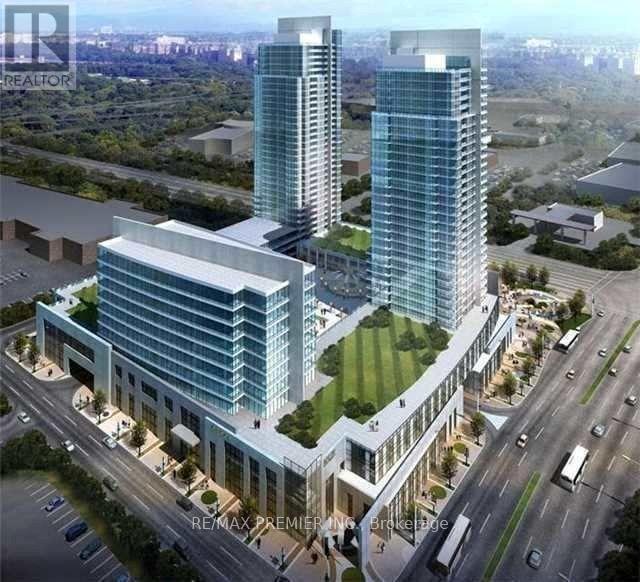
2205 - 3600 Highway 7 Drive
Vaughan, Ontario
The Most Upgraded Corner Unit In The Building. White & Grey Tall Kitchen Cabinets, Upgrade Fridge and Stove & Back Splash. Granite Countertop. Applicants must provide full credit report for each tenant, pay stubs, job letter, at least two past landlord references, and rental application. No smoking and No pets. Landlord strict on tenants, looking for a qualified triple AAA tenant. Attach schs.to all offers. AAA Tenants. $300 Refundable Key Deposit. Tenant pays utilities. Tenants Insurance. Credit Report W/Score, Employment and ref. Letter, Pay Stubs, Rental Appl. Photo ID. Attach Schedule A & B & Disc.One of the The Best Laid Out Unit All Rooms Surrounded By Windows, Corner Unit With Perfect View Of North, East, West And South. PARKING AND LOCKER INCLUDED. (id:63616)
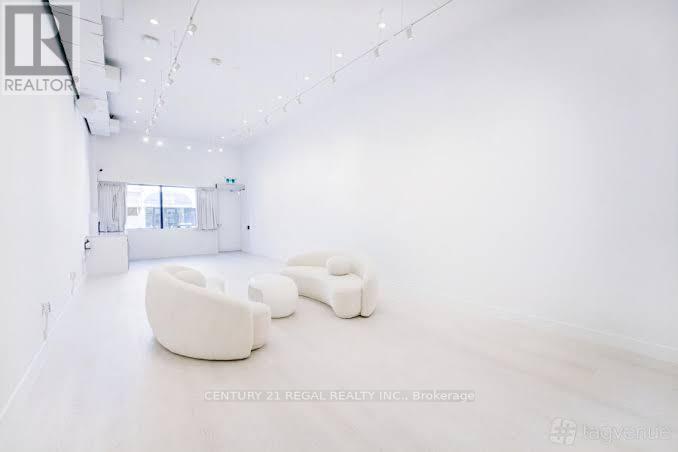
291 Coxwell Avenue
Toronto, Ontario
STUNNING AND RECENTLY RENOVATED FROM TOP TO BOTTOM, THIS SINGLE-USE PROPERTY WAS BUILT AND DESIGNED WITH INTENTION, METICULOUS ATTENTION TO DETAIL, AND NO EXPENSE SPARED. 800 SQUARE FEET OF CLEAR-SPAN SPACE ON THE MAIN FLOOR. THE LOWER LEVEL BOASTS A FULL-SERVICE BAR AND A COZY LOUNGE AREA.THE BACK PATIO OFFERS NEARLY 1,800 SQUARE FEET OF PRIVATE OUTDOOR SPACE, COMPLETE WITH A WET BAR, SOUND SYSTEM, AND LIGHTING. (id:63616)
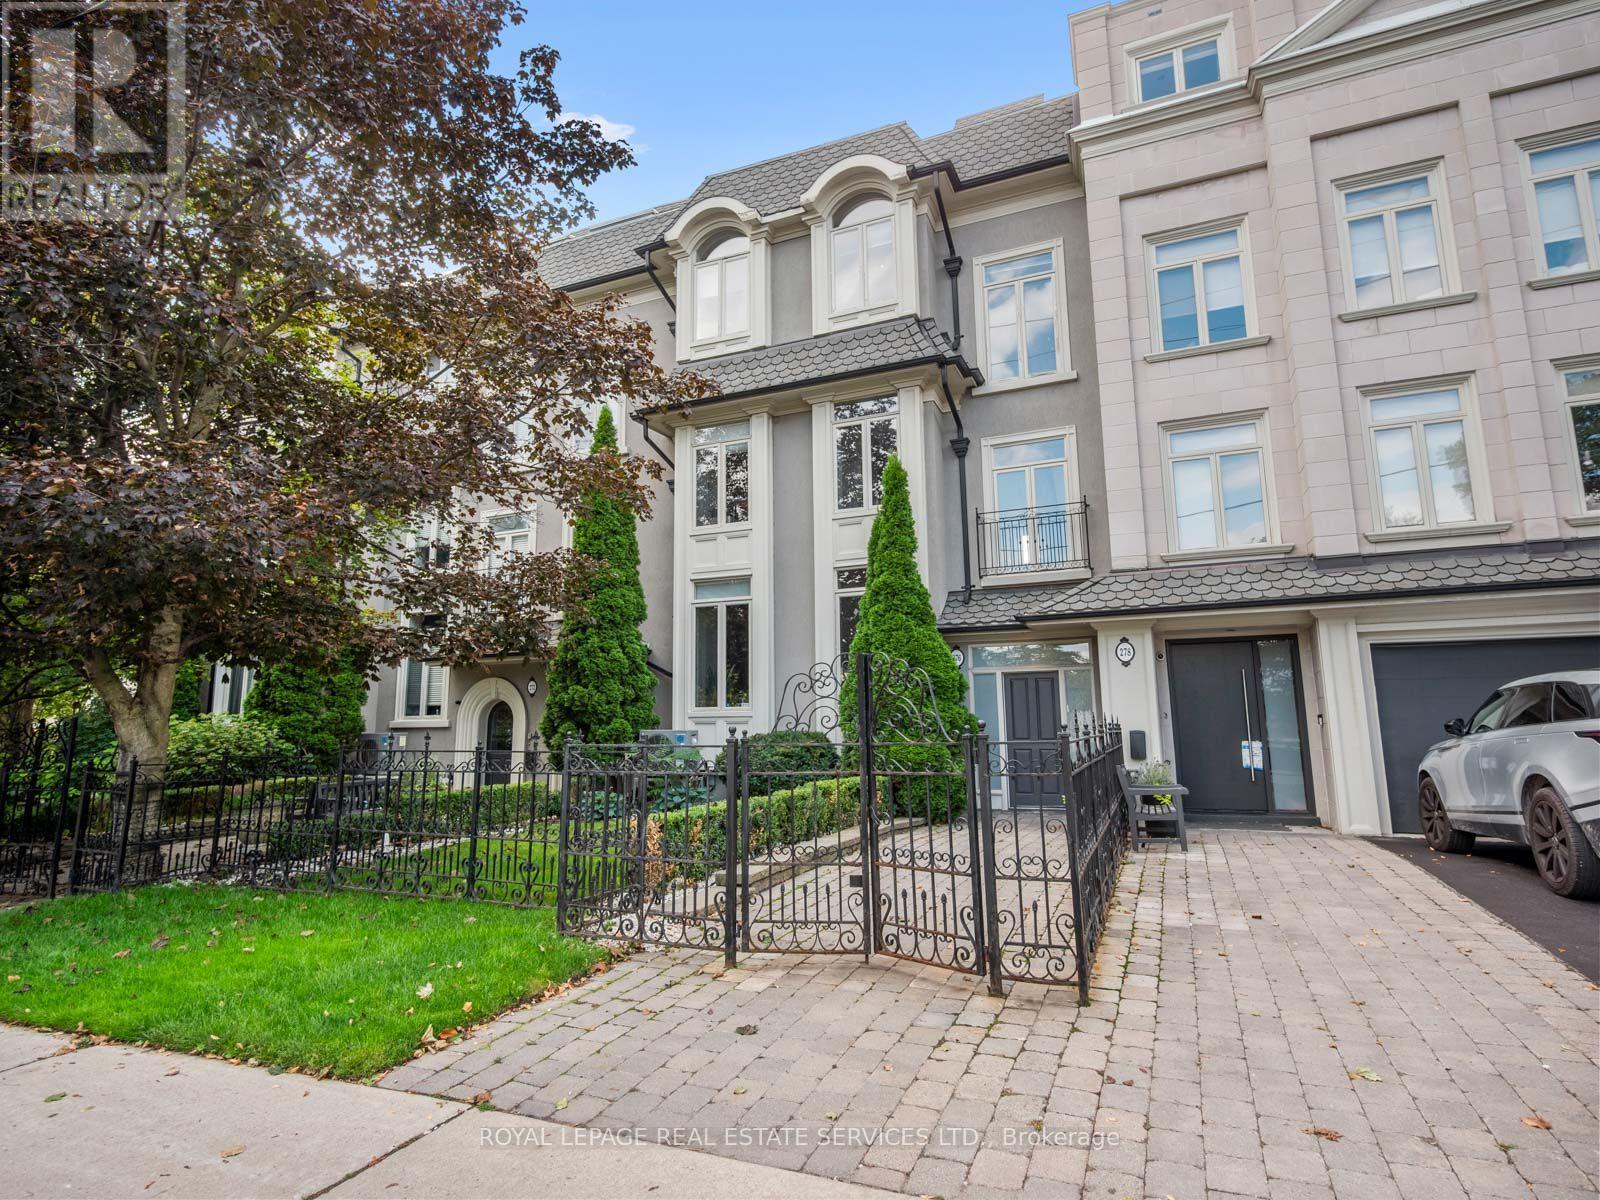
4 - 276 Spadina Road
Toronto, Ontario
A spectacular private rooftop terrace with panoramic city views sets the stage for an exceptional urban lifestyle. Just steps from Toronto's iconic Casa Loma, this 3-storey townhome combines an enviable outdoor retreat with generous living space, privacy and a distinctive neighbourhood setting. Imagine summer dinners with friends, evenings under the open sky and sweeping views of the city, all from your own rooftop terrace, complete with a gas BBQ hookup and water connection. Inside, the sun-filled home features 10-foot ceilings on the main level, multiple skylights, custom built-ins, fireplaces, custom lighting and generous walk-in closets, with potential for elevator installation. The flexible 3-bedroom layout offers 3 full bathrooms, including a main-floor bedroom with a custom Murphy bed that easily serves as a guest room, bedroom or executive home office. At the heart of the home, a bright kitchen with breakfast bar and stainless steel appliances opens to the living and dining areas, complemented by a Juliette balcony, integrated media wall and shelving. Direct interior access to the lower level leads to 2 underground parking spaces located right outside your door, plus a private storage room. Surrounded by architecture, parks and ravine trails, and within walking distance of the restaurants, cafes and shops of St. Clair West and Forest Hill Village, the location offers a distinctive blend of city convenience and neighbourhood charm. Enjoy live music during Casa Loma's summer Symphony in the Gardens, or discover the nearby seasonal skating spot by the Casa Loma Stables in winter. A rare opportunity to enjoy a truly special Toronto setting, with a rooftop terrace that makes coming home feel like an occasion. Extras: Exclusive access to Casa Loma events - a benefit that will keep you entertained year-round; U/G Security Cameras; Visitor Parking; Private Storage Room; Professionally Landscaped/Exterior Maintenance & Snow Removal. (id:63616)
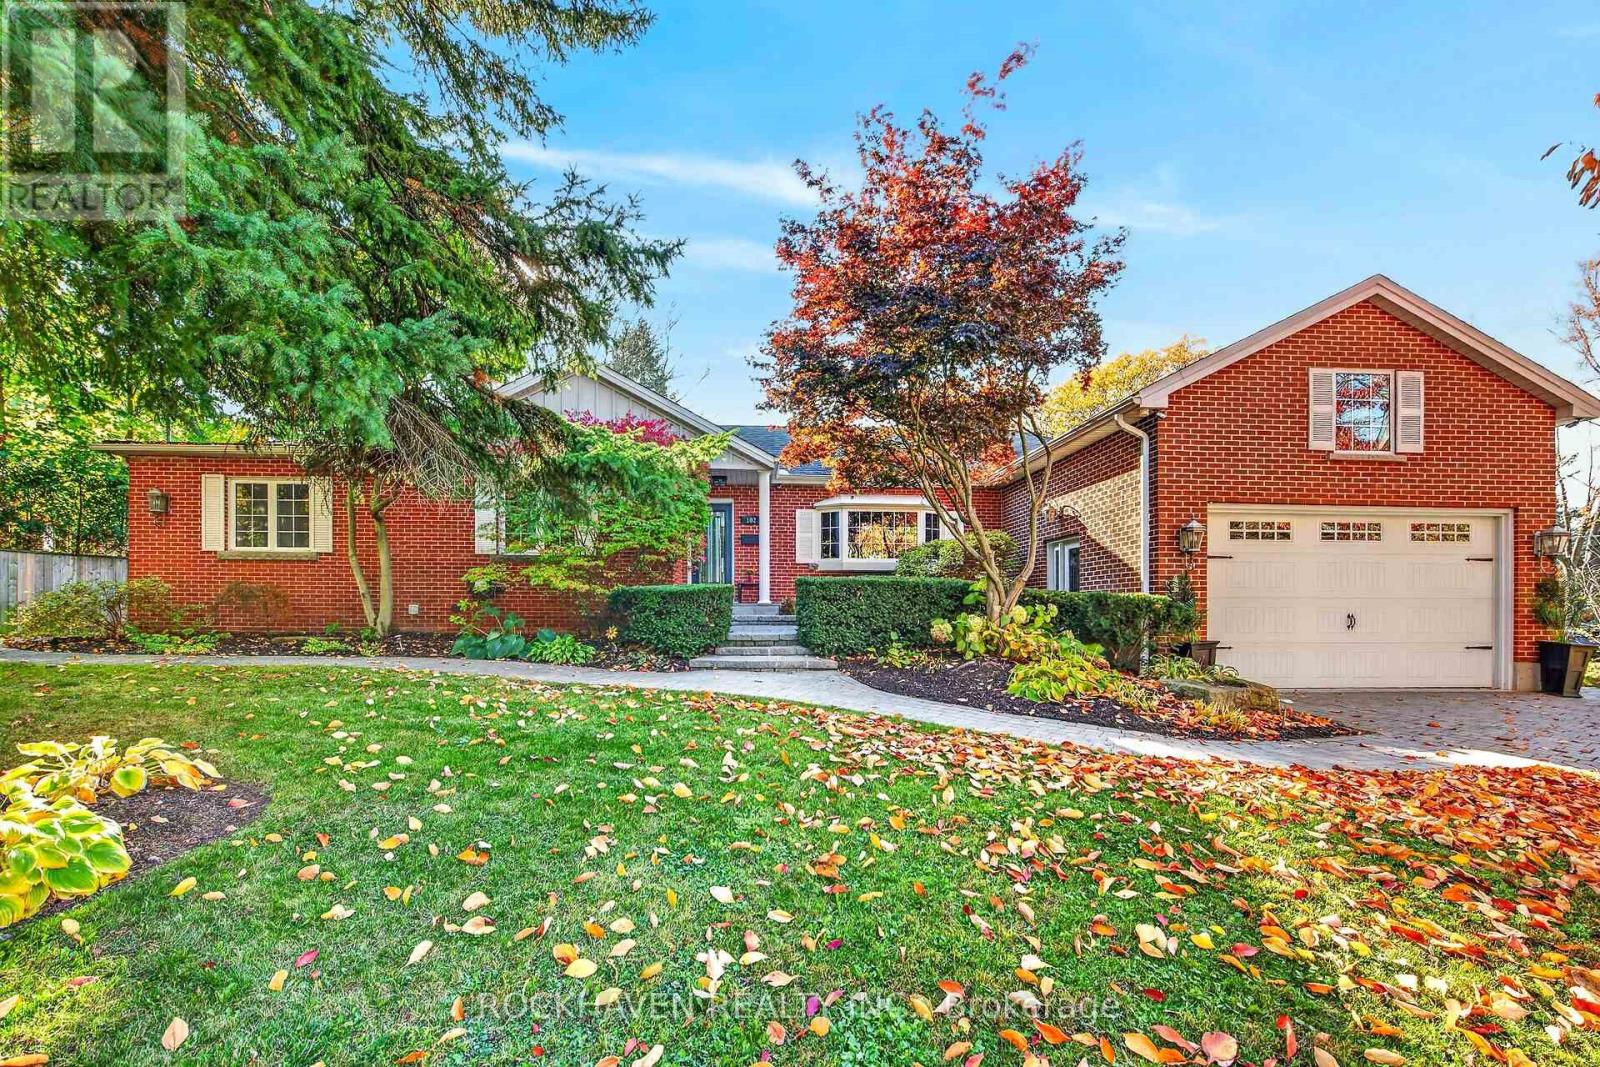
102 Lovers Lane
Hamilton, Ontario
Fabulous updated Ancaster bungalow on beautiful Lovers Lane. 2021 extensive main floor open concept renovation with new kitchen, baths, appliances, main floor laundry and more. 2024 finished basement with 3 bedrooms, kitchen, bath, and laundry. Could make great in-law setup or separate apartment. Completely updated low maintenance back yard with new pavilion and pavers. Oversized 1.5 car garage. (id:63616)
2064 River Road
Haldimand, Ontario
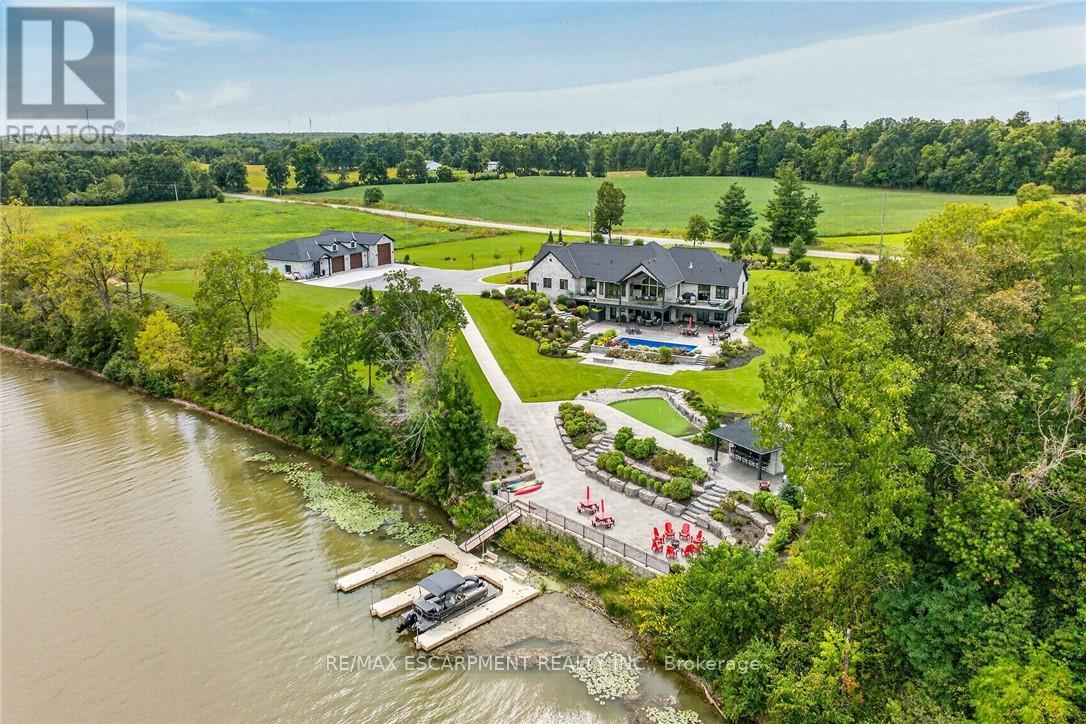
GRAND RIVER WATERFRONT MASTERPIECE!Experience an extraordinary level of luxury on this spectacular 20.61ac Grand River estate, enjoying over 2000ft of river frontage & more than 21miles of navigable water at your doorstep.Custom built in 2023, this magnificent all-stone"Villa"offers nearly 6000sf of finished living space, impeccable craftsmanship & exceptional amenities thru-out.Spectacular principal rooms, soaring 22ft post & beam ceilings, incredible "World Class" kitchen & impressive walk-out lower level boasting 9ft ceilings incs stunning second kitchen - set the stage for delightful entertaining. In-floor heating thru-out entire lower level, main floor ensuite & 3-car garage, plus n/gas heating & central air, deliver year-round comfort. Over 770sf of elevated composite decking overlooks stamped concrete terraces, lushly landscaped gardens & heated in-ground pool.The ultimate entertainment experience continues in 2023 constructed 44'x80' stone clad building, featuring professionally finished "Man Cave" sporting gorgeous kitchen, 2-pc bath, epoxy covered in-floor heating, air conditioning, 1600sf of finished garage space incs multiple roll-up doors & 11ft ceilings plus 900sf/50ft long RV parking bay ftrs 14ft roll-up door. At the river's edge,a beachie tiki building w/retractable front opening & expansive concrete patios create an unforgettable waterfront retreat.Impressive automatic entry gates, paved driveway w/concrete accents, outdoor irrigation, indoor/outdoor audio, security & over $1million invested in landscaping complete this remarkable venue. Over $100,000 in EZ Docks makes boating, paddle boarding, canoeing, kayaking or jet skiing effortless.An exceptional waterfront resort-style property where luxury, recreation & "Grand" scale entertaining come together.40 mins S. of Hamilton/10 mins to Cayuga.Simply Surreal-No Expense Spared-where waterfront adventure, uncompromising luxury & world-class entertaining become your everyday lifestyle! Luxury Ce (id:63616)
135 Howard Avenue
Hamilton, Ontario
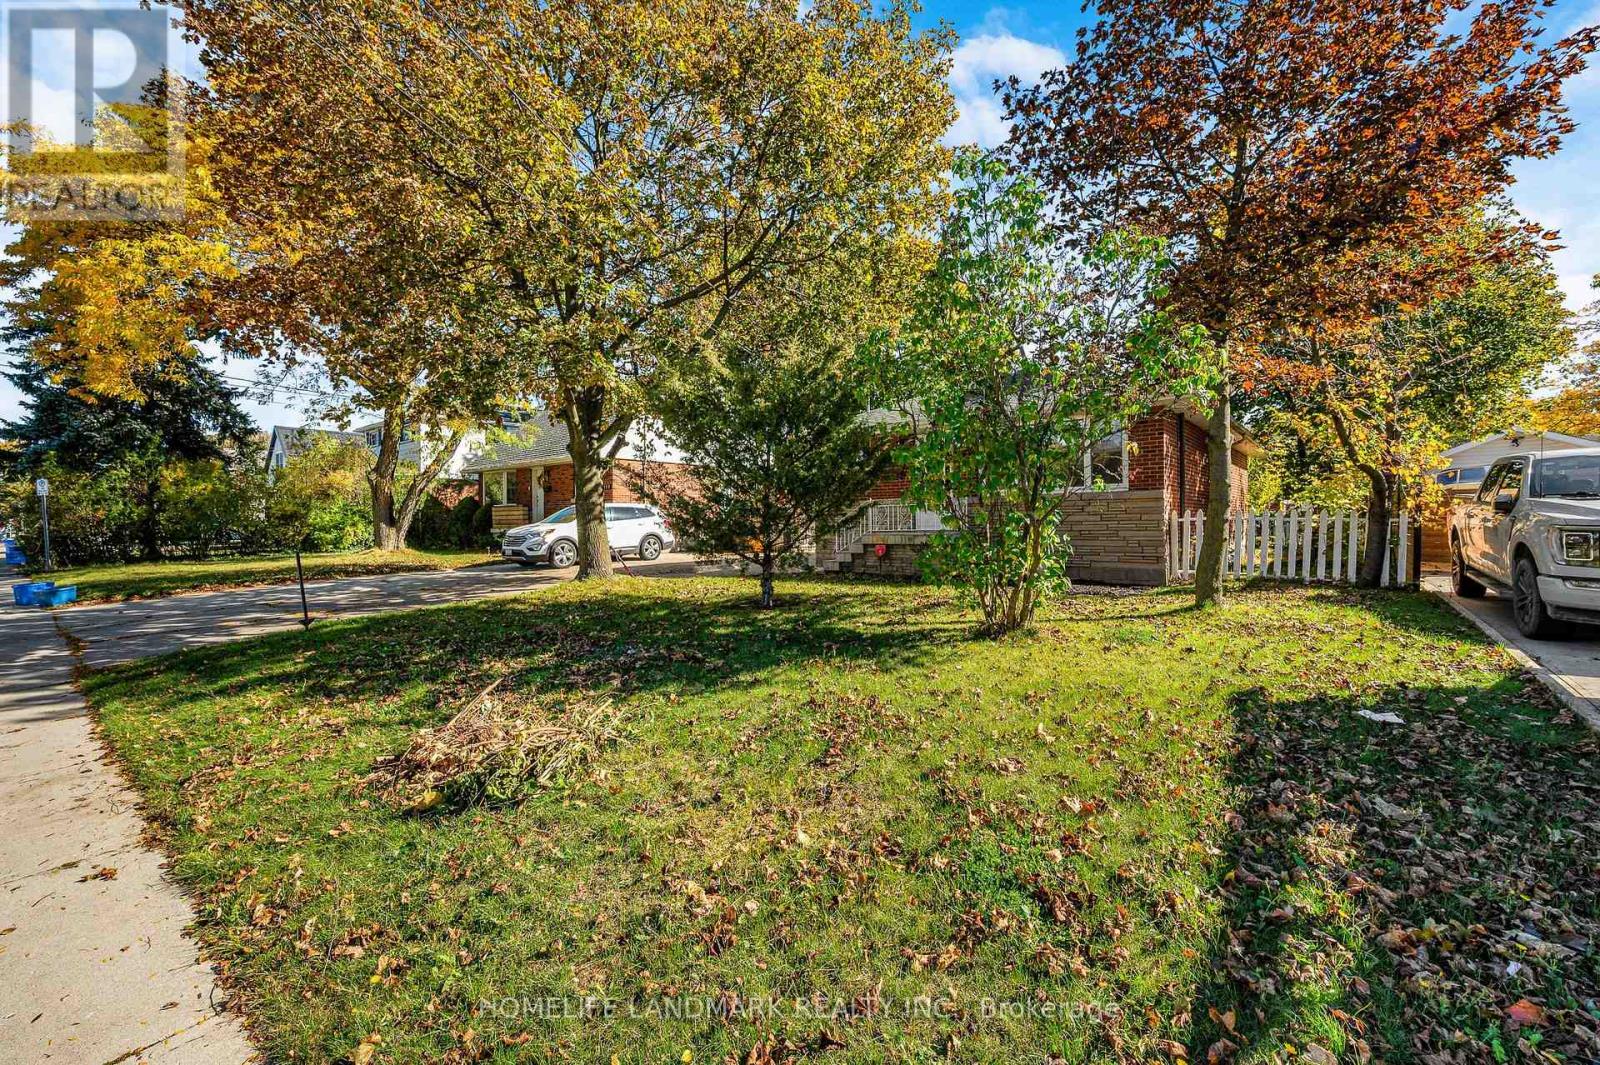
Wow Your Search Stop Here . Nestled in a fantastic neighborhood, this charming bungalow offers the perfect blend of comfort and convenience. Situated within walking distance to shopping, grocery stores, and bus stops, and close to highly regarded French immersion schools, this property promises a lifestyle of ease and accessibility. Fully Renovated From Top To Bottom , New Fresh Painting, New Powder Room, New Bathroom On Main Floor, Modern Kitchen With New Open Concept, New Pots Lights All Over. Potential Galore: The partially finished basement with a separate entrance holds great potential for customization to suit your unique needs. With high ceilings, a convenient two-piece powder room, and an additional bedroom, this space is perfect for creating a guest suite, home office, or recreational area. The current laundry and utility room offer ample storage space for your belongings. Garage and More: A detached 1.5-car garage With Remote Control, complete with a man door and electricity, provides secure parking and workshop space. Combined with the wide concrete driveway you will have tons of parking available. Don't miss the opportunity to make this bungalow your new home or project! Must See This House . (id:63616)
546 Evans Road
Hamilton, Ontario
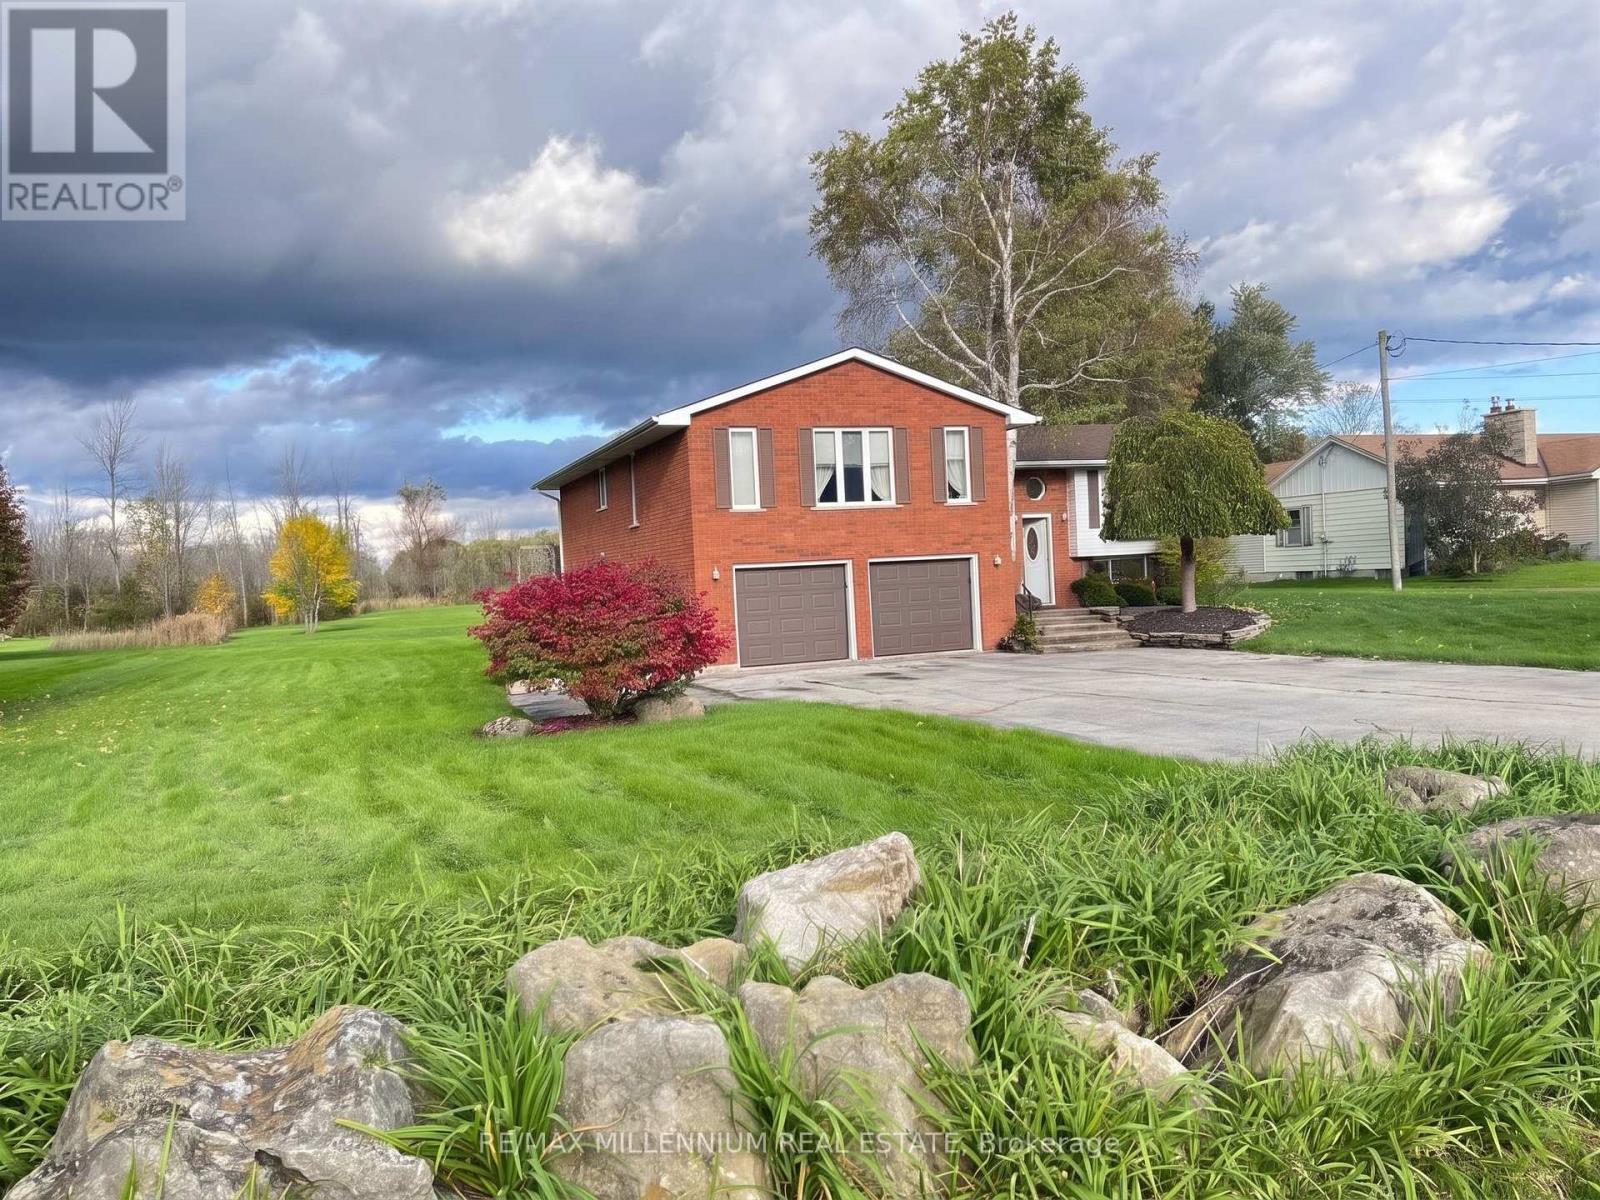
WOW! RARE OPPORTUNITY | DETACHED HOME ON A MASSIVE 1.87-ACRE Experience the perfect blend of village atmosphere and city living! Located at 546 Evans Road on a private street in Waterdown, this sprawling 1.87-acre ravine property (110x738 ft) backs directly onto beautiful Burlington green space. Enjoy the ultimate country-in-the-city lifestyle or build a custom dream home with a 3-car garage-the possibilities are endless! THE LAYOUT & INVESTMENT POTENTIAL Inside, this generous home features 4 oversized bedrooms and 2 full washrooms. The primary suite boasts a walk-in closet room and a luxury ensuite with a Jacuzzi tub and standing shower. The elevated main level is complemented by a light-filled, partially finished ground-level basement. Featuring a rec room, broad hallway, and private side entrance, the lower level offers extraordinary potential for an income unit or in-law suite (with permits).OUTDOOR LIVING & UPGRADES Step outside to an all-season sunroom, massive back deck overlooking nature, and a winter fire pit. The property includes a detached double garage and driveway parking for 8. Enjoy peace of mind with updated infrastructure: a new water purification system, an upgraded well with water treatment. PRIME LOCATION Steps to new development on Dundas street, a future plaza, and gas stations. Enjoy quick access to Costco, retail centers, the YMCA, top-rated schools, libraries, and highways (QEW, 403, 407).Combining immense land value, ravine views, strategic growth, and limitless building potential, this high-upside gem is an opportunity you do not want to miss! It's tenanted property and pictures are not current pictures Photos are old photos and for reference purposes only. Property is being sold "As Is." (id:63616)
306 - 325 James Street S
Hamilton, Ontario
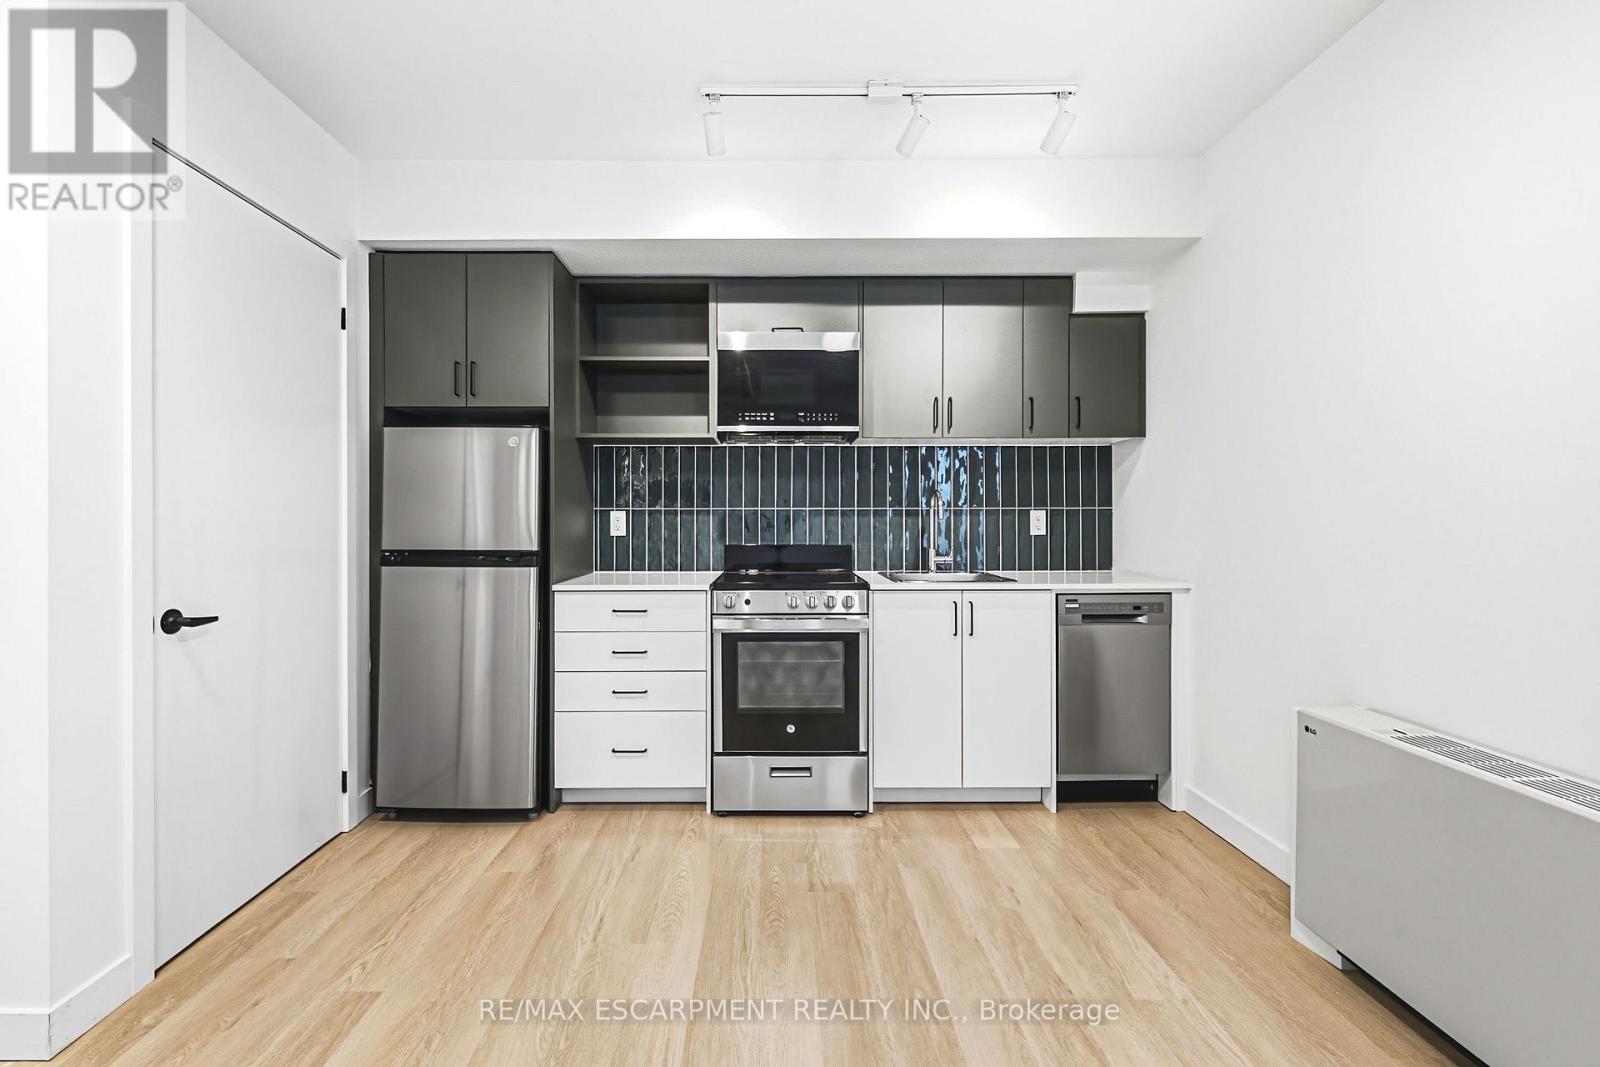
2 MONTHS FREE RENT! Experience modern living in a heritage landmark! This never-lived-in studio apartment perfectly blends historic charm with a minimal, contemporary interior. Featuring high-end finishes, air conditioning, and a convenient dishwasher, this unit maximizes space without compromising style. Located literally one minute from St. Joseph's Healthcare, it is an absolute dream for hospital staff, medical residents, and healthcare professionals seeking a seamless, zero-commute lifestyle. Residents enjoy premium amenities including a fully equipped fitness center, a dedicated work & study lounge with private workstations, and a social room. Steps from the Hamilton GO Centre and the vibrant Corktown neighborhood, you are close to excellent dining and transit. Secure parcel lockers and in-suite laundry complete this worry-free package. Don't miss out on being a founding resident in one of Hamilton's most desirable locations! (id:63616)
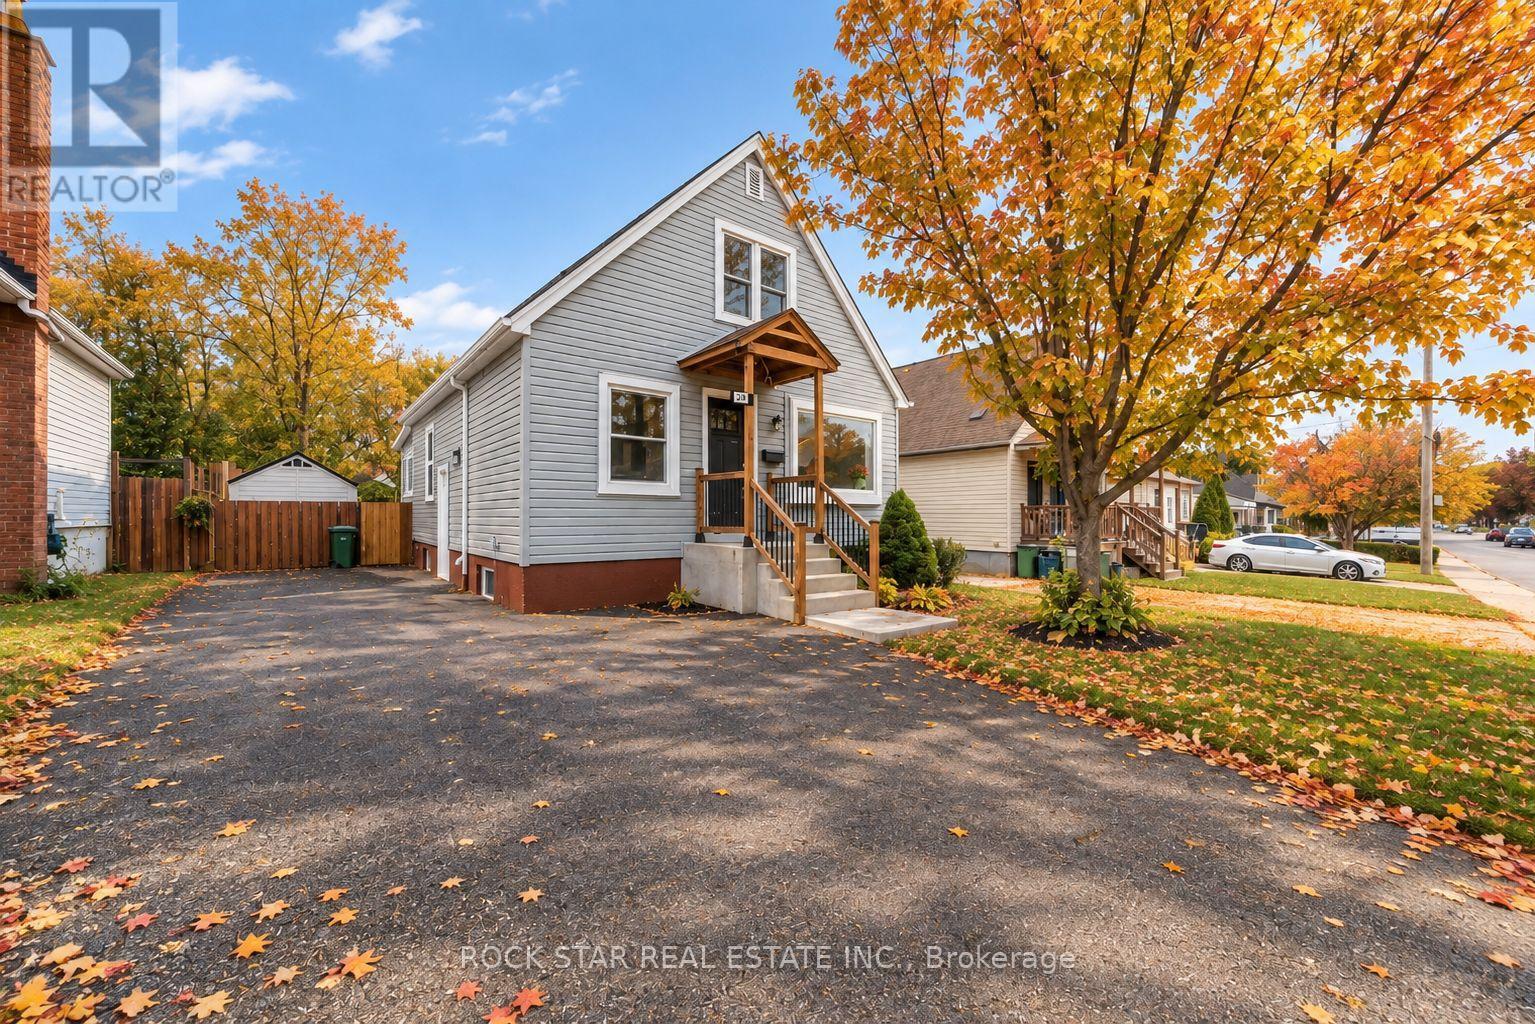
294 East 28th Street
Hamilton, Ontario
RemarksPublic Remarks: LEGAL DUPLEX | BOTH UNITS VACANT | EAST MOUNTAIN Fully renovated from top to bottom, this exceptional 1.5 storey legal duplex combines thoughtful design, quality craftsmanship, and serious versatility. Featuring 3+1 bedrooms, a large sunroom, 2 beautifully finished full bathrooms, and 2 stylish kitchens, this home is ready for its next chapter. Whether you're looking for multi-generational living, a mortgage helper, or a turnkey investment, the possibilities here are hard to ignore. Both units are vacant, giving you the flexibility to move in, rent one or both units, or create a setup that works for your family and financial goals. Set on a deep lot in a desirable, family-friendly East Mountain neighbourhood, with easy access to highways, schools, parks, shopping, and the hospital. Beautifully renovated. Legally duplexed. Completely vacant. Full of opportunity. Come see it for yourself. Your next move may be waiting right here. (id:63616)
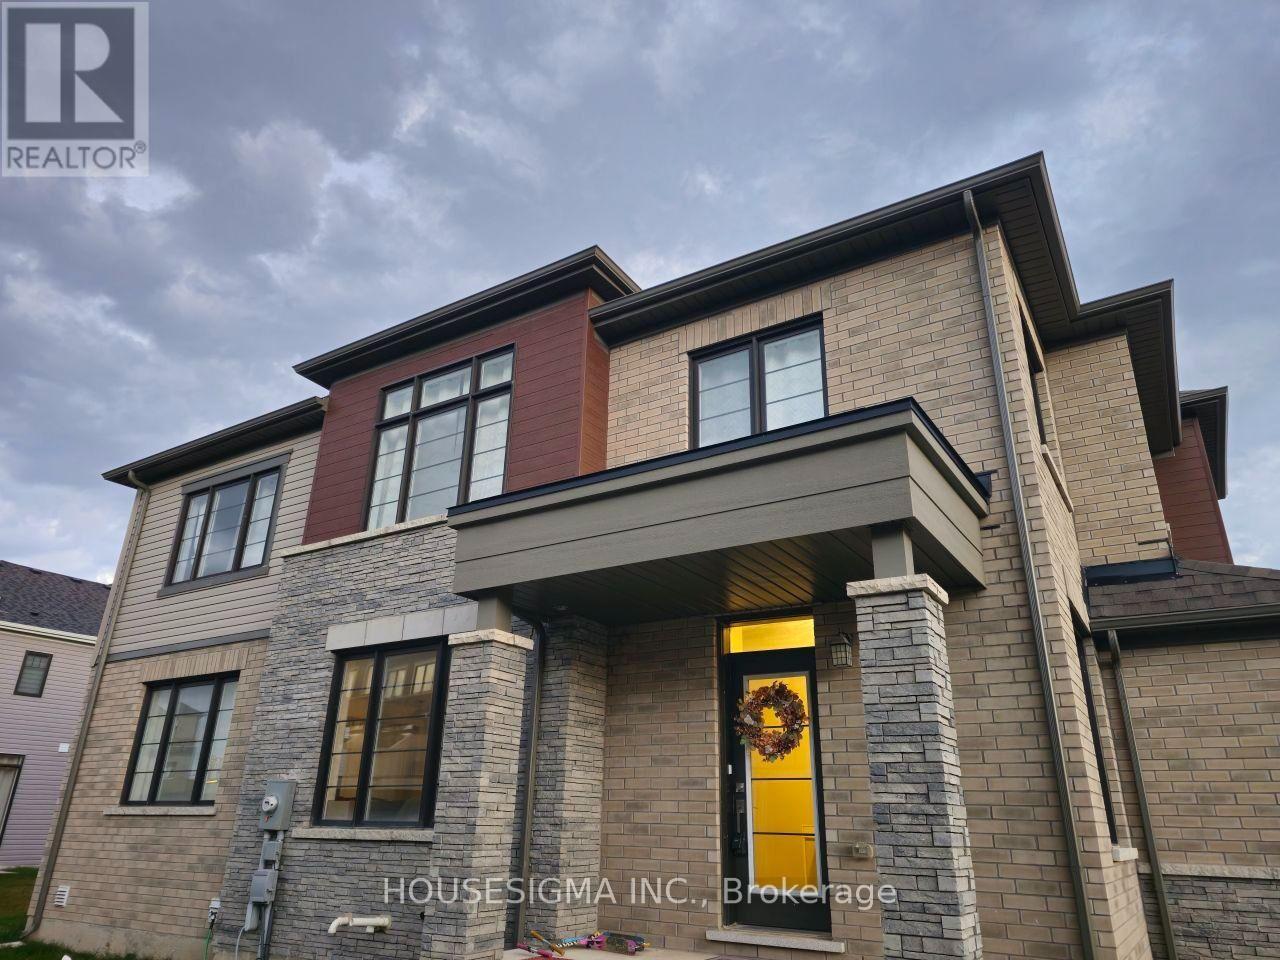
2 Lavender Road
Thorold, Ontario
Beautiful Corner Lot Home with Modern Upgrades! This recently built home boasts over $50,000 in upgrades and is designed to impress. High ceilings, large windows, and abundant natural light create an inviting atmosphere. The kitchen and bathrooms are fully upgraded, and the spacious Great Room features elegant hardwood floors. The kitchen comes equipped with brand-new stainless steel appliances, while the generously sized bedrooms offer comfort and style. The primary bedroom includes a luxurious ensuite with a glass-enclosed shower and a separate bathtub. Convenient second-floor laundry adds to the homes practicality. Additional features: Driveway and grading to be completed by the builder Located in a new, rapidly developing area near Niagara Falls Close to all amenities, with public transit now servicing the neighborhood Extras include: Stainless steel fridge, stove, dishwasher, washer, dryer, high-efficiency furnace, rental hot water tank, and brand-new blinds for all windows. Dont miss this opportunity to own a modern, upgraded home in a prime location! Pet Friendly. (id:63616)
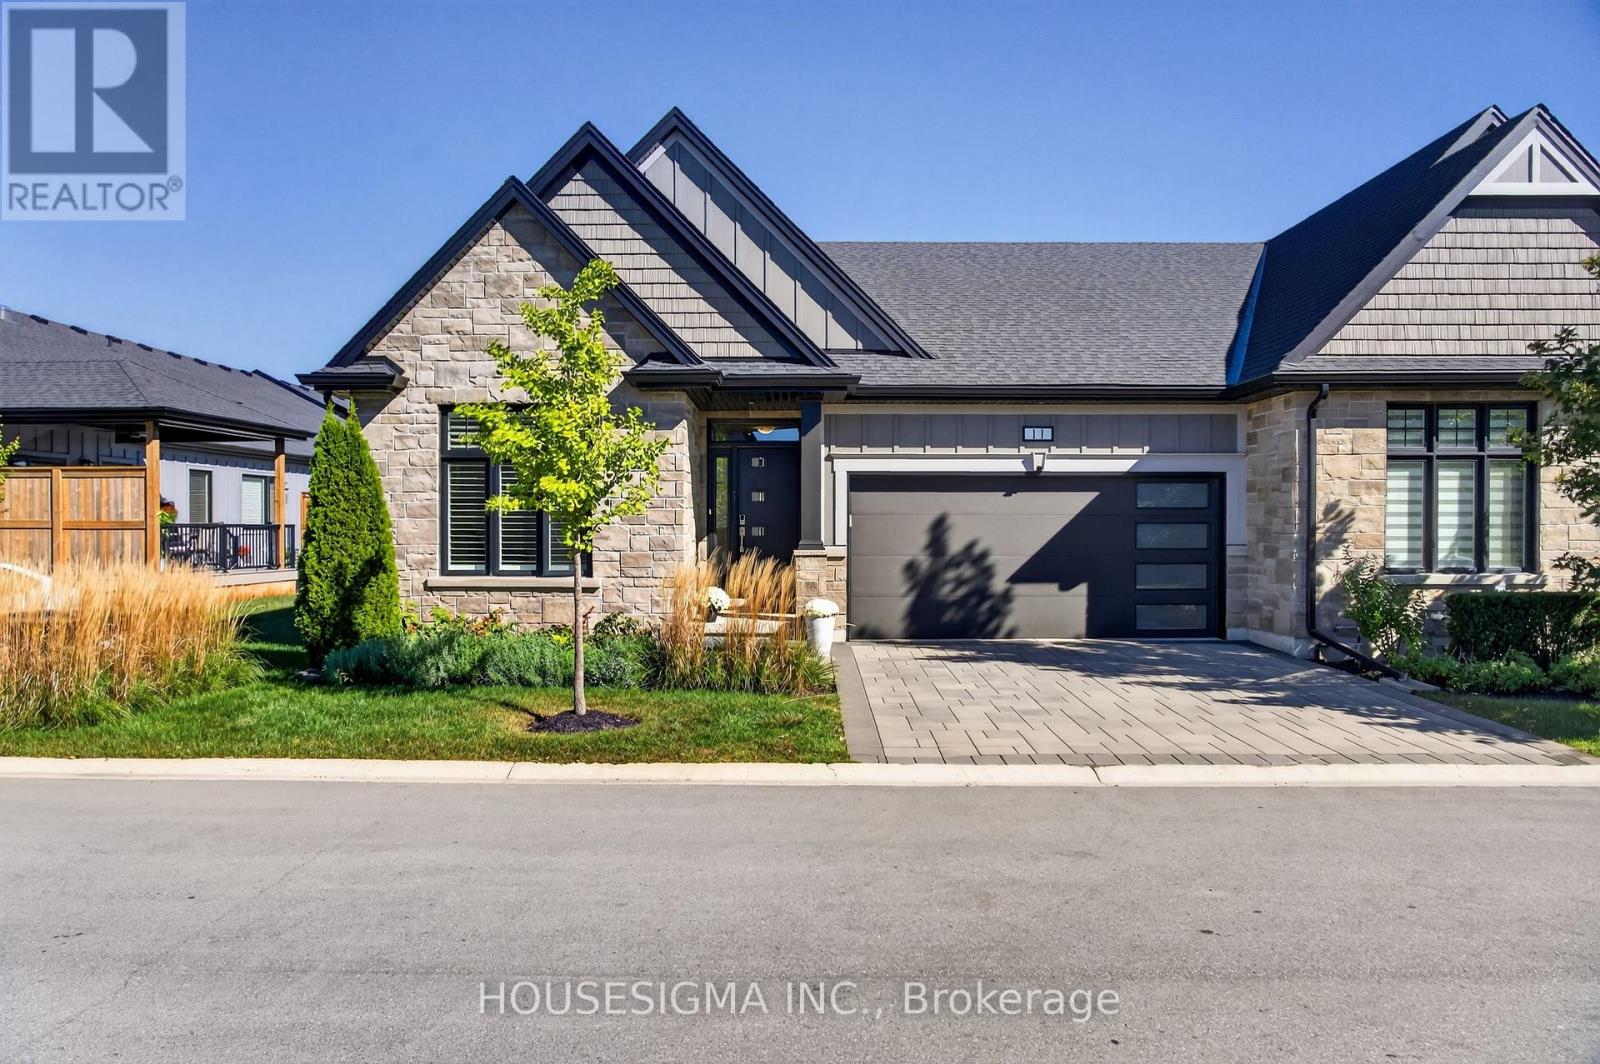
11 - 154 Port Robinson Road
Pelham, Ontario
**Welcome Home!** This bright and beautifully upgraded end-unit bungalow townhome in desirable Fonthill offers the perfect blend of low-maintenance living, luxury, and style-with only one neighbouring unit attached.Step inside to an impressive open-concept main floor featuring **soaring vaulted and cathedral ceilings**, creating an airy and spacious atmosphere ideal for both everyday living and entertaining. This home has been thoughtfully upgraded with approximately **$150,000 in enhancements**, including a fully finished basement and beautifully landscaped outdoor space.The showstopping kitchen is designed to impress, featuring generous counter space, a breakfast bar, high-end stainless-steel appliances, and a gas stove. The kitchen flows seamlessly into the bright living and dining areas, making entertaining effortless.The spacious **primary suite** offers a private retreat with a walk-in closet and luxurious 4-piece ensuite complete with dual sinks and a glass-enclosed shower. A flexible second bedroom provides the perfect space for guests, family, or a home office. A second full bathroom and convenient main-floor laundry add to the ease and functionality of this exceptional home.The **fully finished basement** offers even more living space with a large recreation room, additional bedroom, and plenty of storage-perfect for entertaining, guests, hobbies, or a growing family.Enjoy the benefits of **condo-style, low-maintenance living** while still having your own outdoor space to enjoy. Located in a quiet and desirable Fonthill neighbourhood, close to parks, trails, shopping, restaurants, local amenities, and major routes connecting you throughout Niagara and to Niagara Falls.**Beautifully upgraded, exceptionally maintained, and truly move-in ready-this is the one you've been waiting for. Book your private showing today!** (id:63616)
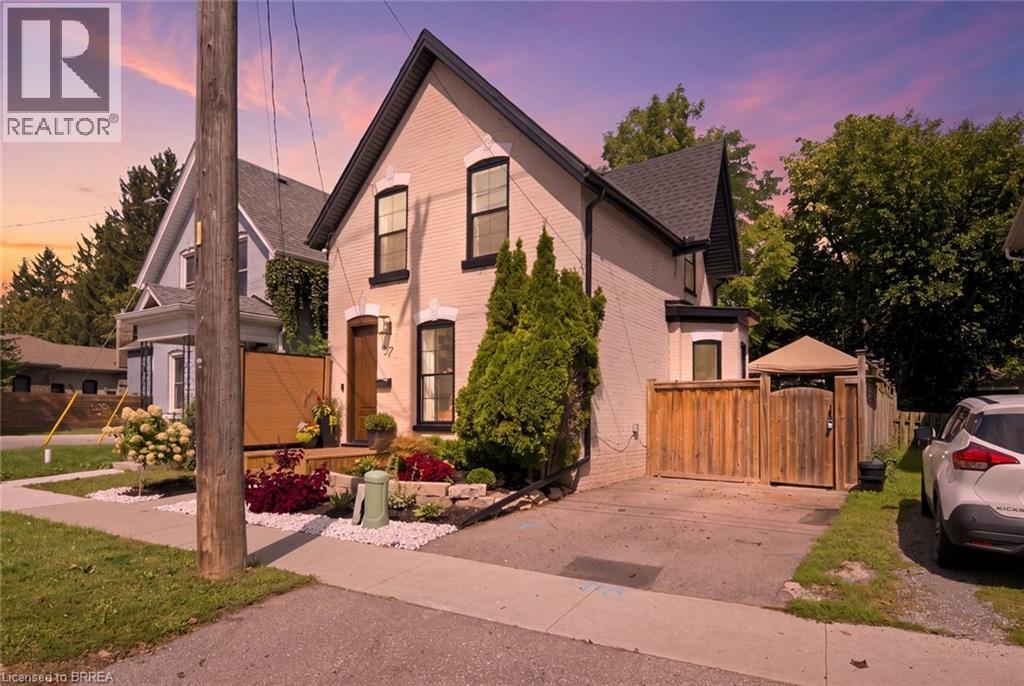
57 Terrace Hill Street
Brantford, Ontario
Welcome to 57 Terrace Hill, where thoughtful renovations meet modern comfort and peace of mind. Completely transformed from the inside out, this beautifully updated home offers 3 bedrooms, 1.5 bathrooms, and a fresh, inviting interior designed for everyday living. With extensive improvements extending beyond the cosmetic finishes to include significant structural upgrades, this property offers much more than meets the eye. Every detail has been carefully considered to create a home that feels both stylish and functional, while the substantial behind-the-scenes improvements provide added confidence for years to come. Whether you're a first-time buyer, downsizing, or simply looking for a move-in-ready home without the hassle of renovations, this home is an opportunity to enjoy the benefits of a beautifully renewed property! Electrical with Romex (2022), plumbing with pex (2022), all new duct work (2025), windows, door, deck (2024), Roof (2026). (id:63616)
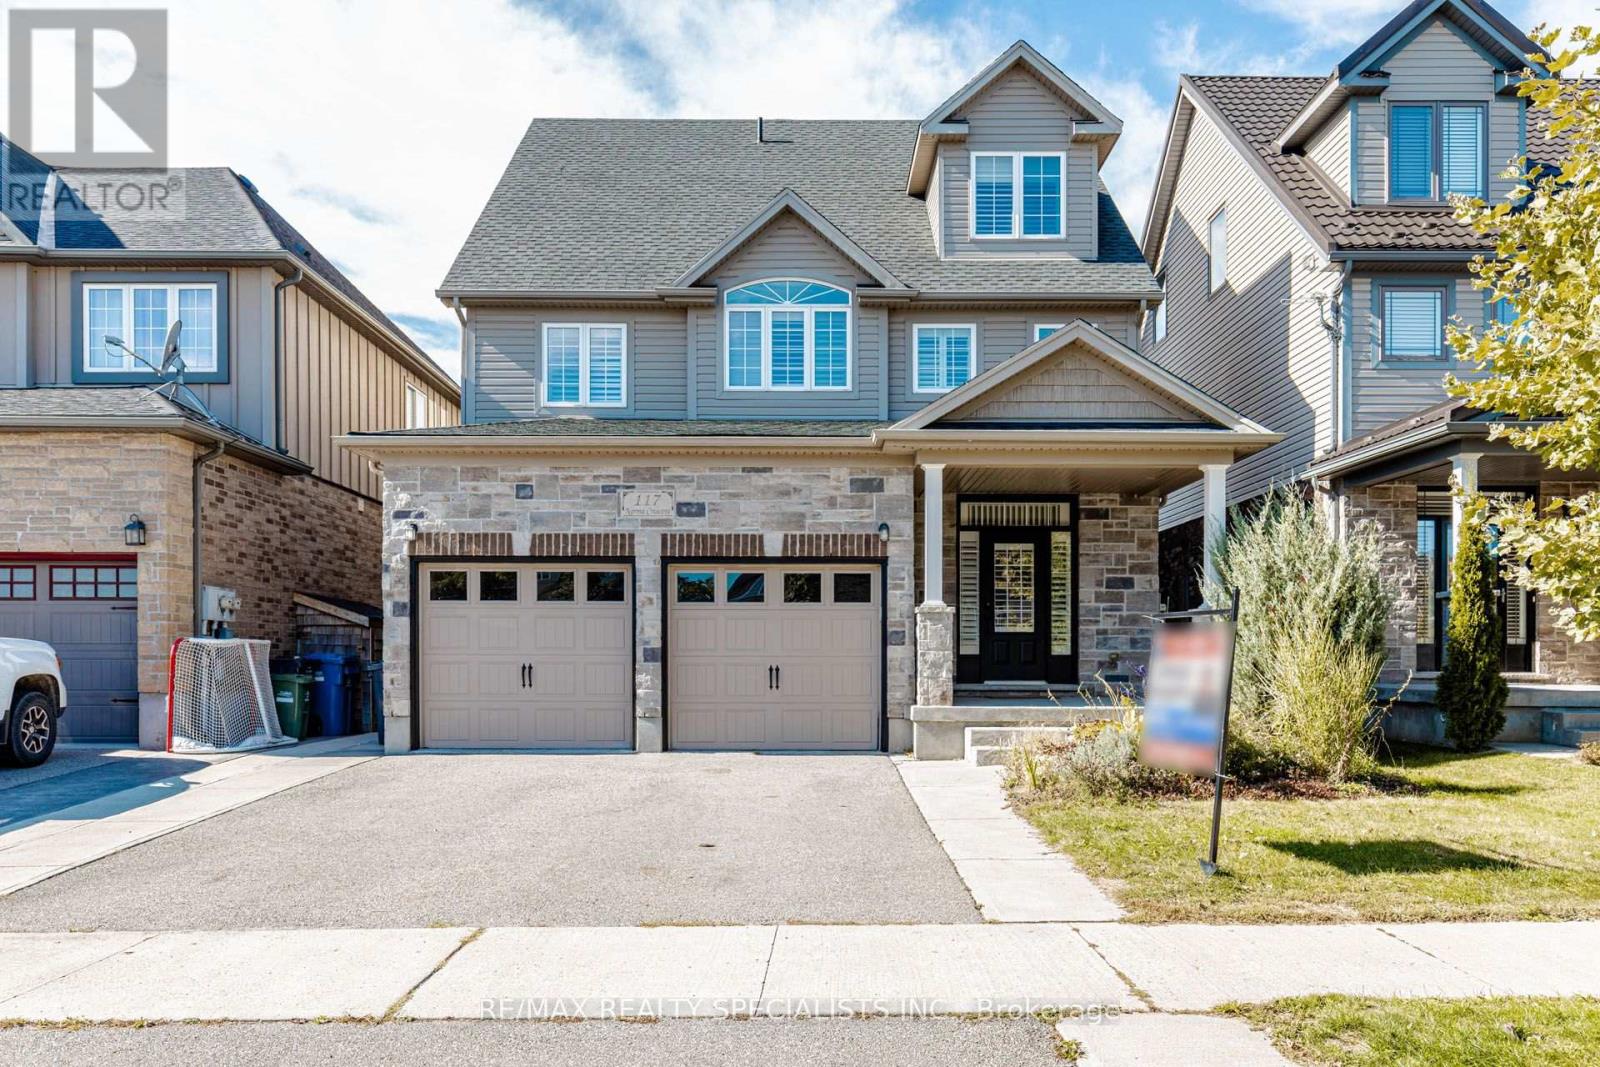
117 Norma Crescent
Guelph, Ontario
Stunning 3,000+ sq. ft. detached home in Guelph's desirable Victoria North neighbourhood, offering exceptional space and versatility for growing or multi-generational families. Featuring 9-ft ceilings, stylish California shutters throughout, and a bright open-concept kitchen and family room filled with natural light. The layout has been thoughtfully enhanced to feature 4 spacious bedrooms, including an expansive third-floor loft perfectly suited as a private retreat, rec room, or home office. The professionally finished basement with a separate walkout entrance adds incredible value, offering ideal potential for an in-law suite or extended family living. Additional highlights include interior garage access, stainless steel appliances, and a double private driveway.Ideally located just moments from local parks, top-rated schools, shopping, public transit, and everyday amenities. A rare, move-in-ready opportunity with exceptional, flexible living space on every level! BASEMENT APARTMENT PERMITS IN PROGRESS. (id:63616)
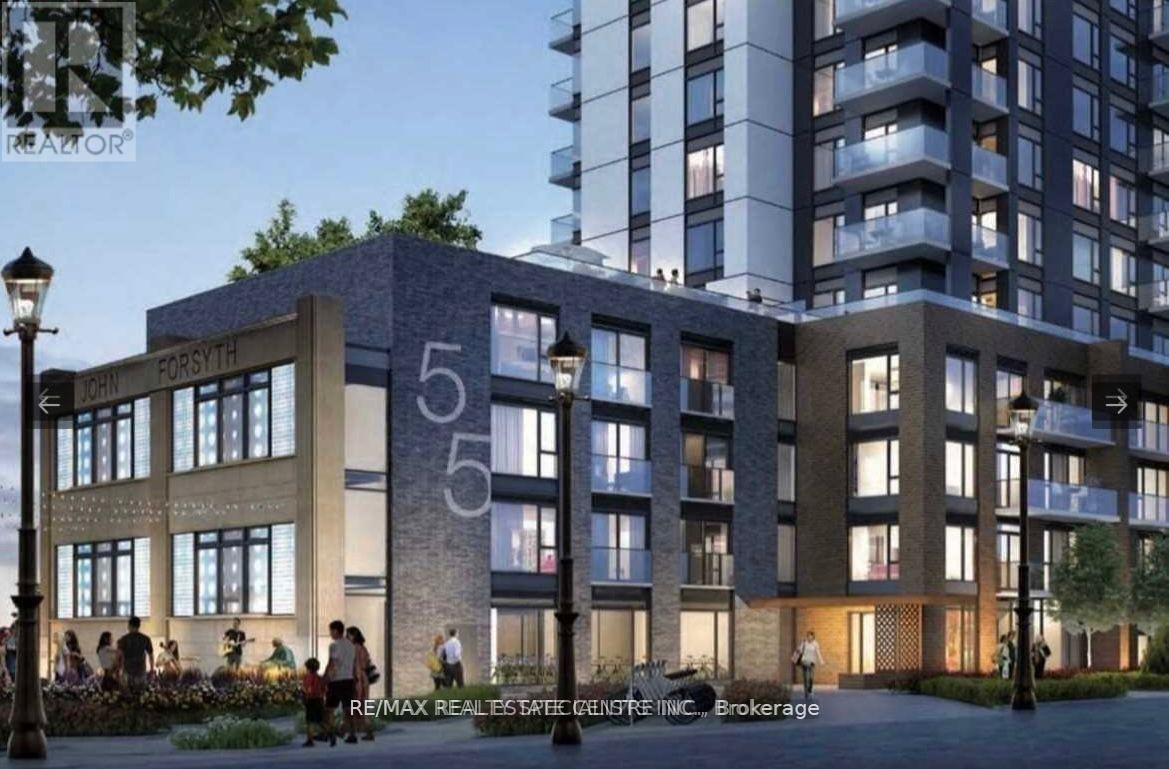
2008 - 55 Duke Street W
Kitchener, Ontario
Welcome to Young Condos, ideally located in the heart of Downtown Kitchener on the 20th floor, offering breathtaking, unobstructed views. Just steps from City Hall, the Google Tech Hub, shopping, restaurants, cafes, public transit, and the scenic Victoria Park, this location truly has it all. This 2+ den, 2-bathroom corner suite is bright and exceptionally spacious, featuring floor-to-ceiling windows that flood the unit with natural light. Enjoy a modern open-concept layout with laminate flooring throughout, quartz countertops, and large porcelain tiles. The primary bedroom boasts a walk-in closet and a 4-piece ensuite, while the versatile den is perfect for a home office or additional living space. Step out onto the large balcony and take in the stunning city views. Professionally designed and offering a model suite feel, this beautifully finished condo combines style, comfort, and convenience-perfect for urban living. (id:63616)
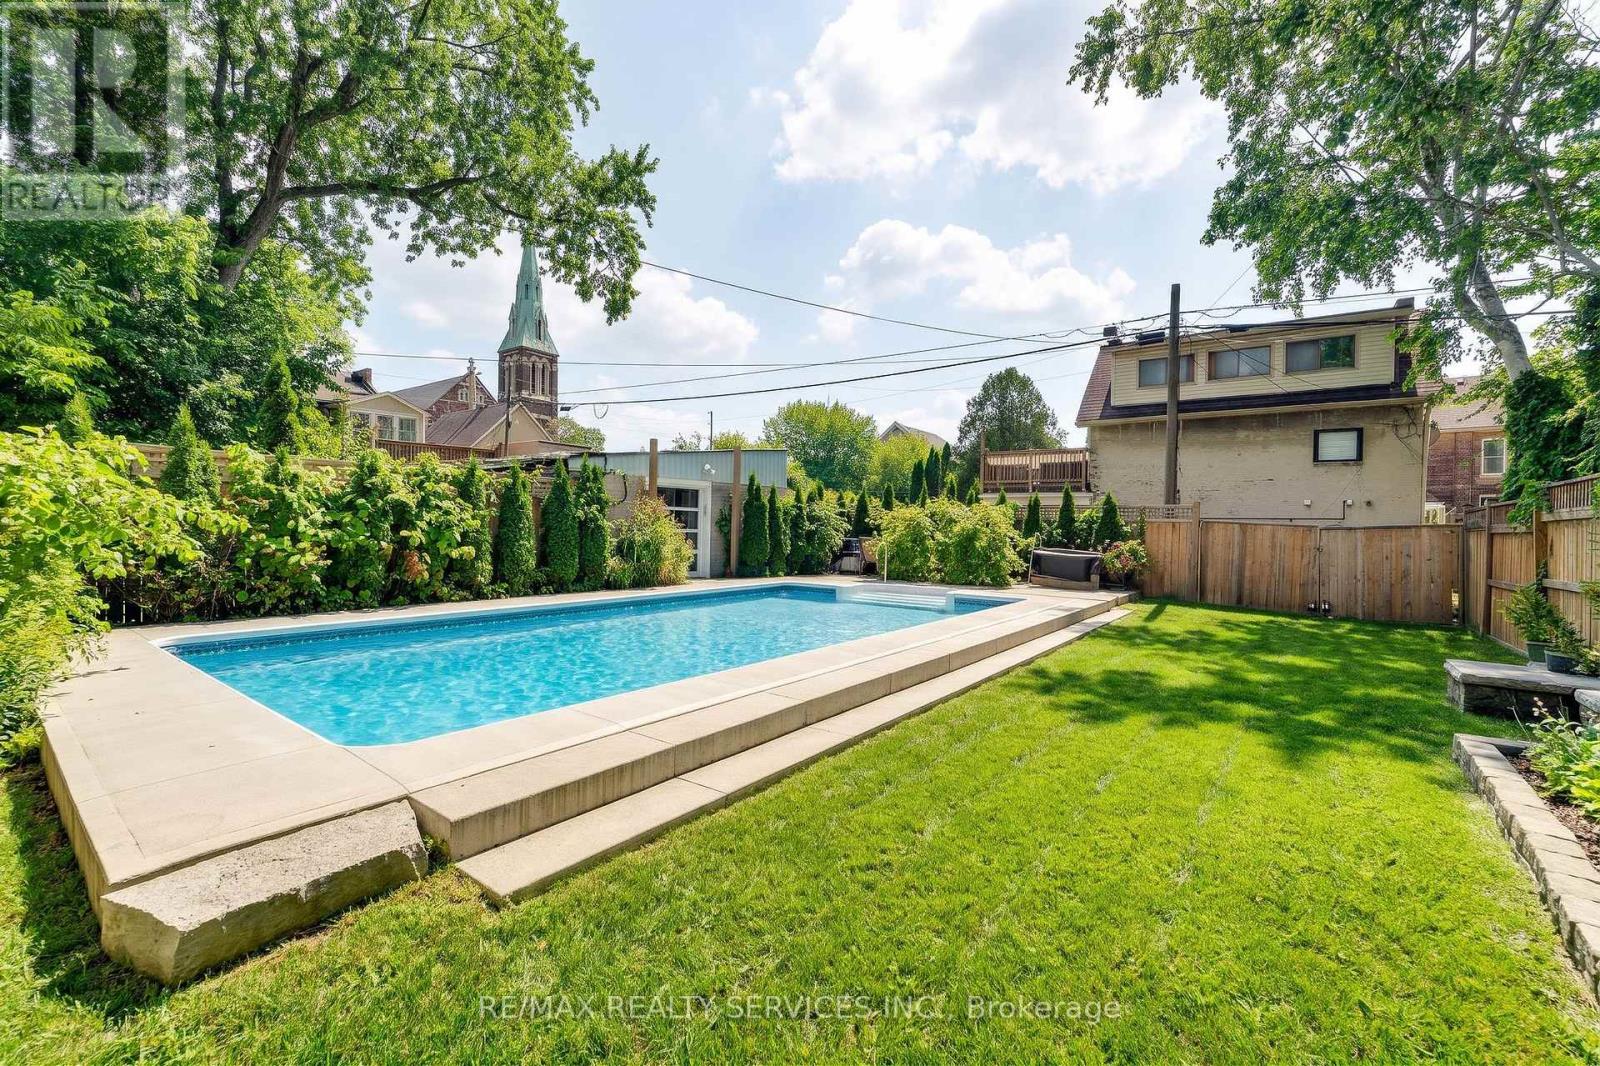
323 Charlton Avenue W
Hamilton, Ontario
Welcome to 323 Charlton Ave W! A spacious 43 x 124 ft lot and a heated saltwater inground pool make this property a standout, offering plenty of space to enjoy the outdoors. Located just steps from the shops, cafés and restaurants of Locke Street South, this charming home offers a rare combination of space, character and an unbeatable location. The home features an open-concept kitchen and living area with high ceilings and a skylight that fills the space with natural light. Offering 3 bedrooms and an office/den space, two bathrooms and plenty of storage, there is ample room for growing families or those looking for additional living space. Parking for two vehicles, along with an EV charger. Set in one of Hamilton's most sought-after neighbourhoods, you'll enjoy easy access to parks, schools, boutique shopping, restaurants and everyday amenities, with convenient highway access for commuting to Toronto, Niagara and beyond. (id:63616)
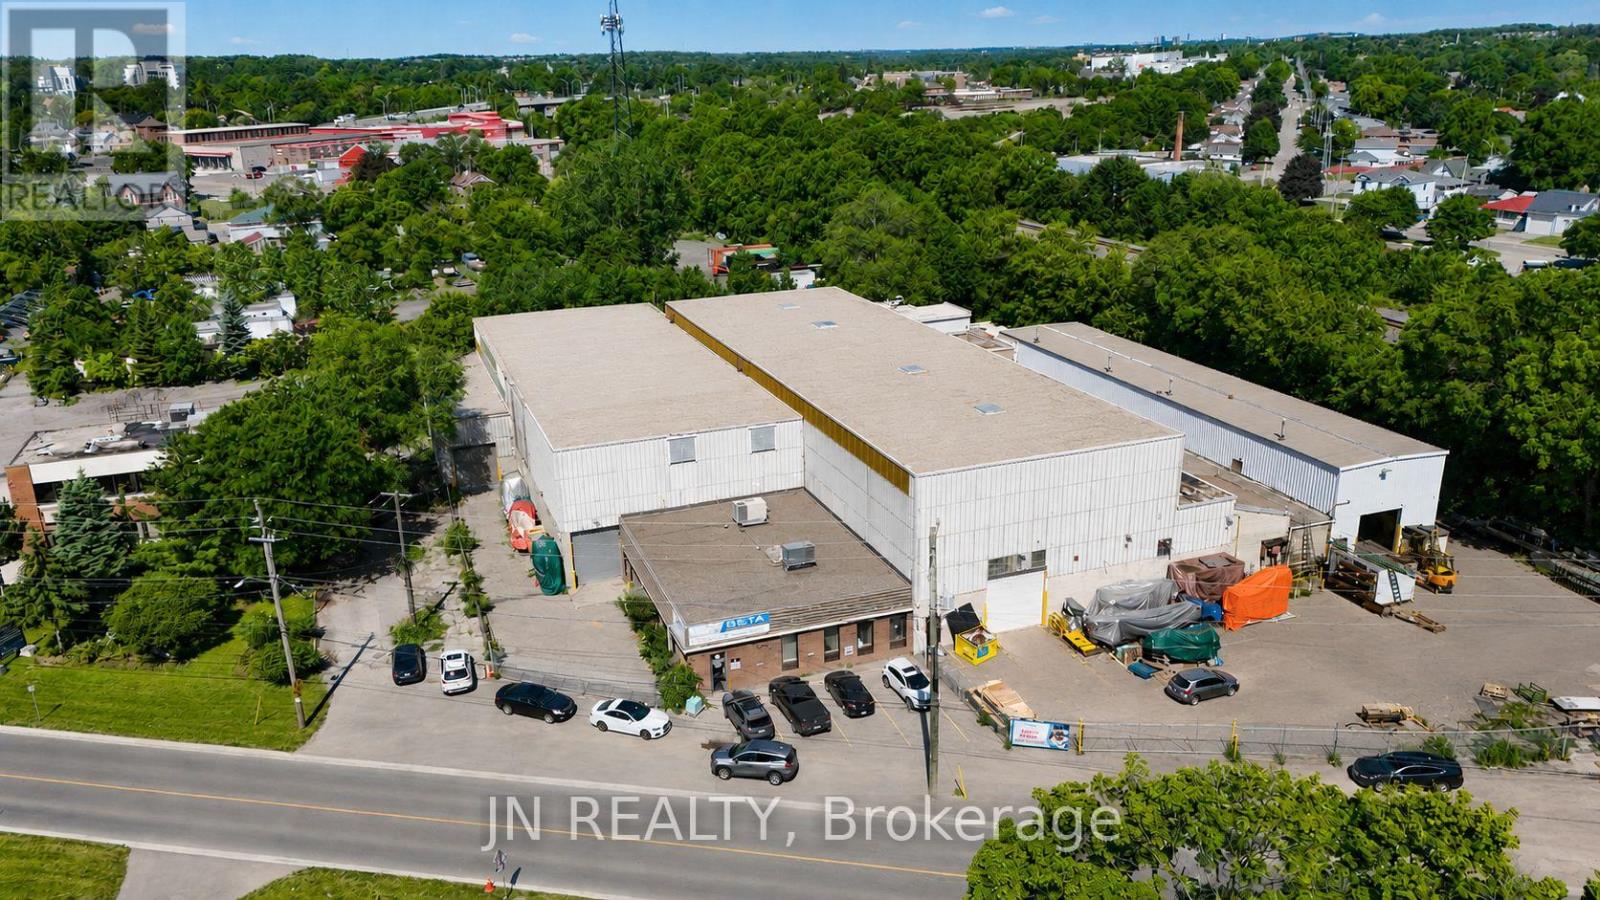
200 Beverly Street S
Cambridge, Ontario
Industrial building available for sale in a premium Cambridge location. Cranes, Cranes, Cranes!!! The building is 41,186 square feet and sits on a large 1.25 acre lot. Building features including 2,800 square feet of well finished office space, 14'-26' clear height, 1 dock and 6 drive-in shipping doors, and fully air-conditioned office space. Building features 3 - 10-tonne cranes, 5 - 5-tonne cranes, 3 - 2 ton cranes. M4 heavy industrial zonning. Listing Agent has interest in the property. Premium location in Cambridge (id:63616)
201 - 700 Franklin Boulevard
Cambridge, Ontario
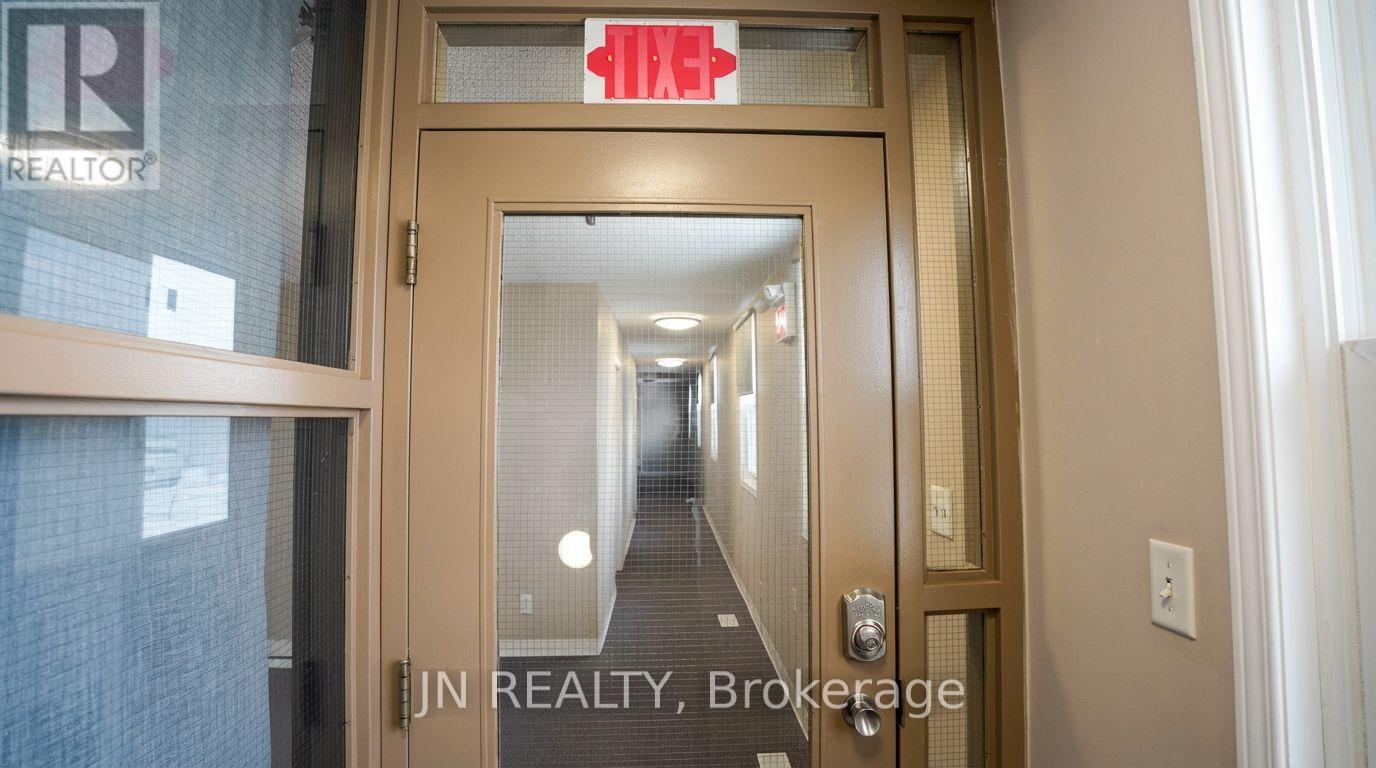
Approximately 1,934 of versatile multi-use space available for lease at 700 Franklin Blvd., Cambridge. This is a fantastic opportunity to secure a two-unit commercial space in the heart of Cambridge, positioned along one of Cambridge's busiest and most highly traveled commercial corridors. The property is ideal for a variety of uses, including offices, a travel agency, medical or massage clinics, production or rehearsal space, educational facilities, dance or training studios (such as martial arts or women's fitness), entertainment or recreational concepts, operational uses, storage etc. With flexible zoning and layout, this space can accommodate a wide range of business models. Opportunities like this in growing Cambridge core are rare and definitely worth serious consideration. Net Lease plus TMI, plus utilities . Listing agent has an interest in the property. (id:63616)
Ph4 - 112 King Street E
Hamilton, Ontario
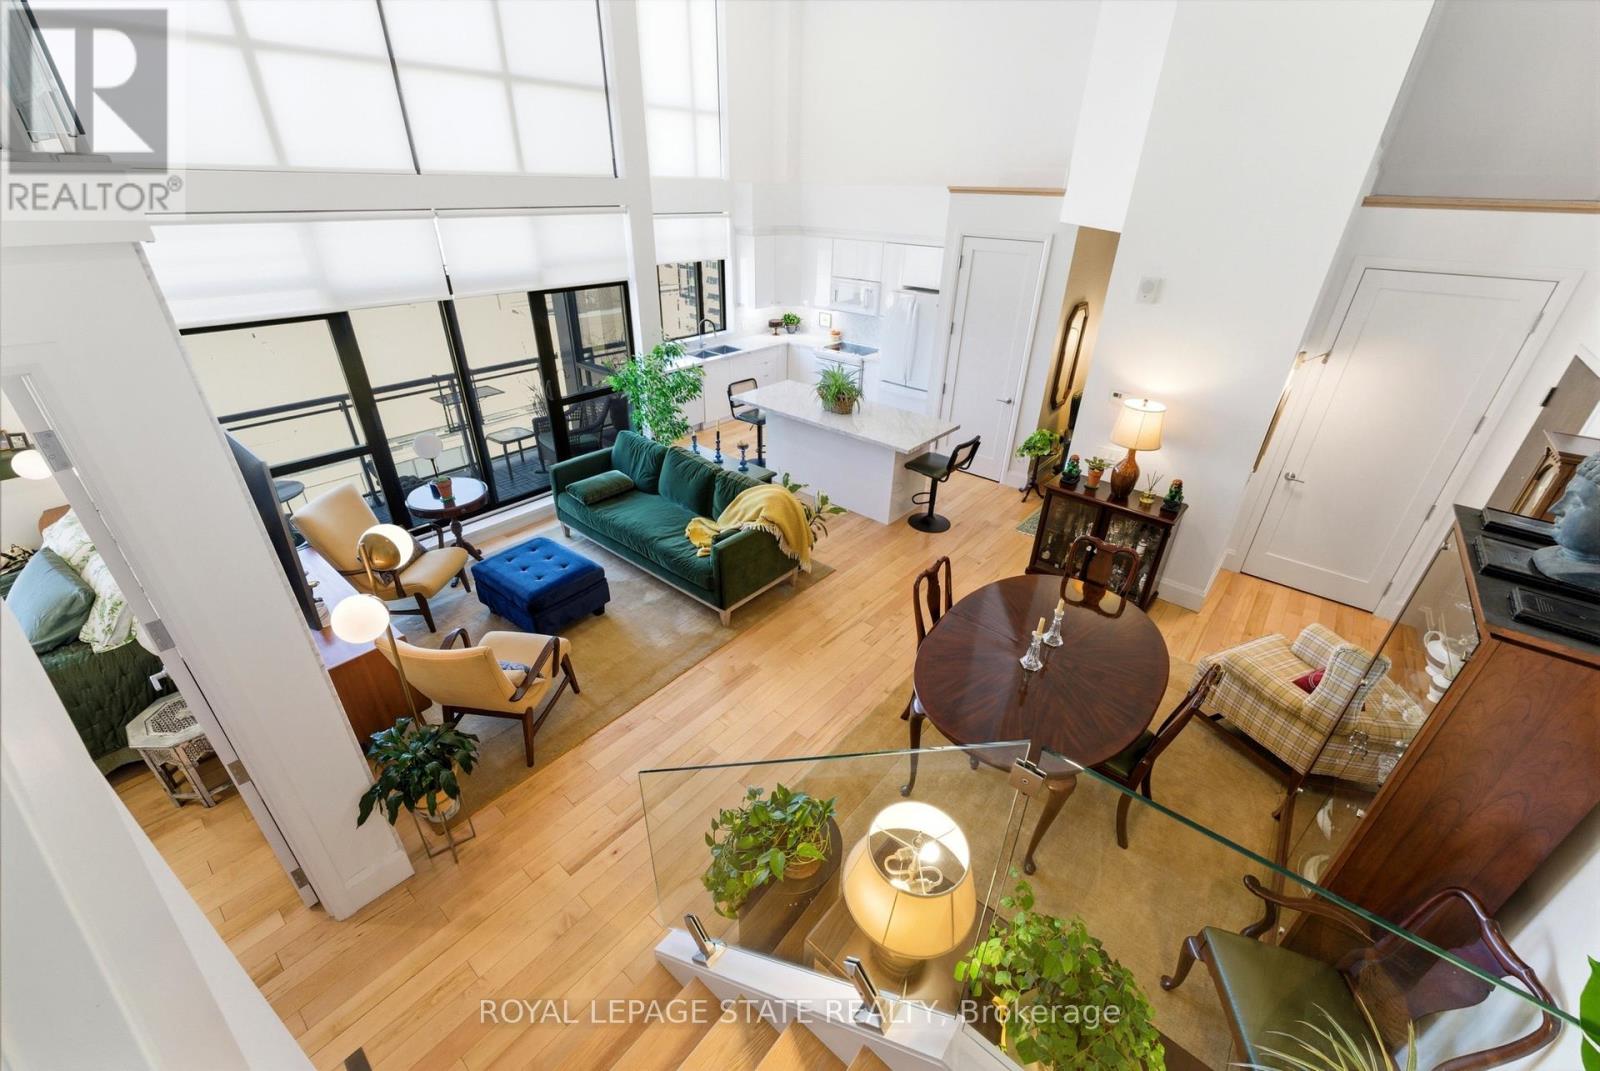
Welcome to one of Hamilton's most exceptional penthouses, set atop a highly sought-after building in the vibrant Beasley community. This rare 2-bedroom suite pairs elevated design with sweeping west-facing city views, capturing stunning sunsets and bathing the space in warm, golden light each evening. Thoughtfully upgraded throughout, the open-concept living and dining area showcases refined finishes, including Carrara marble countertops and accents, paired with elegant blond maple hardwood floors. The kitchen is stylish and functional, seamlessly integrated into the living space, perfect for everyday living and effortless entertaining. Two well-proportioned bedrooms provide versatility for a serene primary retreat, guest accommodation, or a sophisticated home office, with the primary featuring a walk-in closet. Additional conveniences include in-suite laundry, central air conditioning, and a dedicated parking space. Currently home to a local Hamilton artist, the suite carries a subtle creative energy that complements its modern, polished aesthetic. Just steps to shops, restaurants, transit, and downtown amenities, with easy access to major routes, this is a rare opportunity to own a standout penthouse in one of the city's most desirable buildings. (id:63616)
1101 - 50 Absolute Avenue
Mississauga, Ontario
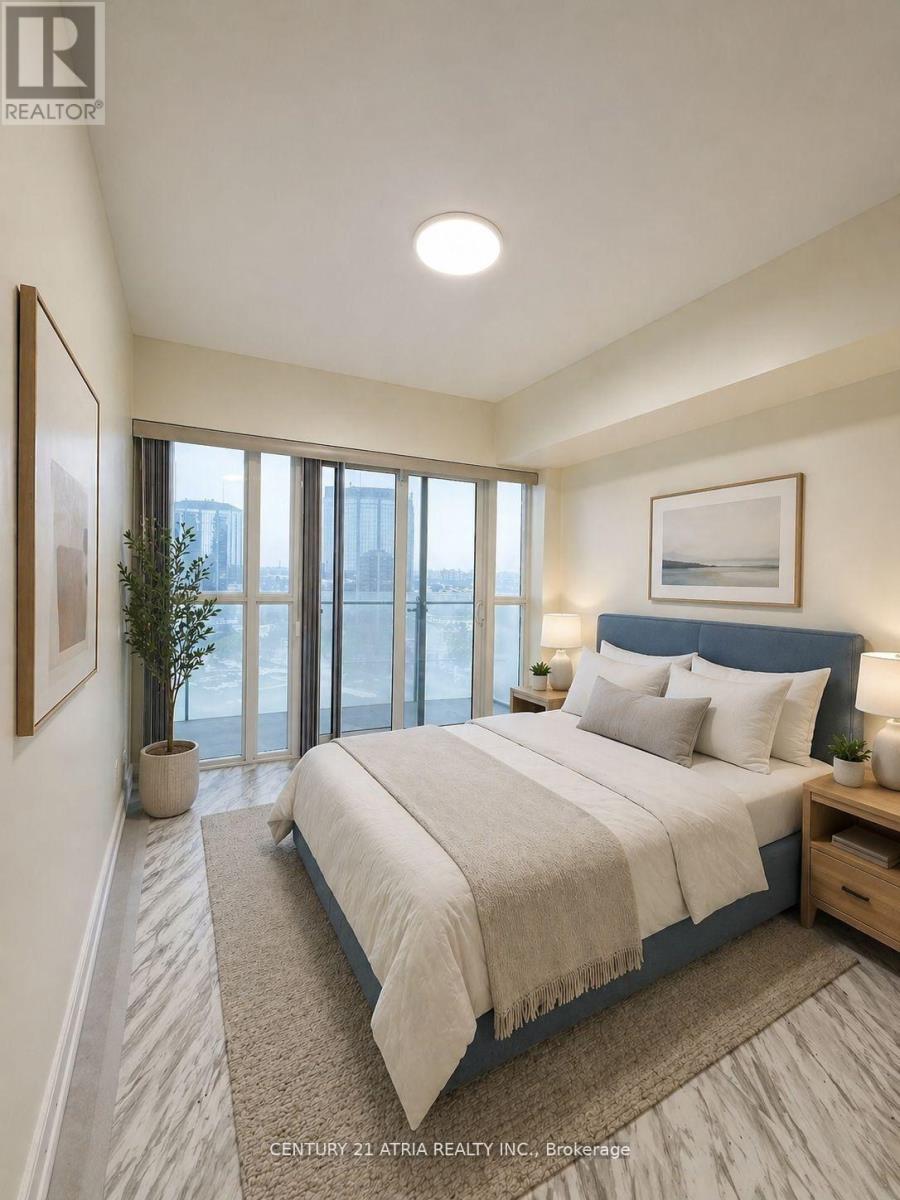
A perfect place to start your journey. This stunning condo at 50 Absolute Ave offers a beautiful 2 bedrooms, 2 bathrooms it's the perfect blend of luxury and convenience. Featuring an open-concept layout with 860 Sq. of living space plus 130 Sq. for balcony outdoor space , a gourmet kitchen with granite countertop, s/s appliances, large living room open to balcony. All the amenities included: indoor & outdoor pool, sauna, gym room and 24hours concierge. Only a few minutes to square one shopping center, the upcoming LRT right at your footsteps and scenic Cooksville Creek Trail. Located just steps from Square One Shopping Centre, dining and public transit, you'll have everything you need right at your doorsteps. With one parking spot and easy access to major highways, this condo is ready to add your own personal touch and create the home you've always wanted. (id:63616)
1409 - 4655 Glen Erin Drive
Mississauga, Ontario
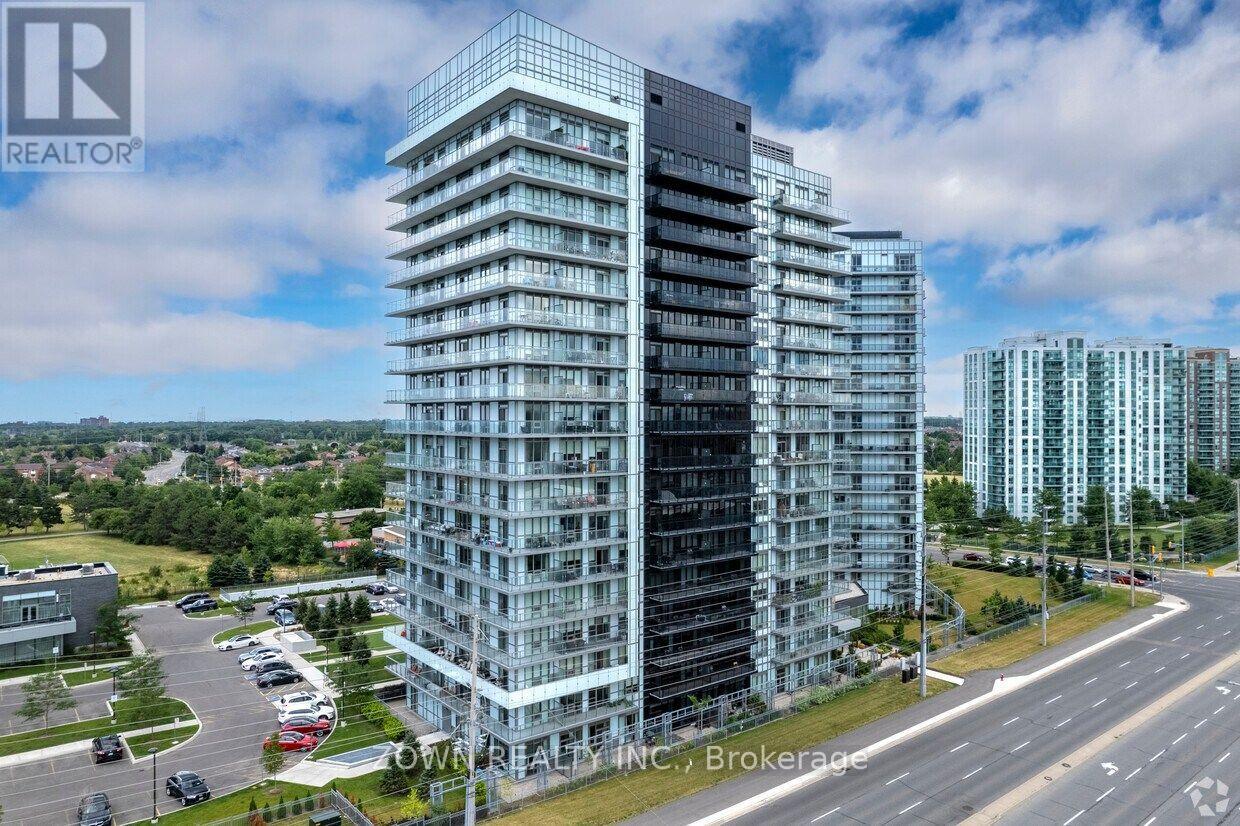
Welcome to Suite 1409 at 4655 Glen Erin Drive! This spacious 2-bedroom + den suite on the 14thfloor offers approximately 945 sq. ft. of bright, comfortable living space in the heart ofErin Mills. The suite comes partially furnished and features oversized custom cabinets thatadd exceptional storage throughout, a rare find in condo living. The versatile den is idealfor a home office, nursery, or guest space. Includes 1 underground parking space. Steps toErin Mills Town Centre, Credit Valley Hospital, top-rated schools, parks, transit, and quickaccess to Highways 403 and 401. A move-in-ready home in one of Mississauga's most sought-aftercommunities. Don't miss out! (id:63616)
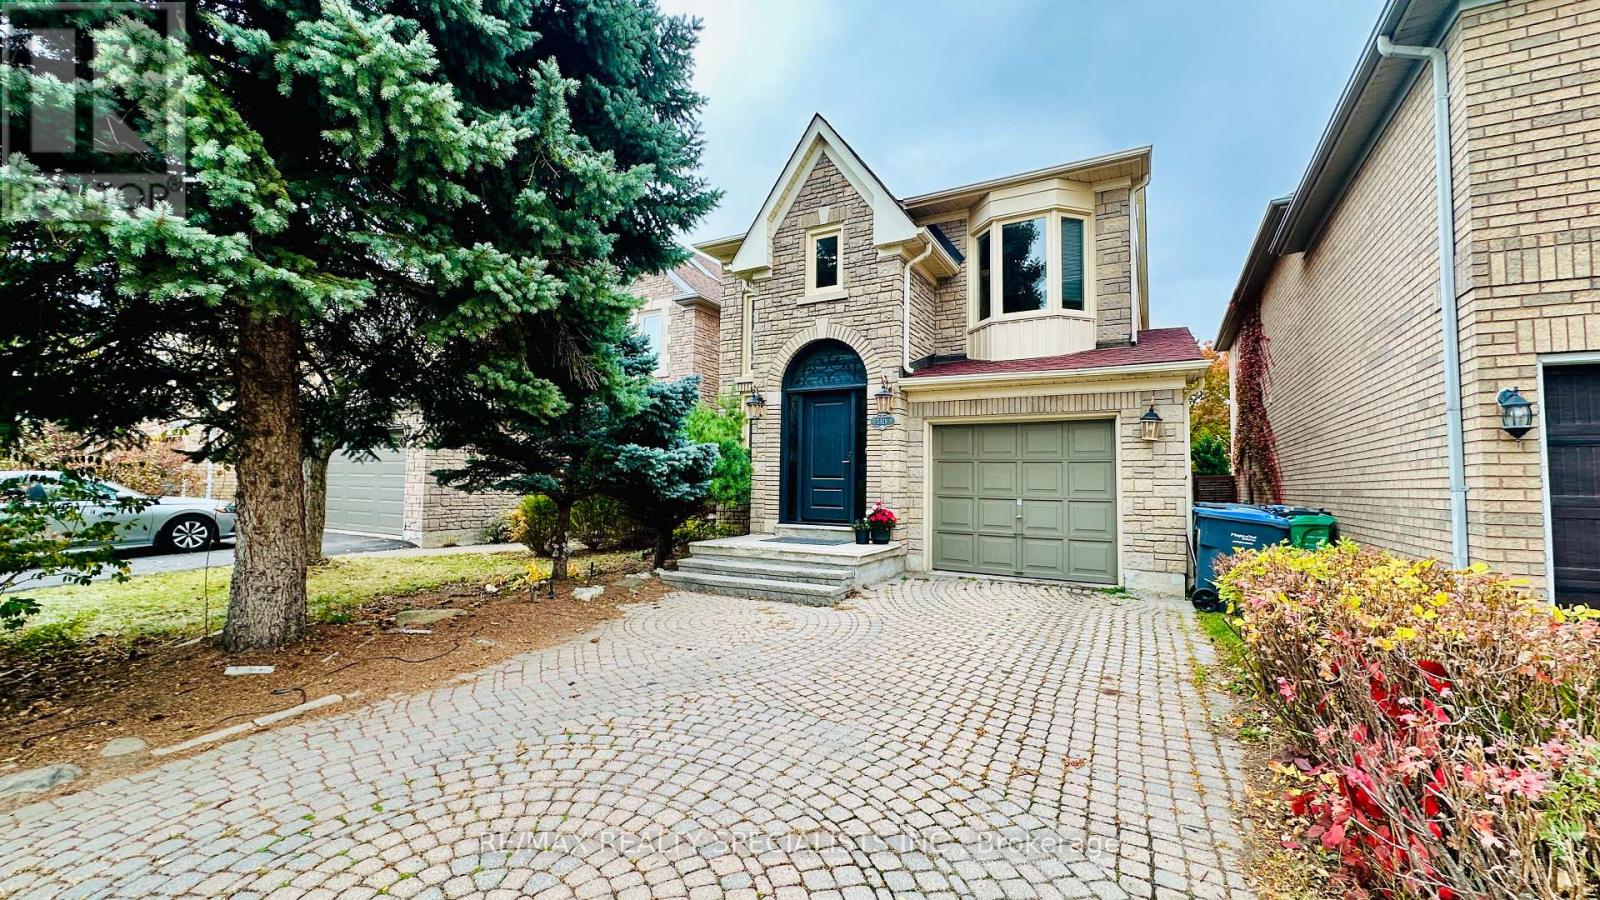
5929 Leeside Crescent
Mississauga, Ontario
Beautiful Detached 3-bedroom Home For Lease In Central Erin Mills! Well-maintained 3-bedroom, 3-bathroom Detached Home On A Quiet, Family Friendly Crescent In Highly Desirable Central Erin Mills, Mississauga. Featuring Sun Filled Upgraded Stone Façade, Interlock Driveway, Open Concept Layout, Impressive Open To Above Foyer, Elegant Oak Spiral Staircase And Second Floor Family/sitting Area. Spacious Primary Bedroom, Breakfast Area With Walkout To Deck, Beautiful Backyard And Finished Basement Offering Additional Living Space. Located In A Sought After School Area, Including John Fraser Secondary School And Gonzaga School Area (Please Verify School Boundaries). Conveniently Close To Credit Valley Hospital, Erin Mills Town Centre, Shopping, Restaurants, Parks, Public Transit And Major Highways Including Highways 403 And 401. An Excellent Opportunity To Lease A Beautiful Family Home In A Prime Location. Book Your Showing Today! Available From Jan. 1st 2027 (id:63616)
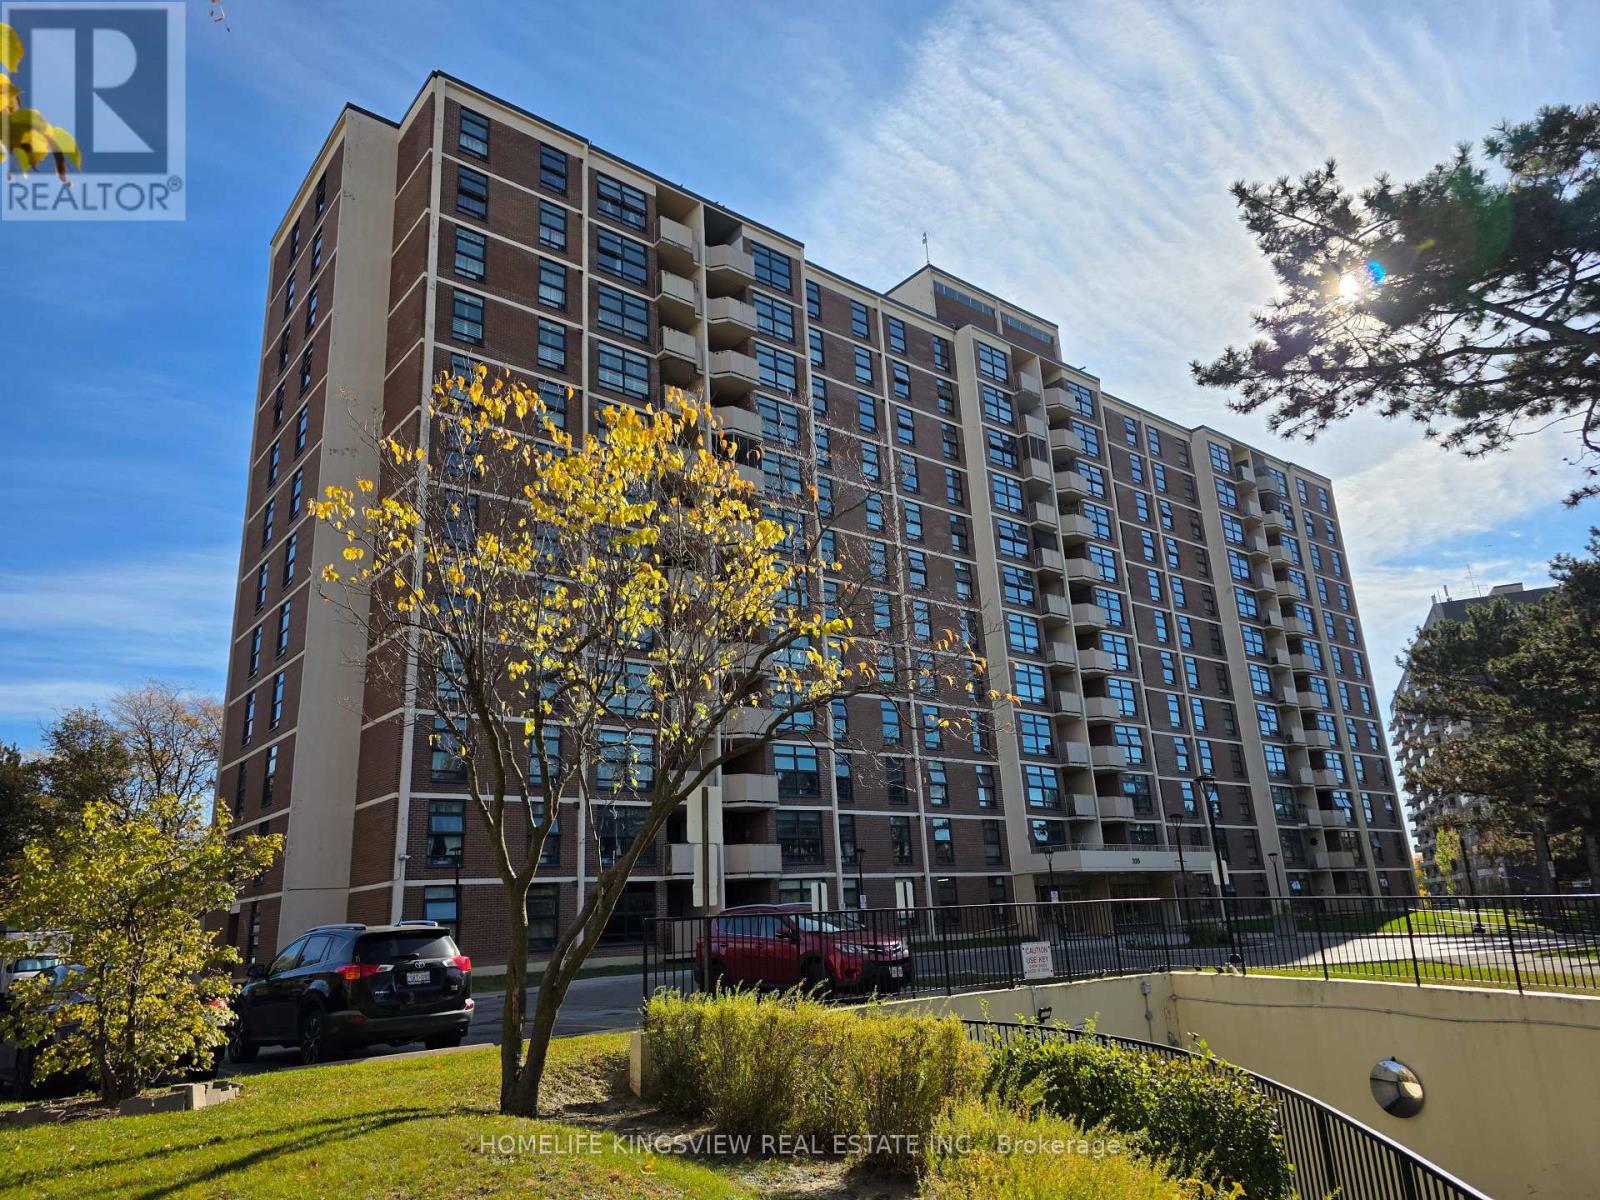
211 - 335 Driftwood Avenue
Toronto, Ontario
Welcome to 335 Driftwood Avenue, Unit 211. This end unit 3-bedroom condo offers a wonderful opportunity for families, first-time homebuyers, or investors seeking comfort and convenience in a desirable Toronto location. Right by Hwy 400 and very close to Hwy 401. Great location very close to York University. Featuring a functional layout with spacious living areas and three well-sized bedrooms, this unit provides plenty of room for everyday living, working from home, and entertaining. Conveniently located close to public transit, shopping, schools, parks, and everyday amenities, this is an excellent opportunity to enjoy comfortable urban living with easy access to everything you need. Don't miss your chance to make this property your next home! The Maintenance fee includes Hydro, Heat and Water. Simply add AC units and run it all summer without worrying about high energy bills! (id:63616)
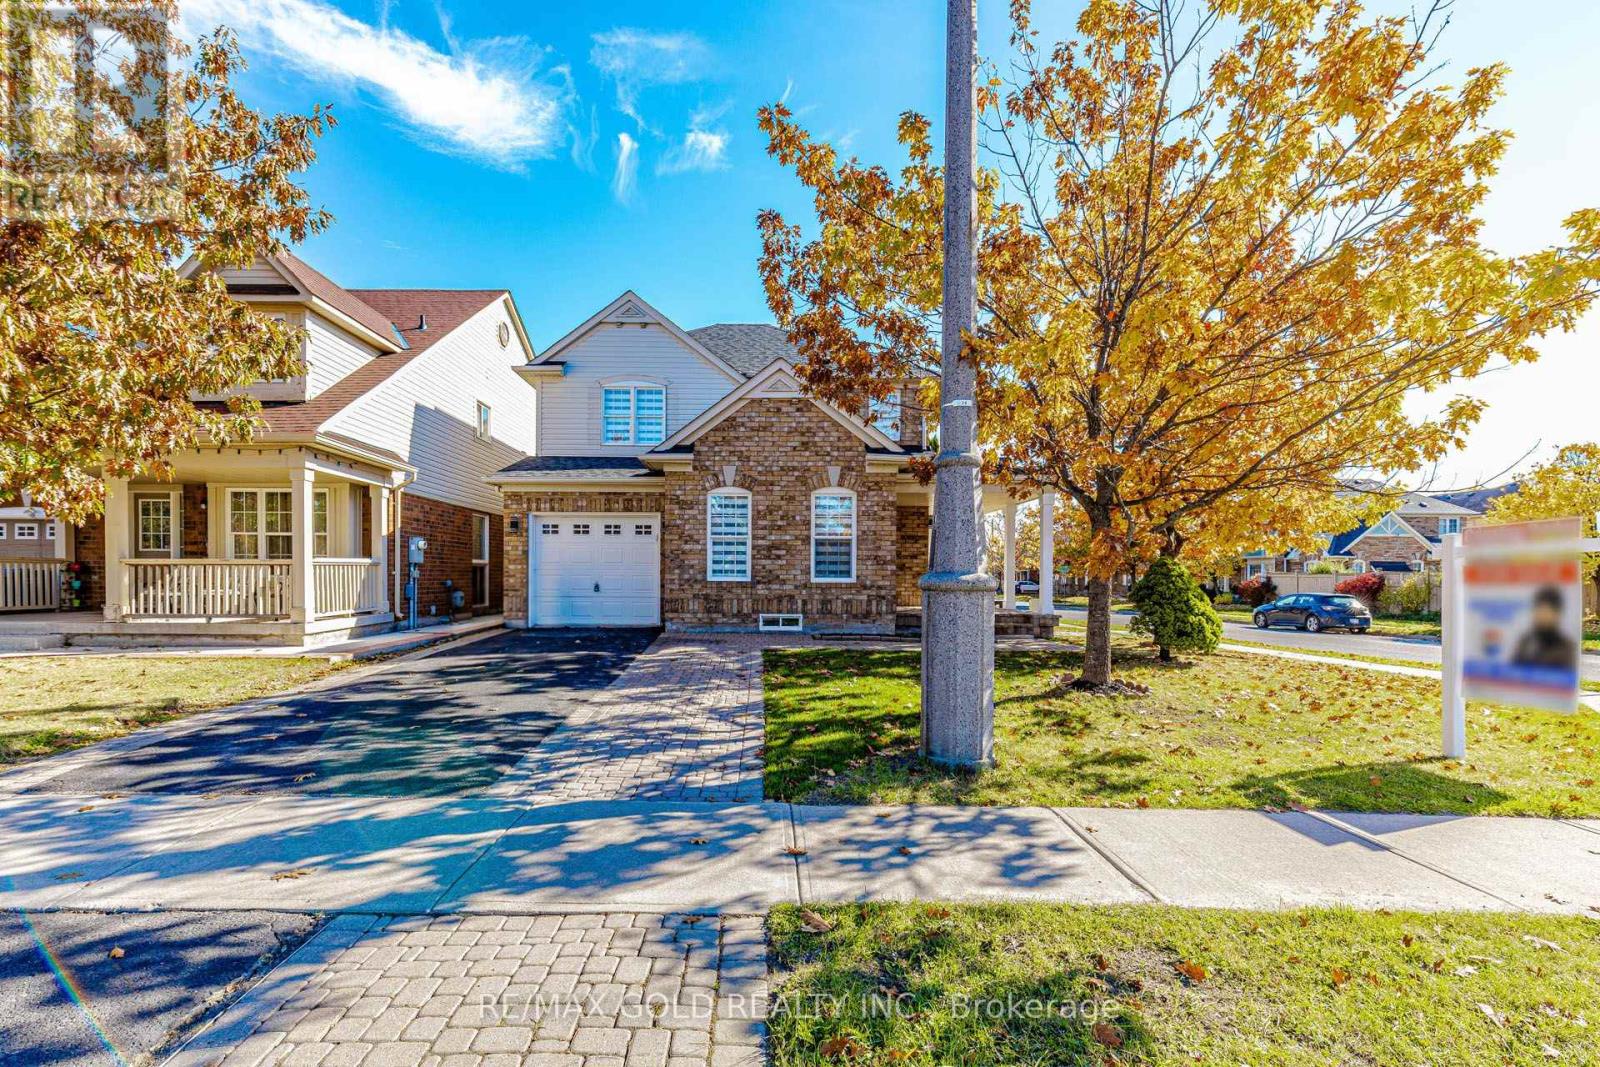
1 Orangegrove Drive
Brampton, Ontario
Stunning Fully Renovated Corner Home! This beautifully upgraded property features modern finishes, a spacious layout, and a legally finished basement with permits and a separate entrance from the garage. The brand-new modern kitchen boasts quartz countertops, new appliances, and a stylish island, perfect for breakfast and casual dining. Enjoy separate living, dining, and family rooms, offering plenty of space for entertaining and everyday living. The upper level features 4 bedrooms and 3 bathrooms, including a versatile bedroom measuring 9.6 ft x 6.5 ft, ideal for a home office, kids' room, or den, House was originally 3 bedroom . Convenient second-floor laundry adds everyday functionality. Fully renovated, modern-style bathrooms enhance the home's contemporary appeal. The basement offers 2 additional bedrooms, a bathroom, and separate laundry facilities, providing added convenience and flexibility for extended family or guests. Accommodates up to 5 vehicles. Excellent location with easy access to public transit, GO Station, schools, gyms, grocery stores, and all essential amenities. A fantastic opportunity to own a move-in-ready home offering space, style, and functionality. Don't miss this one-book your showingtoday! (id:63616)
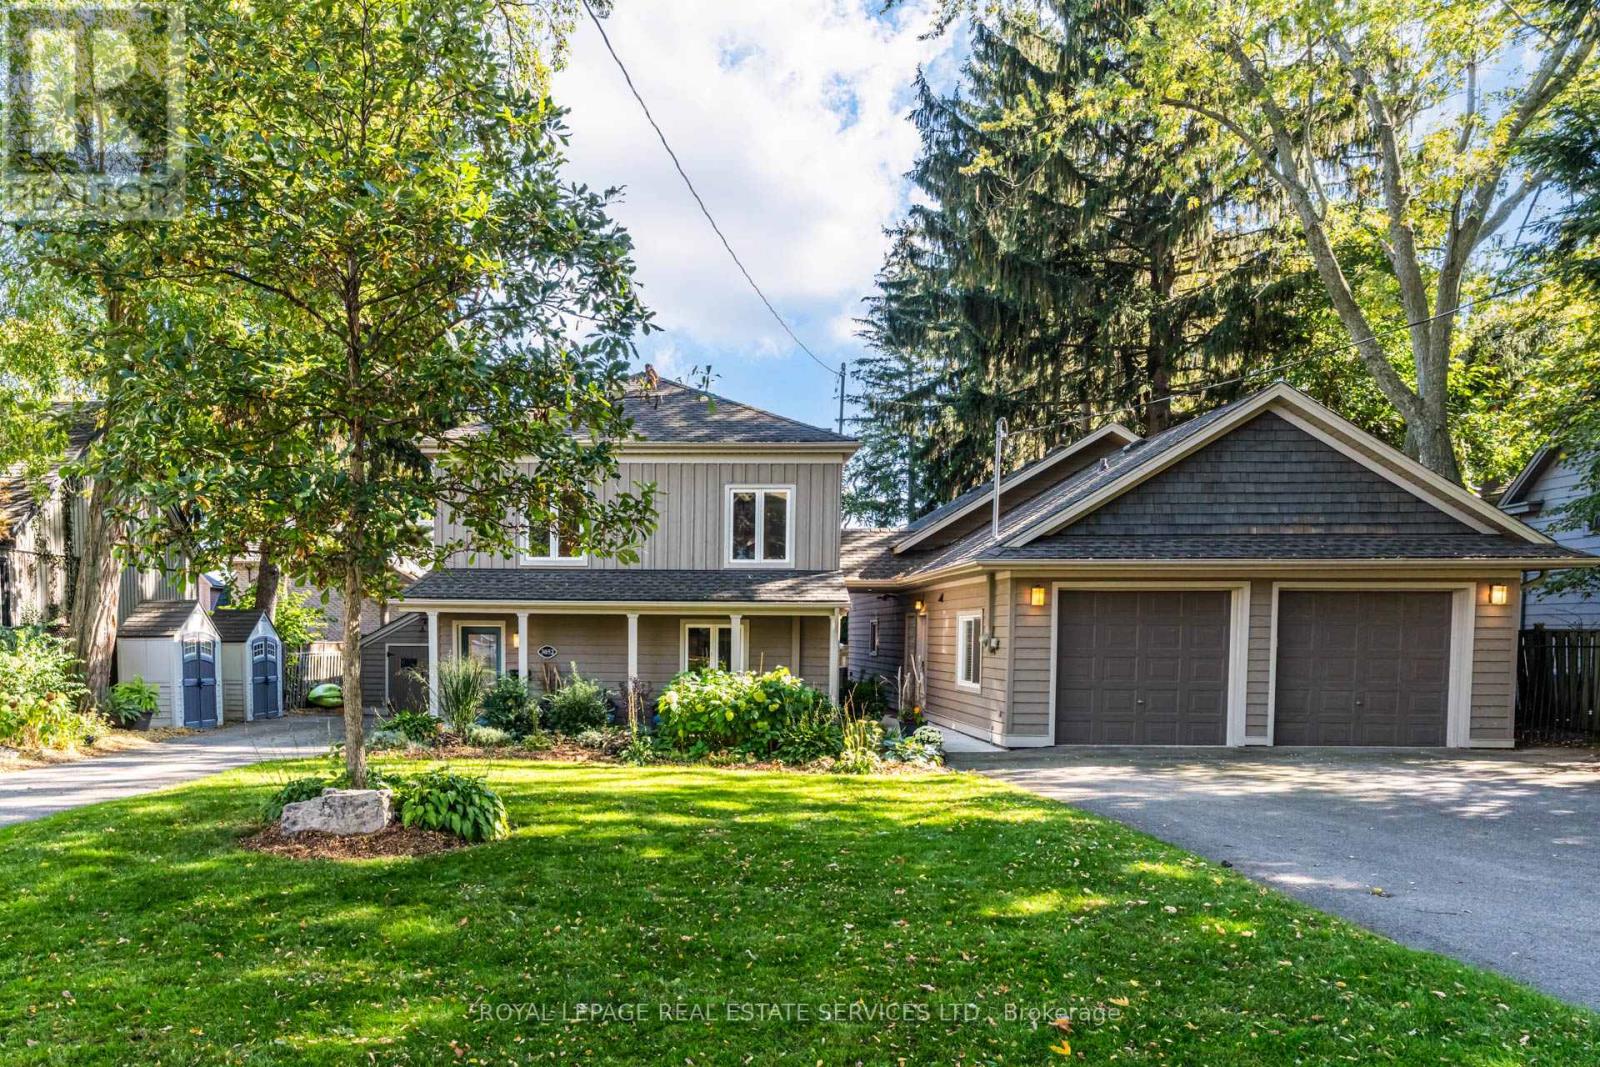
3052 Seneca Drive
Oakville, Ontario
Unique Oakville property nestled south of Lakeshore! Welcome to 3052 Seneca dr, an ideal home for multi generational families or income potential opportunities featuring 2 dwellings on one lot. Open concept main floor highlights an updated kitchen includes a walk-in pantry, stainless steel appliances, quartz counters and an oversized island. Cozy den with fireplace and French doors leading to an outdoor deck. Upstairs showcases newer flooring, 3 large bedrooms, all with walk-in closets. Spacious primary includes semi ensuite (updated 2026) with convenient second floor laundry. The balcony features newer composite deck, aluminum and glass rails perfect for enjoying the beautiful grounds and lake views! The recently renovated Coach house is full of possibilities, kitchen features s.s appliances and a convenient laundry with plenty of storage. Living room with fireplace overlooking a newer patio. Visualise the upstairs loft with either an extra bedroom, family room or an art studio, your imagination awaits! Having 2 separate driveways, 2 separate garages, and a dedicated space in the backyard this home facilitates a multi use approach. Excellent location, you're steps away from shops, trendy restaurants, Bronte Harbour & Bronte Beach Park! (id:63616)