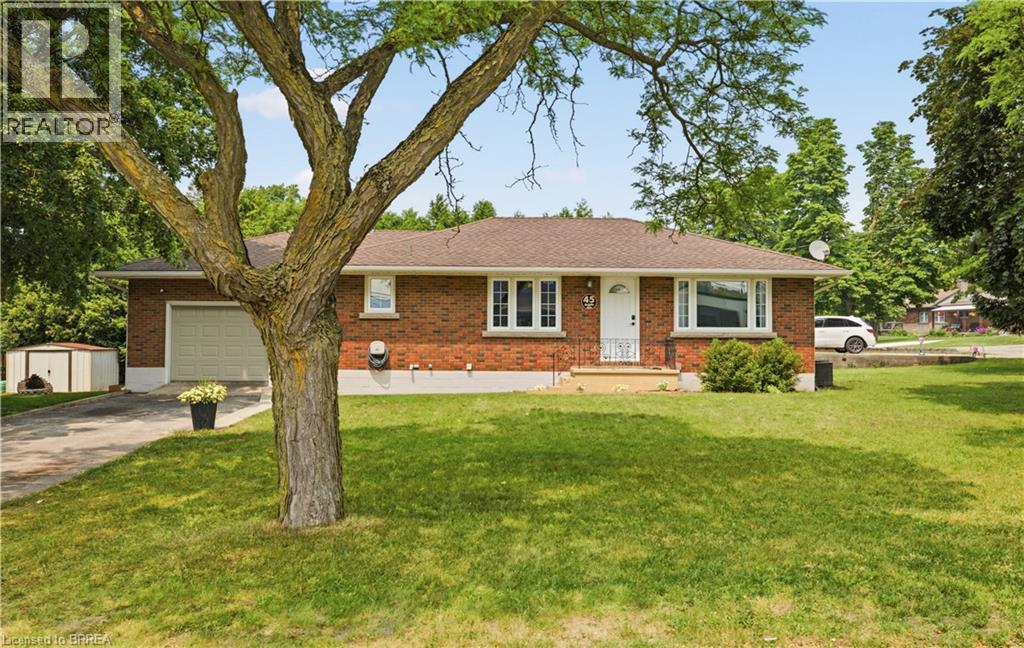
45 Argyle Avenue
Delhi, Ontario
Welcome to 45 Argyle Avenue, where mature trees, a spacious lot, and a warm, inviting layout create the perfect place to call home. Set back from the road in a quiet Delhi neighbourhood, this charming 3-bedroom bungalow offers the space and flexibility every family is looking for. Step inside through the oversized attached garage into a practical mudroom with basement access, presenting exciting potential for a future separate entrance. The bright, spacious kitchen is truly the heart of the home, featuring a large peninsula that naturally brings everyone together, whether you're preparing dinner, entertaining friends, or helping with homework. It flows effortlessly into the dining area and welcoming living room, where oversized windows fill the space with natural light and timeless mouldings add character and charm. Three comfortable bedrooms and a full 4-piece bathroom complete the main floor, while the expansive lower level offers endless possibilities. With plenty of room for a rec room, home office, gym, playroom, or hobby space, this home is ready to grow alongside your family's needs. Outside, you'll find a partially fenced backyard surrounded by mature trees, a large storage shed, an oversized garage perfect for hobbies or extra storage, and a double-wide driveway with ample parking. Whether you're just starting out, growing your family, or simply looking for more space to enjoy, 45 Argyle Avenue offers comfort, flexibility, and the opportunity to create lasting memories in the heart of Norfolk County. (id:63616)
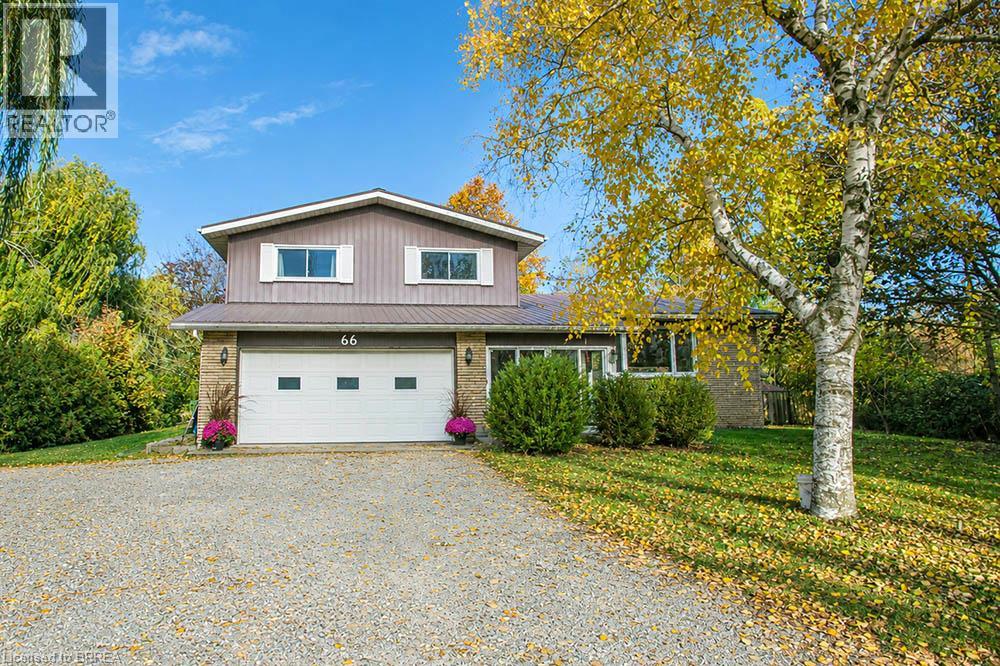
66 Front Road
Port Rowan, Ontario
RARE OPPORTUNITY ON OVER HALF AN ACRE IN THE HEART OF PORT ROWAN! Situated on a beautiful, private, tree-lined lot, this property offers the perfect combination of space, privacy and small-town living, all with the convenience of municipal services! Offering almost 1,900 square feet of above-grade living space, this charming home features 3 bedrooms, 1.5 bathrooms and a fantastic layout with plenty of room for everyone. The main level offers a spacious kitchen, formal living room, dining room and separate family room, providing wonderful spaces for both everyday living and entertaining. Adding to the home's unique character are beautiful custom paintings in the foyer and dining room showcasing some of the stunning local scenery. The generous primary bedroom features a walk-in closet that offers the potential to be converted into a private ensuite. Additional highlights include vinyl windows, a durable metal roof and a double-car garage. With great bones, a functional layout and plenty of space, you could really make this home truly shine! The real showstopper is the incredible property itself, offering over half an acre of beautifully treed land with an abundance of privacy and a beautiful back deck to spend your evenings relaxing on - a rare find within town limits. Enjoy the peaceful setting and room to spread out while remaining close to everything the charming lakeside community of Port Rowan has to offer. Whether you're looking for a spacious home or a property with incredible potential, this home offers plenty of possibilities! Please note: The property located behind the home is not included in the sale, and the home’s driveway will be used to access that property. (id:63616)
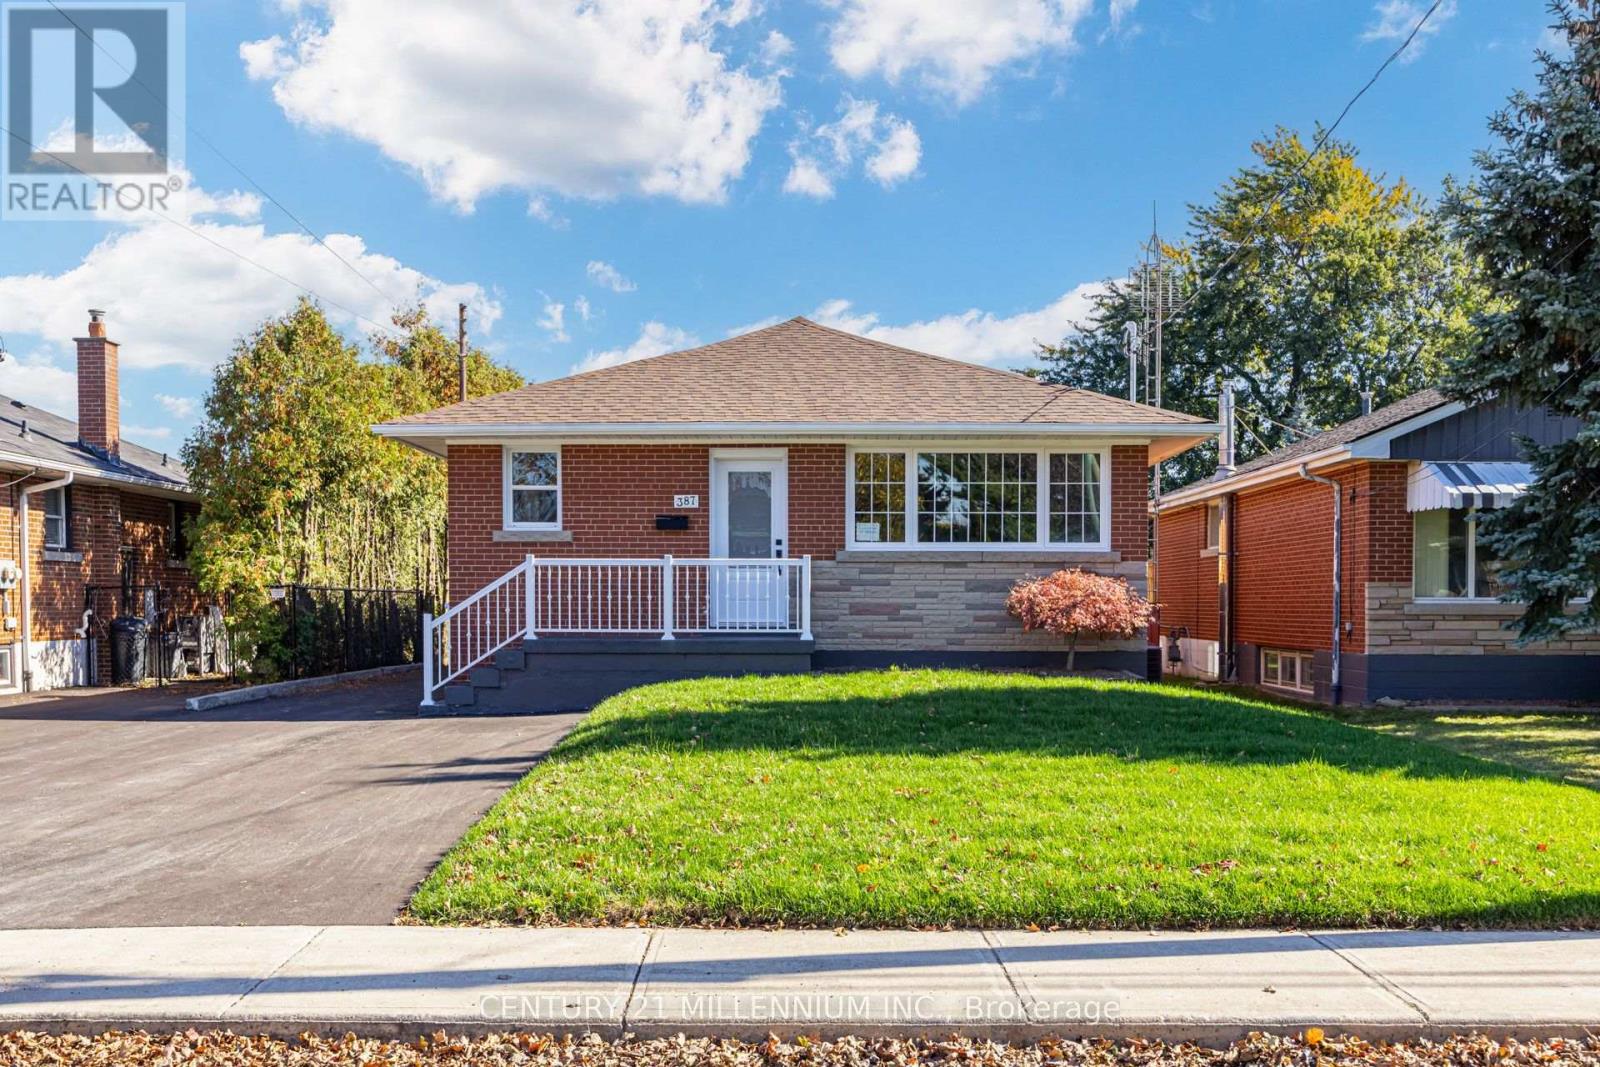
Upper - 387 East 19th Street
Hamilton, Ontario
NEWLY RENOVATED LEGAL DUPLEX-UPPER UNIT! Welcome to 387 East 19th Street, Hamilton at Mohawk Rd & Upper Wentworth St . Be the first to live in this beautiful total package, 3-bedroom, 1- bathroom home offering bright, open-concept living with stylish finishes throughout. A large picture window fills the spacious living and dining areas with natural light, while modern white oak style flooring, recessed lighting and a designer accent wall create a warm, inviting atmosphere for living & dining. The stunning kitchen features white shaker-style cabinetry, sleek countertops, stainless steel appliances, a statement range hood and a contrasting centre island with breakfast-bar seating-perfect for everyday living and entertaining. 3 excellent size bedrooms with double windows & modern 4 pc bath w/ Lrg designer tile, quartz counters. Enjoy the convenience of private ensuite laundry, a welcoming covered front porch and a generously sized backyard for outdoor enjoyment. Exceptional 4 car driveway parking plus a detached garage for added convenience & storage. Convenient Hamilton Mountain location close to Lime Ridge Mall, Inch Park's recreation facilities, Concession Street shops and restaurants, Juravinski Hospital and Mohawk College. Enjoy convenient access to public transit and the Lincoln Alexander Parkway for commuting across the city. A beautifully finished space to call home! Upper unit only. $2,650/month plus 60% of utilities. (id:63616)
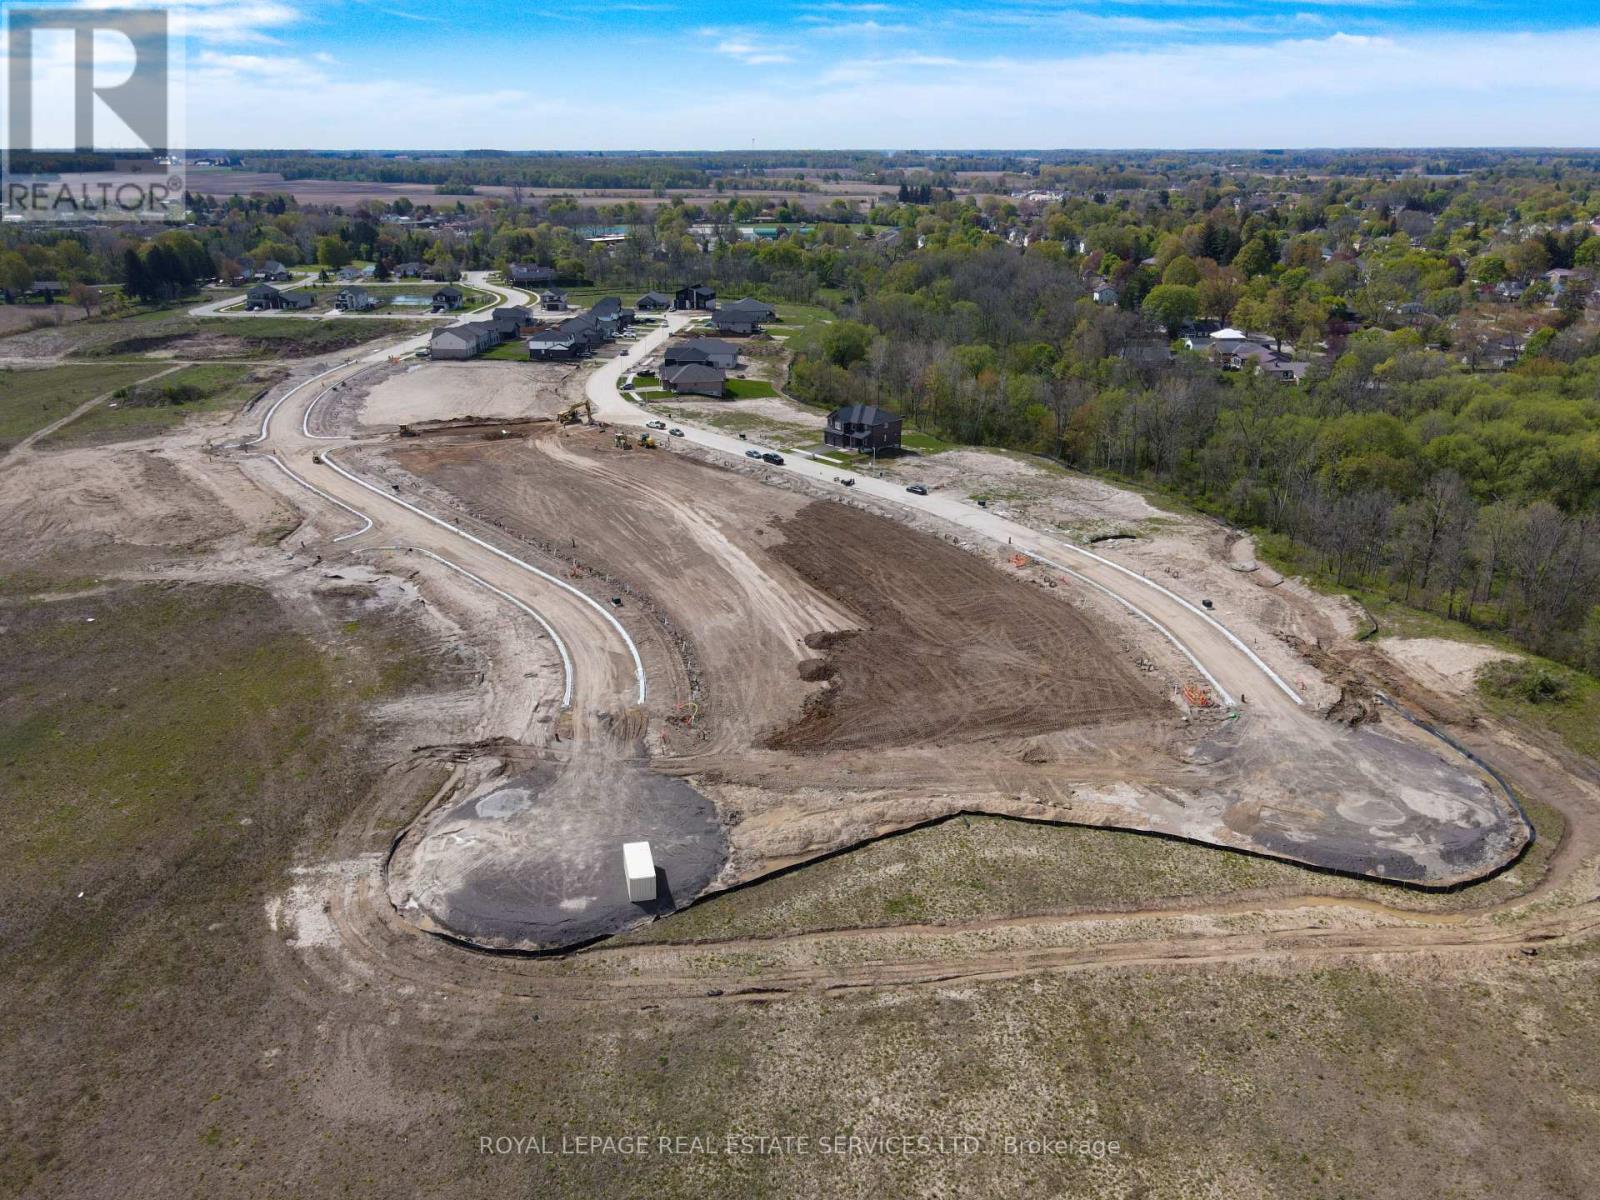
Lots 17-18,24-28,32,35-36 Aspen Parkway
Aylmer, Ontario
This development-ready opportunity comprises 10 single-family residential lots, each priced at $190,000, to be sold as a package in the third phase of Aylmer's Cottonwood Neighbourhood.They are located near Highway 3, with direct linkages to St. Thomas and Tillsonburg. Storm, water and sanitary services, along with natural gas and hydro are available. Low development charges at $23,510.00 per unit. The Seller notes that it pays its taxes on individual lots. (id:63616)
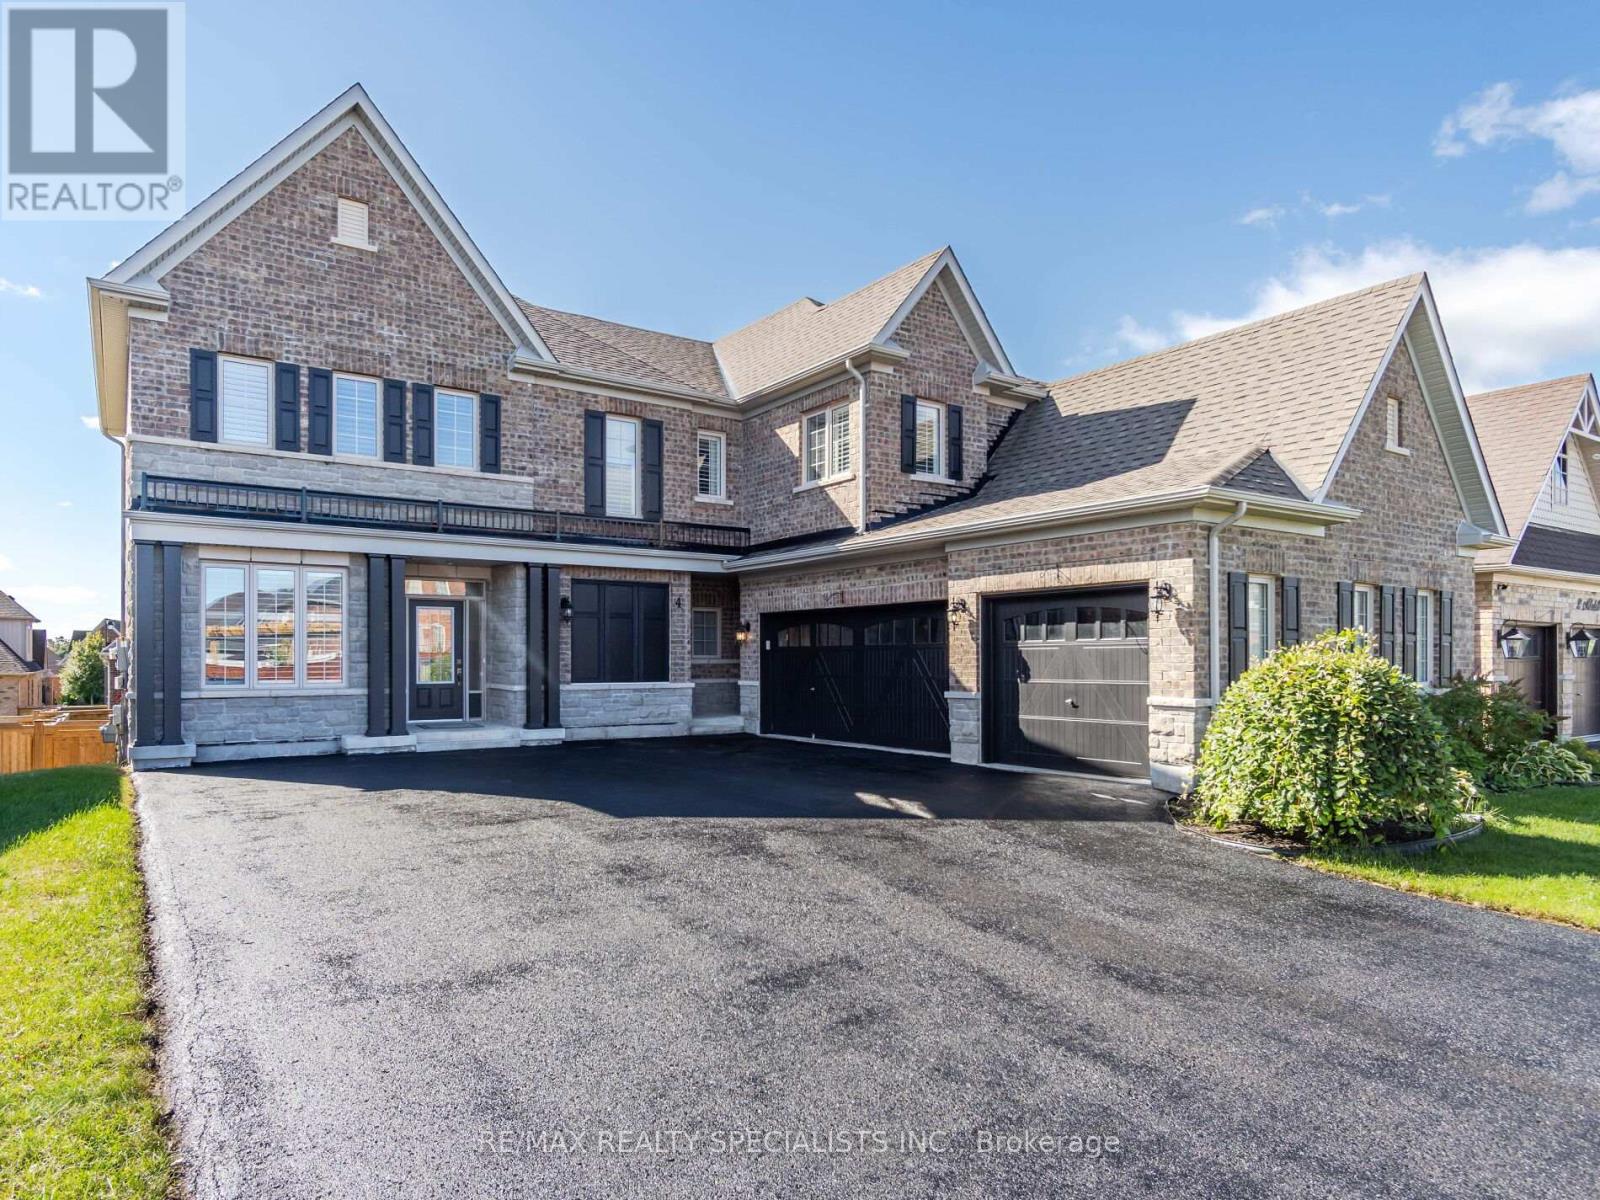
4 Mithcell Crescent
Mono, Ontario
Beautifully maintained, unfurnished 4-bedroom, 3.5-bathroom Oxford Model offering nearly 3,000 sq. ft. of living space on a quiet street in a family-friendly neighbourhood. This spacious home features a bright, open-concept kitchen with stainless steel appliances, a main-floor office, and no carpet throughout. French doors lead to a large backyard with plenty of possibilities, while the wide lot with no sidewalk offers parking for 9-12 vehicles. Conveniently located just steps from Island Lake trails, schools, the hospital, and all essential amenities, this move-in-ready home is ready to lease and perfect for families seeking space, comfort, and convenience. (id:63616)
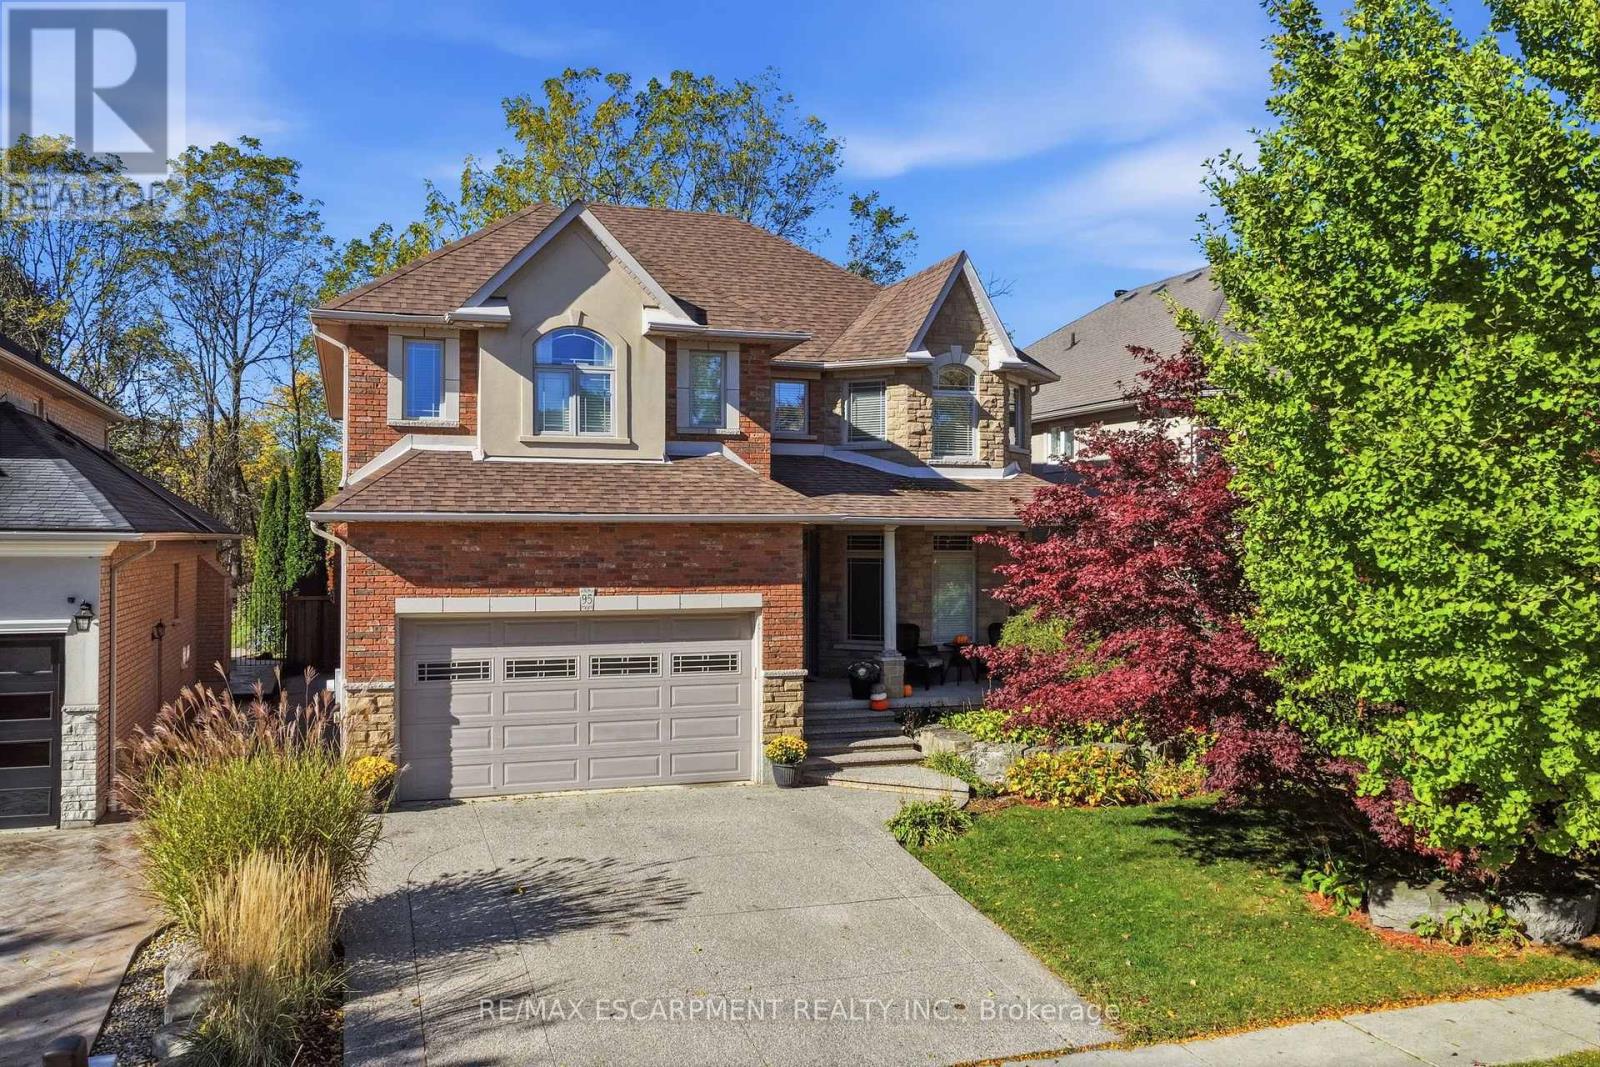
95 Tollgate Drive
Hamilton, Ontario
Welcome to 95 Tollgate Drive, where exceptional space, versatility, and a beautiful natural setting come together in this impressive Ancaster family home. Offering over 5,000 sq. ft. of finished living space, this six-bedroom residence provides room for growing families and multigenerational living. The main floor features a formal dining room, private office, spacious family room with fireplace, and a generous eat-in kitchen with honey oak cabinetry and plenty of space for gathering. Upstairs offers four spacious bedrooms, including an expansive primary retreat with ensuite and walk-in closet, plus convenient second-floor laundry. The fully finished lower level adds two bedrooms, a recreation room with fireplace, full bathroom, and a walk-up with private side entrance, offering excellent potential for an in-law suite. Outside, the beautiful backyard is an entertainer's dream, featuring a swimming pool, ample outdoor living space, and the privacy of backing onto green space. Ideally situated in a desirable Ancaster neighbourhood, just minutes from a growing selection of shopping, restaurants, grocery stores, and everyday conveniences. Enjoy the charm of historic downtown Ancaster, with its boutique shops, dining, and local attractions, along with nearby parks ,scenic trails, and renowned golf courses. Convenient highway access makes commuting throughout Hamilton and the surrounding communities a breeze. Offering the perfect balance of space, privacy, and accessibility, this exceptional property provides an opportunity to enjoy everything Ancaster has to offer while coming home to your own private retreat (id:63616)
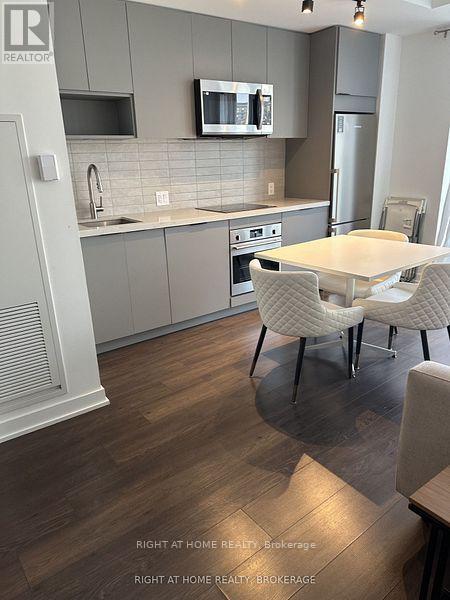
519 - 5 Defries Street
Toronto, Ontario
Renovated Recently to Clean and Required no smocking. Wonderful and Beautiful RIVER & FIFTH Condo. It was Vacant and Occupy Anytime. Enjoy the Amazing Amenities with an outdoor Pool, Large Fitness Room, Co Working Place, Yoga Room, Sports Lounge, Stream Room, Game Room and All other Condo Utilities. (id:63616)
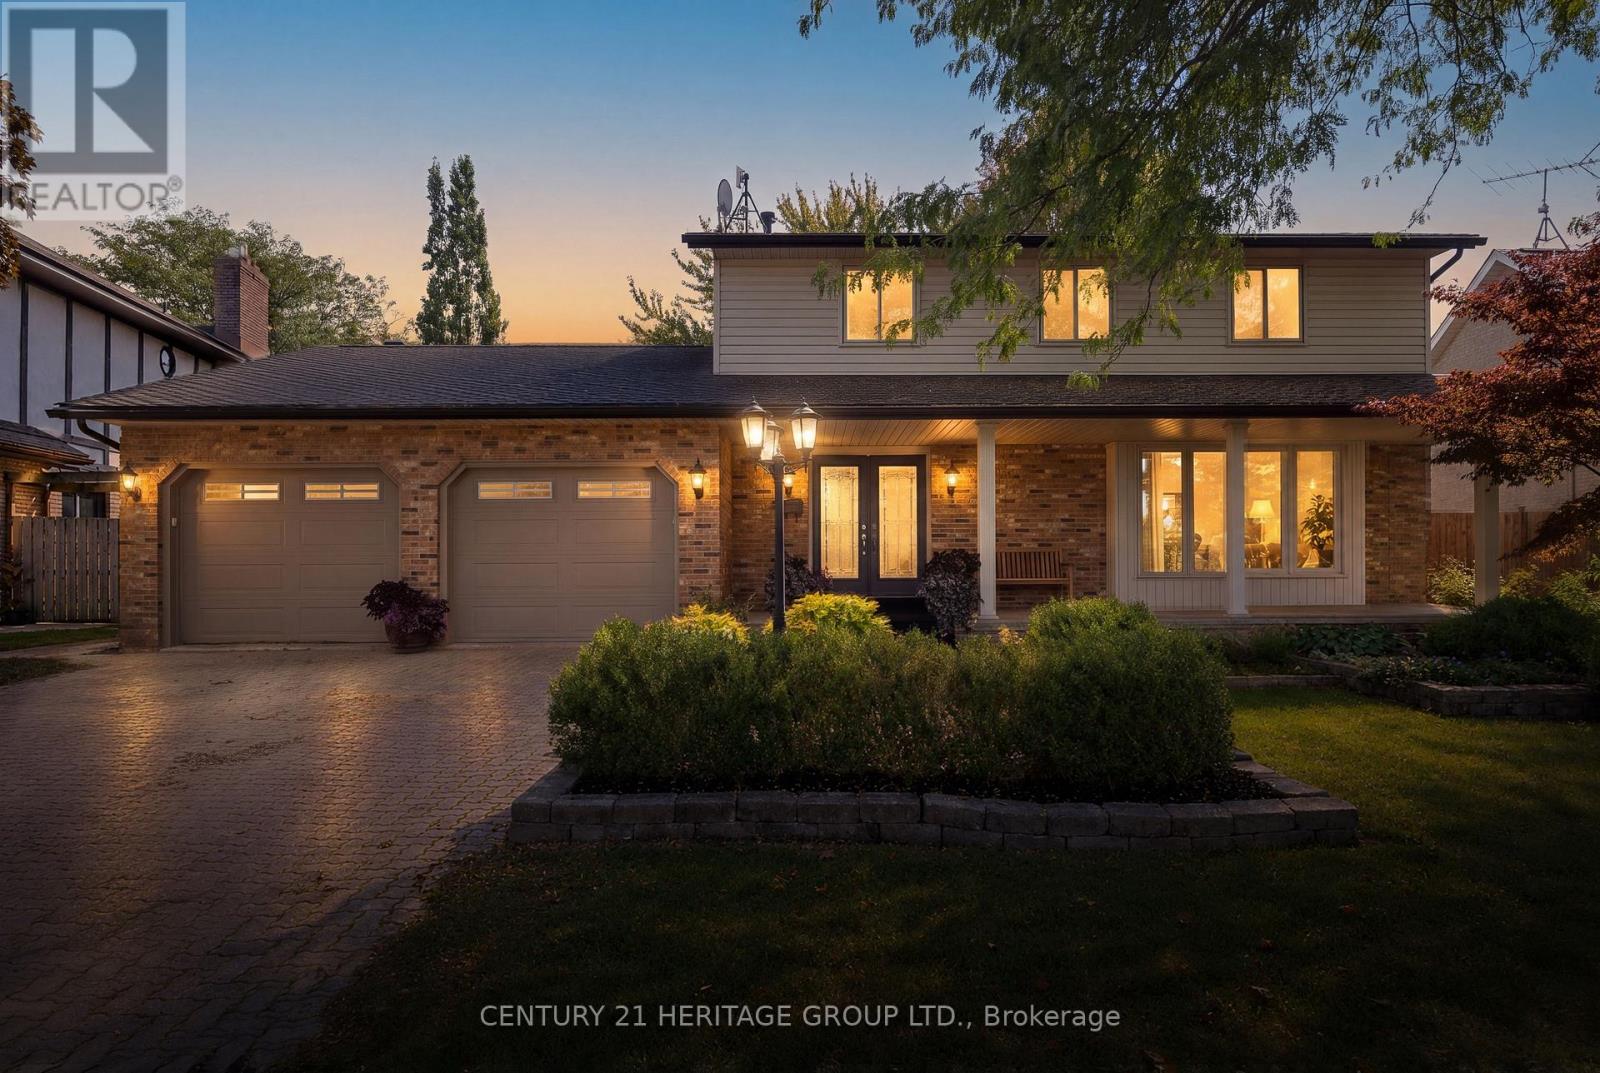
121 South Riverview Street
Amherstburg, Ontario
Exceptional & rarely offered 2 story waterfront family home on the scenic River Canard. Watch the sunsets from your private dock & enjoy seasonal water activities ideal for the active family. Attractive 4 bedroom home w/ an open flow into large principal rooms & expansive windows bringing in continuous natural light. Inviting main floor layout w/ a well appointed kitchen featuring a large granite island, SS appliances & multiple cabinets o-looking the cosy family room w/ fireplace, cathedral ceiling & large skylight. There are 4 spacious bedrooms up, & you'll love the charming primary retreat w/ balcony o-looking yard, ensuite & huge closets. Rec room has a gas fireplace & is additional space for kids, w/ a 5th bedroom or gym room + 3 pc bath & storage. The yard is incredible with a high end stunning salt water pool & handcrafted stone waterfall feature, fully fenced yard, colourful mature trees & plenty of grass area for kids & pets. Enjoy birdwatching from the comfort of your custom finished sunroom & you'll love private winter skating & snowmobiling in the winter. The riverfront offers so many 4 season possibilities for fun & leisure w/ nature beauty enjoyment of just being on the water, winter sports, and next summer awaits your kayak, canoe or small boat. This is a true family premium lifestyle home at an affordable price on a quiet residential street minutes to LaSalle or Amherstburg. The village environment provides a perfect life style for family living. Separate private deeded dock area is all part of the package. Don't miss this wonderful opportunity. (id:63616)
11 Tutela Heights Road
Brantford, Ontario
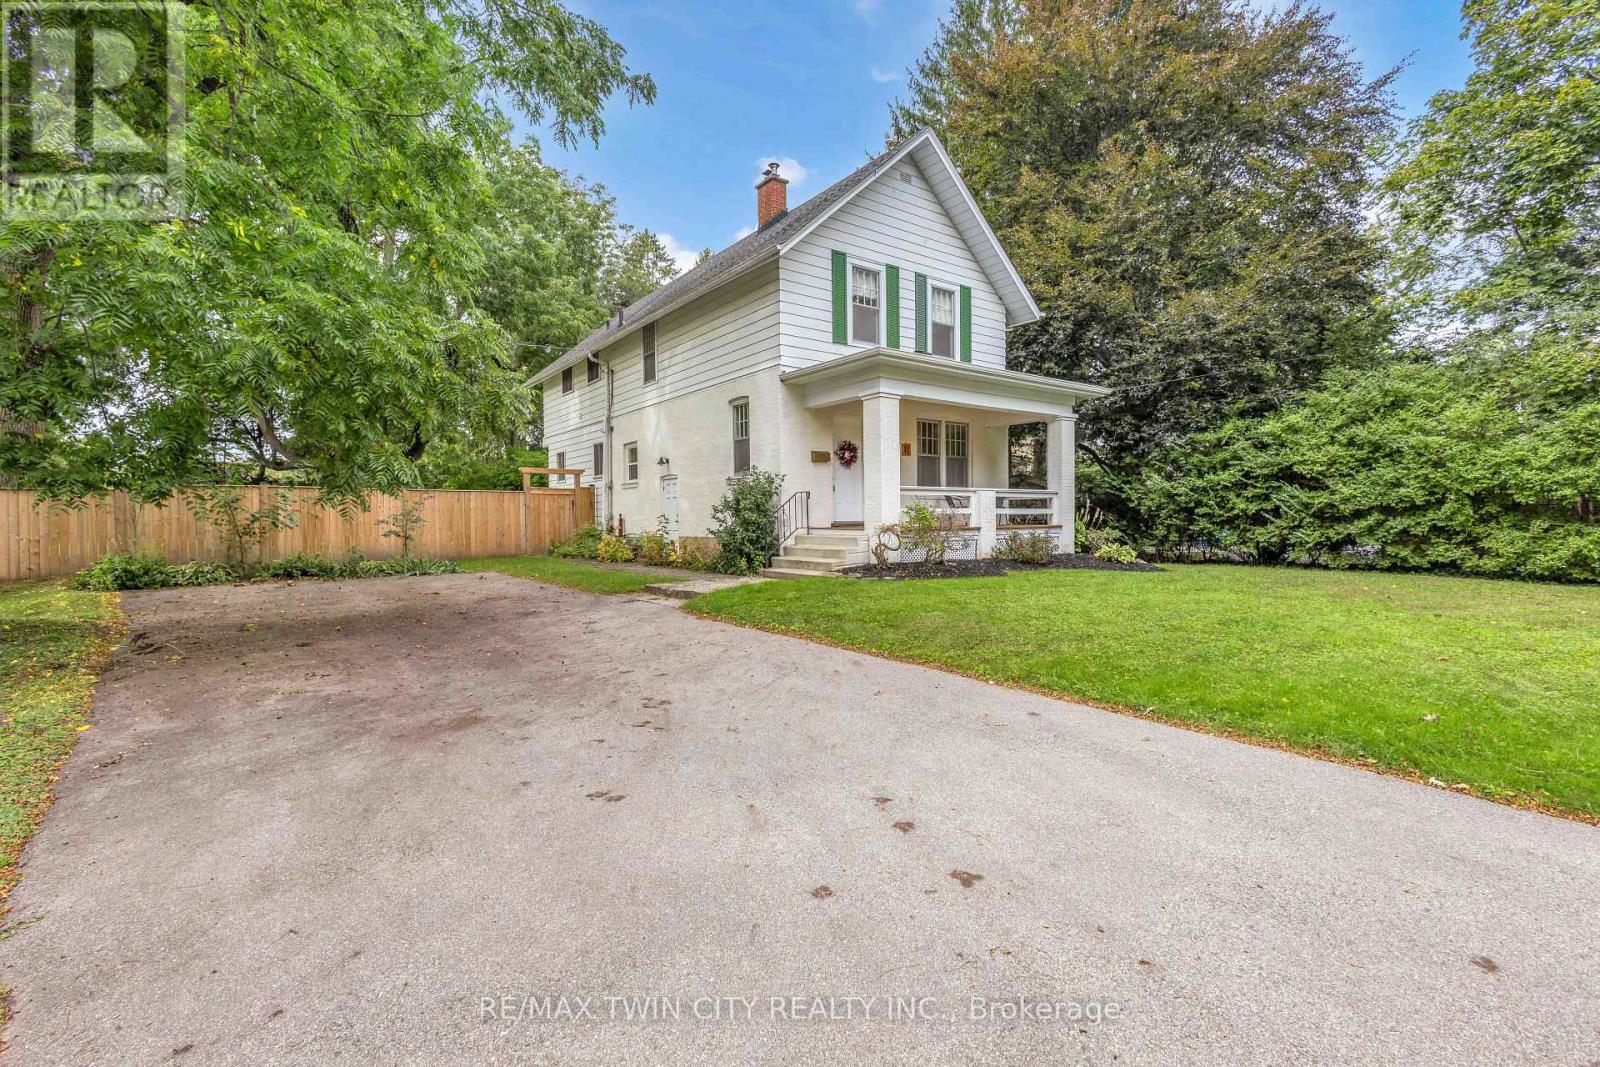
Welcome home to 11 Tutela Heights Road, a beautifully maintained family home where old-world charm meets country living. Set on a mature, beautifully treed lot, this spacious two-storey home offers close to 2,000 sq. ft. of above-grade living space, 5 generous bedrooms, 2 full bathrooms, and a layout designed for practical family living.The main floor is bright and welcoming, with spacious living and dining areas, an updated quainte, functional kitchen, and a cozy family room featuring a charming wood-burning fireplace. Upstairs, you'll find five spacoius bedrooms, a large 5-piece bathroom, and the convenience of second-floor laundry.Pride of ownership is evident throughout this well-cared-for home. Recent updates include a newly finished recreation room with premium flooring and spray-foam insulation, updated electrical with pot lights throughout, new plumbing in the upper bathroom, new ductwork, sump pumps, central air conditioning, backyard lighting, select interior doors, and a new wood fence lining the entire backyard. A new septic tank installed in 2024 and serviced in January 2026, with roof shingles updated in 2016.Outside, the fully fenced backyard offers exceptional privacy and plenty of room to entertain, garden, or simply enjoy the peaceful surroundings. With parking for up to 6 vehicles, there's plenty of space for family and guests.The partially finished basement with separate entrance also offers excellent potential for an in-law suite or additional living space. Ideally located close to schools, parks, hospital, places of worship, trails and everyday amenities, while offering the peaceful feel of country living. Commuters will appreciate being approximately 36 minutes to Aldershot GO Station on the Lakeshore West line.A home with character, space, thoughtful updates and that unmistakable feeling of being lovingly cared for - 11 Tutela Heights Road is one you'll be proud to call home. (id:63616)
116 - 150 Wilson Street W
Hamilton, Ontario
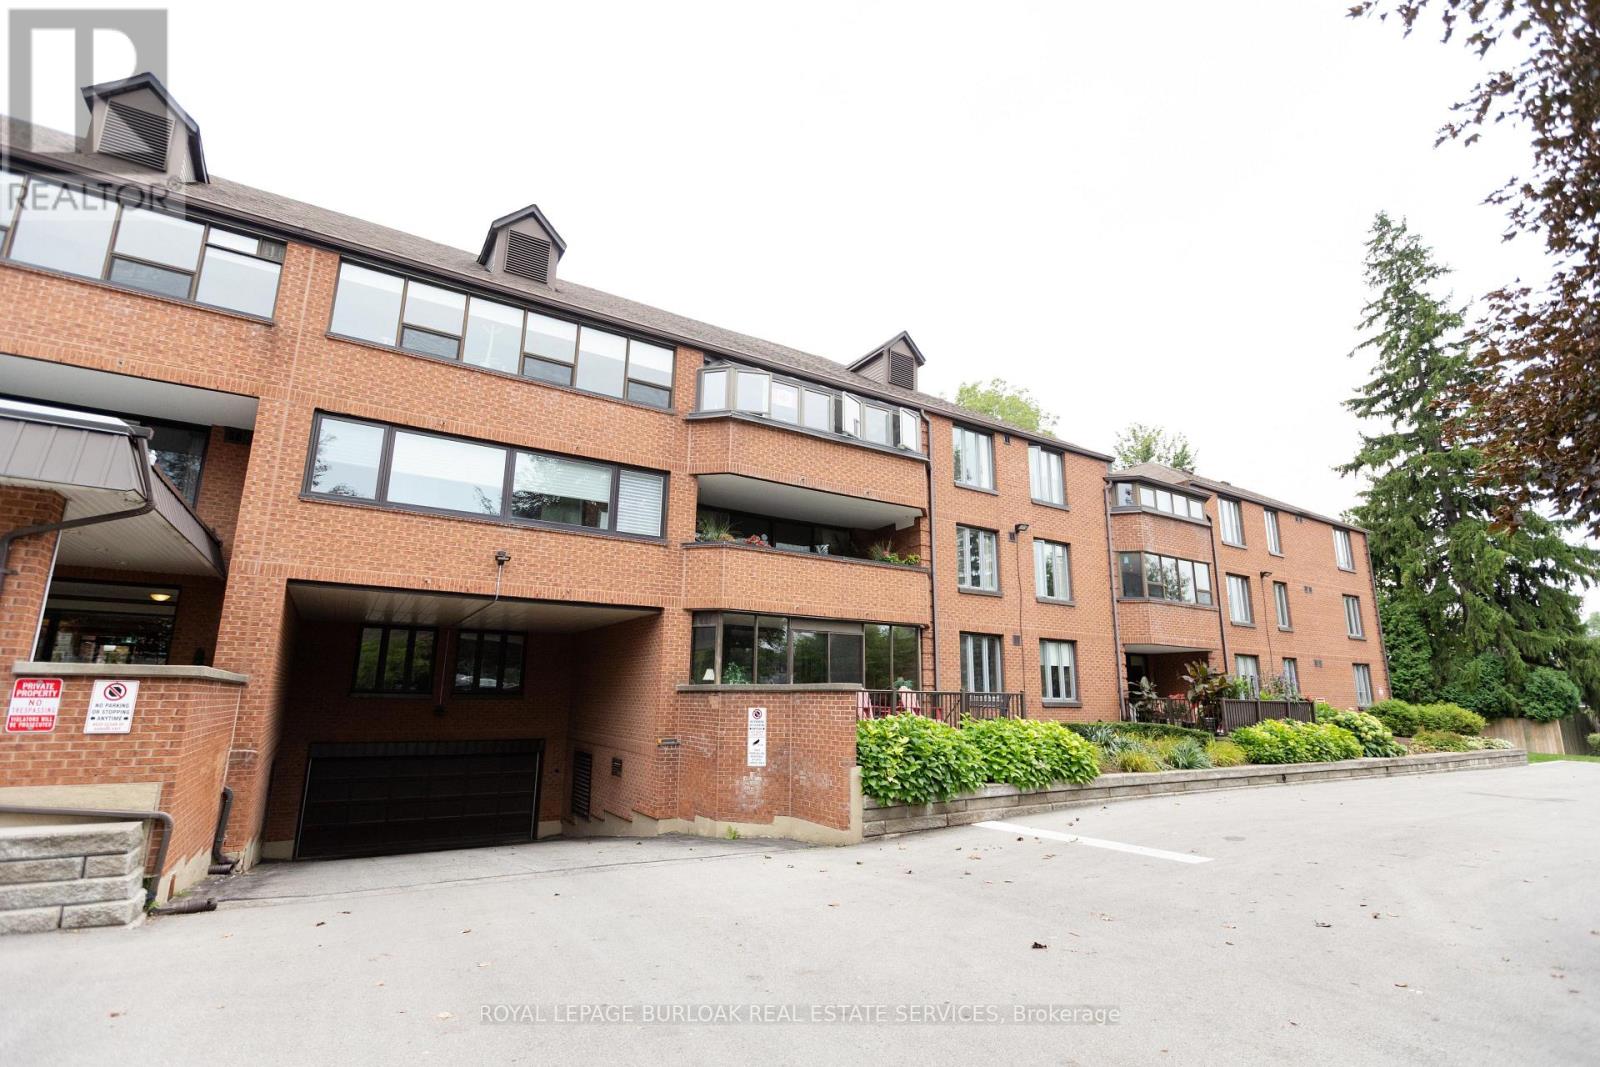
Welcome to this spacious and beautifully laid-out main-floor unit offering over 1,400 sq. ft. of comfortable living space. Featuring two generously sized bedrooms and two bathrooms, this home offers plenty of room to relax and entertain. The large primary bedroom includes a private ensuite, while the second bedroom provides excellent space for family, guests, or a home office. Enjoy the added benefit of a private walk-out terrace-perfect for morning coffee or unwinding outdoors. Ideally located close to shopping, dining, parks, transit, and all the amenities you need. A wonderful opportunity in a fantastic location-don't miss it! (id:63616)
595362 Blind Line
Mono, Ontario
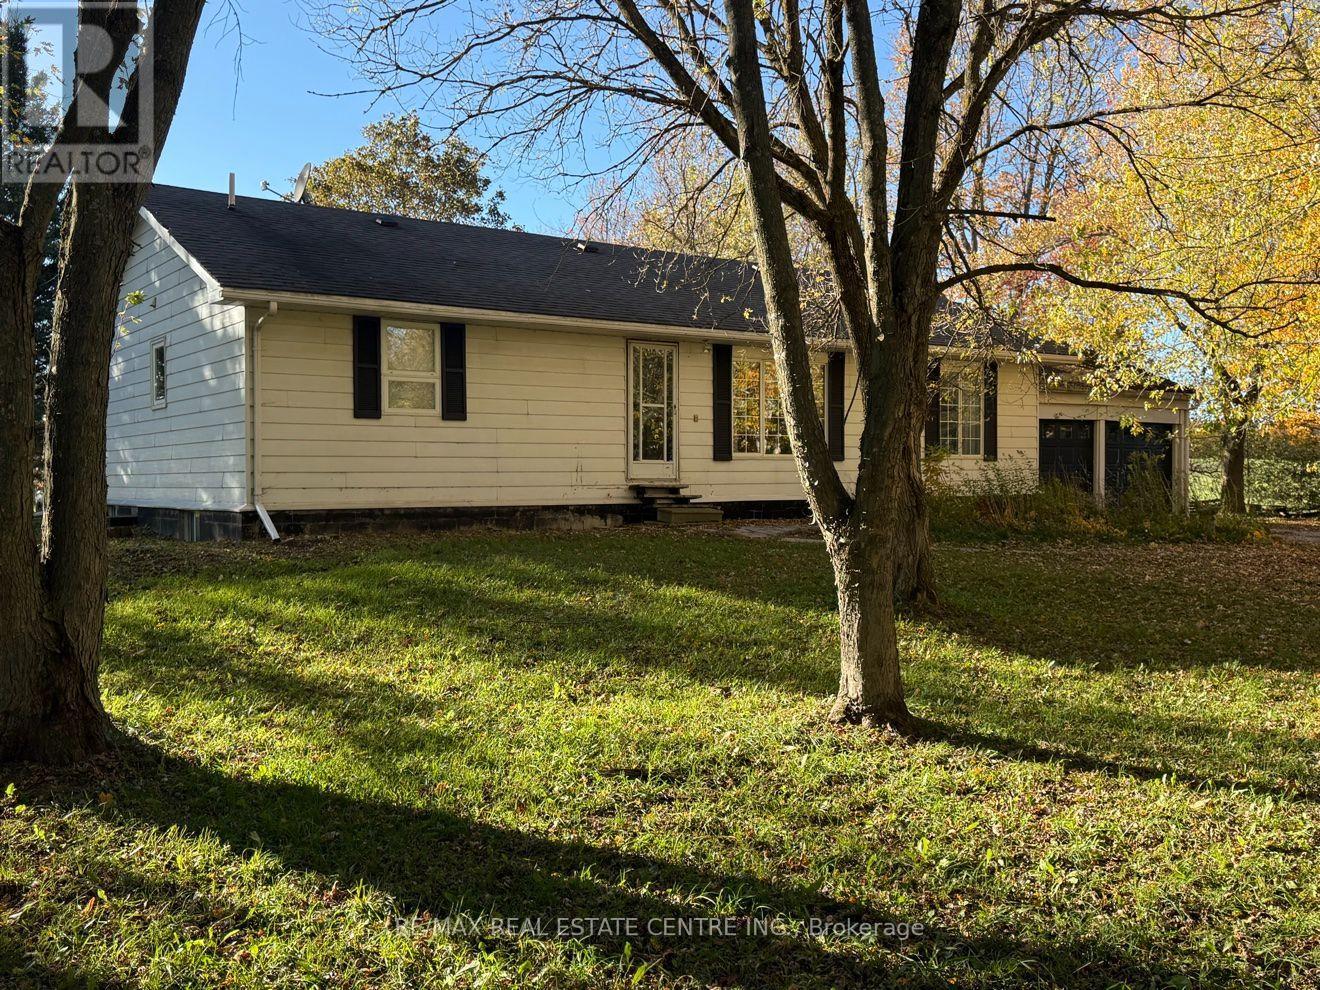
Discover the possibilities of country living on this beautiful 10-acre property in the town of Mono. Surrounded by mature trees, rolling countryside with stunning views, this 3+1 bedroom bungalow has plenty to offer - privacy and rural charm. The bright eat-in kitchen overlooks the patio and property, the living and dining area has bight windows with lots of room. The lower level with rec room and lots of storage with woodstove , a separate sitting area and an additional bedroom - separate entrance with walk-up to garage. In-law potential. . Outside, the 35' x 50' workshop is a great space for hobbies, equipment, recreational vehicles or storage. With 10 acres to explore and enjoy, this property offers endless possibilities for those dreaming of a hobby farm, a peaceful country retreat or simply room to spread out. Enjoy rural living while remaining conveniently connected to major commuter routes and nearby amenities. This is a great property. (id:63616)
1006 Bea Dale Lane
Gravenhurst, Ontario
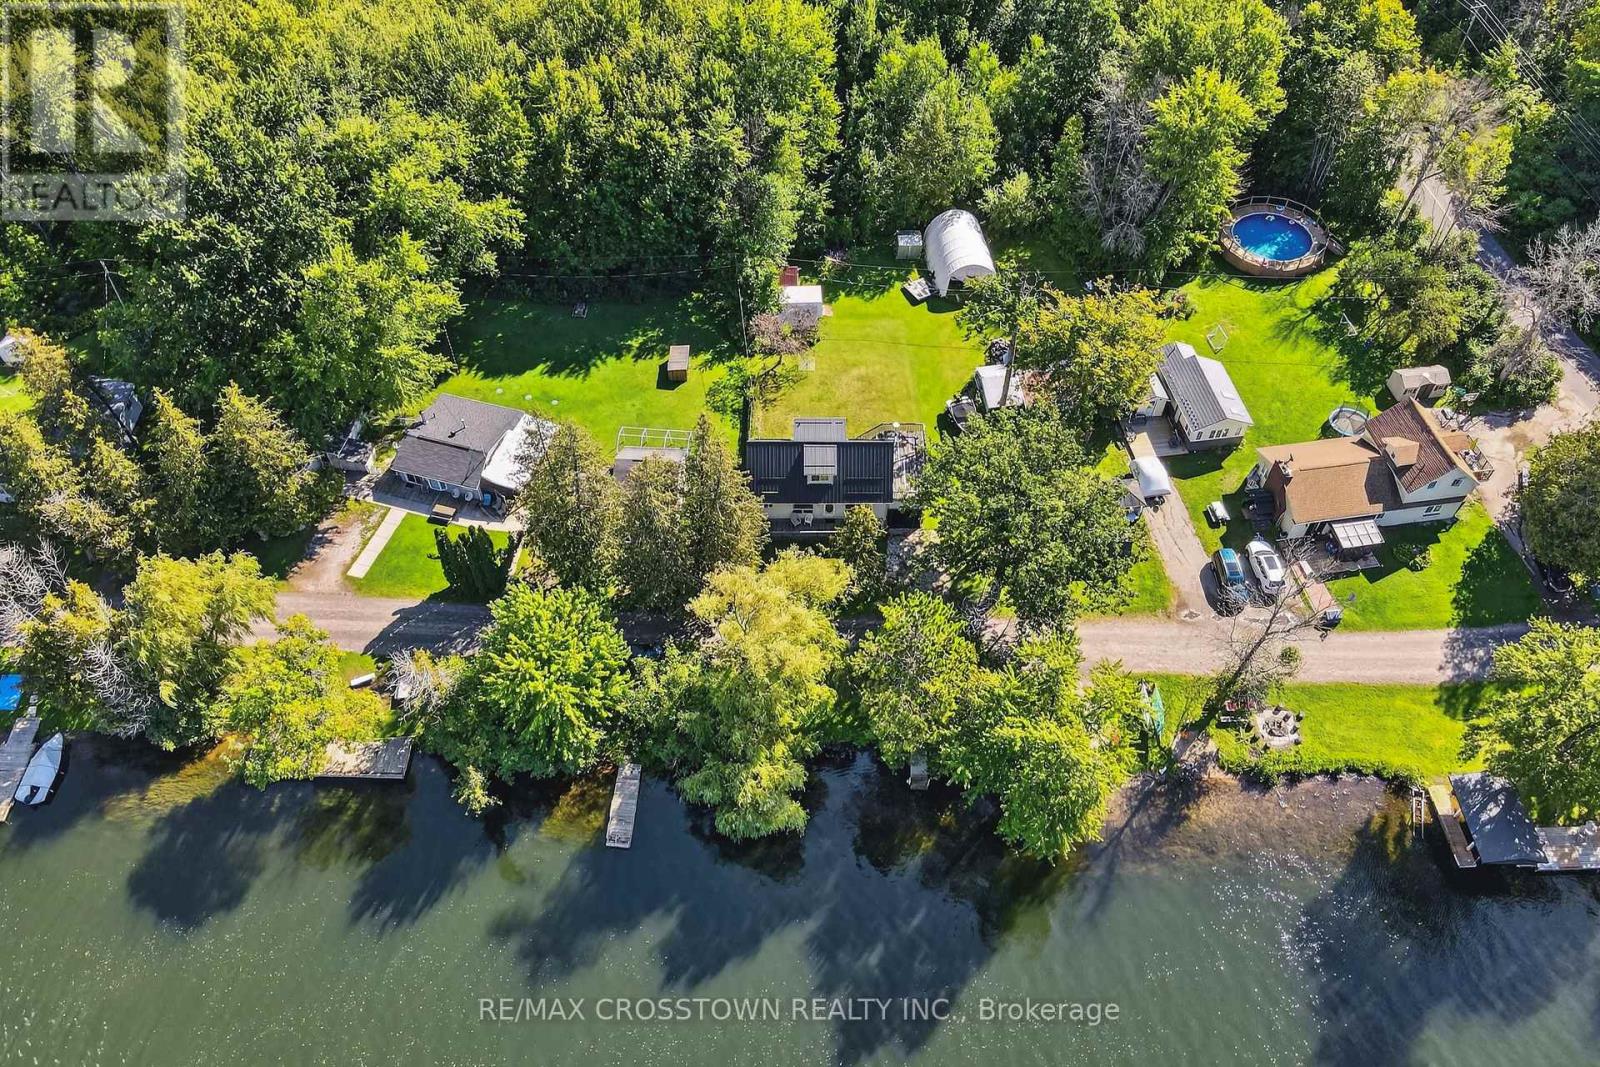
This could be the one! Beautifully maintained 1-storey home with an unobstructed view of the Severn River and your own private dock. Enjoy peaceful waterfront living in a quiet neighbourhood while being just minutes to Highway 11. Inside, you'll find 3 bedrooms, 2 bathrooms and a home that's move-in ready and easy to enjoy. Whether you're looking for a year-round home, a weekend getaway or simply want to get on the water and enjoy everything Muskoka has to offer, this is a great opportunity. Affordable waterfront, a private dock, beautiful views and a location that's convenient for getting where you need to go. Come take a look-you might be surprised at what you can get for the price! (id:63616)
6176 Rainham Road
Haldimand, Ontario
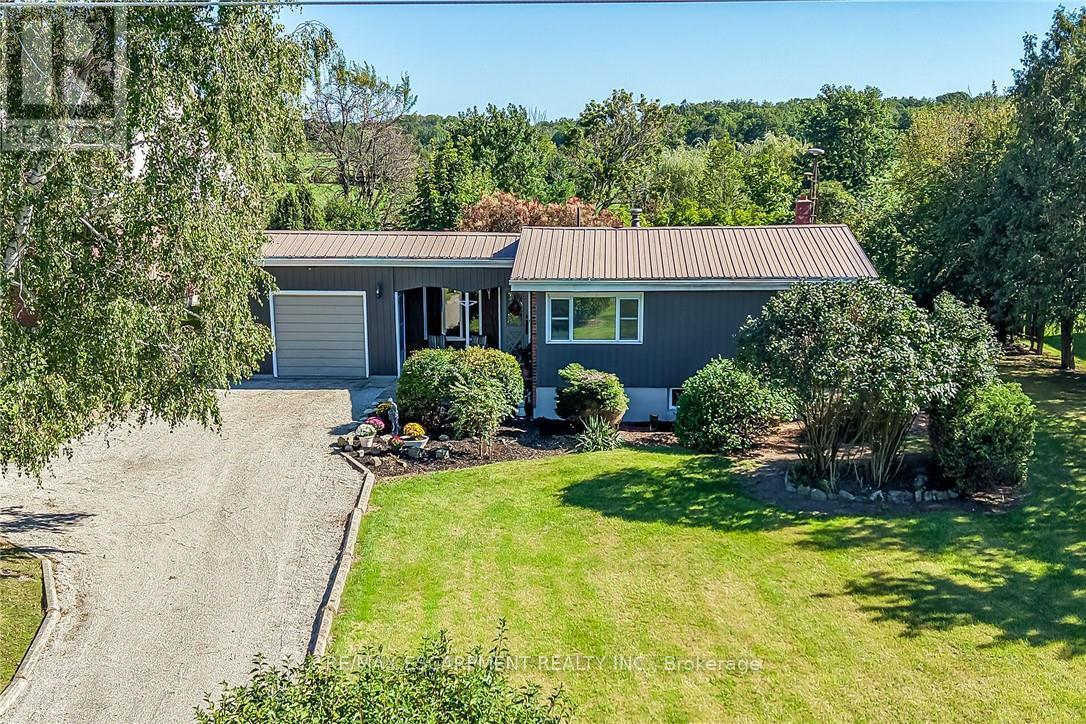
This is far from your cookie-cutter country property. This unique, West Coast-designed bungalow sits on just under half an acre in the quiet hamlet of South Cayuga, offering a fresh and inviting aesthetic thanks to recent updates like new paint, flooring, and carpeting. Originally built in 1969 with a garage and dining room added shortly after, the main floor features a spacious dining area, a functional galley-style kitchen, a convenient mudroom, and a large living room anchored by a cozy gas fireplace. Just a few steps up, you will find three comfortable bedrooms and the main bathroom. The home also includes an unfinished basement that houses the laundry, storage, and mechanical systems, featuring recent repairs by WCC Waterproofing backed by a transferable warranty. On the exterior, the durable brick and metal siding pair perfectly with a worry-free metal roof, a lovely covered front porch, and a long driveway with a single-car garage. The outdoor space transitions into a quaint, English-style backyard complete with a deck, an overhead pergola, and a lush landscape of mature trees and gardens. Serviced by a cistern, an independent septic bed, natural gas, and high-speed internet, this beautiful home combines rural peace with modern convenience, located just 10 minutes from Dunnville and 40 to 50 minutes from Hamilton. (id:63616)
175 Old Man's Lake Lane
Magnetawan, Ontario
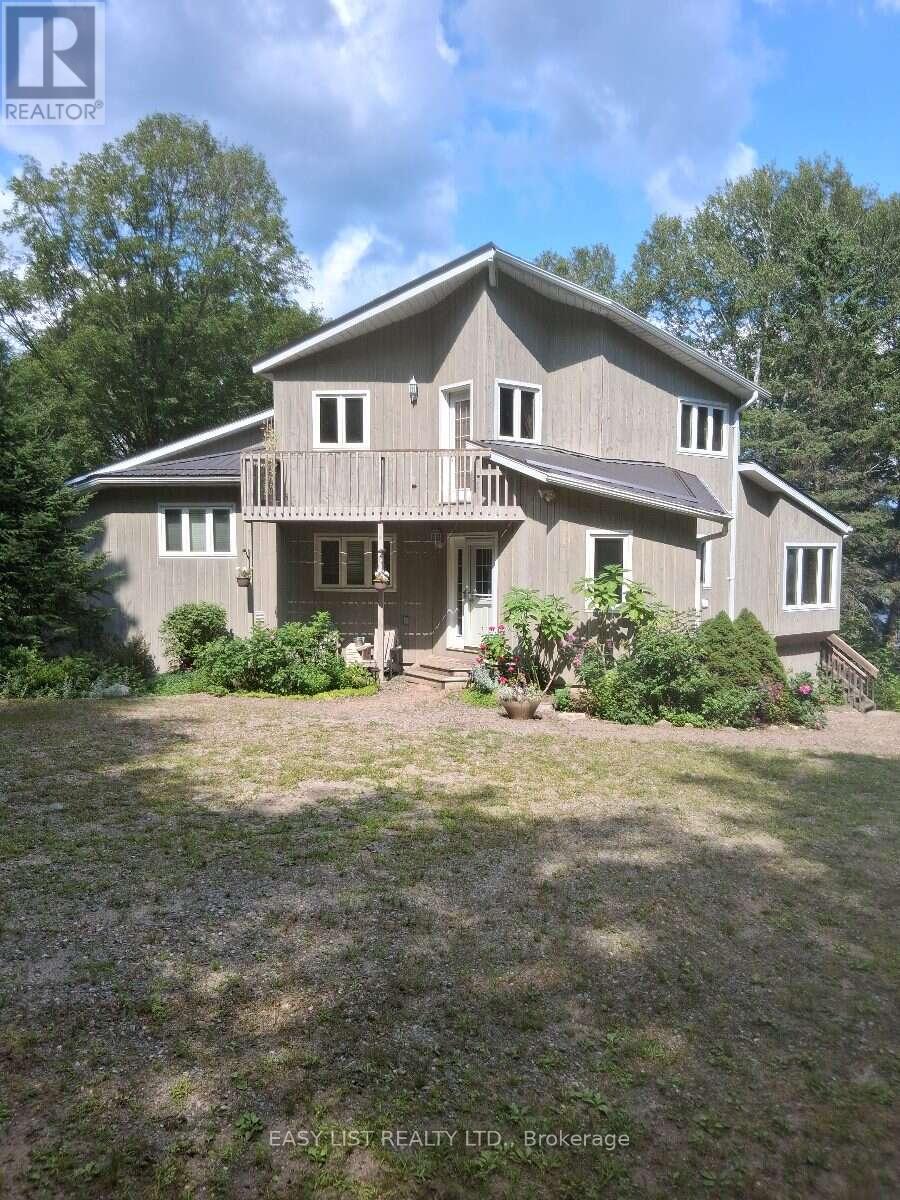
Visit the REALTOR website for further information about this Listing. Paradise Found! Set in a serene and private location on the shores of Old Mans Lake, this exceptional property offers 348 feet of pristine lake frontage on over 8 acres of land. The gently sloping lot leads to the water's edge, providing plenty of usable space and direct access to a good-sized lake ideal for all types of water activities, from boating and swimming to snowmobiling in the winter. Both summer and winter fishing are enjoyed here, making it a true year-round retreat. Inside, the primary suite features a luxurious ensuite with an Ultra Thermo-Masseur massage bath for the ultimate in relaxation. The lower level offers a spacious recreation room complete with a large plasma TV and a cozy wood stove, perfect for family gatherings or movie nights. A convenient kitchenette with a sink, small fridge, and microwave makes this level a great candidate for a guest suite, especially with its separate entrance. Comfort is assured year-round with an upgraded geothermal system, delivering efficient heating in the winter and cooling in the summer, complemented by additional infrared heating on the lower level. Turn-key summer rental with excellent income potential. Making it move-in ready Whether you're looking for a peaceful family getaway, a recreational paradise, this stunning lakefront estate truly has it all. (id:63616)
5983 Clark Avenue
Niagara Falls, Ontario
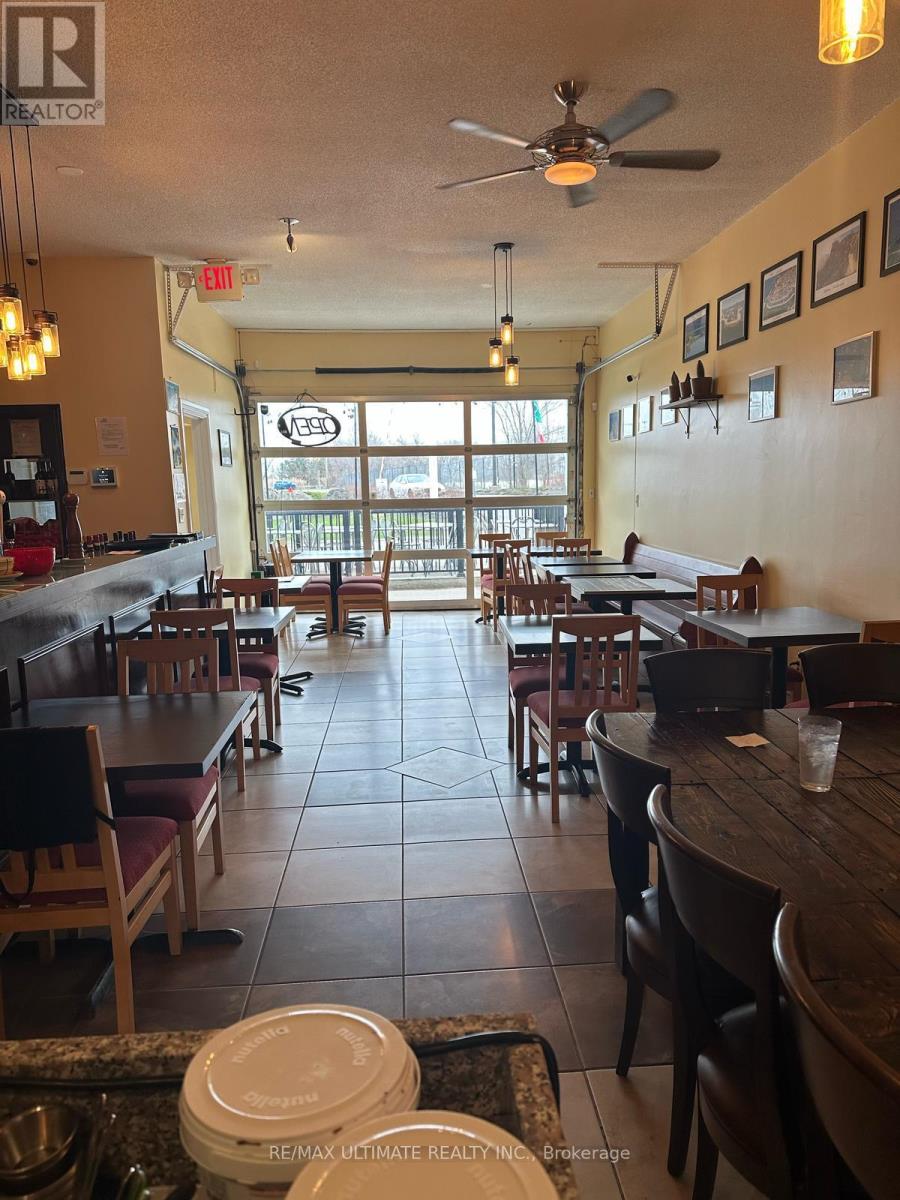
Excellent opportunity to acquire a thriving pizzeria in the heart of Niagara Falls. This well-established business is ideally suited for an owner-operator, offering strong sales, attractive rent, and a simple operation that can be run efficiently with minimal staff. Licensed for 30 indoor seats plus an additional 14 seats on the front patio, the restaurant features a beautiful gas-fired brick oven, a well-equipped prep area, and a bar. Ideally located near Niagara's bustling tourism district and the Fallsview Casino Resort, this popular pizzeria enjoys a loyal local following while also attracting a steady stream of visitors year-round. With a strong reputation, proven track record, and room for further growth, this is a rare turnkey opportunity in one of Ontario's busiest hospitality markets. Seller training can be made available to facilitate a smooth transition. Please do not go direct and speak to staff. (id:63616)
G607 - 275 Larch Street
Waterloo, Ontario
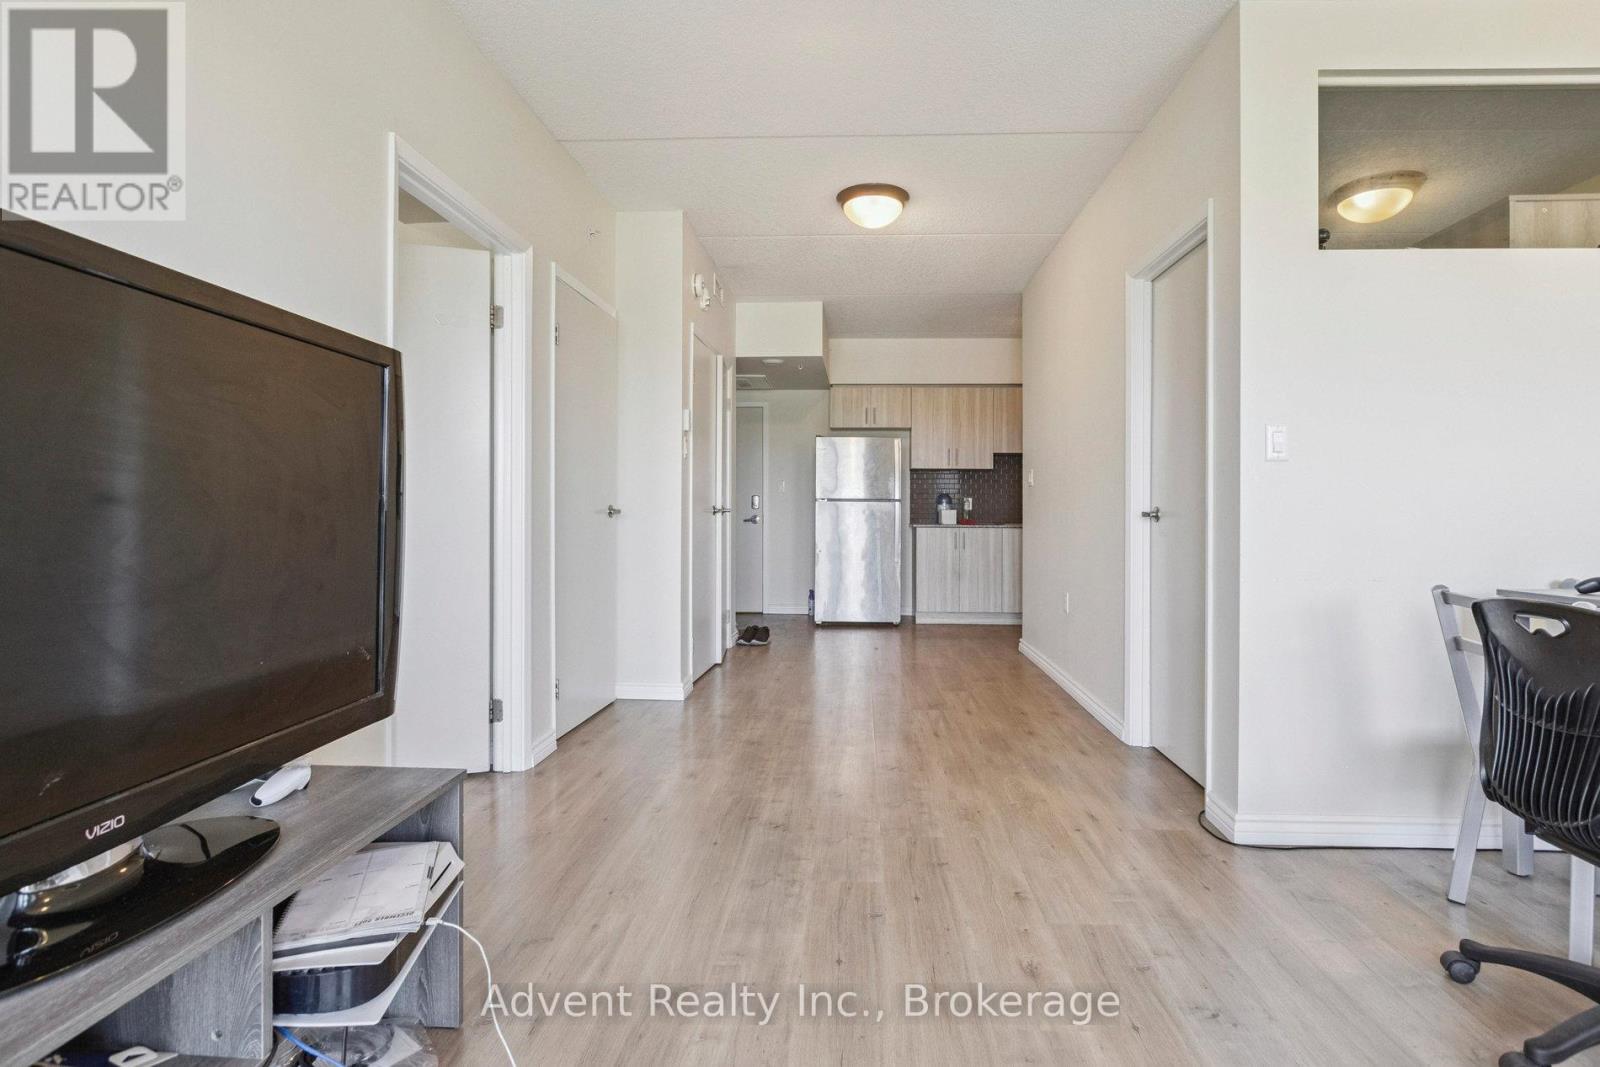
Spacious, bright, and fully furnished 2-bedroom, 2-bathroom condo with an oversized open balcony offering clear views. Ideally located within walking distance to Wilfrid Laurier University, University of Waterloo, grocery stores, restaurants, parks, theatres, and more. This well-maintained unit features a separate dining area, a full-sized kitchen, and 2 generous sized bedrooms. Includes 1 parking space-a rare find and low maintenance fees covering internet, water, and heat. Enjoy premium building amenities; a fully equipped gym, yoga and meditation room, study lounge, theatre and games room, and outdoor terrace. Situated in a clean, quiet, and high-demand neighbourhood, this property is a fantastic choice for investors, first-time buyers, or university parents seeking consistent rental income year-round. (id:63616)
240 Bartley Bull Parkway
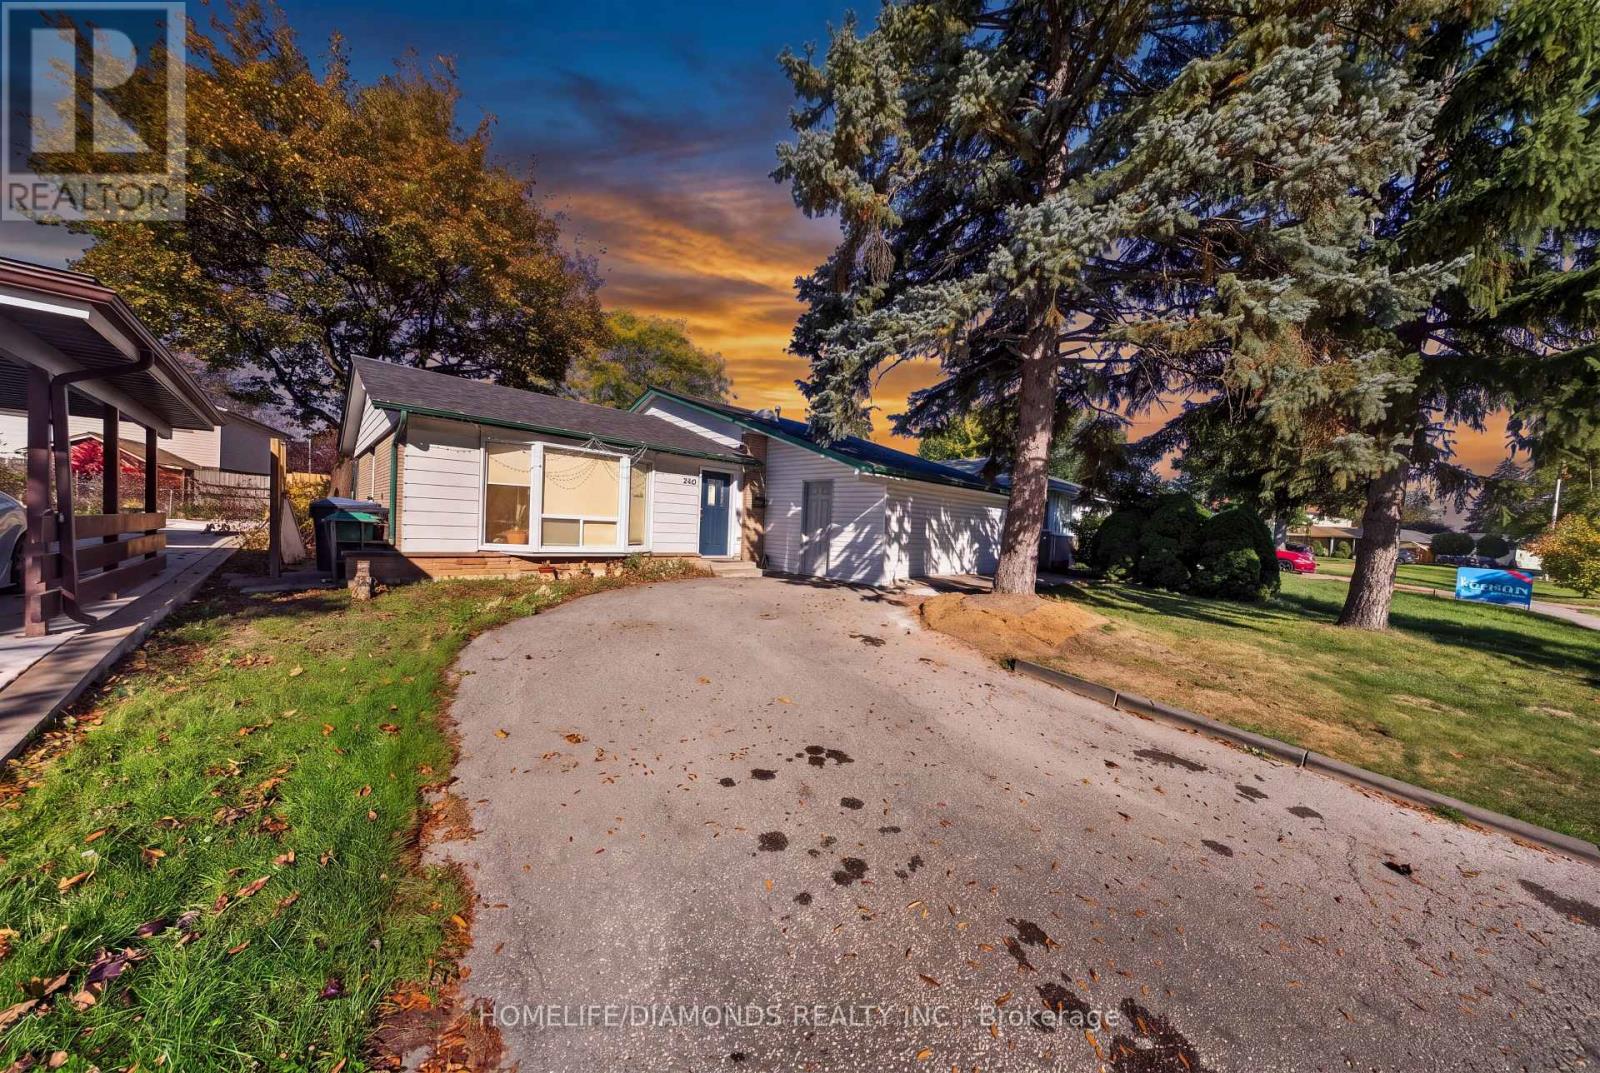
Brampton, Ontario
Detached 3 Level Sidesplit Home on a Premium Lot in the Highly Sought-After Peel Village! Welcome to this lovely detached home situated on a large, private lot in one of Brampton's most desirable family-friendly communities. The bright open-concept main floor features large windows that flood the home with natural light, creating a warm and inviting atmosphere throughout. Enjoy an open concept kitchen, living and dining room, the main level also offers 3 spacious bedrooms, 1 full bathroom, and its own laundry facilities for added convenience. The fully finished lower level provides excellent versatility with 1 bedroom, 1 full bathroom, a kitchenette, separate laundry, and a large recreation area, making it ideal for extended family, guests, a home office setup, or potential income opportunities. Step outside to enjoy the huge private backyard, surrounded by mature trees and perfect for summer BBQs, entertaining, or simply relaxing in your own outdoor retreat. Located just minutes from schools, parks, shopping, public transit, and major commuter routes, this is a fantastic opportunity to own a detached home on a premium lot in the heart of Peel Village. A must see for First Time Home Buyers and Investors. Potential for Garden Suite addition. " A FEW PICTURES ARE VISTUALLY STAGED". (id:63616)
306 Kerr Street
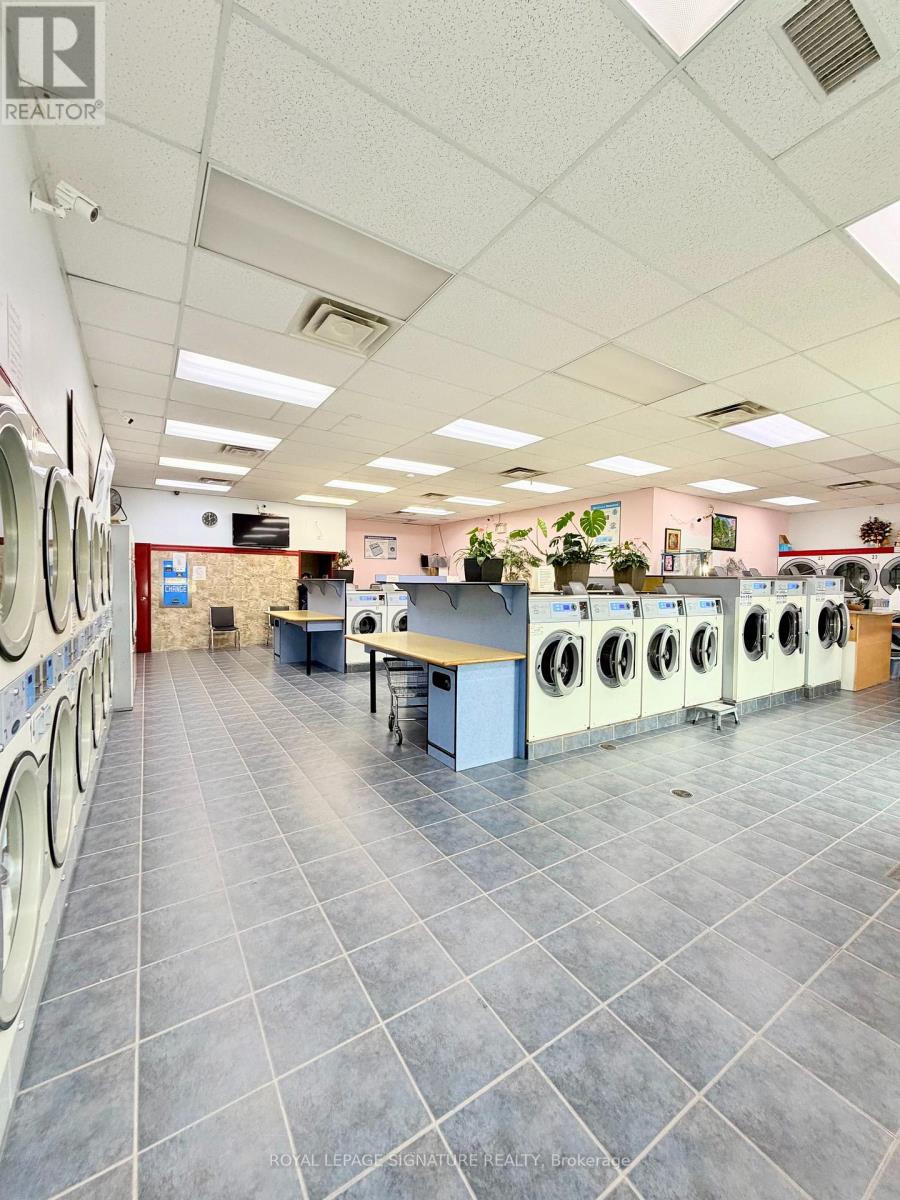
Oakville, Ontario
Rarely available !!!Incredible turn-key business opportunity! Own a highly profitable, well-established coin laundry business that has been successfully owner-operated for over 10 years. The current owner is looking to retire and is generously willing to stay on for 1 to 2 months to provide comprehensive training, ensuring a seamless and confident transition for the new operator. Operating daily from 8AM-8PM, this business is situated in a fantastic, bright, and exceptionally spacious commercial space featuring very high ceilings and an inviting atmosphere. The operations are highly efficient and low-overhead, requiring only 1 employee to easily manage the coin laundry, wash-and-fold services, and the dry-cleaning depot. There isalso excellent growth potential and extra space to add a profitable alteration business if desired.The facility is fully equipped with 27 washers and 25 dryers-all premium, durable, brand-name machines that have been meticulously maintained and kept in spotless condition. The smart layout includes a private office, a dedicated rest area for staff, and 2 separate washrooms (1for customer use and 1 private washroom for employees).Unbeatable long-term stability with 11 years remaining on the lease! Highly competitive rent is just $5,750.23 per month, includes TMI and taxes. The property also features 6 dedicated parking spots for customers and staff. Please note the basement space is shared with the landlord strictly for maintenance access to the furnace room.Don't miss out on this rare, time-tested, high-income asset. Turn the key and start generatingexcellent income on day one! (id:63616)
5 Flatlands Way
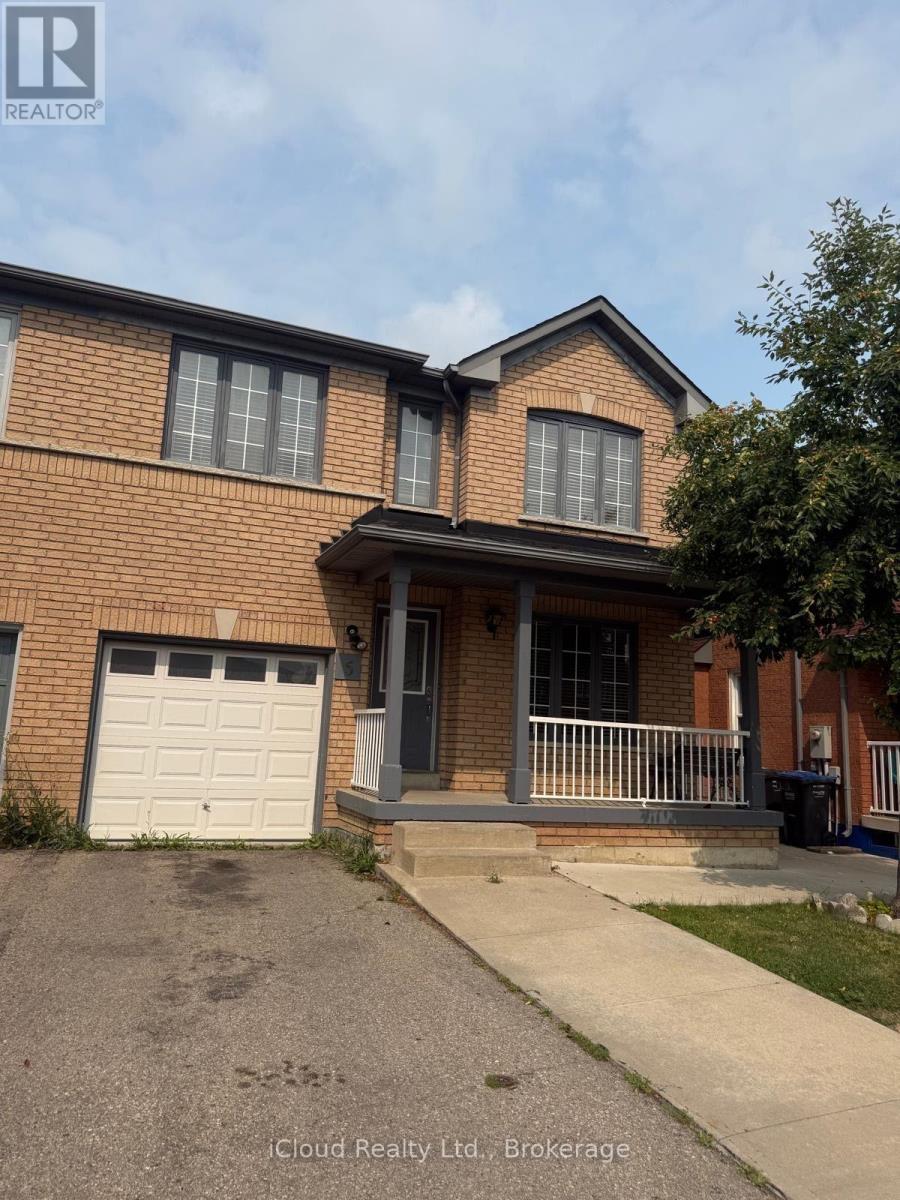
Brampton, Ontario
Beautiful, newly finished legal 1-bedroom basement apartment in a highly desirable, family-friendly Brampton neighborhood! Boasts a bright, functional layout featuring a modern kitchen with ample cabinetry, a spacious open-concept living/dining area, and a generously sized bedroom with good closet space. Enjoy the convenience of a private separate entrance and dedicated in-suite laundry (no sharing required!). Comes with 1 designated driveway parking spot. Unbeatable location- steps to public transit, top schools, grocery stores, shopping plazas, parks, and minutes to major highways (Hwy 410) for effortless commuting. Move-in ready for November 1st. Tenant pays 30% of utilities. Ideal for a single professional or couple seeking a clean, compliant, and quiet home! (id:63616)
200 Saint Marks Road
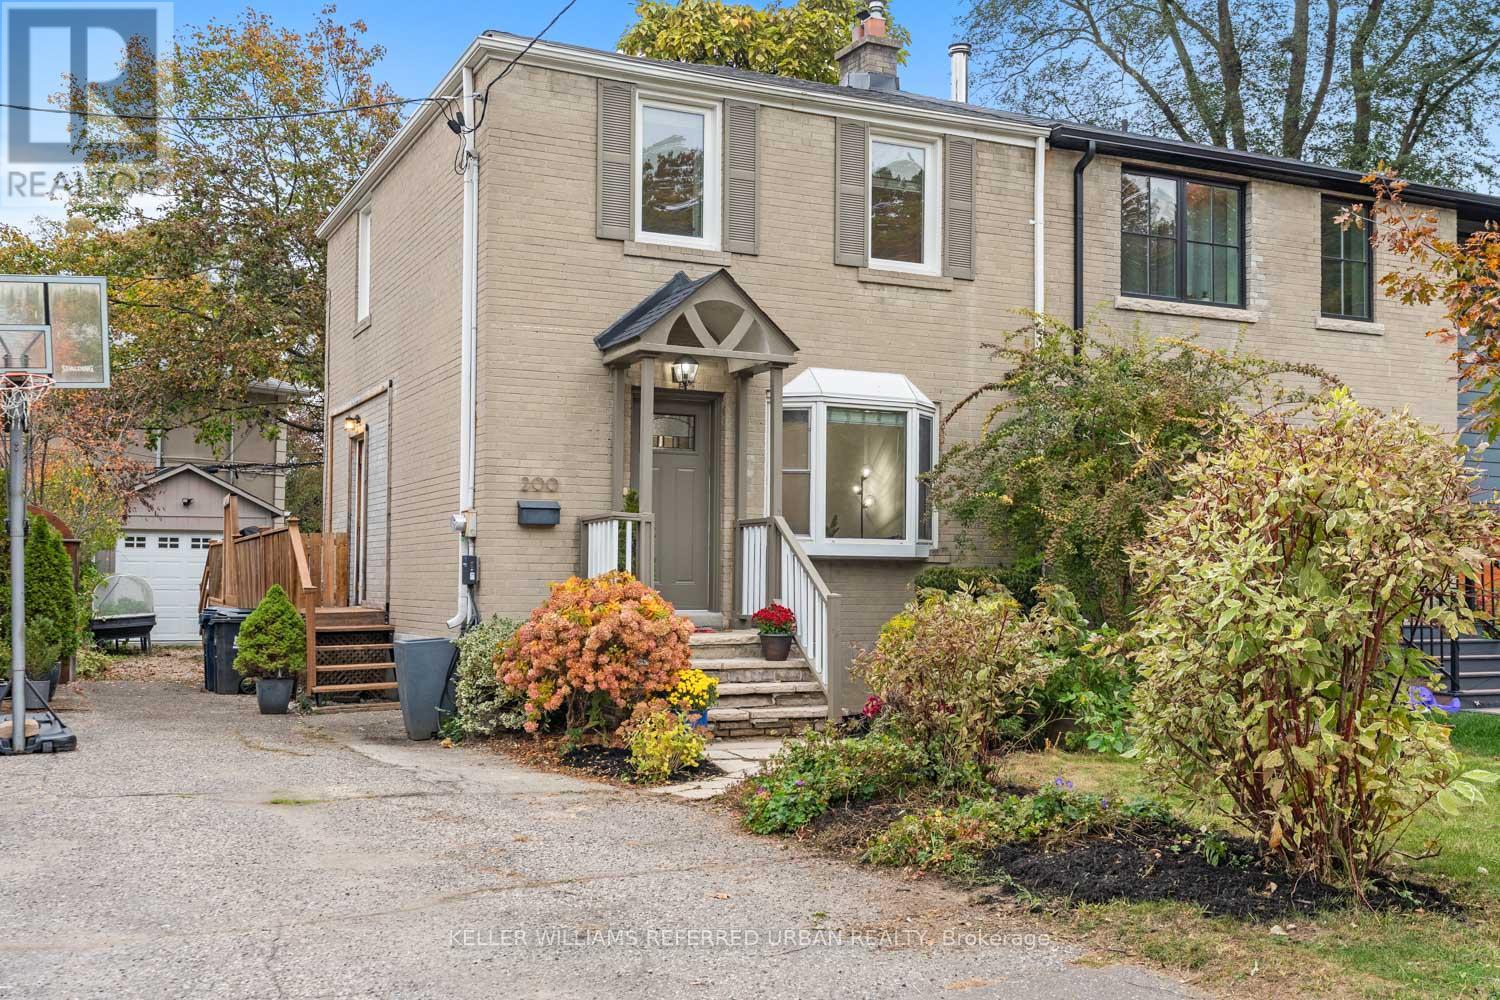
Toronto, Ontario
Morning walks along the river, afternoons at the park and kids playing on a quiet street. That's everyday life in this lovely pocket of Lambton-Baby Point, just steps from Magwood Park and the Humber River Recreational Trail. At 200 St Marks Road, you'll find three comfortable bedrooms, an updated kitchen with crisp white cabinetry and stainless steel appliances, and bright living and dining areas that open onto a party-sized deck perfect for entertaining or easy weeknight dinners. The finished basement offers usable extra living space with great ceiling height and a second bathroom, while a private driveway and detached garage add daily convenience and storage. With great schools, beautiful green space and a strong sense of community, this is a neighbourhood that's easy to put down roots in. (id:63616)
78 Roxaline Street
Toronto, Ontario
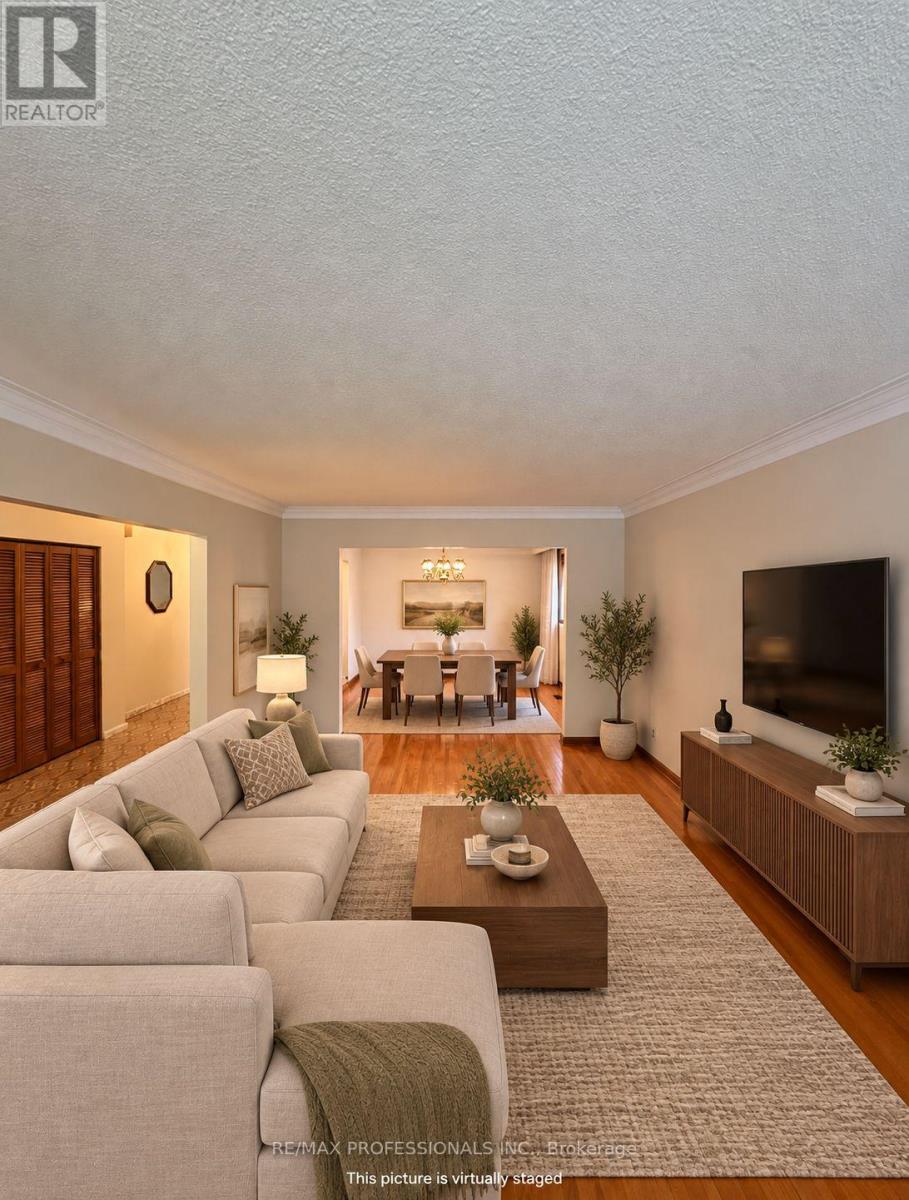
Welcome to 78 Roxaline St in Etobicoke. This spacious detached 4 level backsplit offers 4bedrooms, 3 bathrooms and 2 kitchens with generous living areas and ample room to spread out comfortably. The versatile layout is well suited to everyday family living or accommodating a multi generational household, offering space to gather while enjoying privacy across multiple levels. Set on an impressive 45x 272 foot lot, the home features a huge backyard with endless room for outdoor enjoyment. A double car garage and generous size driveway provide ample parking, An exceptional opportunity to lease a substantial home with outstanding indoor outdoor space in a phenomenal neighbourhood (id:63616)
1404 - 5 Lisa Street
Brampton, Ontario
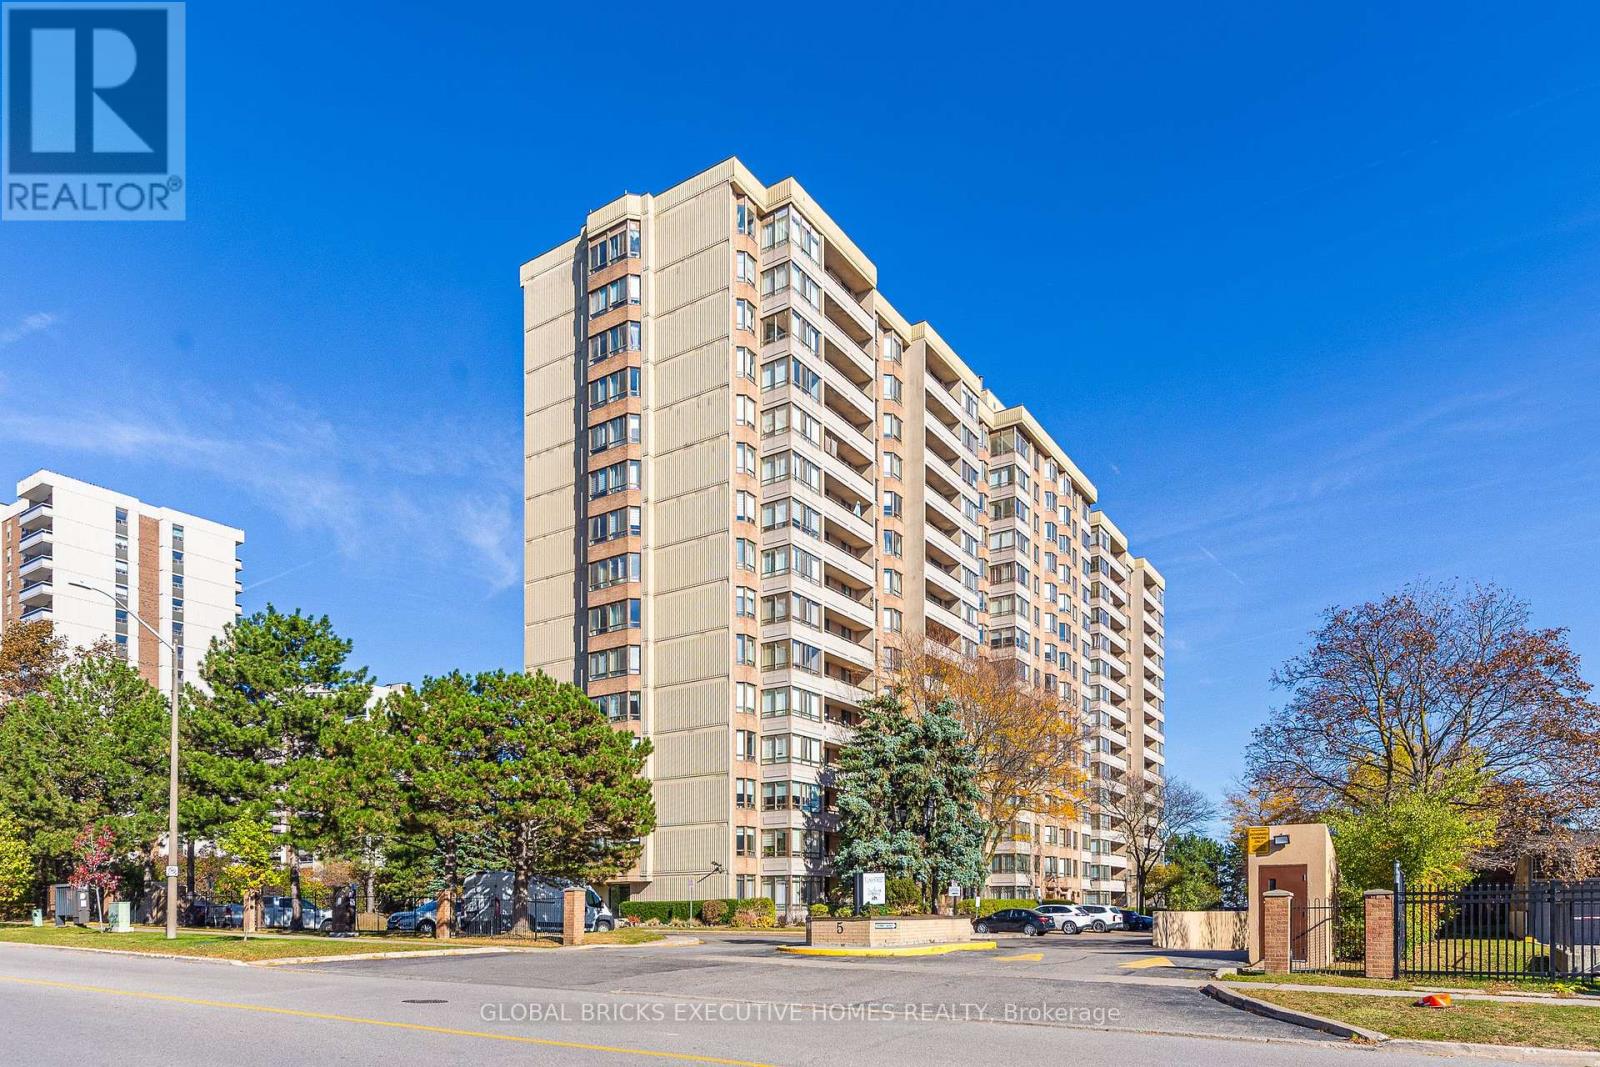
Rarely Offered Majesty Model Corner Suite - 1,458 Sq. Ft., 3 Bedrooms Plus Den & 2 Full Bathrooms! One of the largest layouts in the building, offering the generous proportions buyers often struggle to find in condo living. Vacant, freshly painted and move-in ready, this bright northwest-facing corner unit is carpet-free throughout and features a spacious, open-concept living and dining area with room for full-sized furniture and comfortable entertaining. A separate den provides valuable space for a home office or additional sitting area while keeping all three bedrooms available for family or guests. The updated eat-in kitchen features granite countertops, a modern backsplash, stainless steel appliances and a separate breakfast area. The generous primary bedroom offers a walk-in closet and 5-piece ensuite, complemented by two additional bedrooms and a second renovated full bathroom. Step onto the private balcony overlooking Bramalea City Centre and enjoy the convenience of shopping and transit just steps from home. Includes ensuite laundry, ensuite storage and one owned underground parking space. Maintenance fees include heat, water, central air conditioning, building insurance and common elements. Enjoy an outdoor pool, tennis and basketball court, gym, billiards room, library and 24-hour concierge. Ideally located near schools and major highways. An exceptional option for first-time buyers seeking room to grow, families needing more space, downsizers unwilling to compromise on size, or anyone looking for a spacious corner suite in a prime location. (id:63616)
426 Clarkson Gate
Milton, Ontario
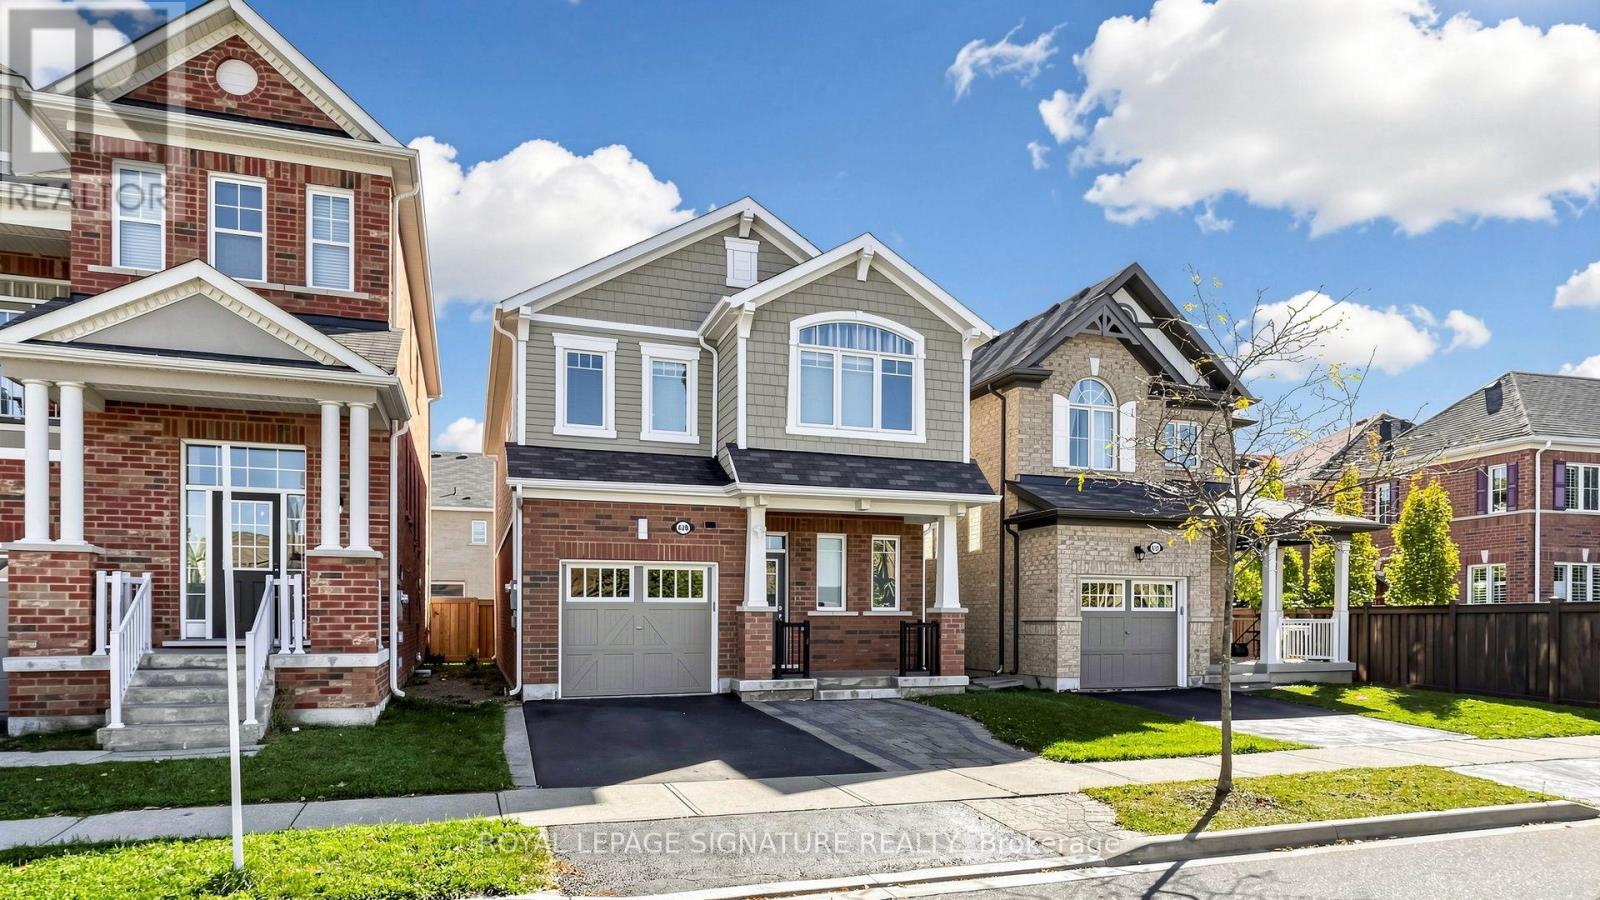
Welcome to 426 Clarkson Gate, Milton, offering an ideal blend of space, comfort, and functionality in a desirable family-friendly community. The inviting kitchen features elegant white cabinetry, quartz countertops, a stylish backsplash, stainless steel appliances, and a spacious centre island with breakfast bar seating. Hardwood flooring flows throughout the foyer, kitchen, dining room, and family room creating a warm and cohesive feel. The open-concept dining and family room offers an inviting space for everyday living and entertaining, complete with a cozy gas fireplace. Featuring four bedrooms plus an additional bedroom in the basement, this home offers plenty of space for family, guests, or a home office. The living room provides a walkout to the backyard, seamlessly extending the living space outdoors. The basement offers additional versatile living space, ideal for a recreation room and/or family room, complemented by a convenient kitchenette and a walk-in storage room. Enjoy close proximity to Ford Neighbourhood Park, featuring a playground, splash pad, basketball court, and open green space, as well as nearby schools, shopping, and everyday amenities. Convenient access to Regional Road 25, Highway 401, and Milton GO Station makes commuting a breeze. An excellent opportunity to enjoy spacious, comfortable living in a sought-after Milton community! (id:63616)
22-119 - 14 George Armstrong Road
Caledon, Ontario
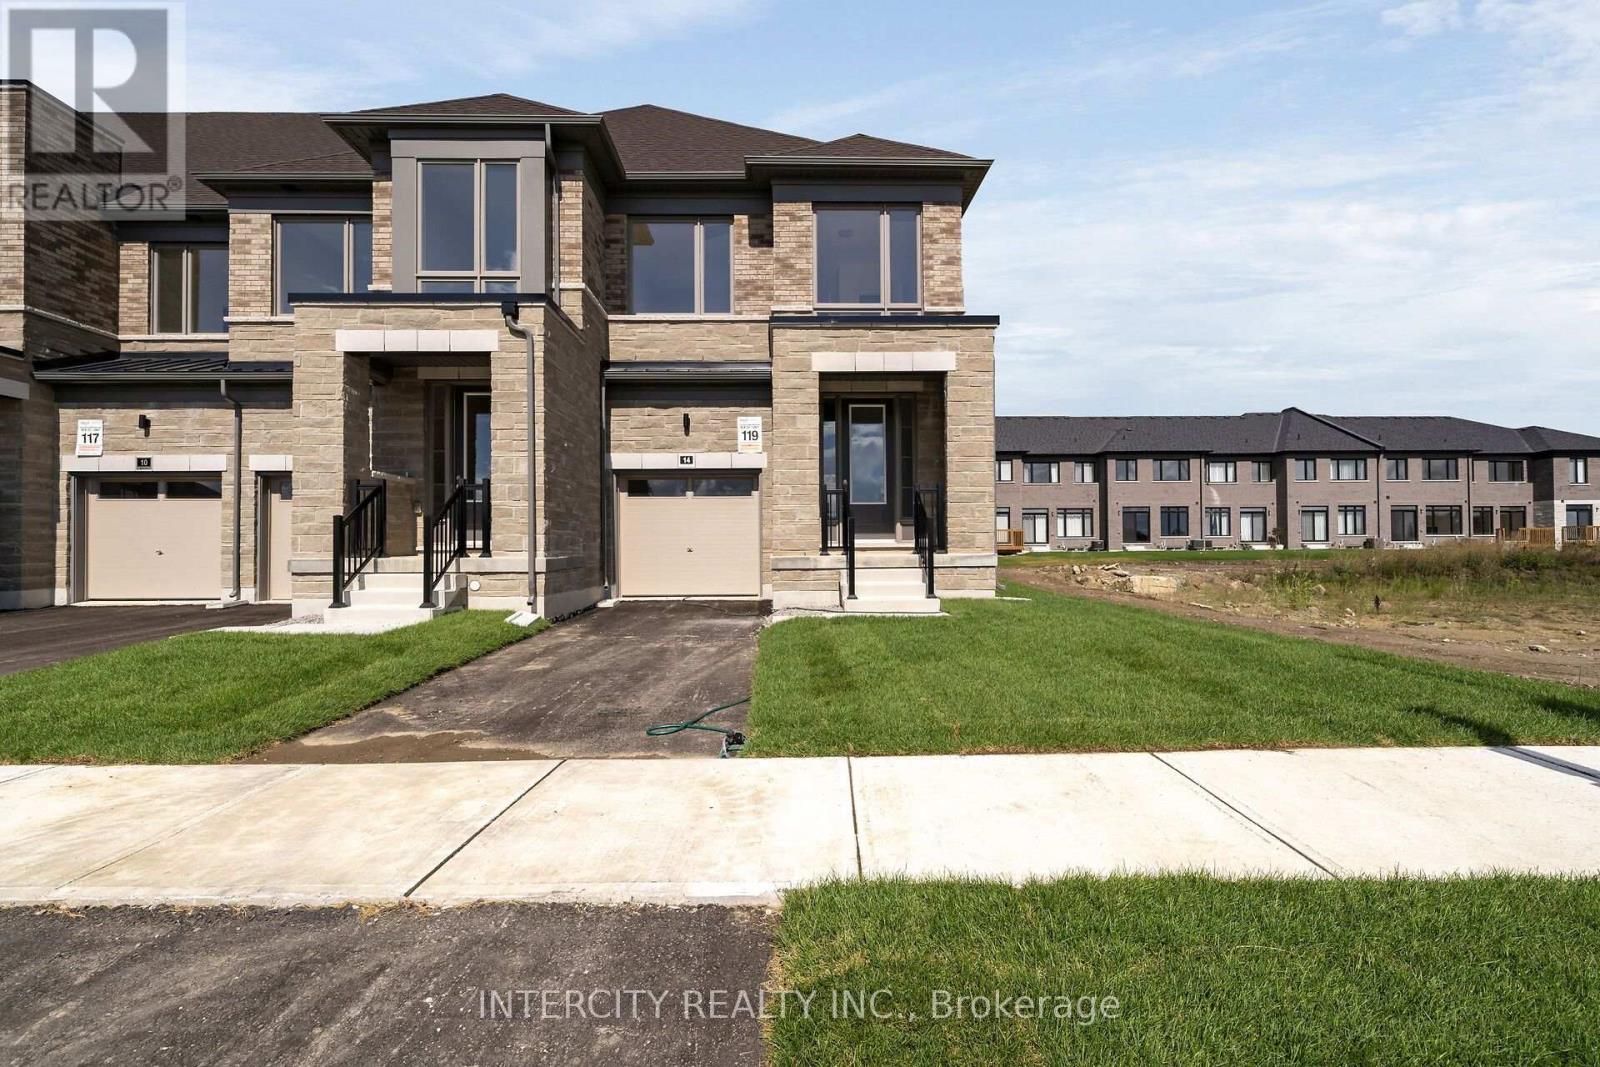
**Purchase Price is Net of HST Price. Elevated living in Bolton Built by Zancor Homes, Welcome to the Sophisticated 2100 SF Freehold Townhome-- 3 bedroom END UNIT, in a beautiful community within the growing town, surrounded by beautiful greenery and the Humber River. This home provides modern luxury within serenity. 2.5 bathrooms. Hardwood Floors throughout, Stone Counter, 9ft Main and 2nd Floor Ceilings, Smooth Ceilings Throughout, Oak Stairs, Stainless Steel Kitchen appliance plus washer and Dryer. Spacious and well-designed property to call your future home. (id:63616)
3313 Taha Gardens
Oakville, Ontario
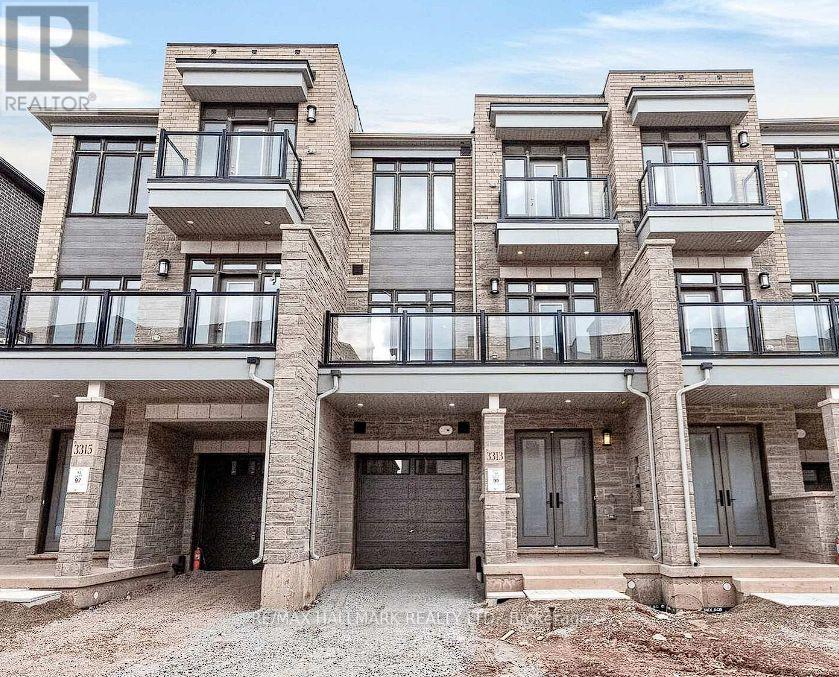
Brand-New Luxury Freehold Townhouse By DiGreen Homes! Be The First To Own This Stunning, Modern Three-Storey Residence Offering 1,585 Sq. Ft. Of Thoughtfully Designed Living Space And Approximately $30,000 In Upgrades. Showcasing Contemporary Style And Quality Finishes Throughout, This Exceptional Home Features Elegant Engineered Hardwood Flooring Across The Main And Second Levels, A Beautiful Oak Staircase With Iron Picket Railings, And A Gourmet Kitchen Complete With Ceiling-Height Cabinetry, Quartz Countertops, A Central Island, And Abundant Pantry Space. The Spacious Terrace Offers The Perfect Setting For Summer BBQs And Outdoor Entertaining. Enjoy Two Generously Sized Bedrooms, Each With Its Own Private Ensuite, Plus Three Full Bathrooms. Ideally Situated In A Highly Sought-After Community, Close To Top-Rated Schools, Parks, Public Transit, Hospitals, Plazas, And Major Shopping Centres. Just Minutes To Sheridan College, Highways 403 And 407, And The QEW, This Home Offers The Perfect Blend Of Modern Luxury, Everyday Convenience, And Exceptional Value. A Fantastic Opportunity To Own A Brand-New, Upgraded Home In A Prime Location! (id:63616)
18 Florence Drive
Oakville, Ontario
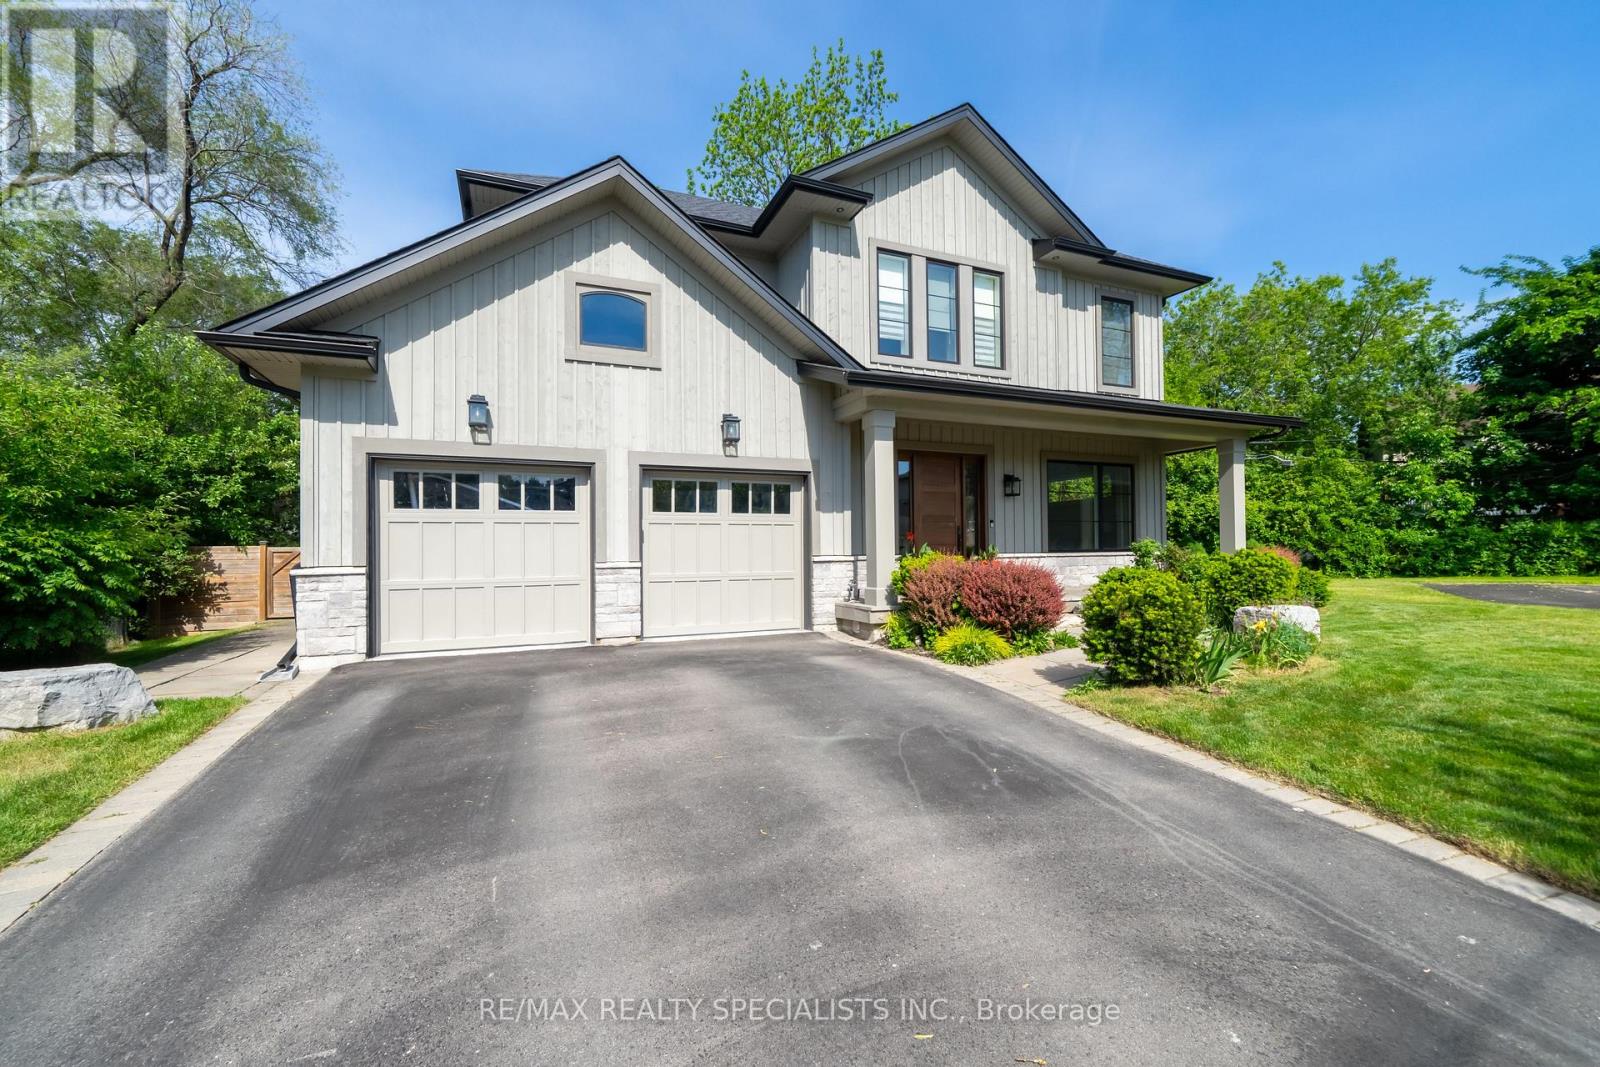
Nestled on a quiet cul-de-sac beside Florence Park in the heart of Kerr Village this custom-built home offers an exceptional blend of luxury ,comfort & lifestyle. With approx 4,800 sq ft of beautifully finished living space, this impressive home features 4+1 bedrooms, soaring ceilings ,and premium finishes throughout. The sun-filled main level features 10-ft ceilings, expansive windows, and wide-plank engineered HDW flooring. The chef-inspired kitchen showcases premium S/S appliances, large centre island with brkfst bar & open-concept layout flowing seamlessly into dining & living areas. Custom BIs, gas FP, & stylish wet bar w/ wine fridge create an inviting space for everyday living & effortless entertaining. Impressive 16-ft sliding glass doors open to a covered outdoor living area w/ recessed lighting & stmt chandelier creating perfect ambiance for evening entertaining or unwinding. A thoughtfully designed mudroom with custom BIs & direct garage access adds everyday functionality. A striking glass-railed staircase leads to an U/L featuring a luxurious primary retreat with spacious W/I closet and spa-inspired 5-pc ENS. Each addl BR enjoys a private ENS or semi-ENS w/ glass showers and premium finishes. Solid wood interior doors & designer hardware reflect the home's outstanding quality. The professionally finished L/L is designed for relaxation & recreation w/ spacious family room, custom BIs, HDW flooring, gas FP, & a versatile flex space for media lounge, playroom, home office, or fitness studio. A bright 5th BR, 3-pc bath, & oversized cantina provide flexibility for guests, extended family, or storage. The landscaped fully fenced lot has approx 50ft frontage, widening to 75ft at the rear and extending over 150ft along the south property line, offering excellent outdoor space & privacy. In one of Oakville's most vibrant, walkable & sought-after NBHDs, it is just steps to the shops, cafés, restaurants & amenities of Kerr Village, with DT & waterfront min away. (id:63616)
304 - 3985 Grand Park Drive
Mississauga, Ontario
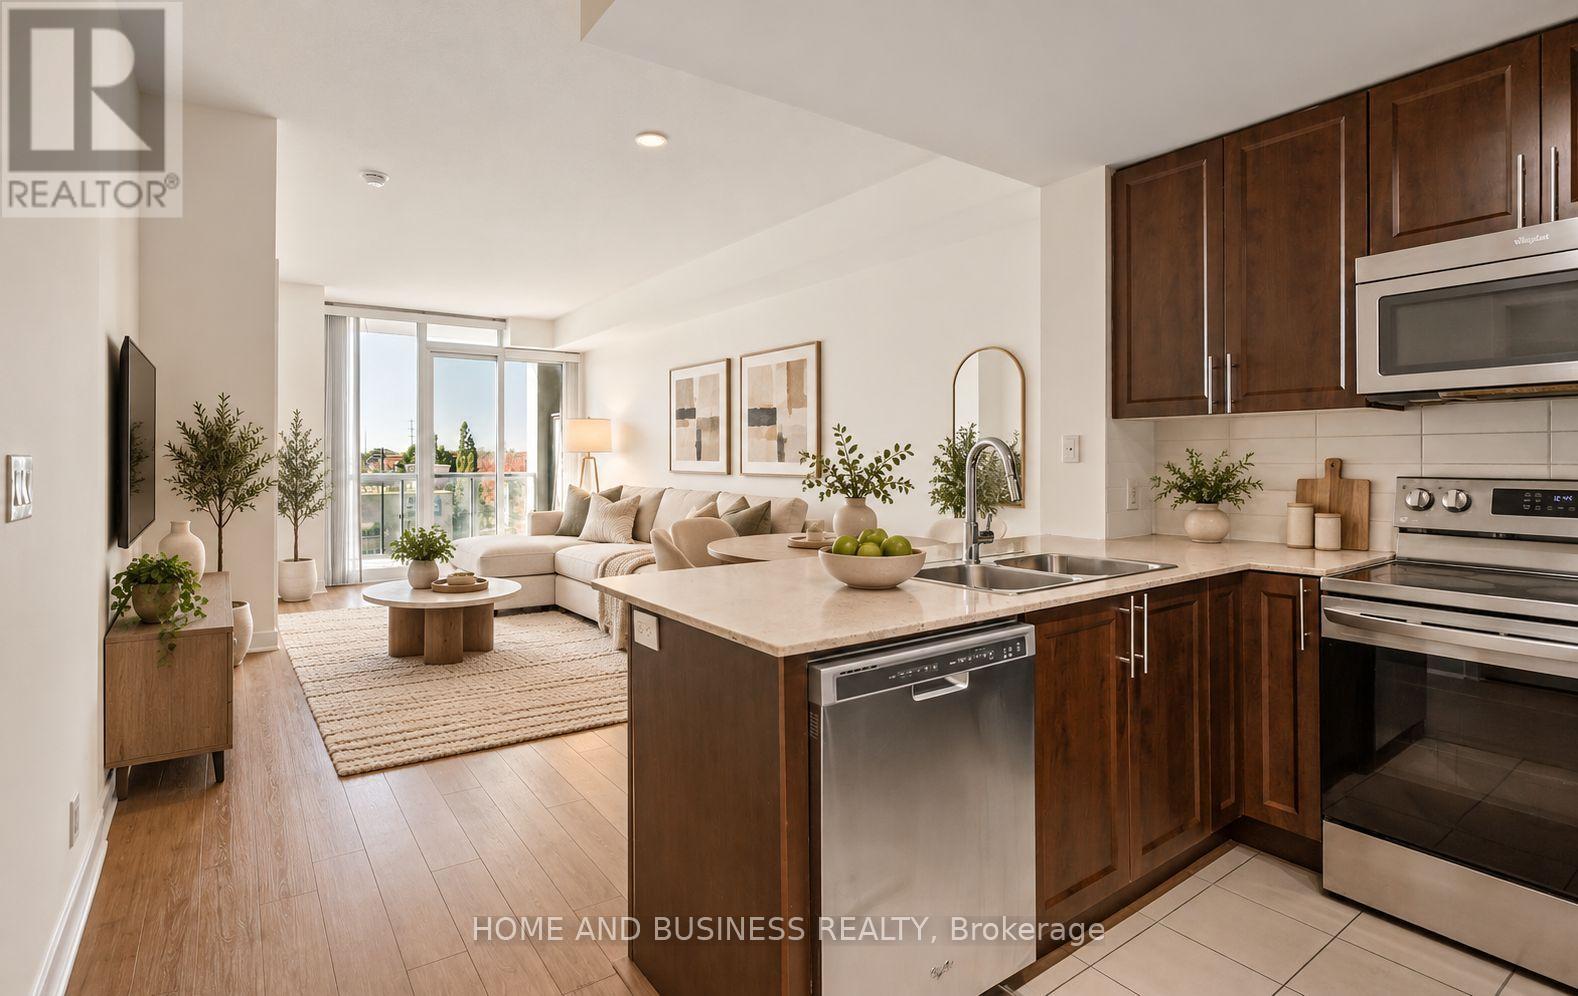
Spacious 1-Bedroom + 2 Dens | Renovated Kitchen | Freshly Painted, A unique and versatile condominium offering a spacious one-bedroom layout plus two generously sized dens, ideal for a home office, dining room, or guest room. Both dens feature closets, providing excellent functionality and additional storage, while one den is enclosed for added privacy. Enjoy a freshly painted interior, a renovated kitchen featuring elegant granite countertops, and new flooring in the bedroom. Located in a well-managed building in the heart of Mississauga, this unit offers exceptional flexibility and comfortable urban living. Conveniently situated close to Square One Shopping Centre, public transit, restaurants, parks, and major highways. An excellent opportunity for first-time buyers, professionals, or investors seeking a well-maintained home in a prime location. please note that pictures are virtually staged (id:63616)
37 Fuller Avenue
Toronto, Ontario
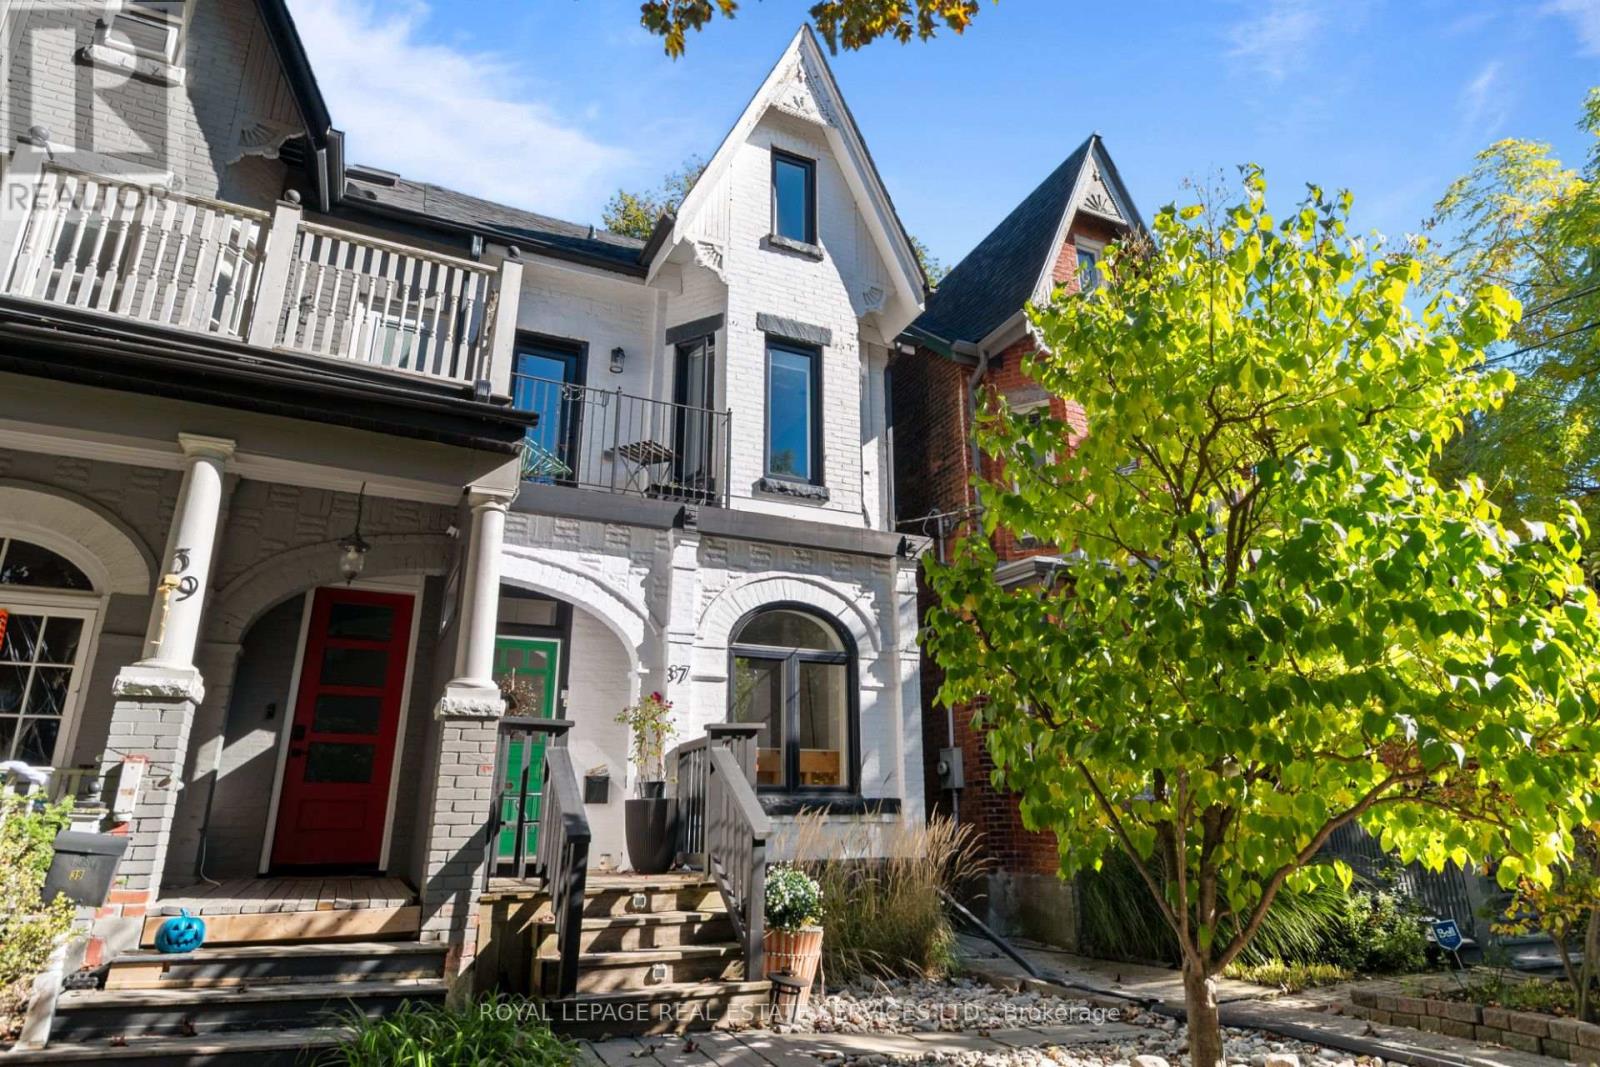
Beautifully renovated 3-storey Victorian in the heart of Roncesvalles / Parkdale Village, where original 1890s charm meets sophisticated contemporary design. Designed by a celebrity designer, this exceptional 4 bedroom, 4 bathroom home thoughtfully preserves its historic character while showcasing quality finishes and distinctive architectural details throughout. The inviting main floor features impressive 9'9" ceilings, an open-concept living and dining area, and a stunning chef's kitchen complete with a large centre island, Caesarstone countertops, imported Spanish tile backsplash and Jenn-Air appliances. A walk-out leads to the deck and landscaped backyard, creating an ideal setting for entertaining and everyday living. The second level offers 8'6" ceilings, a spacious primary retreat with a walk-in closet and luxurious 5-piece ensuite featuring heated floors, plus a generous second bedroom. The third floor features vaulted ceilings, 2 additional bedrooms or flexible office space, and a walk-out to a private rooftop terrace with beautiful treetop and city views. Rich in character, the home showcases 6" plank hand-scraped hickory flooring throughout the above-grade levels, custom saw-cut staircases, exposed brick stairwell, reclaimed wood accents, a charming arched window and sleek glass railings. Outside, enjoy multiple outdoor living spaces and the convenience of a carport complete with a steel roof and dedicated parking pad. Ideally situated just steps from the shops, restaurants and entertainment along Roncesvalles, with High Park and public transit nearby. Enjoy easy access to Liberty Village, the Financial District and Pearson International Airport. A truly distinctive home offering timeless Victorian charm, thoughtful design and modern comfort in one of Toronto's most vibrant neighbourhoods. PUBLIC OPEN HOUSE SAT & SUN OCT 24/25 2-4PM. (id:63616)
7683 Doverwood Drive
Mississauga, Ontario
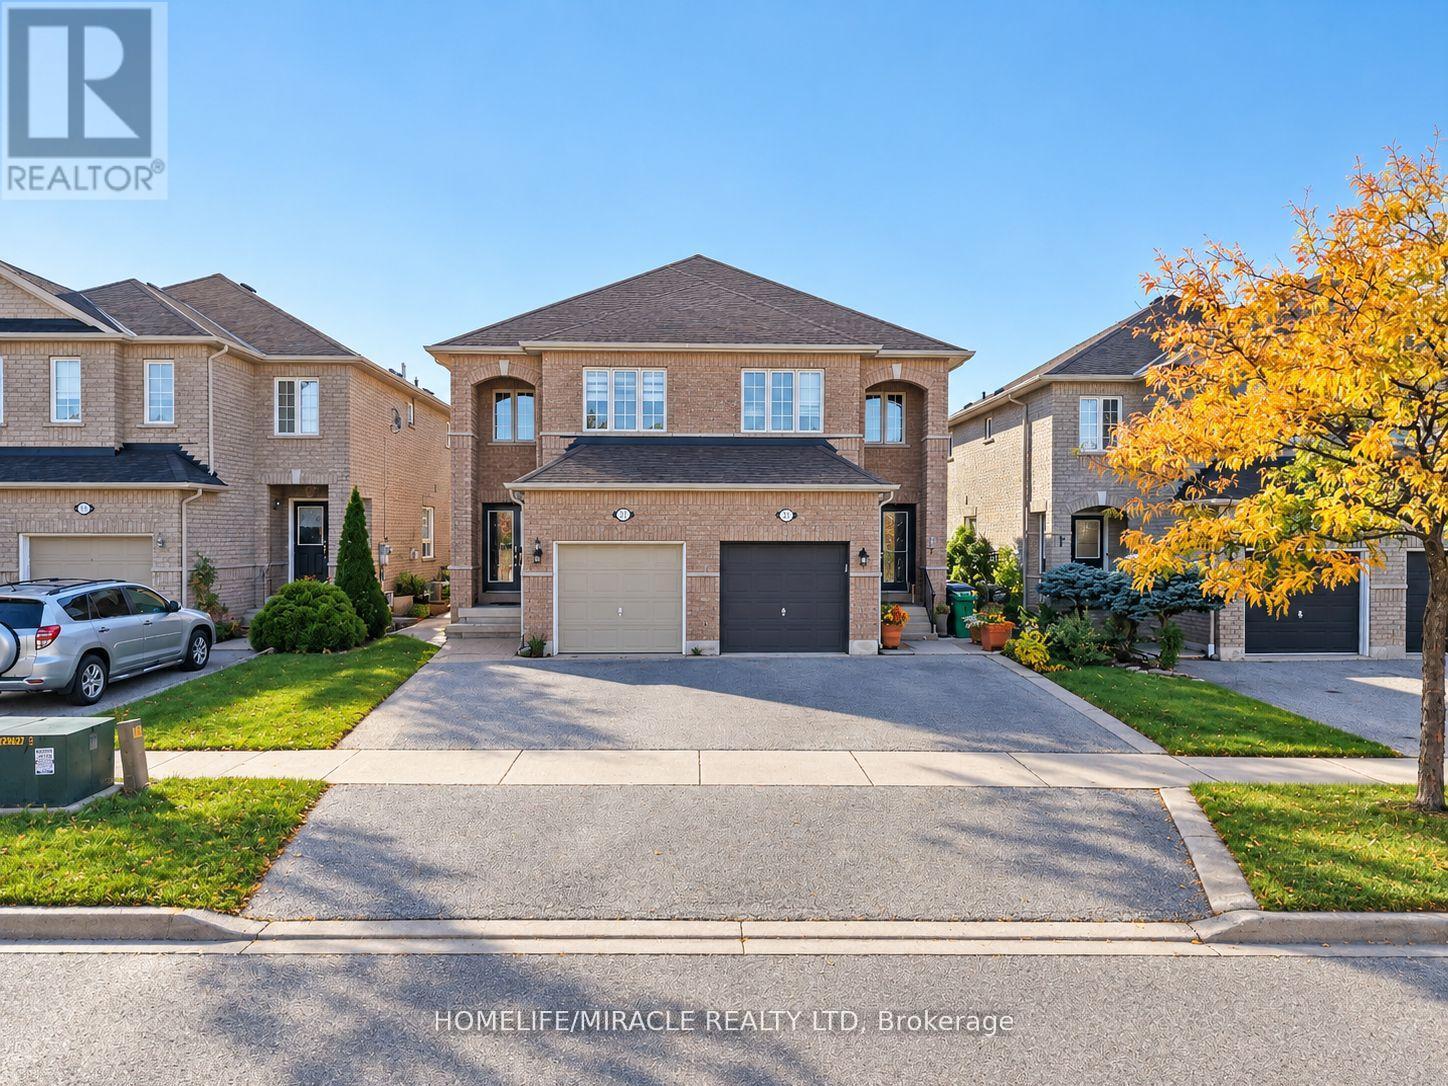
PRICED TO SELL AND MOTIVATED SELLER! Welcome to this fully renovated, modern semi-detached home offering over 2,000 sq. ft. of total finished living space (1,531 sq. ft. finished above grade + 750 sq. ft. (approx.) finished basement).From the moment you arrive, you will be impressed by the grand double-door entry and fully interlocked exterior spanning the front, side, and rear yards. Stepping inside, the main floor showcases high-end modern finishes, bright open-concept living space, and a pristine chef-inspired kitchen equipped with Recently new stainless steel appliances. For optimal water quality throughout the home, enjoy an upgraded central water softener system alongside a reverse osmosis (RO) drinking water filtration system. The upper level boasts 3 spacious bedrooms and 2 full washrooms, including a primary suite featuring a private 5 pc ensuite bath. An additional convenient powder room is located on the main level.The fully finished basement (750 sq. ft. approx.) is designed for entertaining or an extended family setup. It features a cozy recreation room with an electric fireplace, a wet bar with sink, a private 4th bedroom, a full washroom, and a dedicated laundry room. Step outside into your private outdoor oasis! The partially interlocked backyard features brand new garden landscaping and lush green grass, complete with a new outdoor gazebo and gazebo furniture-perfect for summer relaxation and host gatherings. Complete with a single-car garage and driveway parking. UNBEATABLE LOCATION: Situated in a highly desirable neighborhood close to Highways 401 & 407 for effortless commuting. Walking distance/minutes to top-rated schools, school bus routes, public transit, community centers, parks, and major shopping destinations including Costco, Walmart, Home Depot, Canadian Superstore and Restaurants...you name it.Turn-Key, Fully Upgraded, and Ready to Move in. DO NOT MISS THIS INCREDIBLE OPPORTUNITY......! (id:63616)
49f - 12 Flourish Way
Caledon, Ontario
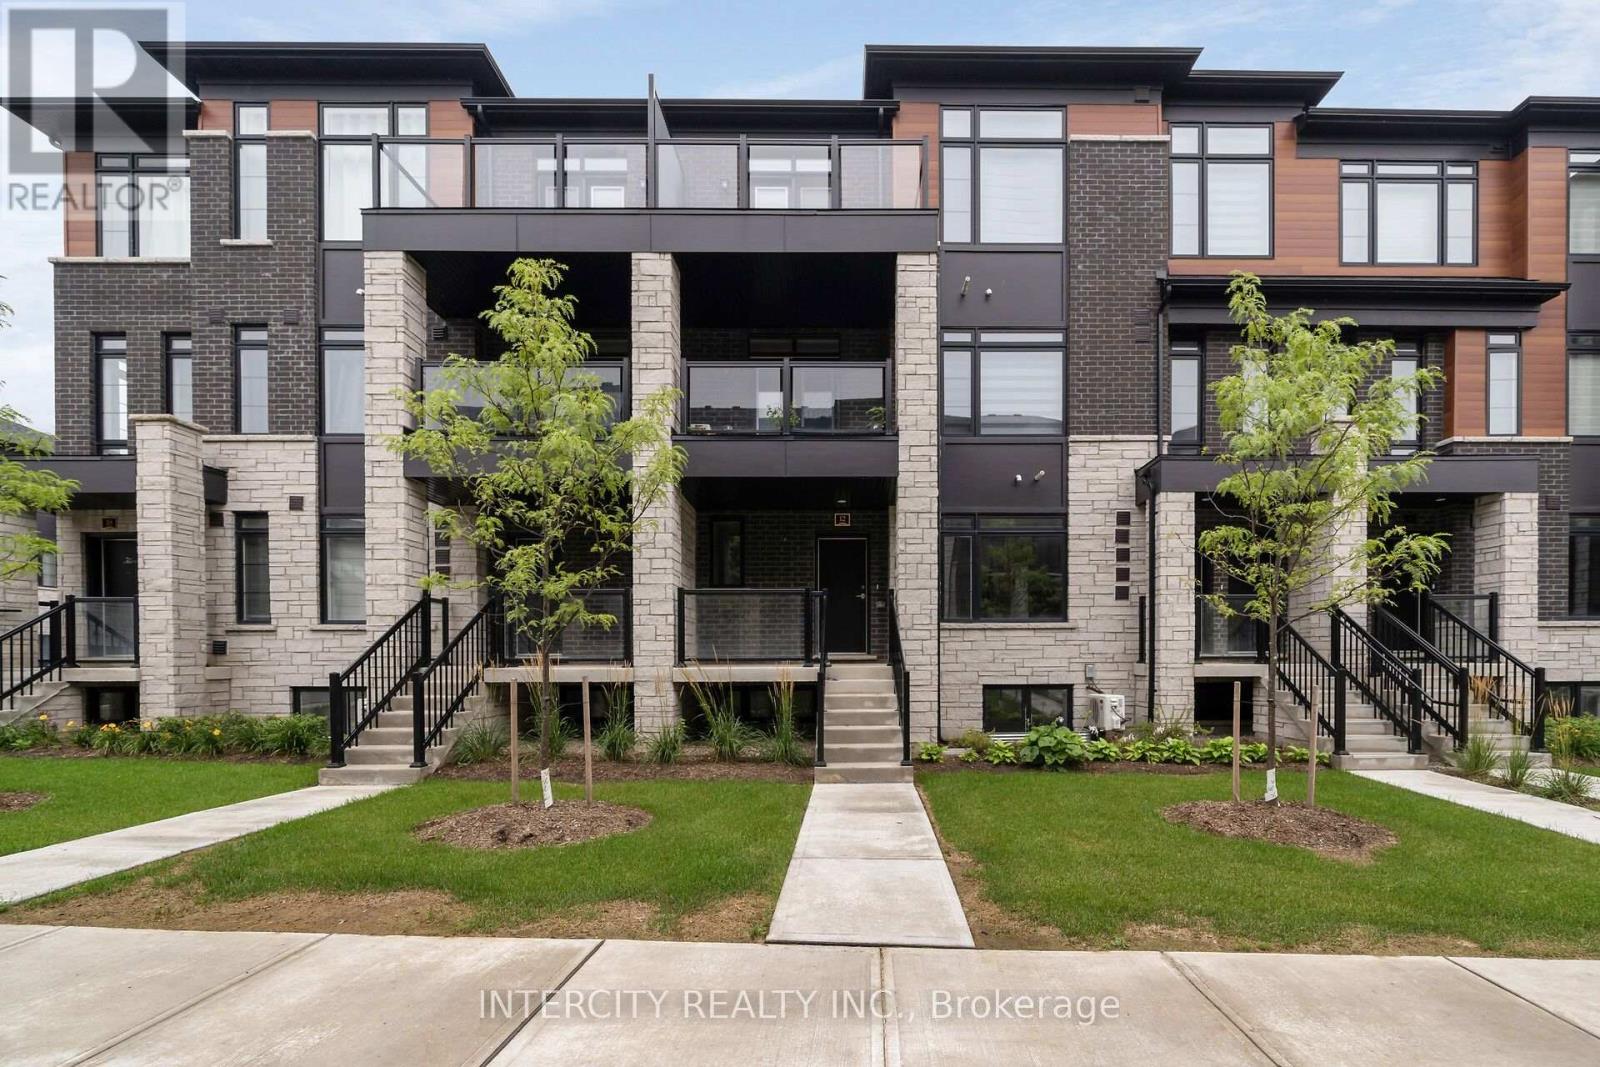
LISTED MLS Pricing is PURCHASE PRICE NET OF HST REBATE. ** If applicable. The Social by Fernbrook Homes, stylish and contemporary Urban Town Located in Caledon. Move-in ready! Two bedroom, 2.5-bathroom Banquet Interior unit, 2 Car Parking ( 1 Interior, 1 Exterior). Covered Terrace with private entrance. Spacious and bright open unit, with Stainless steel appliances, white washer and dryer. No Development Charges, No Occupancy Fees, 1 Year FREE Maintenance (Est $269.99/month), 3 Stainless Steel Appliance Package& Stacked Washer/Dryer. Located close to all Amenities / Future highway access and Coming Soon Plaza (id:63616)
2076 Coppenwood Common
Burlington, Ontario
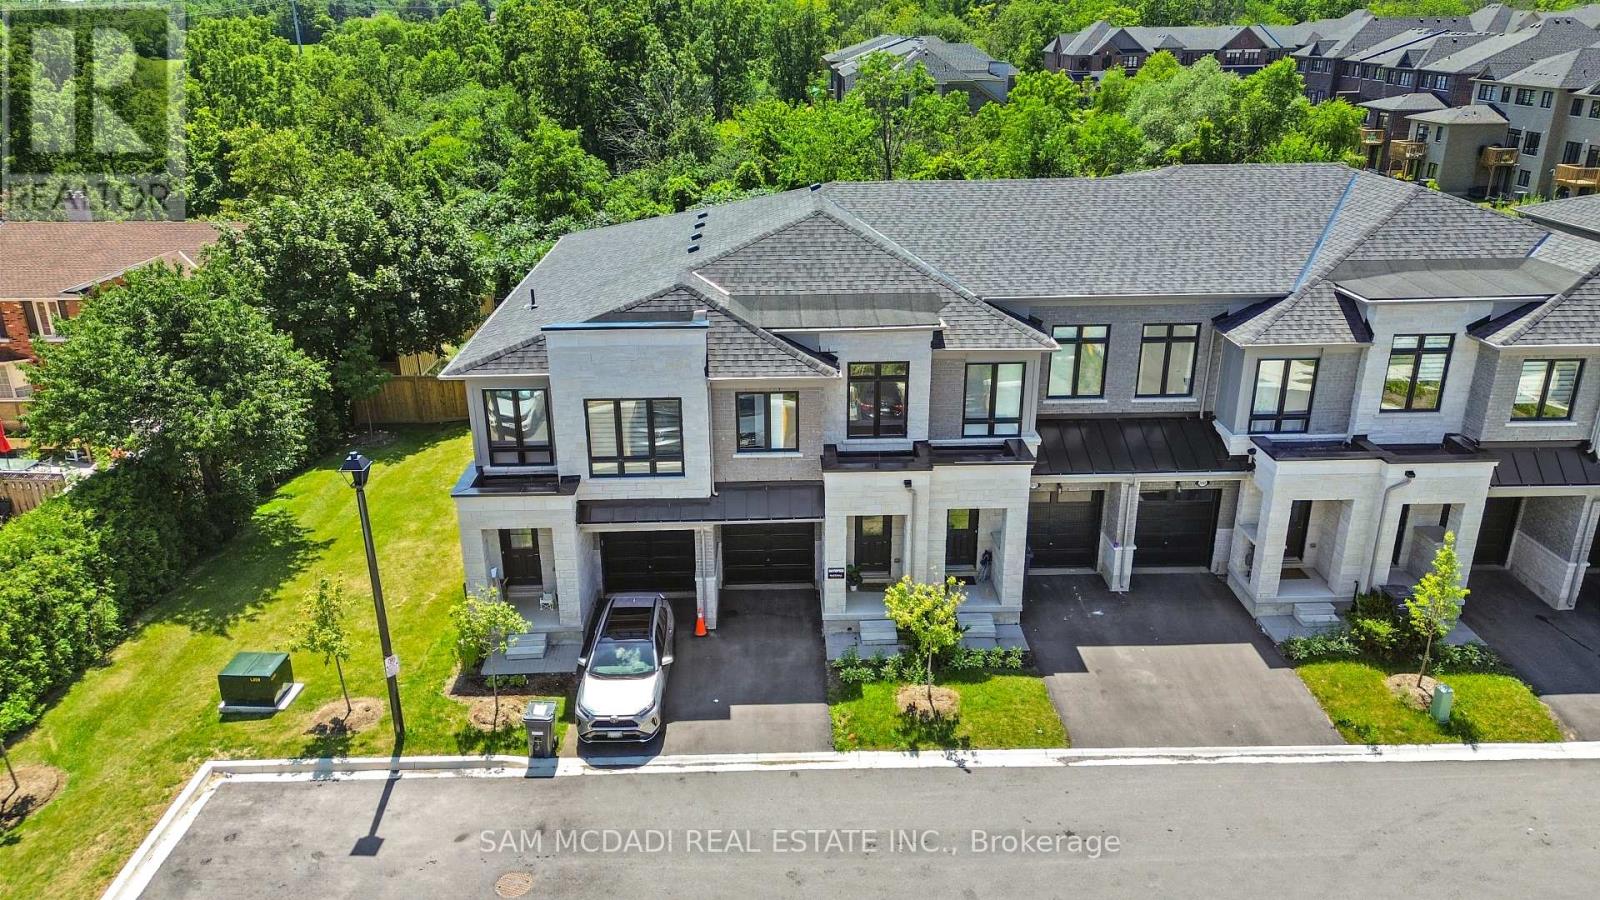
A complete show stopper !!! A Stunning, extensively upgraded home in Burlington's highly sought-after Tyandaga community, backing onto a picturesque ravine and surrounded by beautiful green space near Tyandaga Golf Course! Offering 1,842 sq. ft. above grade of bright, modern living space, this 3-bedroom, 3-bathroom home features impressive 9-ft ceilings on both levels and thousands of dollars recently invested in stylish renovations. The open-concept main floor showcases hardwood flooring, elegant designer accent walls, pot lights, custom blinds, large windows, and a modern kitchen with stainless steel appliances, centre island, and ample workspace, seamlessly connecting to spacious living and dining areas. Upstairs, the generous primary suite offers a luxurious 5-piece ensuite and walk-in closet, complemented by two additional bedrooms, a 4-piece bathroom, and convenient upper-level laundry. Ideally situated close to schools, parks, shopping, restaurants, and recreation, with easy access to the QEW, 403, 407, and Burlington GO. A fantastic opportunity to enjoy modern elegance, thoughtful upgrades, and a peaceful ravine setting in prestigious Tyandaga! (id:63616)
30 Vanguard Drive
Toronto, Ontario
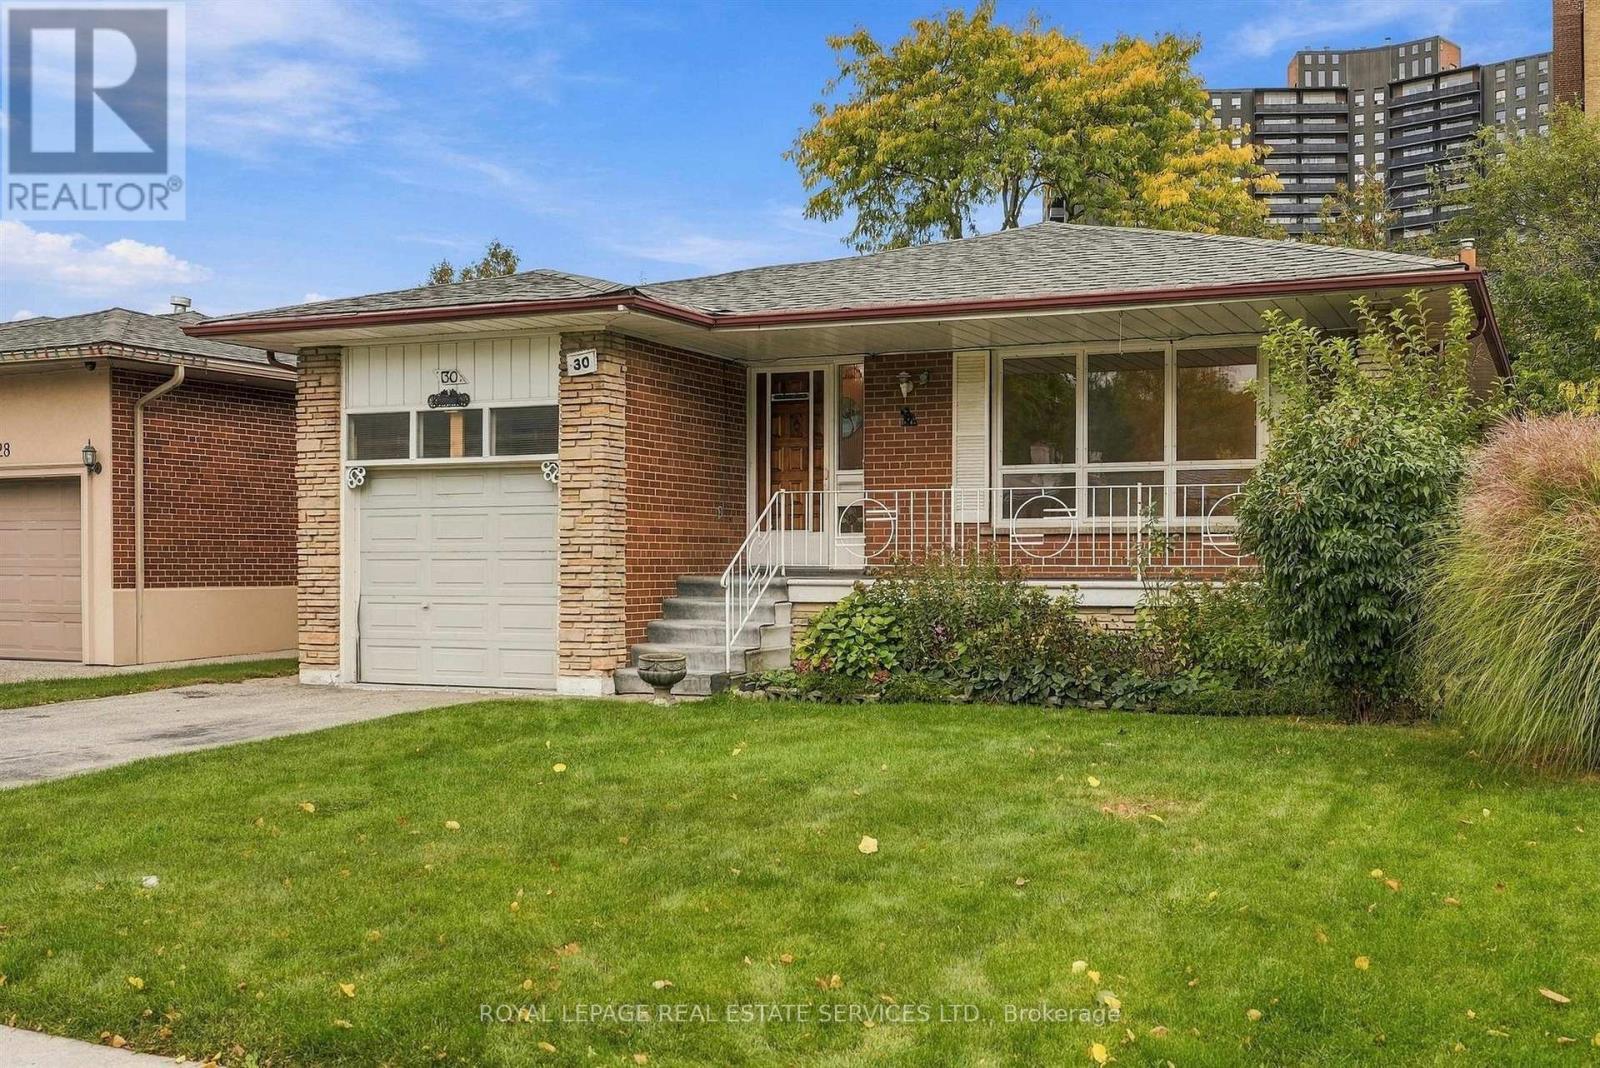
Highly Desirable Location in Eatonville Neighbourhood on a Generous 45 ft x 122 ft Lot.Cherished Family Home-First Time Ever on the Market! Lovingly Cared for and Maintained by its Original Owner. Lots of Potential, Awaiting Your Personal Touch. Eat-In Kitchen, Separate Dining Room/Living Room combination, 3 Bedrooms on Main Floor plus 2 More Bedrooms on Lower Level. Solarium off Kitchen Provides Extra Light and has Additional Entrance and Access to Finished Lower Level. Excellent Rental Income or Extra Family Overflow Potential. Side Entrance Outside to Enlosed/Fenced Backyard. Home has Excellent Bones and has been Well Maintained. Minutes to TTC, Hwy 427, 401 and QEW for Easy Access to Pearson Airport or Downtown. Neighourhood is Close to Scenic Parks, Walking/Bike Trails, Sherway Gardens, Cloverdale Mall and Highly Regarded Schools. With substantial custom-home development throughout the neighbourhood, this Property also Presents an Outstanding Opportunity for Builders, Investors (Rental), and Renovators Looking for Income or to Customize, Expand, or Build their Dream Home in one of the Area's Most Desirable Neighbourhoods. A Rare Opportunity! Public Open House Sat. Oct 31st, 2-4pm. (id:63616)
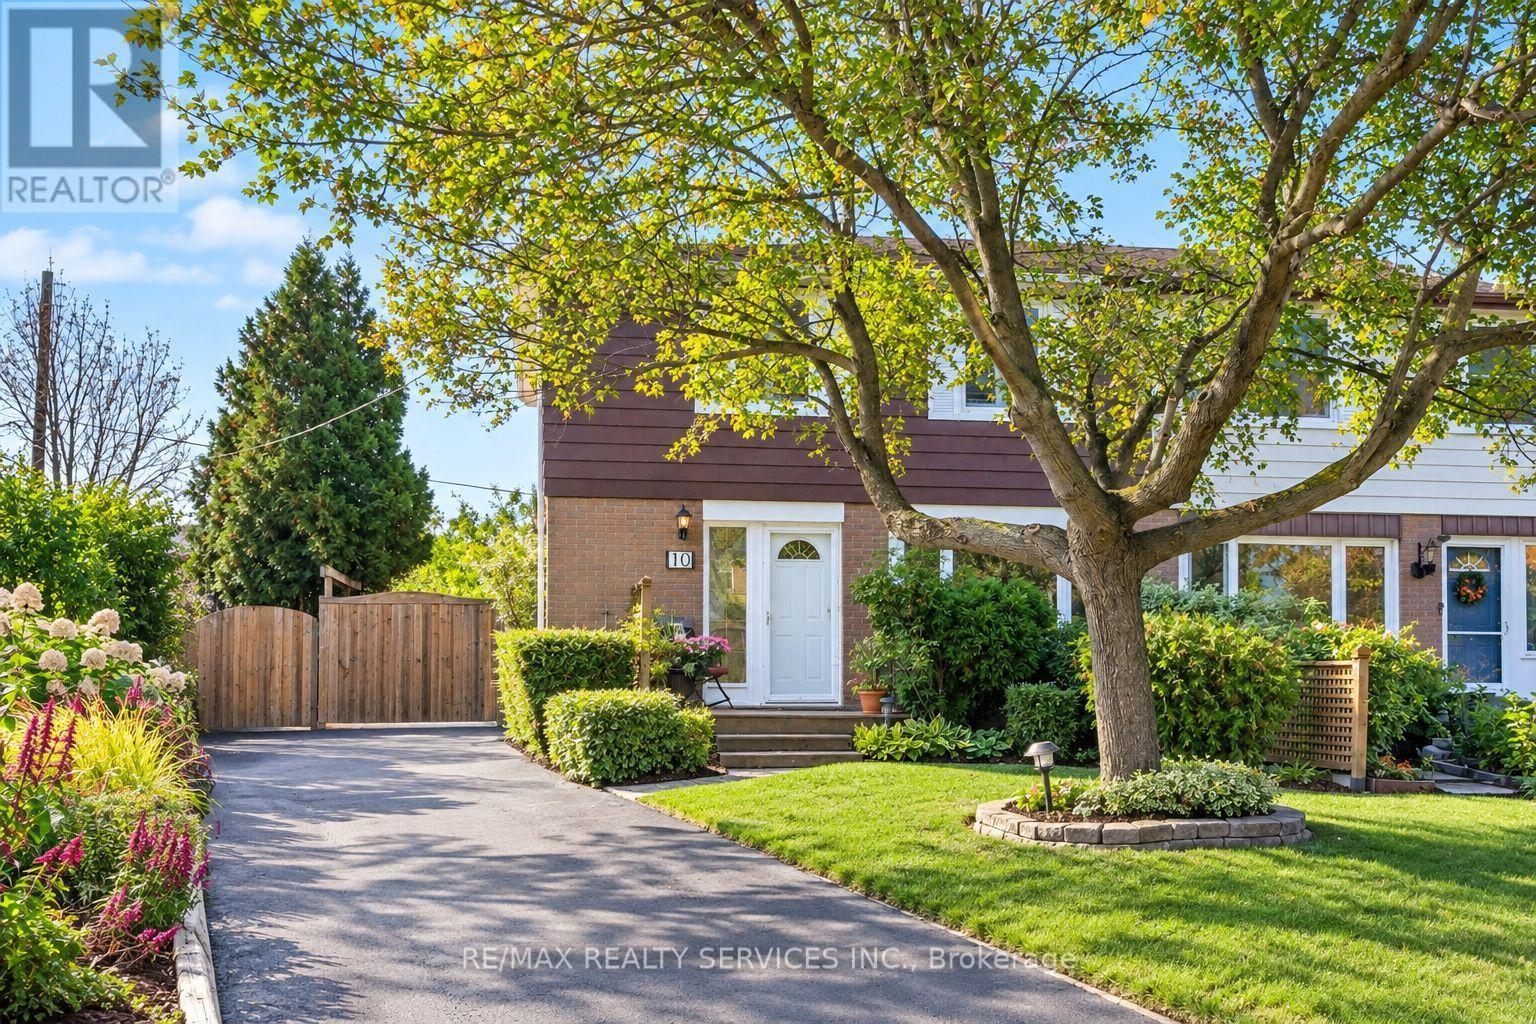
10 Danesbury Crescent
Brampton, Ontario
Don't Miss Out On This Gorgeous Move In Ready 4 Bdrm Home In The Popular D Section Of Bramalea! This Rainbows End Home Has Been Lovingly Maintained By The Current Owners For 33 Years! Sitting On A Pie Shaped Lot, This Home Offers Tons Of Parking & A Very Private Backyard Oasis! Hardwood Floors, Neutral Paint Colors, Large Open Foyer, Renovated Kitchen With Patio Door Walk Out To Deck With Above Ground Pool. The Backyard Is an Entertainers Delight. This Home Offers Many Upgrades Such As Re- Insulated Attic 2021, New Windows In Bdrms, Hallway, Dining Room & Renovated White Kitchen 2021, California Shutters 2021, Roof 2023, New Furnace 2021, Air Cleaner 2021, Humidifier & Condense Pump 2021, Central A/C 2021. Walking Distance To Public, Catholic & French Immersion Schools, Shopping, Transit, Places of Worship. Tons of Parks & Walking Trails. Family Friendly Area. Homes Like This Don't Come Up Very Often! (id:63616)
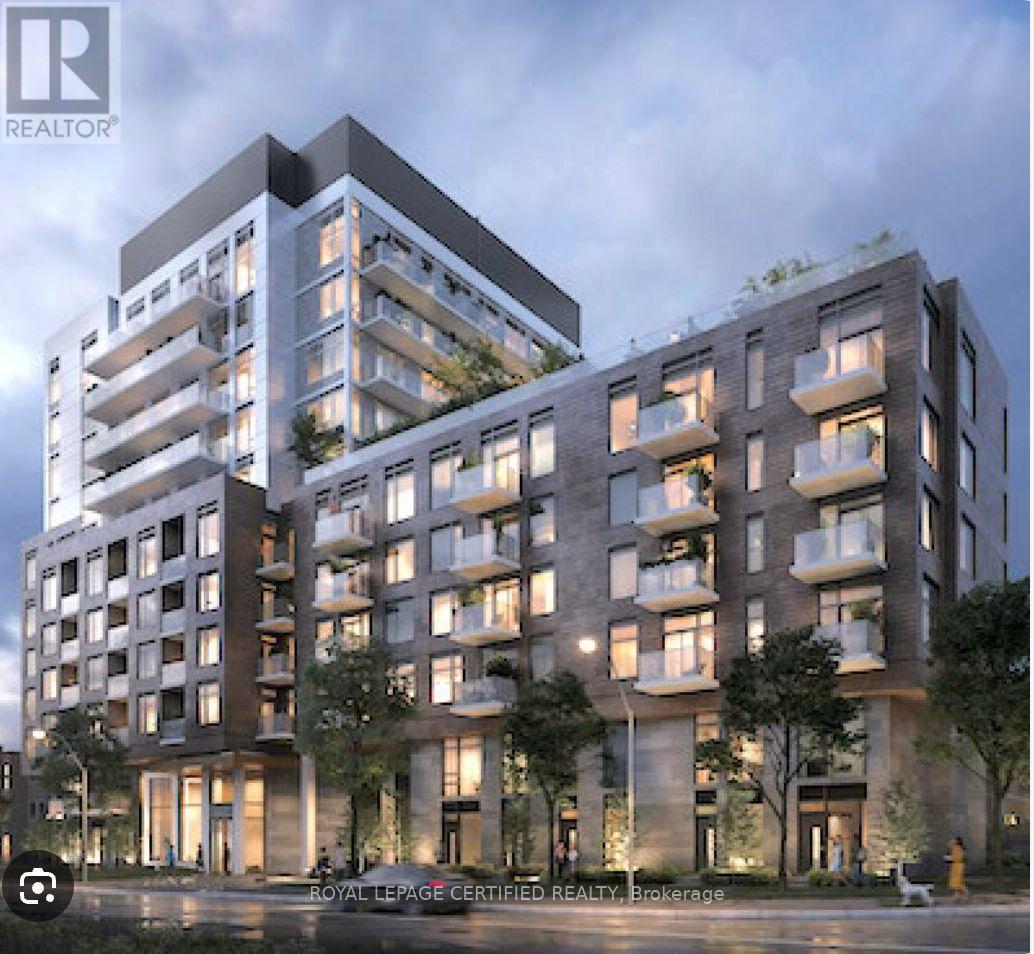
304 - 1415 Dundas Street
Oakville, Ontario
Welcome to Clockwork at Upper Joshua Creek-where modern luxury meets suburban charm! This 2 Bed +Den, 2 Bath condo offers 902 sq. ft. of thoughtfully designed living space with a sizable balcony, perfect for enjoying stunning views & outdoor relaxation. Open-concept layout flooded with natural light, ideal for entertaining or everyday living. Includes 1 parking spot + 1 locker. Premium exposure ensures bright, sun-filled days. Nestled in highly desirable Upper Joshua Creek, Oakville, enjoy top-rated schools, serene parks & scenic trails just steps away. Minutes to Uptown Core, vibrant shopping & dining hubs. Easy access to major highways, GO Transit & public transit for seamless commuting. Perfect for professionals, small families, or anyone seeking stylish, convenient living. Don't miss this opportunity-book your showing today! Exclusive Building Amenities: 24-hour concierge, State-of-the-art gym, Rooftop lounge with breathtaking views, Party room for gatherings and events (id:63616)
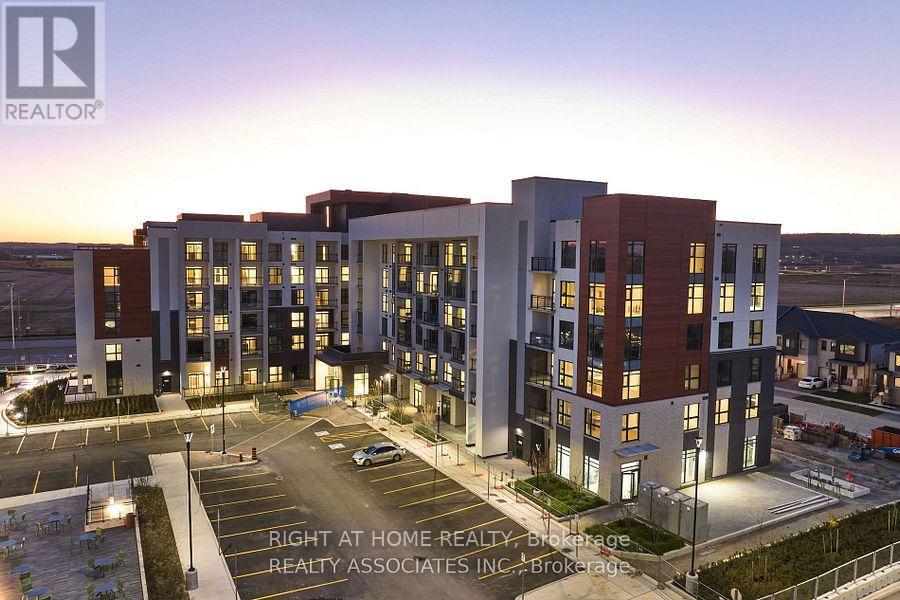
108 - 490 Gordon Krantz Avenue
Milton, Ontario
Experience main-floor luxury in this beautifully upgraded 1-bedroom plus den suite, offering 705 sq. ft. of smart, light-filled living space plus a 63 sq. ft. patio with access to a walking trail. Soaring high ceilings and recessed pot lighting enhance the open-concept layout. The upgraded kitchen boasts quartz countertops, upgraded cabinetry, a premium sink and faucet, and a smart Wi-Fi electric range. Enjoy a rare, fully enclosed den-perfect for a private home office or guest room.The primary suite features a walk-in closet and a sleek 4-piece ensuite with a glass stand-up shower, alongside a second full bath for guests. Unwind on your private patio with direct views of Tremaine Street. Includes an ultra-convenient parking spot near the elevator and a same-floor storage locker. Top-tier building amenities feature a 24-hrs concierge, lobby lounge, fitness center, ample visitor parking, and party/meeting room with a rooftop terrace and BBQ area. Ideal for commuters, this condo provides easy access to Milton GO and major highways such as the 401 and 407. Steps to the Milton Education Village with future campus of Wilfred Laurier, Conestoga College & Mattamy National Cycling Centre. (id:63616)
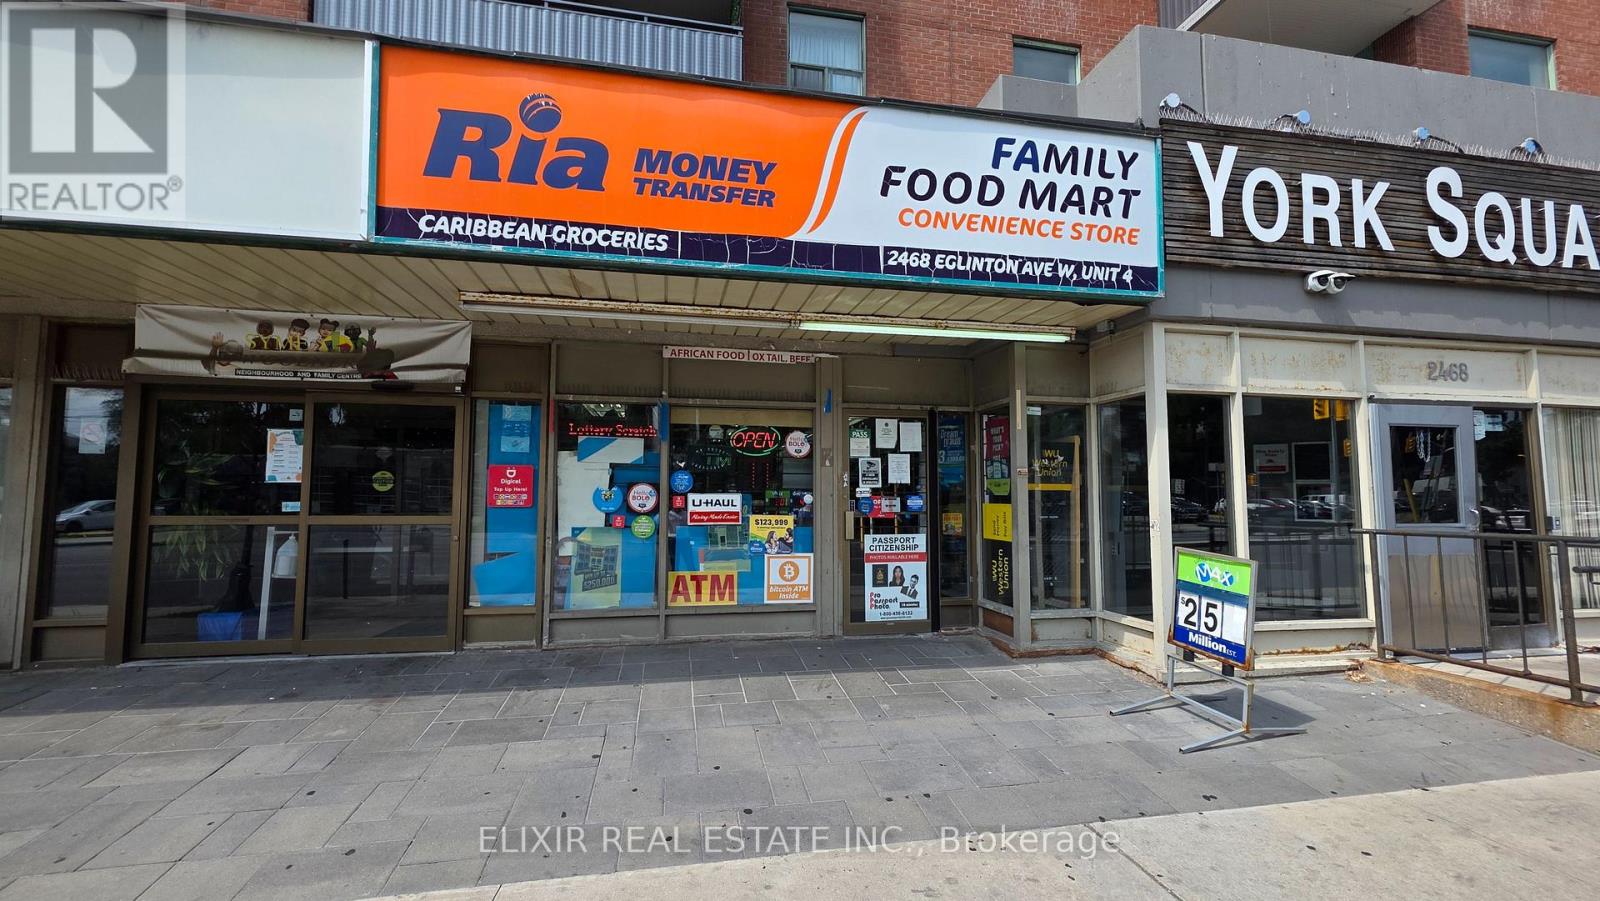
4- 2468 Eglinton Avenue W
Toronto, Ontario
**Turnkey Convenience Store with Multiple Revenue Streams in Prime Toronto Location!**Excellent opportunity to acquire Family Food Mart, an established convenience store located at 2468 Eglinton Avenue West, Toronto. Situated in a busy commercial plaza with excellent visibility, steady foot traffic, and a strong surrounding residential customer base. The seller reports **weekly sales of approximately $10,500-$11,500**, plus **monthly commission income of approximately $5,500**, which helps offset overhead and operating expenses. Multiple income streams include OLG Lottery, ATM, Bitcoin ATM, U-Haul, Ria Money Transfer, and Western Union. This fully equipped, turnkey business offers a wide selection of groceries, beverages, snacks, cigarettes, beer, wine, and everyday essentials. Attractive monthly base rent of approximately **$2,733.50** provides competitive occupancy costs. Multiple revenue streams and an established customer base make this an excellent opportunity for an owner-operator. Strong potential to further increase sales through expanded product offerings, extended operating hours, and enhanced local marketing. Don't miss this opportunity! All financial information is seller-provided and subject to buyer verification. (id:63616)
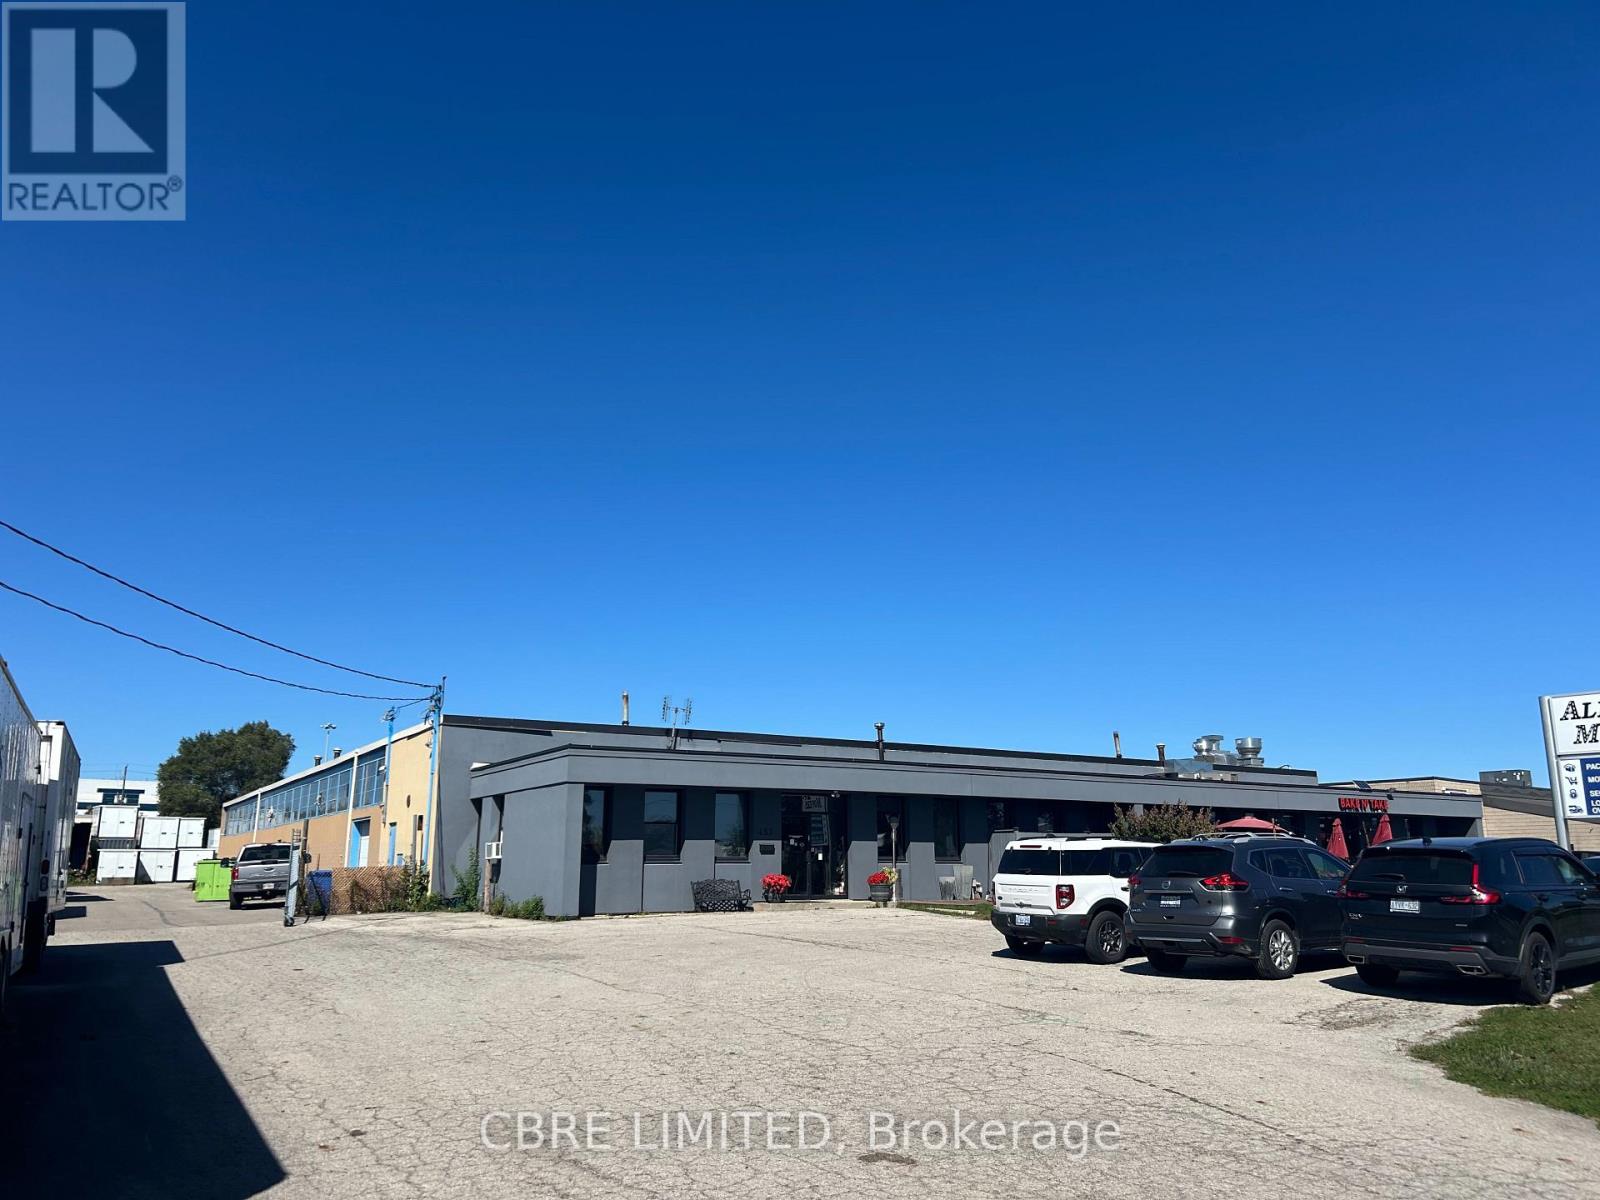
451 Wyecroft Road
Oakville, Ontario
Free standing industrial building on 1.51 Acres with E2 SP:3 zoning. Two Drive in doors and exterior Truck Level receiving bay. 2 points of egress and 2 office areas allow for multi-tenant use. Excellent access to QEW, 403 and many amenities. (id:63616)
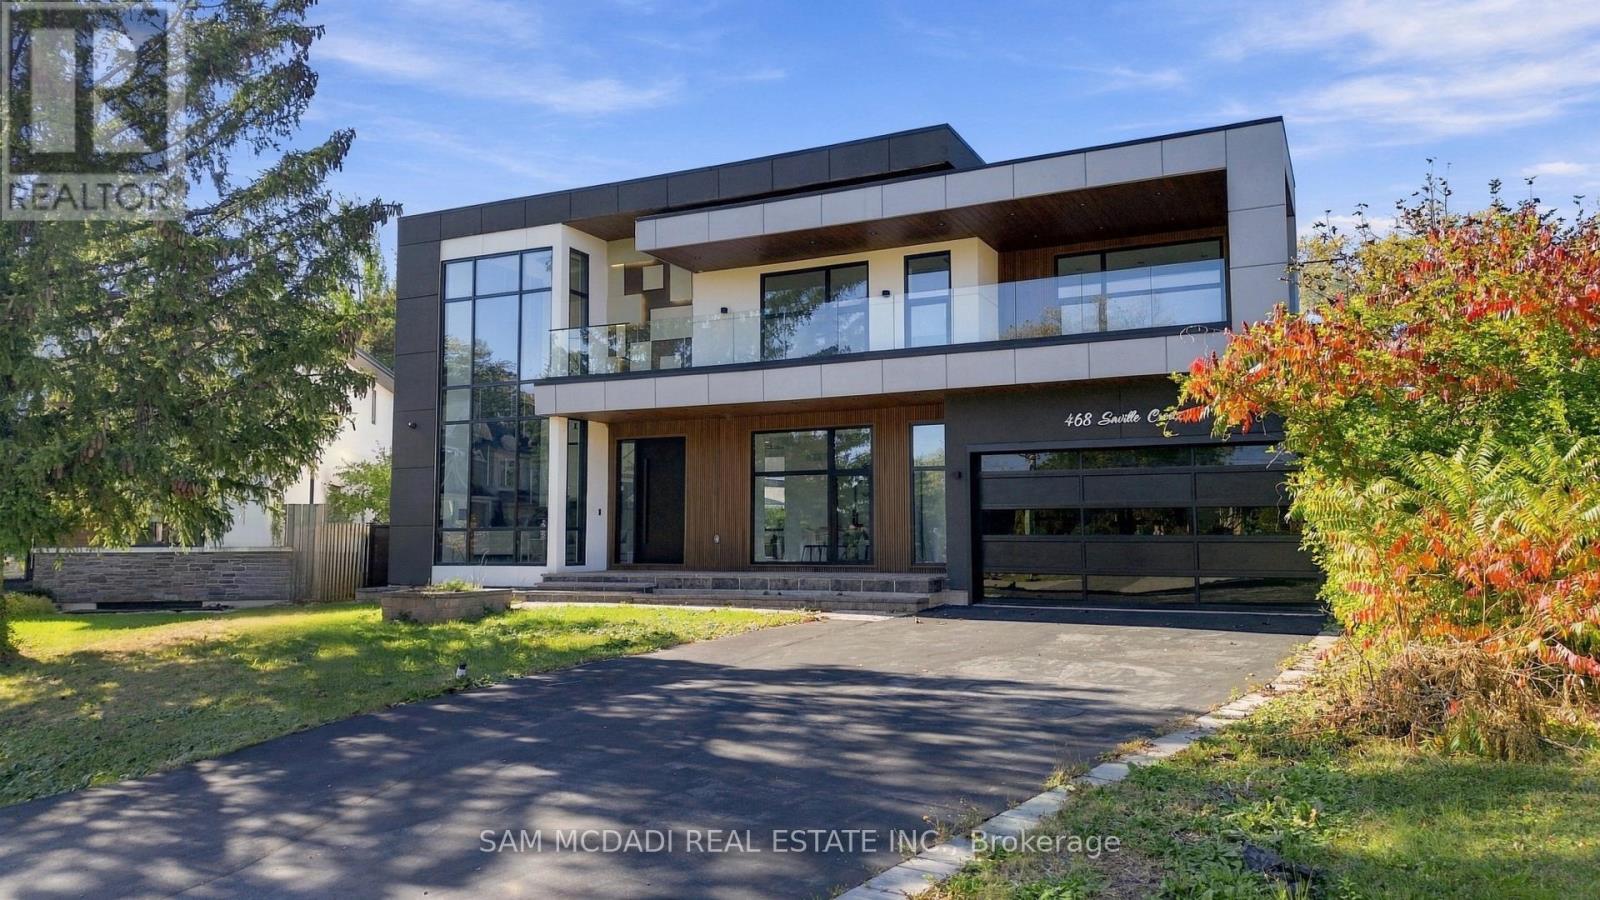
468 Saville Crescent
Oakville, Ontario
Architect-designed. Never lived in. Statement residence in Bronte. Crafted by Ni Ni (B.C.I.N. #41885), this custom contemporary sits on a rare pie-shaped lot with exceptional rear width and privacy, minutes to Lake Ontario, Bronte Marina and waterfront trails. Not builder-grade-designed, permitted and executed to a cohesive architectural vision. The home offers 5 bedrooms, 6 bathrooms and a dedicated pet spa. A grand foyer opens to an open-concept living area anchored by a dramatic 23-ft floor-to-ceiling window wall. Premium aluminum gliding windows with German hardware, engineered white oak flooring and ambient pot lighting enhance the bright, airy feel. Chef-inspired kitchen with top-of-the-line Dacor appliances, custom cabinetry, Calacatta marble backsplash, pot filler and a waterfall island. Napoleon fireplaces in living and family rooms. Main floor guest suite with private ensuite; private office with separate backyard entrance. Cambridge hydraulic elevator to all levels. Upstairs: three bedrooms with spa-inspired ensuites, walk-in closets and 12 ft 3 in ceilings. Fully finished walkout lower level with radiant heated floors (ready), home theatre, recreation space, full kitchen/bar, guest suite, oversized cold storage and direct backyard access via premium aluminum doors. Exterior: fully fenced yard with aluminum perimeter and frameless glass railings; large inground pool with heating provisions; heated driveway permit approved. Systems and extras: Control4 automation (3 iPads), whole-home audio, security system, central vacuum, 3 fireplaces, 4 skylights, BBQ rough-in and parking for up to 8 vehicles. A rare, meticulously executed contemporary home offering luxury, functionality and proximity to Bronte's waterfront lifestyle. (id:63616)
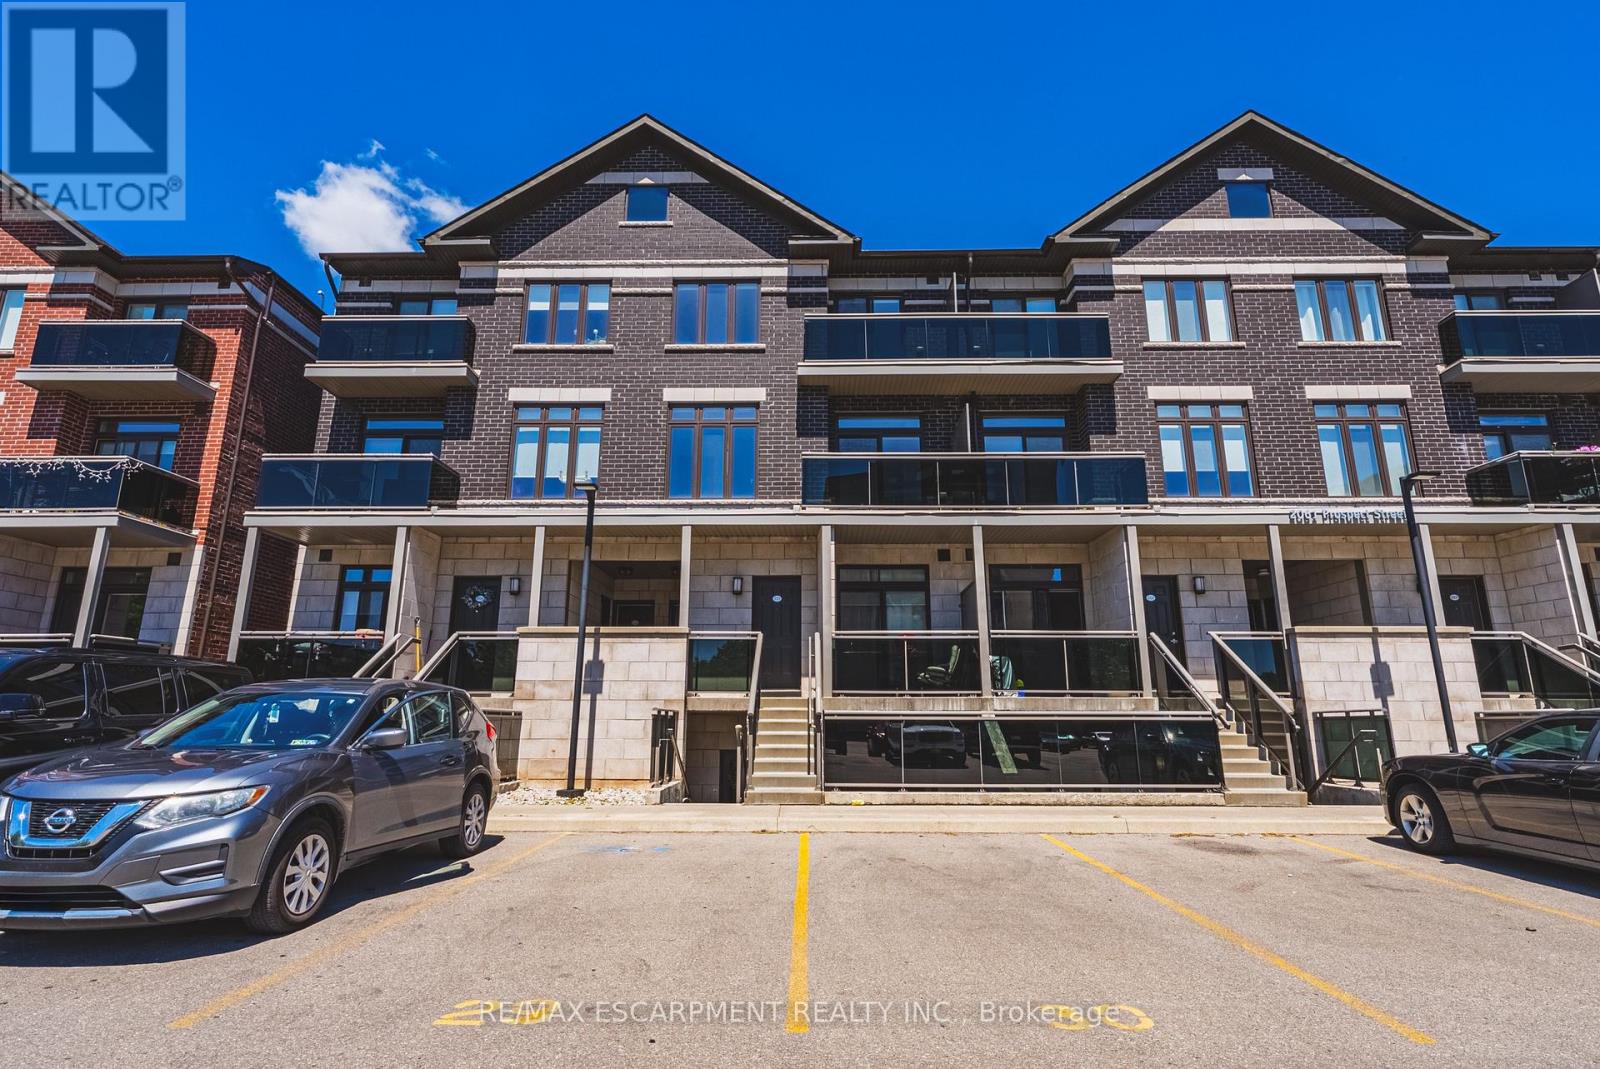
211 - 2061 Prospect Street
Burlington, Ontario
This 2-bedroom, 2-bathroom unit is the perfect place to call home. This development is situated in the highly sought-after central district - steps from downtown Burlington and all it has to offer! This extremely well kept unit includes 2 spacious bedrooms, 1 full bathroom, in-suite laundry and quality finishes throughout. The unit open concept living space boasts a gourmet kitchen with airy white soft close cabinetry, stone counters, tiled backsplash, stainless-steel appliances, high quality vinyl throughout and a private walkout balcony. The upper level features high end vinyl flooring, 4 piece bathroom, 2 large bedrooms, walk in closet and private balcony. Available for immediate occupancy! Located steps from all amenities, schools, parks, public transportation and GO Transit! Tenant to pay heat, hydro and water. One parking spot is included, with an additional spot available for rent at $100 per month! (id:63616)
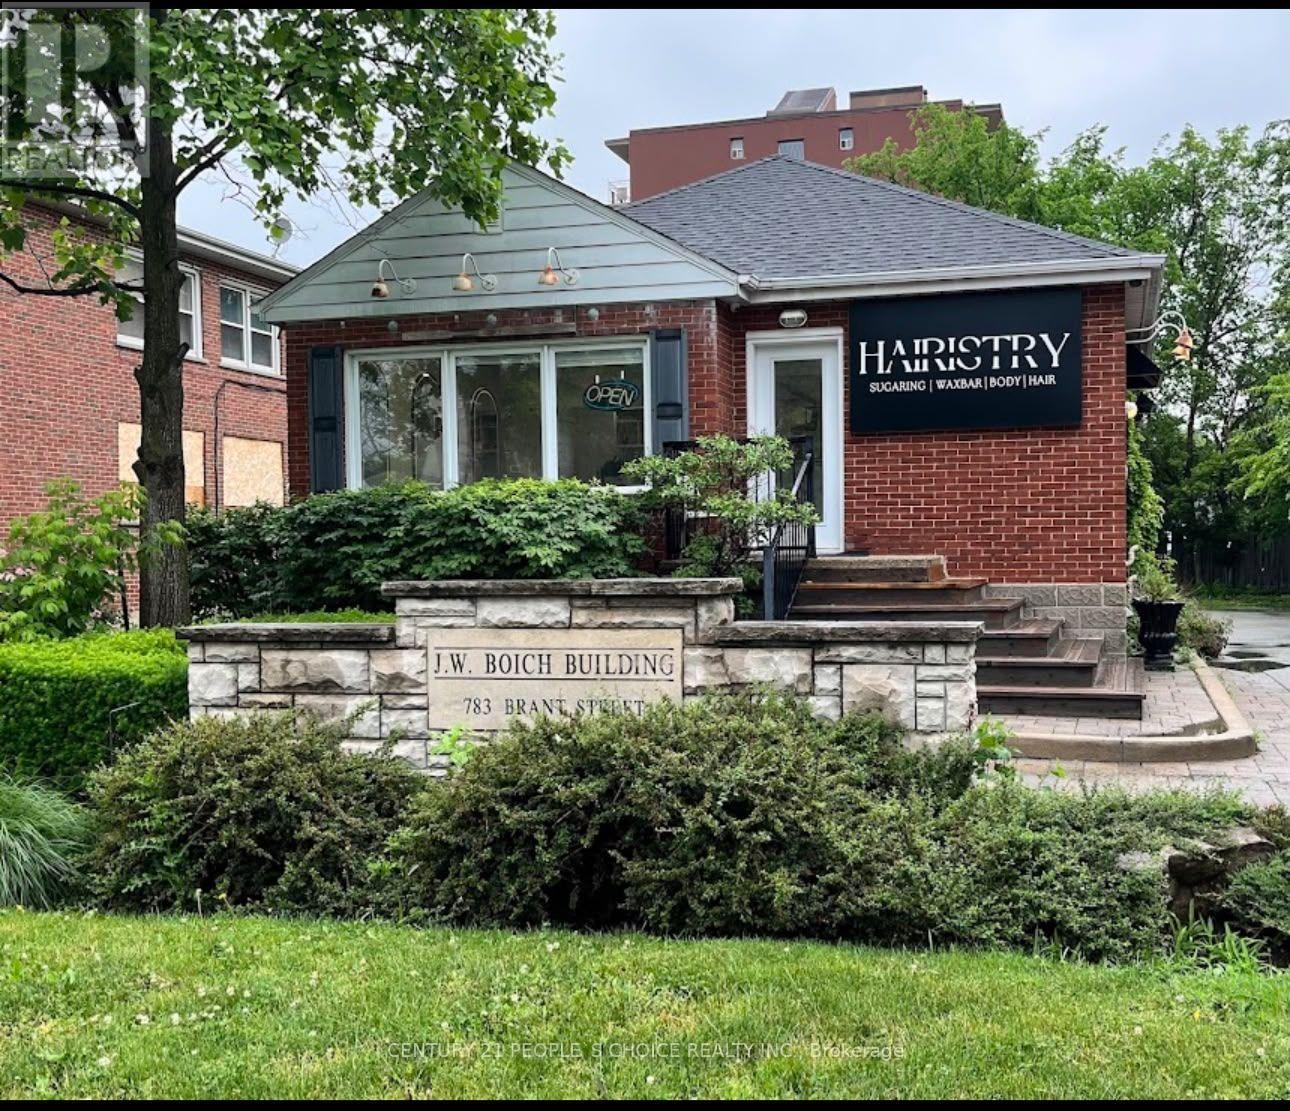
783 Brant Street
Burlington, Ontario
Operating hair and beauty salon in Burlington, offering hair, sugaring and waxing services from approximately 1,055 sq. ft. of leased premises. Modern salon setup with four styling stations, three esthetician beds, a wash station and reception/waiting area. Opportunity for an owner-operator to acquire agreed business assets and continue the existing salon concept, subject to lease terms and required approvals. Business asset sale only; no real estate or corporate shares included. Equipment, trade name and goodwill inclusions subject to the final asset schedule and purchase agreement. Lease assignment or new lease subject to the Landlord's written approval. (id:63616)
Upper - 1226 King Street W
Toronto, Ontario
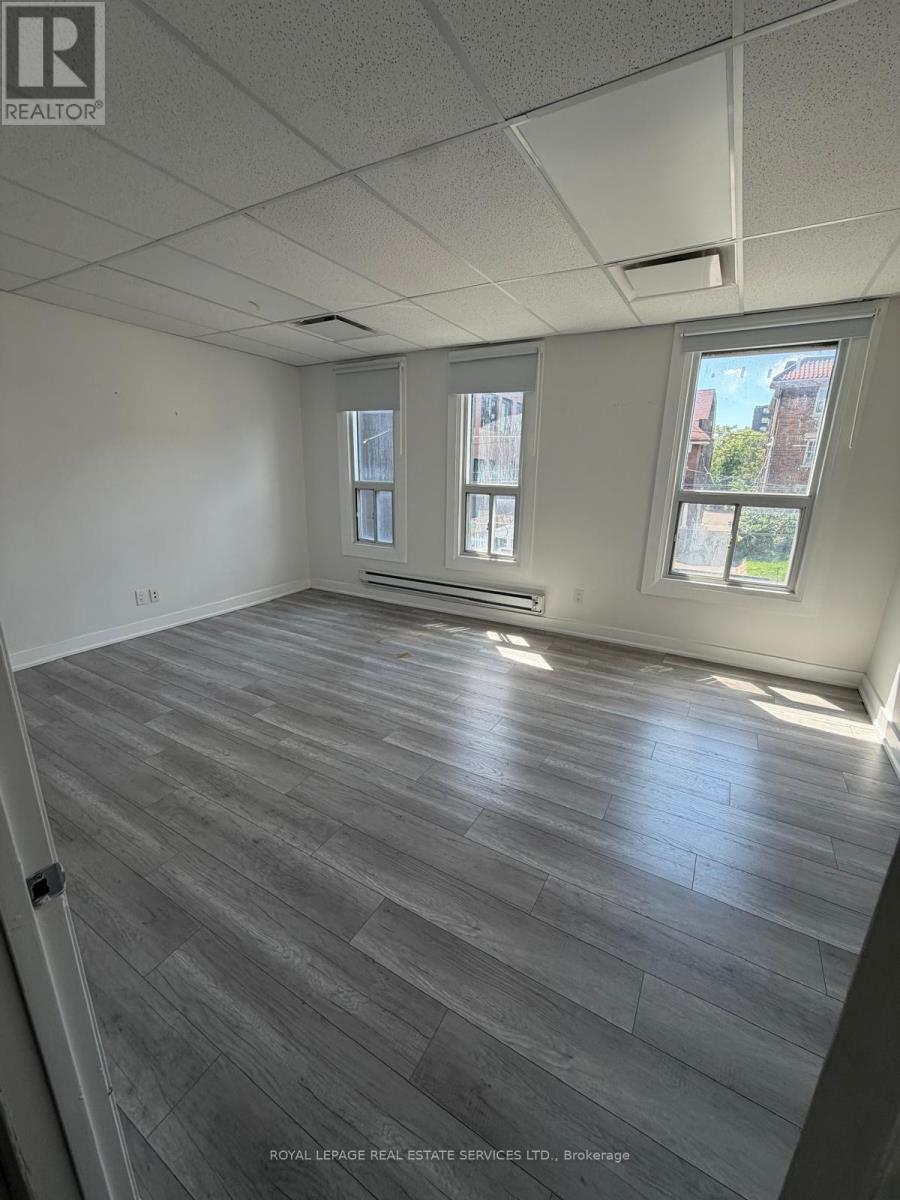
Toronto west-end vibe without the congestion! Live in a private unit instead of a condo! Welcome to this bright and spacious 2-bedroom upper-level unit in a freehold building. Offering privacy, comfort and convenience, this unit features a private back entrance, private deck and private surface parking. Enjoy a functional layout with comfortable living spaces and plenty of natural light. The private deck provides a great outdoor space to relax and unwind, while the separate entrance offers added privacy and convenience. A great opportunity for tenants looking for a comfortable, private, and hassle-free rental with utilities included. Available for lease. (id:63616)
43 - 51 Broadfield Drive
Toronto, Ontario
Beautiful 4+1-bedroom, 3-bathroom townhome in the amazing Markland Wood neighbourhood, one of Etobicoke's most coveted communities. Featuring a spacious private terrace overlooking mature trees and lush greenery, this exceptional home offers the perfect blend of space, comfort, and location. Ideally situated within walking distance to Markland Wood Golf Club and the rejuvenated Centennial Park, which has been transformed into one of Toronto's premier modern sports and recreational destinations, offering an impressive range of amenities for active lifestyles and year-round enjoyment. The home is also located in a highly sought-after school district, including Millwood Junior School, which offers English and French Immersion programs. Features 4 generously sized bedrooms on the same level, including a spacious primary bedroom with a walk-in closet and private balcony overlooking the tranquil greenery. Open-concept main floor with large living and dining area with a walkout to an expansive private terrace, perfect for entertaining, relaxing, and enjoying the peaceful natural surroundings. Modern eat-in kitchen with breakfast area with a built-in TV, allows you to enjoy your favourite shows while cooking or dining. Spacious basement complete with a kitchenette, an extra bedroom area, a modern 3-piece bathroom with shower, a laundry room, and an oversized storage room (utility room) for added storage convenience. A rare opportunity to live in a 4+1-bedroom home in the outstanding family-friendly Markland Wood community of Etobicoke, close to Toronto Pearson International Airport and all major highways! (id:63616)
3105 Turbine Crescent
Mississauga, Ontario
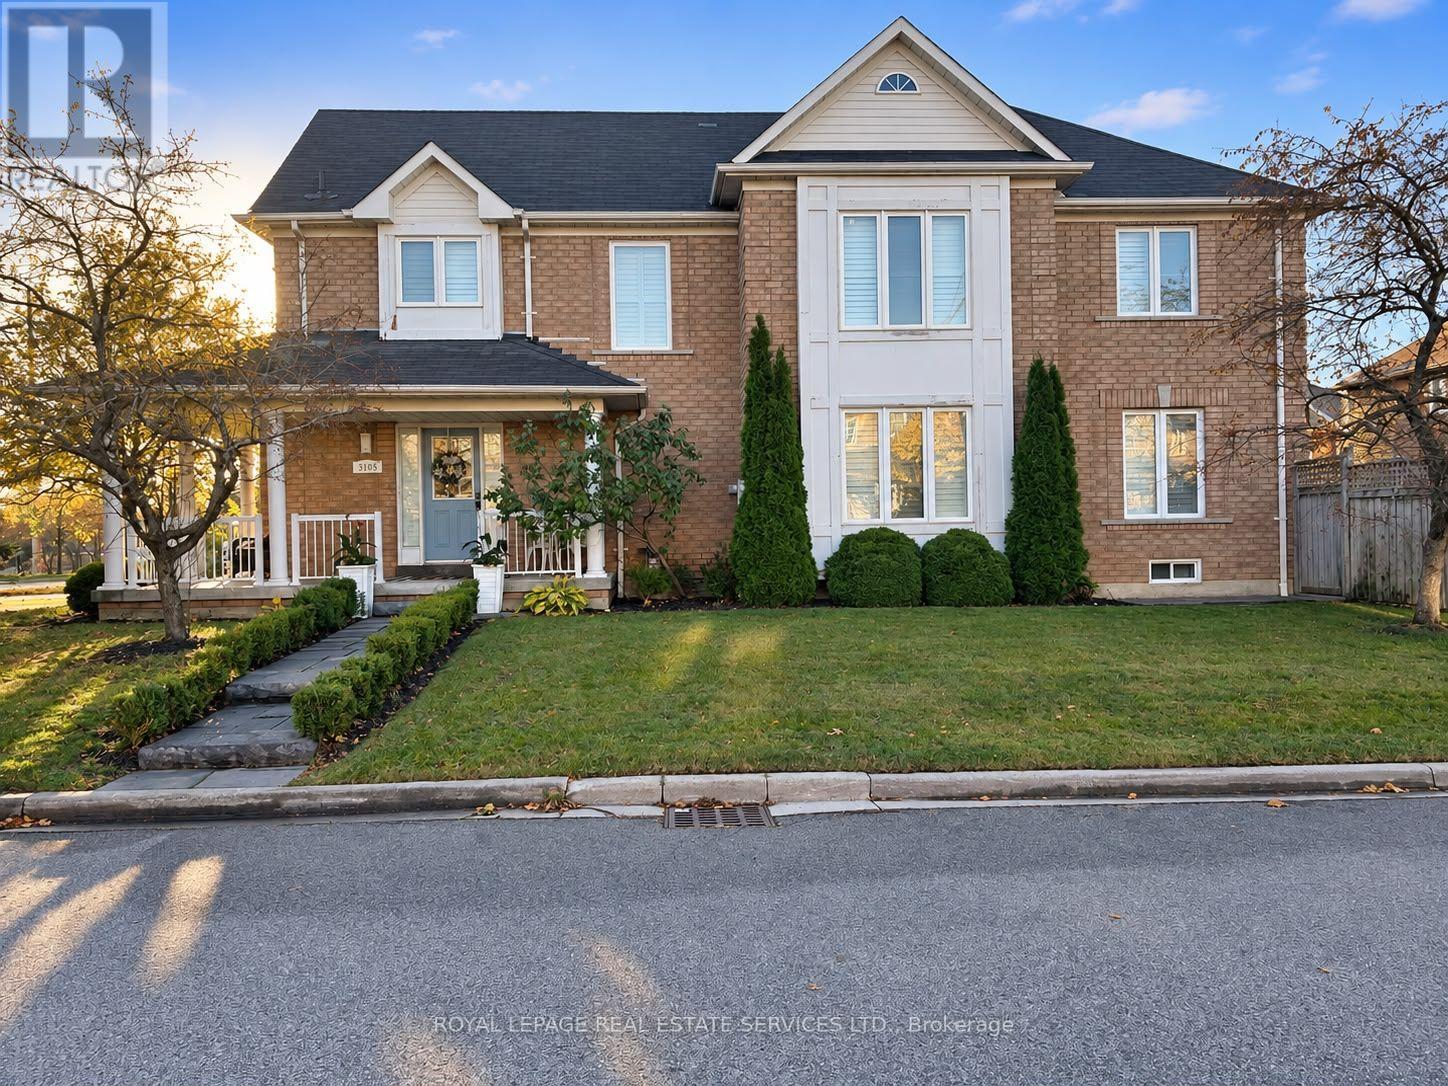
Absolutely gorgeous, beautifully maintained 2-storey link home situated on a premium corner lot in the highly sought-after Churchill Meadows community! Available for lease in its entirety, this spacious home is linked only by the garage, offering added privacy with no shared living-space walls. Featuring almost 2,000 sq. ft. above grade plus a professionally finished basement, 3+1 bedrooms and 4 bathrooms. Bright, sun-filled, open-concept main floor showcases hardwood flooring, smooth ceilings, California shutters and pot lights throughout the home, including the basement. The updated white kitchen features stainless steel appliances and opens to spacious living and dining areas, with a walkout to a large, private, fully fenced backyard with beautiful landscaping and a stone patio, perfect for entertaining. Renovated powder room and convenient main-floor laundry with sink and direct garage access. Upstairs offers 3 generous bedrooms, including a spacious primary retreat with a custom California Closet walk-in and luxurious 4-piece ensuite featuring a soaker tub and separate shower, plus a second full bathroom. The fully finished basement offers a spacious recreation room, 4th bedroom, office area and full bathroom with glass shower, ideal for guests, extended family or working from home. Additional features include central air conditioning, central vacuum, irrigation system, stone walkway, attached 1-car garage and 3 driveway parking spaces (4 total). Ideally located near Stephen Lewis Secondary School, Churchill Meadows Public School, St. Joan of Arc Catholic Secondary School, Churchill Meadows Community Centre, Mattamy Sports Park, parks, libraries, Erin Mills Town Centre, grocery stores, restaurants and Credit Valley Hospital. Convenient access to public transit, Streetsville and Lisgar GO Stations and Highways 401, 403 and 407. An exceptional leasing opportunity offering space, privacy, comfort and convenience in one of Mississauga's most desirable communities! (id:63616)
150 Sheldon Avenue
Toronto, Ontario
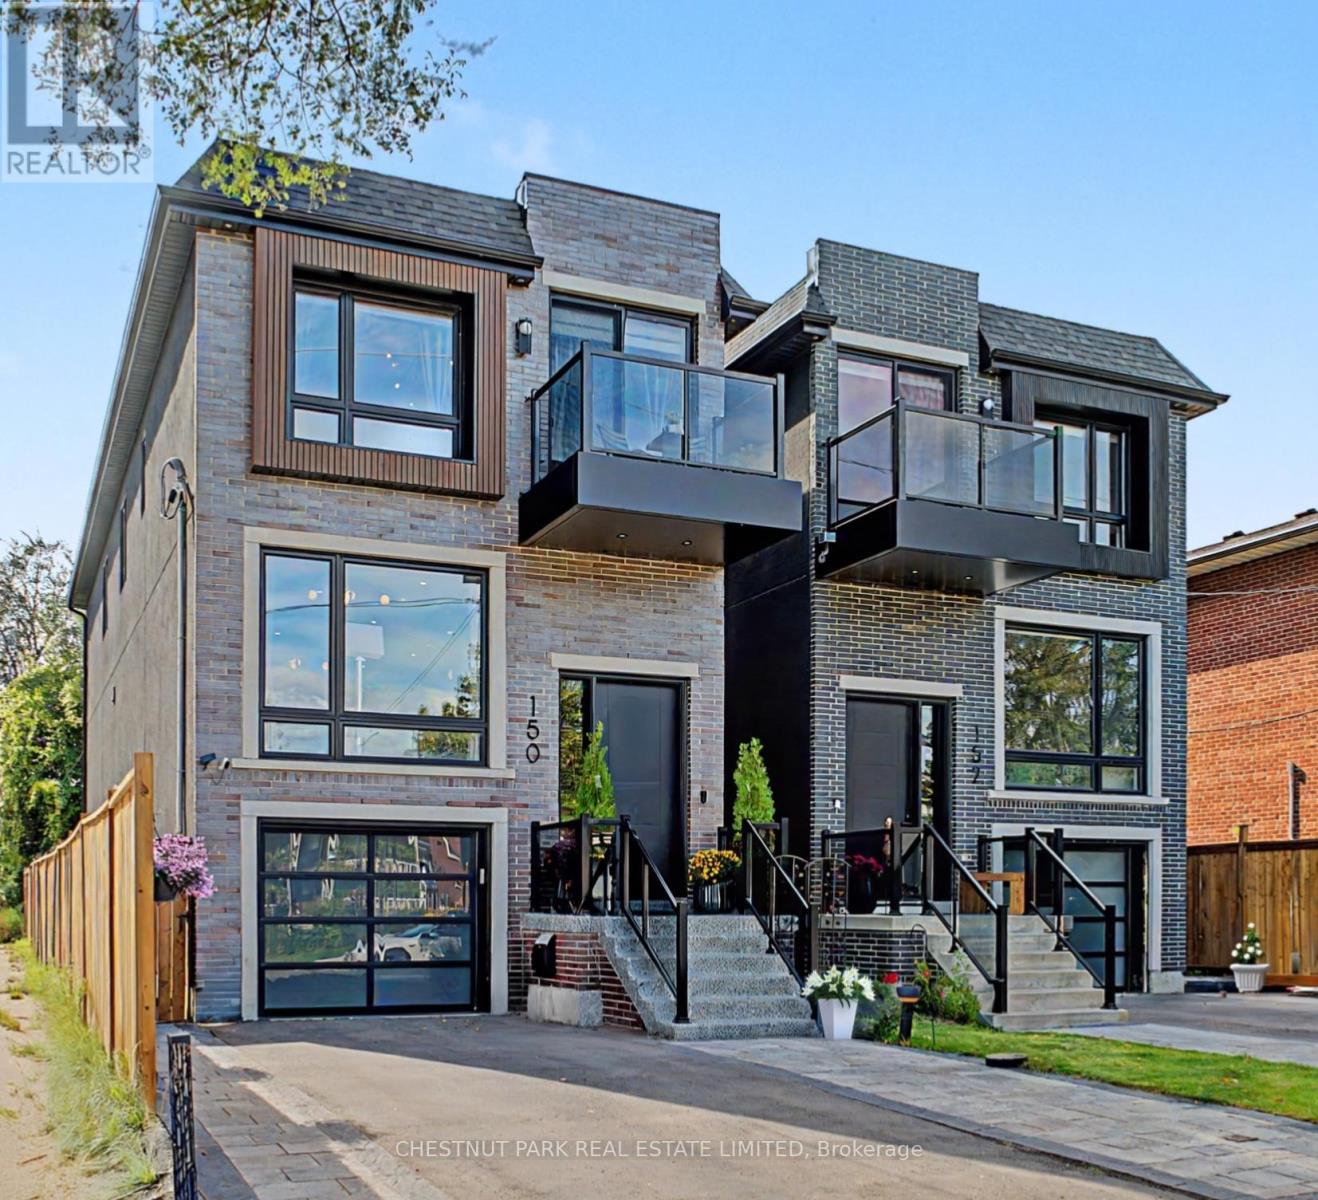
A must-see custom showstopper: the developer's own home. This exceptional 3-year-new detached brick beauty offers approximately 3,200 sf of meticulously crafted luxury across 3 levels, including an 885 sf finished lower level with direct garage entry and a walk-out fenced backyard. A striking contemporary aesthetic pairs dramatic black and brass detailing, frameless glass and exceptional custom millwork throughout. Enjoy 10' ceilings, wide-plank engineered hardwood, open-riser stairs and an oak-slat mezzanine wall. The living area draws you in with a book-matched porcelain slab feature wall, floor-to-ceiling windows and a Dimplex electric fireplace framed by custom fluted cabinetry. At the heart of the home, the open-concept Chef's kitchen features JennAir stainless steel appliances, including a 6-burner gas range with pot filler, speed oven and refrigerator. A large centre island with a waterfall stone countertop, breakfast bar and custom cabinetry is great for entertaining and making memories. Upstairs, the primary suite-wing offers custom closets with integrated LED lighting, a private balcony terrace and a gorgeous 5-piece ensuite with a freestanding tub, brass fixtures and an integrated shower. Three additional bedrooms, a 5-piece family bath and second-floor laundry complete the level. The finished lower level extends the living space with a great rec room, walk-out to garden, above-grade windows, office area, 3-piece bathroom, laundry sink, additional laundry rough-in and utility-room storage. The built-in garage features direct entry, epoxy flooring and steel shelving, leading to a 2-car private drive. Custom architectural precast, ACM cladding and smoked glass define the exterior, complemented by landscaped grounds, sundeck, exterior lighting and epoxy-finished front steps. Close to schools, Long Branch GO, Lake Ontario, Marie Curtis Park and waterfront trails. Walk to Farm Boy, shops and dining. Click for floor plans, 3D Tour and Full List of Features! (id:63616)
2255 O'neil Street
Ramara, Ontario
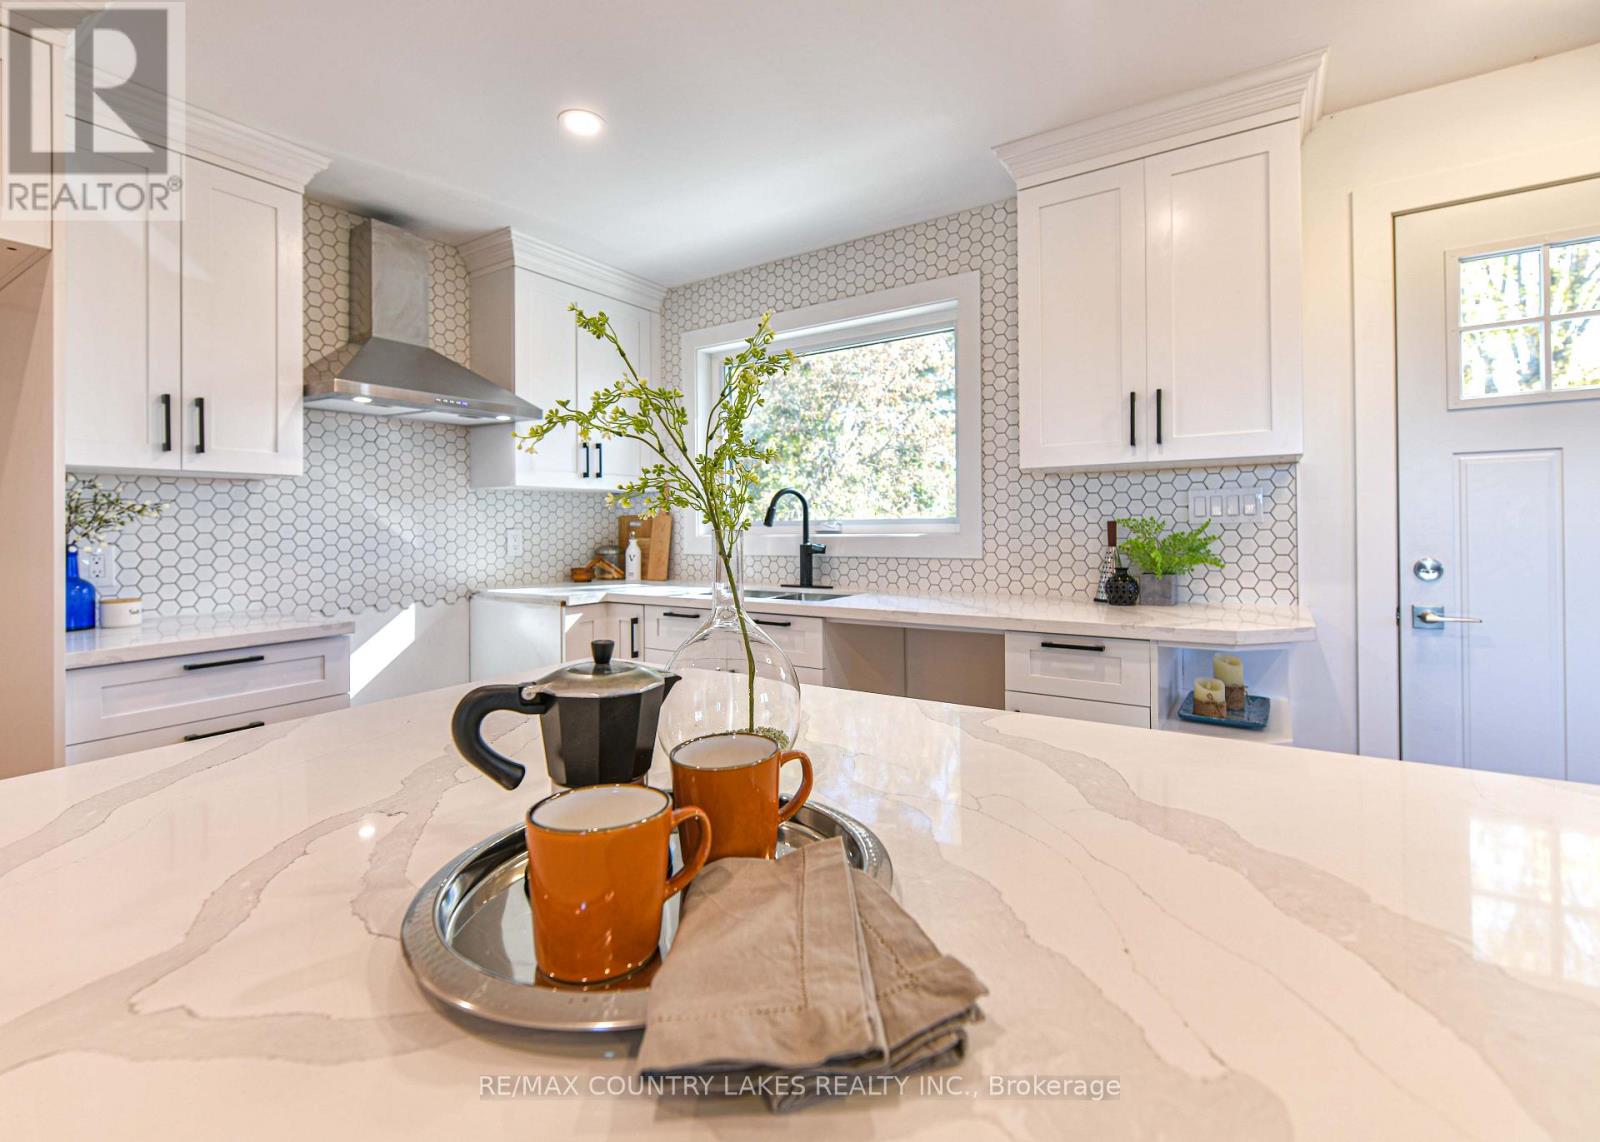
Completely renovated from top to bottom, this beautiful all-brick 3-bedroom, 2-full-bath bungalow is the perfect family home, offering exceptional quality, privacy, and an ideal location on a generous 113'x 250' lot at the end of O'Neill Street in Brechin. Just steps from a convenient shortcut to Brechin Public School at the end of the driveway, this is a fantastic setting for a young family with children. Step inside and you'll immediately appreciate the craftsmanship and quality finishes throughout. The spacious living room flows seamlessly into the dining area and stunning custom kitchen, featuring a large centre island, quartz countertops, ample cabinetry, and pot lights creating a warm and inviting atmosphere. Two generous bedrooms each offer double closets, while the beautifully renovated 4-piece main bath features a stylish quartz vanity. The spacious primary bedroom is a true retreat with a large double closet and private 3-piece ensuite. The fully finished basement provides excellent additional living space and includes a bright, finished laundry room with plenty of room for additional freezers or refrigerators, a utility room with abundant storage, and a convenient cold cellar ideal for canned goods and extra pantry storage. The kitchen walks out to a large rear deck overlooking the private backyard, creating the perfect space for summer entertaining, family gatherings, or simply enjoying the peace and privacy of this exceptional lot. The large detached 1.5 car garage has also been completely redone, including new siding and garage door. Located within easy walking distance of downtown Brechin, you'll have Foodland, convenience stores, Tim Hortons, Shell, and everyday amenities close at hand, while Lake Simcoe is just a short drive away. Completely renovated, beautifully finished, family-friendly and exceptionally private - this home and location truly offer it all! (id:63616)
40 Ann Louise Crescent
Markham, Ontario
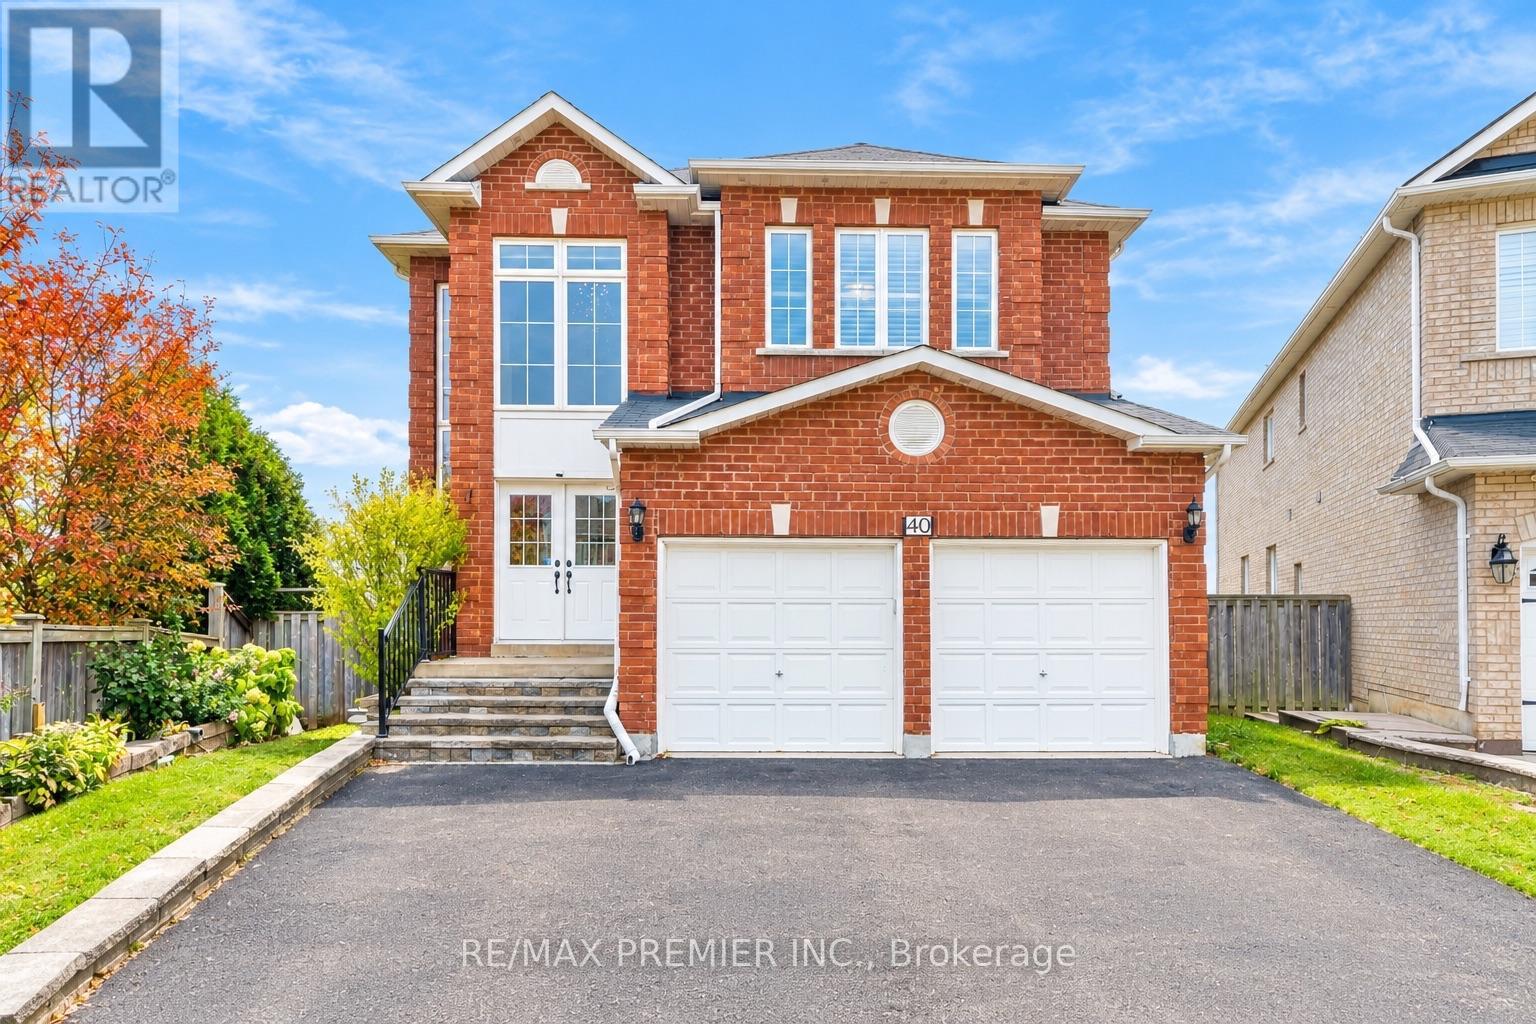
Welcome To 40 Ann Louise Crest, Markham - Beautifully upgraded & Well Maintained 4+3 Bedrooms, 4+1Bathrooms Detached Home Backing onto Ravine Lot. Above 3,100 Sq Ft Main/ 2nd Floor & Over 4,500 Sq Ft of Living Space. The Main Floor 9" Ceiling, Hardwood Flooring Throughout, Double-Door Entry, Separate Living, Dining & Huge Family Room Designed For Large Families, Entertaining, Carpet Free And Comfortable Living. The Spacious Chef Kitchen Offers Stainless Steel Appliances, Backsplash, Granite Countertop, Modern Tall Extra Cabinets, Island & Breakfast Area Walks Out To Huge Deck. Main floor Laundry & Garage Access For Everyday Convenience. Upstairs Offers 4 Bright/ Spacious Bedrooms, Closets & Ensuite Washroom. Including Large Primary Bedroom With Walk-In Closet And 5Pc Ensuite. Finished Bsmt W/ 3 Bedrooms & Walk-Out Sep Entrance. (Excellent for Extended Family or Income Potential. Currently Rented for $2,000 ). $$$$$ Spent in Upgrades (Kitchen, Flooring, Furnace-2021, A/C-2024). This House is Backing onto Green Space/ Ponds with private backyard and an expansive deck. Close To Golf Course, Hwy 401 & 407 Yrt, Ttc, Schools, Parks, All Major Banks, Costco, Amazon Warehouse, Canada Post, Community Center, Walmart/Canadian Tire/Home Depot. Top-Ranking Schools (Middlefield Collegiate Institute). Move-In-Ready Home Offers Plenty of Space, Comfort, And Value - Don't Miss This Opportunity. A Must-See!!! (id:63616)
Lot 145 - 43 Speers Avenue
Caledon, Ontario
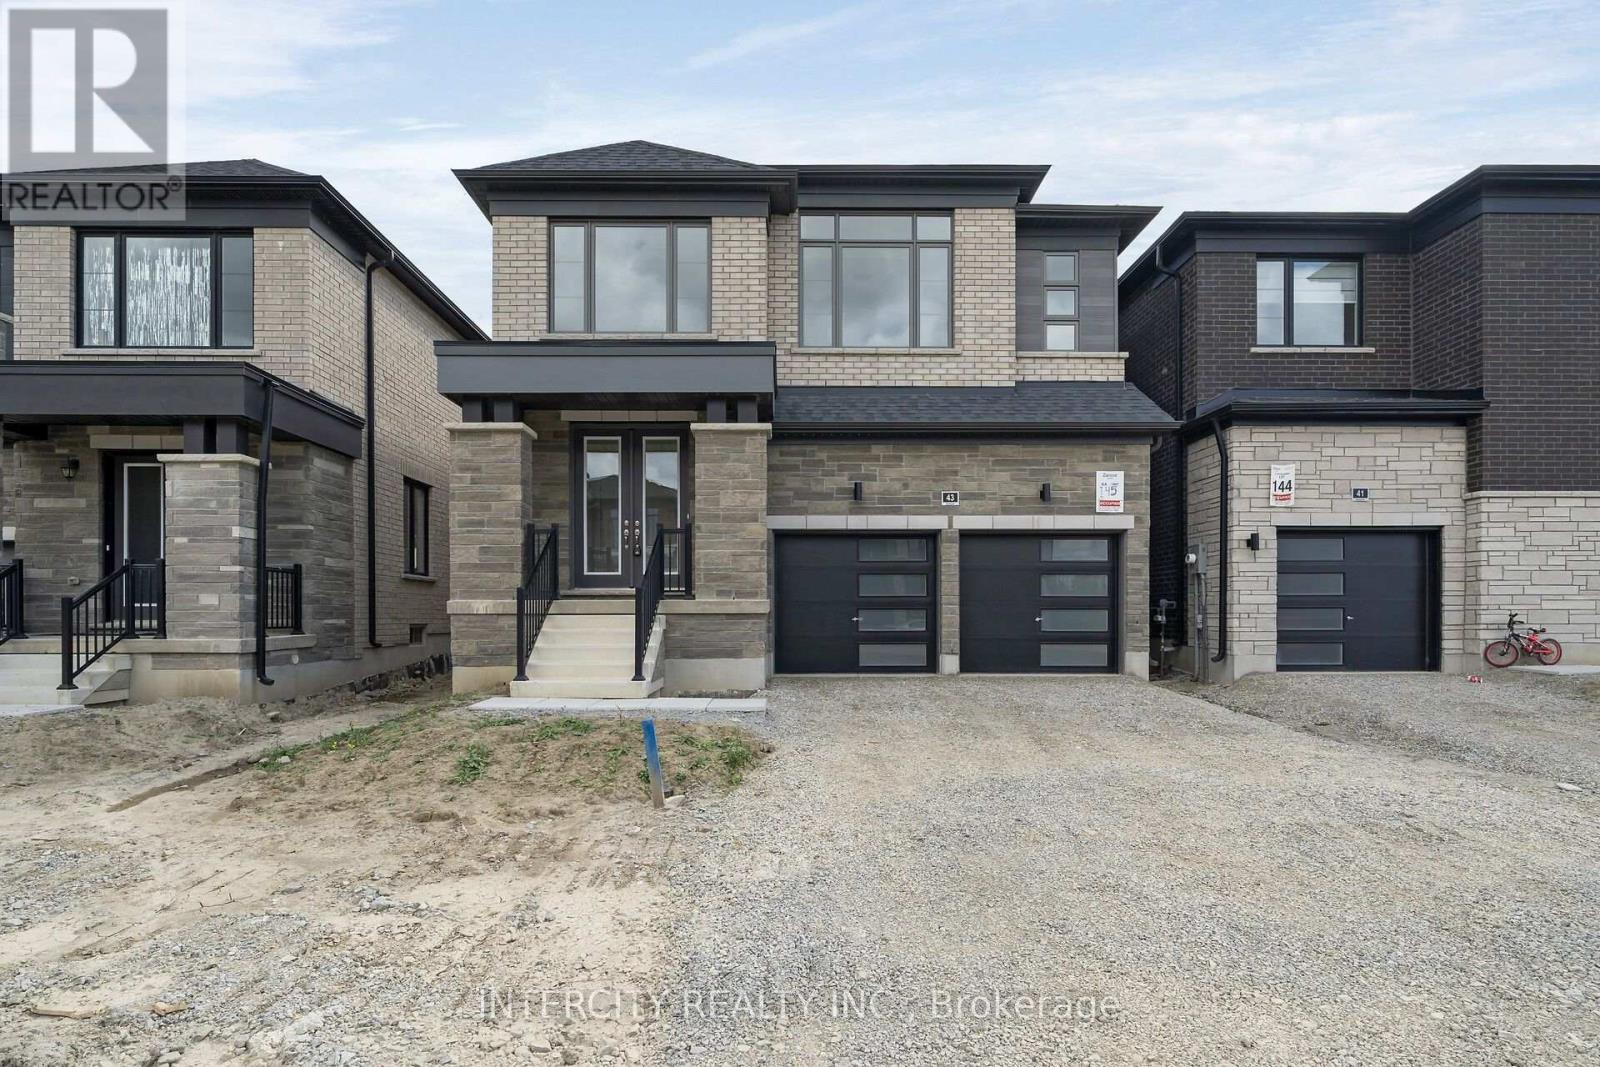
Purchase Price is Net Price of HST Rebate ** If applicable and qualified. Zancor Built Magna Model Elevation C modern elevation, a remarkable residence offering 2,444 square feet. 4 Bedroom, 3.5 bathroom, Double car garage. No sidewalk. This exceptional home presents an ideal blend of contemporary design, high-quality finishes, and thoughtful attention to detail, making it the perfect choice for those seeking luxury, comfort, and style. (id:63616)
Lot 98 - 54 Speers Avenue
Caledon, Ontario
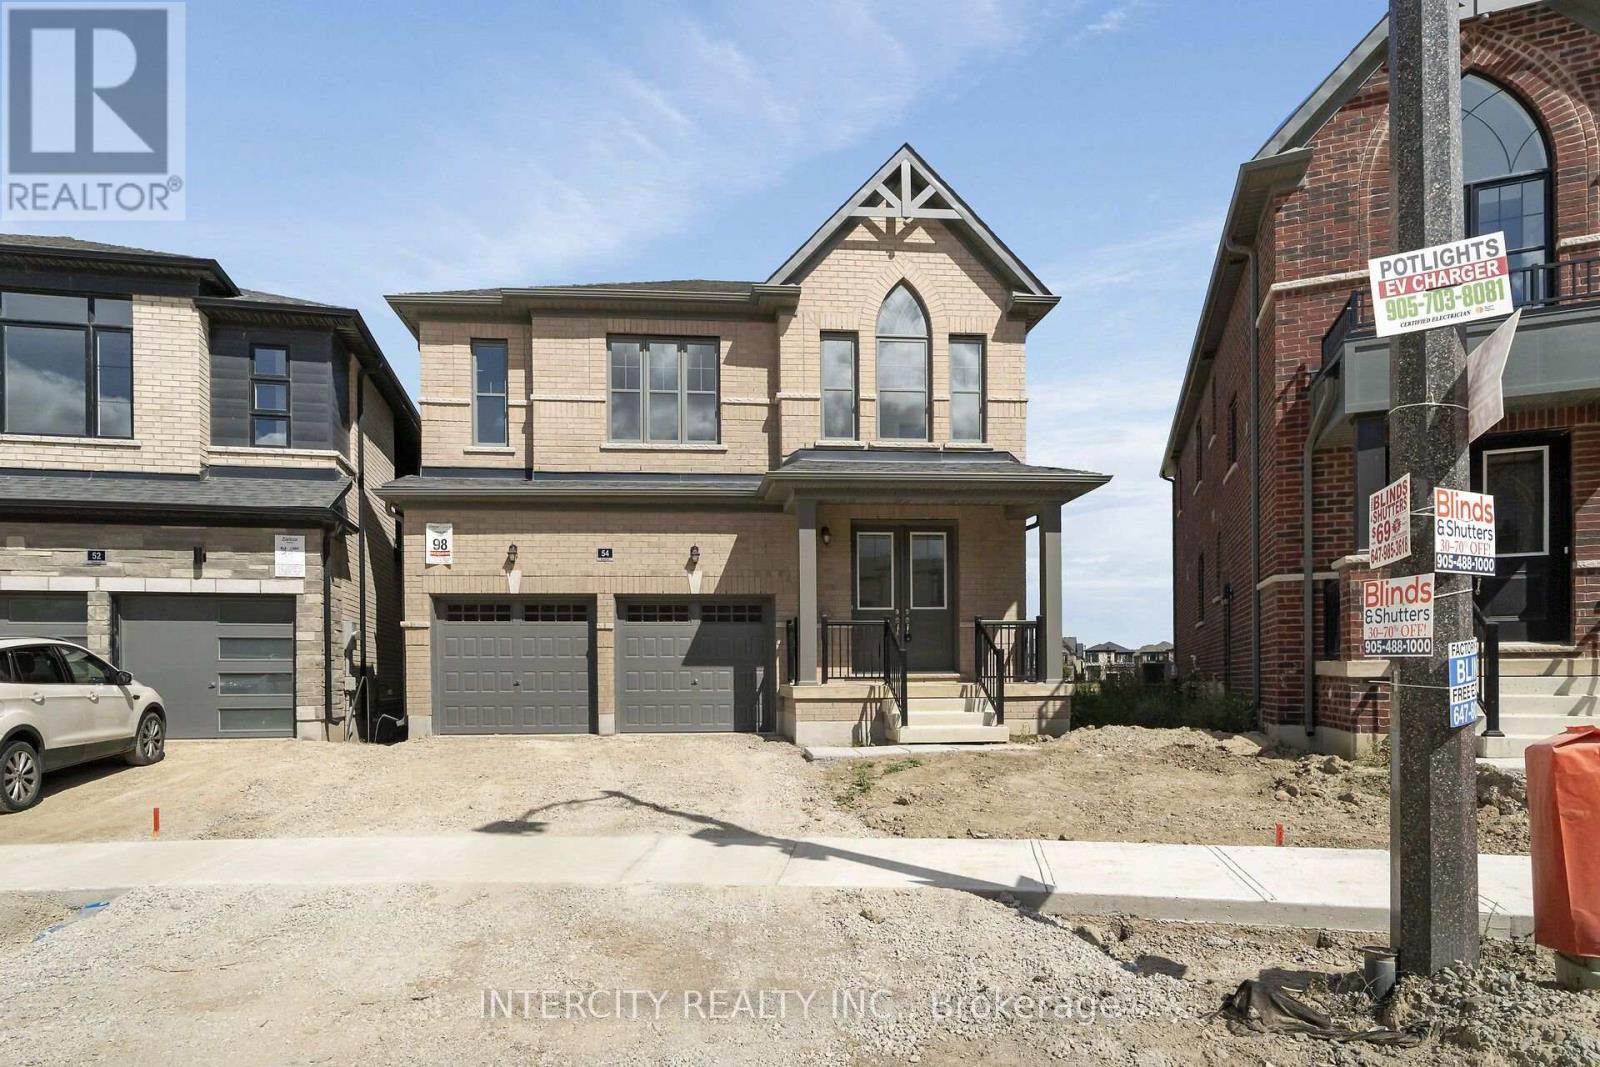
Purchase Price is Net Price of HST Rebate ** If applicable and qualified. Zancor Built Magna Model Elevation A , a remarkable residence offering 2,418 square feet. 4 Bedroom, 3.5 bathroom, Double car garage, Walk out Deck to rear pie shaped Lot backing onto Park/ Future School. This exceptional home presents an ideal blend of contemporary design, high-quality finishes, and thoughtful attention to detail, making it the perfect choice for those seeking luxury, comfort, and style. (id:63616)