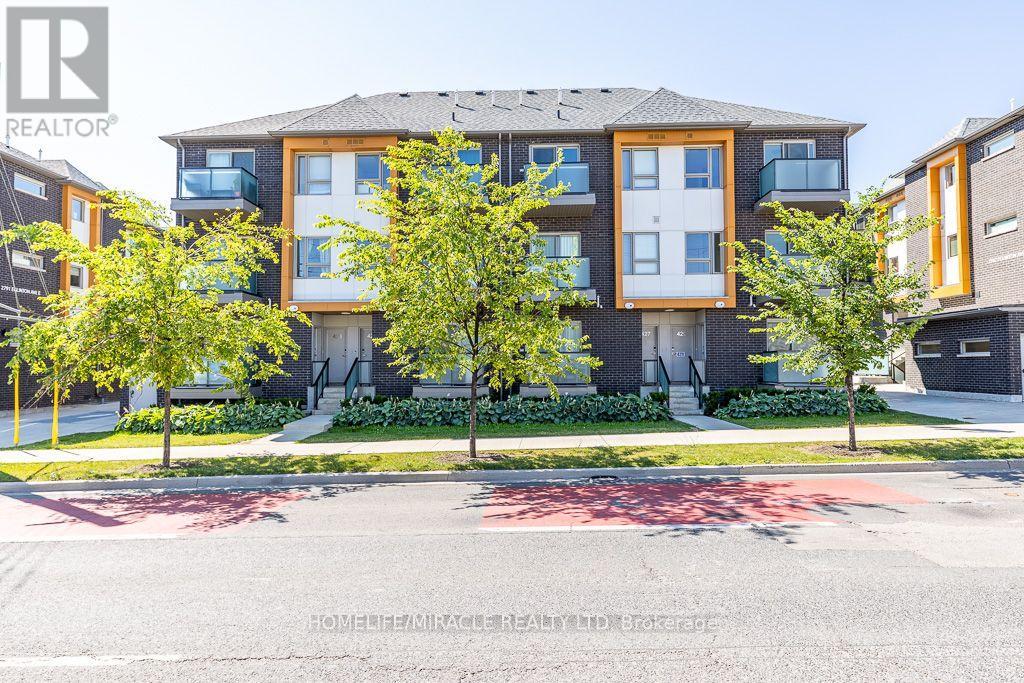
413 - 2789 Eglinton Avenue
Toronto, Ontario
Your search ends here!! Do not miss this Gem in a desirable Neighborhood and High demand area. Welcome to 2789 Eglinton Ave E Suite 413 beautifully designed by well known builder Mattamy Homes a 1 Bedroom, 1 Bathroom Stacked Townhouse. Situated a short distance to Kennedy Go and Subway Station. Ideally located close to public transit, hospital, restaurants, parks, schools, shops and plazas. Suitable for first time buyers or investors. (id:63616)
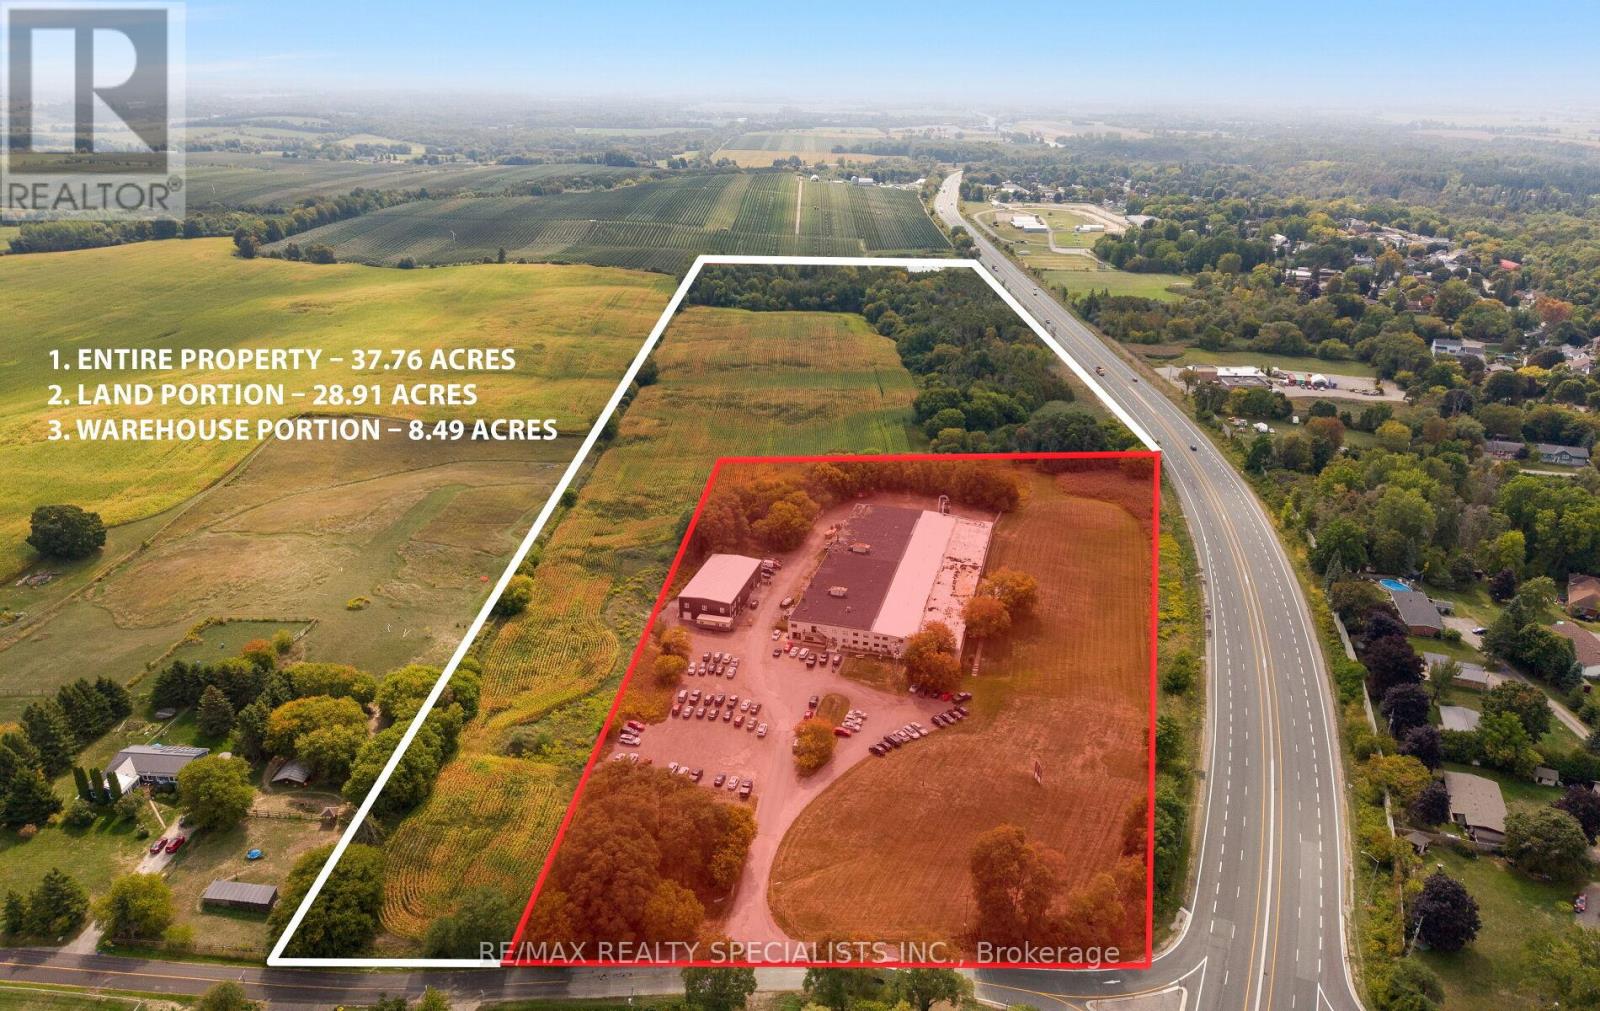
19 Tamblyn Pt 3 Road
Clarington, Ontario
A prime commercial investment opportunity in the Durham Region! With highway exposure and its own dedicated exit on Hwy 115, this property offers unmatched visibility and accessibility just 3 minutes from Hwy 407 and 7 minutes from Hwy 401. Spanning 8.84 acres (M1 zoning), the site has been severed to provide flexible purchase options, including a full package or separated land and warehousing portions. The property features two fully leased warehouses, including a 55,000 sq. ft. building with a new roof and renovated offices, and an 8,000 sq. ft. building-both occupied by AAA tenants providing long-term stability. Tenant 2 is currently on a month-to-month lease but is willing to renegotiate a long-term agreement and at higher monthly rental rate. This is a rare opportunity to secure a premium commercial asset in a high-growth corridor. (id:63616)
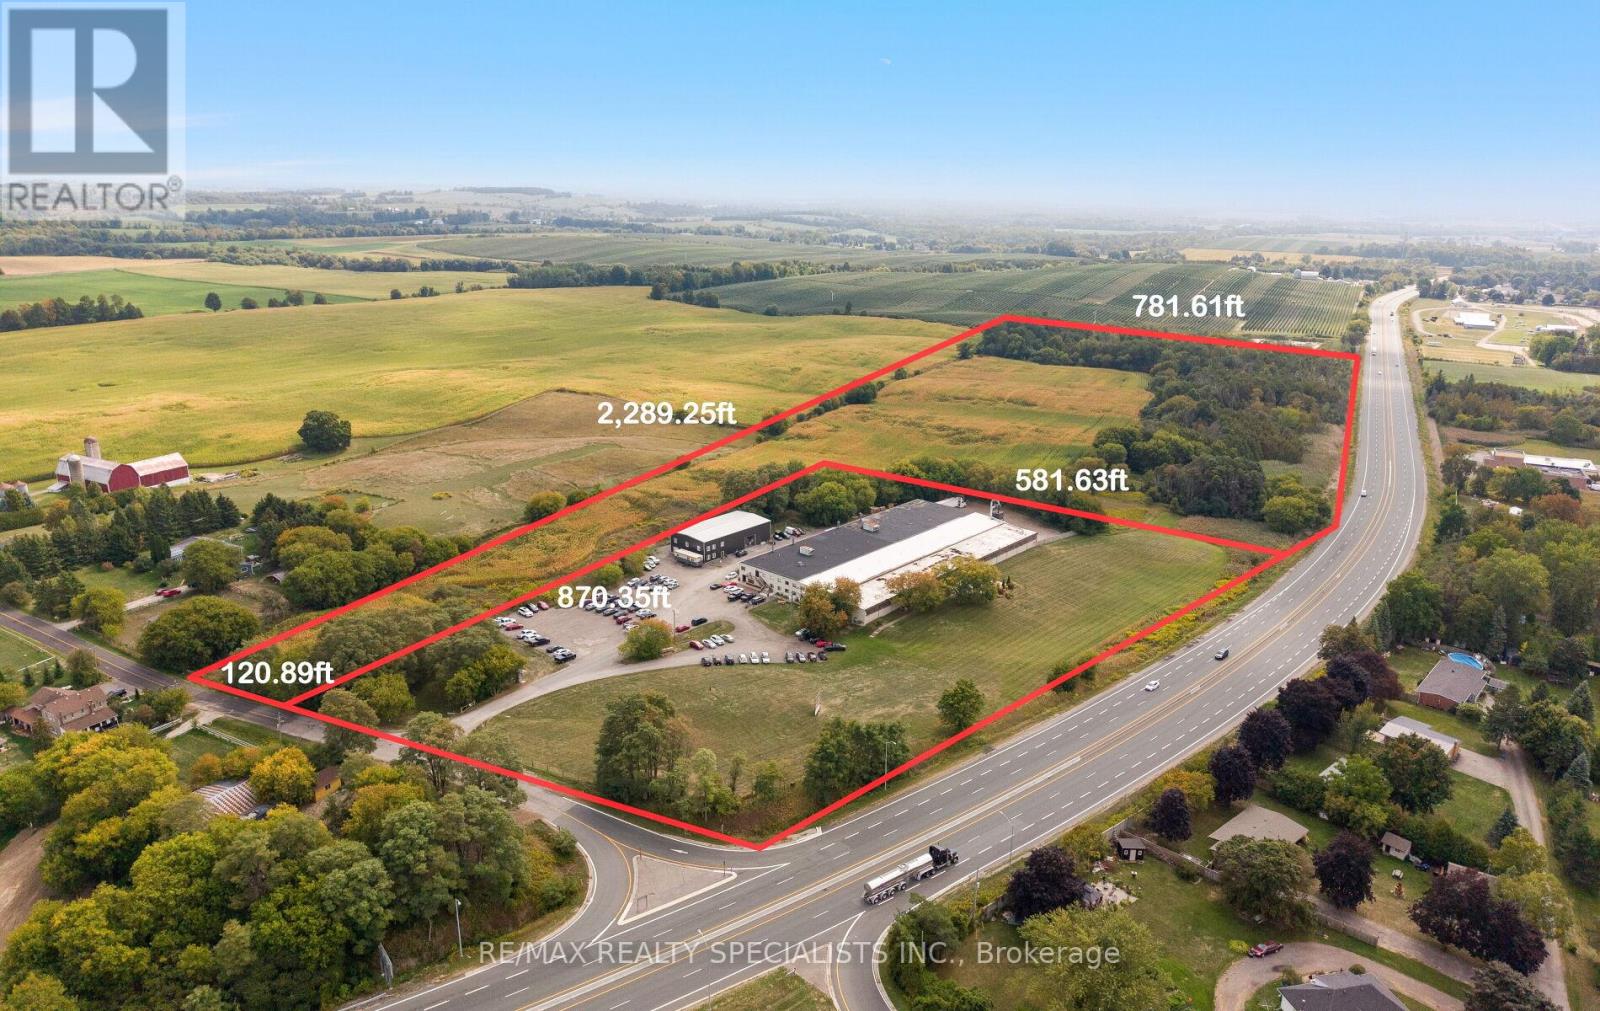
19 Tamblyn Road
Clarington, Ontario
A prime commercial investment opportunity in the Durham Region! With highway exposure and its own dedicated exit on Hwy 115, this property offers unmatched visibility and accessibility just 3 minutes from Hwy 407 and 7 minutes from Hwy 401. Spanning 37.76 acres (M1 zoning), the site has been severed to provide flexible purchase options, including a full package or separated land and warehousing portions. The property features two fully leased warehouses, including a 55,000 sq. ft. building with a brand new roof and renovated offices, and an 8,000 sq. ft. building, both occupied by AAA tenants providing long-term stability. This is a rare chance to secure a premium commercial asset in a high-growth corridor. (id:63616)
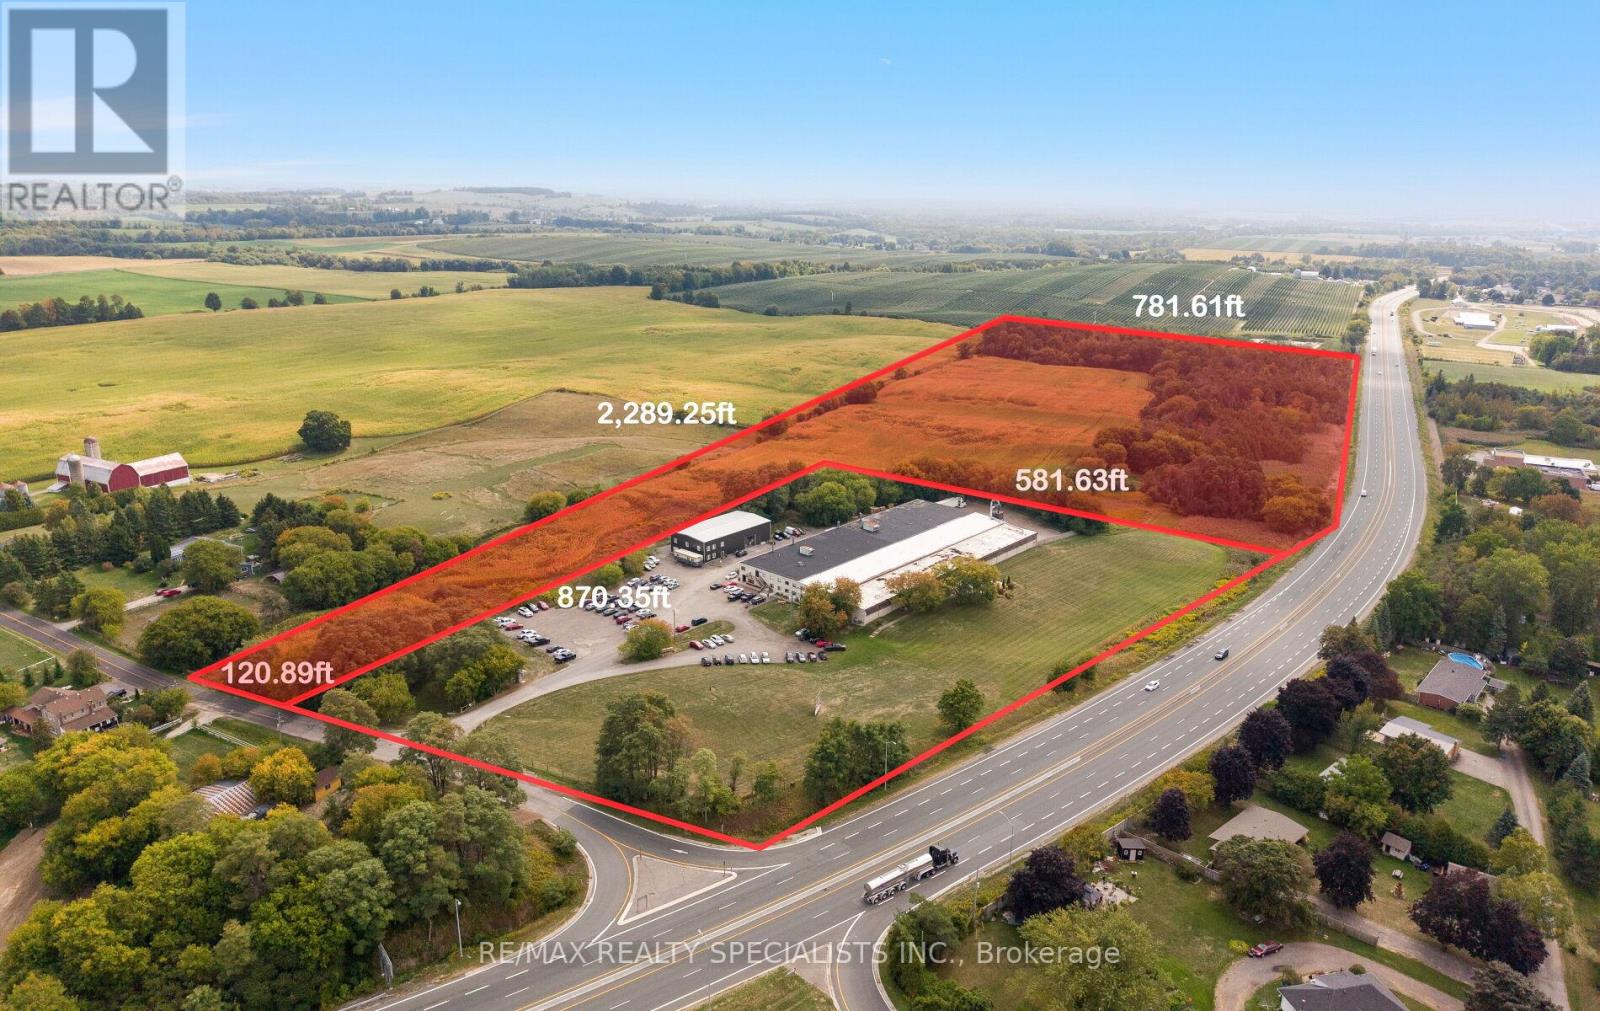
19 Tamblyn Pt 2 Road
Clarington, Ontario
Located in Orono within Clarington Municipality, this M1-zoned property offers flexible options for light industrial and compatible uses. Permitted activities include light manufacturing (e.g., woodworking, metal fabrication), automotive repair, warehousing and distribution, research and development facilities, and service-oriented businesses like contractor yards or printing shops and much more! With site plan approval, you can incorporate office spaces, showrooms, or limited retail elements, ensuring compatibility with surrounding residential areas through Clarington's performance standards for noise, emissions, and traffic.Strategically positioned near Highway 401 and 115, enjoy quick access to the GTA, Oshawa, and Peterborough for efficient logistics and market reach. Orono provides a supportive community with excellent schools, parks, and economic development resources, including potential grants for qualifying projects.Ideal for established businesses seeking expansion or startups building a foundation (id:63616)
850 - 139 Merton Street
Toronto, Ontario
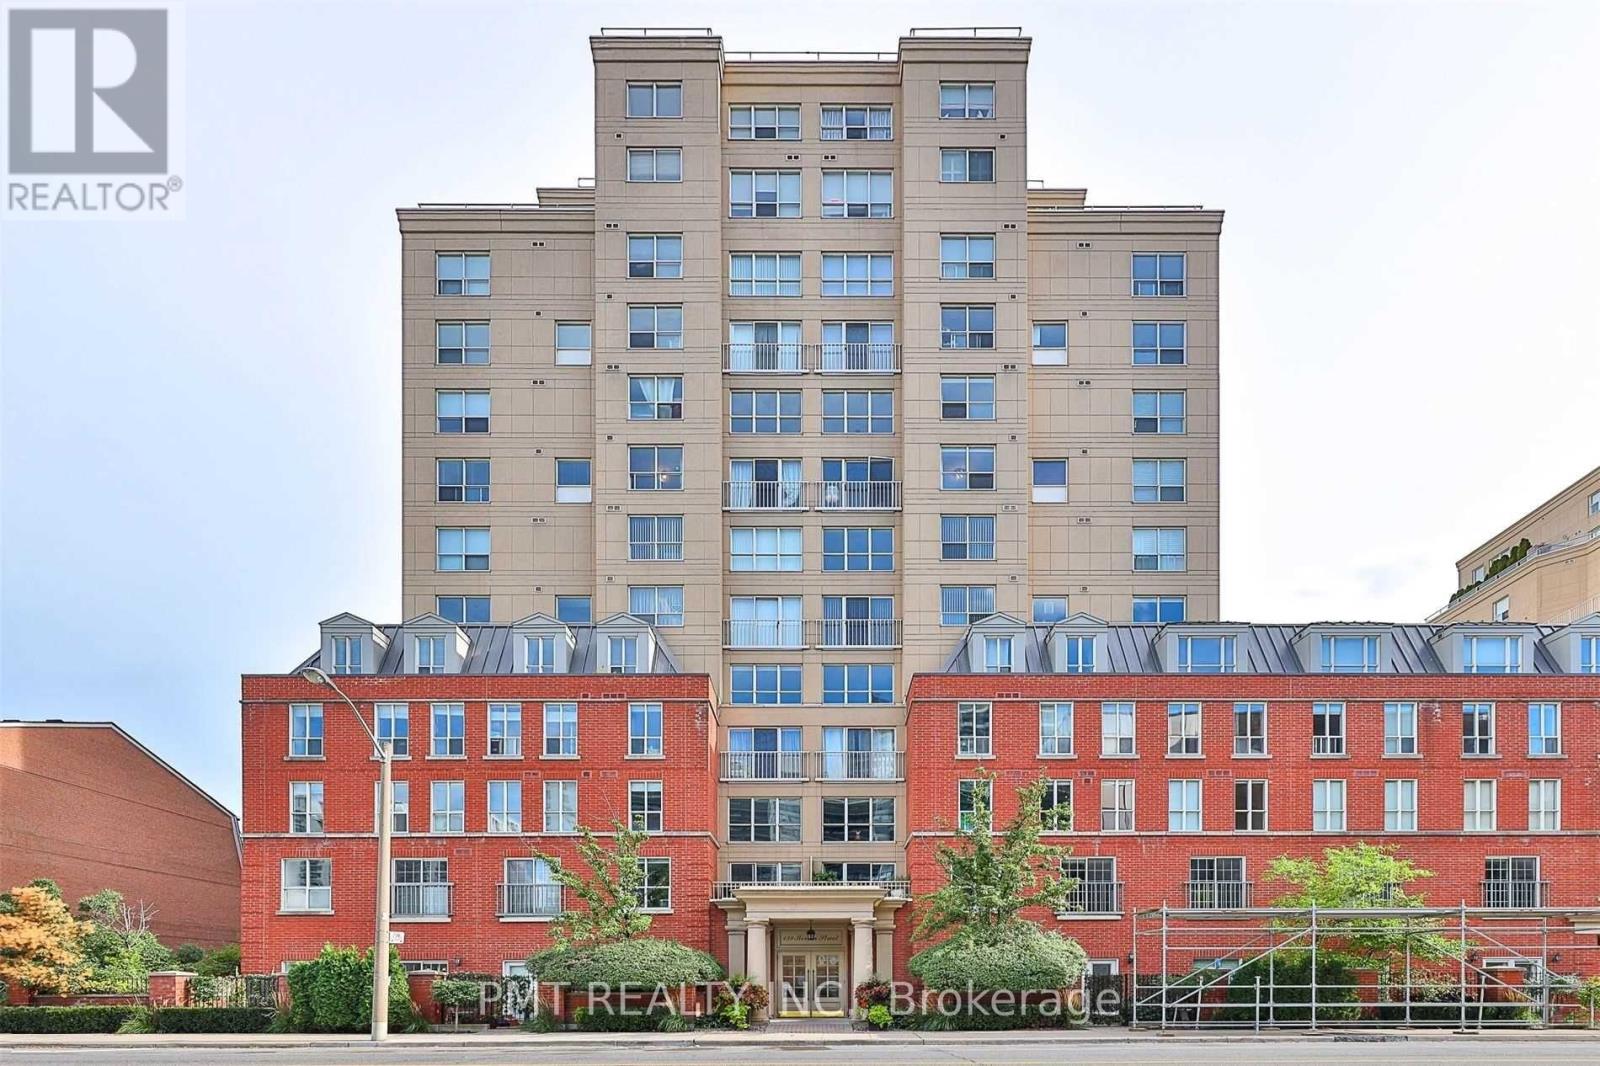
Sun-filled and stylish, this stunning 2-storey loft in the heart of Davisville Village offers modern urban living at its finest! Featuring freshly painted interiors, the bright and functional layout boasts 17-foot soaring ceilings and sleek floors throughout. The open-concept kitchen is equipped with full-sized stainless steel appliances and premium quartz countertops, leading seamlessly into the main living space. Upstairs, the spacious second-floor primary bedroom serves as a private retreat with a dedicated den space with built in storage/desk space, and a pristine 4-piece ensuite. Unbeatable location-just steps to vibrant restaurants, boutique shops, TTC transit, neighborhood parks, and the scenic Kay Gardner Beltline Trail! (id:63616)
2401 - 155 Yorkville Avenue
Toronto, Ontario
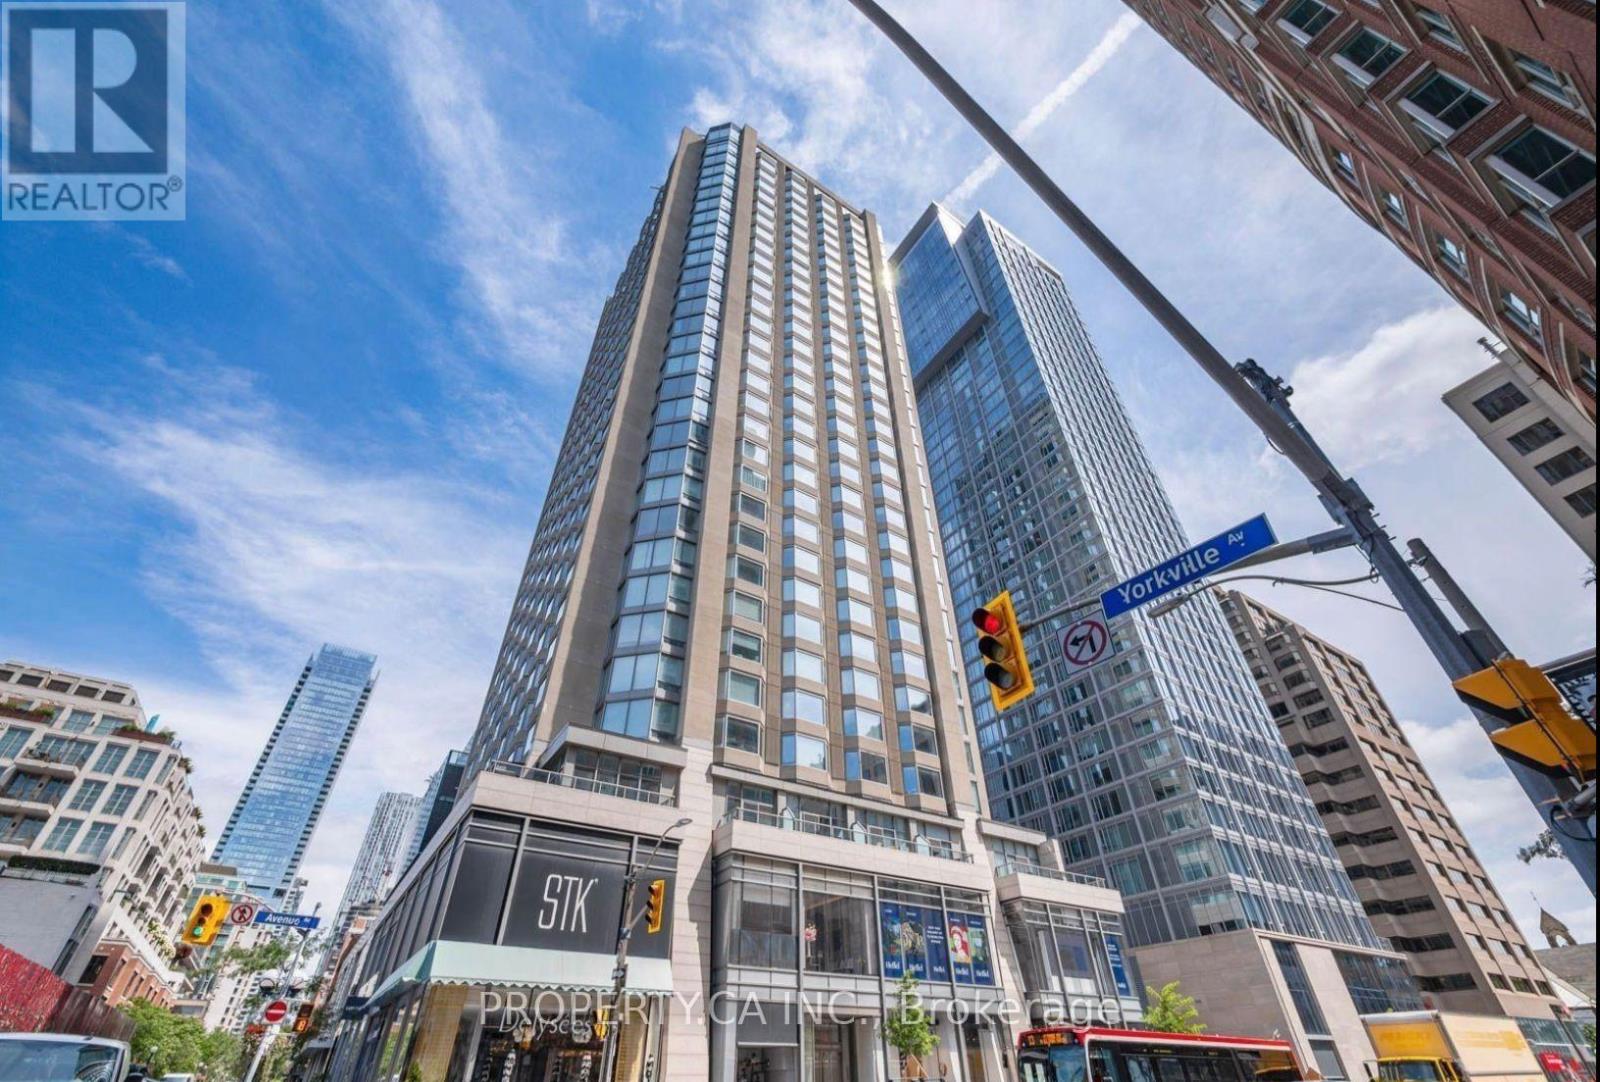
1 Bedroom + Den Rental Unit Available in the heart of Yorkville at the prestigious Residences of Yorkville Plaza. Situated on the 24th floor, this beautifully appointed 1 bedroom plus den suite offers a functional layout, impressive unobstructed views and an exceptional location in one of Toronto's most sought after neighbourhoods. The versatile den provides valuable additional space that is perfect for a home office or study area, while the bright and comfortable living space offers the perfect setting to relax and enjoy the elevated city views. Residents can also enjoy an excellent selection of building amenities, including a fitness centre, party room, guest suites, games and media rooms, concierge and security services. Step outside and experience everything Yorkville has to offer. Located just a short walk from Bloor Street, Bay Station, world class shopping, fine dining, cafés, grocery stores and everyday conveniences. The University of Toronto, Royal Ontario Museum and many of Toronto's most coveted locations near by. Offering an exceptional combination of location, convenience and upscale downtown living, this suite is a great opportunity to call one of Toronto's most desirable neighbourhoods home. (id:63616)
Main - 48 Grace Street
Toronto, Ontario
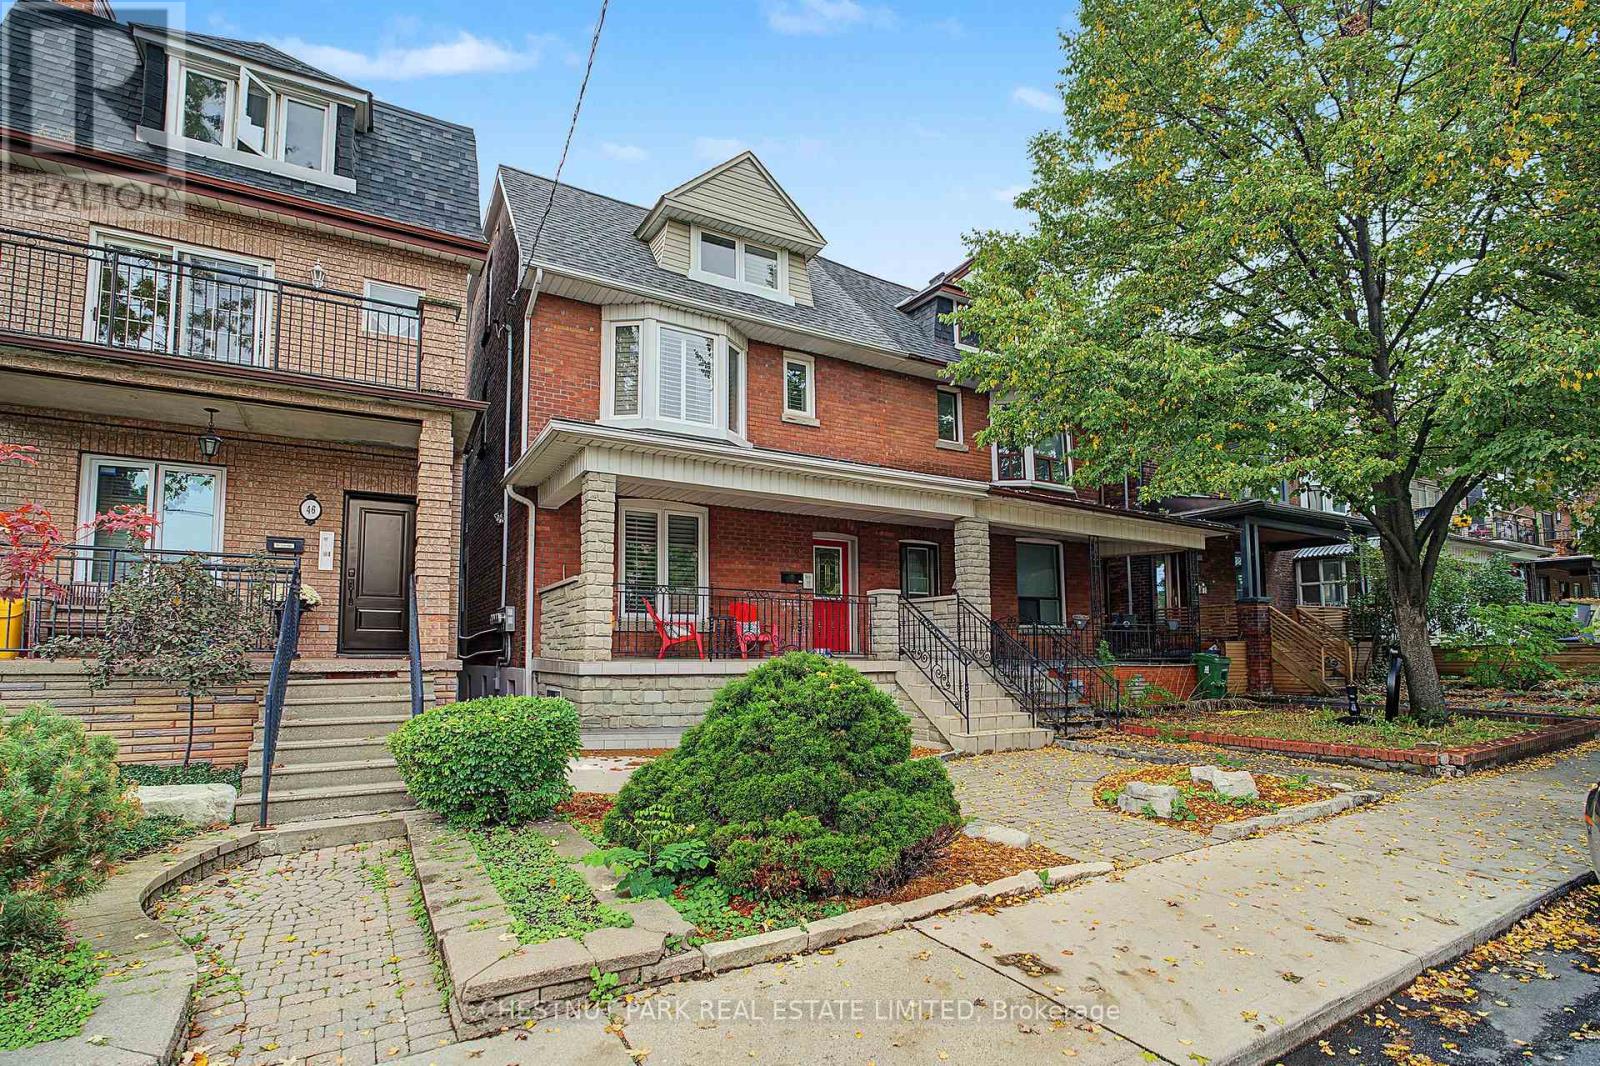
Trinity Bellwoods Park is just steps away from this immaculate 2 bedroom suite. Enjoy sunset barbecues in the spacious west facing backyard. Flowing layout features hardwood floors, a well-equipped kitchen with a breakfast bar, and a private walkout to the sunny backyard with an elevated patio. A perfect condo alternative tucked in a quiet residential pocket minutes from Ossington, Dundas West, Queen West, and Little Italy. This is Trinity Bellwoods living at its best. (id:63616)
312 - 33 Maitland Street
Toronto, Ontario
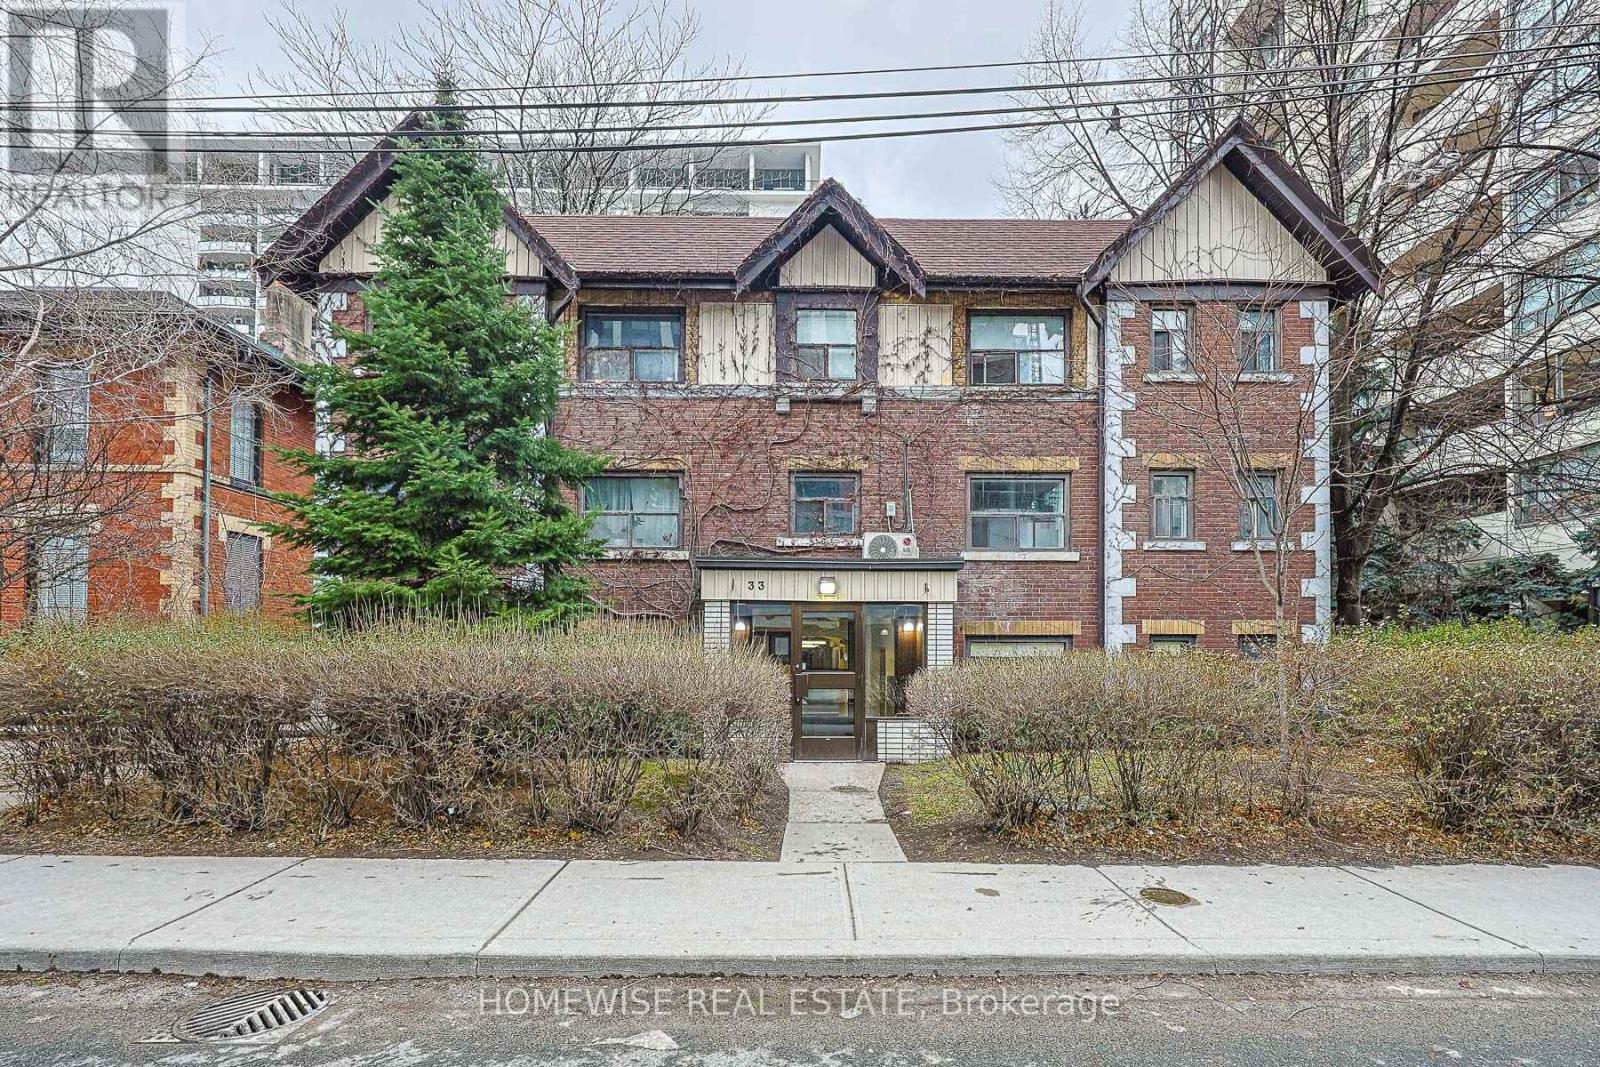
Experience City Living At Its Best In This Charming Studio Suite At 33 Maitland St! Perfectly Situated In The Vibrant Church-Yonge Corridor, This Unit Offers Unbeatable Convenience For Professionals And Students Alike. Located Just A 3-Minute Walk To Wellesley TTC Station And Surrounded By The Village's Top Shops, Cafes, And Nightlife. The Highly Functional Layout Features All-Inclusive Utilities-Heat, Hydro, And Water Are All Included For Completely Worry-Free Living! Set In A Well-Maintained Building With A Walk Score Of 99, The Best Of Downtown Toronto Is Right At Your Doorstep. Limited-Time Special Offer: Enjoy 2 Months Free Rent On A 13-Month Lease! Move In Today! (id:63616)
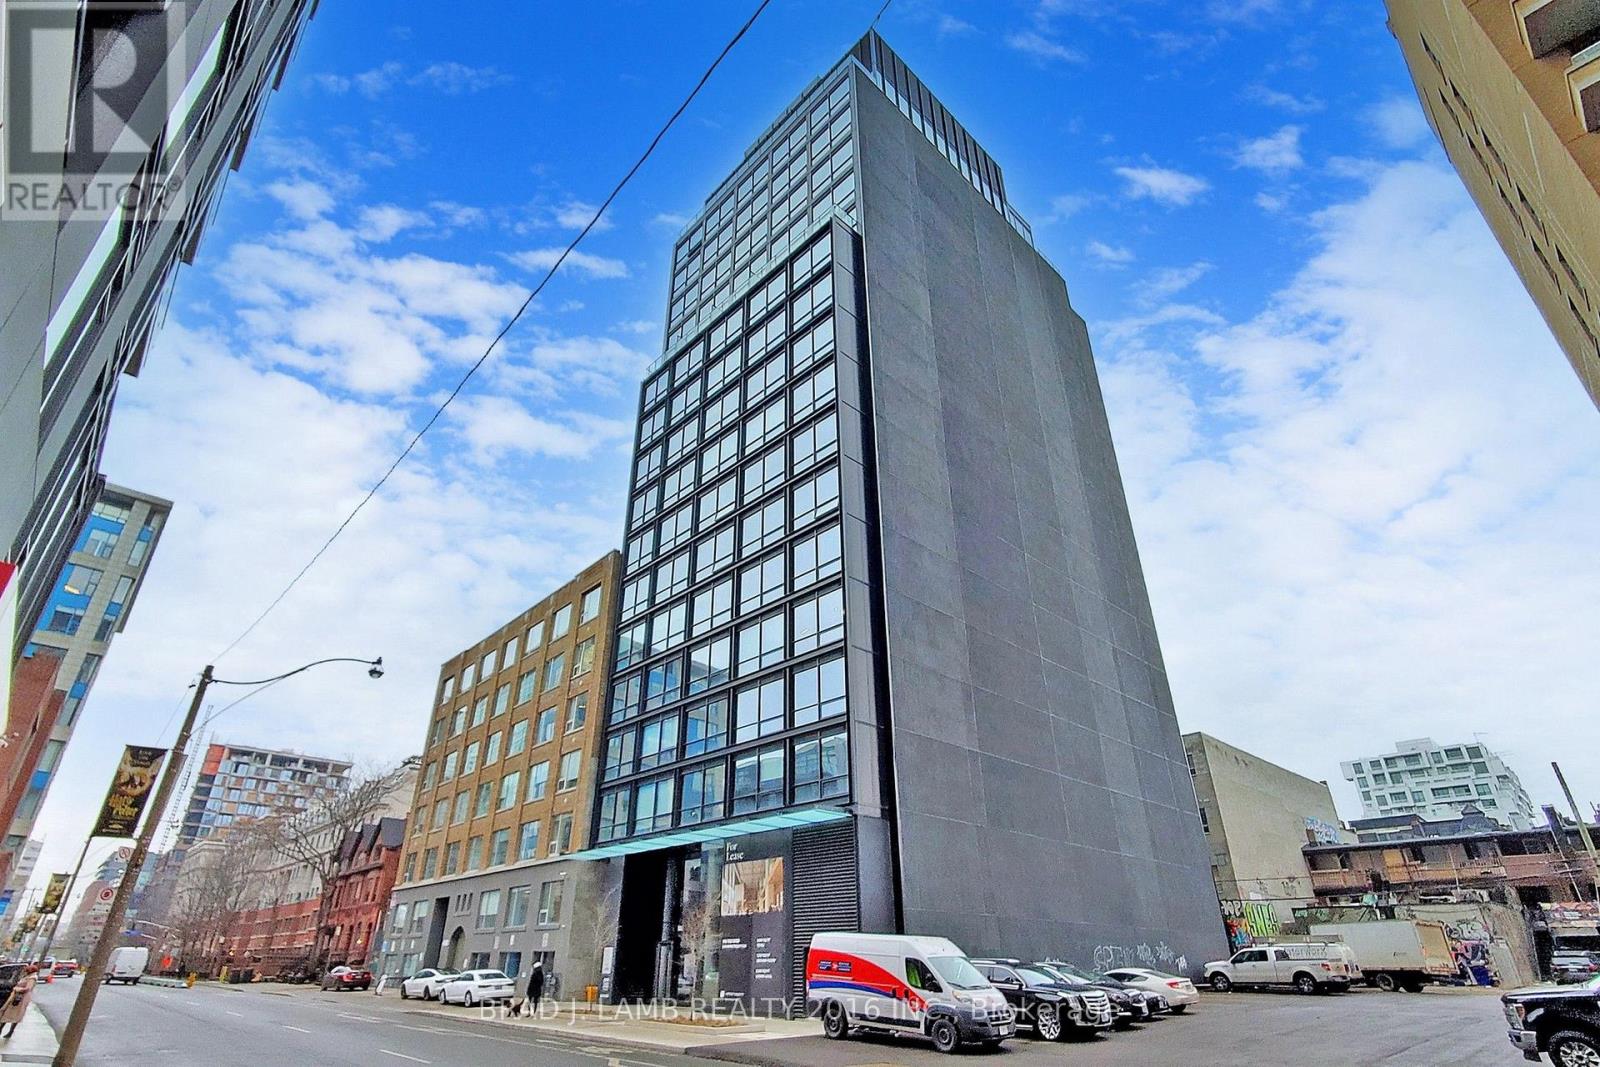
406 - 458 Richmond Street W
Toronto, Ontario
Welcome to Woodsworth Condos, where style meets convenience in the heart of downtown Toronto! This sleek and contemporary 1-bedroom suite offers efficient design, premium finishes, and an unbeatable location just steps from all the best the city has to offer. With Soaring 9 Ft High Ceilings, Gas Cooking Inside, Quartz Countertops, And Ultra-Modern Finishes. Building amenities include Gym & Party/Meeting Room. Walking Distance To Queen St. Shops, Restaurants, Financial District & Entertainment District. (id:63616)
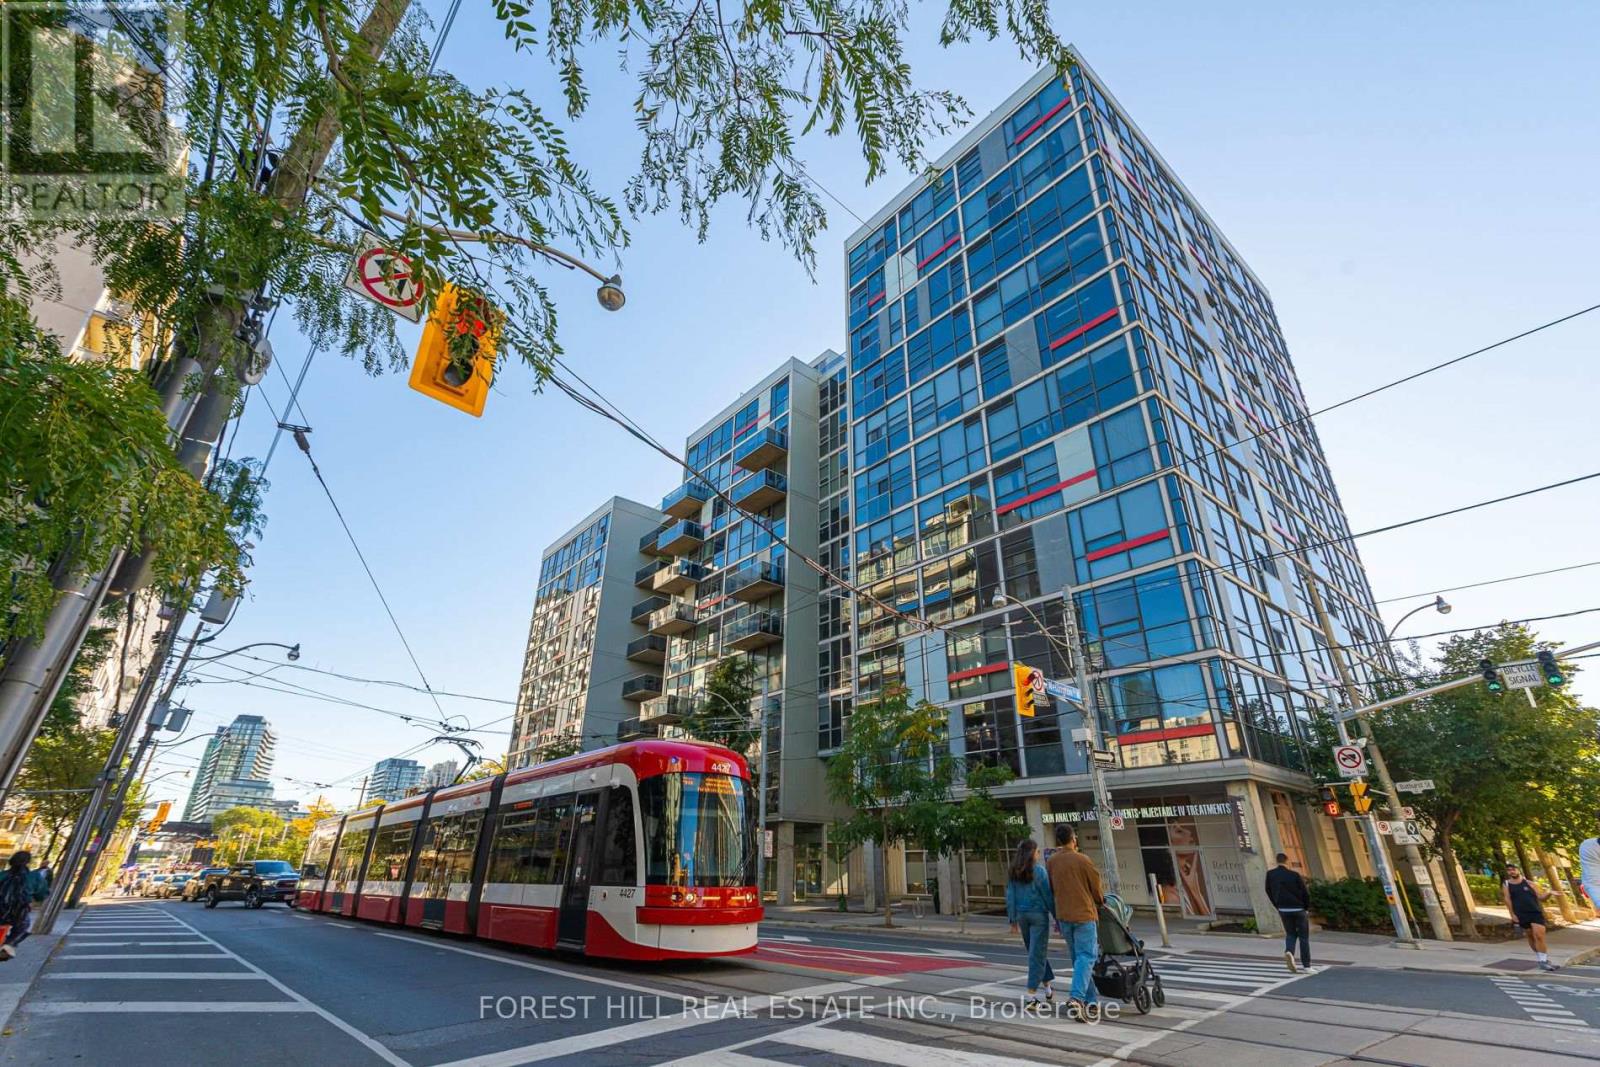
415 - 60 Bathurst Street
Toronto, Ontario
Rare loft-style 1-bedroom + den featuring a private 145 sf terrace in one of Toronto's premier west-end locations. Unit offers 10-ft ceilings, exposed concrete and a highly functional open-concept layout, along with an oversized terrace with BBQ providing a true outdoor extension of the home, perfect for entertaining, cooking, or relaxing. A spacious den makes an ideal home office and work-from-home space. Parking and locker are included. A versatile floor plan is equally suited for singles, couples, or those seeking a west-end pied-a-terre.An unbeatable location just steps from the heart of King West combines proximity to downtown with a neighbourhood atmosphere. Directly adjacent to Equinox, Dark Horse Coffee, Farmboy Grocery, Dollarama, and ONE Hotel. Within a 5-10 minute walk of Loblaws Grocery, The Well, Stacked Market, Waterworks food court, and a future Whole Foods location.Steps from the King streetcar and future King-Bathurst subway station, with easy vehicle access to the QEW. Walking distance to the King West, Queen West, and Ossington restaurant and retail nodes as well as the Financial District, Trinity Bellwoods Park, CN Tower, Rogers Centre, Budweiser Stadium, and Eaton Centre. (id:63616)
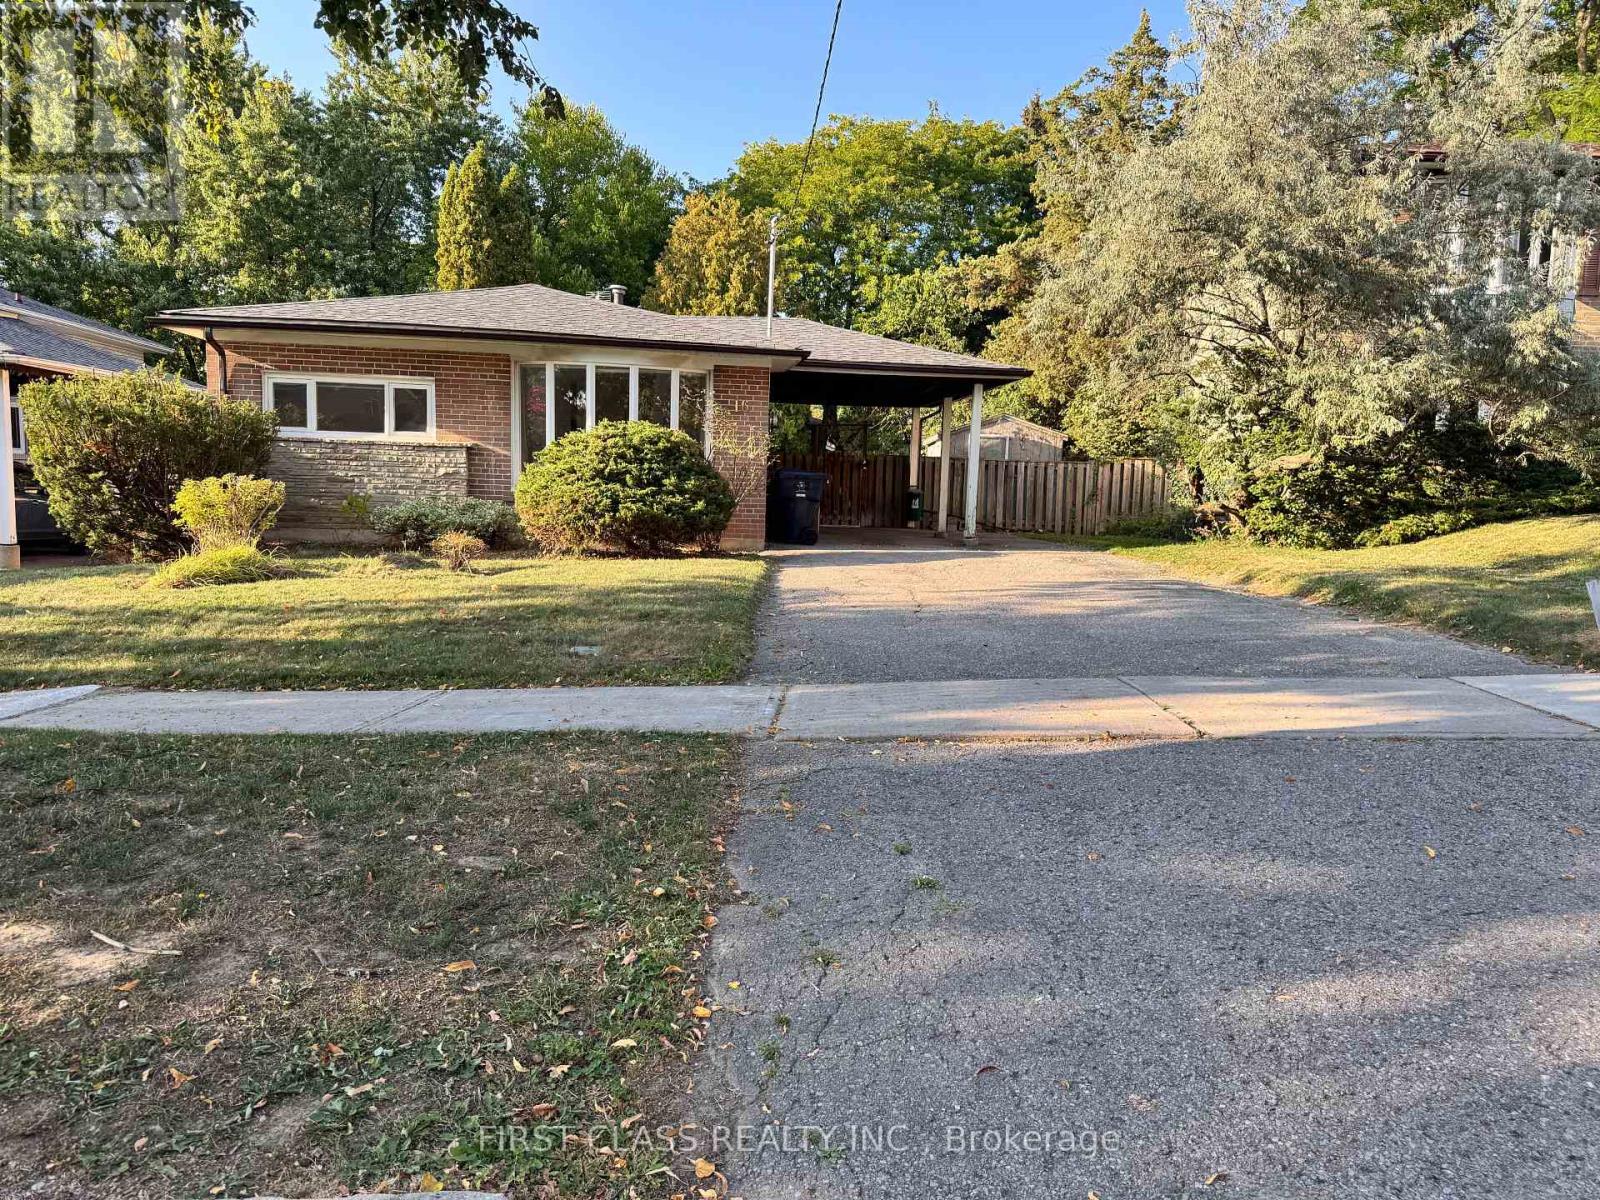
16 Trailside Drive
Toronto, Ontario
The Heart Of High Demand Don Valley Village. Nestled On A Quiet Family Friendly Street. Beautifully Landscaped Backyard Oasis with Cherry Tree. Updated Bathrooms. Finished Bsmt. Hardwood Floors. Potential In-Law Suite W/ Separate Entrance. Walking Distance To Ttc, Fairview Mall, Schools, Parks. Mins From 401/404/Dvp. Move In Condition.(Backyard Swimming Pool not included) (id:63616)
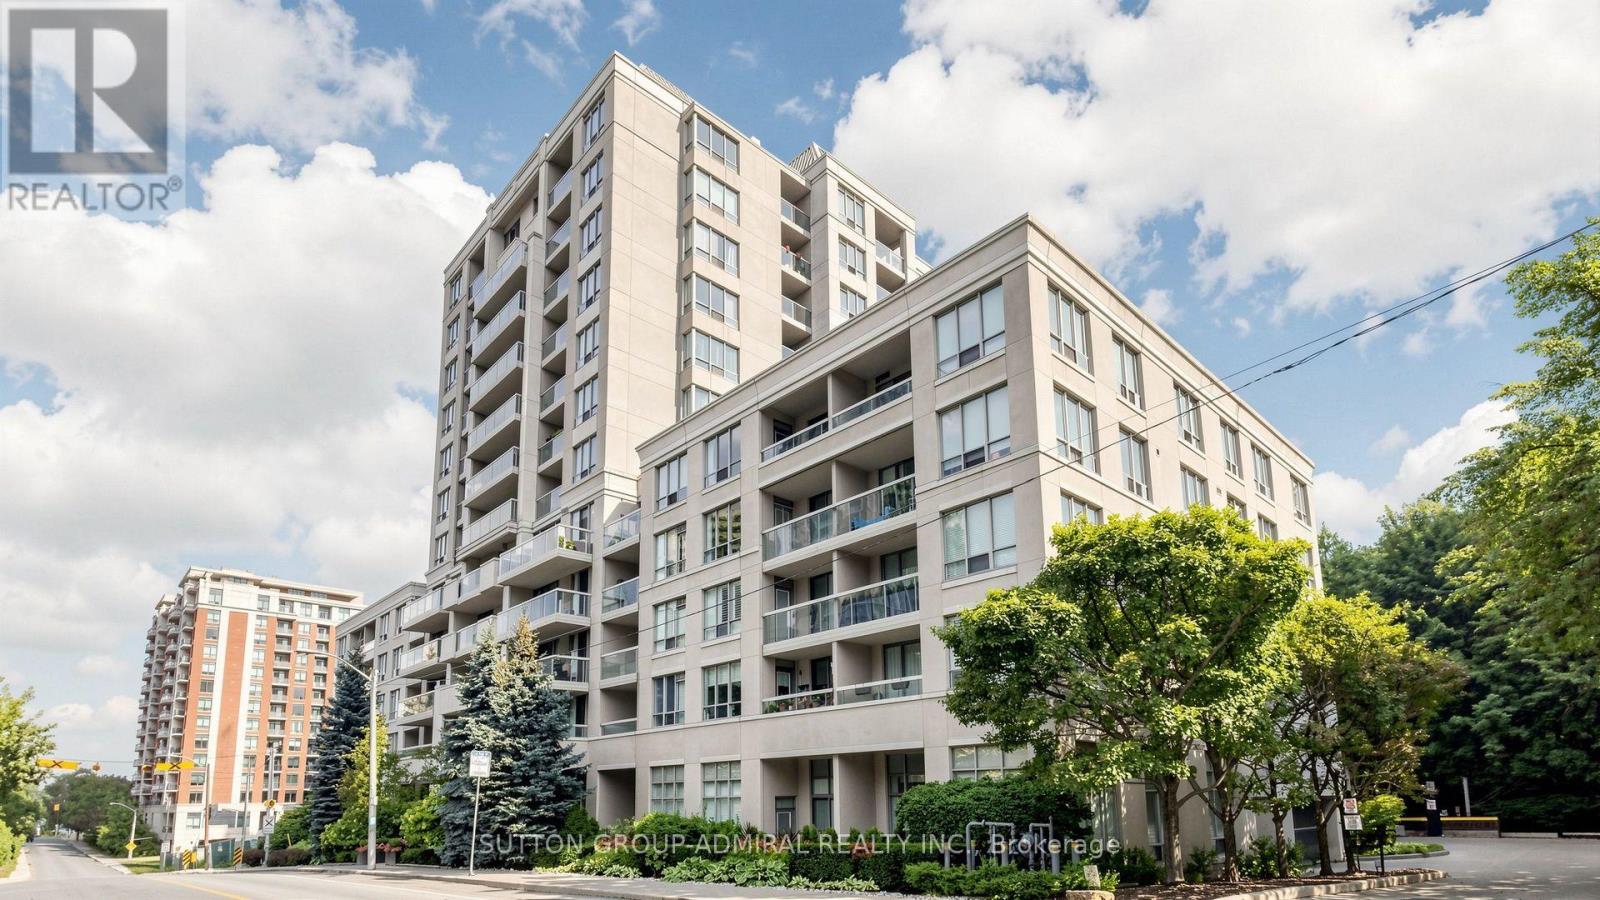
606 - 253 Merton Street
Toronto, Ontario
Discover serene city living in this functionally designed, bright and airy 1-bedroom suite at Rio II, ideally tucked away on Merton Street in the heart of Davisville Village. Enjoy unobstructed north-facing views and an abundance of natural light throughout the thoughtfully designed, open-concept living and dining space, with a seamless walkout to your private balcony-perfect for relaxing and unwinding.Modern maple kitchen features granite countertops, full-size brand-new stainless steel appliances, ample cabinetry and a convenient breakfast bar. The spacious primary bedroom offers a modern wall-to-wall closet for exceptional storage, while a generous bathroom, ensuite laundry, fresh paint, custom window coverings, crown moulding and excellent closet space throughout make this home truly move-in ready. Includes 1 underground parking space and 1 locker.Set within an exceptionally well-managed, pet-friendly and community-minded boutique building with only 124 suites, residents enjoy 24-hour concierge service, an on-site property manager, ample visitor parking and an impressive selection of amenities, including a fully equipped fitness facility, sauna, party room, billiards, library and a secure courtyard garden with BBQ.BONUS: Maintenance fees include heat, hydro, water and central air!Nature is right at your doorstep, with direct access to the Kay Gardner Beltline Trail-ideal for dog lovers, cyclists, runners and outdoor enthusiasts. Walk to Davisville Subway Station, shops, restaurants, cafés, Sobeys, acclaimed public and private schools, and the future Davisville Community & Aquatic Centre. Minutes to Yonge & Eglinton and Yonge & St. Clair, this exceptional location offers the perfect balance of urban convenience and peaceful residential living.A wonderful opportunity to enjoy comfort, convenience and community in one of Midtown Toronto's most desirable neighbourhoods! (id:63616)