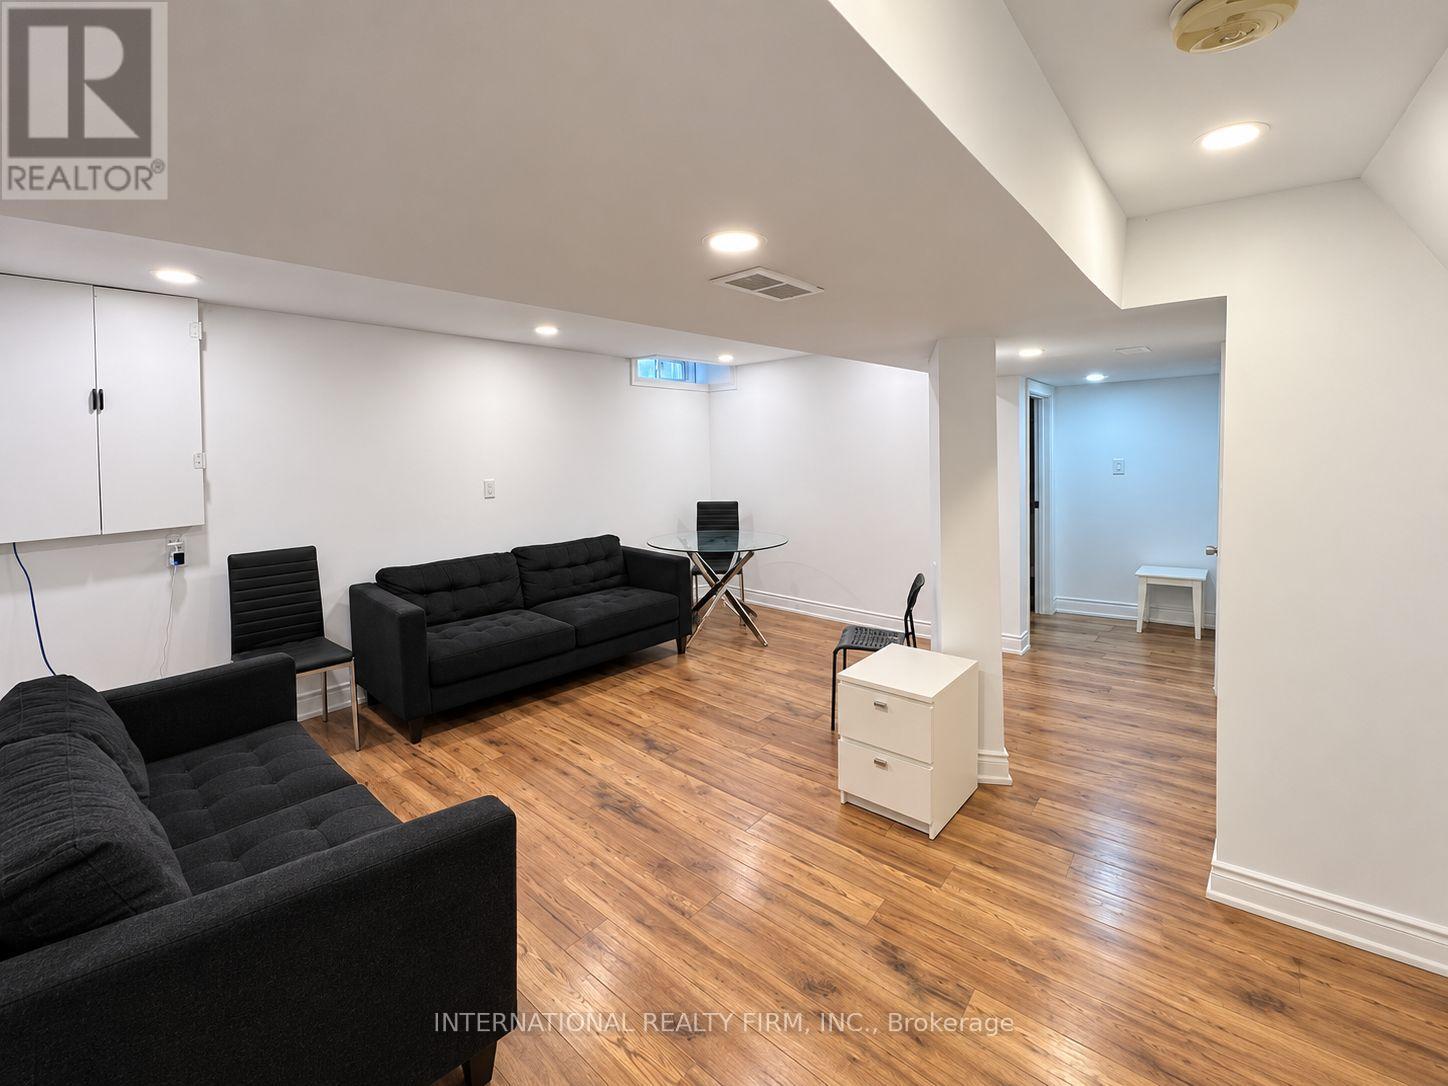
Basement - 16 Constellation Crescent
Richmond Hill, Ontario
The basement has one bedroom, 500 meters to Yonge St. Delightful detached home on a friendly neighborhood. Close to all amenities, park, school, shopping centre, transportation and all major routes. Renovated recently. (id:63616)
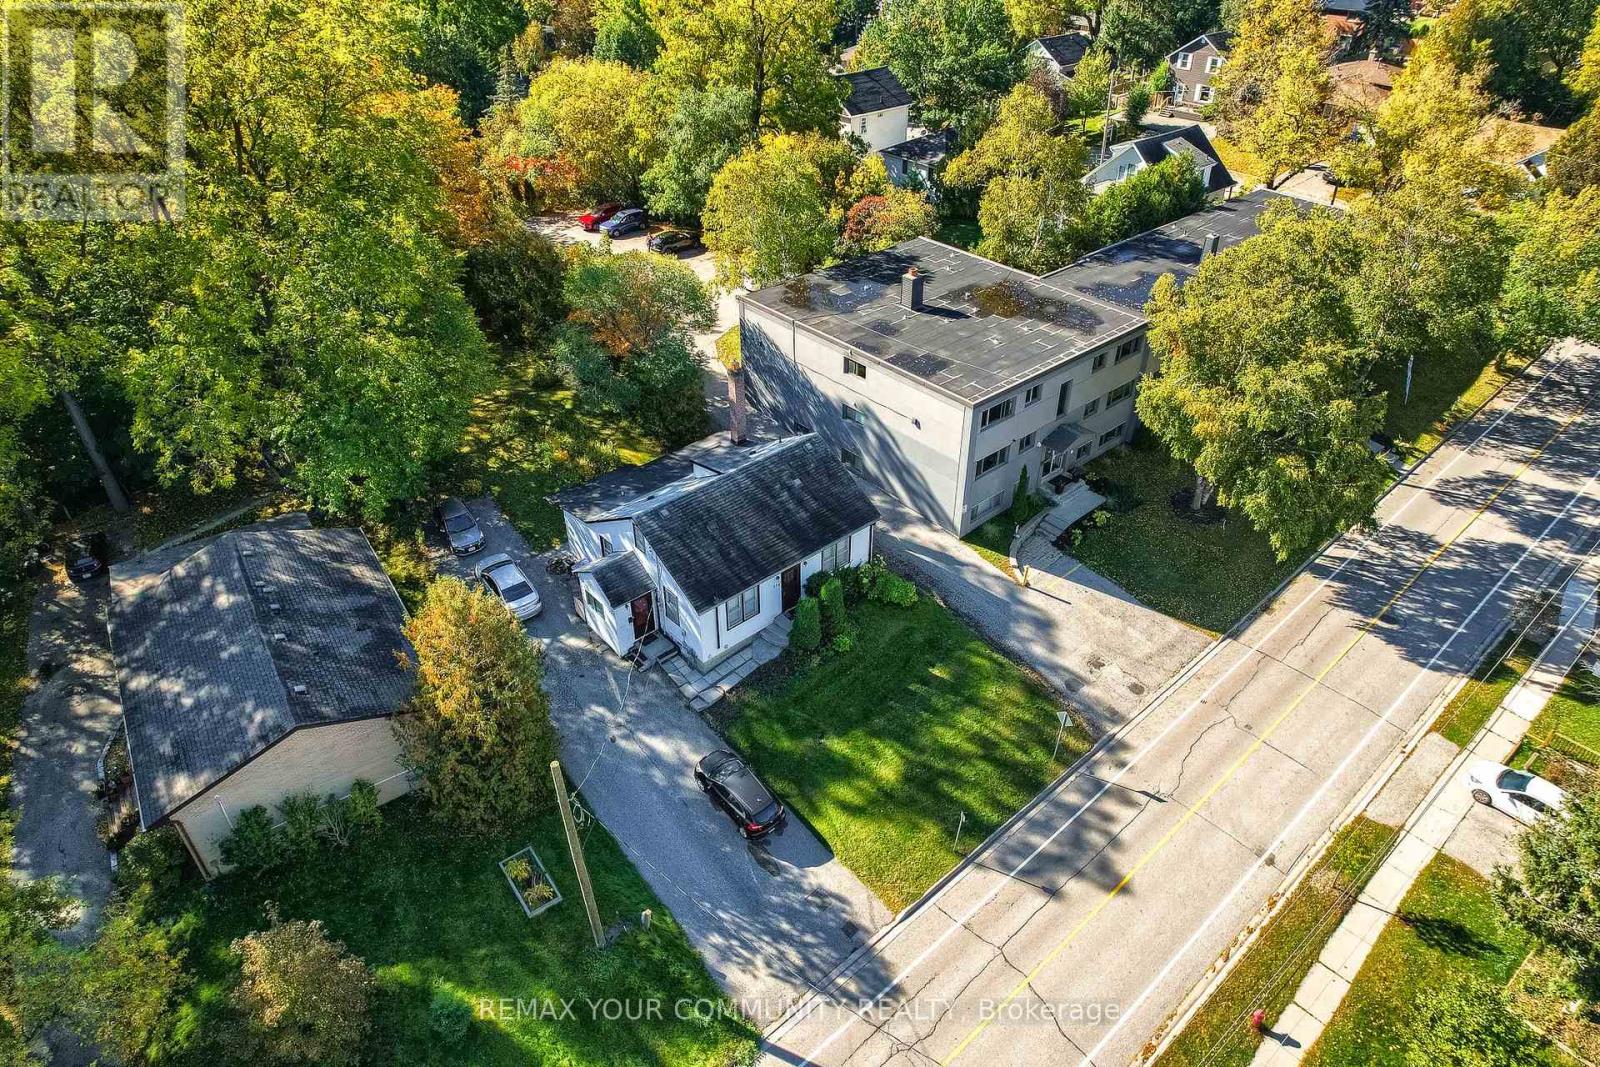
374 Penn Avenue
Newmarket, Ontario
***Development Opportunity*** In the Heart of Newmarket! Welcome to 374 Penn Dr, an exciting opportunity for builders, developers and investors looking for a property with outstanding future potential in a highly desirable location. Location is a key highlight-just a 5-minute walk to Newmarket's popular Main Street, offering an excellent selection of restaurants, cafes, shops and local amenities. Enjoy being approximately a 5-minute walk from the conservation area, scenic walking trails and dog park, as well as convenient access to trails, busses and South lake Regional Health Centre on Davis Drive, school, Upper Canada Mall, 5 minute walk to go station, and train ride is 25 minutes to Downtown Toronto. With this prime location, excellent accessibility and proximity to some of Newmarket's most sought-after amenities, this property presents an exceptional opportunity to invest, develop or hold for the future. Buyer and buyer's agent to conduct their own due diligence regarding zoning, permitted uses, development potential and municipal approvals. A rare opportunity in an outstanding Newmarket location! (id:63616)
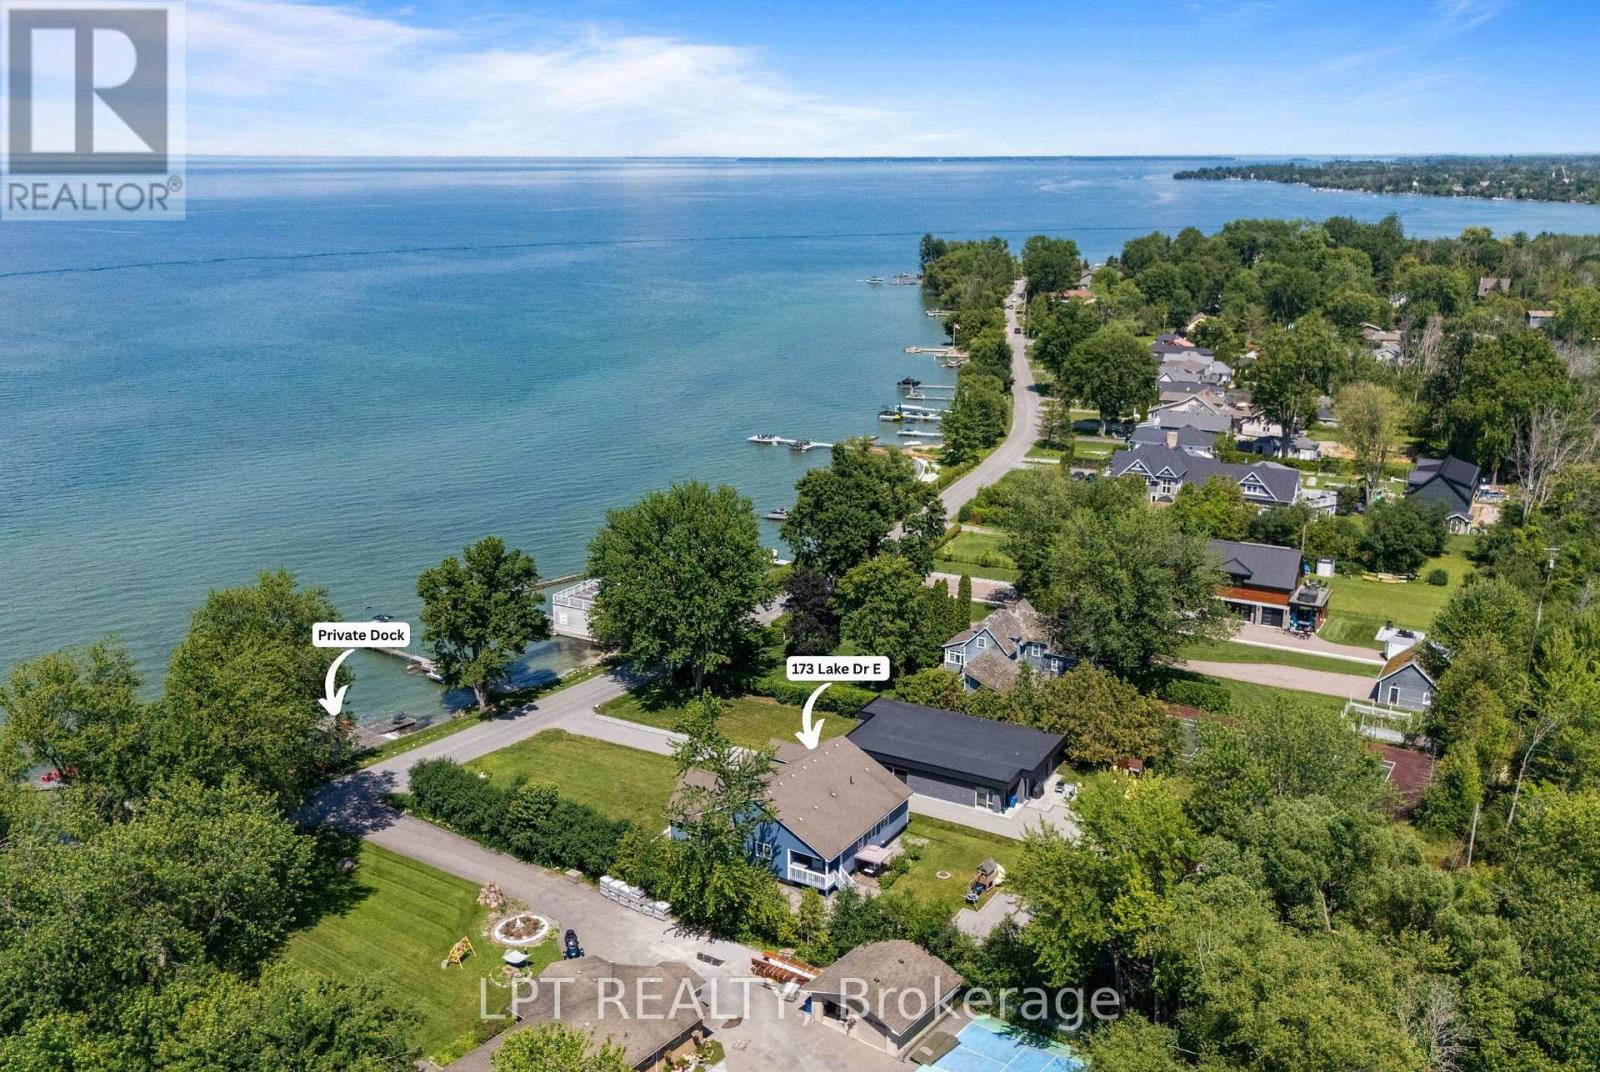
173 Lake Drive E
Georgina, Ontario
Million Dollar View From This Waterfront Property In One Of The Most Desirable Areas Of Georgina At Lake Simcoe. Move Right Into This Beautiful, Bright And Spacious Open Concept Bungalow With High Cathedral Ceilings And Unobstructed Views Of The Lake And Beach. This Single-Level Home Features Three Generous Bedrooms, A Welcoming Living Room, Separate Warming Family Room With Floor To Ceiling Gas Fireplace And Open-Concept Kitchen/Dining Rooms Perfect For Entertaining And Family Gatherings. Enjoy A Private Beach, Permanent Swimming Dock, Expansive Lot With Room To Play And Garden, And A Three-Car Garage For Cars And Toys. Pet-Friendly And Ideally Situated For Lakeside Living, Walks, Boating, Fishing And Sunsets. Don't Miss This Rare Opportunity For Turnkey Waterfront Living. (id:63616)
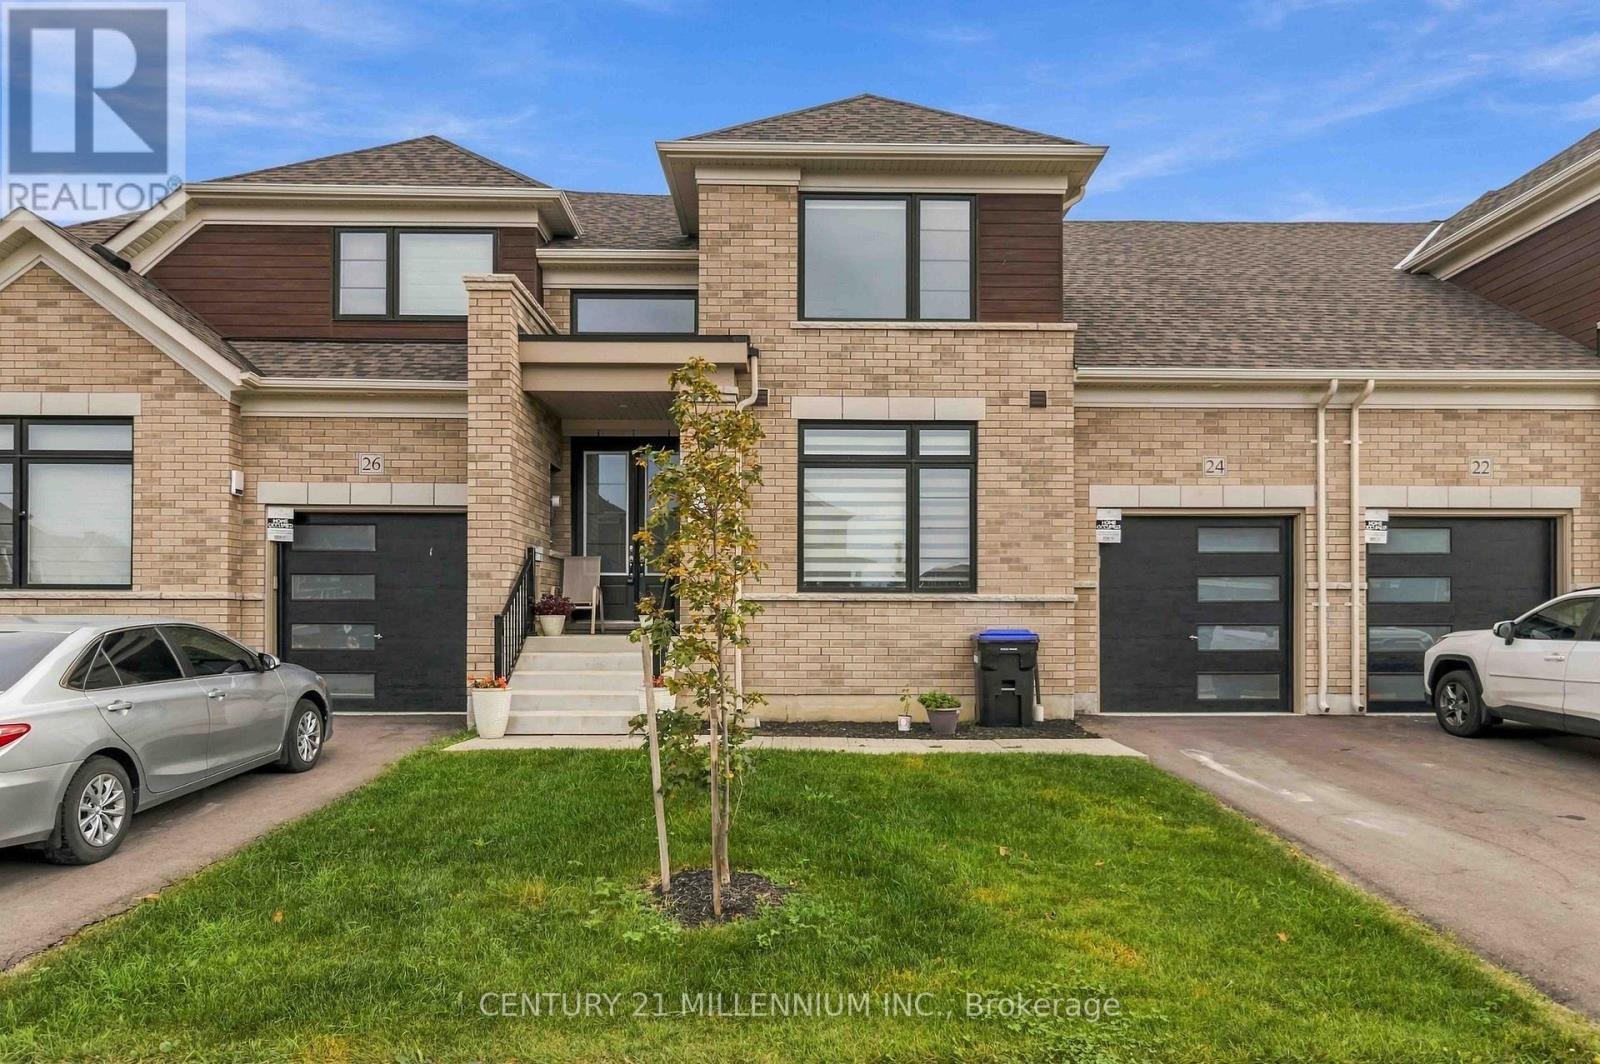
24 Mayapple Street
Adjala-Tosorontio, Ontario
Welcome to this gorgeous, two-year-old two-storey townhouse right in the heart of Colgan! It offers about 1,844 square feet of super comfortable, well-laid-out living space that feels fresh, modern, and easy to live in. The main floor is bright and open, flowing from a sleek modern kitchen into the living and family rooms-making it an absolute breeze for hosting friends or just relaxing with family. Upstairs, you'll find a really versatile loft space perfect for setting up a home office, a cozy media room, or a chill lounge area. The layout features 3 spacious bedrooms and 3 full baths in total, including two bedrooms and two full bathrooms on the main level, plus a private third bedroom and full bathroom upstairs-which is great for guests, older kids, or extra privacy. Location-wise, you're super close to local schools, parks, shopping, and everyday spots while still enjoying that quiet small-town vibe. You can also easily access Newmarket, Brampton, Vaughan, or Barrie whenever needed. It's a fantastic find in one of the area's fastest-growing, most in-demand neighborhoods! (id:63616)
3115 - 225 Commerce Street
Vaughan, Ontario
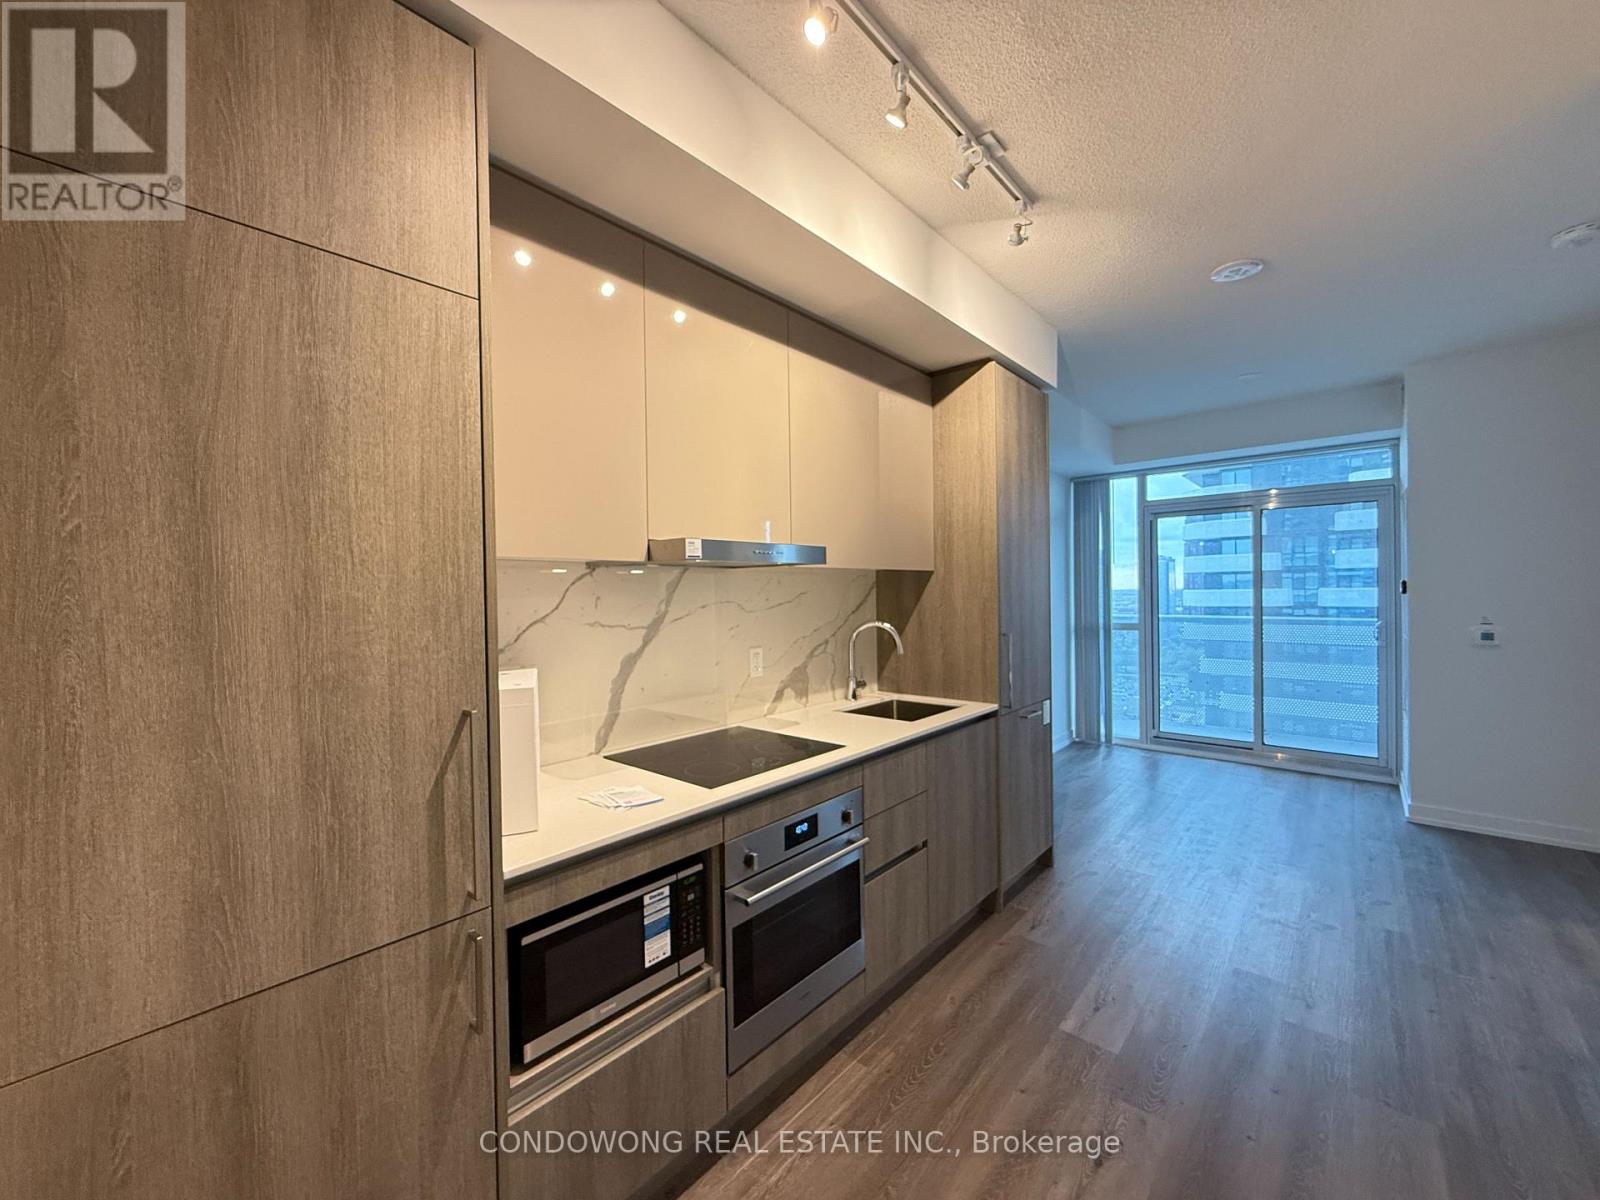
Step into this stylish 1 Bedroom + Den, 2 Bathroom suite at Festival Tower, Vaughan's most sought-after community. This unit comes with parking included-a rare find at this price point!Enjoy a private den perfect for a home office or guest room, and two full bathrooms offering unmatched convenience and privacy. The open-concept kitchen and living area feature sleek finishes, modern appliances, and large windows that fill the home with natural light.At $2,300 per month, this suite is an absolute steal for the location, layout, and amenities. Just steps to the subway, shopping, dining, and entertainment-everything you need is right here at Festival. (id:63616)
819 - 15 Water Walk Drive
Markham, Ontario
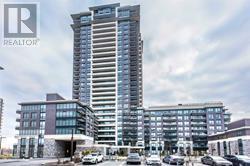
Newly painted! Welcome to The Riverside Condos in the heart of Downtown Markham. This bright and spacious 2-bedroom unit features a generous primary bedroom with a large walk-in closet, premium stone countertops and stainless steel appliances. Enjoy an unbeatable location just steps to Viva/York Region Transit, Whole Foods, restaurants, shopping and entertainment and everything Downtown Markham has to offer. Easy access to Highways 407 and 404, GO Transit, Cineplex and York University Markham Campus. Residents enjoy an impressive selection of amenities, including 24-hour concierge, fitness centre, outdoor pool, rooftop BBQ terrace, outdoor patio and dining area, billiards and card lounge, library and party room. Locker and Parking Included. (id:63616)
Units 14 & 15 - 9191 Yonge Street
Richmond Hill, Ontario
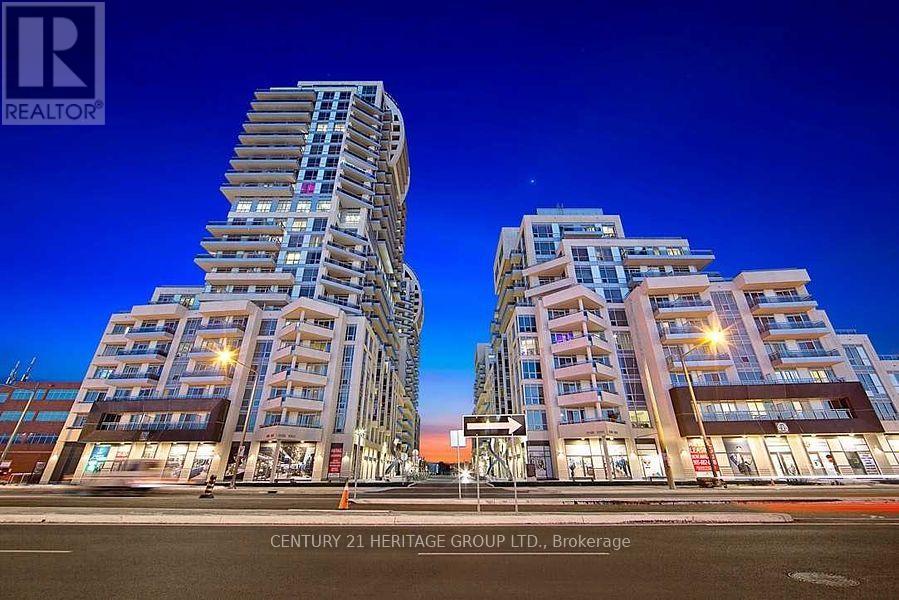
Exceptional Commercial Opportunity At The Beverly Hills Residences, In A Prime Yonge St. Location Near Yonge & 16th Ave In The Heart Of Richmond Hill! This Offering Consists Of Two Connected Commercial Units Being Sold Together, Providing Approx. 1,518 Sq. Ft. Of Combined Space: SW1 (Level 1, Unit 14) Approx. 776 Sq. Ft. And SW2 (Level 1, Unit 15) Approx. 742 Sq. Ft.Both Units Are Offered In Unfinished Condition, Providing An Excellent Opportunity For Purchasers To Design And Finish The Space To Suit Their Own Business Needs. Functional, Approximately Square-Shaped Layout With Excellent Exposure Along The Yonge St. Corridor.Suitable For A Variety Of Potential Commercial Uses, Including Café, Medical, Dental, Clinic, Health/Wellness, Professional Office And Other Permitted Uses. Buyer/Buyer's Solicitor To Verify Intended Use, Zoning, Licensing And All Required Municipal Approvals/Permits.Convenient Underground Commercial Visitor Parking Available On A First-Come, First-Served Basis, With Approximately 42 Commercial Visitor Parking Spaces. Visitors Are Required To Register Their Vehicle/Plate Number. Elevator Access From P1 To The Concierge Level Provides Convenient Access to the Property.Excellent Richmond Hill Location Surrounded By Residential Density, Shopping, Restaurants, Public Transit And Everyday Amenities, With Convenient Access To Hillcrest Mall, Hwy 7, Hwy 407 And Richmond Hill GO Station.2025 Property Taxes: SW1 - $10,660.69; SW2 - $9,715.65. Common Element Fees: SW1 - $706.18/Month; SW2 - $675.24/Month. VTB Financing Available At A Favourable Rate. An Excellent Opportunity For An Owner-User Or Investor To Create A Customized Commercial Space In A High-Visibility Yonge Street Location. (id:63616)
108 Hubner Avenue
Markham, Ontario
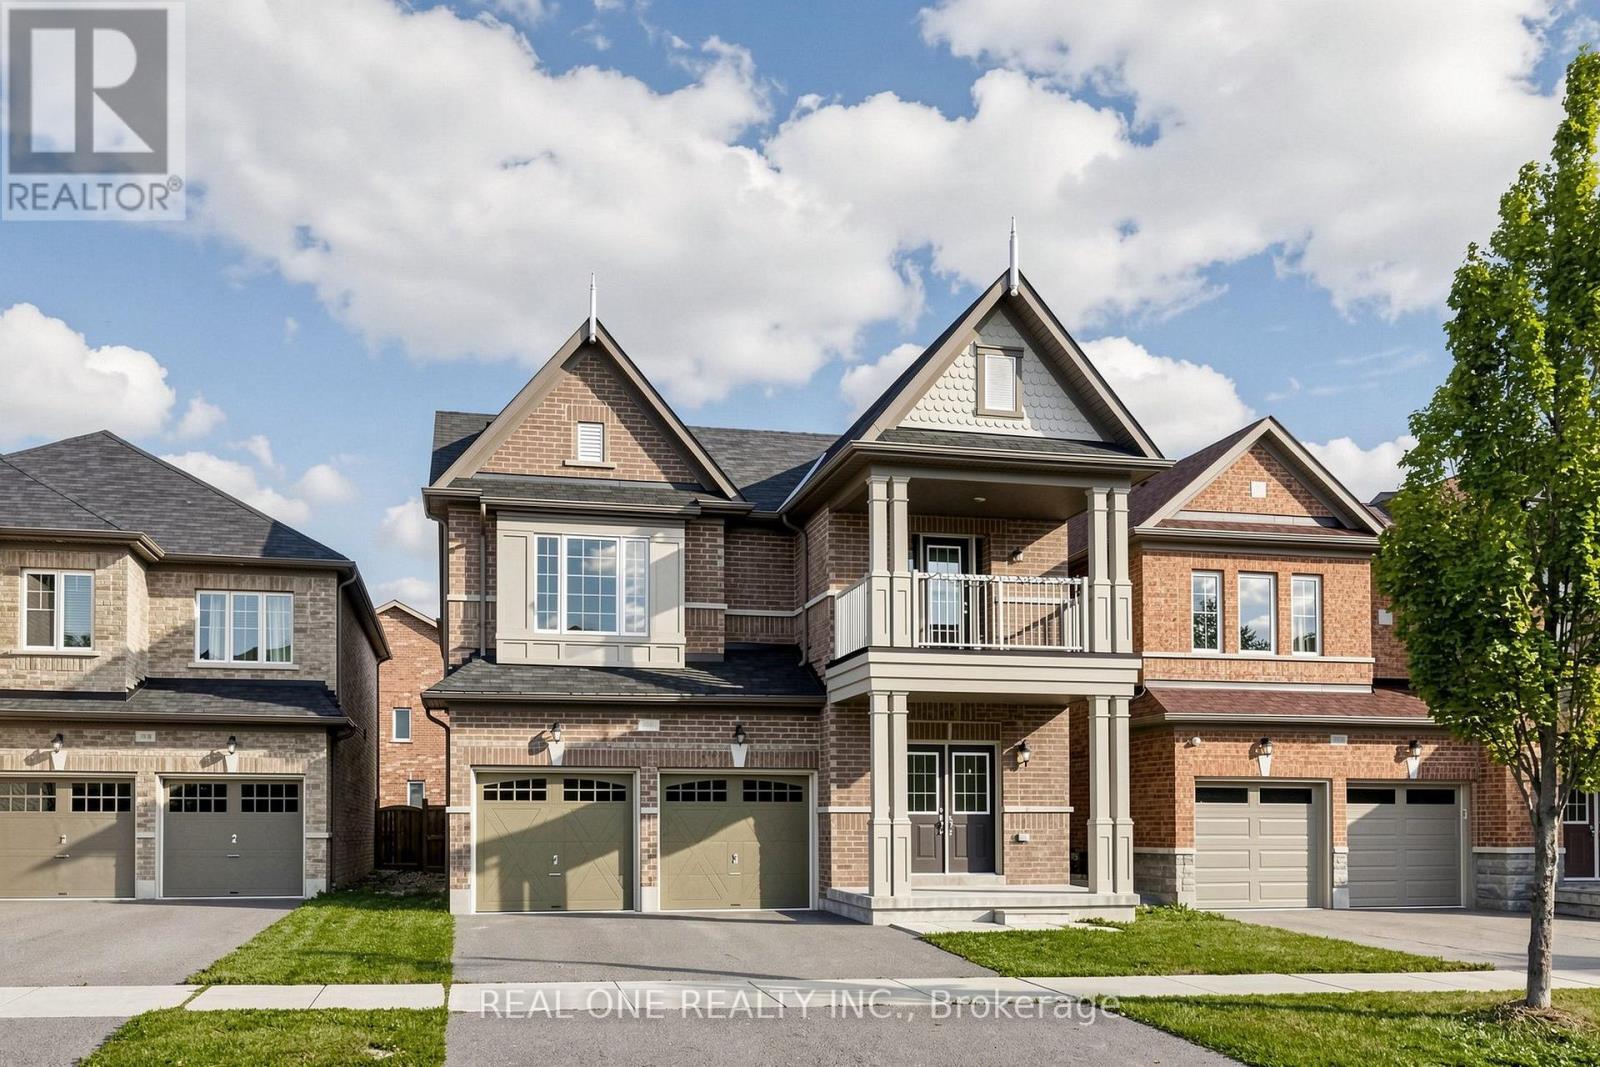
Spacious, freshly painted throughout, and impeccably maintained 4+1 bedroom detached home offering 3,125 sq ft of above-grade living space in prestigious Berczy Village! Features 9ft ceilings on both the main and second levels, classic hardwood floors on the main floor, and brand-new SPC flooring upstairs. Functional layout includes 4 large bedrooms plus a convertible 2nd-floor den (ideal as a 5th bedroom or home office). Two ensuite bedroom. Two walk-in closet. Upgraded kitchen with stainless steel appliances and a spacious primary bedroom with a 5pc ensuite. Enjoy a private, fully fenced backyard. Prime location within walking distance to top-ranked Pierre Elliott Trudeau High School and Beckett Farm Public School. Minutes to Berczy Park, public transit, shopping plazas, Markville Mall, and major highways. Move-in ready! (id:63616)
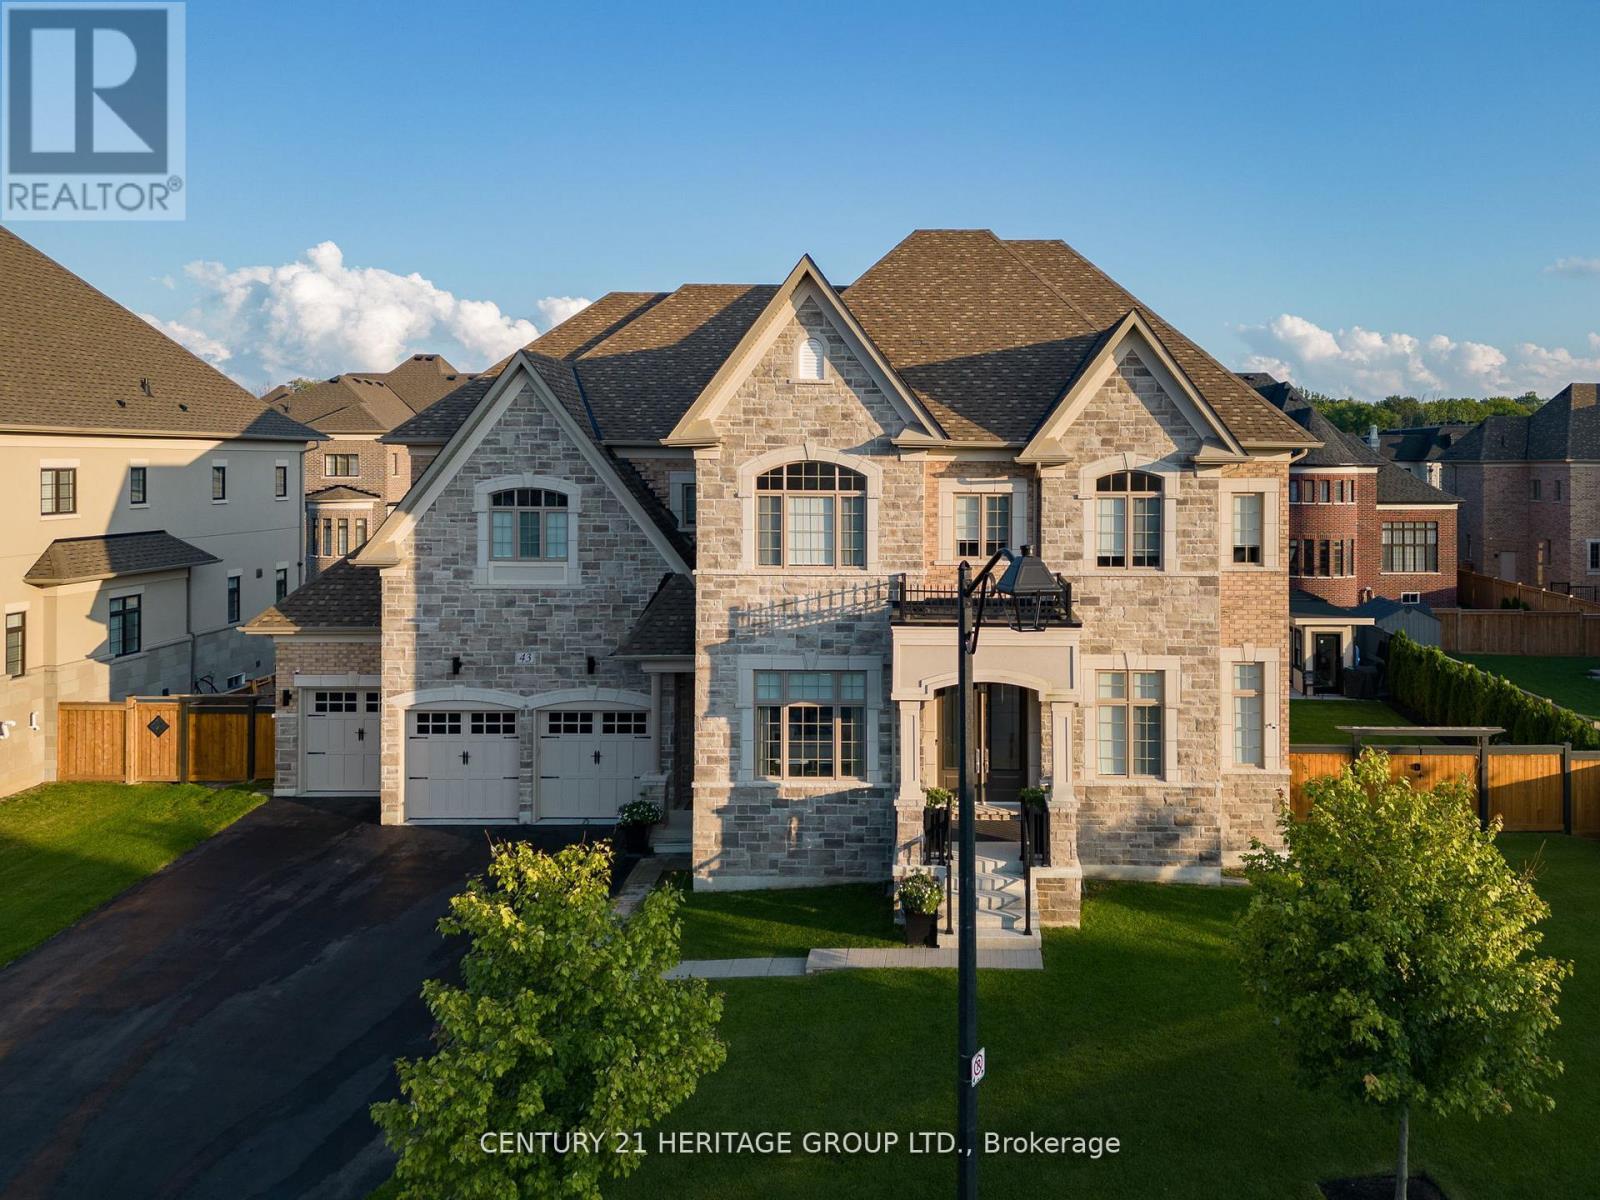
43 Sir Henry Court
King, Ontario
A TRUE STATEMENT ESTATE! 6 BEDROOMS! 5-CAR GARAGE WITH WORKSHOP! IN-LAW SUITE! RESORT-STYLE BACKYARD OASIS! Offering over 9,100 sq. ft. of impeccably finished living space, this extraordinary King City residence delivers luxury, privacy and multigenerational living without compromise. The showpiece chef's kitchen features Wolf and Sub-Zero appliances, quartz waterfall island, dual garburators, butler's pantry, walk-in pantry and walkout to a covered loggia. Soaring 11-ft main-floor and 10-ft second-floor ceilings, hardwood flooring, waffle ceilings, elegant millwork and multiple fireplaces create an atmosphere of grand-scale sophistication. The magnificent primary retreat features a fireplace, sitting area, spa-inspired six-piece ensuite with heated floors and towel bar, and separate custom walk-in closets. Four additional bedrooms each offer a private ensuite and walk-in closet, complemented by a second library ideal for a home office or quiet retreat. The fully finished lower level features a remarkable 1,600-sq.-ft. self-contained in-law suite with a sixth bedroom and separate walk-up entrance-ideal for extended family, guests or a live-in caregiver-plus a full gym, two organized walk-in closets and abundant storage. A rare five-car garage with workshop provides outstanding space for the car enthusiast, collector or hobbyist. Outside, a private resort awaits with a fully automated saltwater pool, waterfall, illuminated laminar jets, hot tub, outdoor kitchen with NewAge Ultra BBQ, spectacular eight-foot double-burner fire table and mature landscaping. Parking for seven additional vehicles. Privately positioned on a quiet dead-end cul-de-sac, steps to Villanova College and minutes to prestigious private schools, GO Transit, Highway 400, Toronto Pearson, hospitals and every convenience. This is more than a home-it is an unmistakable statement of luxury and an extraordinary lifestyle offering. (id:63616)
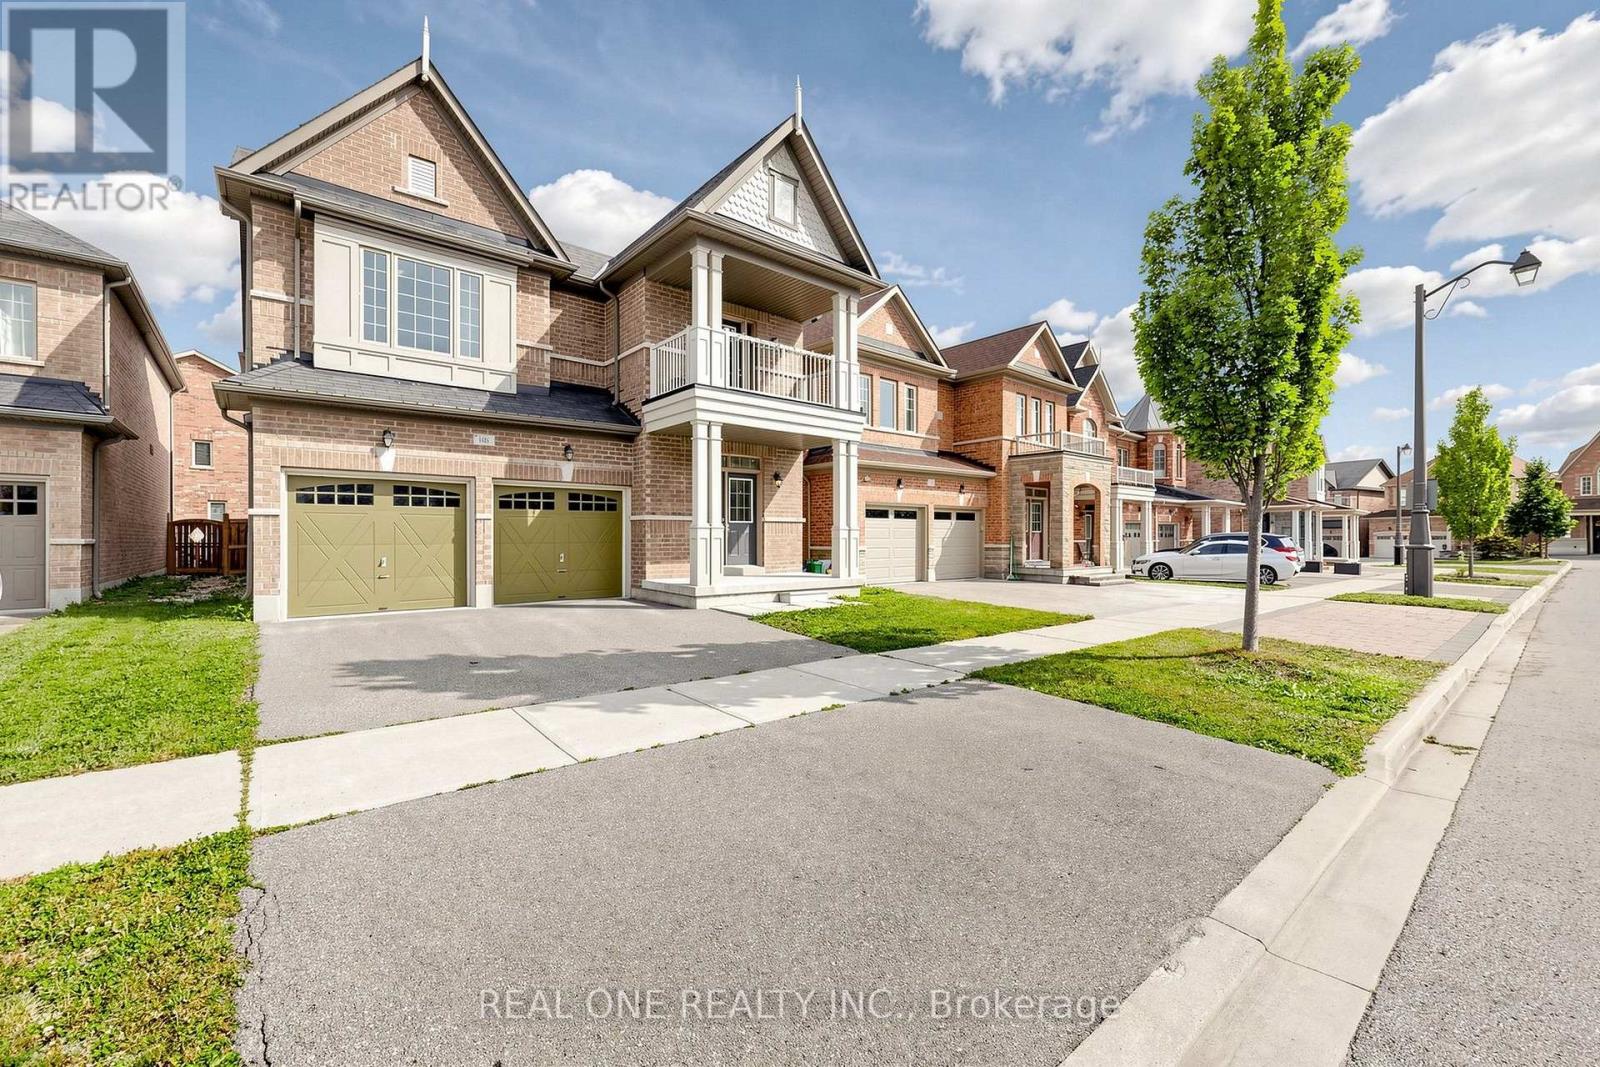
108 Hubner Avenue
Markham, Ontario
Spacious, freshly painted throughout, and impeccably maintained 4+1 bedroom detached home offering 3,125 sq.ft. of above-grade living space in prestigious Berczy Village! Features 9ft ceilings on both the main and second levels, classic hardwood floors on the main floor, and brand-new SPC flooring upstairs. Functional layout includes 4 large bedrooms plus a versatile 2nd-floor den (ideal as a 5th bedroom or home office). Upgraded kitchen with stainless steel appliances and a spacious primary bedroom with a 5pc ensuite. Enjoy a private, fully fenced backyard. Prime location within walking distance to top-ranked Pierre Elliott Trudeau High School and Beckett Farm Public School. Minutes to Berczy Park, public transit, shopping plazas, Markville Mall, and major highways. Tenant is responsible for lawn care, snow removal and all utilities. Move-in ready! (id:63616)
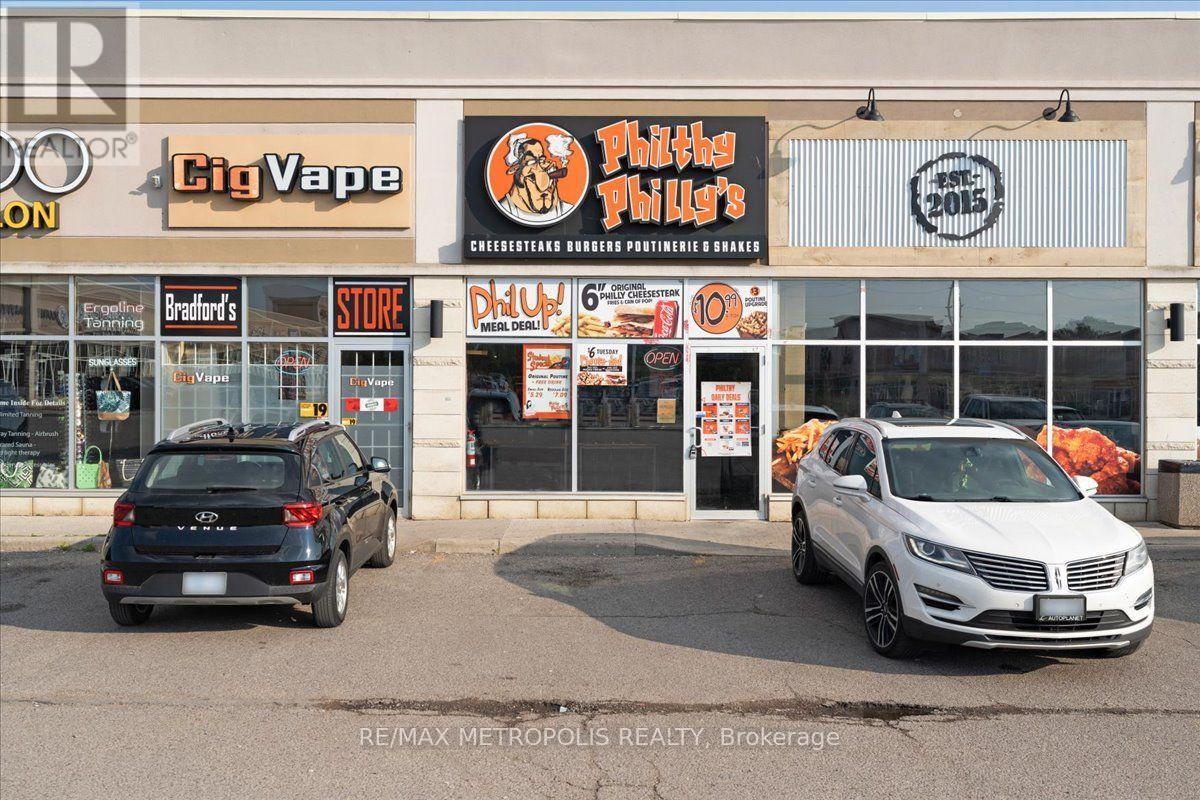
10 - 450 Holland Street W
Bradford West Gwillimbury, Ontario
Fantastic opportunity to own a well-established and profitable business in high-traffic location at 450 Holland St W Bradford. With loyal customer base, and consistent annual revenue , this business is ready for a new owner to take it to the next level. Prime Location surrounded by residential & commercial areas, Turnkey Operation fully equipped & operational, Close to Two High Schools strong student customer base .Rent: $3680 / month (Including TMI and HST) Royalty Fee: $500/month (Plus HST) Seller will provide training to qualified Buyer. Be your own boss and take advantage of this thriving business opportunity! (id:63616)
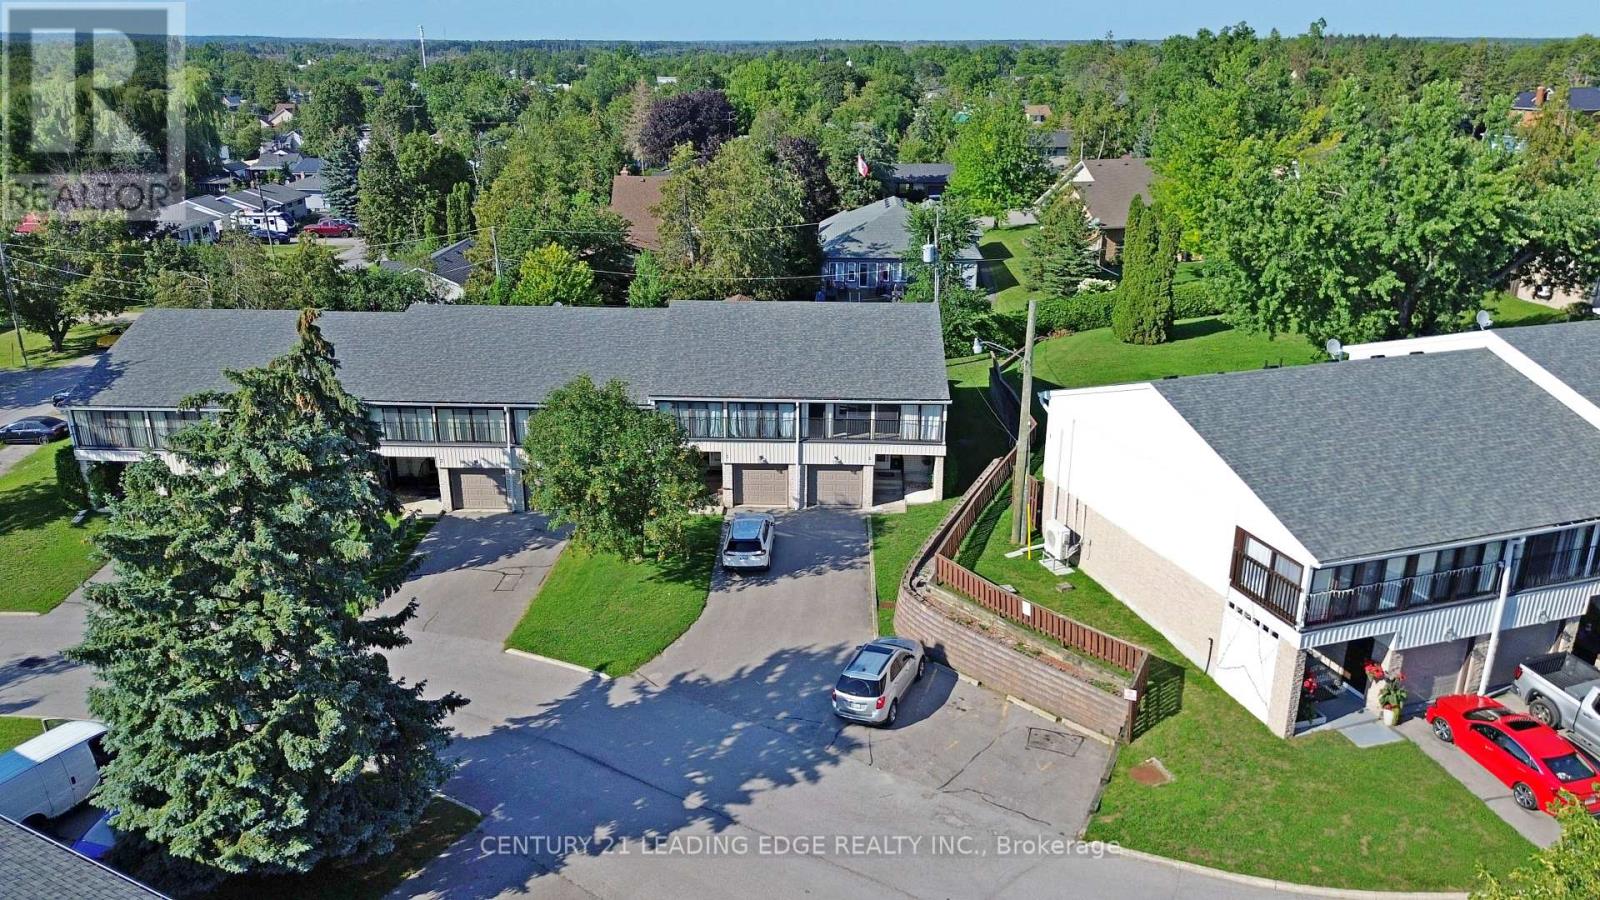
6 - 433 May Street
Brock, Ontario
Welcome to this beautifully maintained End-Unit condo townhouse offering the perfect blend of comfort, space, and convenience. Featuring 3 generously sized bedrooms and 2 bathrooms, this home is ideal for families, first-time buyers, or those looking to downsize without sacrificing space. The bright and inviting main floor offers a functional layout with plenty of natural light, while the partially finished basement provides additional living space perfect for a family room, home office, gym, or playroom. As an end unit, enjoy added privacy, extra windows, and a spacious feel throughout. Conveniently located close to schools, parks, beaches, splash pad, marinas, shopping, and everyday amenities, this move-in-ready home is an excellent opportunity you won't want to miss! (id:63616)