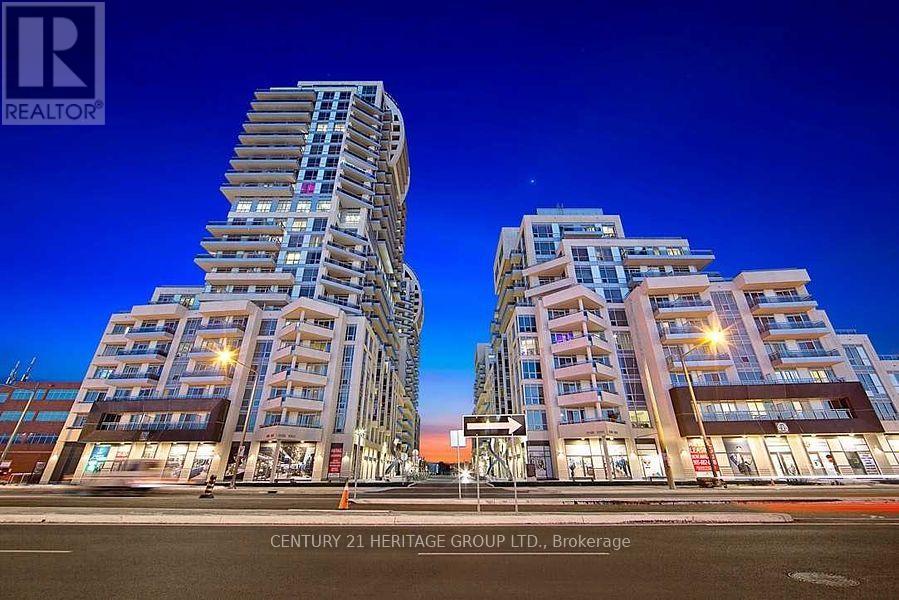
Units 14 & 15 - 9191 Yonge Street
Richmond Hill, Ontario
Exceptional Commercial Opportunity At The Beverly Hills Residences, In A Prime Yonge St. Location Near Yonge & 16th Ave In The Heart Of Richmond Hill! This Offering Consists Of Two Connected Commercial Units Being Sold Together, Providing Approx. 1,518 Sq. Ft. Of Combined Space: SW1 (Level 1, Unit 14) Approx. 776 Sq. Ft. And SW2 (Level 1, Unit 15) Approx. 742 Sq. Ft.Both Units Are Offered In Unfinished Condition, Providing An Excellent Opportunity For Purchasers To Design And Finish The Space To Suit Their Own Business Needs. Functional, Approximately Square-Shaped Layout With Excellent Exposure Along The Yonge St. Corridor.Suitable For A Variety Of Potential Commercial Uses, Including Café, Medical, Dental, Clinic, Health/Wellness, Professional Office And Other Permitted Uses. Buyer/Buyer's Solicitor To Verify Intended Use, Zoning, Licensing And All Required Municipal Approvals/Permits.Convenient Underground Commercial Visitor Parking Available On A First-Come, First-Served Basis, With Approximately 42 Commercial Visitor Parking Spaces. Visitors Are Required To Register Their Vehicle/Plate Number. Elevator Access From P1 To The Concierge Level Provides Convenient Access to the Property.Excellent Richmond Hill Location Surrounded By Residential Density, Shopping, Restaurants, Public Transit And Everyday Amenities, With Convenient Access To Hillcrest Mall, Hwy 7, Hwy 407 And Richmond Hill GO Station.2025 Property Taxes: SW1 - $10,660.69; SW2 - $9,715.65. Common Element Fees: SW1 - $706.18/Month; SW2 - $675.24/Month. VTB Financing Available At A Favourable Rate. An Excellent Opportunity For An Owner-User Or Investor To Create A Customized Commercial Space In A High-Visibility Yonge Street Location. (id:63616)
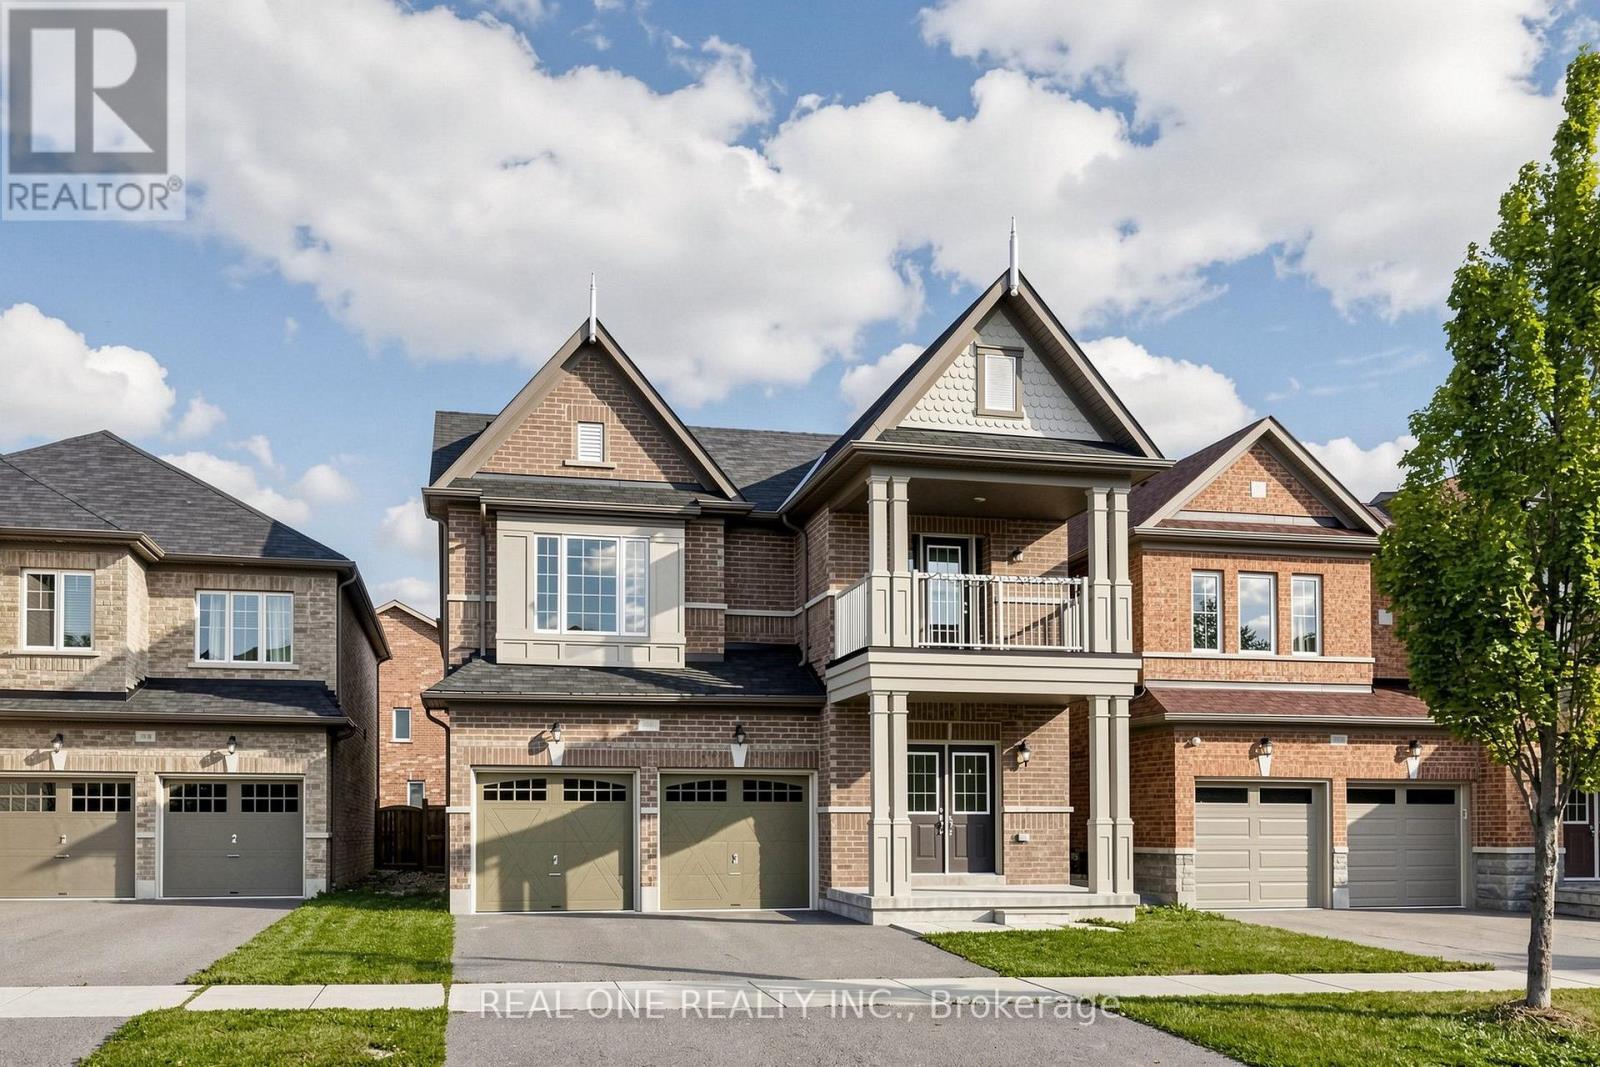
108 Hubner Avenue
Markham, Ontario
Spacious, freshly painted throughout, and impeccably maintained 4+1 bedroom detached home offering 3,125 sq ft of above-grade living space in prestigious Berczy Village! Features 9ft ceilings on both the main and second levels, classic hardwood floors on the main floor, and brand-new SPC flooring upstairs. Functional layout includes 4 large bedrooms plus a convertible 2nd-floor den (ideal as a 5th bedroom or home office). Two ensuite bedroom. Two walk-in closet. Upgraded kitchen with stainless steel appliances and a spacious primary bedroom with a 5pc ensuite. Enjoy a private, fully fenced backyard. Prime location within walking distance to top-ranked Pierre Elliott Trudeau High School and Beckett Farm Public School. Minutes to Berczy Park, public transit, shopping plazas, Markville Mall, and major highways. Move-in ready! (id:63616)
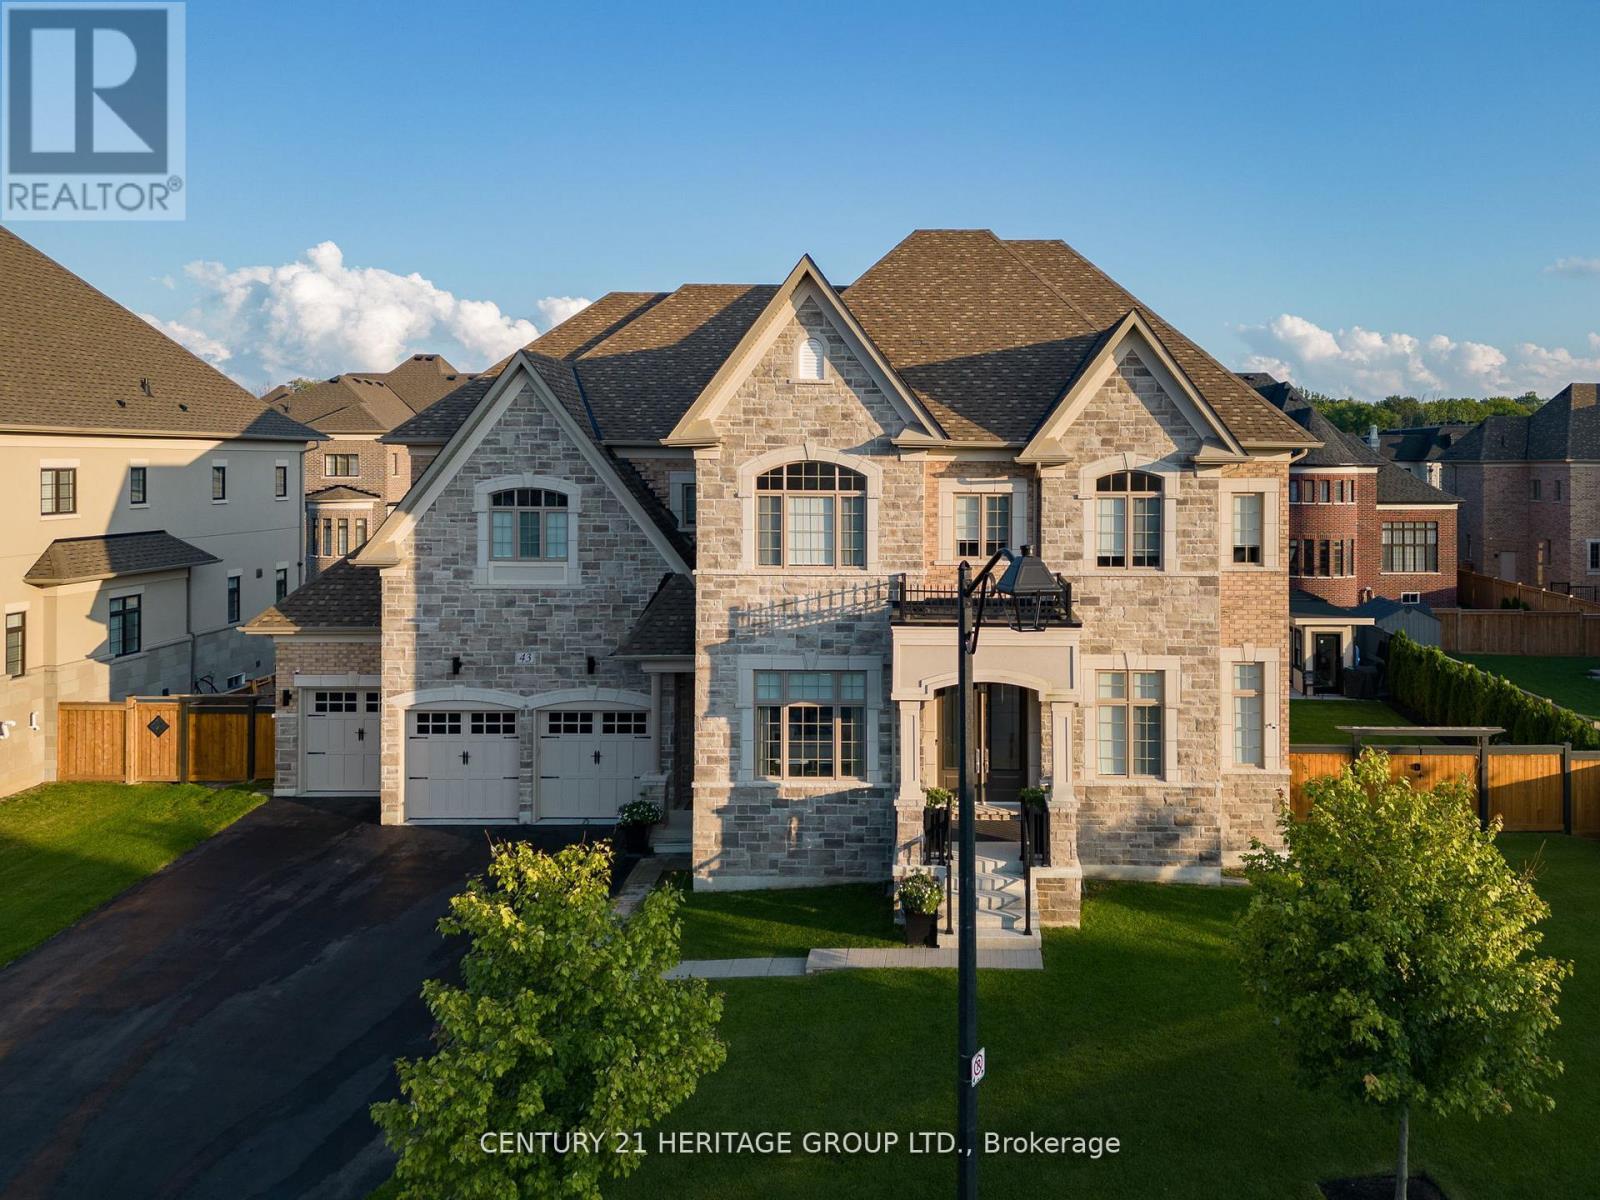
43 Sir Henry Court
King, Ontario
A TRUE STATEMENT ESTATE! 6 BEDROOMS! 5-CAR GARAGE WITH WORKSHOP! IN-LAW SUITE! RESORT-STYLE BACKYARD OASIS! Offering over 9,100 sq. ft. of impeccably finished living space, this extraordinary King City residence delivers luxury, privacy and multigenerational living without compromise. The showpiece chef's kitchen features Wolf and Sub-Zero appliances, quartz waterfall island, dual garburators, butler's pantry, walk-in pantry and walkout to a covered loggia. Soaring 11-ft main-floor and 10-ft second-floor ceilings, hardwood flooring, waffle ceilings, elegant millwork and multiple fireplaces create an atmosphere of grand-scale sophistication. The magnificent primary retreat features a fireplace, sitting area, spa-inspired six-piece ensuite with heated floors and towel bar, and separate custom walk-in closets. Four additional bedrooms each offer a private ensuite and walk-in closet, complemented by a second library ideal for a home office or quiet retreat. The fully finished lower level features a remarkable 1,600-sq.-ft. self-contained in-law suite with a sixth bedroom and separate walk-up entrance-ideal for extended family, guests or a live-in caregiver-plus a full gym, two organized walk-in closets and abundant storage. A rare five-car garage with workshop provides outstanding space for the car enthusiast, collector or hobbyist. Outside, a private resort awaits with a fully automated saltwater pool, waterfall, illuminated laminar jets, hot tub, outdoor kitchen with NewAge Ultra BBQ, spectacular eight-foot double-burner fire table and mature landscaping. Parking for seven additional vehicles. Privately positioned on a quiet dead-end cul-de-sac, steps to Villanova College and minutes to prestigious private schools, GO Transit, Highway 400, Toronto Pearson, hospitals and every convenience. This is more than a home-it is an unmistakable statement of luxury and an extraordinary lifestyle offering. (id:63616)
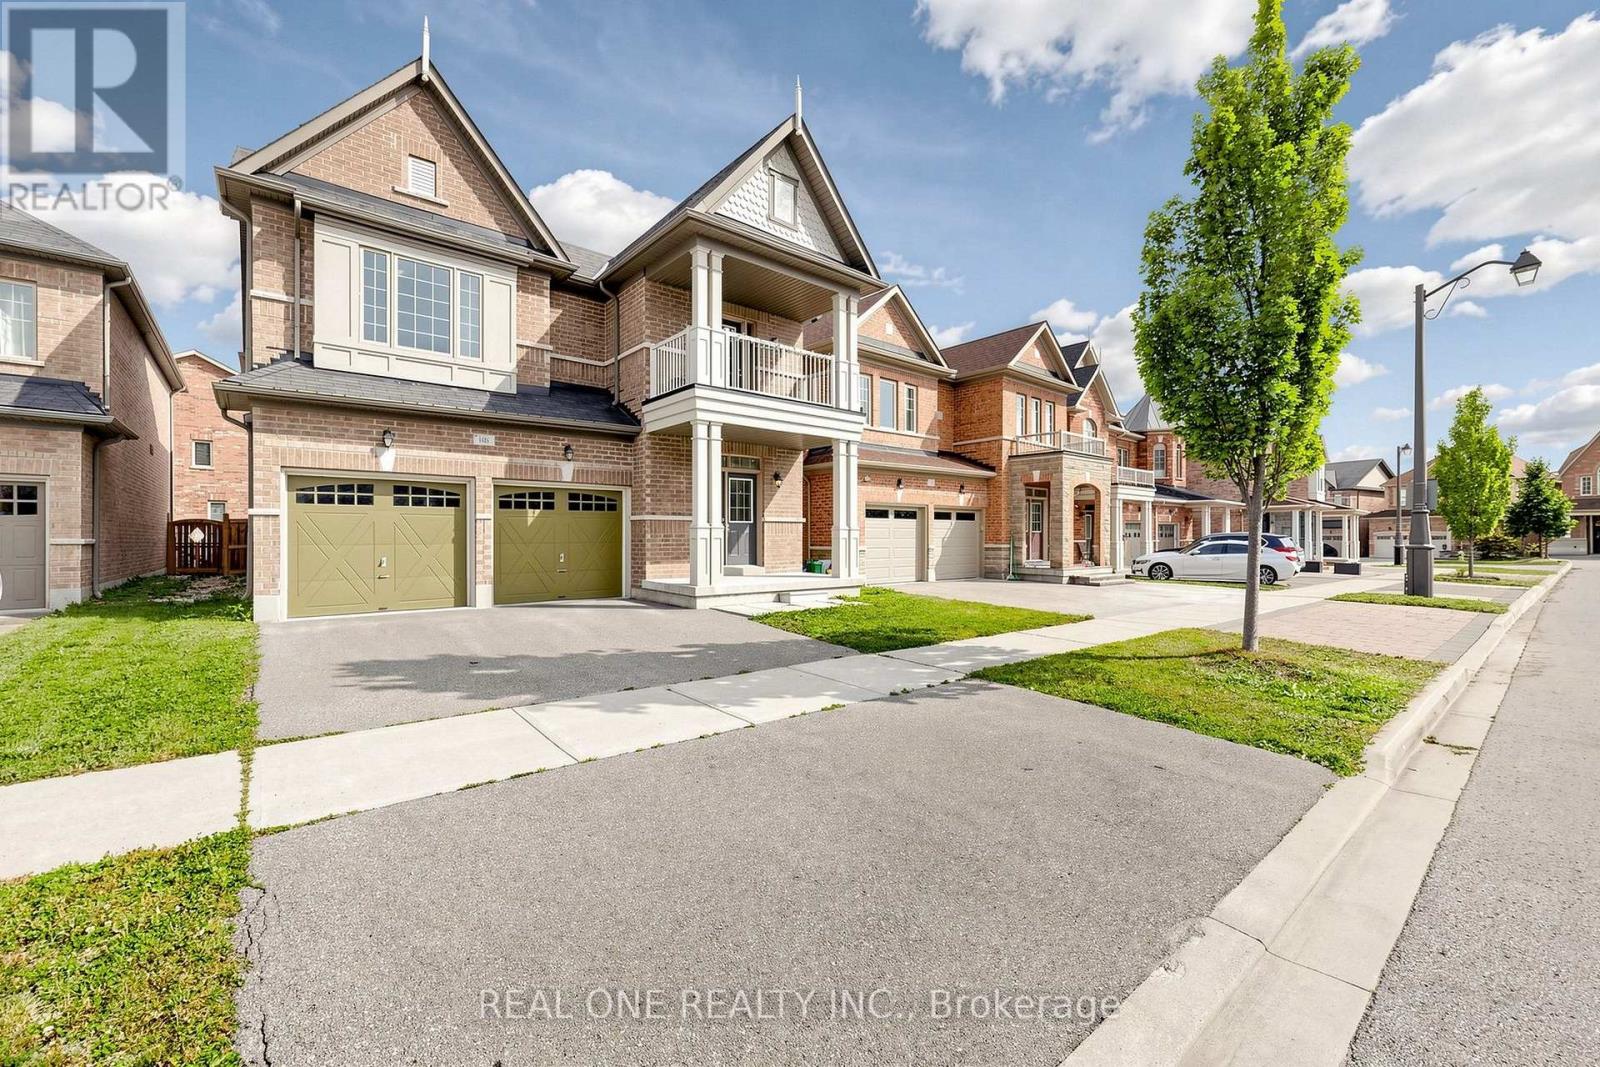
108 Hubner Avenue
Markham, Ontario
Spacious, freshly painted throughout, and impeccably maintained 4+1 bedroom detached home offering 3,125 sq.ft. of above-grade living space in prestigious Berczy Village! Features 9ft ceilings on both the main and second levels, classic hardwood floors on the main floor, and brand-new SPC flooring upstairs. Functional layout includes 4 large bedrooms plus a versatile 2nd-floor den (ideal as a 5th bedroom or home office). Upgraded kitchen with stainless steel appliances and a spacious primary bedroom with a 5pc ensuite. Enjoy a private, fully fenced backyard. Prime location within walking distance to top-ranked Pierre Elliott Trudeau High School and Beckett Farm Public School. Minutes to Berczy Park, public transit, shopping plazas, Markville Mall, and major highways. Tenant is responsible for lawn care, snow removal and all utilities. Move-in ready! (id:63616)
10 - 450 Holland Street W
Bradford West Gwillimbury, Ontario
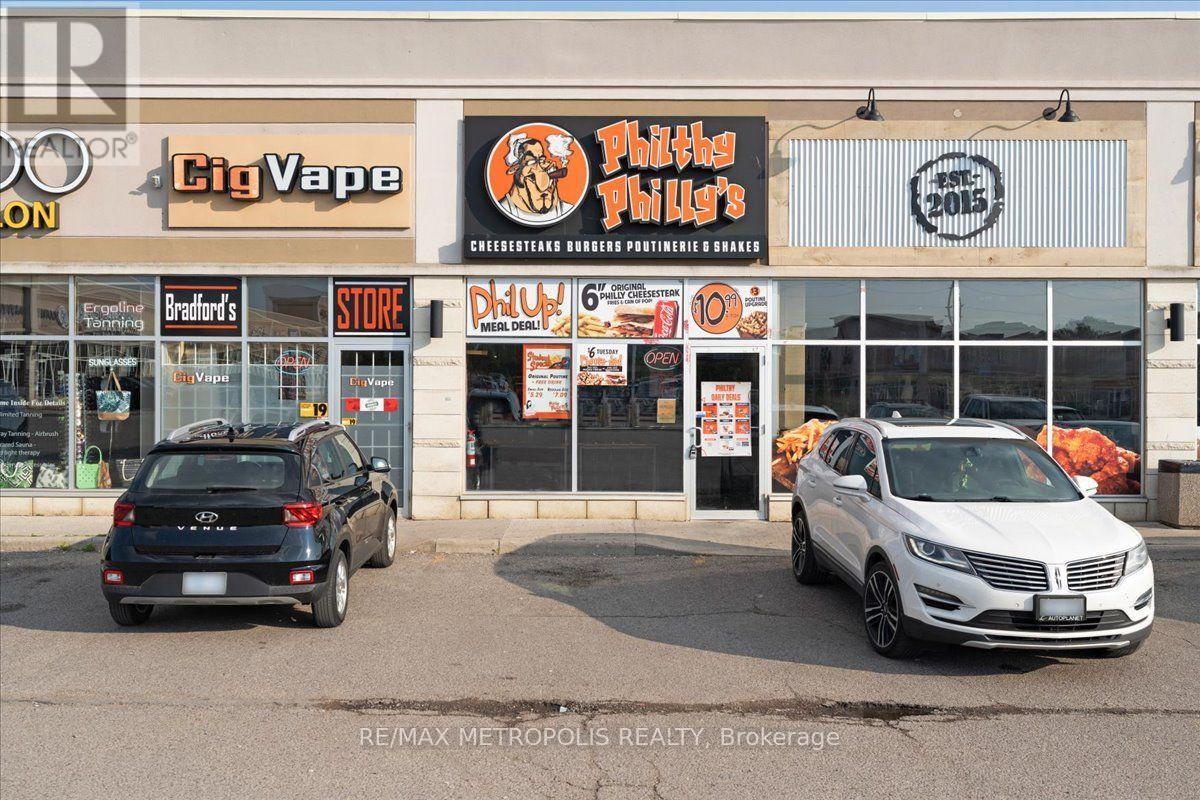
Fantastic opportunity to own a well-established and profitable business in high-traffic location at 450 Holland St W Bradford. With loyal customer base, and consistent annual revenue , this business is ready for a new owner to take it to the next level. Prime Location surrounded by residential & commercial areas, Turnkey Operation fully equipped & operational, Close to Two High Schools strong student customer base .Rent: $3680 / month (Including TMI and HST) Royalty Fee: $500/month (Plus HST) Seller will provide training to qualified Buyer. Be your own boss and take advantage of this thriving business opportunity! (id:63616)
6 - 433 May Street
Brock, Ontario
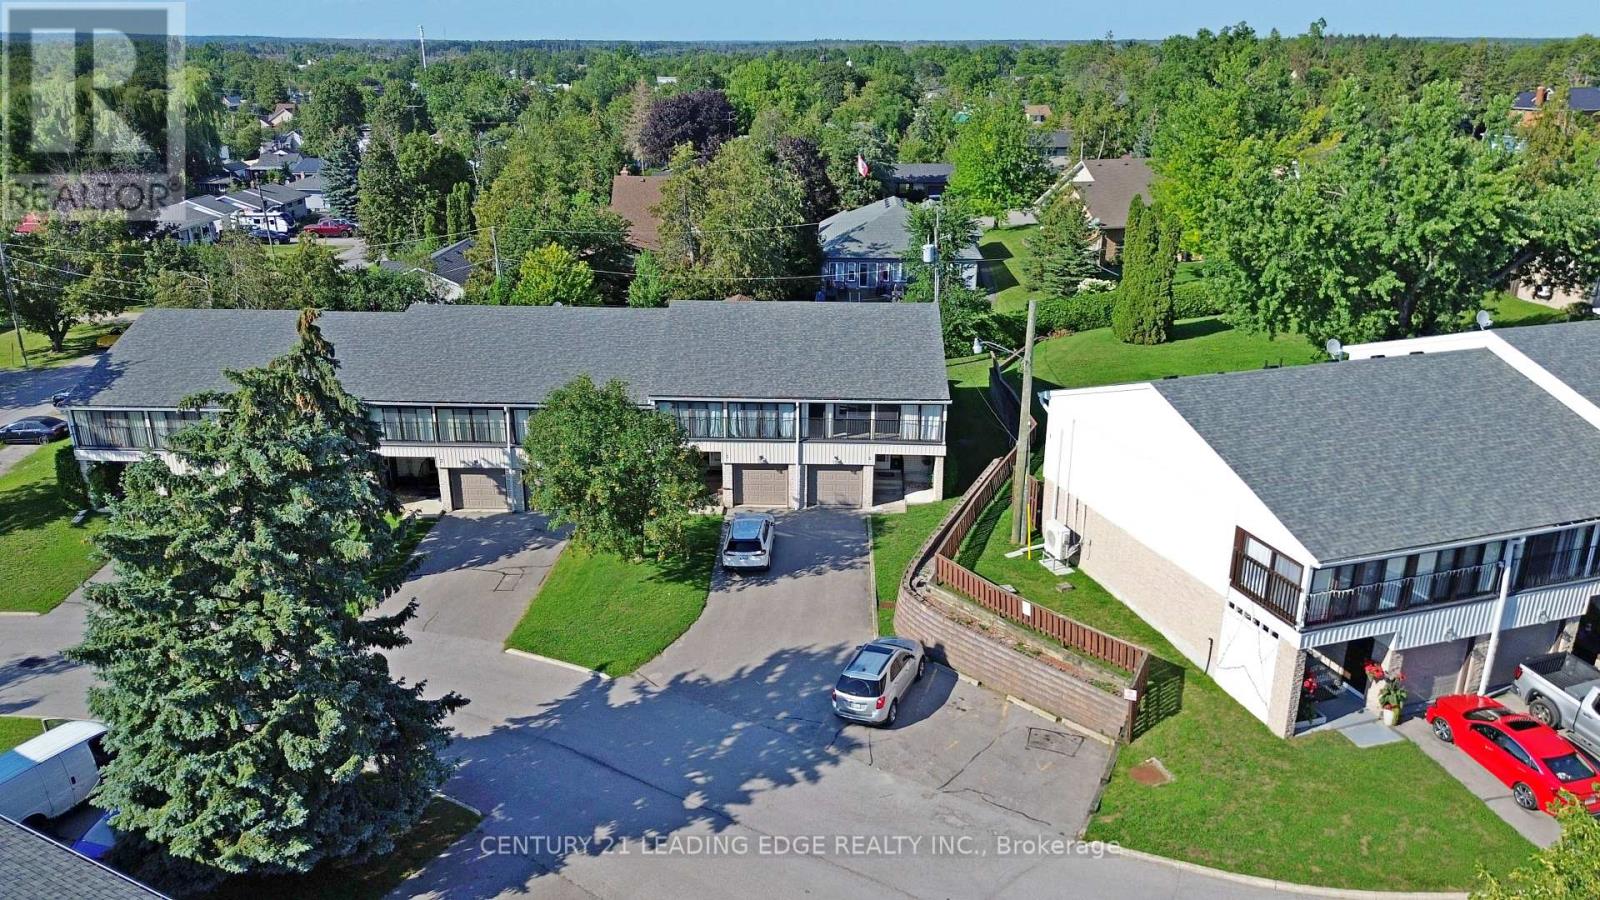
Welcome to this beautifully maintained End-Unit condo townhouse offering the perfect blend of comfort, space, and convenience. Featuring 3 generously sized bedrooms and 2 bathrooms, this home is ideal for families, first-time buyers, or those looking to downsize without sacrificing space. The bright and inviting main floor offers a functional layout with plenty of natural light, while the partially finished basement provides additional living space perfect for a family room, home office, gym, or playroom. As an end unit, enjoy added privacy, extra windows, and a spacious feel throughout. Conveniently located close to schools, parks, beaches, splash pad, marinas, shopping, and everyday amenities, this move-in-ready home is an excellent opportunity you won't want to miss! (id:63616)

2950 17th Side Road
King, Ontario
GREAT INVESTMENT OPPORTUNITY: Situated on approx. 13 picturesque acres,(825x690.45 Feet ) Finding a property with this much land, this level of privacy, and this location in *King City* is becoming increasingly rare. Ideally located at the NE corner of Jane St & 17th Side Rd. This remarkable country estate offers the perfect blend of luxury, privacy, equestrian lifestyle & long-term potential. This beautifully renovated bungalow features a fully updated main floor of approx. 2,500 sq. ft. plus a newly finished walkout lower level. The home offers 4 BEDS on the main floor + 2 BEDS in the lower level, ideal for extended family, guests, or multi-generational living. The stunning renovated kitchen is the heart of the home, featuring a large Centre island, modern finishes & oversized windows overlooking breathtaking countryside views. The open-concept kitchen, dining & living areas create a bright and inviting space for everyday living and entertaining. Additional features include a welcoming double-door entry, 2 washers and dryers, and 3 fireplaces. There is one on the main floor and two in the lower level. Enjoy the beauty of this exceptional property from 2 separate decks-a spacious main-floor deck overlooking the peaceful acreage, perfect for outdoor entertaining, plus a private deck accessible from the primary BED, offering a quiet retreat with beautiful views of the surrounding landscape. this estate includes a 6 Box Stall Barn With Water, Electricity, Feed & Tack Rms. Loft Holds 250 Hay Bales., offering endless possibilities for equestrian enthusiasts, hobby farming, or creating your own private country retreat. The expansive land provides an opportunity to create your dream estate with a custom-built home, pool, basketball court, private trails, and all the outdoor amenities you desire. It also represents a valuable long-term investment opportunity in one of King Township's most desirable areas. top-rated schools, golf courses, Vaughan & Major HWY 400 (id:63616)
Bsmt - 435 Elson Street
Markham, Ontario
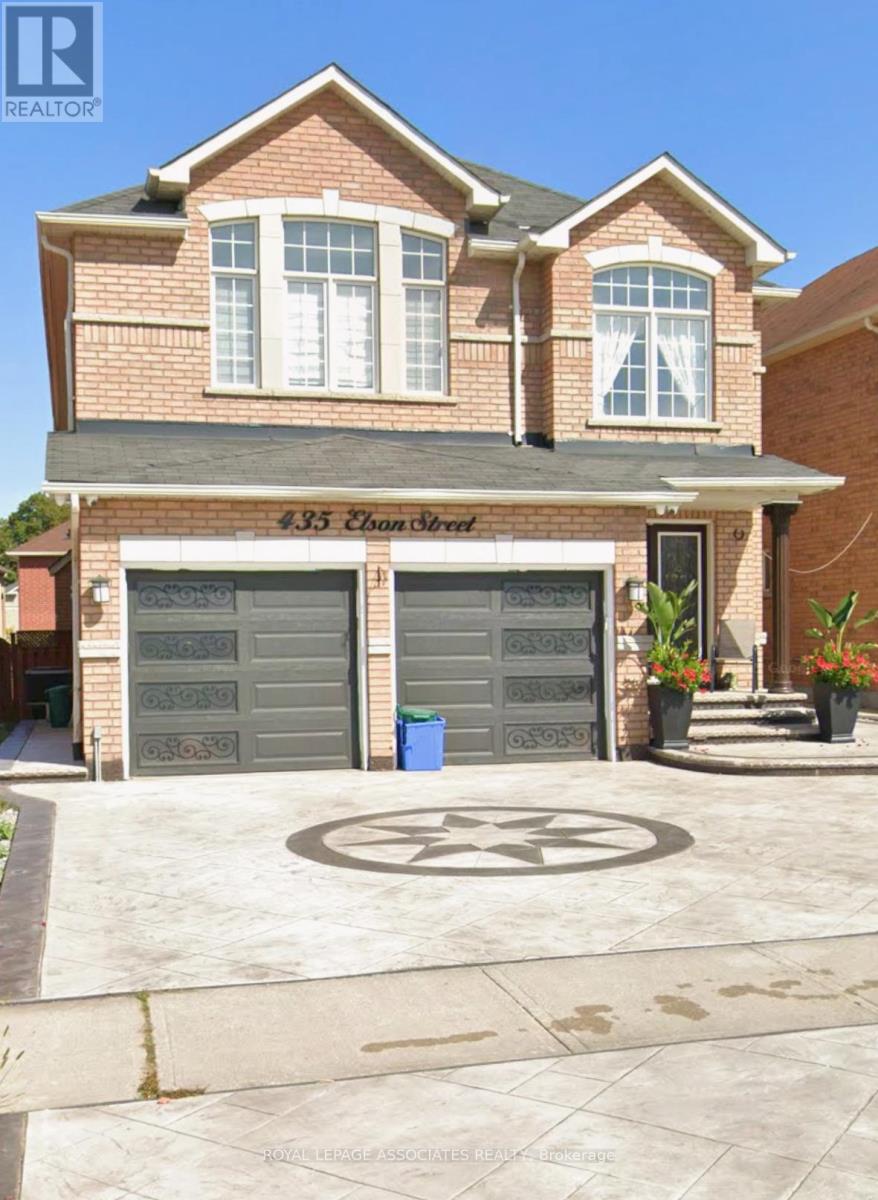
One bedroom basement apartment with full kitchen and bathroom and a separate entrance. Parking space included. Washer & Dryer is Shared. Close to all amenities, public transportation, schools, parks. (id:63616)
1202 - 10 Meadowglen Place
Toronto, Ontario
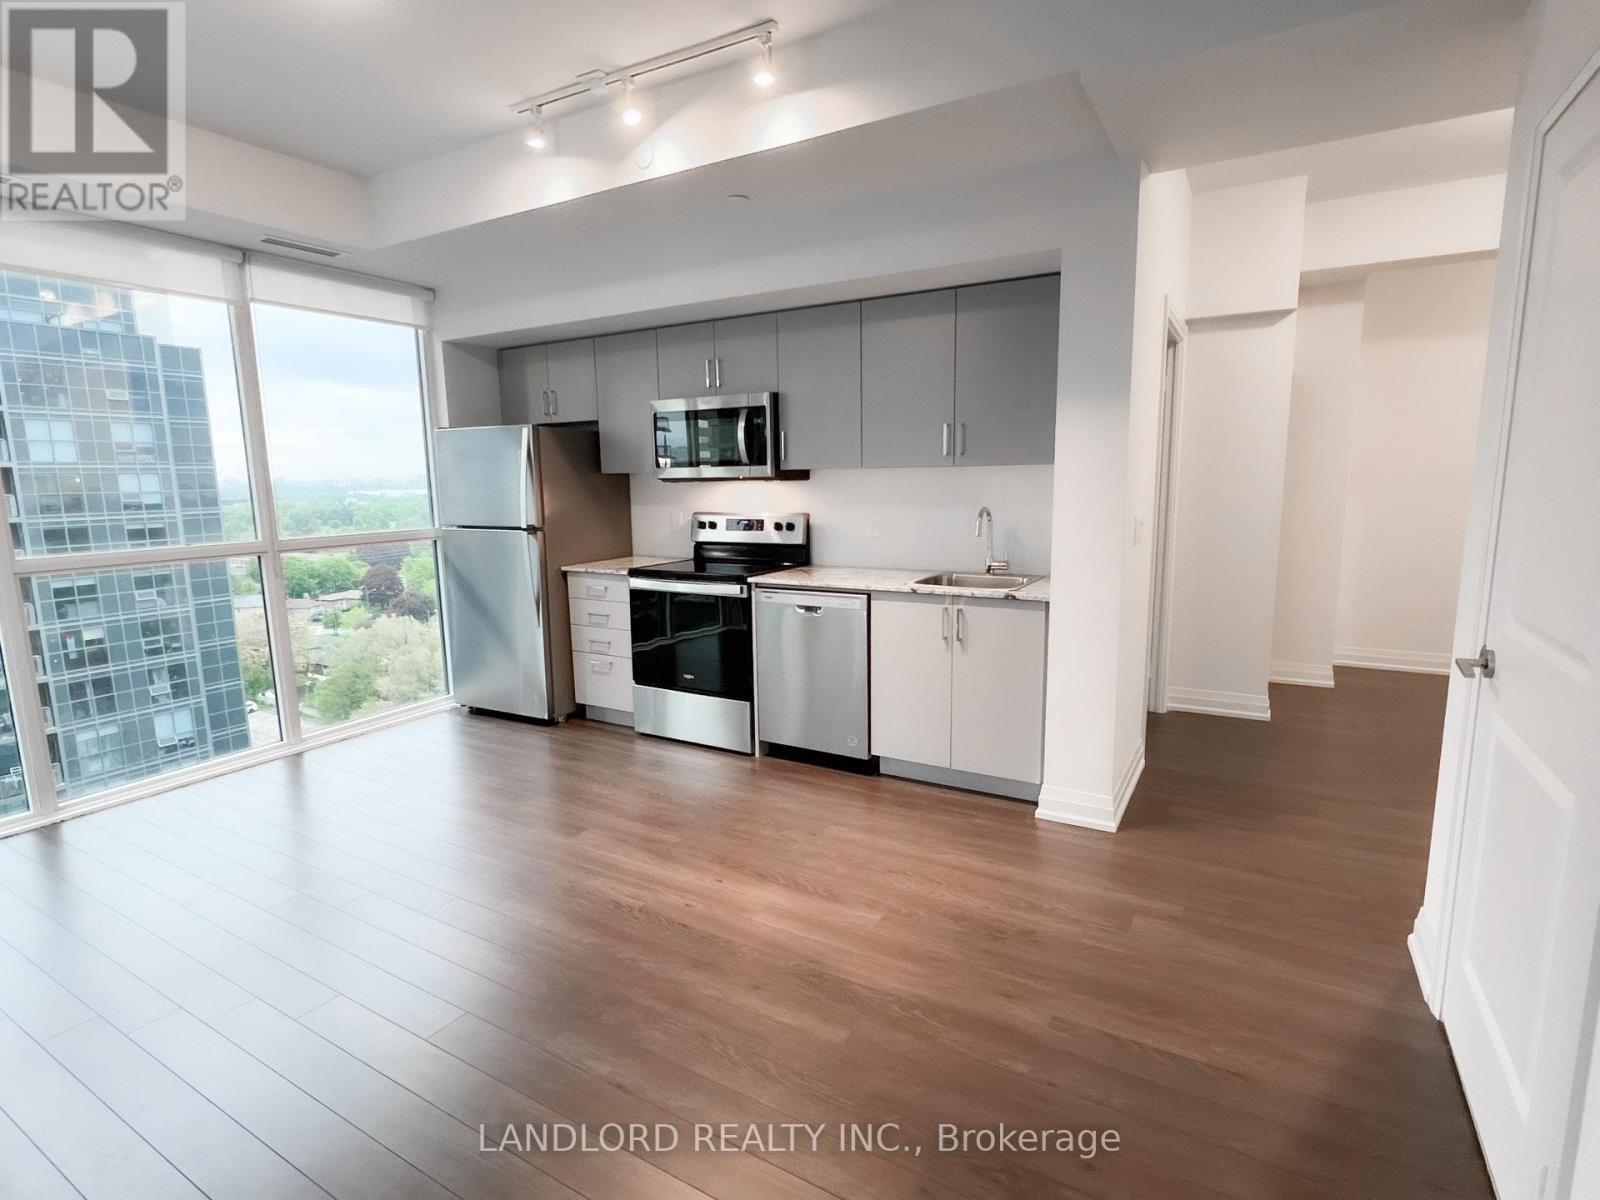
Professionally Managed 2 Bed + Den, 2 Bath Bright Corner Suite Offering Approximately 900 Sq. Ft. Of Thoughtfully Designed Living Space. Highlighted By Expansive Floor-To-Ceiling Windows The Contemporary Kitchen Features Stainless Steel Appliances And Stone Countertops, Flowing Seamlessly Into The Spacious Open-Concept Living And Dining Area With Direct Access To A Private Balcony Overlooking The Courtyard. The Generous Primary Bedroom Includes A Walk-In Closet And A Private 3-Piece Ensuite, While The Versatile Den Provides The Perfect Space For A Home Office Or Guest Area. Enjoy The Convenience Of In-Suite Laundry And Access To Exceptional Building Amenities, Including A Fitness Centre, Indoor Pool, Business Lounge, And More. Ideally Located Just Minutes From The University Of Toronto Scarborough, Centennial College, TTC Transit, Highway 401, Scarborough Town Centre, Parks, Shopping, Restaurants, And Everyday Conveniences. **Appliances: Fridge, Stove, B/I Microwave, Dishwasher, Washer and Dryer **Utilities: Water Included, Hydro & Heat Extra **Parking: 1 Spot Included (id:63616)
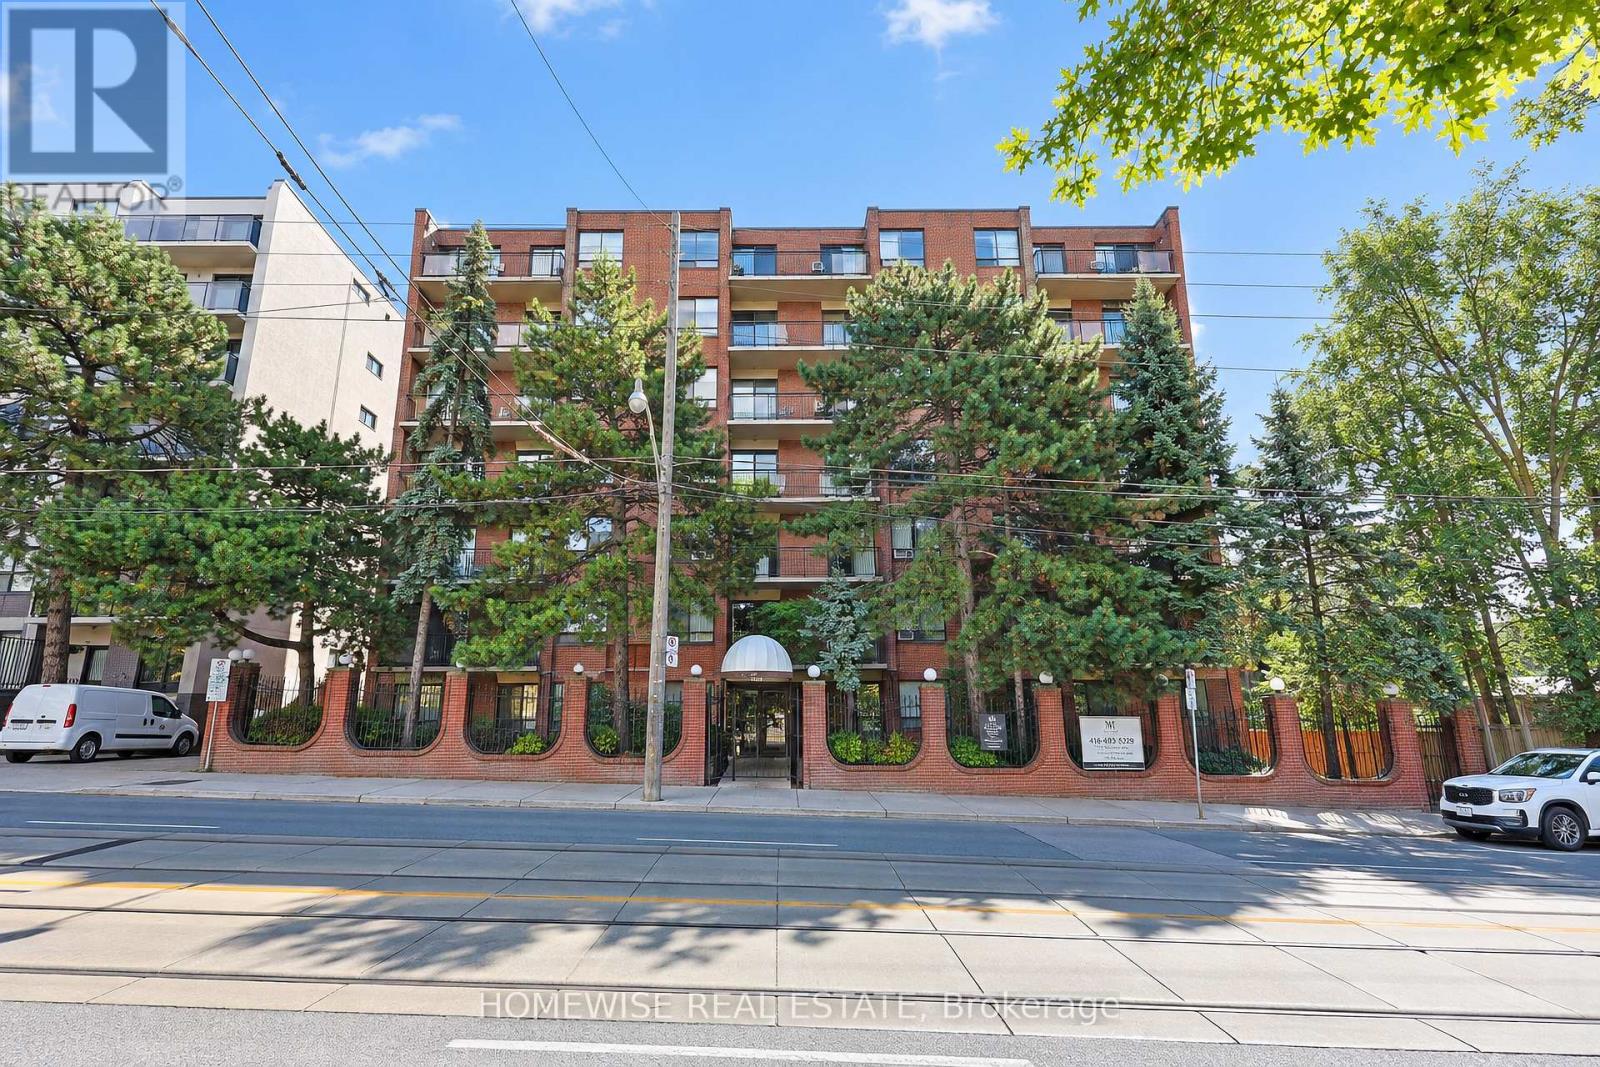
105 - 485 Kingston Road
Toronto, Ontario
Convenient And Sun-Filled One-Bedroom Suite Available In The Highly Desirable Upper Beaches Neighborhood! This Practical Layout At 485 Kingston Road Offers A Functional Ground-Floor Design. The Suite Features A Full-Sized Kitchen Equipped With Stainless Steel Appliances And Ample Cabinetry Storage, Complemented By A Full Four-Piece Bathroom And Large Windows That Fill The Space With Natural Light. Enjoy The Ease Of Boutique Building Living With Immediate Access To TTC Transit, Local Cafes, Grocers, And The Scenic Trails Of Glen Stewart Ravine Just Moments Away. This Suite Represents A Great Opportunity For A Comfortable, Low-Maintenance Lifestyle In A Vibrant Community Perfectly Positioned Between The Beach And The Downtown Core. 2 Month Free Rental Incentive For 13 Month Leases. Landlord Is Willing To Install New Flooring Prior To Tenant Move-in. (id:63616)
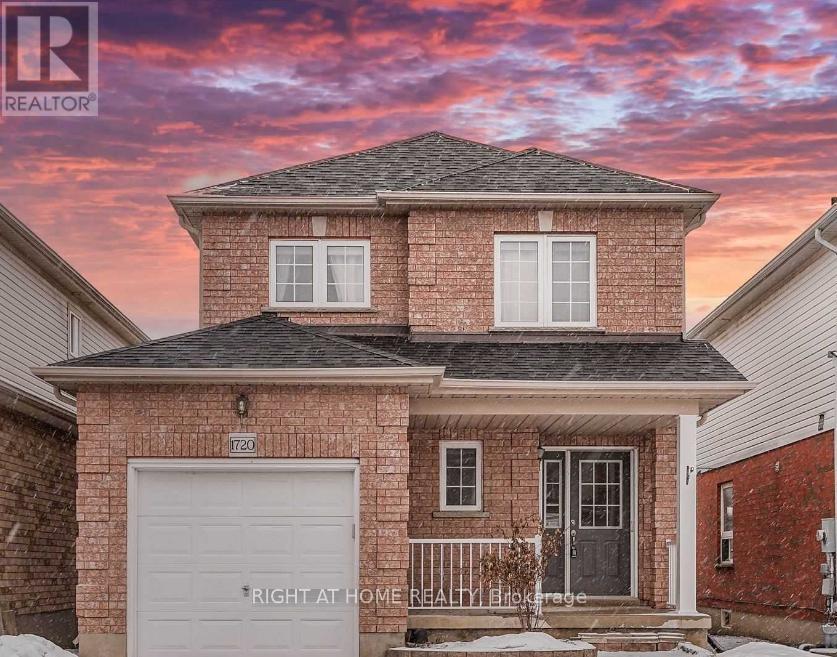
1720 Radcliffe Drive
Oshawa, Ontario
Upgraded Amazing Detached 3B 3W Ideal Home In North Oshawa. Recent years upgrades - New AC, Painted, New Flooring, Lights/Pot-Li, New Fridge, New Stove, etc. Walk-Out From Dining Room To An Entertainers Delight W/Multi-Tiered Deck, Gazebo And Hot Tub. Large Open Concept Kitchen, Comb. W/Dining/Breakfast Area. 3 Spacious Bedrooms Boost Natural Lighting. Master Includes 3Pc Ensuite. Close To Top Rated Schools, Day-care, Parks, Shopping, Hwy 407, Uoit/Durham College And Costco. Property will deep cleaned before handing over. (id:63616)
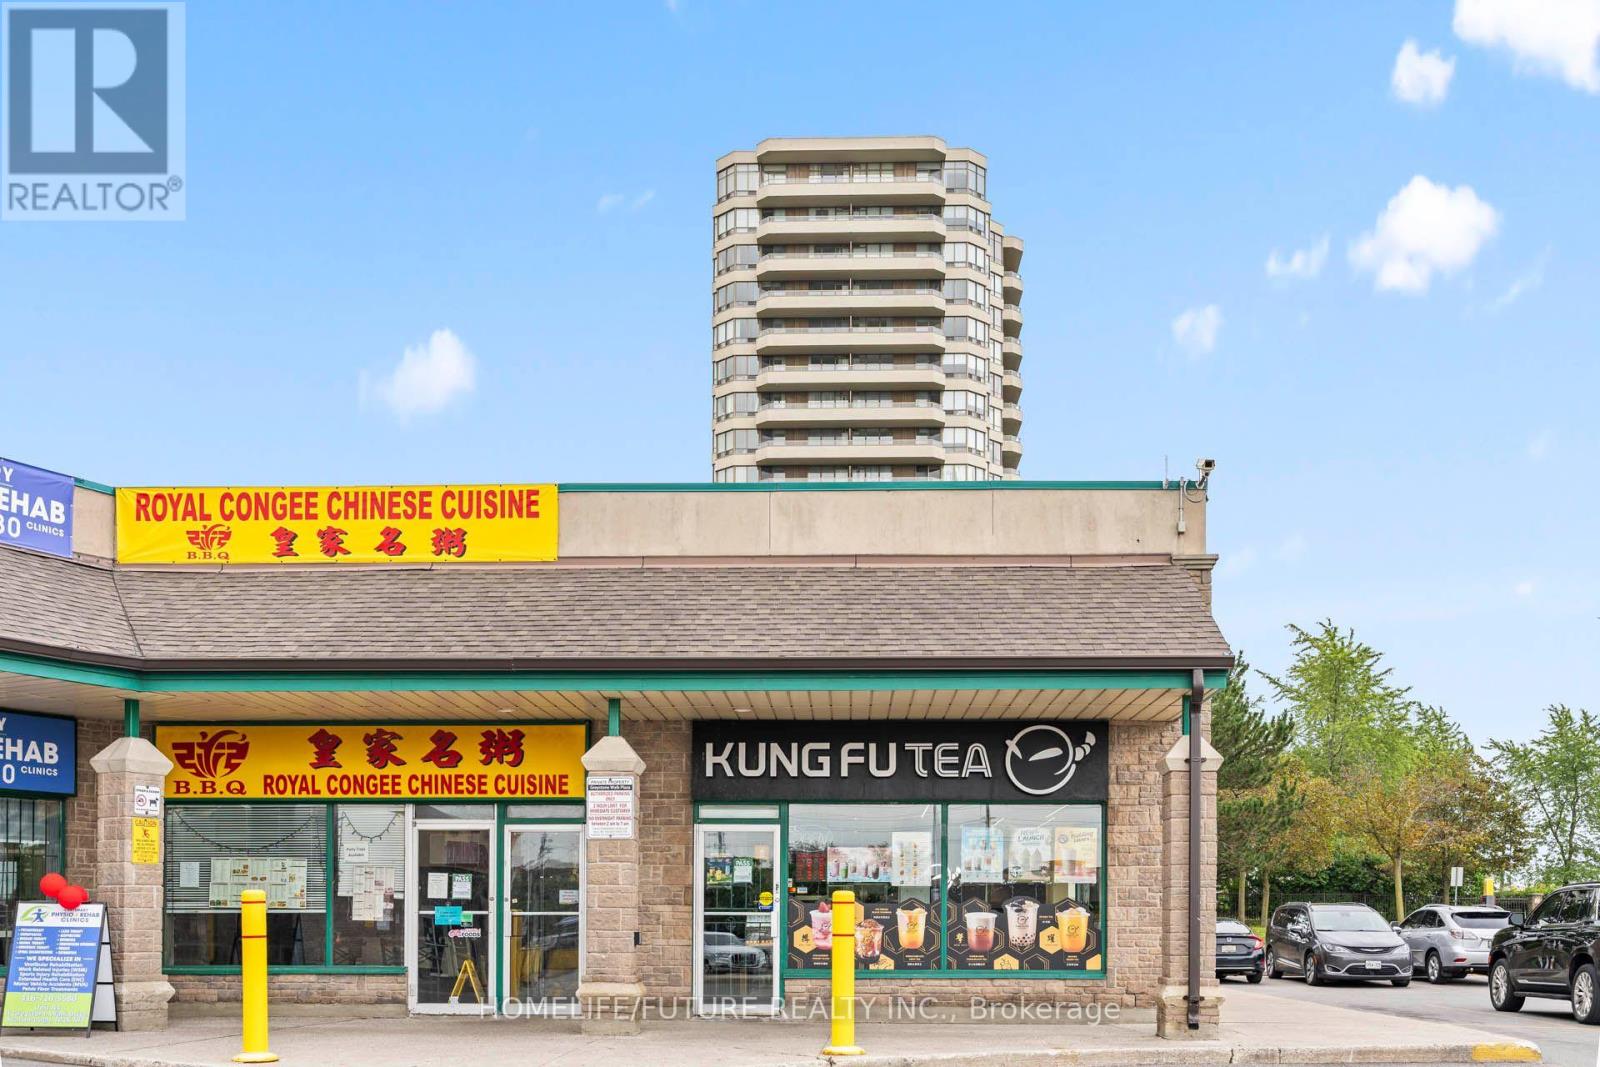
A1 - 4 Greystone Walk Drive
Toronto, Ontario
Excellent Opportunity To Own And Operate A Well-Established Location At One Of Canada's Largest Bubble Tea Brands. The Only Bubble Tea Shop In The Plaza, Ideally Positioned In A Busy Retail Centre With Ample Parking, Steady Local Traffic, Surrounding High-Density Residential Communities And Many Nearby Schools, Including R.H. King Academy. There Are Multiple Revenue Streams And Growth Opportunities Beyond Regular Beverage Sales, Including A Self-Service Ordering Kiosk, Ice Cream Machine, Desserts, Catering, School Orders And Participation In Major Community Festivals Such As Taste Of Lawrence And Taste Of Asia. We Have Strong Business Models Along With Continued Sales Growth And Opportunities To Improve On Revenue. Approximate Rent Of 4600$ Monthly Includes TMI. All Equipment Included In The Purchase Price. Full Training Provided By The Seller And Franchisor, -Marking This An Excellent Opportunity For Both Experienced Operators And First-Time Business Owners. (id:63616)