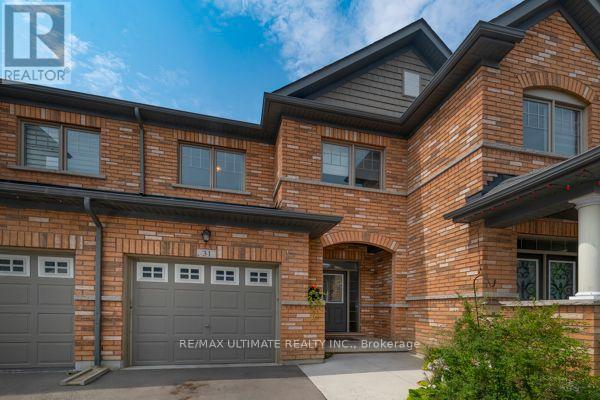
31 Davenfield Circle
Brampton, Ontario
MUST SELL !!!! Freehold Townhouse Upgraded. Hardwood & Ceramic Floors Thruout. Open Concept Main Floor, W/Sun Filled 'L-Shaped" Lr/Dr. Picture Window & Patio Door Span The Back Of The House Allowing For Natural Sunlight. Upgraded Kit Features Breakfast Bar, SS Appliances, Ceramic Floor & Backsplash, Cupboards Extended To The Ceiling. Access To Garage & 2Pce Bath. Hardwood Staircase Leads To The Primary Bedroom Which Boasts A W/I Closet, With Oversized W/I Shower With Ceramics & Glass Doors Which Overlooks The No Maintenance Backyard Covered With Artificial Turf, Two Other Generous Sized Bedrooms Overlooking Front Yard And A 4Pce Bath. Finished Basement W/Cozy Rec Room, Laminate Floor,, 3Pce Bath And A Cold Cellar. Great Space For A Home Office Or Extra Family Living Space. Side Gate Has Easy Access To The Back Of The Garage. This Is An Extra Added Bonus For A Townhome And Makes Lawn Maintenance Much Easier. (id:63616)
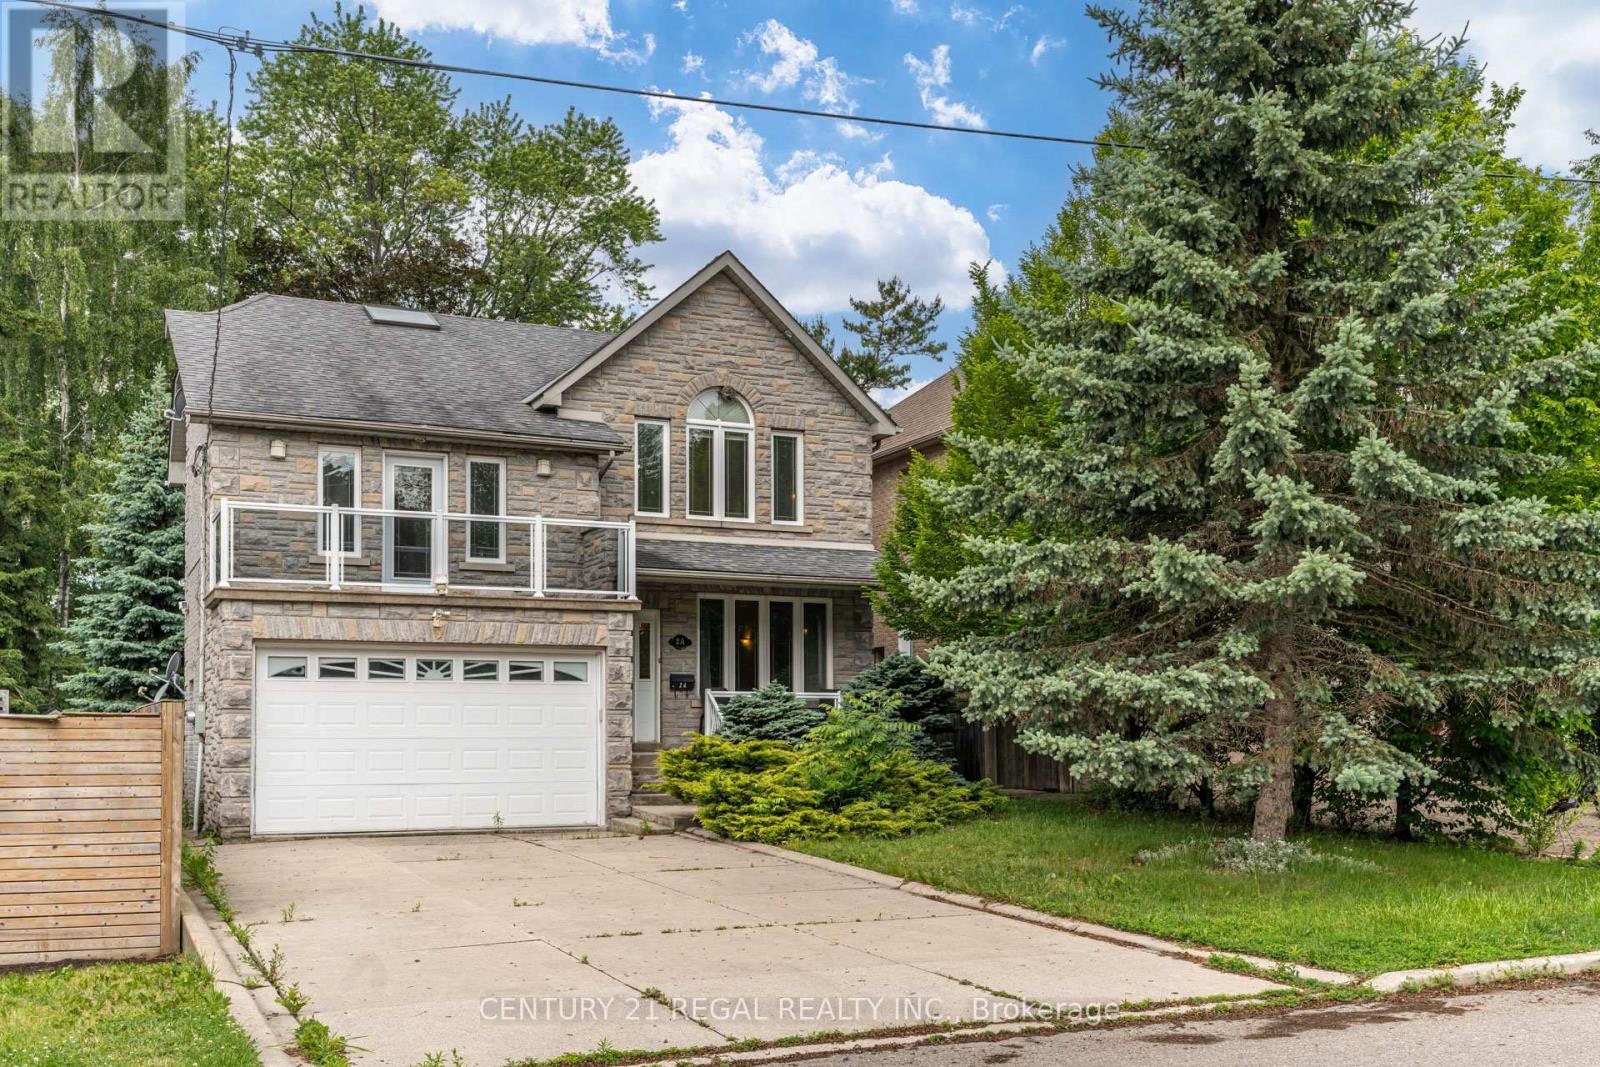
2a Twenty Eighth Street
Toronto, Ontario
Whole House Rental, 4 Bedrooms + Finished Basement with Second Kitchen. Steps to the Water. Welcome to this spacious and beautifully maintained detached home nestled in a sought-after community. Offering generous bedrooms and a finished lower level complete with a second kitchen, this home provides exceptional space and flexibility for families.The bright and functional layout features large principal rooms, hardwood flooring, abundant natural light, and plenty of living space throughout. Enjoy your morning coffee or unwind in the evening on the charming front balcony overlooking the mature tree-lined street.The finished basement with a second kitchen adds incredible versatility, perfect for extended family living, a recreation area, home office space, or additional storage. Situated just steps from the water, parks, walking trails, and outdoor recreation, this home offers the perfect blend of nature and convenience. Close to schools, shopping, transit, and major amenities. (id:63616)

490 Oxbow Park Drive
Wasaga Beach, Ontario
Welcome to 490 Oxbow Park Dr! A rare opportunity to secure an exceptional waterfront parcel along the picturesque Nottawasaga River. Offering approximately 66.75 feet of direct river frontage in the sought-after Oxbow Park community, this exceptional vacant parcel provides the ideal setting to create a custom residence tailored to your vision while embracing a lifestyle centred around nature, recreation and year-round enjoyment. Municipal water, sanitary sewer, hydro, natural gas, along with Bell Canada and Rogers services, are available, providing added convenience for future development. Imagine an open-concept home filled with natural light, seamless indoor-outdoor living and a chef-inspired kitchen at the heart of every gathering. Picture a spacious great room with soaring ceilings, a tranquil primary retreat overlooking the water and thoughtfully designed outdoor living spaces perfect for quiet mornings, sunset dinners and effortless entertaining. Beyond the property, enjoy convenient access to Wasaga Beach's renowned sandy shoreline, local restaurants, boutique shops, golf courses, scenic trails and everyday amenities. Blue Mountain Resort is also within easy reach, offering skiing, hiking, golf, mountain biking and year-round recreation. Whether you envision a year-round residence, a weekend escape or a long-term investment, this exceptional waterfront property offers the opportunity to build a home that is uniquely your own in one of Wasaga Beach's most desirable riverfront communities. (id:63616)

18 Claudio Crescent
Barrie, Ontario
Welcome to 18 Claudio Crescent, a stylish 2-storey townhome offering a fantastic blend of comfort, functionality and convenience. The open-concept main, featuring hardwood floors, is designed for modern living, with impressive 9' ceilings and a spacious kitchen with a quartz peninsula/breakfast bar that makes entertaining and everyday family life a breeze. The generously sized primary bedroom provides a relaxing retreat, complete with a walk-in closet and private ensuite. Outside, the backyard deck extends your living space and creates the perfect setting for summer gatherings, BBQs or relaxing evenings. Situated in a sought-after neighbourhood, this home is ideally positioned close to everything you need. The Harvie Road and Big Bay Point Road extension provides improved connectivity throughout the city and convenient access to Highway 400. Enjoy being just minutes from Park Place, schools, medical services, police and fire stations, as well as numerous shops, restaurants and everyday amenities. Whether you're starting a family or simply looking for a well-appointed home in a convenient location, 18 Claudio Crescent is a great place to call home! (id:63616)

113 Main Street
King, Ontario
Main Street Schomberg - Charming 3-Bedroom Home with Heated Garage/WorkshopWell-maintained and thoughtfully updated, this entire 3-bedroom, 2-bathroom home offers comfortable living in the heart of Schomberg. Features include a bright, functional layout, main-floor laundry, and well-kept interiors throughout.A major bonus is the detached, oversized insulated and heated garage/workshop, ideal for additional storage, hobbies or workspace. The garage is shared 50/50 with the Landlord.Enjoy the convenience of being within easy walking distance to Schomberg's schools, library, grocery shopping, local amenities and the Grackle Coffee Shop. A great opportunity to enjoy small town living. Rent is $3,600 per month + utilities (id:63616)
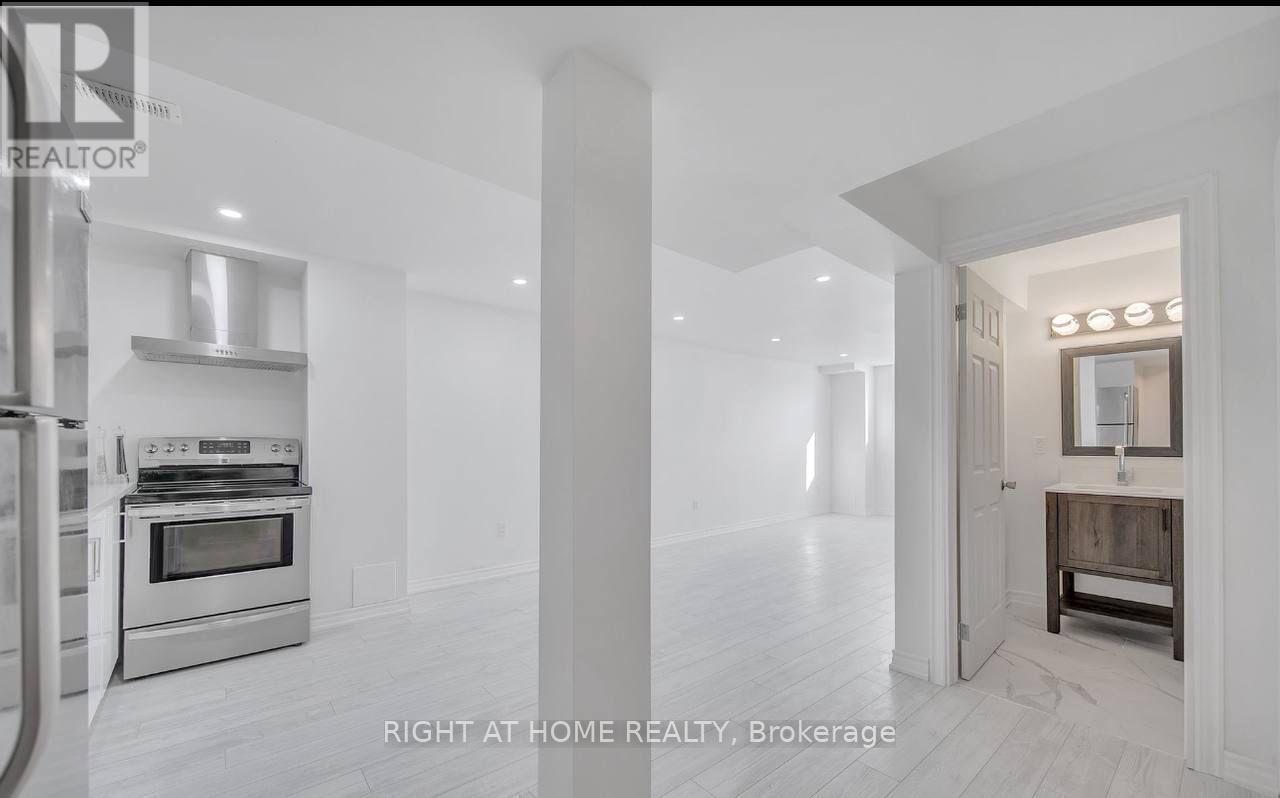
317 Rita's Avenue
Newmarket, Ontario
spacious two-bedroom basement: Enjoy this charming, renovated, open-concept living area, a modern kitchen, and comfortable bedrooms with big closet space. The basement includes a contemporary bathroom, private entrance, in-unit laundry, and driveway parking. Located in a peaceful neighbourhood, it's close to public transportation, shopping, parks, and schools (id:63616)
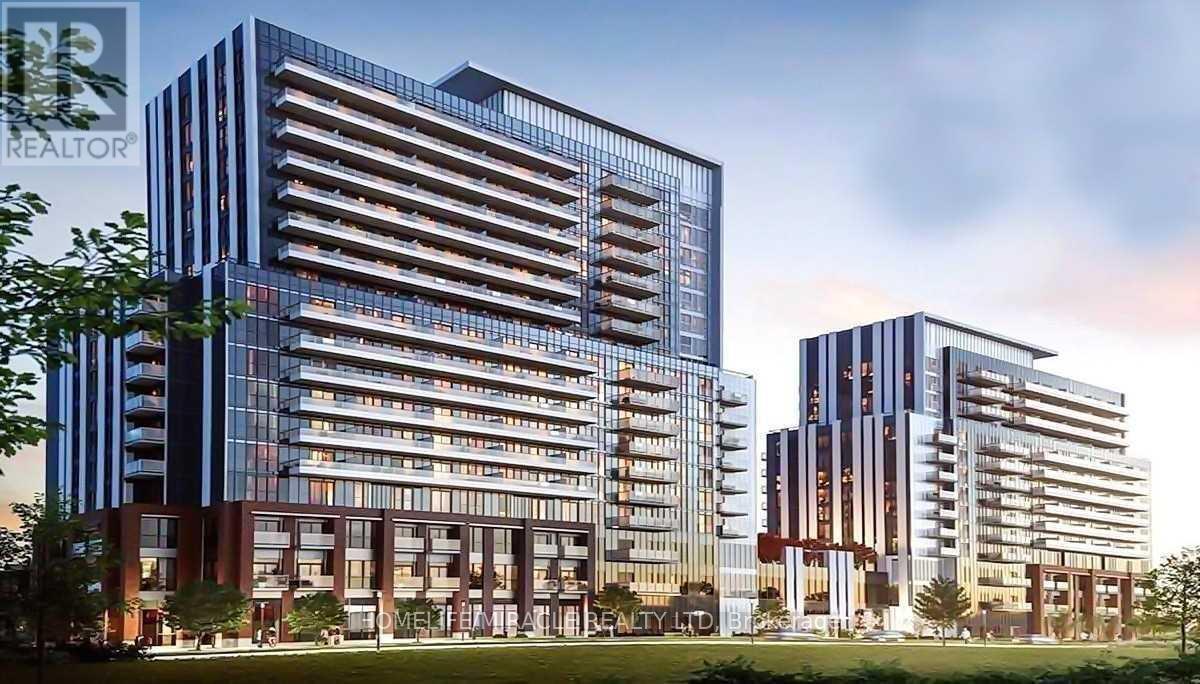
1505 - 10 Honeycrisp Crescent
Vaughan, Ontario
Beautiful 1 bedroom plus den located in the heart of Vaughan Metropolitan Centre. Open Concept layout. Spacious den can be used as guest room or office. Modern kitchen with built in stainless steel appliances. Only steps from the subway, transit hub, minutes to York University, Hwy 400, YMCA, Ikea, Restaurants, Banks, Shopping. Includes 1 Parking and 1 Locker (id:63616)

15 Ivygreen Road
Georgina, Ontario
Welcome to this beautiful 3 bedroom bungalow in one of Keswick's most desirable family neighborhoods. This bungalow is thoughtfully designed for entertaining featuring a bright open-concept layout with a spacious eat-in kitchen that seamlessly flows into the family room with a cozy gas fireplace and offers a walkout to your own private backyard retreat. Enjoy summers by the amazing heated inground saltwater pool complete with a waterfall, expansive patio, and awning - creating the perfect setting for entertaining or simply relaxing in your own backyard oasis. The elegant formal living room with a vaulted ceiling creates a welcoming first impression, while the separate formal dining room is perfect for hosting family dinners and special occasions. The spacious primary suite features double-door entry, a walk-in closet, and a private 3-piece ensuite. Two additional bedrooms complete the main level, offering plenty of space for family or guests. Hardwood floors and custom California shutters. Interior access to the insulated and heated 2-car garage through the convenient walk-in closet off the foyer. The professionally finished lower level expands your living space with a huge rec room featuring a cozy gas fireplace, wet bar, home gym area, 4-piece spa-inspired bathroom, laundry room and a large guest bedroom/playroom/office. Ideal for entertaining guests, growing families or multigenerational living. Some updates include a new forced-air gas furnace (Nov 2025), front and back entry doors, shingles approximately 10 years old. You'll love the convenience of being just minutes to schools, parks, shopping, restaurants, beautiful Lake Simcoe, and Highway 404. Two requested features by today's buyers are a bungalow and a pool. This home gives you both! Offering exceptional indoor and outdoor living, highlighted by an incredible backyard retreat, this move-in-ready bungalow is one you won't want to miss. (id:63616)

5841 King Road
King, Ontario
Attention Investors, Builders and Developers! Great opportunity to buy a prime property in fast growing town of Nobleton! This (111 ft X 165 ft) lot is in a great location in the heart of town close to all amenities and commercial uses! King road offers great exposure for home based business or future development! (id:63616)

11 Maple Park Way
Markham, Ontario
Beautifully updated townhome in Markham's convenient Milliken Mills West neighbourhood! With over $40,000 of upgrades, situated near Kennedy Road and 14th Avenue, 11 Maple Park Way offers easy access to nearby shops, restaurants, cafés and public transit, with Highways 407 and 404 conveniently within reach.Enjoy an open-concept layout with 9-foot main-floor ceilings, hardwood floors throughout, fresh paint and pot lights. The new kitchen brings a modern touch to the heart of the home, perfect for everyday cooking and entertaining. Three upstairs bedrooms plus a versatile ground-floor bedroom/den offer space for guests or a home office, complemented by three bathrooms. A newer furnace and air conditioner provide year-round comfort. Thoughtful updates, flexible living space and a well-connected location make this home a must-see! (id:63616)

Ph207 - 18 Harding Boulevard
Richmond Hill, Ontario
Walk into this spectacular Penthouse located in the heart of Richmond Hill. This open concept 2 bedroom, 2 full washroom Condo is adornedwith natural light. The primary Bedroom features not only an ensuite washroom but also an X-large walk-in closet. In addition, this unit comeswith 1 parking and 1 locker . This property is steps away from Richmond Hill Library!. Close to hospital, shopping, 407, Go Train Station,restaurants and much much more. This building offers great amenities plus 24hrs security and concierge services. Priced to sell, this is theperfect opportunity to own a Penthouse in the much coveted Richmond Hill. (id:63616)
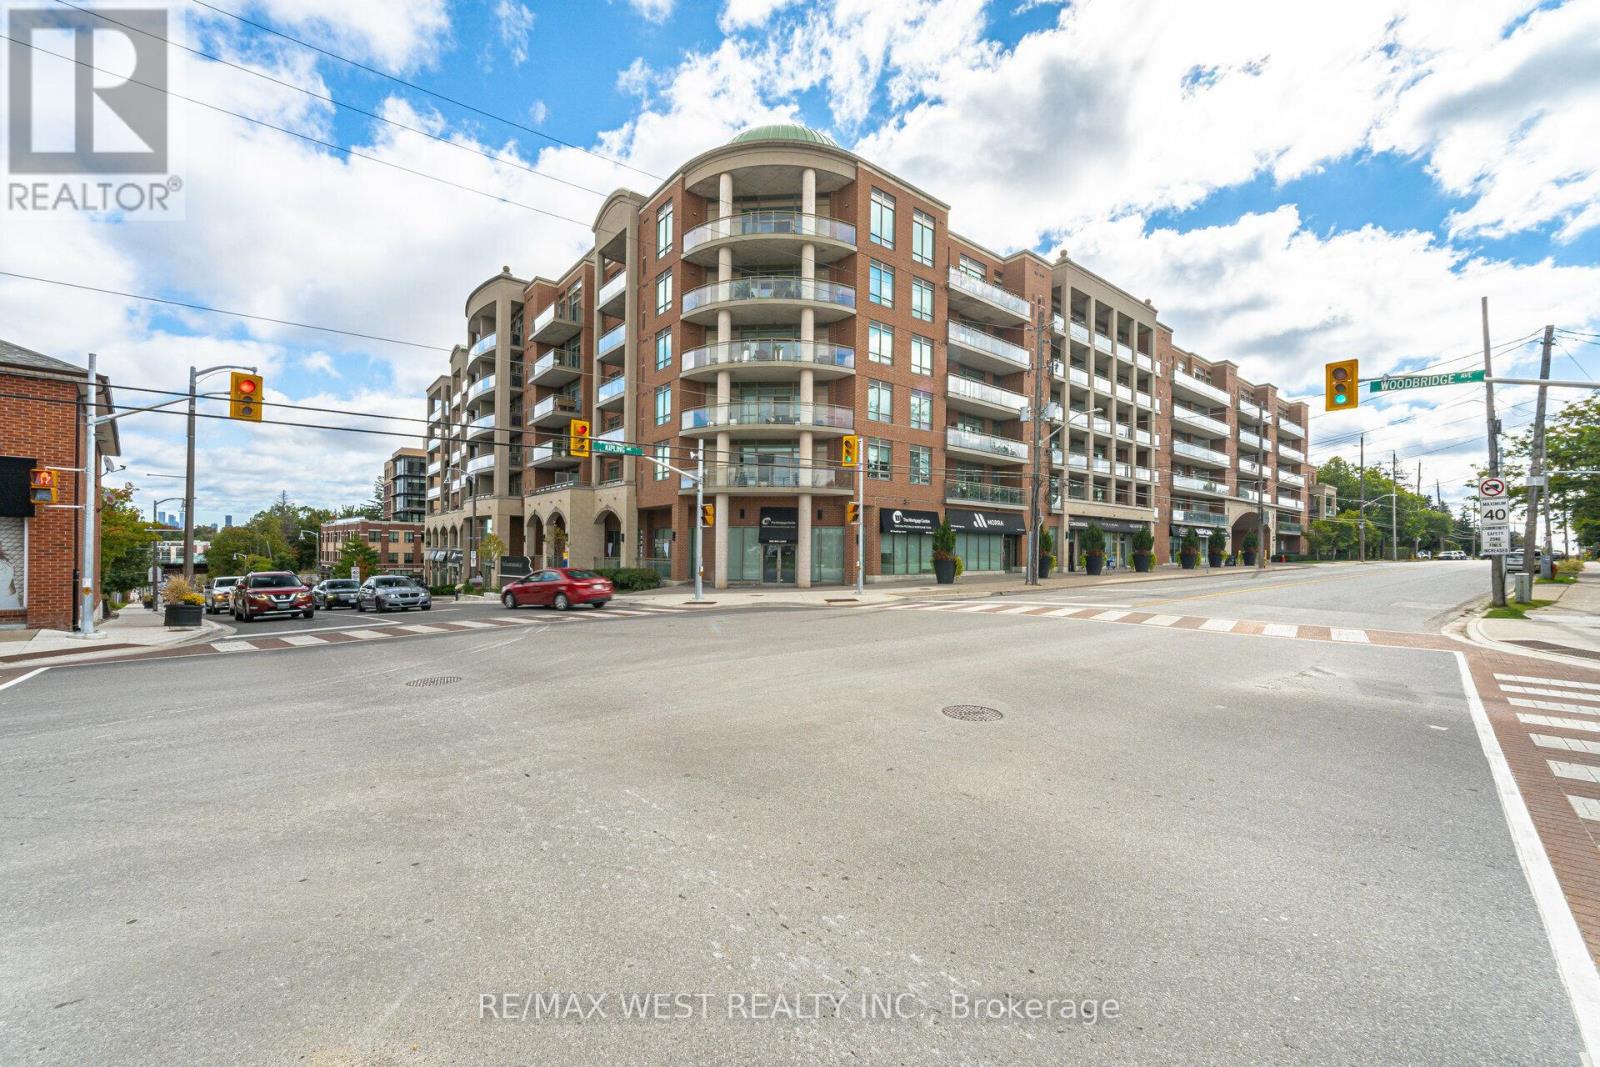
509 - 281 Woodbridge Avenue
Vaughan, Ontario
Welcome to this stunning and spacious 2-bedroom, 2-bathroom residence with 2-parking spaces in the highly sought-after Market Lane community. The bright open-concept versatile living space features 9-foot ceilings, floor-to-ceiling windows and an abundance of natural light throughout. The modern kitchen is finished with granite countertops and overlooks the breakfast bar and a flexible bonus area that could be used as a den, home office, sitting area or additional dining space. The open living and dining areas are ideal for entertaining and extend to a large balcony overlooking the beautiful, peaceful courtyard. Accessible from both the living room and the primary bedroom, the balcony provides generous outdoor living space and includes a convenient gas barbecue hookup. The spacious primary bedroom features a walk-in closet with built-in organizers and a luxurious five-piece ensuite. The second bedroom offers a double closet with organizers and is conveniently located near the second full bathroom. Additional highlights include ensuite laundry with a utility sink and storage, ample indoor and outdoor living space, and two parking spaces. Residents enjoy excellent building amenities, including a concierge, fitness centre, party room, guest suites and visitor parking. Located just steps from the shops, grocery stores, parks and restaurants of Market Lane, with convenient access to public transit and major highways, this exceptional condo offers a rare combination of space, flexibility, outdoor living and an unbeatable location. (id:63616)
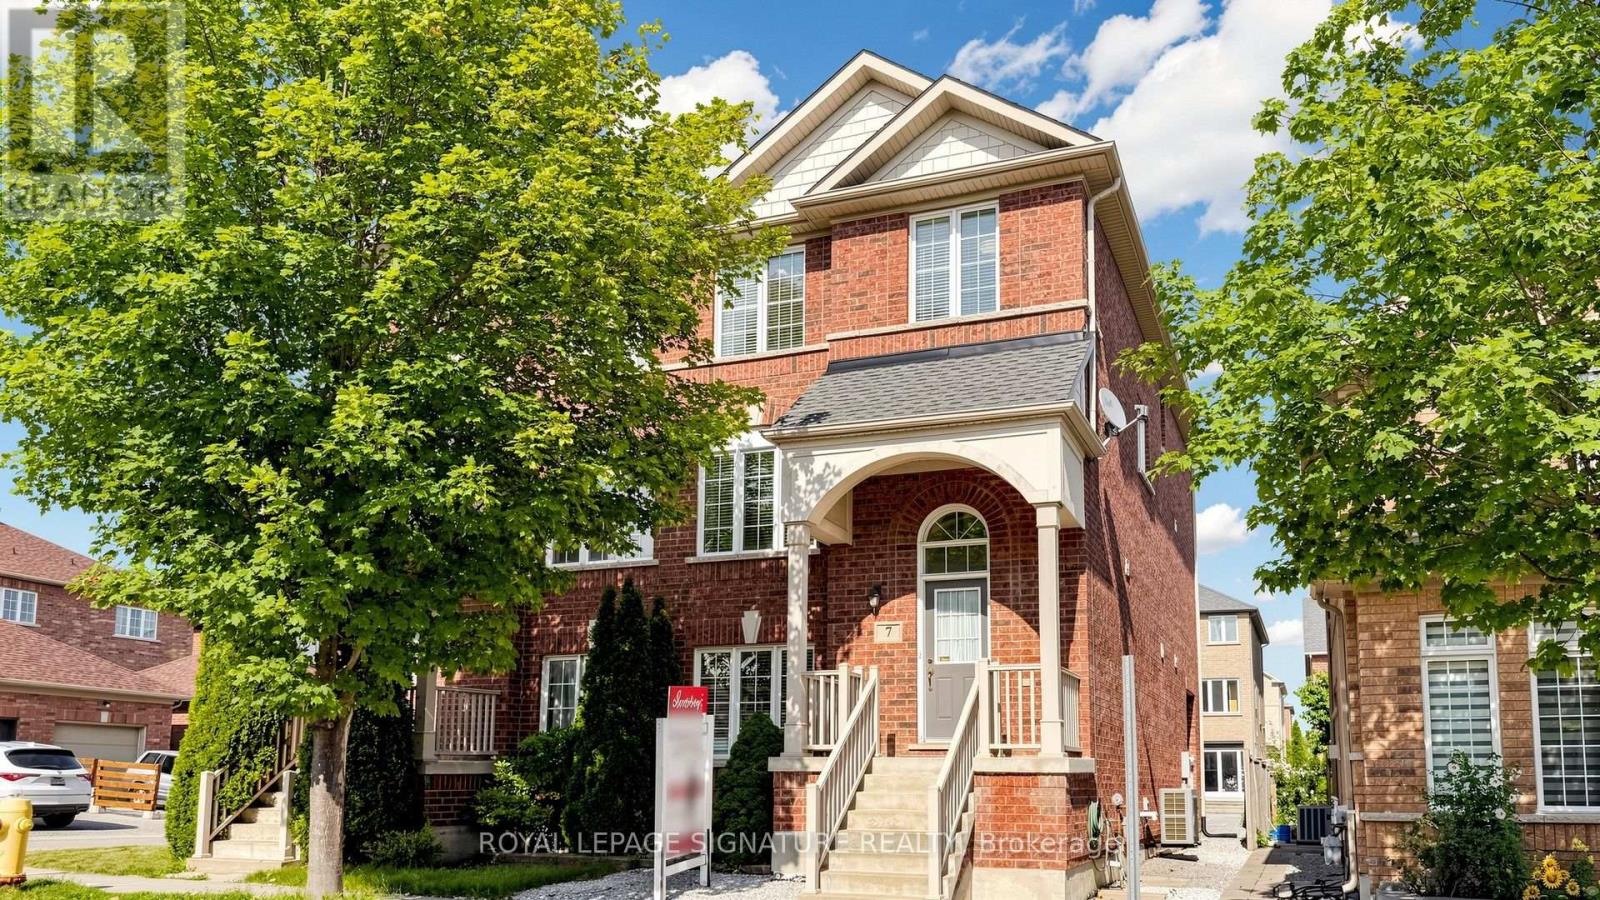
7 Rock Garden Street
Markham, Ontario
Spacious Well-Maintained 4 Bedroom 4 Baths Semi-Detached [2,325 Sq Ft Above Grade!] Home In Desirable Cornell Rouge! Multi-Generational Use with Versatile Ground Floor Bedroom & Full Bathroom Ideal As an In-Law Suite, Home Office, or Guest Suite! Possibility to Finish Basement for Potential Income Suite Using Back Door Entrance. Spacious, Functional Living Space Ideal For Large Growing Families. Direct Access To 1-Car Garage Plus 2-Car Parking on Extended Driveway, Sun-Filled Second Floor with Hardwood Flooring, Spacious Family Room, Open Concept Living And Dining Areas, Creating The Perfect Setting For Everyday Living And Entertaining. The Upgraded Kitchen Features Granite Countertops, Centre Island, Upgraded Backsplash ('26), Ample Cabinetry, And A Walk-Out To The Balcony, Primary Bedroom Complete With A Private 5-Piece Ensuite. Recent Updates Include Newer Furnace ('25), Newer Roof with Added Roof Vent ('22), Newer A/C ('23), Insulation in Attic & Garage ('22), Some New Light Fixtures ('26), Freshly Painted ('26). Walks to to Top-Ranked Black Walnut Public School And Bill Hogarth Secondary School, Close to Markham Stouffville Hospital, Cornell Community Centre, Library, Parks, Cornell Bus Terminal, GO Transit, Hwy 7, Hwy 407, Markville Mall, And A Wide Selection Of Shopping, Dining, And Everyday Amenities. See Virtual Tour, 3D Matterport, and Floor Plan! (id:63616)
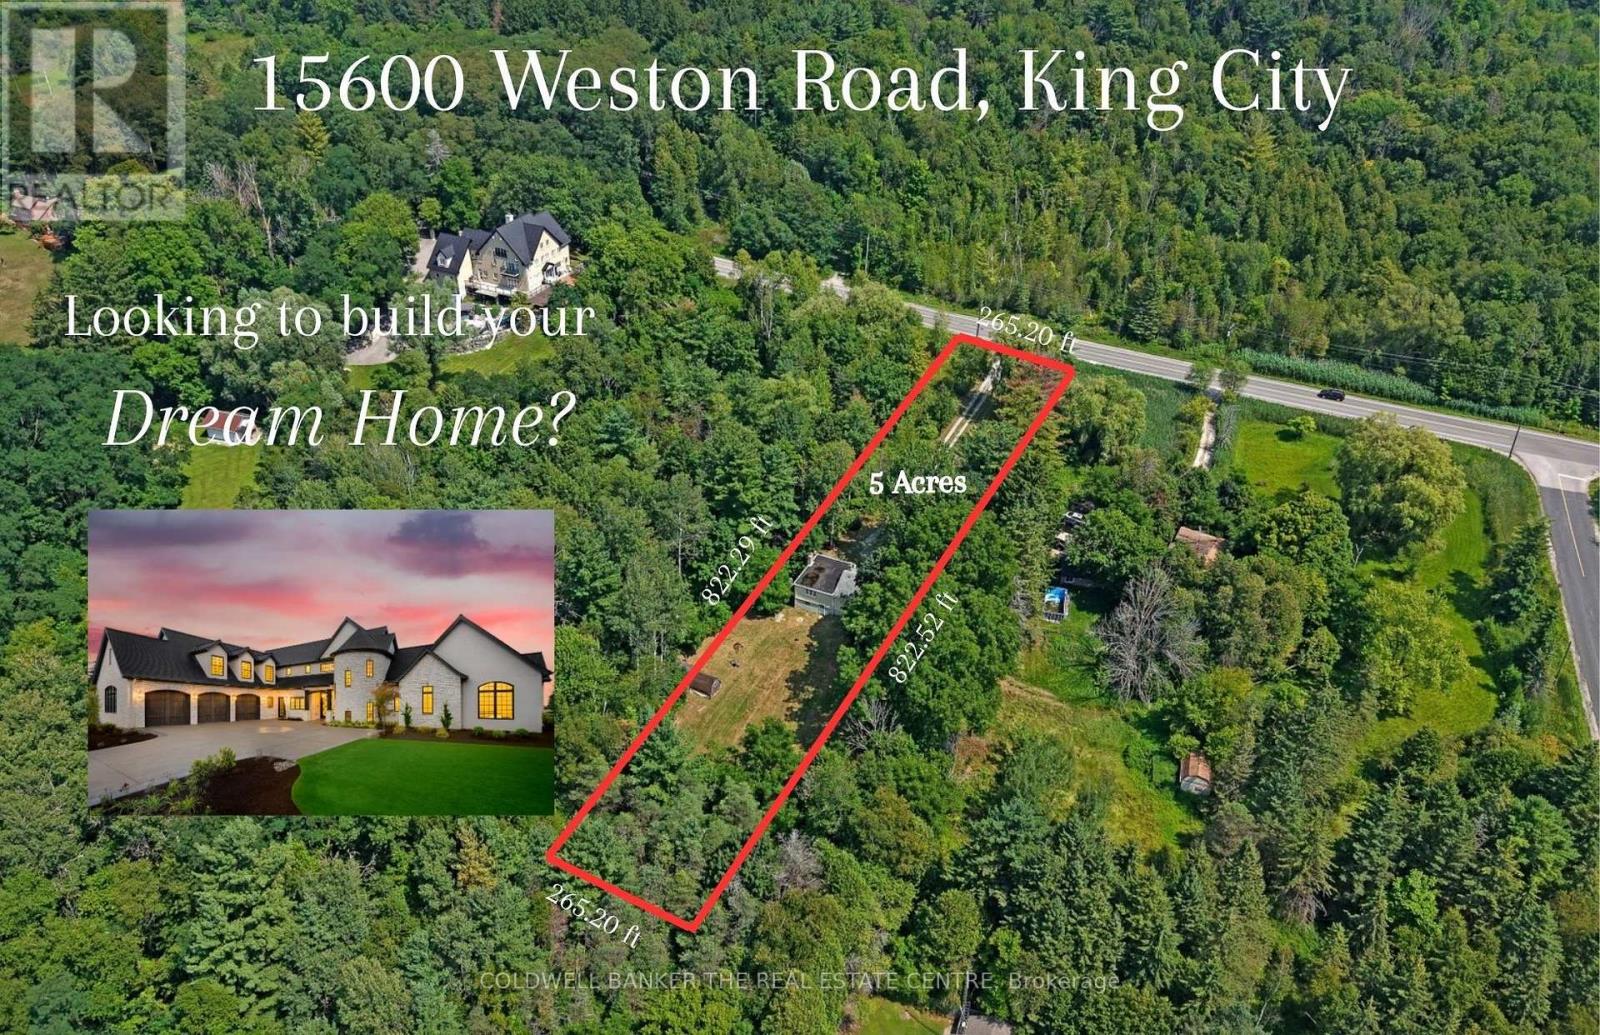
15600 Weston Road
King, Ontario
A Rare 5-Acre Opportunity in the Heart of Happy Valley!! Tucked away at the end of a long private driveway, this extraordinary 5-acre property offers a rare opportunity to create your dream home in the highly sought-after Happy Valley area of the Oak Ridges Moraine. Surrounded by mature forest, winding trails and abundant wildlife, the setting feels like a private escape-peaceful, secluded and immersed in nature-yet conveniently located just minutes from nearby communities, schools and everyday amenities.The natural beauty of the land is what truly sets this property apart. Step into your own backyard and experience nature year-round, with wildlife frequently passing through and the changing seasons creating an ever-evolving backdrop. A stream winds through the property and, with thoughtful restoration, could once again become a beautiful feature of the landscape. A natural basin, where a pond previously existed, also presents the opportunity to restore a tranquil water feature and create an incredible focal point within the property.Towering mature trees, untouched forest and the privacy afforded by five acres provide an exceptional setting for a custom home, country retreat or peaceful sanctuary surrounded by nature.Known for its rolling terrain, lush forests and protected natural environment, Happy Valley is one of the area's most distinctive and picturesque settings. Opportunities to own a substantial parcel of land in this remarkable location are increasingly difficult to find.Property is being sold for land value only. The existing home is being sold in "as-is, where-is" condition, with no representations or warranties. Pond photos are from previous years and are included to illustrate the property's former appearance and potential.Bring your vision and imagine the possibilities-5 private acres, spectacular natural surroundings, wildlife at your doorstep and an opportunity to create something truly special. (id:63616)
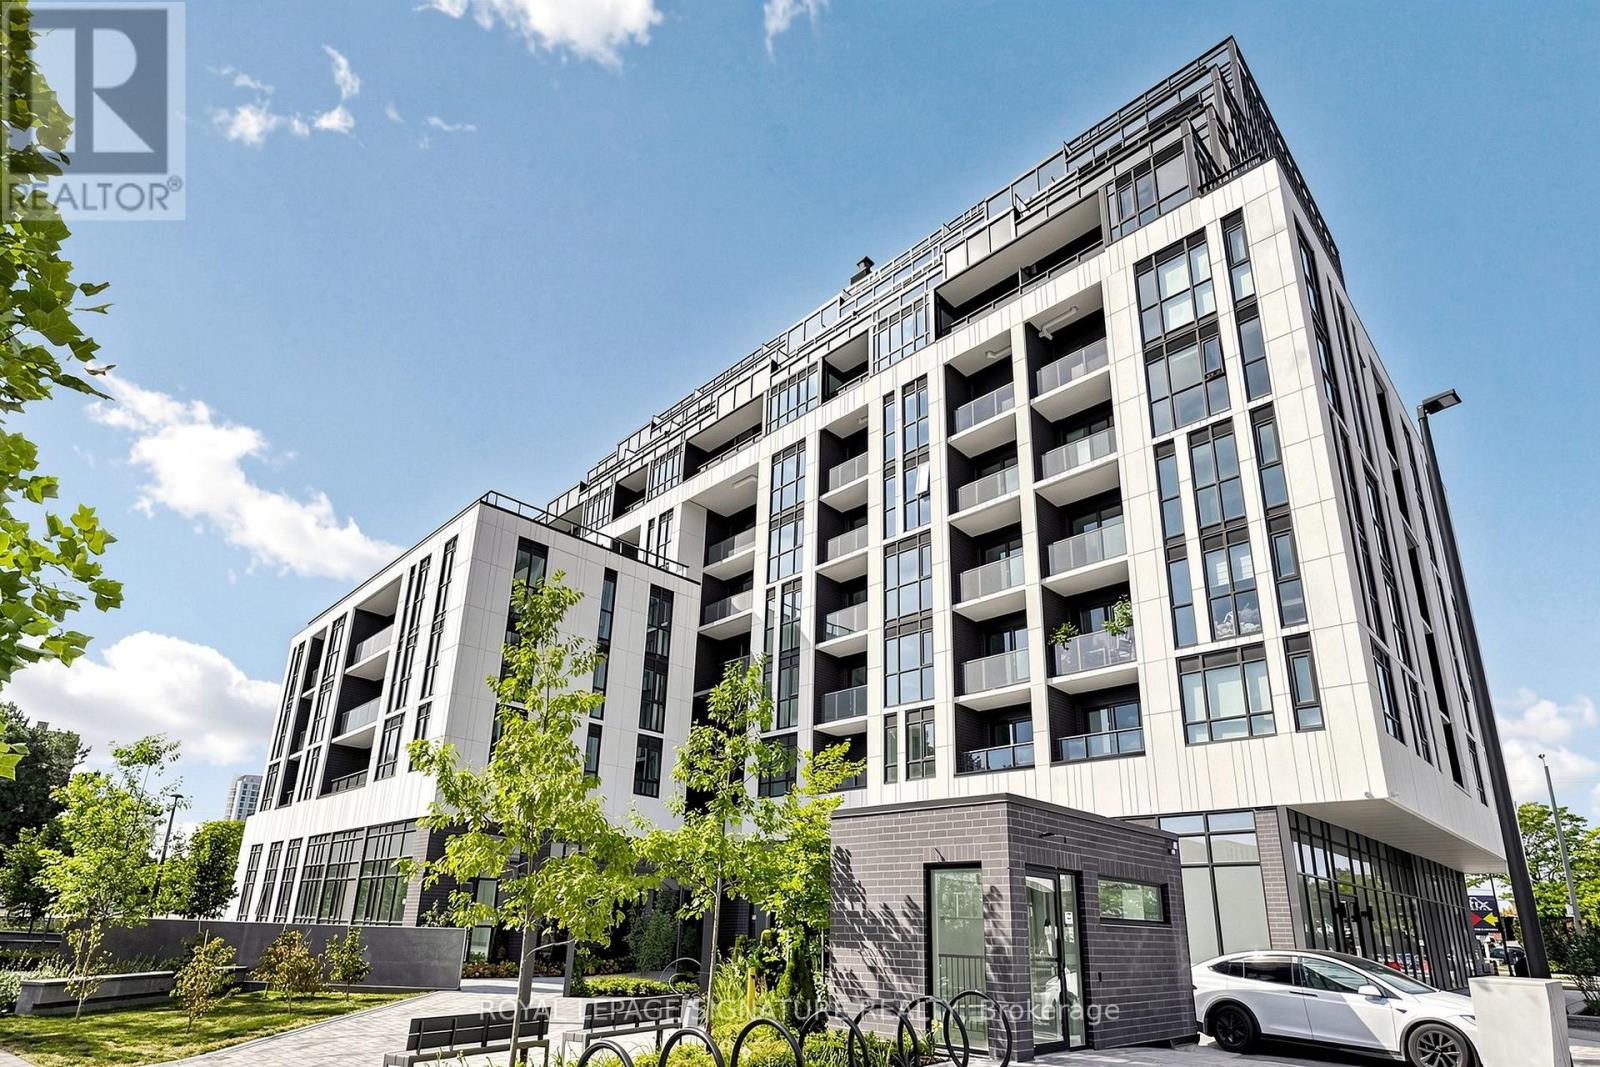
B205 - 3429 Sheppard Avenue E
Toronto, Ontario
** BRIGHT 1+DEN | 2 FULL BATHROOMS | PARKING & LOCKER | INTERNET INCLUDED !** Welcome to this newer, well-designed condo at The Garden Series. This bright ** 1+Den, 2-bathroom ** suite features a functional open-concept layout, spacious den ideal for a home office or guest room, private balcony, abundant natural light, modern kitchen with ** fridge, stove, and built-in microwave ** , plus ** in-suite washer and dryer **. Stylish carpet-free flooring throughout. ** TV wall mount included; TV not included. ** Enjoy unobstructed north-facing views and a comfortable, move-in-ready home. Conveniently located near ** Sheppard Ave E & Warden Ave ** , with easy access to TTC, Hwy 401 & 404, Agincourt GO Station, Fairview Mall, parks, schools, restaurants, and everyday amenities. Ideal for professionals, couples, or a small family seeking a modern home in a convenient Scarborough location. (id:63616)

219 - 90 Scottfield Drive
Toronto, Ontario
Welcome to Yee Hong Garden Terrace! This one-of-a-kind, 1,288 sq. ft. custom-designed 3-bedroom suite offers a bright, spacious layout with two sun-filled solariums, a private balcony, and 1 parking space. The generous primary bedroom features a walk-in closet, while the additional bedrooms offer flexibility for family, guests, or a home office.Perfect for downsizers who don't want to sacrifice space. Enjoy a low-maintenance lifestyle with 24-hour monitoring, onsite medical staff, an in-house clinic, emergency call services, wheelchair accessibility, and retrofitted bathrooms.Enjoy daily activities, group events, and shuttle service to nearby malls and events, all while maintaining your independence.A rare opportunity to enjoy space, comfort, convenience, and peace of mind in a vibrant 55+ community. (id:63616)

15 Presley Avenue
Toronto, Ontario
Beautiful 3-bedroom home with a main-floor primary, nestled on an extraordinary 25 x 327 ft deep ravine lot backing directly onto the scenic Warden Woods. This beautifully renovated home offers a rare opportunity to enjoy nature, privacy and city convenience all in one. Step outside to tranquil forest views, enjoy direct access to picturesque walking trails and experience the peaceful setting that only a premium ravine property can offer.Thoughtfully redesigned for today's lifestyle, the main floor offers the ease and convenience of single-level living, with a private ensuite off the primary bedroom. At the heart of the home is a stunning modern kitchen that flows seamlessly into an incredible sunken family room with soaring vaulted ceilings, a cozy gas fireplace and two separate walkouts to the backyard-creating a bright and inviting space for everyday living and entertaining while overlooking the beautiful natural surroundings.The finished lower level offers exceptional flexibility with two spacious bedrooms, a second full bathroom and a dedicated laundry area, making it ideal for extended family, guests, a home office or multi-generational living.Located in the highly desirable Clairlea-Birchmount neighbourhood, you're just steps from the community centre offering swimming, fitness and senior programs, children's activities and a variety of drop-in classes. Enjoy direct access to the Warden Woods Trail while being just minutes from Warden Subway Station, GO Transit, schools, shopping, golf and downtown Toronto.A rare opportunity to own a beautifully renovated home on one of the area's most spectacular ravine properties, where Warden Woods becomes your backyard and nature is part of your everyday lifestyle. (id:63616)

Main Floor - 21 Love Crescent
Toronto, Ontario
*Gorgeous executive rental on the Main Floor of a Triplex*. Located in a quiet nature setting of the Beaches, this unit faces a Park, a garden and A Hill Of Trees leading to a Dead End Street. Larger than most triplexes or even semis with 1,100 Square Feet. Gutted And Renovated with everything replaced except for the original Real Oak Flooring . Bright Huge Living Rm With Massive Window view of garden and park across the street. 7" Baseboards, new Plaster Mouldings, smooth ceilings (no stucco). Windows Facing South, West And North. Gourmet Kitchen, Enormous Honed Granite Countertops W/ Leather Finish (Top-Of-Line) with 8 1/2 ft long Breakfast Bar. Italian glass backsplash, over-sized Kindred undermount stainless sink, goose neck faucet, Huge Window facing West. Sliding Pots & Pans Drawers, Lazy Susan Slide in range with warming drawer. Two Large Bedrooms facing South with Tons Of Custom Closet Space, Newer Beautiful Bathroom With Window, Tiled Ceiling In Shower (Shower Head 7 Feet Tall). Rare walk-in Linen closet, Coat closet with storage. Central Air Conditioner, Main floor has Exclusive use of Backyard patio. Laundry room with Brand new 2025 LG Large size Washer & Dryer, hanging rod for clothes (shared with single bsmt tenant only). Walk to shops on Queen St, stroll the Boardwalk, by the Lake. 24 hour TTC along Woodbine to subway. Danforth GO 5 minute drive. Parking on street In Front Of House. Floor Plan & Upgrades Attached. Spotless, well-maintained. 18 month - 2 year Lease preferred. Owner will now consider pets (planning on Vacating Upper Unit). (id:63616)
#804 - 2466 Eglinton Avenue E
Toronto, Ontario
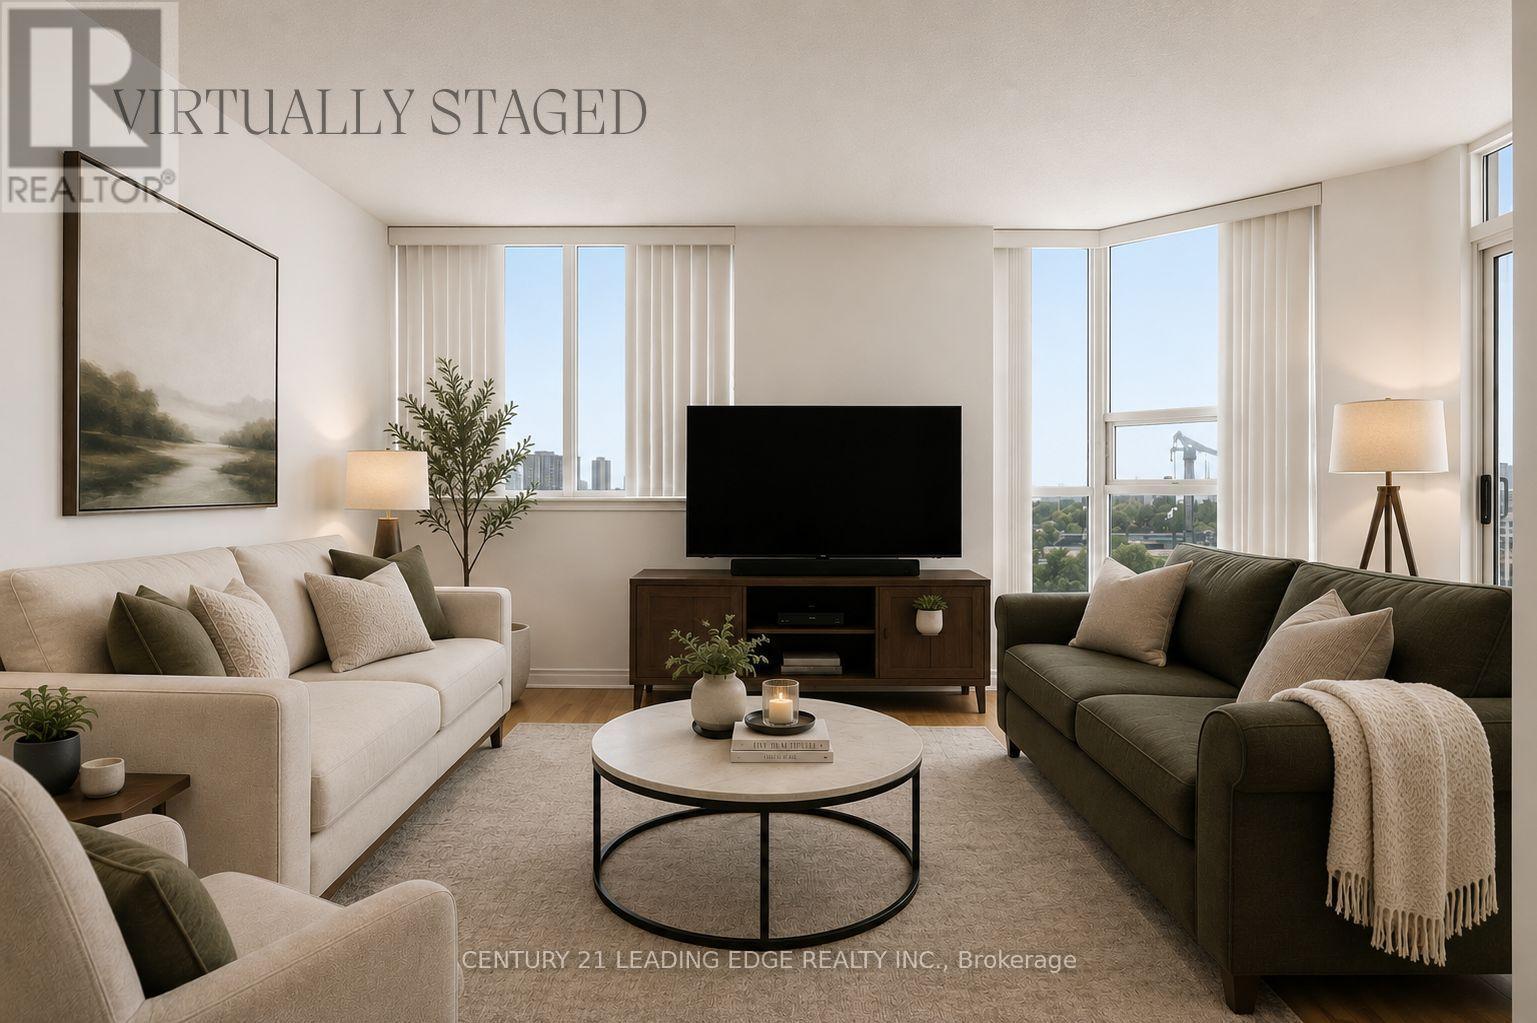
Spacious & Bright 2-Bedroom + Solarium Condo at Kennedy & Eglinton! Welcome to this spacious and bright 2-bedroom + solarium suite offering an open-concept layout and stunning, unobstructed skyline views. The well-designed floor plan provides comfortable living and dining spaces, with plenty of natural light throughout. The kitchen features beautiful white cabinetry and newer stainless-steel appliances, complemented by laminate flooring throughout the unit. The modern, updated bathroom adds to the move-in-ready appeal of this home. Enjoy an impressive array of building amenities, including 24-hour gated security, indoor pool, sauna, exercise room, gym, squash/tennis court, playground and on-site daycare services. Ideally located near Kennedy & Eglinton, with easy access to the subway and public transit. Close to GO Train, schools, shopping, Rainbow Village and everyday conveniences. One parking space & locker included. A great opportunity for first-time buyers, downsizers or investors looking for a spacious suite in a convenient location. (id:63616)
Main - 14 Nero Court
Toronto, Ontario
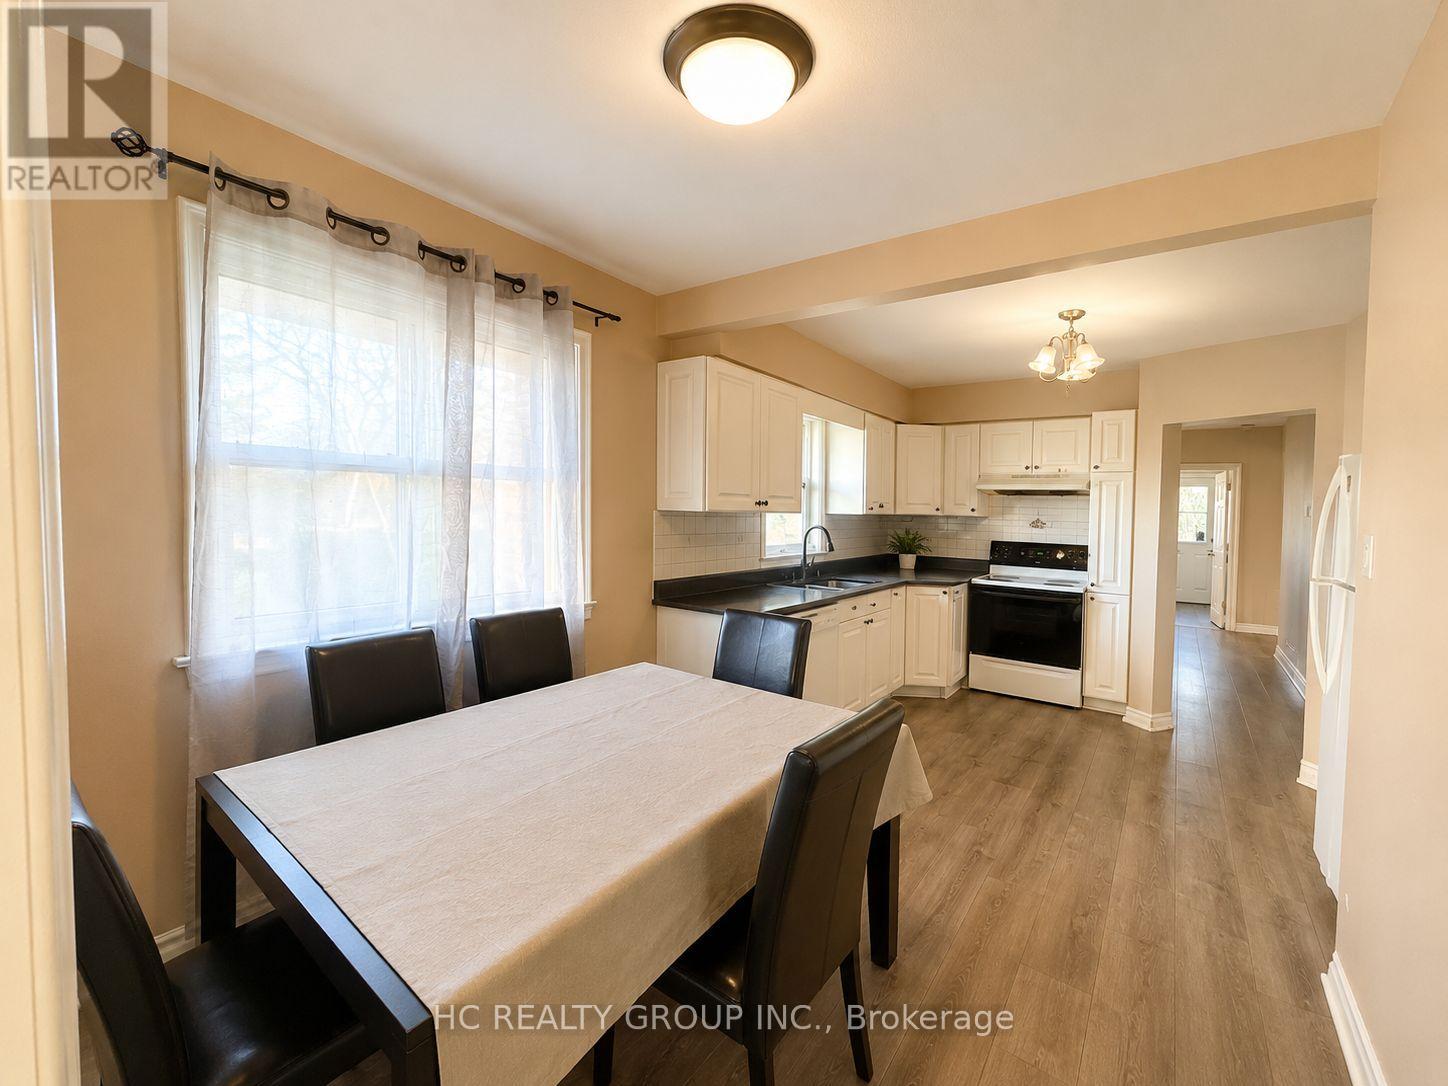
Welcome To 14 Nero Crt! Bright & Spacious 3-Bedroom Main Floor Of A Detached Home Nestled On A Quiet, Family-Friendly Court In A Convenient Scarborough Community. Functional Layout With Generously Sized Bedrooms And Abundant Natural Light Throughout. All Utilities Included - Hydro, Water & Gas! Includes 2 Driveway Parking Spaces. Just Steps To TTC Bus Stops & Approx. 12 Mins Walk To Kennedy Station, Offering Convenient Access To TTC Line 2, Line 5, GO Transit & Multiple Bus Routes. Close To Schools, Parks, Grocery Stores, Shopping, Restaurants & Everyday Amenities. 15-20mins Driving to U of T Scarborough Campus Easy Access To Eglinton Ave, Brimley Rd & Hwy 401. Enjoy A Peaceful Residential Setting With Excellent Transit And City Convenience. Ideal For Families, U of T students Or Working Professionals. A Great Place To Call Home!***Some images have been virtually staged for illustrative purposes only.*** (id:63616)

211 - 20 Minowan Miikan Lane W
Toronto, Ontario
Welcome to Unit 211 at 20 Minowan Miikan Lane! This beautiful open-concept one-bedroom, one-bathroom condo offers modern living in a prime location. The unit features a fully upgraded kitchen with new appliances, including a dishwasher and induction stove, along with a renovated and extended kitchen island. Renovated flooring and fresh paint add to the contemporary appeal. Enjoy prime parking and west-facing views overlooking Dufferin Street and the park. Conveniently connected to grocery stores, schools, and transit, this stunning condo offers the perfect blend of comfort and convenience. Don't miss your opportunity to make this beautiful unit your own! (id:63616)
2506 - 11 Yorkville Avenue
Toronto, Ontario
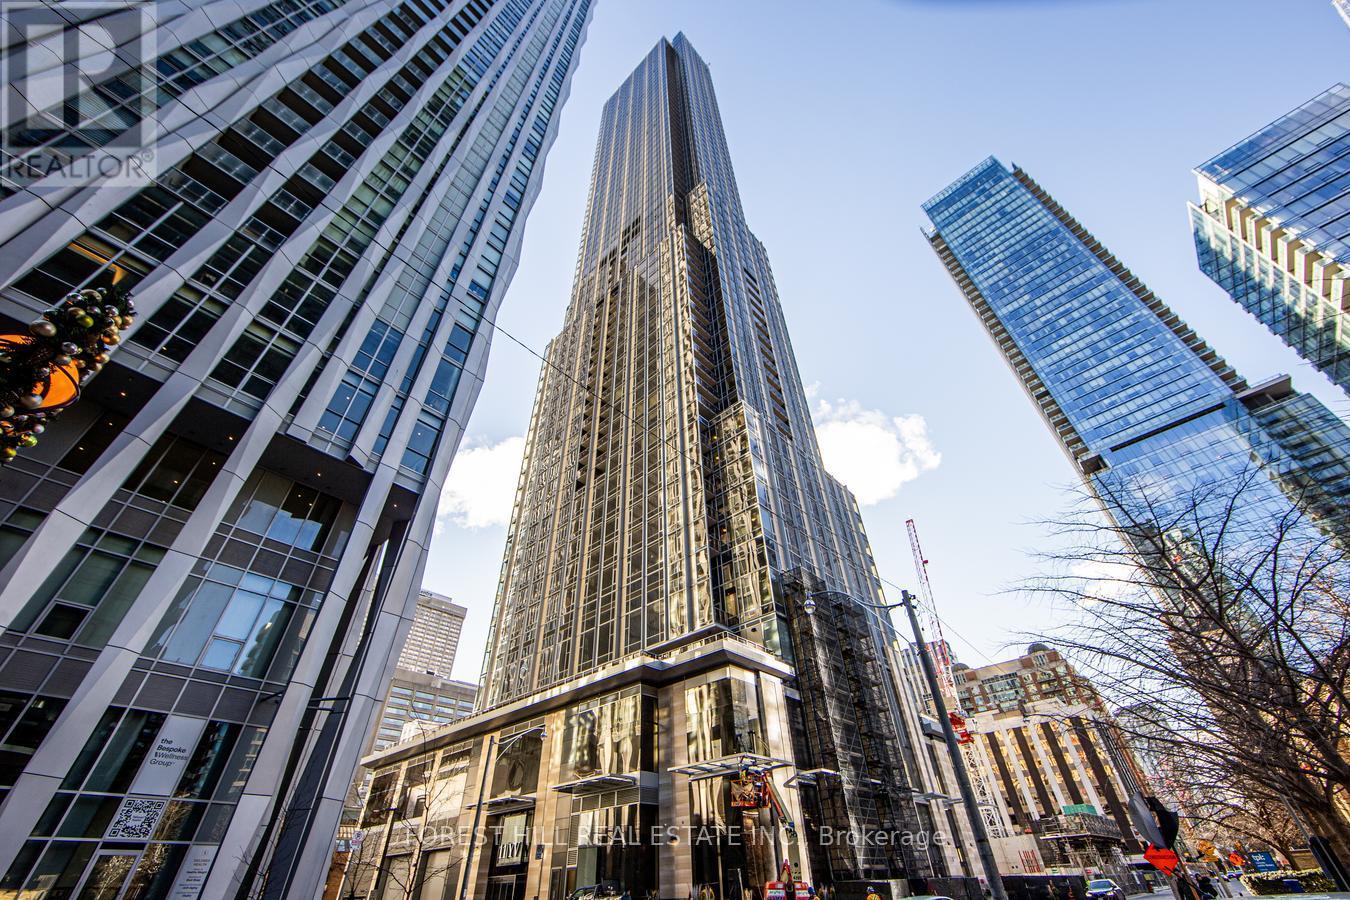
Perched on the 25th floor of the iconic 11 Yorkville, this beautifully upgraded 2-bedroom, 2-bathroom residence captures breathtaking northeast city views from its private balcony. Designed with a spacious split-bedroom floor plan, the suite offers exceptional privacy, an airy open-concept layout, and a seamless blend of style and functionality. Every detail has been thoughtfully curated, from engineered hardwood flooring, upgraded baseboards, and additional pot lights to a premium Miele appliance package complete with a built-in wine cooler, creating a kitchen that is as elegant as it is functional.Complete with underground parking, an oversized adjacent locker, and a dedicated EV charging outlet, this is a rare opportunity to reside in one of Yorkville's most well-appointed suites.Residents enjoy an exceptional collection of resort-inspired amenities, including an infinity-edge indoor/outdoor pool overlooking the skyline, a state-of-the-art fitness centre, tranquil zen garden, elegant entertaining spaces, and 24-hour concierge service-all just steps from Toronto's finest restaurants, designer boutiques, galleries, and transit.An exceptional home in one of Toronto's most coveted neighbourhoods. (id:63616)

447 - 449 Lansdowne Avenue
Toronto, Ontario
Rare 8-unit turnkey portfolio delivering 8,724 sq ft of legal livable space and a ~4.4% in-place yield in prime Toronto. Situated steps from Dufferin Mall, High Park, schools, groceries, TTC transit, and the Bloor GO Station, this property features two fully renovated legal semi-detached fourplexes with modern laneway suites. Building 449 (~4,378 sq ft) includes a 3-bed/1-bath main unit (~768 sf), 3-bed/3-bath upper unit (~1,307 sf), 2-bed/1-bath basement unit (~823 sf), and 3-bed/3-bath laneway suite (~1,480 sf). Building 447 (~4,346 sq ft) includes a 2-bed/2-bath main unit (~847 sf), 3-bed/3-bath upper unit (~1,317 sf), 2-bed/1-bath basement unit (~908 sf), and 3-bed/3-bath laneway suite (~1,274 sf). Each unit offers private entrances, modern kitchens with stainless steel appliances, stylish backsplashes, and in-suite laundry. Low-maintenance operations feature separately metered hydro, proportionate gas/water splits, tenant-paid internet, stable long-term tenants, future repositioning upside, on-site parking, and City permit street parking. (id:63616)
B - 447 Lansdowne Avenue
Toronto, Ontario
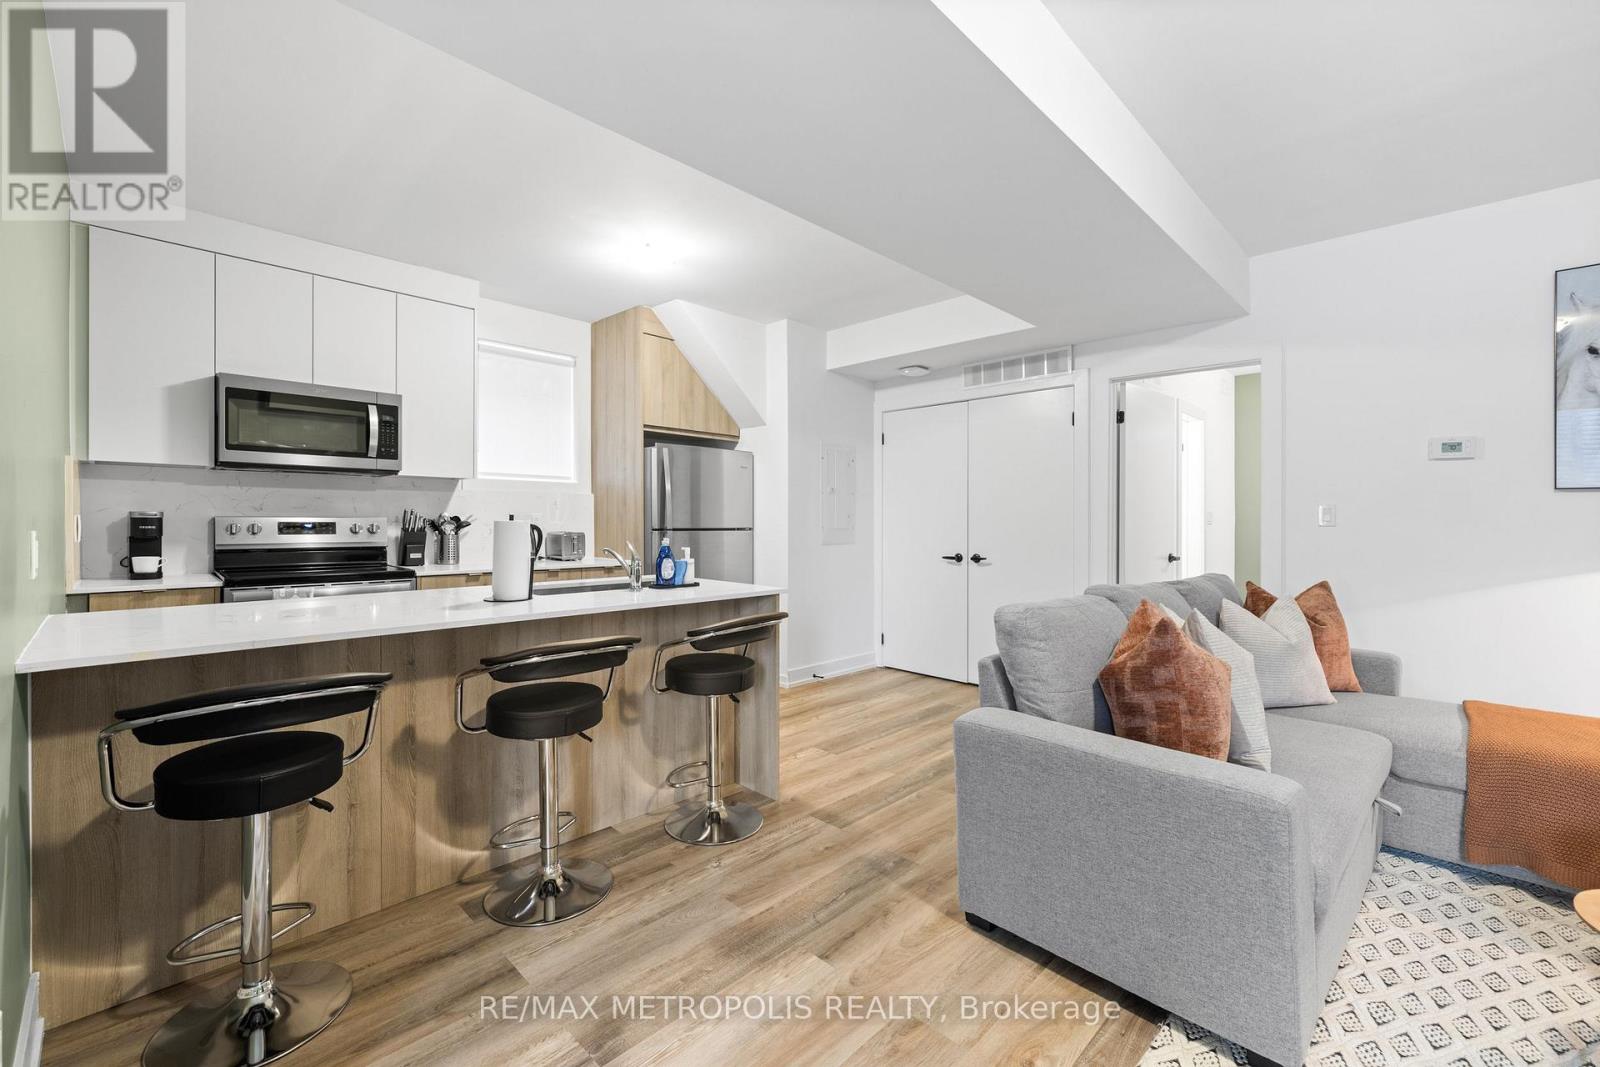
1 MONTH FREE RENT! Bright and spacious 2-bedroom suite offering approximately 845 sq ft of contemporary living space in Dufferin Grove, conveniently located next to Roncesvalles. Functional open-concept layout with laminate flooring throughout, a modern kitchen with stainless steel appliances, centre island and tile backsplash, and a bright living and dining area. Primary bedroom features a private 3-piece ensuite, while both bedrooms offer large windows and built-in closets. Includes in-suite laundry and ample storage. Steps to Dufferin Mall, cafes, restaurants, TTC subway, Bloor GO Station and High Park. (id:63616)