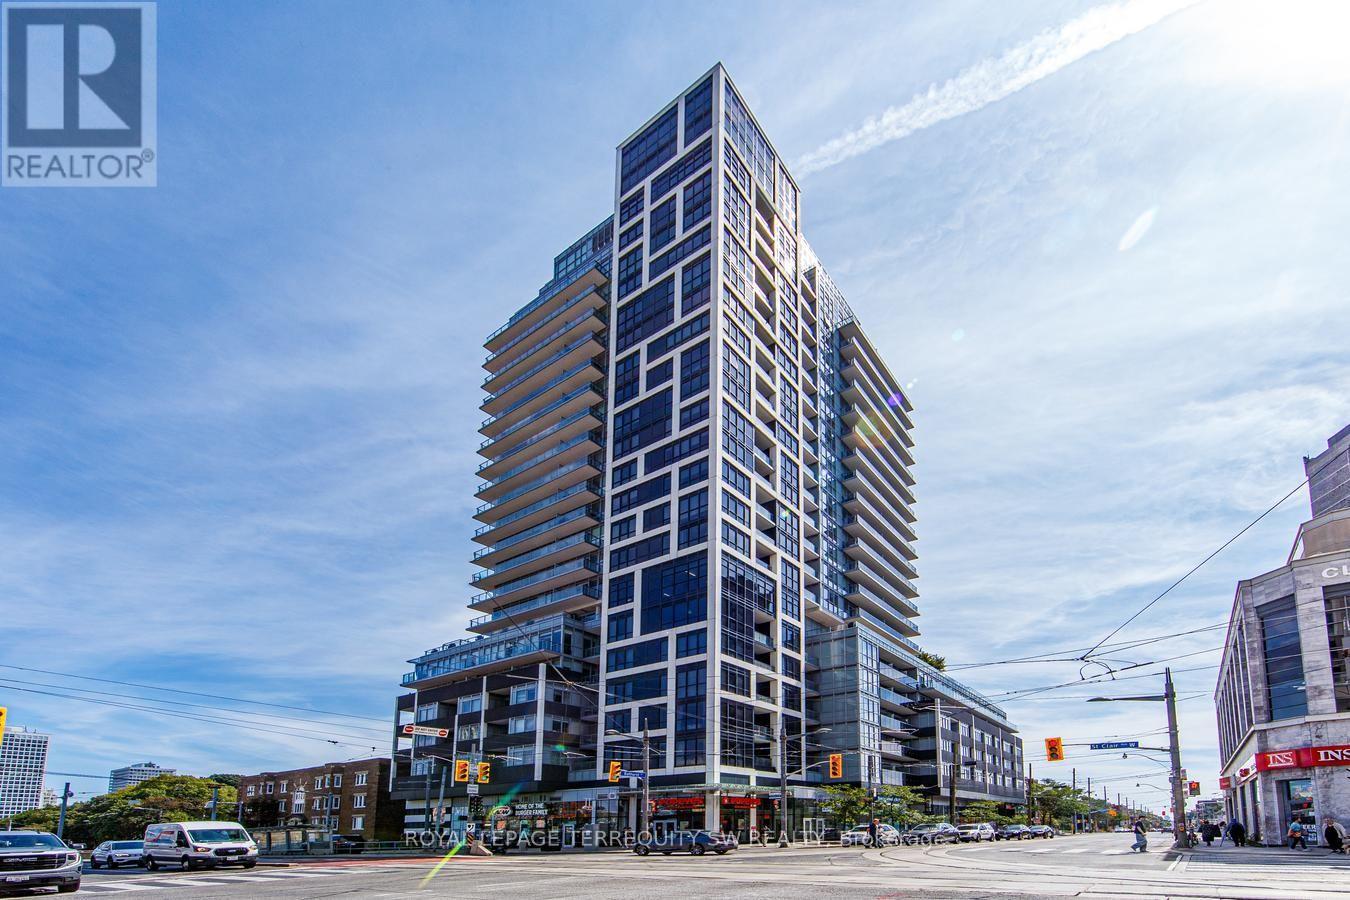
510 - 501 St. Clair Avenue W
Toronto, Ontario
Luxury living in the vibrant midtown neighbourhood of St Clair West & Casa Loma! Upgraded well beyond builder's standard, this spcaious & functional 1 bed + den floor plan offers almost 600 sqft of designer interior livable space. Enjoy the bonus of an exceptional almost 200 sqft east facing private terrace overlooking lush treetops with a natural gas BBQ hookup + city views. Incredible custom storage throughout: built-in closet organizers in hall, laundry, pantry, coffee bar in den & bedroom. Beautiful kitchen with rare gas cooktop & integrated appliances. Resort style amenities with over 8,000 sqft of common areas including infinity pool with CN Tower/skyline views, saunas, theatre, billiards & party room. Steps to subway, markets, restaurants, parks & more. Shows very well, A+! Make it yours today! (id:63616)
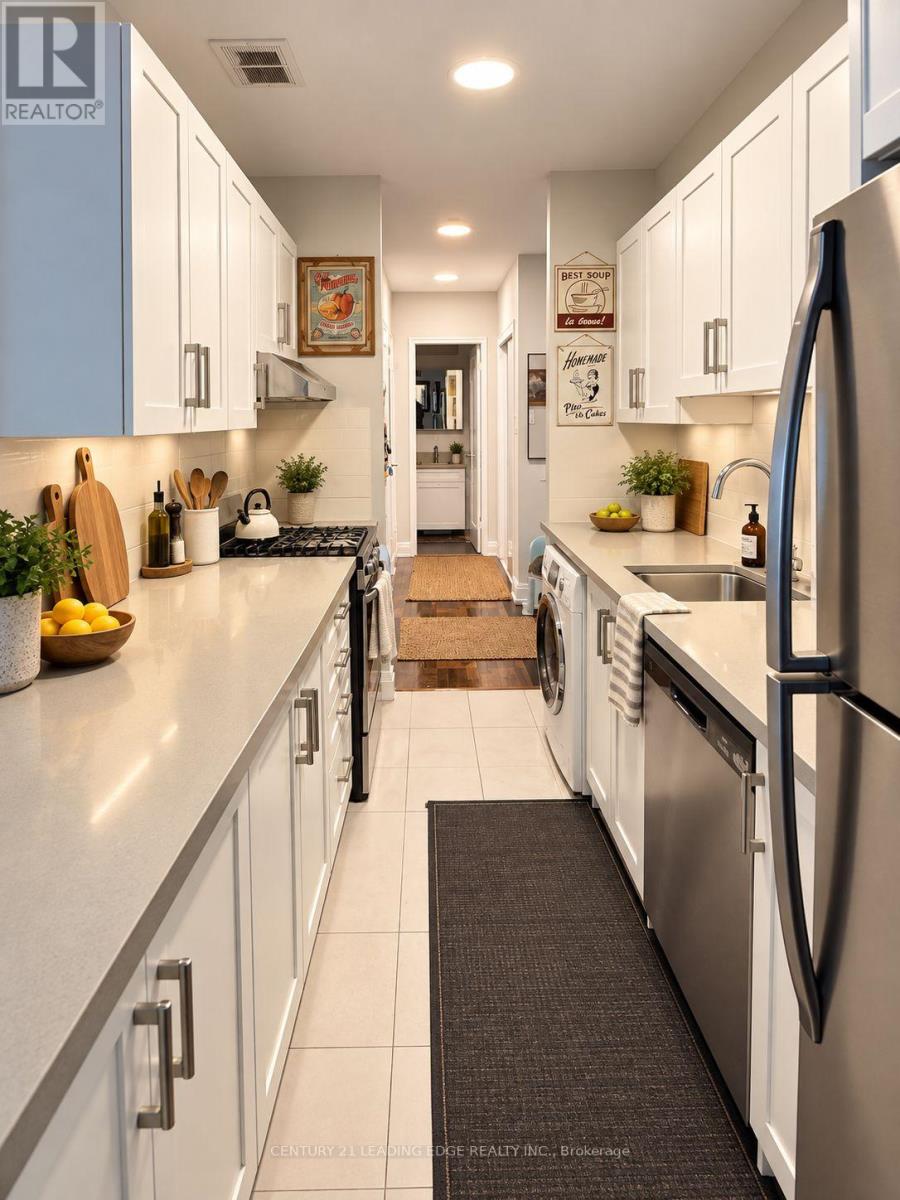
209 - 80 Heath Street
Toronto, Ontario
Updated 2-bedroom, 1-bathroom suite at the prestigious 80 Heath ! Ideally situated between the vibrant Upper Yorkville and Annex neighbourhoods. This bright and spacious unit features large windows that flood the space with natural light and showcase stunning views of the Toronto skyline, creating a warm and inviting atmosphere throughout.Thoughtfully redesigned with a functional 2 bedroom layout, the suite offers excellent flow and privacy, complemented by elegant finishes and quality flooring throughout. The kitchen features full cabinetry, full-size appliances, perfect for both everyday living and entertaining.Step out onto your private balcony and take in unobstructed city views - a rare and highly desirable feature in this prime downtown location.Set on a quiet, tree-lined street just minutes to Yorkville's world-class restaurants, cafes, boutique shopping, and cultural destinations, as well as the University of Toronto, the ROM, Bloor Street, and both St. George and Museum subway stations. An exceptional opportunity to live in one of Toronto's most sought-after neighbourhoods.Extras: (id:63616)
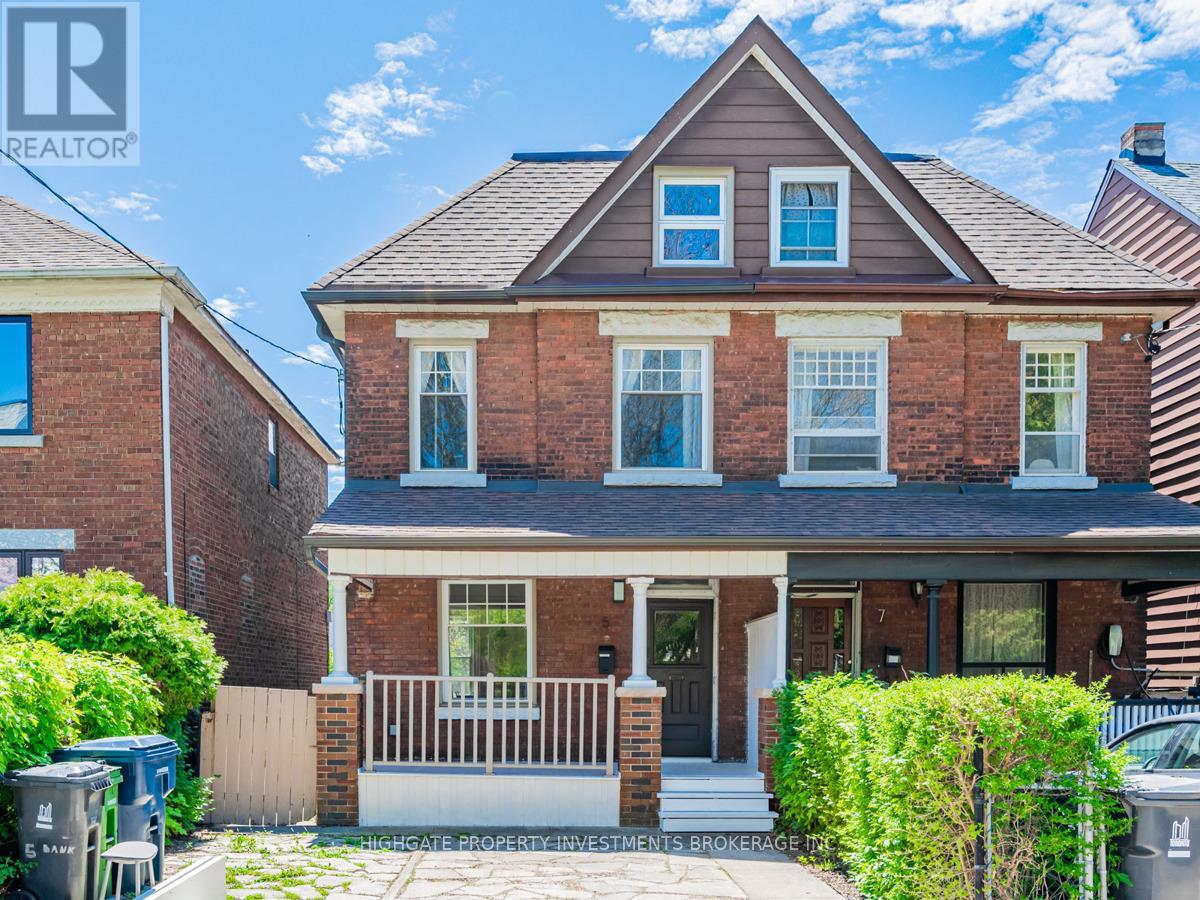
5 Bank Street
Toronto, Ontario
Family-Friendly 4+2 Bedroom Home with Parking and Fenced Backyard | Little Portugal. Set on a quiet residential street near Dundas West and Dufferin, this three-level semi-detached home offers four bedrooms, two additional flexible rooms and two full bathrooms. The layout provides plenty of room to live, work and grow, with options for additional bedrooms, home offices, playrooms or guest spaces. Features include generous living and dining areas, a good-sized kitchen with a fridge, stove, dishwasher, double sink, ample cupboard storage, counter space. Central air conditioning. A covered front porch. A rear mudroom provides useful everyday storage. The private fenced backyard includes a deck and patio with room to dine, relax and play. The basement adds flexible space and includes a spacious laundry room with a washer and dryer. Coolest neighborhoods in the World outside your door. Dundas West was ranked the 12th coolest neighborhood in the world by Time Out in 2022, and West Queen West, about a nine-minute walk away, was ranked the second coolest neighborhood in the world by Vogue in 2014.With a Walk Score of 96, groceries, cafés, restaurants, libraries, parks, community amenities and convenient transit are all close by. McCormick Park, Recreation Centre and Arena are just a two-minute walk away, offering an indoor heated pool, skating, hockey, a playground, gymnasium and year-round recreation. Alexander Muir/Gladstone (JK to Grade 8) is just a few minutes' walk away, and the highly regarded Bloor Collegiate Institute serves Grades 9 to 12.One licensed front-pad parking space is included. Additional street-parking permits are available through the City. The property manager can assist with the application. Some existing furniture can remain at no additional cost. (id:63616)
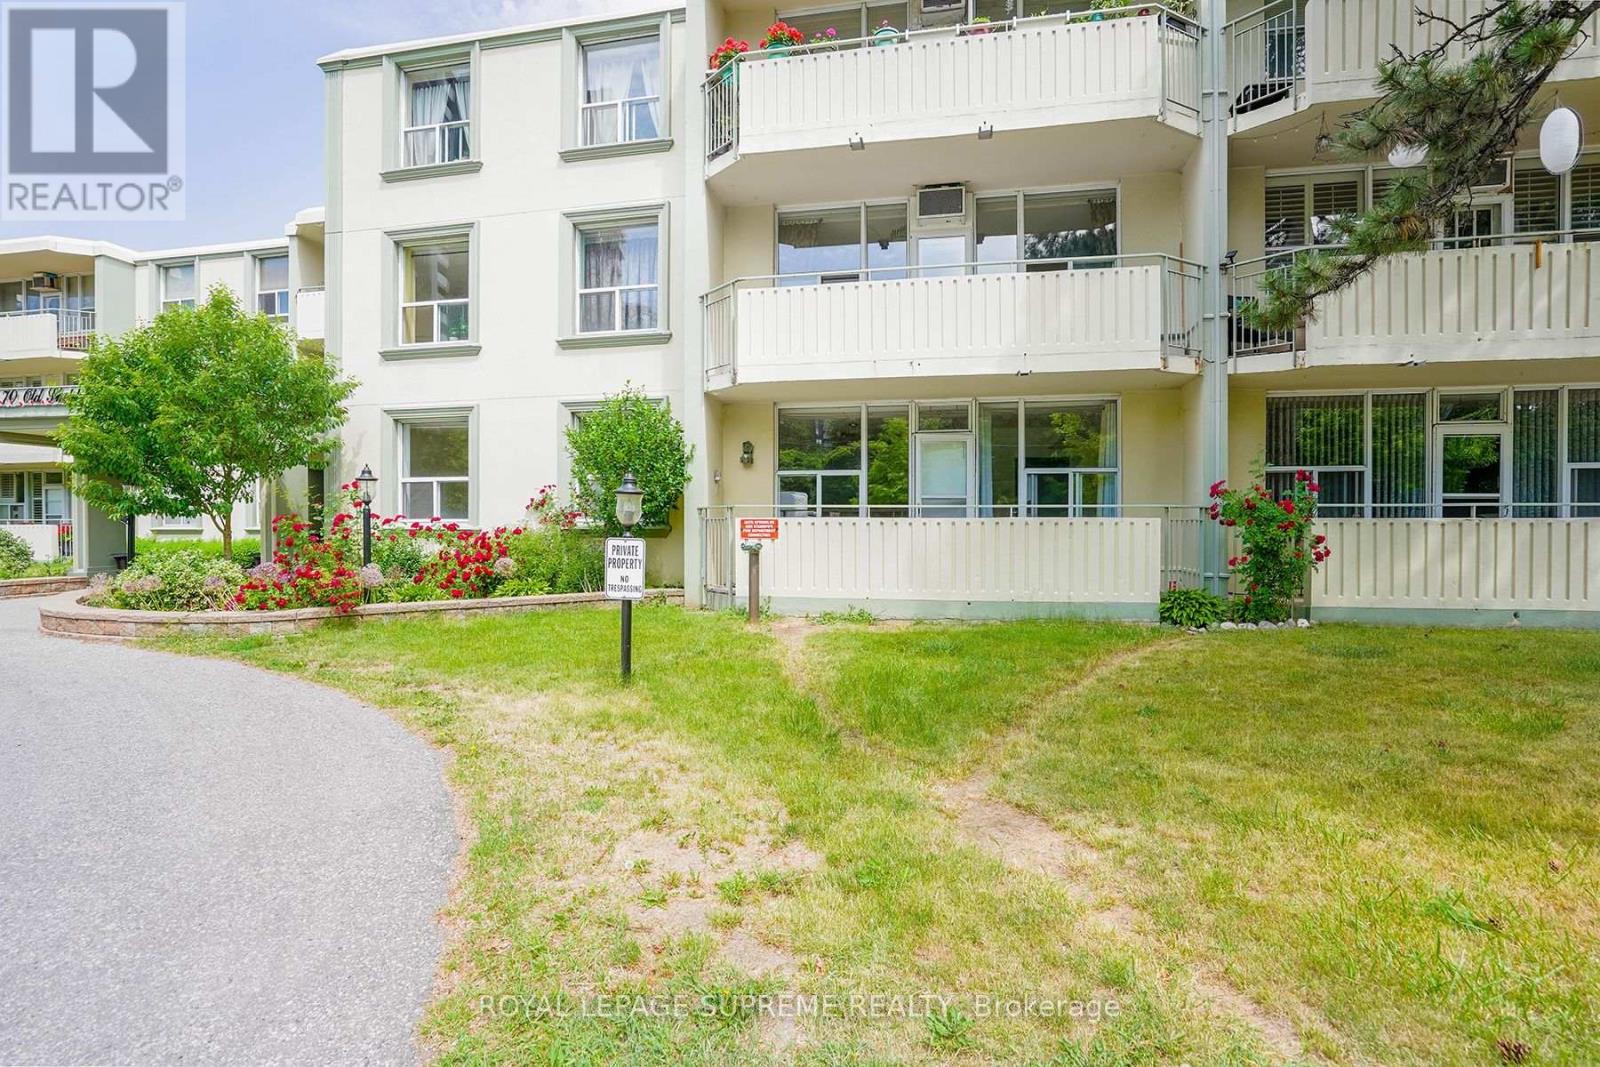
111 - 70 Old Sheppard Avenue
Toronto, Ontario
Client RemarksBeautifully Renovated, South Facing 2 Bedroom + Huge Den/Storage. On Main Floor Of This Boutique Building. Largest Unit In Complex!! Recently Renovated Gorgeous Kitchen With Breakfast Bar, Quartz Countertops And S/S Appliances, W/O To Your Private, Quiet, Sunny Balcony From Living/Dining Room, Overlooking Serene Greenery. Engineered Hardwood Floor Throughout. Lease Includes Utilities Including Cable And Parking. Easy Access Shared Laundry In Common Area. (id:63616)
3417 Michelle Court
Niagara Falls, Ontario
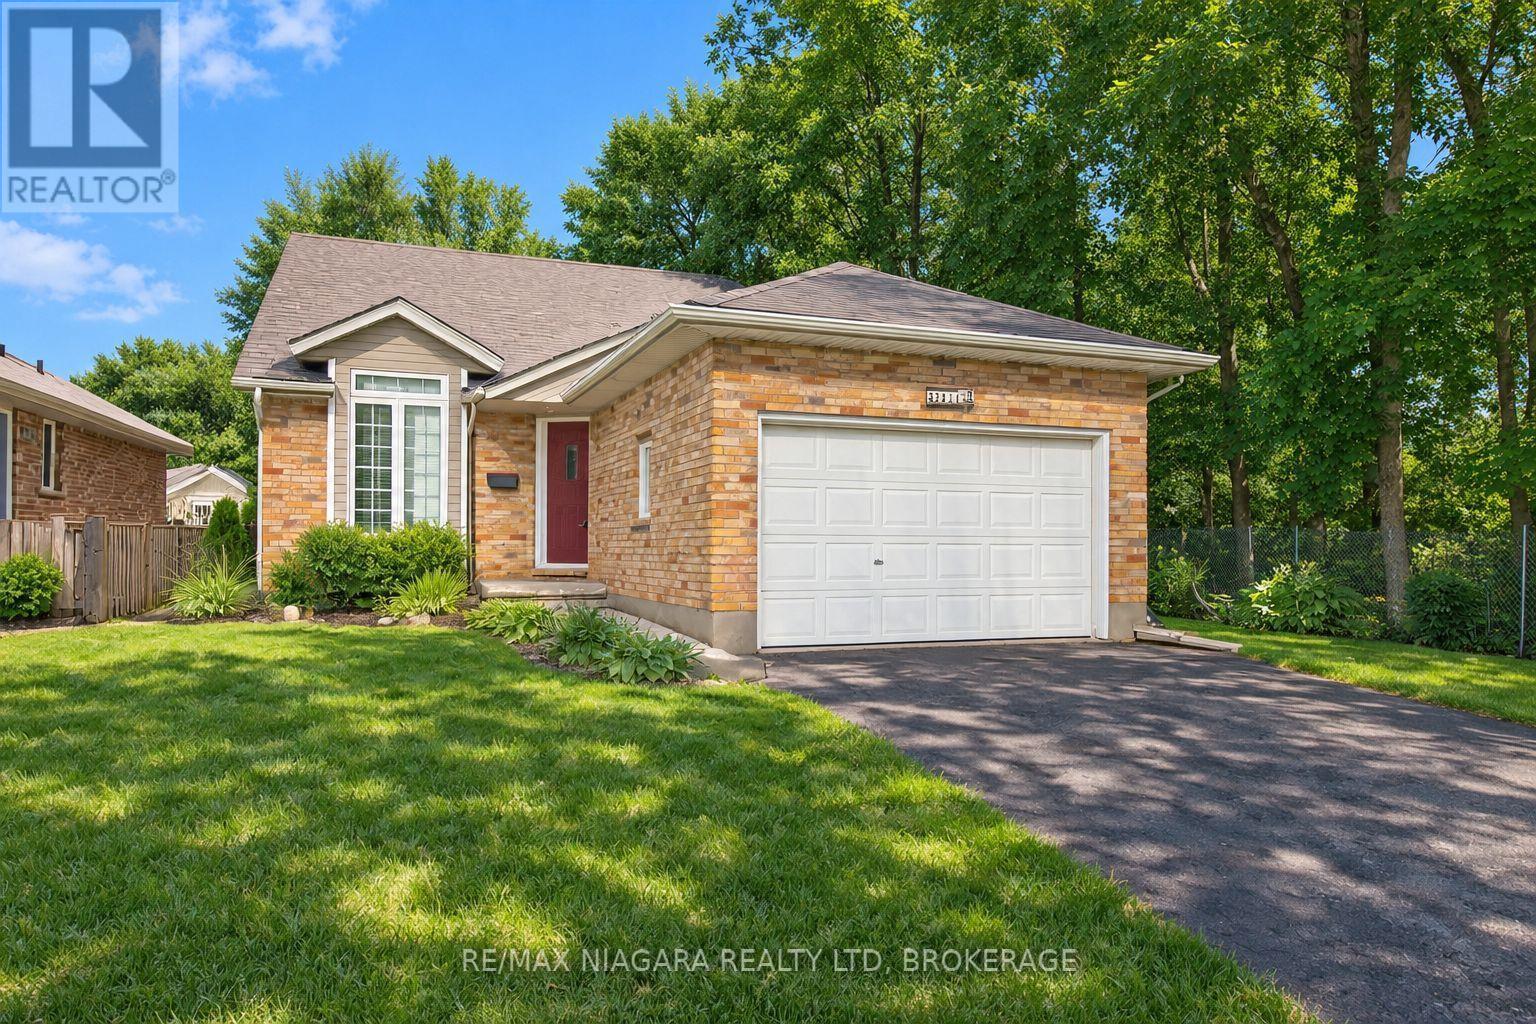
Tucked at the end of a quiet dead-end court in Mount Carmel, one of Niagara Falls' most sought-after neighbourhoods, this 2+2 bedroom, 2.5 bath bungalow sits on a beautiful fenced lot beside a wooded area, giving you a level of privacy that's hard to find in the city. Vaulted ceilings open up the main living space, with hardwood floors, a gas fireplace and maple kitchen cabinets. The main floor offers a large primary bedroom with ensuite privilege and convenient main-floor laundry. The fully finished lower level adds two more bedrooms and a rec room with a second gas fireplace. Recent updates include the furnace and flooring (2018) and central air (2023). Unwind on the covered patio overlooking the trees. Attached garage with opener. (id:63616)
2410 - 5500 Yonge Street
Toronto, Ontario
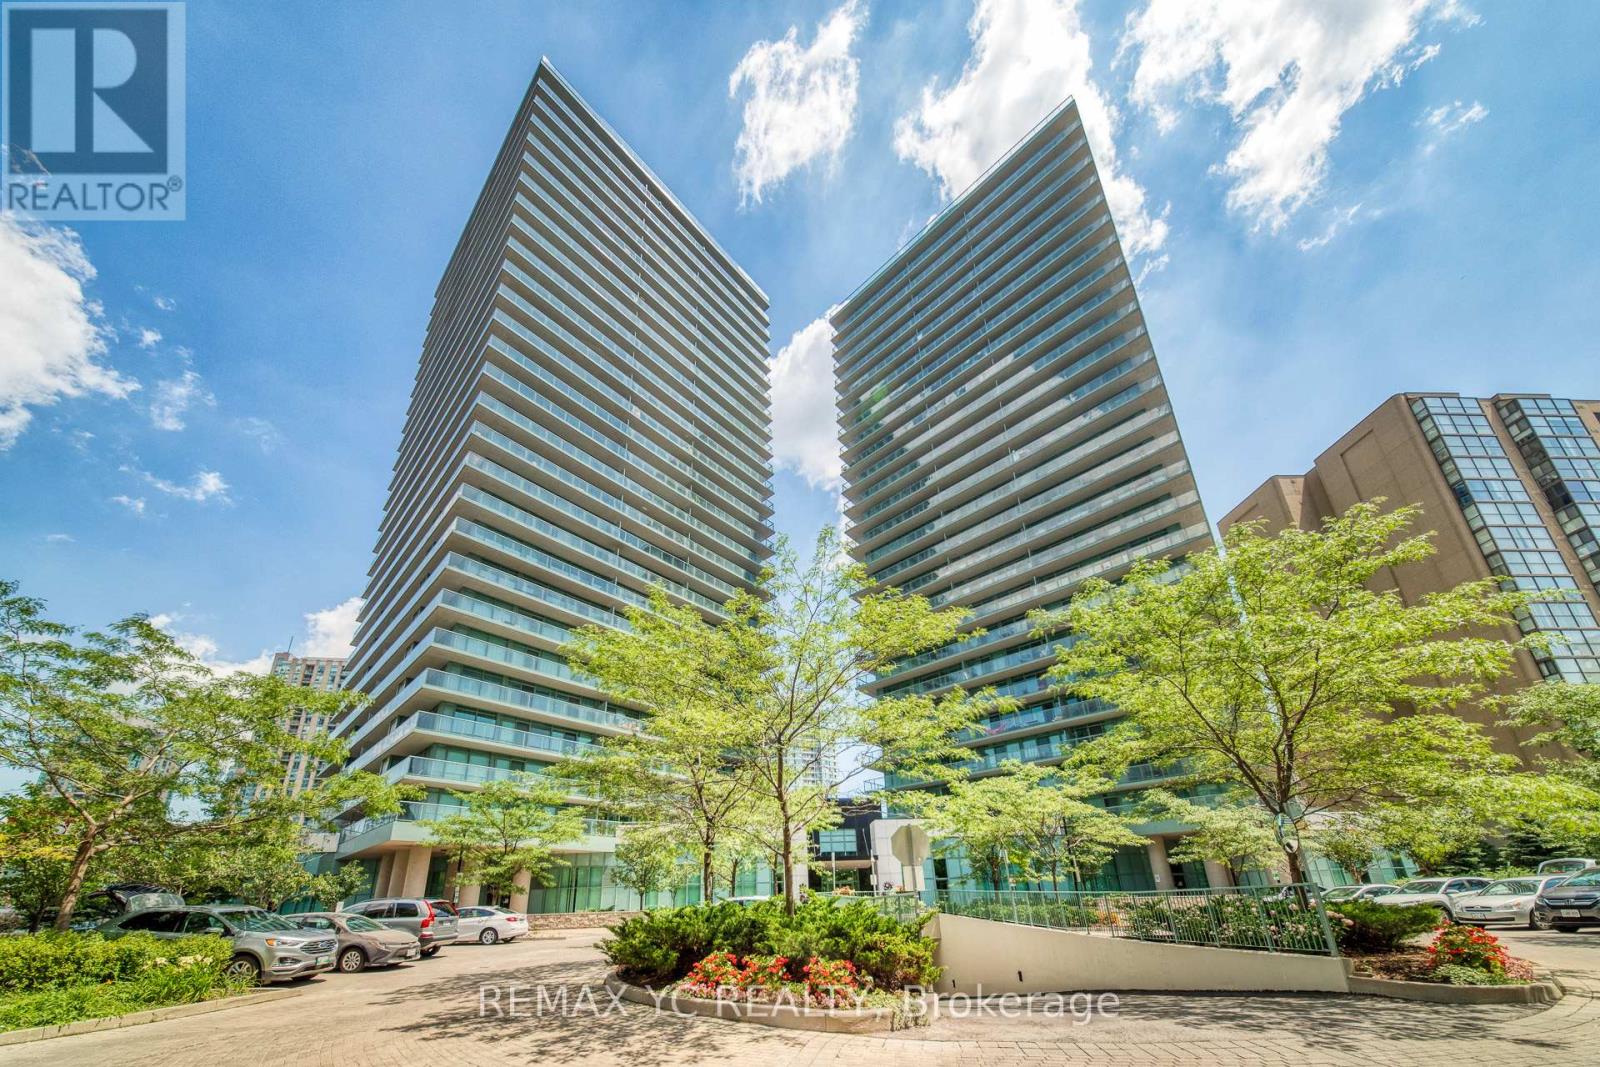
Prime Location Near Yonge And Finch! Stunning 2 Bedroom, 2 Bathroom Corner Unit In The Heart Of North York With 950 Sq Ft Of Living Space! Steps To Finch Subway Station And Many Retail Stores.The Oversized Wrap Around Terrace Is Included, Bright And Spacious Dining Area.One Parking And One Locker Included. (id:63616)
185 Savannah Ridge Drive
Paris, Ontario
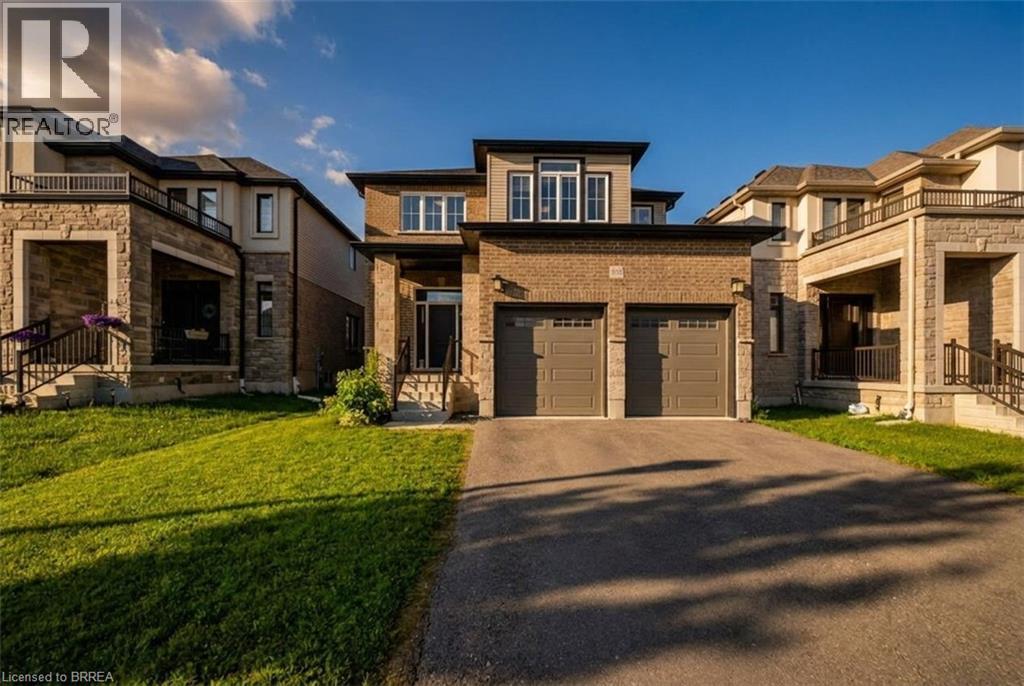
Sophisticated design meets everyday functionality at 185 Savannah Ridge Drive. This nearly 3,000 sq. ft. executive residence offers 4 bedrooms, 4.5 bathrooms, and a thoughtfully curated floor plan designed for modern living. Featuring 10-foot ceilings, elegant finishes, quartz surfaces, and expansive principal rooms, the home delivers both style and comfort. The upper level offers four spacious bedrooms, including a stunning primary suite with a spa-inspired ensuite and walk-in closet. A main floor office, upper-level loft, double garage, 200-amp service, and unfinished basement provide exceptional flexibility for growing families. Located in one of Paris' premier communities, close to schools, trails, amenities, and commuter routes. (id:63616)
301 - 170 Bayview Avenue
Toronto, Ontario
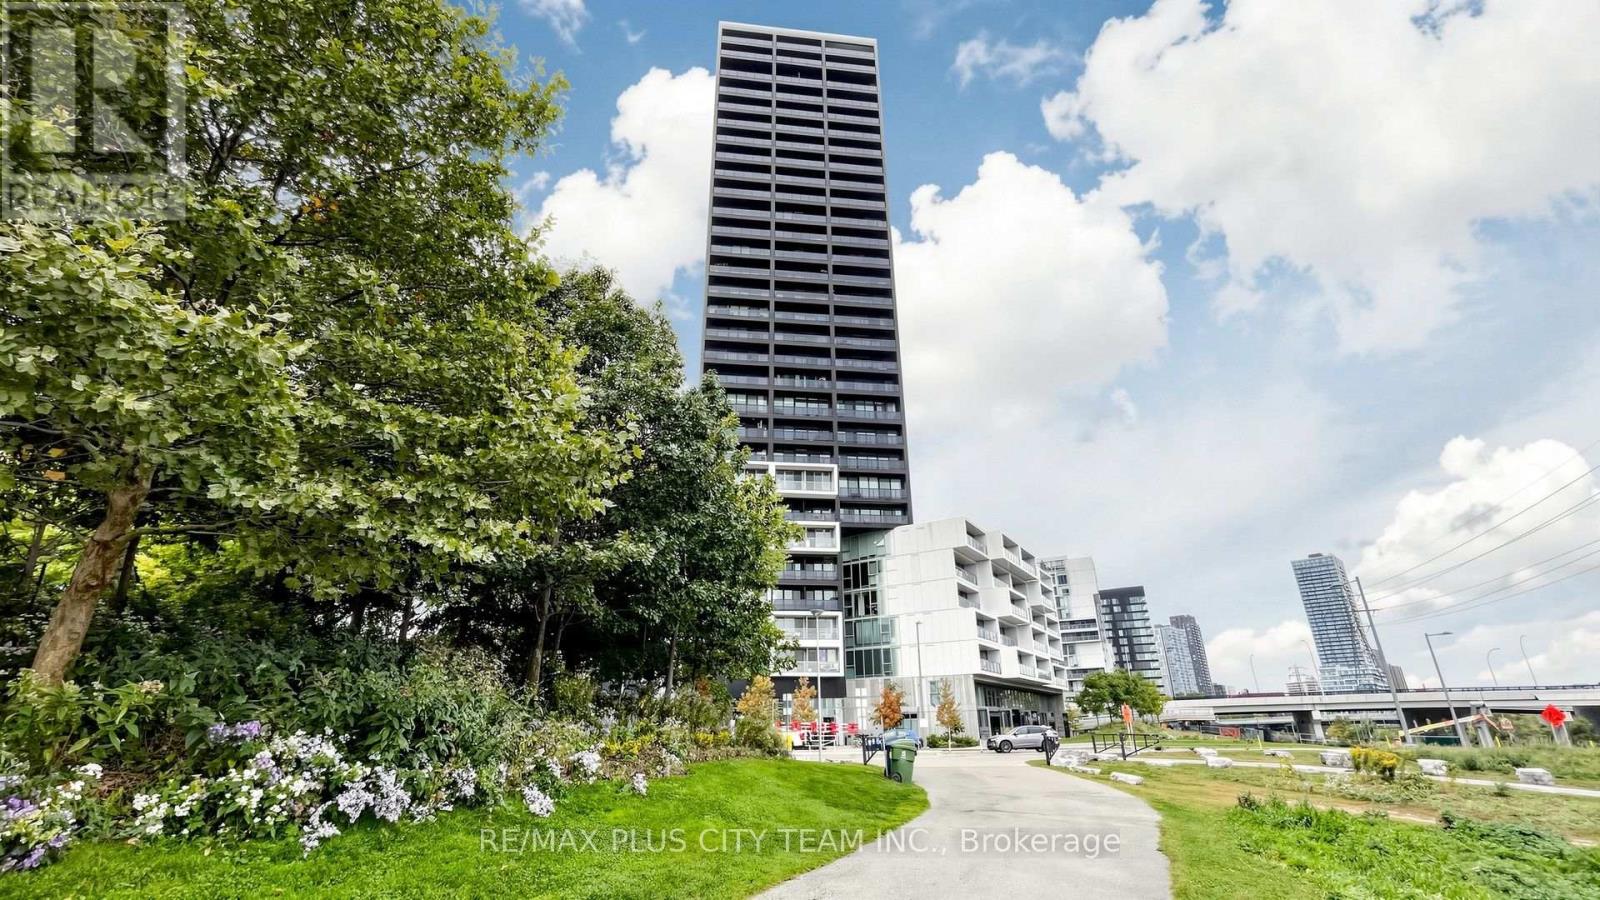
Contemporary 1-bedroom plus enclosed den suite at the award-winning River City 3, offering approximately 664 sq. ft. of thoughtfully designed living space and impressive CN Tower views from both the bedroom and living room. Expansive floor-to-ceiling windows fill the open-concept living and dining areas with natural light, while the sleek linear kitchen features built-in appliances, customized pantry storage, and modern cabinetry. The generously sized bedroom is enhanced by a customized wall-to-wall closet. Fully enclosed for privacy, the versatile den is ideal as a second bedroom, guest room, or dedicated home office. A full bathroom and ensuite laundry complete the functional layout. The building currently under construction within the CN Tower sightline is planned at only 12 storeys-the same height as the neighbouring building-helping preserve the suite's CN Tower view upon completion. Residents enjoy outstanding amenities, including an outdoor rooftop pool and sun deck, fully equipped fitness centre, stylish party room, guest suites, 24-hour concierge, visitor parking, and an exclusive off-leash dog park. Ideally situated where King Street meets Queen Street, steps from Corktown Common, waterfront trails, TTC streetcar service, cafés, restaurants, shops, the newly created Biidaasige Park and Cherry Beach area, and everyday conveniences, with easy access to the future TTC and GO station, Distillery District, Riverdale, Leslieville, downtown core, and DVP. An exceptional opportunity to experience contemporary urban living in one of Toronto's most architecturally distinctive communities. (id:63616)
258 A Sunview Street
Waterloo, Ontario
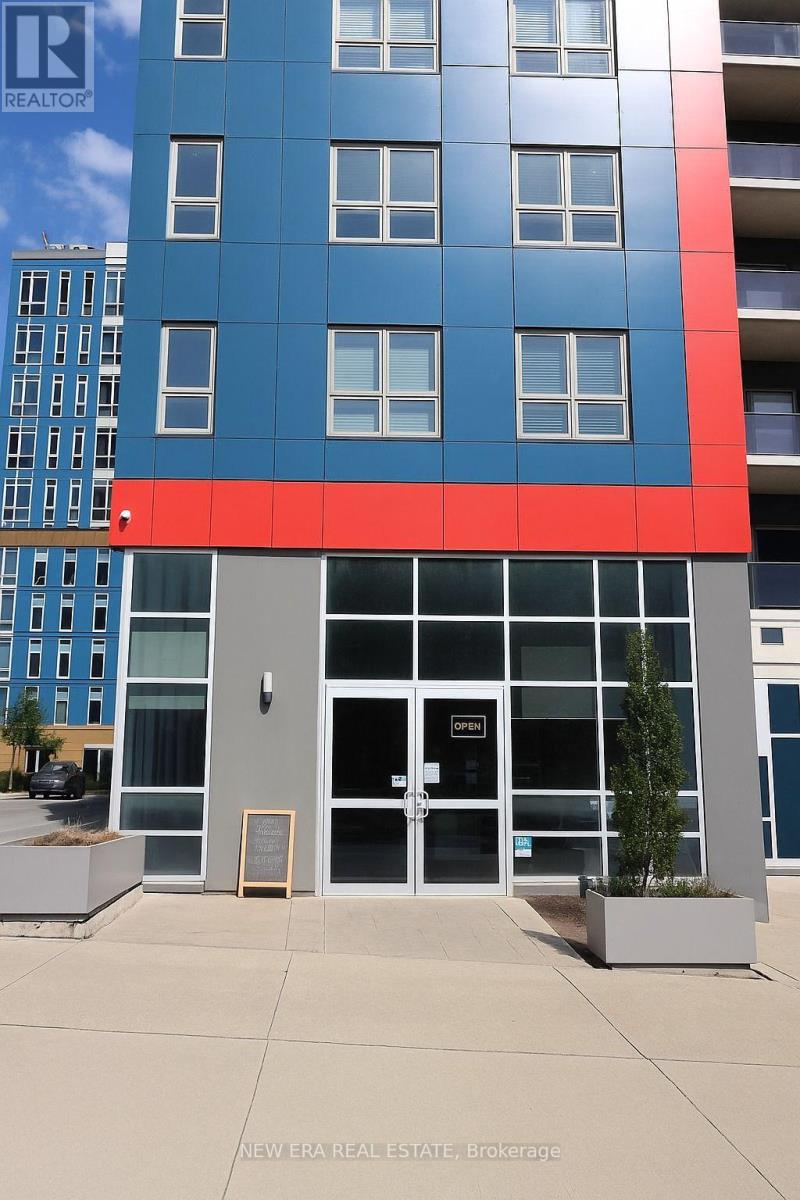
Fantastic Opportunity To Own A Business In One Of Waterloo's Most Sought-After Locations!Situated Between Laurier University And University Of Waterloo, This High-Exposure SpotBenefits From Constant Student And Local Foot Traffic. Ideal For Bakery, Café, Bubble Tea, OrTakeout Restaurant Concepts. Surrounded By Campus Housing, Offices, And Amenities, The AreaOffers Year-Round Demand And Growth Potential. Fully Equipped With Chattels And Fixtures, ReadyFor Your Business Vision. Rare Location With Endless Possibilities - Don't Miss Out and book ashowing today! (id:63616)
571 Hickory Beach Road
Kawartha Lakes, Ontario
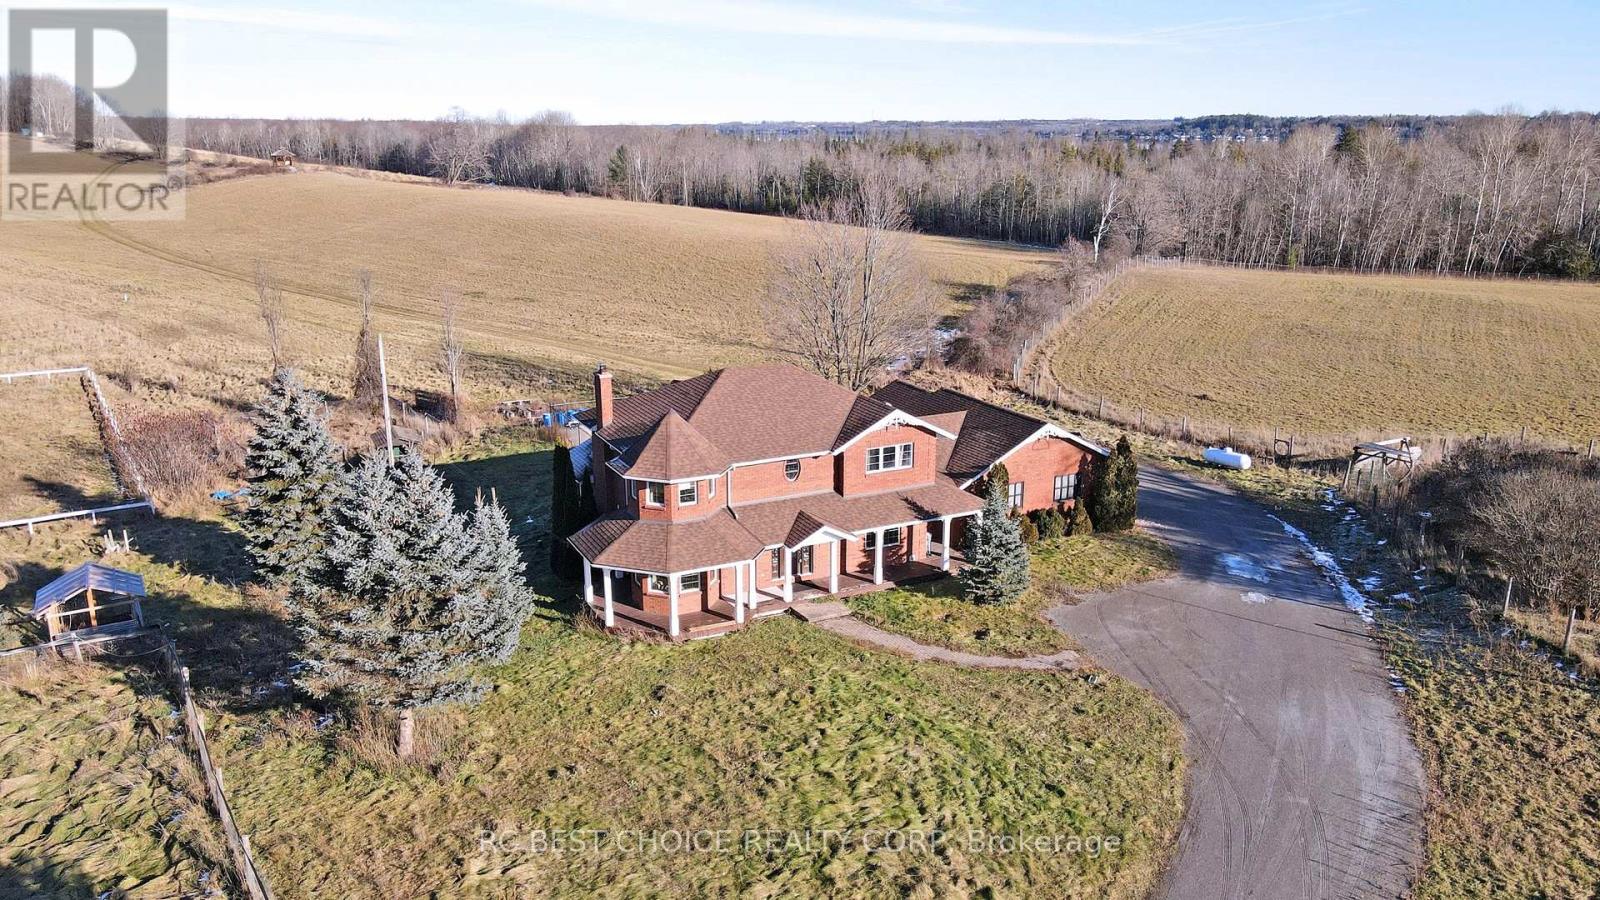
This Spectacular Country Property Has It All!! A Magnificent 2002.3 x 1780.6 Feet (65.59AC) Country Relaxing Around, the proposed zoning allows for various land uses including single detached dwellings, It comprises 37 lots, each with a minimum size of 0.7 acres, intended for single detached dwellings. Distance To Lake And, Great Land Investment Opportunity. Development: +/- 13.02 ha. (32.18 ac.). Development Potential. Next To A Development Area With Unlimited Potential. VTB available for qualified buyers. Ask for the details. **EXTRAS** Vegetable Garden, Hilltop Gazebo Overlooking The Property. Pride Of Ownership Throughout!! This Is A Must See Property. (id:63616)
55 June Callwood Way
Brantford, Ontario
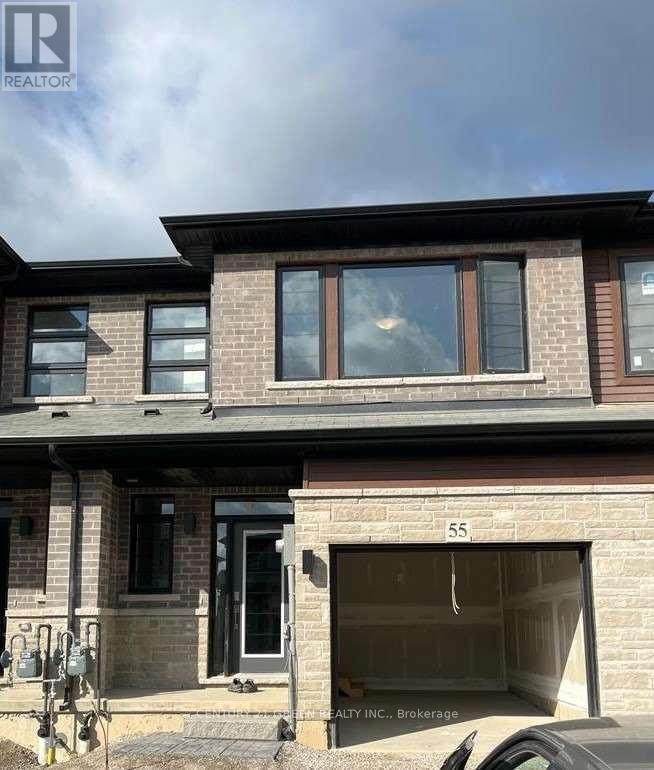
Beautiful Bright & Gorgeous Brand New Never Lived In Freehold Two Story Townhome In Beautiful Neighbourhood Of West Brantford. 3 Bedrooms, 2.5 Bathrooms, Open Concept Main Floor With 9 Ft Ceilings, Large Living Room. Entrance From Inside Of The House, Open Concept Kitchen With Stainless Steel Appliances And Quartz Counters. Spacious, 2nd Floor Laundry Room, Many Upgrades, Window Covering And Much more. (id:63616)
Bsmt - 151 Royal Winter Drive
Hamilton, Ontario
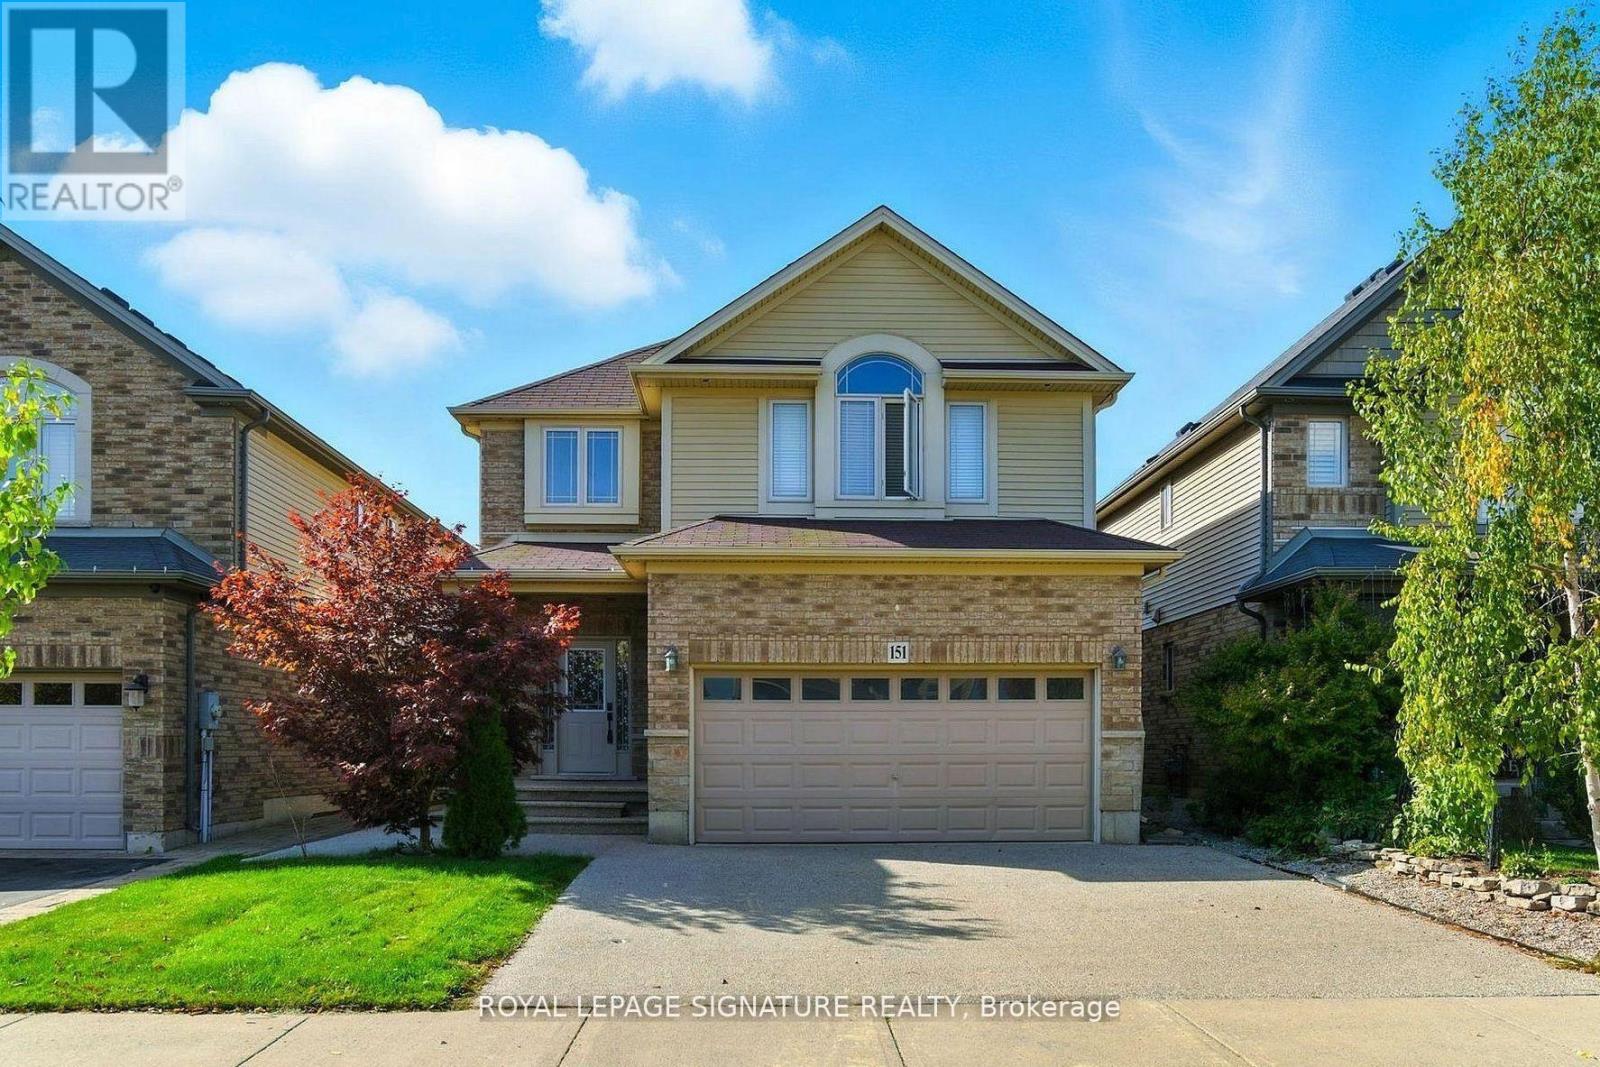
Welcome to your dream home in beautiful Binbrook! The fully finished basement provides living space with two rooms and a full bathroom. Enjoy the perfect balance of comfort and sophistication in the sought-after community of Binbrook. This is more than a house-it's the lifestyle you've been waiting for! (id:63616)