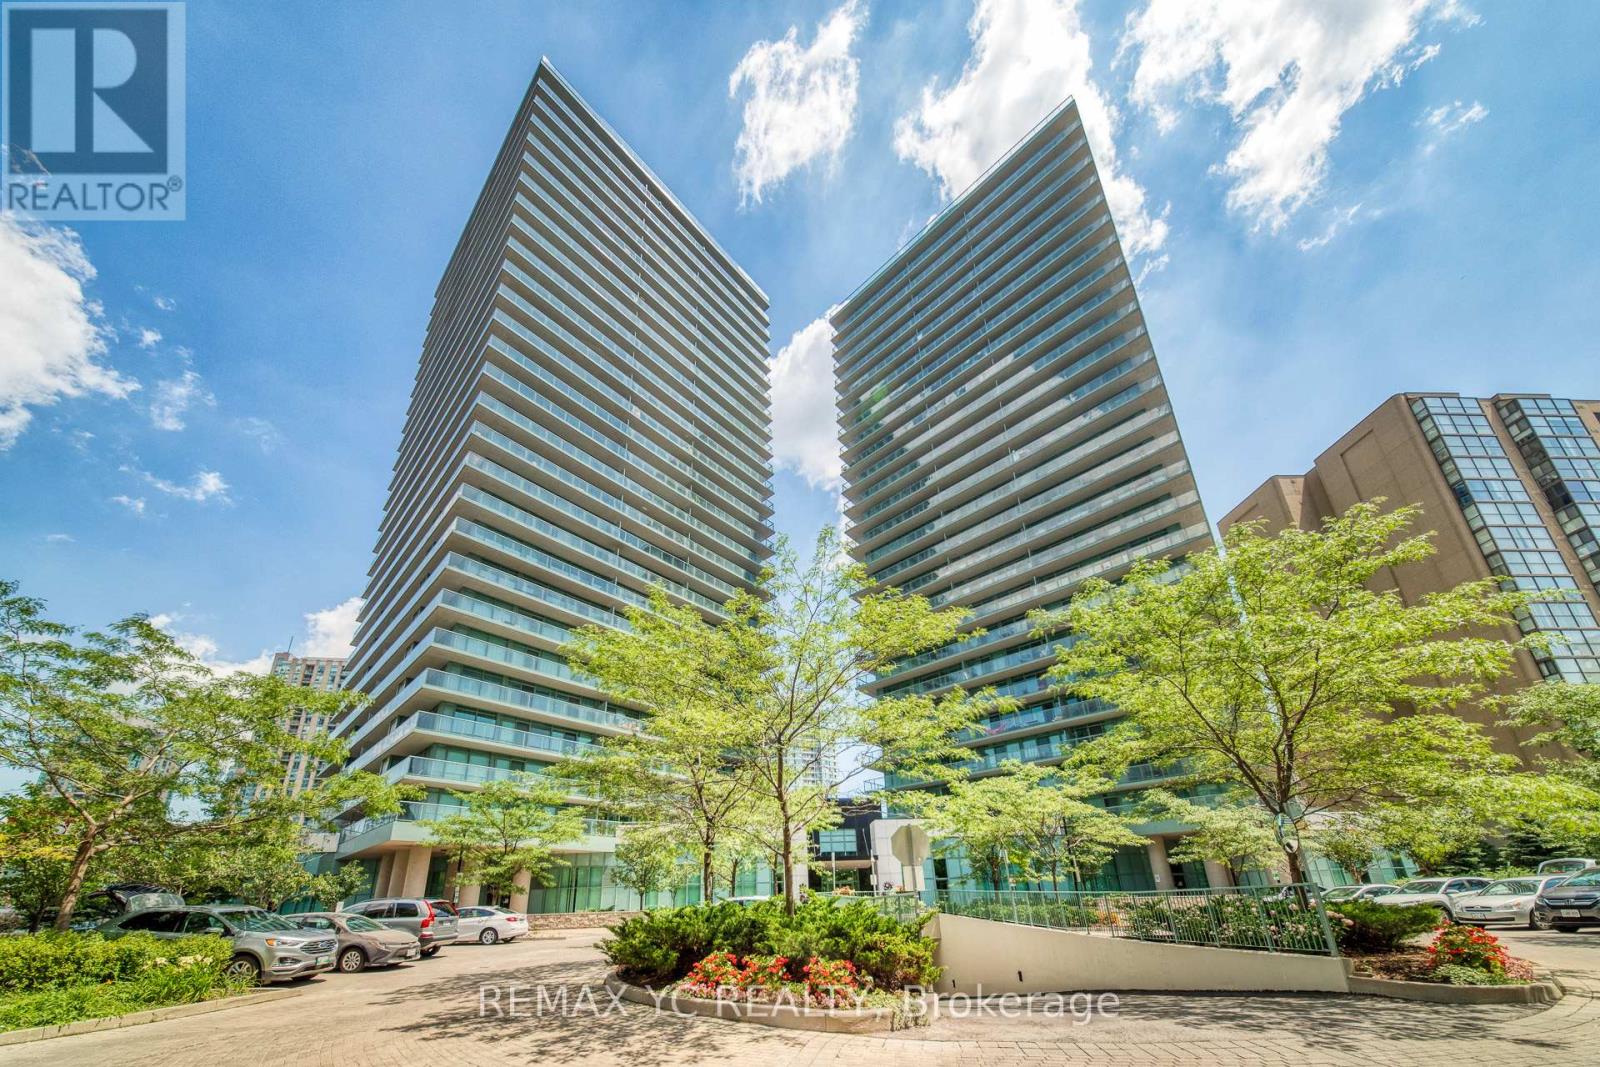
2410 - 5500 Yonge Street
Toronto, Ontario
Prime Location Near Yonge And Finch! Stunning 2 Bedroom, 2 Bathroom Corner Unit In The Heart Of North York With 950 Sq Ft Of Living Space! Steps To Finch Subway Station And Many Retail Stores.The Oversized Wrap Around Terrace Is Included, Bright And Spacious Dining Area.One Parking And One Locker Included. (id:63616)
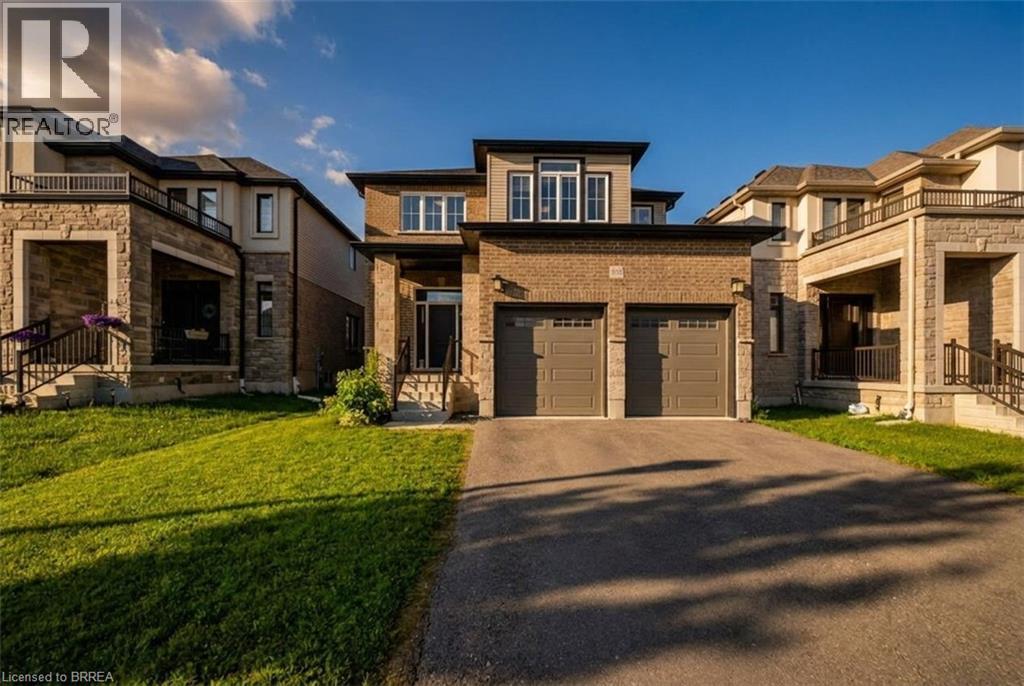
185 Savannah Ridge Drive
Paris, Ontario
Sophisticated design meets everyday functionality at 185 Savannah Ridge Drive. This nearly 3,000 sq. ft. executive residence offers 4 bedrooms, 4.5 bathrooms, and a thoughtfully curated floor plan designed for modern living. Featuring 10-foot ceilings, elegant finishes, quartz surfaces, and expansive principal rooms, the home delivers both style and comfort. The upper level offers four spacious bedrooms, including a stunning primary suite with a spa-inspired ensuite and walk-in closet. A main floor office, upper-level loft, double garage, 200-amp service, and unfinished basement provide exceptional flexibility for growing families. Located in one of Paris' premier communities, close to schools, trails, amenities, and commuter routes. (id:63616)
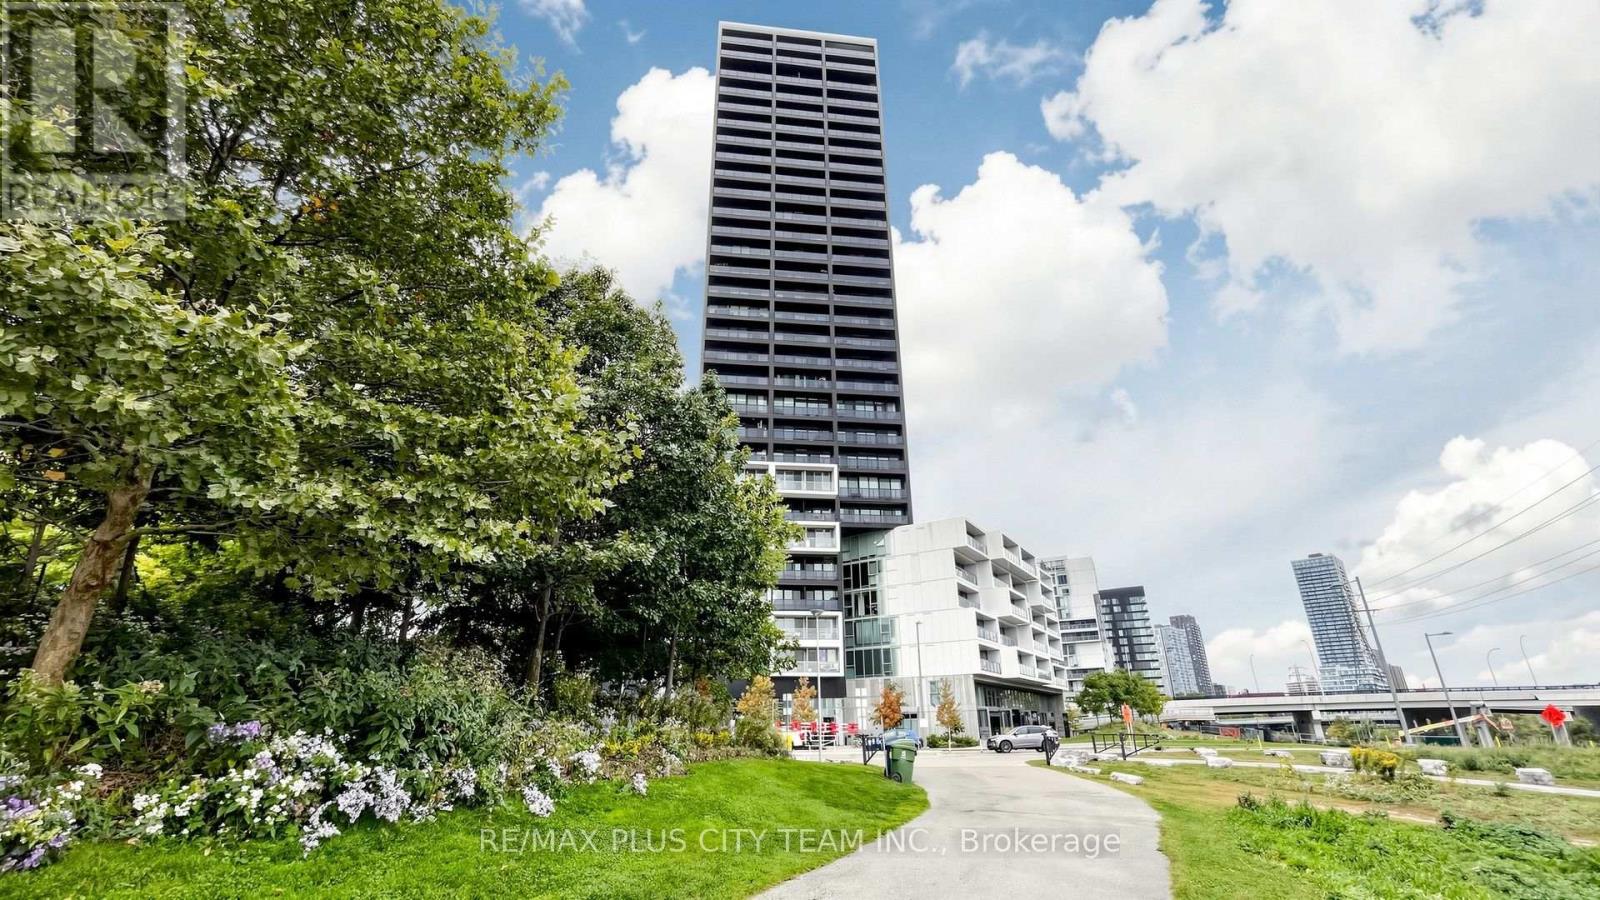
301 - 170 Bayview Avenue
Toronto, Ontario
Contemporary 1-bedroom plus enclosed den suite at the award-winning River City 3, offering approximately 664 sq. ft. of thoughtfully designed living space and impressive CN Tower views from both the bedroom and living room. Expansive floor-to-ceiling windows fill the open-concept living and dining areas with natural light, while the sleek linear kitchen features built-in appliances, customized pantry storage, and modern cabinetry. The generously sized bedroom is enhanced by a customized wall-to-wall closet. Fully enclosed for privacy, the versatile den is ideal as a second bedroom, guest room, or dedicated home office. A full bathroom and ensuite laundry complete the functional layout. The building currently under construction within the CN Tower sightline is planned at only 12 storeys-the same height as the neighbouring building-helping preserve the suite's CN Tower view upon completion. Residents enjoy outstanding amenities, including an outdoor rooftop pool and sun deck, fully equipped fitness centre, stylish party room, guest suites, 24-hour concierge, visitor parking, and an exclusive off-leash dog park. Ideally situated where King Street meets Queen Street, steps from Corktown Common, waterfront trails, TTC streetcar service, cafés, restaurants, shops, the newly created Biidaasige Park and Cherry Beach area, and everyday conveniences, with easy access to the future TTC and GO station, Distillery District, Riverdale, Leslieville, downtown core, and DVP. An exceptional opportunity to experience contemporary urban living in one of Toronto's most architecturally distinctive communities. (id:63616)
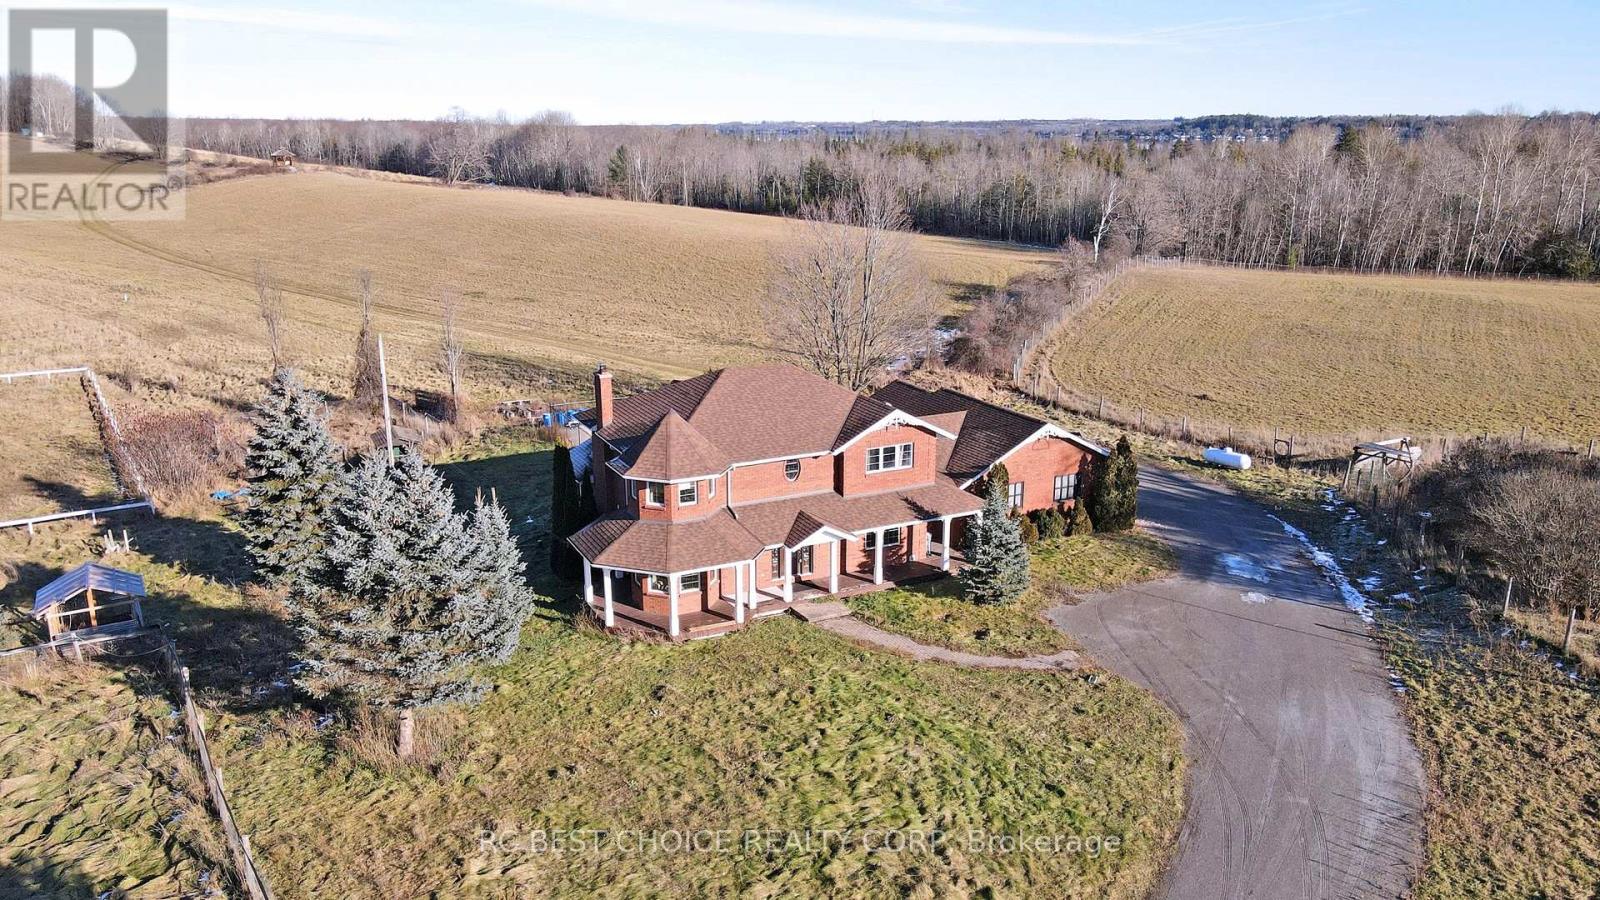
571 Hickory Beach Road
Kawartha Lakes, Ontario
This Spectacular Country Property Has It All!! A Magnificent 2002.3 x 1780.6 Feet (65.59AC) Country Relaxing Around, the proposed zoning allows for various land uses including single detached dwellings, It comprises 37 lots, each with a minimum size of 0.7 acres, intended for single detached dwellings. Distance To Lake And, Great Land Investment Opportunity. Development: +/- 13.02 ha. (32.18 ac.). Development Potential. Next To A Development Area With Unlimited Potential. VTB available for qualified buyers. Ask for the details. **EXTRAS** Vegetable Garden, Hilltop Gazebo Overlooking The Property. Pride Of Ownership Throughout!! This Is A Must See Property. (id:63616)
258 A Sunview Street
Waterloo, Ontario
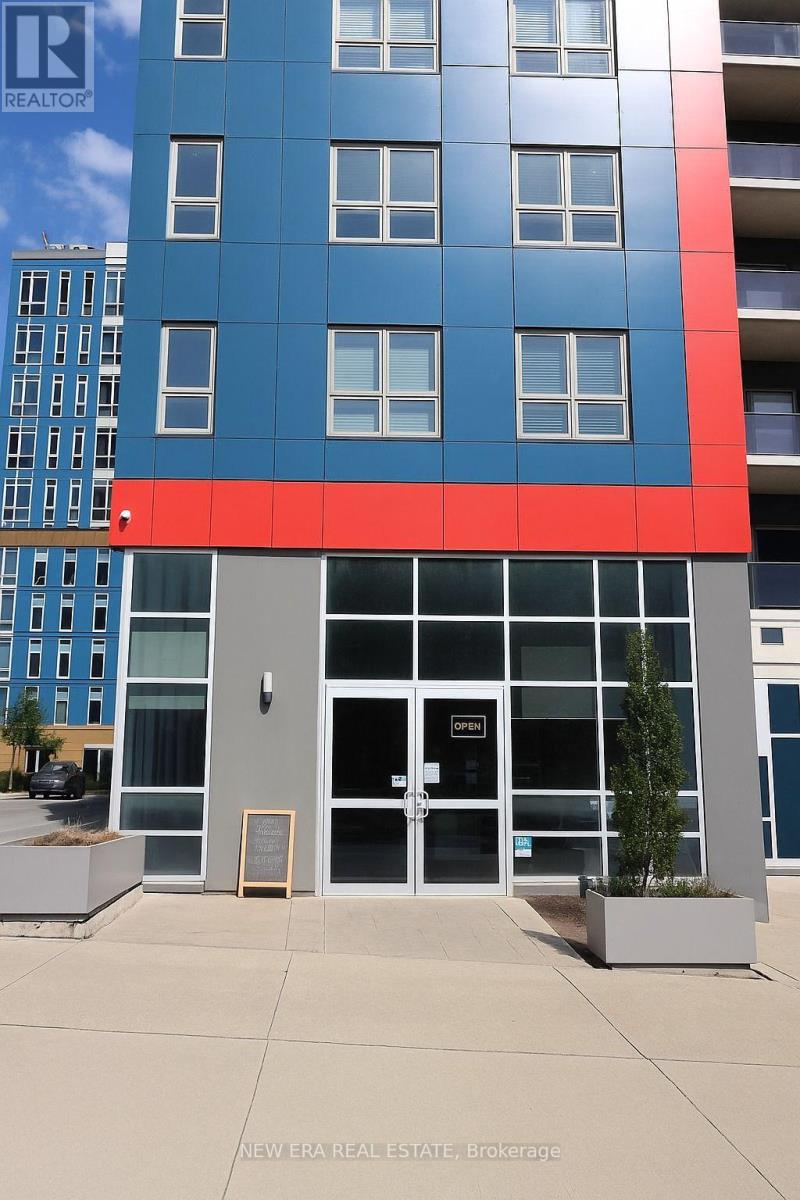
Fantastic Opportunity To Own A Business In One Of Waterloo's Most Sought-After Locations!Situated Between Laurier University And University Of Waterloo, This High-Exposure SpotBenefits From Constant Student And Local Foot Traffic. Ideal For Bakery, Café, Bubble Tea, OrTakeout Restaurant Concepts. Surrounded By Campus Housing, Offices, And Amenities, The AreaOffers Year-Round Demand And Growth Potential. Fully Equipped With Chattels And Fixtures, ReadyFor Your Business Vision. Rare Location With Endless Possibilities - Don't Miss Out and book ashowing today! (id:63616)
55 June Callwood Way
Brantford, Ontario
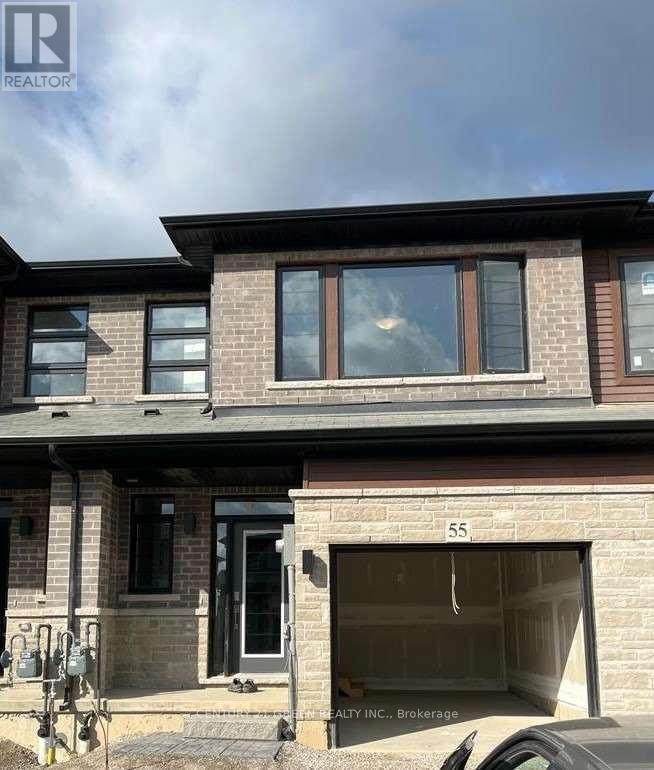
Beautiful Bright & Gorgeous Brand New Never Lived In Freehold Two Story Townhome In Beautiful Neighbourhood Of West Brantford. 3 Bedrooms, 2.5 Bathrooms, Open Concept Main Floor With 9 Ft Ceilings, Large Living Room. Entrance From Inside Of The House, Open Concept Kitchen With Stainless Steel Appliances And Quartz Counters. Spacious, 2nd Floor Laundry Room, Many Upgrades, Window Covering And Much more. (id:63616)
919 Ridge Road
Hamilton, Ontario
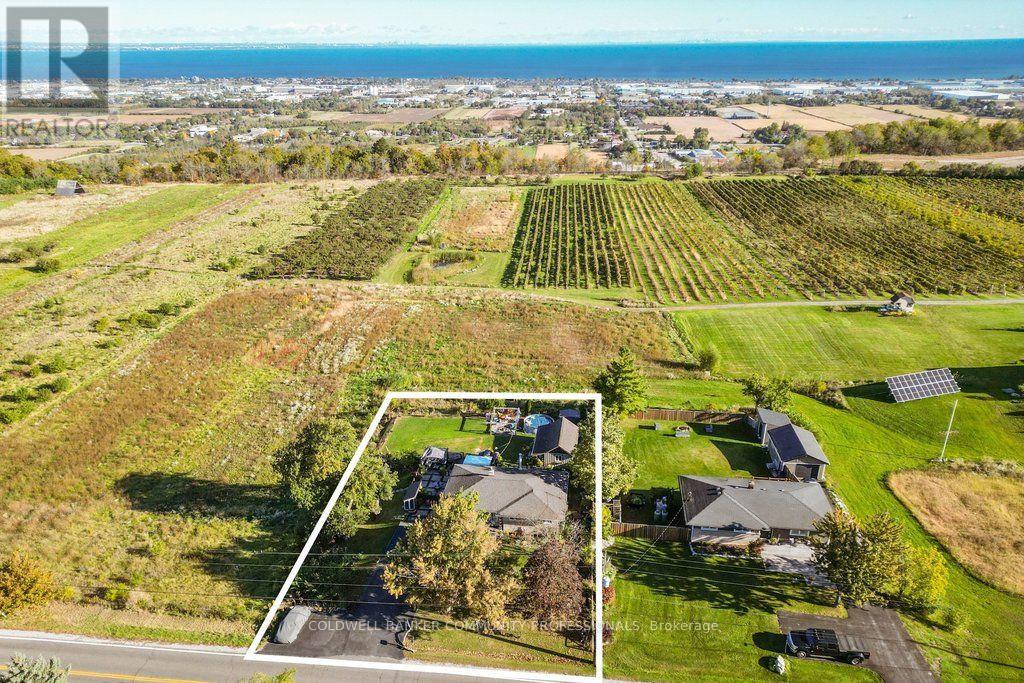
Welcome to the sought-after Ridge Rd., where million-dollar homes, breathtaking views, and country living come together! Perched atop the Niagara Escarpment, this charming solid brick and stone bungalow offers panoramic views of rolling vineyards, Lake Ontario, and the Toronto city skyline - a truly special setting where you can enjoy the best of country living with Toronto city in view.Offering 2+1 bedrooms and 1.5 baths, the home features a bright main level with two bedrooms, a dreamy spa-like full bath, and a versatile bonus space ideal for a home office or reading nook. The kitchen also takes full advantage of the spectacular lake and city views.The finished lower level adds a spacious third bedroom, 2-piece bath, laundry, recreation room, and plenty of storage.Step outside and enjoy your own private retreat on an impressive 100' x 150' fenced lot. The entertainer's deck, mature perennial gardens, bonfire area, and hot tub create the perfect setting for relaxing or hosting friends and family while taking in views of the pear orchard, grape vineyards, Lake Ontario, and city skyline.A fantastic bonus is the detached workshop/flex space - perfect for a man cave, she-shed, art studio, yoga space, workshop, or whatever inspires you!Additional features include parking for 8 cars, a 3,200-gallon cistern, an original well used for garden watering, UV filtration, and a hot tub.Updates include propane conversion for the stove (2021), windows (2021 & 2014), Shingles (2013), Concrete patio & Paved driveway (2024), Deck (2025(2026), A/C Cistern lining (2023) and septic pumped (2024). Septic is pumped approximately every two years. A rare opportunity to enjoy privacy, incredible views, generous outdoor space, and wine-country living on one of the area's most desirable roads. (id:63616)
Bsmt - 151 Royal Winter Drive
Hamilton, Ontario
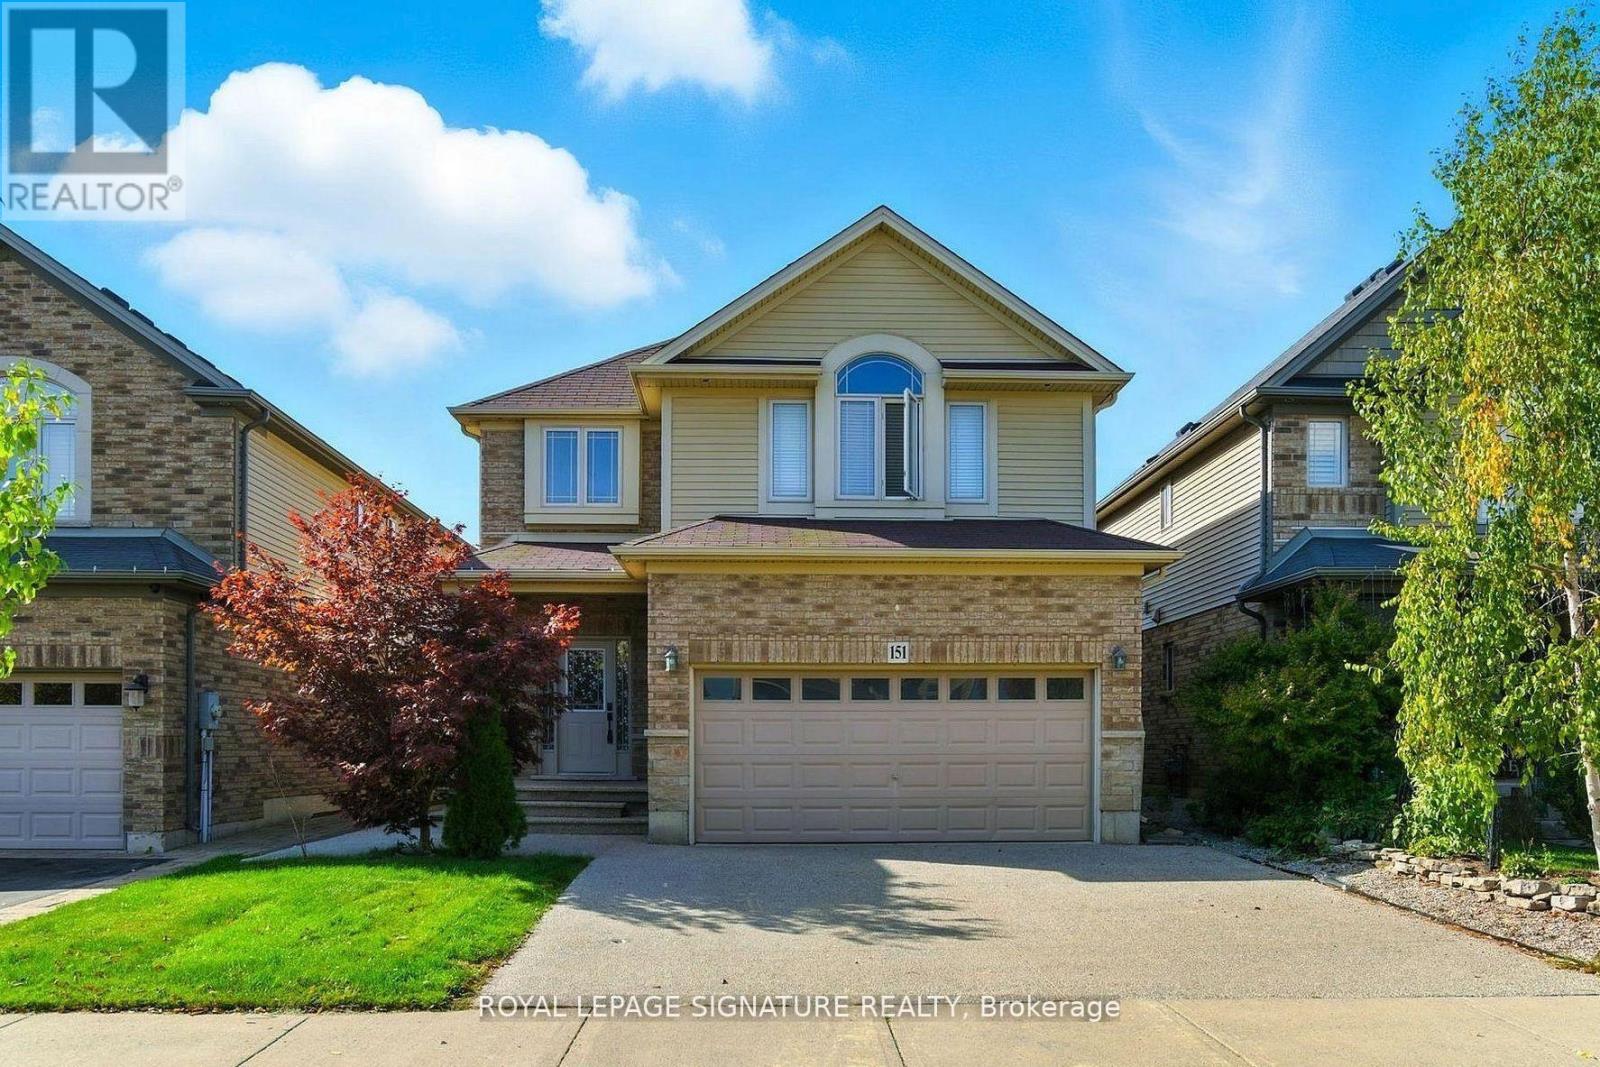
Welcome to your dream home in beautiful Binbrook! The fully finished basement provides living space with two rooms and a full bathroom. Enjoy the perfect balance of comfort and sophistication in the sought-after community of Binbrook. This is more than a house-it's the lifestyle you've been waiting for! (id:63616)
274 Mountain Brow Boulevard
Hamilton, Ontario
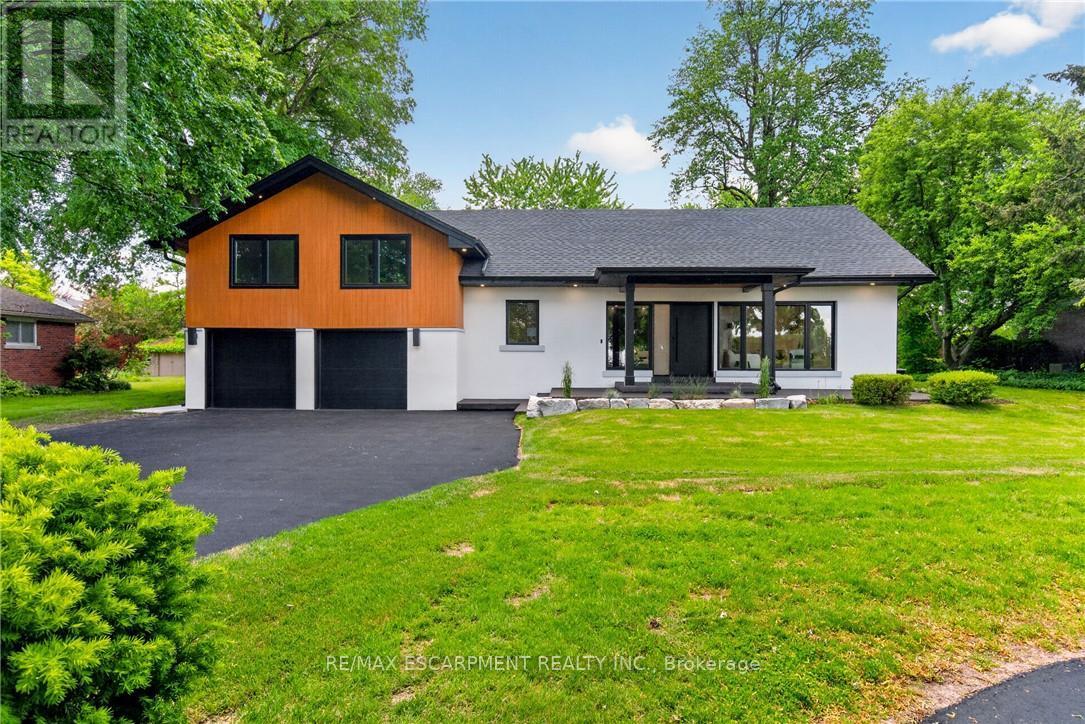
An Exceptional Expression of Mid-Century Inspired Luxury. Prepare to be impressed by this extraordinary custom home, completely renovated from the ground up by the renowned team at Exquisite Living Homes. Set at the peak of the Hamilton Escarpment, this one-of-a-kind residence brings together refined modern luxury, exceptional scale, and an enviable setting. Imagine beginning each morning with coffee on the front porch as the sun rises over the Hamilton skyline and Lake Ontario. Situated on an impressive half-acre property, the home makes a striking first impression with its grand circular driveway and distinctive custom side split design. Inside, thoughtful craftsmanship and elevated finishes take center stage. The home is anchored by a spectacular book matched marble gas fireplace in the impressive great room with vaulted ceilings and natural light, while the kitchen serves as the true hub of the main level. Two-toned cabinetry, expansive quartz countertops, a generous island, and high-end built-in appliances create a space equally suited to everyday living and entertaining.The main floor flows effortlessly, offering two separate living areas, rich hardwood floors and an elegant powder room.The primary suite provides a private retreat, complete with 2 walk-in closets and a spa-inspired ensuite bath.Upstairs, two comfortable bedrooms and a full bathroom provide plenty of room for family and guests.The lower level offers exceptional practicality with an oversized mudroom/laundry room, with exterior entry and access to the double garage.Outside, the backyard feels like a private resort.A covered porch, outdoor fireplace with a wood ceiling and beautifully landscaped irrigated gardens create an inviting setting for relaxing, entertaining and enjoying the outdoors.Ideally located just steps from local trails and great schools, with convenient highway access, this remarkable home delivers the space, setting, design and lifestyle you've been waiting for. Luxury Certified (id:63616)
206 - 251 Lester Street
Waterloo, Ontario
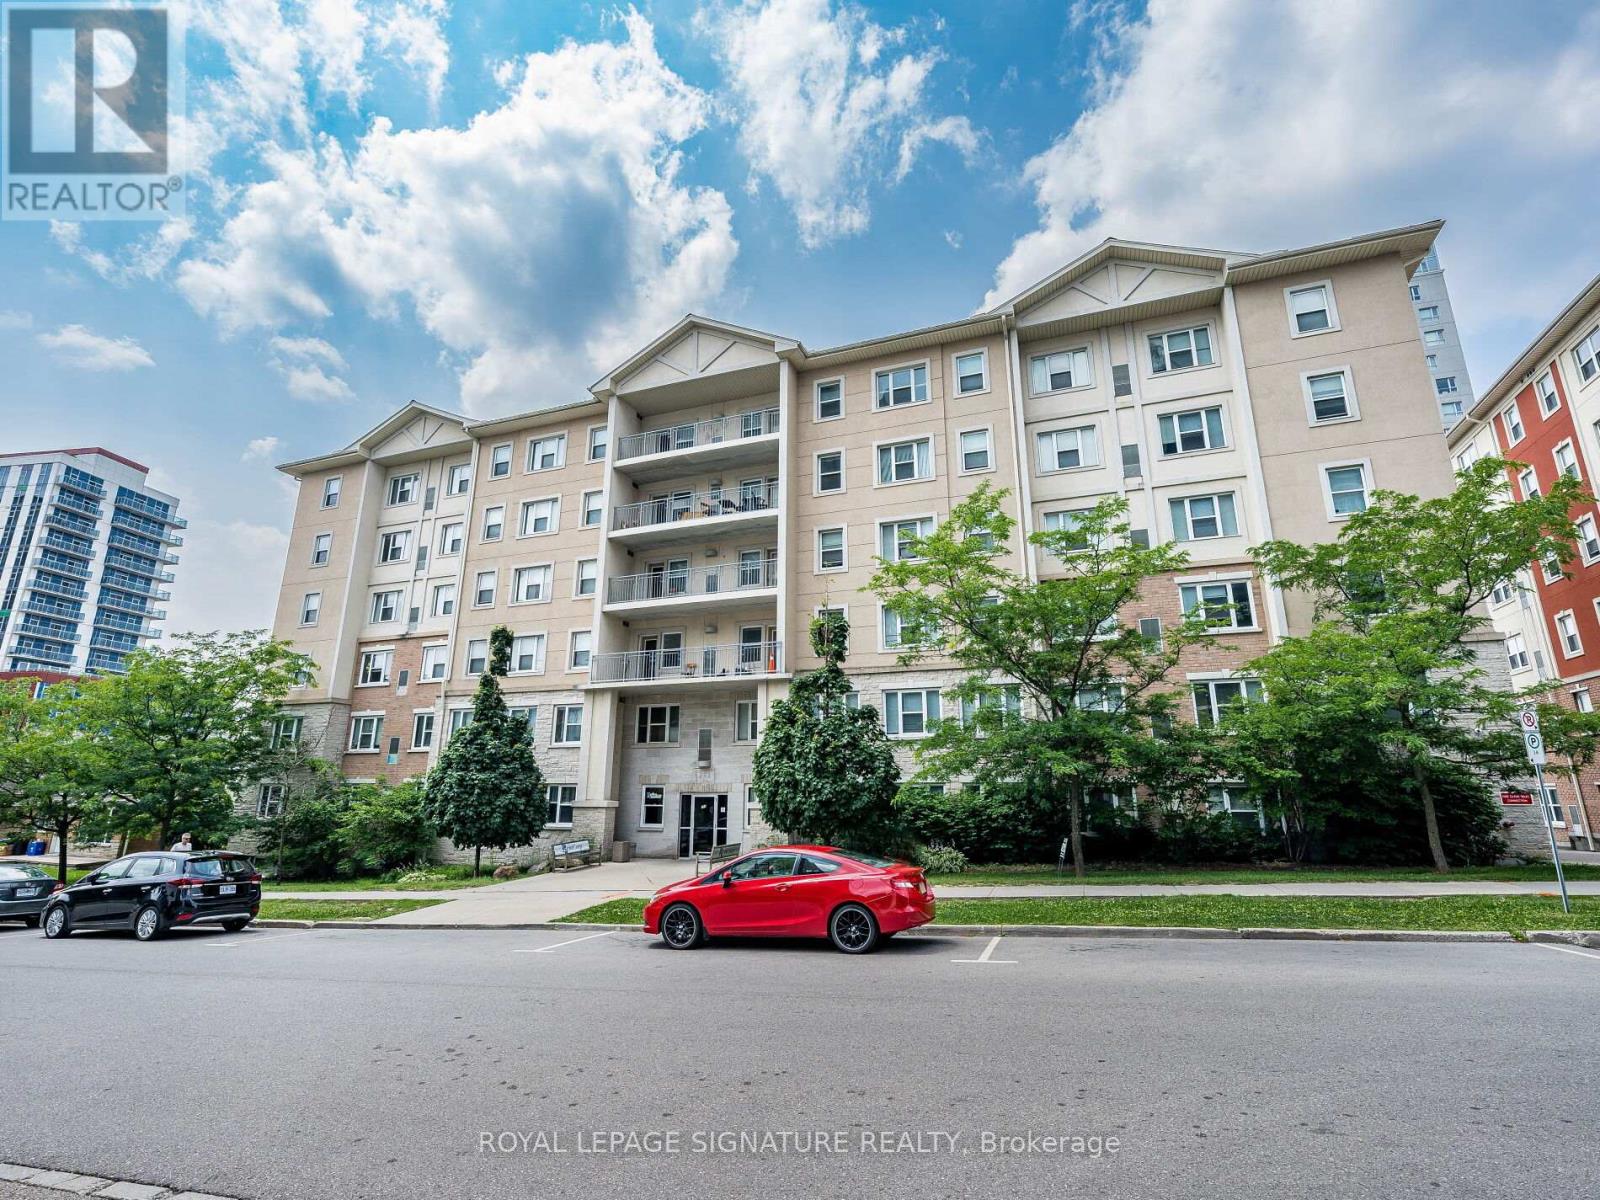
Rare turnkey student asset generating $36,120/year gross in-place revenue ($3,010/month). Skip the leasing headache-Suite 206 at 251 Lester St is a purpose-built 5-bedroom, 2-bathroom residence featuring fully executed Ontario Standard Leases on long-term fixed horizons, backed by designated parental guarantors and managed turnkey by Property Management. Why gamble on unverified tenants when you can acquire secured cash flow from Day 1? Situated just steps from both the University of Waterloo and Wilfrid Laurier University, this unbeatable AAA location virtually eliminates vacancy risk while ensuring steady demand year after year. The suite comes complete with furnished living areas, an expansive open-concept common layout, two full four-piece bathrooms, and easy elevator access. Ownership is streamlined and predictable, as condo maintenance fees conveniently cover both heat and water. Professional property management infrastructure is already active and running smoothly behind the scenes, featuring automated tenant rent collection. Commuting is effortless with rapid access to the ION LRT transit line, local tech hubs, university plazas, grocery stores, and vibrant dining destinations. Whether you are expanding an established multi-family portfolio or are a parent-investor searching for a low-maintenance asset with strong fundamentals, this property delivers immediate predictability. Book your private viewing today! (id:63616)
34 Holton Avenue S
Hamilton, Ontario
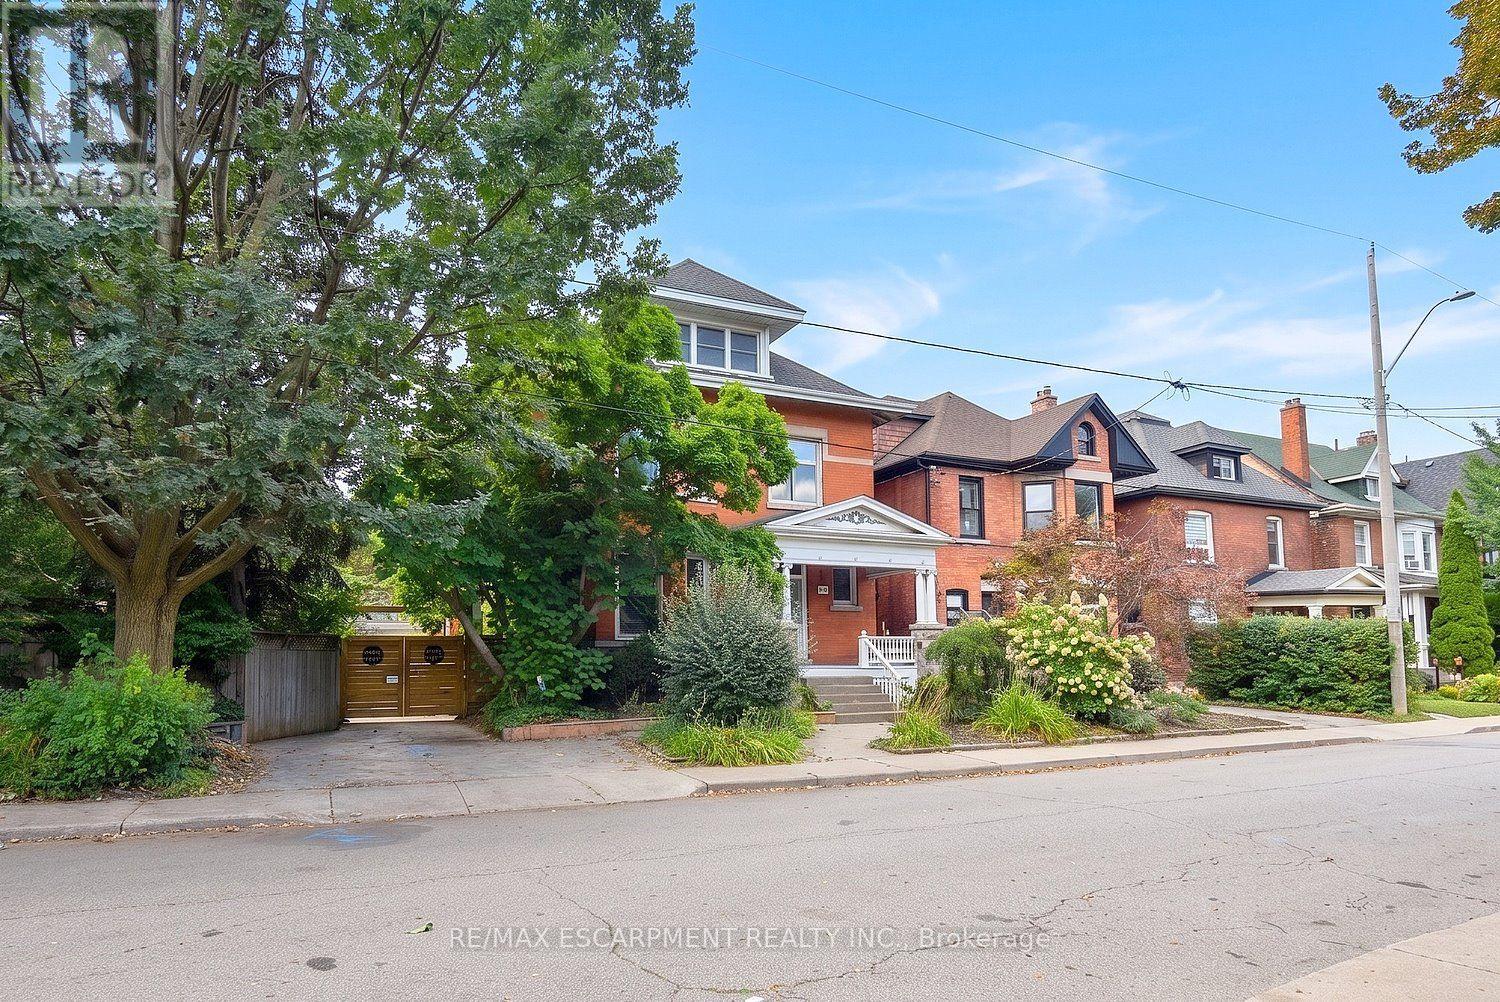
This character-filled circa 1911 home situated on a double lot, showcases timeless architectural details including leaded art-glass windows, pocket doors, coffered wood beam ceilings and five fireplaces. The spacious main floor offers an open concept kitchen and living area with excellent flow for everyday living and entertaining. The kitchen features granite countertops, an undermount sink, 6 burner gas range, double built-in ovens, under cabinet and interior cabinet lighting, and a large centre island. The adjoining living room features a fireplace and expansive windows overlooking the private, landscaped backyard. Upstairs, the generous primary bedroom includes a fireplace, along with three additional bedrooms, a 4 piece bathroom and walkout to a rooftop terrace. The expansive third floor offers flexible space for a family room, games room, home office, studio or additional living area. The high basement has been converted to an income suite with a separate side entrance, kitchenette, bedroom, recreation area, laundry and 3-piece bathroom Outside, enjoy a cabana, on-ground pool, gazebo and multiple areas for relaxing and entertaining. An oversized covered front porch adds another inviting outdoor space. Impressive 80 feet of frontage, a single car garage, mature landscaping and great curb appeal. Conveniently located near the Bruce Trail, Gage Park, Rosedale Tennis Club, Bernie Morelli Recreation Centre, Jimmy Thompson Memorial Pool, transit and schools. (id:63616)
#2 - 45 Fairleigh Crescent
Hamilton, Ontario
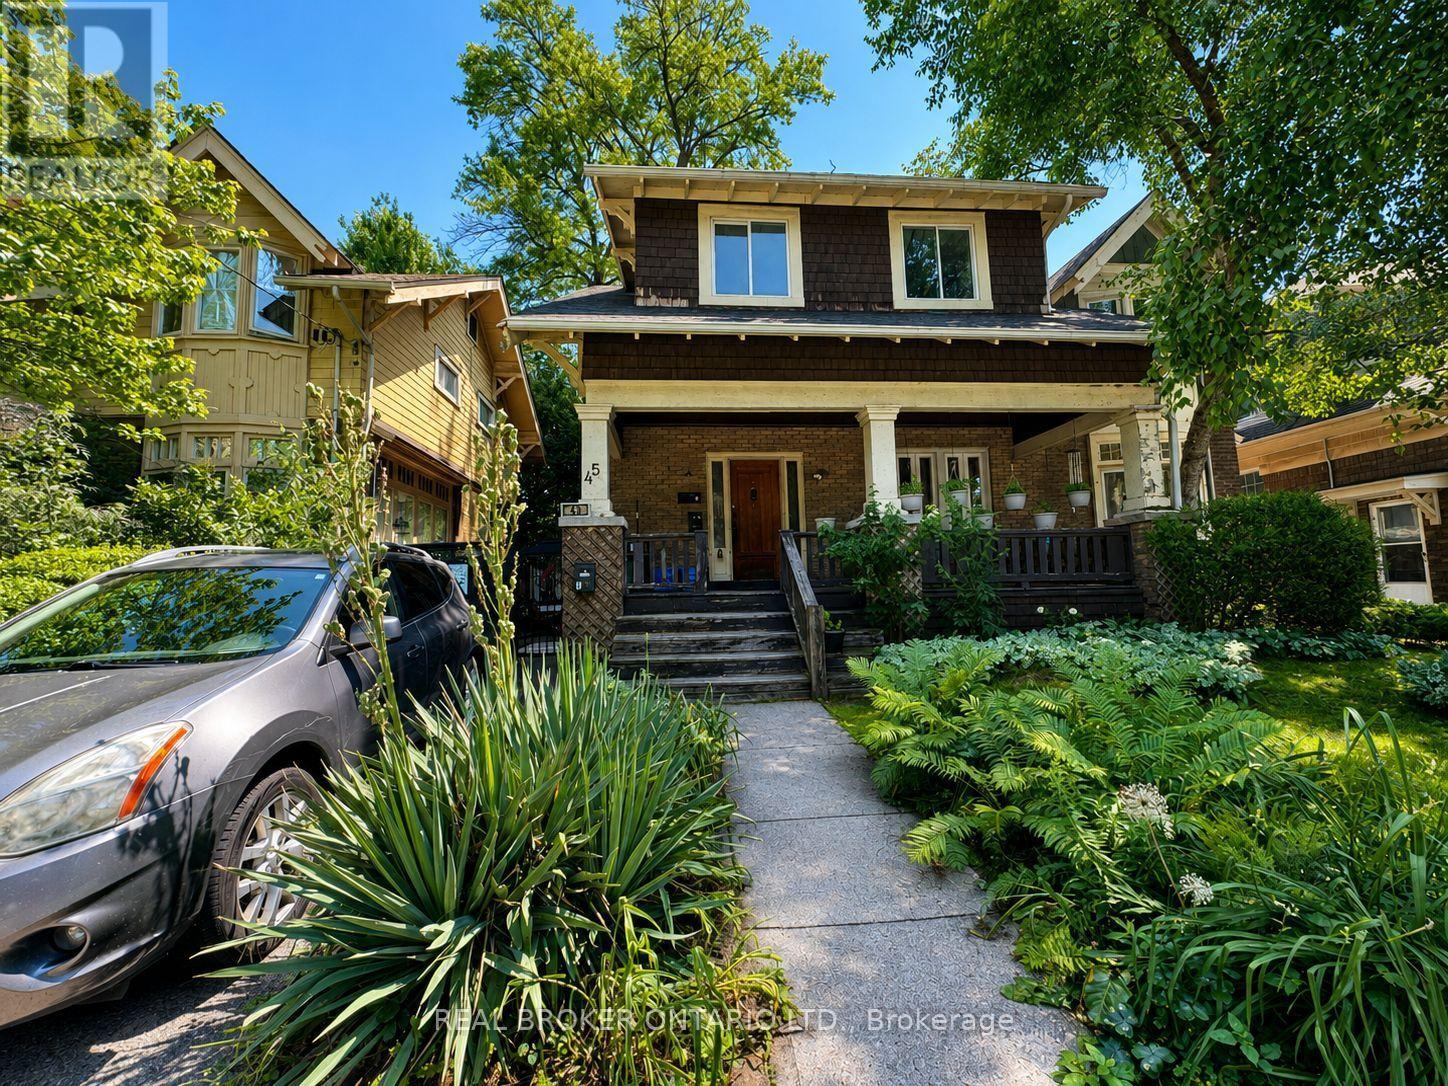
Renovated 1200 SF upper unit spanning the second level in a highly desirable, family-friendly neighbourhood. This residence boasts an airy, open-concept layout highlighted by soaring high ceilings and a private balcony/patio. The upgraded kitchen comes fully equipped with stove, refrigerator & range-hood. A convenient half bath, and access to shared laundry facilities. Outside, enjoy shared backyard space, street parking.Situated within walking distance of vibrant local shops, restaurants, and green parks, this prime location also offers seamless commuting via nearby public transit, the GO Train, and major highways. Monthly rent plus hydro (water are included); tenants must set up their hydro account directly with Alectra. Building restrictions strictly prohibit smoking, subletting, and short-term rentals. Some images are virtually staged (id:63616)