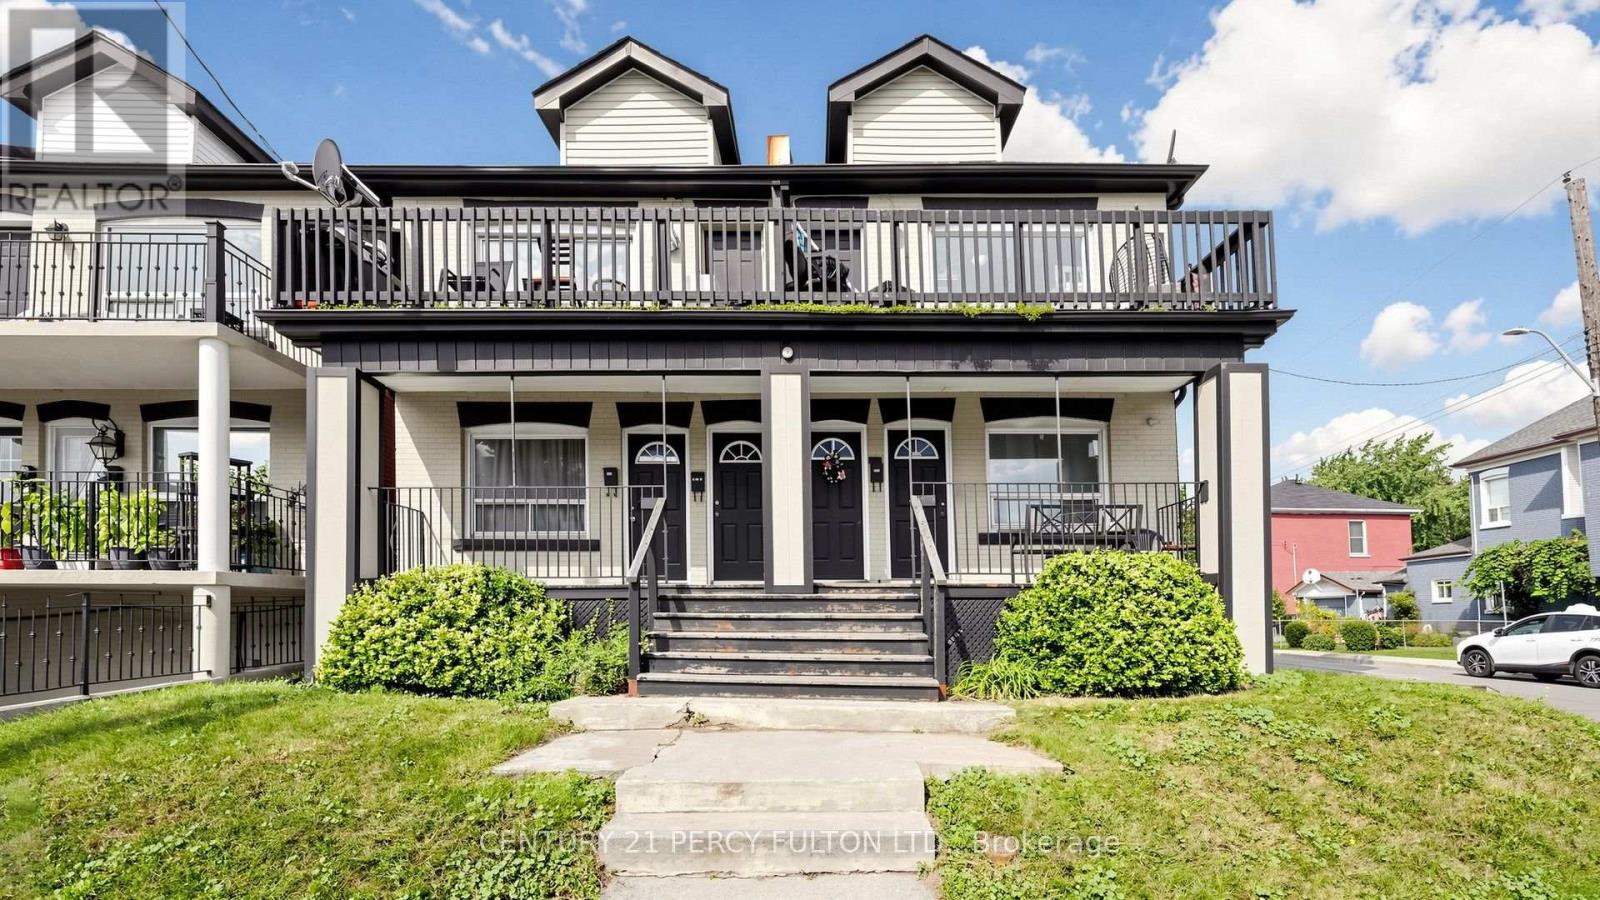
207-209 Victoria Avenue N
Hamilton, Ontario
An exceptional real estate portfolio addition awaits at 207 & 209 Victoria St. North, Hamilton, Ontario. Being sold together, this unique package offers investors or multi-generational families the rare advantage of acquiring two adjoining, 2-story semi-detached properties side-by-side for the price of one. Featuring 3,048 sq. ft. of total living space, this turnkey residential investment package consists of 4 self-contained units distributed across the properties, with each semi-detached home housing two spacious 2-bedroom apartments. Designed for maximum returns and long-term income stability, the property also includes 2 unfinished basements primed for value-add optimization. Key Property Features: Tenant-Ready Multi-Family Layout: Comprises four well-designed, independent 2-bedroom units. Separately Metered Utilities: Equipped with 4 independent gas meters, shifting heating costs to tenants and reducing landlord overhead. Private Outdoor Spaces: Every individual apartment boasts its own dedicated deck/balcony, providing highly desirable private outdoor space. Massive Value-Add Potential: The 2 unfinished basements offer a clean slate and an outstanding opportunity to renovate, develop additional usable square footage, and dramatically scale up your monthly cash flow. Great location close to Hamilton general hospitals, Ron Joyce Children's Health Centre and Public Transit. (id:63616)

90 Bloom Crescent
Hamilton, Ontario
Welcome to 90 Bloom Crescent - a stylish, open-concept freehold townhome nestled in the peaceful and family-friendly Valley Park community. Offering 1,561 sq ft of thoughtfully maintained living space across two storeys, this home features 3 spacious bedrooms and 3 bathrooms (2 full, 1 half), including a primary suite with a private ensuite and a generous walk-in closet - your perfect retreat after a long day.The custom kitchen is a true standout, featuring stainless steel appliances, upgraded cabinetry, a breakfast bar, and a bright dining area that flows directly into the backyard - perfect for hosting, relaxing, or enjoying quiet morning coffee.Additional highlights include an attached garage with 2 total parking spaces, a partially finished basement offering extra living or storage space, central air conditioning, and forced-air gas heating for year-round comfort.Ideally located with quick access to the LINC and Red Hill Expressways and close proximity to public transit, top-rated schools, scenic parks, shopping, and popular local restaurants, this home delivers unmatched everyday convenience.We're seeking A+ tenants who will care for this home as their own. (id:63616)
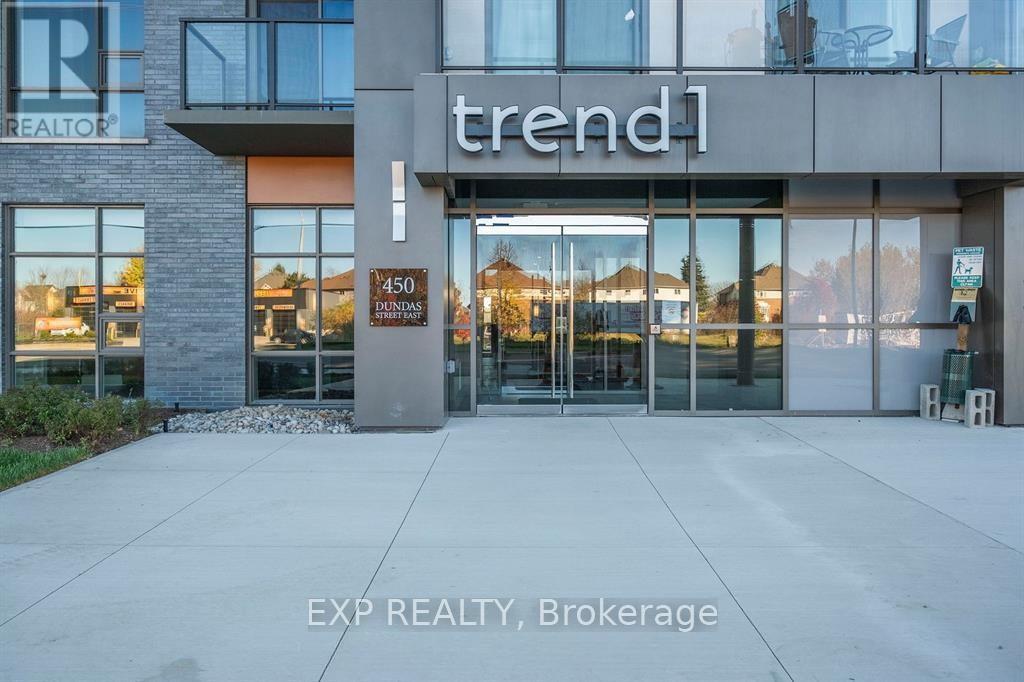
806 - 450 Dundas Street E
Hamilton, Ontario
Bright and inviting 1-bedroom plus den condo offering a functional layout and excellent value in a growing, well-connected community. This well-appointed suite features an open-concept living and dining area, upgraded finishes, in-suite laundry, and private balcony access. The unit includes one underground parking space and one locker for added convenience. Residents enjoy quality building amenities, including a rooftop terrace, party room, and exercise room. Ideally located near Aldershot GO, major highways, trails, parks, restaurants, shopping, and everyday amenities. An excellent opportunity for first-time buyers, downsizers, investors, or anyone looking for comfortable condo living in a convenient location. (id:63616)

433 Whites Falls Road
Georgian Bay, Ontario
Escape to the tranquility of cottage country with this 4-season waterfront retreat on Six Mile Lake, ideally located in the Muskoka-Georgian Bay corridor and only about 1.5 hrs from the GTA via Hwy 400. Set in a quiet, sheltered bay with calm waters, year-round road access, and frequent wildlife sightings such as swans, this property offers the perfect blend of privacy, comfort, and recreation. This inviting cottage offers approx. 1,680 sq. ft. of finished living space over two levels. The main floor features a bright, lake-facing living room with stunning views, a well-appointed kitchen, dining area, a generous bedroom, and a full bathroom. A spacious screened-in porch extends the living space outdoors-ideal for family meals and relaxing summer evenings. The fully finished lower level includes two additional bedrooms, a full bathroom, and a large rec room with a wood fireplace creating a cozy space for cooler evenings. Walk-out patio doors lead to a lakeside patio for seamless indoor-outdoor living. Outdoor features are exceptional, including a newly built deck (2025) with frameless glass railing (2025), a private dock for swimming and boating, and a screened gazebo at the water's edge. Additional structures include two newly built storage sheds and a separate bunkie (10'6" x 11') with sauna perfect for guests or extra sleeping space. Serviced by a drilled well, septic system (recently serviced), and propane forced-air furnace. Recent upgrades include air conditioning (2024) and windows (2016), offering comfort and peace of mind. Enjoy endless recreation-swimming, kayaking, fishing, snowmobiling and motor boating right from your shoreline. Convenient access to Georgian Bay boating routes and nearby marinas in the Port Severn and Honey Harbour area provides fuel, supplies, and entry to the renowned 30,000 Islands. A rare opportunity to own a true four-season Muskoka retreat in a peaceful waterfront setting. Move-in ready and ideal for year-round enjoyment. (id:63616)
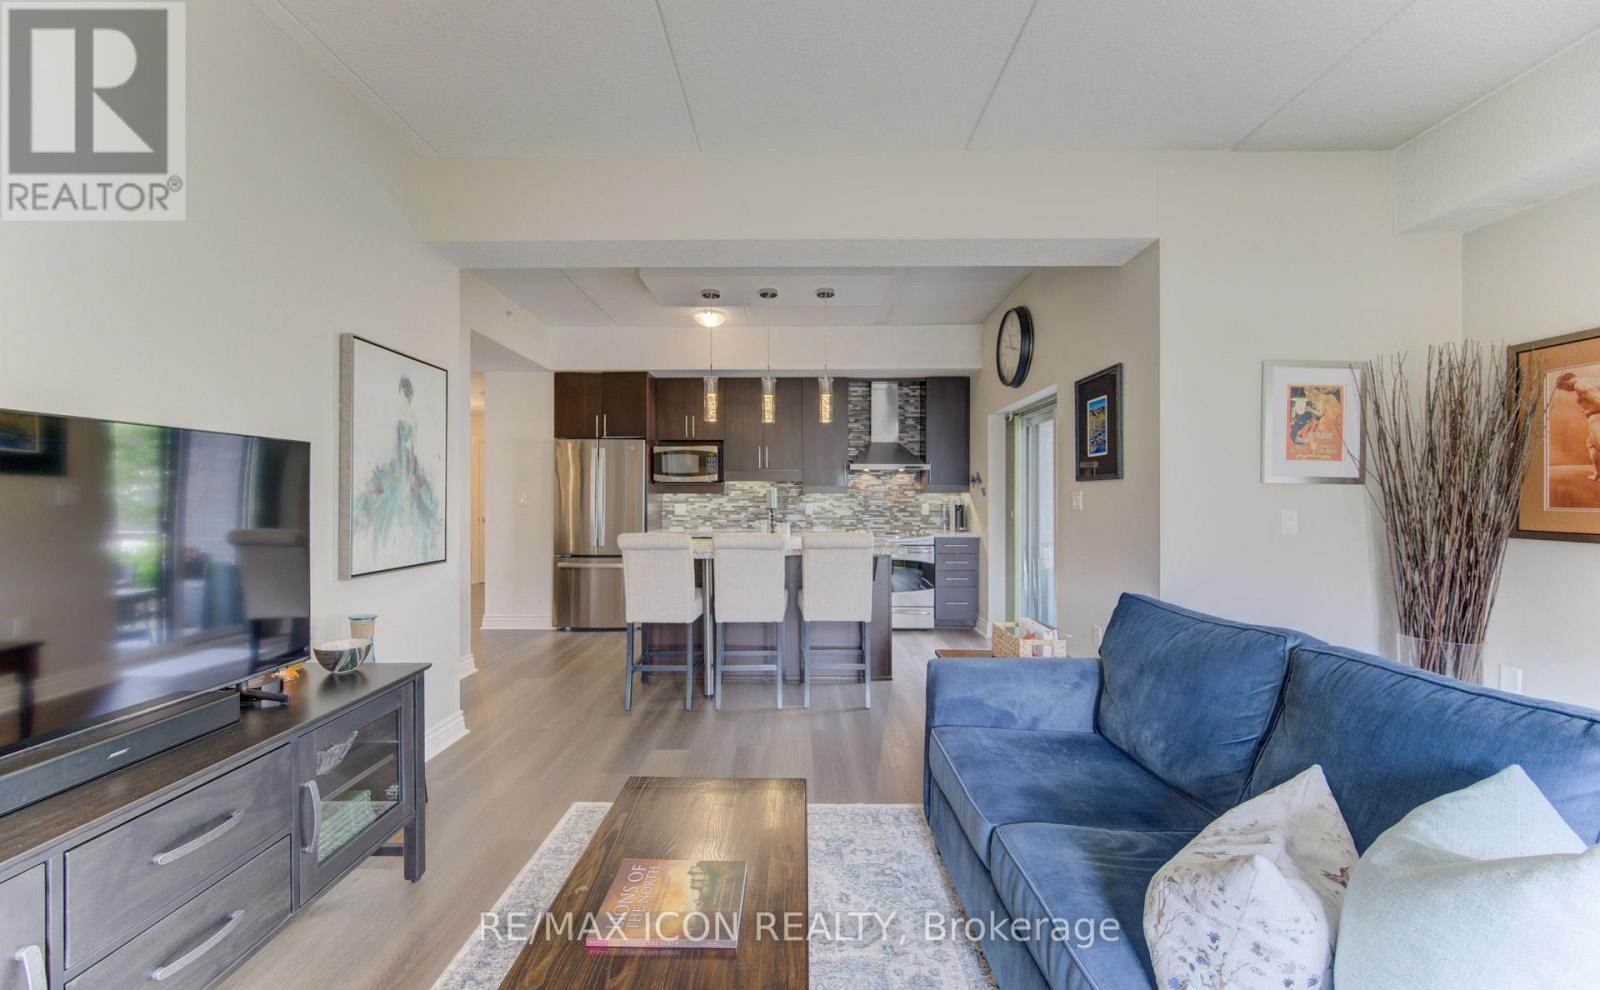
101 - 776 Laurelwood Drive
Waterloo, Ontario
Welcome to this beautifully updated 2-bedroom, 2-bathroom corner ground unit offering a bright, functional layout and stylish finishes throughout including newly updated flooring. Step inside to a welcoming foyer that leads into an open-concept living space highlighted by 9-foot California ceilings, creating an airy and spacious feel from the moment you enter. The modern kitchen features granite countertops, a large granite island, updated stainless steel appliances (Fridge 2024) and ample cupboard space, making it as practical as it is beautiful. Just off the kitchen, enjoy your private patio-perfect for morning coffee or relaxing at the end of the day. The expansive living room is filled with natural light thanks to its oversized windows, creating an inviting space to gather with family and friends. The spacious primary bedroom offers large windows, generous closet space, and a private ensuite featuring stunning tile work. A well-sized second bedroom also boasts large windows and ample closet space, making it ideal for guests, family, or a home office. A second full bathroom completes the thoughtfully designed layout. Additional features include in-suite laundry with front-load washer and dryer, two parking spaces!! (one underground and one surface parking space), a storage locker, and tasteful updates throughout, offering a move-in-ready opportunity in a desirable location. Whether you're a first-time buyer, downsizer, or investor, this exceptional condo combines comfort, style, and convenience in one impressive package. (id:63616)
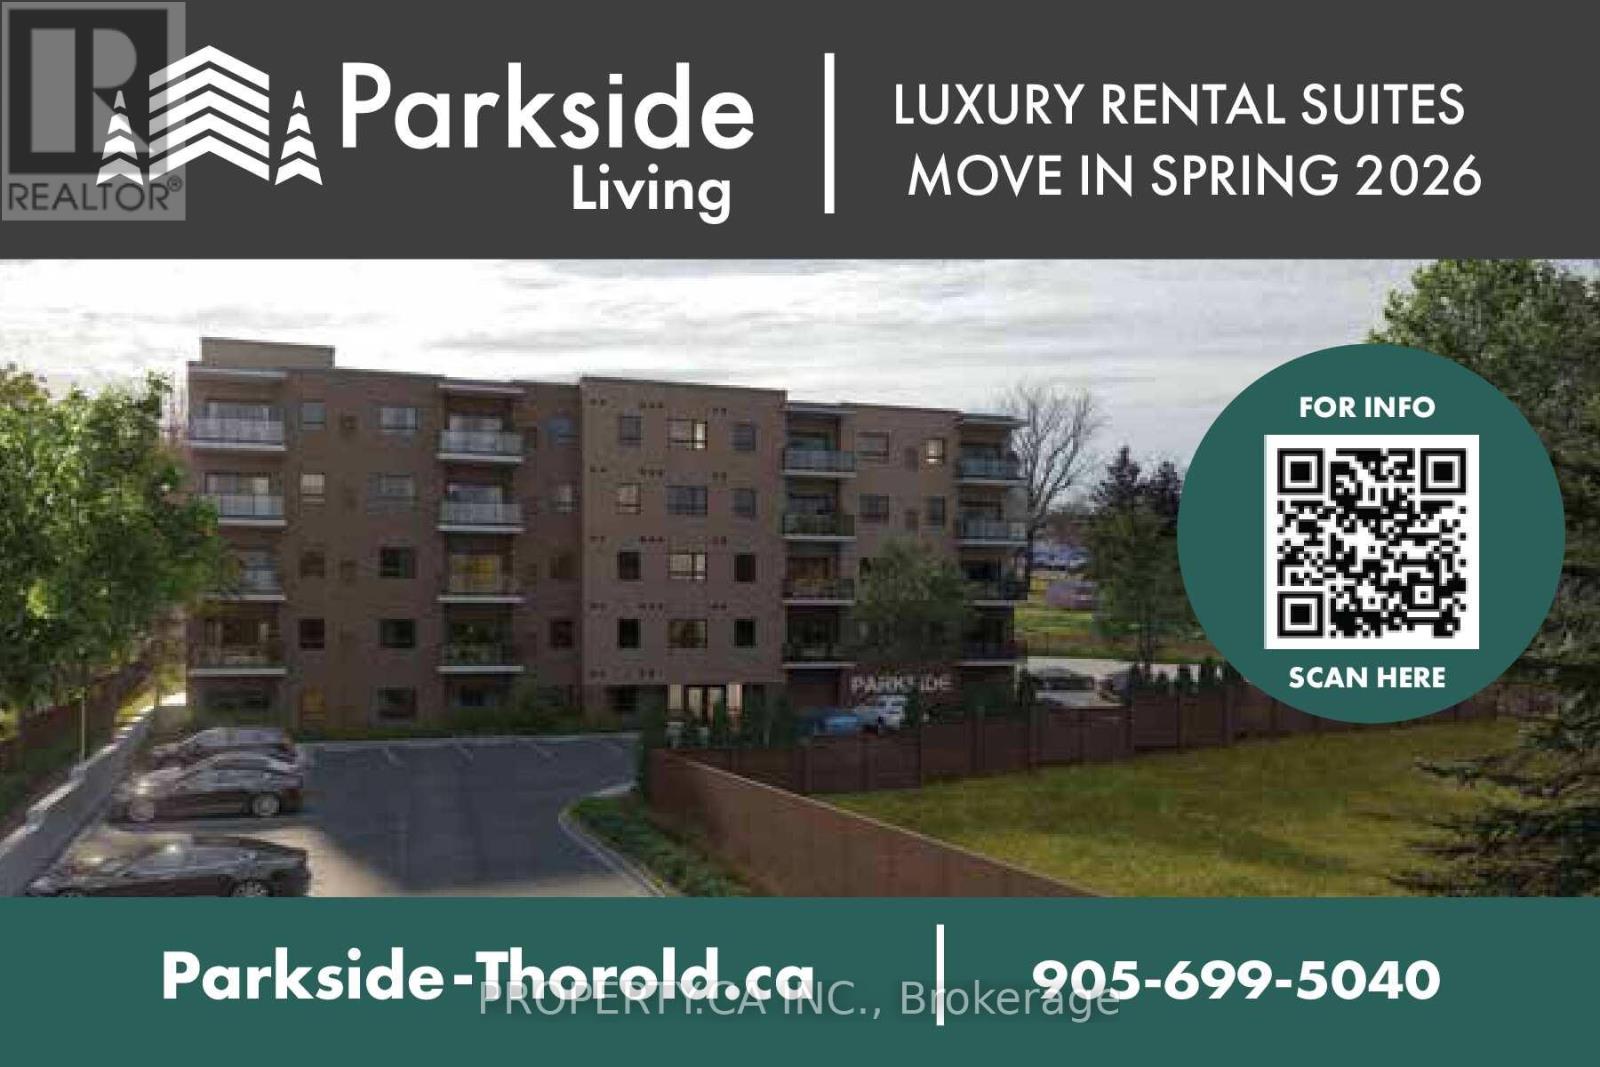
508 - 8 Hutt Lane
Thorold, Ontario
Welcome to this brand new apartment building in the heart of the City of Thorold. Ideally located just minutes from the charming downtown village, you'll enjoy easy access to parks, schools, shopping, and Brock University. Each spacious unit offers approximately 1,000 square feet of thoughtfully designed living space, featuring modern finishes throughout. Enjoy the convenience of in-suite laundry, a full-size dishwasher, and individual thermostat control for personalized comfort. Large windows fill the space with natural light, while private balconies provide beautiful views and the perfect place to relax. Experience modern living in a prime location - come make this your new home! (id:63616)
28 Symington Avenue
Toronto, Ontario
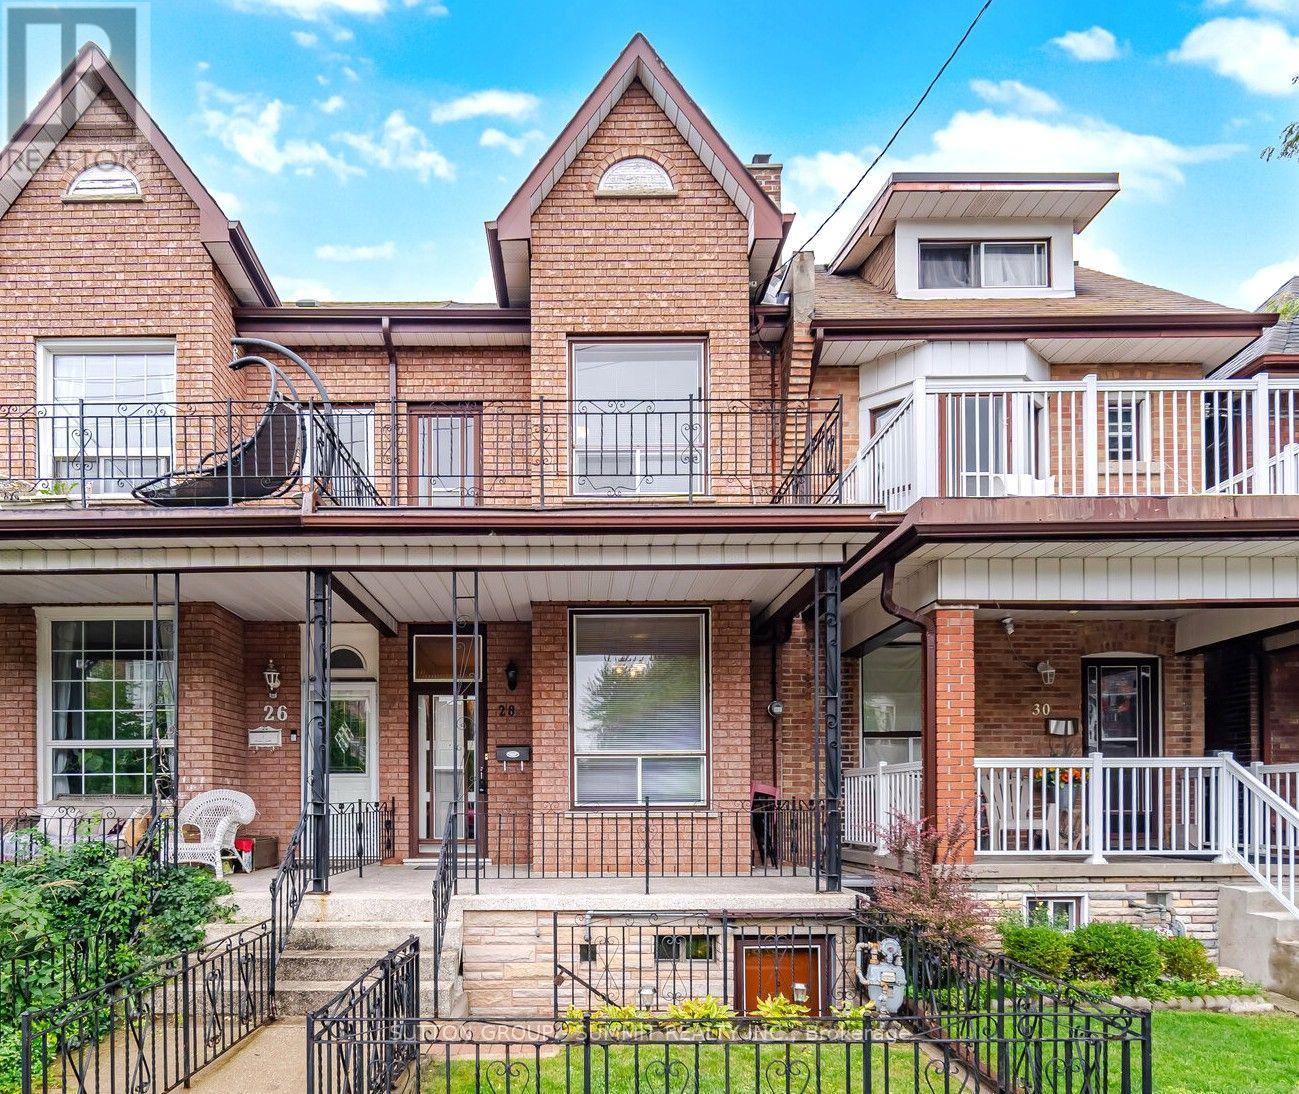
Meticulously cared for by the same family for nearly 55 years, this charming home offers a rarecombination of character, space, versatility and future potential.Featuring 3 bedrooms, 2 full bathrooms, impressive 10-foot ceilings on the main floor, and adouble-car garage with laneway access, this property checks many of the boxes that areincreasingly hard to find in the city.Inside, you'll find well-preserved vintage character and a layout offering endlesspossibilities. Enjoy the home as it is, renovate and make it completely your own, or exploreits potential for additional living space or rental income.The main floor features a spacious living room, dining room and kitchen with direct access tothe backyard. Upstairs are three bedrooms, including a primary bedroom with its own rooftopbalcony-the perfect spot to enjoy your morning coffee.The lower level adds even more flexibility, with a second kitchen, full bathroom, laundry roomand open multi-purpose space suitable for living, dining or sleeping. With two separate access points, the lower level offers excellent potential for a future secondary suite or additionalliving space.And then there's the location. Just steps from the UP Express and minutes from both Dundas Westand Lansdowne subway stations on Line 2, getting downtown or around the GTA is remarkably convenient. Character. Space. Income potential. Exceptional transit access. 28 Symington Ave is a propertywith plenty to offer today-and even more possibilities for tomorrow. Come see the potential for yourself and book your private tour today.**Recent upgrades include Roof: Oct 2023, Air Conditioner: July 24 (id:63616)
419 - 1787 St Clair Avenue W
Toronto, Ontario
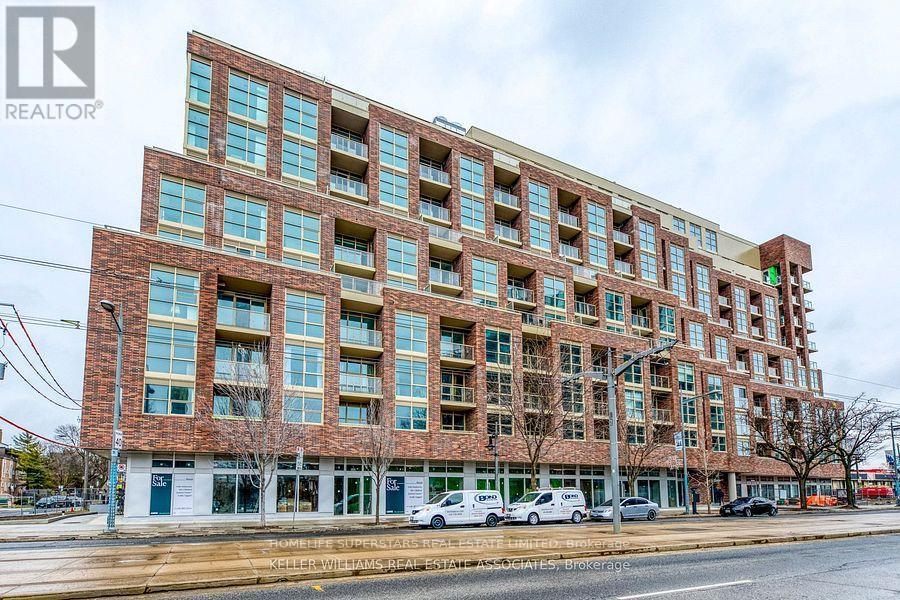
Welcome to Modern Urban living at this exceptional 2 Bed Condo with parking suite at Scout Condos, located in the vibrant St Clair West/Junction community! Features impressive tall ceilings and soaring North facing windows that flood the space with natural light . A practical and well designed layout, with 2nd bedroom for work-from-home or small families. The kitchen and bathroom feature quartz countertops and custom cabinetry. Enjoy the charming mix of local mom and pop shops, eateries, independent breweries and cafes that surround this community. Conveniently within walking distance to Stockyards Village, and the 512 TTC line that takes you straight to St Clair and St Clair West subway stations. Amenities include Gym, Rooftop Lounge, Party Rooms, kids room & More. (id:63616)

3 Clayhall Crescent
Toronto, Ontario
This is a beautifully renovated semi-detached home close to all ammenities. These include busservice, York University, Seneca College, high school, elementary school, and middle school. Aswell as a short distance away from Walmart, Dollarama, NoFrills, pharmacies, gas stations, andmuch more.Some of the renovations done to this house include: 200amp electric panel upgrade of $4000(2025), washroom and kitchen renovations(2025), laminate flooring (2025), and fresh paint(2025). These have totalled about $70000 until now. The hot water tank, AC unit, and furnaceare owned.Additionally, this house comes with two kitchens and two laundries which make it a great homefor rental revenue. Currently, there is a AAA tenant living in the basement who is willing tostay with a monthly rent of $1400 + 25% utilities. This is while keeping the upstairs privatefrom the basement with a separate entrance.The house features a driveway parking space of 7 to 8 cars. Once you enter the house, you aregreeted to a foyer that leads to the kitchen and living room. From the living room, you canstep down a few steps into the sunken dining room, making for interesting interior design. Thekitchen features a luxurious amount of space that leaves room for a roll-in island or breakfastnook. Additionally, the window in the kitchen provides natural light, making for happy startsin morning and a peaceful dinnertime view. This space welcomes guests with a powder room on themain floor. Once you go up the stairs, you are greeted to two bedrooms and the main washroom. Acouple more steps up opens the way to two more bedrooms. The primary bedroom comes with his andher's closets and a view that onlooks the street. Each bedroom comes with its own closet,providing space for storage. In the basement, you can enter through a separate entrance and youare greeted to an open-concept den area that allows spaces for a bed and living area. Thebackyard features a storage shed and tiled landscape. (id:63616)
505 - 2 Old Mill Drive
Toronto, Ontario
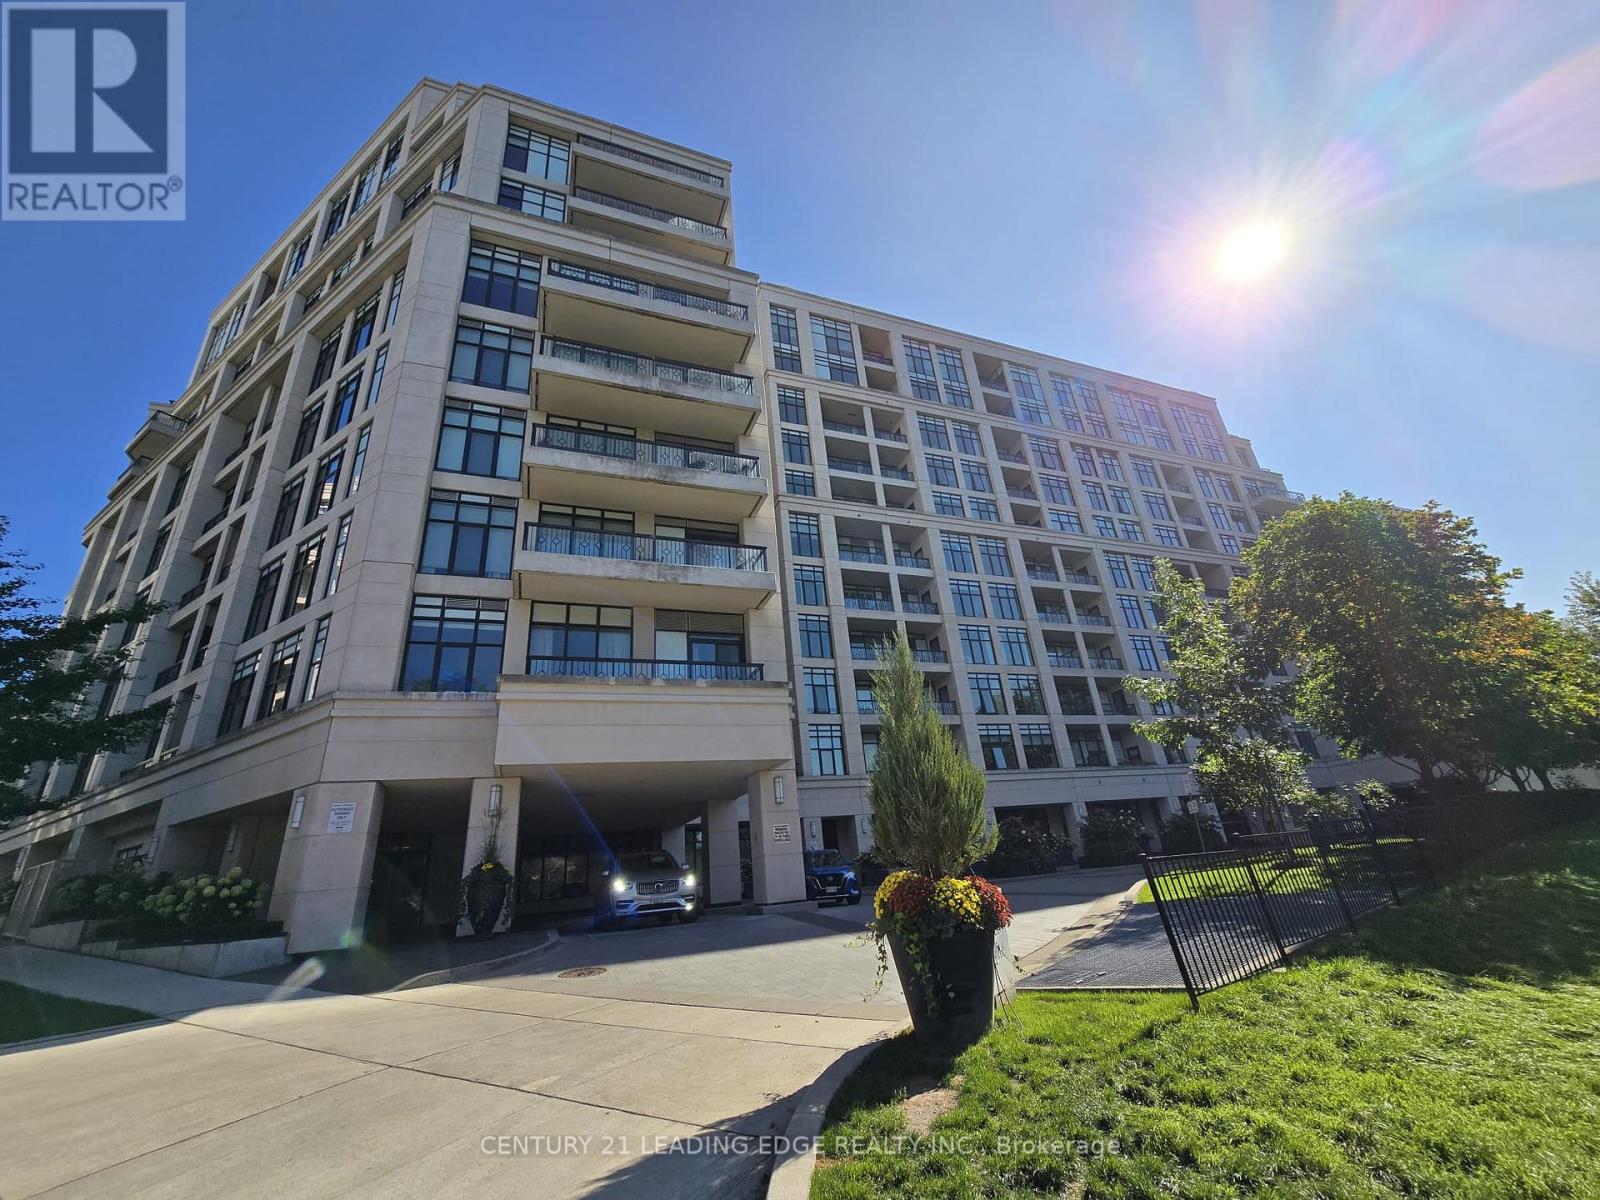
Welcome to this Elegant Tridel-Built 1-Bedroom Suite in the Prestigious Old Mill Community! Featuring 9-Ft Ceilings, Floor-to-Ceiling Windows, and Quality Finishes Throughout, This Bright and Well-Designed Residence Offers a Comfortable and Sophisticated Living Space. The Modern Kitchen Features Stainless Steel Appliances, Granite Countertops, Breakfast Bar, and Stylish Ceramic Tile Backsplash. The Well-Appointed Bathroom Showcases Premium Porcelain Tile, Marble Countertop, and Upscale Fixtures. Includes 1 Parking Space and 1 Locker for Added Convenience. Enjoy an Exceptional Building with an Impressive Selection of Amenities. Ideally Located Just Steps to Old Mill Subway Station, Bloor West Village, the Humber River, Scenic Walking & Cycling Trails, Shops, Restaurants, and More. Experience the Perfect Combination of Luxury, Convenience, and Nature in One of Toronto's Most Desirable Neighbourhoods! (id:63616)

7 - 1745 Creek Way
Burlington, Ontario
Rarely offered end-unit townhouse with a double-car garage, ideally situated on a quiet cul-de-sac and backing onto a wooded area and trails. Offering the privacy and feel of a detached home, this bright and spacious residence features three generous bedrooms, three bathrooms, a fully fenced private yard and low condo fees. The main floor offers an open living and dining area with a gas fireplace, an eat-in kitchen with stainless steel appliances, a walkout to the backyard and convenient main-floor laundry. Large windows throughout the home allow for an abundance of natural light. Upstairs, the spacious primary bedroom features a walk-in closet and private four-piece ensuite, complemented by two additional spacious bedrooms and a four-piece bathroom. The finished lower level provides additional family living space along with an abundance of storage. Recent updates include new flooring, light fixtures and updated electrical. The double-car garage features windows, adding natural light and functionality. Enjoy a private, fully fenced yard backing onto trails and a peaceful wooded setting. Ideally located close to parks, schools, shopping, restaurants and major highways. (id:63616)

#d2 - 2335 Trafalgar Road
Oakville, Ontario
Prestigious Location !! Exceptional Investment Opportunity !! Located in one of the area's fastest-growing communities, this Pizzaiolo - The Pizza Maker's Pizza franchise offers a rare opportunity to own a premium business in a high-growth market. Known for its artisanal pizzas crafted with hand-stretched dough, signature sauces, premium cheeses, and fresh ingredients, the brand serves a diverse clientele with gourmet, vegetarian, vegan, and gluten-free options. Backed by an experienced leadership team and proven franchise system, owners benefit from comprehensive operational and marketing support. Surrounded by luxury residential developments and a thriving commercial district, this prime location offers exceptional visibility, strong demographic growth, and significant long-term potential. As the community continues to expand, the business is well positioned to benefit from increasing consumer demand. This is an opportunity to acquire a premium franchise in a flourishing market while aligning with one of the industry's most respected pizza brands. (id:63616)

11 Falling Leaf Drive
Caledon, Ontario
Welcome To 11 Falling Leaf Drive A Beautifully Maintained Family Home Nestled In One Of Caledon's Friendly Communities, Southfields. A Quiet Street Featuring A Small Park For Family Enjoyment. This 4-Bedroom 2 Storey Semi Is Bright And Spacious With Many Upgrades. Walk Up A Lit Walkway To The Newly Installed Modern Front Door. Entrance And Hall Leads To A Cozy Living Room With Accent Stone Walls, And A Tv Wall Mount. Large Family Kitchen And Dinette Offers Plenty Of Natural Light, Beautiful Island, Custom Made Coffee/Bar, Plenty Of Counter Space, Cabinets Offer Lots Of Room With Valance And Under Lighting. Stainless Steel Gas Stove, Icemaking Fridge And Dishwasher. Stainless Steel Chimney Style Range Hood And Tiled Backsplash. Pot Lights And Additional Modern Accent Lights. Laundry In Basement. Walkout To Stone Patio Surrounded By Artificial Pet Safe Grass. Appealing Landscape And Lighting In Backyard. Main Floor Has Neutral Laminate Flooring. Also, A Convenient Walkout To Garage. Beautiful Oak Staircase. Bedrooms Are Large With Wall Closets And Master Bedroom Has Walk In Closet, 2 Windows And 4-Piece Master Ensuite Including A Soaker Tub. This Home Is Family Perfect And Close To All Amenities! (id:63616)

7 Goodwood Road
Brampton, Ontario
Welcome To 7 Goodwood Rd - A Showstopping, Beautifully Updated Bungalow Offering Approx. 2,291 Sq Ft Of Total Finished Living Space (As Per Floor Plans) On A Quiet Street In Brampton's Family-Friendly Northgate Community! Striking Curb Appeal With A Modern Stone & Brick Facade, Updated Windows, Covered Front Porch & Extra-Wide Driveway. The Bright Main Floor Features Gleaming Hardwood, Crown Moulding & Pot Lights, A Sun-Filled Living Room, Formal Dining Area, Stunning Renovated Kitchen With Stone Counters, Breakfast Bar, Gas Range & S/S Appliances, Three Comfortable Bedrooms & A Spa-Like Main Bath With Jetted Corner Soaker Tub & Separate Shower. A Separate Entrance Leads To The Impressive Finished Lower Level - Nearly 1,150 Sq Ft With A Massive Rec Room Anchored By A Brick-Accented Wet Bar, Games Area, Exercise Room, 3-Pc Bath & Large Laundry Room - Ideal For Extended Family, In-Law Potential Or Entertaining On Any Scale. Step Outside To A True Backyard Resort: Gorgeous Inground Pool, Immaculate Landscaping, Fully Fenced Yard & An Incredible 3-Season Cabana With Outdoor Kitchen/Bar, TV & Lounge Areas - Summer Living At Its Finest! Steps To Parks, Schools & Transit, Minutes To Chinguacousy Park, Professor's Lake, Bramalea City Centre & Hwy 410. Truly Move-In Ready - A Turn-Key Bungalow That Must Be Seen To Be Appreciated! (id:63616)
Basement - 8 Astoria Place
Caledon, Ontario
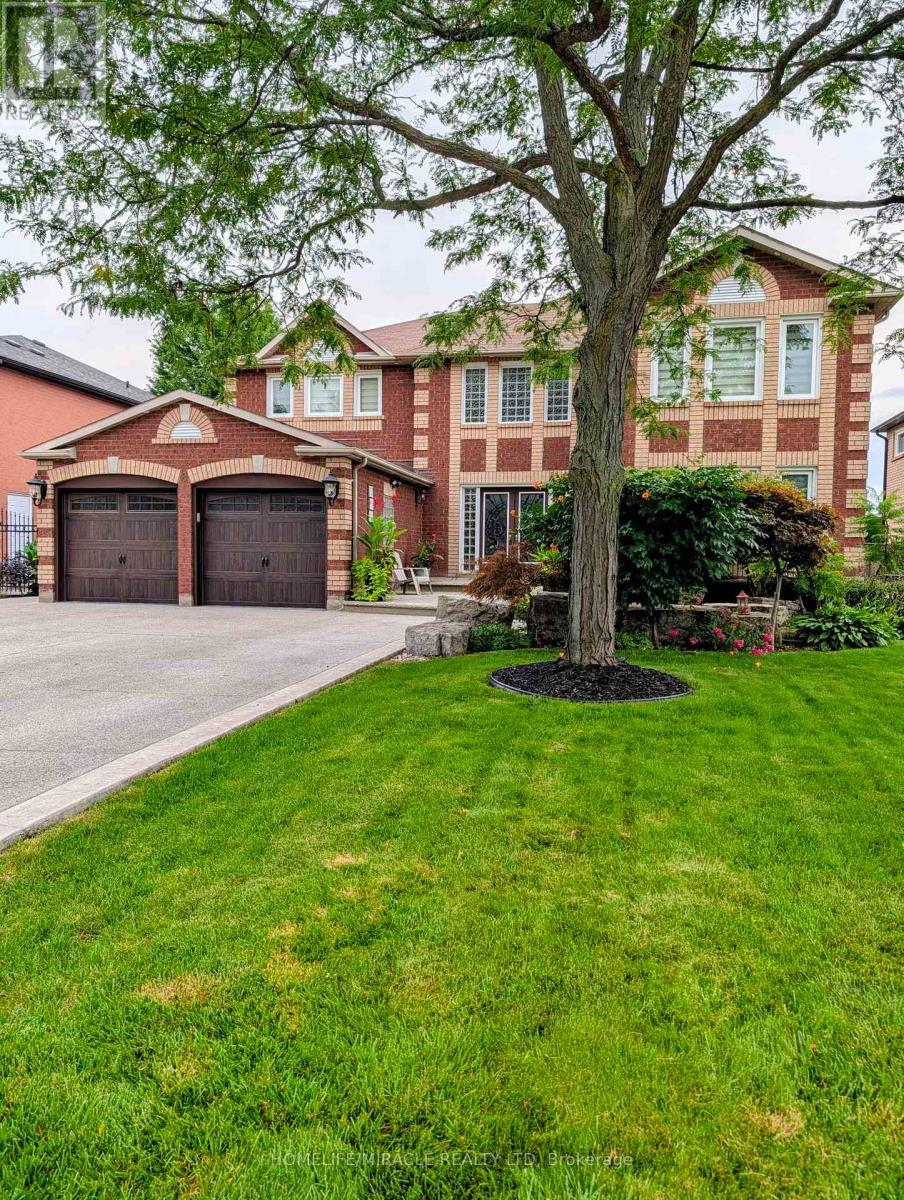
Welcome to this beautifully maintained 1-bedroom w/ ensuite + den, nestled on a quiet cul- de-sac in the highly sought after Valley wood community. This walkout unit offers large windows throughout, flooding the space with natural light a rare find in a basement suite. Enjoy the comfort of modern finishes with no carpet, a well-maintained interior, and one dedicated parking space. Step outside to a peaceful, pride of ownership neighborhood with direct access to Etobicoke Creek Trail, Lisa Marino Park, and the Valley wood Library all within walking distance. Families will appreciate nearby school bus pickup, plus convenient access to public, Catholic, and secondary schools. Ideal for a small family or professional seeking quality, quiet living in a desirable Caledon location. (id:63616)
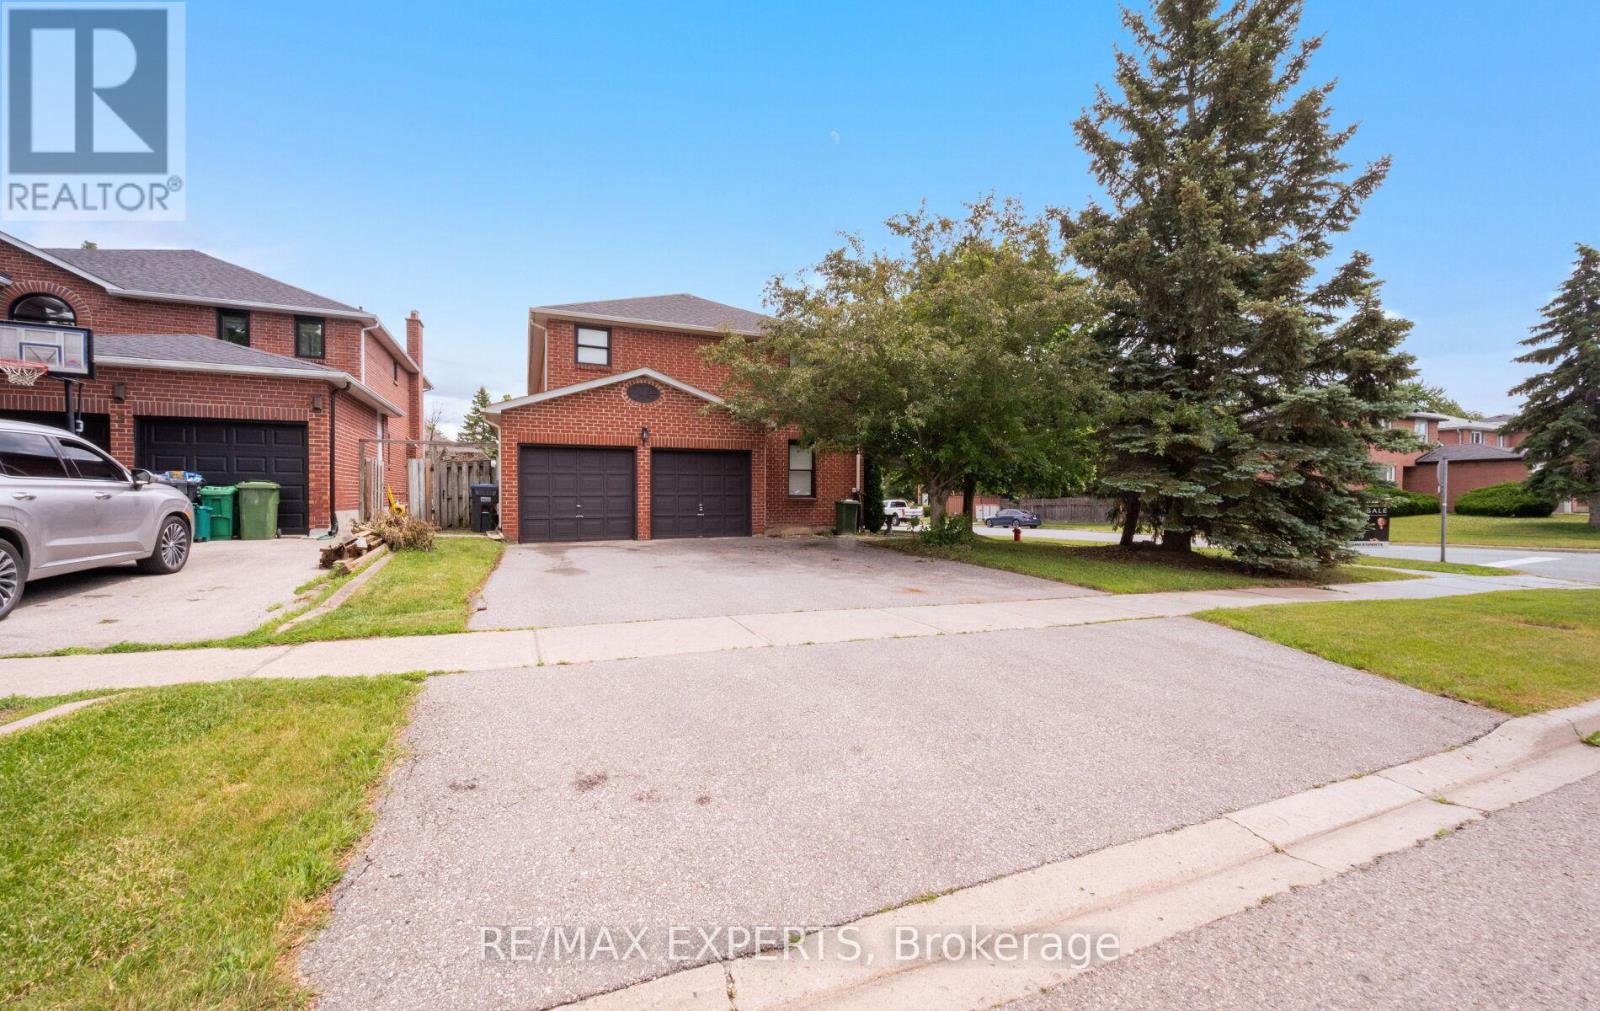
1 Goodfellow Crescent
Caledon, Ontario
Welcome to 1 Goodfellow Crescent, a spacious family home situated on a premium corner lot in one of Bolton North's most established and sought-after neighbourhoods. Offering approximately 2,769 sq. ft. above grade plus a finished basement with apartment/in-law suite, this 4+1 bedroom, 4 bathroom residence provides the ideal blend of space, functionality, and flexibility for today's growing or multigenerational family.Designed with family living in mind, the main level features generous principal rooms including formal living and dining areas, a welcoming family room with fireplace, a dedicated home office, and a spacious eat-in kitchen with breakfast area. Large windows throughout fill the home with natural light, creating a warm and inviting atmosphere. The upper level offers four generously sized bedrooms, including a spacious primary retreat complete with a walk-in closet and private ensuite bath. The finished basement with apartment/in-law suite offers additional living space and flexibility for extended family, guests, or multigenerational living arrangements. Situated on a beautifully maintained corner lot with a double car garage and parking for five vehicles, this exceptional home is conveniently located close to schools, parks, recreation facilities, shopping, and all of Bolton's everyday amenities. A rare opportunity to own a spacious family home with multigenerational living potential in a highly desirable community. (id:63616)
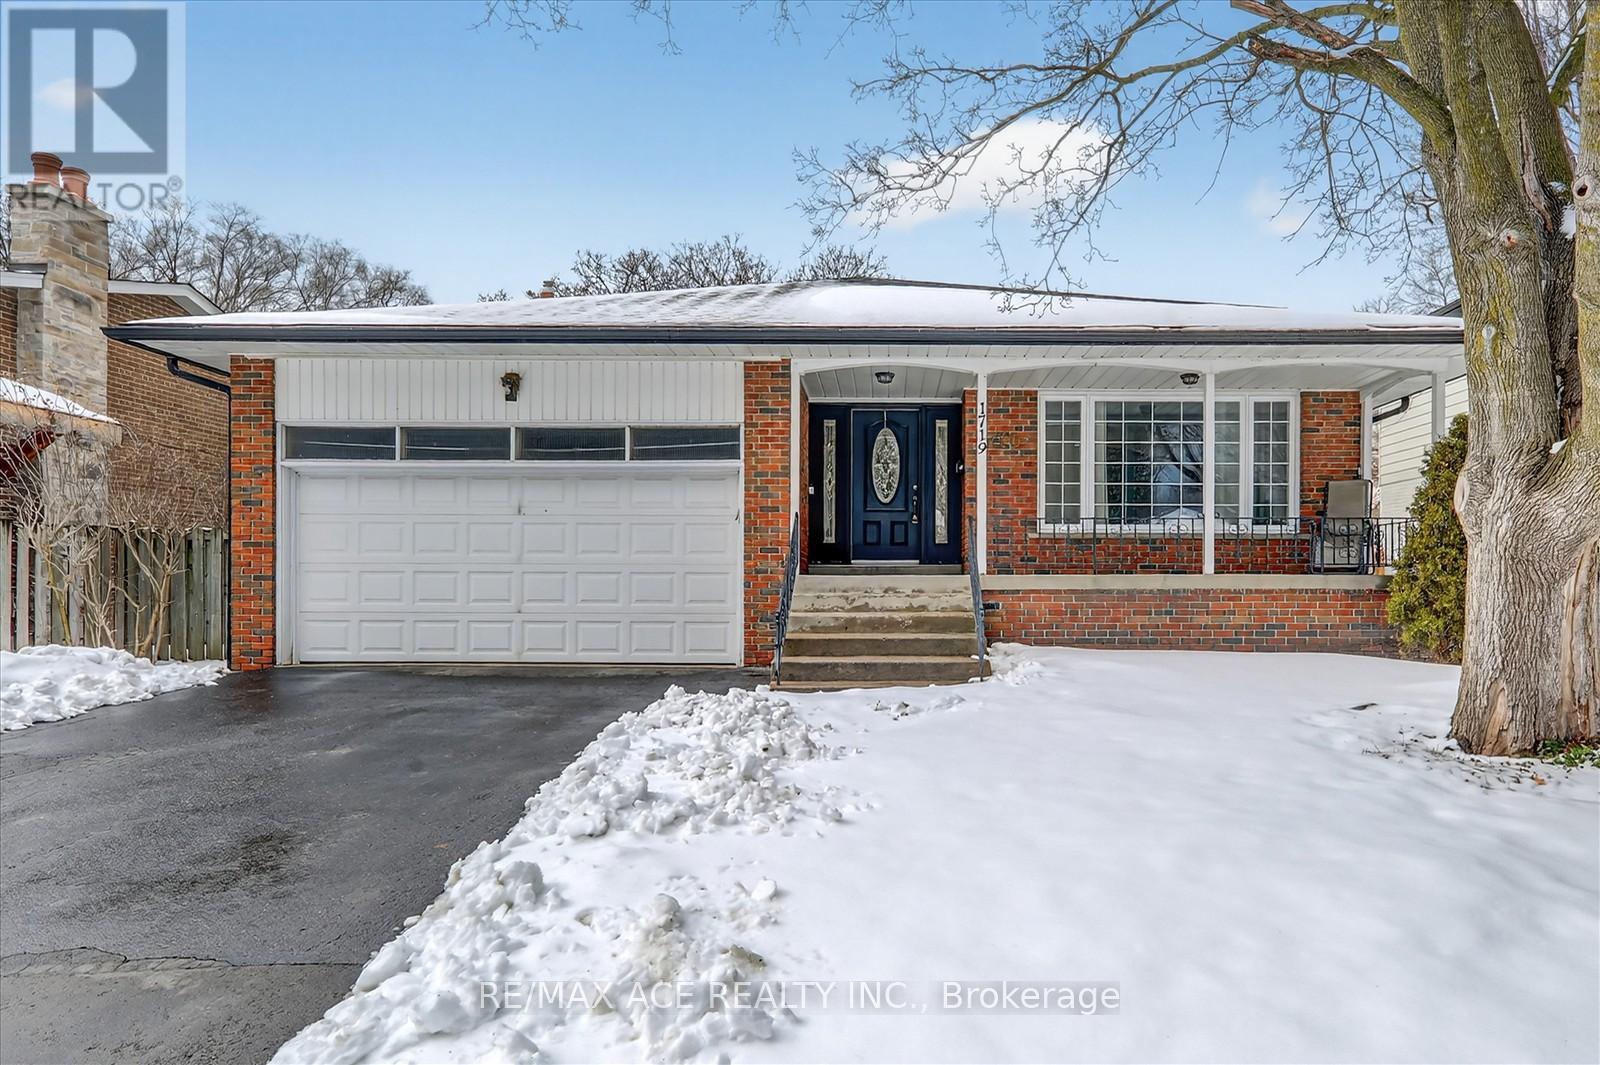
1719 Valentine Gardens
Mississauga, Ontario
All amenities literally 5-7 minutes walking distance. 3 major banks, school, public transit. Calm friendly neighbourhood, very good influence for kids to grow up, dead end street Ensuite bedroom. Large ground floor family room with fireplace walk out to beautiful backyard. Finished basement 20 minutes walk to GO-TRAIN, eat-in kitchen, and sliding door walk - out to yard custom-deck for BBQ. Hallways, Kitchen and Family room is adorned with Pot Lights Throughout. 10-15 minutes walk to rattray Marsh conservation area trails. Don't miss-out on this rare opportunity to own a piece of paradise and experience the magic of this exceptional property. All available equipment, cold room in basement with steel door, work bench in furnace room, garden shed is included. (id:63616)

57 Victoria Wood Avenue
Springwater, Ontario
***DONT MISS OUT***AMAZING PRIME CORNER LOT , HUGE BACKYARD**MASSIVE NATURAL LIGHTS..*** Stunning Corner-Lot Showpiece in Stonemanor Woods! This sun-drenched 4-bed, 3.5-bath detached home offers the perfect open-concept layout. Enjoy soaring 18ft ceilings in the living room, a formal dining area, and a cozy family room with a gas fireplace. The open kitchen features granite counters, an island, and a breakfast area walking out to a massive, fully fenced backyard.Upgrades & Features:Main Floor: Engineered hardwood, double-door entry, and tons of natural light.Upper Level: 4 spacious beds. Primary bedroom has 2 walk-in closets + 5-pc ensuite. Note: All carpet have been replaced with beautiful new laminate flooring!Exterior: $70K+ spent on premium interlocking (front/back) and landscaping. Custom pot lights inside and out.Minutes to schools, parks, Hwy 400, and Barrie's top shopping and dining. Don't miss out!**Note: Interior photos reflect professional staging from a previous listing period. (id:63616)
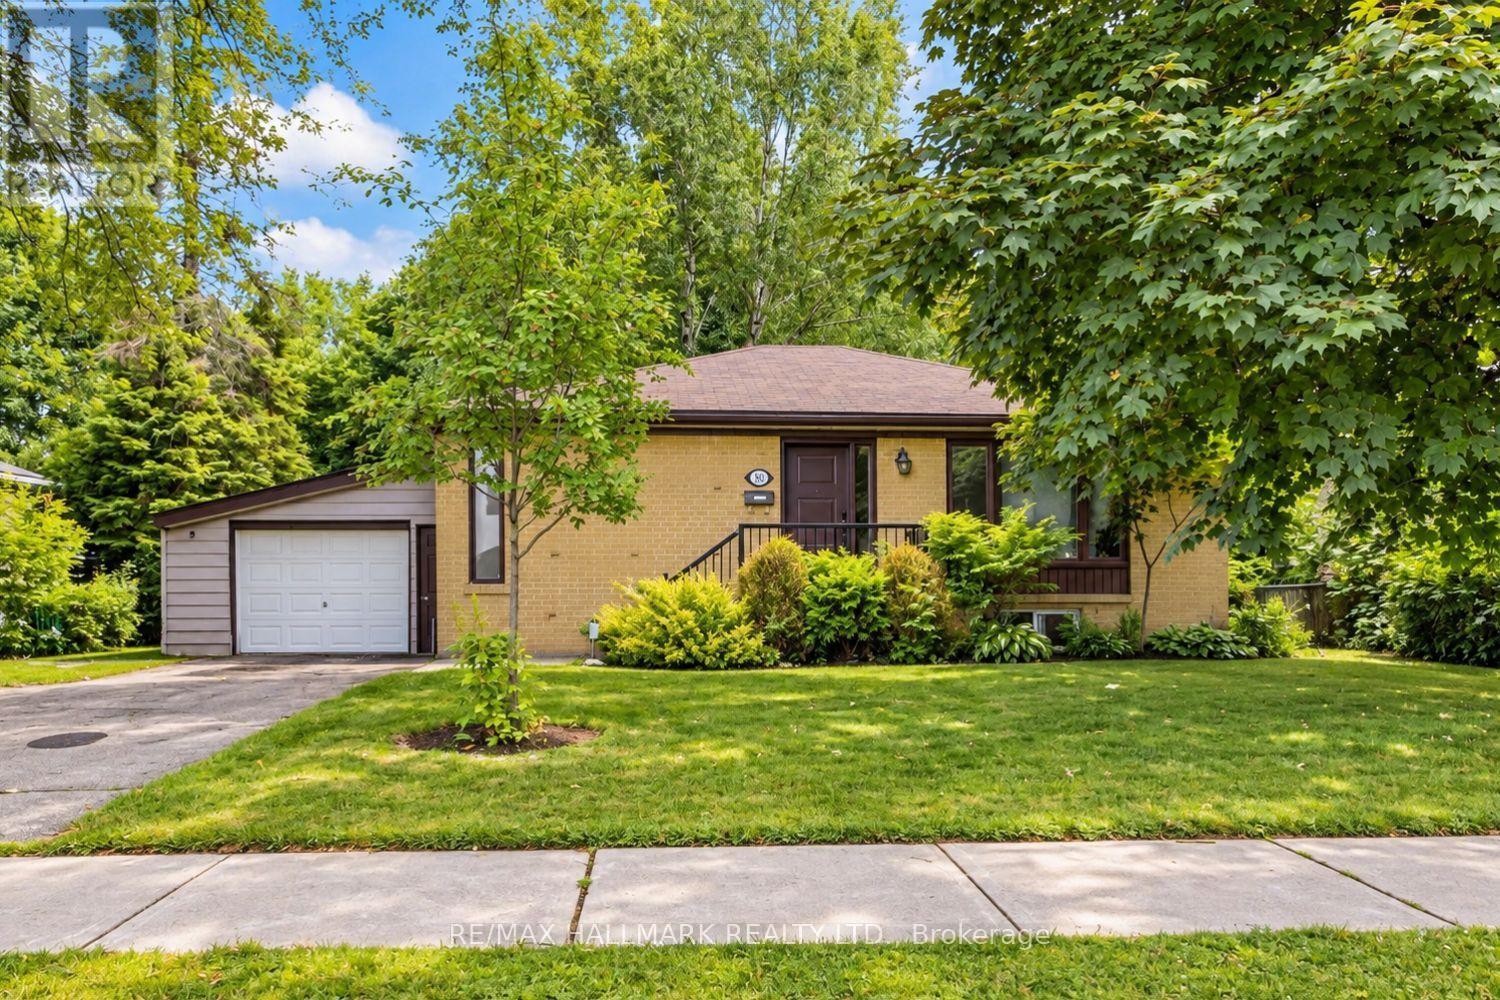
Bsmt - 102 Murray Drive
Aurora, Ontario
Enjoy The Best Of Aurora Living With Everyday Convenience Close At Hand. This Lower-Level Lease At 102 Murray Dr Is Set In The Established Aurora Highlands Community, Offering A Comfortable Residential Setting With Easy Access To Yonge Street, Parks, Schools, Transit And Everyday Essentials. Shopping And Groceries Are Convenient With SmartCentres Aurora At Yonge & Murray, Featuring Winners And Healthy Planet, With No Frills Nearby.When It Is Time To Unwind, Enjoy Nearby Parks And Trails, Theatre Aurora, Community Recreation, Restaurants, Cafés And The Many Shops And Services Along Yonge Street. Convenient Access To YRT, Viva And Aurora GO Makes Commuting Around Aurora And The GTA Easier. A Great Place To Call Home For Tenants Who Want A Quiet Neighbourhood Feel Without Giving Up The Convenience Of Shopping, Recreation, Entertainment And Transit. (id:63616)

812 - 50 Disera Drive
Vaughan, Ontario
Meet the unicorn of Thornhill City Centre - a truly family-sized condo at 50 Disera Drive, offering 1,160 sq.ft. plus a balcony in a bright northwest-facing corner. It's the kind of generous floor plan you rarely see in condos set within one of Beverley Glen's most established and well-run communities.This home features 2 bedrooms, a proper den, 2 full bathrooms (including an ensuite), and a smart split-bedroom layout that gives everyone their own space. Parking is included, along with an oversized locker (11 x 7 x 7). Large windows throughout bring in abundant natural light.The kitchen offers an eat-in area, a long breakfast bar, and plenty of storage - functional, comfortable, and easy to live in.The building is exceptionally well-managed, offering 24/7 concierge service, an indoor pool, gym, sauna, party room, and ample visitor parking. Built by Liberty Development, the community is known for strong maintenance, reliable operations, and a welcoming resident environment.You're steps from Disera Shops, Promenade Mall, T&T Supermarket, restaurants, Walmart, Winners, transit, Highway 7, 404, 407, and top-rated schools. Thornhill Green Park is also nearby, with playgrounds and summer splash pads - a great spot for families.This isn't just a condo. It's a bright, spacious, well-designed home in a community that's established, convenient, and easy to fit in. (id:63616)
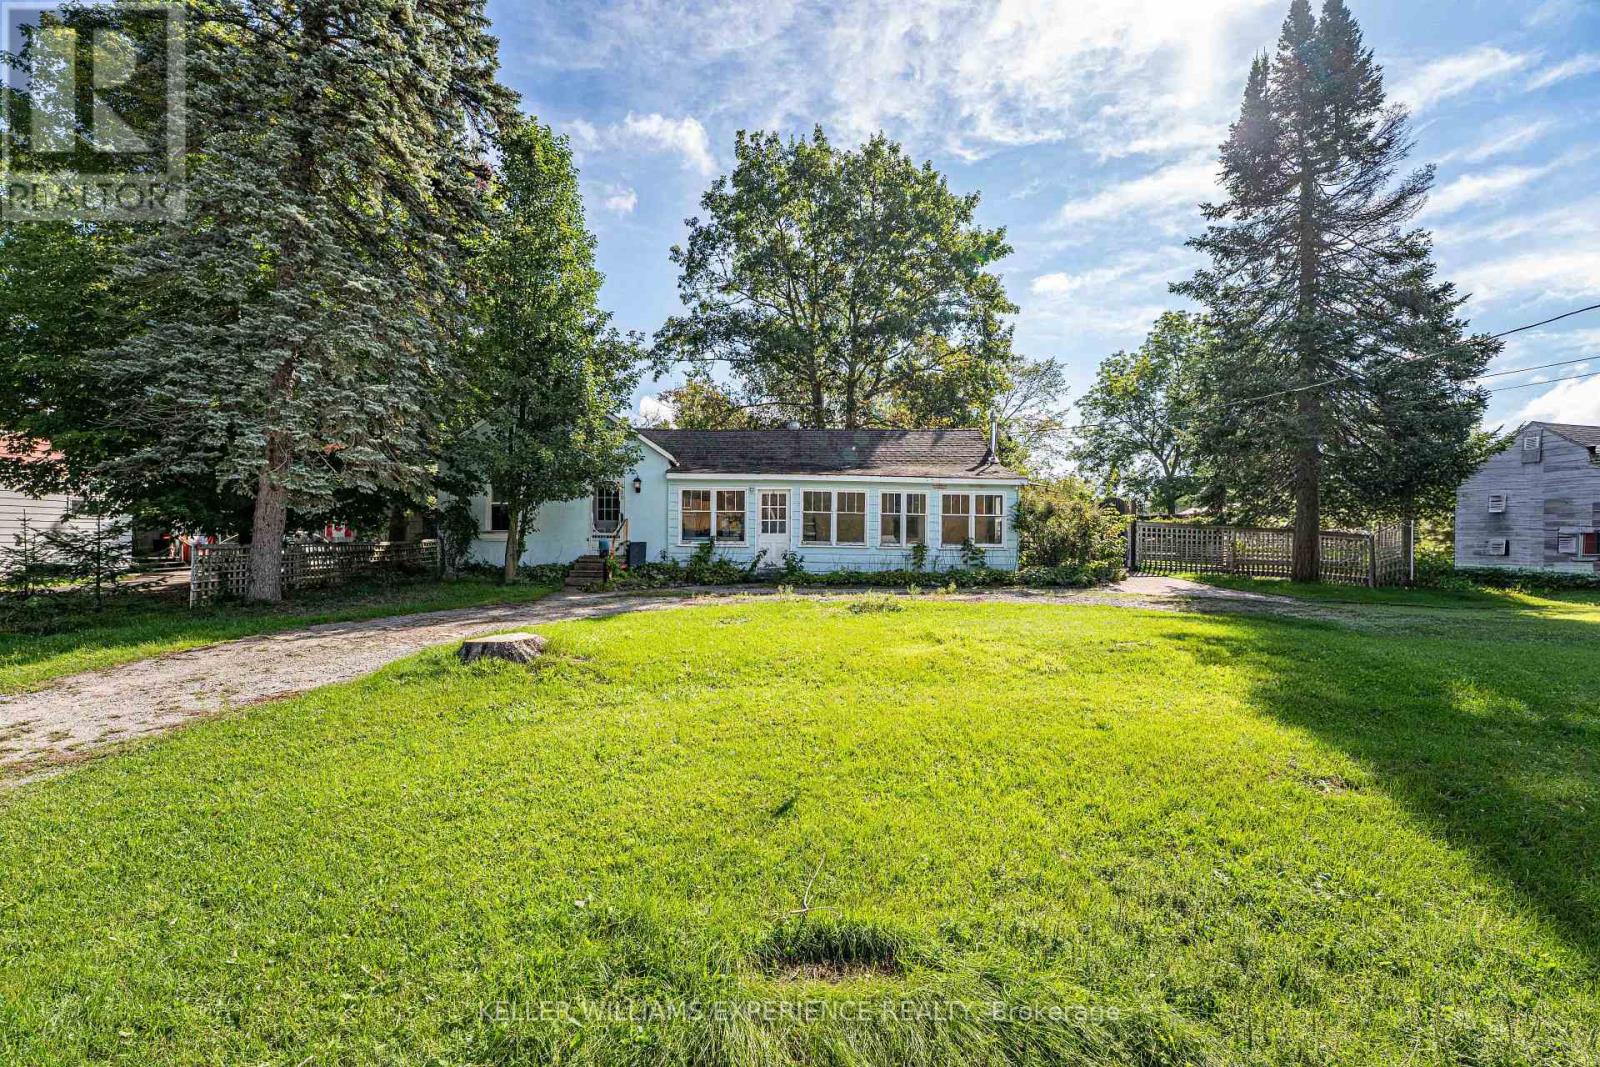
120 Elizabeth Street
Essa, Ontario
Welcome to 120 Elizabeth Street, an iconic piece of Simcoe County heritage where timeless 1890s charm seamlessly meets modern comfort right in the heart of Angus. Built during the town's historic boom era, this bright and inviting 3-bedroom home offers an efficient, thoughtfully designed layout featuring soaring high ceilings, warm hardwood flooring throughout, and clever storage solutions that maximize every inch of functional space-making it an exceptional opportunity for first-time buyers or downsizers alike. A light-filled sunroom extends the interior living area, providing a peaceful, year-round retreat for your morning coffee or evening entertaining. Set on a rare, fully fenced, oversized mature lot, the private outdoor oasis boasts shade trees, lush garden beds, established fruit trees and berry bushes, two practical storage sheds, ample parking for family and guests, and modern conveniences including EV charging capability. Enjoy an unbeatable location within walking distance to local schools, parks, scenic trails, shopping, and everyday town amenities, all while remaining just minutes from CFB Borden, Barrie, and major commuter routes. (id:63616)

Room 2 - 888 Krosno Boulevard
Pickering, Ontario
Private Room with ALL Utilities (gas, hydro, water) INCLUDED! See multimedia Virtual Tour of this unit offering 1 fully private Bedroom and shared Kitchen & Laundry. Perfect for a Single Student or Professional. Unbeatable convenience mins away from Pickering Town Center and GO Station along with easy access to Highway 401 off Liverpool Ave. (id:63616)
76 Highhill Drive
Toronto, Ontario
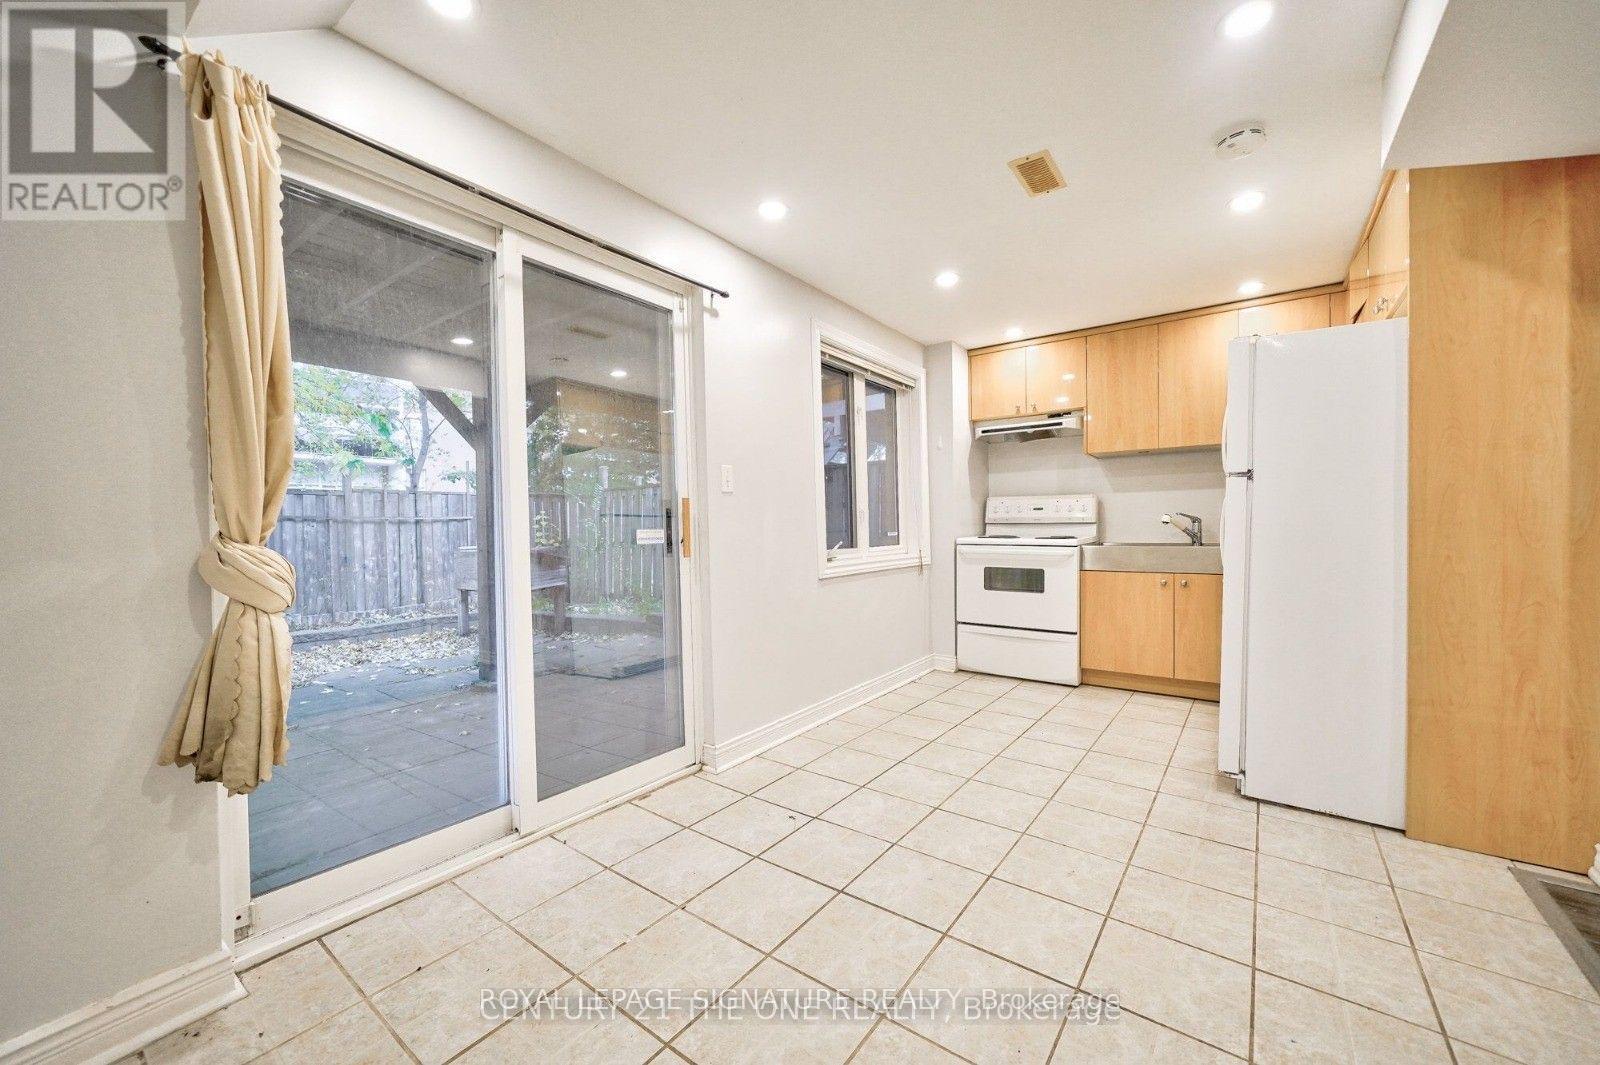
Very nice unfurnished studio basement apartment for lease located in a highly sought-after neighbourhood, on a secluded and child-friendly cul-de-sac. The bedroom and living space are combined , the kitchen is a separate room . All utilities excepting internet are included in the rental price . Bright and spacious it provides a comfortable living space, ideal for young professionals or students. Featuring a private separate entrance, and a walk-out from the kitchen to an exclusive patio. It also includes an exclusive laundry just for the tenant . This apartment provides convenience and privacy. One parking spot included. Enjoy the unbeatable location just steps to an elementary school, nearby parks, public transit, and the local public library. Ideally situated close to Fairview Mall, shopping centres, and everyday amenities, with quick access to Highways 404 and 401. (id:63616)
641 Speyer Circle
Milton, Ontario
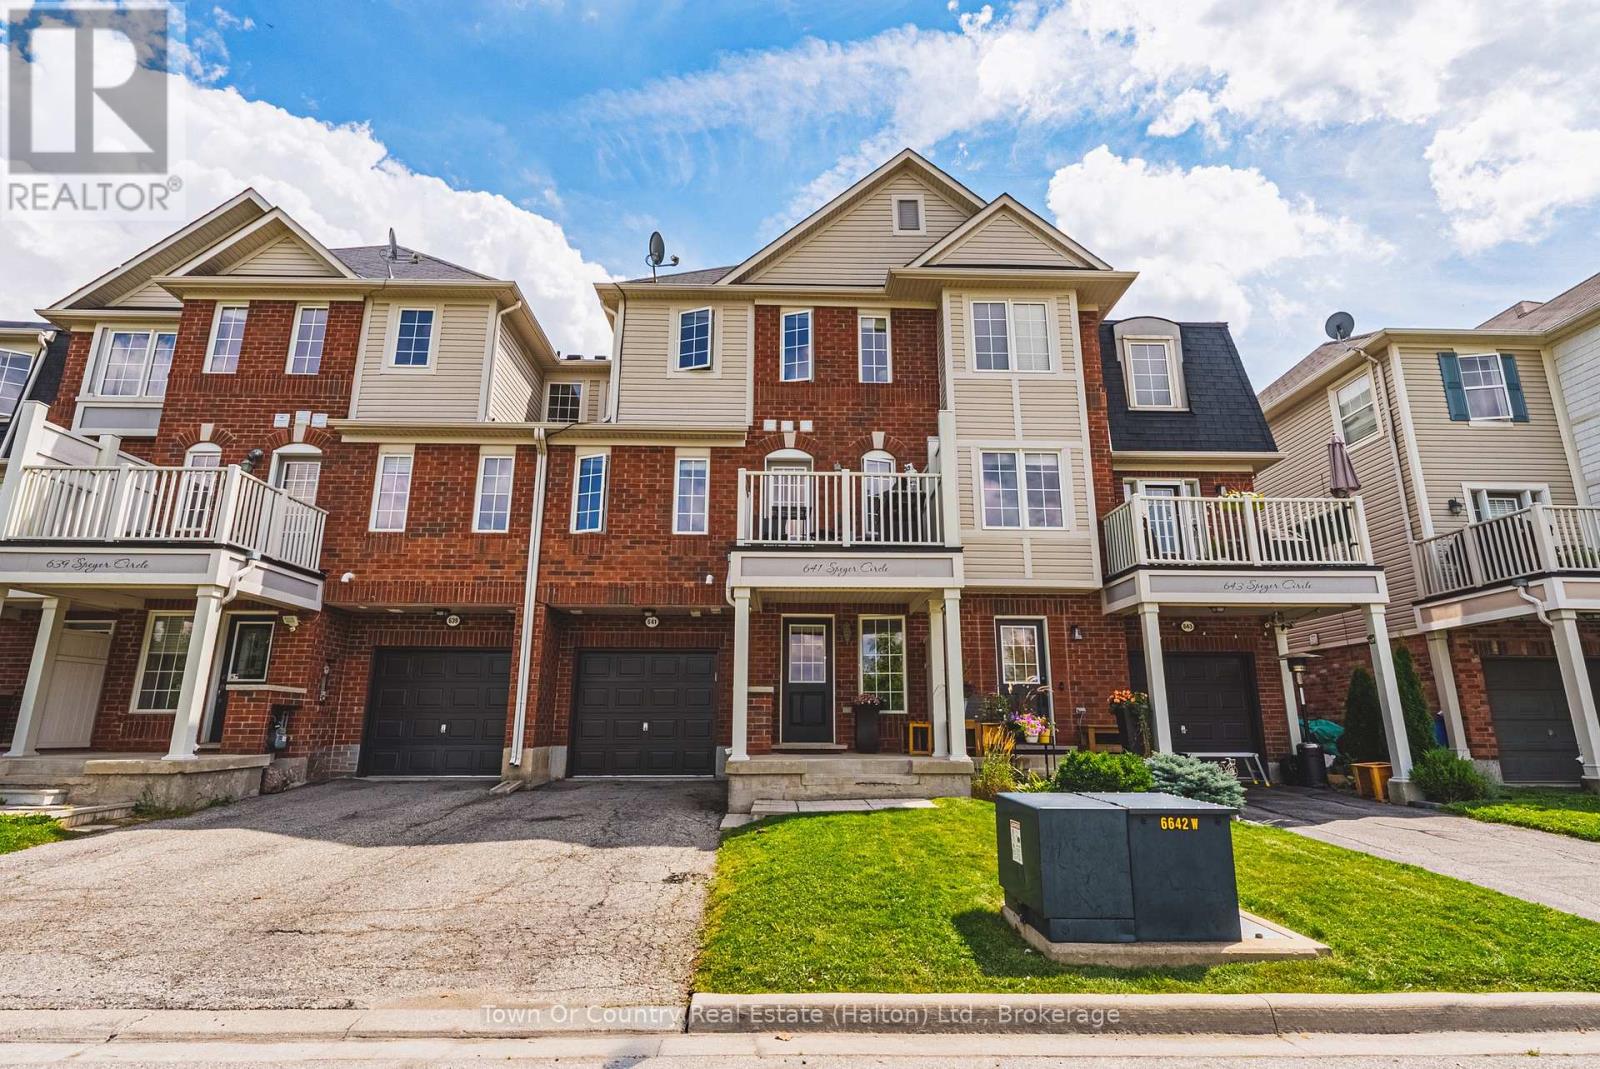
Welcome to 641 Speyer Circle, a beautifully situated 2-bedroom, 3-bathroom freehold townhome in Milton, offering an exceptional setting directly facing Speyer Park. Enjoy peaceful park views and green space right outside your front door-a standout location that brings an open, welcoming feel to everyday living. Inside, the functional layout offers comfortable living space along with two well-proportioned bedrooms and three bathrooms, making it an excellent choice for first-time buyers, young professionals, downsizers or a growing family. The freehold ownership provides the appeal of townhome living without traditional condominium maintenance fees. Whether enjoying the park, stepping outside for a walk, or simply taking in the green views from home, this location adds something special. A fantastic opportunity to own a park-facing freehold townhome in Milton-641 Speyer Circle is one you'll want to see. (id:63616)