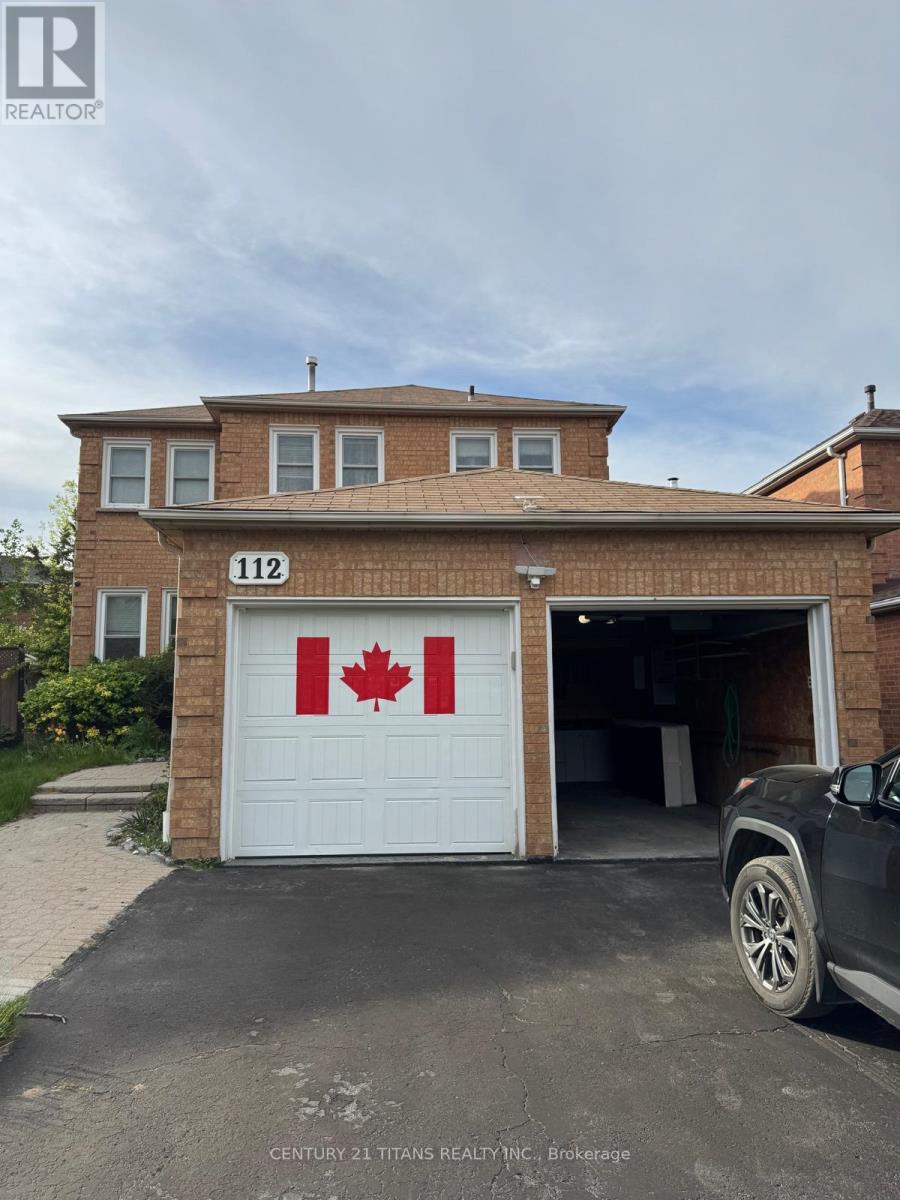
112 Fernbank Place
Whitby, Ontario
Welcome To This Beautifully Maintained Executive 4+1 Bedroom, 4 Bathroom Detached Home In Whitby's Highly Sought-After Pringle Creek Community! Situated On A Quiet, Tree-Lined Street, This Bright & Airy Residence Features 9-Ft Ceilings And Elegant Hardwood Floors. The Main Floor Boasts A Private Office, Formal Living Room, And Separate Dining Room. Enjoy The Convenience Of Main-Floor Laundry, Direct Garage Access, And A Hot Tub In The Backyard. Carpet-Free Main And Second Floors. The Chef's Kitchen Features S/S Appliances And A Sunlit Breakfast Area With A Walkout To A Large, Fully Fenced Backyard-Perfect For Families. Upstairs: Spacious Primary Suite With A Walk-In Closet And Private Ensuite. Basement: Professionally Finished, Oversized Recreation Room And A Full 4-Piece Washroom. Location: Minutes To John Dryden P.S., Sinclair S.S., Parks, Shopping, And Quick Access To Hwy 401/407 & Whitby GO. Move-In Ready Comfort In A Top-Tier School District! (id:63616)
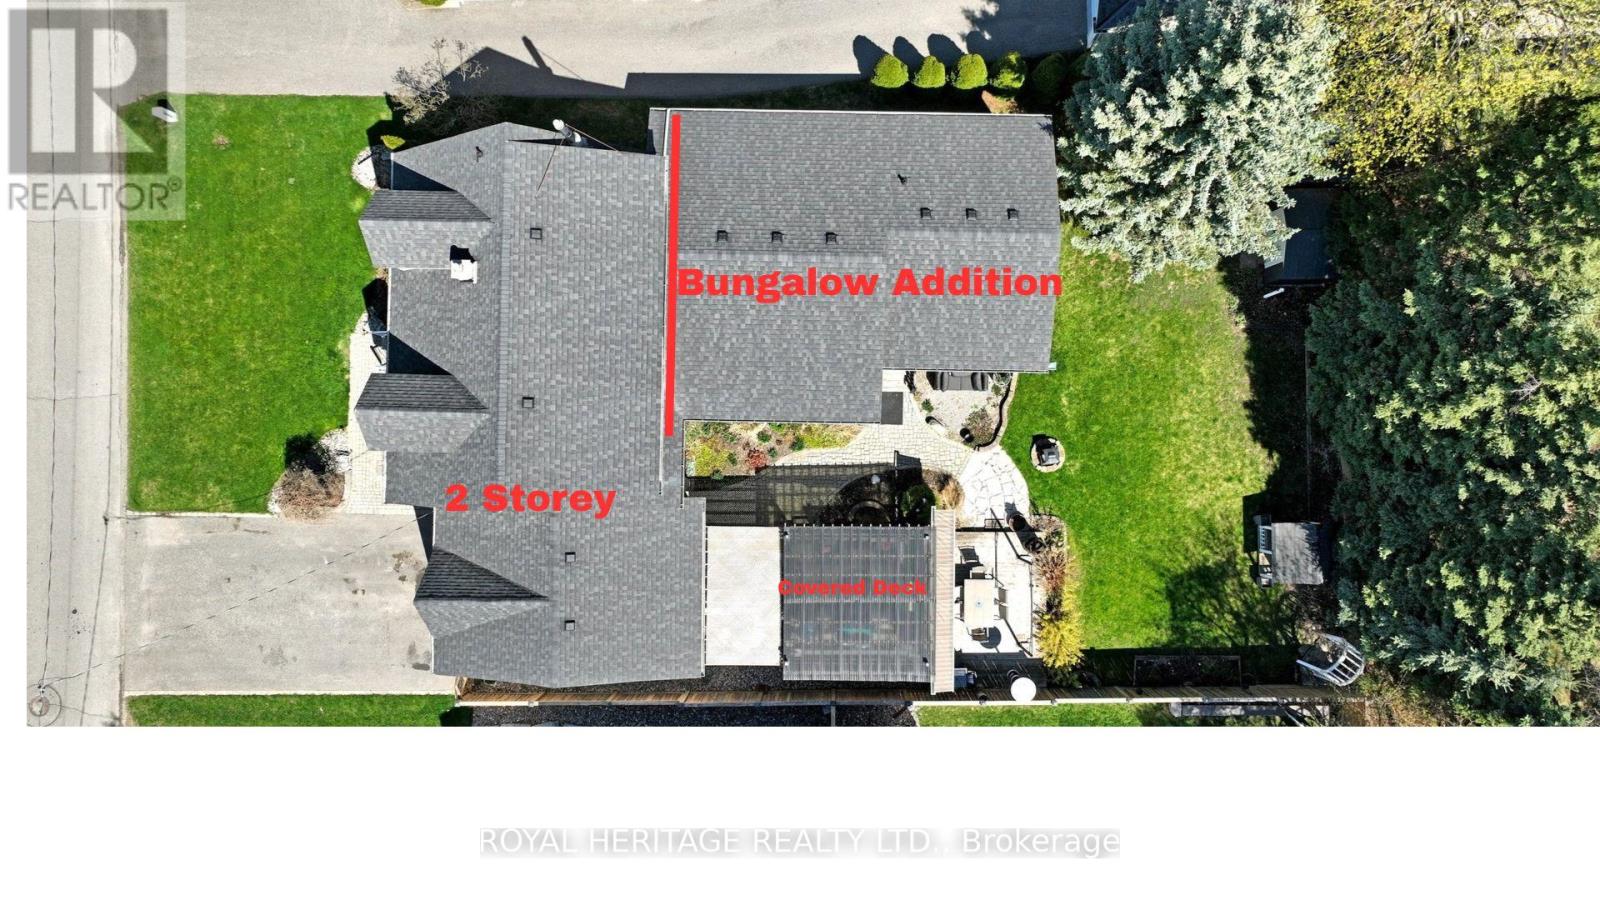
11 Durham Street
Whitby, Ontario
Perfect for Large or Multigenerational Families! This unique property offers two homes in one - a spacious One and a half-storey house plus a bungalow addition, each with its own entrance, kitchen, and living areas. Both spaces are fully self-sufficient, yet connected for easy access between the two.The main home features 4 bedrooms and 2 bathrooms, while the bungalow, added in 1999, is handicap accessible and ideal for in-laws or extended family.The large lot provides plenty of outdoor space - even room for a pool! Live together, but with your own space - or rent out one side for extra income. Truly, two homes for the price of one! This home must be viewed in person to fully appreciate (id:63616)
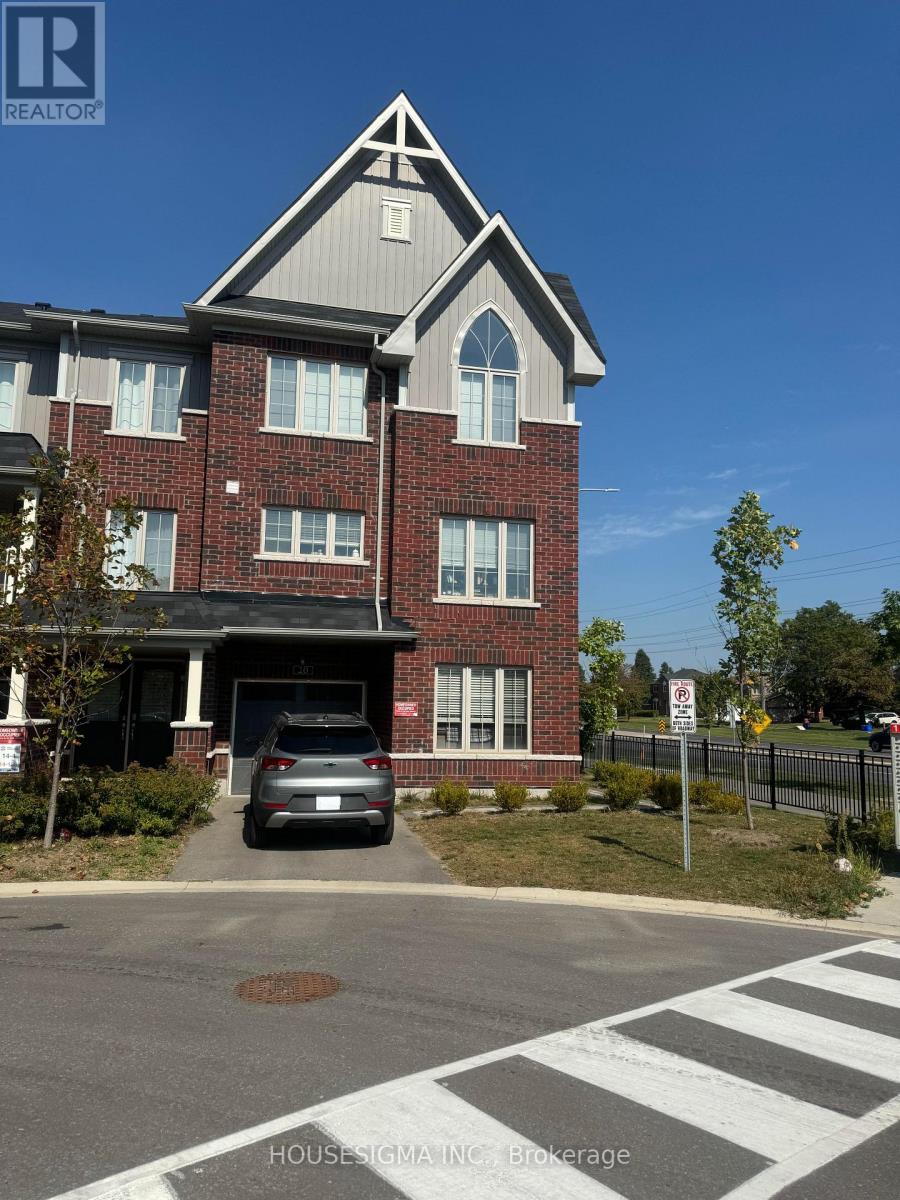
20 Mappin Way
Whitby, Ontario
Stylish, Sun-Filled, And Perfectly Located - This Stunning Townhome Delivers The Low-Maintenance Lifestyle You Are Looking For! Nestled In A Highly Sought-After Community Just Minutes To Hwy 401, Hwy 407, Schools, Shopping, Restaurants, And Transit, Convenience Truly Meets Comfort Here. Step Inside To Discover A Smart And Versatile Layout Designed For Modern Living. The Ground Level Features A Spacious Office/Den - Perfect For Working From Home, A Home Gym, Or A Quiet Reading Retreat - Along With Convenient Laundry And Direct Garage Access. The Heart Of The Home Awaits On The Second Level With A Bright Open-Concept Design Featuring Rich Hardwood Floors, Generous Living And Dining Spaces, And A Large Walk-Out Balcony Ready For Morning Coffee, Or evening Drinks. The Seamless Flow Makes Everyday Living And Entertaining Effortless. Upstairs, The Spacious Primary Bedroom Offers A Walk-In Closet And Private 3-Piece Ensuite, While Two Additional Bedrooms Provide Comfortable Space For Family, Guests, Or Additional Office Setups. Forget Spending Weekends Cutting Grass Or Maintaining A Backyard - This Home Was Built For Busy Professionals And Easy Living! Long-Term Tenants Preferred. No Smoking Inside Home. (id:63616)
4755 Garrard Road
Whitby, Ontario
Prime 1.38 Acre Development Lot In Highly Desirable Northeast Whitby. Discover a rare and versatile investment opportunity in the sought-after Taunton North community. This premium 1.38-acre lot offers the perfect canvas to build a spectacular custom dream home, ideally located just minutes from top-tier shopping, Ontario Tech University, and quick access to Highway 407. Endless Potential: While currently zoned Residential Agricultural, this property is designated General Industrial in the Taunton North Community Secondary Plan. The Town of Whitby has indicated support for a re-zoning to General Industrial, opening the door for premier business uses such as manufacturing, warehousing, processing, assembly, servicing, or goods storage. Whether you are looking to build an executive estate or establish a strategic commercial footprint, this high-exposure location delivers unmatched potential. (id:63616)
6 Westbury Way
Whitby, Ontario
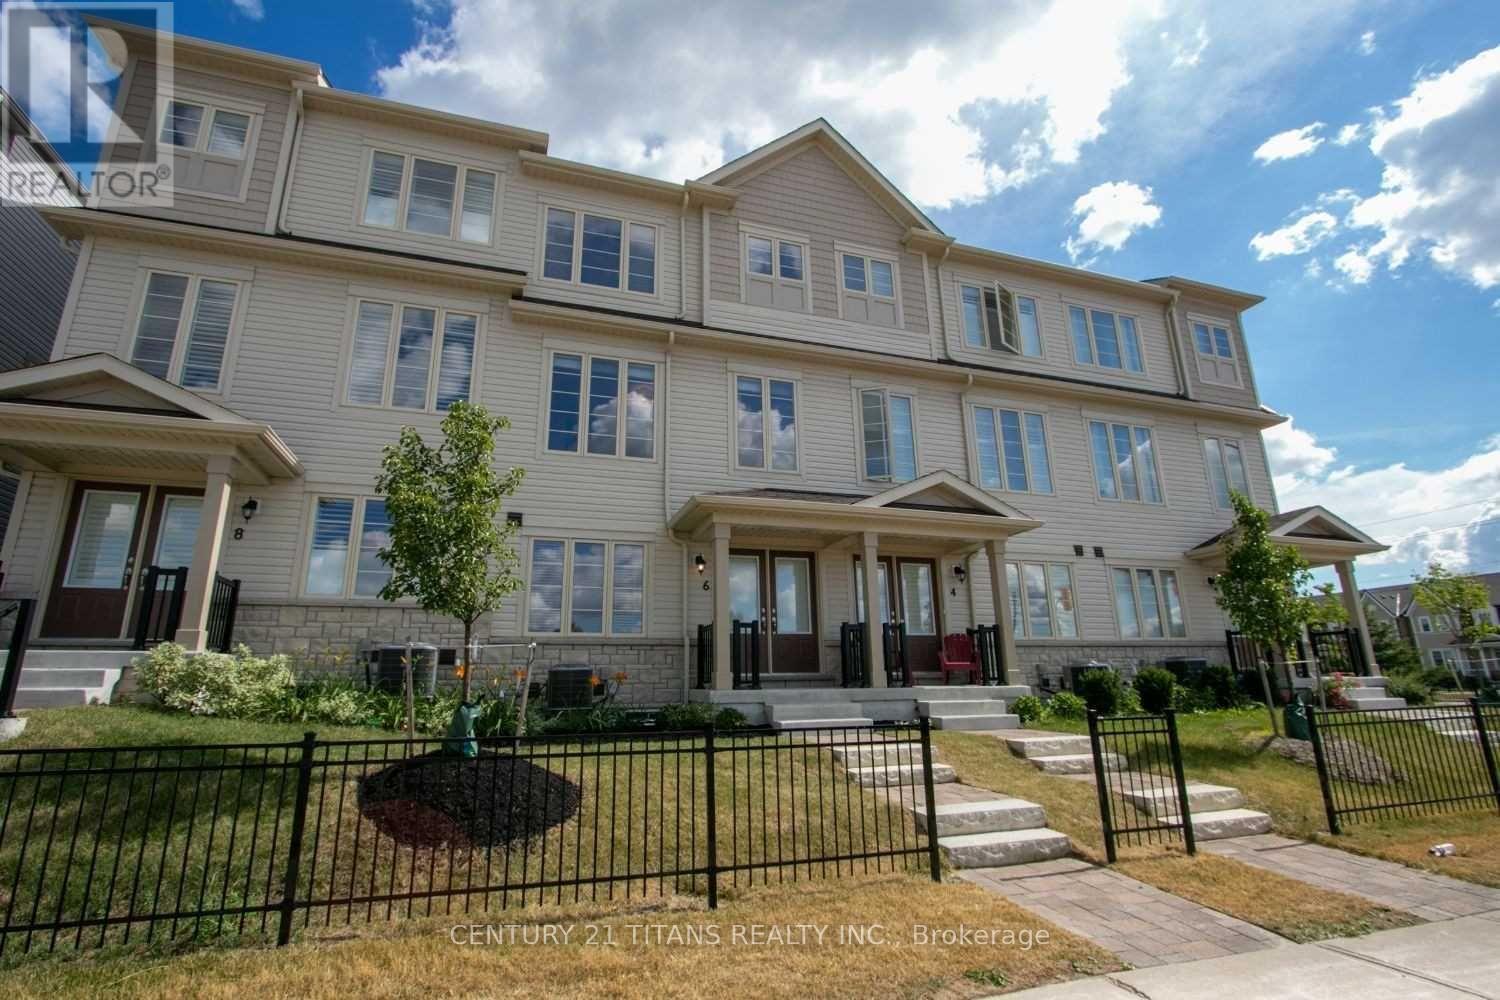
Welcome to this stunning 3-bedroom, 4-bathroom townhome by Sorbara, perfectly situated in the heart of Brooklin! Offering nearly 2,000 sq. ft. of bright, open-concept living space, this home features 9-foot ceilings on the main floor, elegant hardwood flooring throughout, stained oak stairs, and a cozy gas fireplace in the upper-level living room. The ground-level family room offers a walk-out to the front gardens, creating a warm and inviting space to relax. The spacious kitchen is complete with a center island, breakfast bar, and generous breakfast area with a walk-out to a private balcony - the perfect spot to enjoy your morning coffee! (id:63616)

920 Greenwood Crescent
Whitby, Ontario
Beautiful 2+2 bedroom back-split bungalow featuring an open-concept layout with hardwood floors and a bright living room with gas fireplace. Spacious kitchen and dining area on the main level. Upper level offers a primary bedroom, second bedroom, and office with walkout to a sunroom. Enjoy a wrap-around deck and saltwater pool-perfect for summer. Lower level includes two additional versatile rooms, laundry, and generous storage. (id:63616)
229 Glen Hill Drive
Whitby, Ontario
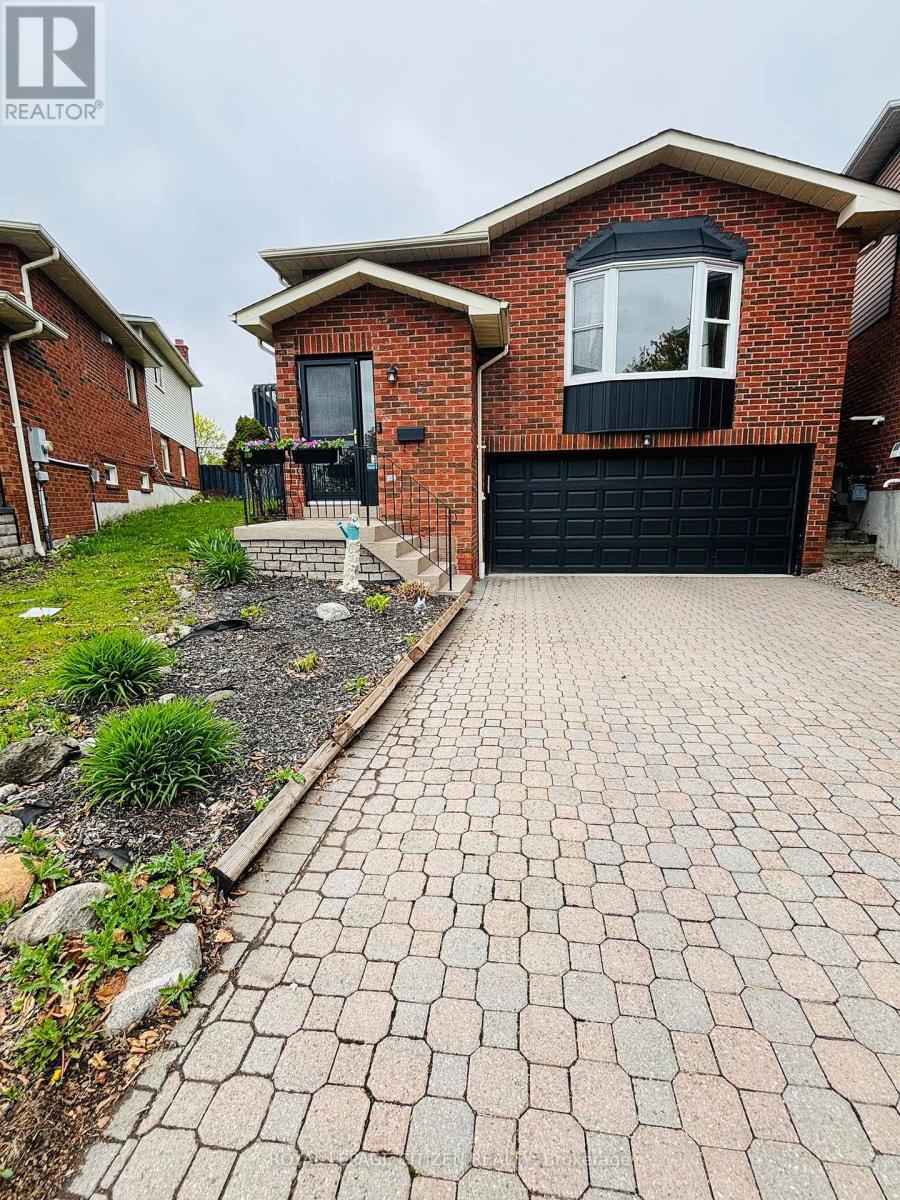
Property is located in one of Whitby's most desirable communities! Featuring 3+1 bedrooms, this beautifully maintained home offers a spacious kitchen with quartz countertops, refaced kitchen doors, updated backsplash, and upgraded appliances including the stove, refrigerator, and range (2022). The kitchen also features a walkout to a large deck, perfect for entertaining. Enjoy a professionally landscaped oversized pie-shaped backyard oasis complete with a tranquil pond. The primary bedroom includes his & hers closets and a semi-ensuite bathroom. Recent upgrades throughout the home include a fully renovated top-floor washroom (February 2026), updated lower-level washroom (2024), new laminate flooring in the lower level (March 2026), and a 200-amp electrical service upgrade (August 2021).Conveniently located within walking distance to Glen Hill Park and just minutes from schools, shopping, transit, and all essential amenities. ** This is a linked property.** (id:63616)
12 Fabrizio Court
Whitby, Ontario
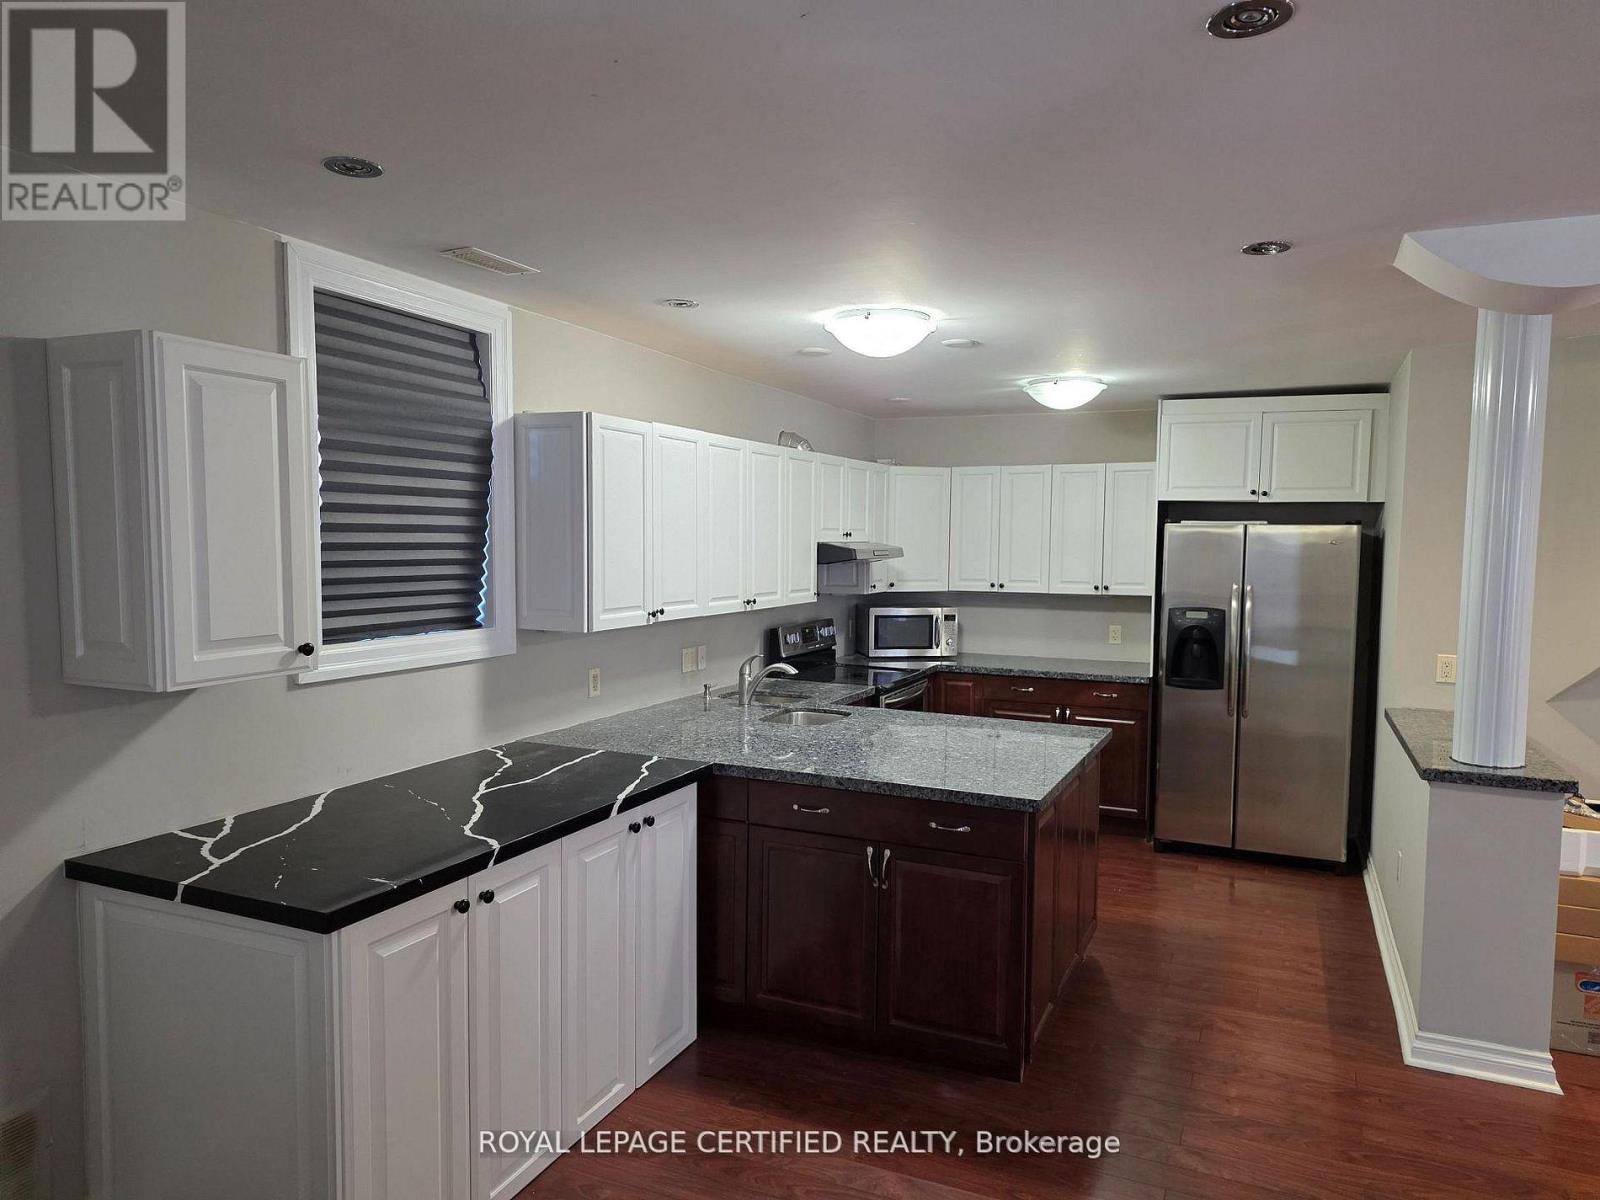
Welcome to this luxurious and rarely offered above-grade walk-out basement home, perfectly situated at the end of a tranquil cul-de-sac with breathtaking ravine and wooded views. The bright and spacious basement features a separate entrance, private bedroom, full bath, full kitchen, electric fireplace, and a walk-out to the serene ravine setting. Additional highlights include an automatic transfer switch generator and a security system. All Utilities Included. A must-see opportunity!! (id:63616)
140 Michael Boulevard
Whitby, Ontario
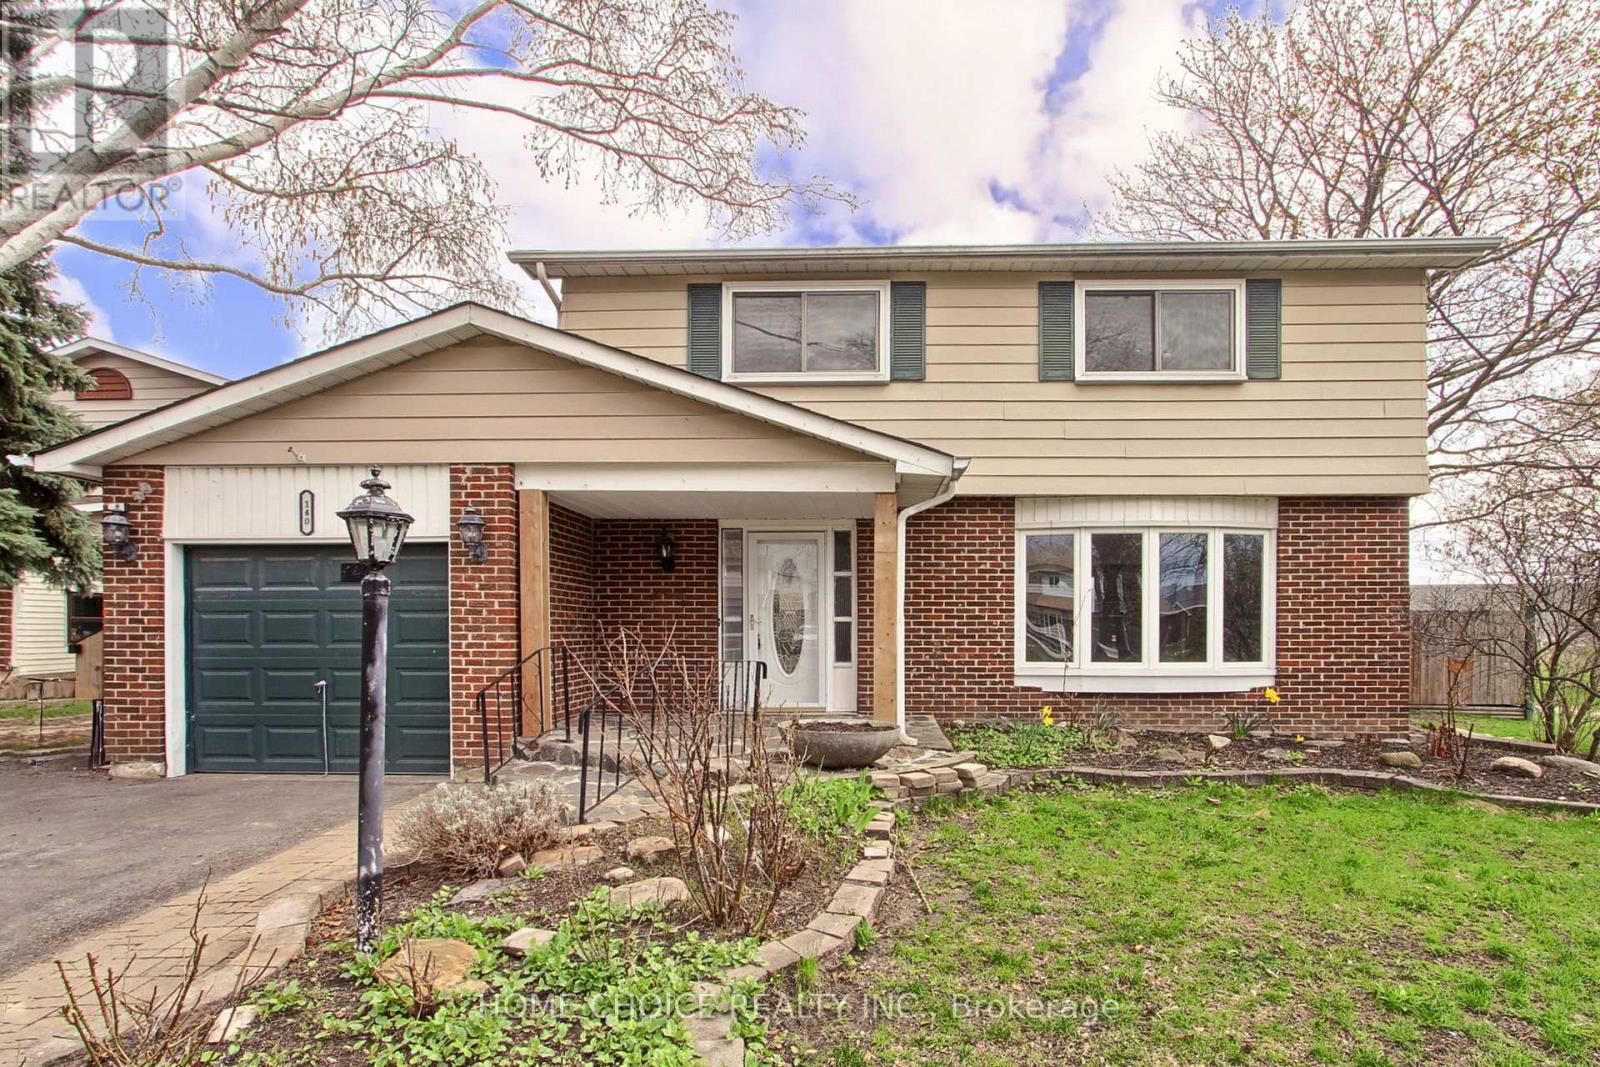
This exceptional detached home is located in one of Whitby's most desirable neighbourhoods. Situated on an impressive 47.2 x 182.22 ft lot, this property offers ample space, privacy and remarkable potential. Enjoy a beautifully fenced backyard featuring an above-ground pool, expansive deck and serene views of green space, ideal for entertaining or relaxing with family. Originally a four-bedroom home, it has been thoughtfully converted into a spacious three-bedroom layout to accommodate an oversized four-piece bathroom. The fully finished basement includes a fourth bedroom with a three-piece ensuite, ideal for guests or extended family. The main floor boasts a functional layout with a combined living and dining area, a cozy family room complete with a wood-burning fireplace and walk-out to the yard, and a spacious kitchen. The property is conveniently located close to all amenities, schools, parks and more. Additional highlights include a high-efficiency furnace, central air conditioning and newer appliances. This is an exceptional opportunity to create your dream home with just a few personal touches. It is the perfect place to call home and raise a family. Home has been freshly painted. (id:63616)
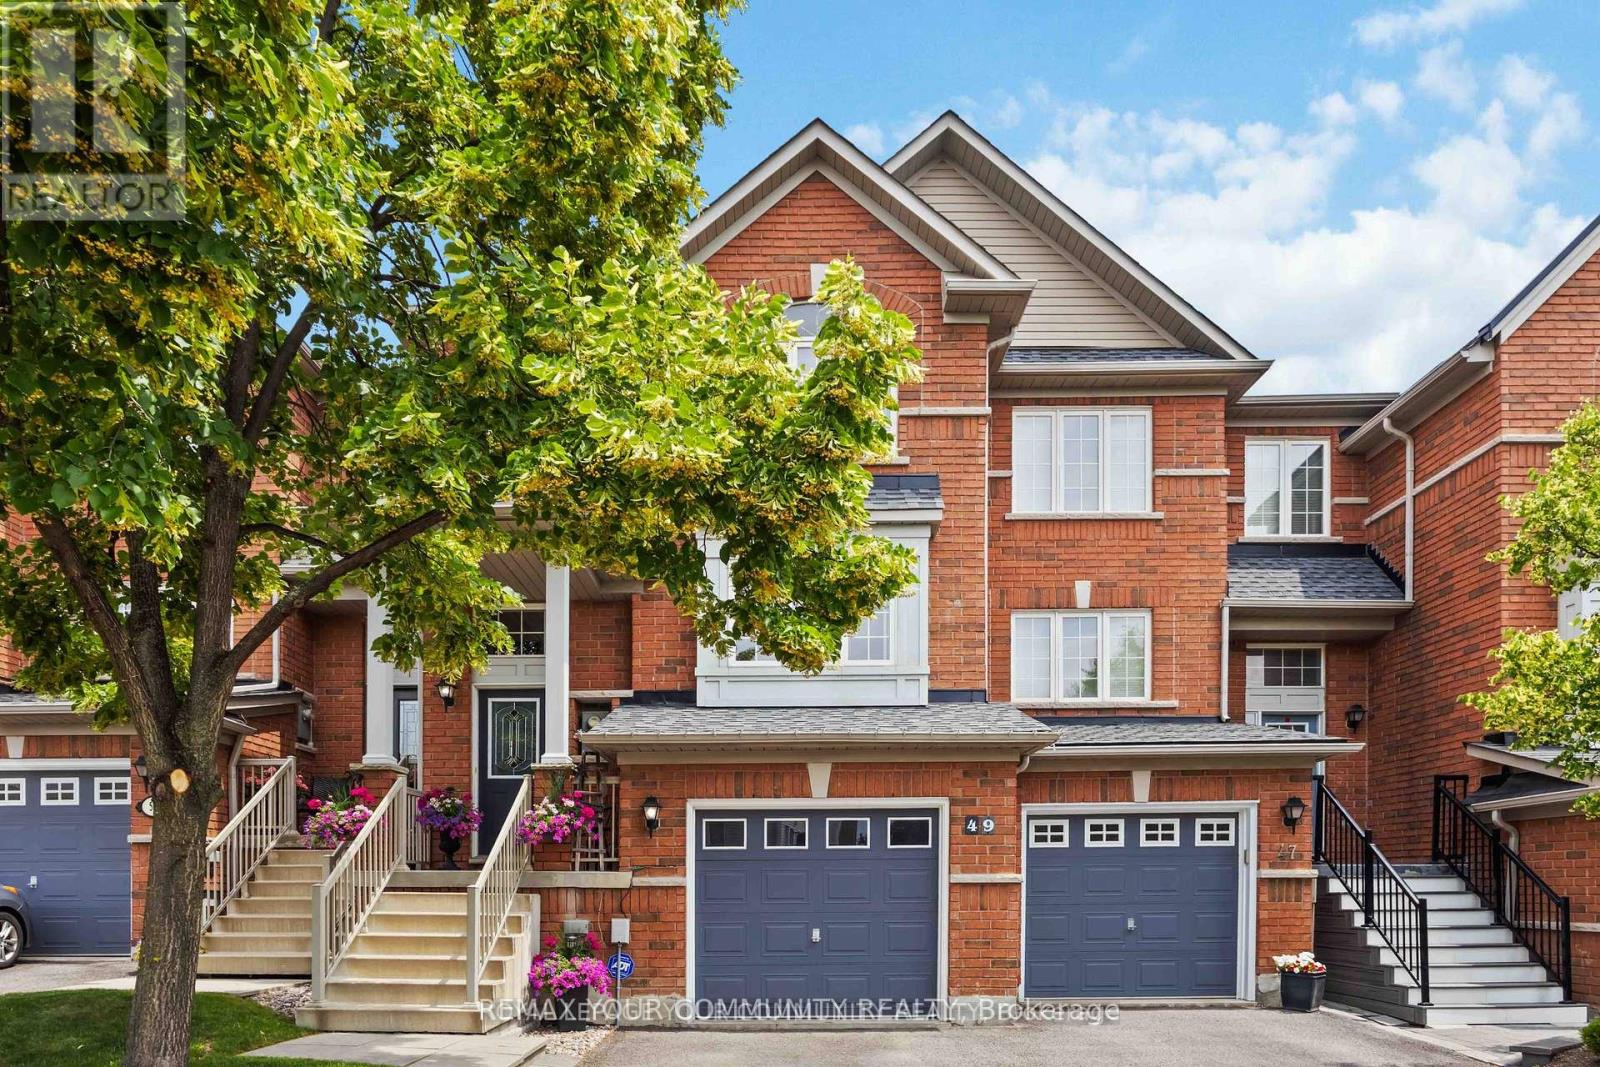
49 Latchford Way
Whitby, Ontario
Welcome to 49 Latchford way - a beautifully maintained townhouse nestled in the quiet, family-friendly community of Pringle Creek.This spacious 3 bedroom home offers 2,370 sq ft of thoughtfully finished living space that feels even larger thanks to its open-concept design and abundance of natural light.The main floor features gleaming hardwood floors and a large eat-in kitchen that flows seamlessly into a fully fenced backyard. Enjoy privacy and tranquility with no rear neighbors, a custom deck, and mature landscaping-perfect for relaxing or entertaining. Upstairs, you'll find three generous bedrooms, including a primary suite with a luxurious 5-piece ensuite.The finished basement offers versatile space for a home gym, office, or media room-tailored to your lifestyle needs. Located in one of Whitbhy's most desirable neighborhoods, you're just minutes from parks, top-rated schools, shopping, and all amenities. Roof recently replaced (2023), offering peace of mind for years to come. (id:63616)
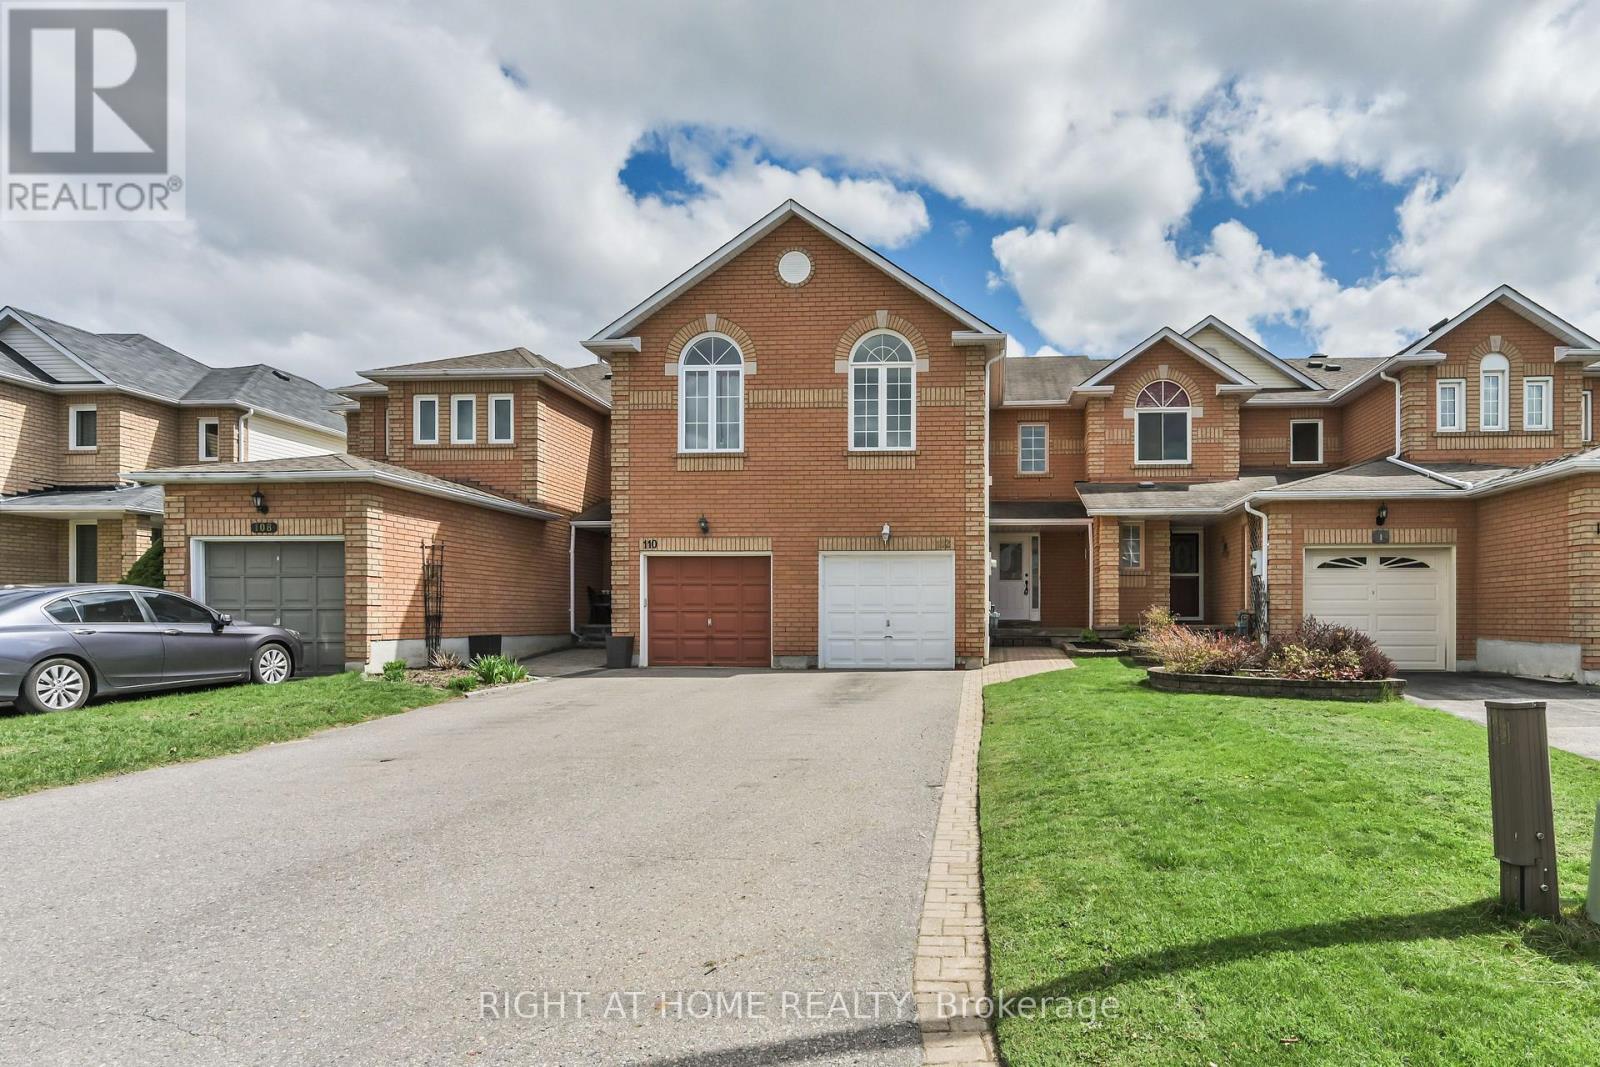
112 Creekwood Crescent
Whitby, Ontario
Welcome to 112 Creekwood - a move-in-ready freehold townhouse in one of Whitby's most family-friendly neighborhoods. Bright, spacious, and freshly painted throughout, this home offers a functional layout with generous living and dining areas, a walkout to a private fully fenced backyard, and an updated kitchen featuring granite countertops, stainless steel appliances, stylish backsplash, and plenty of natural light. Upstairs, you'll find three well-sized bedrooms, including a spacious primary retreat with a walk-in closet and 4-piece ensuite. The bonus family room with gas fireplace and soaring cathedral ceilings adds incredible flexibility - perfect as a second living area, home office, playroom, or easily converted into a fourth bedroom. The finished basement with a 3-piece bathroom provides even more usable space for guests, recreation, or extended family. Rare parking for 3-4 vehicles adds everyday convenience. Steps to top local schools, including Sir Samuel Steele and St. Mark the Evangelist, plus parks, transit, shopping, and everyday amenities. A clean, bright, and versatile freehold home in a prime Whitby location - perfect for first-time buyers, young families, or anyone looking for more space without the condo fees. (id:63616)
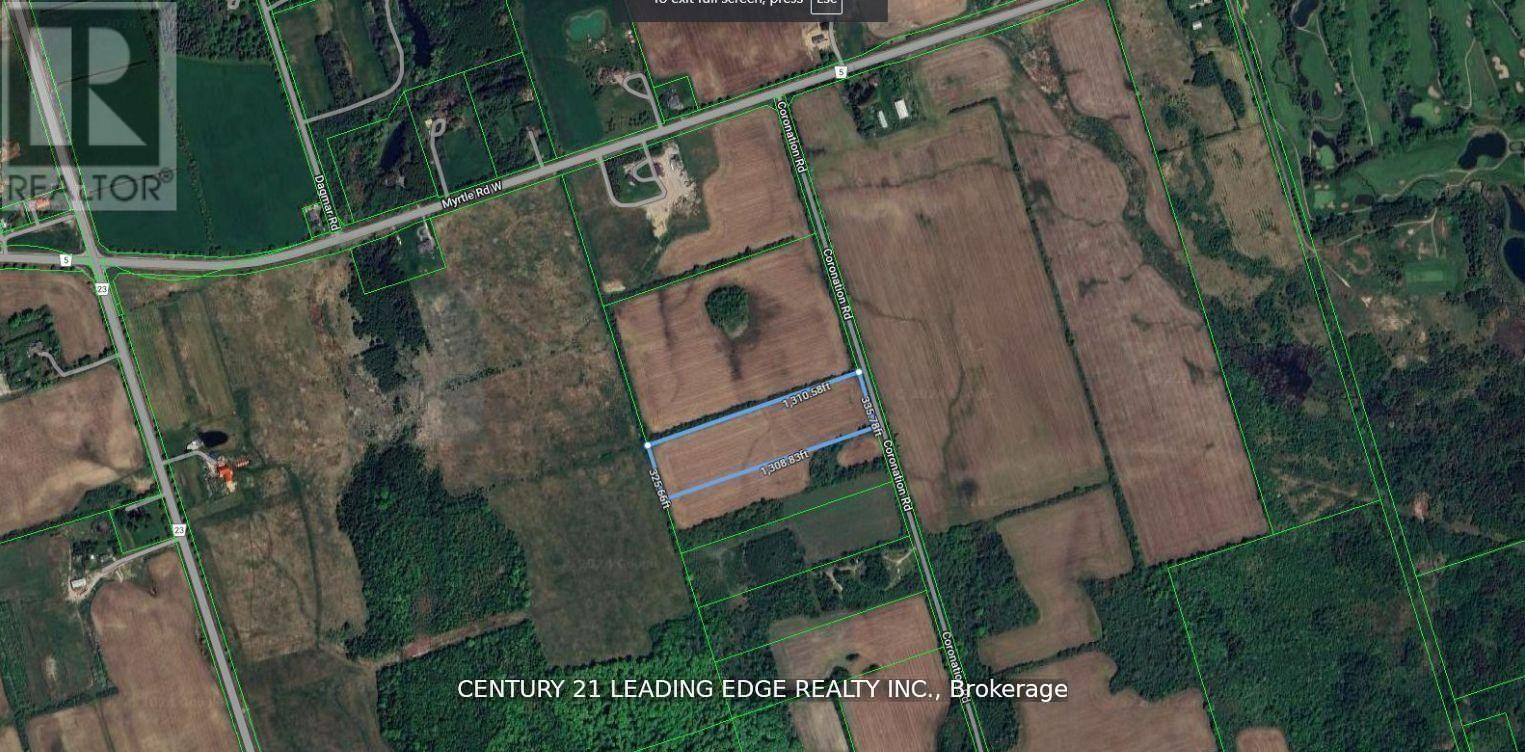
8700 Coronation Road
Whitby, Ontario
Excellent Opportunity to Own 10 Acres of Agricultural Land in Prime North Whitby Location. This Flat Vacant Parcel offers Strong Long-Term Value. Located on an Unassumed Road. (id:63616)