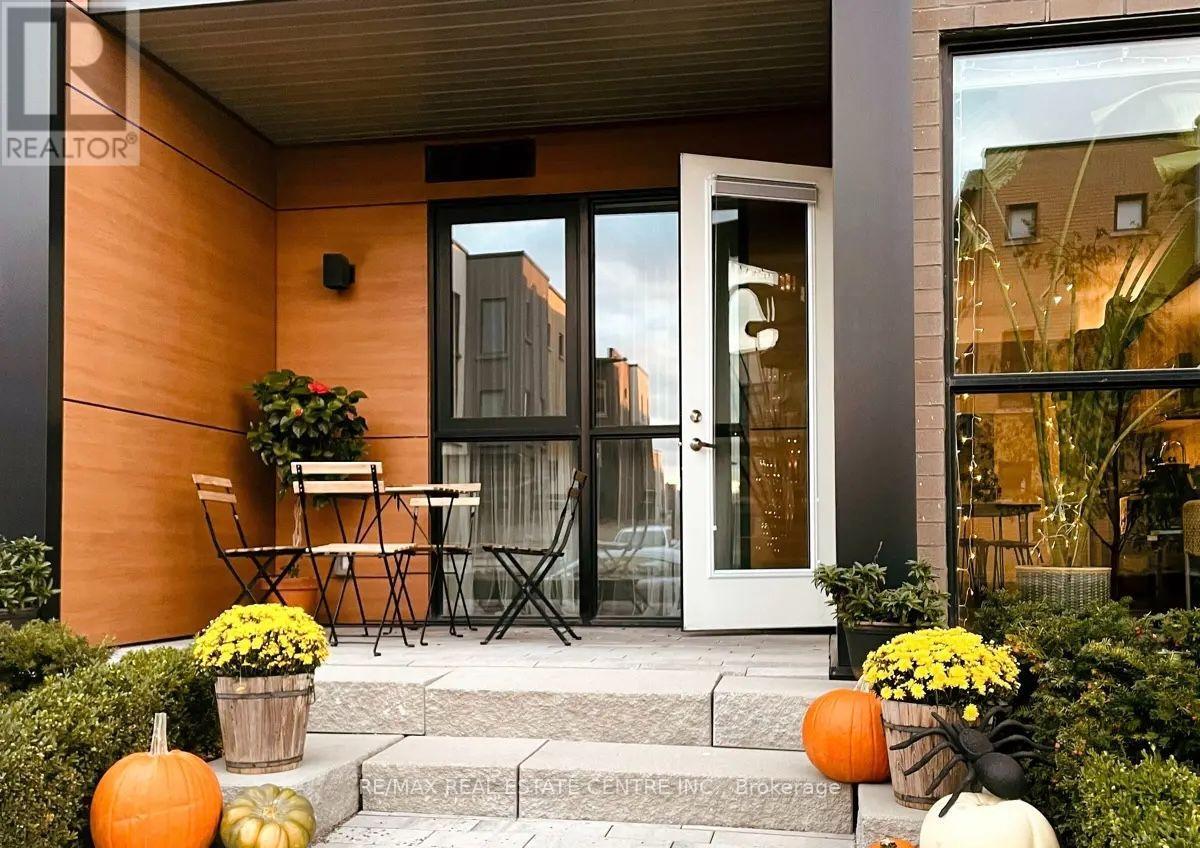
106 - 150 Sabina Drive
Oakville, Ontario
Your Search For Contemporary Urban Living Ends Here at this Fully Renovated Beautiful Spacious & Stylishly Designed Condo that comes with Huge 1 Bedroom & 1 Full Washroom. It is Conveniently located on the Ground floor which lets you get away from the daily wait time of elevators. The Unit Comes With a Massive Hard to find Private Backyard providing Extended Outdoor Space for Barbeques/relaxing. The Condo also comes with Endless Upgrades such as Luxury Vinyl Tiles, Custom Shelving, Modern Kitchen with Granite Countertops, Stainless Steel Appliances, Built-in Microwave, Wrapped in Floor to Ceiling Windows and many more. There is no Shortage of Natural Light in this Sun filled West Facing Condo with the that fill the Entire Space with Natural light. Additional Highlights include In-suite Laundry and one Underground Secure Parking space & the Second car can park on street with $50/month Oakville parking permit. Condo fees include Heat, Air conditioning, Water, Building Insurance, and Common Elements, along with access to Excellent Amenities such as an Exercise Room, Party room, Visitor parking, and Bike storage. The Location of this Condo is Unmatched with GO Station precisely 6 kms away, Walmart 600 meters, Starbucks 900 meters, Bus stop 150 meters away, the Trafalgar hospital 6 kms away and Ideally located steps to and across from everyday amenities, and just minutes to Oak Park Shopping, Top-rated Schools, Parks, and Major highways including the QEW, 403, and 407. (id:63616)
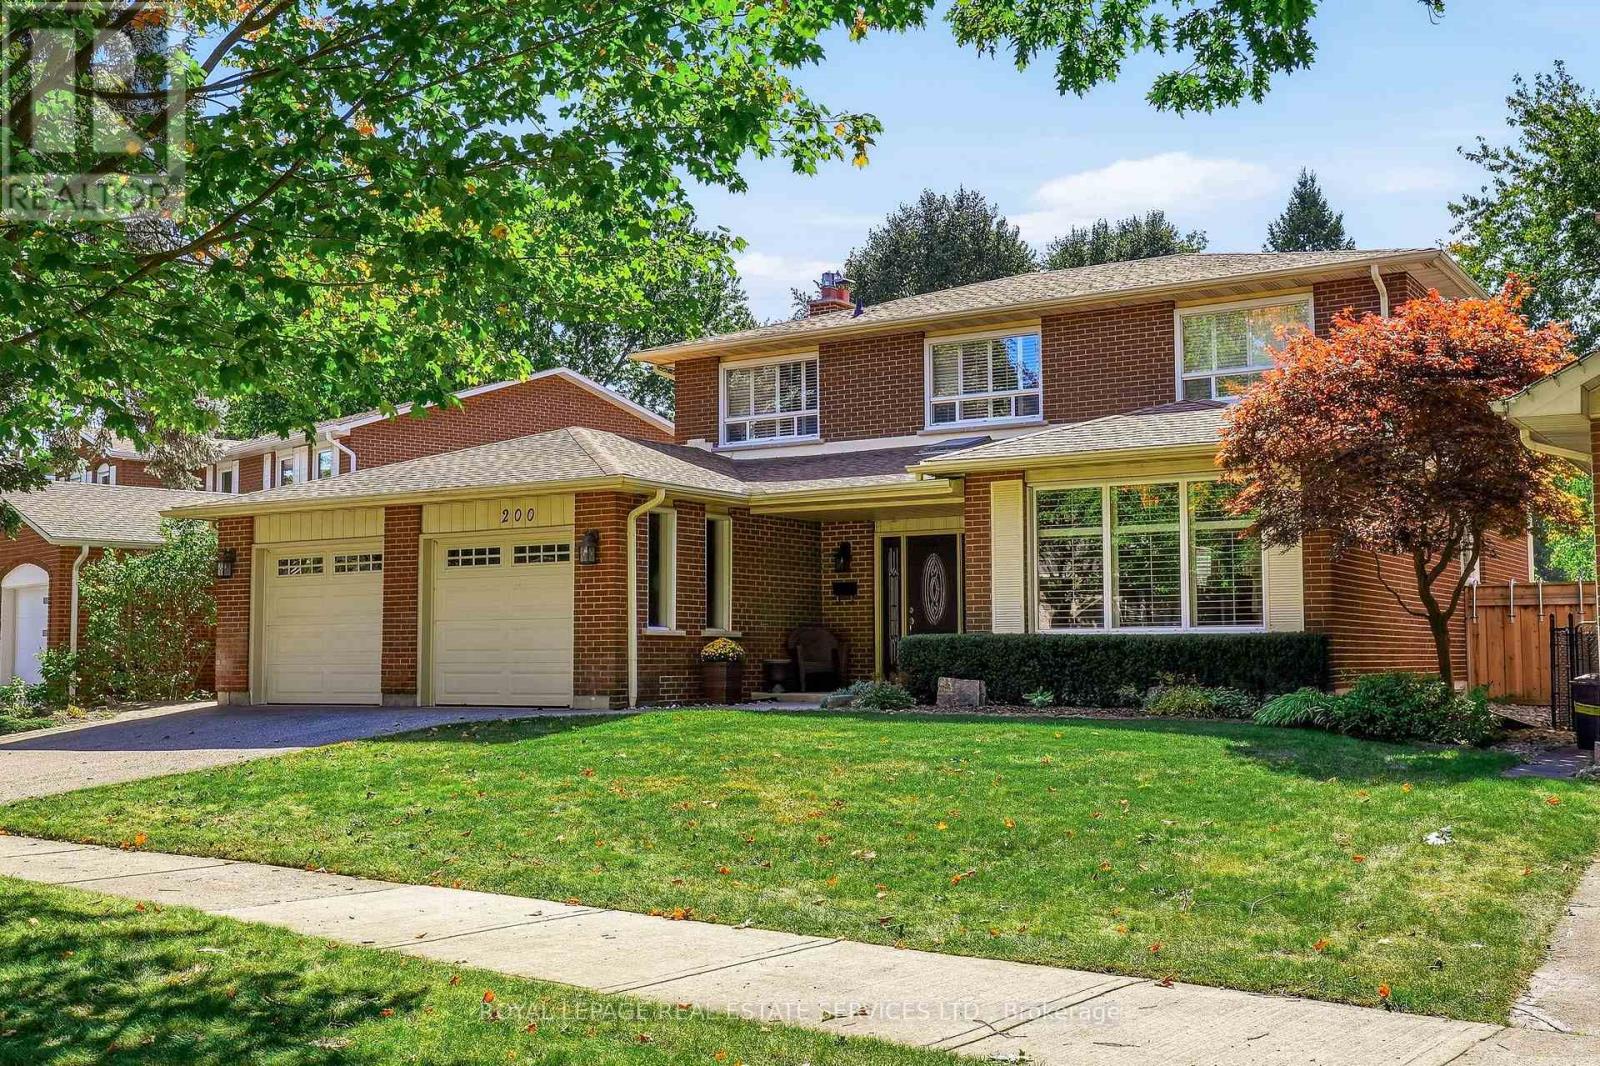
200 All Saints Crescent
Oakville, Ontario
Parkside perfection in Oakville's desirable Ford neighbourhood. Meticulously maintained by its original owners, this impressive family home is situated on a premium 63' x 109' lot backing directly onto tranquil Charnwood Park. With over 3,600 sq ft of finished living space designed for family life and effortless entertaining. Step into a sun-drenched foyer beneath a dramatic skylight. The spacious main level features formal living and dining spaces, alongside a spacious kitchen and breakfast area complete with granite countertops and walk-out access to your backyard oasis. Unwind in the cozy family room anchored by a classic fireplace and second walk-out to the back patio. A convenient main-floor laundry room with a side entrance and a 2-piece bath complete the ground floor. Upstairs, the primary bedroom offers a walk-in closet and a refreshed 3-piece ensuite. Three additional generous bedrooms share an updated 5-piece bath with double sinks. The fully finished lower level is built for fun - ideal for movie nights, a games room, or a home gym, plus an expansive utility area ready for a workshop or hobby space. Outdoors, enjoy ultimate privacy with mature trees, lush landscaping, an integrated irrigation system, and a private in-ground pool and patio. Close to top-rated schools and parks with fast access to major highways. (id:63616)
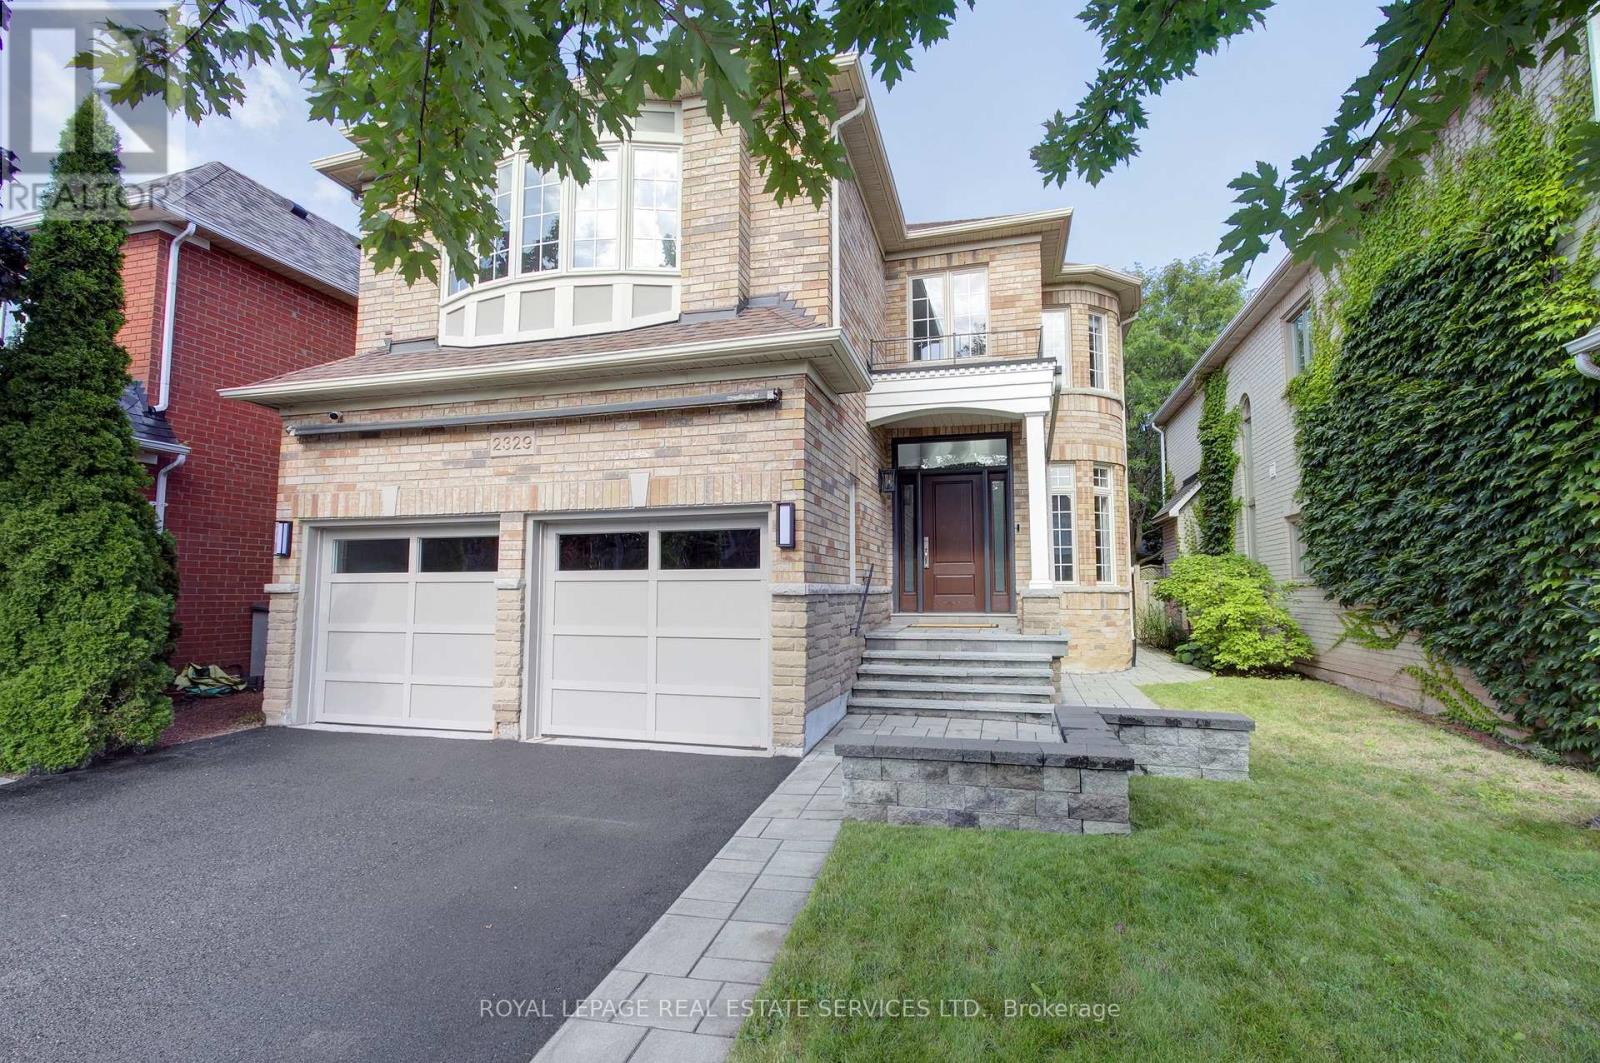
2329 Glenfield Road
Oakville, Ontario
Welcome to 2329 Glenfield Road, a Fernbrook built home, updated and professionally maintained with over 3700 sqft. of total living space in Oakville's highly sought-after West Oak Trails neighbourhood. Surrounded by an abundance of nature and scenic walking trails, highly rated schools, and all the amenities Oakville has to offer. Enter the grand foyer with an impressive, vaulted ceilings, engineered 6-inch hardwood flooring, refinished grand staircase, and modern pot lights throughout. The main level features 9 ft. ceilings, a large formal dining room to comfortably host family gatherings and dinner parties for up to 10 guests. The spacious white kitchen, large island, quality Bosch stove, and built-in dishwasher. The kitchen flows seamlessly into the breakfast and living areas, creating an inviting open-concept space ideal for everyday living and entertaining. A large bay window provides beautiful views of the backyard and fills the space with natural light. A cozy gas fireplace adds warmth and character, and main-floor laundry/mudroom for everyday convenience. Upstairs, you'll find 4 generously sized bedrooms, including an impressive primary retreat featuring a large walk-in closet and spacious ensuite. The finished basement offers versatility, an additional bedroom with ensuite, kitchenette, gym area with professional mat flooring. A large storage room, workshop, and cool room. Step outside to enjoy a private and beautifully landscaped backyard. Recently landscaped with a stone patio, privacy fence, low-voltage lighting completed in 2018. The property also features front and rear irrigation, additional electrical receptacles for outdoor lighting and two gas hookups, perfect for a BBQ and fire table. Additional features include, central vac, installed security cameras, as well as a rough-in for an electric vehicle charger in the garage. Professionally painted throughout in neutral colours and move-in ready! (id:63616)
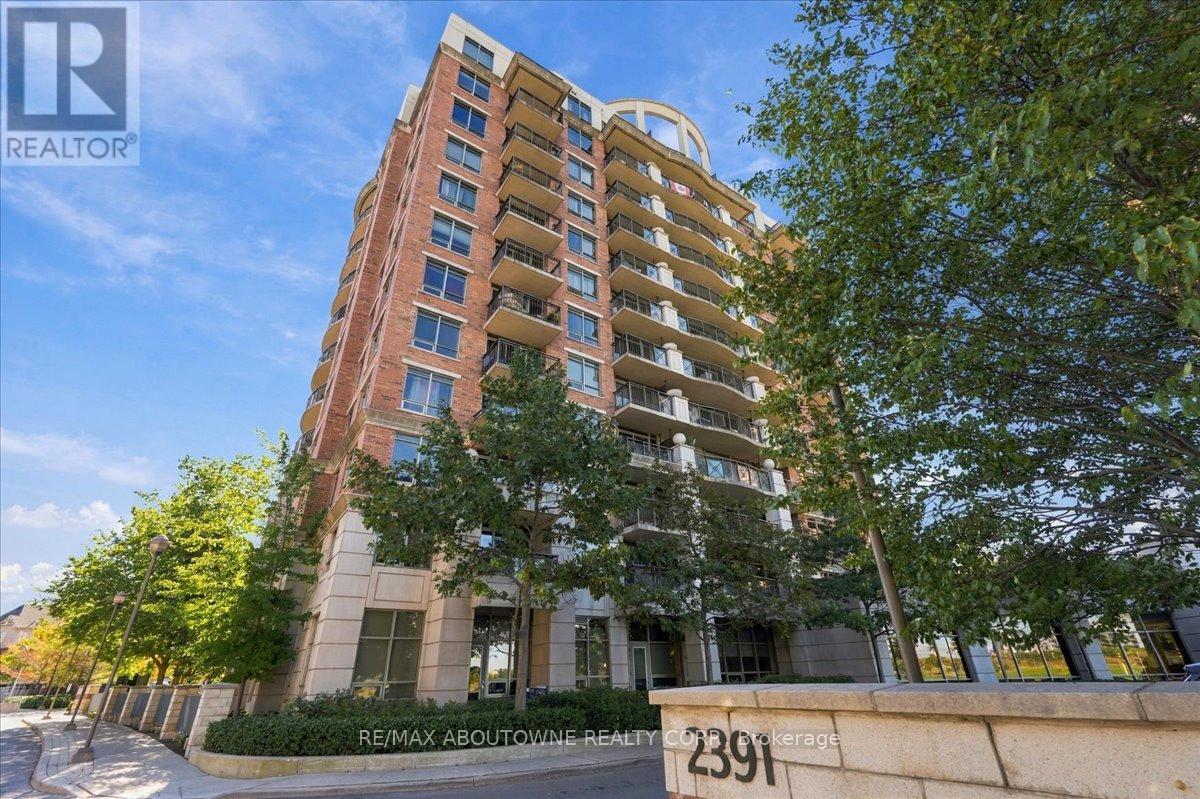
807 - 2391 Central Park Drive
Oakville, Ontario
Welcome to this Bright and spacious suite featuring an open balcony with clear, unobstructed views. The well-designed open concept living and dining area is filled with natural light and offers a comfortable layout for everyday living and entertaining. The functional kitchen includes stainless steel appliances, has good storage and workspace. The primary bedroom is generously sized with ample closet space. Enjoy the convenience of condominium living and access to buildings amenities, including a swimming pool and fitness centre. This lovely property is located in the well-established Uptown Core of Oakville has easy access to Sheridan College and is within walking distance to shopping, restaurants, parks, transit and everyday amenities. An excellent opportunity for a first-time buyer, down-sizer or investor. (id:63616)
403 - 2170 Marine Drive
Oakville, Ontario
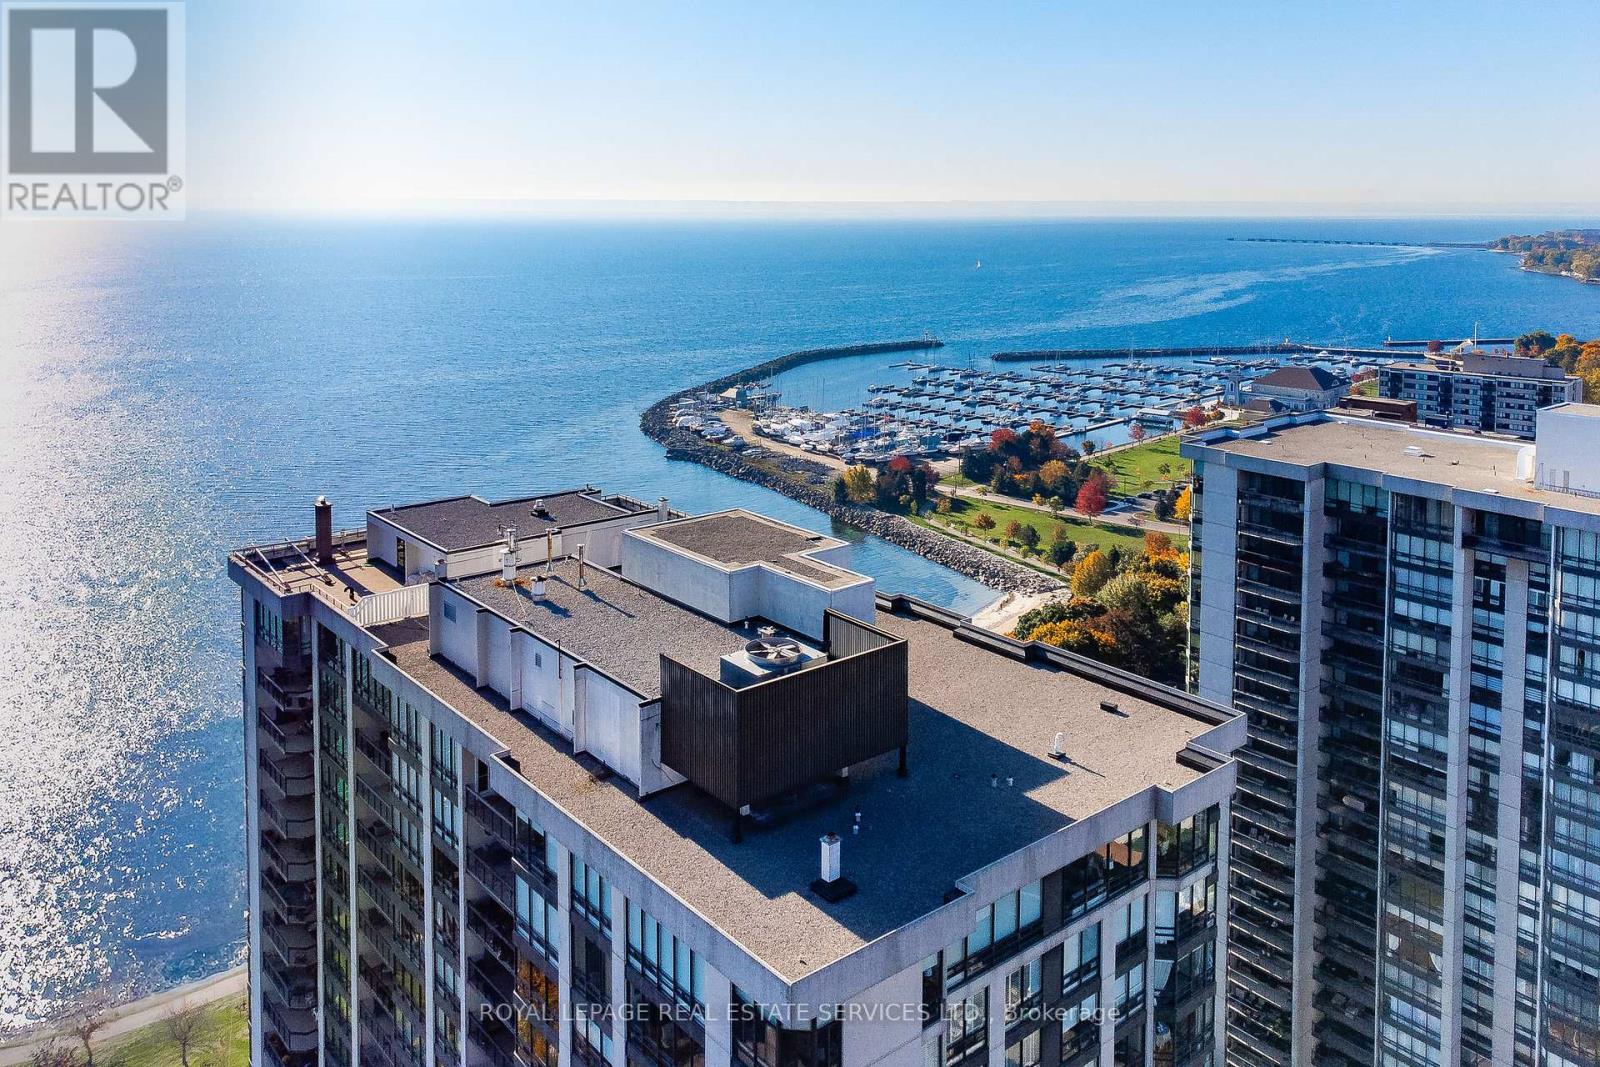
Experience the best of living at #403 - 2170 Marine Drive. Completely reimagined through a comprehensive renovation, this luxury suite boasts a redesigned layout to enhance flow & functionality, with impeccable attention to detail. Ceilings have been raised to maximize height in key areas, creating a bright, open & airy feel rarely found in similar units. Significant upgrades include built-in storage solutions complemented by high-end quality finishes, custom millwork & designer fixtures throughout. Finished with 7.5" Canadian ash hardwood flooring, smooth ceilings, crown moulding, custom 84" doors & pot lighting. Both bathrooms have been reconfigured with upgraded plumbing & electrical, quartz counters, porcelain tile floors & sleek pocket doors. The foyer offers a large closet, walk-in storage room with custom shelving & stylish niche. The living room showcases a custom entertainment unit with TV niche & Dimplex electric fireplace, floor-to-ceiling windows & walk-out to the balcony. The kitchen is equipped with white shaker cabinetry, granite counters, porcelain backsplash & stainless steel appliances. The primary suite features a customized walkin closet & raised sitting area. The second bedroom offers a custom builtin wardrobe & balcony walk-out. Additional highlights include a laundry room with custom cabinetry, sink, quartz counter, new washer/dryer & upgraded quiet ceiling fan. Ennisclare II on the Lake offers exceptional amenities: gated with 24-hour security, indoor pool, exercise rooms, clubhouse, party rooms, billiards, tennis, workshop, outdoor seating, visitor parking & so much more. Situated on 5 acres of waterfront in Bronte Village, steps to Bronte Harbour, waterfront parks, trails, dining & shopping. Smoke-free community & dogs not permitted. Includes 1 parking space & exclusive locker. A thoughtfully crafted one-of-a-kind residence! VIEW THE PROPERTY FEATURES PAGE FOR MORE DETAILS & 3D IGUIDE HOME TOUR FOR MORE PHOTOS, FLOOR PLAN, VIDEO & BROCHUR (id:63616)
Coach House Apt - 247 Roxton Road
Oakville, Ontario
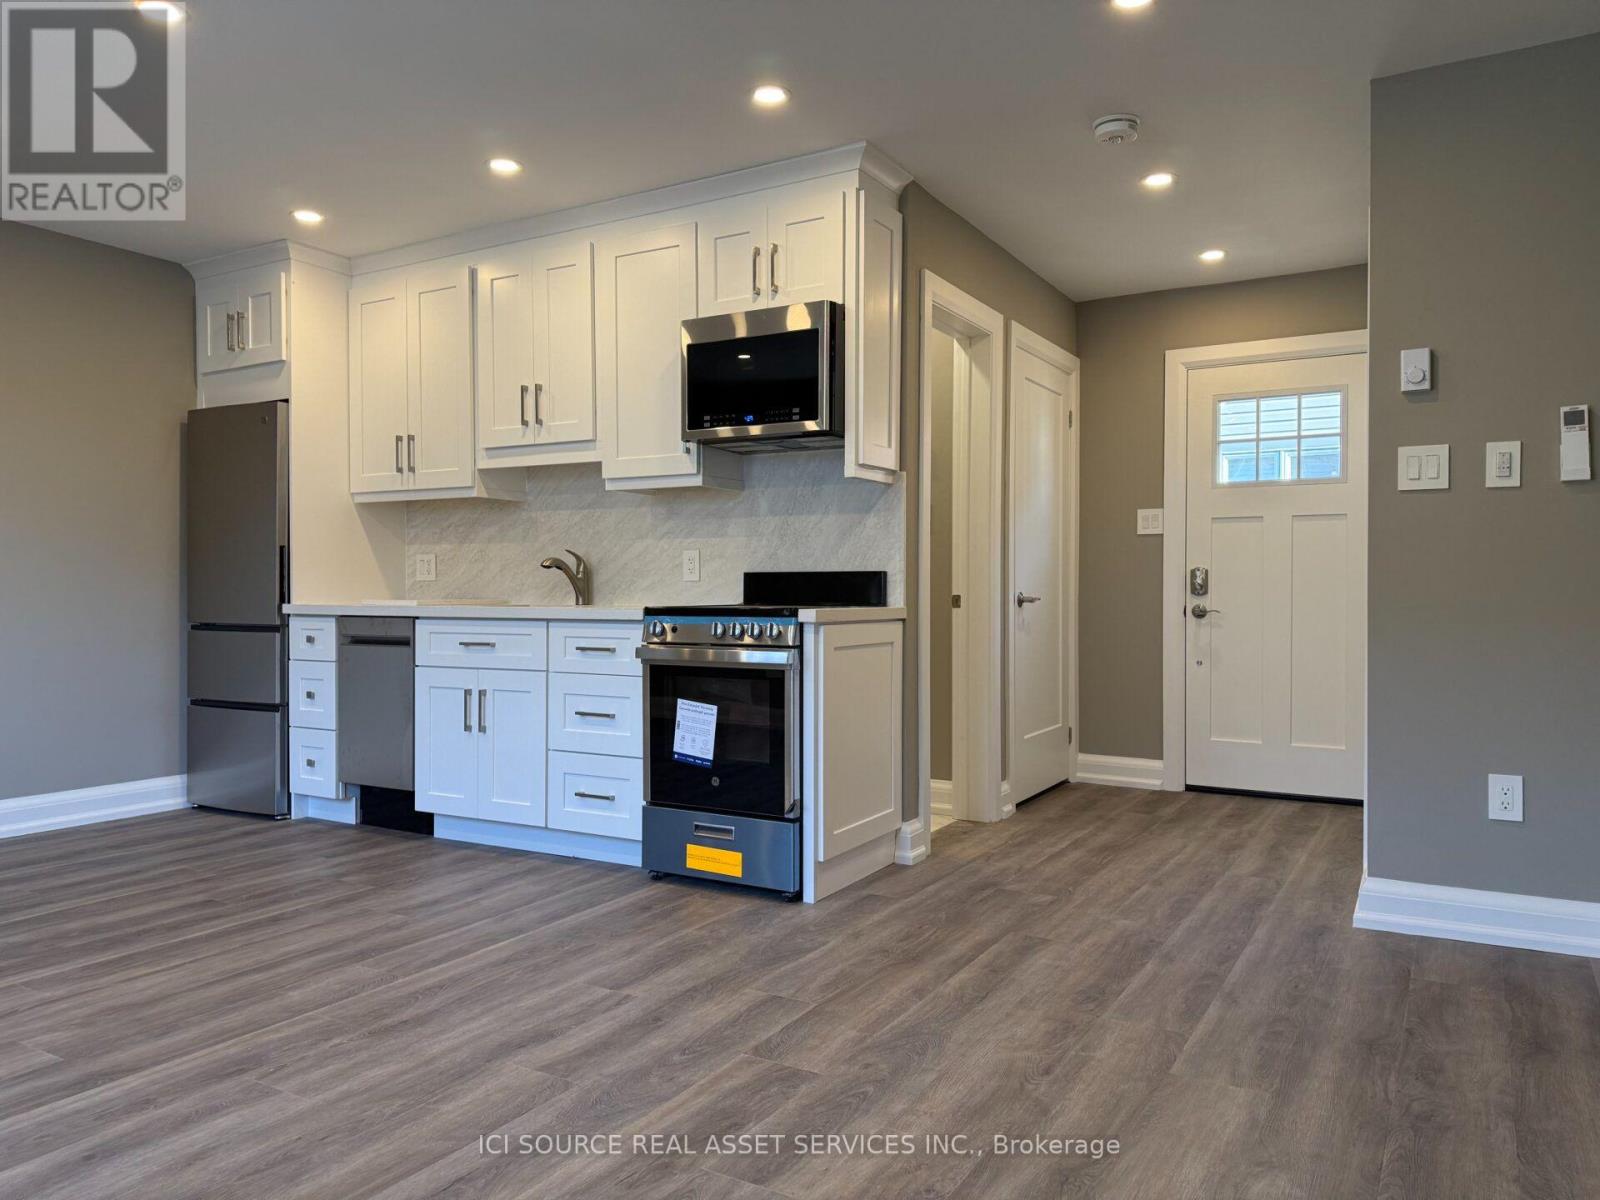
All new, completely renovated top to bottom with high-end finishes and all new appliances including dishwasher and ensuite washer/dryer. This is a bright, private space with its own entrance. Why rent someone's basement when you can live in this charming bachelor-style coach house apartment? Located in Oak Park, a desirable and convenient neighbourhood. Close to Sheridan College. Easy access to Oakville Transit, 403, 407, QEW, Go Train, walking trails, shopping (Wal-Mart, Canadian Superstore, Longos, LCBO, Beer Store, restaurants, etc.) No smoking. No pets. Suitable for a single occupant only. Offers bright, open-concept living in a fantastic uptown location. Heat, hydro and water included in monthly rental price *For Additional Property Details Click The Brochure Icon Below* (id:63616)
1485 Duncan Road
Oakville, Ontario
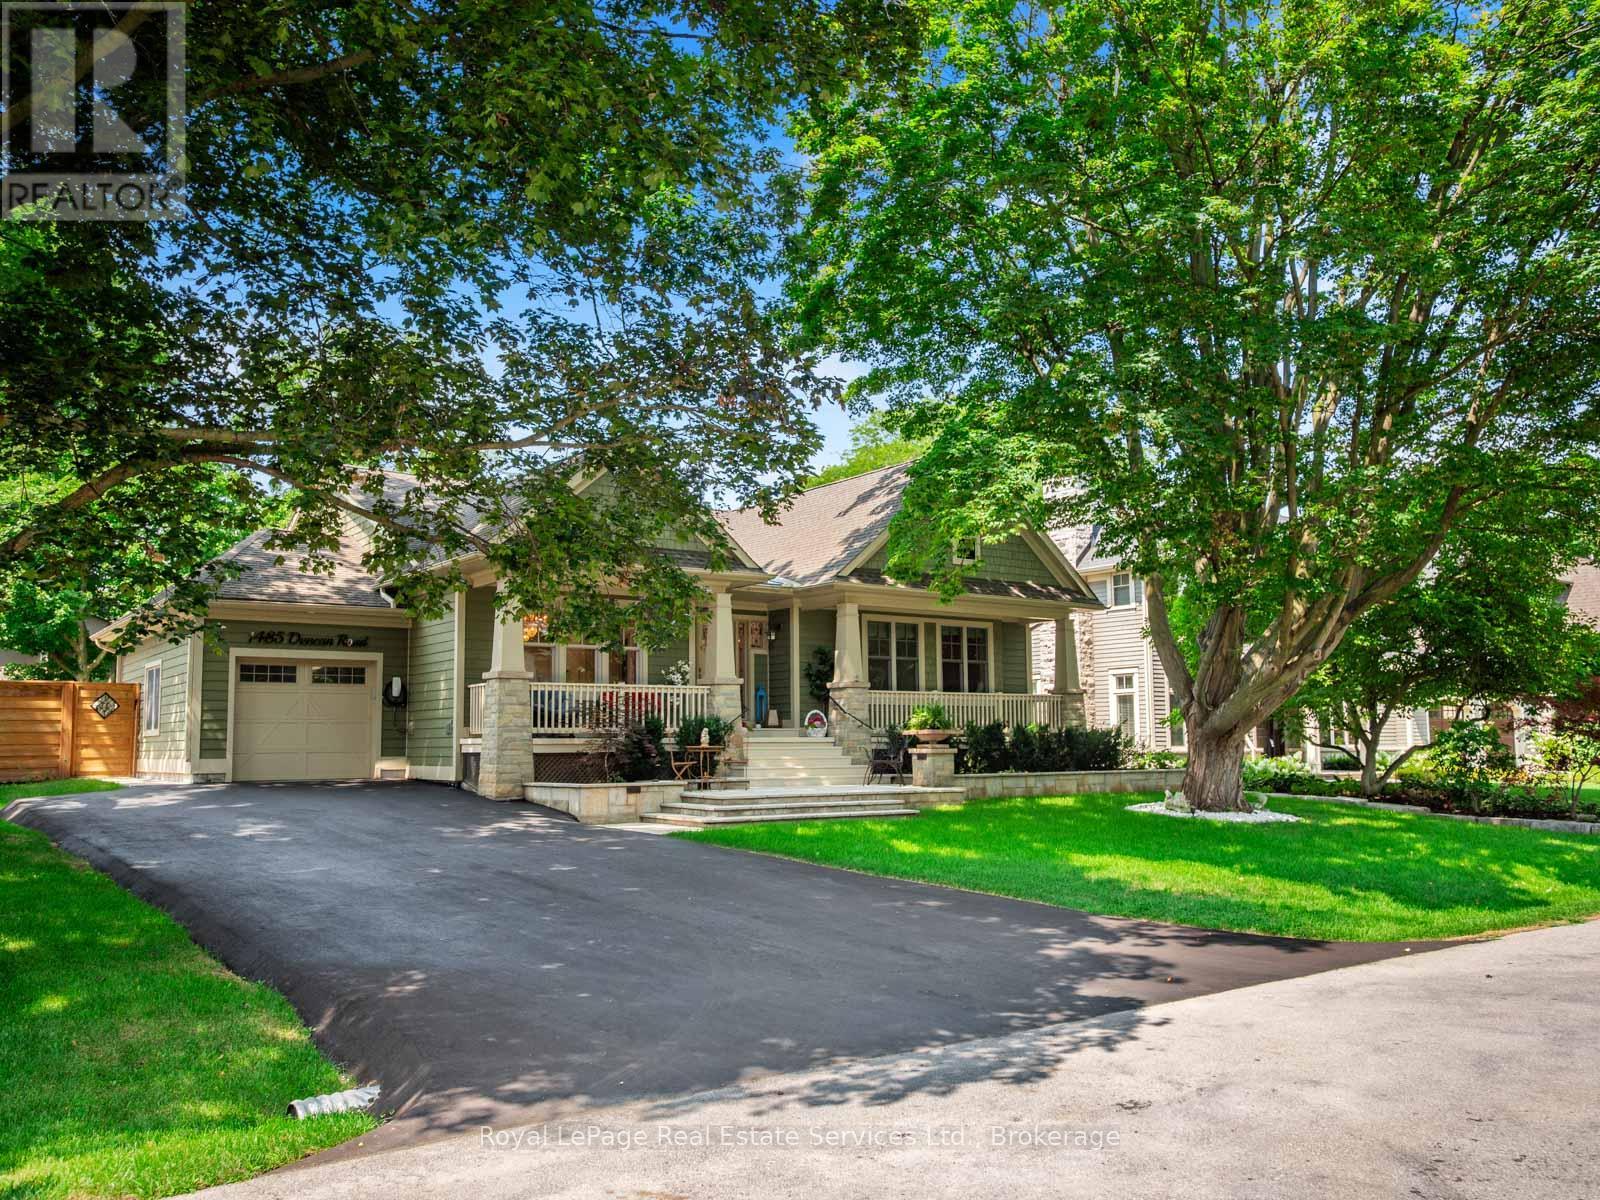
Rare raised bungalow featuring over 4000 SF of luxury living space in prime South East Oakville. Exceptional renovations throughout. The heart of the home is the large open concept kitchen / great room with walk-out to covered porch with retractable screens. Spectacular chef's kitchen with extensive custom cabinetry, quartz countertops, high-end appliances and a large 10x4 centre island. Large windows, 9 inch wide-plank engineered hardwood and quality lighting create an inviting living space around the exceptional stone fireplace with walnut mantel, perfect for large family gatherings. The main floor Primary suite features extensive built-in wardrobes and a luxurious 5-piece ensuite with glass shower and spa-inspired soaker tub. Two further generously-sized bedrooms with its own walk-in closets and a large newly renovated family bathroom as well as a handy main floor study area and mudroom entry complete the main floor. Fully finished lower level, featuring a large recreation room and billiard room with new luxury vinyl flooring. There are two further bedrooms with wall to wall wardrobes, a seasonal closet, renovated 3-piece bath, large walk-in closet, large laundry room and extensive storage. There is even a kitchenette creating the perfect space for a nanny or in-law suite. Step outside onto the stunning covered back porch complete with remote screens and electric heaters for all season enjoyment. The expansive 79'x151' lot has been professionally landscaped with patios, elegant outdoor lighting and a full irrigation system. Large double driveway with parking for 6 cars plus a deep garage with high-end shelving system and an EV charger. Located on a mature, sought-after street in Southeast Oakville, this home offers a rare combination of location, lot, quality and extensive recent improvements. Move-in and immediately enjoy one of Oakville's most sought after neighbourhoods just steps to Maple Grove Public School and Oakville Trafalgar High School. Don't miss! (id:63616)
1098 Lakeshore Road W
Oakville, Ontario
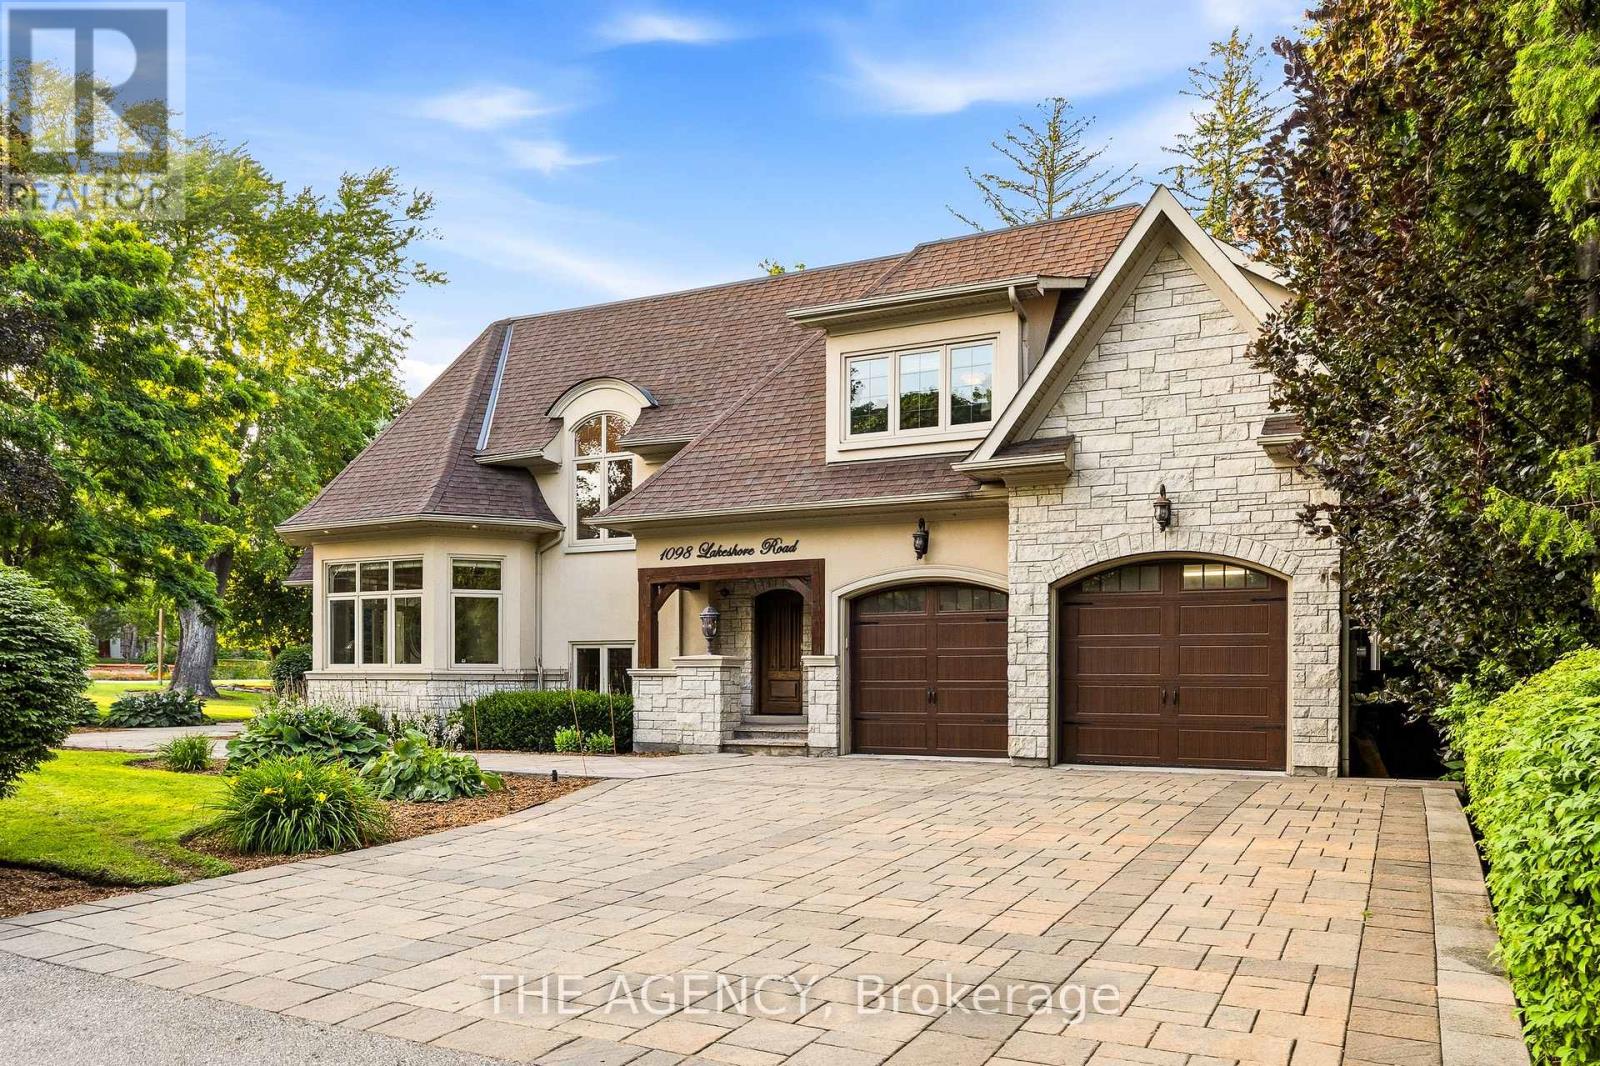
Rarely does a property offer this combination of land, privacy and lakeside living. Set on a rare 1/2+ acre estate lot in one of South West Oakville's most coveted neighbourhoods, 1098 Lakeshore Rd is a custom 6,500+ sq. ft. home just steps from Lake Ontario and minutes from Appleby College. Designed with both family living and entertaining in mind, the home features 10' ceilings on the main level and 9' ceilings on the upper and lower levels, with rich hardwood floors, extensive custom millwork and thoughtful architectural details throughout. The Hampton-inspired kitchen and adjoining butler's pantry create a beautiful centre for everyday living and effortless entertaining. The large main-floor primary retreat offers the convenience of single-level living, complete with a custom walk-in closet, gas fireplace and spa-inspired 5-piece ensuite. Upstairs, two generously sized bedrooms each enjoy their own ensuite, offering comfort and privacy for family or guests. The finished lower level adds another layer of flexibility, with a second kitchen, two additional bedrooms, gym, wet bar, games area and expansive recreation space - ideal for multigenerational living, older children, extended family or guests. Outside, mature landscaping creates a private backyard retreat with a saltwater pool, waterfall feature and covered outdoor living area - perfect for summer days by the pool and evenings spent together. Beyond the property, top-ranked schools, parks, steps to the lake, trails and the shops and restaurants of downtown Oakville just minutes away. **Land. Privacy. Location. Flexibility.**A rare opportunity to enjoy space, privacy and lakeside living in one of Oakville's most sought-after settings. (id:63616)
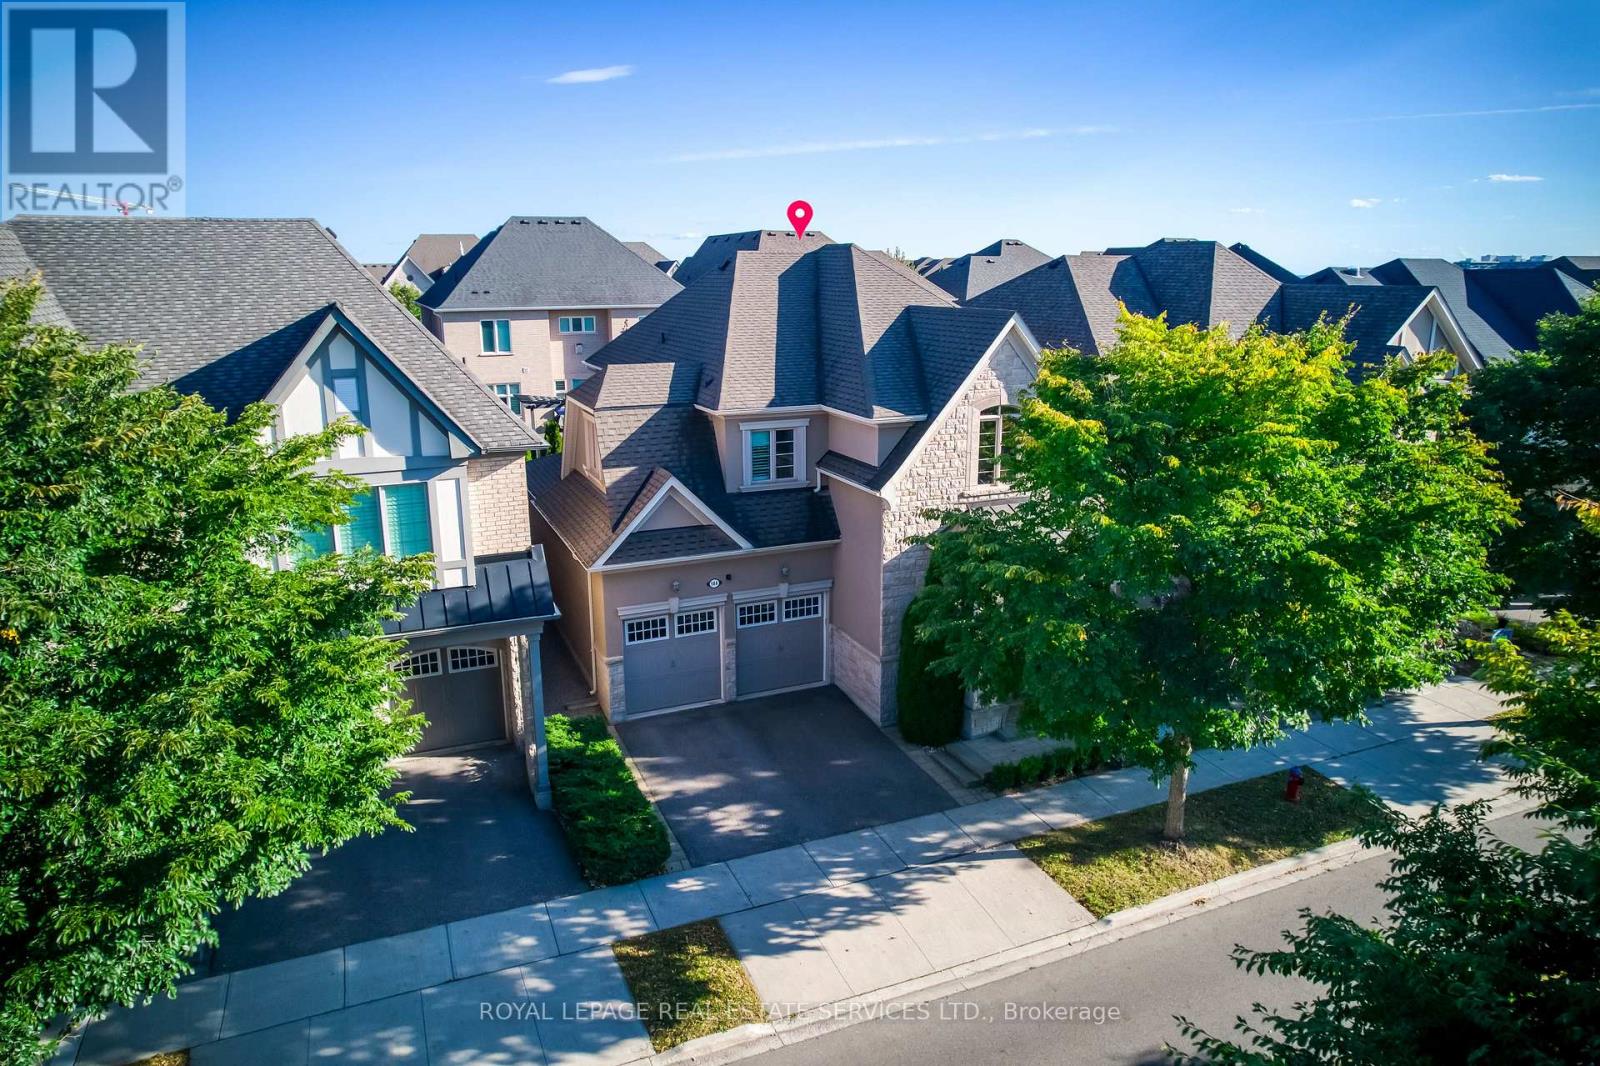
144 North Park Boulevard
Oakville, Ontario
Beautifully maintained detached home on a 45-ft lot in Oakville's sought-after Glenorchy community, featuring 4 spacious bedrooms, 3 second-floor bathrooms, and a rare 3-car tandem garage. Elegant finishes include 10-ft ceilings on the main floor, 9-ft ceilings upstairs, smooth ceilings, crown moulding, upgraded 8-ft doors, and a dark-stained oak staircase with iron pickets. The spacious main level offers separate living, dining, and family rooms, providing an inviting setting for everyday living and entertaining. The chef's kitchen features premium cabinetry, built-in high-end appliances, a backsplash, expansive granite countertops, and a Kinetico home water system. The dining room opens to a beautifully landscaped English-style garden with an interlocking patio, while the family room features a contemporary gas fireplace. Upstairs, a versatile loft and upgraded laundry room complement the well-designed layout. The generous primary suite offers a coffered ceiling, a 5-piece ensuite, and a large walk-in closet with custom organizers. A second bedroom features its own 4-piece ensuite, while the third and fourth bedrooms share a convenient Jack-and-Jill bathroom, offering an ideal layout for family living. Upgraded closet organizers provide practical storage throughout. Large windows fill the home with natural light, complemented by California shutters and quality drapery. The tandem garage provides additional space for a boat or storage. Within walking distance of parks, trails, playgrounds, and schools, this move-in-ready home combines spacious family living with beautifully finished indoor and outdoor spaces. (id:63616)
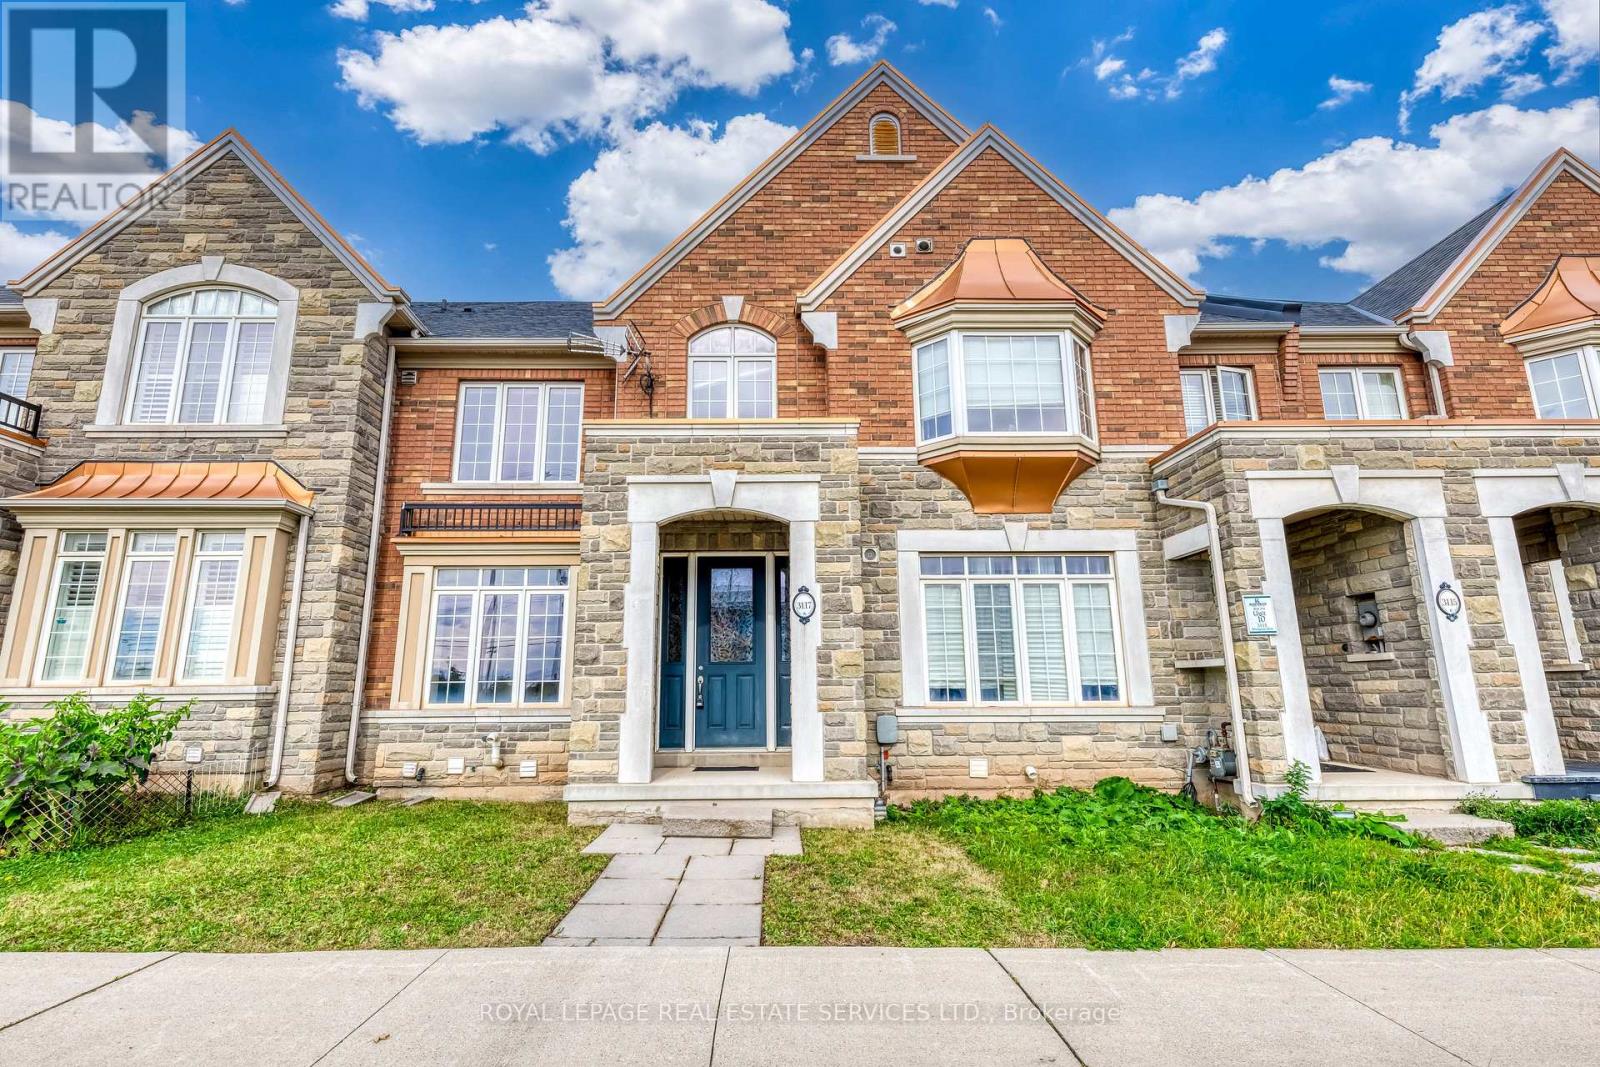
3117 Neyagawa Boulevard
Oakville, Ontario
Beautiful, move-in-ready Rosehaven two-storey townhome in North Oakville's desirable Glenorchy community, offering over 2,600 sq. ft. of finished living space with 3+1 bedrooms, 4 bathrooms, and a professionally finished basement. The bright, open-concept main level features 9-ft ceilings, a formal dining room, and a sun-filled lounge with direct access to the private courtyard and rare double-car garage. The functional layout offers generous living space throughout, making this an ideal home for families seeking comfort, convenience, and low-maintenance living. Ideally located within walking distance to Fortinos, Sixteen Mile Sports Complex, Oakville's newest and largest community centre, parks, schools, shopping, and everyday amenities, with convenient access to major highways and transit. A fantastic opportunity to own a spacious, move-in-ready home in one of North Oakville's most sought-after communities! (id:63616)
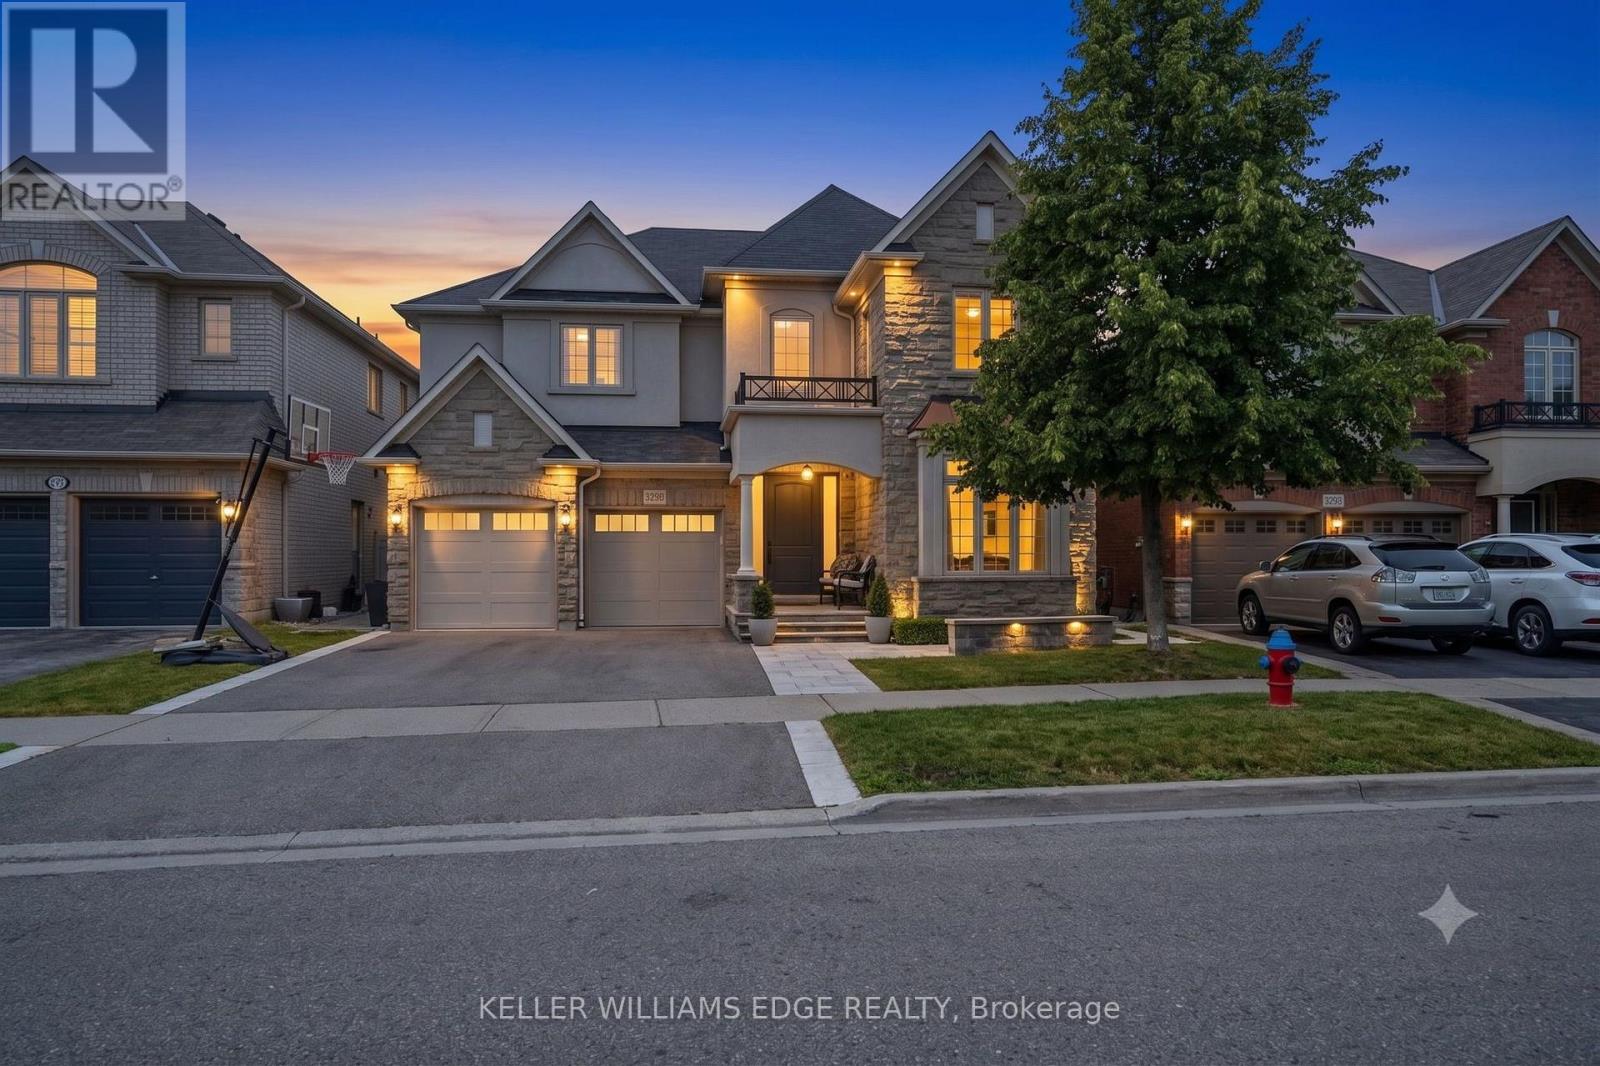
3202 Saltaire Crescent
Oakville, Ontario
Nestled in a sought-after Oakville neighbourhood, 3202 Saltaire Cres is a beautifully designed, turnkey-ready residence offering an exceptional lifestyle that is simply hard to beat. Meticulously cared for and thoughtfully crafted, this impressive home features 4 spacious bedrooms, 5 bathrooms, and a fully finished basement tailored for relaxation and entertainment. The main level centers around a magnificent chef's kitchen, while the interior transitions into a private outdoor sanctuary featuring a fully landscaped backyard equipped with a refreshing pool and a cozy outdoor fireplace perfect for evening gatherings. Combining high-end finishes, flawless condition, and unmatched functionality, this turn-key property represents an extraordinary opportunity to move right in and experience living at its finest. (id:63616)

2346 Salcome Drive
Oakville, Ontario
Welcome to this beautifully maintained Fernbrook home in the highly sought-after Joshua Creek community, offering nearly 3,000 sq. ft. of above-grade living space and a spacious, functional layout thoughtfully designed for comfortable family living. The main floor features 9-foot ceilings, hardwood flooring, and a soaring open-to-above living room that creates an impressive sense of space and fills the home with natural light. A gas fireplace adds warmth to the inviting living space, while the eat-in kitchen features granite countertops, ample cabinetry, and plenty of room for everyday family gatherings. Upstairs, four generously sized bedrooms provide comfortable accommodations for the entire family, including a spacious primary retreat with a large ensuite. Quartz countertops add an updated touch to the bathrooms.Outside, the professionally landscaped property extends the living space with interlocking stone, a deck and flagstone front porch - ideal for relaxing and entertaining. The finished basement with an additional bathroom offers flexible space for a recreation room, home office, gym, or guest area.Recent updates include attic insulation (2021), dishwasher, washer and dryer (2021), air conditioning (2023), stove (2025), and refrigerator (2026). Ideally located within walking distance to Iroquois Ridge High School, Iroquois Ridge Community Centre and Library, and close to parks, trails, shopping, major highways, and everyday amenities. A wonderful opportunity to own a well-cared-for family home in one of Oakville's most established and desirable neighbourhoods. (id:63616)