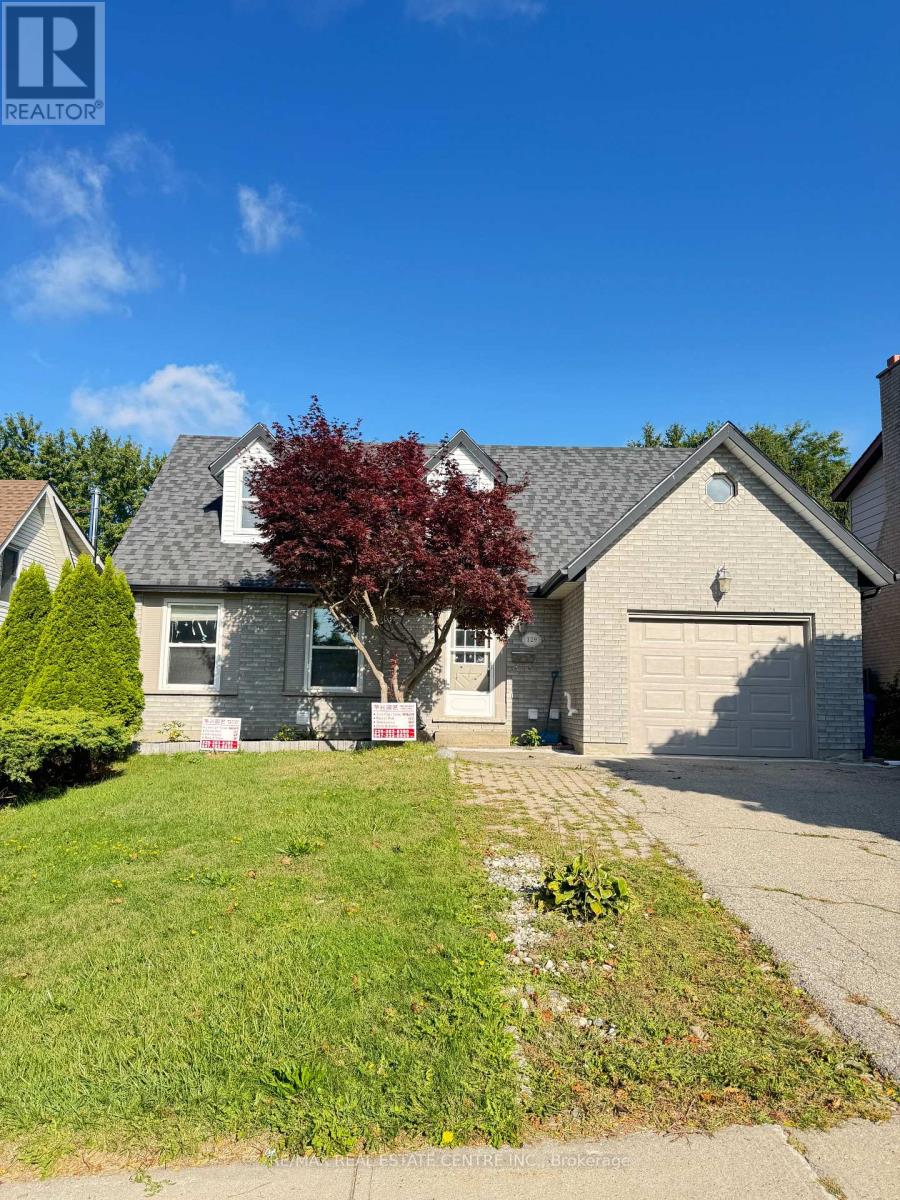
129 Kortright Road W
Guelph, Ontario
Kortright Rd. and Edinburgh rd S, close to UOG campus, 4 bedrooms upper unit. (id:63616)
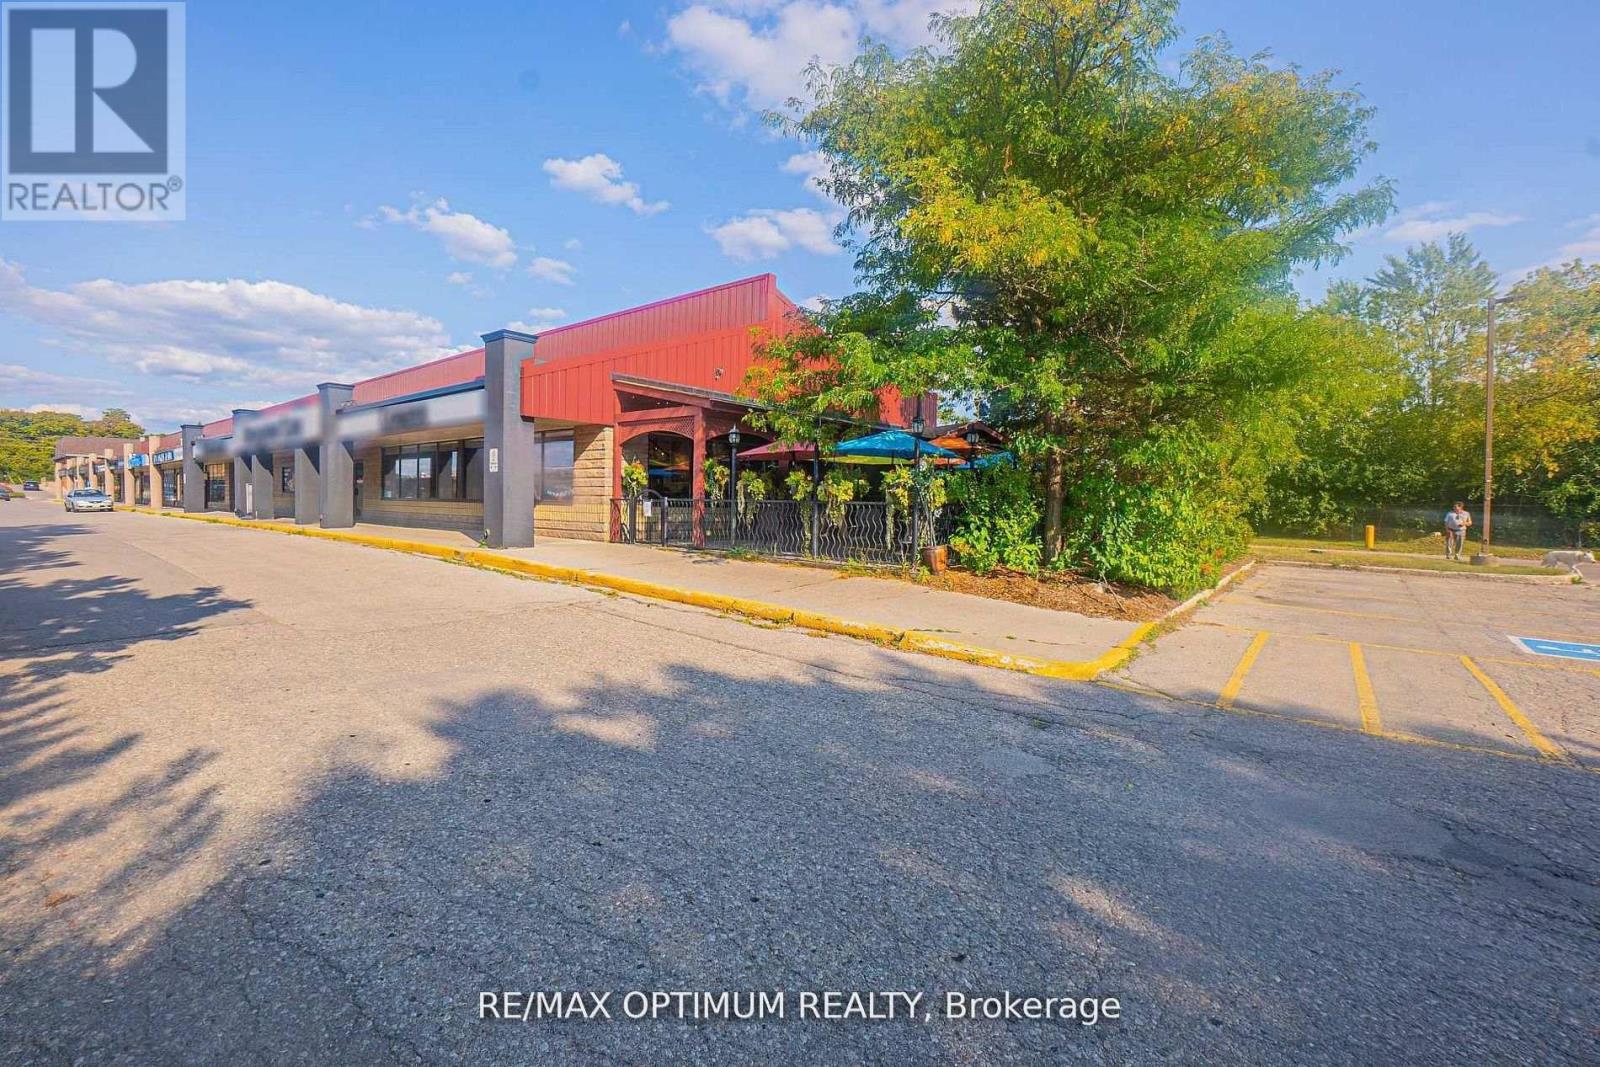
304 Stone Road W
Guelph, Ontario
Sale of business of a very successful Comfort Gourmet Franchise Restaurant. This tastefully done Franchise restaurant features 200 seats inside + 46 Patio Seats, large Kitchen, Abundance of Natural light, LLBO licensed. Successful Franchisor with over 20 locations. This location has been in business for over 15 years with long list of loyal clientele. Other Tenants in the plaza: Tim Hortons, Wendy's, Dominos, DQ and many more. Perfect business for groups/individuals looking at learning from this successful franchise and further improve revenues. Franchisor Royalties + Marketing Fees: 5% + 2% of revenue approx. Low Rental: Gross Rent (Net rent+TMI+HST) - $17,500.00 per month Approx, Lease ends April 2028 with Renewal options till April 2038. (id:63616)
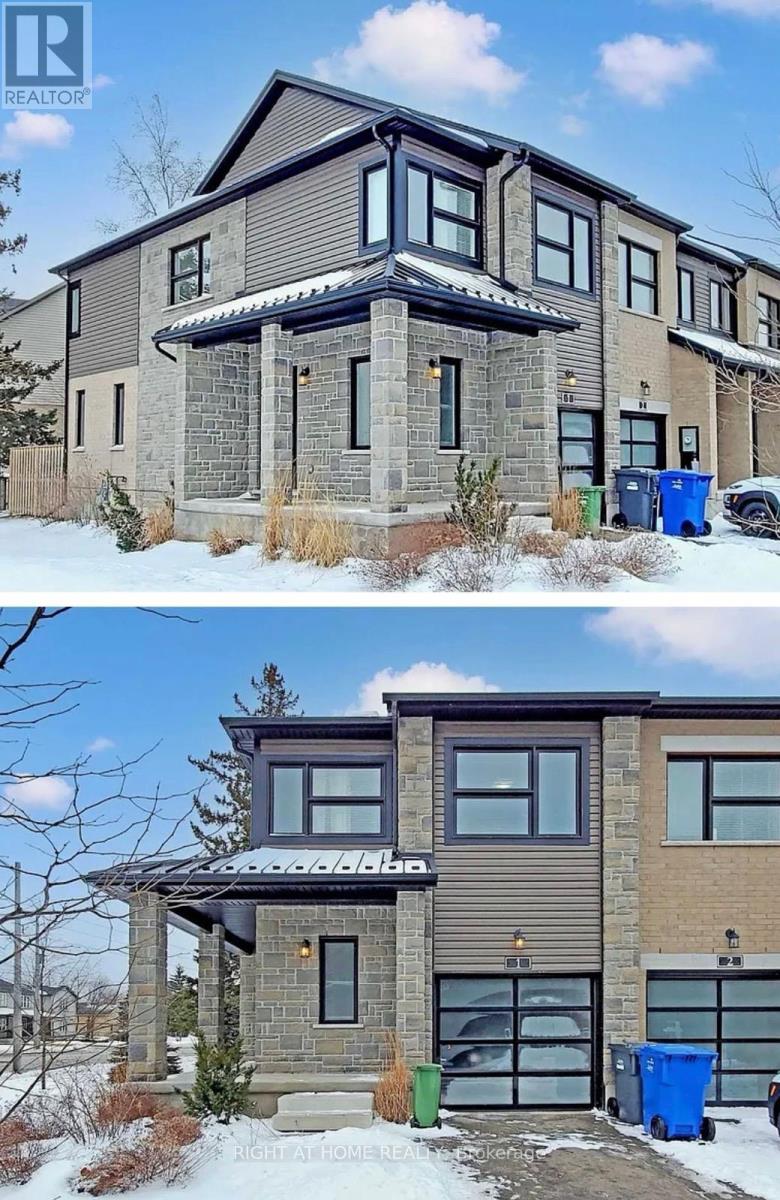
01 - 10 Vaughan Street S
Guelph, Ontario
A Must See!!! With Minutes Away From U Of G - Do Not Miss This Amazing Corner Free Hold Town Home With 05 Bedrooms, 04 Washrooms And A Large Porch Entry. Very Bright Open Concept Centrally Located In A Desirable Community With Easy Access To All Major Amenities And Public Transport With Walk Out To Your Private Back Yard. (id:63616)
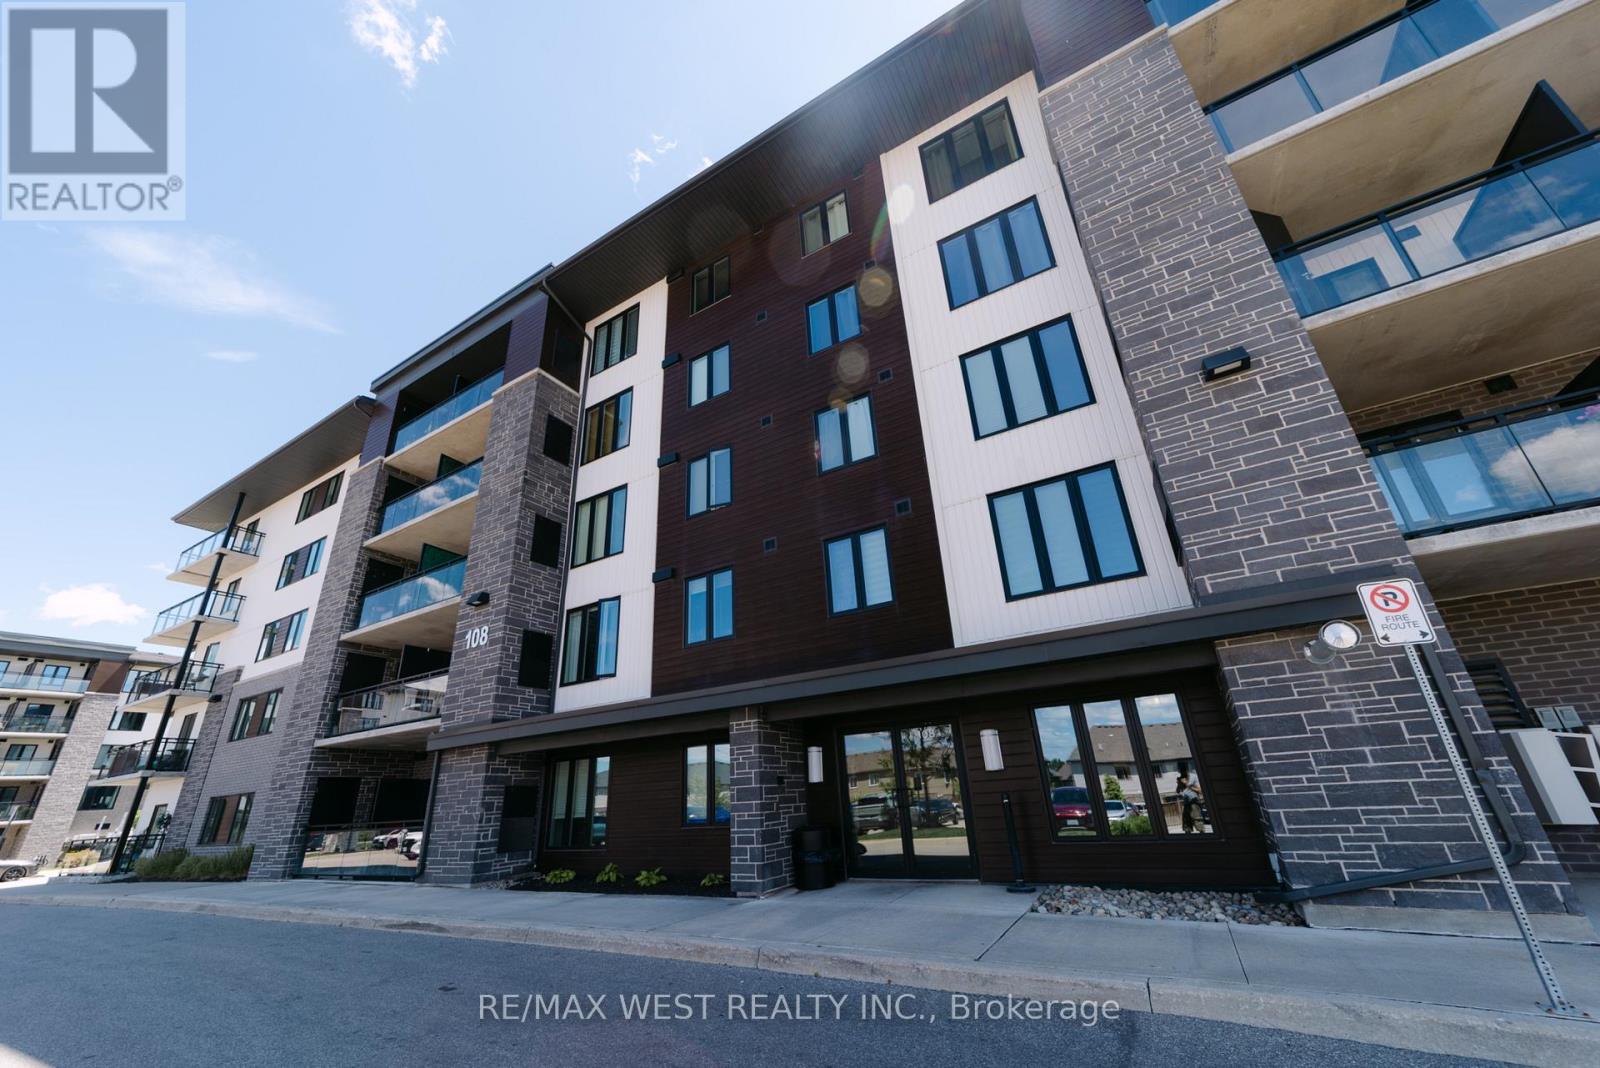
207 - 108 Summit Ridge Drive
Guelph, Ontario
Welcome to Grange Hill! 108 Summit Ridge is a great pet friendly choice for those looking to be closer to nature, with long trails and beautiful greenery that Guelph takes pride in conserving. The view at unit 207 faces the Greenland that is surrounding Guelph Lake - only 6 minutes drive away. Public Transit is right behind the building, giving access to the whole city within a 15-30 minute commute. That includes big box stores, grocery stores, banks, pharmacies and more!, most falling under a 20 minute transit. University of Guelph and Guelph GO Station are only a 10 minute drive, and under 20 minute transit commute. This spacious 2 Bedroom 2 Bath unit along with 1 OWNED PARKING and 1 OWNED LOCKER is a wonderful choice for those looking to have ample space, have beautiful views and still be close enough to the city for all your consumer needs. See for yourself the benefits of this gorgeous living space! (id:63616)
404 - 1284 Gordon Street
Guelph, Ontario
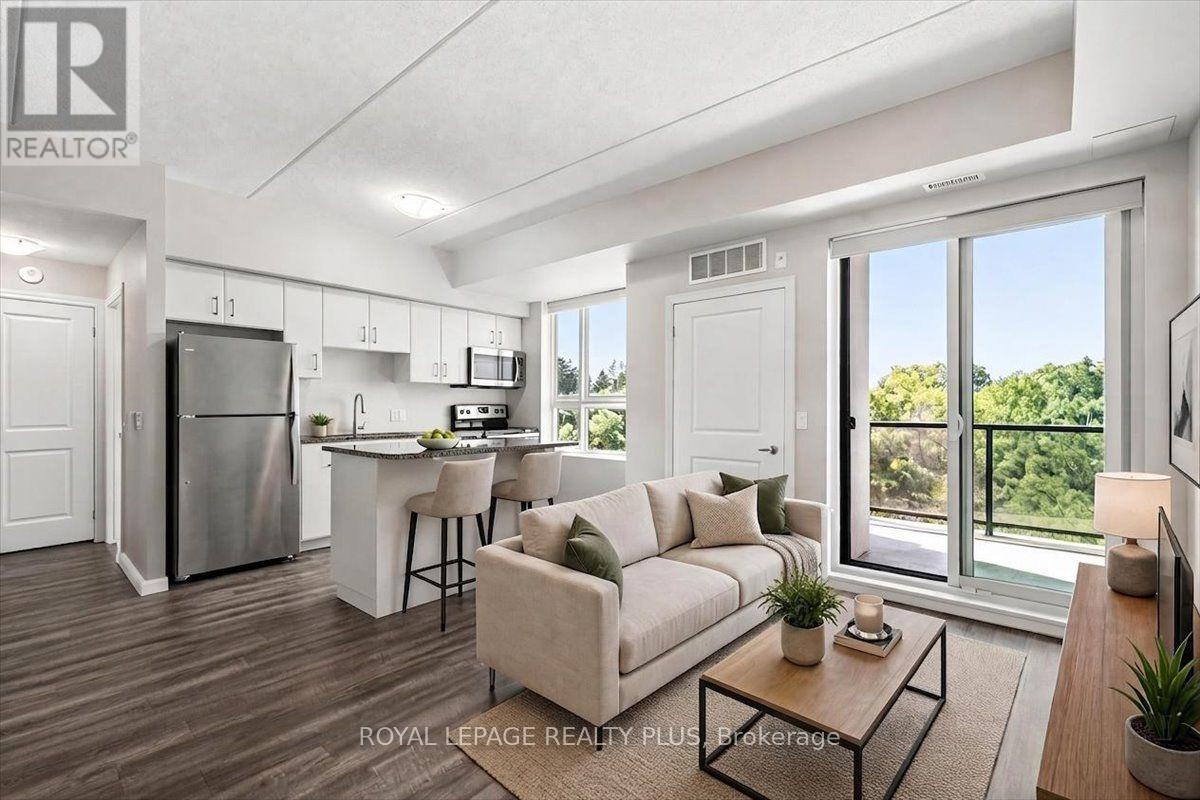
Privacy and treed views! Ideally located away from the road and backing onto greenspace and trails, this 3 bedroom suite is the perfect place to start your journey up the property ladder or a great spot for investors looking for value and stability in this vibrant City. Close to the University and all amenities, the south end location is in high demand for students and professionals alike. The premium top floor location offers a quiet living environment with amazing views over the woods offering privacy and the chirping of birds while you relax on the balcony. The open concept layout boasts 9' ceilings and large windows for plenty of natural light. Modern kitchen with island includes stainless appliances and granite counters. Three bedroom layout gives options for kids, roommates or dedicated office space for work-from-home professionals. Upgraded plank flooring for a carpet free lifestyle. Freshly and professionally painted in neutral colour throughout for a move in ready experience. The locker is located on the same floor as the suite for easy access. This newer well managed building has a good balance of young families, professionals, and students with access to all types of amenities including shopping, recreation opportunities, downtown Guelph, and public transit. Lots of shopping and entertainment options nearby. Easy access to the 401 for commuters or take the GO Train to downtown Toronto from nearby Central station. Shows to perfection. Some photos virtually staged. (id:63616)
35 - 210 Dawn Avenue
Guelph, Ontario
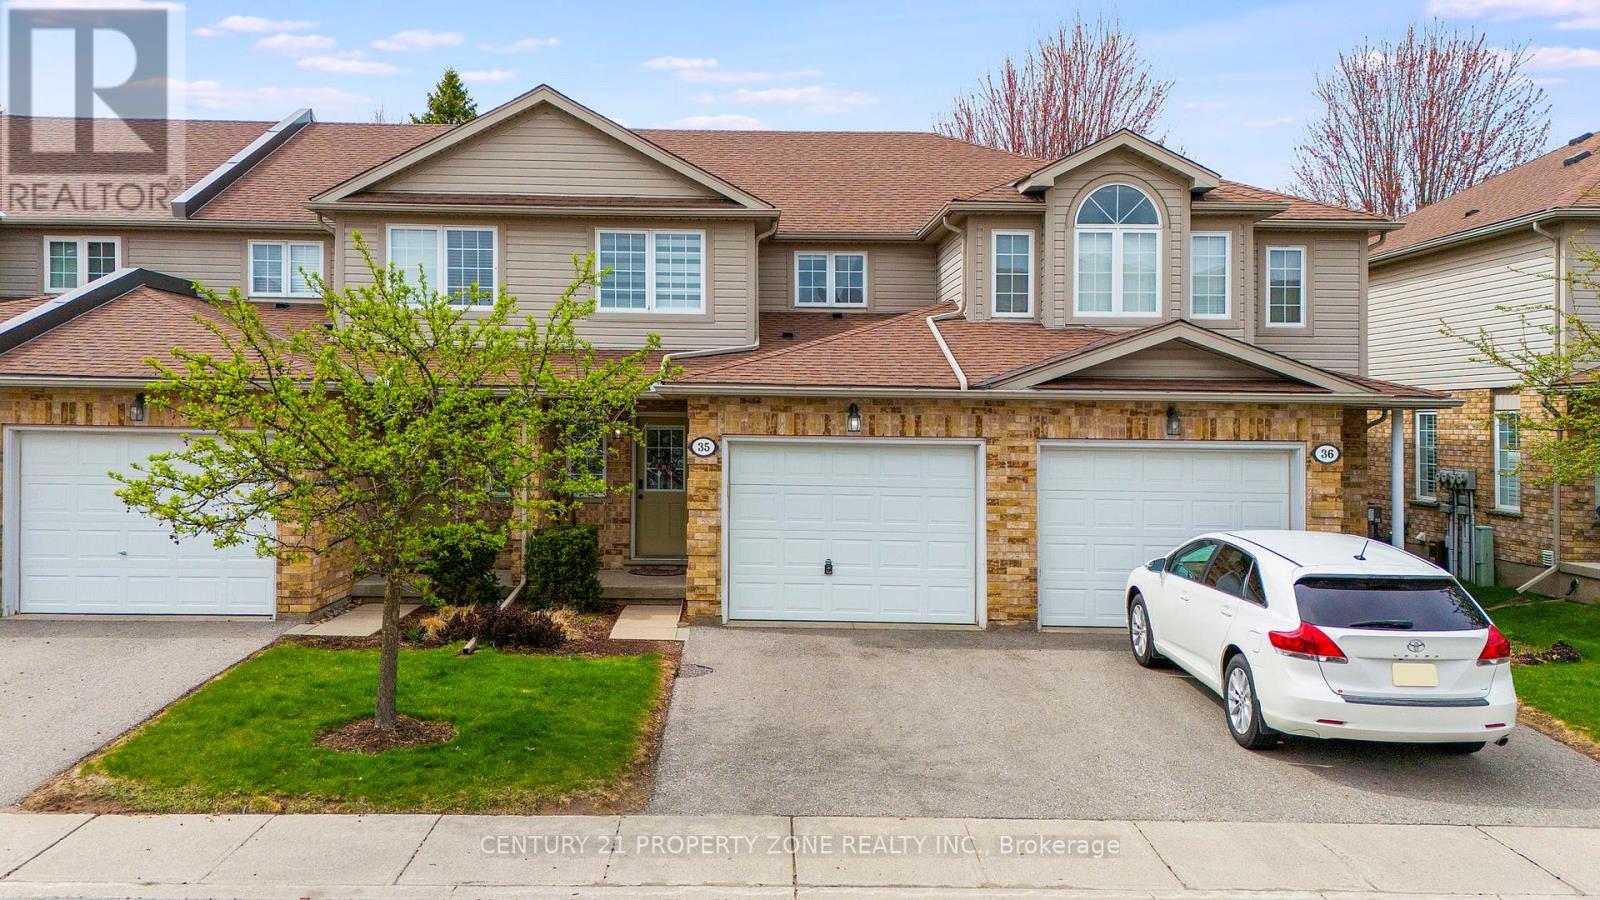
Stylish South End Condo Townhouse in a Prime Guelph Location! Welcome to this charming 3+1 bedroom, Kitchen 1+1, 3.5-bath condominium townhouse located in Guelph's highly desirable south end. Situated in a quiet, clean, and family-friendly neighbourhood, this home offers the perfect blend of comfort, convenience, and community living.The main floor features a bright open-concept layout with a fully equipped kitchen, ideal for everyday living and entertaining. The cozy yet spacious living room provides a comfortable space to relax and unwind.Upstairs, the primary bedroom offers a private ensuite and walk-in closet, while two additional bedrooms provide excellent flexibility for family, guests, or a home office. Convenient in-suite laundry is located near the bedrooms for added ease.The finished basement, completed in 2024, includes an additional bathroom and offers valuable extra living space for recreation, work, or entertaining.Enjoy low condo fees with snow removal, grass trimming, and exterior maintenance handled by management. The home also includes two parking spaces, with one garage space and one drivewayspace.Located within walking distance to shops, restaurants, major grocery stores, a gym, Cineplex,and everyday amenities. Bus stops and routes are right outside the home, with easy access to transit and just minutes from the University of Guelph.A fantastic opportunity for first-time buyers, families, investors, or anyone looking to enjoy low-maintenance living in one of Guelph's most convenient south end locations! (id:63616)
506 - 71 Wyndham Street S
Guelph, Ontario
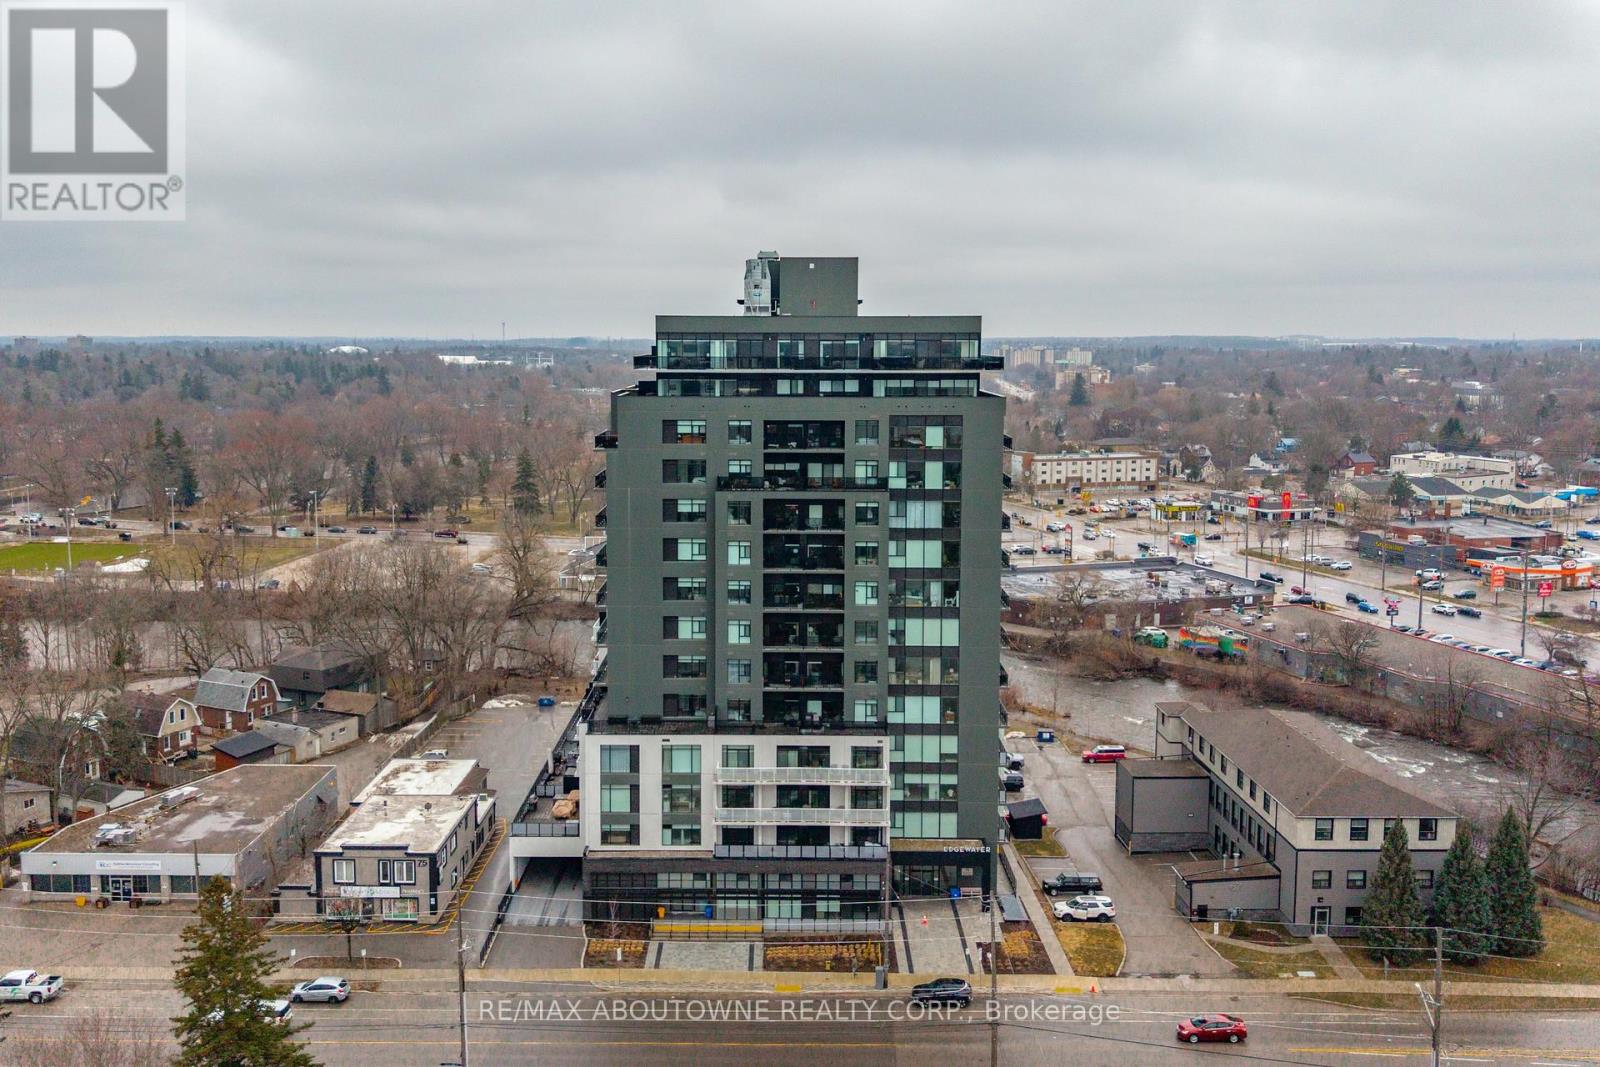
Welcome to Unit 506 at 71 Wyndham Street South - where refined living meets the vibrant heart of downtown Guelph. This exceptional 2-bedroom + den, two full bathroom suite with 9-ft ceilings offers 1,255 sq ft of thoughtfully designed living space, complemented by a full-length 170 sq ft balcony with stunning views of the Speed River and downtown skyline. Includes one underground parking space and one same-floor storage locker for added convenience. The L-shaped kitchen is both stylish and functional, featuring waterfall edge island, quartz countertops, abundant cabinetry, and contemporary finishes, seamlessly flowing into the main living space. A standout feature is the private den, tucked away from the main living area, offering the perfect work-from-home setup. The open-concept living and dining area is anchored by a floor-to-ceiling tiled fireplace and enhanced by a seamless walk-out to the balcony. Expansive windows fill the space with natural light, creating a bright and inviting atmosphere. The spacious primary bedroom includes a walk-in closet and a beautifully appointed ensuite with a glass-enclosed shower and double vanity. A second generously sized bedroom, a 4-piece full bathroom, and in-suite laundry complete the well-designed layout. Residents enjoy access to first-class amenities, including a library, fitness centre, elegant social lounges, a guest suite, golf simulator, outdoor terrace with BBQs, and secure bike storage. Located just steps from downtown dining, cafes, shops, the Farmer's Market, GO/VIA transit, and scenic riverside trails, this is a rare opportunity to experience an elevated urban lifestyle in one of Guelph's most sought-after locations. (id:63616)
8 Ryder Avenue
Guelph, Ontario
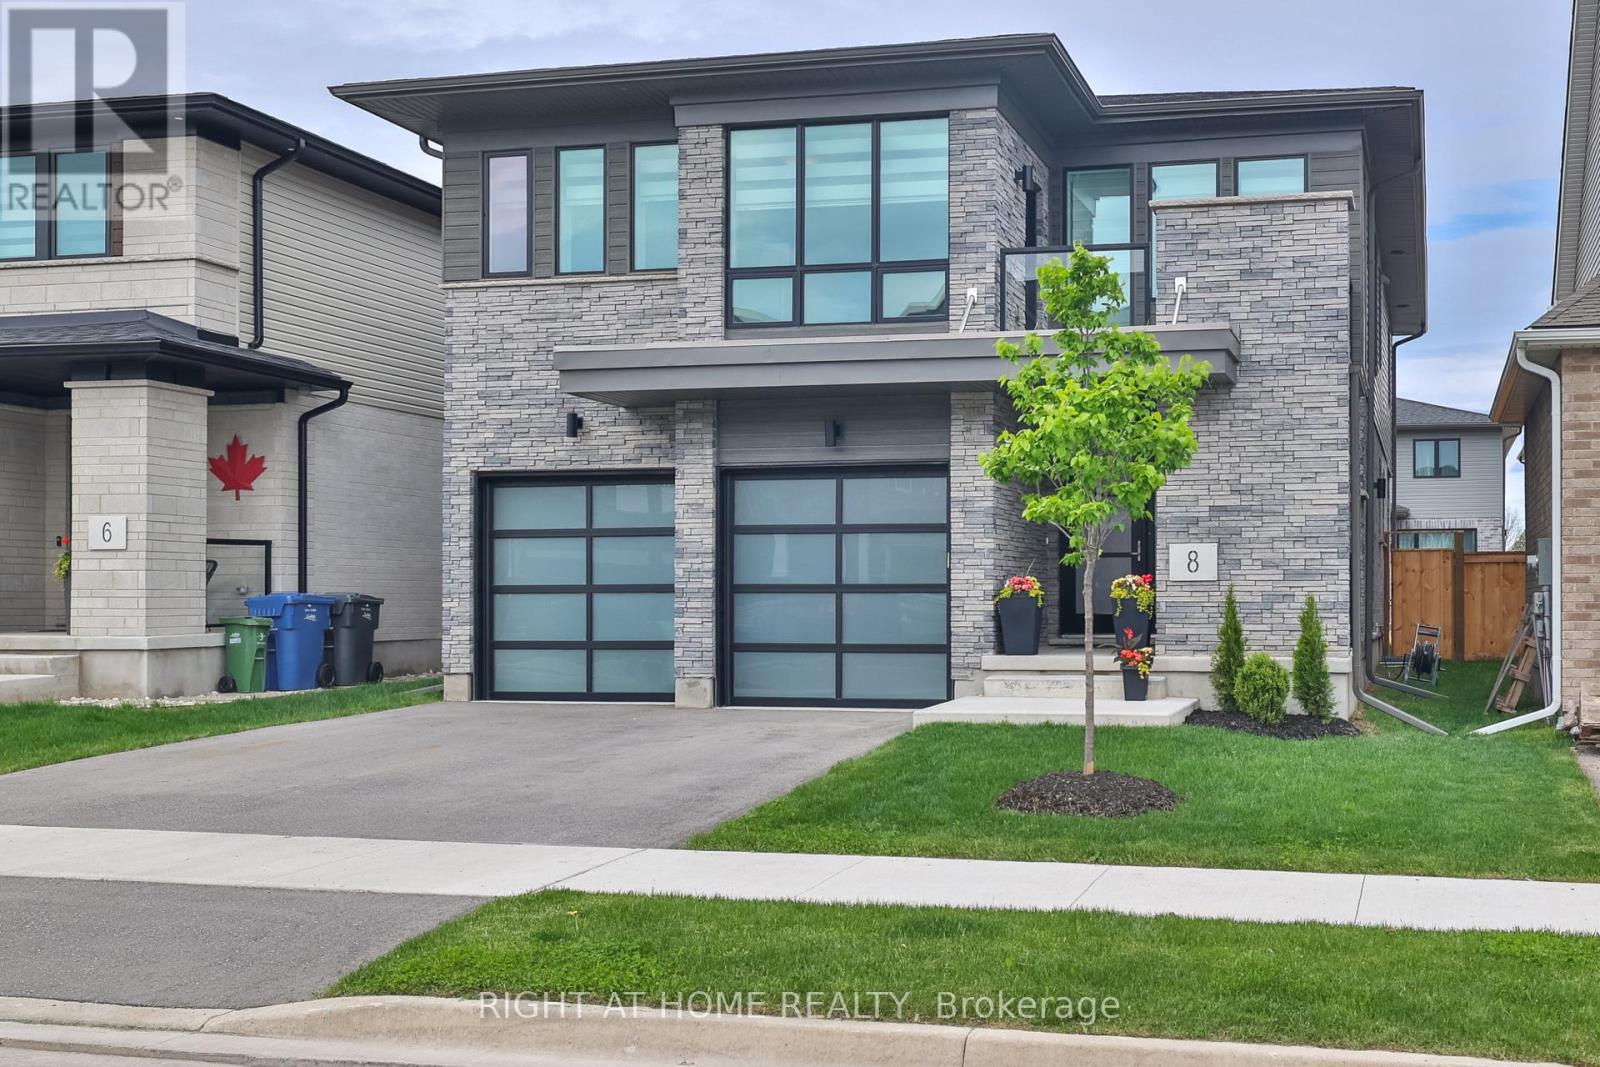
Experience the pinnacle of green luxury. An architecturally striking Net Zero residence where timeless design meets forward-thinking sustainability. Spanning just under 3,000 square feet and located minutes from the University of Guelph, this one-of-a-kind home redefines modern living for the eco-conscious buyer. Inside, you're greeted by high ceilings, maple wide-plank hardwood floors, and a showpiece staircase adorned with glass railings and marble tile accents. This blend of craftsmanship and sophistication sets the tone throughout. The chefs kitchen is equally impressive, complete with custom cabinetry, high-end appliances including a Bosch cooktop, and seamless access to a covered outdoor sitting area and private backyard. The sun-filled main floor features an airy open-concept layout and a striking living space that walks out to a private balcony. For year-round comfort, the home includes a state-of-the-art air filtration system, a heat recovery water system, and integrated rooftop solar panels. Designed with both lifestyle and functionality in mind, a separate side entrance leads to the basement, offering income potential or a private in-law suite. Every inch of this home has been thoughtfully curated, from the sculptural fireplace wall to the modern ceiling fan that enhances both airflow and elegance. This is more than a home. It is a statement of intent where luxury, innovation, and environmental integrity converge in a rare and inspiring offering. (id:63616)
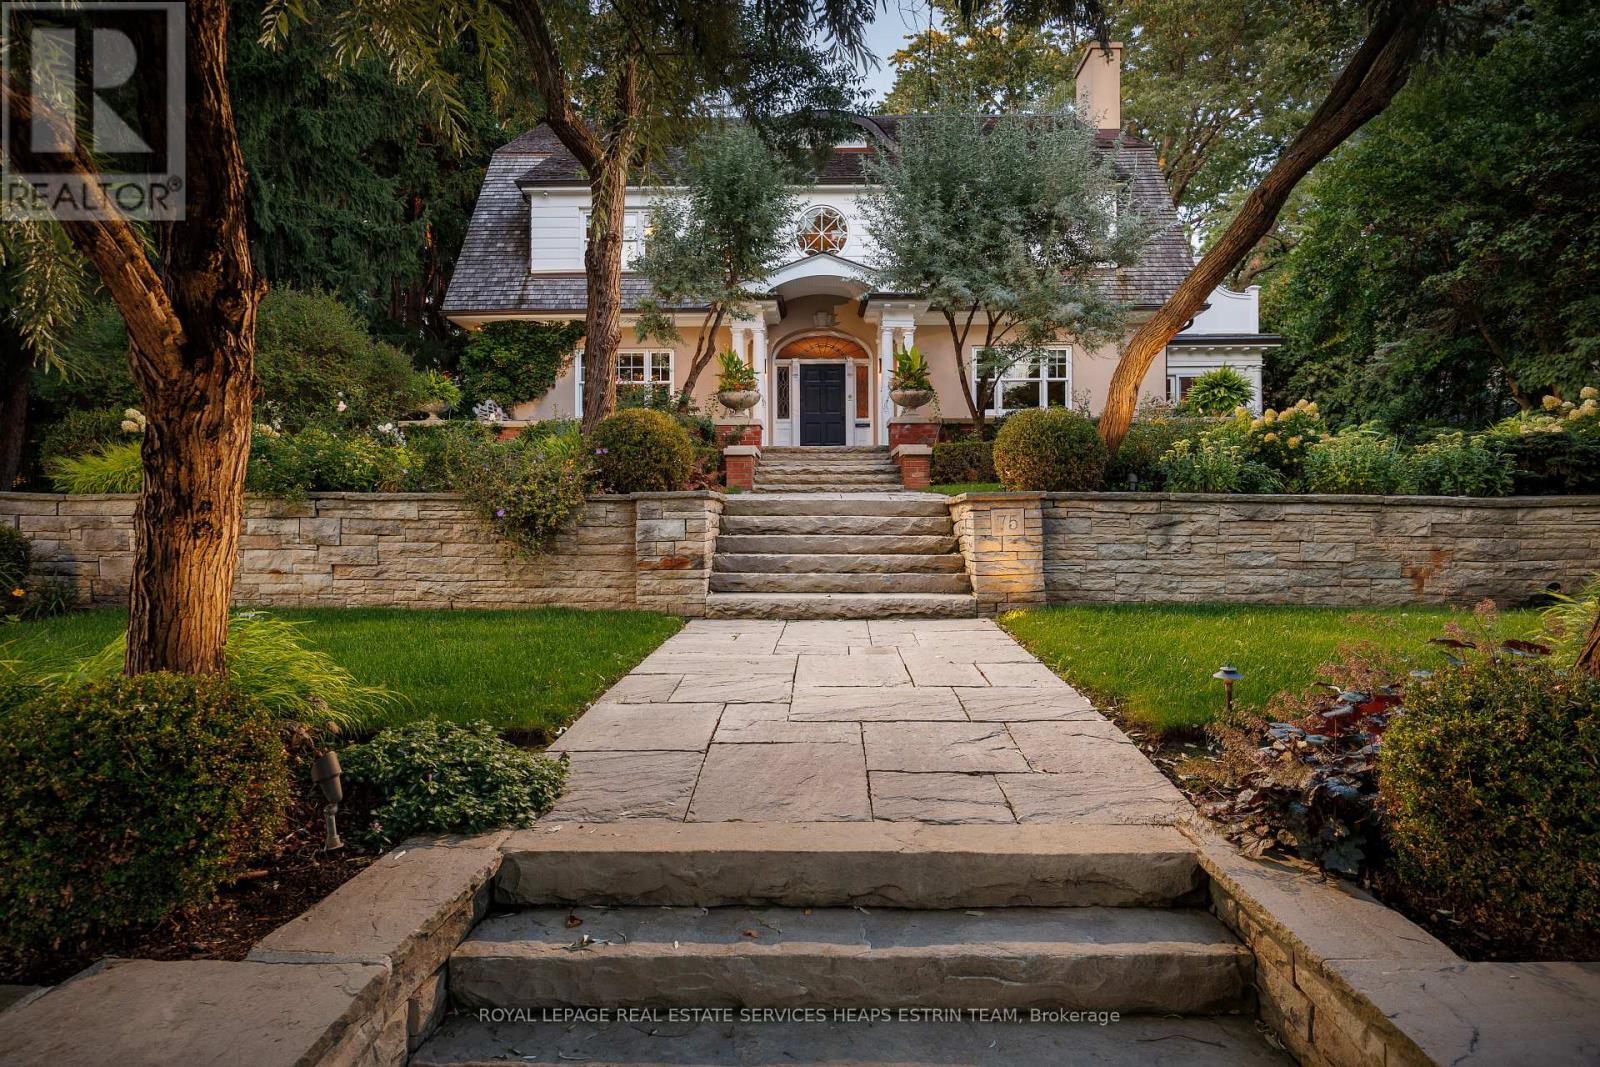
75 Queen Street
Guelph, Ontario
A landmark estate in St. George's Park. Privately set on one of Guelph's most prestigious streets, 75 Queen Street is a legacy residence of rare scale and architectural significance. This fully reimagined Dutch Colonial estate sits elevated on an 89 x 264-foot lot, surrounded by professionally designed grounds that have been meticulously cultivated and maintained for over 25 years. The exterior offers resort-quality living, with a saltwater pool, wood-burning fireplace, outdoor shower, and dedicated pool bathroom, framed by mature trees and layered stonework. The sense of privacy and serenity is immediate. Inside, the home spans over 8,000 square feet of finished space and follows a classic centre-hall plan with gracious flow and custom detail throughout. The main level includes a grand great room, formal dining room, glass-enclosed sunroom, chef's kitchen with granite surfaces and premium appliances, and a private office. Upstairs, the primary suite features two fireplaces, a walk-in closet, a five-piece ensuite, and a private balcony with hot tub. The third floor offers additional bedrooms, a large family room with wet bar, and elevated views of the gardens and city skyline. The fully finished lower level includes radiant heated floors, a home theatre, cigar lounge with ventilation, wine cellar, kitchenette, and full laundry. A detached garage and separate outbuilding provide parking for four vehicles, a sauna, a full bath, and two upper lofts that are ideal for guest accommodation, a studio, or a wellness retreat. In total, there is parking for 14 vehicles. All buildings are security-monitored and equipped with heat sensors, ensuring peace of mind and enhanced safety throughout the estate. Just steps to St. George's Park and within walking distance to downtown, the GO Station, and top schools, this property presents a rare opportunity to own one of Guelph's most iconic estates. Timeless, private, and built without compromise. (id:63616)
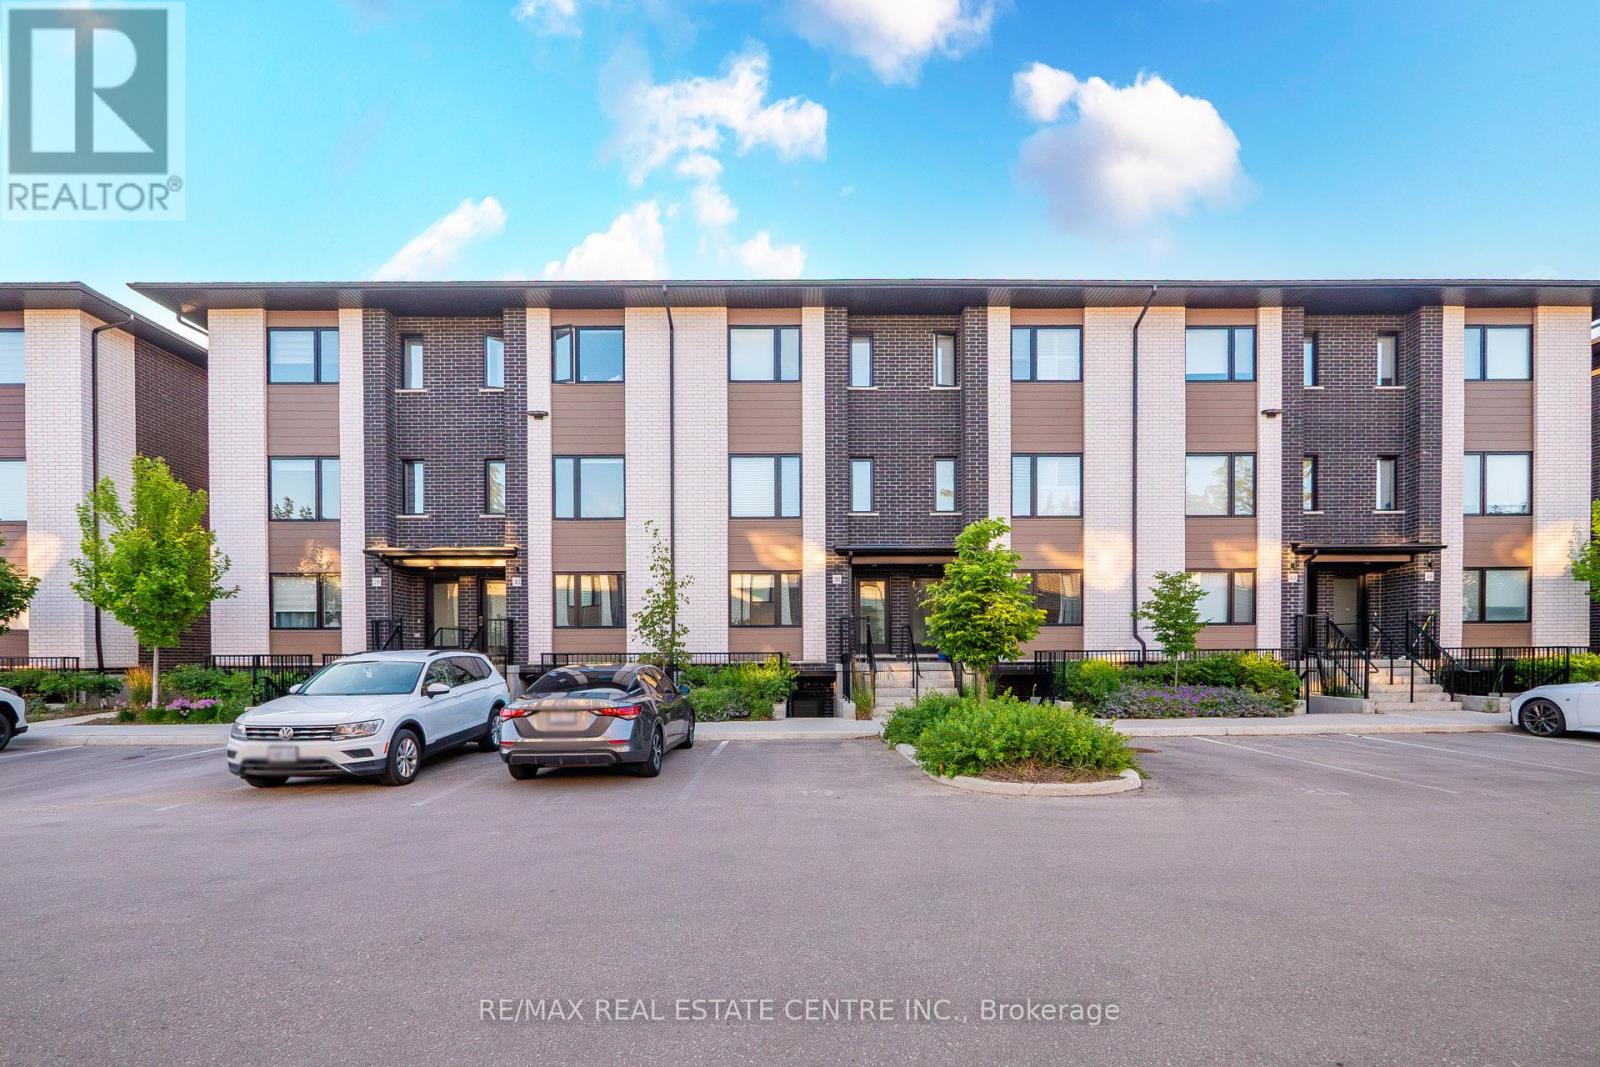
34 Lily Lane
Guelph, Ontario
Welcome to 34 Lily Lane Guelph-a stylish and contemporary 3-bedroom, 3-bathroom condo townhouse nestled in one of South Guelph's most desirable communities. Designed with comfort and functionality in mind, this bright, open-concept home offers modern finishes, spacious living areas, and an abundance of natural light throughout. Enjoy the convenience of low-maintenance condo living with contemporary design and thoughtfully planned spaces. Ideally situated just minutes from shopping, restaurants, parks, schools, the University of Guelph, public transit, and Highway 401, this home is perfect for first-time buyers, young families, professionals, and investors alike. Don't miss this fantastic opportunity to own a beautiful condo townhouse in a thriving South Guelph neighbourhood that combines modern living with exceptional convenience. (id:63616)
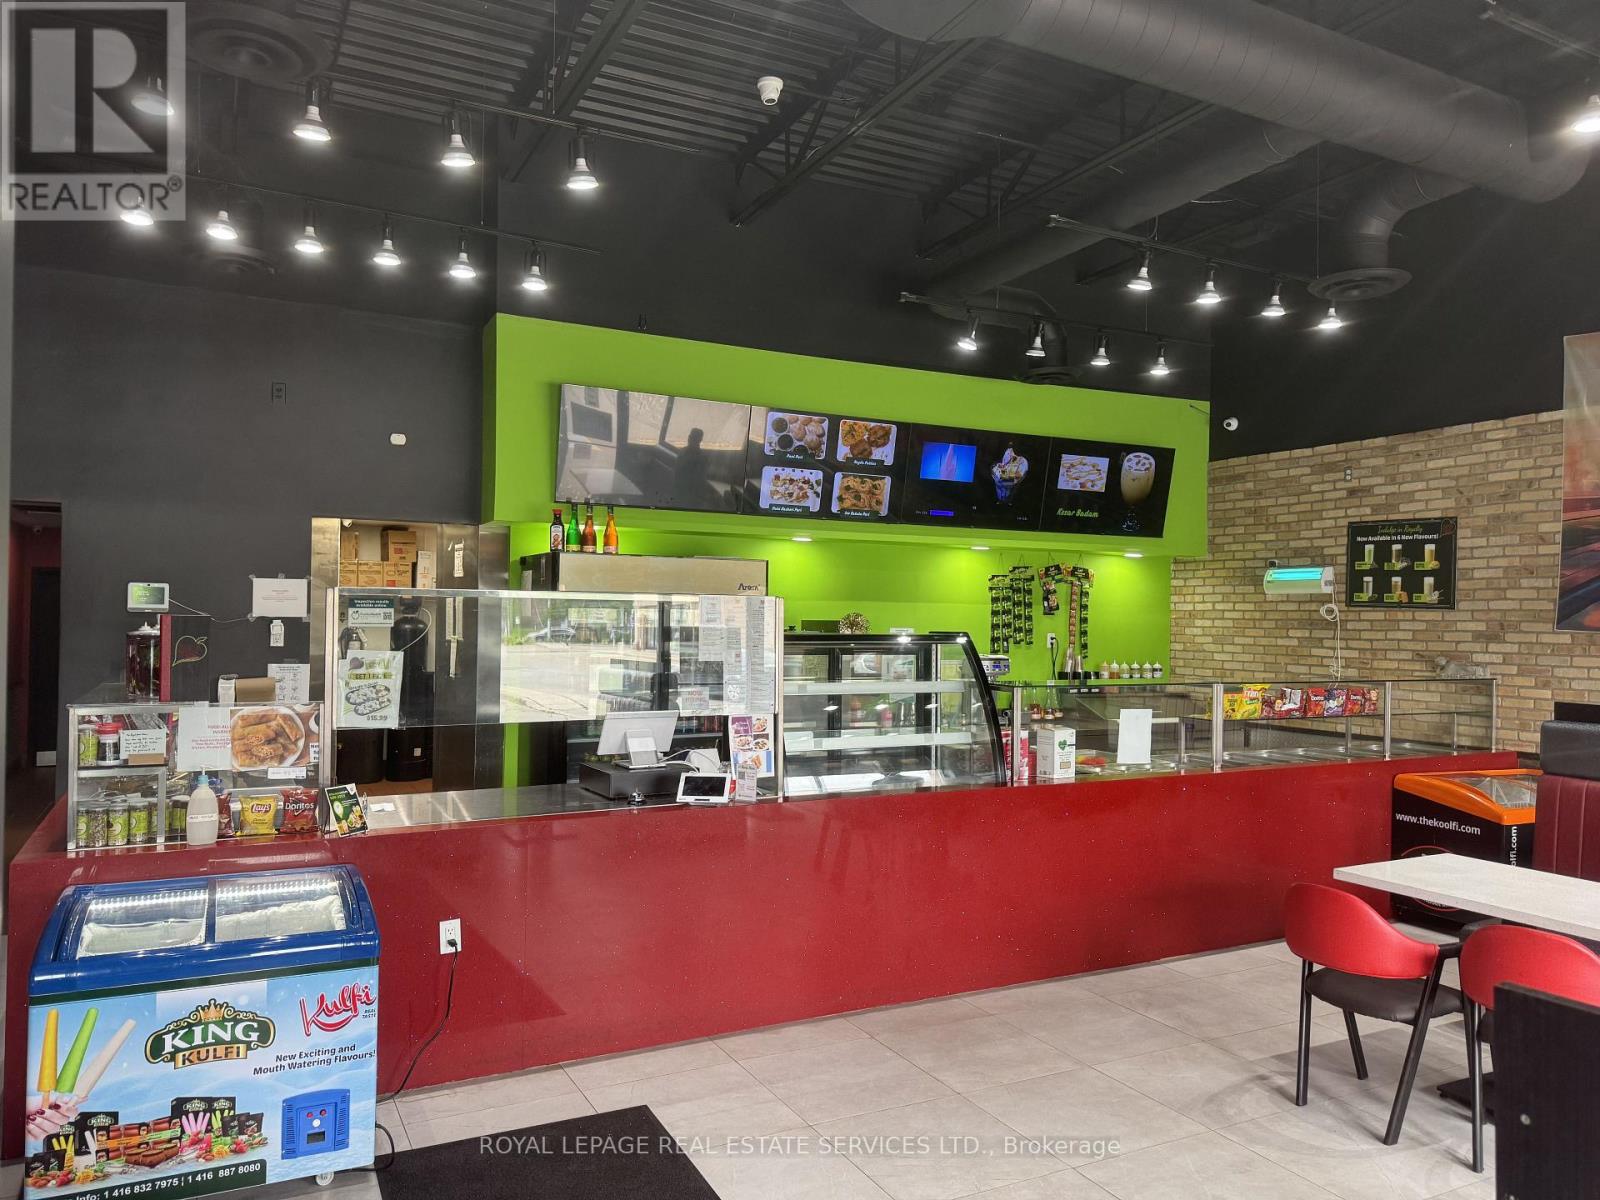
2&3 - 204 Silvercreek Parkway N
Guelph, Ontario
Turnkey restaurant opportunity in a high-traffic Guelph commercial plaza surrounded by established restaurants, national food brands, retail, and service businesses. Approximately 1870 sq. ft. with a fully equipped restaurant setup, making it easy to bring your own concept, franchise, or expand an existing brand while saving significant time and build-out costs. Well suited for dine-in, takeout, and delivery operations. Attractive gross rent of approximately $7,800 per month, including TMI and HST. An outstanding opportunity for owner-operators, franchisees, or experienced restaurateurs looking to establish themselves in a thriving commercial corridor. Please do not go directly or speak with staff. Showings by appointment only. (id:63616)
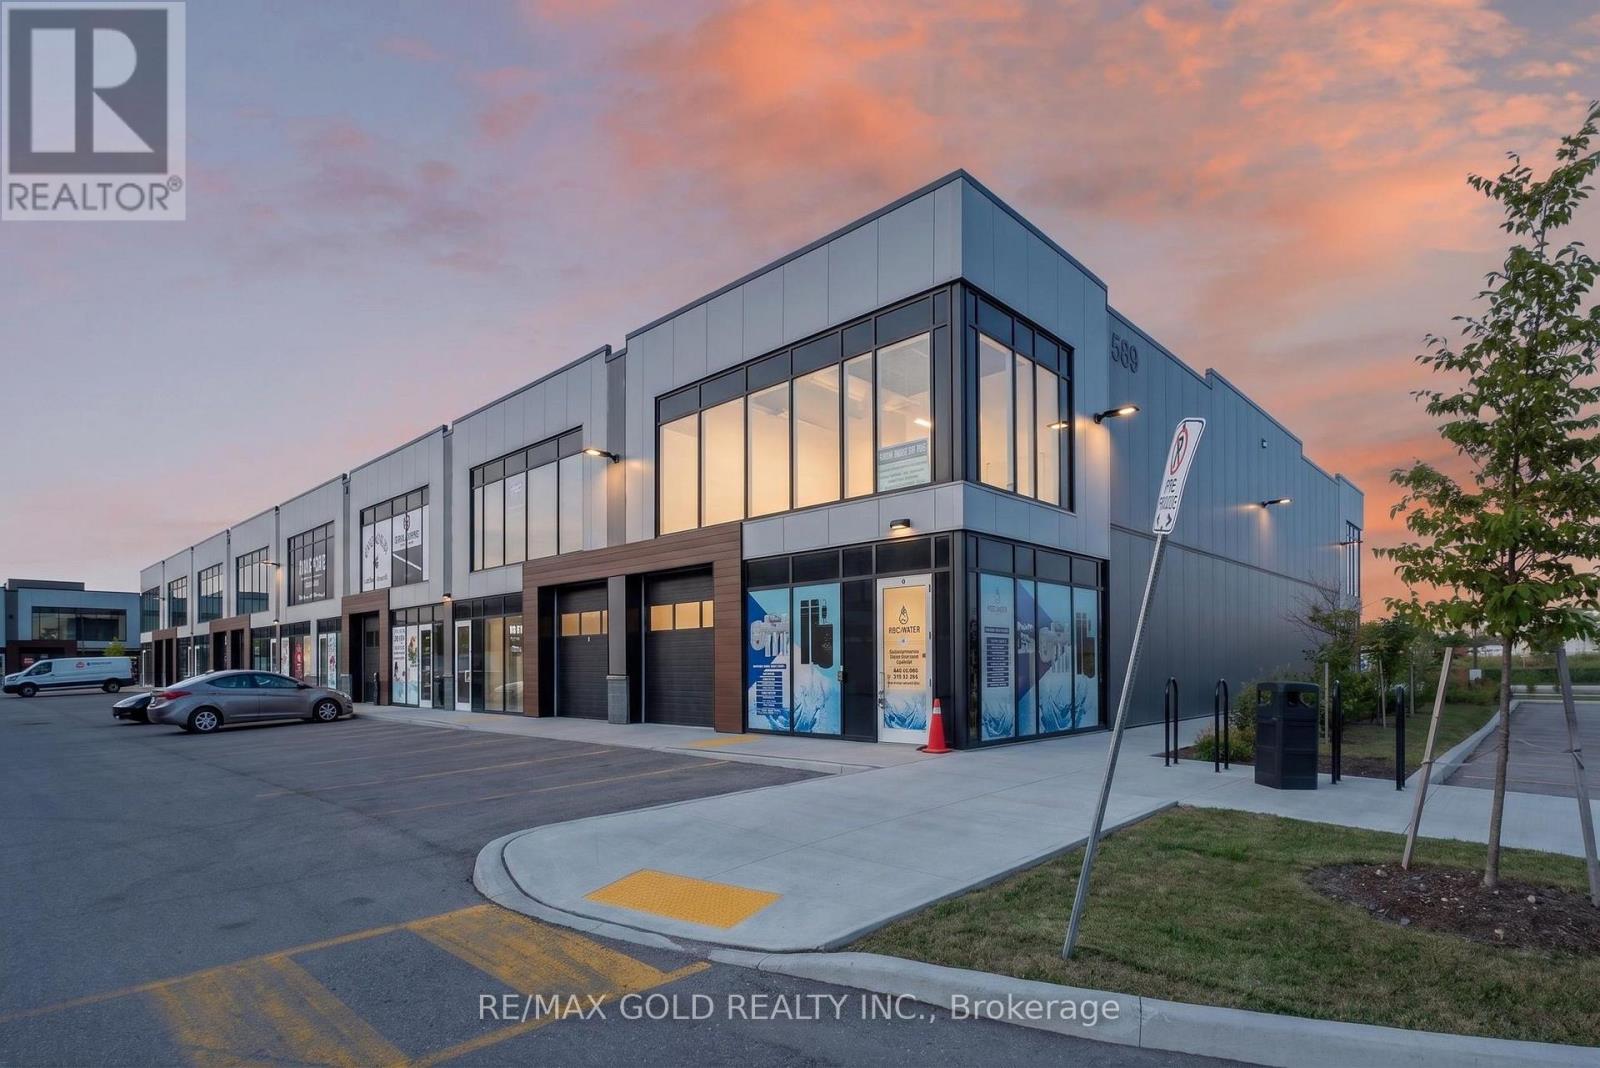
589 Hanlon Creek Boulevard
Guelph, Ontario
Brand New Corner Industrial/Commercial Unit in Guelph! Exceptional opportunity to own a premium corner unit in one of Guelph's newest industrial developments. This modern unit offers approximately 2,000 sq. ft. of versatile space with excellent visibility, abundant natural light, and a functional layout suitable for a wide range of permitted commercial and industrial uses. Featuring contemporary architecture, large storefront windows, ample on-site parking, and convenient access to major highways, this property is ideal for businesses, investors, or owner-users looking to establish themselves in a thriving commercial hub. Don't miss this outstanding opportunity to secure a prime corner location in a rapidly growing area. (id:63616)