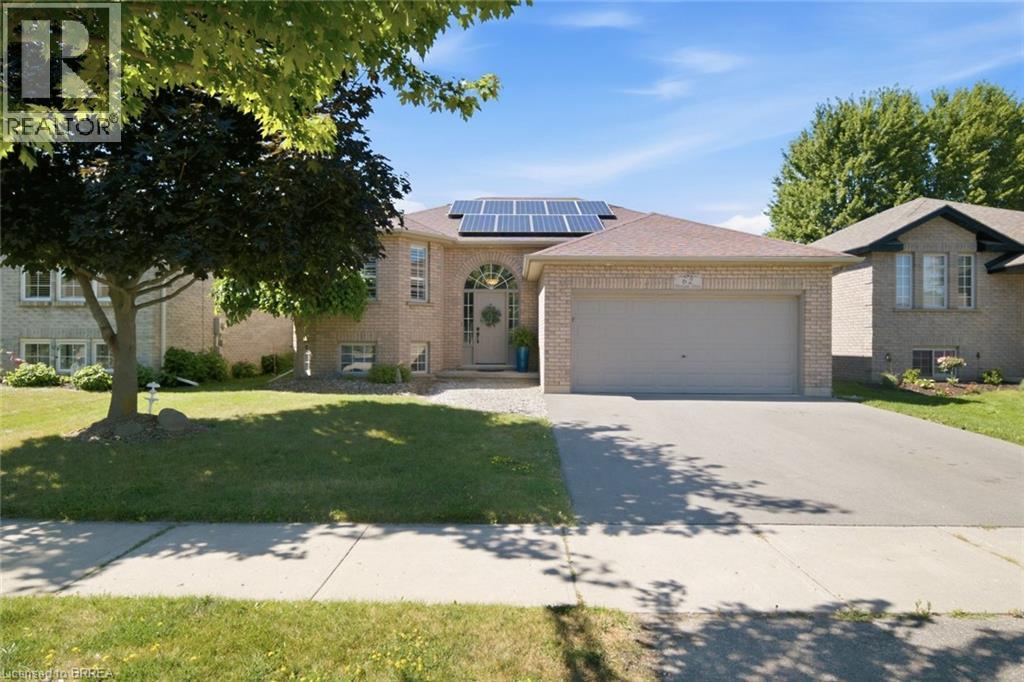
62 Donegal Drive
Brantford, Ontario
No rear neighbors!!! Backing onto a park and the Rail Trail!! One owner on this custom built Mike Dubecki Homes raised bungalow. This spacious 3+1 bedroom dwelling is perfect for the growing family. With over 1800sqft of finished living space it offers all you need and boasts many quality features including a finished basement and fully landscaped front and rear yard which is a little oasis. A must see! Located close to schools, shopping and the highway. Don't miss viewing this beautiful home. (id:63616)
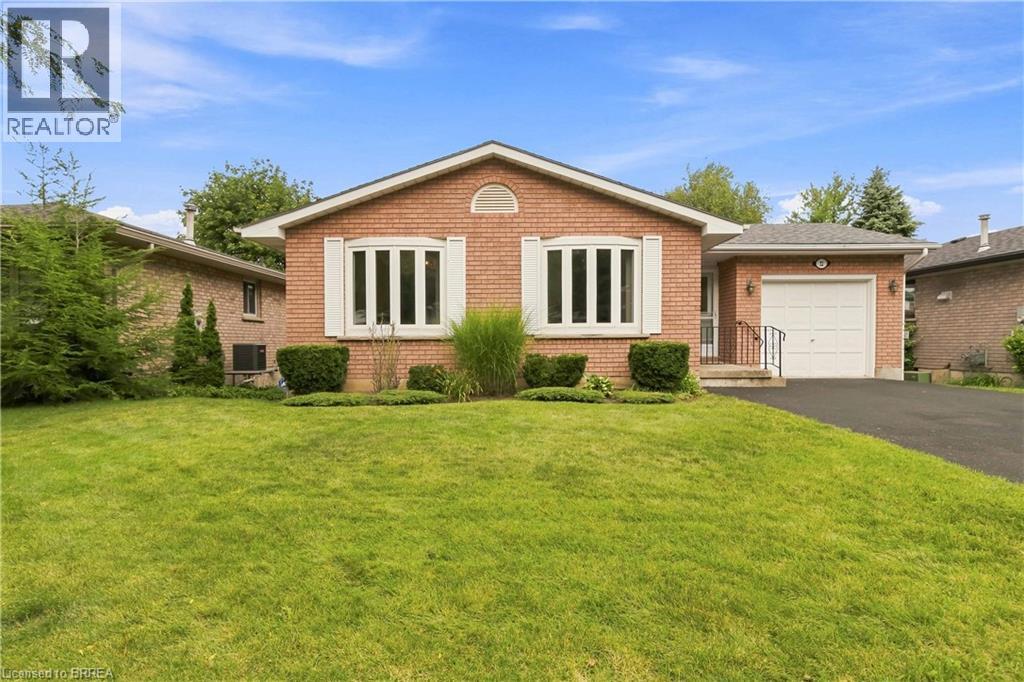
22 Allensgate Drive
Brantford, Ontario
Welcome to this well-maintained all-brick bungalow in Brantford's highly desirable Mayfair neighbourhood, just steps to Walter Gretzky Municipal Golf Course and Anne Good Park. The bright main floor features beautiful hardwood flooring, three spacious bedrooms, an updated bathroom, and an inviting L-shaped living and dining room ideal for entertaining. The bright eat-in kitchen provides plenty of space for family meals, while the formal dining area offers flexibility for larger gatherings. The finished walkout basement expands the living space with a large recreation room complete with a wet bar, making it an excellent option for entertaining or potential in-law suite conversion. A potential fourth bedroom, 3-piece bathroom, and additional flexible bonus room complete the lower level. Step outside to enjoy the fully fenced landscaped backyard featuring a wooden utility shed and a two-tier deck with a natural gas BBQ hookup, perfect for summer entertaining. Conveniently located near Highway 403, schools, shopping, parks, and everyday amenities, this well-cared-for home combines a fantastic North End location with plenty of space for the whole family to enjoy. (id:63616)
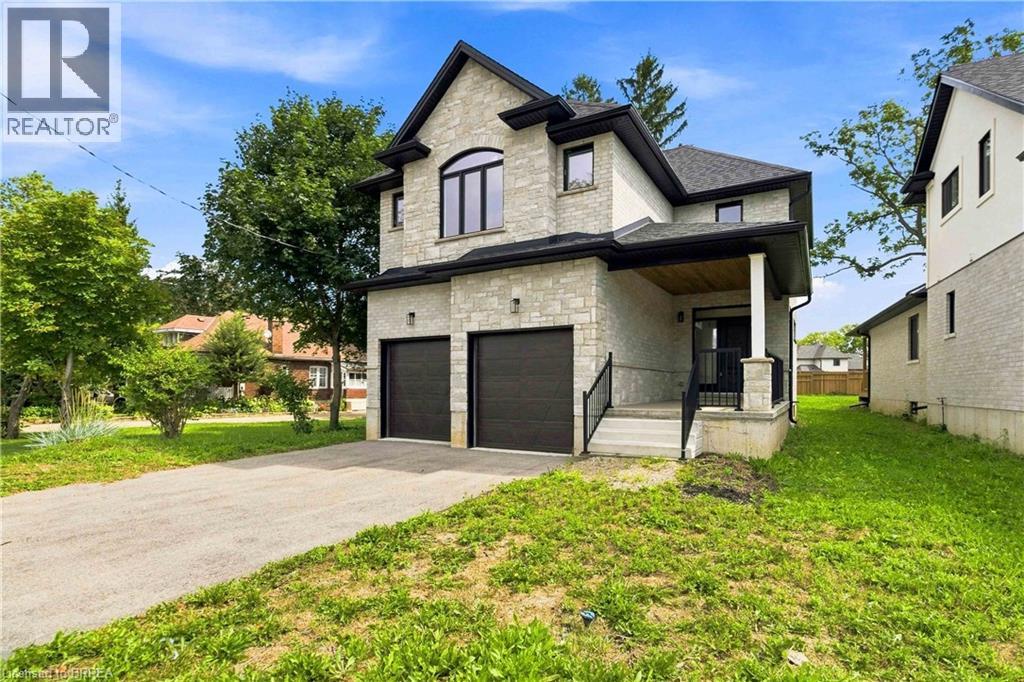
232 Mount Pleasant Street
Brantford, Ontario
Executive Luxury on a Premium Large Lot in Lion’s Park Welcome to a home that feels as impressive as it looks. This never-lived-in executive residence, offering over 2,700 sq. ft. of beautifully designed living space, is set on an exceptional 140-foot-deep premium lot —giving you the space and upscale finish that are increasingly hard to find. The bright, open-concept main floor is designed to make an impression. At the heart of the home is a gourmet kitchen with a separate butler’s pantry, perfectly suited for entertaining and everyday family life. The adjoining dining area is elevated by dramatic 18-foot ceilings, creating a striking sense of openness and natural light. The spacious living room flows seamlessly to a covered deck overlooking the expansive backyard—an ideal setting for summer dinners, entertaining, or creating your own private outdoor retreat. Upstairs, thoughtful design continues with a convenient second-floor laundry room and an inviting primary suite featuring a walk-in closet and luxurious 5-piece ensuite. Premium upgrades include main-floor hardwood flooring, pot lights, an in-ground sprinkler system, an oversized front porch, and impressively high basement ceilings that offer outstanding potential for future finished living space. With its soaring ceilings, premium lot, sophisticated finishes, and never-lived-in condition, this is more than a beautiful house—it is an opportunity to move into an exceptional home without compromise. Come experience it in person and imagine what life could look like here. (id:63616)
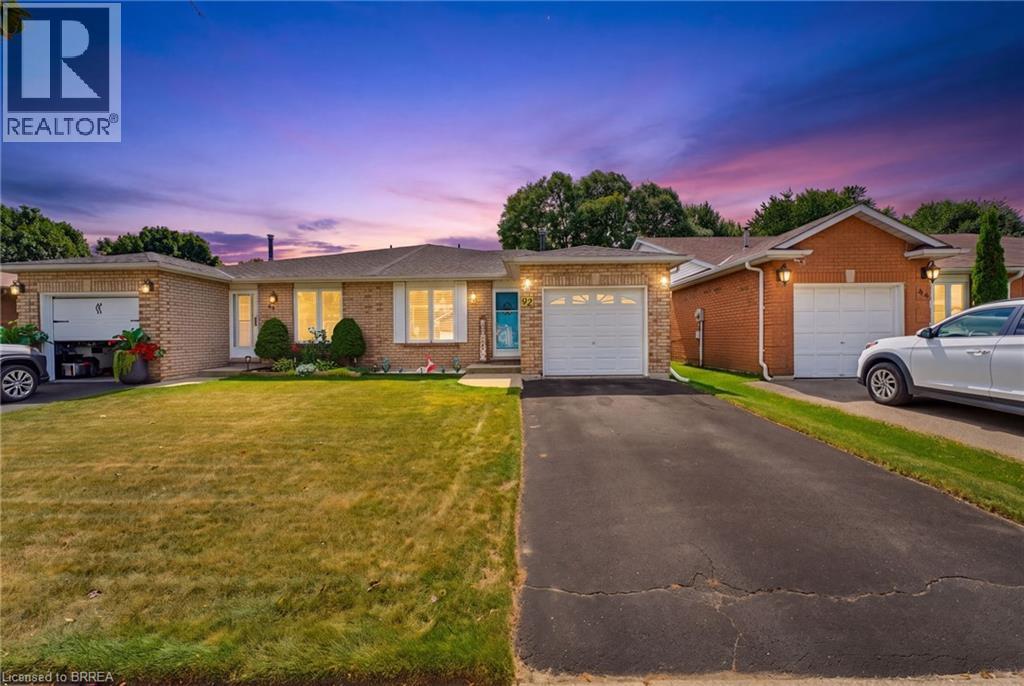
42 Buchanan Crescent
Brantford, Ontario
First Time Offered | Lovingly Cared For | Move-In Ready Welcome home! First time ever offered for sale, this lovingly cared-for semi-detached home has been thoughtfully updated and maintained, offering space, comfort and a fantastic backyard in an amazing neighbourhood. This four-level back split provides plenty of room for the whole family, featuring 4 bedrooms, 2 bathrooms, a bright living room/dining room combination, and tons of storage throughout. The inviting layout offers defined spaces for everyday living while still providing plenty of room to gather with family and friends. The updated kitchen, completed in 2022, features soft-close cupboards and drawers, creating a functional and stylish space for preparing meals and entertaining. The bathrooms have also been thoughtfully updated, including the main bathroom with Moen fixtures, while the lower-level 3 pc bathroom was updated in 2018. Important updates include windows and roof with 50-year shingles, completed in 2017/2018, providing peace of mind for years to come. The lower-level family room is sure to become a favourite gathering space, with a walk-out directly to the fully fenced, oversized backyard. Step outside to enjoy a generous patio complete with a retractable awning installed in 2020, offering a convenient shaded spot for relaxing, dining outdoors or entertaining friends and family. The backyard provides plenty of room for children and pets to play, gardening, entertaining or simply enjoying your own private outdoor space. Add in the single-car garage and abundant storage, and this home offers the practicality today’s families are looking for. Located in a wonderful, established Brantford neighbourhood, this is a home that has been lovingly enjoyed and carefully maintained—and is now ready for its next chapter. First time offered. Recently updated. Lovingly cared for. An oversized backyard, great layout and a neighbourhood you’ll love coming home to—this one is worth seeing! (id:63616)
5 Rathbun Place
Brantford, Ontario
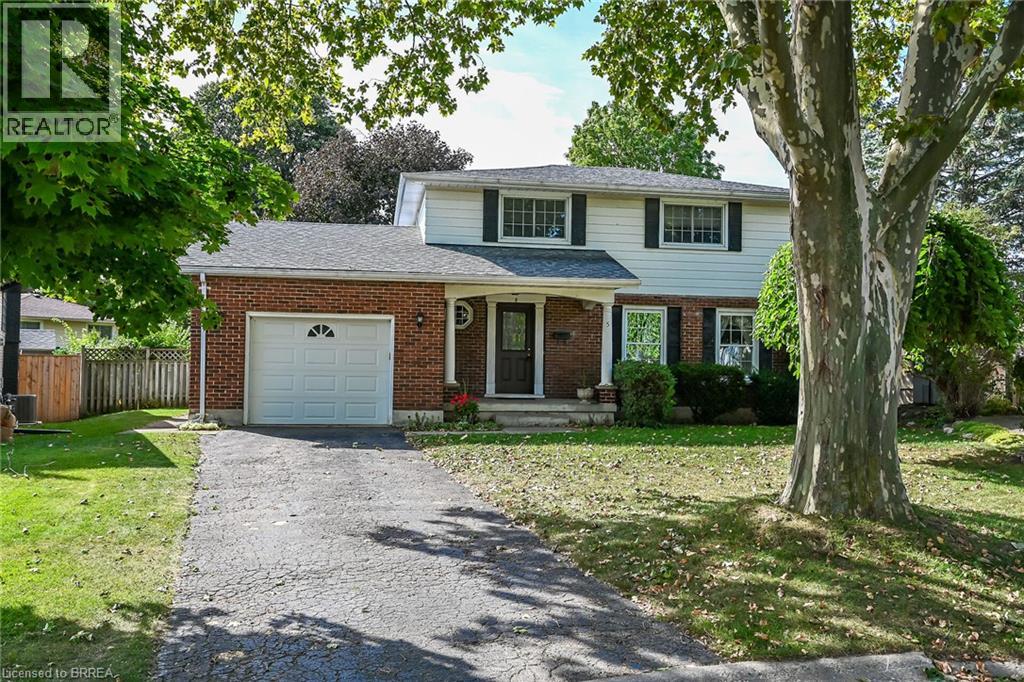
Its difficult to leave a house this awesome which is why current owner has enjoyed this home for 54 years. Quality built and gracious it is perfectly situated on an inverted pie shaped lot and nestled into a quiet courrt. Boasting 1727 sq ft above ground it offers 4 large above ground bedrooms and spacious closets. The huge family room on main level features a wood burning fireplace, perfect for those cooler evenings, and is open to kitchen area with access to beautiful yard. A grand living room is strategically located just off entrance foyer and opens to separate dining room. Furnace and air conditioning are both new in July 2020, windows are updated, electric panel has been recently updated. The basement is unfinished and offers high ceilings and a huge cold cellar. Highway access is an easy minute or two and some of Brantford's finest schools are within walking distance including popular French Immersion School Ecole' Confederation' which is just a very short walk from home. Close to restaurants, Glenhyrst Art Galler, Brantford Golf and Country Club and hospital this premier location is ideal....Act quickly on this one as homes in this area do not come up often. (id:63616)
48 Lincoln Avenue
Brantford, Ontario
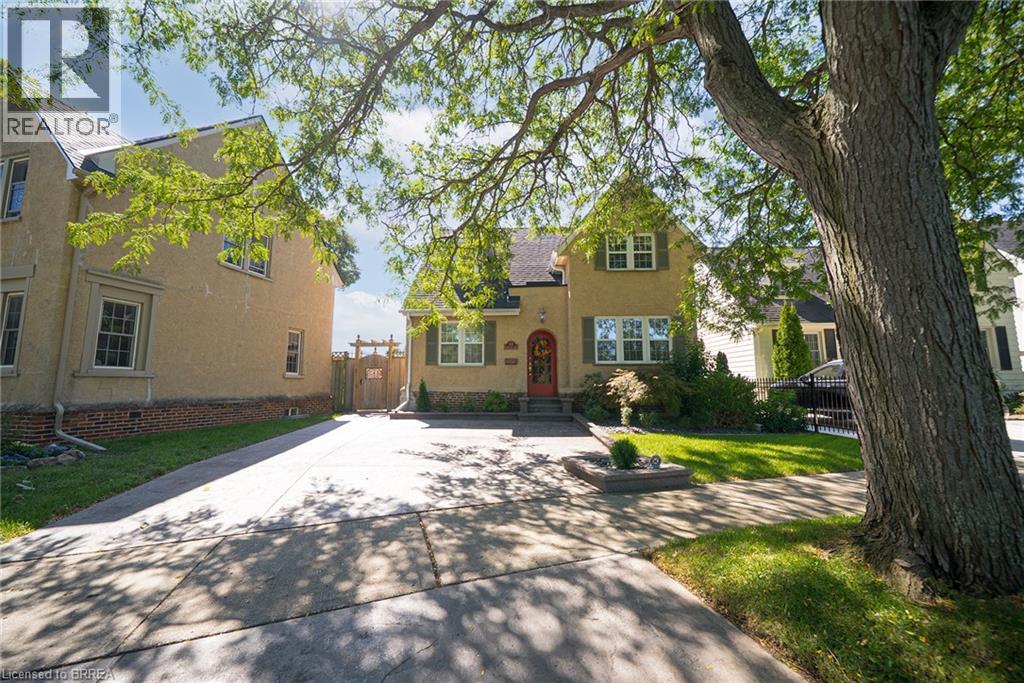
Welcome home to 48 Lincoln Avenue, a truly one-of-a-kind century home set on a tree-lined boulevard in Brantford's coveted Holmedale neighbourhood. The exterior presents tidy curb appeal highlighted by classic shutter detailing, an arched top front door & stamped concrete driveway & walkways. Offering 2,781 sq ft of living space, this exceptional residence features 4 bedrooms & 4 full bathrooms, seamlessly blending historic character with high-end modern renovation. Hardwood & tile flooring span the main & upper levels, accented by deep baseboards & wide trim. At the heart of the home is an expansive great room with heated tile flooring & recessed lighting The living area flows into the showpiece kitchen finished with custom maple cabinetry, valance lighting granite counters & beveled edge subway tile backsplash. Premium Thermador stainless steel appliances include a 6 burner gas range with commercial-grade exhaust, 2 sinks, walk-in pantry and generous centre island. A side door with custom built-in storage provides a functional mudroom-style space, while a triple garden door offers seamless to the backyard for outdoor living. The main floor is completed by a spacious bedroom & separate office or options 5th bedroom, featuring 3 piece ensuite with clawfoot tub. The second floor offers 3 additional bedrooms, 4 piece bathroom & an exceptional primary suite. The primary retreat boasts dual walk-in closets and 5 piece ensuite with heated floors. The lower level adds another 480 sq ft of finished living space with a rec room and 3 piece bathroom. Outside the fully fenced yard is thoughtfully designed for enjoyment & low maintenance living. Features include a raised deck with modern glass panel railings, stamped concrete, lighting, retractable awning, natural gas BBQ hookup, in-ground sprinklers & garden shed with hydro. Ideally located in Brantford's Holmedale neighbourhood, this home is close to parks, schools & walking trails with convenient access to the Grand River. (id:63616)
87 Strathcona Avenue
Brantford, Ontario
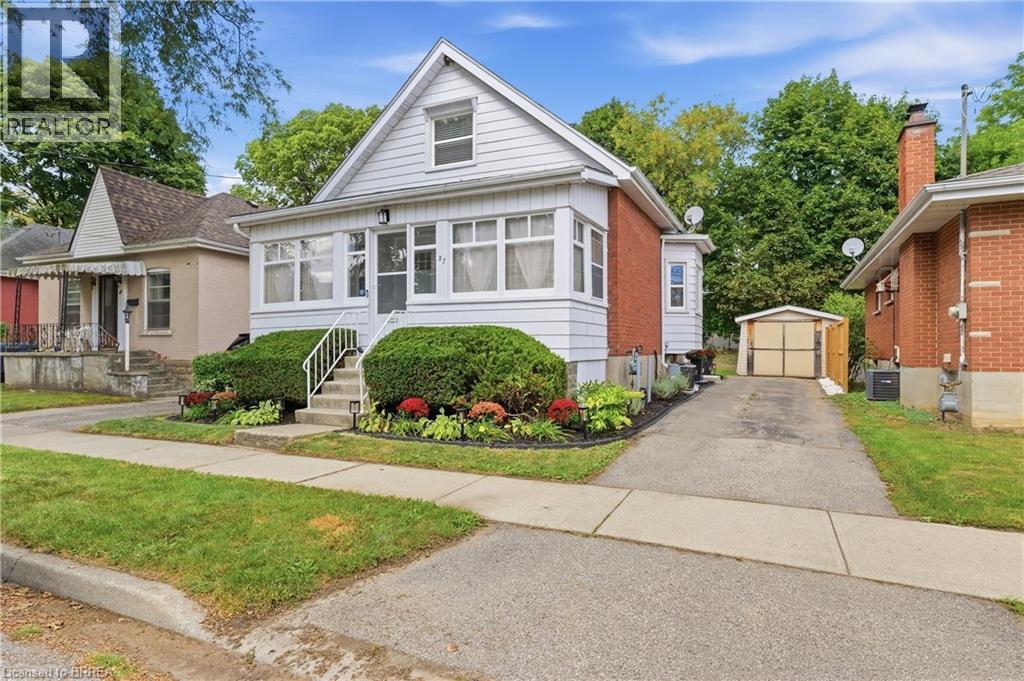
CHARMING, UPDATED & MOVE-IN READY! Welcome to 87 Strathcona Avenue, a beautifully presented 3-bedroom, 2-full-bathroom home in Brantford’s established Eagle Place neighbourhood. With great curb appeal, a warm and inviting interior, and thoughtful updates throughout, this home is ready to enjoy. The bright main floor offers a comfortable layout with a welcoming living room, separate dining room with a beautiful bay window, and an updated kitchen featuring white cabinetry, stainless steel appliances and subway tile backsplash. A main-floor office/bedroom and two full bathrooms offer plenty of flexibility, while two additional bedrooms upstairs give everyone their own space. Perfect for family life, guests or working from home. Outside, enjoy a detached garage, private driveway and a manageable yard with plenty of potential to make it your own. The full unfinished basement provides excellent storage, while central air and forced-air gas heating add year-round comfort. And then there’s the lifestyle. This is a location that makes it easy to enjoy Brantford beyond your front door. You’re just minutes from the hub of the city’s trail network, making it easy to get out for a walk, bike ride or afternoon adventure. Family fun is close by too, with Earl Haig Family Fun Park just minutes away, along with the excitement of Brantford Bulldogs hockey at the TD Civic Centre. Add nearby schools, parks, shopping, transit and everyday amenities, and you have a home that puts plenty of the things that make Brantford a great place to live within easy reach. Three bedrooms. Two full baths. Detached garage. Great location. A home that fits real life. Move in, settle in and enjoy everything this neighbourhood has to offer. (id:63616)
35 Coachwood Road
Brantford, Ontario
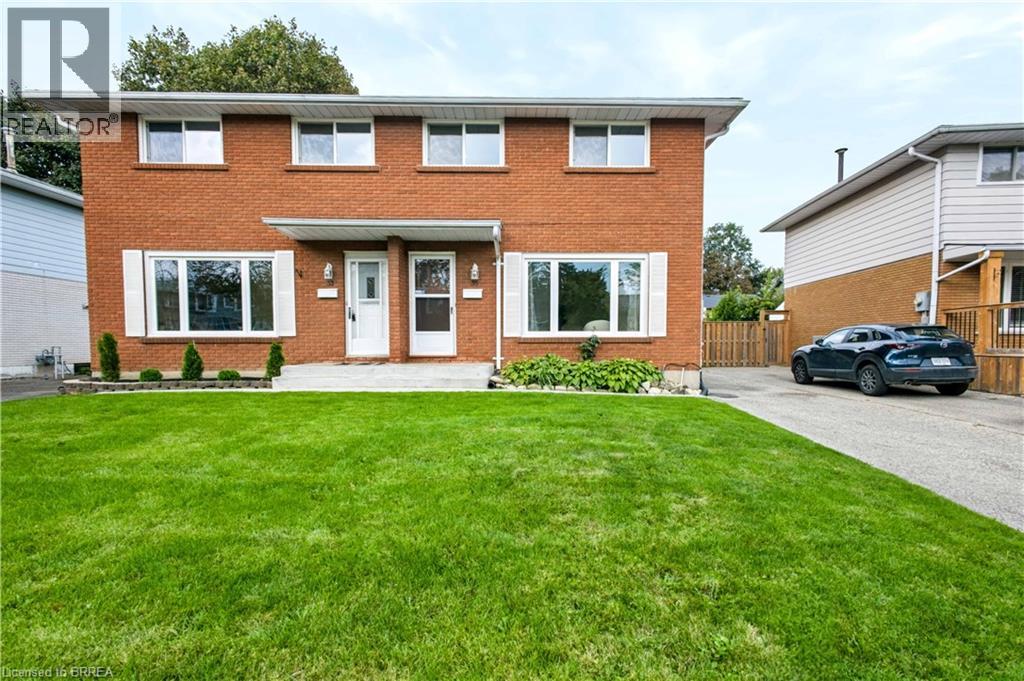
Welcome home to 35 Coachwood Road, a wonderful 2-storey, 3-bedroom, 2-bathroom residence located in Brantford's highly coveted, mature Brier Park community. Offering an ideal blend of classic charm and modern living, this property welcomes you with a bright, functional floor plan and large, sun-filled living spaces. The main level is perfect for family gatherings, flowing out effortlessly to a spacious, fully fenced backyard oasis that is ready for summer entertaining and weekend BBQs. Upstairs features three generous bedrooms with ample closet space, while the versatile layout offers endless possibilities for a cozy rec room or home office space. Superbly situated in a quiet, tree-lined residential pocket just minutes from top-rated schools, local parks, Lynden Park Mall, and quick commuter access to Highway 403. (id:63616)
58 Kinnard Road
Brantford, Ontario
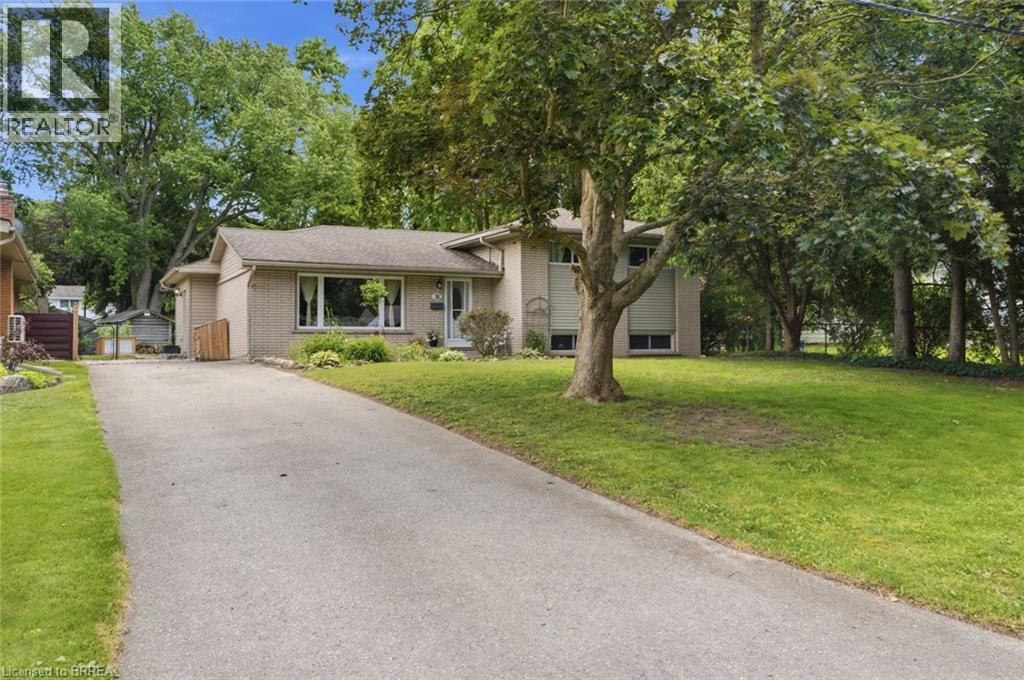
Outdoor living at its finest in sought-after Oakhill! Set on a deep, tree-lined lot, this 4-bedroom, 2-bathroom home offers plenty of space inside and out. The main-floor primary bedroom is a standout, featuring a spa-like ensuite and French doors opening directly to the deck and pool. Enjoy an updated kitchen, bright living and dining areas, and a finished family room with a cozy gas fireplace. Outside, the private fenced backyard is ready for summer with a spacious deck, above-ground pool, workshop and two additional sheds. Major 2026 updates include a new roof with a 20-year warranty, new pool walls and liner, plus a new roof on one of the sheds. The pool pump and filter were replaced in 2024. Steps from the Grand River and trails, with quick access to downtown and Highway 403—this is a home and backyard you’ll want to see! (id:63616)
379 Darling Street Unit# 19
Brantford, Ontario
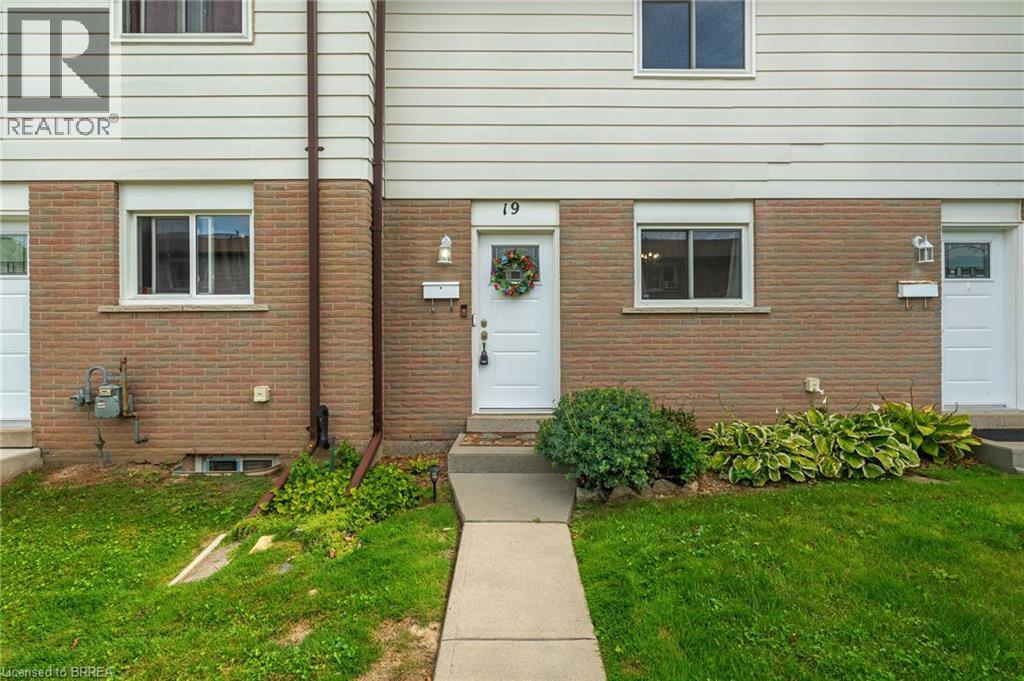
Welcome to Unit 19 at 379 Darling Street in Brantford! Freshly painted and filled with natural light, this inviting townhome offers comfortable living with several recent updates, including recently replaced windows and roof, along with a new laminate kitchen countertop. The kitchen features warm wood cabinetry, generous counter space and a convenient pass-through to the separate dining room. A wide opening connects the dining area to the spacious living room, creating a welcoming setting for everyday living and entertaining. Large windows brighten the space, while direct access to the rear patio makes it easy to step outside and enjoy your morning coffee. Neutral colours and easy-care flooring provide a versatile backdrop for your own furnishings and personal touches. Whether you’re buying your first home or looking to simplify, this welcoming property is ready for its next chapter. (id:63616)
49 Morton Avenue
Brantford, Ontario
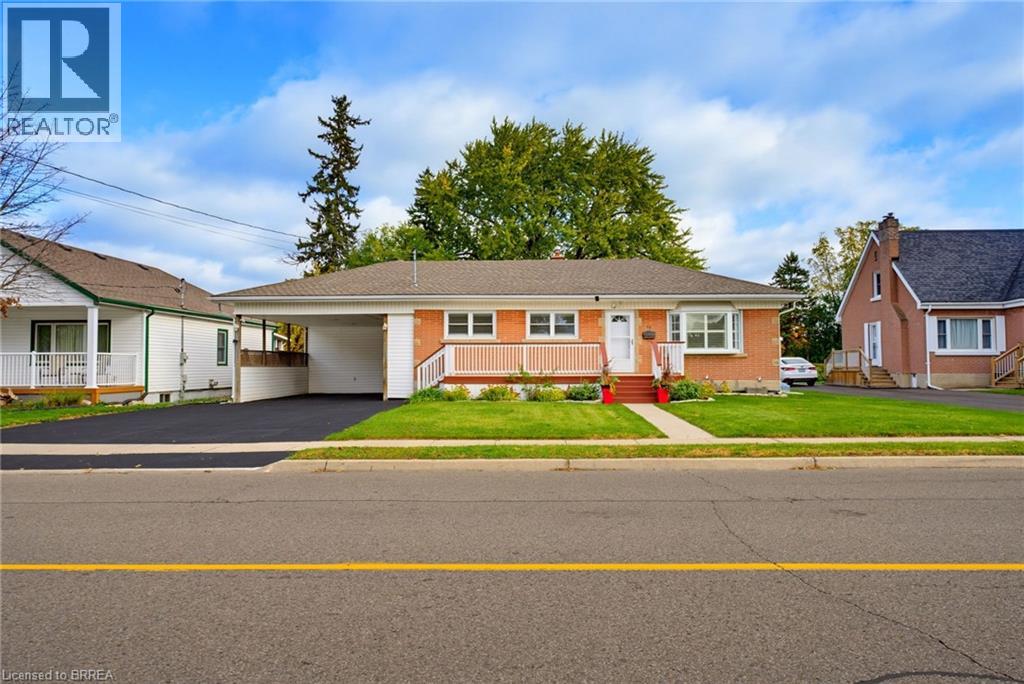
Discover the charm and comfort of this well-maintained home, offering 3 bedrooms, 2 bathrooms, and a spacious finished basement with versatile additional living space for relaxing, entertaining, or accommodating family needs. A bright and inviting sunroom addition at the rear of the home provides the perfect place to enjoy your morning coffee, curl up with a good book, or take in the peaceful views of the backyard. Step outside to discover an exceptionally large backyard oasis, featuring a newly fenced yard completed in Spring 2026, beautiful perennial gardens, and charming gravel pathways. A garden/work shed offers additional storage or workspace, while the covered patio between the sunroom and shed creates a welcoming space for outdoor relaxation and entertaining. The large front porch adds to the home's welcoming appeal, while the double-wide, extra-long driveway and spacious two-car carport provide ample parking and everyday convenience. Whether you are a first-time buyer, downsizer, or growing family, this inviting property offers a wonderful blend of indoor comfort, outdoor enjoyment, and versatile living space, with plenty of room to make it your own. (id:63616)
27 Olivetree Road
Brantford, Ontario
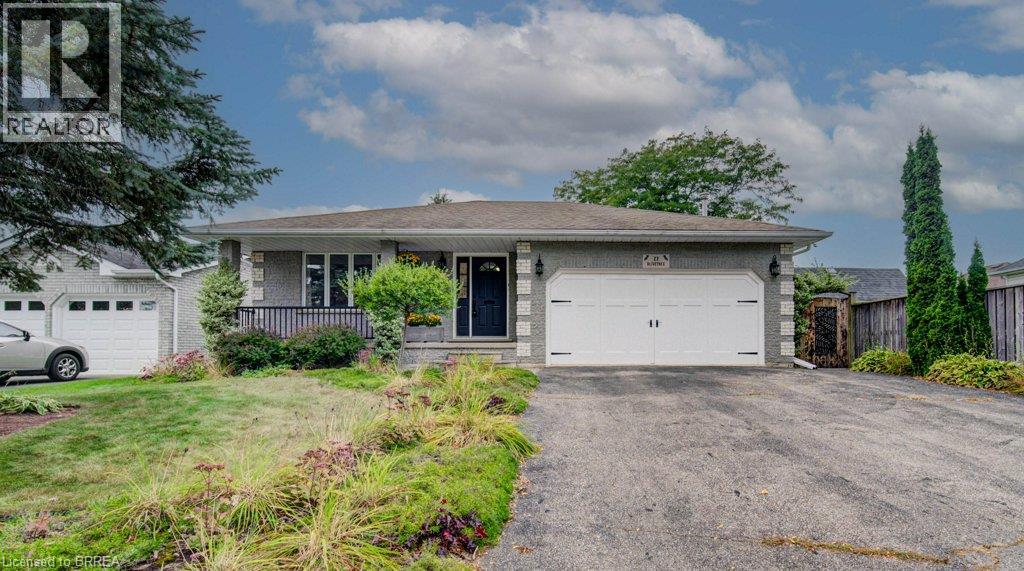
A home built for entertaining with nothing to do but move in! The large foyer welcomes friends and family with space to come in and take your coats off. The living room flows into the dining room with lots of space for a large harvest table for those special yearly events. The dining room looks out to the fmaily room and the kitchen is just off the dining room. The updated kitchen has everything a cook needs and if they could need more, off the kitchen are patio doors to your own outdoor kitchen complete with pizza oven. Upstairs features a primary with coffered ceiling and ensuite privilege. The 2nd bedroom is slightly bigger than the primary and the 3rd also have coffered ceilings but a bit smaller than the other 2. The updated 4pc offers a pocket door so you don't lose sink space with an opening door. The family room on the 3rd level is massive with a gas fireplace and the patio doors that lead to a large covered patio with ceiling fans. On the 3rd level is also another bedroom and 3 pc bathroom. The 4th level is a great play area, gym area, office, extra living space if needed plus the laundry/utility room. In the laundry room is also access to crawl space that spreads underneath the whole 3rd level and it has been insulated and ready for storage. The 2 car garage is currently a woodworking shop and the garage shop fold open. The backyard is another spot to entertain. The covered porch, storage shed, large veggie garden, playhouse and the bridge over the drainage ditch just adds to the whimsy of this deep lot. Bring the most discerning Buyer this home will not disappoint. (id:63616)