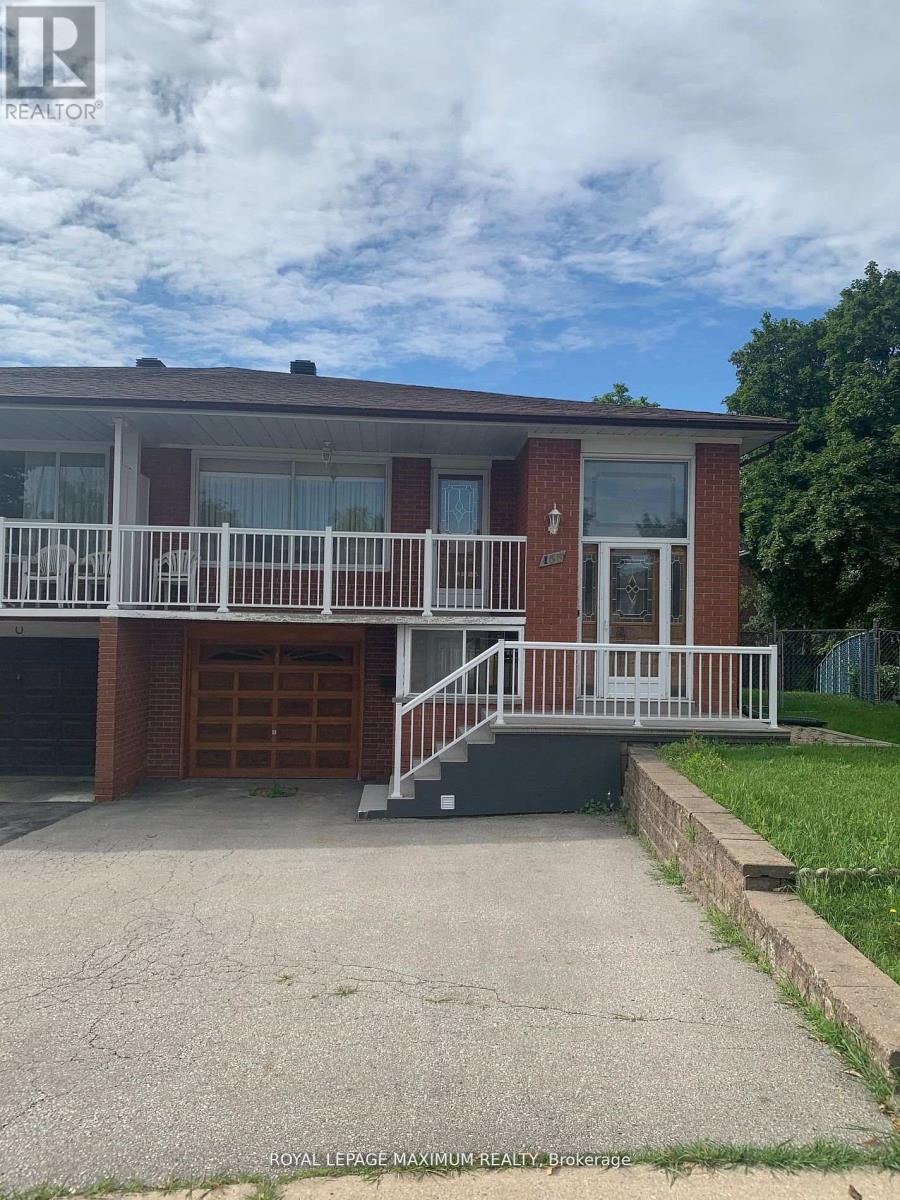
155 Rainbow Drive
Vaughan, Ontario
Welcome to this beautifully maintained and bright 3-bedroom bungalow, ideally situated on a quiet, child-friendly street close to transit, shopping, restaurants, parks, and all the amenities of Highway 7. Set on a private pie-shaped lot, this home offers a spacious backyard perfect for relaxing or entertaining. The generous eat-in kitchen features a bright breakfast area, while the open-concept living and dining room provides an inviting space to gather with family and friends, complete with direct access to a large covered porch. Additional highlights include a private driveway with garage parking, private laundry, and ample storage throughout. A wonderful opportunity to enjoy comfortable living in a convenient and family-friendly neighbourhood. (id:63616)
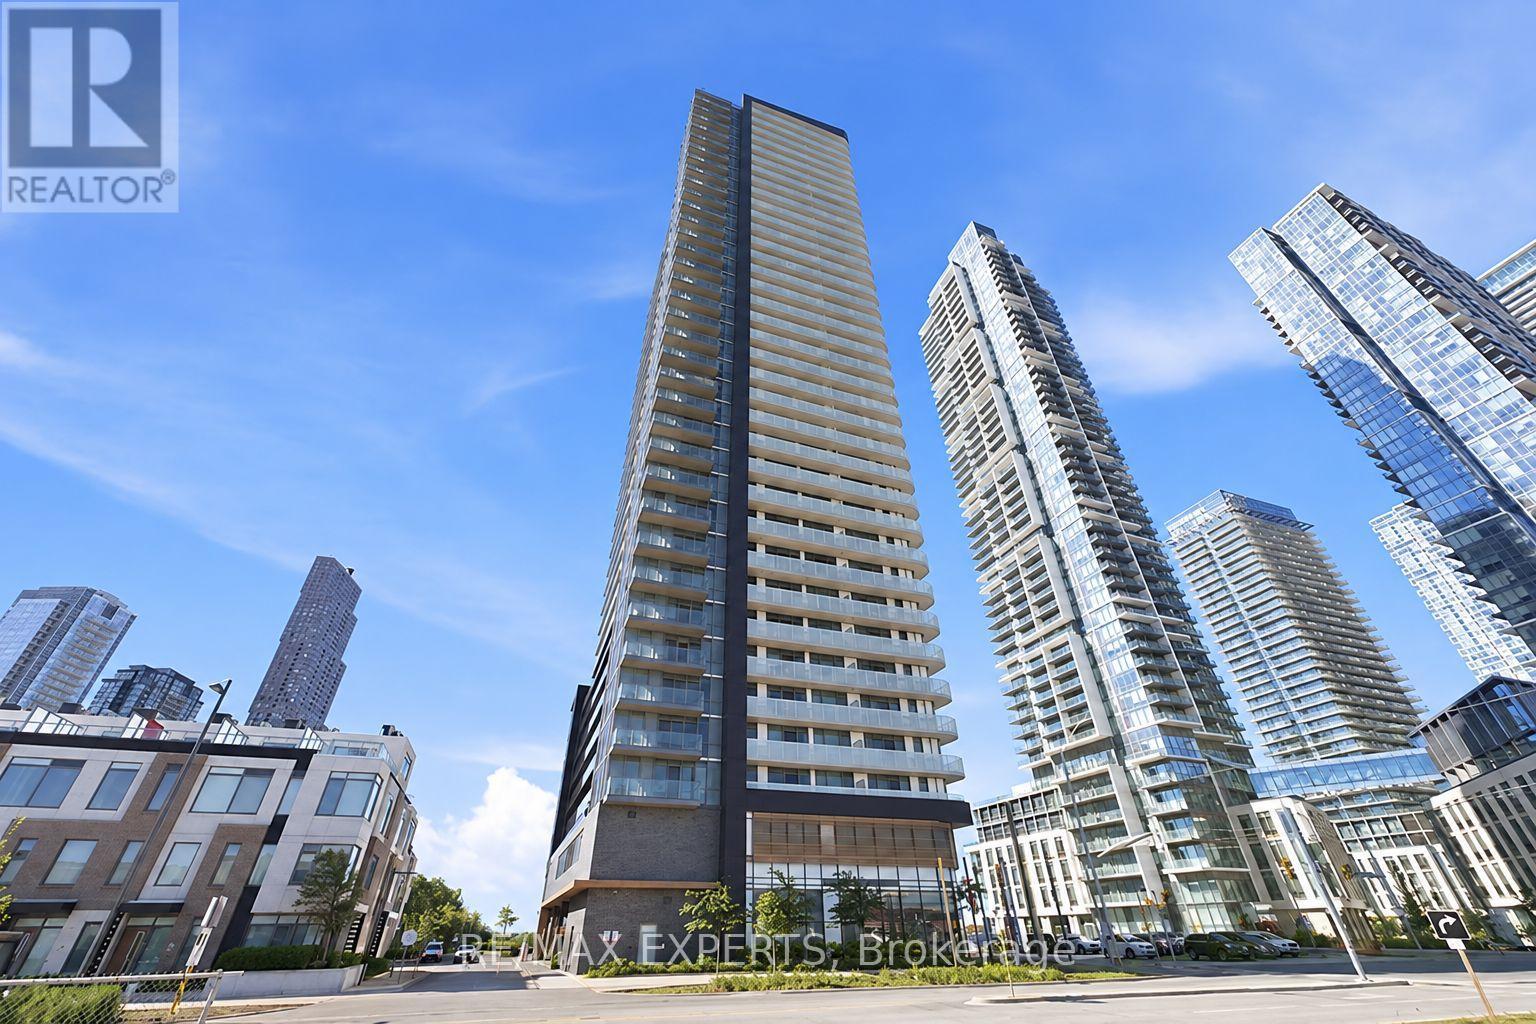
308 - 7895 Jane Street
Vaughan, Ontario
Welcome to MET Condos in the heart of Vaughan Metropolitan Centre! This bright and freshly painted 649 sq. ft. 1-bedroom + den suite features a functional layout with 2 full bathrooms, 9-ft ceilings, 1 parking space and a storage/bicycle locker. Enjoy an extra-deep private balcony spanning the living area and bedroom. The modern kitchen offers quartz countertops, full-size stainless steel appliances, stylish backsplash and soft-close cabinetry. The versatile den is ideal for a home office or additional living space. Building amenities include 24-hour concierge, fitness centre, yoga studio, theatre, party room, sauna, whirlpool, BBQ area and more. Steps to VMC Subway, shopping, restaurants and everyday conveniences, with quick access to Highways 7, 400 and 407. (id:63616)
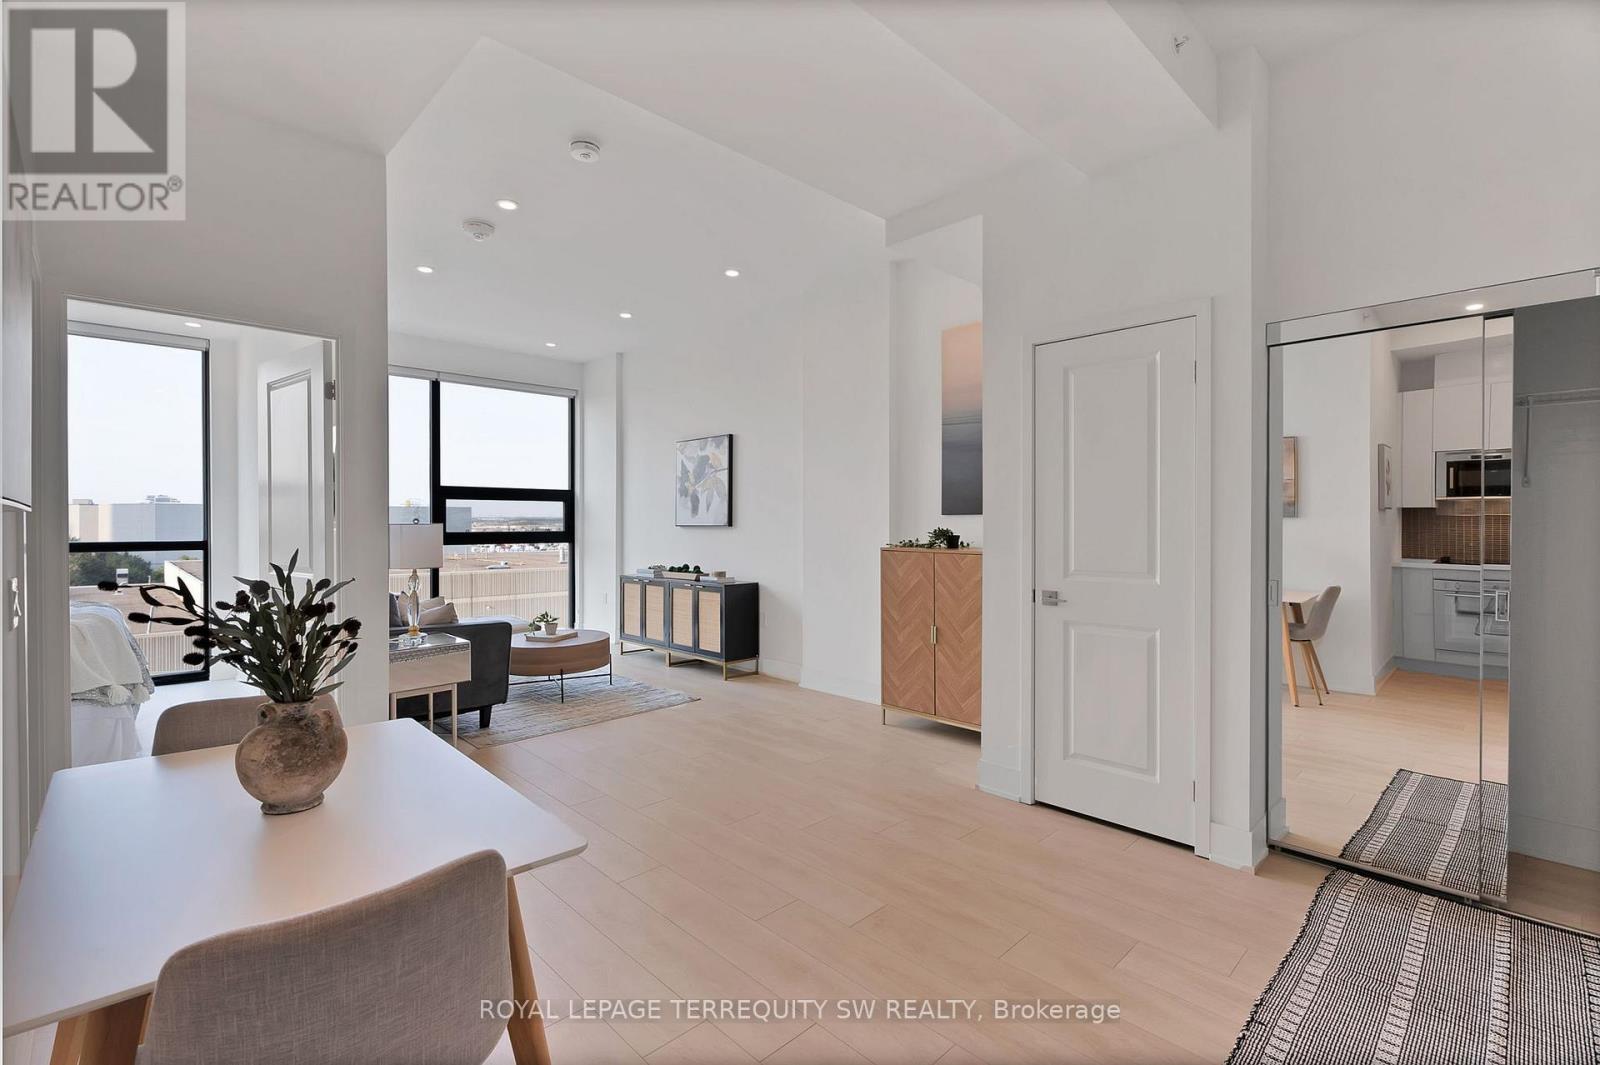
515 - 2916 Highway 7
Vaughan, Ontario
Welcome to Nord Condos, this beautiful open concept unit with no wasted space has floor to ceiling windows with an unobstructed clear view of the skyline allowing natural sunlight to flood the unit. Laminate floor and pot lights throughout with stainless steel built-in kitchen appliances with tiled backsplash and stone countertop, modern 4 piece bath with tiled shower wall and floors, ensuite laundry. Access to many amenities: indoor pool, fully equipped gym, games room, yoga room, chefs room, pet spa and much more! Less than 15 min by car to Canada's Wonderland, York University, Hwy 407/400. Close to restaurants, shops, groceries, Vaughan Metropolitan Centre and Subway Station. This newly built turnkey condo won't be on the market too long, don't wait to make this your new home. One owned locker and one owned parking included. (id:63616)
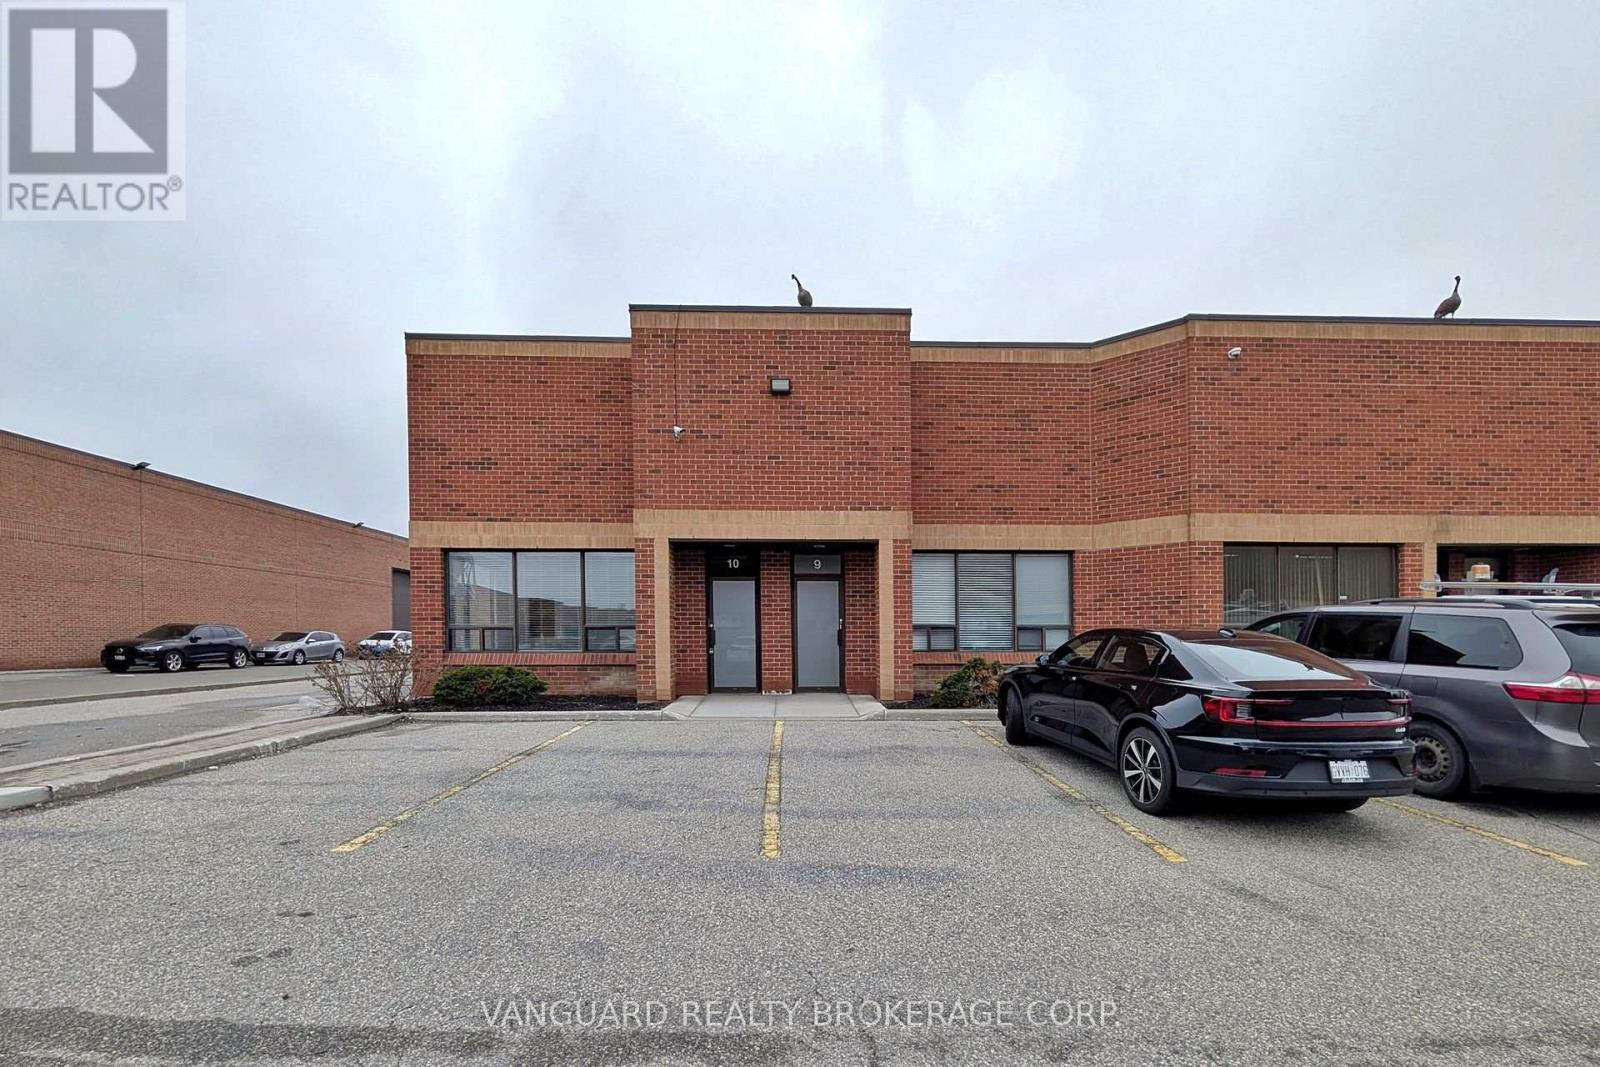
9-10 - 130 Bradwick Drive
Vaughan, Ontario
End Units Featuring 2 Oversized Drive-In Shipping Doors. Immediate Access To Highways 7 & 407 At Dufferin Street Interchange. Within Close Proximity To Many Local Amenities. Ample Surface Parking. Certain Automotive and Woodworking Uses Will be Entertained at the Landlord's Discretion. (id:63616)
301 - 9235 Jane Street
Vaughan, Ontario
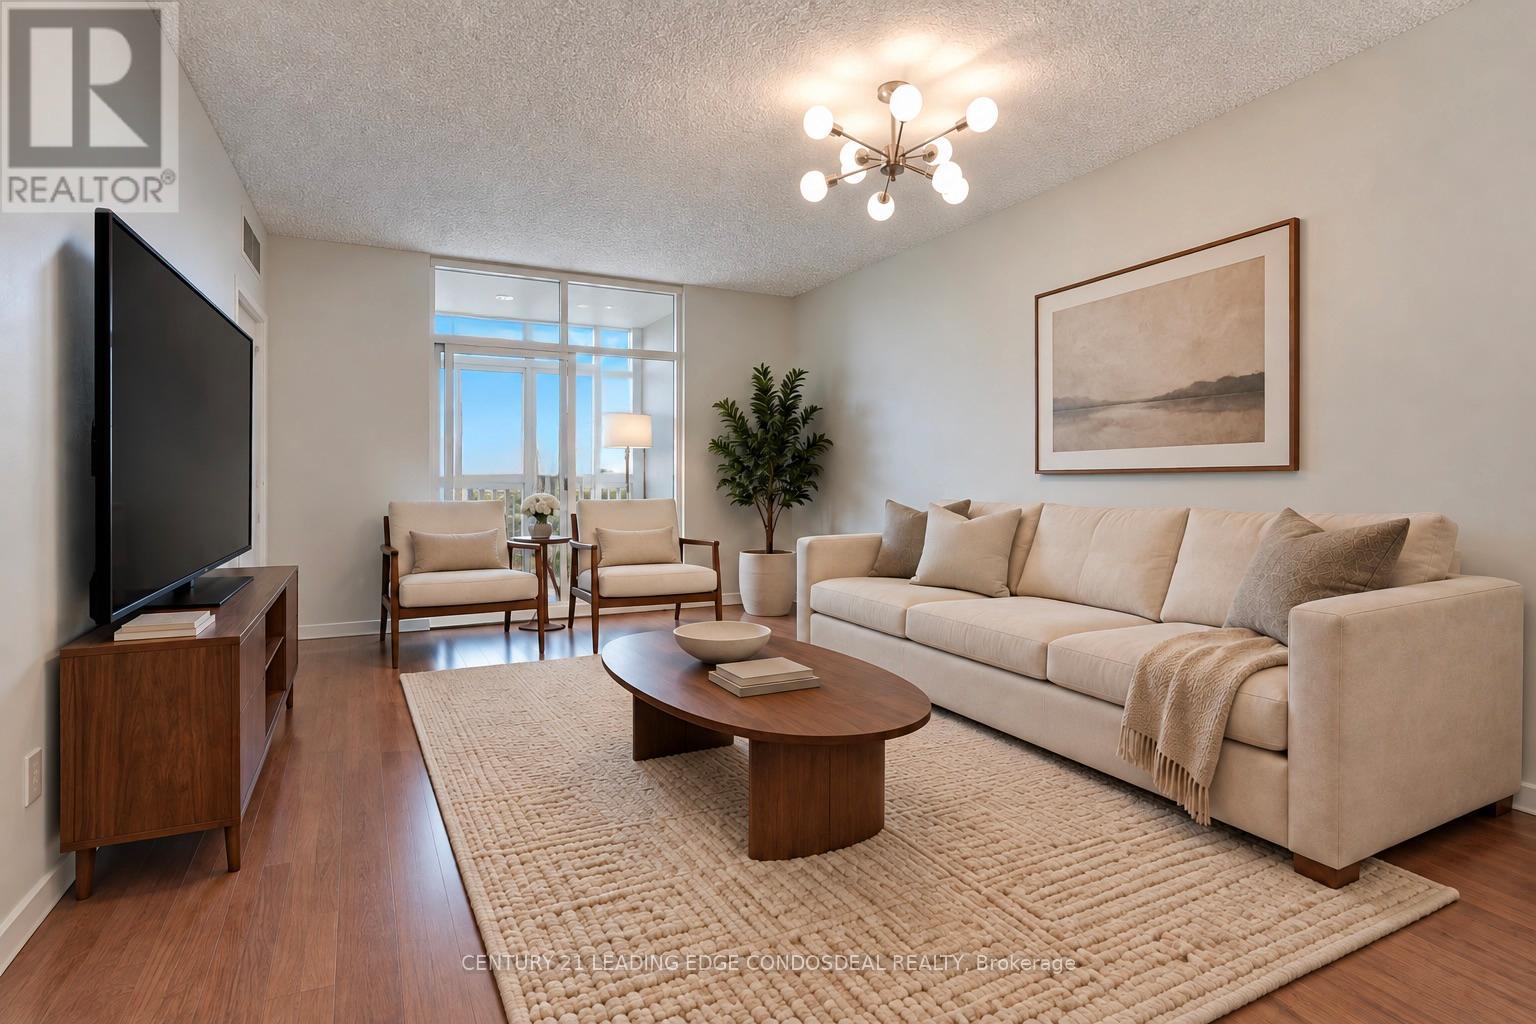
Welcome to Bellaria Residences, Vaughan's private gated condominium community! This bright, well-kept 1+1 bedroom suite is ideal for first-time buyers, downsizers or investors looking for value in one of Maple's most sought-after addresses. It features an open-concept layout, 9-ft ceilings, a functional kitchen with breakfast bar, a spacious primary bedroom with generous closet space, and ensuite laundry. Includes 1 owned underground parking space. Enjoy resort-style living with lots of landscaped grounds with walking trails and ponds, a 24-hour gatehouse and concierge, gym, sauna, theatre room, party room, guest suites and visitor parking. Steps to Vaughan Mills, transit, restaurants and shopping. Minutes to Cortellucci Vaughan Hospital, Canada's Wonderland, Rutherford GO, Vaughan Metropolitan Centre subway and Hwy 400 and 407. Move-in ready and priced to sell. Don't miss it! Disclosure: Listing photos have been virtually staged. Furniture and décor are digital and not included. Wall colours, flooring tones and finishes may vary slightly from the photos due to editing and lighting. Buyers are encouraged to view the property in person. (id:63616)
Bsmt - 228 Andrew Park
Vaughan, Ontario
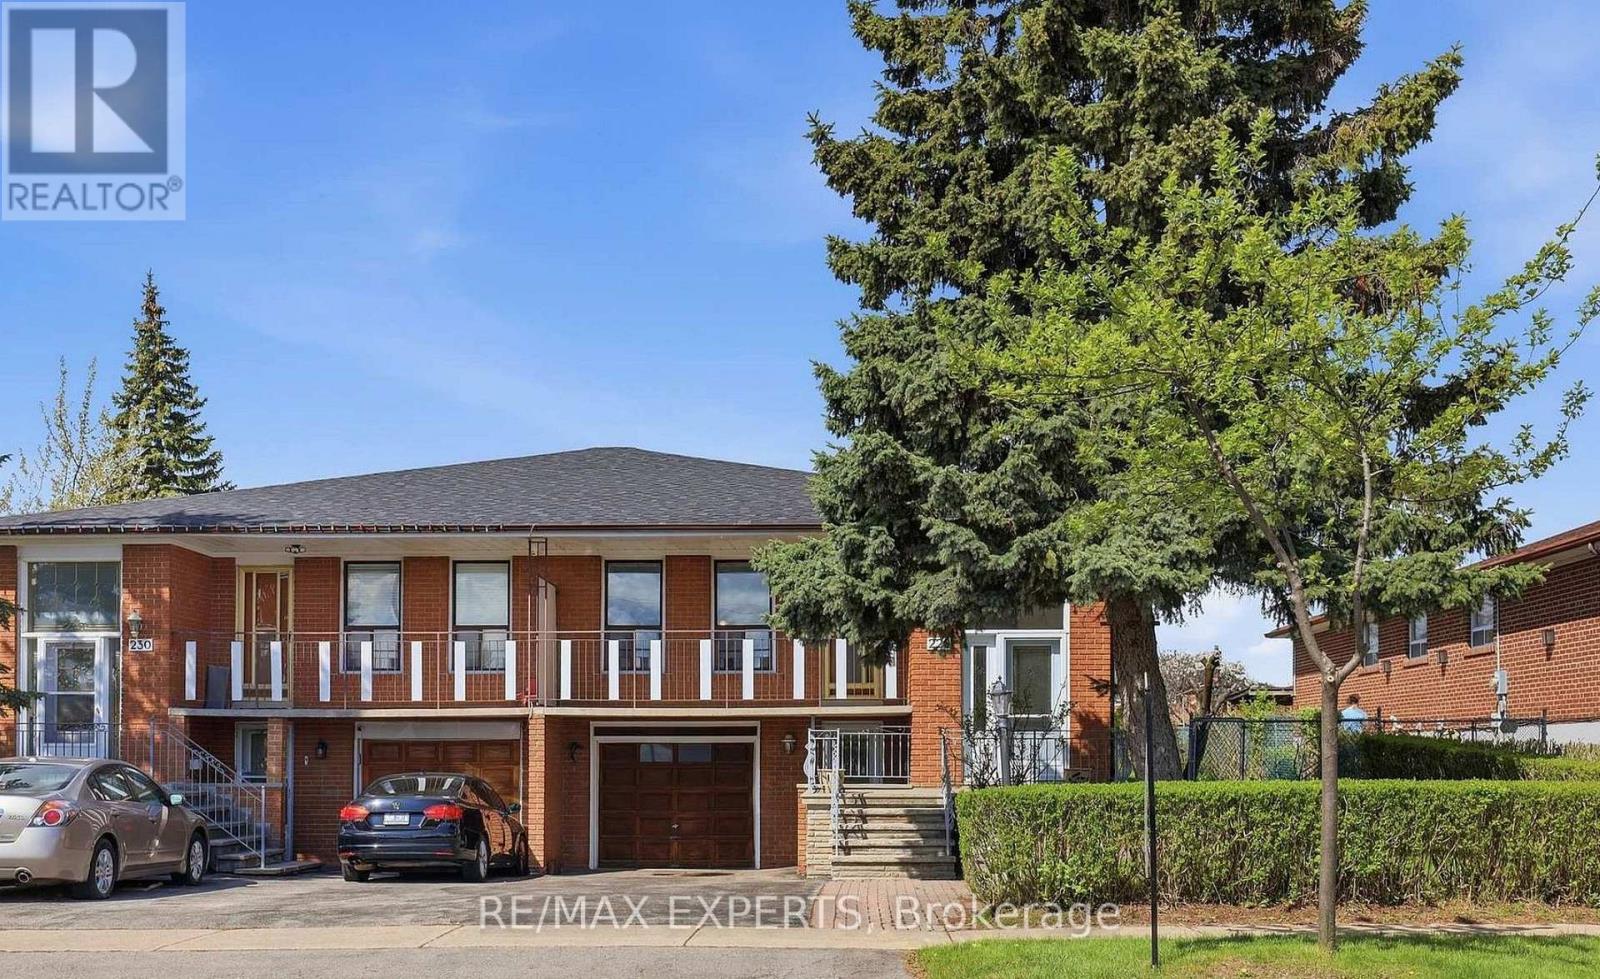
Bright and spacious 1-bedroom, 1-bathroom basement apartment available for lease in a highly desirable Vaughan neighbourhood. Ideal for a single professional, this well-maintained unit features a private separate entrance, a spacious bedroom, a full bathroom, and a functional kitchen with an open-concept living area. One parking space is included for added convenience. Situated in a quiet, family-friendly community, this home is just minutes from public transit, shopping, schools, parks, and major highways, offering easy access to all essential amenities. Tenant is responsible for 40% of utilities. (id:63616)
714 - 24 Woodstream Boulevard
Vaughan, Ontario
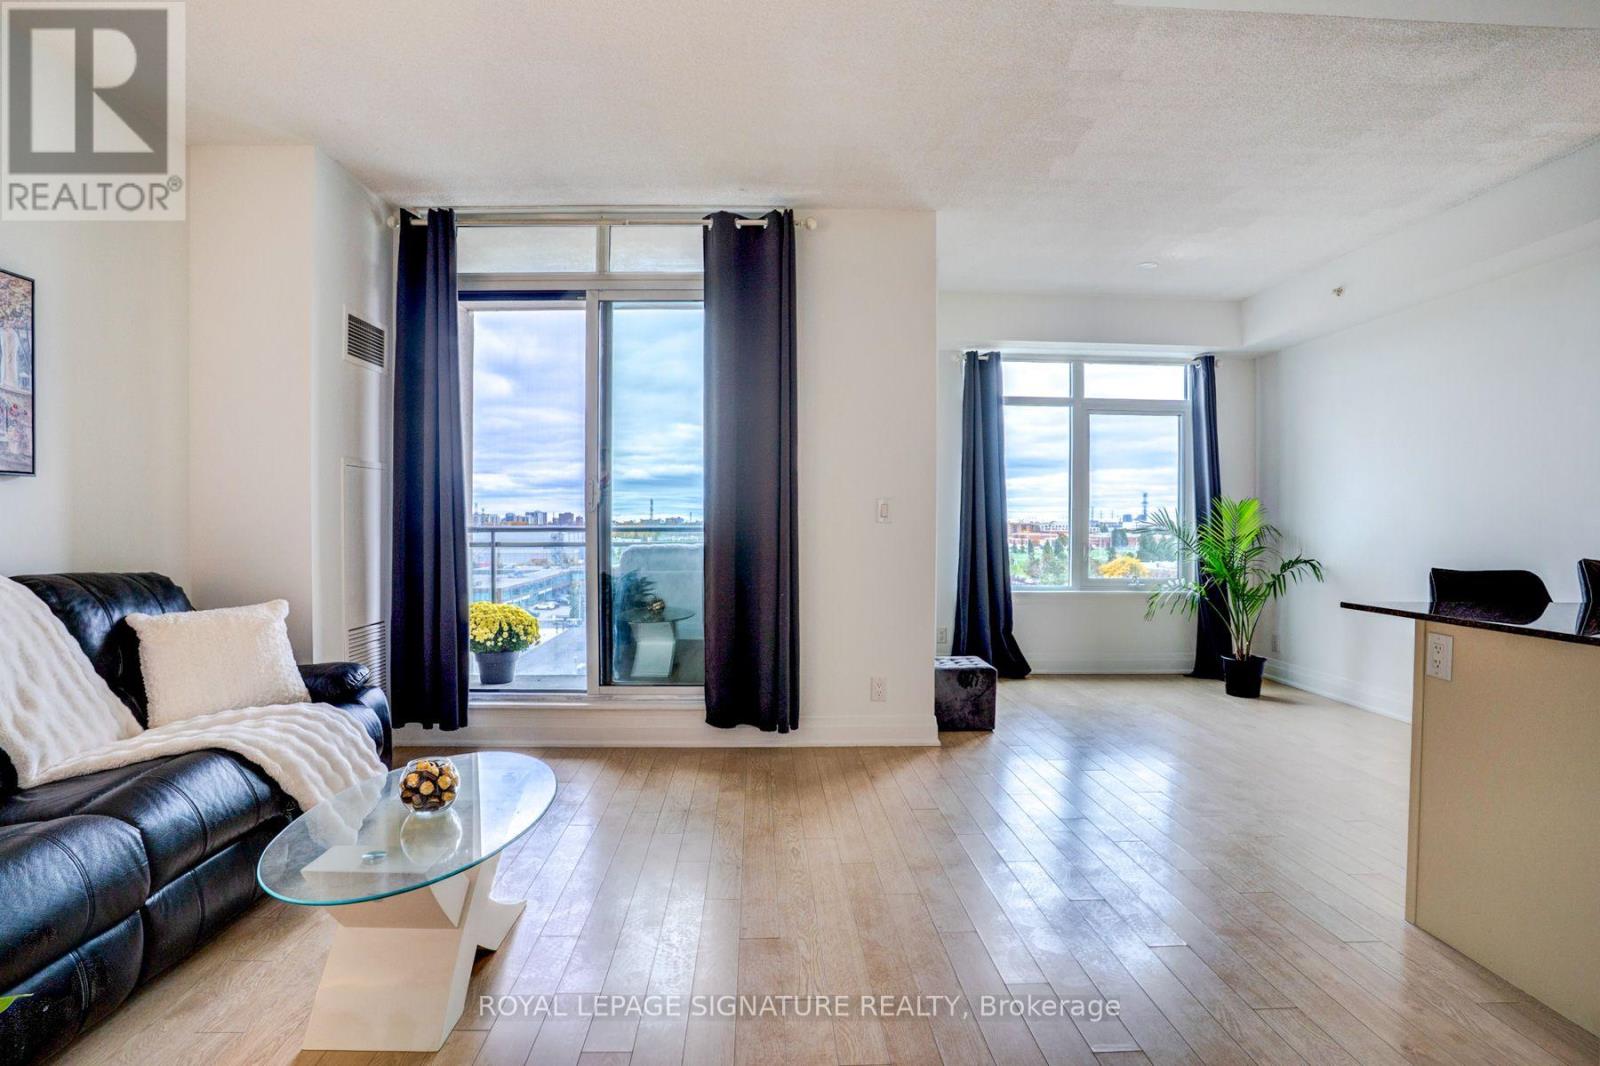
Absolutely Stunning---Luxurious Allegro Condos. This bright, sunny, and spacious south-facing Suite featuring An Open-Concept Layout & high ceilings, A Breakfast Bar & Walkout to Large Balcony with an Unobstructed view. You can relax in your cozy home or entertain; there is enough space for a party or dining table. This unit has a Large Master Bedroom with Ensuite & Walk-In Closet. Completely private. The Den can be used as a home office or guest bedroom.You will love this Condo in a boutique 10-Storey Bldg with 24hr Concierge. Very friendly building and a great location....steps to Transit, shops, and close to Nino D'Aversa Bakery. Great outdoor space including a lovely courtyard & ROOFTOP Oasis located on 2nd floor with BBQ Stations. A Must See! Don't miss this one! (id:63616)
9 Aidan Drive
Vaughan, Ontario
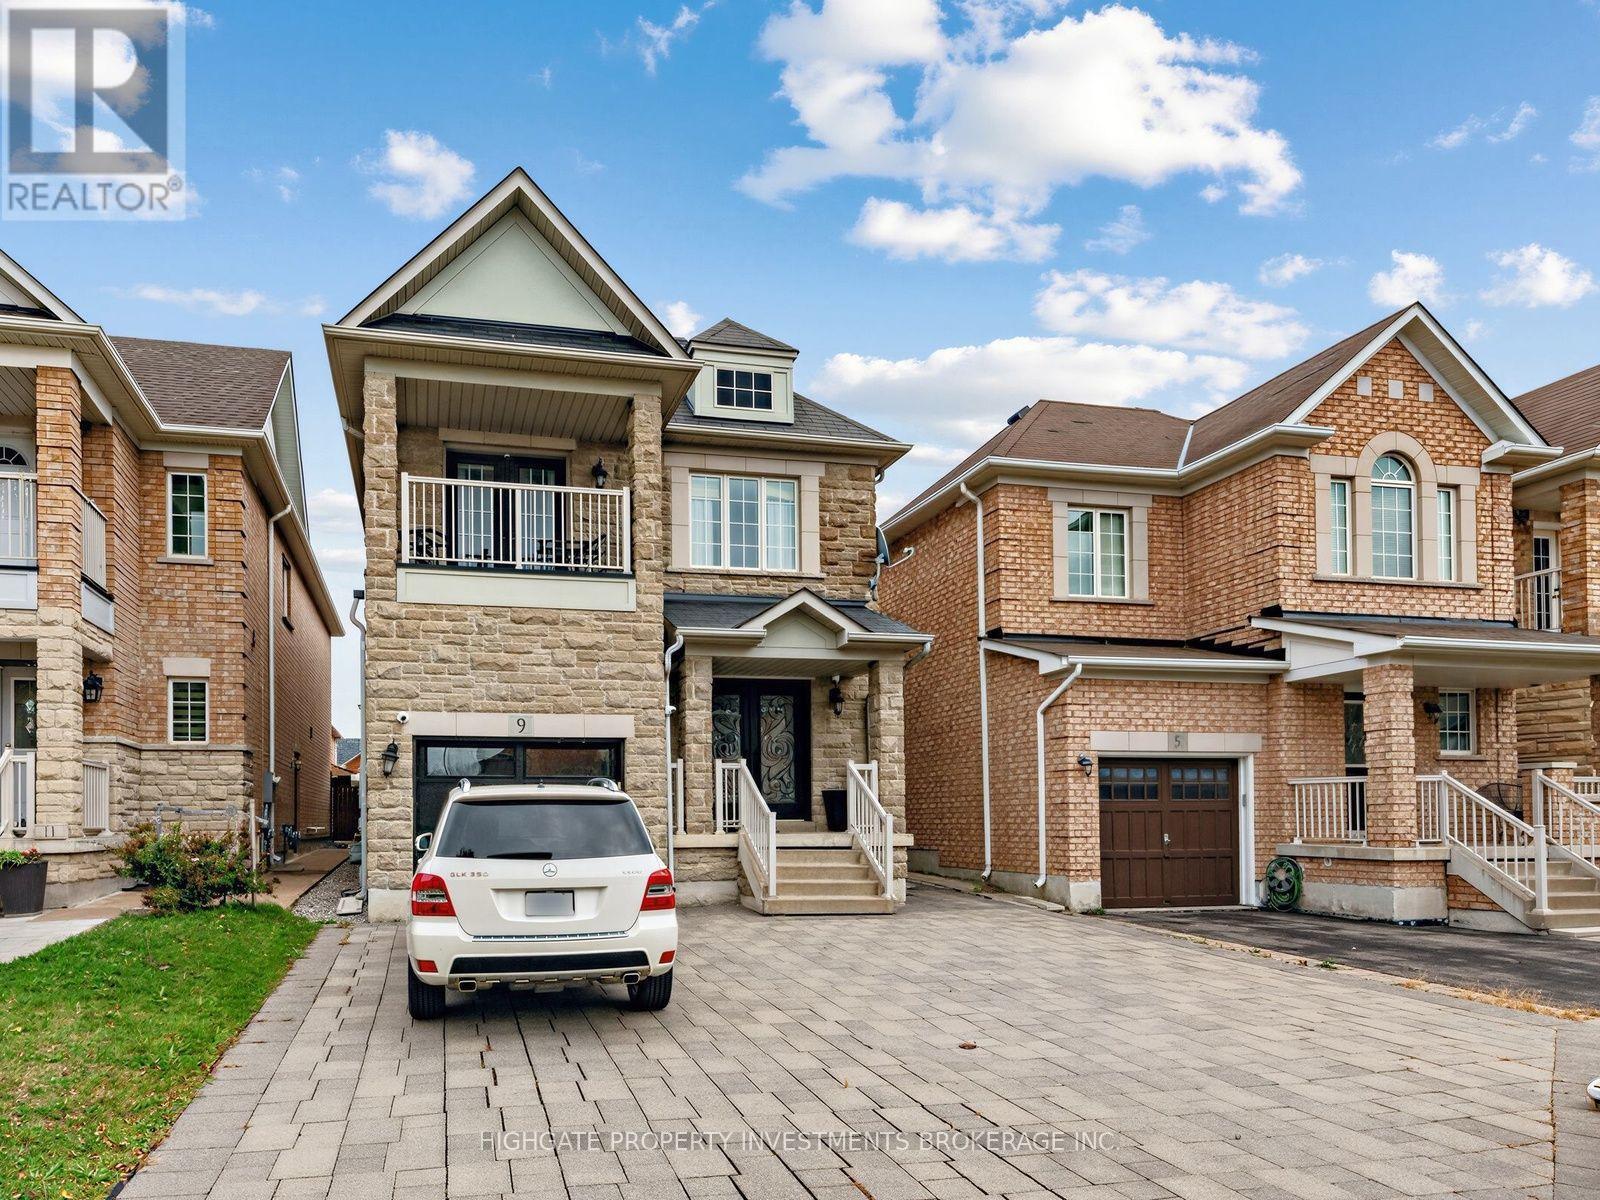
Bright & Spacious 4 Bed, 3 Bath Fully Detached With A Double-Wide Drive @ Weston/Major Mack. The Living Room Features Hardwood Flooring, An Electric Fireplace and Large Windows. Separate Semi-Enclosed Dining Room With Wainscoting & Elegant Chandelier. Modern & Updated Kitchen Includes Tile Flooring, Backsplash, Breakfast Bar, Stainless-Steel Appliances, Eat-In Area & Walk-Out To Deck. The Primary Bedroom Includes A Large Walk-In Closet, 5PC Ensuite Including Soaker Tub & Stand Up Shower. Spacious 2nd, 3rd & 4th Bedrooms With Hardwood Flooring, Large Windows & Large Closets. Fully Finished Basement Includes Built-In Entertainment Centre, Built-In Shelving & Storage, Potlights Throughout, Laminate Flooring & Additional Bathroom. Extended Step-Down Backyard Deck With 2 Pergolas. Well Maintained. Move-In Ready. (id:63616)
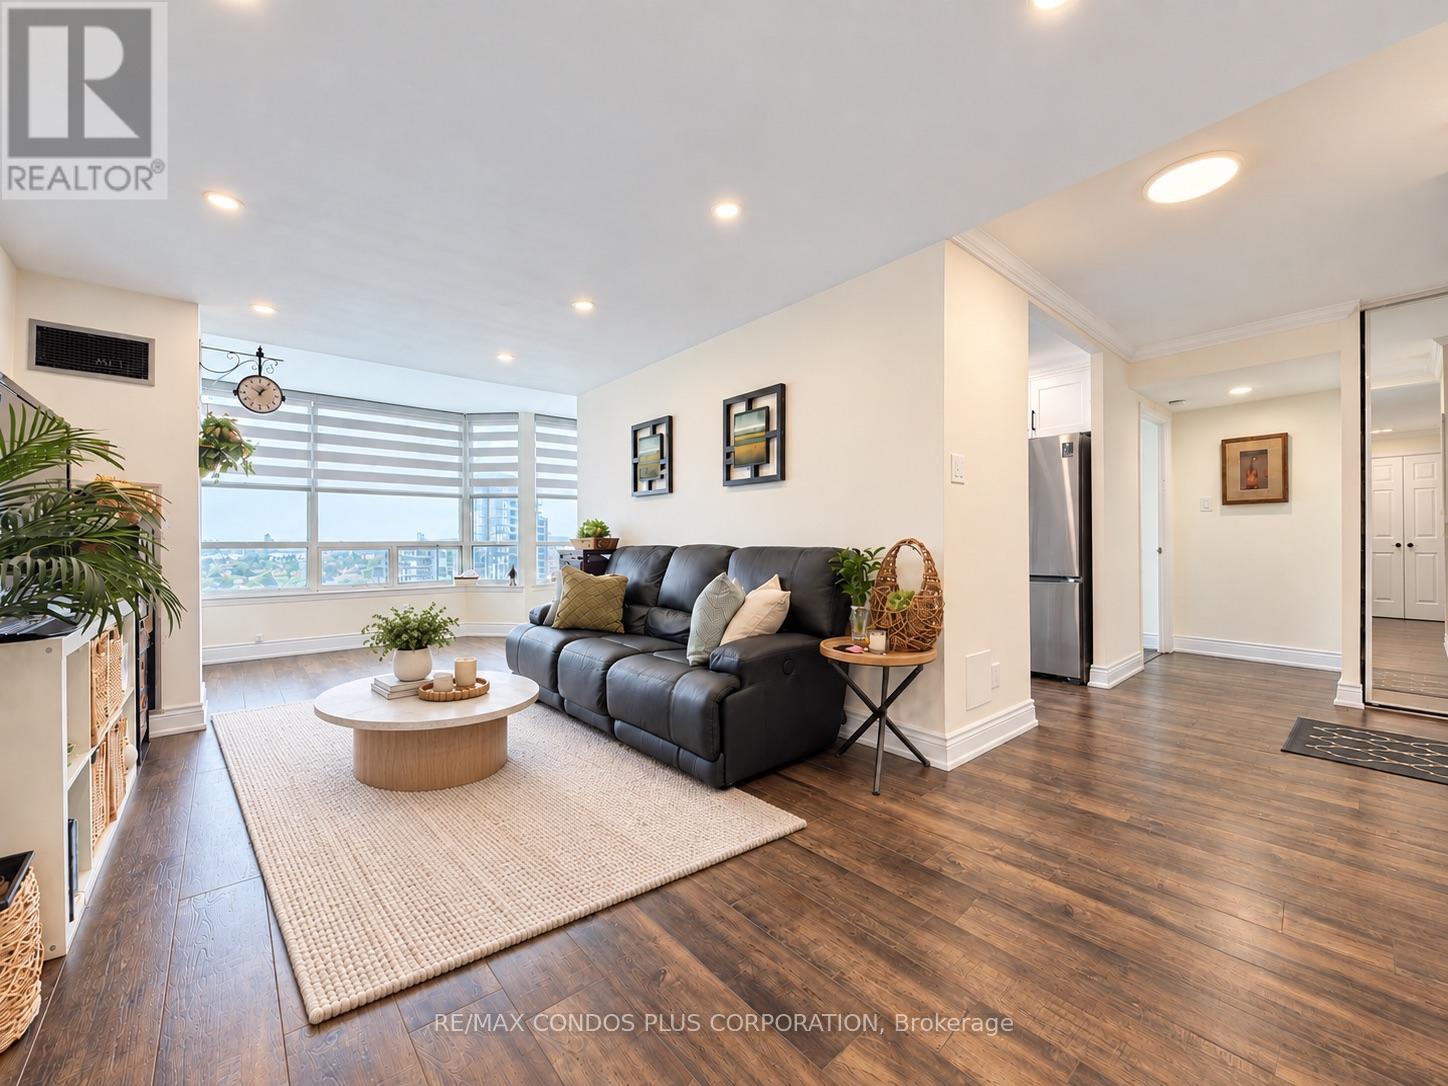
1509 - 120 Promenade Circle
Vaughan, Ontario
Panoramic-view 2-bedroom + solarium, 2-bathroom suite at 120 Promenade Circle, offering approximately 1,260 sq. ft. of bright, functional living space. This renovated suite features hardwood flooring throughout, large windows that fill the home with natural light, an oversized in-suite pantry, and a versatile solarium. The well-designed split-bedroom layout includes a spacious primary bedroom with his-and-hers closets and a 5-piece ensuite. The second bedroom has its own walk-in closet. A generous foyer with an oversized double closet provides exceptional storage. Includes tandem parking for two cars, conveniently located near the elevator and entrance, plus one locker. Windows were replaced in 2022. Maintenance fees include high-speed internet, cable TV, and all utilities. Excellent Promenade location, steps to Promenade Shopping Centre, Walmart, restaurants, and public transit. (id:63616)
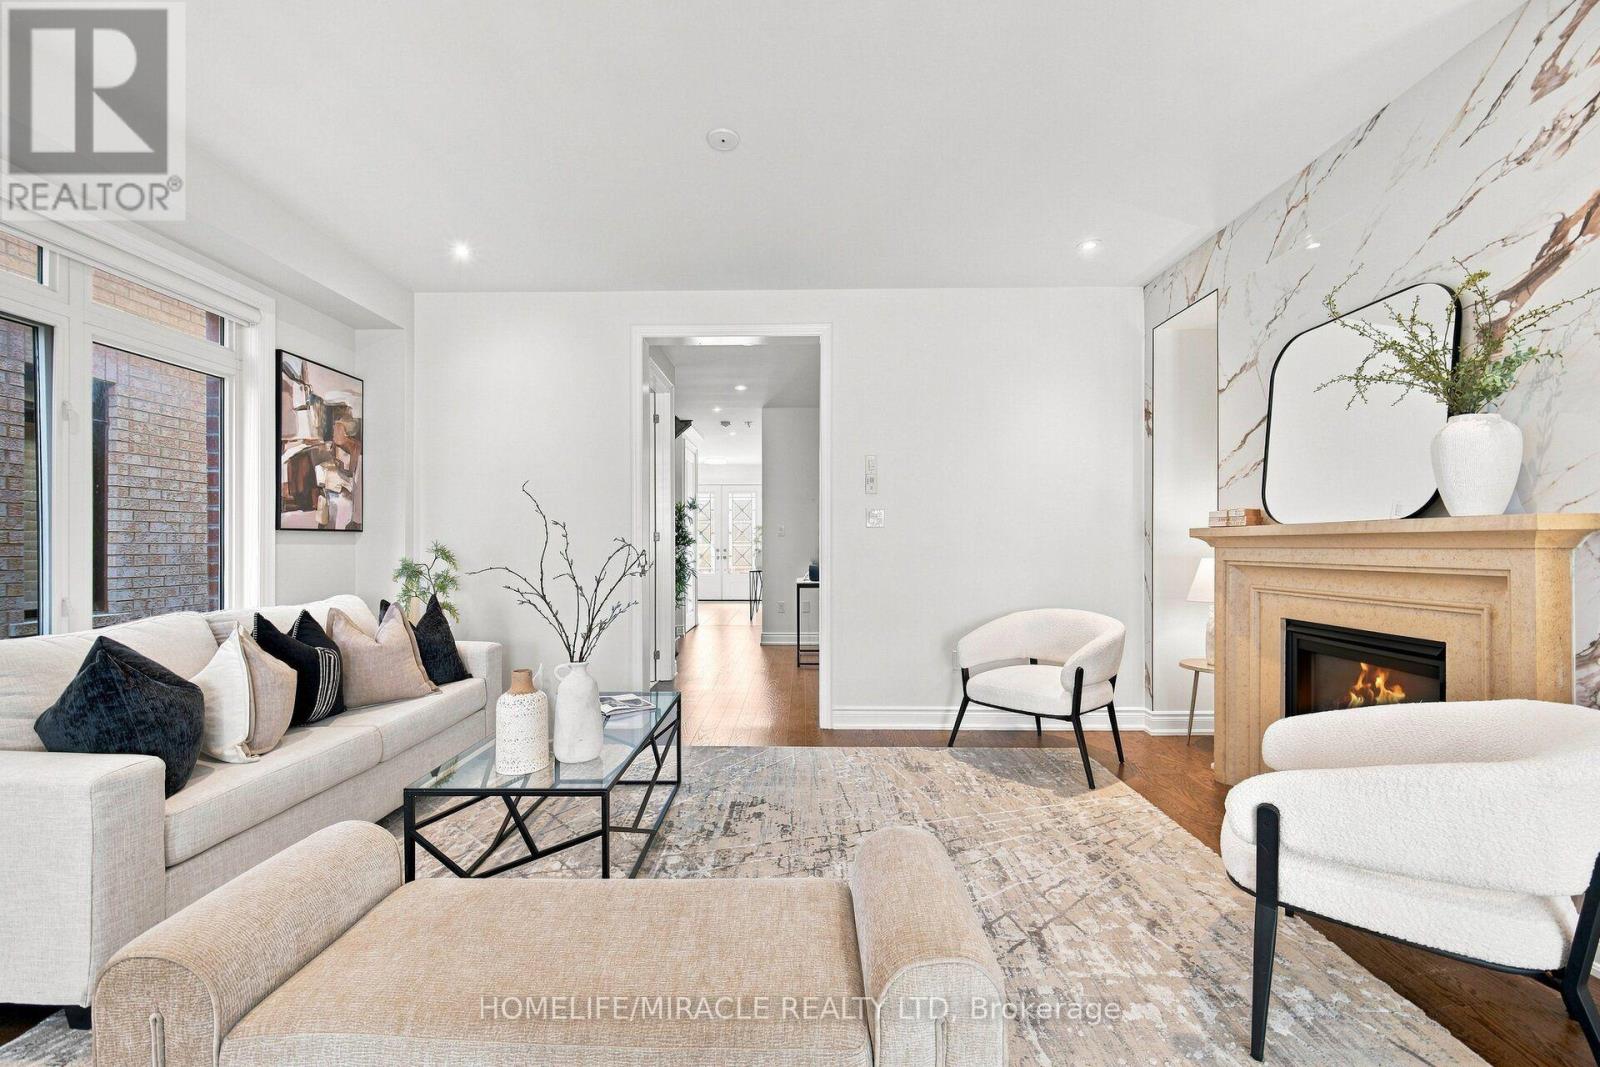
14 Zenith Avenue
Vaughan, Ontario
KLEINBURG ELEGANCE | MOVE-IN READY | EXCEPTIONAL LOCATION Welcome to 14 Zenith Avenue, a beautifully updated detached home in prestigious Kleinburg, perfect for families ready to begin their next chapter.This bright and stylish 3 bedroom, 3 bathroom home features hardwood flooring throughout the main floor and staircase, laminate flooring in the bedrooms, freshly painted interiors, and brand-new light fixtures throughout. The upgraded kitchen is equipped with stainless steel appliances, including a fridge, stove, dishwasher, and microwave, along with a washer and dryer for everyday convenience. The spacious primary bedroom boasts a luxurious 5-piece ensuite, while the additional bedrooms share a 4-piece bathroom. A convenient powder room is also located on the main floor. Outside, enjoy a 25' x 115' lot, an attached garage, and a private driveway, all nestled within a welcoming Kleinburg community surrounded by beautiful homes and family friendly amenities. Tanya Khan Public School is just minutes away, with Catholic school options nearby. Shopping, banks, restaurants, and everyday conveniences are all close at hand, while Highway 27 and Highway 427 offer excellent connectivity. Motivated Seller. Priced to Sell. Beautifully Updated. Beautifully Located. This Kleinburg gem won't last! ** This is a linked property.** (id:63616)
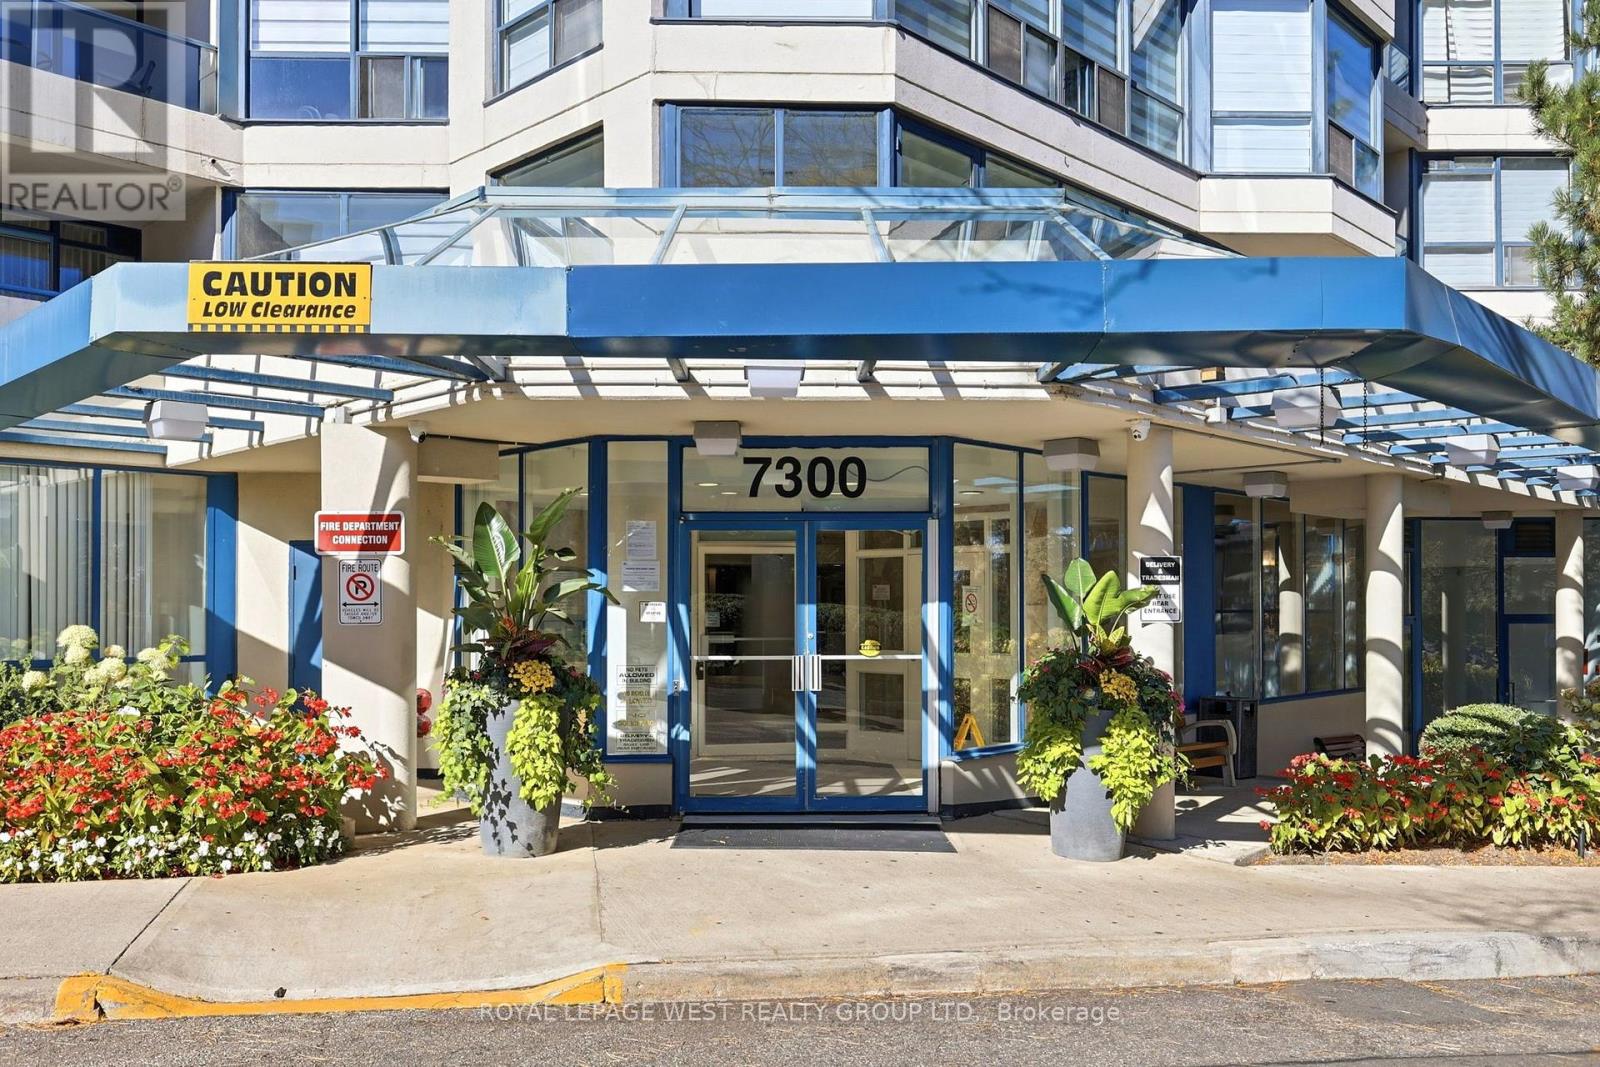
904 - 7300 Yonge Street
Vaughan, Ontario
Welcome to Suite 904 at 7300 Yonge St., a spacious corner suite in the Liberty floor plan with approx. 1,827 sq ft. Includes 2 parking spaces plus a locker. This 2 bedroom + solarium layout has a separate breakfast room, 2 full baths and ensuite laundry room. Wake up to sunrise views from the primary bedroom, solarium, living room and open balcony, with clear panoramic east views over the city skyline. The primary bedroom features two walk-in closets and a 4-pc ensuite. There are generous living and dining areas, plus a kitchen with an adjoining breakfast room surrounded by windows. Maintenance fees cover heat, hydro, water, central air, cable TV, both parking spaces and building insurance. Building amenities include concierge, indoor pool, exercise room, squash court, party room and guest suites. Steps to transit on Yonge, shopping, parks and restaurants, with easy access to Hwy 407. A great opportunity to make this space your own. (id:63616)
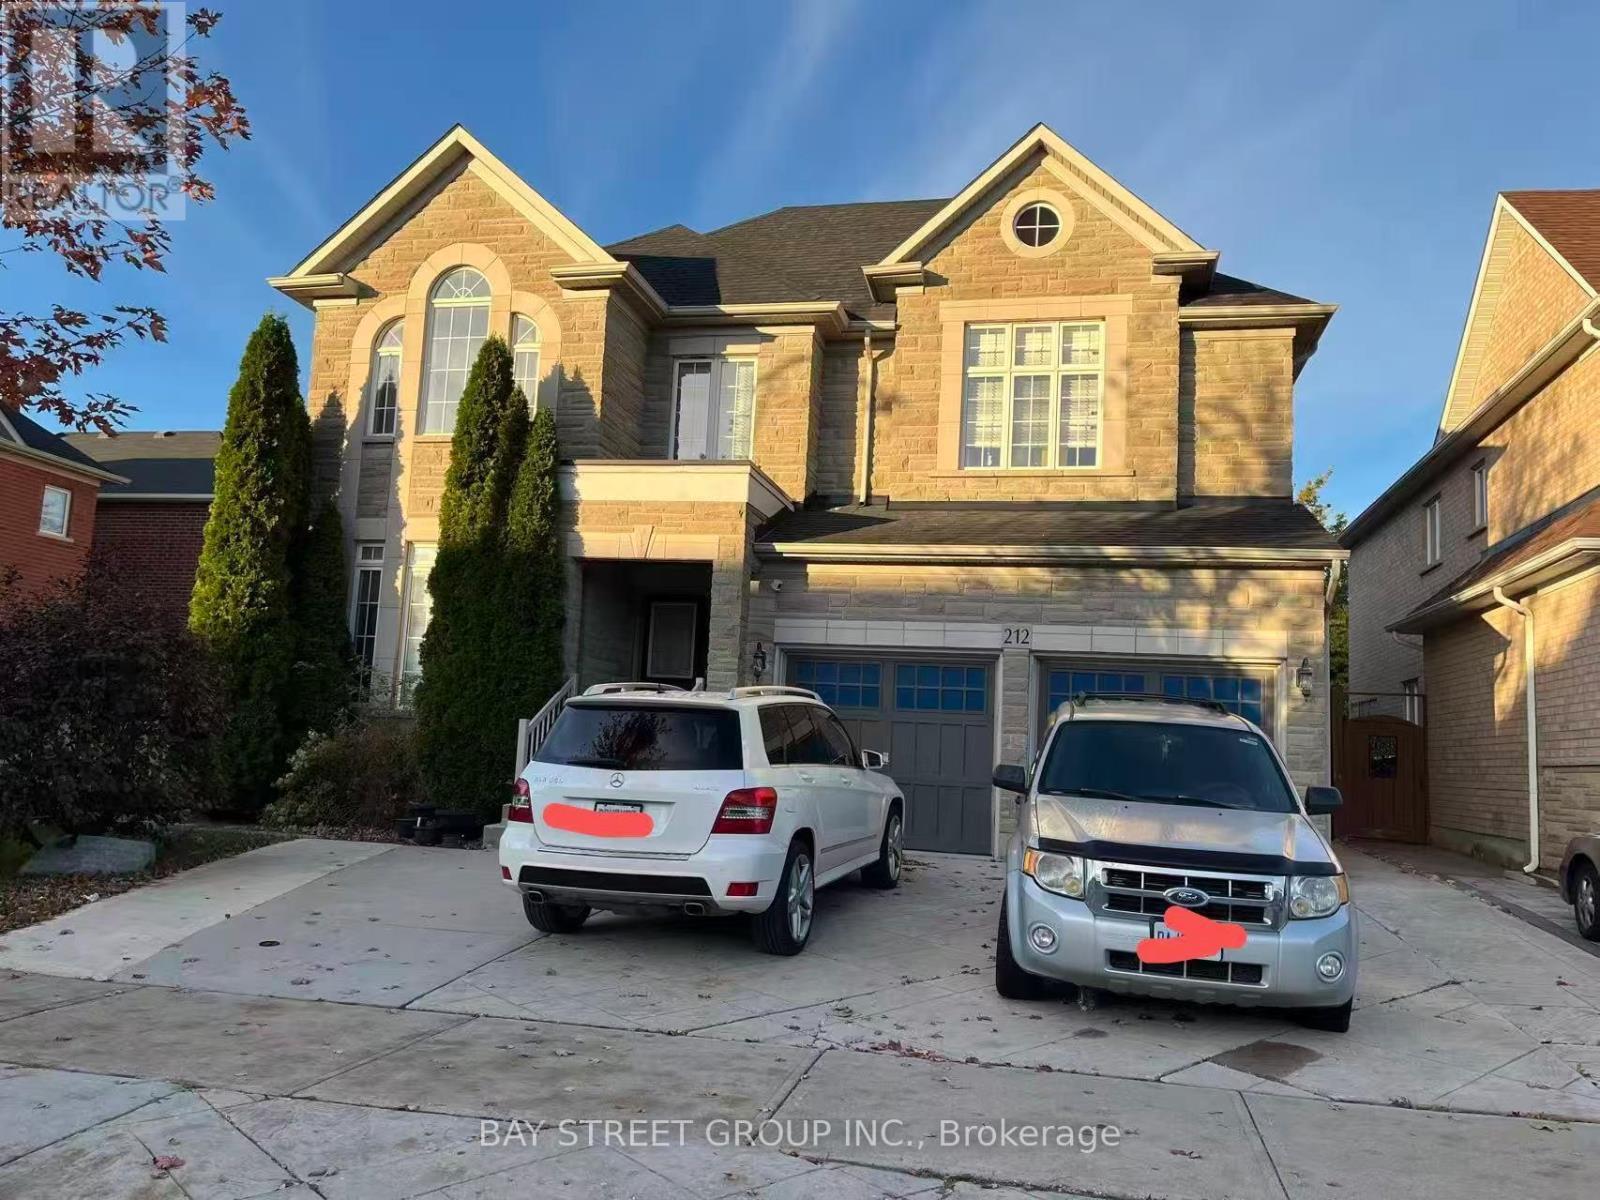
212 Vellore Park Avenue
Vaughan, Ontario
5 bedroom home in the quiet area, 4 washrooms on 2rd floor (id:63616)