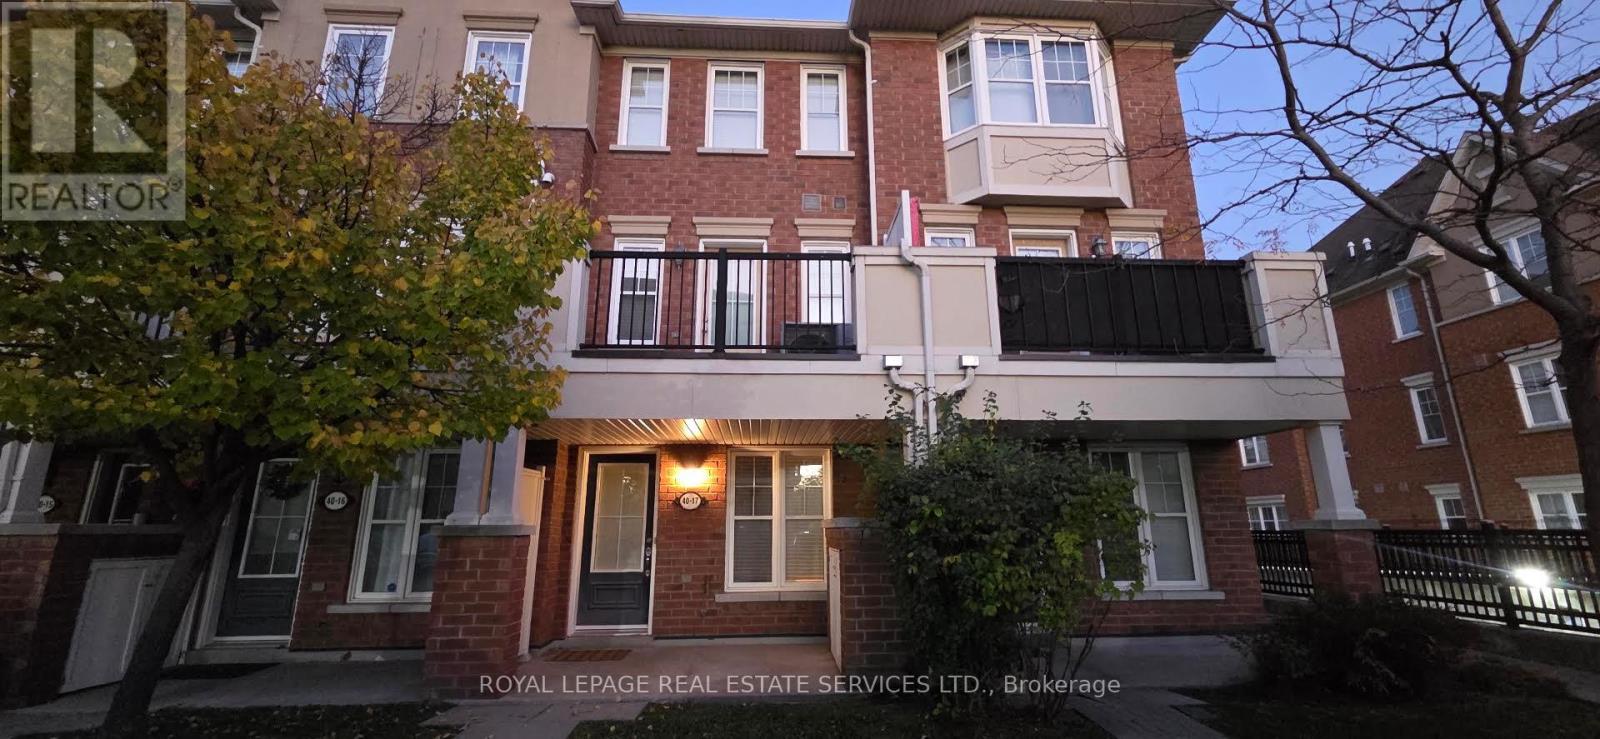
17 - 40 Mendelssohn Street
Toronto, Ontario
Bright 2-bed, 2-bath townhouse with 3 storeys of comfortable living. Hardwood throughout, open-concept layout, upper laundry with storage shelves, spacious bedrooms, 2 storage closets plus one on the porch, and a private balcony off the 1st bedroom. This unit includes 1 underground parking spot and water with the price. Skip brushing the snow off your car in the winter. Just a 6-minute walk to Warden Subway, few steps to Warden Hilltop Community Centre, parks, shopping, restaurants, and highways. A great home in a family-friendly complex awaits you! (id:63616)
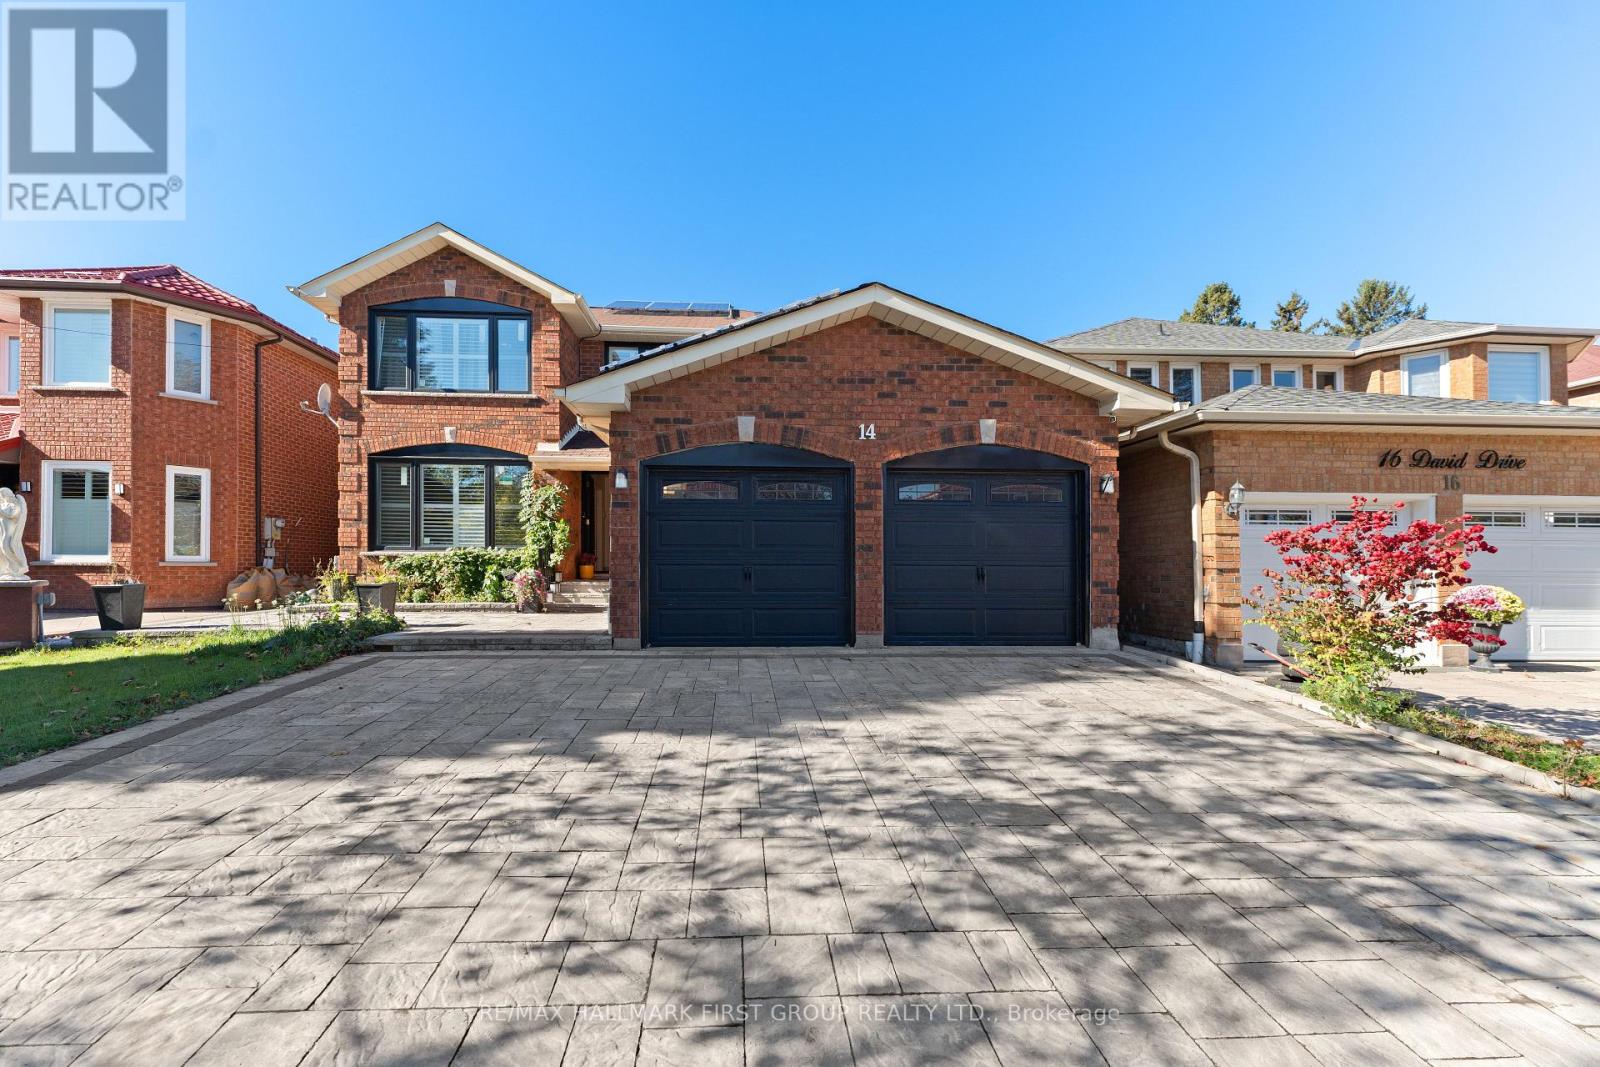
14 David Drive
Toronto, Ontario
Showstopper! Renovated from top to bottom, this impressive all-brick home offers 2,920 sq. ft. above grade with exceptional space and versatility.** 5 bedrooms above grade plus 4 bedrooms in the basement!** The main floor features a bedroom and 3-piece bathroom, ideal for guests or multigenerational living, plus an upgraded kitchen with a massive island and walkout to the backyard. Upstairs, four additional bedrooms provide plenty of room for the whole family. The basement features a two-bedroom apartment with a separate walk up entrance, offering potential for extended family or rental income, plus a separate area with two additional bedrooms for your own use. Extensive 2024 upgrades include the furnace, A/C, windows, patio door, front and side doors, tankless water heater, water softener, interlocking and much more! Double car garage plus six parking spaces in the driveway and no sidewalk.Conveniently located minutes from TTC, highways, schools, U of T Scarborough, Centennial College, hospital, shopping malls, and grocery stores. (id:63616)
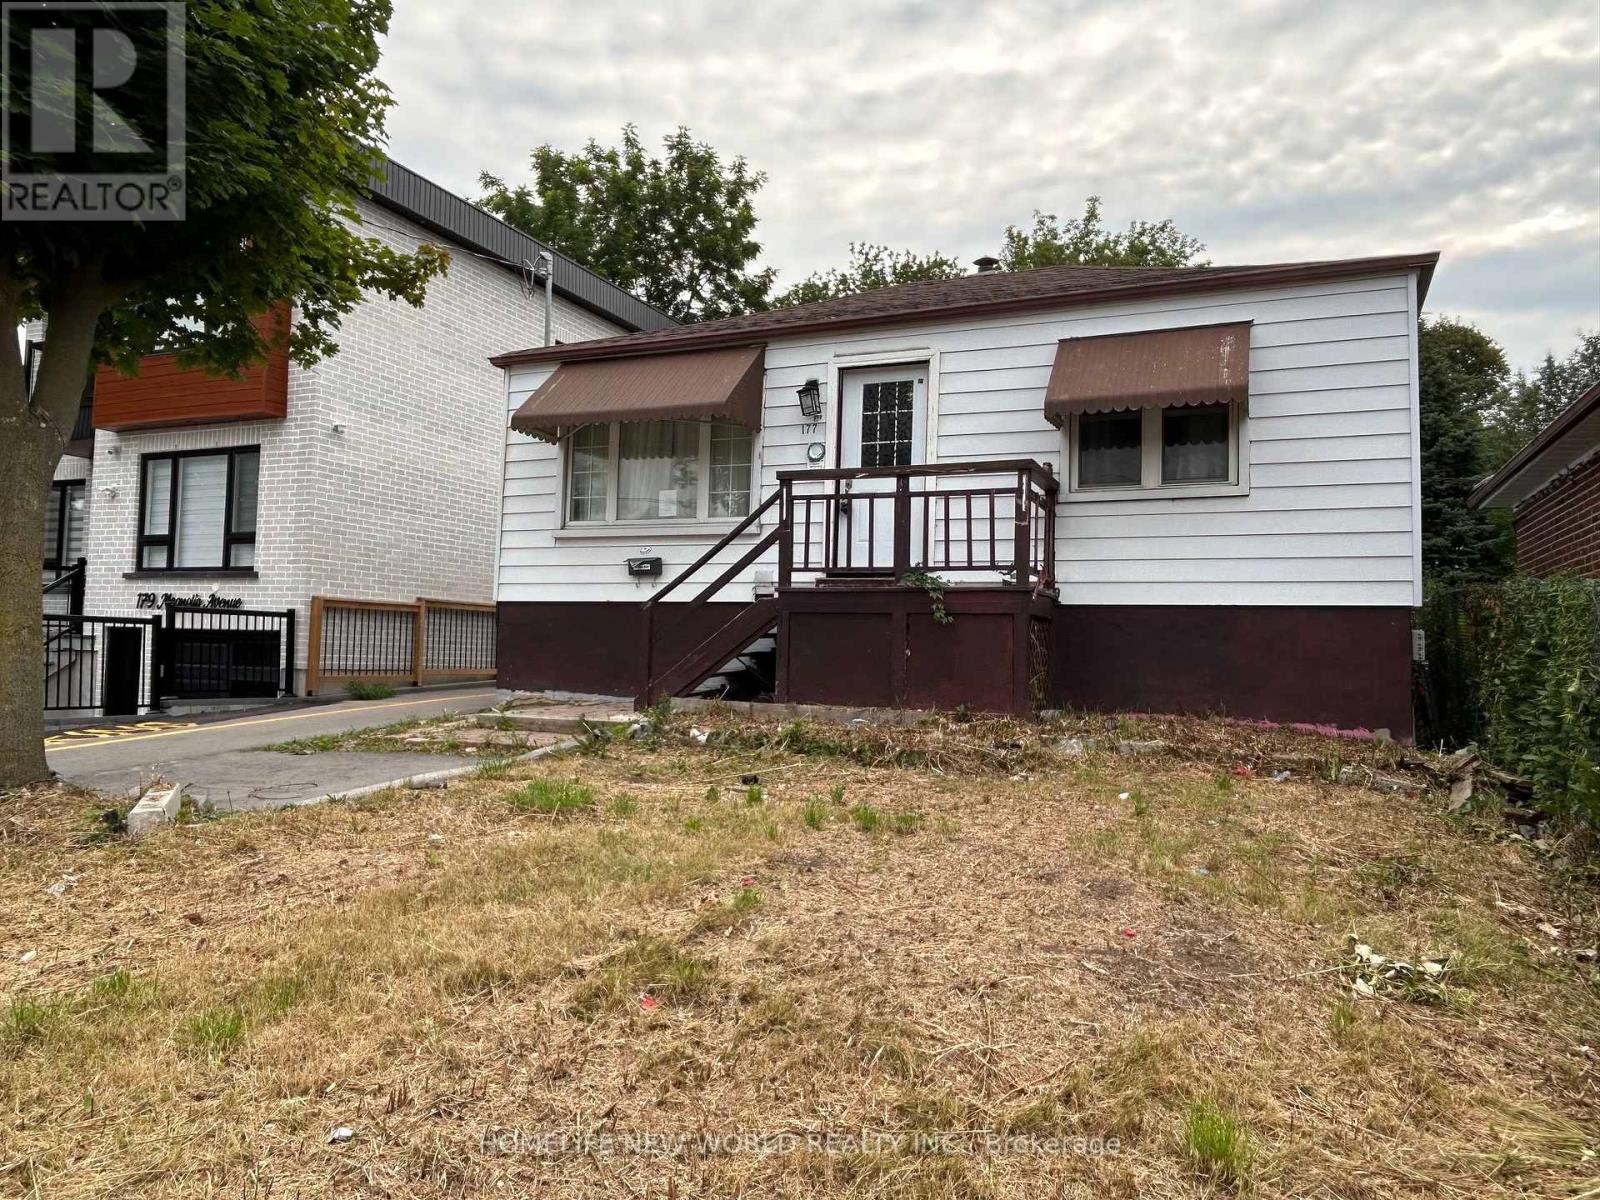
177 Magnolia Avenue
Toronto, Ontario
Detached 2 Bedroom bungalow on a 37 x 109 foot lot close to school, park and TTC to subway. Mutual driveway with possible front pad parking to be verified by Buyer or Buyer's Agent. Opportunity for first time buyers or investors. Basement has seperate entrance. Seller and Listing Agent do not warrent the retrofit status or legality of the basement unit. Being Sold in "As Is/Where Is Condition". No Warranties or Representation provided by the Vendor or Listing Brokerage and Listing Agent. No Survey. (id:63616)
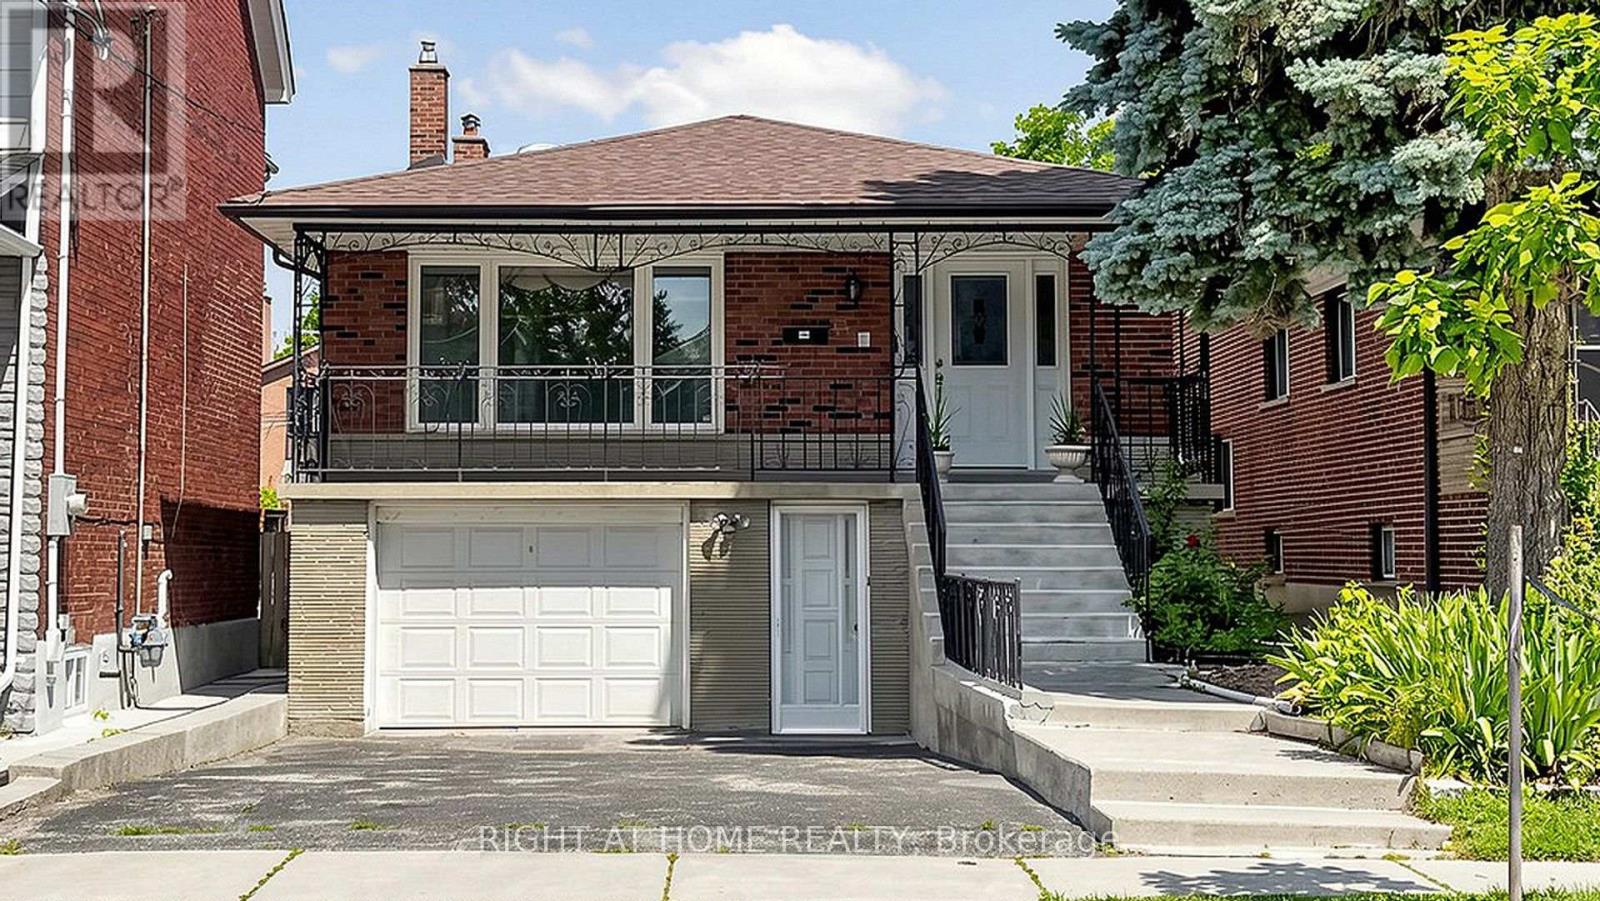
20 Torrens Avenue
Toronto, Ontario
Welcome to 20 Torrens Avenue - A Rare Multi-Family Investment Opportunity in Prime Broadview North Neighbourhood. Multi-generational living. Built-in investment. Endless possibilities.Offering 2,257 SF across multiple levels of generous living space, this back split features 4 spacious bedrooms, a den, and 3 full bathrooms - solid bones, ready for your personal touch - in one of Toronto's most connected and evolving pockets: Broadview North.Sitting on a rare 150 ft deep lot with 4 separate entrances (main, side, 2 in the bsmt) this home offers true multi-family potential - an ideal choice for multi-generational families or investors seeking a built-in investment with real income potential. Truly one of the most unique lots in prime East York, Toronto, just minutes to Downtown.Second level: 3 bedrooms + 5-piece bathroom with skylight. Main & Ground level: bedroom, spacious den, 3 piece bathroom, kitchen, dining room, living & family rooms with additional walk-out sliding door to a beautiful backyard plus another side entrance from ground level. Basement -accessible by 2 separate entrances: recreation room with wet bar, second kitchen, dining area, 4 piece bathroom and laundry room. With multiple entrances - front door, 2 basement entrances, side door entrance, and backyard W/O - this home is built for flexibility, privacy, and independent living for extended family or tenants. 5 total parking spaces (1-car garage + 4 additional parking spaces) - a rare find minutes to downtown. Unbeatable location: walking distance to top-rated schools and the scenic Lower Don Valley trails, with quick access to the DVP, reliable TTC, the Brickworks, Rosedale Valley, and the East York Community Centre - steps to Broadview. Investor alert: this renovator's opportunity on a rare 150 ft deep lot with 5-car parking and 4 separate entrances won't last. Bring your vision and transform this home into your family's next chapter or your next great investment. (id:63616)
201 - 295 Davenport Road
Toronto, Ontario
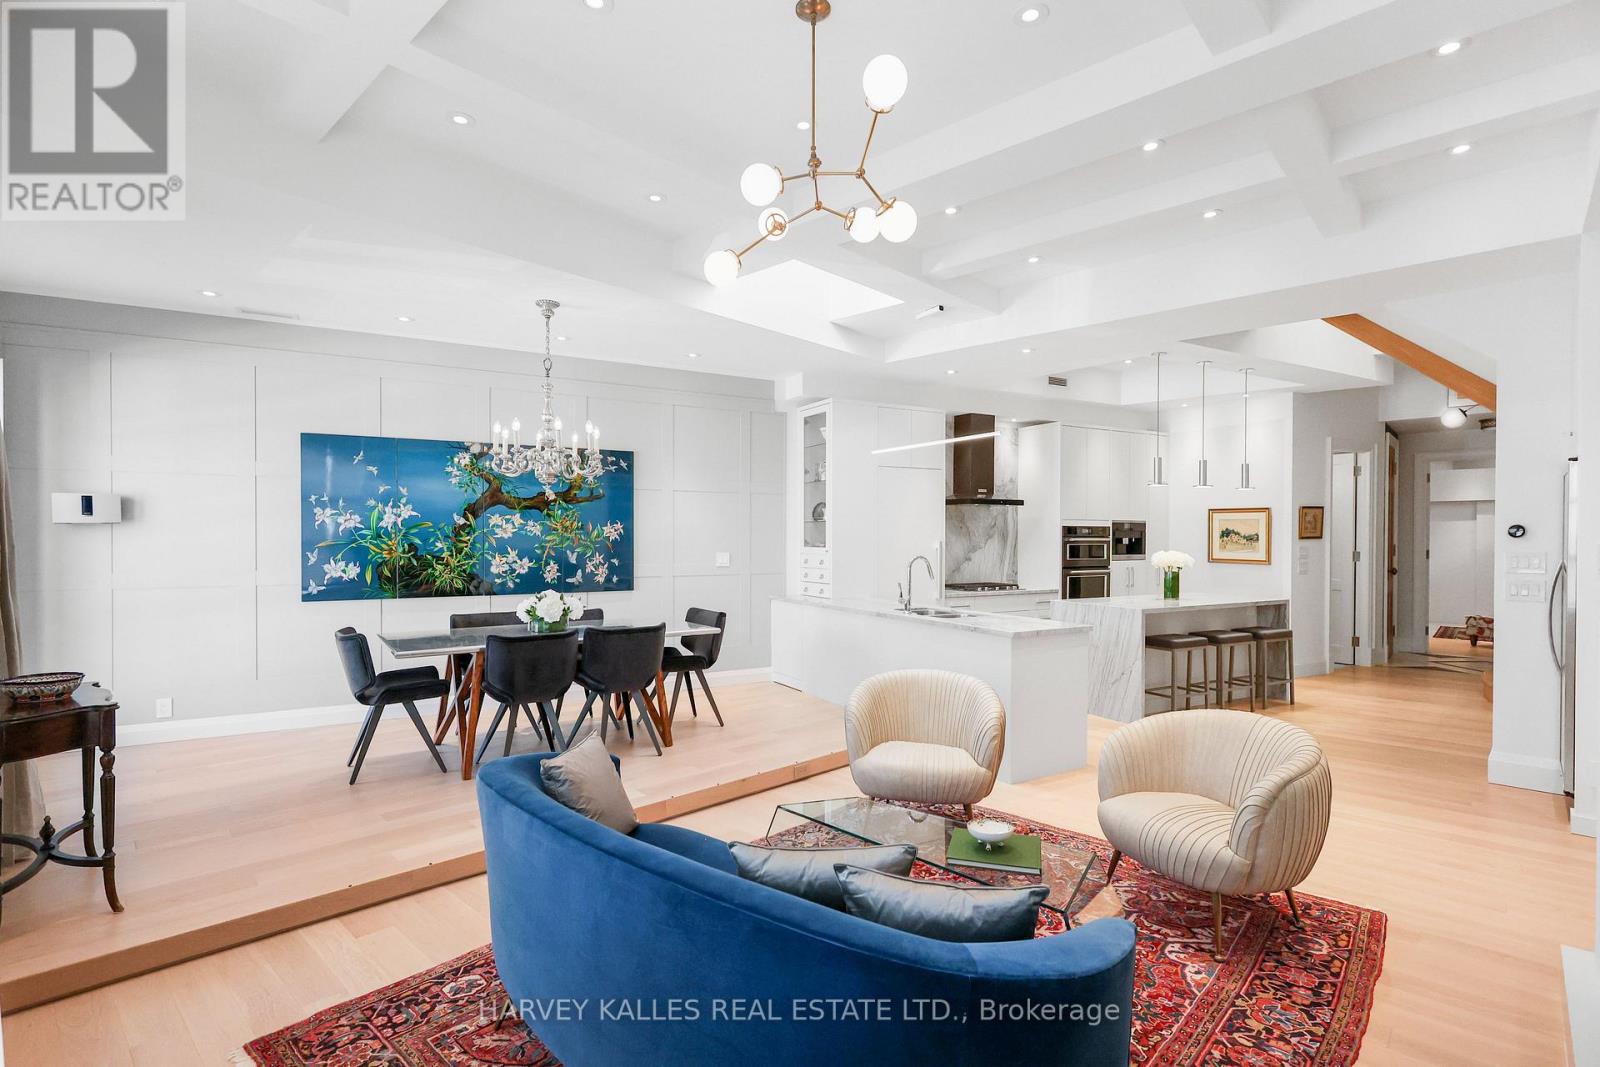
Discover sophisticated urban living at the distinguished CREED BUILDING. This exceptional custom designed, 1,857 sq. ft. two-level condo/loft residence, offers 2+1 bedrooms, 2 bathrooms and a rare blend of expansive interiors, coffered 10' ceilings, refined finishes and fixtures plus extraordinary outdoor living space. The corner unit's south-facing exposure, abundantly fills the generous living spaces with natural light, while two fireplaces create warmth and an amazing ambiance and atmosphere. White oak hardwood flooring, elegant marble tile and exquisite quartzite countertops reflect a commitment to quality and timeless design. The chef-inspired open-concept kitchen features premium KitchenAid and Miele appliances, seamlessly connecting cooking, dining, and entertaining. The elevated dining area's Juliet balcony and skylights compliment the extraordinary exterior living space - a spectacular 440 sq. ft. private south-facing terrace that elevates the experience with a fully equipped outdoor kitchen, complemented by captivating city skyline views and spectacular sunsets. Whether hosting elegant gatherings or enjoying a quiet evening above the city, this remarkable outdoor retreat extends the home's living space in style. The thoughtfully designed two-level layout offers exceptional versatility, privacy and a sense of separation rarely found in condominium living. Imagine a 550+ sq. ft. Primary Bedroom with walk-in closet, electric blinds, wood burning fireplace and a spa-inspired 5pc Ensuite. The "creme de la creme" at 295 Davenport is the ideal offering for established professionals or discerning down-sizers who appreciates upscale design, generous proportions and an elevated urban lifestyle. This turn key unit includes two private underground heated parking spaces with two storage lockers. Experience a distinctive blend of loft-inspired character, contemporary comfort and sophisticated city living in a coveted downtown Toronto setting - steps to Yorkville. (id:63616)
21 Don Ridge Drive
Toronto, Ontario
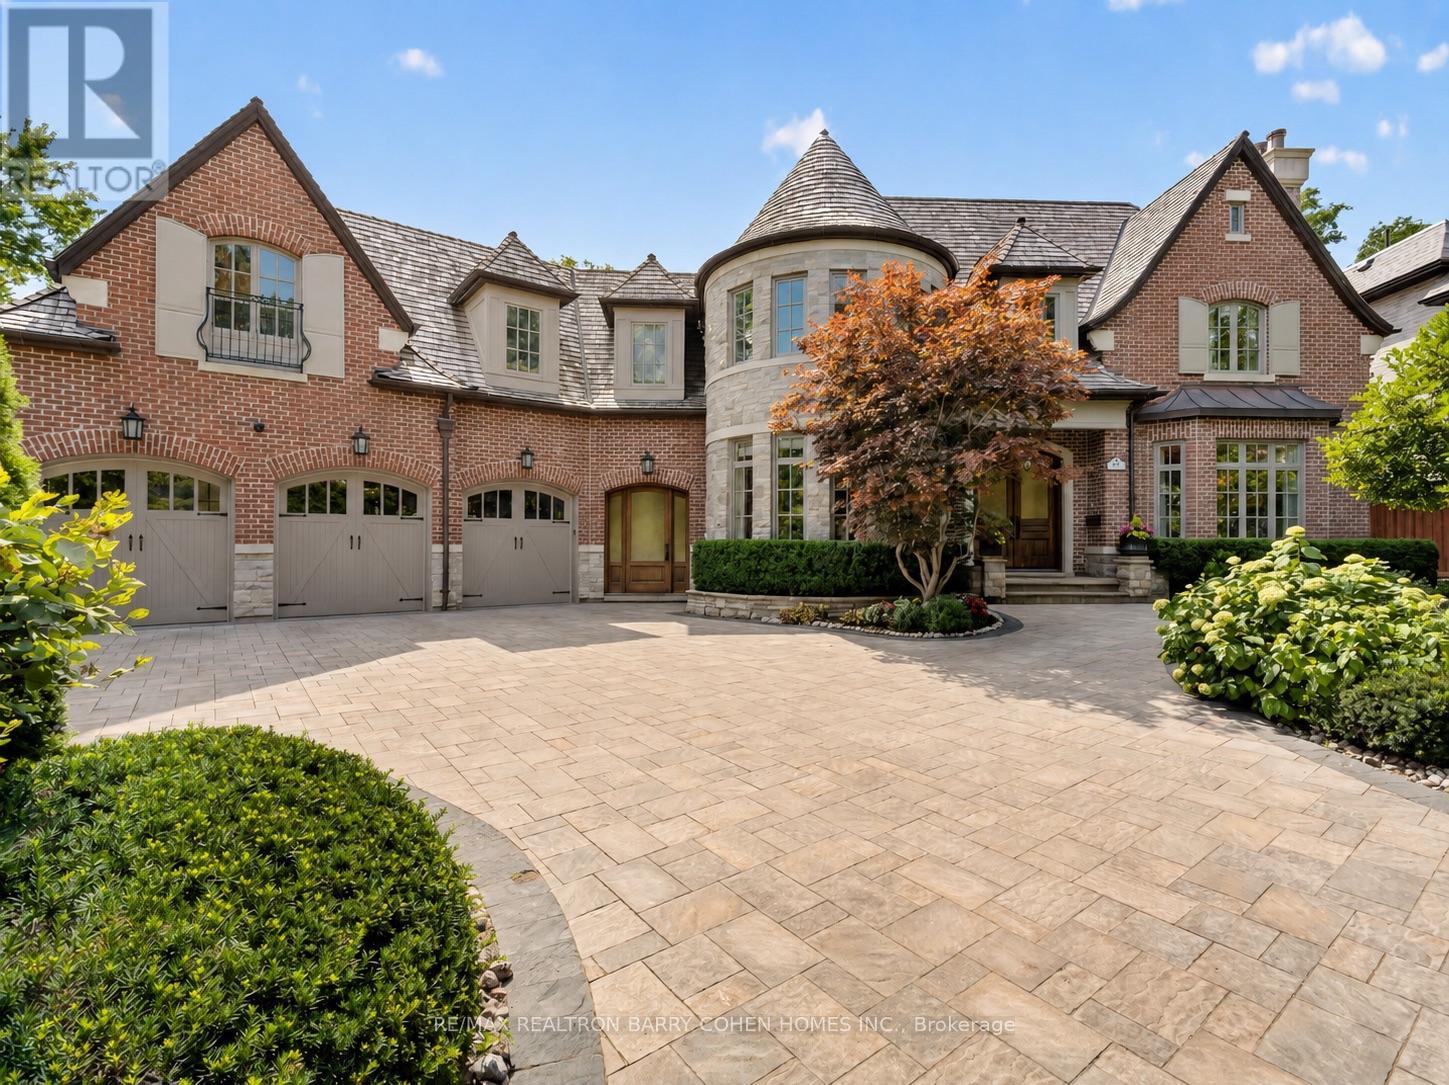
Set On A Spectacular Ravine Lot, 21 Don Ridge Is A Remarkable Custom Residence Designed And Built By Renowned Architect Lorne Rose. A Refined Expression Of Timeless Architecture, Pairing An Elegant Palette With Elevated Interiors, 10ft Ceilings And Impressive Wainscotting And Millwork Throughout, Plus Generously Proportioned Principal Rooms For Everyday Living And Entertaining. A Sun-Filled Main Floor Office/Study Offers The Perfect Work-From-Home Retreat. The Kitchen Anchors The Home With Custom Cabinetry, Sub-Zero And Wolf Appliances And A Large Centre Island With Butler's Pantry. The Primary Retreat Overlooks The Rear Grounds, With A Statement Gas Fireplace, Custom Built-Ins, His-And-Hers Walk-In Closets And A Spa-Like Ensuite. Heated Floors Run Throughout, And The Lower Level Features A Temperature-Controlled Wine Cellar. 5 Bedrooms, 7 Bathrooms & A 3-Car Heated Garage. Mature Landscaping Surrounds A Private Heated Pool. Moments To Top Private Schools, TTC And Rosedale Golf Club. (id:63616)
506 - 90 Trinity Street
Toronto, Ontario
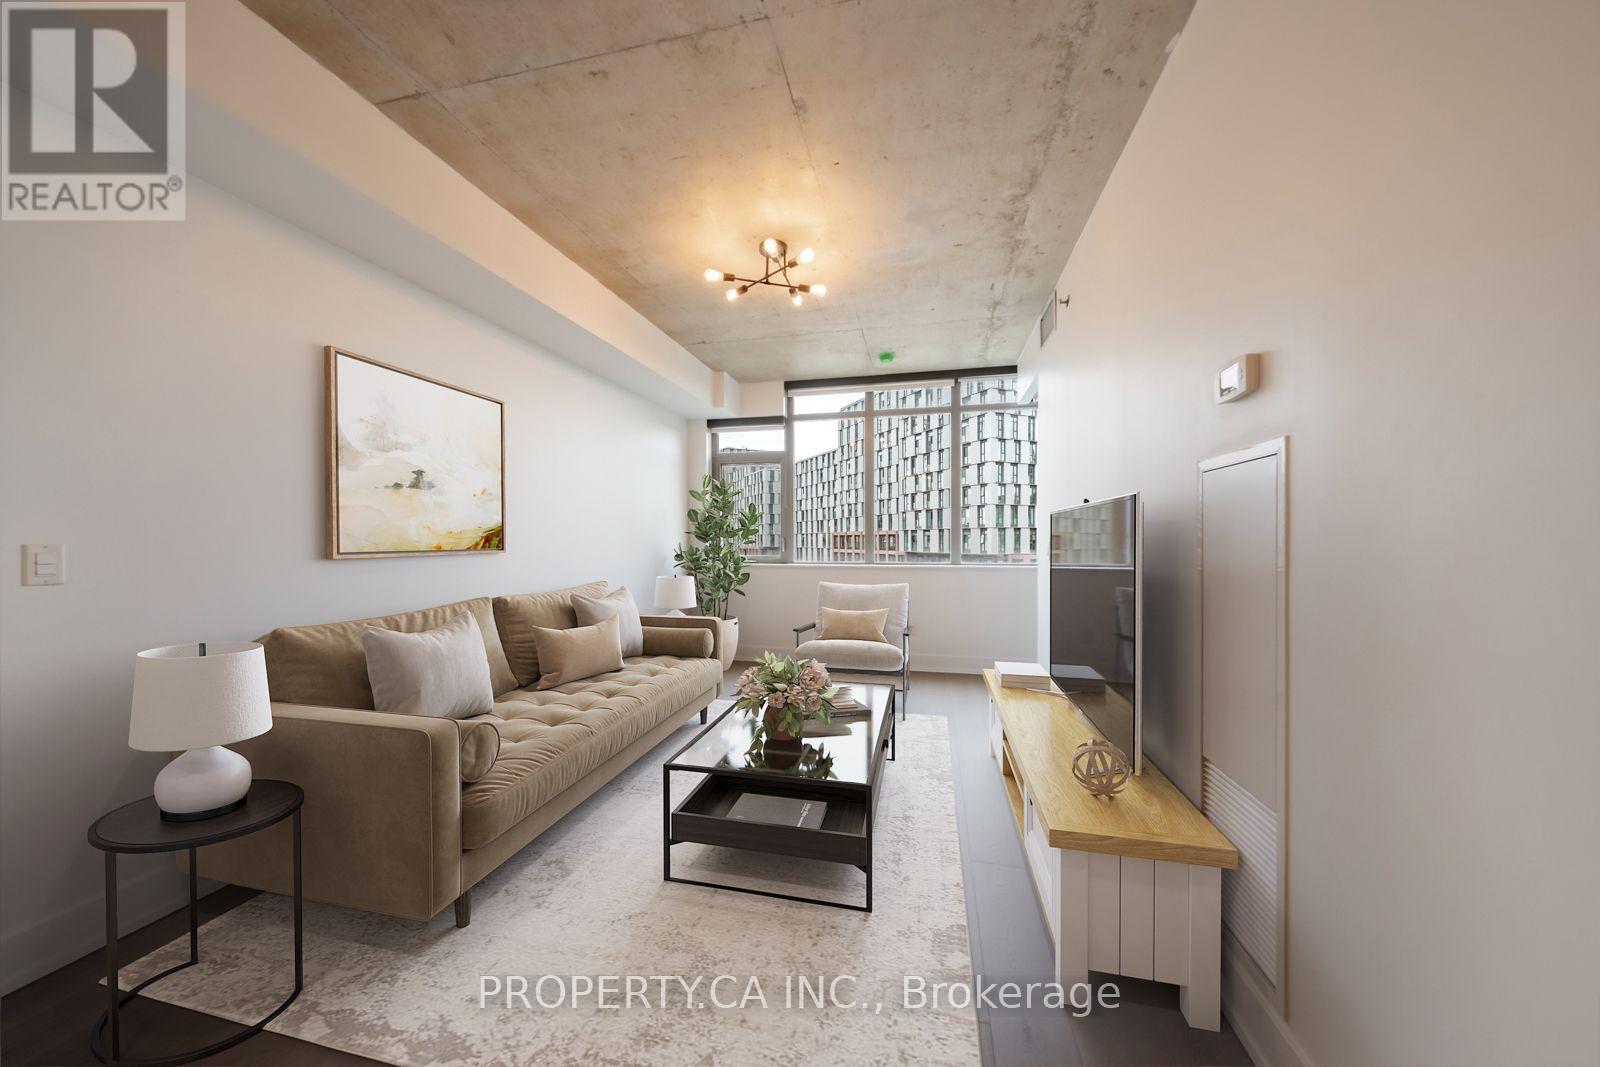
Welcome To The Elegant And Highly Sought After Boutique Trinity Lofts! A Rare, Extremely Functional Laid Out 1 Bed 1 Bath Gem Boasting Exposed Soaring Concrete Ceilings, Bright South East Exposure, new laminate flooring and Two (2) Lockers! Quiet, Well Maintained Building With State Of The Art Amenities And Finishings With A Sense Of Community. Steps To Distillery District, St. Lawrence Market, YMCA, Corktown Commons Park, Shops, Restaurants, Highways And Future Ontario Line Subway! Excellent Location In The Heart Of One Of The Most Charming Neighbourhoods In The City, Corktown!Extras: (id:63616)
403 Melrose Avenue
Toronto, Ontario
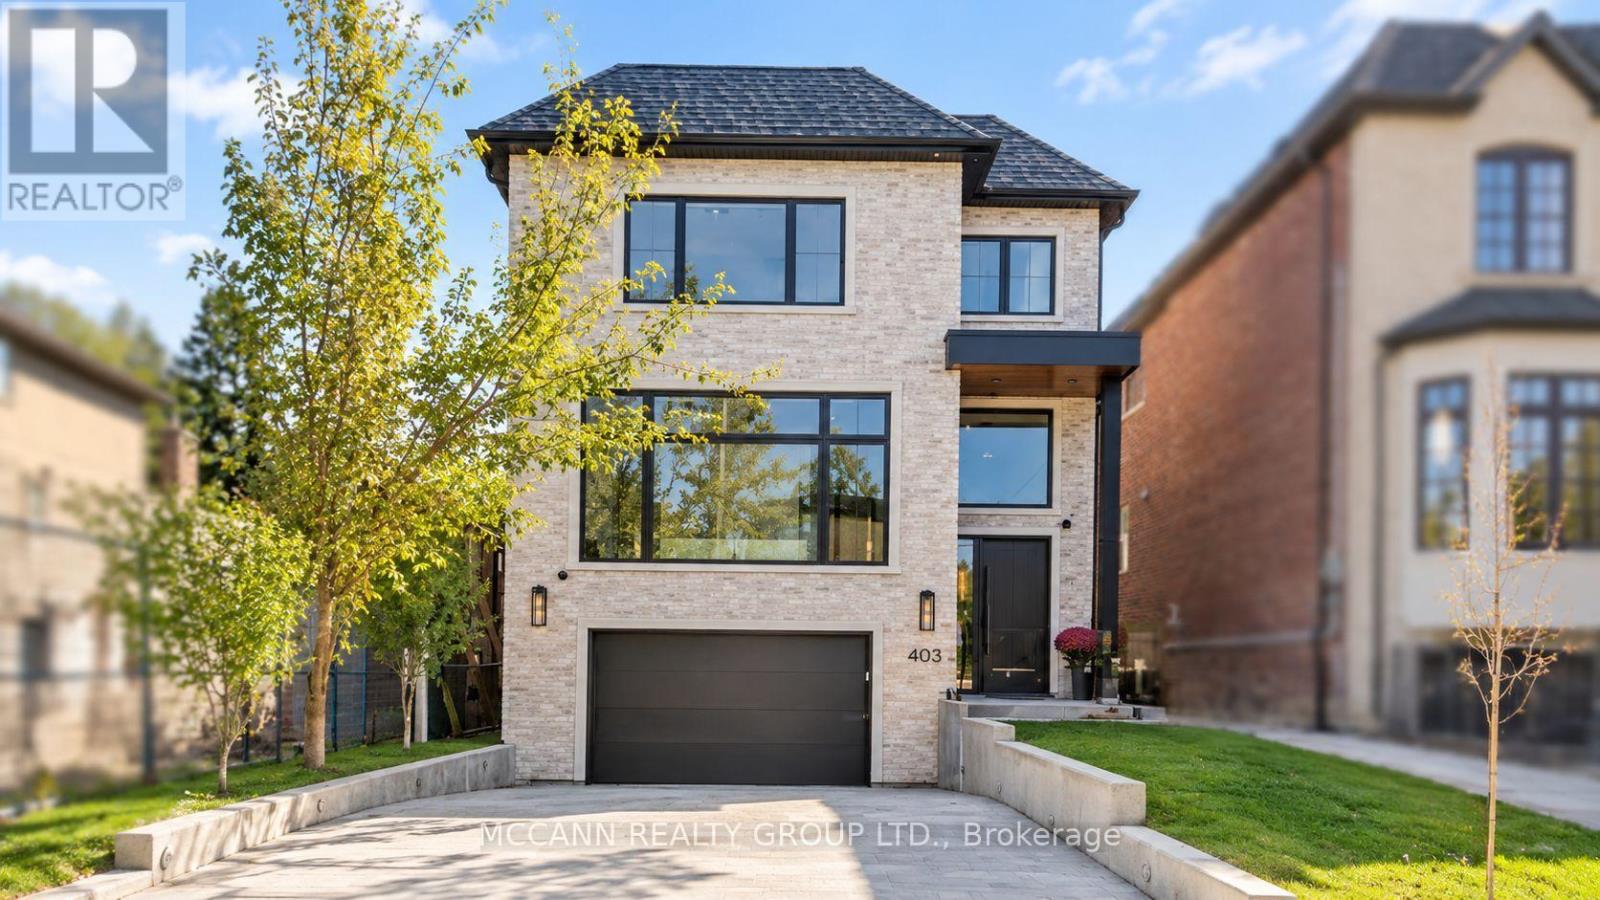
Welcome To 403 Melrose Avenue, A Never-Lived-In Residence Where Custom Details And Extraordinary Attention To Craftsmanship Are Evident Throughout. Offering Approx. 4,800 Sq Ft Of Total Living Space, Set On A 35 X 150 Ft Lot, A Depth Rarely Found In Midtown Toronto, With A Heated Driveway, South-Facing Garden, 250 Sq Ft Composite Deck And Walkout Lower Level. Offering 4+1 Bedrooms And 6 Bathrooms, The Home Features Approx. 10-Ft Main And 9-Ft Second-Flr Ceilings, Wire-Brushed American White Oak Herringbone Floors With Antique Brass Inlay, Bespoke Millwork And Elegant Arched Openings. Large Windows And An Arteriors Chandelier Fill The Home With Light, While Arched Steel-And-Glass French Doors Open To The Living Rm/Office. The Custom Two-Tone Kitchen Pairs Painted And White Oak Cabinetry With Polished Monte Canyon Quartzite, A Micro-Cement Hood Fan And Island Base, And Built-In Miele Appliances. The Verias Green Marble Pantry Includes A Prep Sink, Beverage Fridge And Hidden Second Dishwasher. A Wall-To-Ceiling Wood-Panelled Feature Wall With Art Niches Separates The Dining And Family Rooms, Where A Three-Sided Linear Gas Fireplace Anchors The Space. Upstairs, Every Bedroom Has Its Own Ensuite With In-Floor Heating. The Primary Suite Features Custom Built-Ins, An Electric Fireplace, Window Bench And Millwork Dressing Rm With Concealed Entry, Plus An Ensuite With His-And-Hers Showers, White Oak Vanity And Italian Porcelain. Children's Bedrooms Feature Wall-To-Wall Custom Built-Ins. The Walkout Lower Level Offers Radiant Heated Floors, Rec Room, Wet Bar, Nanny Suite And Direct Garage Access. Google Home Automation And Motorized Blinds Complete The Home. Close To Avenue Road And The 401. New Taxes Have Yet To Be Assessed. (id:63616)
201 Niagara Street
Toronto, Ontario
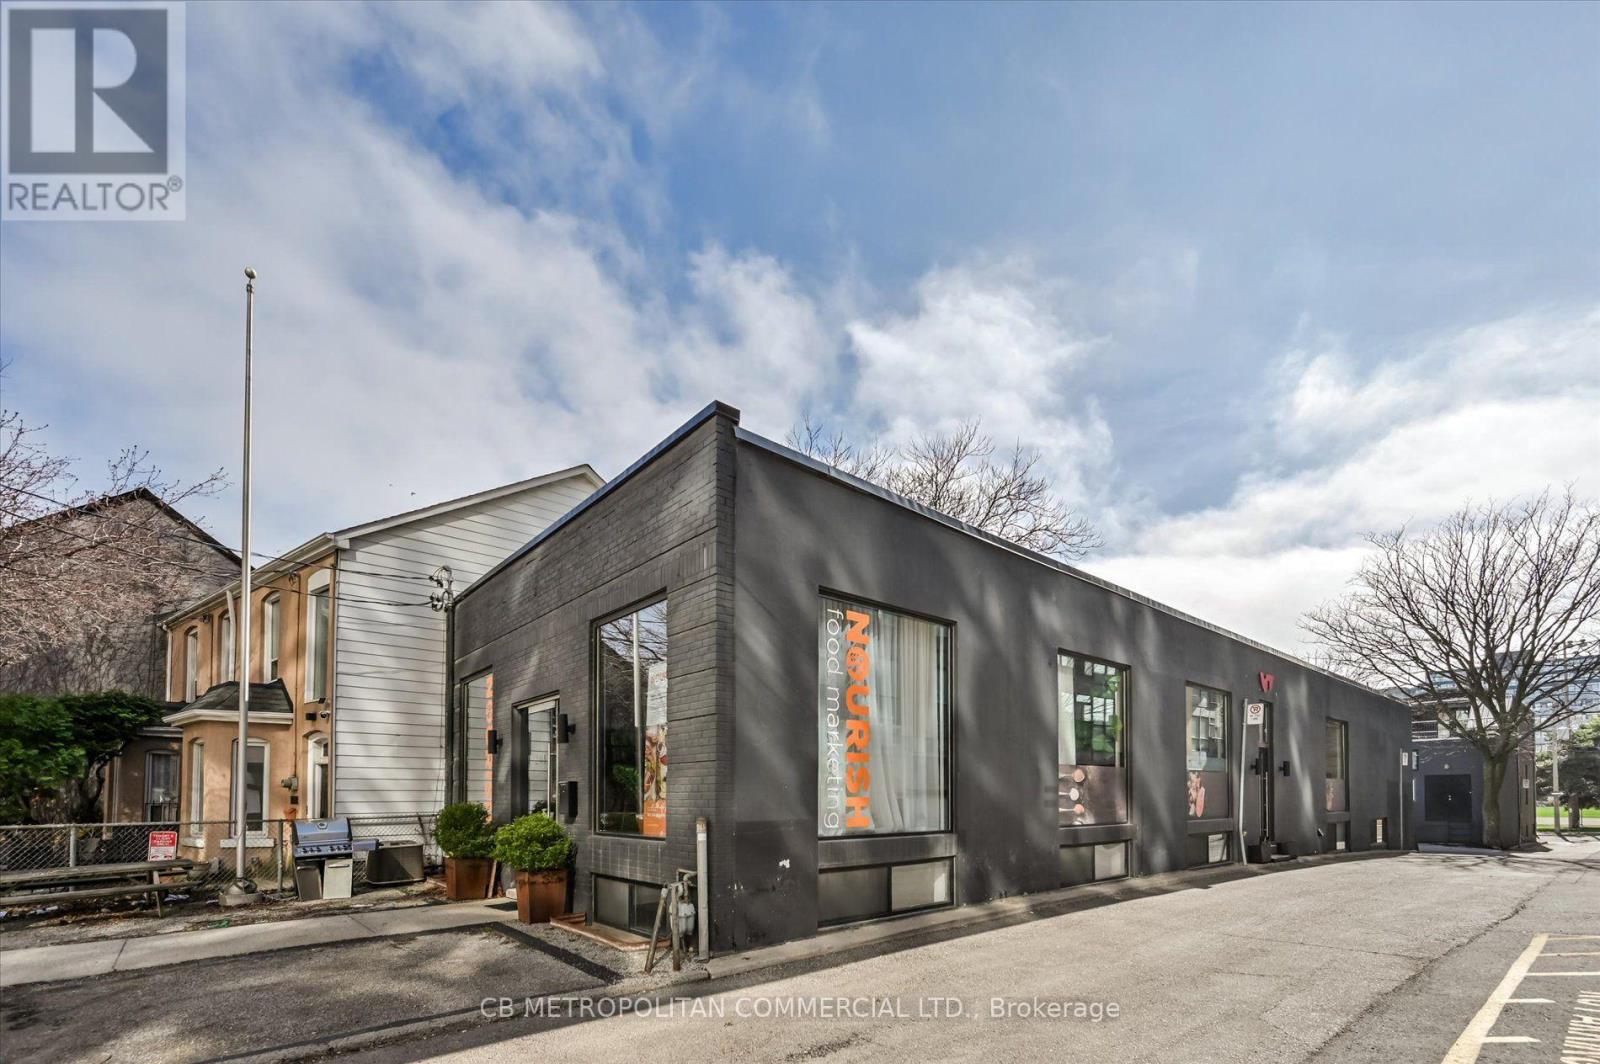
Rare opportunity for user or investor to acquire a freestandingtwo-storey corner commercial building just steps from King Street West.Each level offers approximately 3,000 sq. ft., with three separateentrances providing excellent flexibility for a variety of uses, including single-user occupancy or multi-tenant configurations. The upper level features floor-to-ceiling windows, while the lower level isenhanced with expansive windows and floor-to-ceiling glass partitions, allowing for abundant natural light throughout. Showcasing a raw, industrial Brooklyn-style design with striking architectural elements, Premium finishes, this property delivers a unique and creative workspace environment. Equipped with two kitchens and six bathrooms,the space is well-suited for client-facing businesses, collaborative workspaces, or boutique office use. An exceptional opportunity in oneof T oronto's most sought-after commercial corridors. In the heart ofKing West, with high pedestrian traffic, TTC, transit, density, hip retail, restaurants, and culture. Perfect for Retail, Office, Gallery,Fitness, Beauty, Medical, Financial, Production, Advertising, Services. (id:63616)
Lower - 119 Montrose Avenue
Toronto, Ontario
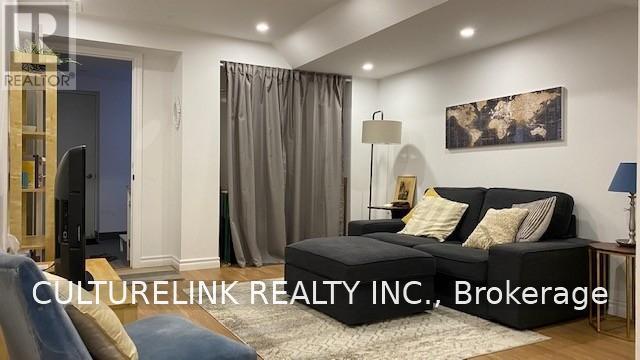
Lovely 1 Bedroom 1 Washroom lower level unit available on a high demand residential street in downtown Toronto. Close to Cafes, Boutique Shops, Restaurants! Accessible to TTC! Private Entrance! Private Laundry! Little Italy right around the corner! Trinity Bellwoods Park at the end of the street! Pictures from previous listing (id:63616)
14 Denewood Crescent
Toronto, Ontario
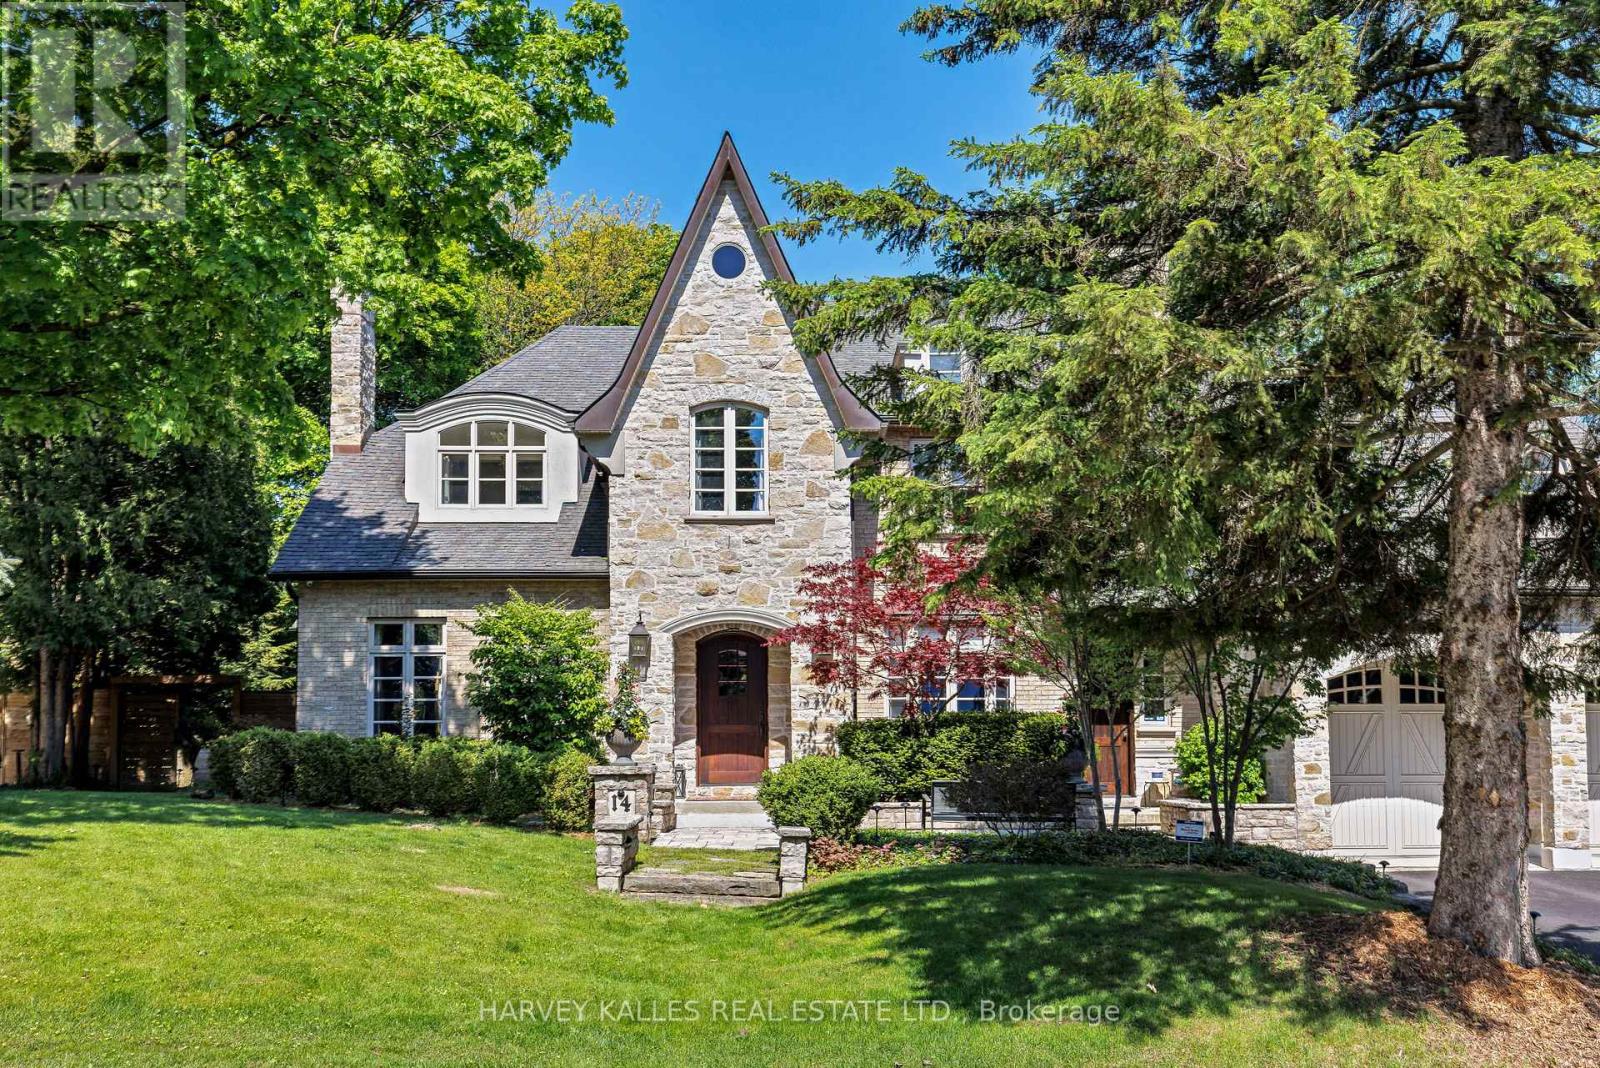
Welcome To 14 Denewood Crescent, A Truly Exceptional Custom-Built Residence Where Timeless Architecture, Extraordinary Craftsmanship And Resort-Inspired Living Come Together. From The Striking Brick And Stone Exterior And Professionally Landscaped Grounds To The Grand, Light-Filled Interiors, Every Detail Has Been Thoughtfully Designed. The Main Floor Impresses With A Dramatic Two-Storey Office And Library, Elegant Dining Room With Coffered Ceilings And A Wood-Burning Fireplace, Sun-Drenched Solarium With Vaulted Ceilings And Exposed Beams, And A Spectacular Family Room With Custom Built-Ins, A Gas Fireplace And Multiple Walkouts To The Backyard. At The Heart Of The Home, The Chef's Kitchen Features Wolf, Sub-Zero And Fisher & Paykel Appliances, Marble Countertops, An Oversized Island, A Butler's Pantry And A Walk-In Pantry. Upstairs, Four Generous Bedrooms Include A Remarkable Primary Retreat With Vaulted Ceilings, A Sitting Area, A Gas Fireplace, A Private Balcony, A Custom Walk-In Closet And A Spa-Inspired Ensuite With A Jacuzzi Tub And Multi-Jet Shower. The Lower Level Is An Entertainer's Dream With A Recreation Room And Wet Bar, Home Theatre, Gym, Steam Shower, Pool Change Rooms And A Show-Stopping European-Inspired Wine Cellar With Stone, Brick, Travertine, Custom Wine Storage And A Dedicated Cooling System. Outside, Discover Your Own Private Resort With Multi-Level Stone Terraces, An Outdoor Viking Kitchen, A Gas Fire Table, An In-Ground Pool With A Waterfall, A Cabana Bar, Lush Gardens And Landscape Lighting. With Three-Car Garage Parking And Exceptional Indoor-Outdoor Living, This Is A Home Designed Not Simply To Be Lived In, But To Be Experienced. (id:63616)
278 Avenue Road
Toronto, Ontario
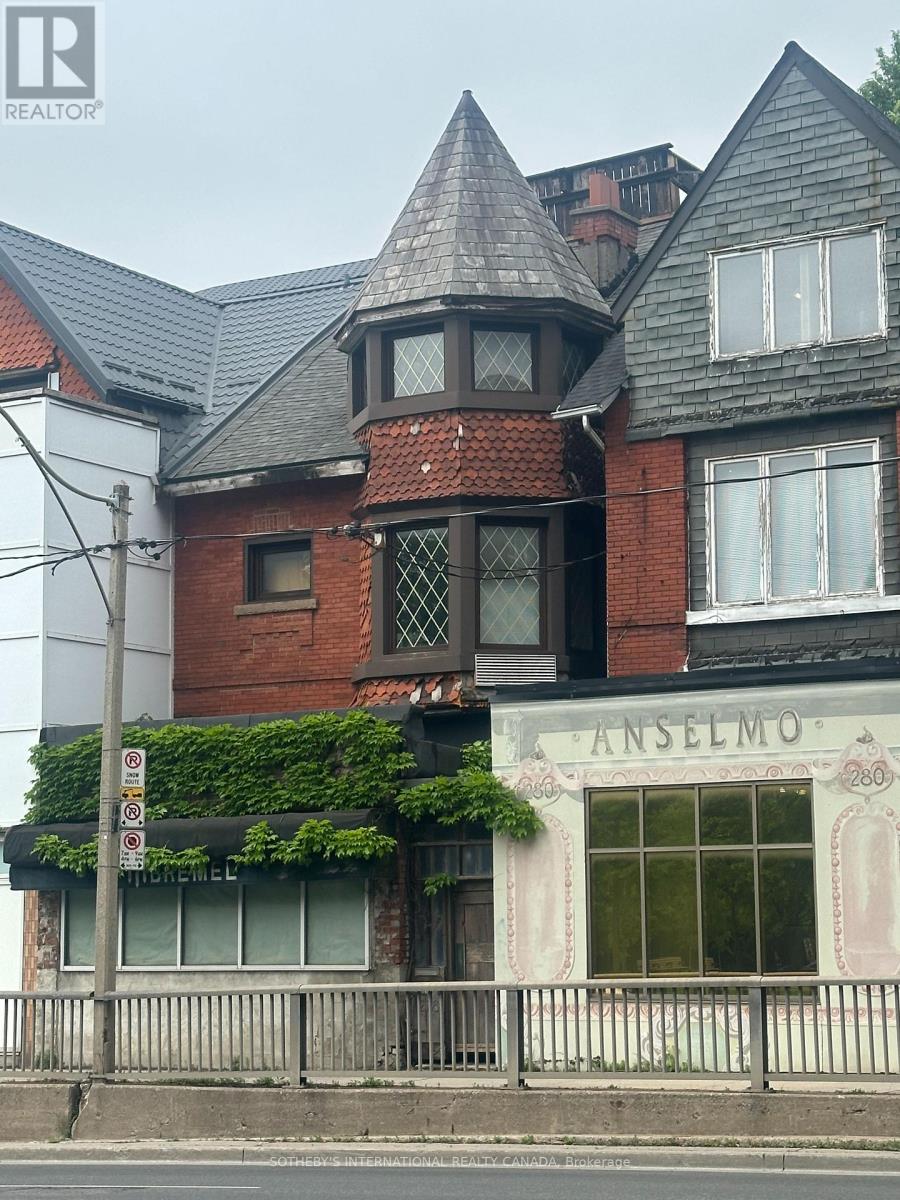
PRIME RATHNELLY LOCATION | RESIDENTIAL & COMMERCIAL ZONING | EXCEPTIONAL POTENTIAL Attention Developers, Investors & Entrepreneurs! This full three-storey brick semi-detached property offers residential and commercial zoning along this stretch of Avenue Road, presenting exciting possibilities for redevelopment, renovation, investment or a customized live/work concept. Ideally situated within walking distance of Summerhill, Yorkville and Yonge & Bloor, with convenient TTC access and approximately a 10-minute walk to Summerhill or Dupont subway stations. Just minutes from Toronto's downtown core, this is an opportunity to secure a versatile property in an established and highly desirable neighbourhood. SOLD AS IS, WHERE IS. PRICED TO SELL! Bring your vision and unlock the potential. (id:63616)