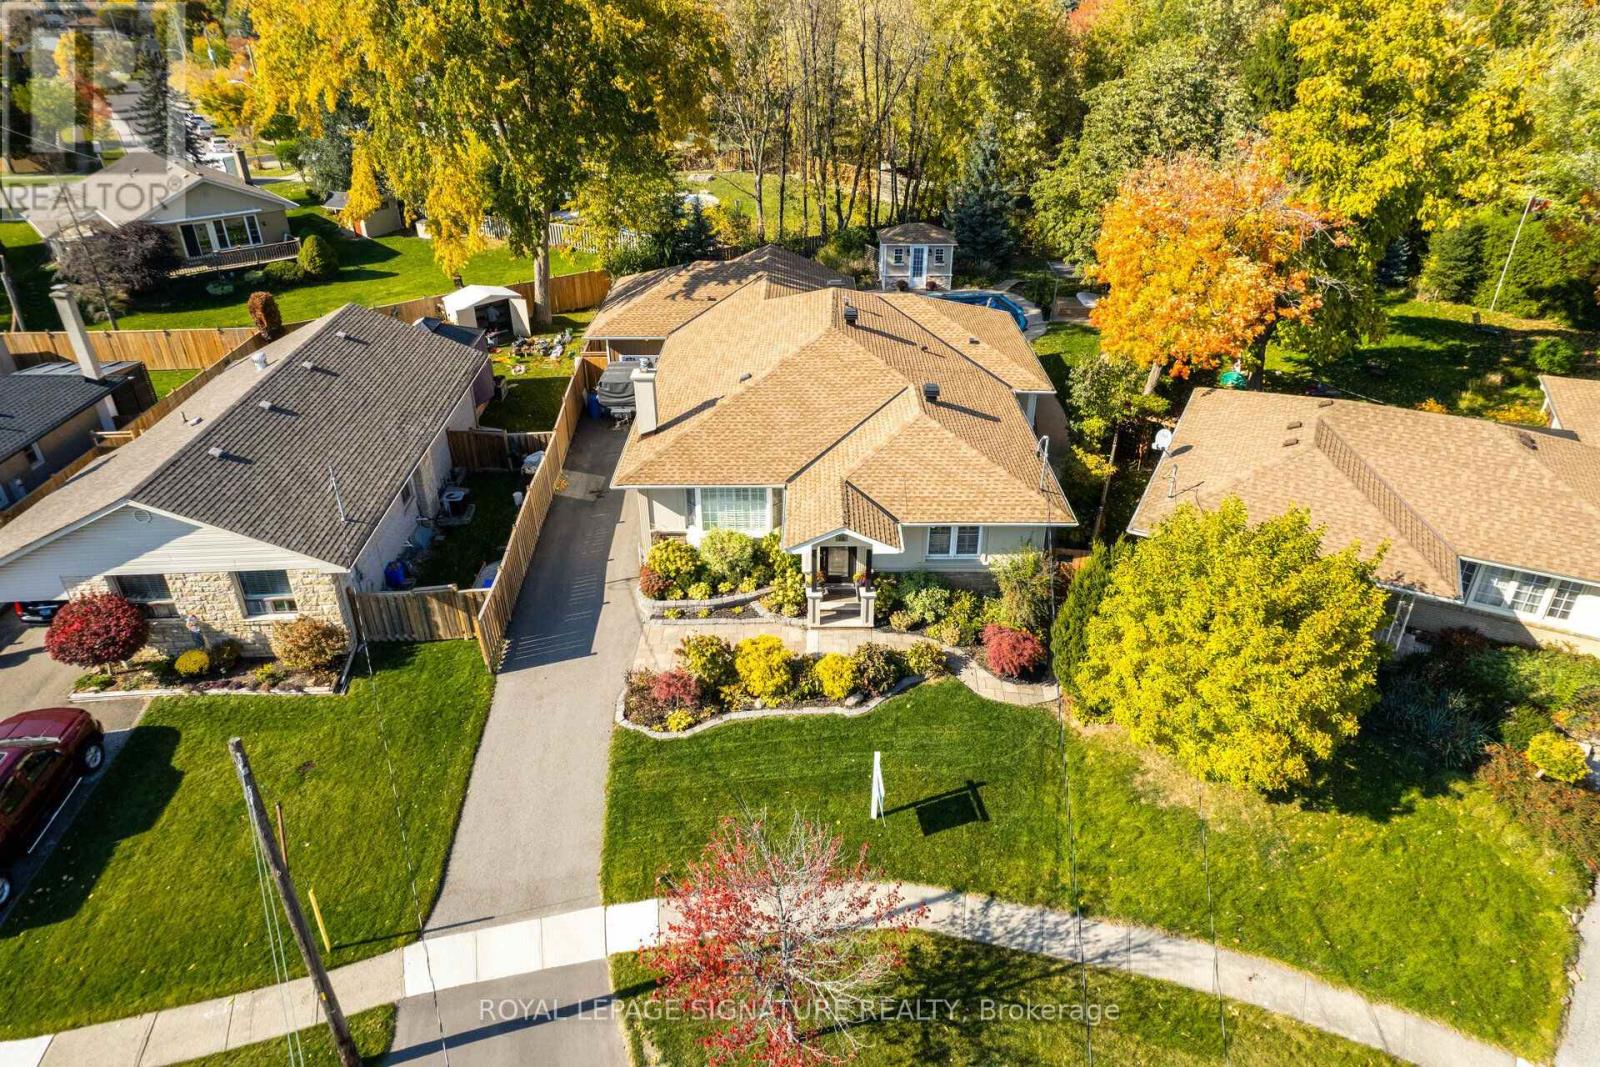
16 Bairstow Crescent
Halton Hills, Ontario
Stunning Custom Built Home On The Largest & Deepest Lot On The Street W/ Mature Trees For Full Privacy. This 3 Bed 4 Bath Home Feats High End Millwork, In Grnd Pool, Pool House, Covered Porch W Ceiling Fan. Coffered Ceilings & Gourmet Eat In Kit W Top Of Line Appl, Quartz Counters, Coffee Stat, French Doors To Back Porch. Prim Rm Feats Vaulted Ceiling & F/P, W/O To Private Balcony O/Looking Pool & Yard, Hrdwd Thru Out, 4Pc En W/2 Sinks, Glass Shower W/ Steamer, Free Stand Tub, 2 Lrg Walk In Closets. Lower Lvl Offers Private Man Cave W/ Pool Table, Bar, F/P, Cozy Living Rm & 3Pc Washroom. Perfect For A Growing Family Or A Retirement Retreat In A Prime Location. A Must See! (id:63616)
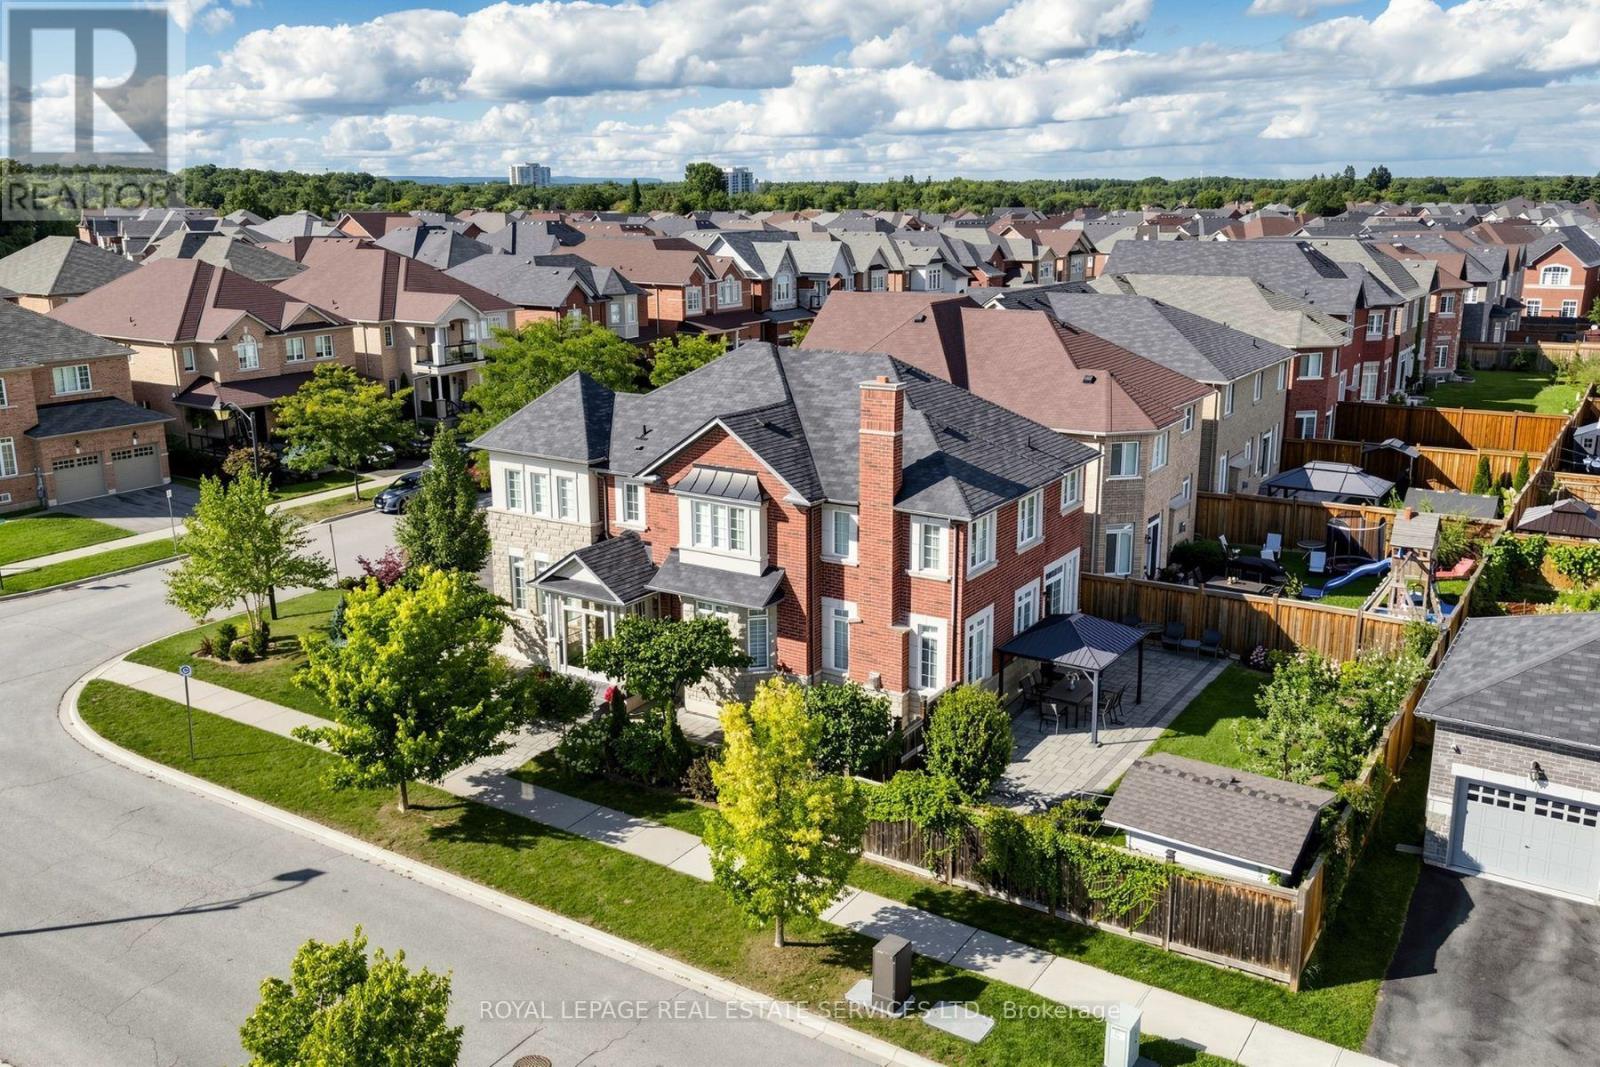
68 Hartwell Road
Halton Hills, Ontario
Gorgeous and spotlessly clean 4-bedroom stone and brick home with stucco accents on a beautifully landscaped premium corner lot. Bright enclosed front porch/vestibule offers convenient space for shoes and outerwear, leading through double French doors to a porcelain-tiled foyer. Separate living/dining and family rooms. The second floor features two primary-style bedrooms, one with a 5-pc ensuite and the other with a 4-pc ensuite, plus two additional bedrooms sharing a 4-pc semi-ensuite bath. All bedrooms enjoy attractive views of the surrounding streets or landscaped yards. Abundant natural light with south, east and west exposures. Approx. 9-ft ceilings throughout most of the ground floor enhance the home's bright and spacious feel. Nearly 4,000 sq. ft. of total finished living space, including 2,870 sq. ft. above grade as per MPAC and approximately 1,100 sq. ft. of finished basement living area. Spacious family-size kitchen with quartz countertops and porcelain tile flooring in the kitchen and breakfast areas, with a walkout to a beautifully landscaped backyard featuring an expansive interlock patio, covered gazebo and lush lawn. Finished basement features a nearly new kitchen with S/S fridge, never-used S/S stove and S/S Range Hood, plus a new 3-pc bath with separate shower. Excellent in-law potential with convenient separate access through the garage. A large open sitting area and separate exercise area provide versatile additional space, with potential for each to be enclosed or reconfigured as separate rooms. Separate storages and furnace/utility areas. Extensive interlocking and mature landscaping enhance the home's curb appeal. Carpet-free throughout the main and second floors, featuring high-end Canadian oak hardwood flooring in principal areas and porcelain tile in select areas. Pot lights in kitchen and basement. EV charger in garage. Built-in air purification system, plus Culligan water purification and water softening system. (id:63616)
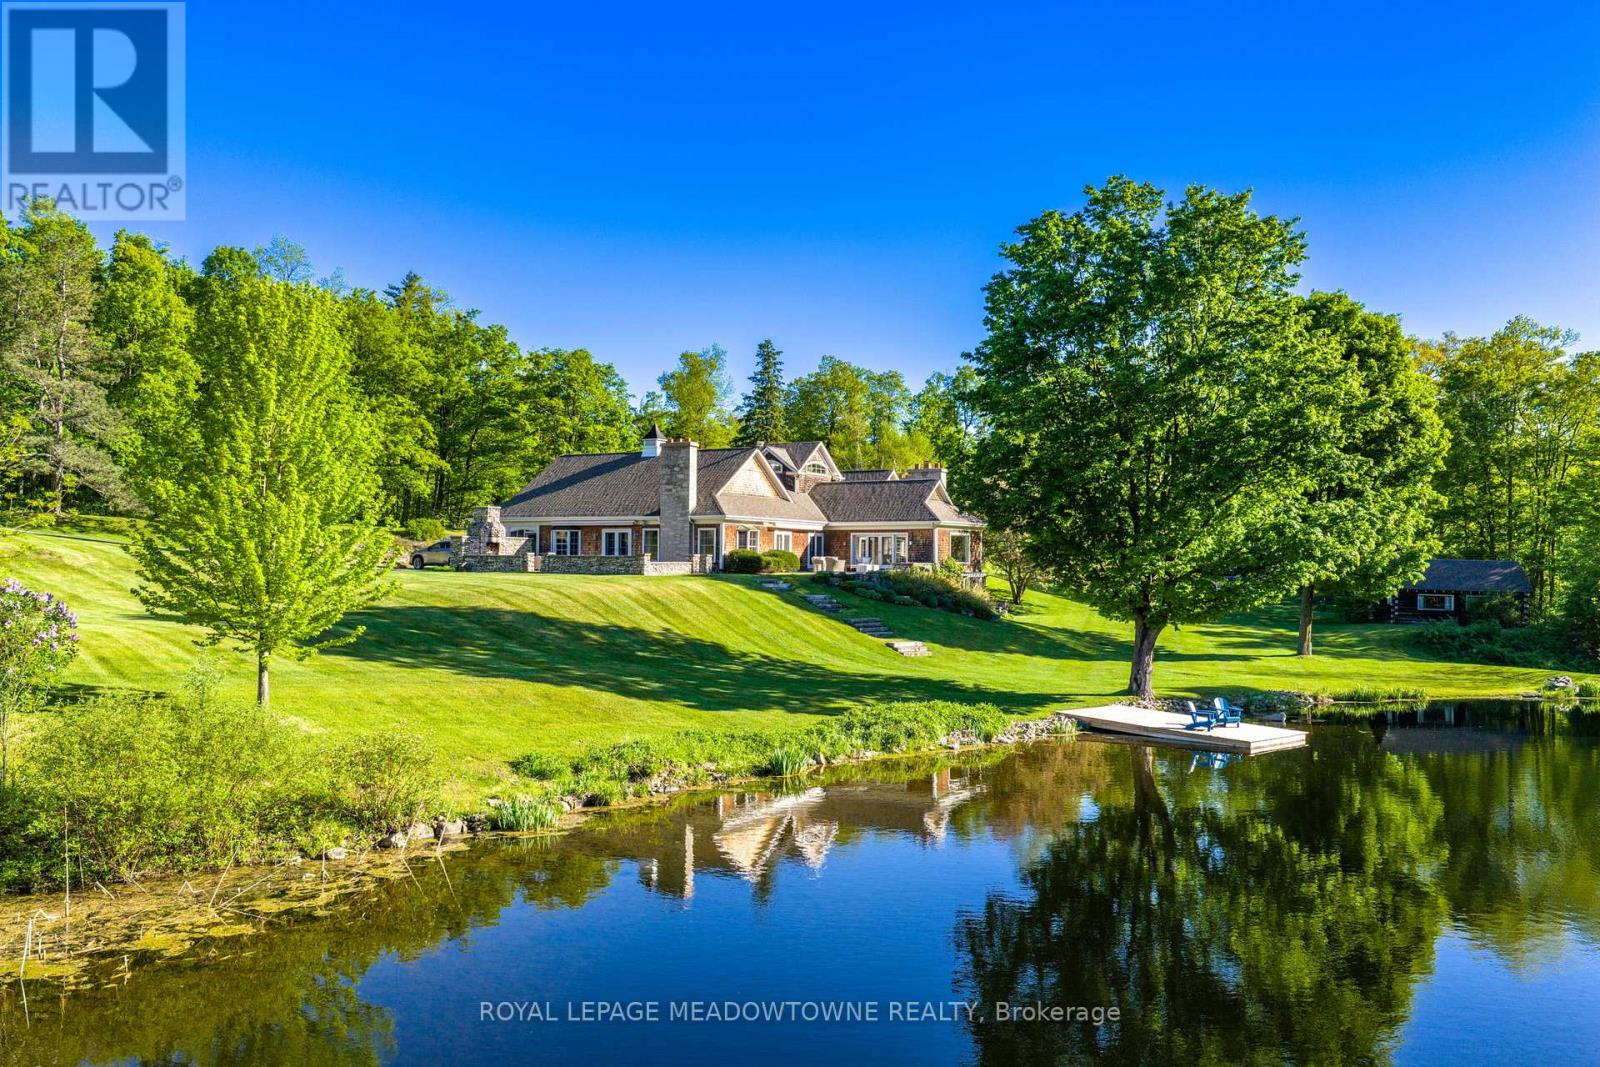
14249 Tenth Line
Halton Hills, Ontario
Imagine arriving down a winding drive framed by stone walls into an extraordinary 49-acrecountry estate, tucked into the iconic landscapes of Terra Cotta and Glen Williams. Beyond the gates, an architecturally designed 4-bedroom bungalow unfolds beside spring-fed ponds, surrounded by rolling forest, historic structures, curated gardens, and breathtaking natural beauty. Designed for grand entertaining and intimate family living, the residence features expansive principal rooms, soaring ceilings, and seamless walkouts to a spectacular stone patio with an impressive outdoor stone fireplace. Every space embraces the landscape, with mature trees, tranquil water views, and complete privacy creating a setting that feels worlds away. A charming 4-bedroom century stone home offers exceptional flexibility for multi-generational living, guests, or a private retreat. Four historic cabins overlooking the ponds add to the estate's storybook character. A beautifully renovated bank barn, heated workshop, and 3-bay garage with loft provide endless possibilities for collectors, artists, hobbyists, or those who simply want room to pursue their passions. In summer, the saltwater pool becomes the heart of the property-a private, resort-like escape surrounded by thoughtfully designed landscaping. Meandering forest trails invite exploration and quiet reflection, while every corner of the estate reveals another opportunity to gather, create, and enjoy. A rare opportunity to own a true family compound where history, architecture, and nature exist in perfect harmony. Come experience it for yourself-and imagine the life you could create here. (id:63616)
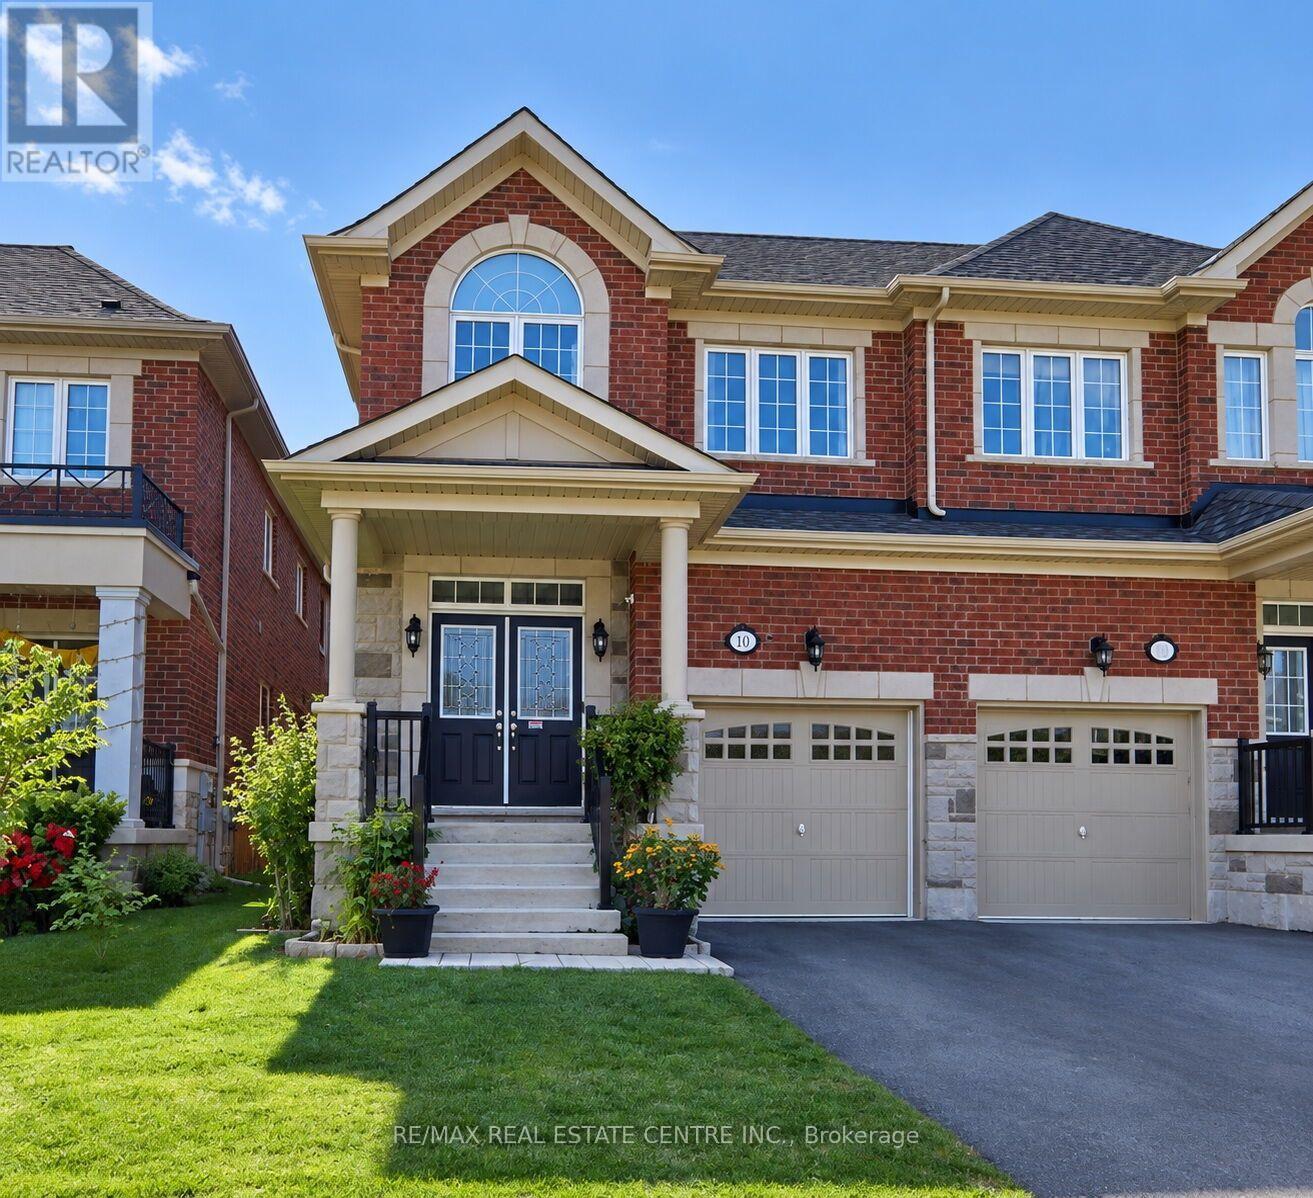
106 Branigan Crescent
Halton Hills, Ontario
Welcome to this beautifully upgraded Remington Built Home (Tetan model) situated in one of Georgetown's most desirable neighborhoods. Home offers 2,278 sq. ft. of thoughtfully designed living space with 4 spacious bedrooms and 3 bathrooms. Featuring impressive 9-ft ceilings on the main floor, this bright and modern home offers the perfect blend of style, comfort and functionality. The upgraded kitchen is designed to impress with a stylish backsplash, stainless steel island range hood and plenty of space for everyday living and entertaining. Enjoy custom zebra and blackout blinds, a whole-home water softener system and 5-stage reverse osmosis drinking water system. A separate side entrance to the basement provides excellent future potential. The basement is permit-ready, with the permit transferable. The garage features custom-built storage shelving and a Chamberlain wall-mount garage door opener with app control. This smart-home-ready property is further enhanced with Lorex security cameras, SkyBell door camera, Deluxe Alarms smart home security system and a keyless entry lock from the garage to the home. Close to schools, parks, shopping, highways and more. A spacious, upgraded and exceptionally well-equipped home offering modern convenience, smart-home technology and future basement potential-move in and enjoy! (id:63616)
69 Seed House Lane
Halton Hills, Ontario
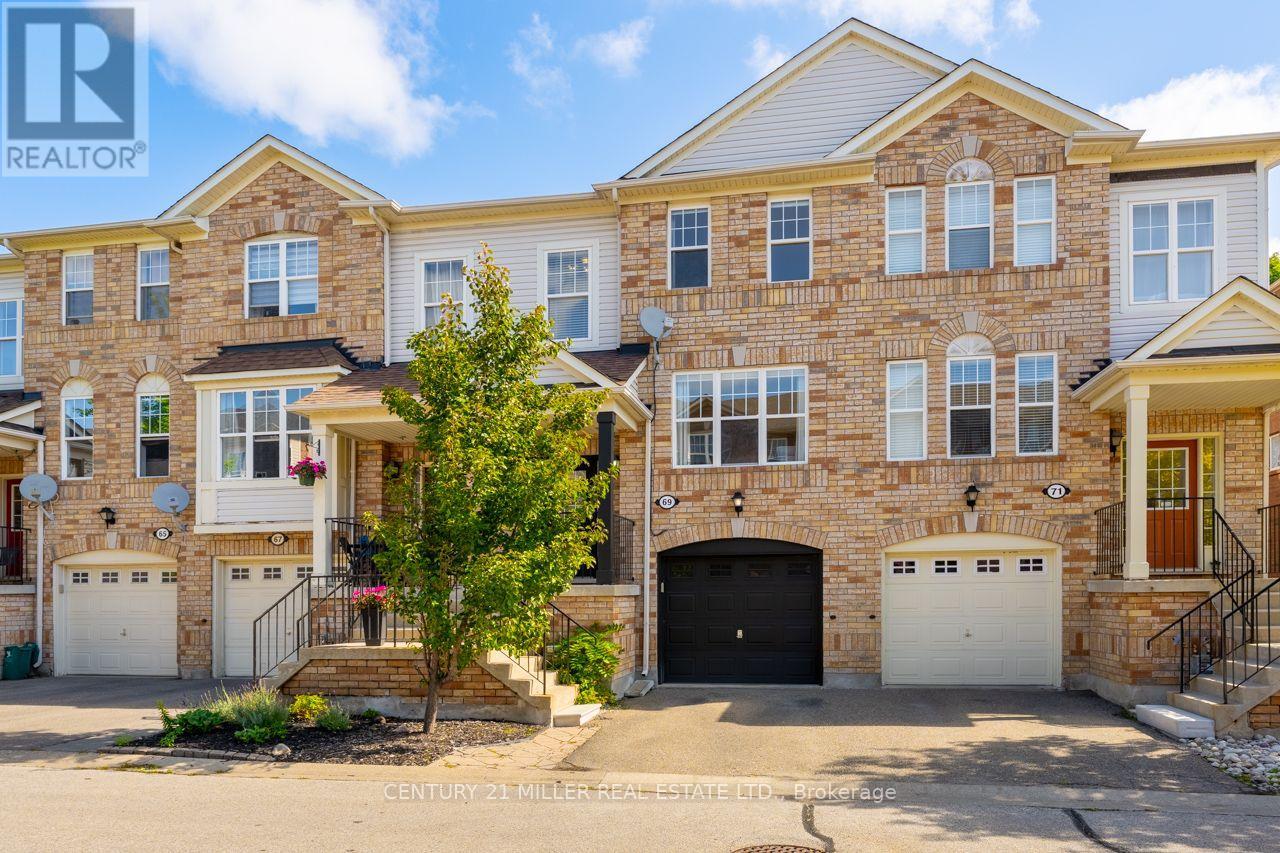
Welcome to 69 Seed House Lane, a freehold townhome offering the space today's families need without the upkeep of a large property. Located in a quiet Georgetown neighbourhood just minutes from shopping, schools, parks, and the GO Station, this well-maintained home features multiple living areas across three finished levels. The main floor offers hardwood flooring, separate living and family rooms, an open kitchen with breakfast area, and a convenient powder room. Upstairs, you'll find three bedrooms, including a primary suite with a walk-in closet and private ensuite, along with second-floor laundry located just steps from the bedrooms. The ground-level walkout adds even more flexible living space with a spacious recreation room, direct access to the fully fenced, maintenance-free backyard, and plenty of storage. Parking for two vehicles, inside garage access, and a functional family-friendly layout make this an excellent opportunity for first-time buyers, commuters, or anyone looking to enjoy freehold ownership in a convenient Georgetown location. (id:63616)
41 Cleaveholm Drive
Halton Hills, Ontario
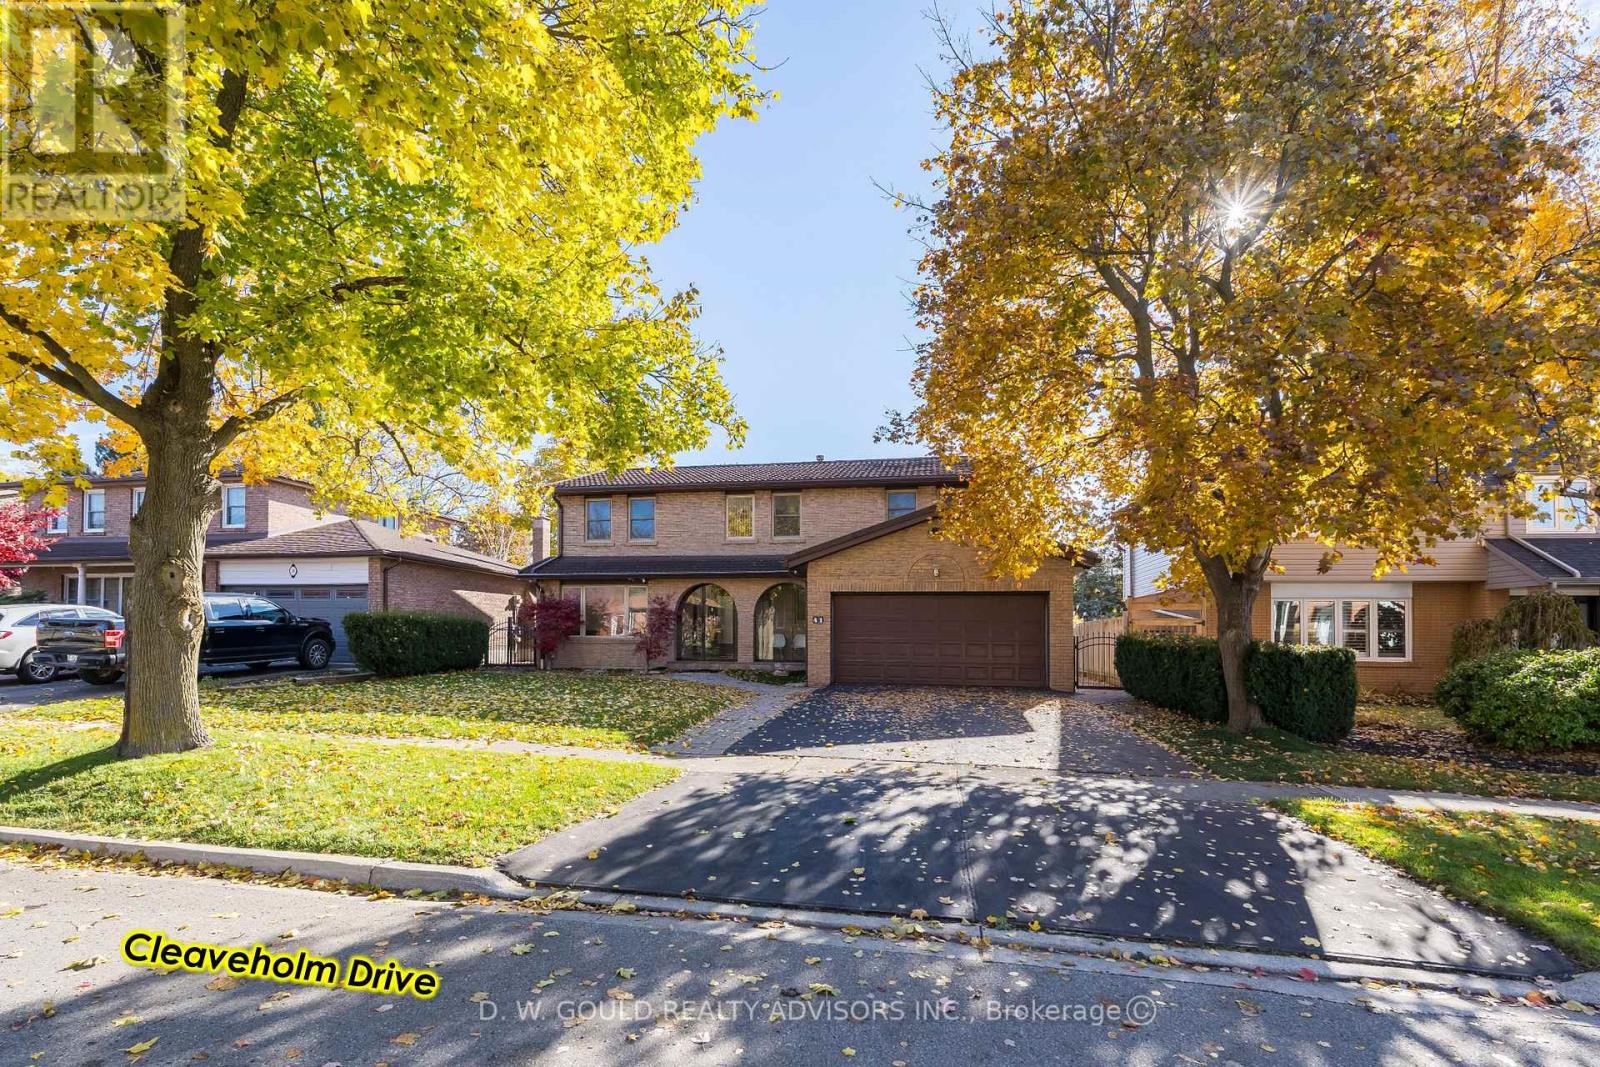
Experience this spacious and renovated 2,377 sf 2 Storey residential property in the growing community of Georgetown, with additional basement space of 1,207 sf, on +/- 0.14 acre lot. Close to GO station and Hwy 7. Overlooking a Parkette & within walking distance to grade schools, high school and, Churches. Large 4 bedroom home featuring upgraded bathrooms, finished basement with multiple functional rooms. High-value upgrades: metal roof, added attic insulation, newer high-quality windows, and multiple newer high-end exterior doors. Premium flooring & finishes: 3/4" Jatoba hardwood floors throughout main living areas, extensive custom Jatoba cabinetry. The front door features e-key fingertip recognition access, providing enhanced security and convenience. Modern systems include a Carrier Infinity furnace (2021) and updated appliances. The property is equipped with surveillance cameras. Home inspection report available. (id:63616)

110 John Street
Halton Hills, Ontario
There's a lot to love about 110 John St. This Georgetown bungalow combines comfortable main-floor living with the added versatility of a fully finished legal basement apartment. The main level features 3 bedrooms, a full bathroom, private laundry, and a spacious kitchen with plenty of room to move and work comfortably. The lower level has its own separate entrance, full kitchen, 1 bedroom plus a den, a full bathroom, and separate laundry, giving each level its own space and privacy. Whether you're looking for room for extended family, the potential for rental income, or simply some extra space to spread out, this home gives you plenty of options. Outside, the large backyard has room for summer barbecues, kids, pets, gardens, or just relaxing, along with ample parking for family and guests. The location adds even more convenience, with easy access to the Georgetown GO Station, Georgetown Golf Club, nearby schools and parks, shopping, and other everyday amenities. A versatile property with a great setup and lots of possibilities. (Note: current rental income for the main floor is $2,700 per month). (id:63616)

12475 5th Line
Halton Hills, Ontario
Unique 1 acre property featuring a Renovated 3 bedroom house and freestanding 9000 sq ft Commercial/industrial Building with a 2 Legal bedroom unit above the warehouse. The Renovated House has 3 bedrooms on 2nd floor, large living areas, and basement. High speed internet available. The commercial/industrial building is zoned Rcc which includes various uses including Light manufacturing/warehousing. Commercial building also has a legal 2 bedroom apartment on 2nd floor with a separate entrance (not included in sq footage). The building has 2 grade level drive-in doors, and 1 truck level dock which can accommodate a 53' trailer. @ Bathrooms in warehouse. Many updates have been done to the property including Stucco on the house's exterior, 50% of the roof was replaced in 2021, Epoxy Floor though out the warehouse. Warehouse has 208V - 3 Phase Power available. Minutes drive from Milton, Georgetown, Acton and HWY 401. Close to Limehouse Conservation Area and hiking trails. VTB available for qualified Buyers (id:63616)

12478 5 Line
Halton Hills, Ontario
Unique 1 acre property featuring a Renovated 3 bedroom house and freestanding 9000 sq ft Commercial/industrial Building with a 2 Legal bedroom unit above the warehouse. The Renovated House has 3 bedrooms on 2nd floor, large living areas, and basement. High speed internet available. The commercial/industrial building is zoned Rcc which includes various uses including Light manufacturing/warehousing. Commercial building also has a legal 2 bedroom apartment on 2nd floor with a separate entrance (not included in sq footage). The building has 2 grade level drive-in doors, and 1 truck level dock which can accommodate a 53' trailer. @ Bathrooms in warehouse. Many updates have been done to the property including Stucco on the house's exterior, 50% of the roof was replaced in 2021, Epoxy Floor though out the warehouse. Warehouse has 208V - 3 Phase Power available. Minutes drive from Milton, Georgetown, Acton and HWY 401. Close to Limehouse Conservation Area and hiking trails. VTB available for qualified Buyers (id:63616)
46 Armstrong Avenue
Halton Hills, Ontario
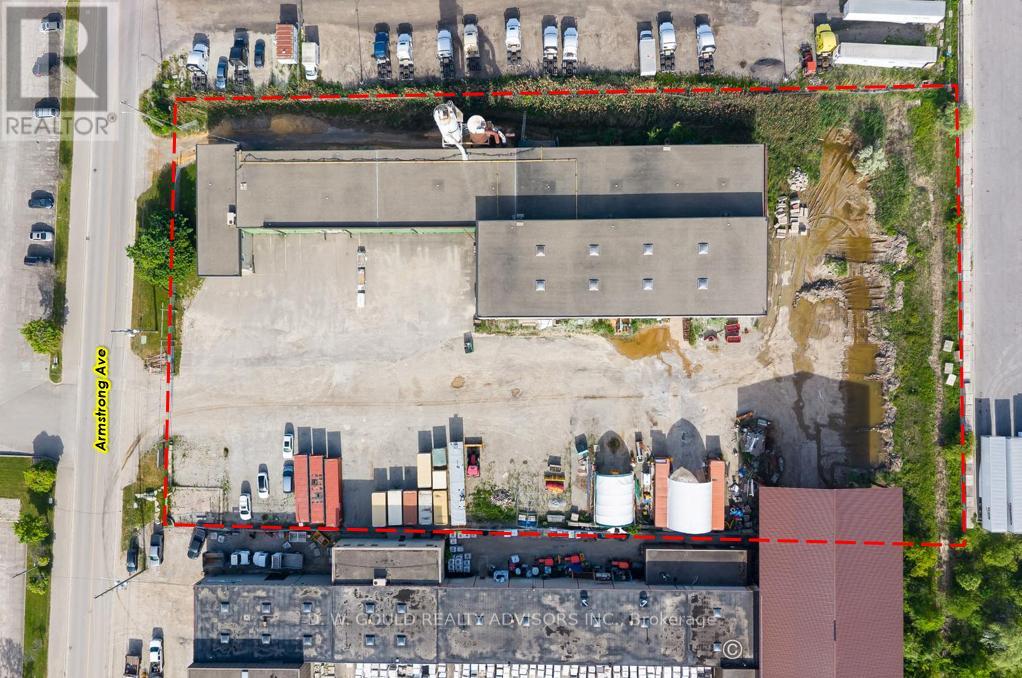
Manufacturing / Crane building situated on approximately +/- 2.70 acres in Halton Hills with 7 DI doors, within the highly sought-after Georgetown employment area. The property features a large yard and ample parking, offering excellent functionality for a wide range of industrial users. Currently being used as a wood manufacturing facility, the site is well-suited for continued industrial use. EMP1 Zoning permits a broad range of industrial and employment uses including: Industrial operations, Transportation terminal, Outside storage, Contractor's yard. Strategically located in a prime Georgetown industrial area, the property benefits from strong access to regional transportation routes and proximity to Highway 401 and surrounding GTA markets. This is a rare chance to secure space in a high-demand, low-supply industrial market within Georgetown. Please Review Available Marketing Materials Before Booking A Showing. Please Do Not Walk The Property Without An Appointment. (MPAC SF may not contain entire bldg.) (id:63616)
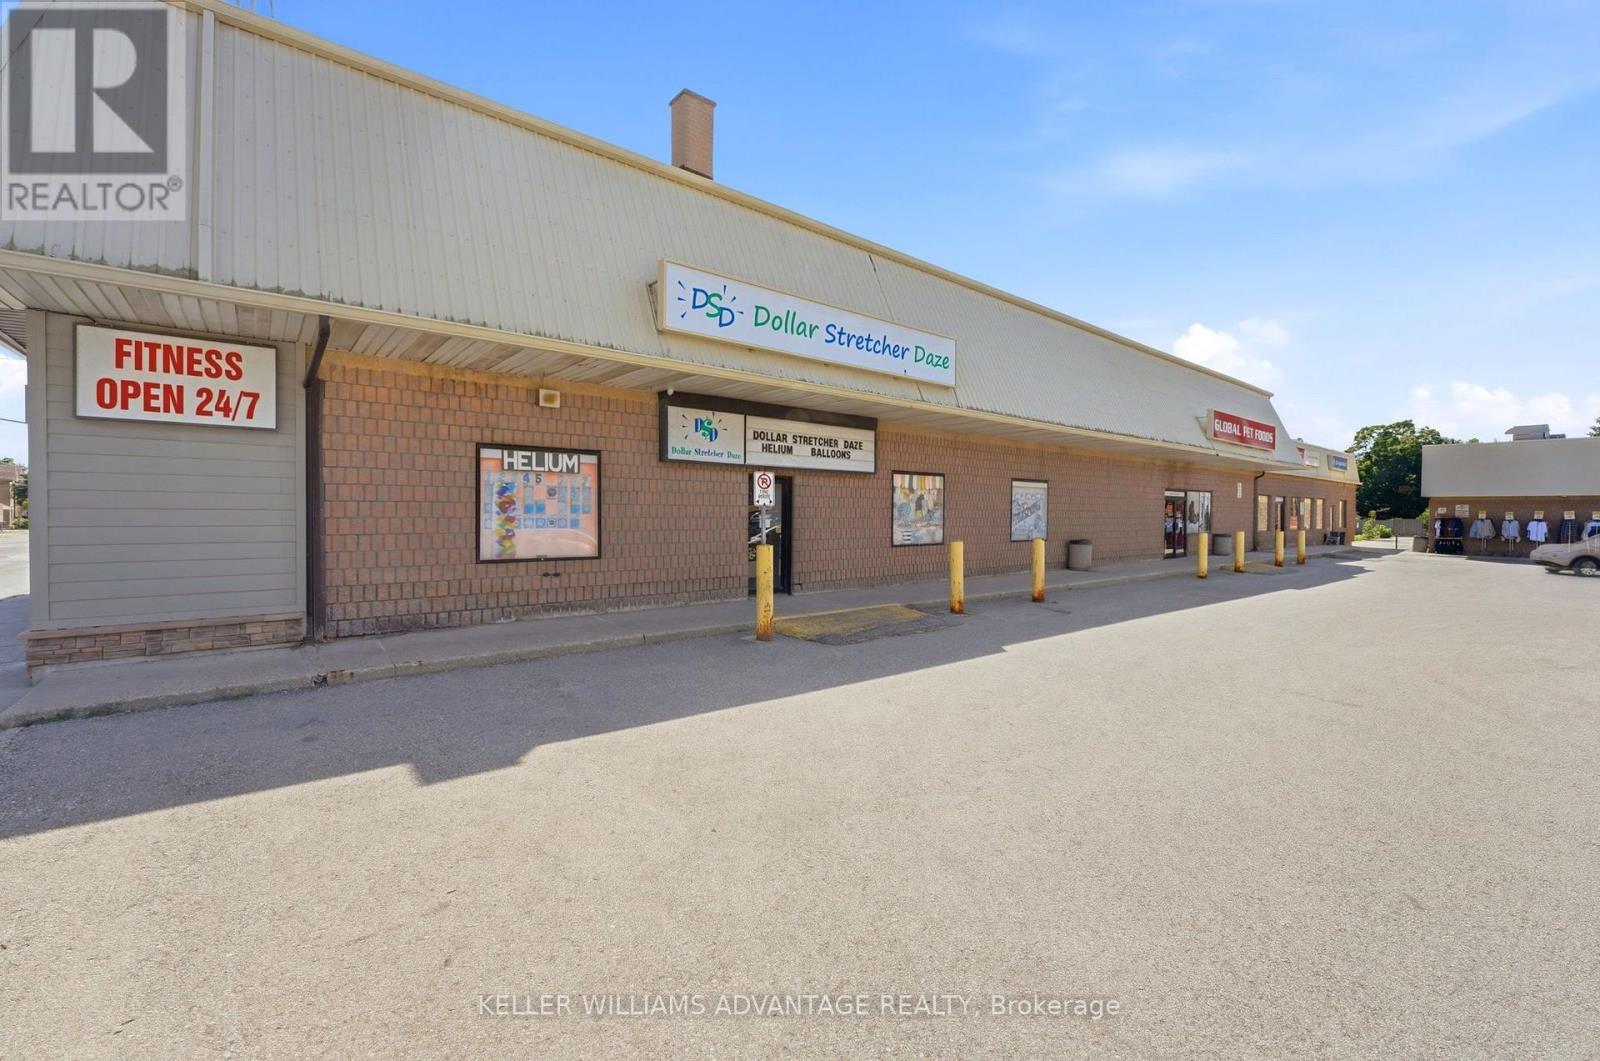
8 Main Street N
Halton Hills, Ontario
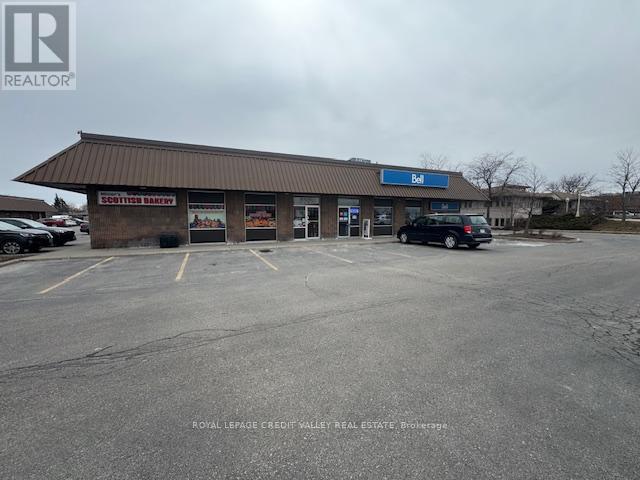
Excellent opportunity to take over a fully equipped and established retail space in the heart of Downtown Acton. Located at 8 Main Street North in a highly visible location with strong pedestrian and vehicle exposure, this approximately 2,880 sq. ft. premises offers an ideal turnkey opportunity for a variety of retail or convenience uses. The premises are being offered for sublease, with an upfront payment required to the existing tenant for the chattels, fixtures and inventory currently on site. The space is presently operated as a well established dollar and variety store that has served the local community for over 20 years. The existing setup provides an incoming operator with the ability to transition into a fully fixtured and stocked location without the time and expense associated with building out a new retail space. Features include a spacious retail floor, additional basement area, air conditioning, municipal services and an established commercial location along Main Street/Hwy 7. Current rent is approximately $5,300 per month inclusive of TMI and HST. Upfront payment for chattels, fixtures and inventory is in addition to the monthly rent. An excellent opportunity for an entrepreneur or established operator seeking a turnkey retail location in the growing Acton community. (id:63616)