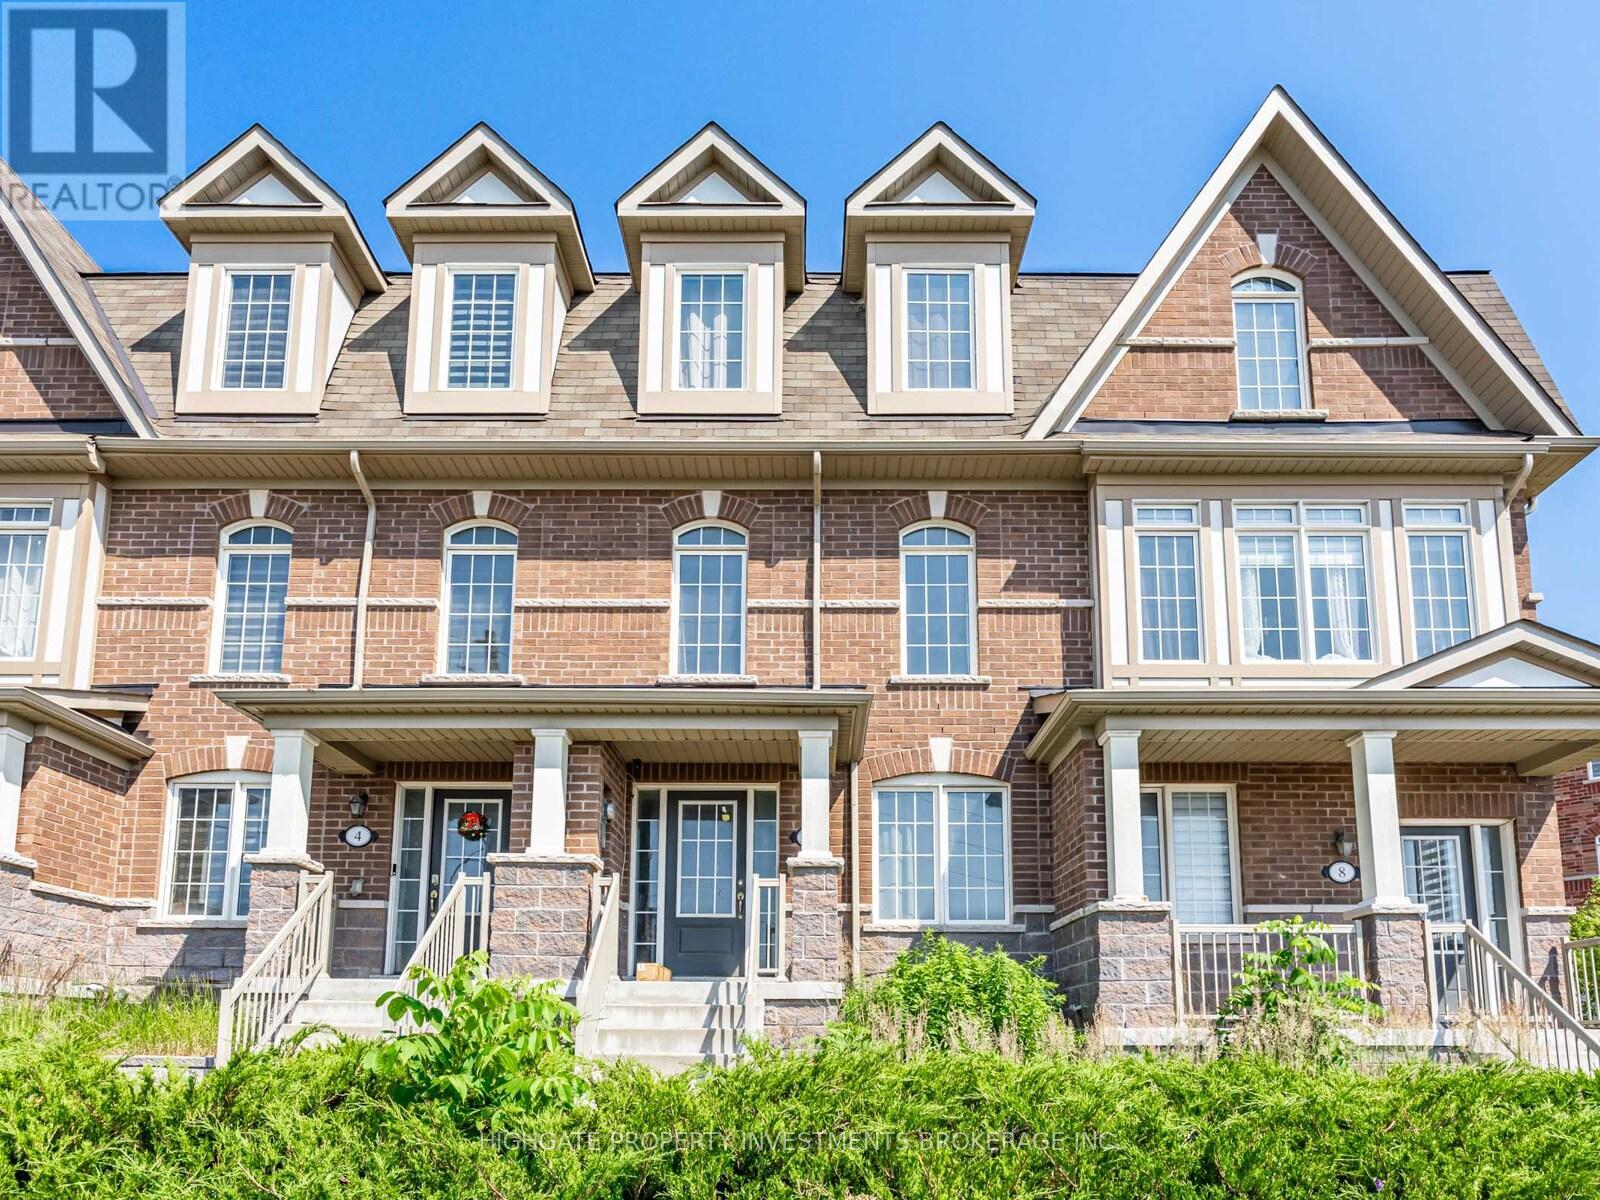
Lower - 6 Harper Hill Drive
Ajax, Ontario
Spacious Bachelor Unit @ Rossland/Salem. Premium & Modern Finishes Throughout. Open Concept Design. Combined Living/Dining Rooms With Wide-Plank Laminate, Pot Lights & Open Concept Design. Kitchen Features Single Bow Sink, Pot Light, Laminate Flooring & Stainless Steel Appliances. Modern Bathroom Includes Tile Flooring, Stand-Up Tiled Shower & Vanity With Storage. Great Area! Quiet Neighborhood. Minutes to Groceries, Transit, Parks, Highways, Restaurants. (id:63616)
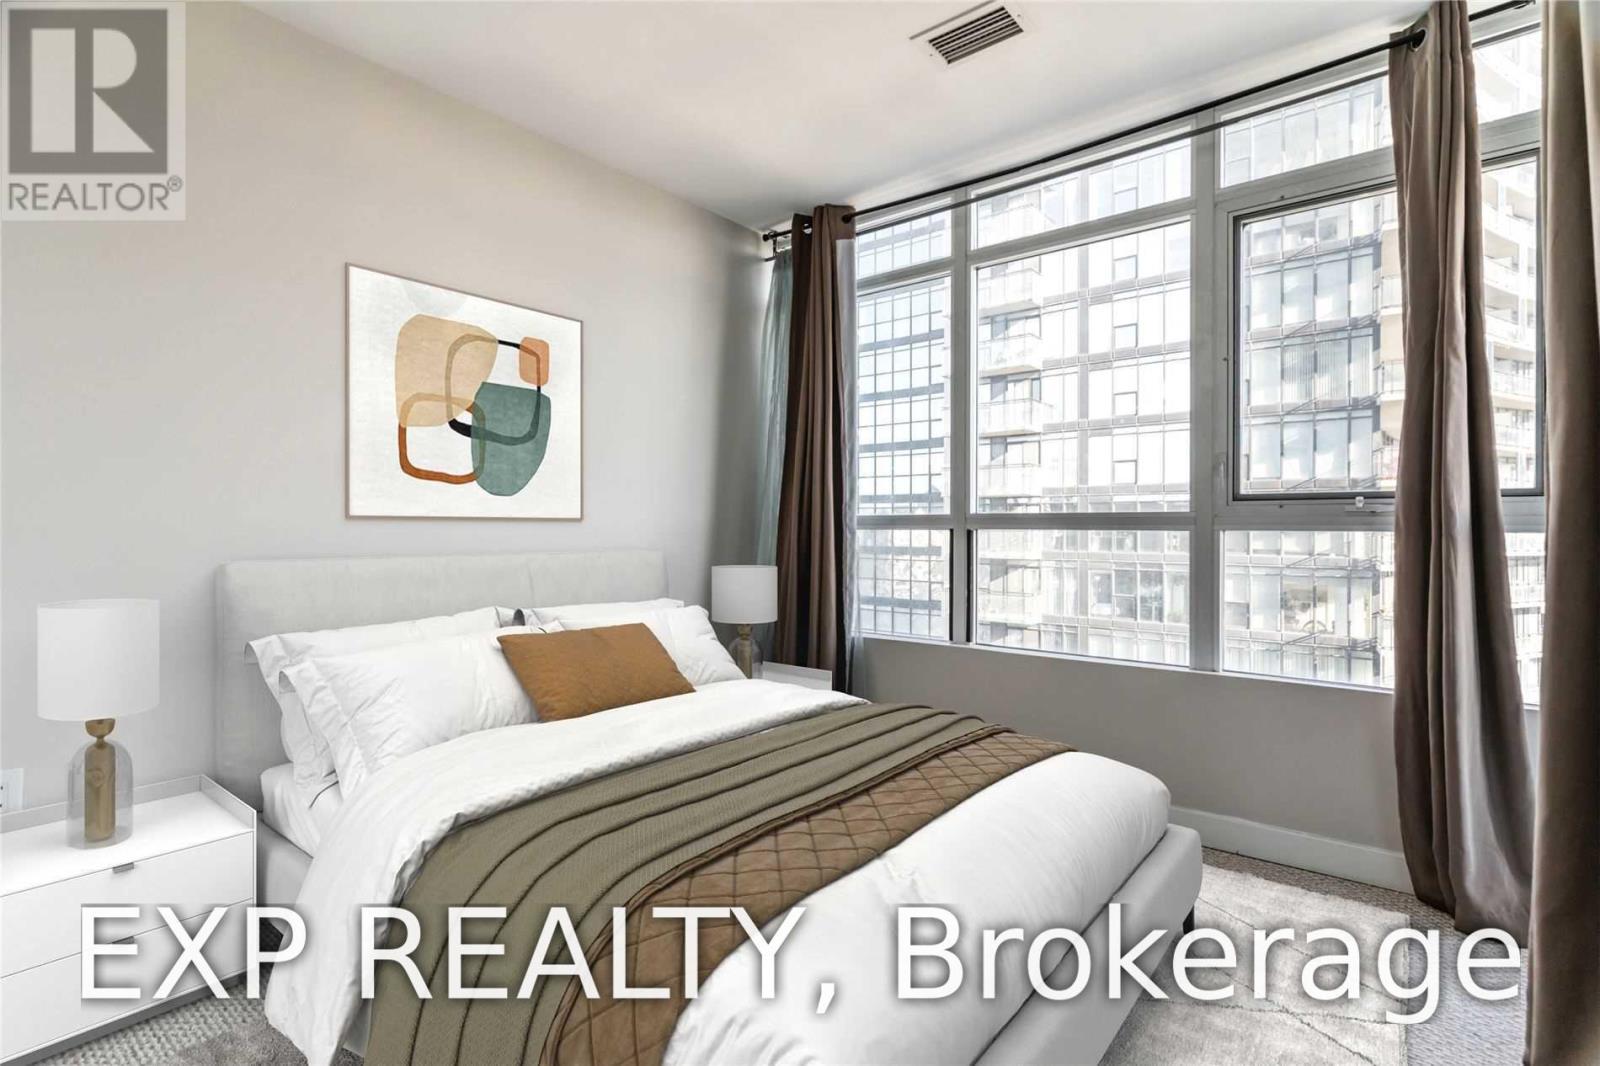
1052 - 10 Capreol Court
Toronto, Ontario
Live In This Luxurious City Place Condo In A Highly Desirable Location In Downtown Toronto. This Split Layout 2 Bdrm + Den Is Just Over 800 Sq Ft With A Large Balcony. Spacious Den Can Be Used A Home Office. With An 82 Walk Score, Steps To Sobeys, Ttc, Rogers Centre, Cn Tower, Shopping, Restaurants, Harbourfront, Lake, Library, Tim Hortons, Banks. Everything Is At Your Doorstep. Highway Access To Qew And Dvp. (id:63616)
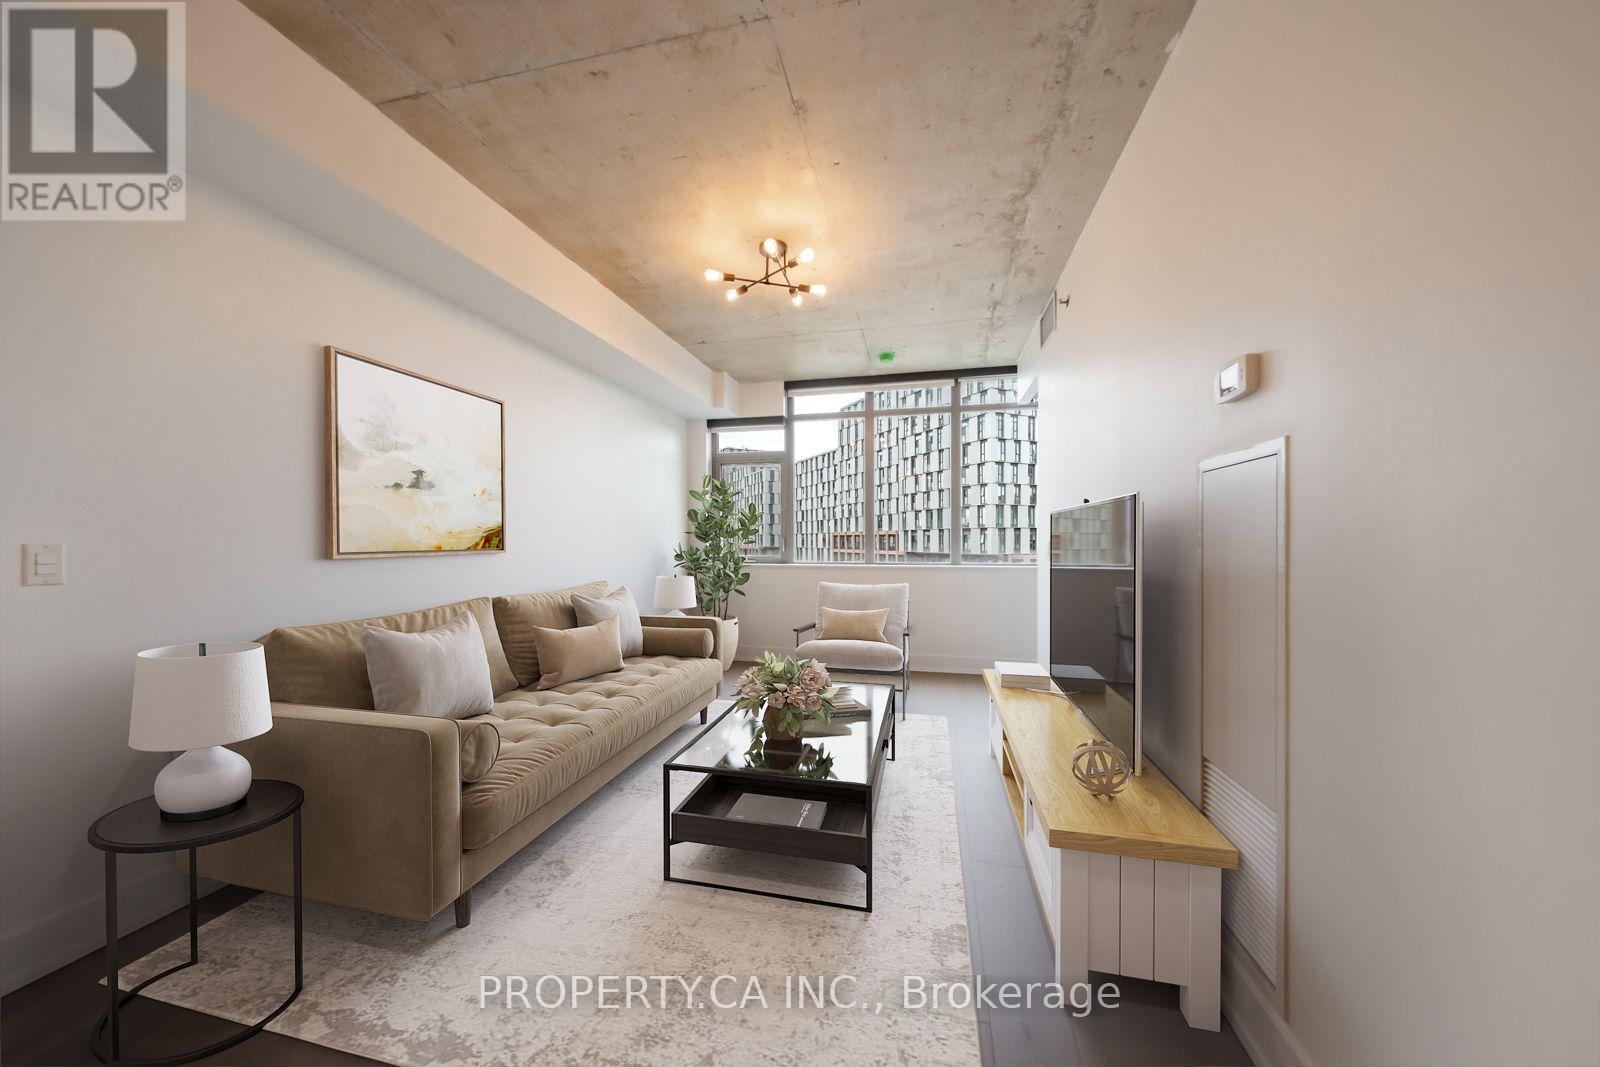
506 - 90 Trinity Street
Toronto, Ontario
Welcome To The Elegant And Highly Sought After Boutique Trinity Lofts! A Rare, Extremely Functional Laid Out 1 Bed 1 Bath Gem Boasting Exposed Soaring Concrete Ceilings, Bright South East Exposure, new laminate flooring and Two (2) Lockers! Quiet, Well Maintained Building With State Of The Art Amenities And Finishings With A Sense Of Community. Steps To Distillery District, St. Lawrence Market, YMCA, Corktown Commons Park, Shops, Restaurants, Highways And Future Ontario Line Subway! Excellent Location In The Heart Of One Of The Most Charming Neighbourhoods In The City, Corktown! (id:63616)
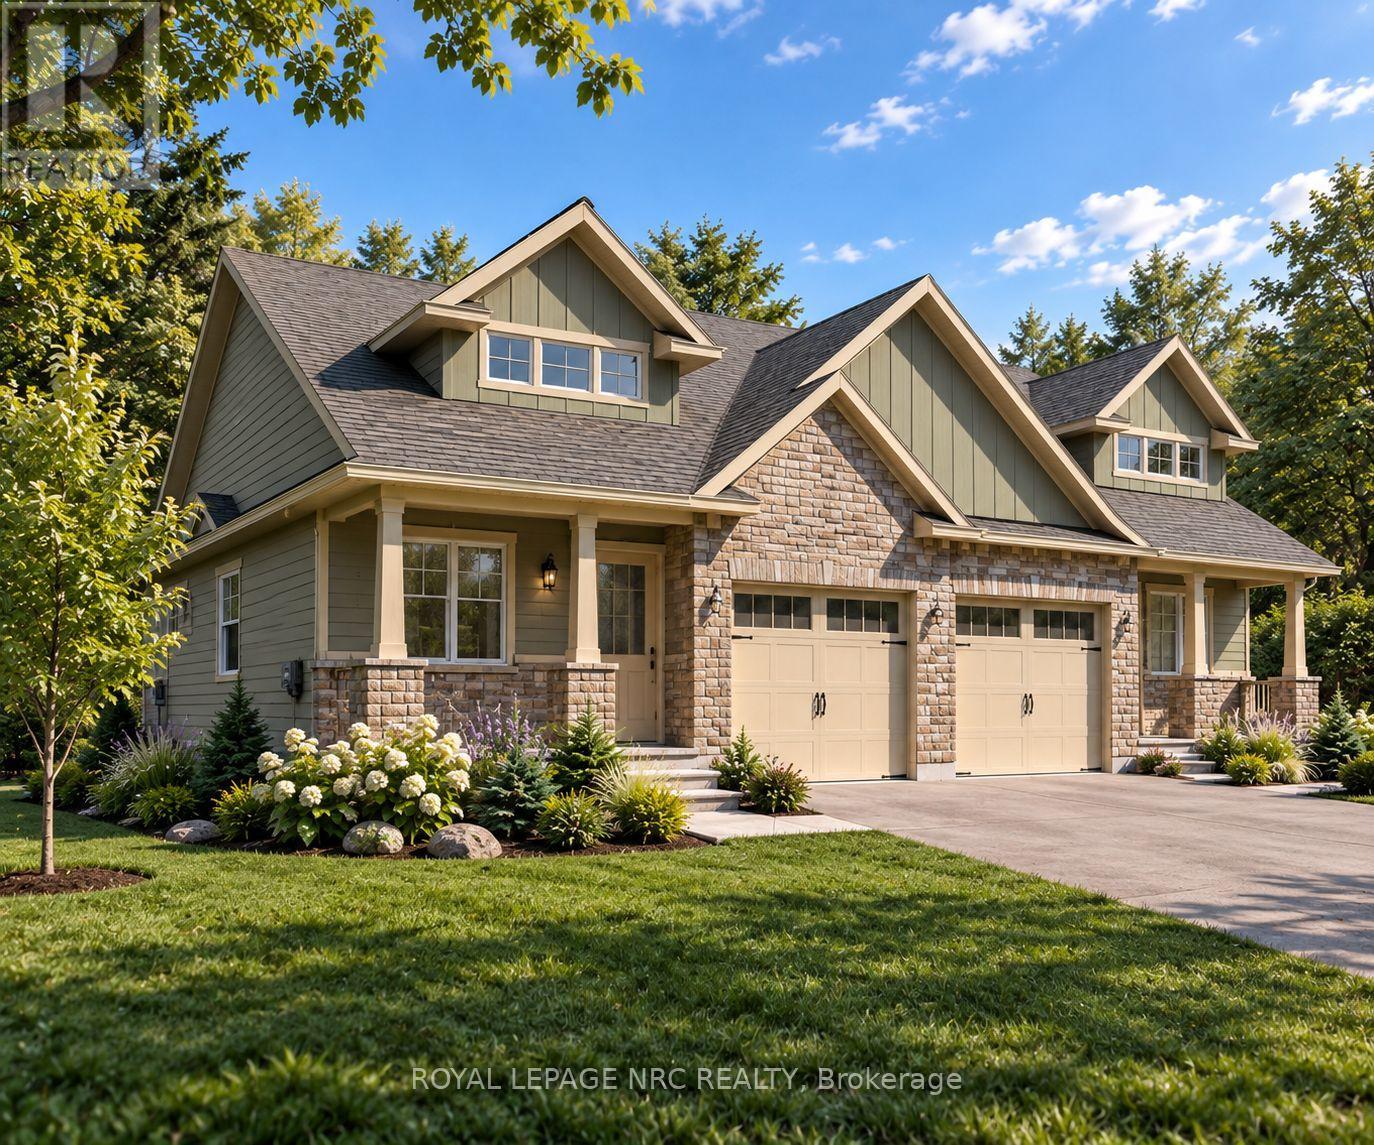
4070 Deroche Crescent
Lincoln, Ontario
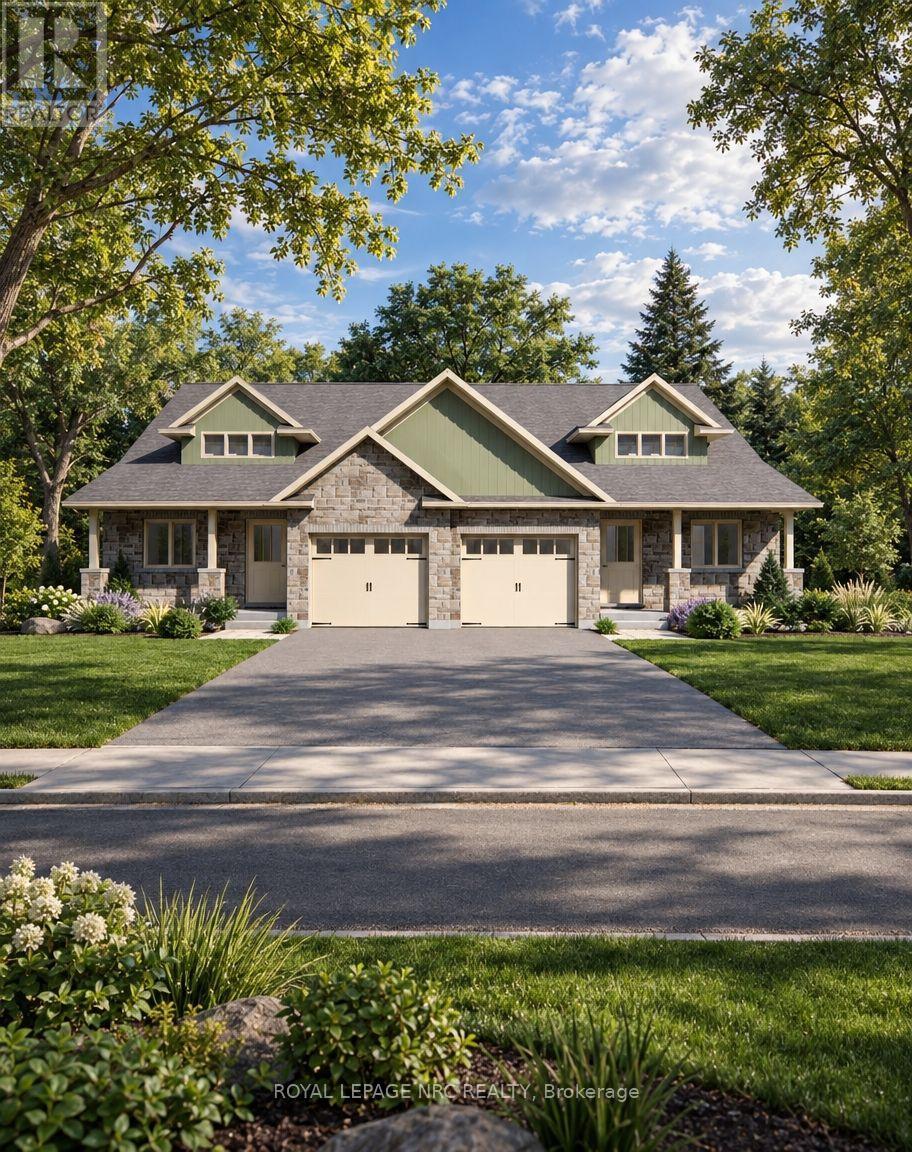
Welcome to Gavora Creek Landing, a thoughtfully planned new community nestled in the heart of Campden, Ontario's beautiful wine country. This 2,041 sq. ft. Semi-Detached Bungaloft is situated on a desirable corner lot, offering a slightly larger homesite and an enhanced sense of space within the community. Thoughtfully designed for comfortable everyday living, this home features 2 bedrooms and 2 full bathrooms, with the primary suite, great room, kitchen, dining area, and laundry conveniently located on the main floor. The bright, open-concept layout is ideal for everyday living and entertaining, while the upper-level loft and additional bedroom offer flexibility for guests, a home office, hobby space, or multi-generational living. The spacious lower level offers potential for future living space, with room for an additional bedroom, bathroom, recreation area, and storage.Timeless exterior details include stone accents, quality finishes, a covered front porch, and an attached single-car garage. Its corner-lot setting, larger homesite, and 2,041 sq. ft. design give this home additional space and presence while maintaining the cohesive character of Gavora Creek Landing. Buyers also have the opportunity to personalize select finishes. Enjoy Niagara Benchlands living surrounded by vineyards, scenic trails, conservation areas, and the nearby communities of Campden, Vineland, Jordan, and Beamsville. Buyers are encouraged to consult their accountant or lawyer regarding HST rebate eligibility. Renderings/images may be AI generated or enhanced for illustration only. Actual colours, finishes and details may vary. (id:63616)
4072 Deroche Crescent
Lincoln, Ontario
Welcome to Gavora Creek Landing, a thoughtfully planned new community nestled in the heart of Campden, Ontario's beautiful wine country. The Bungaloft Semi-Detached offers the perfect blend of low-maintenance living, timeless design, and functional space in a peaceful setting. This thoughtfully designed home features 2+1 bedrooms and 3 full bathroom, with primary suite, great room, kitchen, dining area, and laundry all conveniently located on the main floor for comfortable everyday living. The bright open-concept layout creates an inviting space for entertaining, while the upper-level loft and additional bedroom provide exceptional flexibility for overnight guests, a home office or hobby room.The exterior showcases timeless curb appeal with stone accents, quality exterior finishes, a welcoming covered front porch, and attached single-car garage. Built with quality craftsmanship and attention to detail, buyers also have the opportunity to personalize select finishes and create home that reflects their individual style. Enjoy the beauty of the Niagara Benchlands with a lifestyle surrounded by vineyards, scenic trails, conservation areas, and the charm of nearby communities including Beamsville, Jordan, Vineland, and Campden. Gavora Creek Landing provides the opportunity to personalize your space while enjoying a thoughtfully designed community in one of Lincoln's most desirable location. Buyers are encouraged to consult their accountant or lawyer regarding HST rebate eligibility on this purchase. Disclaimer: Renderings and images have been generated and enhanced using AI for illustrative purposes only. Actual home appearance, colours, finishes, and details may vary upon construction. (id:63616)
25 - 2445 Homelands Drive
Mississauga, Ontario
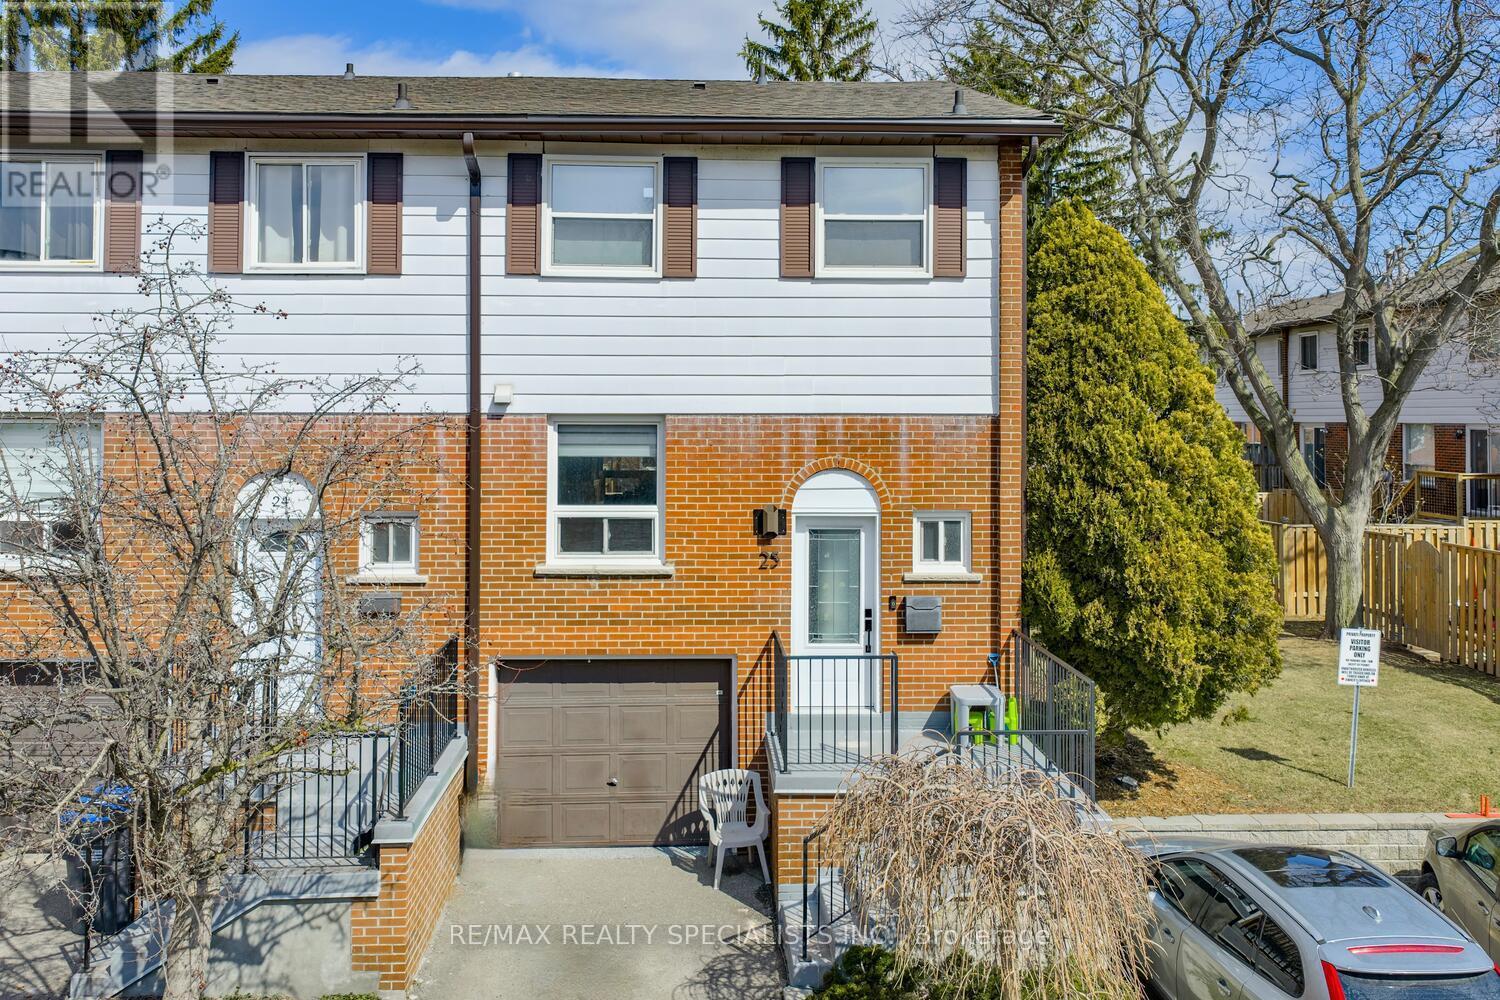
Fantastic 3 bedroom end unit townhome with thousands spent on upgrades and located in the family friendly neighbourhood of Sheridan Homelands. Premium location being situated at the end of a low traffic private lane way, convenient adjacent visitor parking, and a large side yard area. Spacious living/dining room area with gorgeous hardwood floors, walk-out to deck, patio area and a newly fully fenced yard. Renovated open concept kitchen with hardwood floors, quartz counter top with waterfall side, breakfast bar, soft closing cabinetry/drawers, ceramic backsplash, pot lighting, built-in wine rack, undermount sink, and stainless steel appliances. Modern updated 2 piece powder room with vessel sink and vanity with granite counter top. Primary bedroom retreat with 3 piece en-suite and his/her closets. Stunning hardwood floors throughout all bedrooms and an updated main 4 piece bathroom with granite vanity counter top. Newly finished basement with recreation area with pot lighting and broadloom, laminate in hallway, rare separate interior entrance to garage with slatwall storage and epoxy floor. Conveniently located close to schools, parks, trails, shopping, transit, highways, Clarkson Go Station, South Common Recreation Centre, tennis/pickleball, sports fields, and University of Toronto (UTM). (id:63616)
10 Thatcher Avenue
Toronto, Ontario
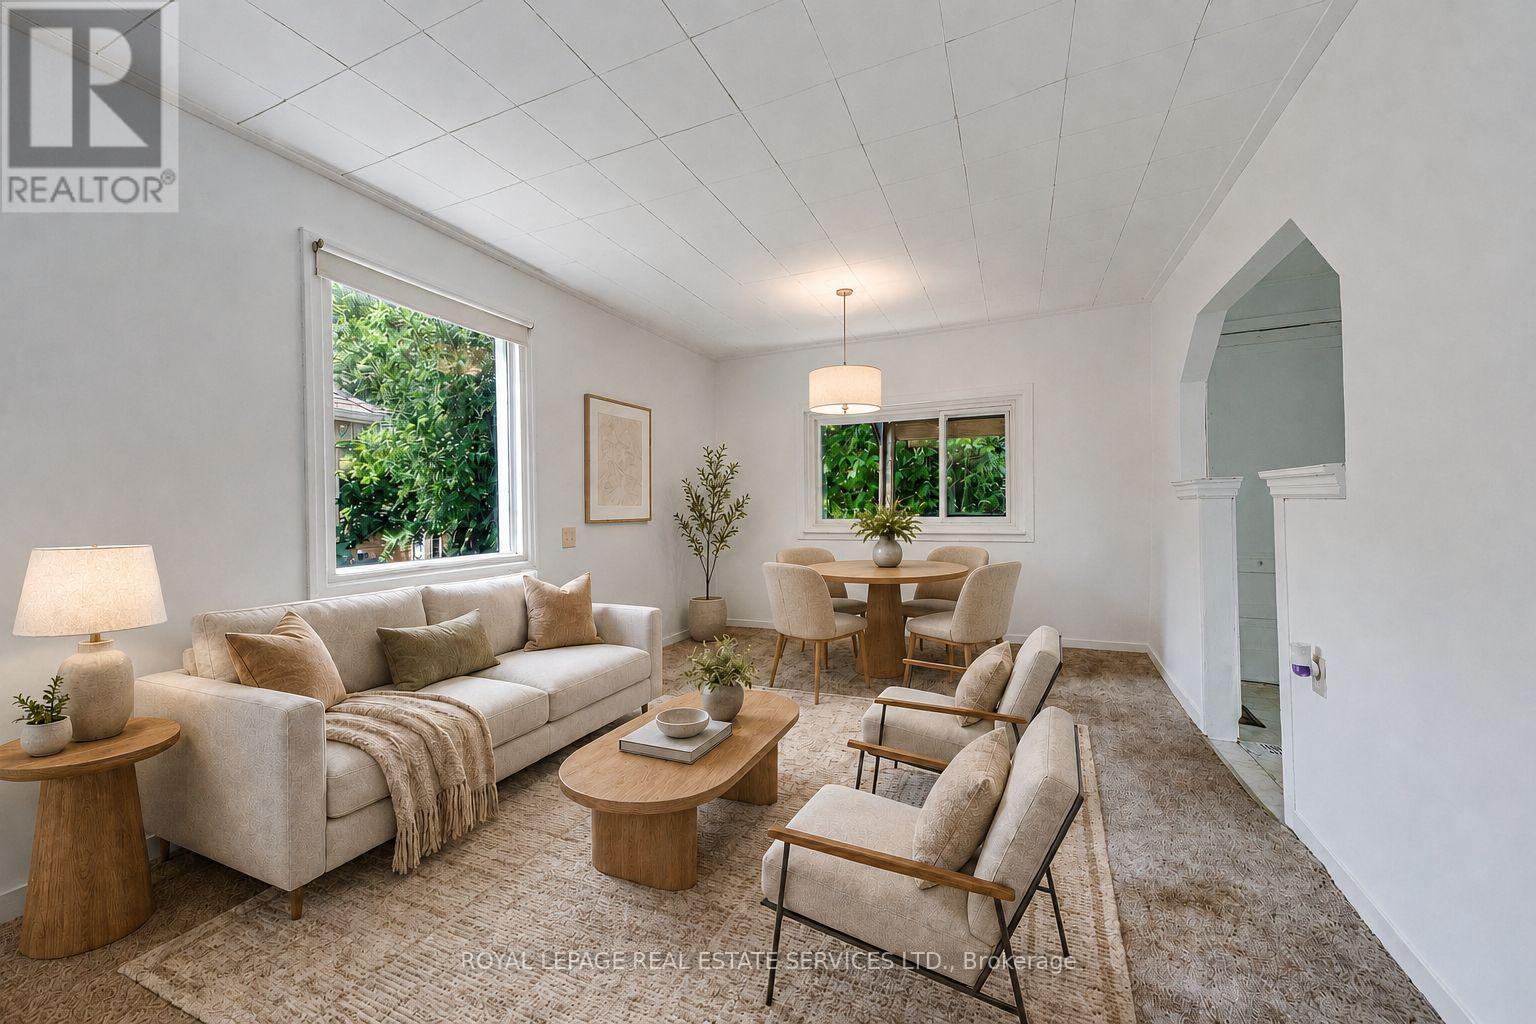
Rare opportunity in the highly sought-after Scarborough Bluffs community! Situated south of Kingston Rd on an impressive approximately 40 x 135 ft lot, this unique property spans two streets, with frontage on Thatcher Ave and rear access from Brimley Rd., with no residential property directly behind. Offering exceptional potential for builders, developers, contractors, investors, or first-time buyers ready to put some love into a detached home and make it their own. The existing two-bedroom home also features a very large unfinished basement with a separate entrance, offering excellent storage and significant potential for future living space, subject to municipal approvals. Renovate the existing home, explore an addition, finish the basement, or consider future redevelopment possibilities on this large and distinctive lot. Located on a quiet street where properties rarely become available, surrounded by mature trees, established residences, and many newly built custom homes. Minutes from Bluffer's Park Marina, beaches, waterfront trails, parks, schools, colleges, shopping, TTC service along Kingston Rd, and Scarborough GO Station, with convenient access to downtown Toronto. A property with land, location, and tremendous potential-whether you are looking to create your first home, undertake your next renovation project, or build something new. Property is being sold in as-is condition. Buyers to conduct their own due diligence regarding future use, basement conversion, and development potential. Some Pictures Are Virtually Staged (id:63616)
136 Sekura Crescent
Cambridge, Ontario
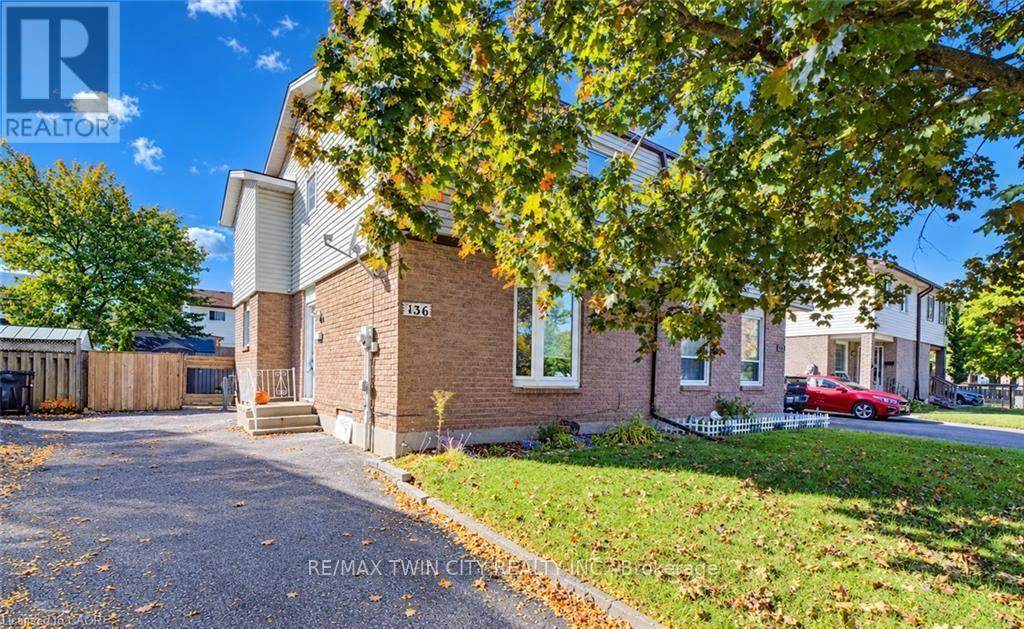
Welcome to 136 Sekura Crescent, a well-maintained 3-bedroom, 2-bathroom home ideally situated in a convenient, central Cambridge location. Offering parking for up to three vehicles, a functional layout, and a fully fenced backyard, this inviting property is a wonderful opportunity for families, first-time buyers, or anyone looking for a comfortable home close to everyday amenities. The main floor features a spacious living room filled with natural light, a dedicated dining area, and a functional kitchen complete with stainless steel appliances. A walkout from the dining area provides easy access to the backyard patio, creating a seamless connection between indoor and outdoor living. Upstairs, you'll find three comfortable bedrooms, including a spacious primary bedroom with double closets, along with a shared 3-piece bathroom. The partially finished basement adds valuable additional living space with a recreation room perfect for movie nights, a playroom, home gym, or office. This level also includes a convenient 2-piece bathroom, laundry room, and plenty of storage space. Step outside to enjoy the fully fenced backyard, thoughtfully designed for both relaxing and entertaining. The outdoor space features established landscaping, a concrete patio with gazebo, a storage shed, and an additional garden shed-providing plenty of room for outdoor equipment, gardening supplies, and seasonal storage. Centrally located close to schools, shopping, Cambridge Memorial Hospital, parks, amenities, and just minutes from Highway 401, 136 Sekura Crescent offers the space, convenience, and versatility to make it a wonderful place to call home. (id:63616)
Upper - 301 Wallace Ave Avenue S
Welland, Ontario
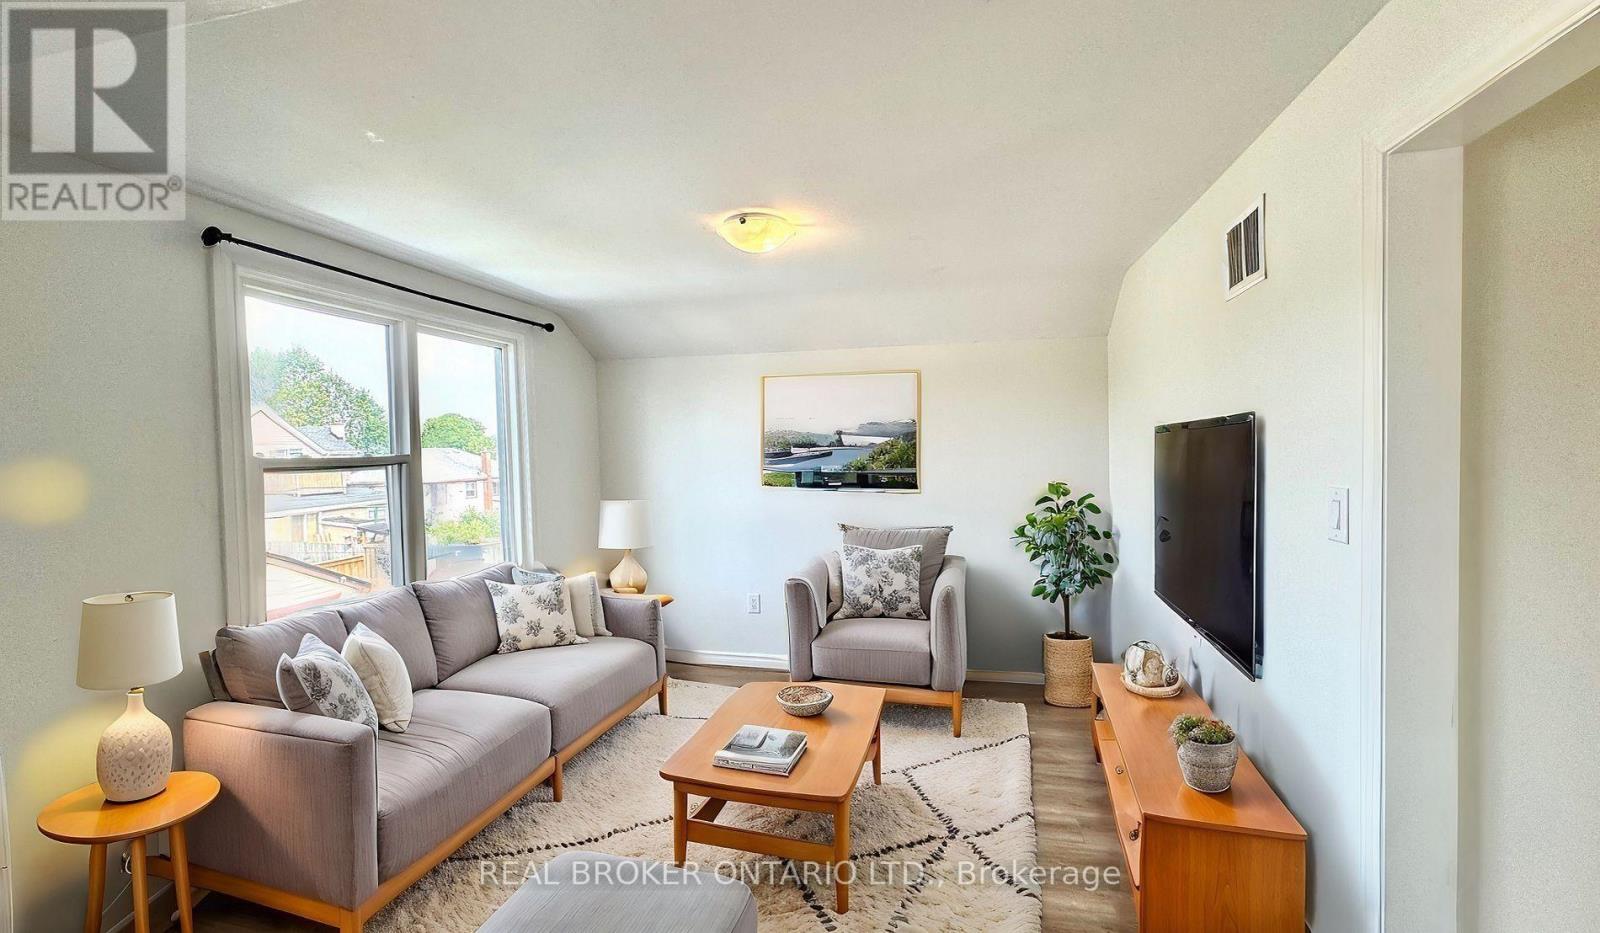
Newly renovated and freshly painted, this large and spacious 2-bedroom apartment is now available for rent in the heart of Welland. Situated in a peaceful neighborhood, this home is conveniently close to schools, amenities, public transit, and just a short drive to Highway 406 and nearby trails. Large windows let in lots of natural light. Stainless steel appliances and ensuite laundry are available for your convenience! Highspeed Internet, Water, and Heating Included. Hydro Extra. Free Street Parking Available.Photos are virtually staged, furniture not included. (id:63616)
Ph 28 - 350 Prince Charles Drive
Welland, Ontario
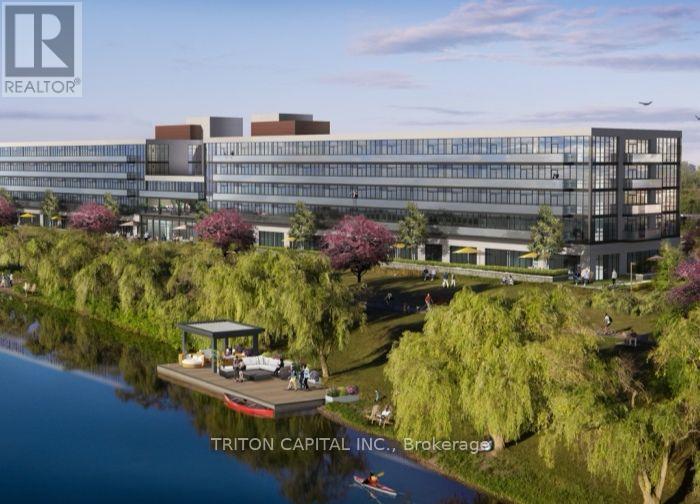
Open House Tues to Sat from 1 to 5 pm. Be among the first to experience life at Upper Vista Welland, a brand-new waterfront condominium community perfectly positioned along the scenic Welland Canal. This beautifully designed suite offers bright, open-concept living with floor-to-ceiling windows, a private balcony, quartz countertops, s/s appliances, designer cabinetry, wide-plank flooring, and the convenience of in-suite laundry. As the first occupant, you'll enjoy the fresh feel of a never-lived-in home with modern finishes and brand-new appliances throughout. Discover a true resort-style lifestyle with thoughtfully designed amenities that make every day feel like a getaway. Residents enjoy a fully equipped fitness centre, elegant resident and social lounges, rooftop terrace with panoramic canal views, beautifully landscaped outdoor spaces, a waterfront dock with canoe and kayak access, seasonal boat rentals, pet wash station, visitor parking, and secure underground parking with controlled building access, providing both convenience and peace of mind. Step outside your door to kilometers of picturesque waterfront walking and cycling trails, perfect for morning coffee strolls, evening sunsets, or an active lifestyle surrounded by nature. Ideally located just minutes from shopping, restaurants, cafés, grocery stores, the Welland International Flatwater Centre, Niagara College, golf courses, parks, public transit, Niagara Falls, Niagara's renowned wineries, the U.S. border, & major highways, you'll enjoy the perfect balance of waterfront tranquility and everyday convenience. Whether you're a professional, couple, downsizer, retiree, or simply looking for a fresh start in one of Niagara's newest condominium communities, Upper Vista Welland offers the quality, lifestyle, and location you've been waiting for. With occupancy now underway, secure a brand-new home before the community is fully leased. Experience the Upper Vista lifestyle for yourself. (id:63616)
74 Oak Knoll Drive
Hamilton, Ontario
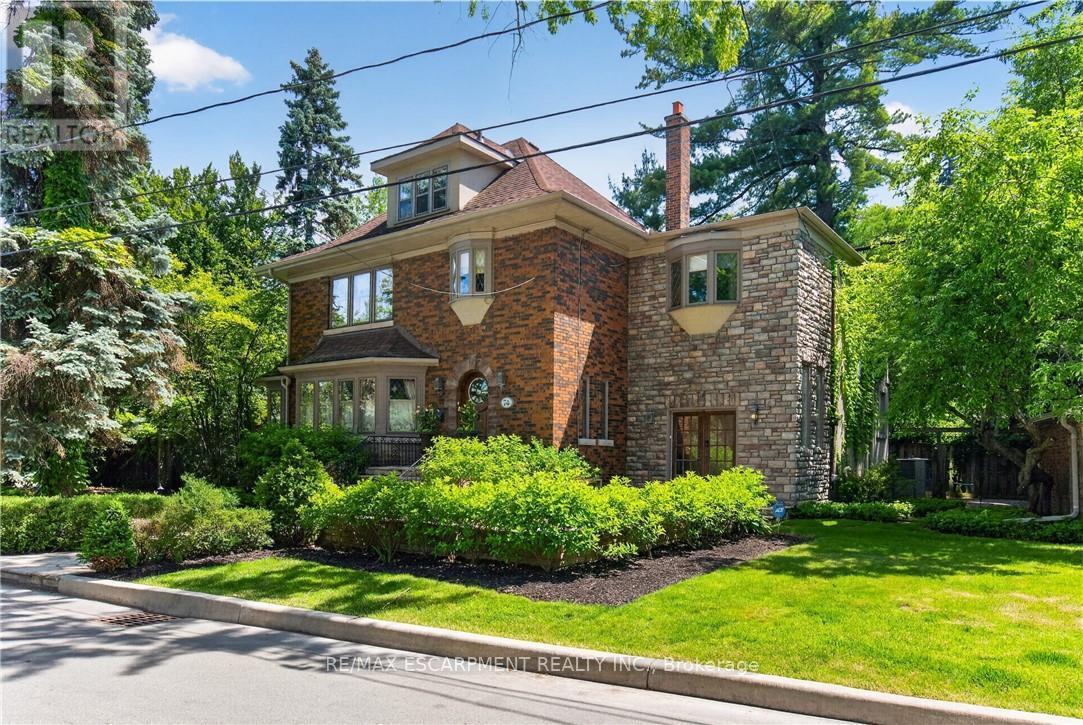
Experience an exceptional lifestyle in one of Hamilton's most distinguished settings, where timeless character, sophisticated renovations and an extraordinary natural backdrop come together on an oversized double-width lot. Located along one of Westdale's most coveted streets, with the Royal Botanical Gardens quite literally at your doorstep, and McMaster down the street, this remarkable home offers a rare combination of privacy, beauty and convenience. Inside, original architectural details have been thoughtfully preserved and elevated alongside beautiful updates designed for refined modern living. The heart of the home is a stunningly appointed kitchen with granite finishes, flowing effortlessly into the expansive family room, where soaring ceiling height, a dramatic curved wall and abundant natural light create an impressive yet inviting gathering space. Rich hardwood floors, detailed millwork and a statement fireplace add warmth and elegance throughout the principal living areas. A distinctive elevated library overlooks the family room, creating a truly memorable architectural feature. Upstairs, generously proportioned bedrooms are filled with natural light, while the luxurious primary suite features a walk-through walk-in closet leading to a beautifully appointed spa-inspired ensuite. The fully finished lower level provides exceptional additional living space, including an entertainment lounge, bedroom, full bathroom with in-floor heating and a separate exercise area. Outside, the private grounds offer a wonderful extension of the home, including a private swimming pool, creating an exceptional setting for summer entertaining, relaxing and enjoying the surrounding natural beauty. A wide driveway provides ample parking for multiple vehicles. A rare opportunity to lease an exceptional luxury residence in Westdale. The home may also be available furnished at an additional cost. (id:63616)
833542 4th Line Ehs Line
Mono, Ontario
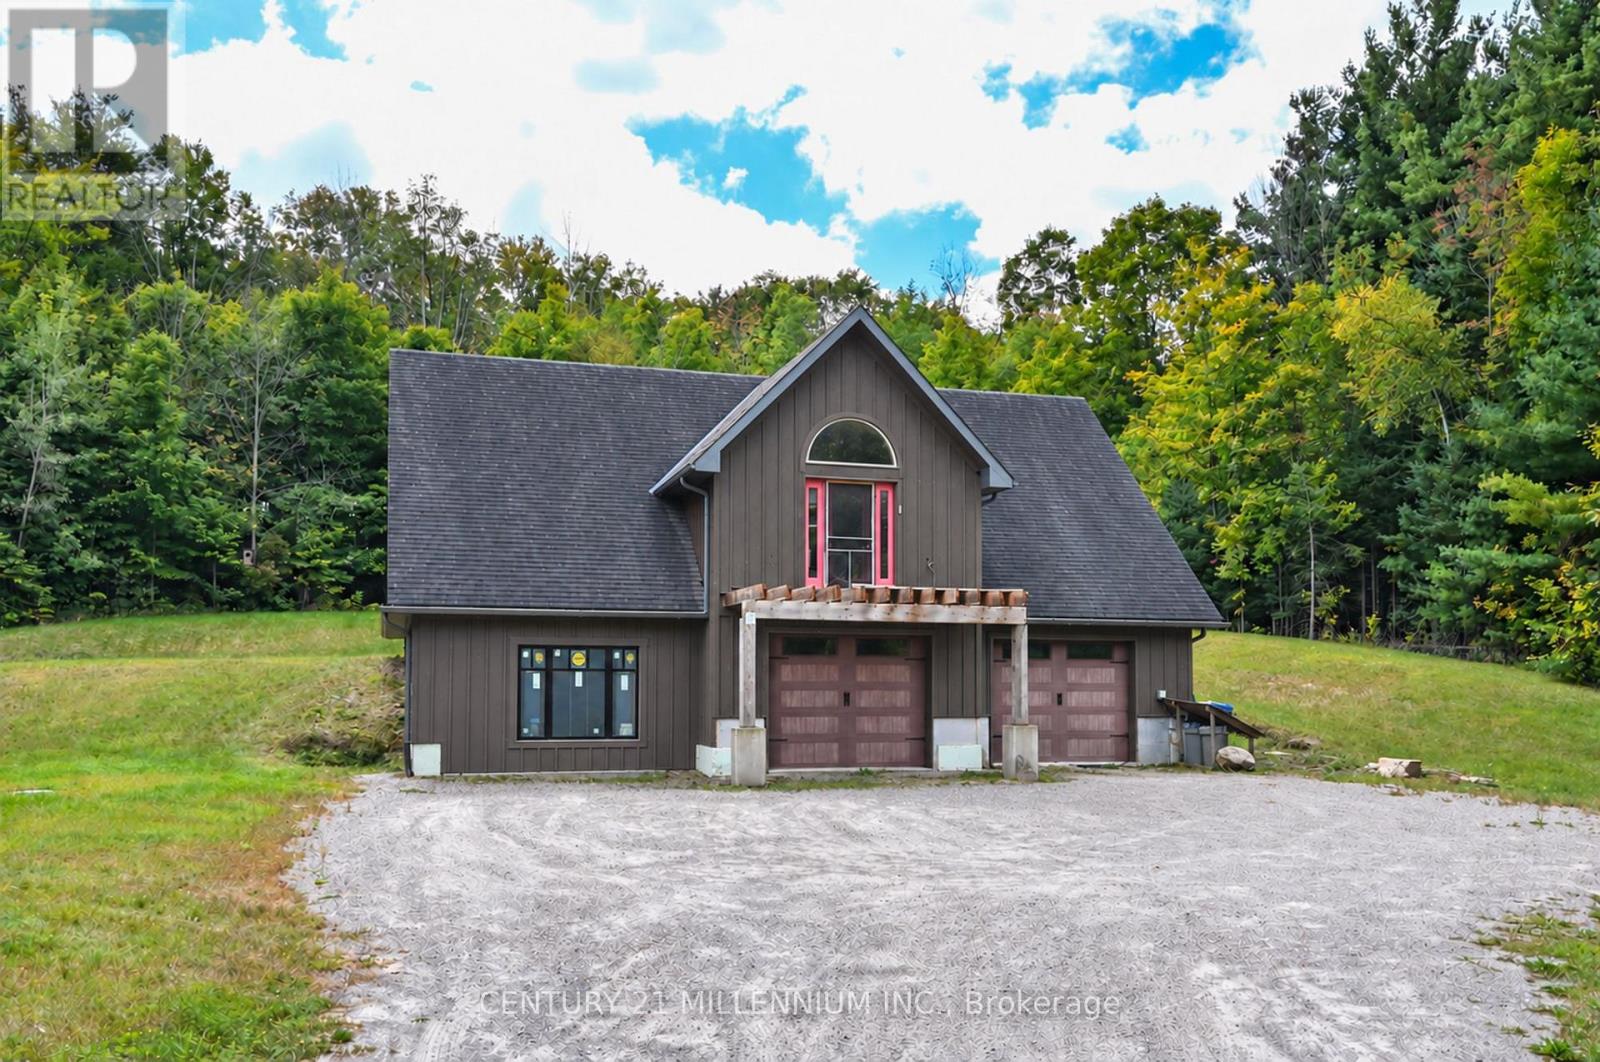
A rare opportunity to own just over 11 acres in the rolling countryside of Mono, ideally located in the highly desirable Hockley Valley area. Surrounded by mature forest and protected countryside, this exceptional property offers privacy, natural beauty and incredible potential in one of Dufferin County's most sought-after rural settings. Much of the property is protected by the Niagara Escarpment Commission (NEC), helping preserve its natural character, while participation in the Managed Forest Tax Incentive Program contributes to exceptionally low property taxes. The property features an unfinished garage with a two-bedroom loft apartment, providing an excellent head start for buyers ready to bring their vision to life. Features include an ICF foundation, radiant heating and solar panels providing off-grid electricity. The loft offers a chef-inspired kitchen with walk-in pantry and walkout, while a separate bunkie provides additional flexible space. Complete the existing build, further develop subject to applicable approvals, or explore the potential to create your custom country home or estate. Enjoy over 11 private acres just minutes from Hockley Valley's skiing, golf, dining, hiking, cycling, conservation areas and extensive trail systems, with Orangeville amenities within easy reach. An exceptional opportunity to secure a beautiful piece of Mono countryside with outstanding land value, location and future potential. Some photos have been virtually staged. (id:63616)