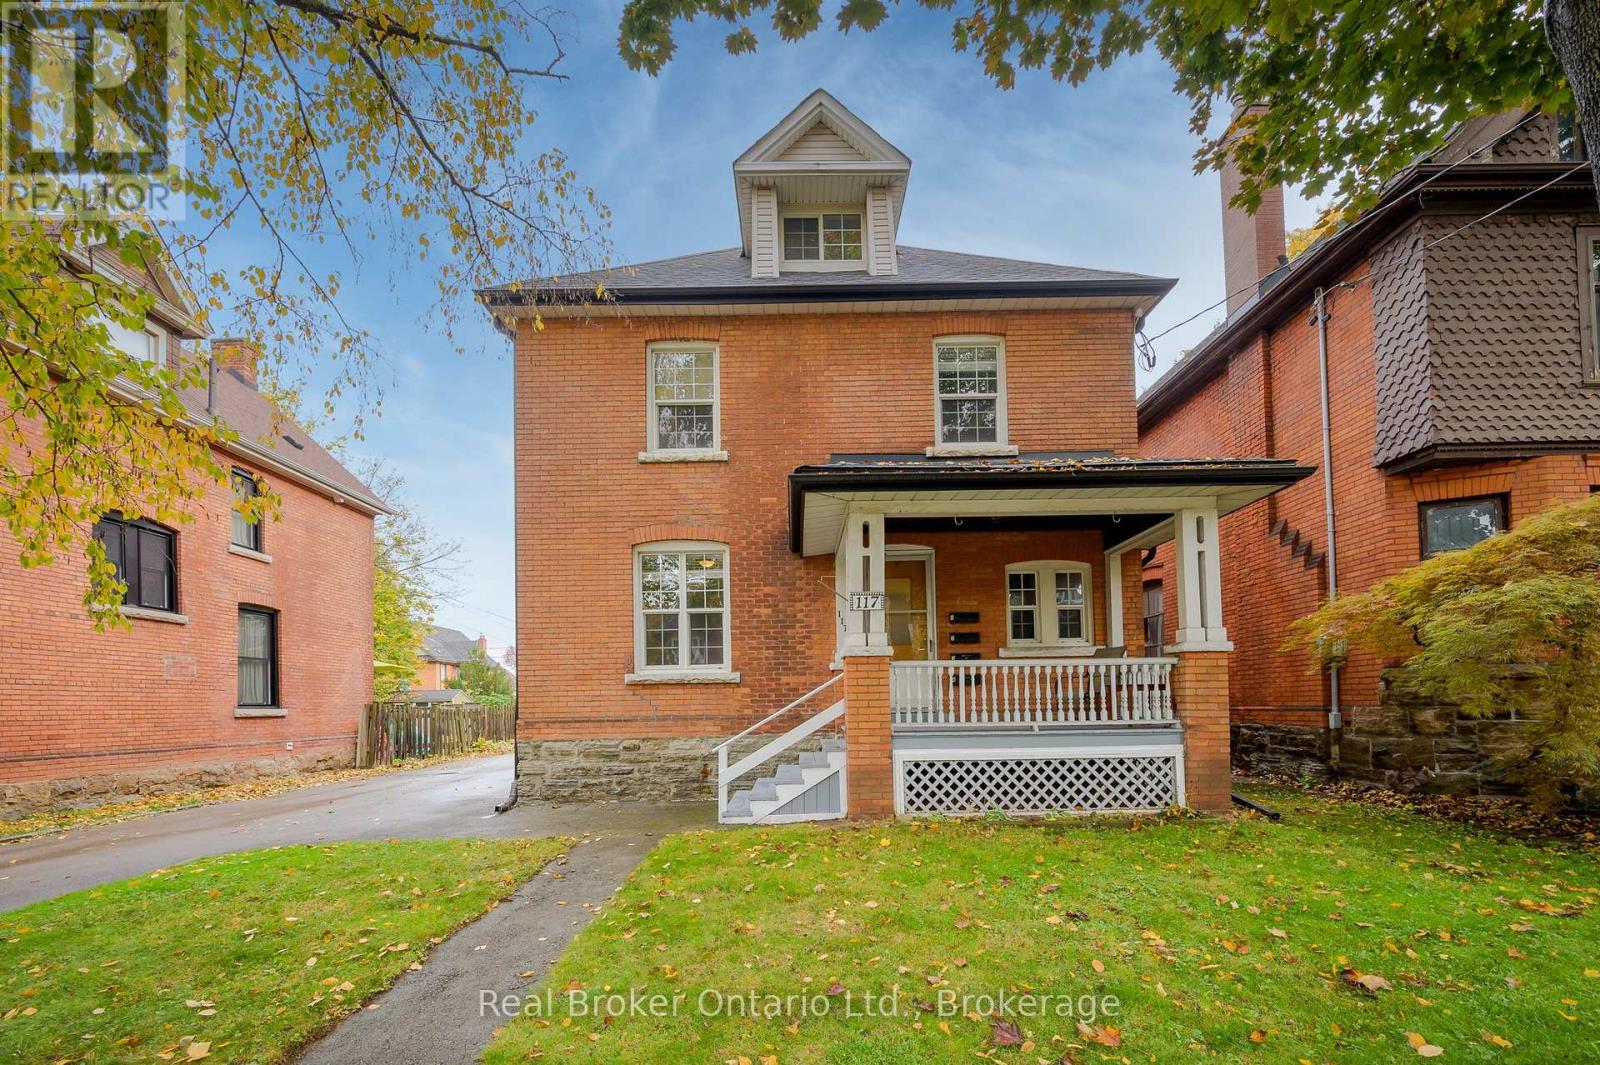
117 Fairleigh Avenue S
Hamilton, Ontario
Turnkey 4-unit investment property on a generous double lot, fully tenanted at market rents. With non-smoking, pet-free tenants already in place, this solid brick property provides immediate income with added long-term upside. Units 2 and 3 feature recently installed heat pumps providing efficient heating and air conditioning, each connected to the unit's own hydro meter. A finished laundry room with coin-operated laundry adds further convenience and income potential. Outside, the rare double lot offers a large yard, paved double driveway and detached garage at the end of the long driveway, which could be rented as-is for additional income or explored for future ADU potential. There may also be future severance potential, offering even more possibilities for the property. Located in a quiet, family-friendly neighbourhood just a short walk from the proposed LRT stop, this property combines strong existing income, and exciting long-term investment potential. (id:63616)
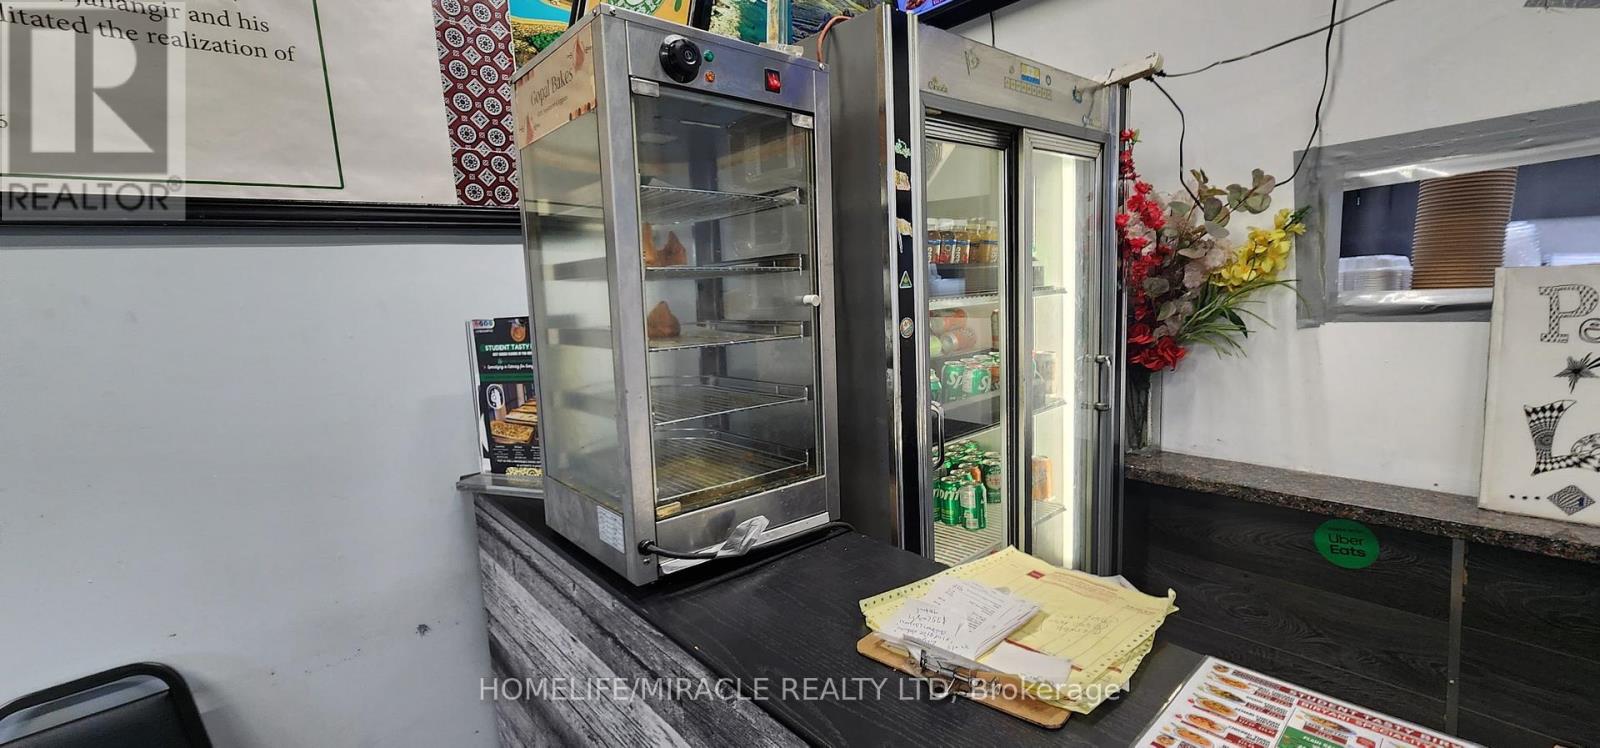
408 Dalhousie Street
Ottawa, Ontario
Incredible opportunity to own a fully equipped, profit making and turn key Franchise restaurant with fully trained team and full Mkt and Hands on Quality and technical support in a high-traffic, sought-after location in Ottawa. You can convert this into any other cusine or business also. This professionally designed space features top-quality Food with great rating, allowing you to start making profit immediately no setup delays, no permit hassles. All required licenses and approvals are in place. Very low and competitive rent as compare to the location. Parking available. (id:63616)
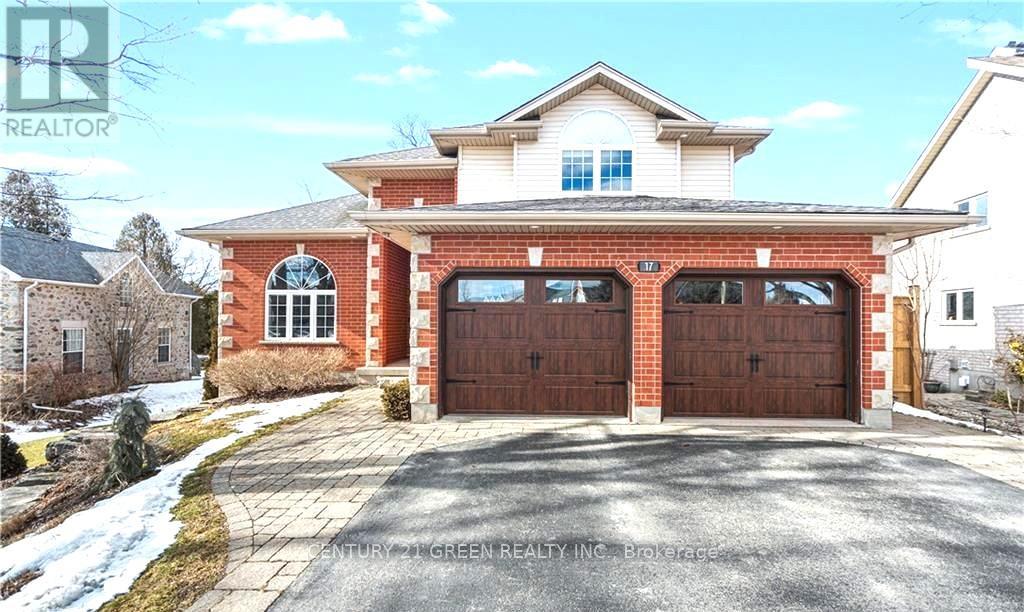
Lower - 17 Jean Anderson Crescent
Guelph, Ontario
Spacious 1-Bedroom with large living room Walkout Basement Apartment for Lease - Approx. 1,300 Sq. Ft. Located on a quiet and highly desirable crescent. Surrounded by protected greenspace, mature heritage trees, and peaceful views of nature and wildlife, this home offers the perfect views of nature and wildlife, this home offers the perfect balance of comfort and tranquility. This bright and versatile unit includes a large living room, separate private entrance, full kitchen, cozy gas fireplace, and a modern 3-piece bathroom. The functional layout provides excellent flexibility for comfortable living, working from home, or additional storage needs. A rare opportunity to lease a spacious home in an exceptional location. The Tenant pays 30% of utilities. (id:63616)
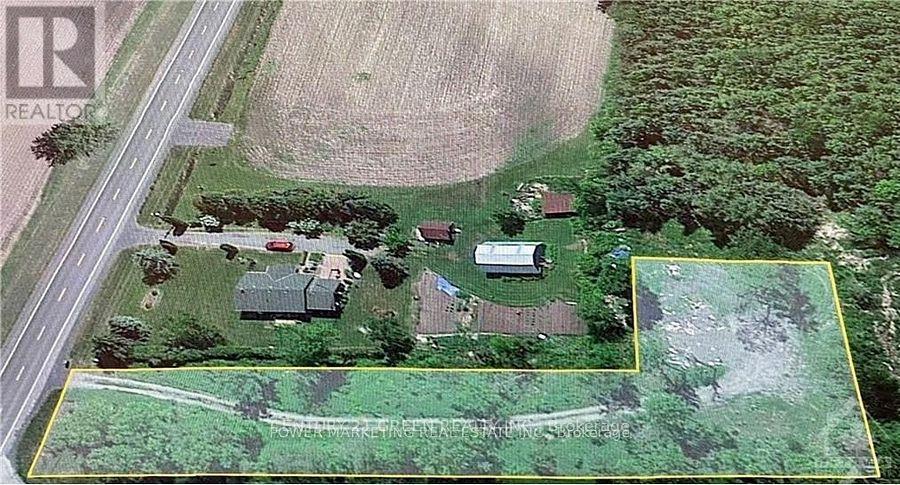
3500 County 11 Road
South Dundas, Ontario
Discover the possibilities on this scenic 0.8-acre corner lot at Country Road 11 and Grantley Road! This unique L-shaped property features mature trees, a wildflower-lined driveway and a private clearing with a fire pit. Enjoy peaceful rural surroundings with convenient access to Ottawa, Cornwall and nearby communities. Explore the potential for your future home or retreat, subject to zoning and approvals. (id:63616)
9 Little Beaver Boulevard
Seguin, Ontario
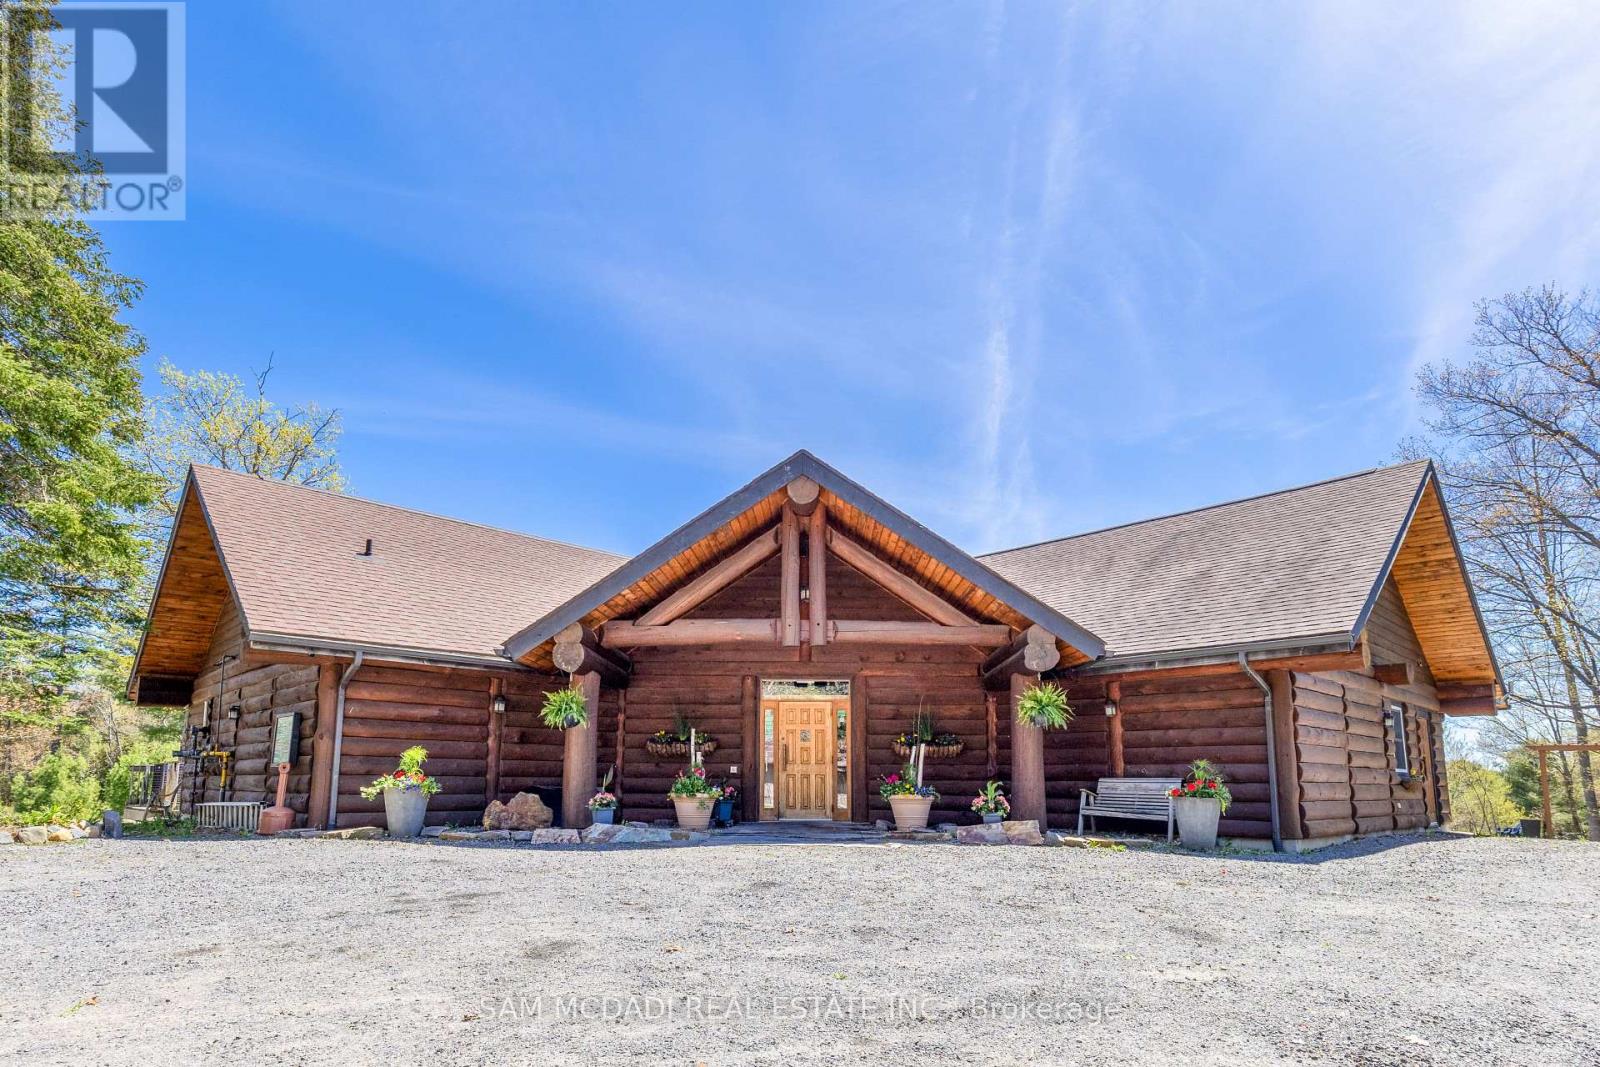
Own a landmark 35+ year successful business on a 5.3 acre waterfront oasis on the Boyne River/Oastler Lake. This rare offering includes a stunning 4,000+ sq ft handcrafted log cabin restaurant plus six fully equipped lodging cabins, all minutes from a rapidly growing Parry Sound area. The acclaimed 4 season fine dining restaurant seats 140+ guests and is a premier venue for weddings, corporate functions, and seasonal events. ** The Commercial Building & Prime Land provides a great investment alone ++ with a Highway Commercial C3 zoning supporting multiple uses that could provide expansion and development opportunity.** (Hotels, Various Service Based Buildings, Grocery Store, Motels, Office Spaces, Tourism, Retail & Much More!! ** Inside, guests enjoy soaring vaulted ceilings, dramatic beams, a grand stone fireplace, expansive glass overlooking lush gardens and water, a custom wine room, radiant heated floors, a full bar, and a state of the art kitchen. Six private 1 bedroom cabins offer single/double bed options, 4 pc baths with Jacuzzis, new fireplaces, natural gas heating, new HWTs, and a cozy retreat style setting. Ample parking supports both the restaurant and lodging operations. Current operations run dinner service only, 5 days/week, leaving significant upside for increased hours, added services, events, or new business models. A long list of equipment, chattels, software, and recent upgrades are included, making this a turnkey, profitable operation with deep community roots and strong brand recognition. Value in the real estate alone makes this an exceptional investment. Minutes to Hwy 400, Georgian Bay, Oastler Lake Provincial Park, OFSC trails at the lot line, and major regional attractions. Owner willing to assist with transition to ensure continued success. (id:63616)
7 - 7195 Torbram Road
Mississauga, Ontario
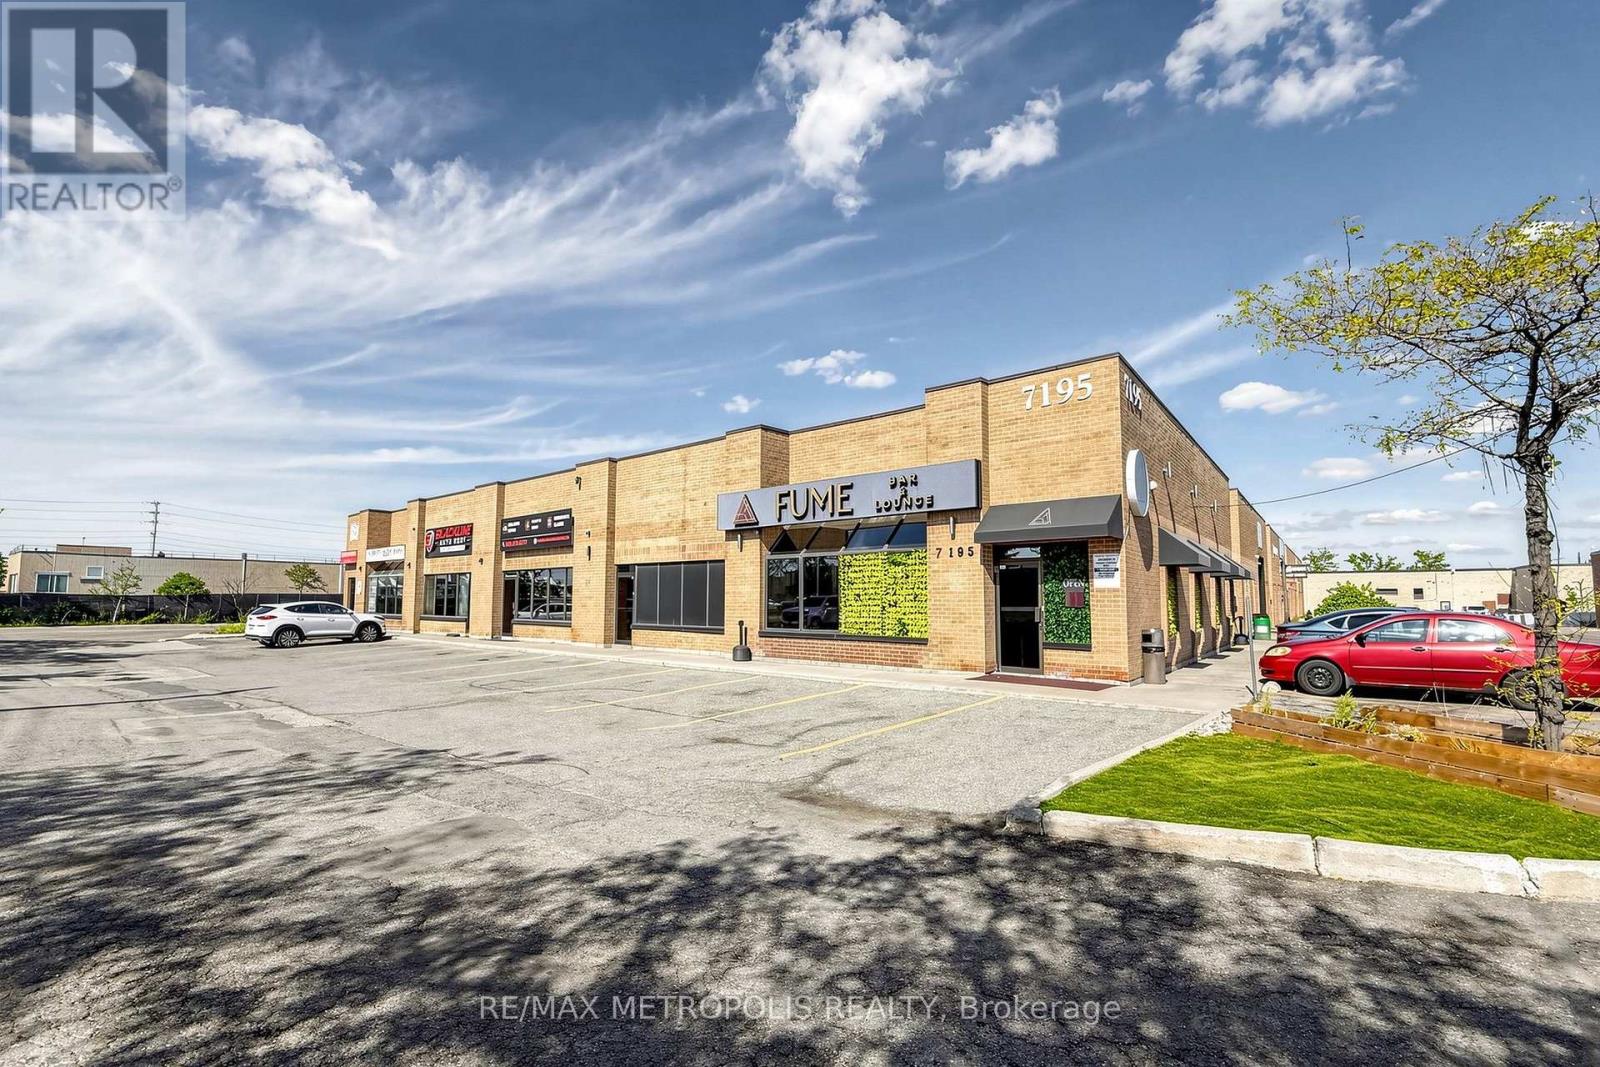
Incredible Unit With 2 Drive-In Door. Excellent for Automotive Uses. Highly Desirable Area With Close Proximity To Hwy 401, 403, 410, 407, 427, Pearson Airport, And Various Amenities Located Within Minutes Of The Property. Experienced Landlords Are Great To Work With. A Must See! (id:63616)
205 - 1325 Eglinton Avenue E
Mississauga, Ontario
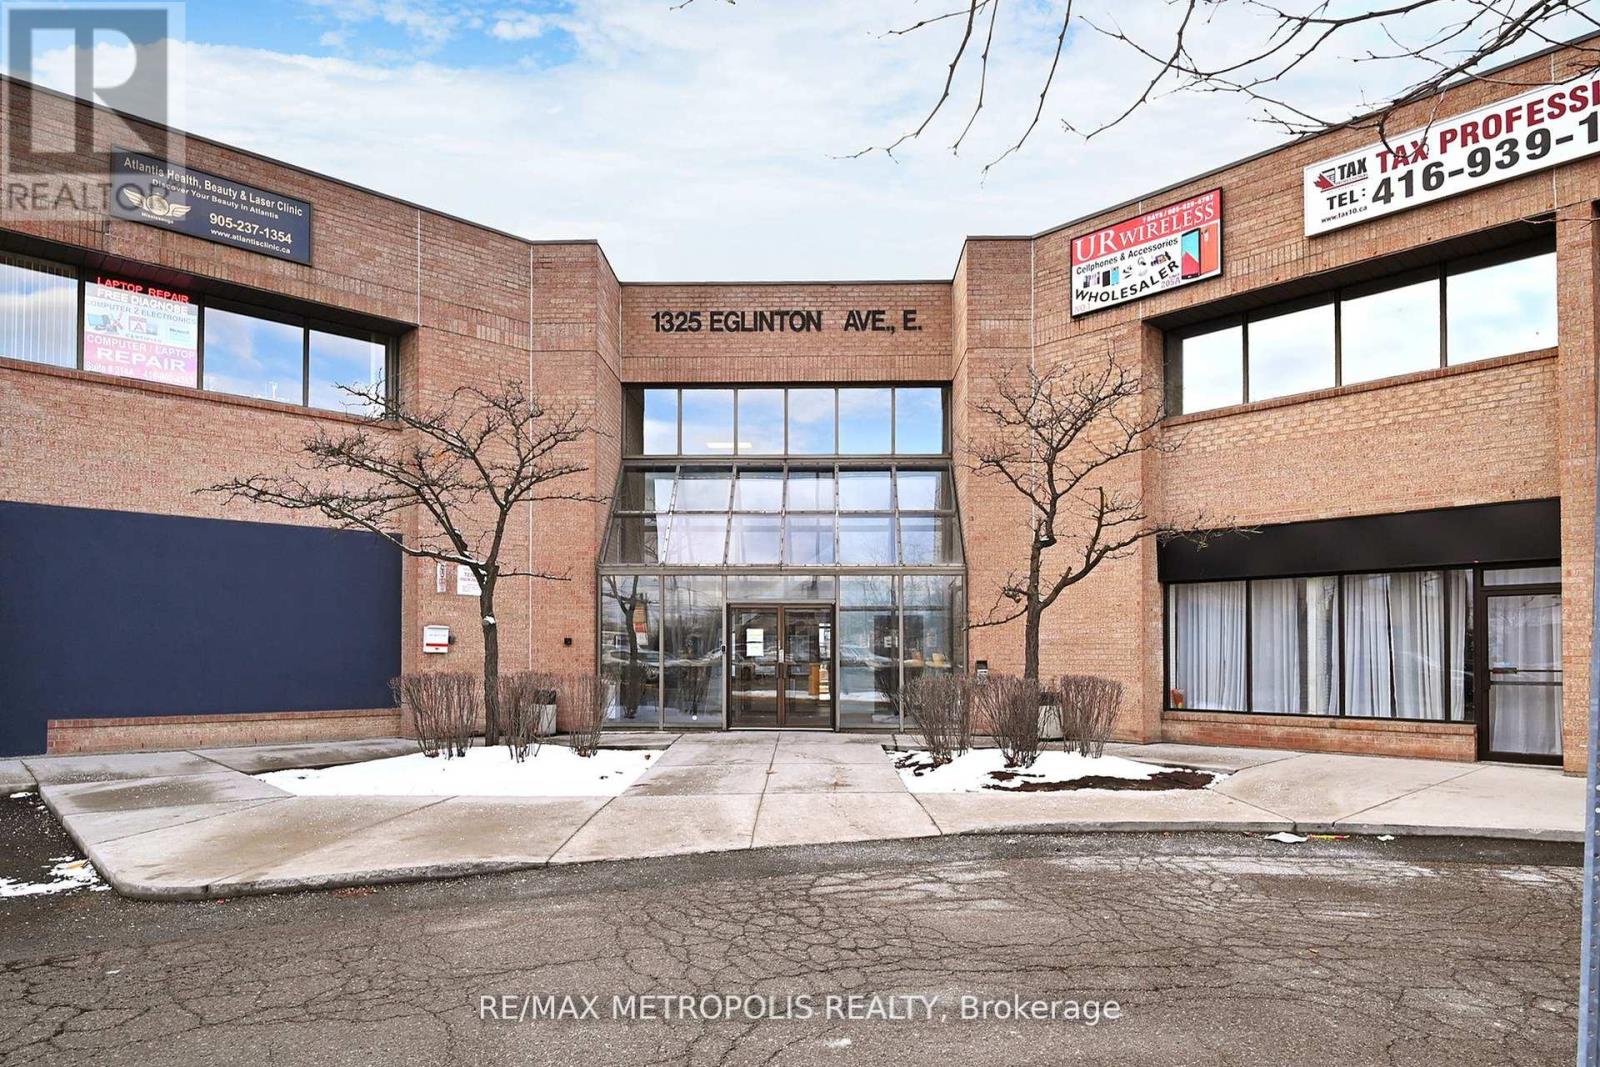
Discover an exceptional office space at Dixie & Eglinton, offering a prime location with excellent visibility and accessibility. Ideal for businesses seeking a professional setting, this space is situated in a thriving commercial area, surrounded by amenities and major transportation routes. Perfect for elevating your business presence in a vibrant community. (id:63616)
525 - 270 Dufferin Street S
Toronto, Ontario
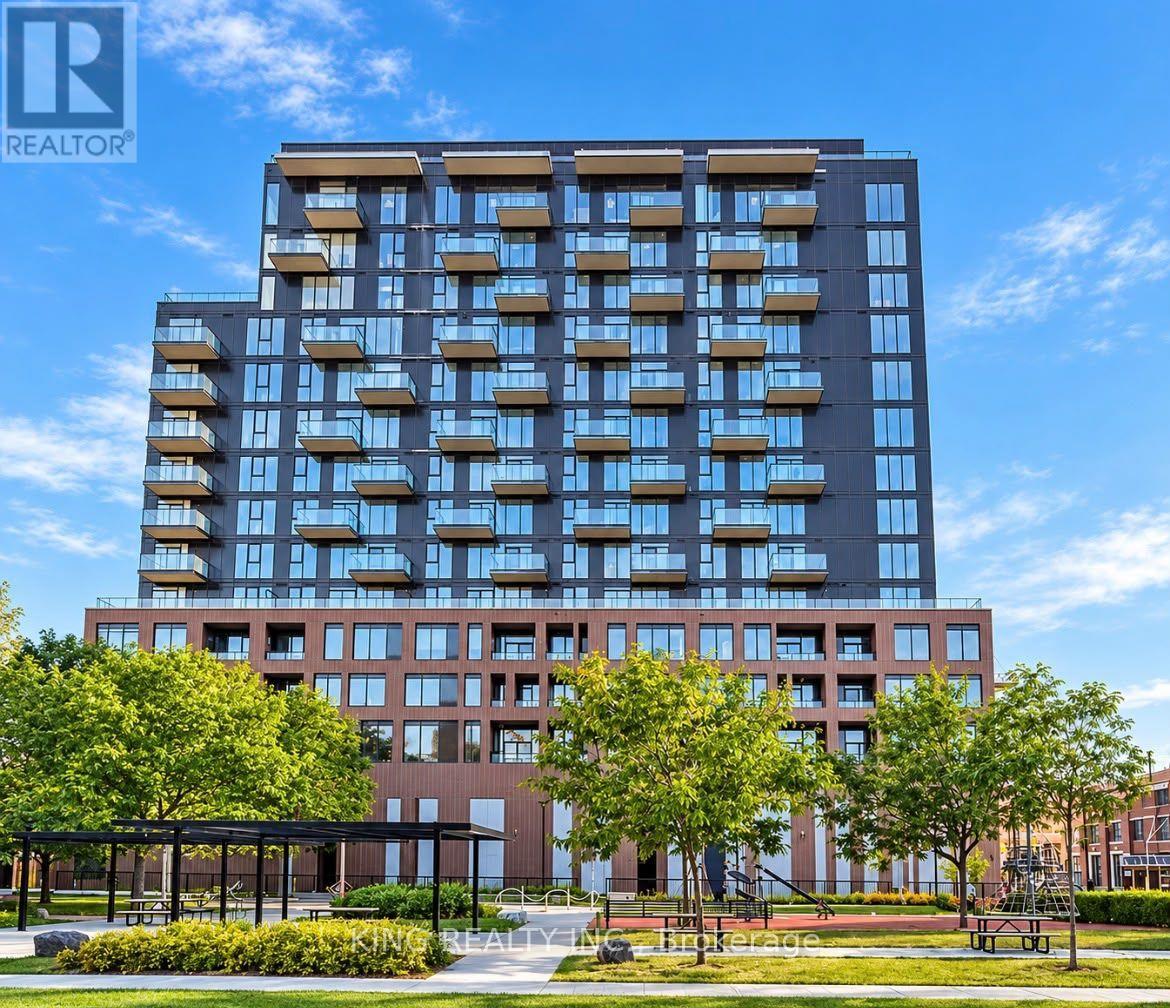
Exceptional value at XO Condos! Bright & modern 2-bedroom, 1-bath suite featuring CN TOWER VIEWS, PARKING & LOCKER INCLUDED-a rare combination that adds significant value and convenience. Approx. 631 sq ft with high ceilings, floor-to-ceiling windows, contemporary finishes, an efficient layout and sleek open-concept kitchen with modern appliances. Enjoy abundant natural light and a functional space ideal for first-time buyers, professionals, couples or investors. Prime King St W & Dufferin location with TTC at your doorstep and minutes to Liberty Village, King West, Queen West, restaurants, cafés, shops, parks, waterfront and Exhibition GO. Easy access to the Gardiner Expressway makes commuting throughout Toronto convenient. Enjoy modern building amenities including fitness facilities, concierge, outdoor spaces, BBQ areas and entertainment spaces. A fantastic opportunity to own a 2-bedroom suite with both parking and locker included, plus CN Tower views, in one of Toronto's most connected west-end neighbourhoods. (id:63616)
20429 Willoughby Road
Caledon, Ontario
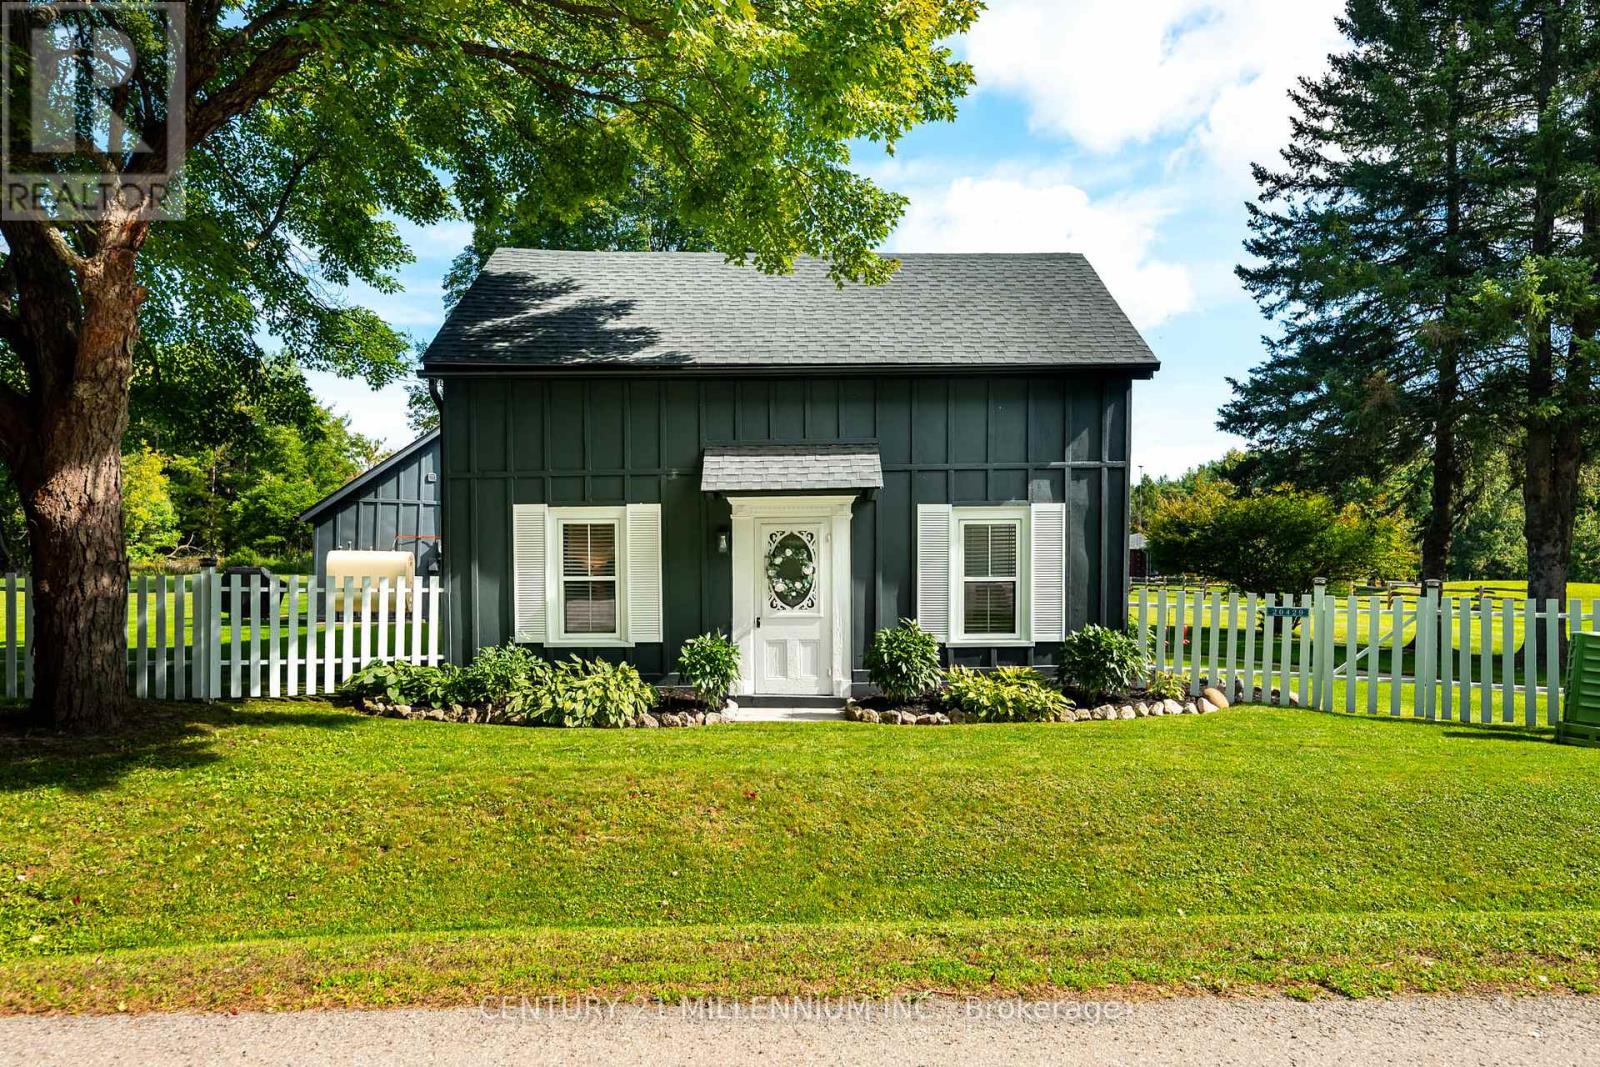
Behind a dreamy white picket fence and a canopy of towering trees, lies this piece of local history in the hamlet of Melville. Steps from your next tee time at Orangeville Golf Club, this over 2 acre property includes owned frontage on both sides of the serene Credit River. A freshly paved driveway, multiple sheds and generous space between neighbours complete the setting. The Town of Caledon heritage research identifies this circa-1850s home as the earliest surviving residence in Melville, a hamlet that grew around early mills on the Credit River. A complete renovation in recent years makes the kitchen the centrepiece, with shaker cabinetry, stone surfaces, a full-height backsplash, wide-plank flooring and new stainless steel appliances. Beamed ceilings, bright new windows throughout and flexible living spaces pair original character with fresh finishes. The layout offers 3 bedrooms and 2 fully updated bathrooms across approximately 1,800 sq ft. Ample storage is found in multiple spaces throughout the home. Sliding doors lead to a private flagstone patio, rear deck and gazebo overlooking the lawn, with room to gather and entertain. Additional updates include roof, windows and doors, eavestroughs, driveway, paint, electrical, insulation and flooring. Move in & enjoy, or explore building a custom home on this exceptional parcel. A distinctive Caledon country home with history, space and a remarkable setting! (id:63616)

904 - 4675 Metcalfe Avenue S
Mississauga, Ontario
Enjoy Breath-taking South, East, And West Panoramic Views from This Luxurious Corner Unit at Erin Square by Pemberton Group. Offering 945 Sq. Ft. Of Thoughtfully Designed Living Space, This Spacious 2-Bedroom + Den, 2-Bathroom Residence Features a Functional and Efficient Layout with An Open-Concept Living and Dining Area That Walks Out to A Large Wrapped Balcony. The Primary Bedroom Features a Walk-In Closet, A 4pc Ensuite, And Its Own Walkout to The Balcony, Offering Beautiful South and East Views. While The 2nd Bedroom Is Also Generously Sized and The Versatile Large Den, This Suite Is Finished With 9-Ft Smooth Ceilings, 712-Inch Wide-Plank Laminate Flooring Throughout, Porcelain Floor Tiles in The Bathrooms, And Many Other Luxurious Finishes. The Unit Also Includes 1 Parking And 1 Locker. Residents Of Erin Square Will Enjoy an Impressive Collection of Resort-Inspired Amenities, Including 24-Hr Concierge Service, Guest Suite, Games Room, Gym and Fitness Club, Party Room, Rooftop Outdoor Pool, Terrace, Lounge, BBQ Areas, Yoga Studio, Study Lounge, And More! Perfectly Located in One of Mississauga's Most Desirable Neighbourhoods, This Home Is Just Minutes from Erin Mills Town Centre, Offering Exceptional Shopping, Restaurants, Entertainment, And Everyday Conveniences. Close To Excellent Schools, Credit Valley Hospital, Parks and Public Transit, As Well As Convenient Connections to GO Bus Terminal, Highway 403, Highway 407, And Major Commuter Routes. Situated Within the Highly Acclaimed John Fraser Secondary School District and St. Aloysius Gonzaga Secondary School Boundary, This Exceptional Residence Offers an Outstanding Combination of Luxury, Comfort, Convenience, And Lifestyle in The Heart of Erin Mills. (id:63616)
203 - 16 Brookers Lane
Toronto, Ontario
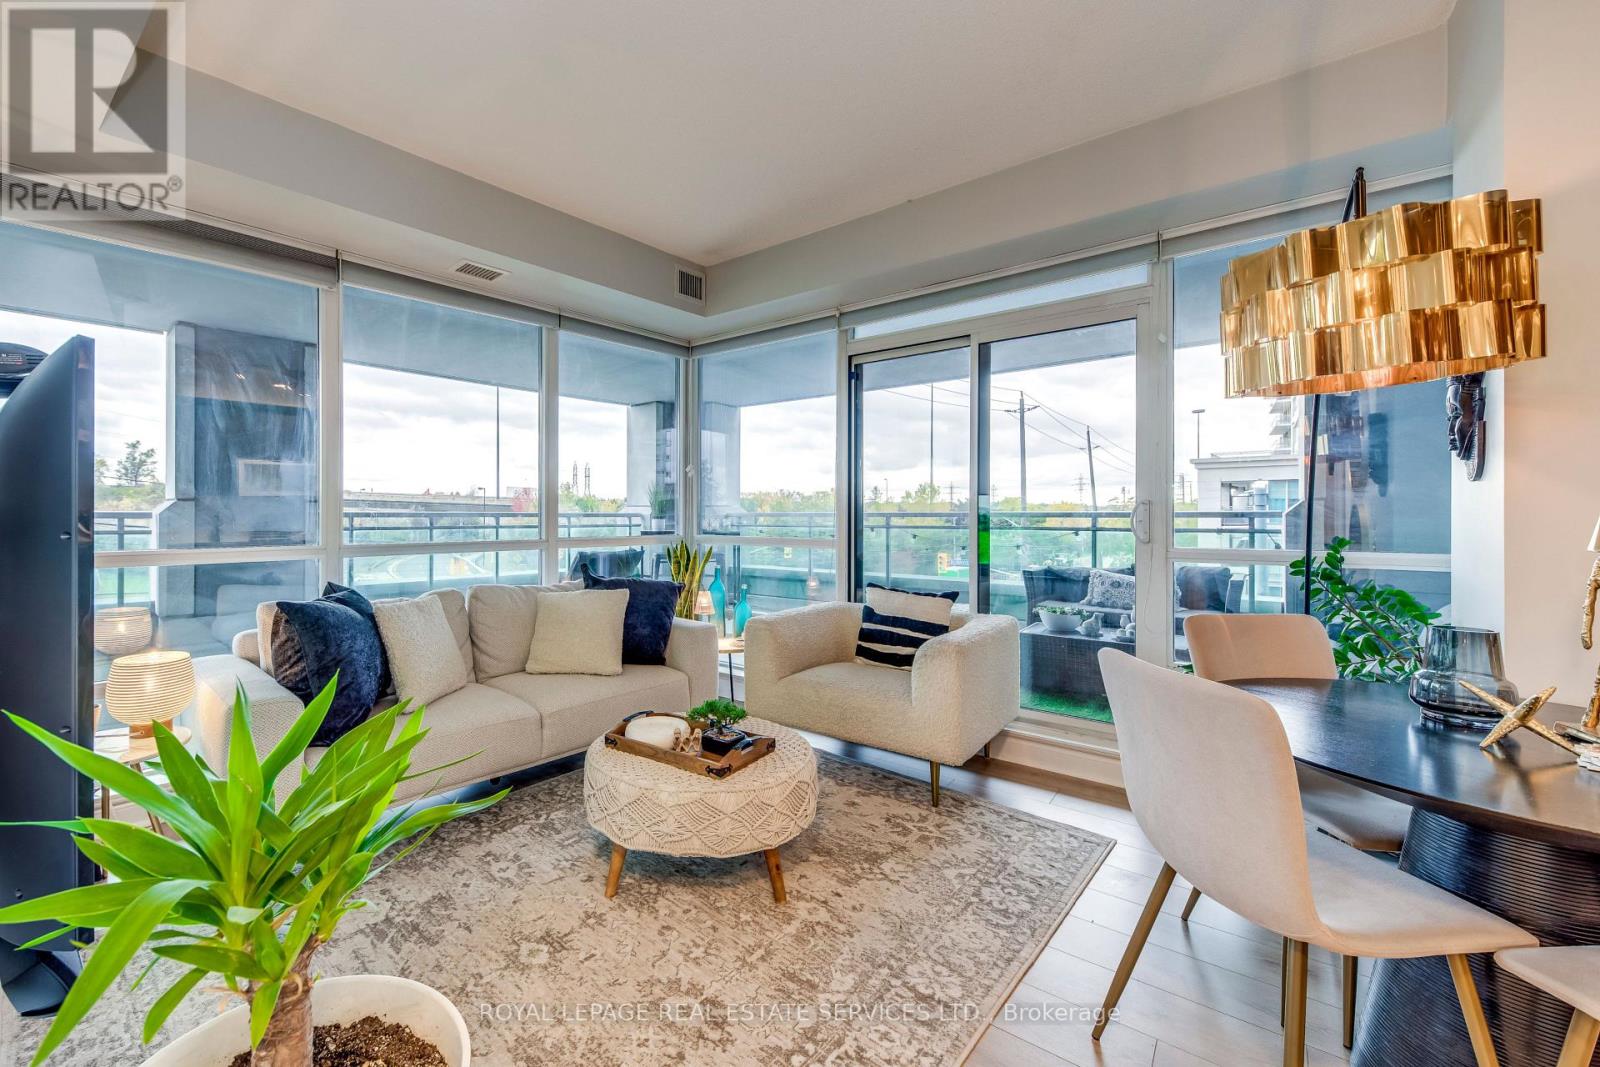
Exquisite Corner Unit 'Nautilus' in the heart of Humber Bay ! This beautifully appointed 624 sqft corner unit boasts a massive wrap-around 700 Sqft terrace accessible from both the bedroom and living room, offering serene views of lush trees and the lake from the side. With floor-to-ceiling windows, natural light fills every room, creating a bright and airy atmosphere. Enjoy the luxury of a freshly painted interior and brand-new flooring, ready for you to move in and make it your own. World-class building amenities include: 24-hour concierge, Indoor pool, sauna, and spa areas, Fully equipped fitness centre with cardio, yoga, and aerobic space, Party room, theatre, cyberlounge, and sports lounge with billiards, and an amazing outdoors for your summer parties. Locker and parking includedPerfectly situated for convenience-steps from shopping, dining, and transit this is corner-unit living at its finest with panoramic terrace views and full lifestyle amenities. Some pictures of the terrasse are virutally stagged (id:63616)
38 Black Willow Drive
Barrie, Ontario
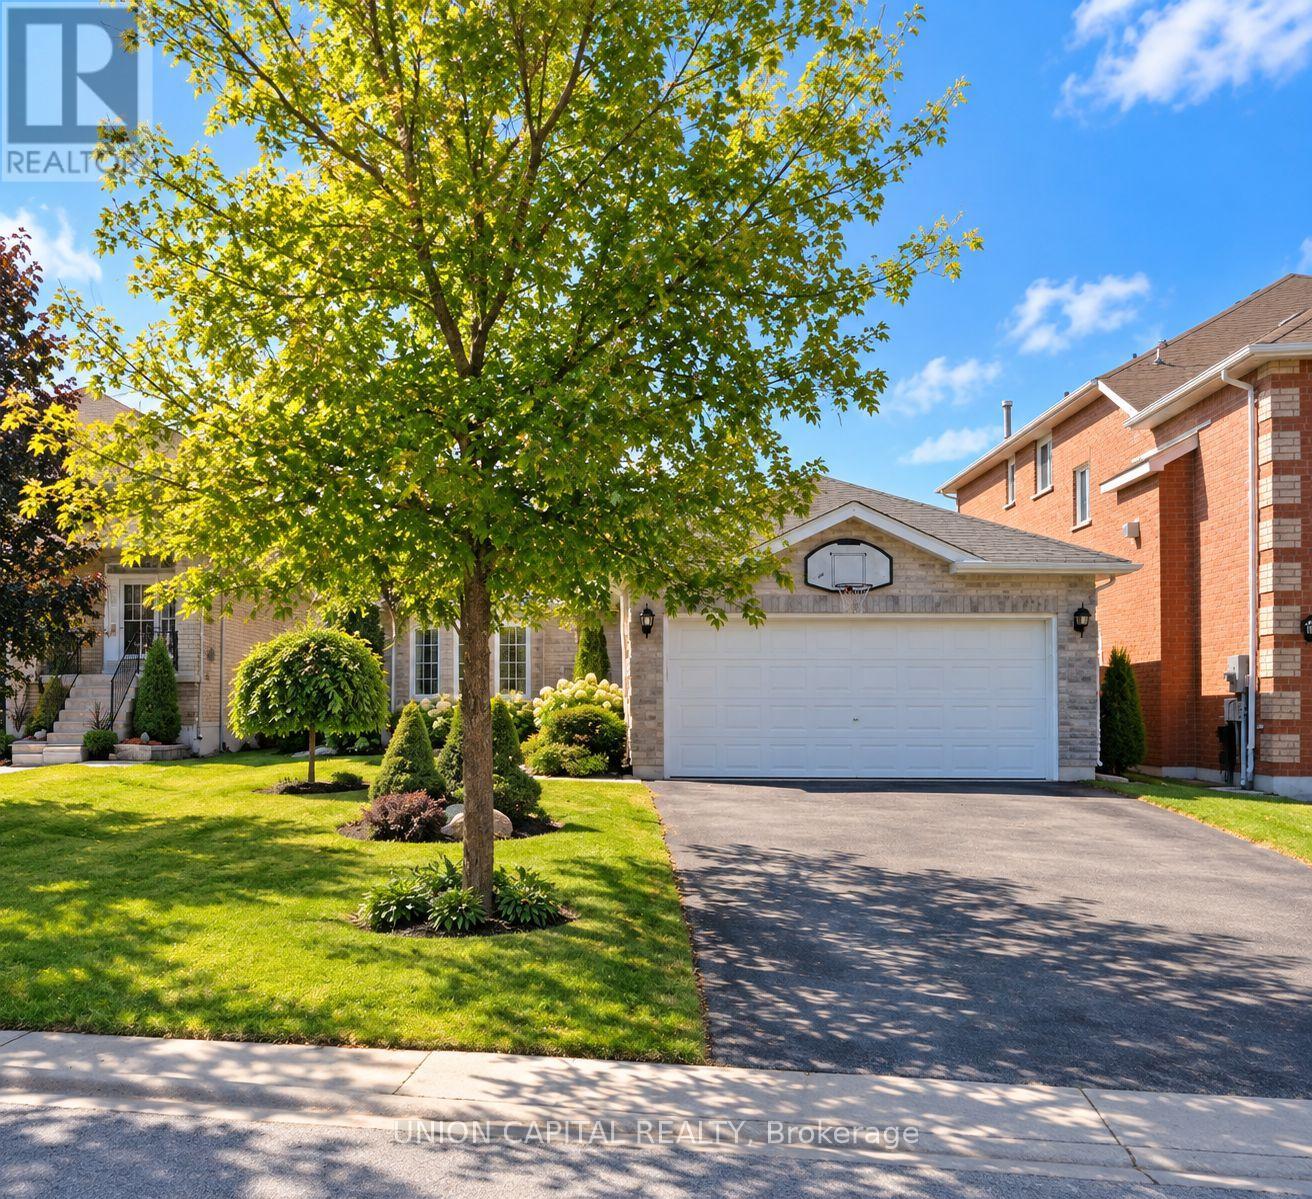
Welcome to 38 Black Willow Drive, a charming detached bungalow nestled on a quiet, family-friendly street in Barrie's desirable Ardagh community. This well-designed home offers 3spacious bedrooms and 2.5 bathrooms, including a generous primary suite with a private 3-pieceensuite. The functional main-floor layout features convenient laundry and direct garage access, making everyday living a breeze. Step outside to a large private deck overlooking peaceful greenspace-the perfect setting for morning coffee, summer entertaining, or simply unwinding outdoors. The mostly finished lower level provides plenty of additional living space and features pot lights, a subfloor and an oversized bathroom with a relaxing soaker tub. Set on a generous lot and conveniently located close to parks, schools, shopping, everyday amenities and commuter routes. A wonderful opportunity to enjoy bungalow living in one of Barrie's established neighbourhoods! (id:63616)