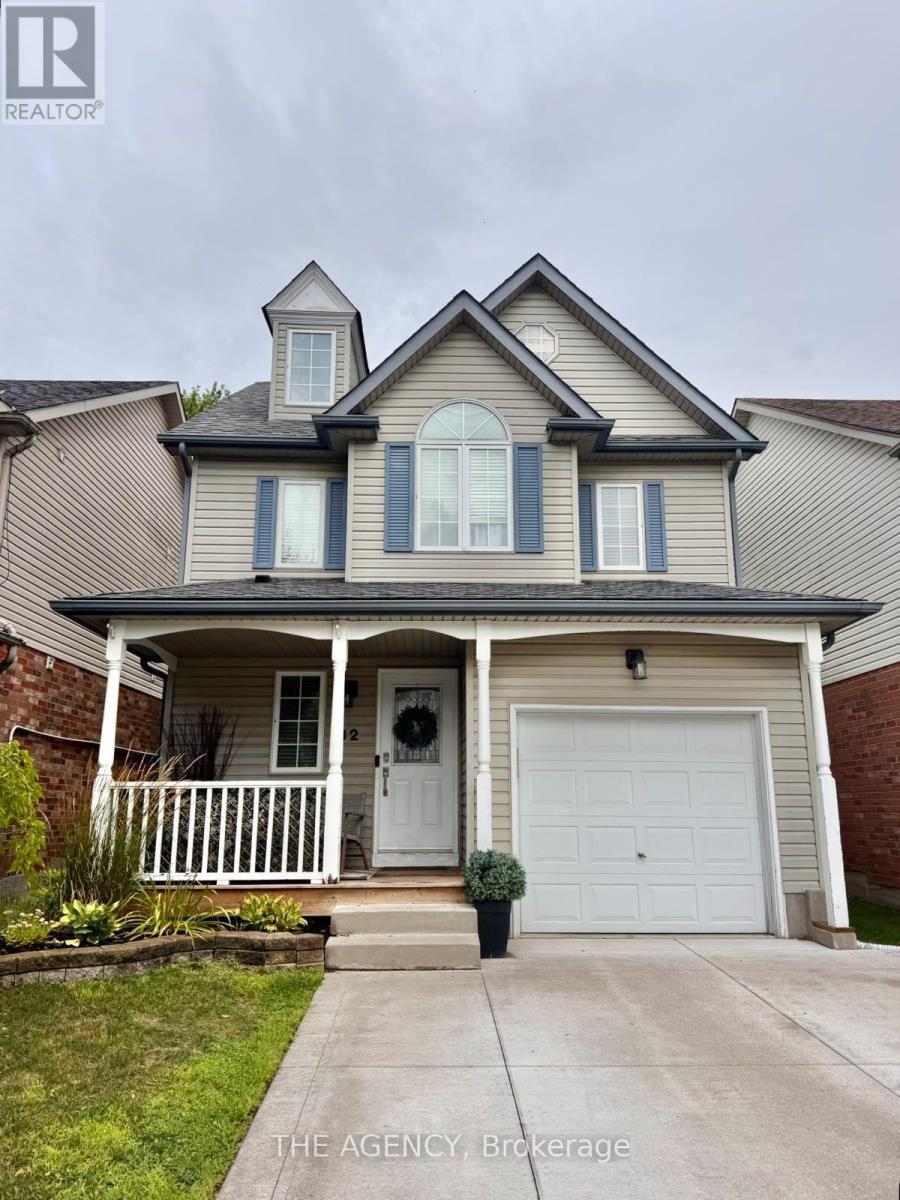
32 Marcy Crescent
Cambridge, Ontario
Located in the sought-after Hespeler neighbourhood, this three-bedroom home with a spacious loft offers comfort, convenience, and plenty of room to grow. Close to schools, parks, amenities, and with easy access to the 401 for commuters, it's an ideal setting for families and professionals alike. With over 1,600 sq. ft. of living space, the home features a freshly painted, open-concept main floor with an eat-in kitchen and bright, inviting living areas. Upstairs, you'll find generous bedrooms, including a large primary suite filled with natural light and complete with ensuite privilege. The bonus loft level adds even more functional space, perfect for a home office, playroom, or additional lounge area, and includes its own 2-piece powder room. A well-kept home in a prime location - ready for new tenants November 1. (id:63616)
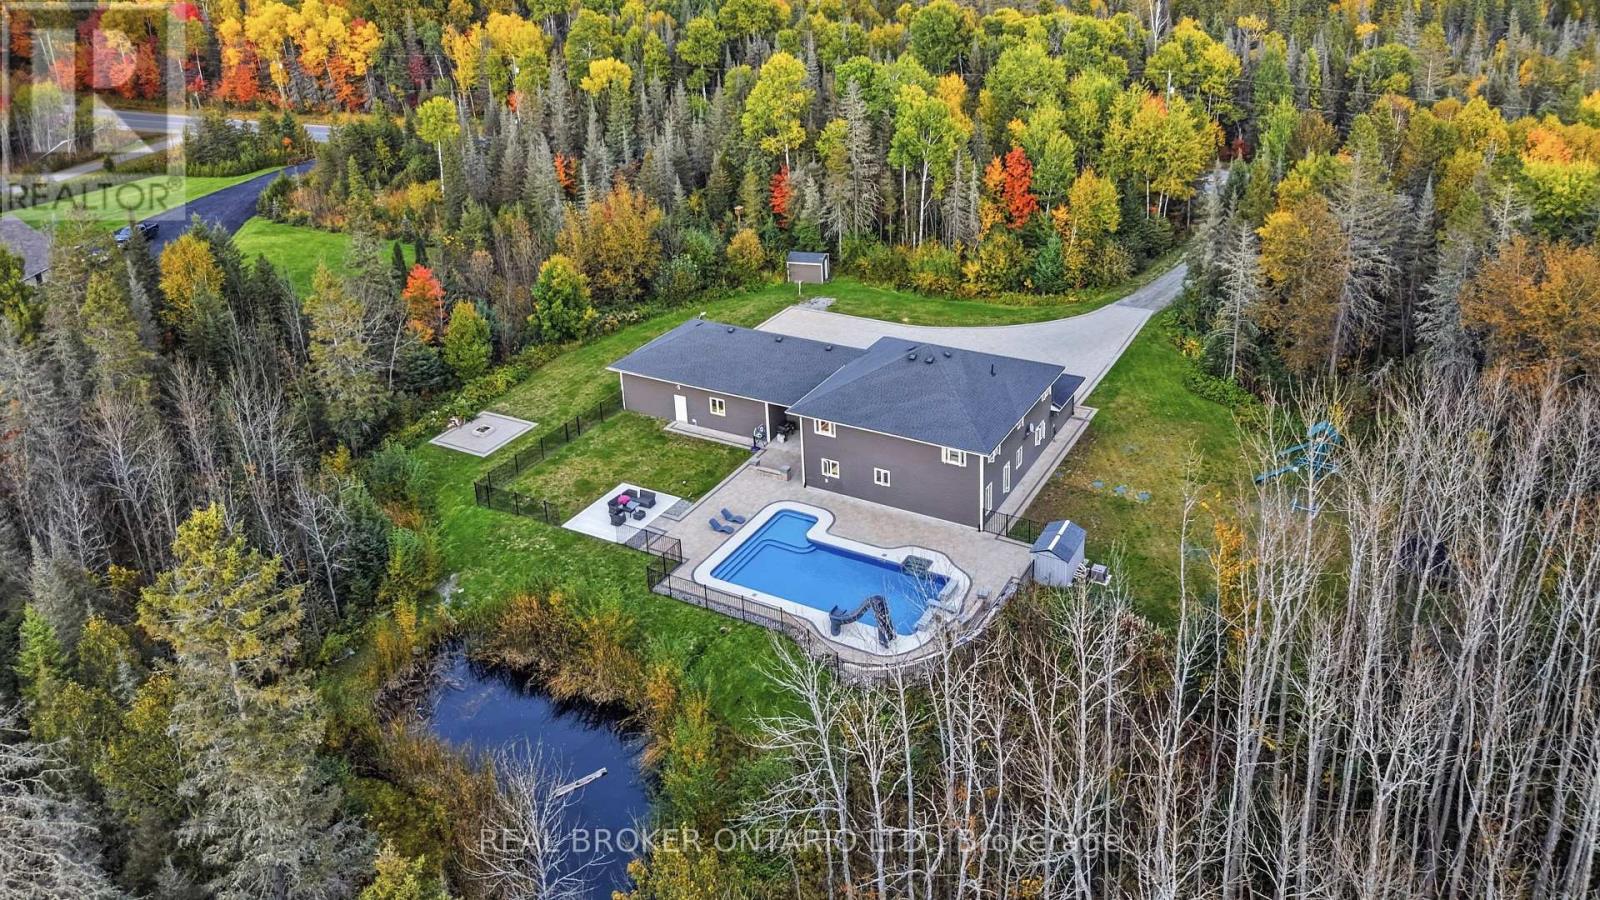
5381 Desmarais Road
Greater Sudbury, Ontario
Pool, privacy, and a home that gives you plenty of reasons to stay in. Set on nearly 9 acres surrounded by nature, this Hanmer home in Greater Sudbury offers over 4,500 sq. ft of living space. Featuring 6 bedrooms & approximately $500,000 in upgrades over the past five years, there's plenty to appreciate inside and out. Bright, open-concept living spaces make gathering easy. A new centre island adds storage and a spot for breakfast, conversation, and keeping the cook company. New feature walls, pot lights throughout, and fresh paint-including all ceilings-give the home a polished feel. Generous closets and storage mean there's a place for everything that comes with a full household. Ideal for family or multigenerational living, the layout offers room to come together and space for privacy. The main-floor primary features a large 5-piece ensuite & a large walk-in closet. There are two additional bedrooms & brand-new full bathroom nearby, upgraded from a powder room. The upper level has three bedrooms & a full bathroom, but the best part is the additional family room - Games nights, a movie setup, ping-pong, foosball, space for the kids to practice for their dance recitals... you have options! The gorgeous backyard makes summer at home an easy choice. A heated in-ground saltwater pool, extensive interlocking, and wrought iron pool fencing create a beautiful setting for spending the entire day outside. There's generous yard space beyond the pool for play, entertaining, bonfires and enjoying the natural surroundings. Have everyone over or enjoy the peace all to yourself. Heated garages with space for four vehicles offer more than just space for parking. One is currently being used as a home gym & hockey practice. From workouts to working on your shot, there's plenty of room for the things your family loves. Space to gather, room to play, and privacy to unwind. Book your showing & see what staying home could look like! (id:63616)
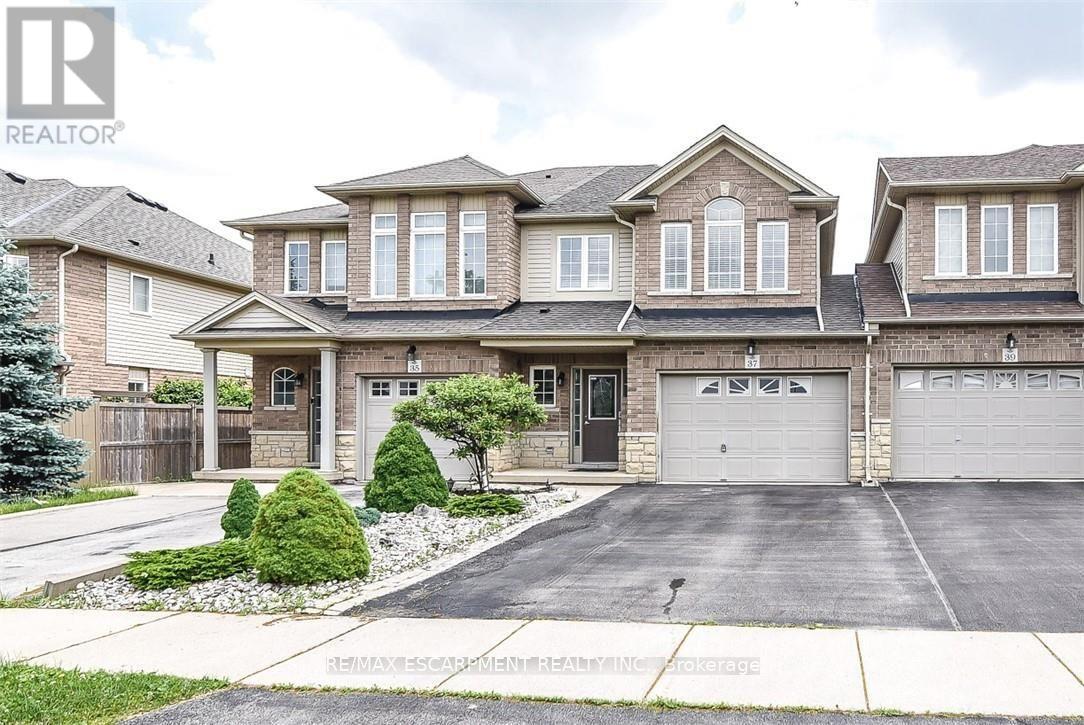
37 Cornerstone Drive
Hamilton, Ontario
A very clean and spacious, 2 Storey freehold townhouse, 3 bedrooms, 3 washrooms, MBed with ensuite, double drive, 1.5 Garage and at wonderful location on quiet Street located on Stoney Creek Mountain. Easy access to highways, a great location for commuters. Close to shopping and other amenities. Available for lease immediately. Looking for A+++ Tenants. Tenant pays for all utilities & Hot Water Heater Rental. Application must include Rental Application, IDs, Equifax Credit report, employment letter and 3 Recent pay stubs as proof of income. All the Room Measurements taken at widest points. RSA (id:63616)
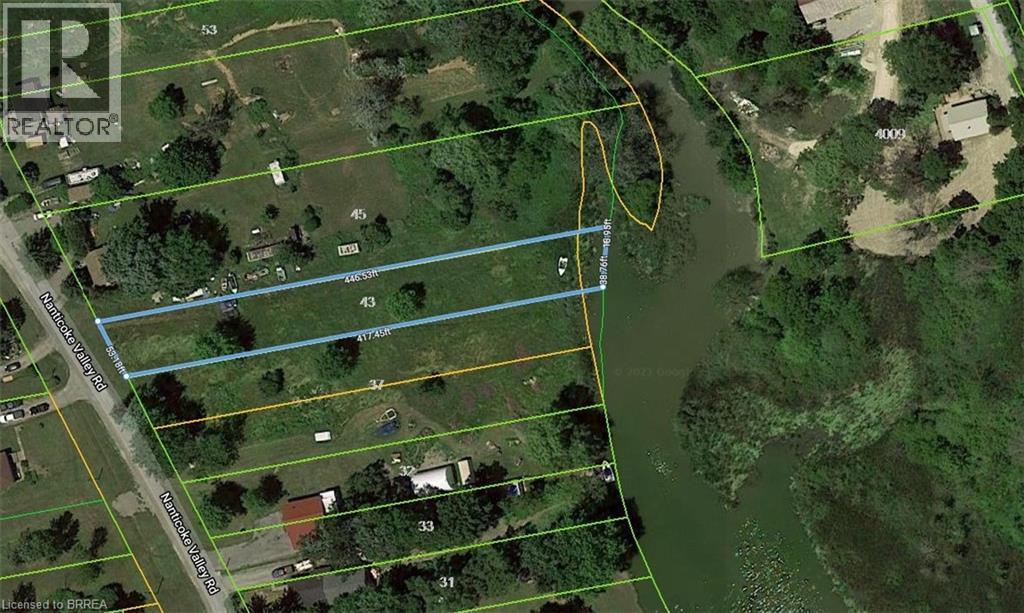
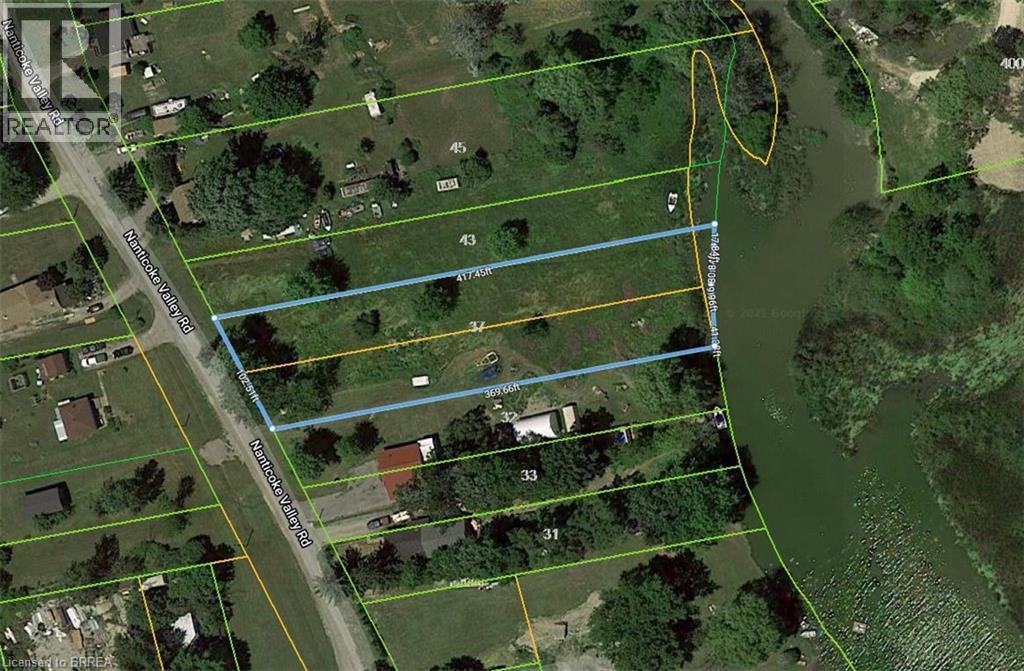
43 Nanticoke Valley Road
Nanticoke, Ontario
1.4-acre building lot backing onto Nanticoke Creek, just around the corner from the marina and boat launch for easy access to Lake Erie. The list price includes both 37 and 43 Nanticoke Valley Road, sold together as one package. The owner has drawings for a 3,100 sq/ft two-storey home with a walkout basement that can be purchased separately. (id:63616)
37 Nanticoke Valley Road
Nanticoke, Ontario
1.4-acre building lot backing onto Nanticoke Creek, just around the corner from the marina and boat launch for easy access to Lake Erie. The list price includes both 37 and 43 Nanticoke Valley Road, sold together as one package. The owner has drawings for a 3,100 sq/ft two-storey home with a walkout basement that can be purchased separately. (id:63616)
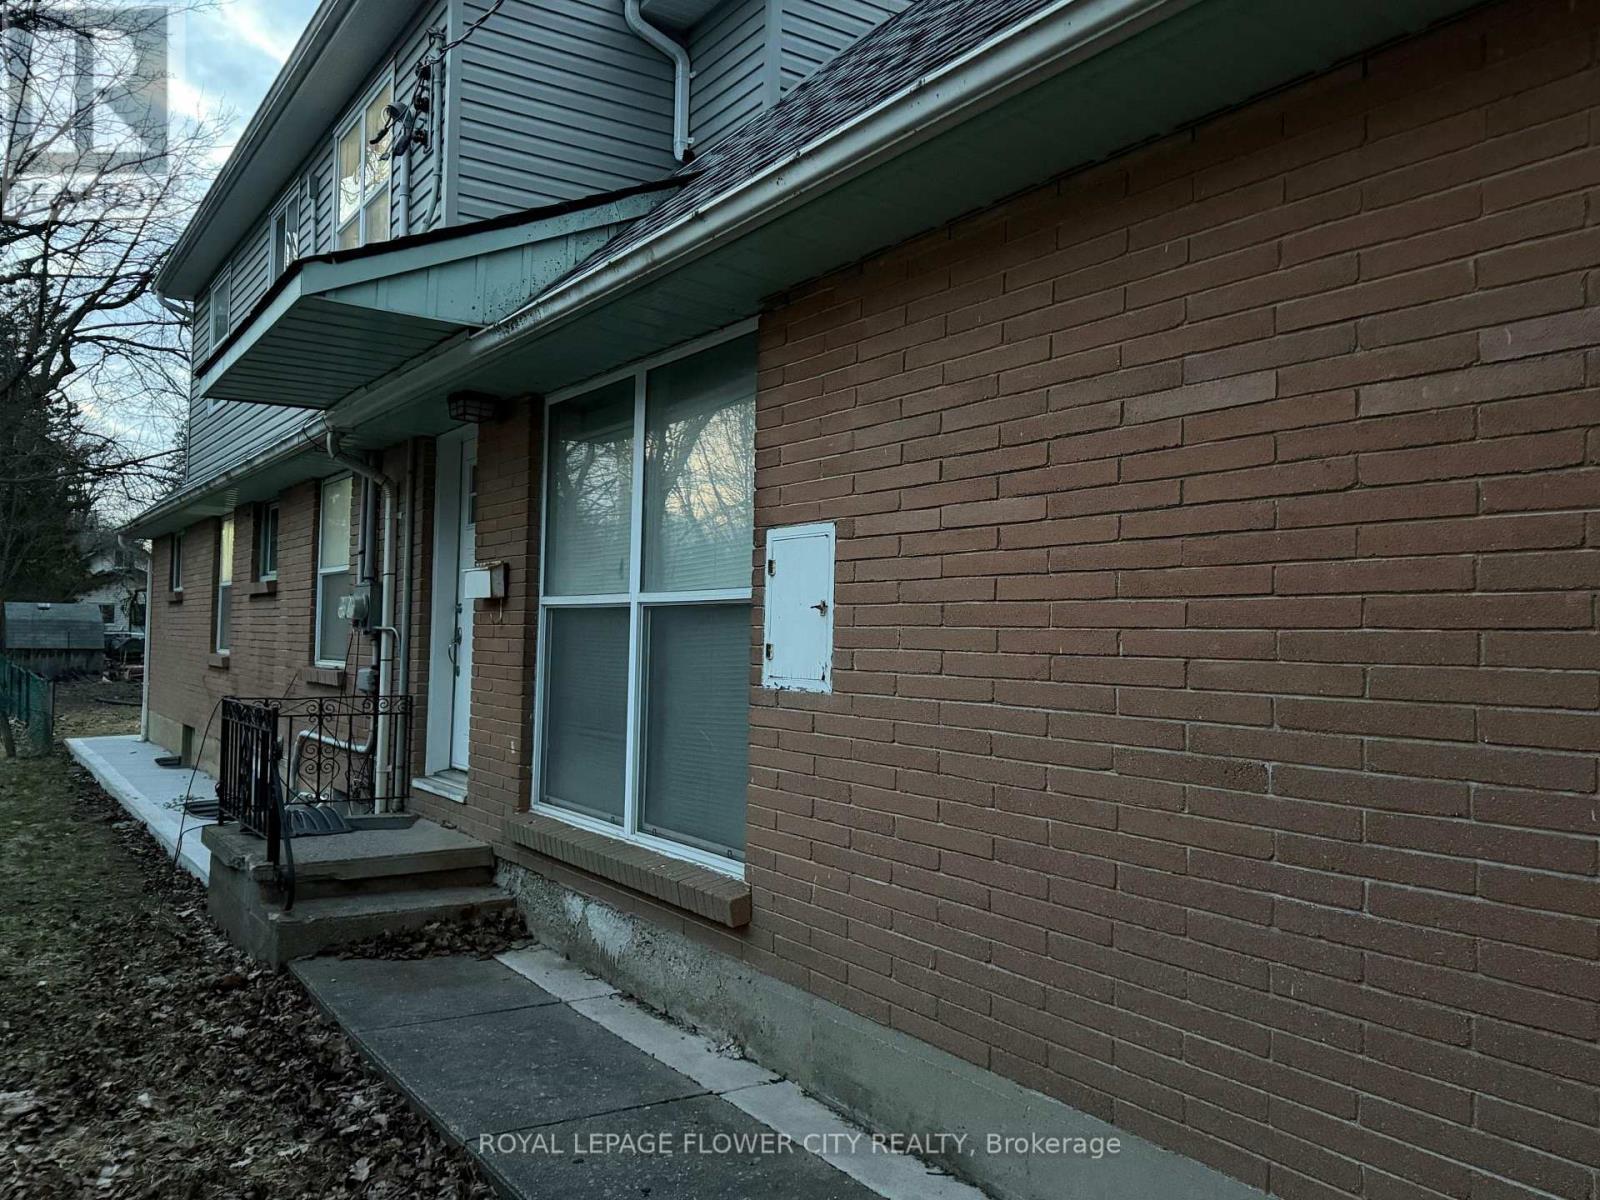
Upper Floor - 30 Woodward Avenue
London North, Ontario
Welcome to 30 Woodward Avenue! This beautifully maintained 3-bedroom, 3-bathroom home offerscomfortable and modern living in a highly desirable location. Featuring a bright and spaciouslayout, an open-concept main floor, and a private balcony perfect for relaxing or entertaining.Enjoy the convenience of 2 dedicated parking spaces and ample living space for families,professionals, or students.Ideally situated just minutes from Western University, publictransit, shopping, restaurants, parks, and other everyday amenities. A fantastic opportunity tolease a well-appointed home in one of London's most sought-after neighborhoods. Available foroccupancy from July 1.This is a great chance to live in a move-in-ready home in a vibrantneighborhood. (id:63616)
23 Kitto Court
Brampton, Ontario
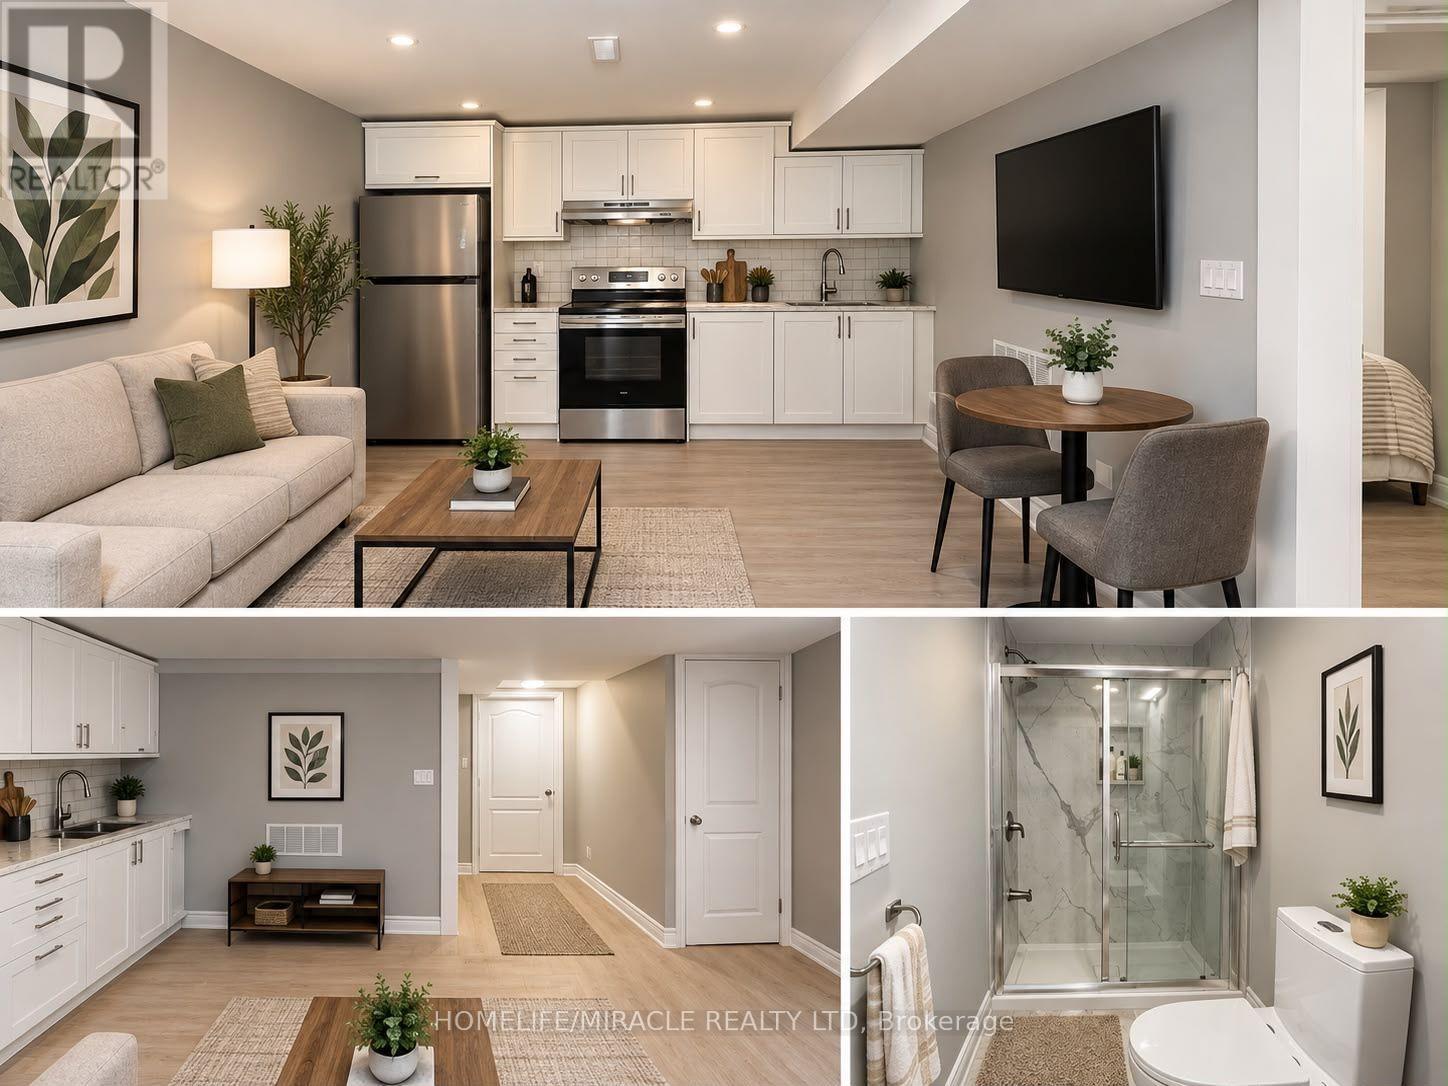
Welcome to this **brand-new studio basement apartment* in a highly convenient Brampton location near **Queen St W & Chinguacousy Rd**. This newly finished unit offers a modern and comfortable living space featuring a **contemporary kitchen with stainless steel appliances, stylish cabinetry, and an open-concept layout**. The unit also includes a **modern 3-piece bathroom with a glass-enclosed shower****All utilities are included**, along with **1 dedicated parking space**. Conveniently located close to **shopping, restaurants, grocery stores, schools, parks, public transit, and all major amenities**.**Features:**? Brand-new studio basement apartment Modern kitchen with stainless steel appliances Open-concept living/sleeping area Brand-new 3-piece bathroom All utilities included 1 parking spot included Excellent location near Queen St W & Chinguacousy Rd Close to transit and all amenities**Ideal for a single professional or couple.** (id:63616)
5 - 6720 Davand Drive
Mississauga, Ontario
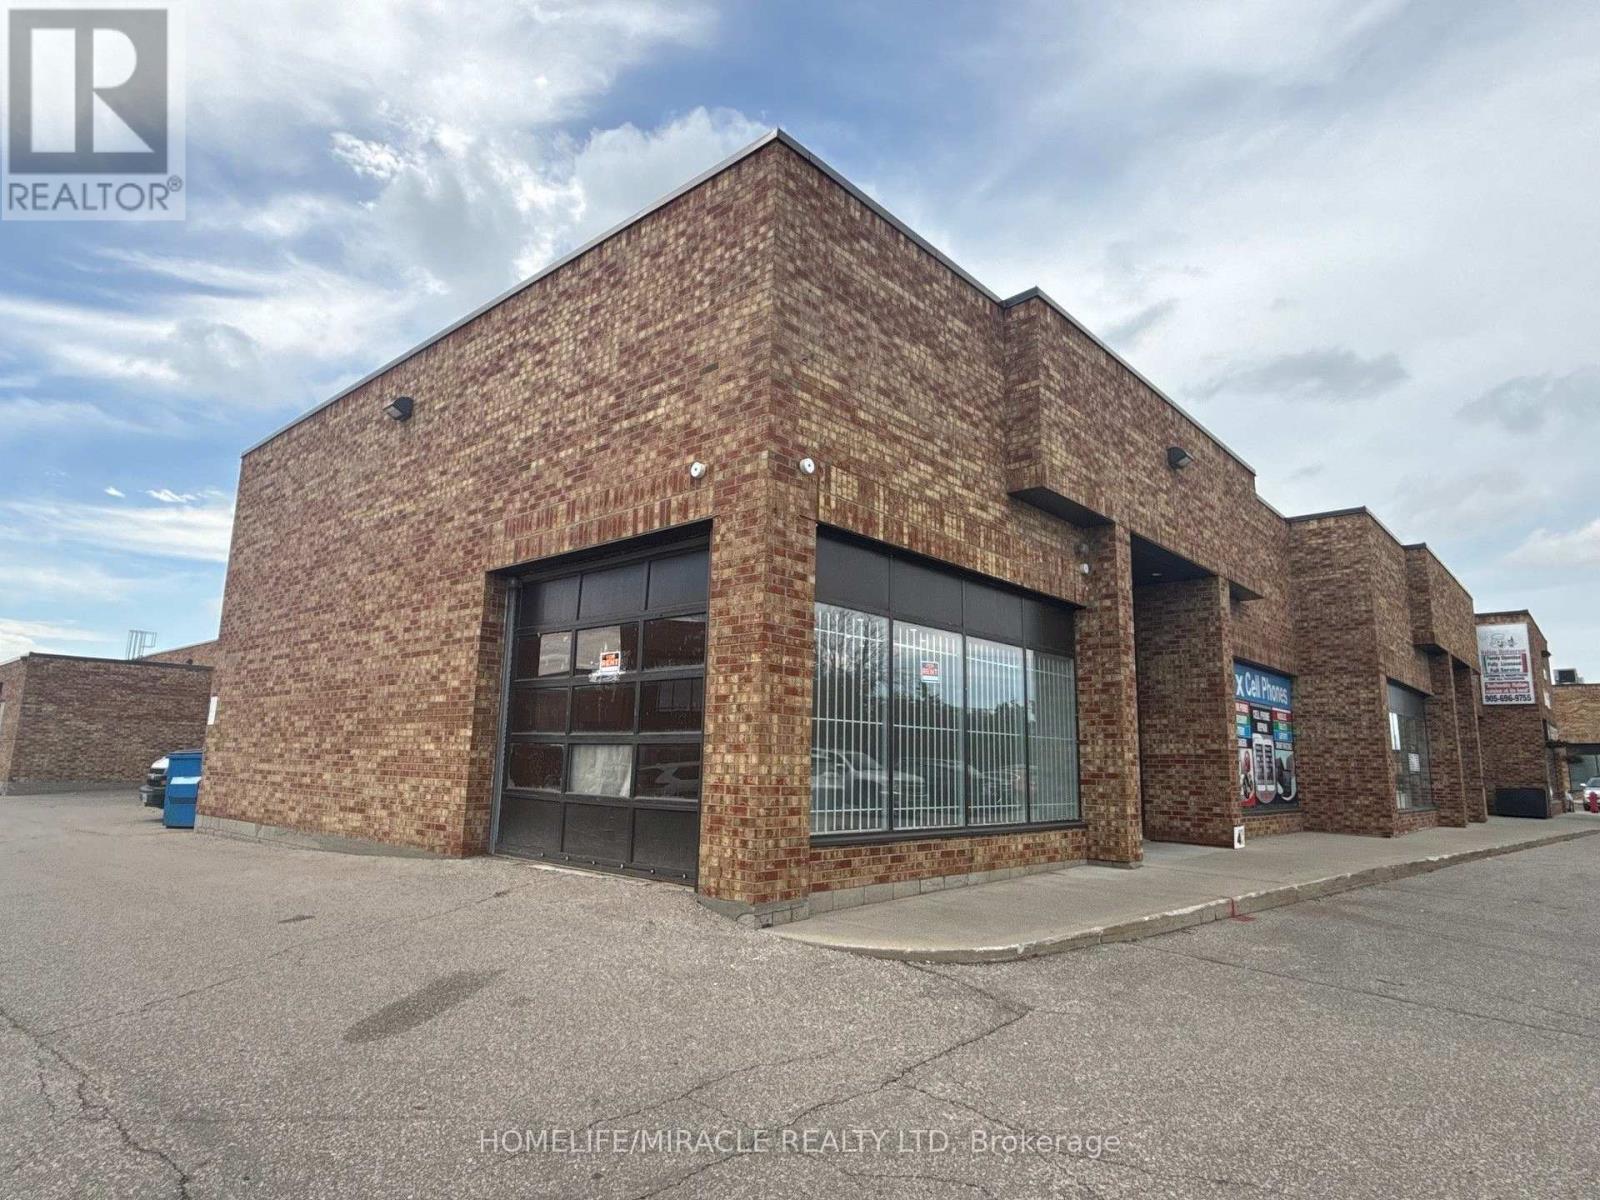
Excellent opportunity to sub-lease commercial space at 6720 Davand Drive, Mississauga, ideally located in a busy commercial plaza just minutes from Pearson International Airport. Bright and well-maintained unit featuring large front windows, excellent natural light, an open retail/showroom or workspace area, built-in shelving, rear storage/work area and convenient drive-in access. Surrounded by established businesses and a strong employment base, with excellent connectivity to major highways and Pearson Airport. Well suited for a wide variety of professional, retail and service-oriented businesses, including accounting, legal, architectural/design, insurance, mortgage, real estate, consulting, technology, travel, administrative services, showroom and specialty retail uses, subject to zoning and landlord approval. An excellent opportunity for professionals and entrepreneurs seeking a functional, accessible and strategically located commercial space. (id:63616)
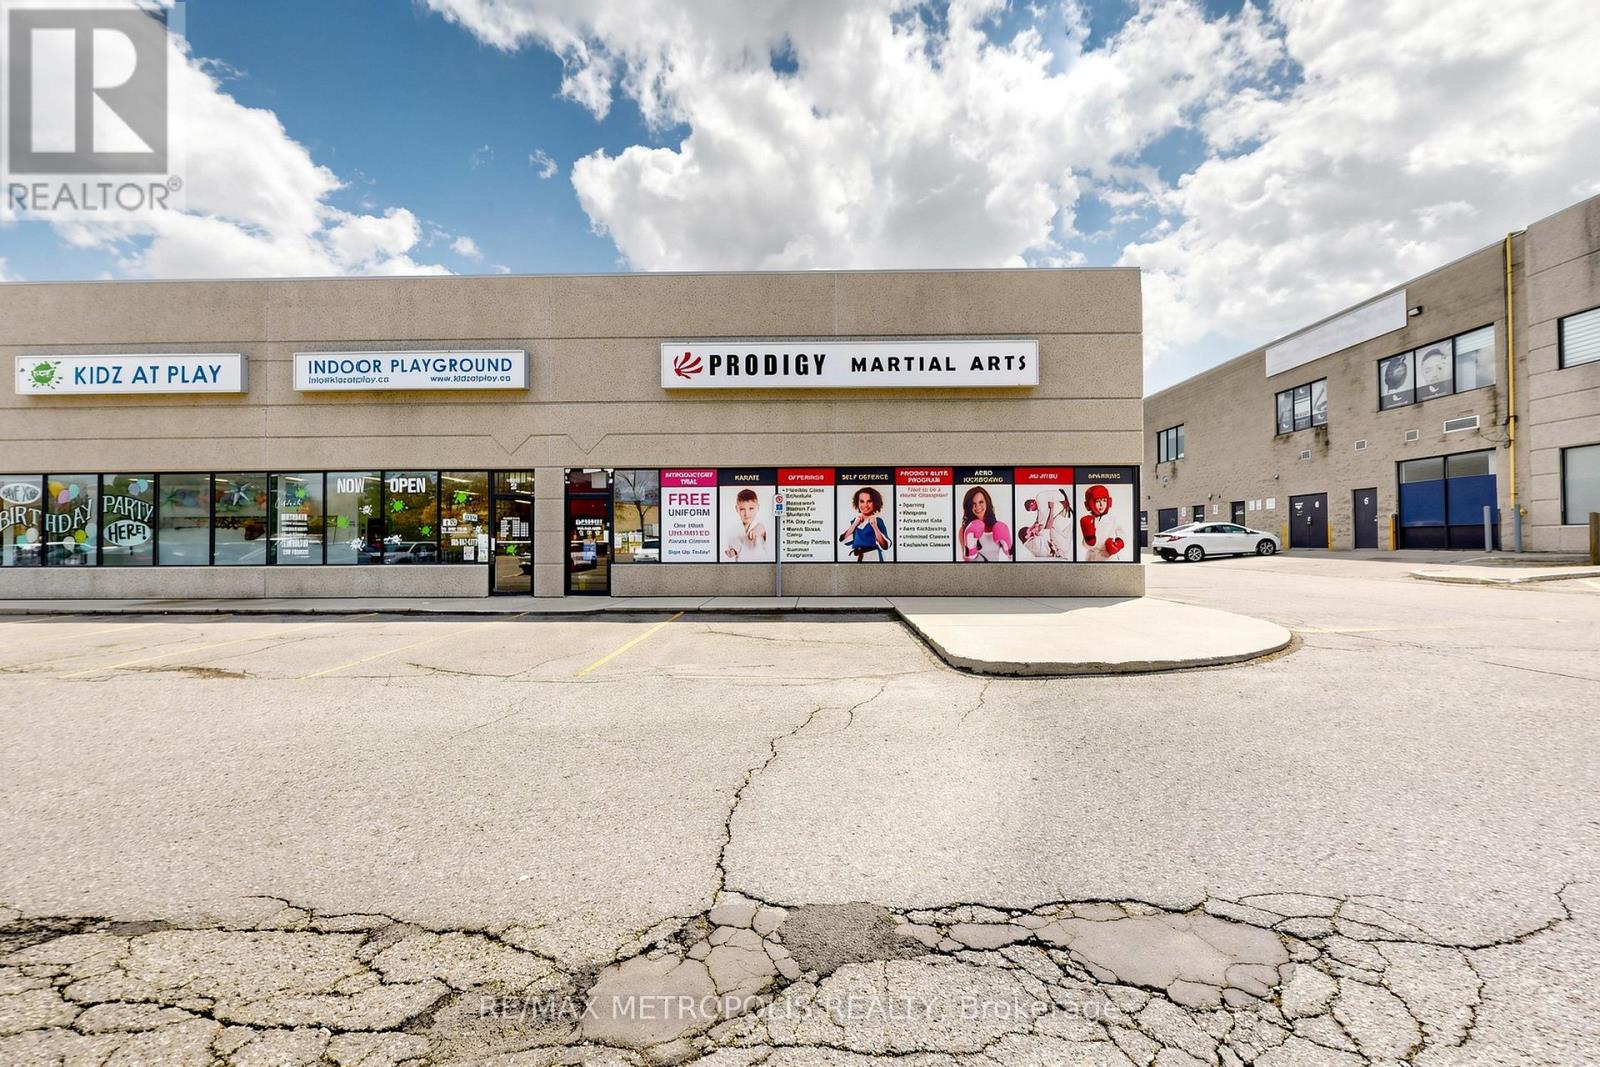
1 - 6991 Millcreek Drive
Mississauga, Ontario
Great Exposure In A Heavy Traffic Area Near 401, 403, 427, And Qew! Unit Is Located In A Busy Plaza Near Many Amenities. Excellent Signage & Parking. Experienced Landlord Is Great To Work With. A Must See! (id:63616)
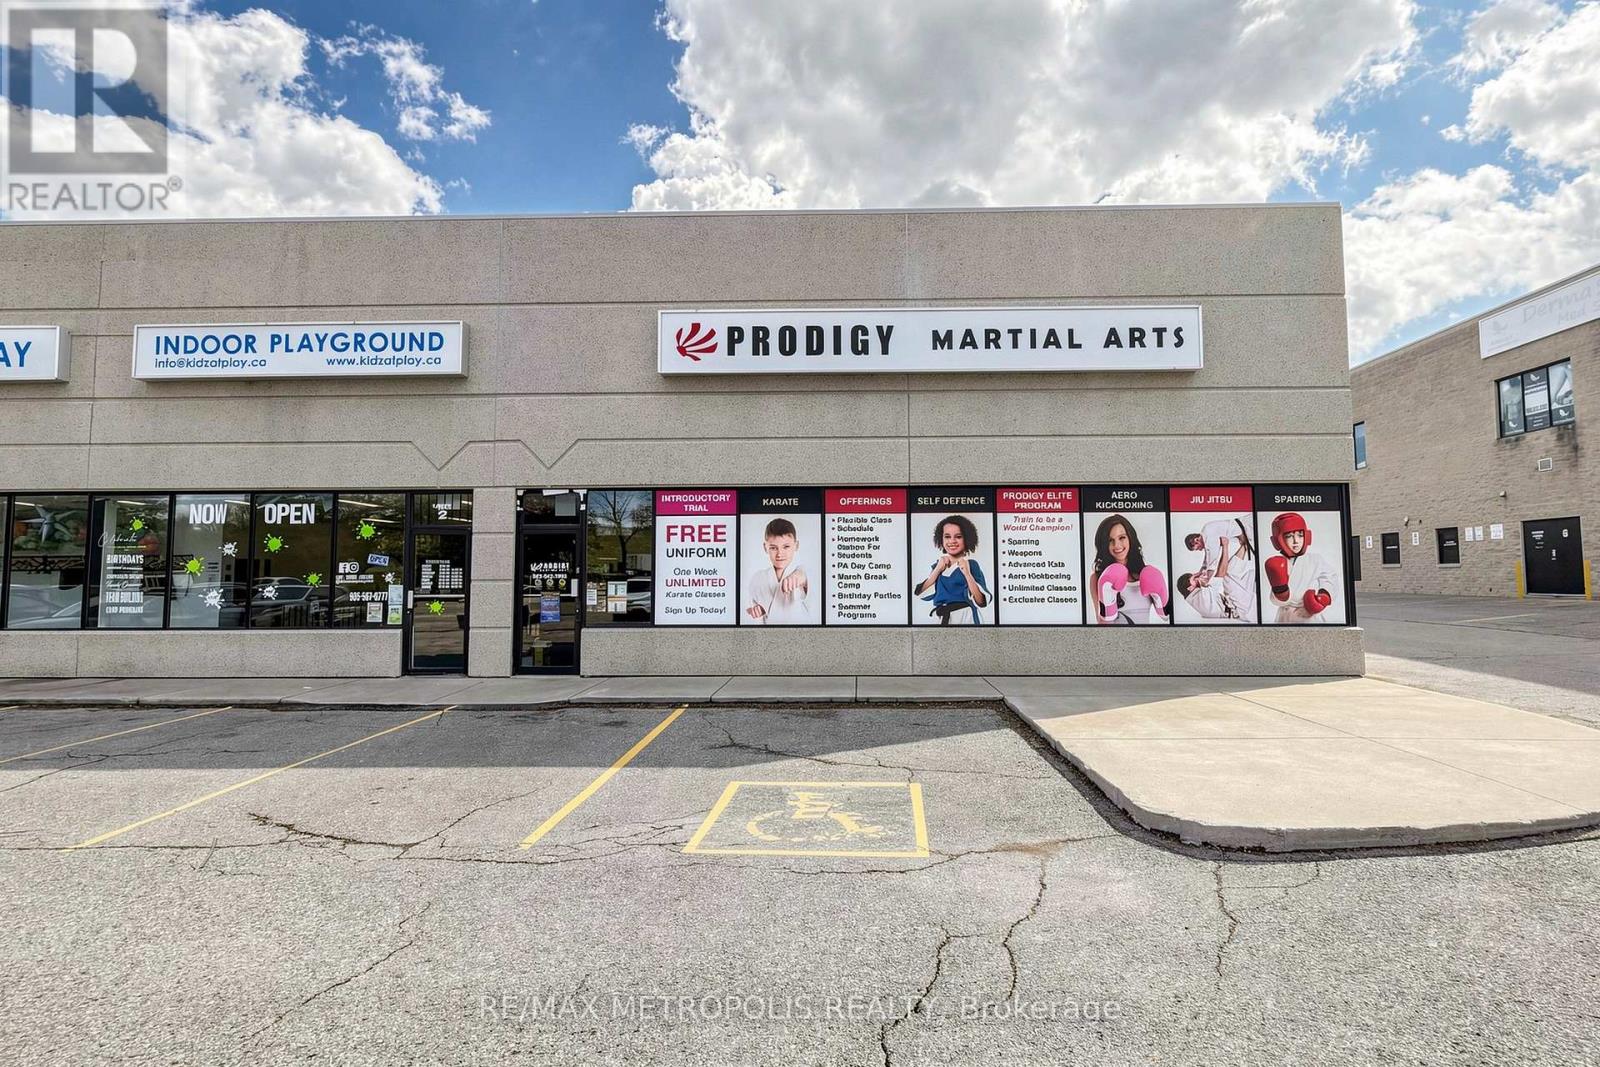
1 - 6991 Millcreek Drive
Mississauga, Ontario
Great Exposure In A Heavy Traffic Area Near 401, 403, 427, And Qew! Unit Is Located In A Busy Plaza Near Many Amenities. Excellent Signage & Parking. Experienced Landlord Is Great To Work With. A Must See! (id:63616)
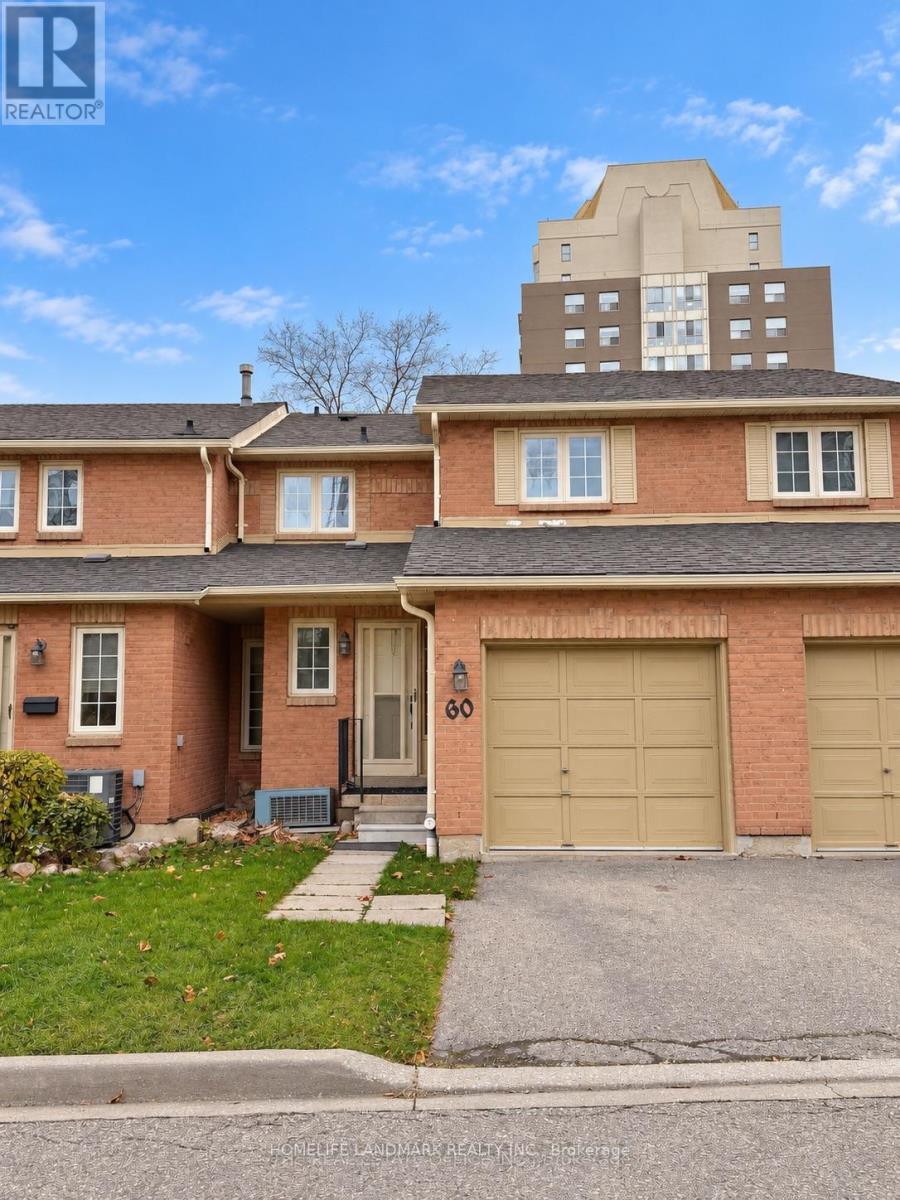
60 - 35 Ceremonial Drive
Mississauga, Ontario
This spacious 3-bedroom townhouse offers approximately 1,800 sq. ft. of bright, modern living space with brand-new hardwood flooring and plush carpeting throughout. The updated kitchen features new appliances, while the primary bedroom includes two walk-in closets. The finished lower level offers an additional bedroom, cozy family area, and a modern bathroom with a walk-in shower. Outside, the private backyard features patio stones and a charming garden area. (id:63616)
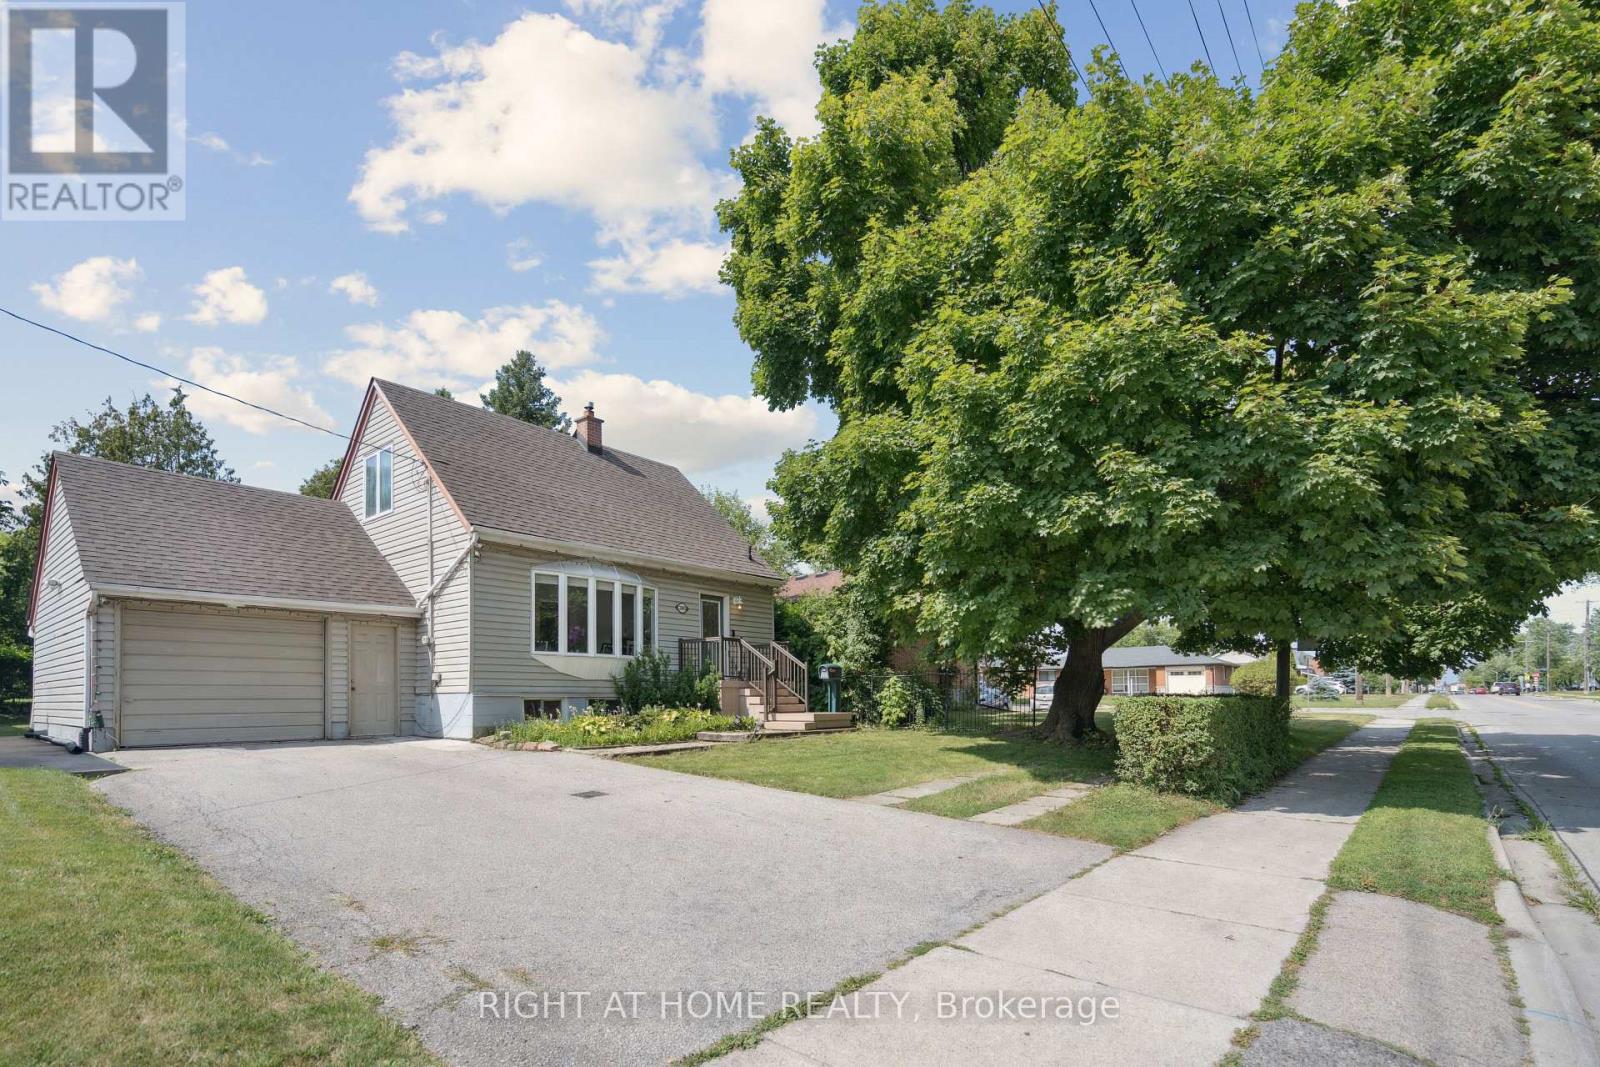
2343 Mountainside Drive
Burlington, Ontario
Welcome to your dream home! This beautifully renovated 1.5-storey detached house-on a quiet,tree-lined street in the heart of the sought-after Mountainside community.Perfect haven for families!Step into your private fully fenced & spacious backyard-mature trees offering plenty of shade,expansive interlock patio ideal for summer BBQs, entertaining, or simply relaxing in nature.Large storage shed-plenty of room for tools,bikes, & gardening gear.The oversized 1.5-car garage provides ample space for your vehicle & more.large & spacious driveway offering 5 car parking spots.Step inside to a beautifully updated open-concept main floor that blends modern design with everyday comfort. Stunning kitchen with sleek stainless steel appliances,striking quartz countertops & backsplash,stylish & elegant ceramic tile flooring.all illuminated by modern & bright pot lights.The kitchen flows effortlessly into a spacious living/dining area w/warm laminate flooring.perfect space for entertaining guests or relaxing with family.Main level features a spacious bedroom and a beautifully updated 4-pc bath w/quartz vanity and stylish ceramic tiles. Ideal for guests or main-floor living.Upstairs,you'll find two generously sized bedrooms with large closets,sunlit windows, & laminate flooring.Private rear entrance leads to the fully finished basement in-law suite-exceptional versatility for growing families or multigenerational living. This recently renovated space offers two generously sized bedrooms w/ large windows,full kitchen w/quartz countertop, beautifully renovated 3-piece bathroom with sleek tiled glass shower, & dedicated laundry room.Situated in Burlington-1 of Ontario's premier cities-Close to parks, shopping centres, schools, public transit options, hospital, among other amenities. A short drive to Burlington's beautiful waterfront w/sandy beaches, trails, parks & more. Embrace this opportunity to own a remarkable property that perfectly marries contemporary living & timeless appeal! (id:63616)