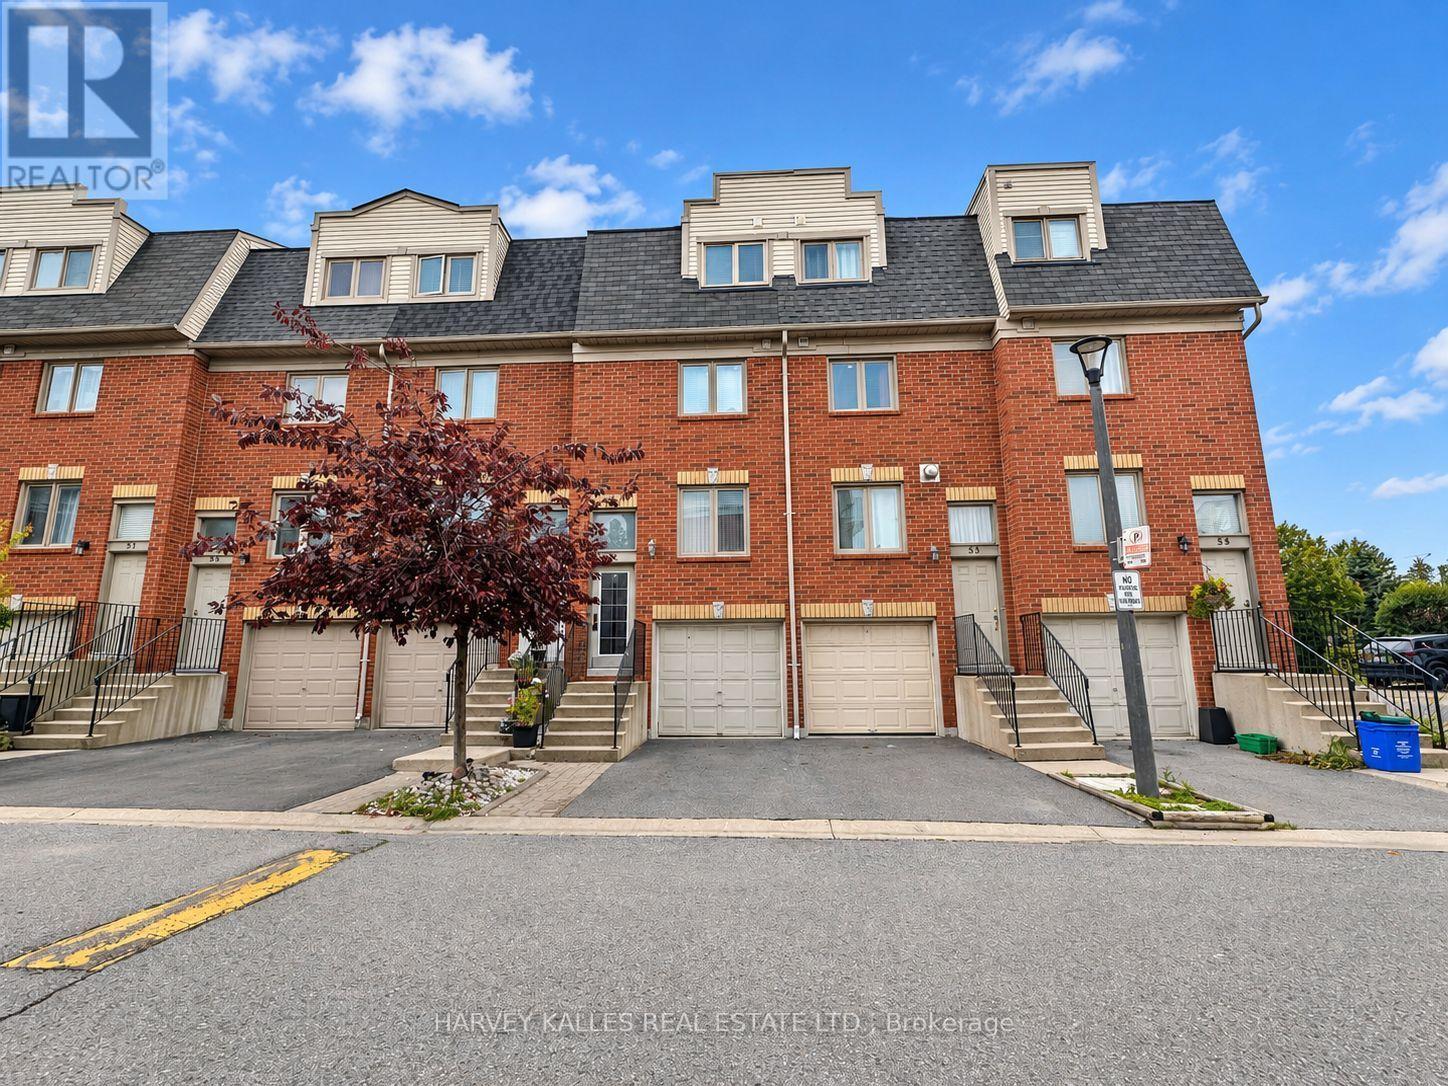
54 - 1635 Pickering Parkway
Pickering, Ontario
Discover this bright and spacious 3-bedroom, 2-bath townhome in the heart of Pickering! Offering three levels of comfortable living space, this home features an open-concept living and dining area, generous bedrooms, great natural light, and a functional layout perfect for everyday living. Step out from the kitchen to your private deck and outdoor space, while the primary bedroom offers its own private balcony. Conveniently located just minutes from Highway 401, Pickering GO Station, Pickering Town Centre, transit, schools, parks, shopping and more. A fantastic lease opportunity in a well-connected community with everything you need close by! (id:63616)
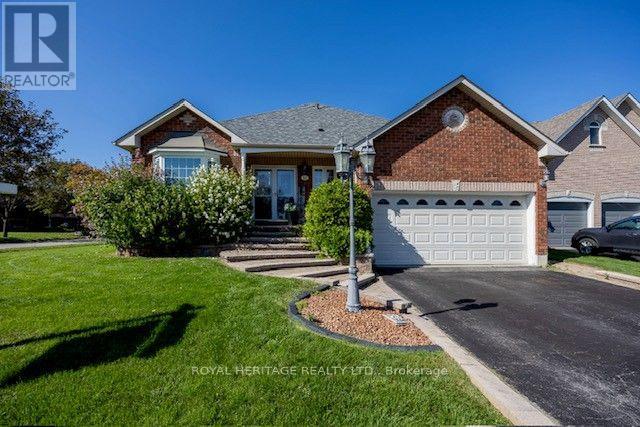
13 Mcgregor Drive
Ajax, Ontario
A rare find indeed! Welcome to this beautiful 3+2bdrm all-brick family bungalow, ideally situated on a prime 59ft corner lot with the added benefit of Duffins Creek to the west and Paulyn Park to the north. Enjoy the wonderful sense of space, privacy and nature that this exceptional location provides. From the moment you arrive, you'll appreciate the home's attractive curb appeal, two-car garage, mature surroundings and thoughtfully designed layout. The main floor features beautiful hardwood flooring and a comfortable, inviting flow throughout the principal living spaces. A gas fireplace creates a warm focal point in the main floor family room, while the bright, open design is perfect for both everyday family life and entertaining in the kitchen. The primary bedroom offers the luxury of an accessible ensuite with heated floors, a dual sink vanity and an oversized roll-in shower providing style, comfort and functionality. A unique sunken laundry room adds practicality and character to the home with extra high ceilings and easy access to the 2 car garage. Downstairs, the finished lower level provides excellent additional living space with 2 additional bedrooms, an open media room complete with a built-in bookcase as well as a home office, a cold cellar and a large utility room with even more storage-ideal for movie nights, working from home, hobbies or a quiet retreat for extended family. A second gas fireplace adds warmth and ambiance on those cool winter nights. Additional features include central air conditioning, stainless steel appliances, private deck, inground sprinkler system, 4 car parking, and a garden shed all complemented by private and lush mature trees and greenery. (id:63616)
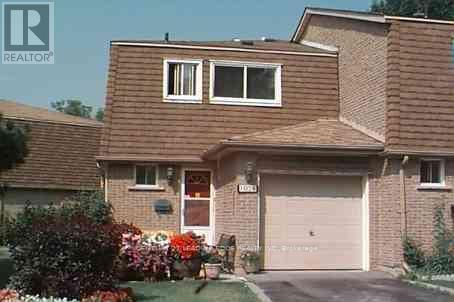
1024 Bridletowne Circle
Toronto, Ontario
This 3 bedroom End Unit Townhouse (like a semi), boasts extra long parking, easat-in kitchen, private fenced backyard, unique park-like front yard, finished basement with one bedroom & 3 pcs washroom. Close to shopping & amenities. 2 minute walk to Warden Ave bus, walking distance to Bridlewood Mall. (id:63616)
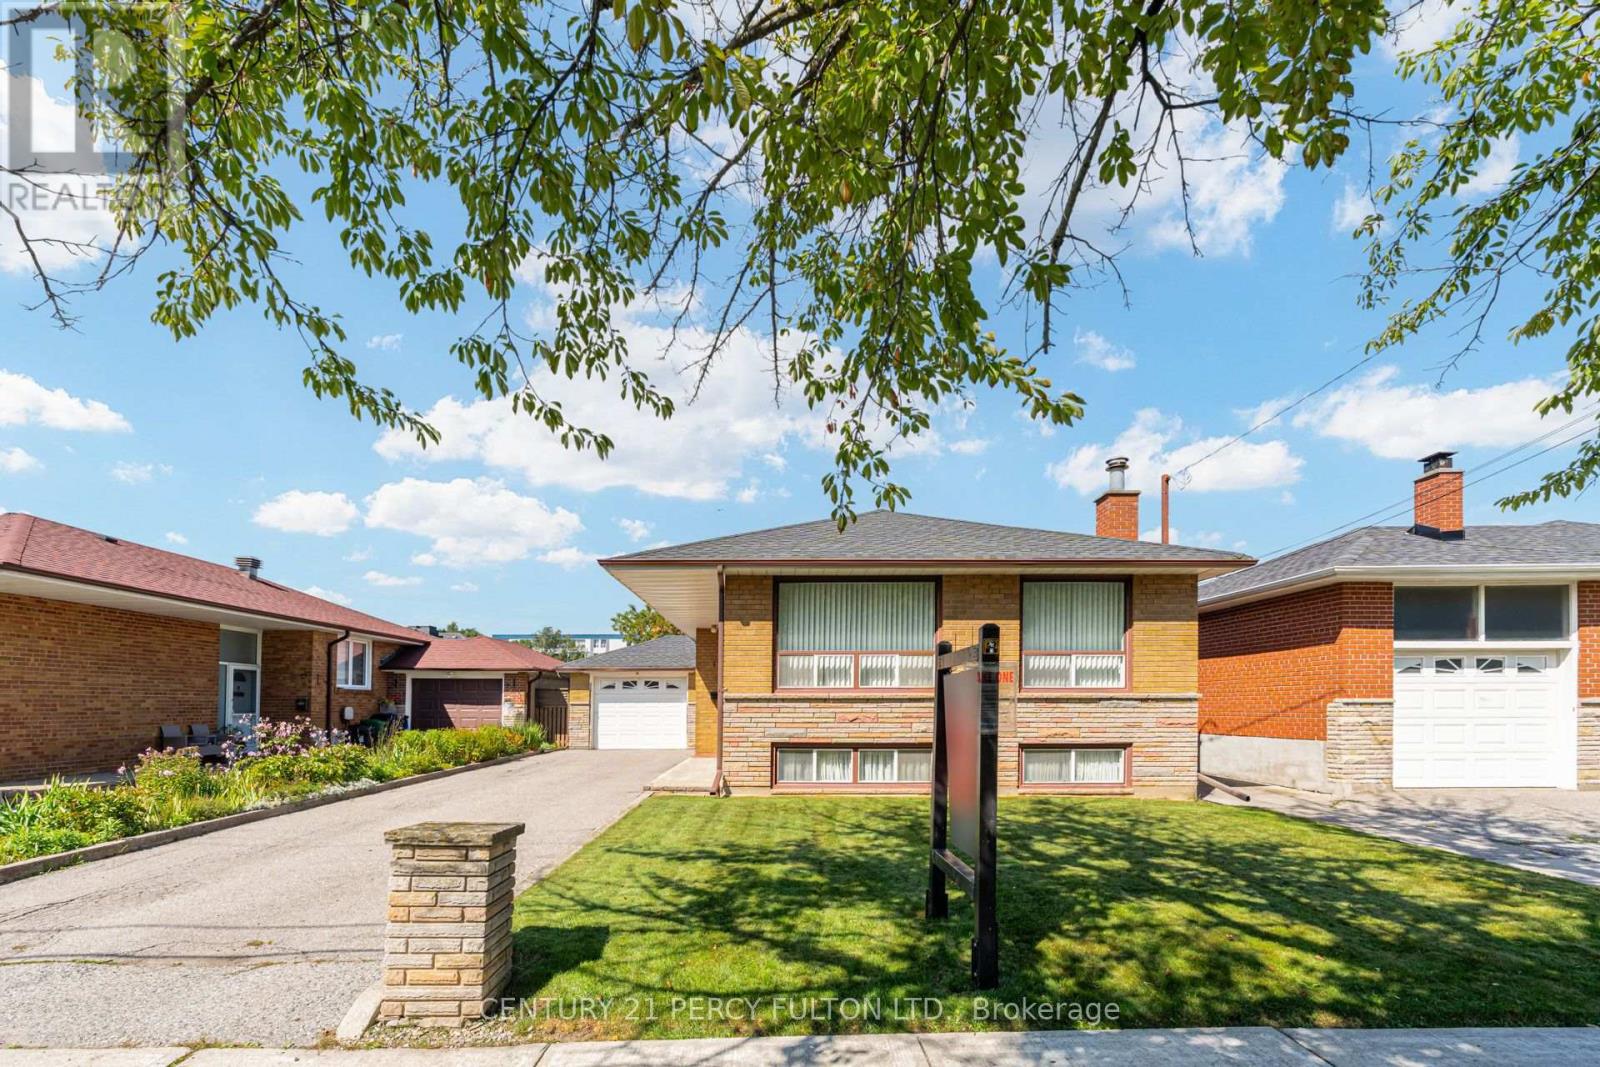
10 Dunlop Avenue
Toronto, Ontario
3-Bedroom Detached Bungalow In The Desirable Clairlea-Birchmount Community * Bright & Spacious Living Room Featuring Hardwood Flooring & Crown Moulding * Functional Kitchen With Plenty Of Potential * Three Generously Sized Bedrooms * Primary Bedroom With Double Closet * Convenient Walkout To Deck From Second Bedroom * Finished Basement With Separate Entrance, Second Kitchen, Spacious Living & Family Room & 4-Piece Bathroom * Ideal Setup For Extended Family Or Future Income Potential * Excellent Opportunity For Families, Investors Or Renovators To Personalize & Make Their Own * Conveniently Located Near Schools, Parks, Shopping, Public Transit & Everyday Amenities* Roof ( 3yrs) (id:63616)
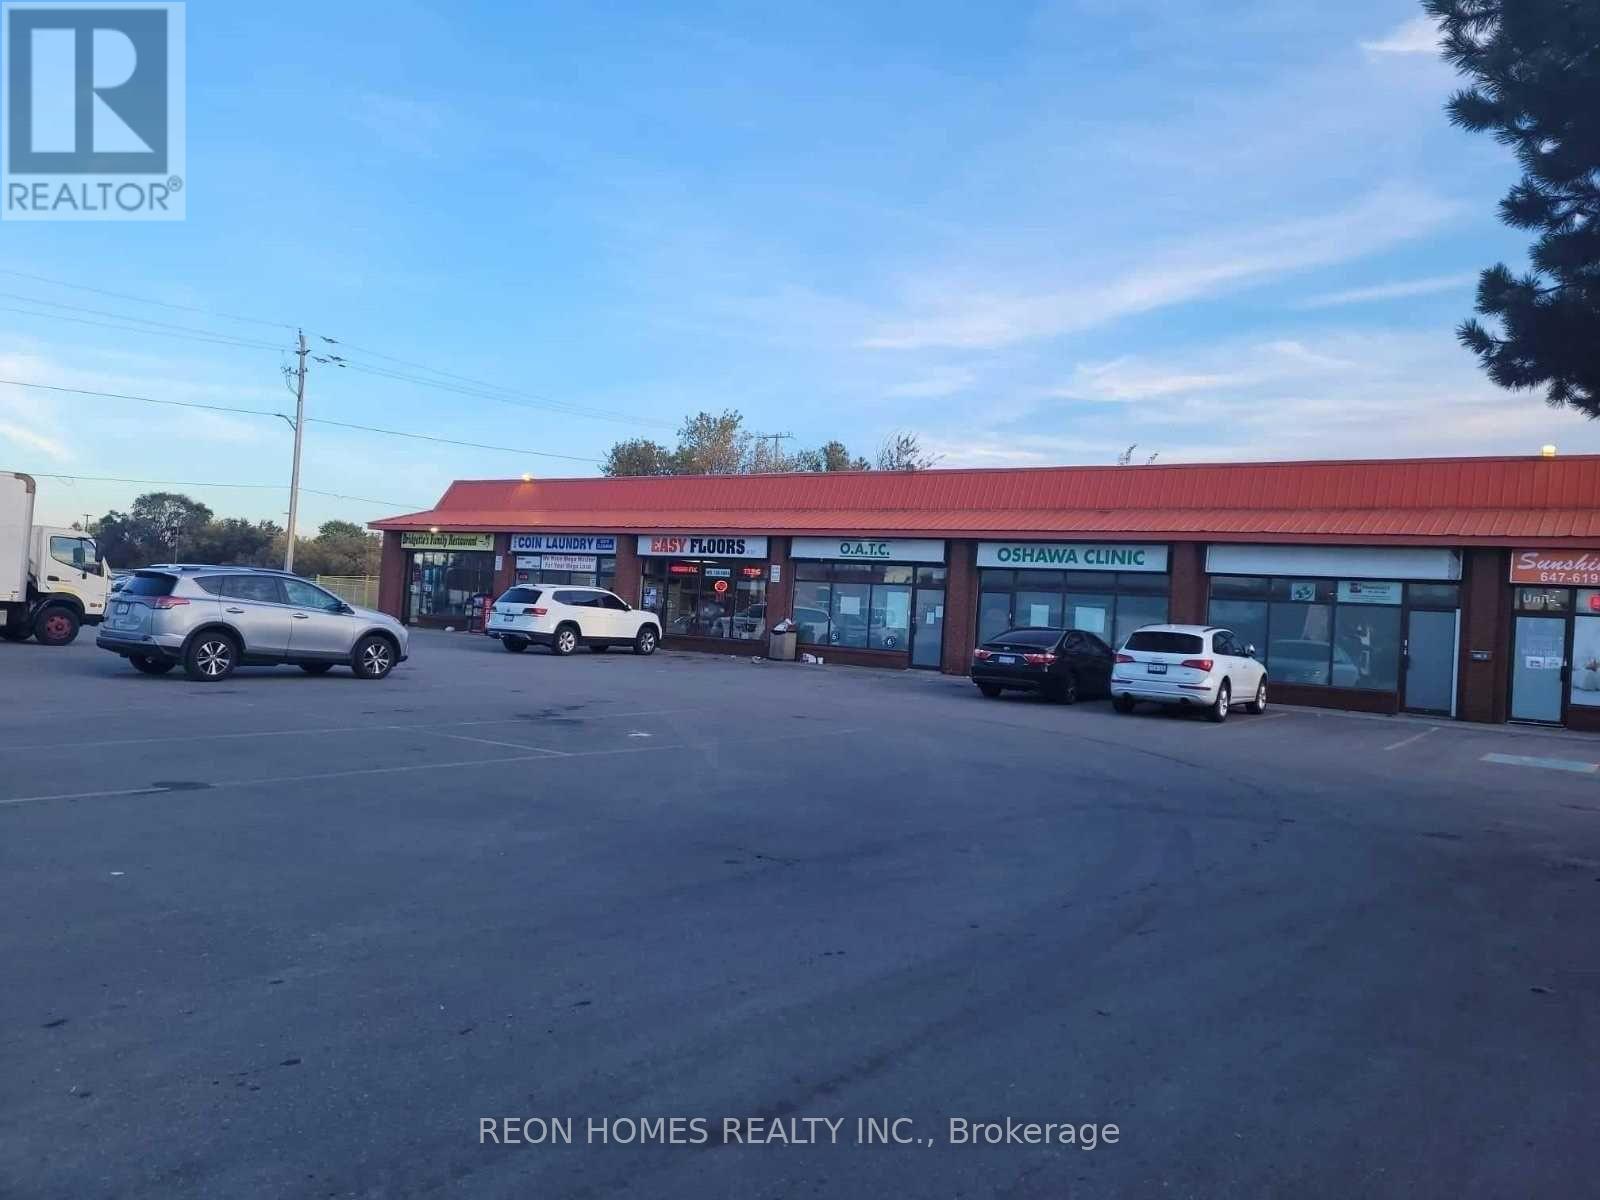
6 - 45 Bloor Street E
Oshawa, Ontario
Coin Laundromat Business for Sale Without Property. Open 7 days a week, 6 a.m.- 10 p.m. Potential To Add Alteration & Wash & Fold Business. A profitable business with a good long-term lease. Coin Laundry In A Plaza With Lots Of Parking & established clientele in Oshawa. Go Direct & During Business Hours. 20 Washers, 16 Gas Dryers, Change Machine, Soap Dispensing Machine. Gross Rent /Month, Rent /Month (Water, TMI, and HST included) (id:63616)
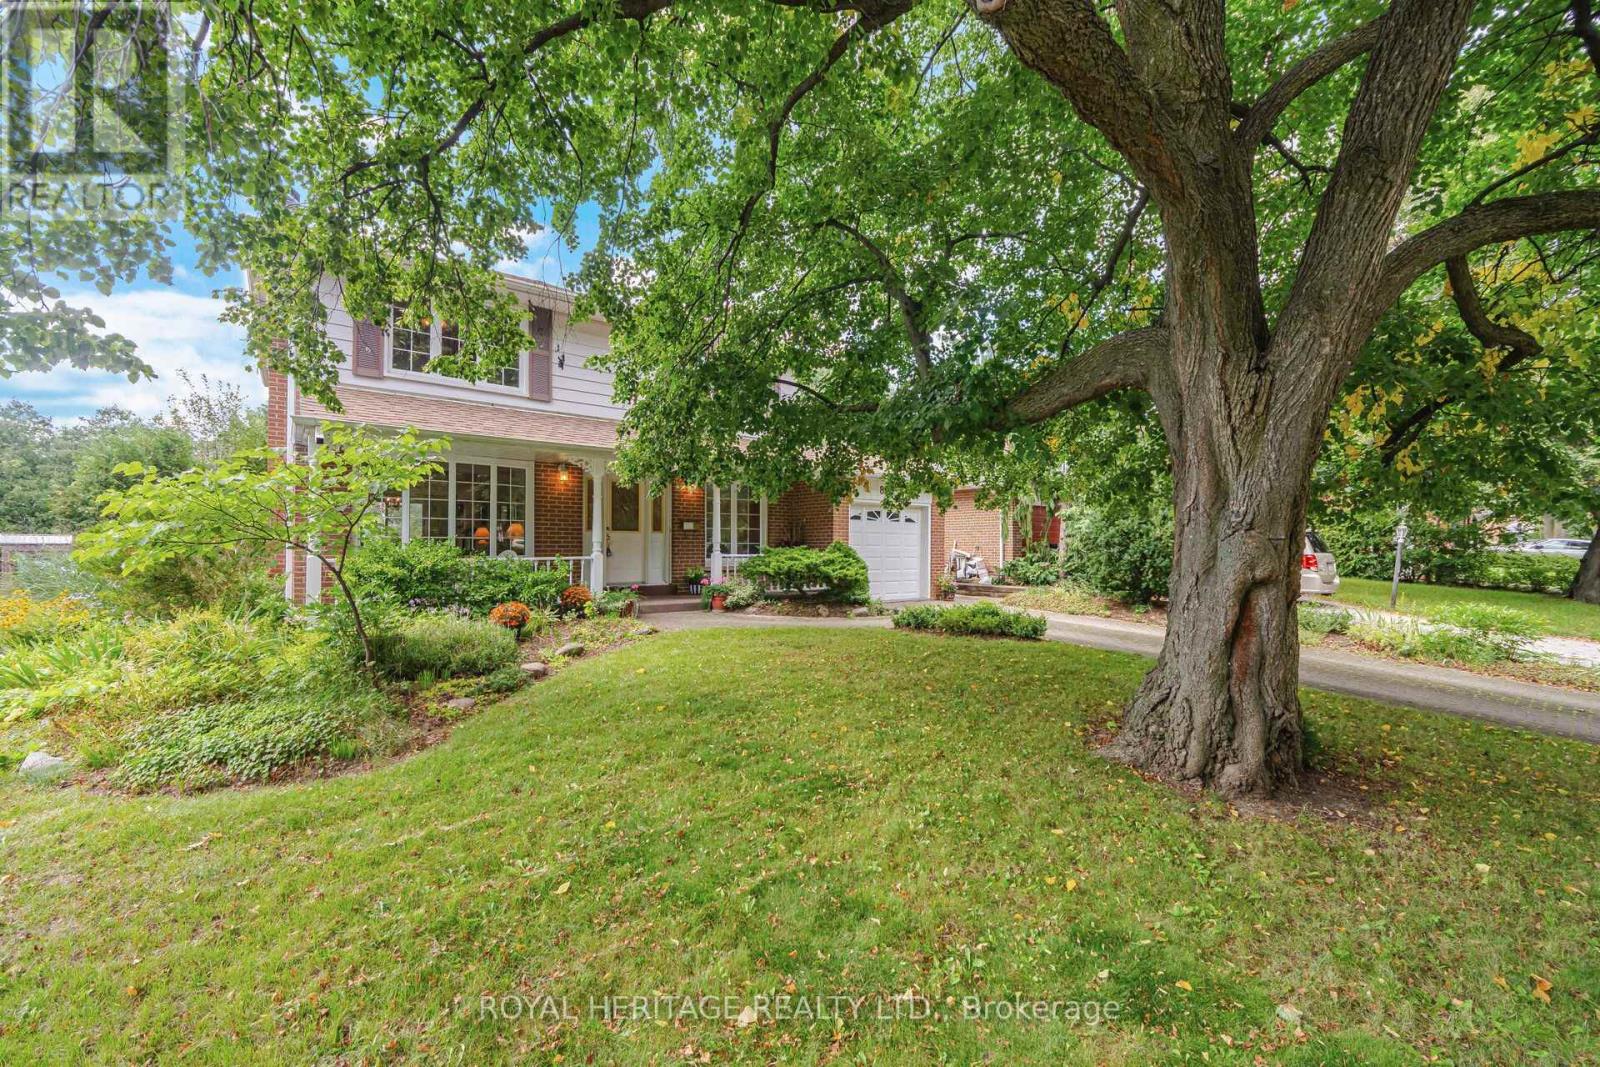
81 Tidefall Drive
Toronto, Ontario
Tucked away in the high demand Bridalwood neighbourhood you will find this delightful family home. Lovely curb appeal, large lot on a mature tree lined street. Interlocking driveway and covered front porch, quiet family neighbourhood. This quality home is well maintained showing true pride of owner ship. Amazing opportunity to customize to your personal preference or enjoy as is . High end kitchen cabinet, hardwood floors, four good sized bedrooms, large family bathroom. Delightful backyard, gardens and trees. Excellent schools public, catholic, french immersion, private schools and Sir John A Macdonald international high school. Tennis court, nature trails, ravines, parks, minutes to ttc, shops and fine restaurants. Easy access to the 401, 404 and DVP. (id:63616)
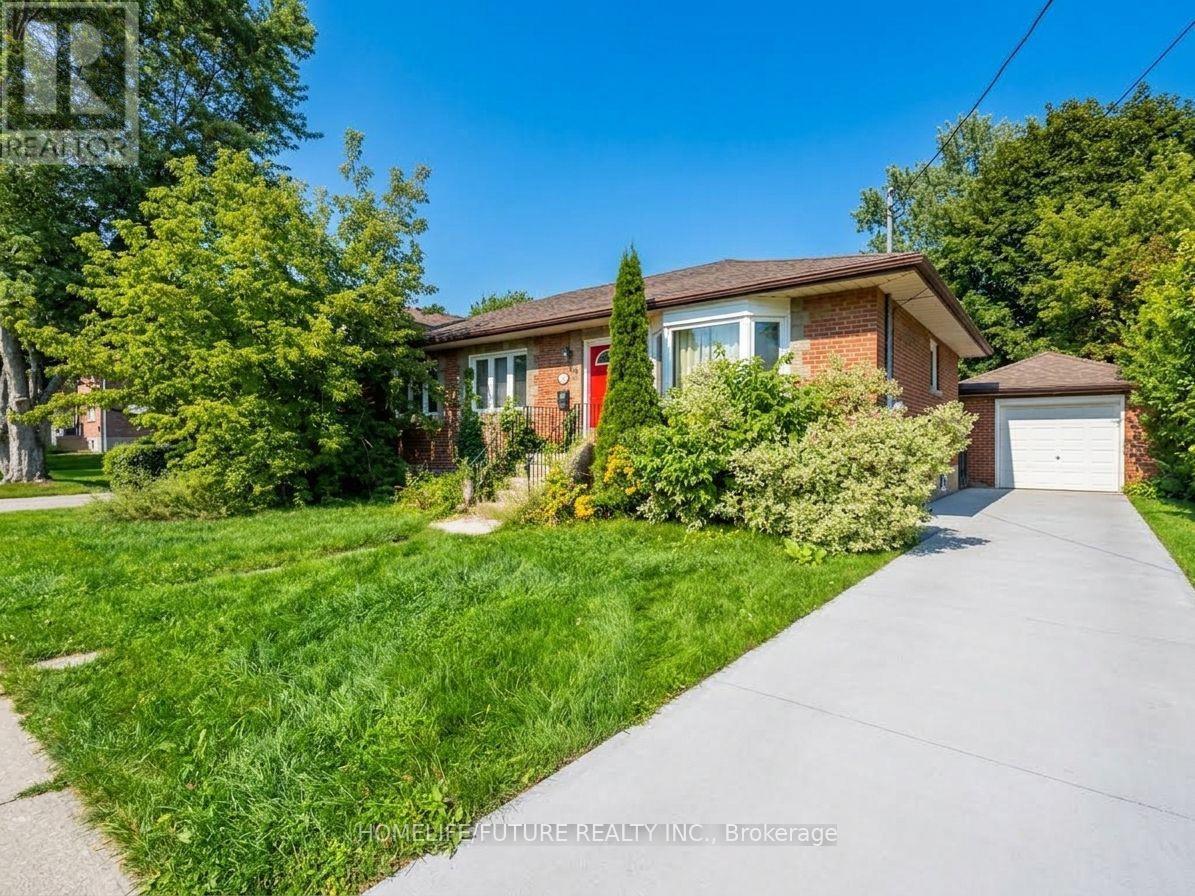
125 Annes Street
Whitby, Ontario
Nestled in the desirable Whitby Downtown neighborhood near Dundas St and Annes St, this spacious bungalow offers a versatile and functional layout ideal for growing families or multi-generational living. The home features three bright bedrooms and laminate flooring on the main level, a finished basement with a separate entrance, additional living space, four parking spaces, and an attached one-car garage. Set on a prime lot close to public transit, top-ratedschools, local parks, and places of worship, this property combines everyday comfort with exceptional accessibility.*some pictures are virtual stage* (id:63616)
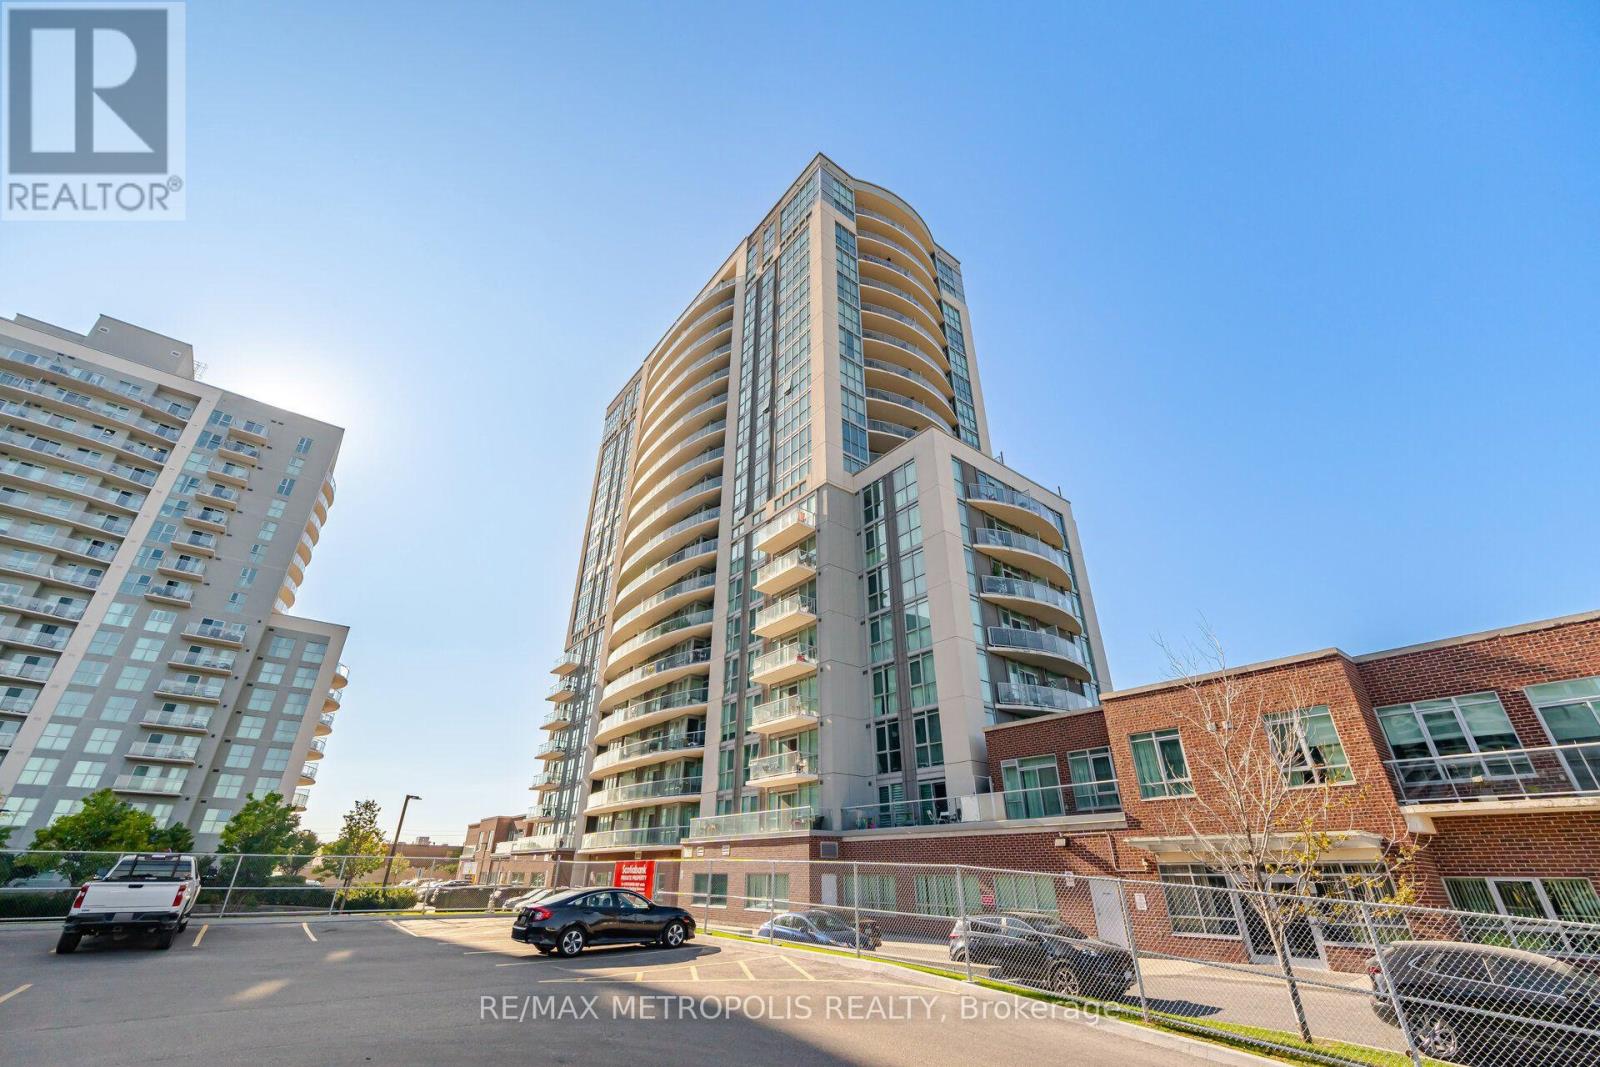
306 - 1328 Birchmount Road
Toronto, Ontario
Located right at Birchmount and Lawrence, this modern one-bedroom plus den condo offers ultimate convenience with TTC transit at your doorstep, rapid highway access, and nearby shopping. The bright interior features laminate flooring throughout, in-suite laundry, and an extra-large den spacious enough to comfortably serve as a functional second bedroom or dedicated home office. This unit includes one parking space and one storage locker, alongside great building amenities such as 24/7 Concierge and Security, an indoor pool, hot tub, Terrace with BBQ access, fully equipped gym, party room, and guest suites. It offers a great location just minutes away from local shops, popular restaurants, schools, and essential everyday amenities. (id:63616)
4 Stanton Avenue
Toronto, Ontario
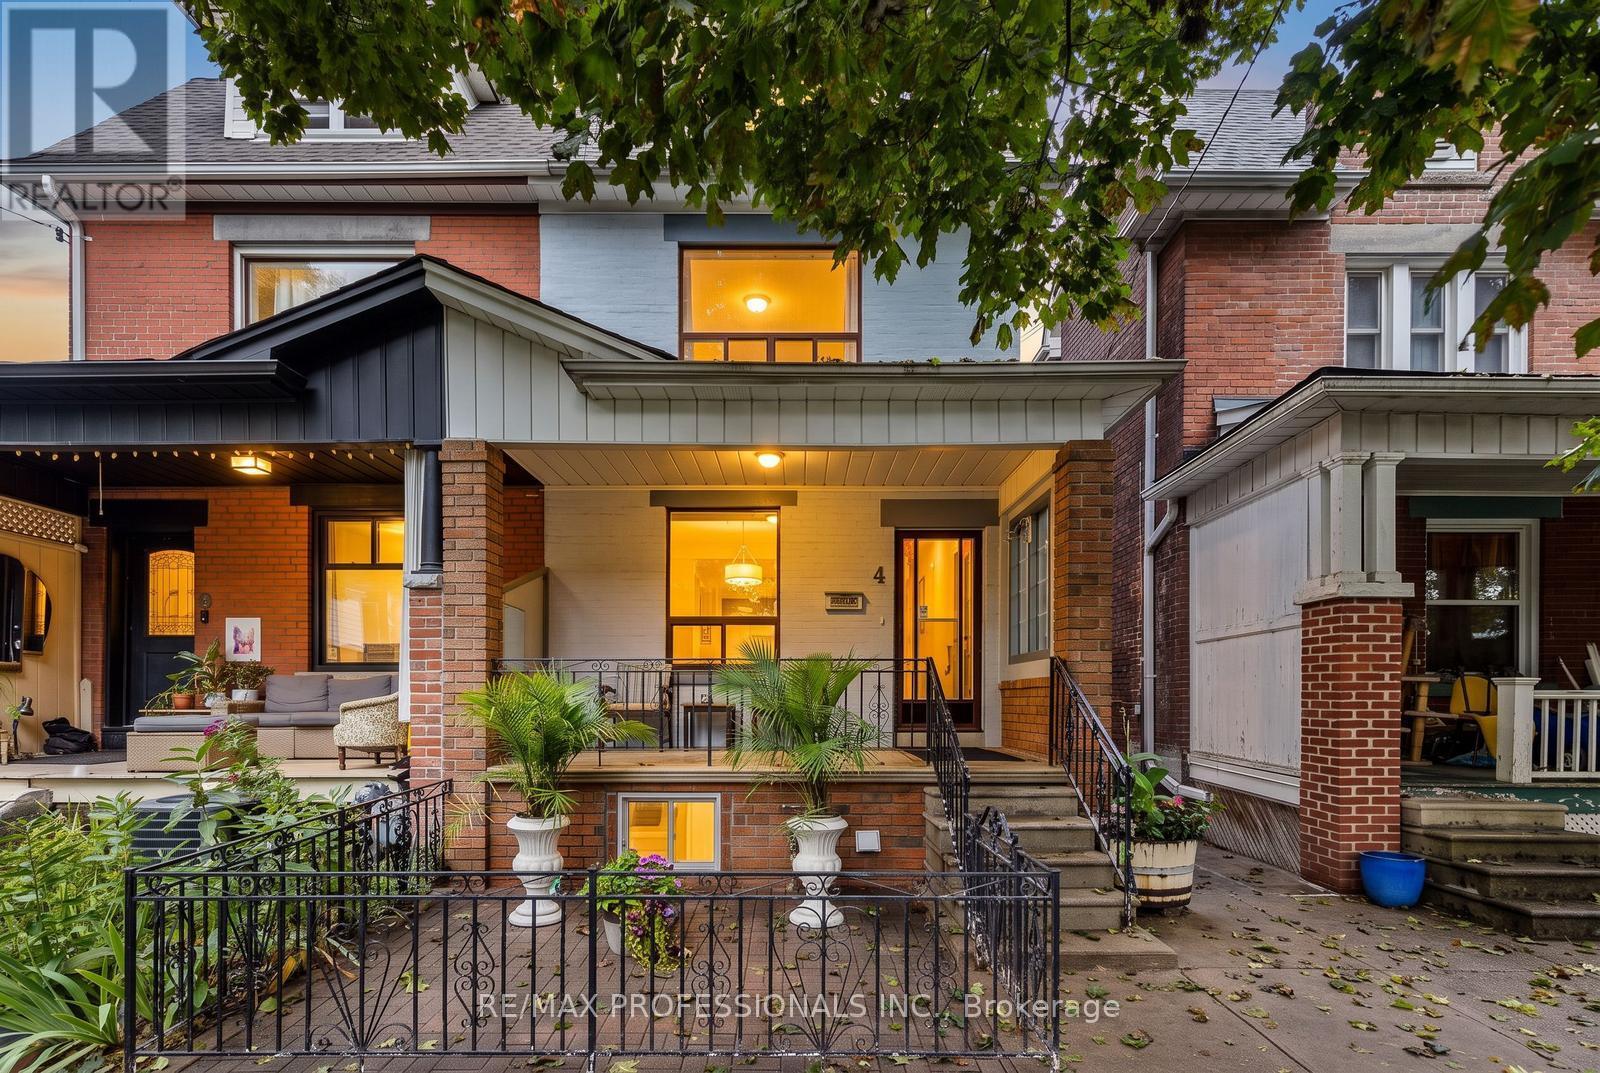
Welcome to 4 Stanton Ave, a 3-bedroom, 2-bathroom home in vibrant Greenwood-Coxwell, lovingly held by the same family for over 40 years. A welcoming front porch invites you in, while the home offers a wonderful opportunity to renovate, reimagine and add your personal touch. Separate side access adds convenience and future potential. Thoughtful updates include a skylight in the mudroom, a renovated basement bathroom with separate shower, newer air conditioner (approx. 2024), newer backyard fence (approx. 2024) and a charming bricked patio. Just steps to Greenwood Park and its outstanding year-round amenities - swimming pool, ball hockey, ball diamonds, pickleball, splash pad, off-leash dog area, kids' day camps, covered outdoor skating rink and skating trail, and a farmers' market held spring through fall. Excellent transit: Walk to Greenwood Subway, 6 minutes to Carlton St. streetcar and 11 minutes to Queen St. streetcar. Parks, schools, shops, restaurants and the energy and vibrancy of Toronto's east end are all at your doorstep. A much-loved home ready for its next family and next chapter. Some rooms have been virtually staged. (id:63616)
Basement - 3 Bexhill Avenue
Toronto, Ontario
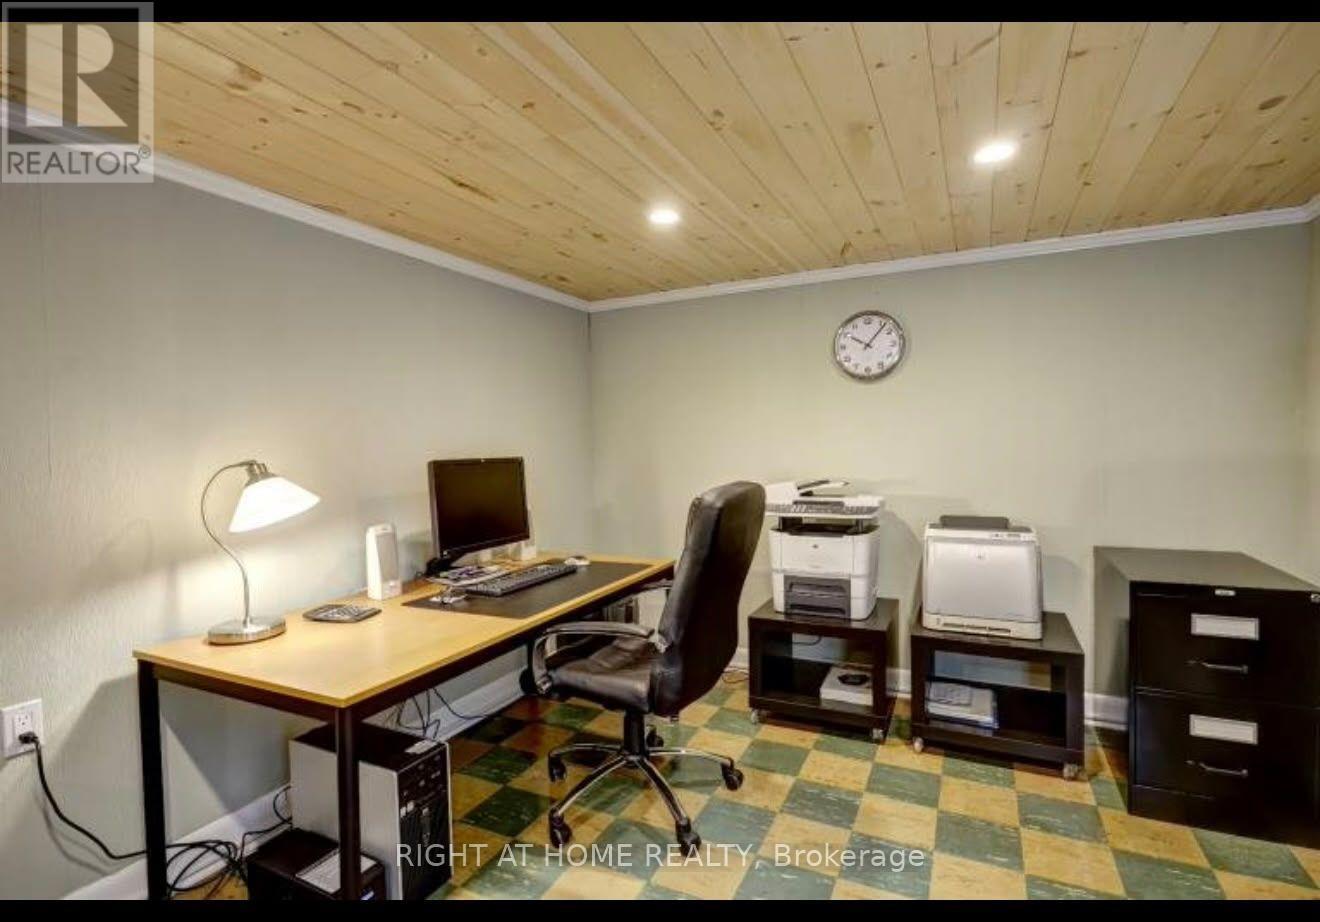
Newer Beautifully Renovated 2-Bedroom+1 Flex-room Basement Apartment. This Stunning Unit Offers Updated Flooring, , And A Full 4-Piece Bathroom. Ideal For Professionals, Couples, Or A Small Family, With Easy Access To Hwys, Transit, Golf Club, Walking Trails, Parks, Library, Schools, Shopping, Grocery Stores, Restaurants, And Other Local Amenities. One Parking Space Available. A Wonderful Opportunity To Enjoy Comfortable Living In One Of Most Desirable Family-Friendly Communities. (id:63616)

1306 Fenelon Crescent
Oshawa, Ontario
Welcome to this charming semi-detached 2 storey home in the desirable Lakeview neighborhood of Oshawa! Nestled on a quiet street, 1306 Fenelon Crescent is the perfect place to call home for families, first-time buyers, or those looking to downsize. The main floor features a functional layout with bright living and dining room areas, ideal for everyday living and entertaining. Upstairs you'll find three good size comfortable bedrooms with plenty of natural light, perfect for growing families or a home office set up. This home boasts a finished basement area which adds valuable extra living space with endless potential. Whether you envision a recreation room, play area, home gym or additional work space, this versatile area can easily be redesigned to suit your lifestyle. The side entrance can be easily converted to a separate entrance to the basement that already contains a kitchenette. Situated in a family friendly community just minutes to Lake Ontario, Highway 401, Lakeview Park, Venus/Fenlon Park, and within walking distance to schools, and shopping, this home combines comfort, convenience, and great value. A fantastic opportunity to get into a great neighbourhood! Just move in and enjoy! (id:63616)

17 B Haig Avenue
Toronto, Ontario
A turnkey home in prime Birch Cliff that offers both architectural precision and genuine community warmth. Tucked away on a quiet, leafy, family-friendly street, this home balances serene living with effortless day-to-day convenience. It's just a short stroll to Kingston Road's casual dining, independent cafes like the newly opened Bodega, and local shops. With Birchmount Park's sports facilities just minutes away. Views of the nearby Golf Course and Lake Ontario. The home unfolds over four levels tailored for modern living. The ground level features a bright, private executive office. The warm natural light from the huge patio doors leading from the backyard allows for uninterrupted remote work in a calm and quiet setting. Up the staircase, the main living room opens into the heart of the home: a massive 13 foot Quartz island with built-in appliances and custom millwork from floor to ceiling gives a relaxing space to entertain. Open up the patio doors to keep the good times going on the spacious second floor deck. The third floor holds three large light-filled bedrooms with custom closets. The primary bedroom is large and spacious with lots of natural light coming from a very private balcony. Perfect for the morning sunrises or late night star gazing. Included is a primary ensuite with custom built-in closets that lead to a spa-inspired four piece bathroom. Downstairs, the lower level offers a 240 sq/ft space with polished concrete floors, lots of closet storage, and a 3-piece bathroom. Whether you plan on working out in your own gym or setting the area up as an additional bedroom, the space offers flexibility to suit your needs. (id:63616)