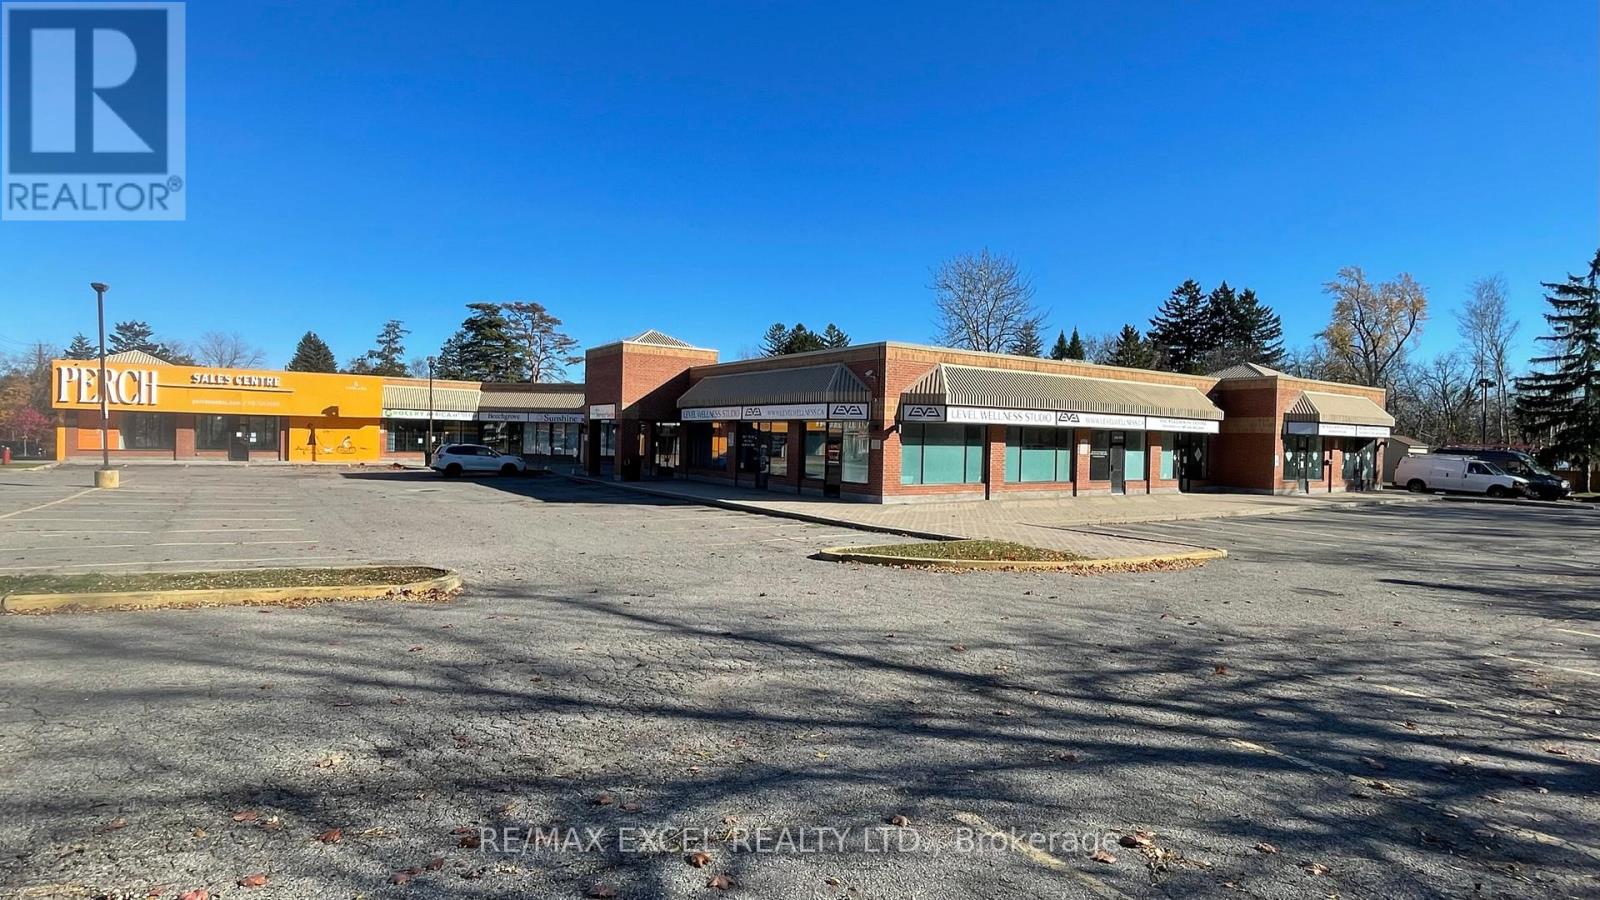
12a - 4679 Kingston Road
Toronto, Ontario
Available 1,080sq ft space ideal for a dental office, pharmacy, or retail. Currently a builder's showroom. Plenty of free parking in the plaza. Close to 401. Tenants include Domino's, daycare, chiropractic, martial arts, and barber shop. Tenant responsible for all utilities. (id:63616)
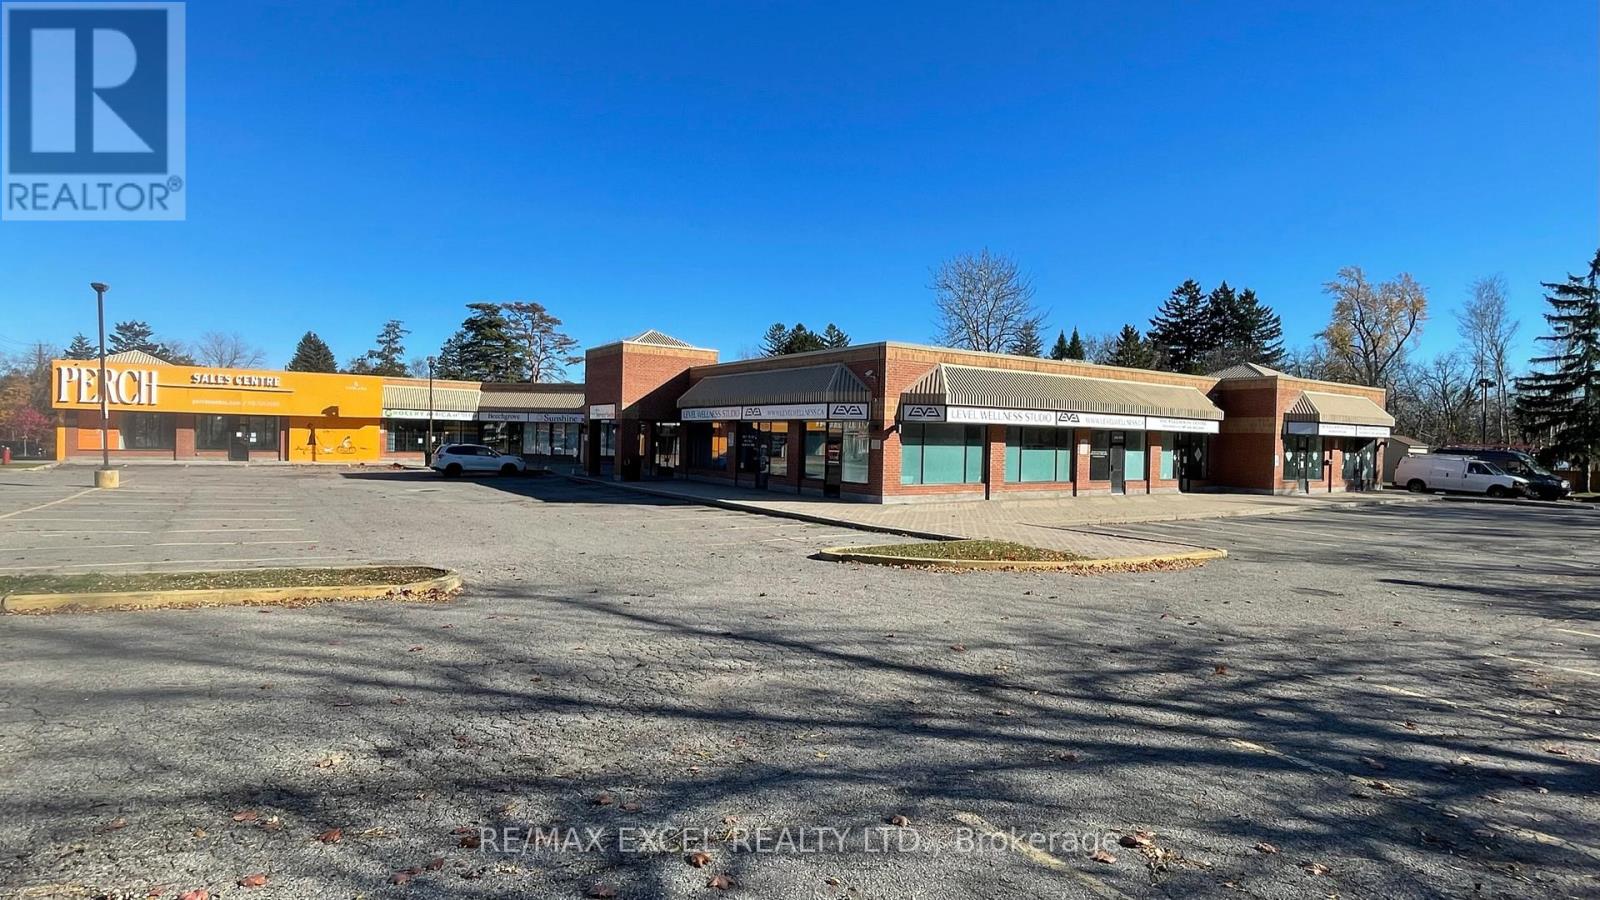
12 - 4679 Kingston Road
Toronto, Ontario
Available 1.290sq ft space ideal for a dental office, pharmacy, or retail. Currently a builder's showroom. Plenty of free parking in the plaza. Close to 401. Tenants include Domino's, daycare, chiropractic, martial arts, and barber shop. Tenant responsible for all utilities. (id:63616)
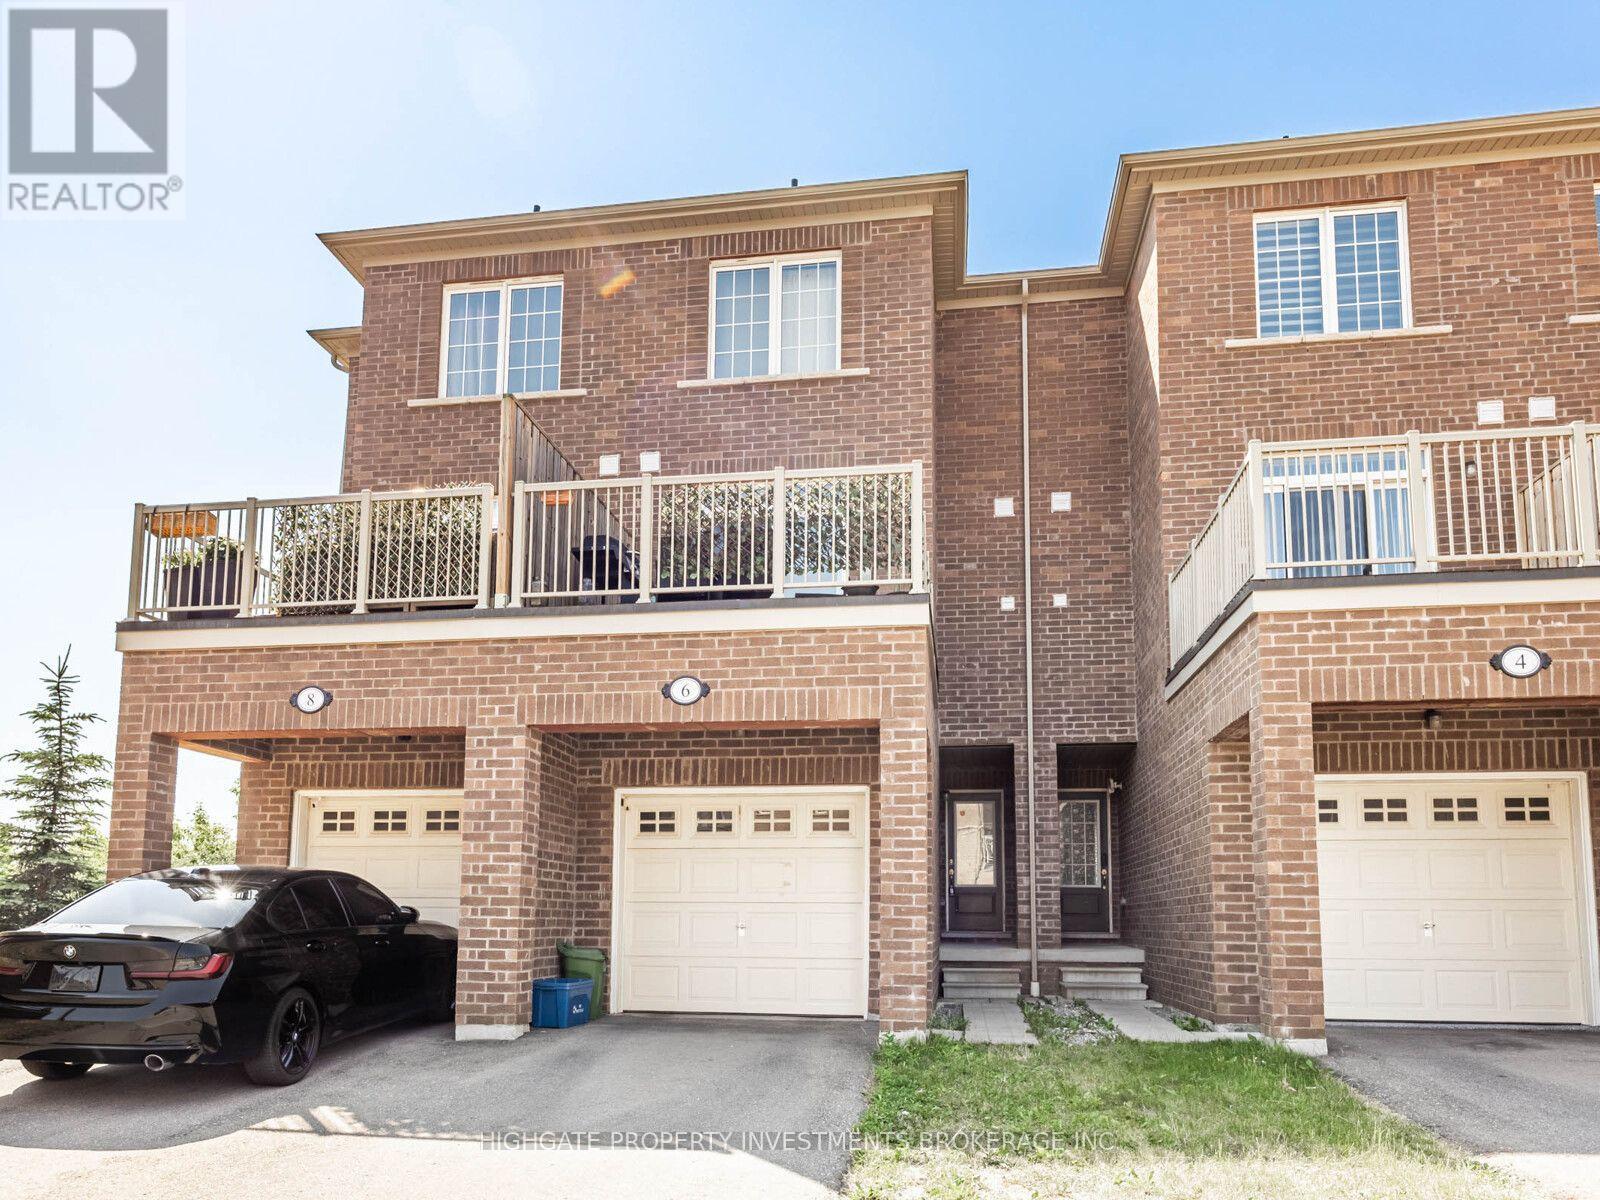
Main & Upper - 6 Harper Hill Drive
Ajax, Ontario
Fantastic Townhome Located In Northeast Ajax. Features Include: Hardwood Throughout, Central Air Conditioning & Outdoor Terrace. The Large Gourmet Eat In Kitchen Features A Walk Out To The Terrace. Picture Windows Elegantly Frame Views Of The Outdoors. Walking Distance To J. Clarke Richardson Collegiate & Notre Dame Catholic Secondary School. Also Close To Restaurants, Drug Stores, Gas Stations & Groceries. (id:63616)

944 Dundas Street E
Toronto, Ontario
Welcome To 944 Dundas St E, A Beautiful Two-Storey Victorian Red-Brick Home Blending Timeless Character With Thoughtful Modern Updates. Soaring 10-Ft Ceilings And Abundant Natural Light Create A Bright, Airy Interior, Complemented By Hardwood Flooring On The Main Level And Updated Flooring Upstairs. The Kitchen And Bathroom Were Fully Renovated In 2021, Featuring Modern Finishes, Stainless Steel Appliances And Granite Countertops. Additional Improvements Include Updated Electrical With The Knob-And-Tube Wiring Removed, Pot Lights, Crown Moulding, Custom Shutters And Updated Gutters. Step Outside To A Private, Fully Fenced And Landscaped Backyard With A Spacious Deck-Perfect For Relaxing Or Entertaining. Conveniently Located Steps From TTC, Schools, Parks And The Shops, Restaurants And Entertainment Of Queen Street East. (id:63616)
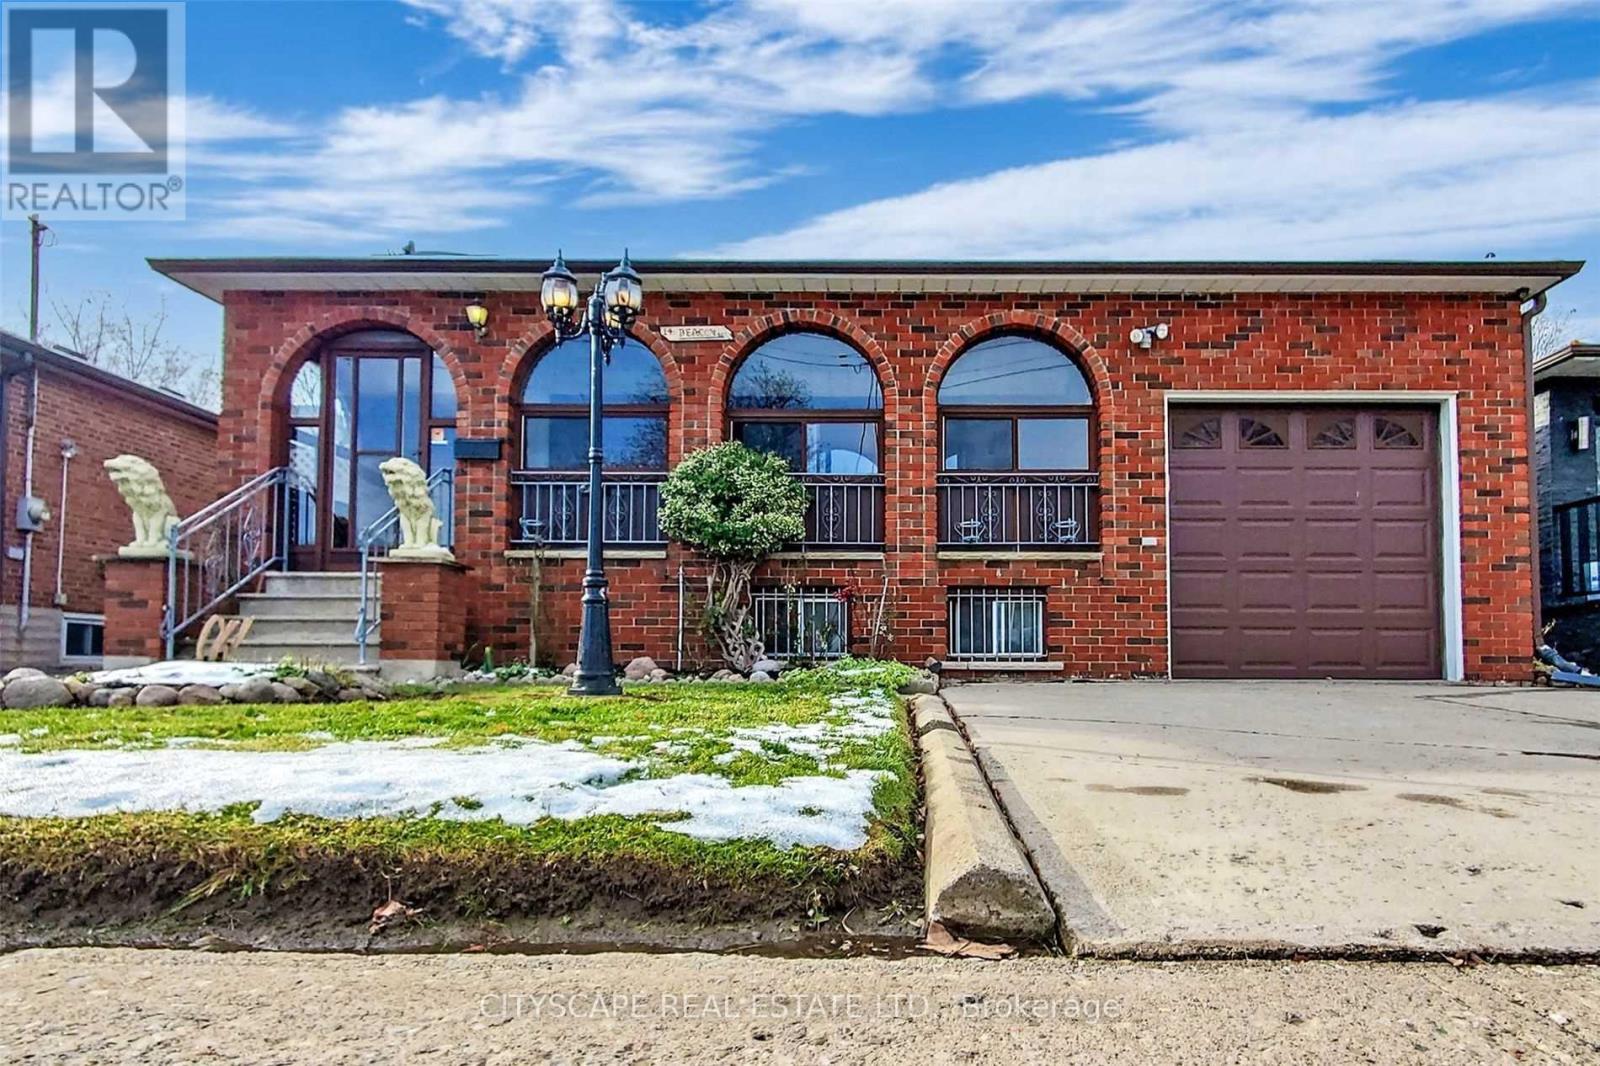
14 Beacon Road
Toronto, Ontario
Stunning Detached Bungalow Lower Level (Basement only) finished 2 Bedroom Apartment with Separate Entrance***1 Parking***Vehicles On Driveway*** Close To Schools, Parks, 401, Shopping Centre, Library, Rec Centre & All Other Amenities.Extras: Fridge, Stove, Washer, Dryer(shared with upper tenants) Central A/C, Furnace And All Elf's. (id:63616)
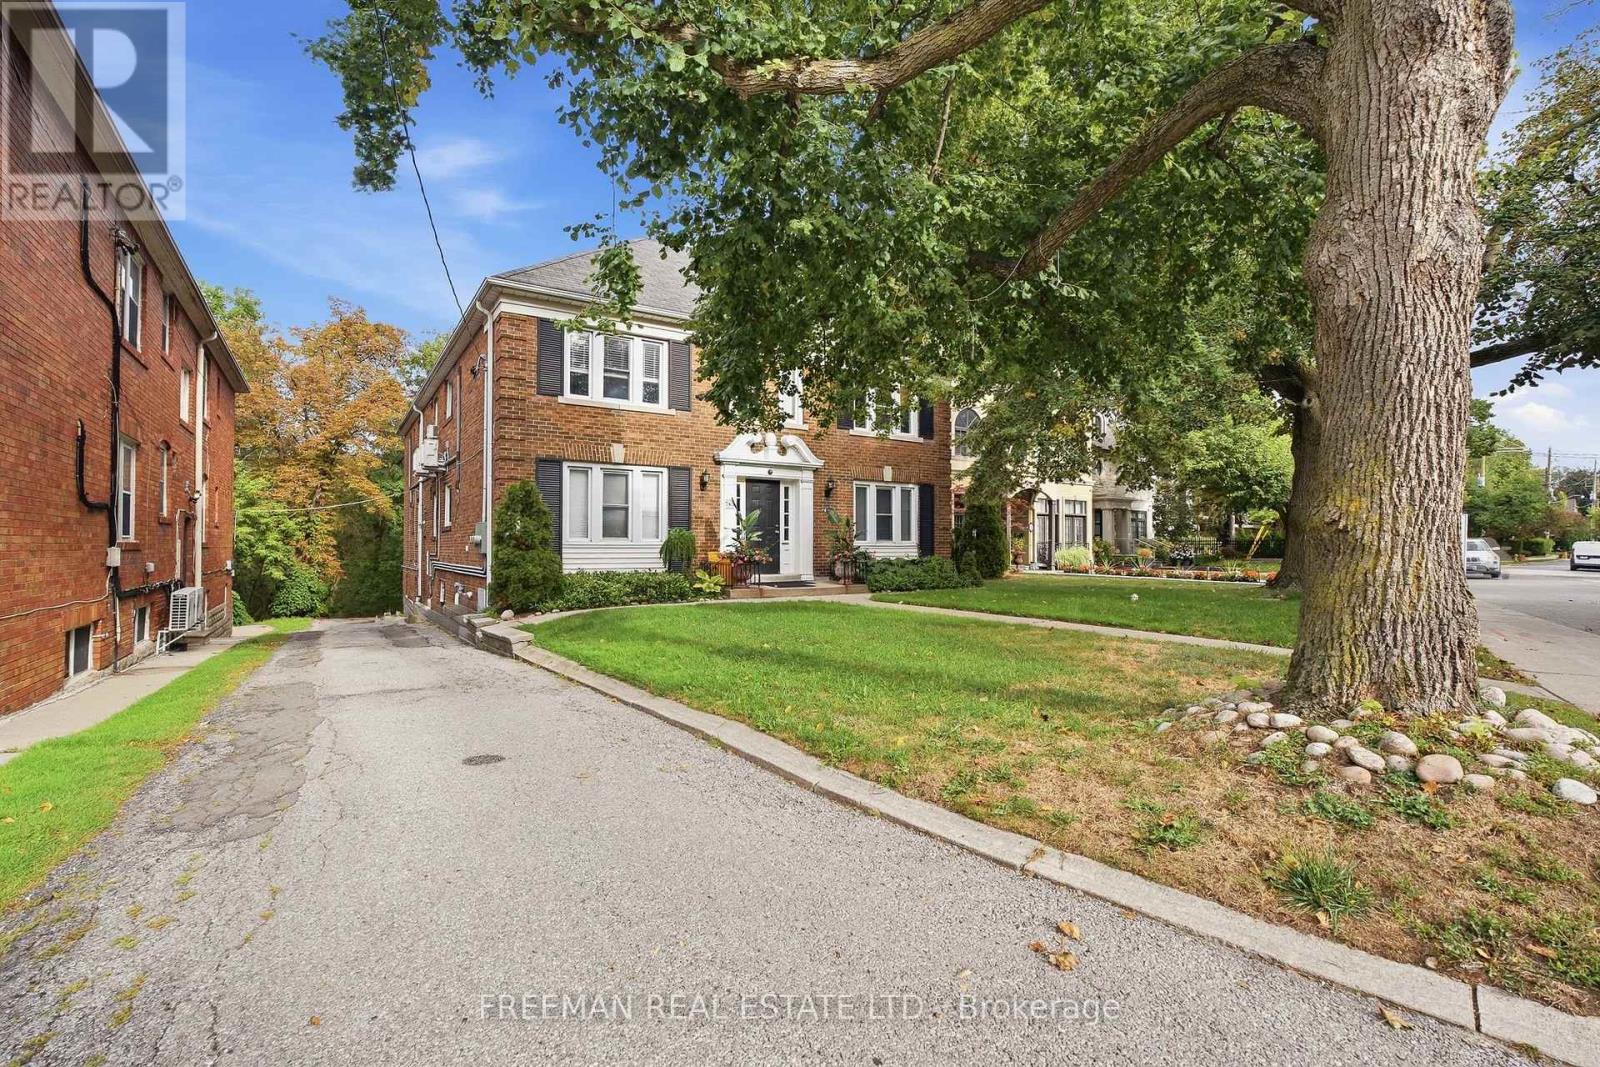
783 Spadina Road
Toronto, Ontario
Attention Investors, Developers & Builders. An extraordinary opportunity in one of Toronto's most coveted neighbourhoods, Forest Hill South. Ideally positioned within a Priority Major Transit Station Area, this exceptional property offers significant future residential intensification potential. Set on a sprawling 60 ft x 293 ft lot, the property is uniquely positioned overlooking Toronto's famed Beltline Trail, with frontage on a designated major street supporting increased density. Development precedent has already been established on the street, with neighbouring properties successfully permitted for redevelopment. 783 Spadina offers a rare opportunity to acquire a 60-foot-wide parcel with exceptional depth, located within approximately 200 metres of the Caplin LRT Station, Eglinton shops, parks, top-ranked schools, transit and first class amenities. Currently configured as a turn-key legal fourplex, the property features four renovated 2-bedroom, 1-bathroom suites, along with garage and surface parking. This provides immediate income potential while allowing investors to explore the property's longer-term redevelopment possibilities. A rare opportunity to secure a substantial development parcel in a highly sought-after Toronto neighbourhood-an ideal hold today with the potential to create a generational long term investment. Don't Miss Out! (id:63616)
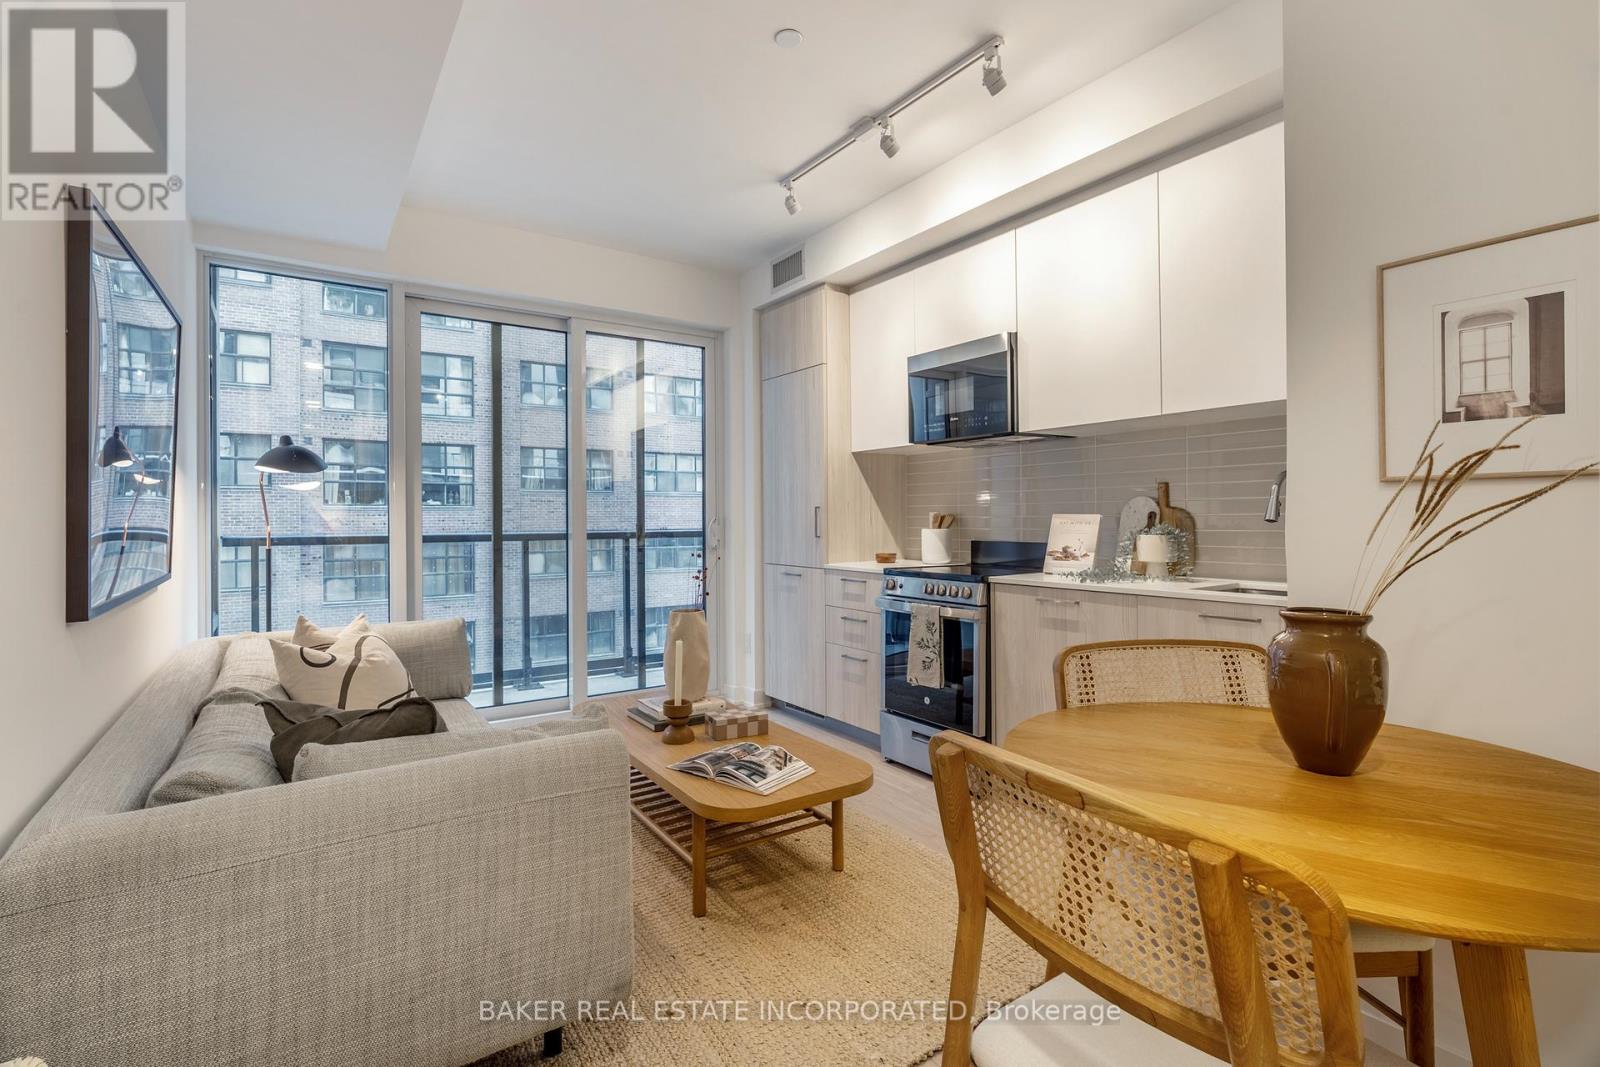
412 - 65 Mutual Street
Toronto, Ontario
Brand new building, located in the Church-Yonge corridor. Fully equipped fitness room and yoga studio, games and media room,outdoor terrace and BBQ area, garden lounge, dining room, co-working lounge, pet wash and bike storage. Steps to shops, restaurants, parks and public transit. (id:63616)
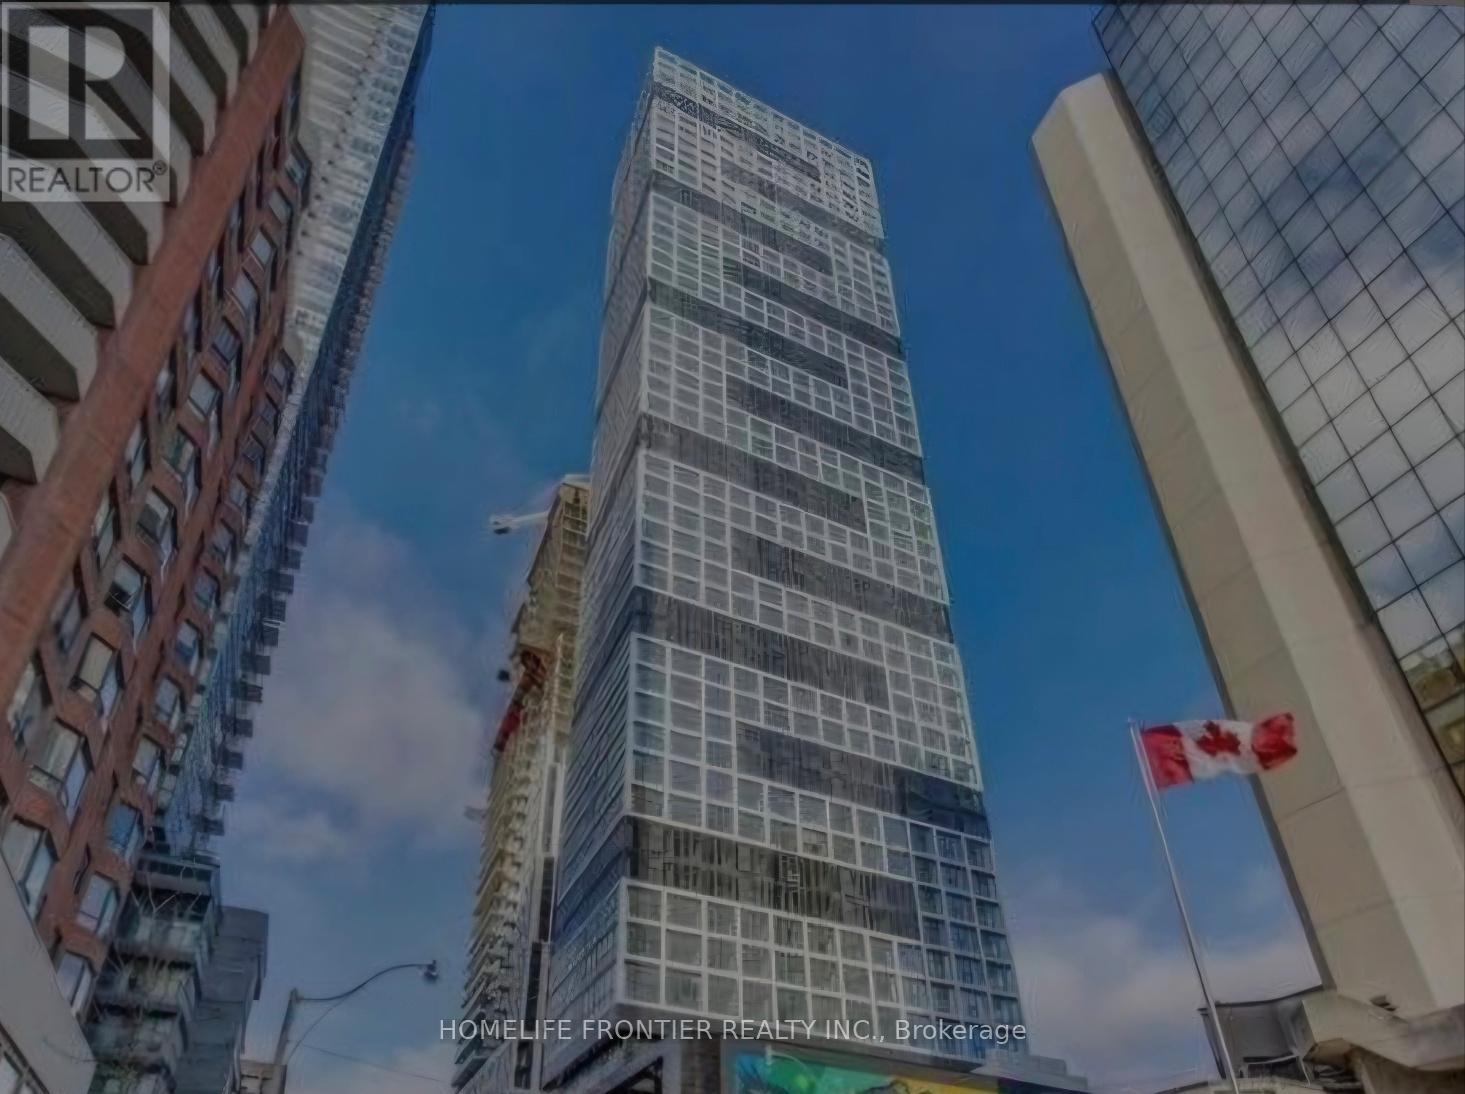
3212 - 181 Dundas Street E
Toronto, Ontario
Excellent Location For All Young Professionals Working In Downtown Core And Students. Walking Distance To Ryerson University, George Brown College, Eaton Centre, Dundas Square, Moss Park, Hospitals, Metro, Indigo, Financial District, St Lawrence Market, Groceries & Restaurant. Ttc, Street Car Located Right Outside Building. (id:63616)
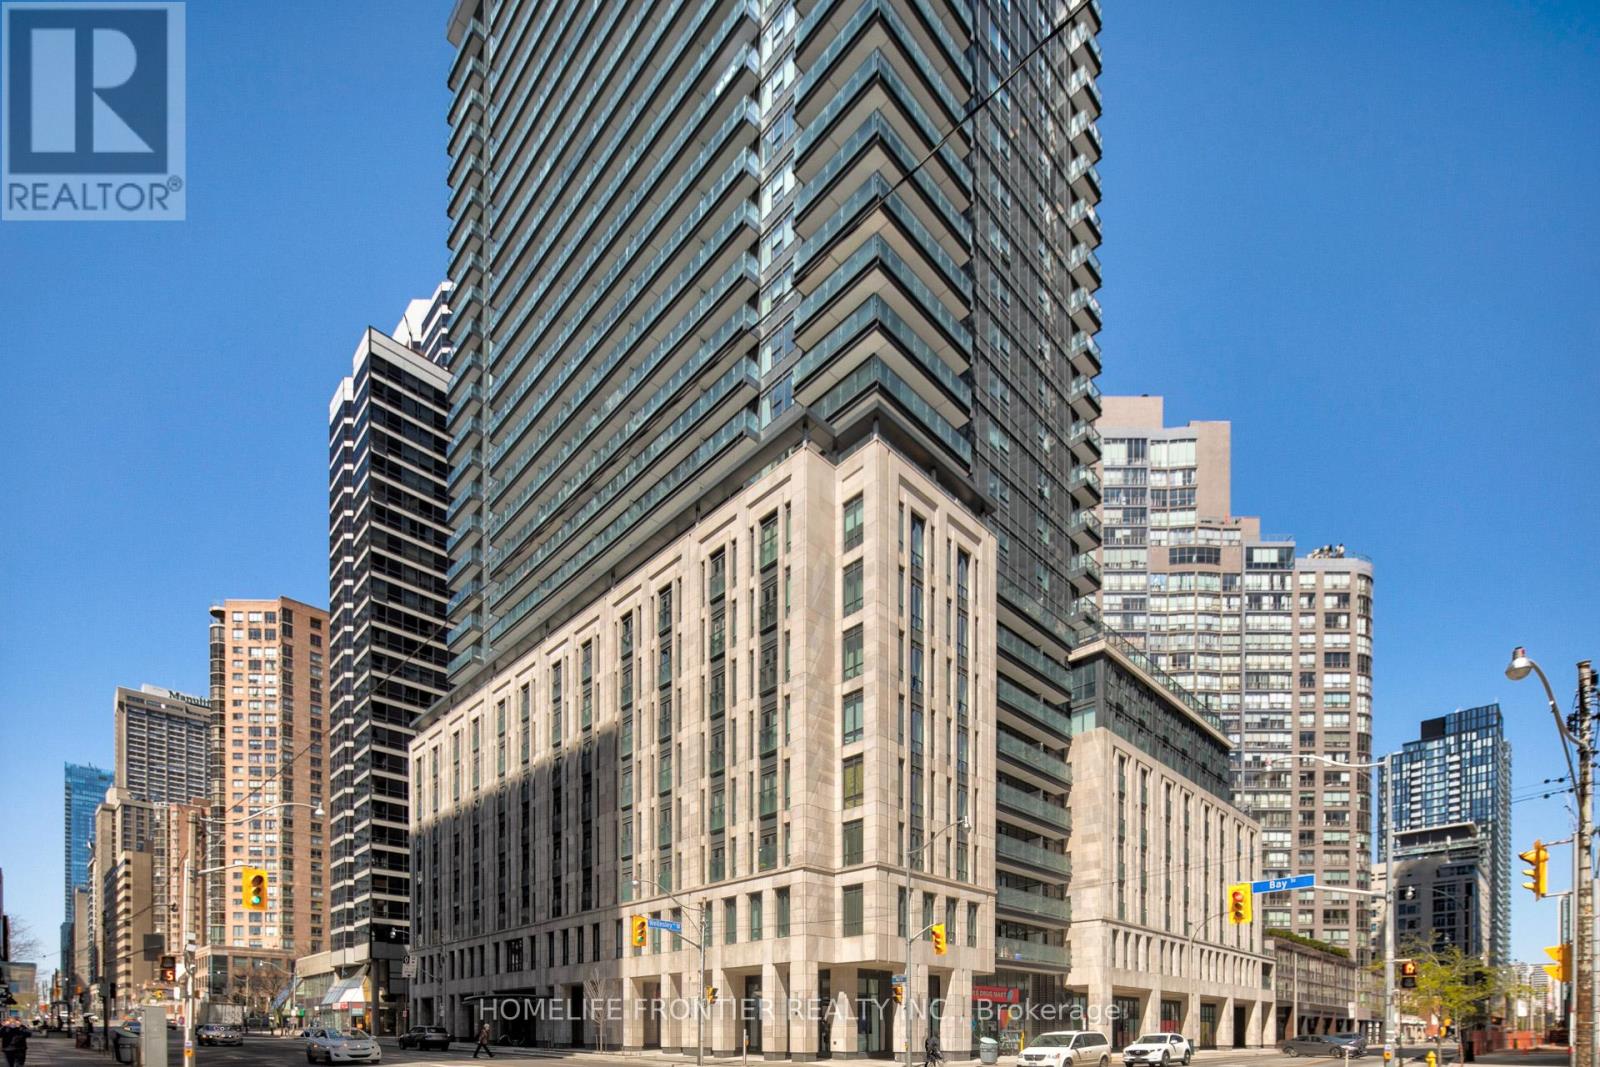
2310 - 955 Bay Street
Toronto, Ontario
Beautiful west-facing unit on the 23rd floor of The Britt Residences at Bay & Wellesley - located in the core of downtown Toronto! This bright and spacious unit features a modern open-concept layout, floor-to-ceiling windows, and sleek finishes. Enjoy 24-hour concierge service and unmatched convenience with the subway at your doorstep. Steps to University of Toronto, shopping, dining, and more. Live in the centre of it all - Ideal for students and professionals alike! (id:63616)
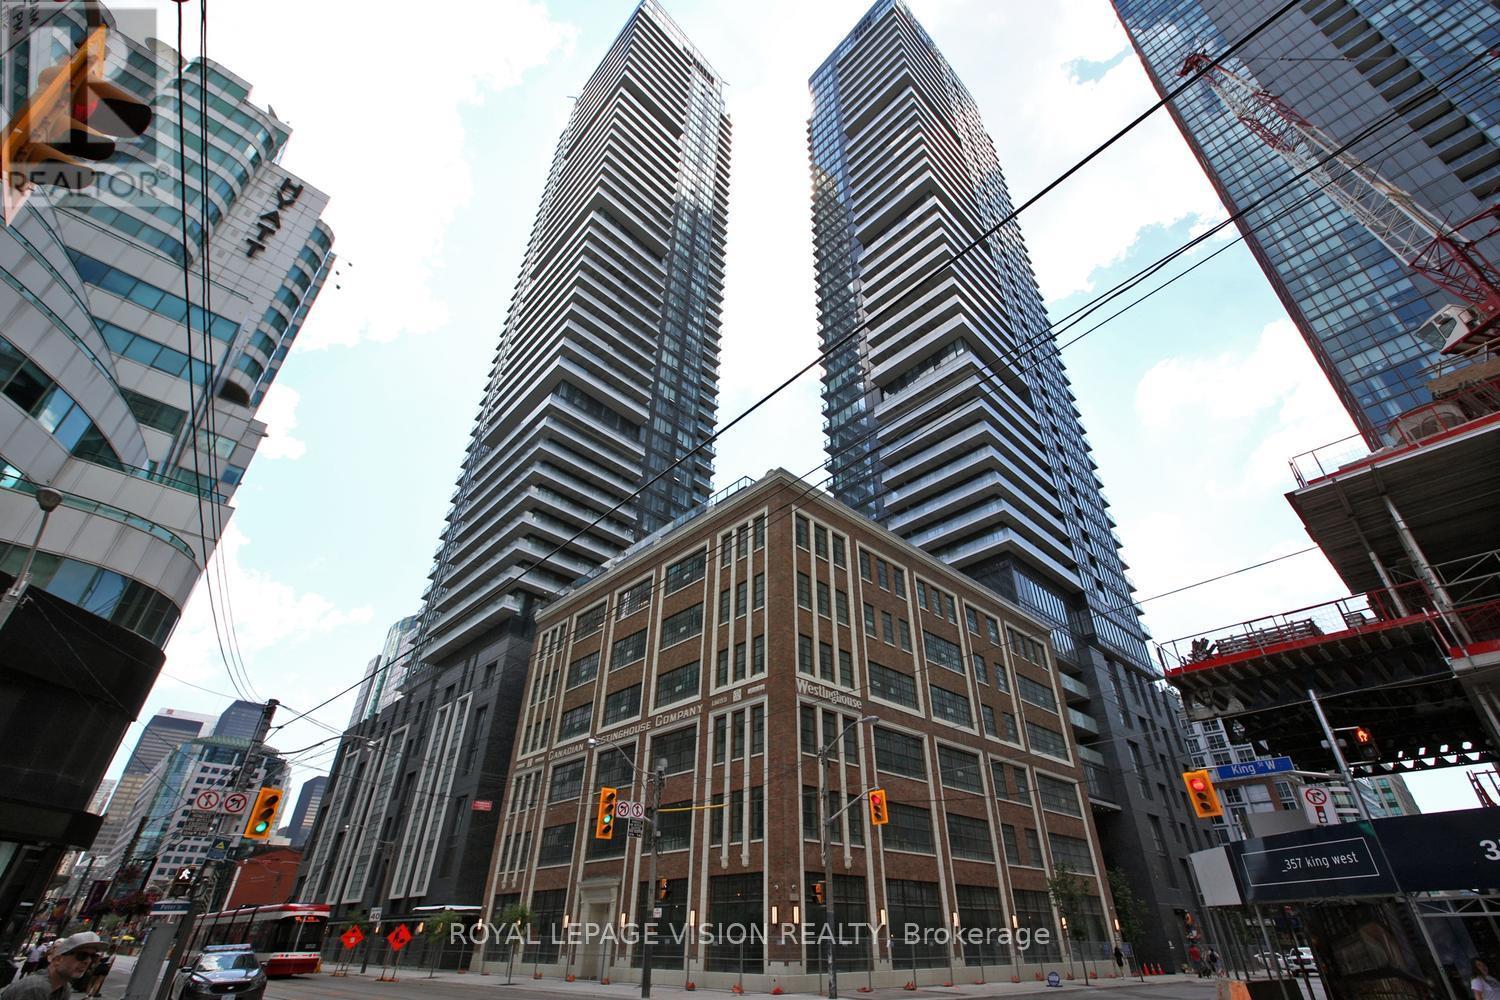
4307 - 115 Blue Jays Way Street
Toronto, Ontario
Elizabeth model, One Bedroom + Den with 1 Bathroom in the heart of entertainment district, bright one bedroom plus media with balcony. The wait is over for this luxurious king blue condo! Be the 1st to live in this unit, Laminate flooring t/o! Luxury 4 pc bath w/marble tile& surround! Floor to ceiling windows! Ensuite laundry! 98 walk score, TTC@ your door, walk toshops, bars, restaurants, theaters & more! Amazing amenities! Courtyard for car/limo pickup/drop off. **EXTRAS** Fridge, stove, built-in dishwasher and microwave. Washer & dryer. Allexisting electrical light fixtures included, indoor pool, outdoor deck, gym, party rm, yogarm, retail shops, concierge, security, guest suites, theater room. (id:63616)
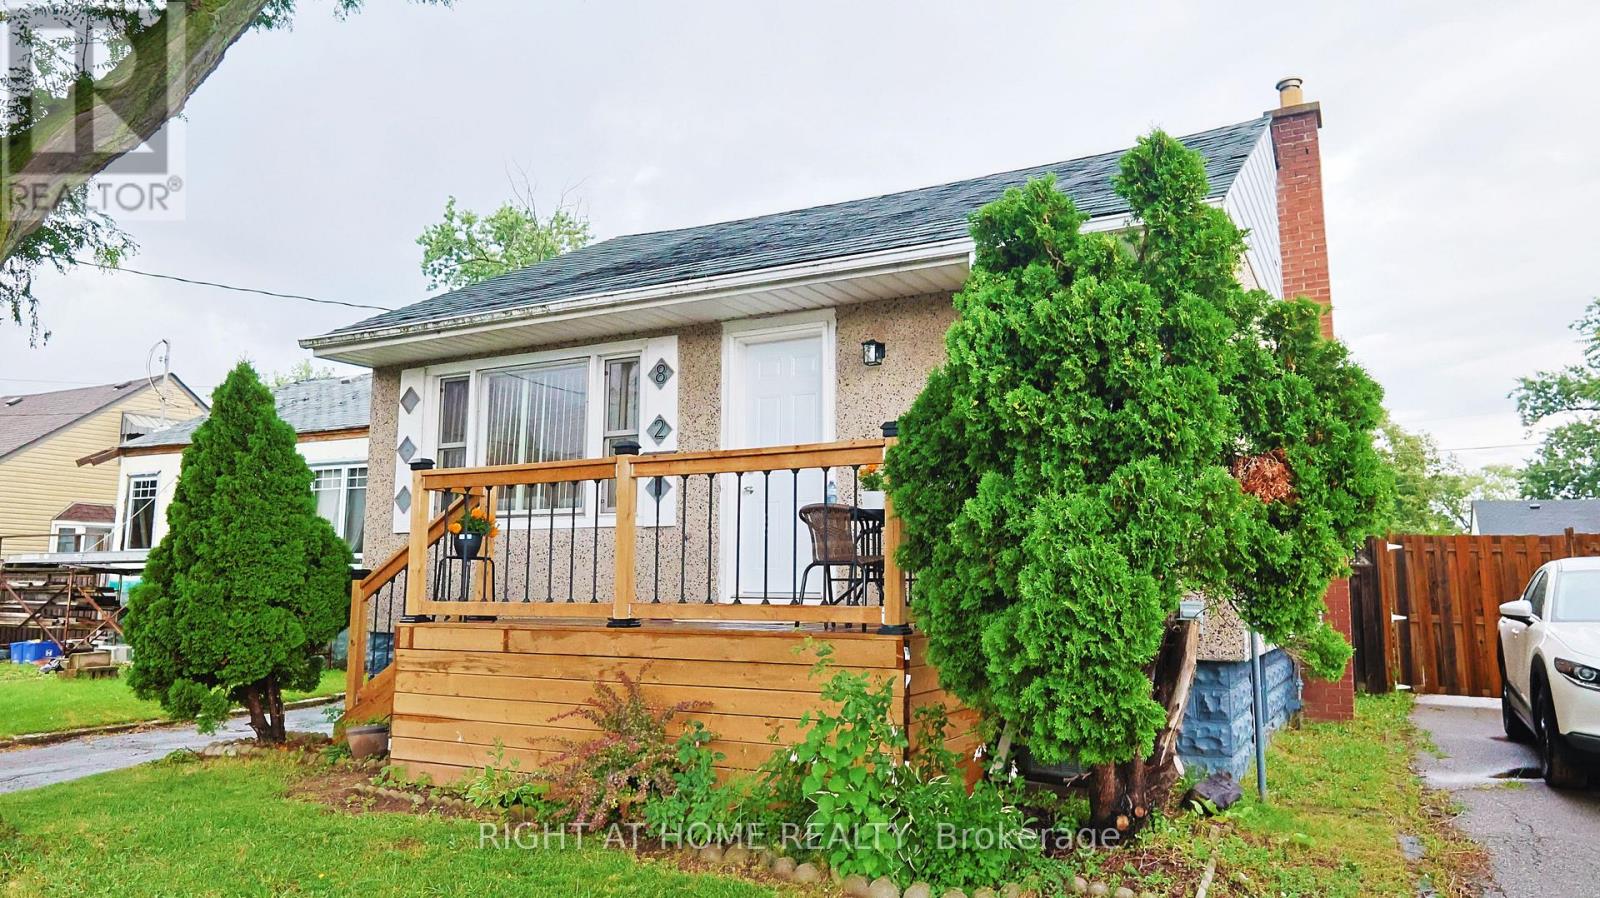
82 Normanhurst Avenue
Hamilton, Ontario
Welcome to this beautifully renovated detached bungalow in Hamilton's desirable Normanhurst neighbourhood. Move-in ready, this home features new vinyl flooring throughout, modern pot lights, updated water and sewer plumbing lines, upgraded electrical wiring, and a new A/C unit (2023). The bright main floor offers a spacious living room, two generous bedrooms, a renovated 4-piece bathroom, and a stunning kitchen featuring beautiful cabinetry, quartz countertops, a matching backsplash, and new stove, range hood, dishwasher, and refrigerator. The finished basement adds incredible versatility with a second kitchen, two additional bedrooms, a full bathroom with a standing shower, a laundry area with a newer washer, and ample storage space-making it ideal for extended family or multi-generational living.Enjoy outdoor living with a beautiful front deck (completed December 2025), a covered rear porch, a spacious backyard with an additional deck, a detached garage, and a private driveway accommodating up to four vehicles. The hot water tank is fully owned. Conveniently located within walking distance to schools, parks, shopping, public transit, and a local hospital. You are just minutes from The Centre on Barton, Eastgate Square, the proposed Hamilton LRT, and major highways. This extensively updated home combines modern upgrades, functional living space, and an excellent location, making it a fantastic opportunity for families, first-time buyers, or investors. (id:63616)
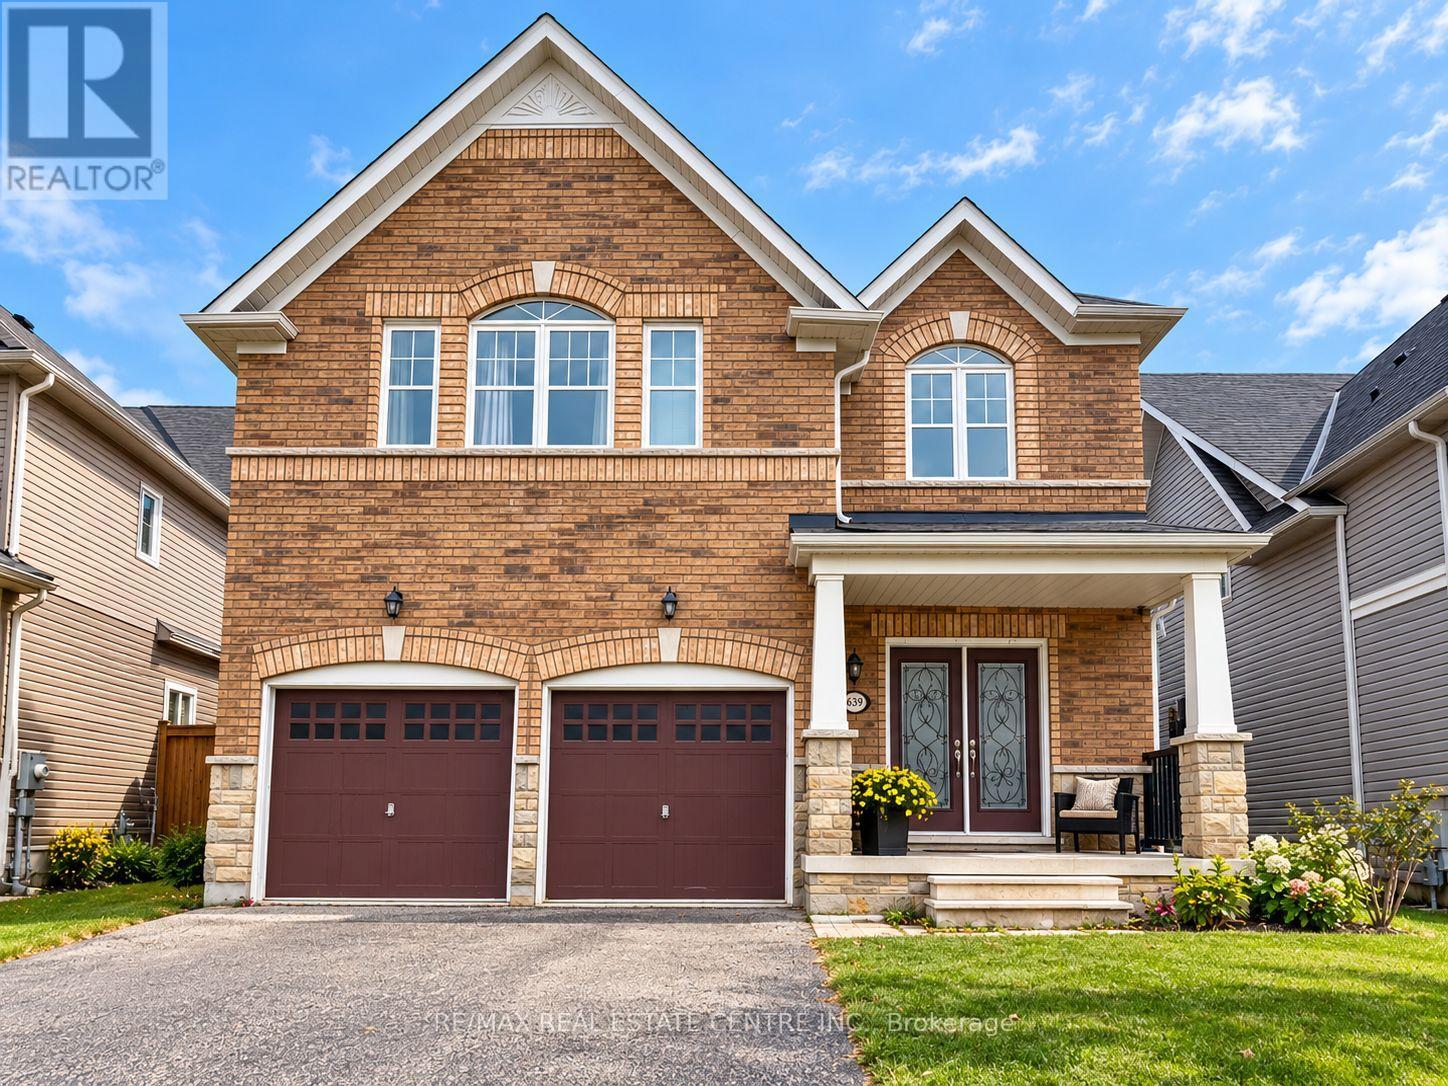
639 Hammond Street W
Shelburne, Ontario
Welcome to this spacious family home in Shelburne, thoughtfully designed with everyday living in mind. With 4 generous bedrooms and 4 bathrooms, there is plenty of room to spread out while still having spaces that bring everyone together. The main floor is bright and welcoming with plenty of natural light, comfortable living spaces, and a dedicated home office. The kitchen and living areas flow together naturally, creating a great space for everyday living, family dinners, and entertaining.Upstairs, you'll find spacious bedrooms, convenient second floor laundry, and an additional family room that gives you even more flexibility. Perfect for movie nights, a kids' hangout, playroom, or simply another place to relax.Outside, the fully fenced backyard offers a private space to enjoy the warmer months. With its functional layout, generous room sizes, multiple living spaces, and plenty of natural light, this is a wonderful opportunity for someone looking for a comfortable, well cared for place to call home. The landlords are looking for a responsible, respectful tenant who will take pride in the home and care for it as their own. Some listing photographs have been digitally altered and virtually staged for presentation purposes. Virtual furnishings and decor are shown for illustrative purposes only. (id:63616)