Unknown Address
,
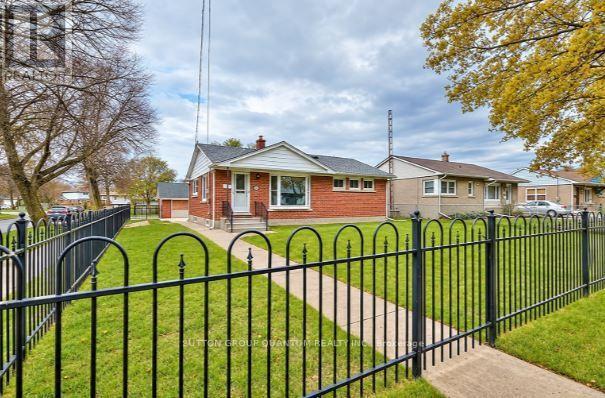
Oversized Lot with Exceptional Outdoor Space in Niagara Falls! Solid all-brick bungalow situated on an oversized, fully fenced lot approximately 160 feet deep, offering generous outdoor space in a desirable, family-friendly neighbourhood with mature, tree-lined streets. The property features a 1.5-car detached garage. The main floor offers three spacious bedrooms, a full bathroom, and a large living room featuring a beautiful bay window overlooking the front yard. The wide interior sill offers potential for a cozy sitting area, while the window allows plenty of natural light to fill the space. A dining nook provides additional room for everyday meals and entertaining. The kitchen features a large bay window, an eat-in breakfast bar, and ample cupboard and shelving space. The fully finished and updated basement features an additional bedroom, a spacious living area, a bathroom, a laundry room, cold storage, and ample storage space. Complete with an ensuite, this versatile lower level offers added comfort and flexibility for extended family living. Enjoy the convenience of being a short drive from QEW access, shopping, and everyday amenities, while still enjoying the peaceful setting of a mature residential neighbourhood. A nearby park and school are just steps away, making this an appealing option for families, multi-generational living, or investors. A versatile property offering generous living space, a large lot, and excellent potential! (id:63616)
4 - 2 Chittim Street
Chatham-Kent, Ontario
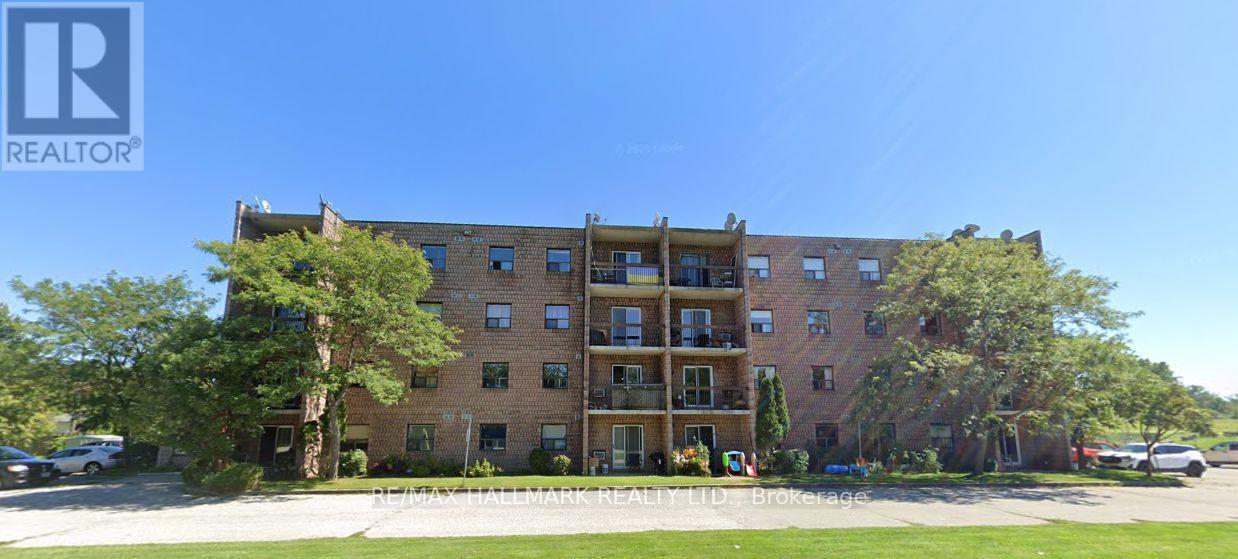
This ground-floor 2-bedroom condo offers a great opportunity to renovate, update and add value. Located in a boutique building. Featuring a functional layout, in-suite laundry and walk-out access from the living room. Situated in the growing community of Blenheim with easy access to Hwy 401 and downtown Chatham, and close to shopping, schools. Tenant occupied- being sold with the existing tenant. 48 hours' notice required for showings. Showings available Mondays, Tuesdays, Wednesdays, and Saturdays. (id:63616)
1201 - 150 Charlton Avenue
Hamilton, Ontario
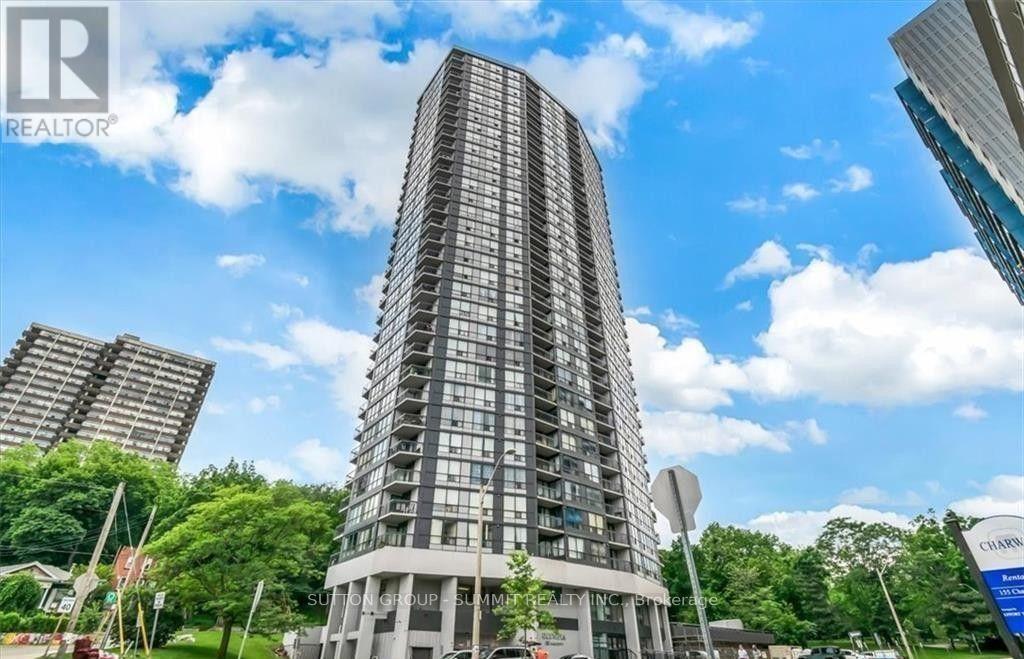
Welcome to The Olympia, where modern updates meet breathtaking lake views! This beautifully upgraded 1 bedroom condo is truly move-in ready and offers the perfect blend of comfort and convenience. The bright and spacious bedroom features a large window that fills the space with natural light, along with a walk-in closet for ample storage. The stylish 4 piece bathroom has been tastefully updated, complementing the upgraded kitchen with modern finishes and enhanced functionality. Enjoy upgraded flooring and contemporary light fixtures throughout, creating a fresh and inviting atmosphere. Step outside to the generous open balcony and take in stunning views of the lake - the perfect place to enjoy your morning coffee or unwind after a long day. Whether you're a first time home buyer, downsizer, or investor, this beautifully maintained condo offers exceptional value in a desirable Hamilton location. The Olympia is also a pet-friendly building. Just unpack and enjoy everything the Olympia has to offer. (id:63616)
41 Kingsview Drive
Hamilton, Ontario
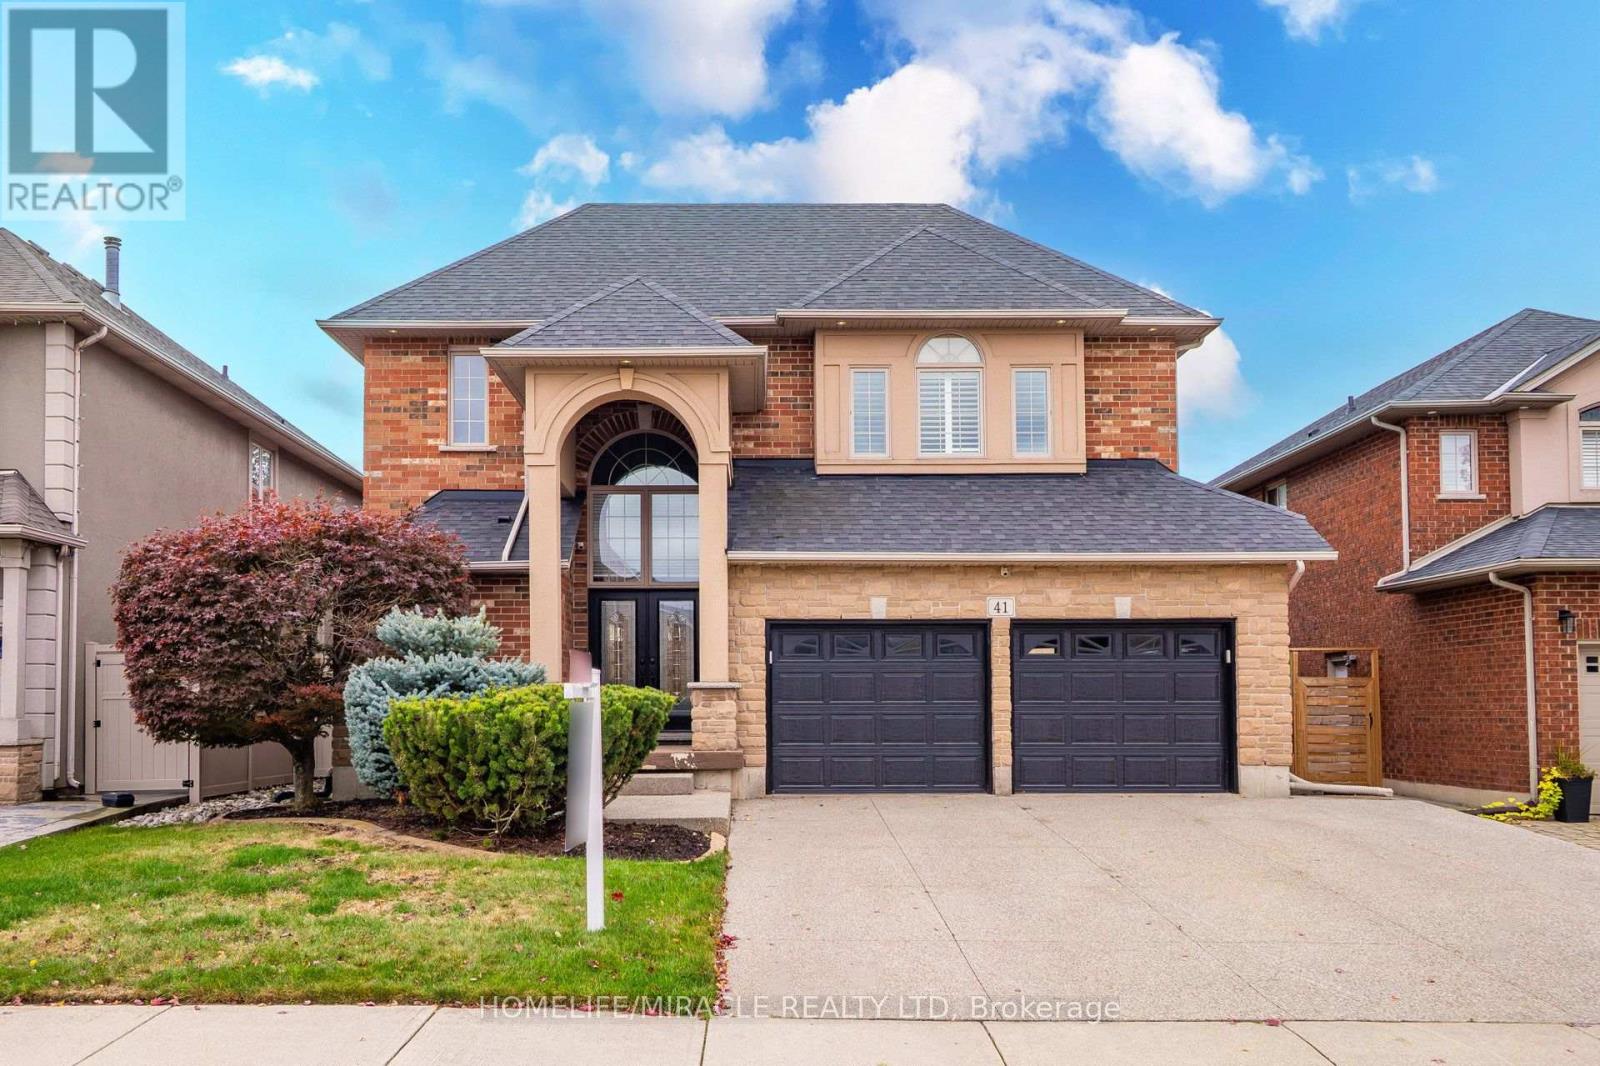
**OVER 4,000 SQ. FT. OF LUXURIOUS LIVING SPACE!** Welcome to 41 Kingsview Drive in desirable Stoney Creek Mountain! This stunning 4+2 bedroom home offers approximately 3,092 sq. ft. above grade, impressive 10-ft ceilings, rich hardwood floors, and a spacious, elegant layout. The gourmet kitchen features a 6-burner gas stove, griddle, oversized island, and extensive cabinetry. Enjoy a sun-filled living room and a luxurious primary suite with a spa-inspired 5-piece ensuite. The fully finished basement offers a 2-bedroom in-law suite with separate laundry-perfect for extended family! Beautifully landscaped backyard with gazebo and direct trail access. Close to schools, shopping, parks, and highways. **LUXURY, SPACE & LOCATION-A RARE FIND!** (id:63616)
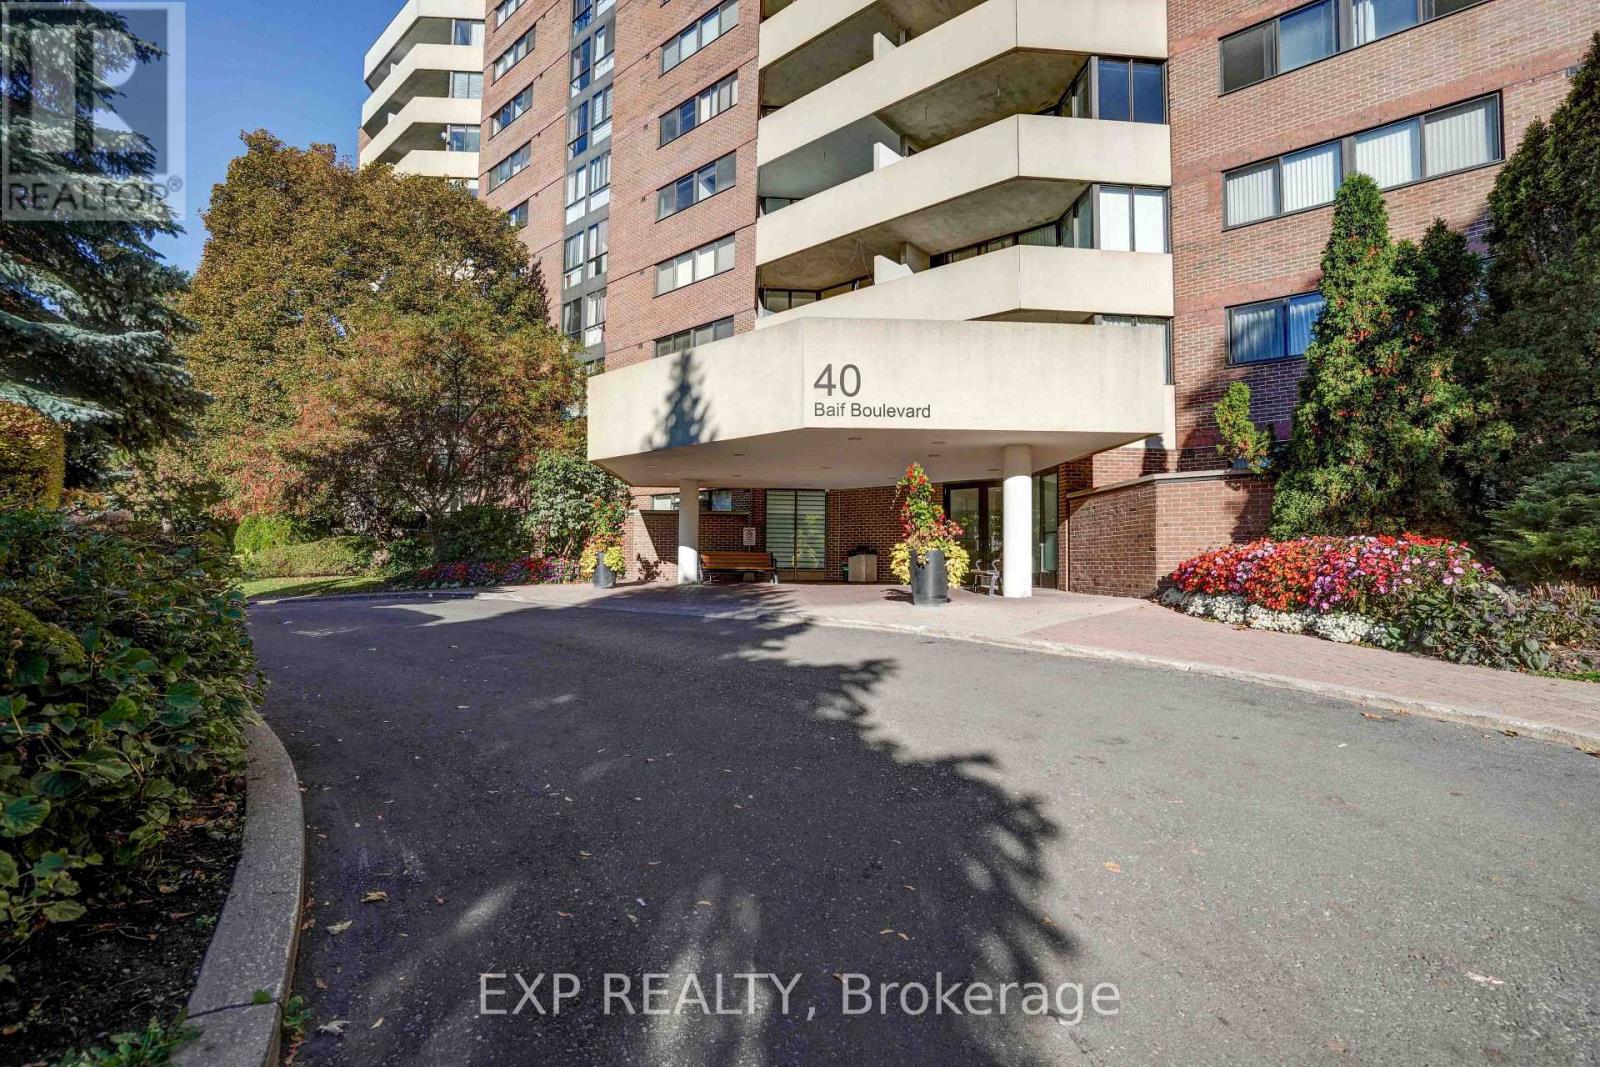
706 - 40 Baif Boulevard
Richmond Hill, Ontario
BEING SOLD "AS IS WHERE IS" AS PER SCHEDULE "B" , SELLER DOES NOT WARRANTY OWNERSHIP OR CONDITION OF CHATTELS. (id:63616)
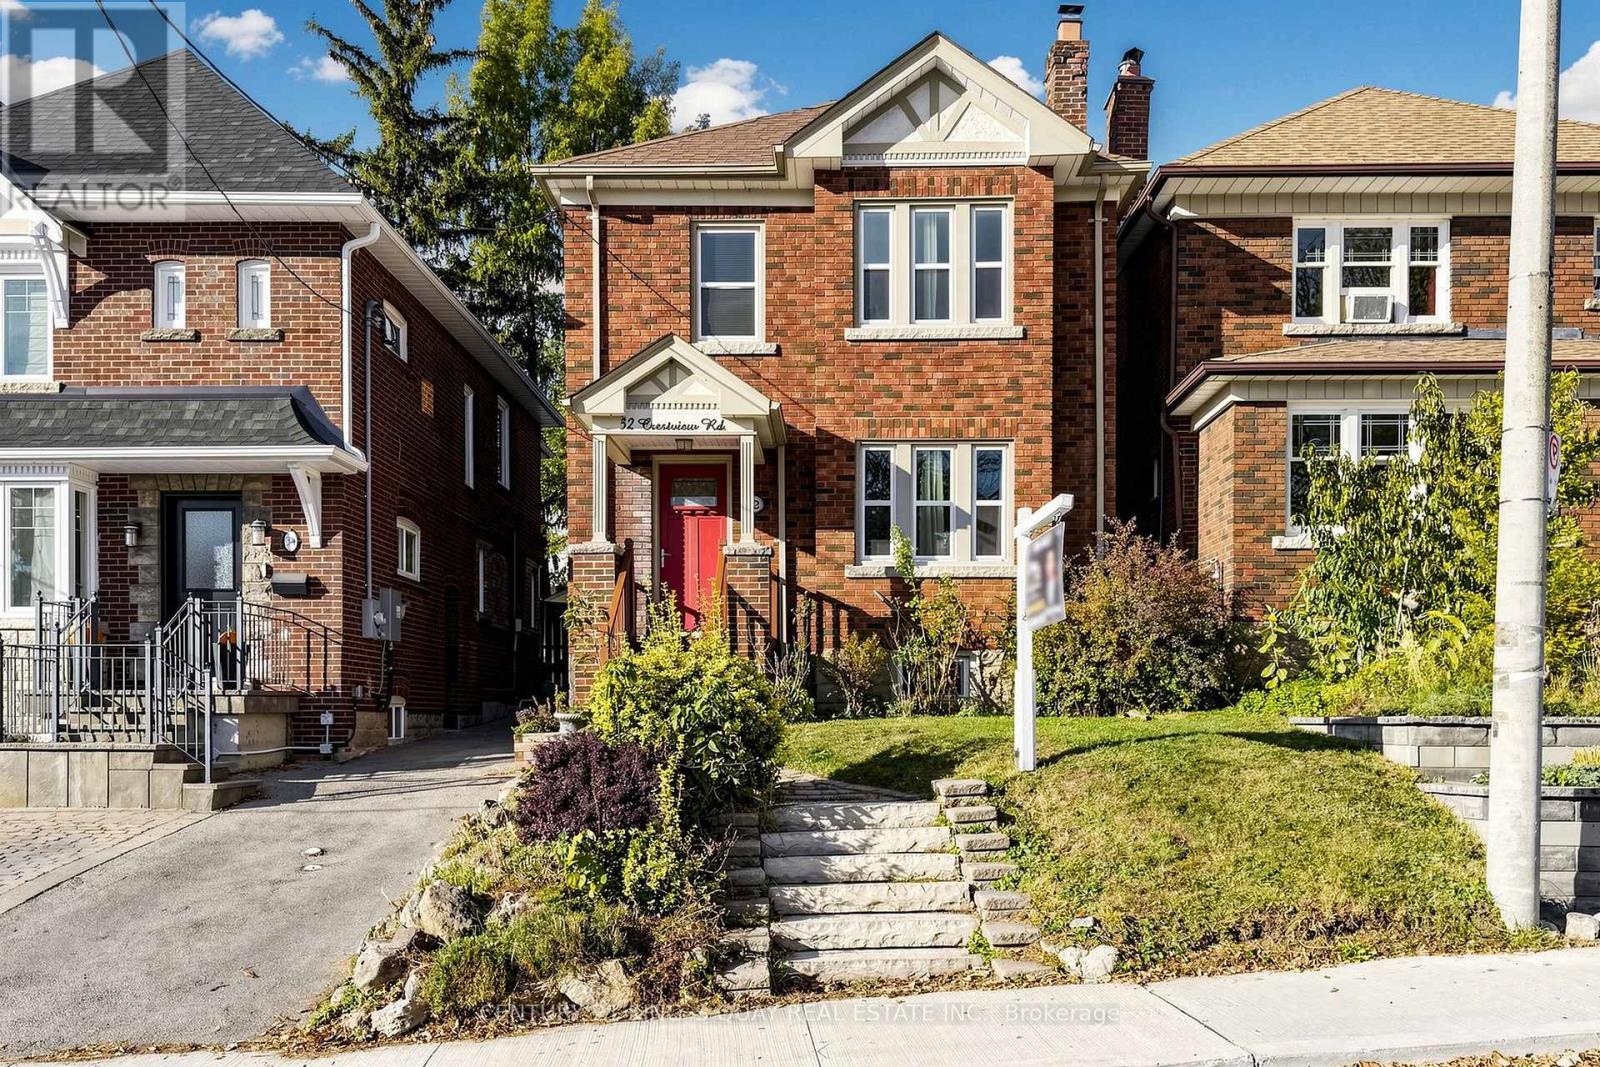
32 Crestview Drive
Toronto, Ontario
Rare Opportunity In Highly Sought After Allenby! This Stunning & Turnkey Detached Family Home Has Been Meticulously Updated Throughout. Newer Windows & Doors. Open Concept Kitchen w/Marble Countertops & Stainless Steel Kitchen Appliances. All Appliances Are In "As Is" Condition As The Property Was Tenanted Before. Carpet Free & Hardwood Floor on Main & 2/F. Large Principal Rooms W/Crown Moulding, Wainscoting & Pot Lights. Dining Room Overlooks Mature Landscaped Garden. Spacious & Practical Bedrooms. Fully Finished Basement w/3 Piece Bath & a Nanny Suite. One Front Lawn Parking & Additional Parking At Rear For A Small Vehicle. (id:63616)
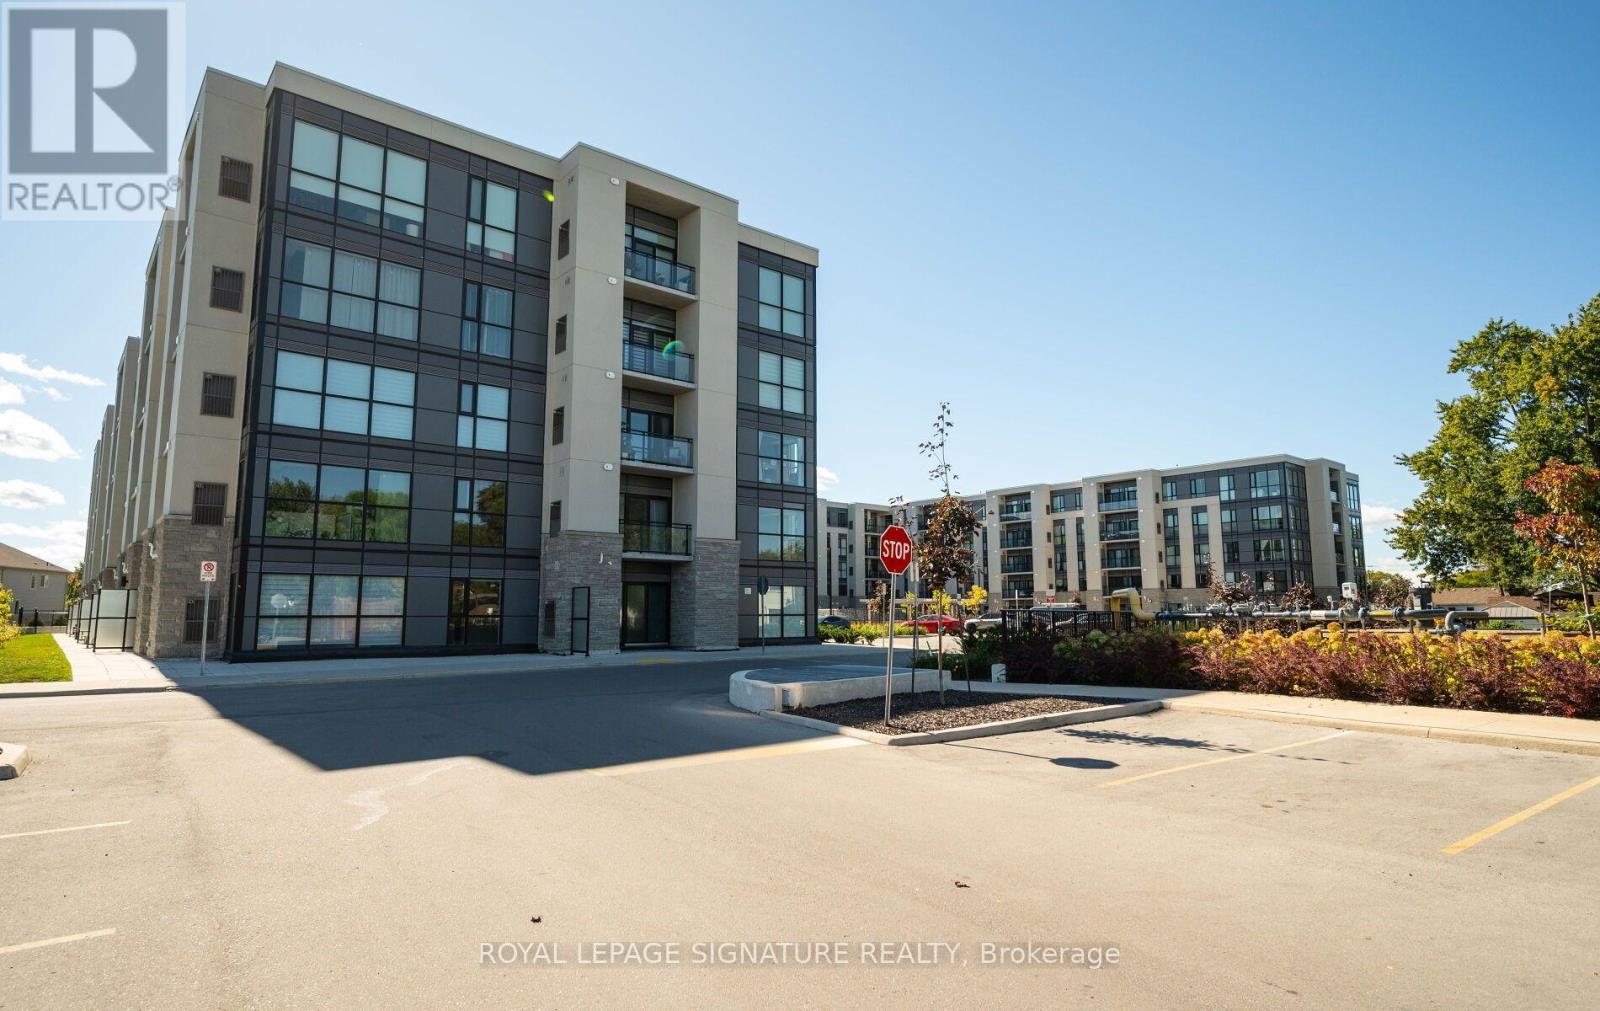
Lp09 - 50 Herrick Avenue
St. Catharines, Ontario
Experience penthouse living at 50 Herrick Avenue in this stylish and inviting one-bedroom suite with 1 Parking Spot. Featuring a bright, open-concept layout, contemporary finishes and plenty of natural light, this thoughtfully designed condo offers a comfortable and modern space to call home. Enjoy an excellent selection of building amenities, including a fitness centre, party room, and pickleball court. Conveniently located near shopping, golf courses, dining, everyday essentials, and major amenities, this residence combines modern living with exceptional convenience. A fantastic opportunity to enjoy low-maintenance condo living in a well-appointed building and convenient location. Tenant is responsible for all utilities (heat, hydro, water and hot water tank rental).option for Furnished Unit Available $2000/Month + All Utilities (Couch, Coffee Table, TV, TV Stand, Queen Bed Frame, Dining Table and 4 Chairs) (id:63616)

100 Hardale Crescent
Hamilton, Ontario
Welcome to 100 Hardale Crescent, a spacious family home in Hamilton's sought-after Huntington Park neighbourhood. Offering approximately **2,471 sq. ft.** of living space, this well-maintained home features **4 generous bedrooms and 2 full bathrooms**, providing plenty of room for growing families. The heart of the home is the **show-stopping custom kitchen**, beautifully designed with quality finishes, ample cabinetry, and an impressive layout that's perfect for everyday living and entertaining. The functional floor plan offers spacious principal rooms, abundant natural light, and plenty of space for the whole family. Situated on a desirable lot in an established, family-friendly community, you'll enjoy being just minutes from parks, schools, shopping, public transit, the LINC, Red Hill Parkway, and all major amenities. A rare opportunity to own a beautifully appointed family home in one of Hamilton Mountain's most desirable neighbourhoods. (id:63616)
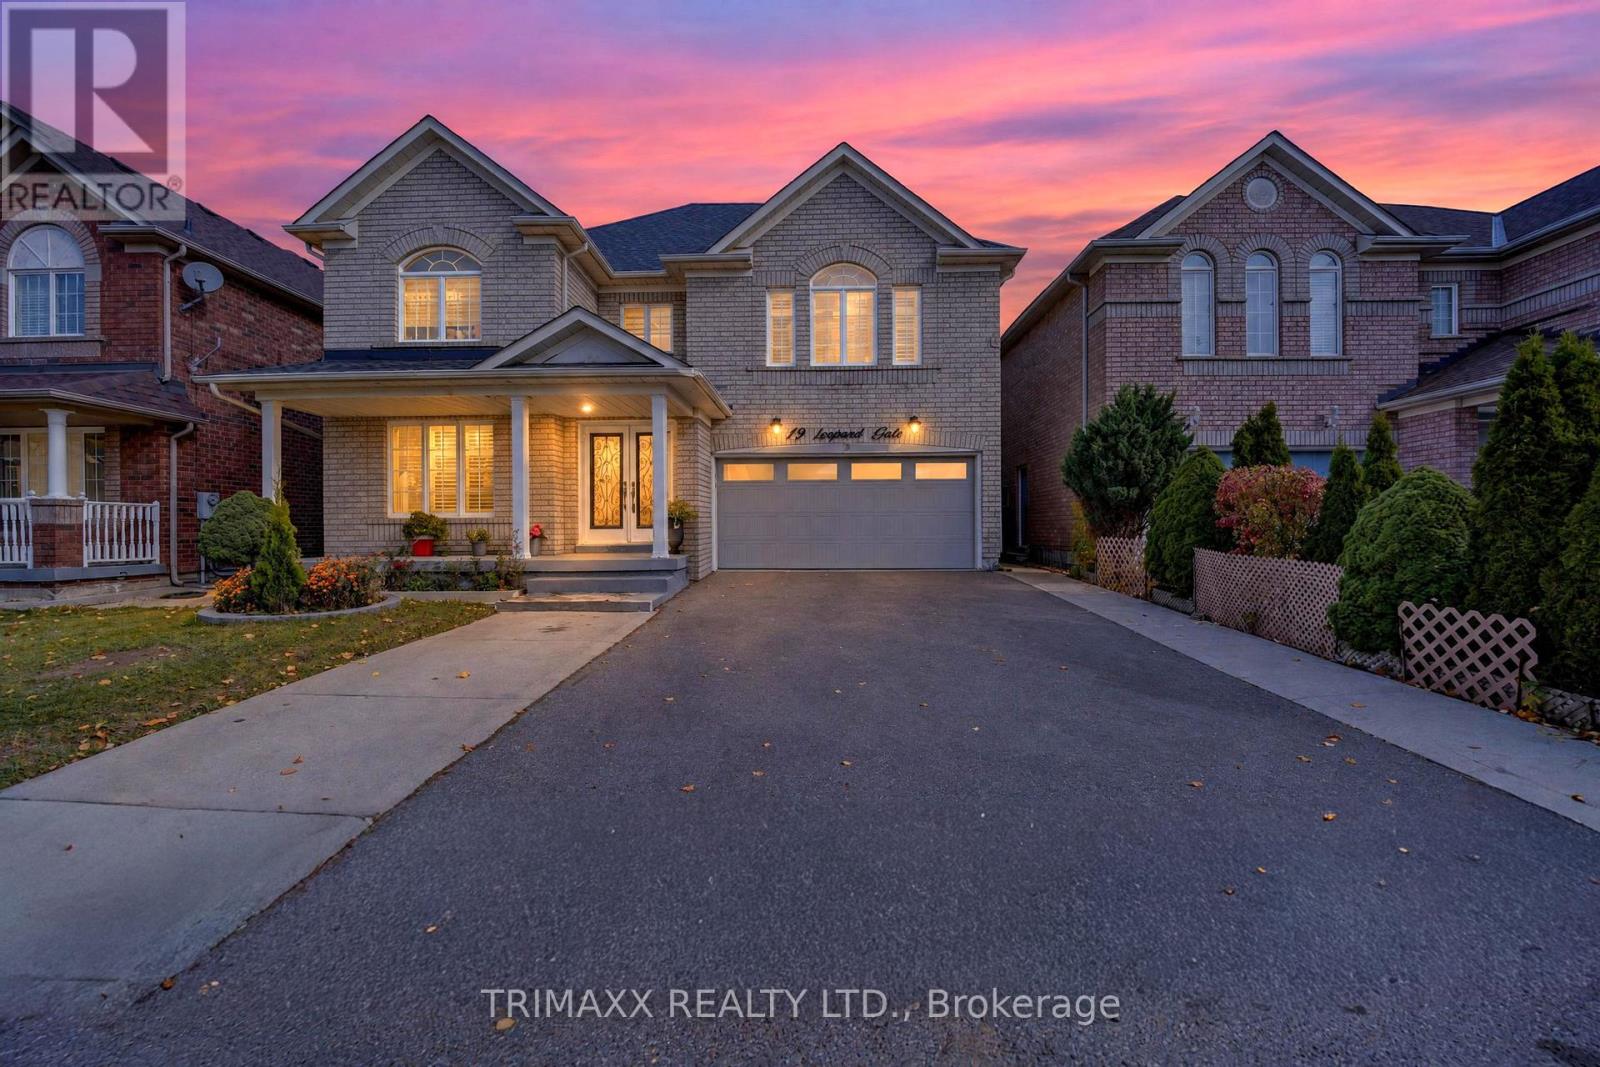
19 Leopard Gate
Brampton, Ontario
Beautifully upgraded detached home in one of Brampton's most sought-after neighbourhoods, ideally located near Torbram Road and Peter Robertson Boulevard/Steeplebush Avenue. Set on a desirable 45-ft frontage with no sidewalk, this spacious home offers 5+2 bedrooms and 4.5 bathrooms, including three full bathrooms on the second floor. Versatile main-floor office/living room plus an additional room suitable for elderly parents or guests. Separate laundry room with granite countertops and cabinetry. Interior and exterior pot lights add warmth and curb appeal.The bright, functional layout features generous living areas, carpet-free flooring throughout, and a large, beautifully appointed kitchen with a centre island and stylish backsplash. Interior and exterior pot lights enhance the home's welcoming atmosphere and curb appeal. The professionally finished basement features a separate entrance, providing additional living space and potential rental income. An extended driveway offers ample parking. A fully upgraded backyard with stone and concrete finishes provides a beautiful, low-maintenance setting for entertaining.. Close to schools, parks, shopping, public transit, and everyday amenities, this home offers the space and flexibility a large or growing family needs.Some pictures are virtually staged Book your private showing today! (id:63616)
24 - 3275 Stalybridge Drive
Oakville, Ontario
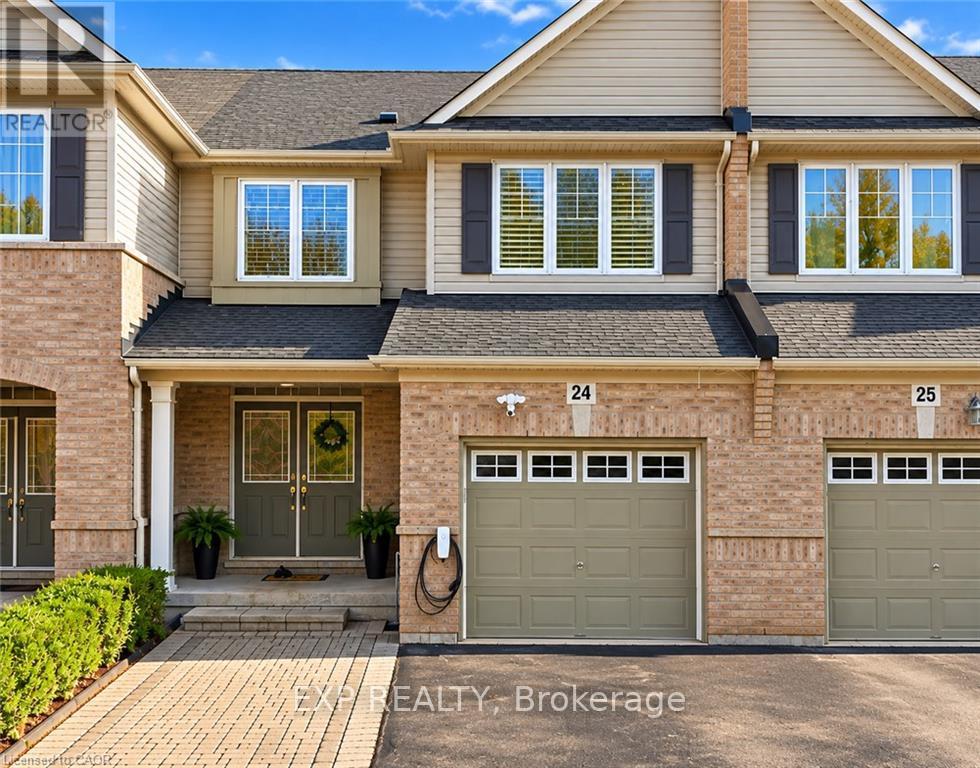
EXCEPTIONALLY UPGRADED HOME IN SOUGHT-AFTER BRONTE CREEK! Discover the perfect blend of elegance, comfort, and modern living in this meticulously maintained 3-bedroom home, nestled on a quiet, family-friendly street in one of Oakville's most desirable communities. Featuring 9-ft ceilings, hardwood flooring throughout, California shutters, and a spacious semi-open-concept main floor designed for effortless entertaining. The beautifully updated kitchen showcases granite countertops, a stylish backsplash, and a premium Bosch 500 Series dishwasher (2026). Step outside to an extra-wide backyard deck, perfect for summer gatherings. The finished basement offers additional living space, a versatile bonus room, bathroom, and ample storage. EXTENSIVE RECENT UPGRADES & MAJOR IMPROVEMENTS! Freshly painted interiors, upgraded main floor bathroom vanity, pot lights, and Wi-Fi-enabled smart switches. Significant upgrades include a Lennox 70,000 BTU furnace and 2-ton central A/C (July 2025), premium GAF architectural shingle roof (Mar 2025), upgraded attic insulation (2026), and LG AI-enabled smart washer and dryer (Mar 2025). Additional highlights include a Samsung refrigerator, EV charging Point, Google Nest smart thermostat, and parking for 3 vehicles. Ideally located near excellent schools, scenic trails, parks, shopping, and major highways. MOVE-IN READY, BEAUTIFULLY UPDATED, AND LOADED WITH PREMIUM UPGRADES-AN EXCEPTIONAL OPPORTUNITY IN PRIME OAKVILLE! (id:63616)
125 Eaton Street
Halton Hills, Ontario
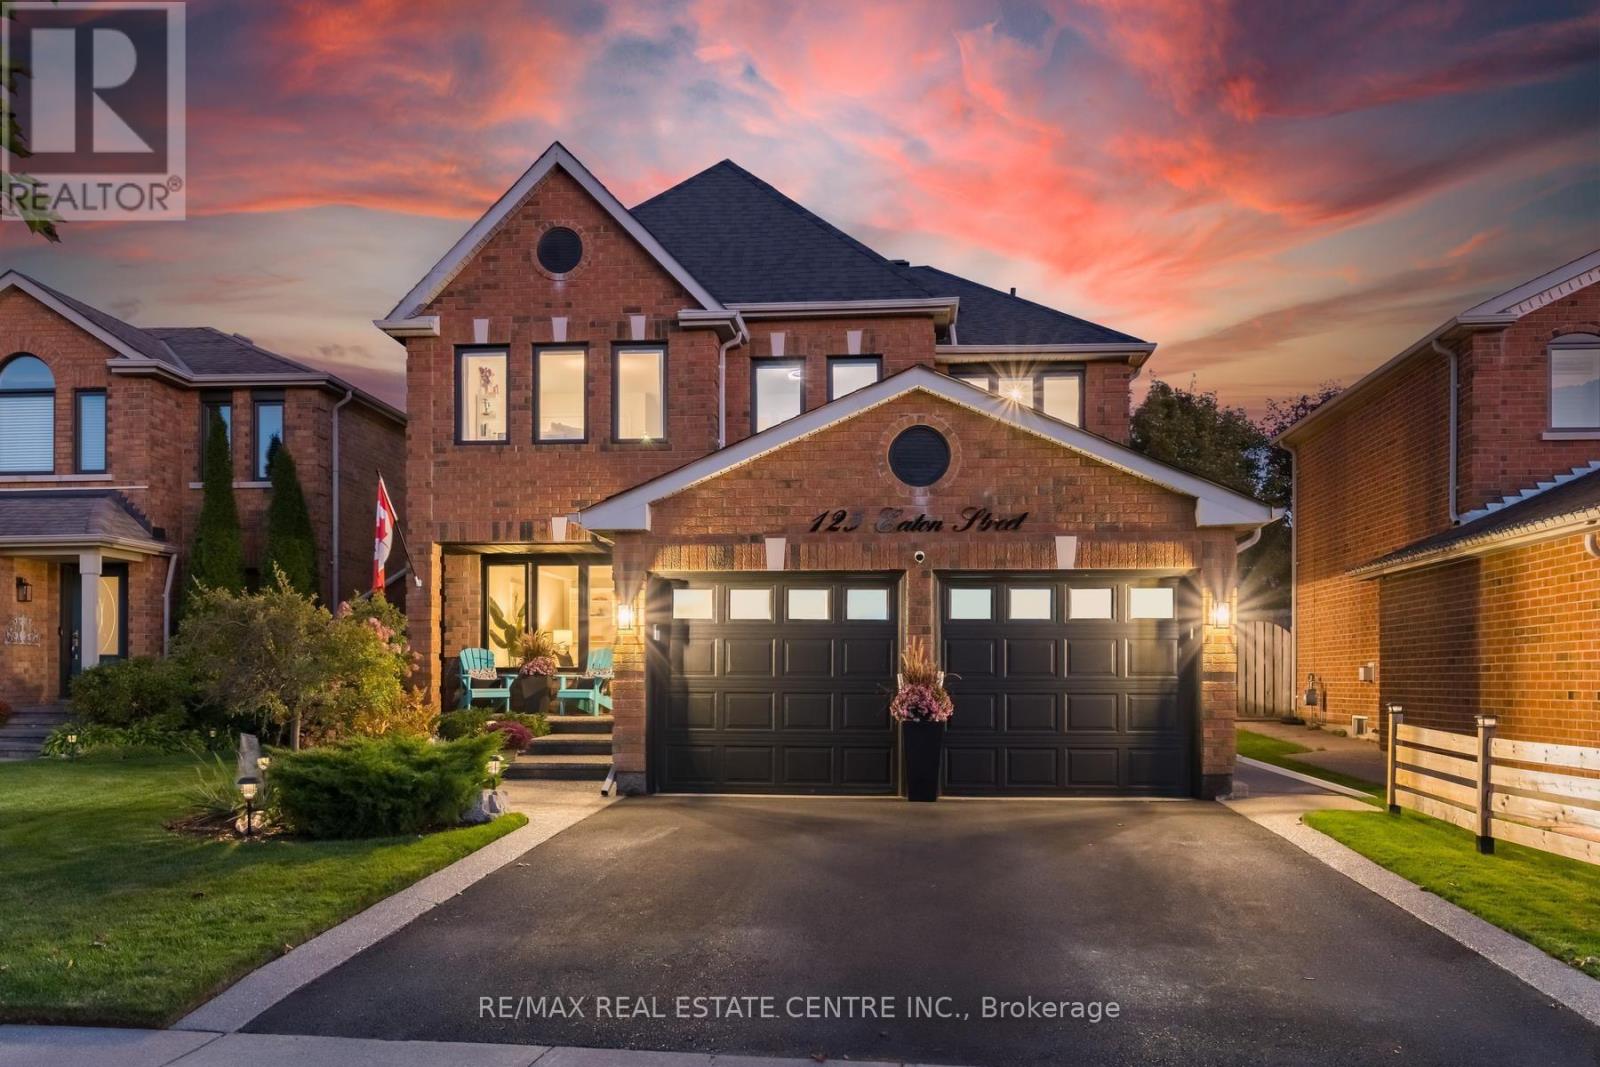
Killer curb appeal!! Set on a stunning landscaped lot, this gorgeous 4 bdrm, 4 bath home has been impeccably maintained and beautifully appointed top to bottom. Lush gardens & elegant front door is just a glimpse of what is to come. Spacious front foyer leads to formal living rm w/French doors & a large picture window floods the space w natural light, separate dining rm one step to kitchen, family room w stunning gas fireplace w 100 yr old mantle for cozy ambience. Family size eat-in kitchen w newer appliances, pantry, oversize moveable island w/breakfast bar & wo to oasis like back yard. Stylish main floor laundry w interior access to double car garage. Upstairs a huge primary retreat having a w/i closet plus His/Hers closet & a massive 5pc ensuite bath. Additional 3 bedrooms all having generous closets & sharing a 5pc bath. For additional living space. A totally finished basement features a nice rec rm, handy home gym and a massive In-law/nanny quarters w His/Hers closets & a luxurious spa like bathroom. This lovely home has been extensively upgraded/updated thruout. Entertainers dream yard enhanced by large deck, patio, hot tub, fire pit & ambient lighting. Your friends & family will not want to leave. Desirable G'town South location- A stone's throw to 6 schools, shopping, Gellert Community Centre, nature trails & for Commuters easy access to major highways. (id:63616)