7 - 165 Hampshire Way
Milton, Ontario
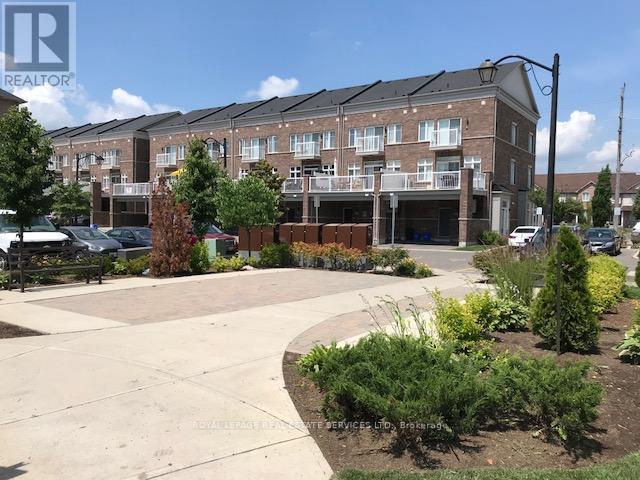
Luxury Town Home, Part of Live Works Style Design Is A End Unit In Prime central location of Milton. Inside This Home Offers Premium Modern Finishes Such As Dark Hardwood Floors, Granite Counters, Ceramic Back Splash, S/S Appliances, 9 Ft Ceilings on Main Floor, Open Concept and Large Walk Out Balcony (20X18). Walking Distance To Schools, Parks and Shops. This Unit Offers 1,815 Sqft Of Living Space Plus 700 Sq Unfinished Basement. AAA Tenants only. (id:63616)
201 - 180 Mississauga Valley Boulevard
Mississauga, Ontario
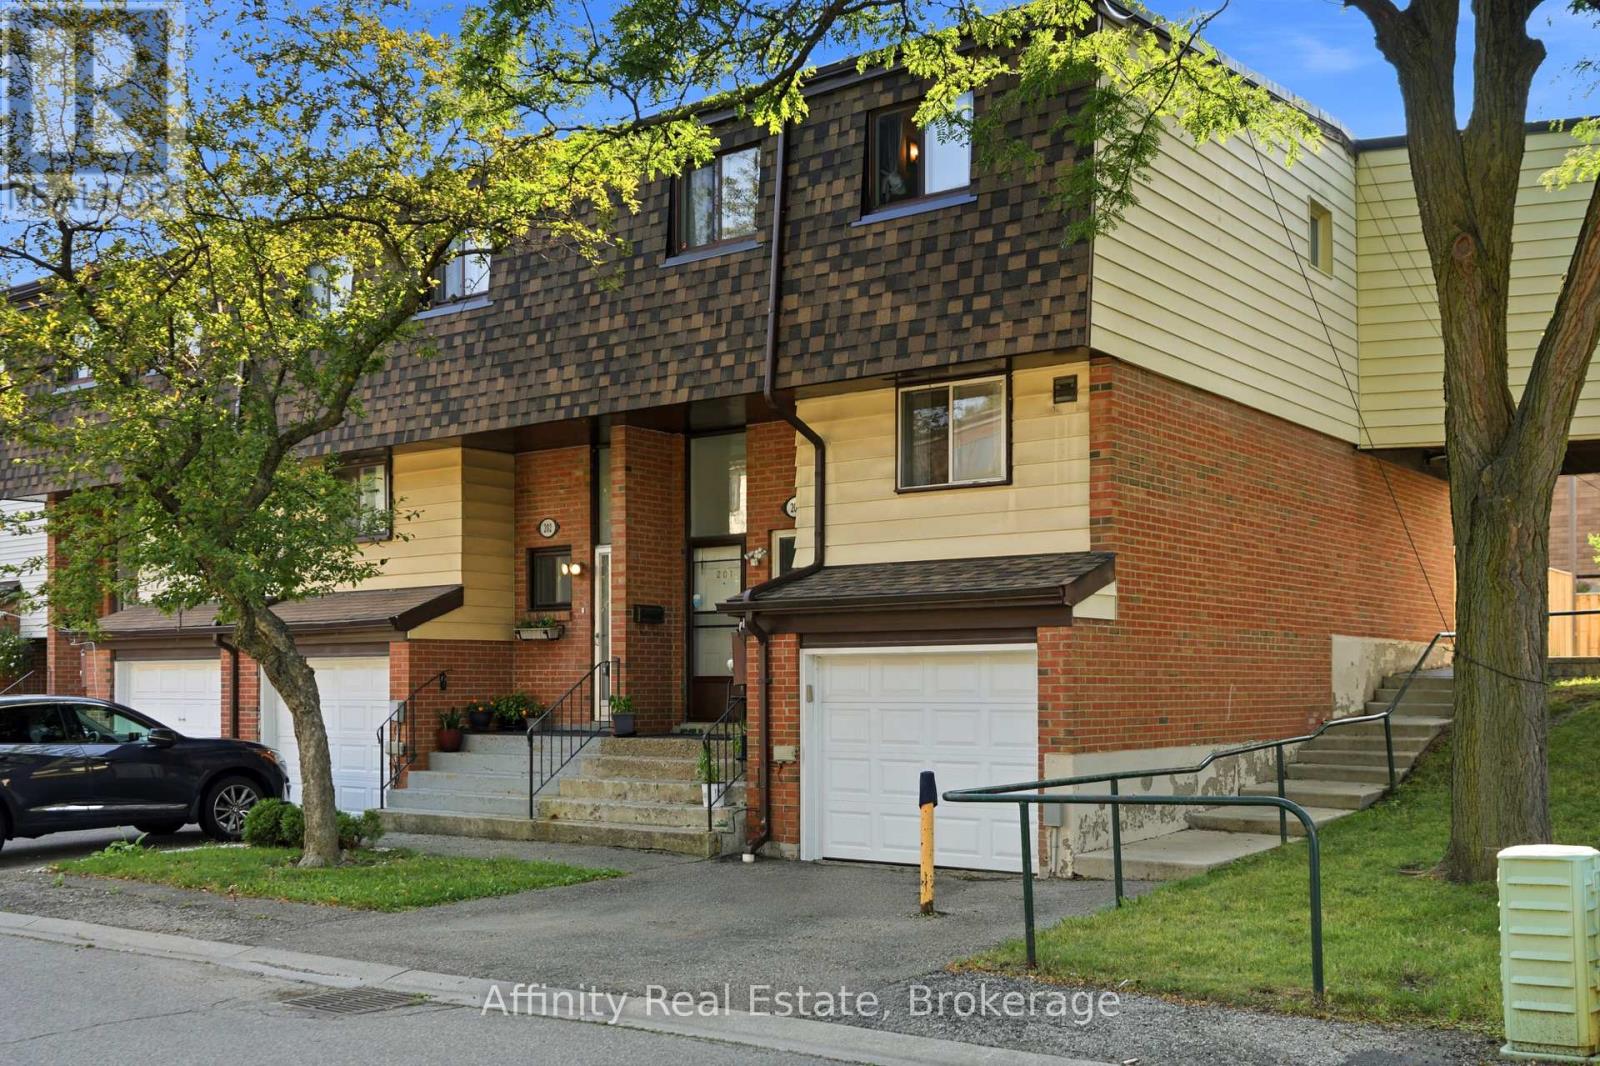
Welcome to one of the largest and most desirable end-unit townhomes in Mississauga Valley! This bright and spacious 5-bedroom, 3-bathroom corner townhome offers the size and privacy of a semi-detached home, with an abundance of natural light and a thoughtfully designed layout perfect for a growing or extended family. The main floor features separate living and dining areas, a generous eat-in kitchen, and plenty of space for everyday living and entertaining. Upstairs, you'll find five bright and spacious bedrooms, offering exceptional flexibility for a large family, home office, or guest accommodations. The finished basement with a full bathroom and laundry provides excellent additional living space and potential for a private studio or income-generating setup. Enjoy your own fully fenced south-facing backyard with patio, perfect for outdoor dining, entertaining, or relaxing. An ideal combination of space, location, and versatility in a highly convenient Mississauga community.Unbeatable location! Bus service at your doorstep, close to schools, parks, shopping, Square One, GO Transit and major highways including the 403, 401, 410 and QEW. With future LRT connectivity adding even more convenience, this is an exceptional opportunity for families, investors, or anyone looking for a spacious end-unit home in a central location. (id:63616)
Upper - 511 Harris Court
Whitby, Ontario
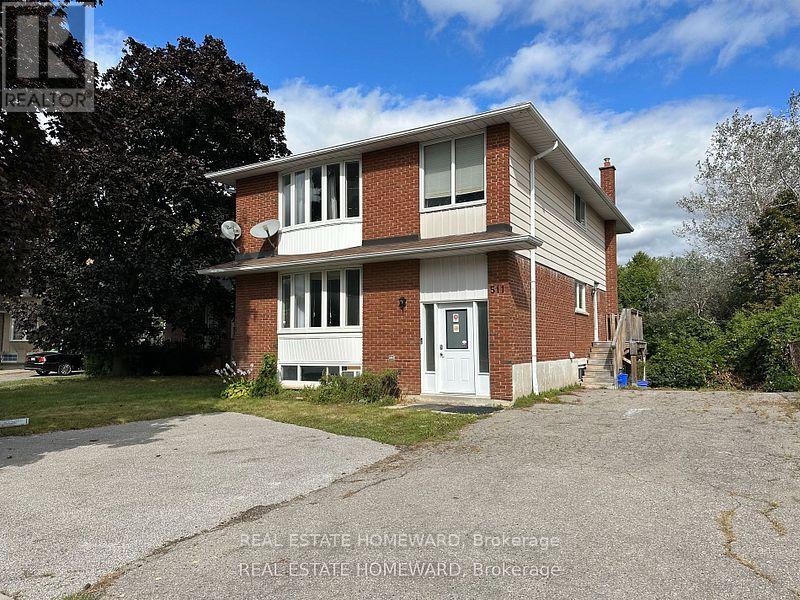
Bright and spacious renovated 3 bedroom flat in a quiet family friendly cul de sac. Laminate floors throughout. Ensuite laundry. Updated kitchen. **EXTRAS** parking on private driveway, ensuite laundry, 2 private entrances. Tenant pays 60% of utilities, shared with bsmt unit only. (id:63616)
419 - 222 The Esplanade
Toronto, Ontario
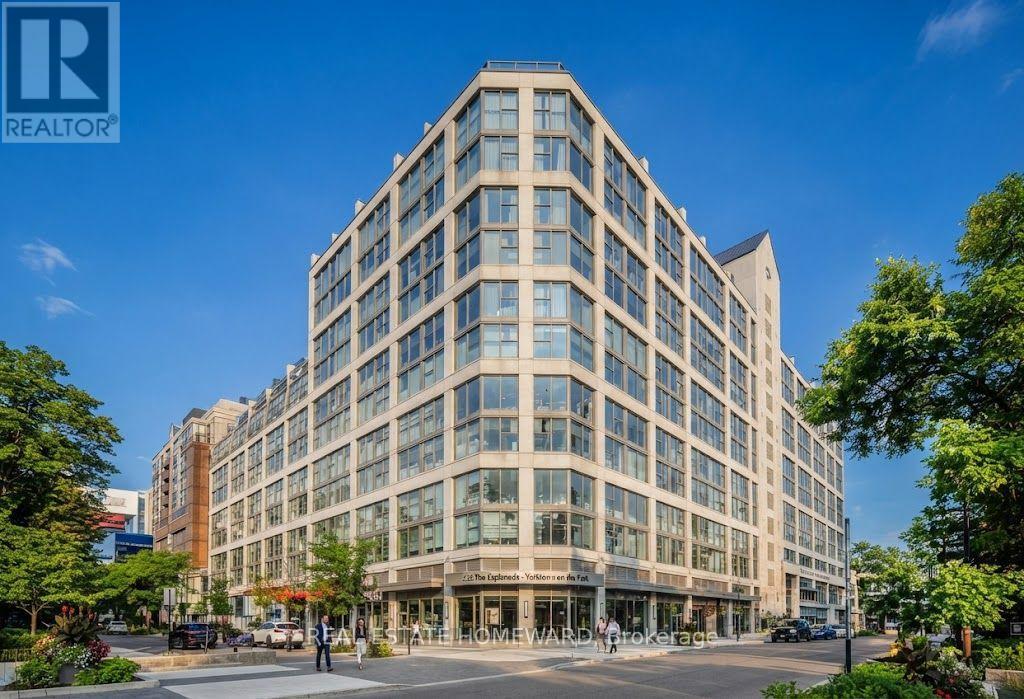
Park views, south-facing light and fresh new feel in the heart of downtown Toronto! Suite 419 at 222 The Esplanade offers approximately 500-599 sq. ft. of bright, well-planned living space with an open-concept living and dining area, freshly painted interiors and select new appliances. Floor-to-ceiling windows in both the bathroom and den overlook the park, bringing in beautiful natural light and serene green outlook. A generous walk-in closet adds valuable storage to this thoughtfully designed new home. Steps to St. Lawrence Market, the Distillery District, restaurants, cafes, parks, transit and the waterfront. A fantastic opportunity to enjoy the best of downtown living in a bright, move-in-ready suite. (id:63616)
1221 River Road E
Wasaga Beach, Ontario
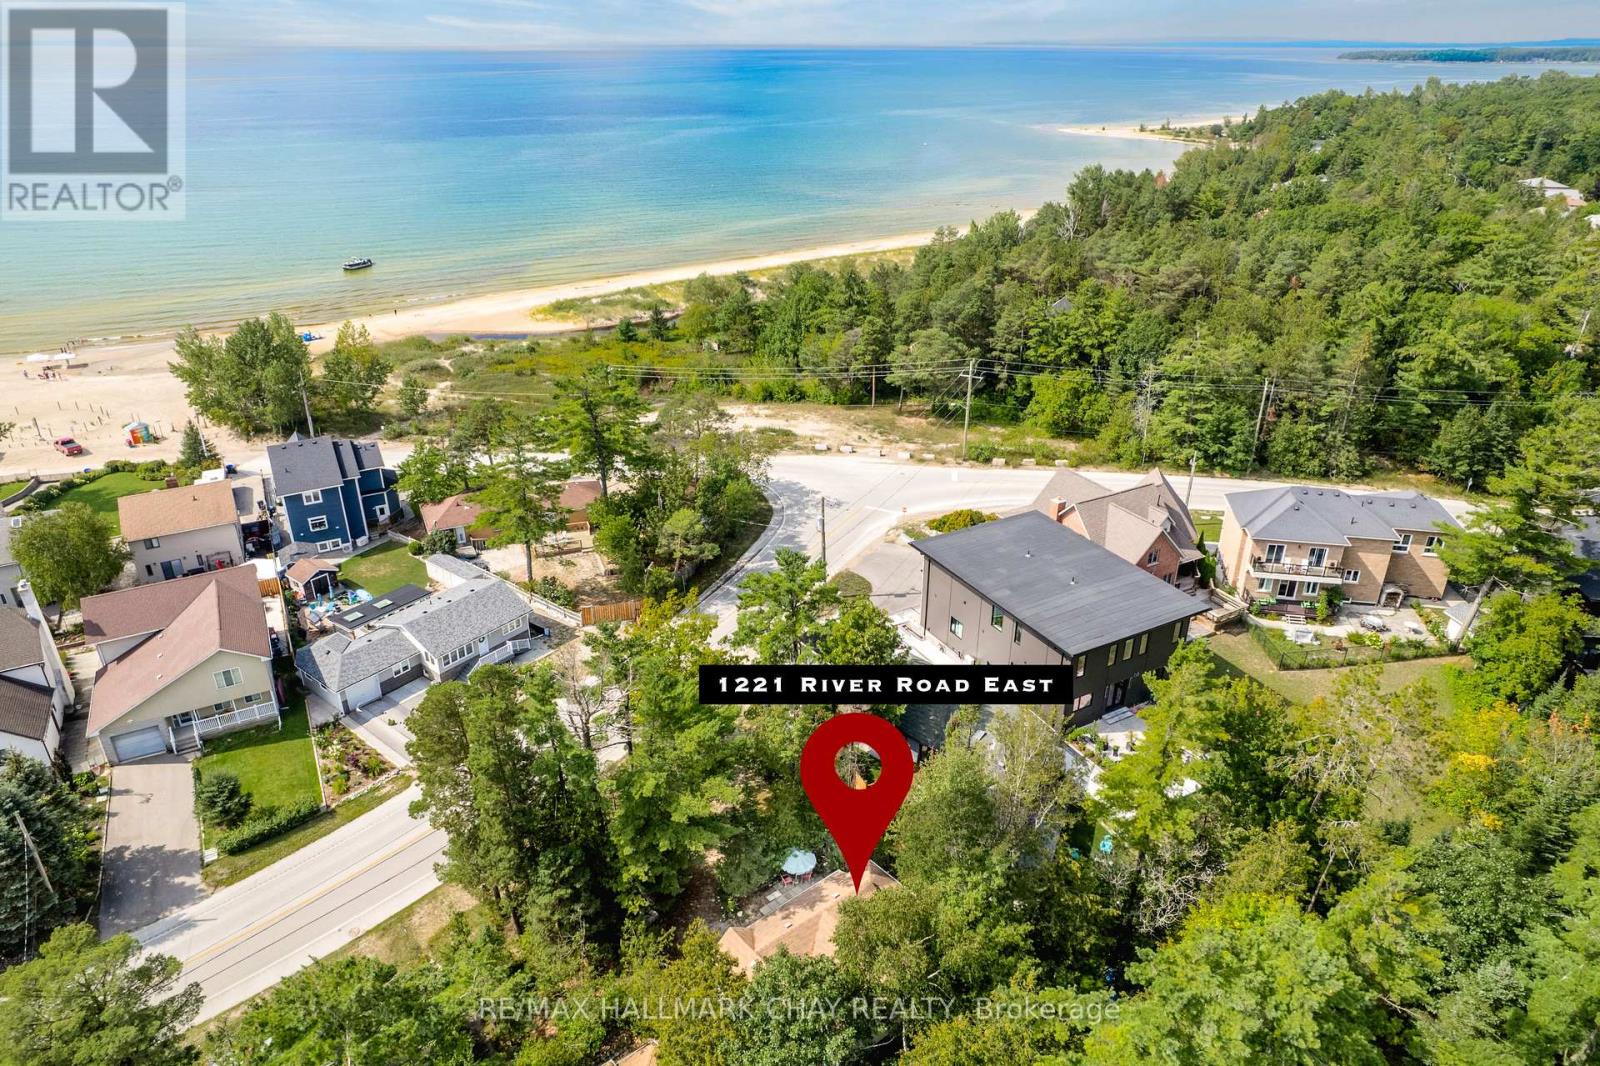
This renovated 3-bedroom plus den cottage in Allenwood, Wasaga Beach, is just a short walk from the beautiful 14-km sandy beach. This charming cottage offers water views from the bedroom and driveway with the blissful sound of the waves. Located in a quieter area away from the main beaches, the property provides easy access to swimming, paddleboarding, hiking, winter sports, restaurants, shops, recreation facilities, and other local amenities. The cottage has undergone numerous updates, including new flooring, drywall, thermal-pane windows, siding, eavestroughs, foundation work, roofing, doors, and a living-room window. It is connected to municipal water and sewer, with natural gas available at the road, and could potentially be converted into a four-season home. With ample parking, flexible sleeping accommodations, nearby outdoor activities, and significant ongoing redevelopment in Wasaga Beach, this property offers a great combination of a peaceful waterfront lifestyle, family vacation destination, and potential long-term investment. (id:63616)
176 Sir Sanford Fleming Way
Vaughan, Ontario
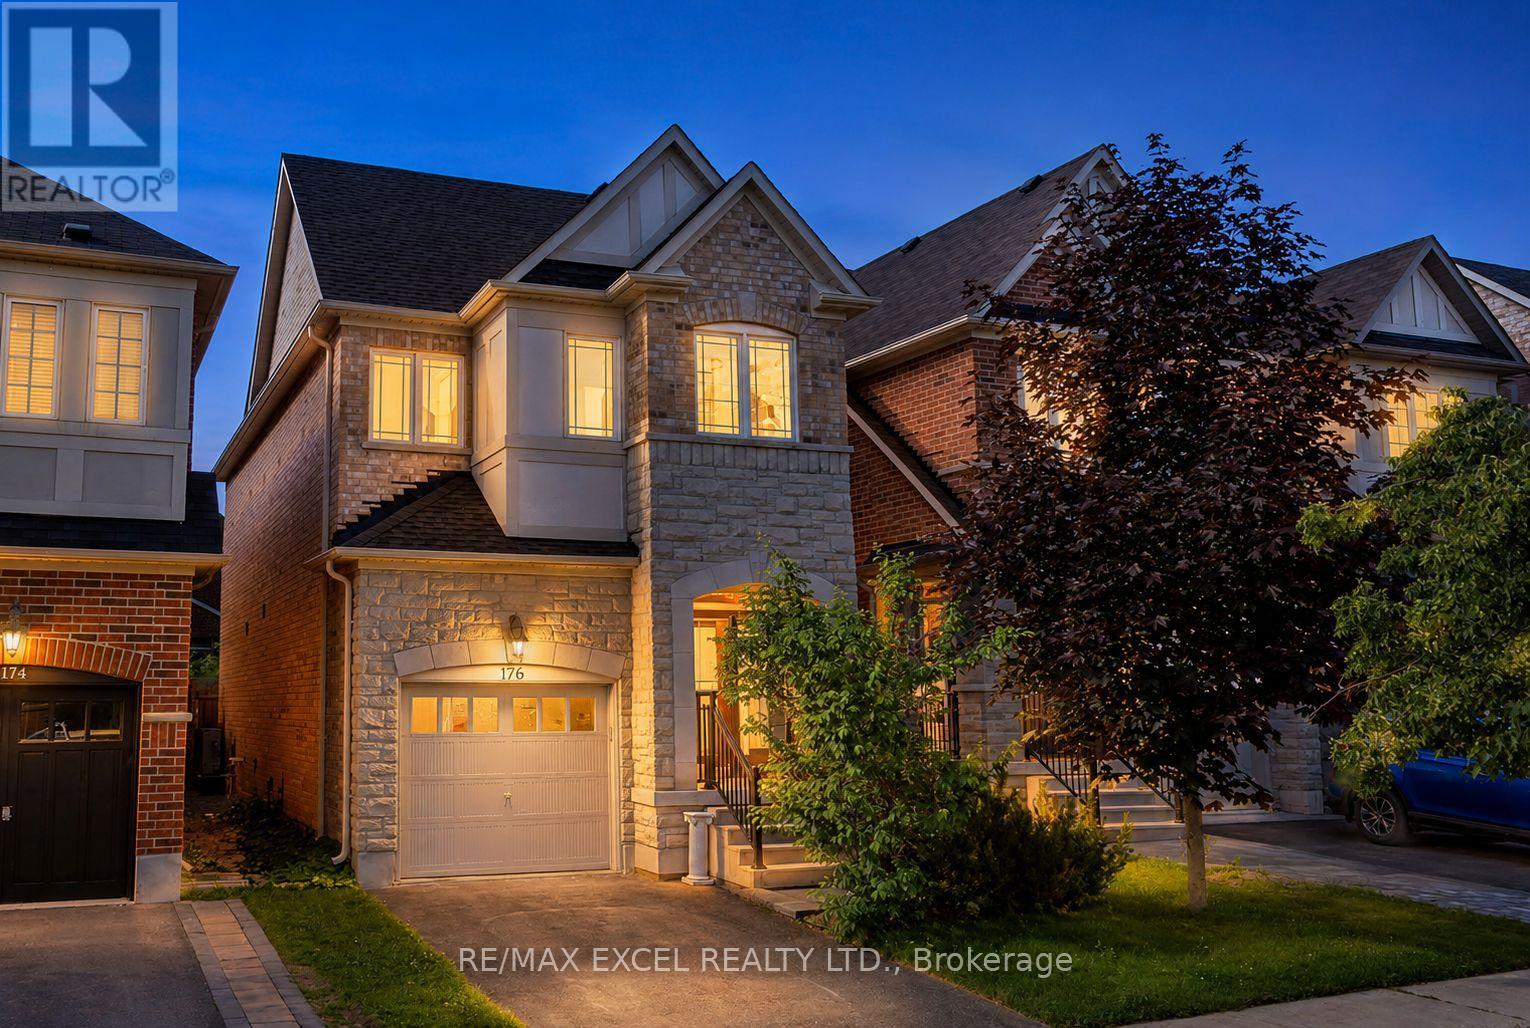
Don't Miss This Stunning Detached Home In Prestigious & Highly Sought-After Thornberry Woods! Featuring 9-ft ceilings, elegant hardwood floors, and a beautifully upgraded kitchen with granite countertops, stylish backsplash, and a spacious eat-in area with walkout to a large fully fenced backyard-perfect for entertaining and family gatherings. Enjoy bright, sun-filled principal rooms, a spacious primary retreat with a walk-in closet and luxurious 4-piece ensuite, and generously sized bedrooms throughout. The professionally finished basement offers additional living space ideal for a recreation room, home office, gym, or guest suite. Located in a family-friendly neighbourhood close to top-rated schools, parks, trails, shopping, transit, and all essential amenities. A true home offering comfort, style, and exceptional value in one of Vaughan's most desirable communities! ** This is a linked property.** (id:63616)
Basement - 18 Elderslie Crescent
Vaughan, Ontario
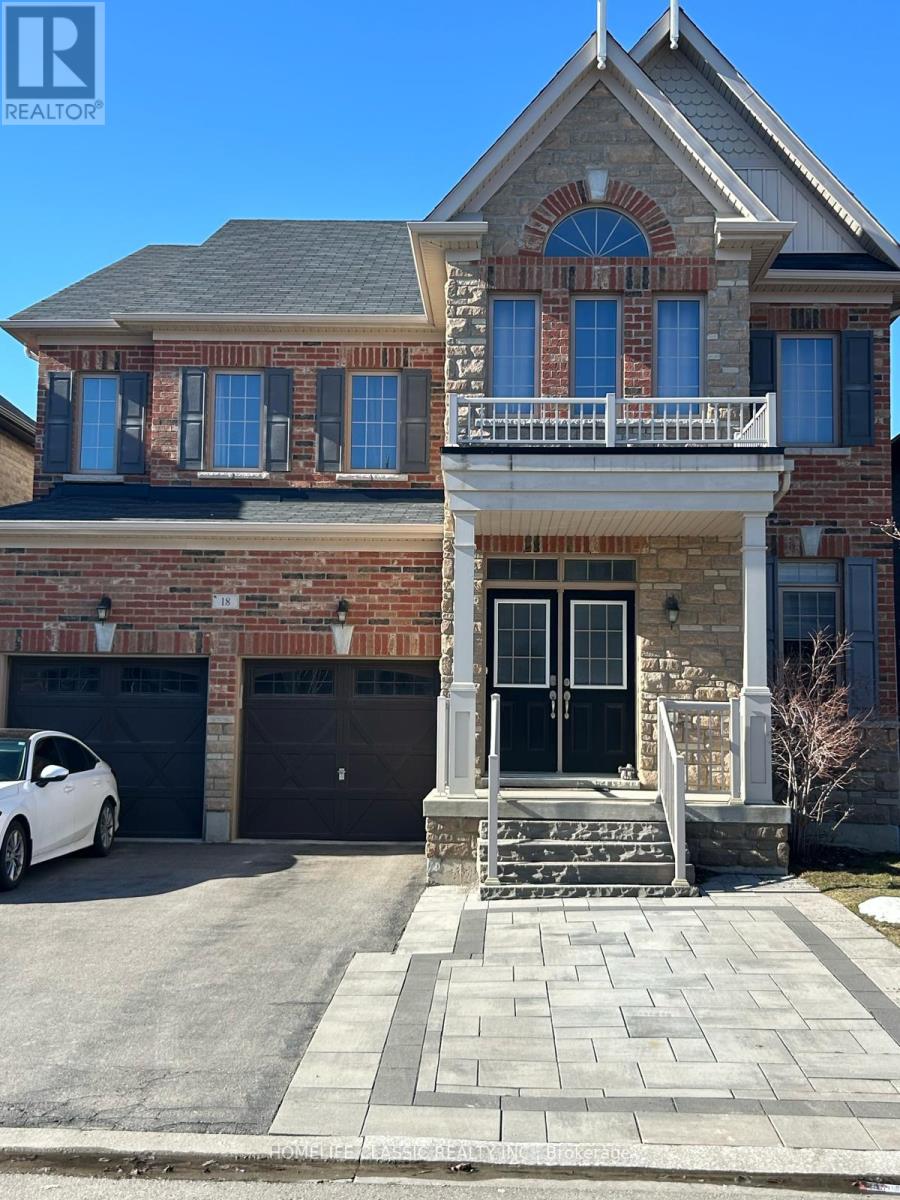
Spacious, bright professionally built basement apartment in single home in Kleinburg, Ontario. Separate and fully private side entrance. Only 2 years old. Rooms are bright with numerous potlights and enlarged windows in every room, including an egress window. Kitchen is professionally designed with large pantry, elegant backsplash and a built in dishwasher. All stainless steel appliances are included. Two spacious bedrooms, both have closet space and large window. The master bedroom has a small walk-in closet. The bathroom has a walk in shower and is modern in design. Extra storage space available in basement. The apartment is within 5 minute walk to local plaza with a Longos, Tim Hortons and McDonalds. It is a 2 minute drive to the 427 Hwy. Public YRT bus service is now available within the neighbourhood. Two elementary schools are within walking distance. As are neighbourhood walking trails and parks. Quiet family oriented community. (id:63616)
2909 - 3700 Highway 7
Vaughan, Ontario
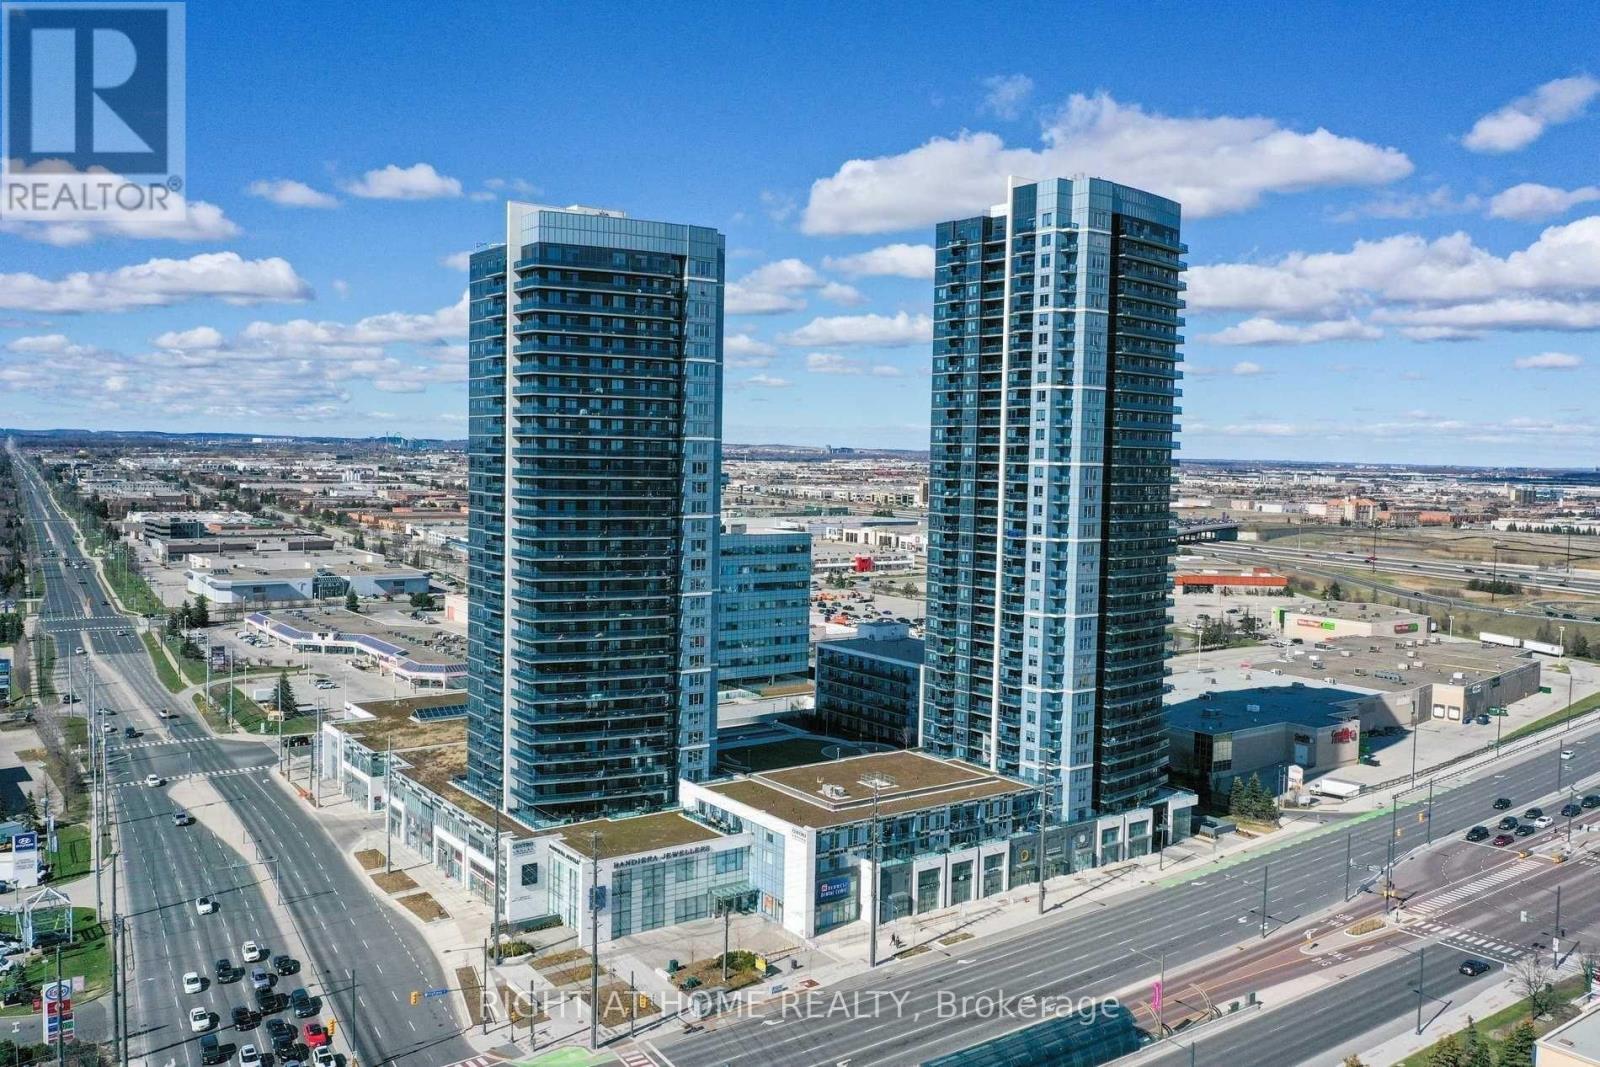
Welcome To Centro Square Condos! This Bright And Spacious 1 Bedroom, 1 Bathroom Suite Offers Modern Living In An Unbeatable Location. Perfectly Situated Close To Shopping, Restaurants, Entertainment, Public Transit, And Easy Access To Highways 400 And 407, This Home Is Ideal For Commuters And Professionals Alike. Featuring A Functional Open-Concept Layout, This Beautifully Appointed Unit Showcases Contemporary Finishes Throughout, Including A Stunning Kitchen Complete With Quartz Countertops, Stylish Backsplash, And Track Lighting. The Spacious Living Area Walks Out To A Private Balcony Offering Breathtaking Unobstructed Northern Views And A Clear Sightline To Canada's Wonderland Fireworks. Located On A Premium Floor With Soaring 10-Foot Ceilings, This Suite Feels Bright, Airy, And Inviting. Enjoy The Perfect Combination Of Comfort, Convenience, And Modern Condo Living In One Of Vaughan's Most Sought-After Communities. (id:63616)
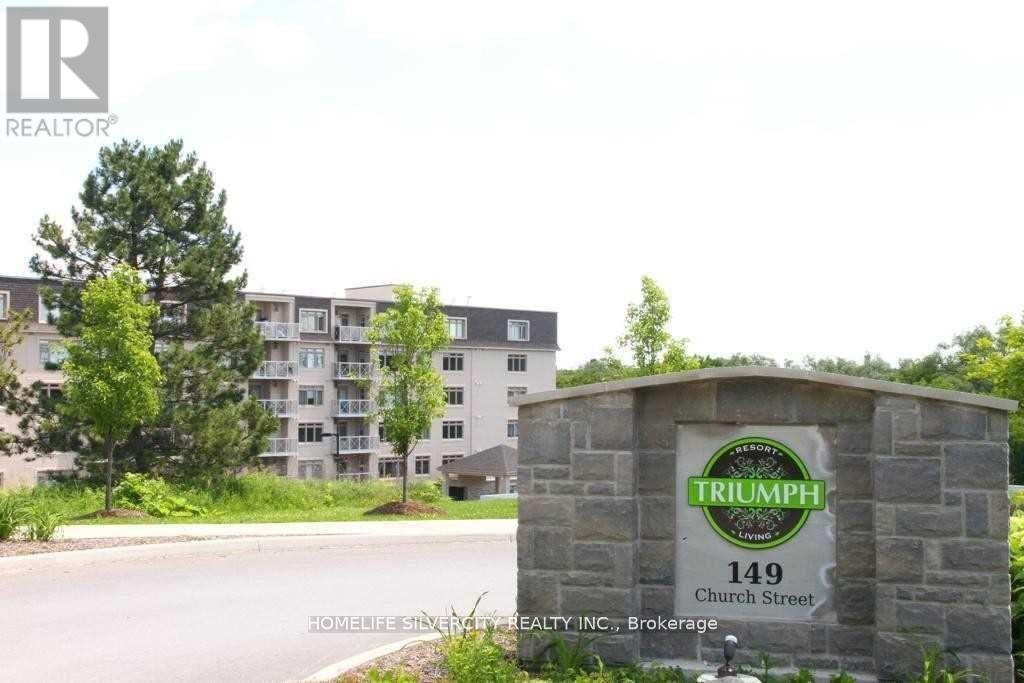
614 - 149 Church Street
King, Ontario
Welcome to your perfect oasis in the Heart of Schomberg! This Beautiful 2 bedroom, 2 Bath unit is situated on 4 Breathtaking Acres. Whether you are looking to Downsize or are a First- Time home Buyer. This move in ready unit has everything you need to start living your best life in one of the most sought-after communities in King Township with convenient access to Schools, shopping, Downtown Restaurants and walking paths. Commuting is a breeze with easy access to HWY #9, #27 and #400. Enjoy Luxury amenities at your Fingertips, including a Gym, Indoor pool and Party room. (id:63616)
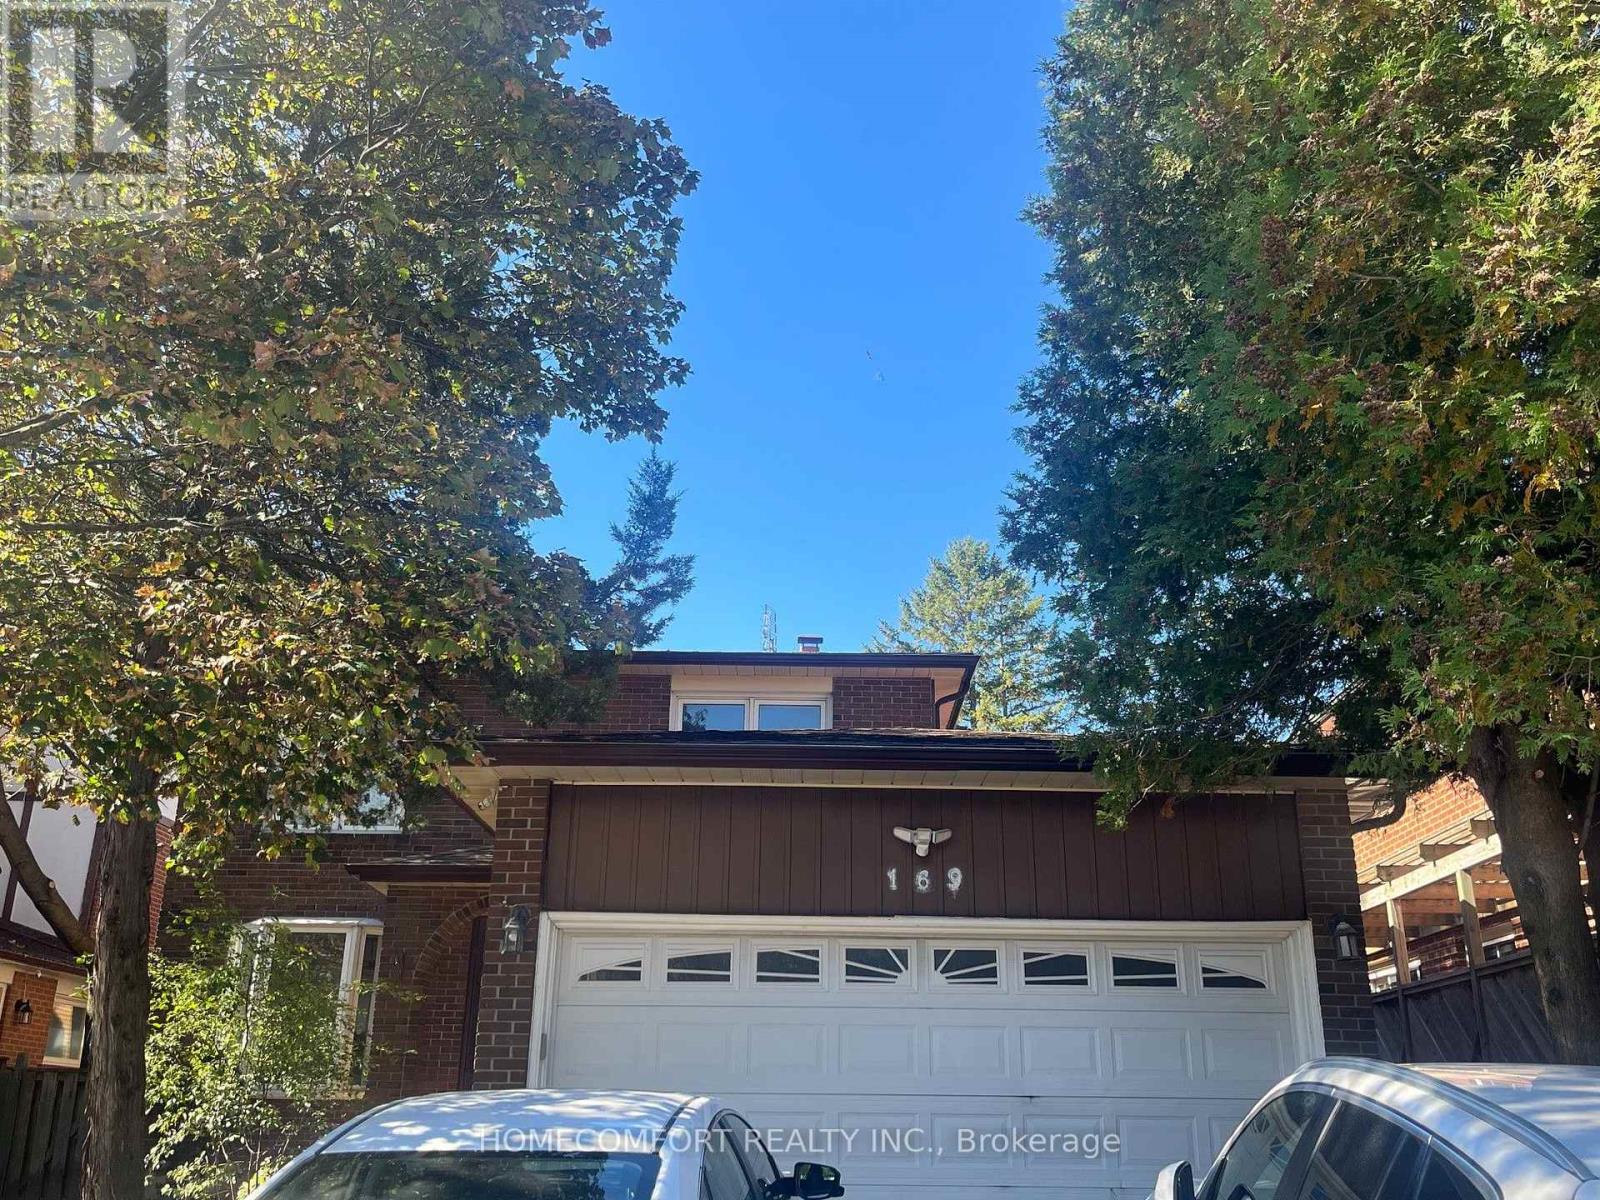
Bsmt - 169 Willowbrook Road
Markham, Ontario
Willowbrook/Bayview, Bus station right in front of the property, Well Maintained 2 Bedrooms + 2 Baths Basement Apartment . Approximately 1200 Sq Ft, Separate Side Entrance , Open Concept Kitchen & Living Room. Separate Laundry Room, Very Clean, Bright & Spacious, Laminated Floor Through Out, 1 Parking On Driveway, Tenant Pays Own Hydro (Separate Meter) Water & Gas and WI-FI Internet included in the listing price . (id:63616)
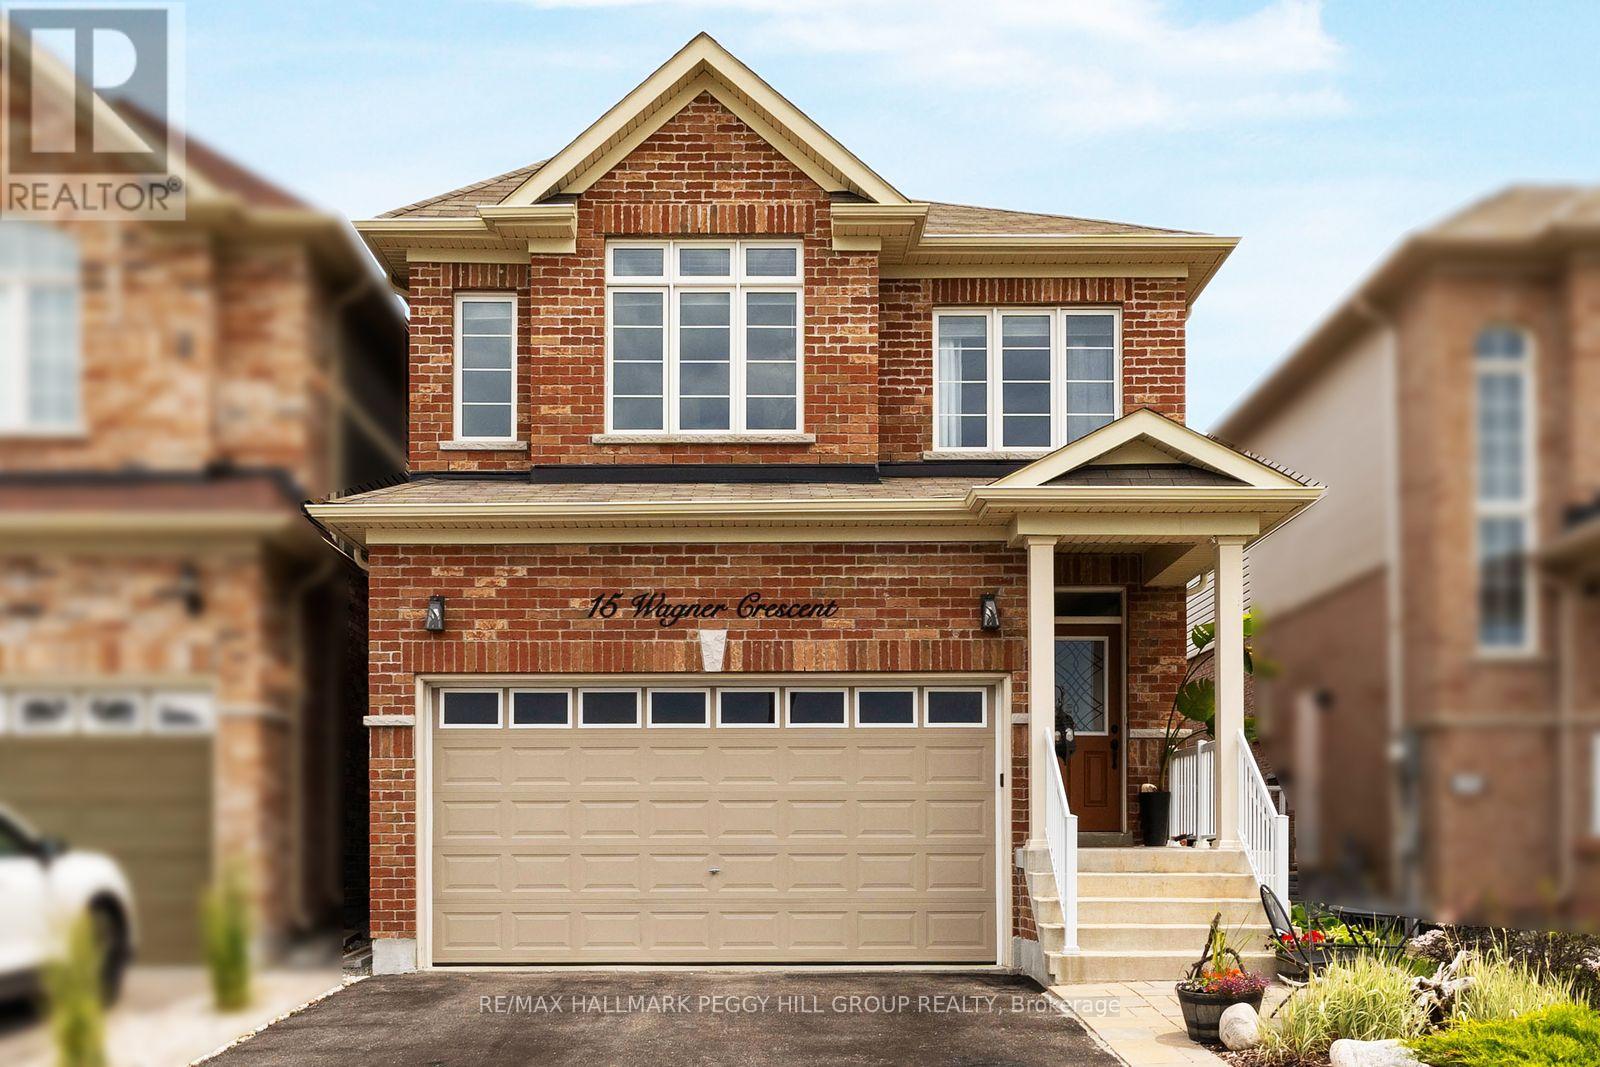
15 Wagner Crescent
Essa, Ontario
THE MISSING LINK TO YOUR HOME SEARCH WITH 2,300+ SQ FT ABOVE GRADE, 4 UPPER-LEVEL BEDROOMS & ROOM TO GROW! With over 2,300 square feet above grade and an unfinished basement waiting for your ideas, this 2-storey link home gives you room to enjoy today without outgrowing tomorrow. The main level is finished with 9-foot ceilings and timeless, neutral finishes, centred around an open-concept kitchen with white cabinetry, stainless steel appliances, a subway-tile backsplash, a contrasting dark-wood island with seating and sightlines into the formal dining room. The kitchen opens to the living room, where a floor-to-ceiling tiled fireplace with a wood mantel makes it easy to settle in after a long day. The upper level offers four bedrooms, including a primary with a massive walk-in closet and a 5-piece ensuite with dual sinks and a large soaker tub, a second bedroom with its own 3-piece ensuite, a third bedroom with semi-ensuite access, and laundry right where you need it most. Newer flooring on the landings and in the primary bedroom adds a noticeable update. The unfinished basement offers an opportunity to create additional living space that suits your family's needs over time. Landscaped gardens frame the fully fenced backyard, where a spacious lawn, patio and storage shed offer just as much room for kids and pets as they do for a quiet evening outdoors. Located in a family-friendly Angus neighbourhood close to schools, parks and Brownley Meadows Park, you'll have playgrounds, basketball courts, soccer fields and walking paths just minutes away, with downtown Angus, Base Borden and Barrie all within easy reach. ** This is a linked property.** (id:63616)
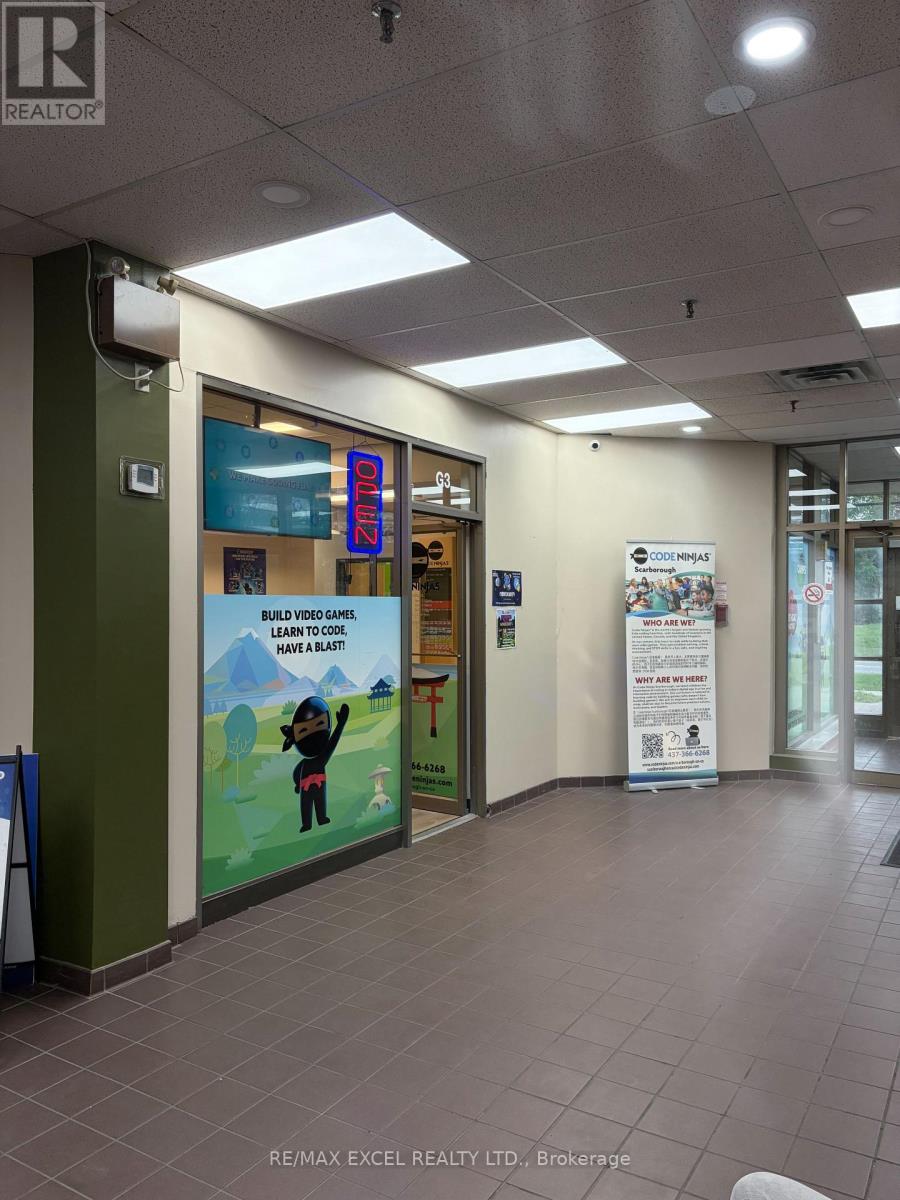
G3 - 3850 Finch Avenue E
Toronto, Ontario
COMMERCIAL SPACE FOR SUB-LEASE $1,900/month - All InclusiveA portion of a well-maintained commercial space is available for lease. Ideal for office use, educational services, tutoring, training programs, consulting services, workshops, or other professional uses.Available HoursMonday: Full dayTuesday: 7:00 AM - 3:00 PM Wednesday: Full day Thursday: 7:00 AM - 3:00 PM Friday: 7:00 AM - 3:00 PM Available Monday to Friday with flexible daytime access.Features Convenient Finch Ave East location Clean and well-maintained commercial space Tables, chairs, computers and some educational facilities available for use Suitable for office, tutoring, training, educational programs and small teams All-inclusive rent of $1,900/month, including utilities, heating, internet and property-related costs Convenient parking and lots of parking space back of the building. (id:63616)