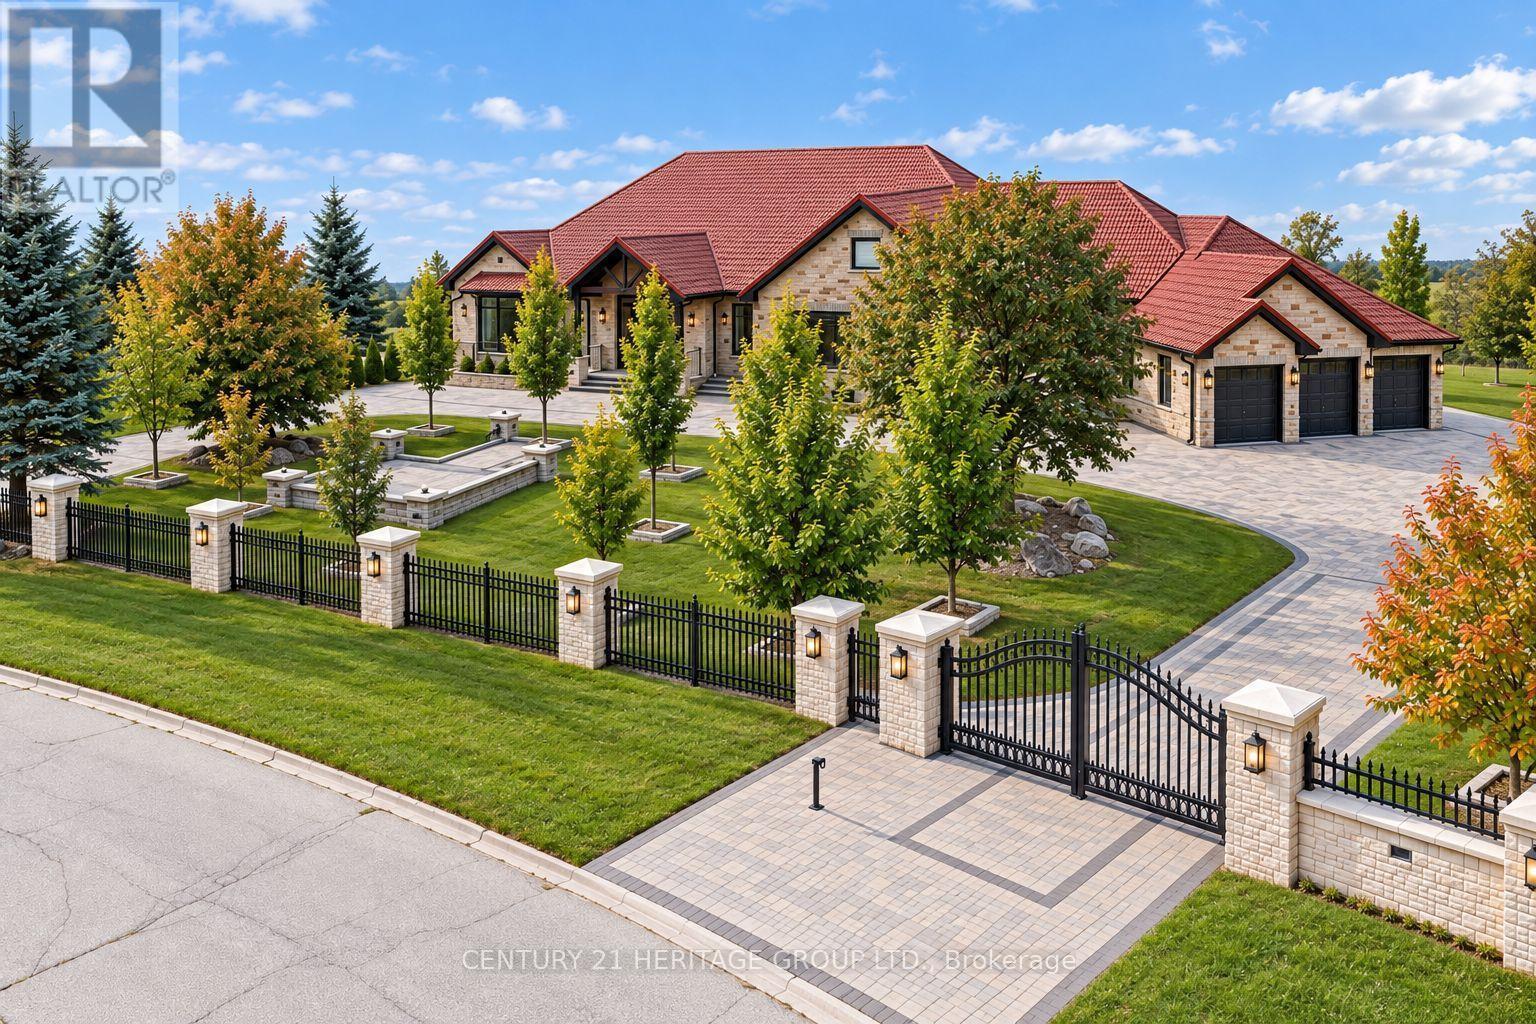
4 Loch Erne Lane
King, Ontario
An extraordinary must-see ranch style bungalow set on a private, gated, 2 acre estate lot in the prestigious Nobleton Lakes community. Tucked away on a quiet cul-de-sac and within walking distance of Nobleton Lakes Golf Course, this spectacular residence offers approximately 8,000 Sq. Ft. of luxurious living space, beautifully transformed by a recent $2 Million Renovation. Designed for grand scale entertaining and comfortable family living, the home features 6 Bedrooms, 8 Spa Inspired Bathrooms, 2 Chef Inspired Kitchens, 7 Fireplaces and a heated 4 Car Garage. Exceptional finishes include seven inch Hardwood and Porcelain Flooring, solid interior doors eight-inch baseboards, extensive Moldings, Wainscotting and exquisite custom Millwork. A stunning blend of textures, fluted detailing and designing LED lighting creates visual impact throughout. Soaring ceilings ranging from 9-22 Feet enhance the bright-open concept interior, while multiple walkouts lead to patios, a glass enclosed deck and beautifully landscaped grounds surrounded by mature greenery. Ideal for a large or multigenerational family seeking privacy, space, and refined luxury. Minutes from Highway 27 and 400, Pearson International Airport, Golf Courses, Trails, Amenities, and King Township's finest private schools, including the Country Day School and Villanova College. (id:63616)
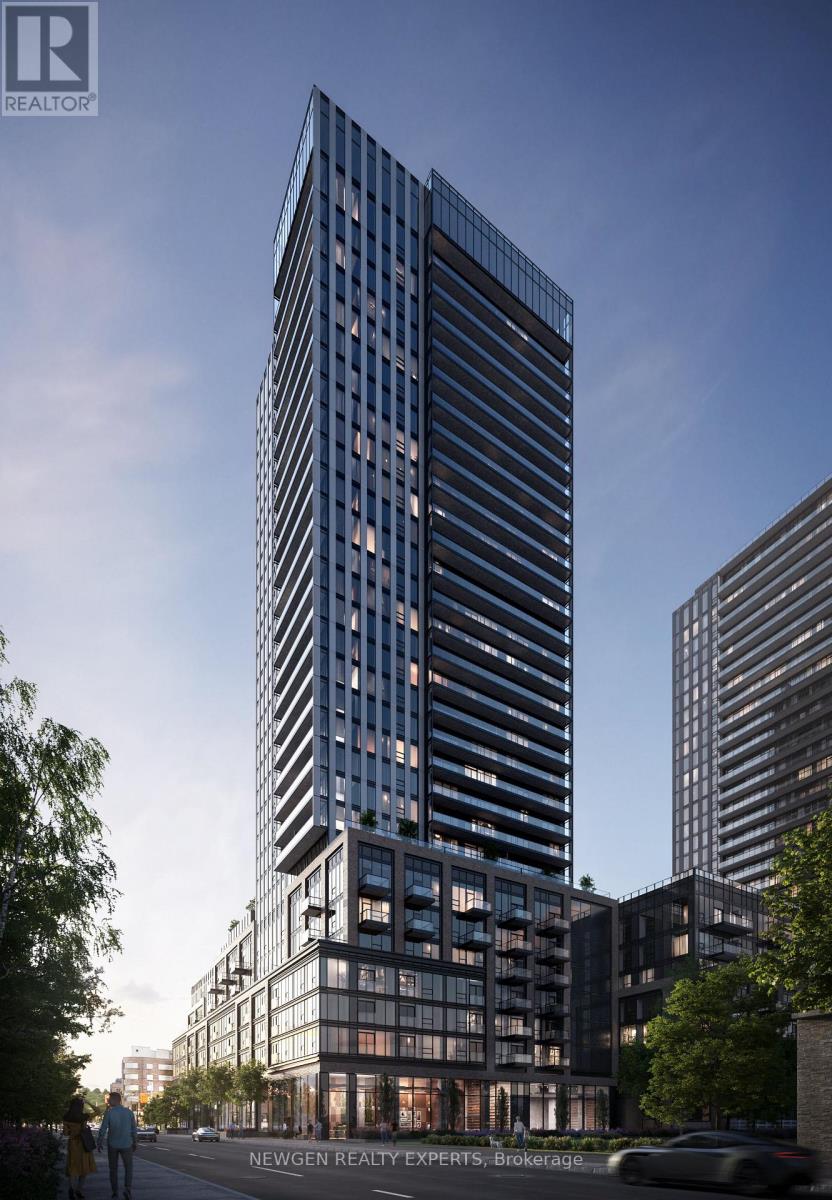
1606 - 91 John Street N
Hamilton, Ontario
Welcome To Elevated Urban Living On The 16th Floor Of One Of Hamilton's Premier Modern Condominiums! This Beautiful 2-Bedroom, 2-Bathroom Suite Features A Bright, Open-Concept Layout, Floor-To-Ceiling Windows & Desirable Southwest Exposure Offering Stunning Panoramic City Views And Spectacular Sunsets. The Contemporary Kitchen Boasts Sleek Cabinetry, Quality Appliances & A Convenient Breakfast Bar, Perfect For Everyday Living And Entertaining. The Spacious Primary Bedroom Includes Generous Closet Space And A Private Ensuite, While The Second Bedroom Is Ideal For Guests, Family Or A Home Office. A Second Full Bathroom, In-Suite Laundry & One Underground Parking Space Add To The Convenience. Ideally Located Close To Restaurants, Shopping, Parks, Public Transit & Major Highways. An Excellent Leasing Opportunity For Professionals, Couples Or Small Families Seeking Modern Comfort And Convenient City Living! (id:63616)
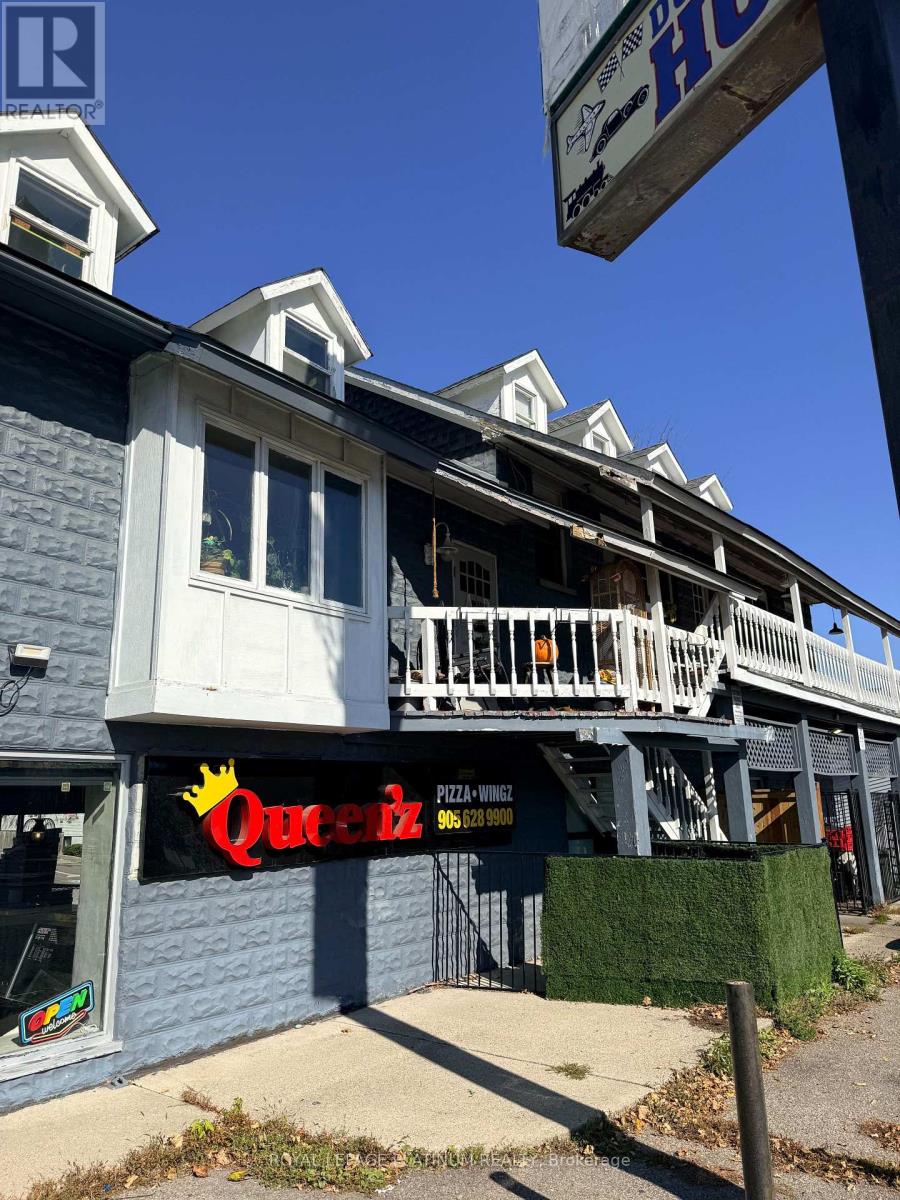
72 King Street E
Hamilton, Ontario
An excellent opportunity to acquire a well-established pizza business located in a high-visibility freestanding property on Cootes Drive in Hamilton's rapidly growing Dundas community. The business benefits from strong residential density, consistent vehicle traffic, and excellent exposure within a busy street. This fully equipped operation includes a commercial kitchen, pizza ovens, prep stations, and all essential equipment required for continued seamless operation. The setup is efficient and suitable for both experienced operators and first-time business owners. Strong potential exists to further increase revenue through enhanced marketing, expanded delivery services, extended operating hours, and catering opportunities. Surrounded by schools, residential neighbourhoods, and other established businesses, this location offers stable and repeat customer demand. A turnkey opportunity in a growing Hamilton corridor. (id:63616)
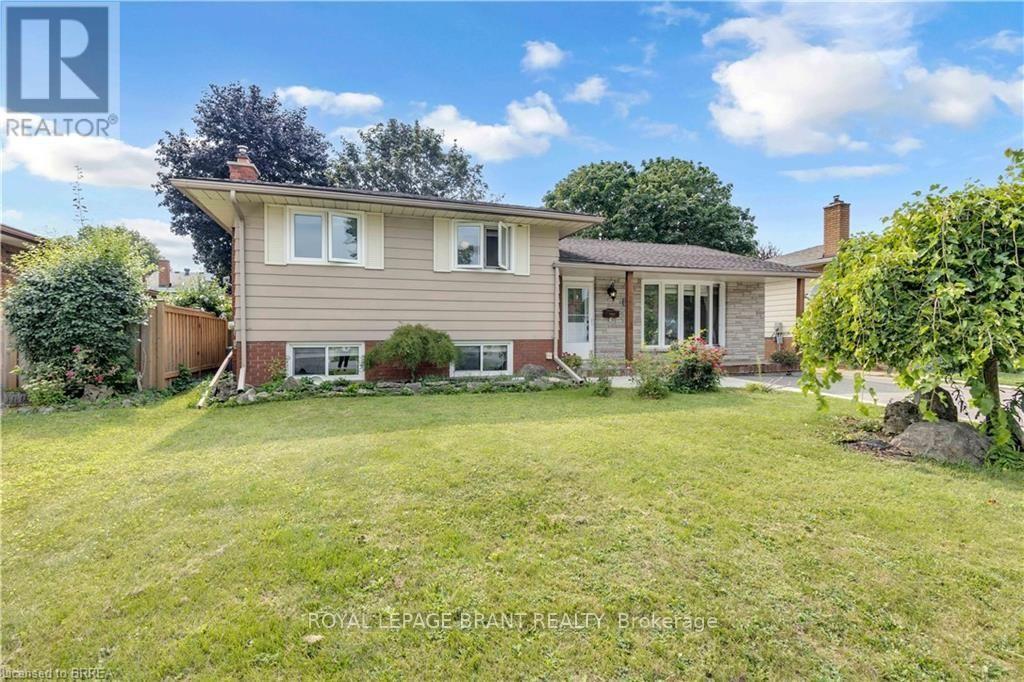
92 Brier Park Road
Brantford, Ontario
Location, Location, Location! Welcome to 92 Brier Park road - Brantford north end sought-after Brier Park neighbourhood. This renovated spacious 4-level home offers Over 2000sqft living space with 3+1 bedroom, 2 full bathroom, separate entrance for lower floor provide in-law potential for large multiple generation family or rental unit to help your mortgage. Large landscaped front yard, fully fenced backyard,wide driveway parking more than 5 cars. Step in the main level, you will find the spacious living room, fully renovated kitchen with Quartz countertop, pot lights & Stainless appliances; Dining room open to the kitchen and living room with pot lights, sliding patio door to the large deck in the backyard. Upstairs offers spacious master bedroom, 2 more big bedrooms and a full 4pc bathroom. The lower level has a big the family room with gas fireplace,office room, and second full 4 pc bathroom, separated walk-up entrance to the backyard on this level.Few steps down to the basement:you will see the big recreation room and the huge size 4th bedroom with its own seating room.The lower floor and basement is perfect for an inlaw unit or a teenager corner. Wide driveway easy to parking 4 cars, The fully fenced backyard with a gate for additional 5th parking if needed. enjoy a private backyard retreat with mature trees, a spacious deck, and plenty of room for outdoor entertaining,relaxing. This home is convenient for everything you need: Elementary schools 200 meters away, High school in 10 minutes walking; 5 minutes drive to Highway 403 & Highway 24, Costco, Lynden Park Mall,Zehrs, Restaurants, Coffee shops, Fitness clubs, Home Depot, Canadian tire... you name it, we have it! Move in and enjoy life in the best neighborhood in Brantford and get your kids Ready for the new school year! (id:63616)
71 Centre Street
Blandford-Blenheim, Ontario
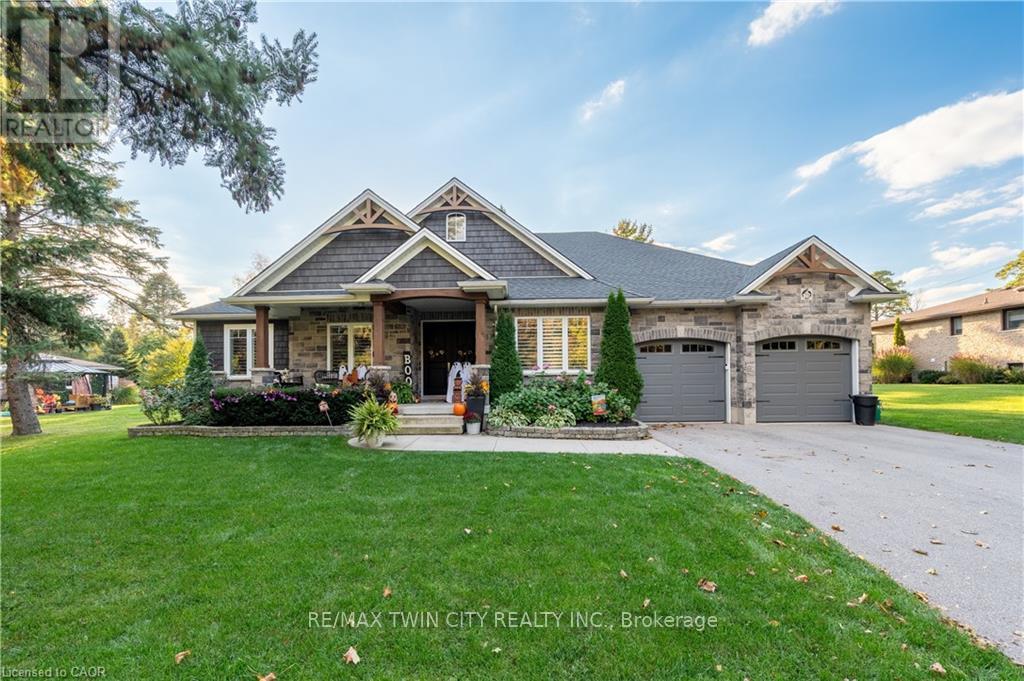
Welcome to this exceptional custom-built executive bungalow in the quiet Hamlet of Drumbo, just 20 minutes from Cambridge. Built by Apple Homes in 2018, this thoughtfully designed home offers quality craftsmanship, beautiful custom finishes, and incredible indoor and outdoor living. The custom chef's kitchen features KitchenAid built-in double ovens, industrial-sized fridge/freezer, induction cooktop, Miele dishwasher, pot filler, beverage fridge, and an oversized quartz island with seating for six. The vaulted family room with custom beams and gas fireplace creates a warm gathering space, while the show-stopping four-season sunroom adds approximately 440 sq ft of year-round living space, complete with a 15' cathedral ceiling, cedar finishes, skylights, baseboard heating and Mylar windows with screens surrounding the stunning floor-to-ceiling wood-burning fireplace. Step outside to your private backyard retreat featuring a saltwater pool, hot tub with overflow and rock waterfall, expansive concrete patio, maintenance-free aluminum fencing, and a custom outdoor kitchen with built-in BBQ. The pool was installed in 2021. The finished lower level offers a cinema room, cold storage, wine rack, built-in safe and bathroom rough-in. Additional features include a Generac generator, 220-amp electrical service, owned water softener, and on-demand hot water heater. Thoughtfully designed guest accommodations include wider doorways and an accessible main-floor bathroom. A truly special home offering space, privacy, luxury, and the perfect setting to enjoy every season. (id:63616)
210 Broadacre Drive
Kitchener, Ontario
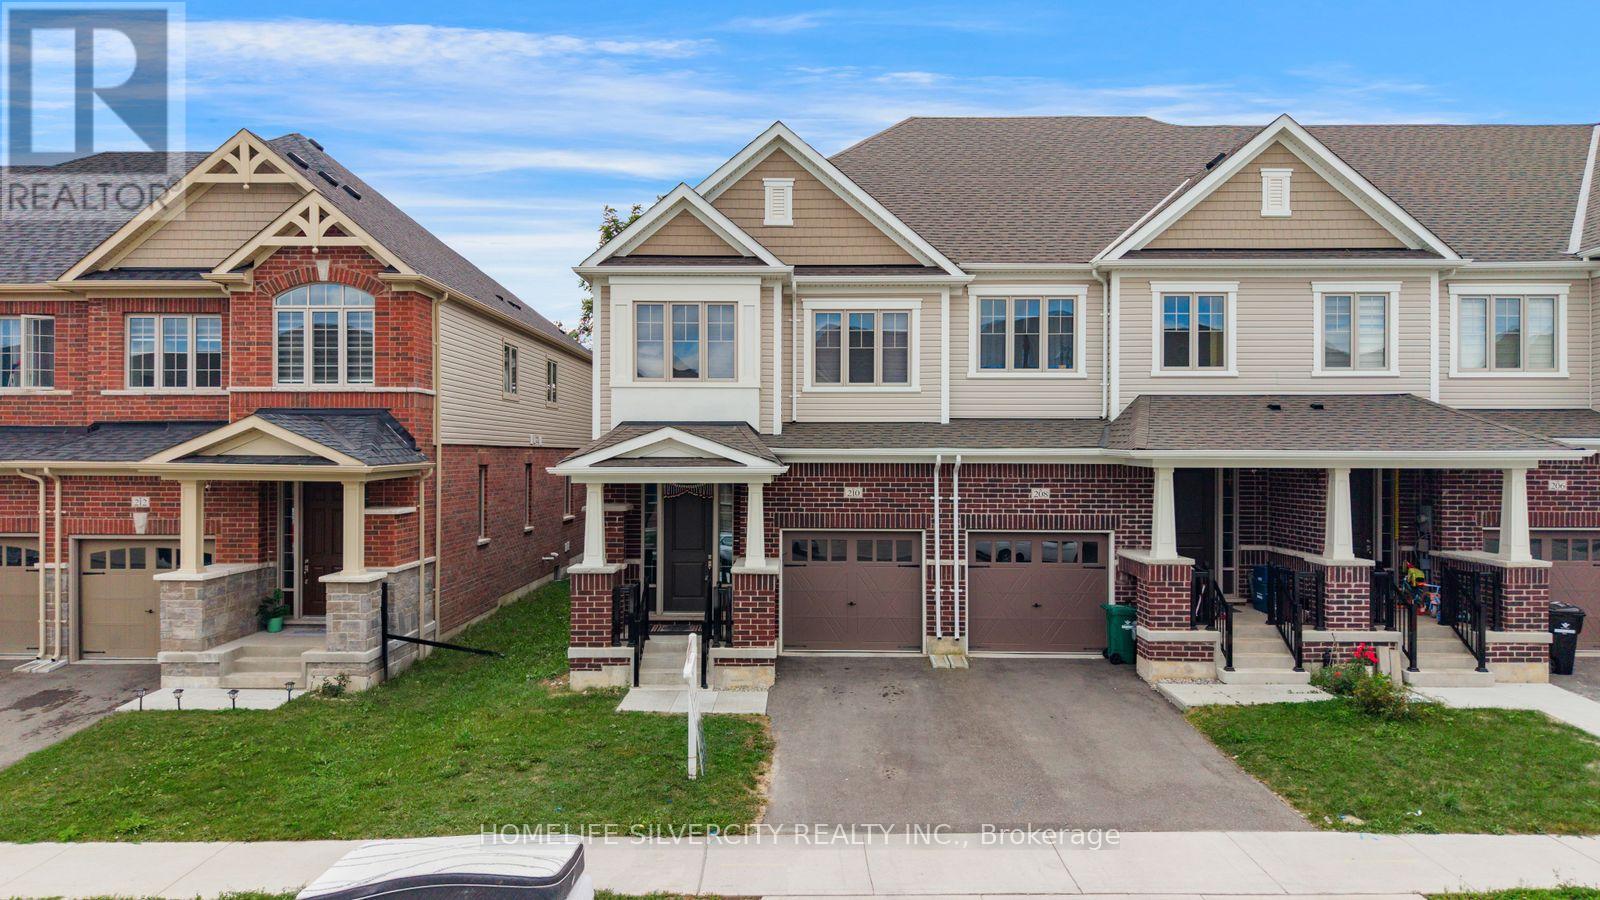
Welcome to 210 Broadacre Drive 8, a beautifully designed end-unit townhome in Kitchener's desirable Wallaceton community, offering the space and functionality of a detached home with a thoughtfully designed layout for modern family living. this home offers plenty of room to live, work and entertain. The bright, open-concept main floor features a spacious great room with an electric fireplace, a generous dining/breakfast area and a gourmet-inspired kitchen with a large island-the perfect gathering space for family and friends. Enjoy the convenience of a mudroom with direct garage access and a welcoming sunken foyer. Upstairs, the spacious primary retreat features a walk-in closet and private ensuite, complemented by three additional bedrooms, a full bathroom and conveniently located second-floor laundry. The finished lower level adds valuable living space with an oversized family/rec room and an additional 3-piece bathroom-ideal for entertaining, a home office, playroom or extended family use. the new Cowan Recreation Centre, a major recreation facility featuring an aquatic centre, gymnasiums, indoor turf fieldhouse, walking track and multi-purpose spaces. Surrounded by parks, scenic trails and growing neighbourhood amenities, this family-friendly community offers plenty to enjoy close to home. Move in and make it yours! (id:63616)
245097 5th Side Road
Amaranth, Ontario
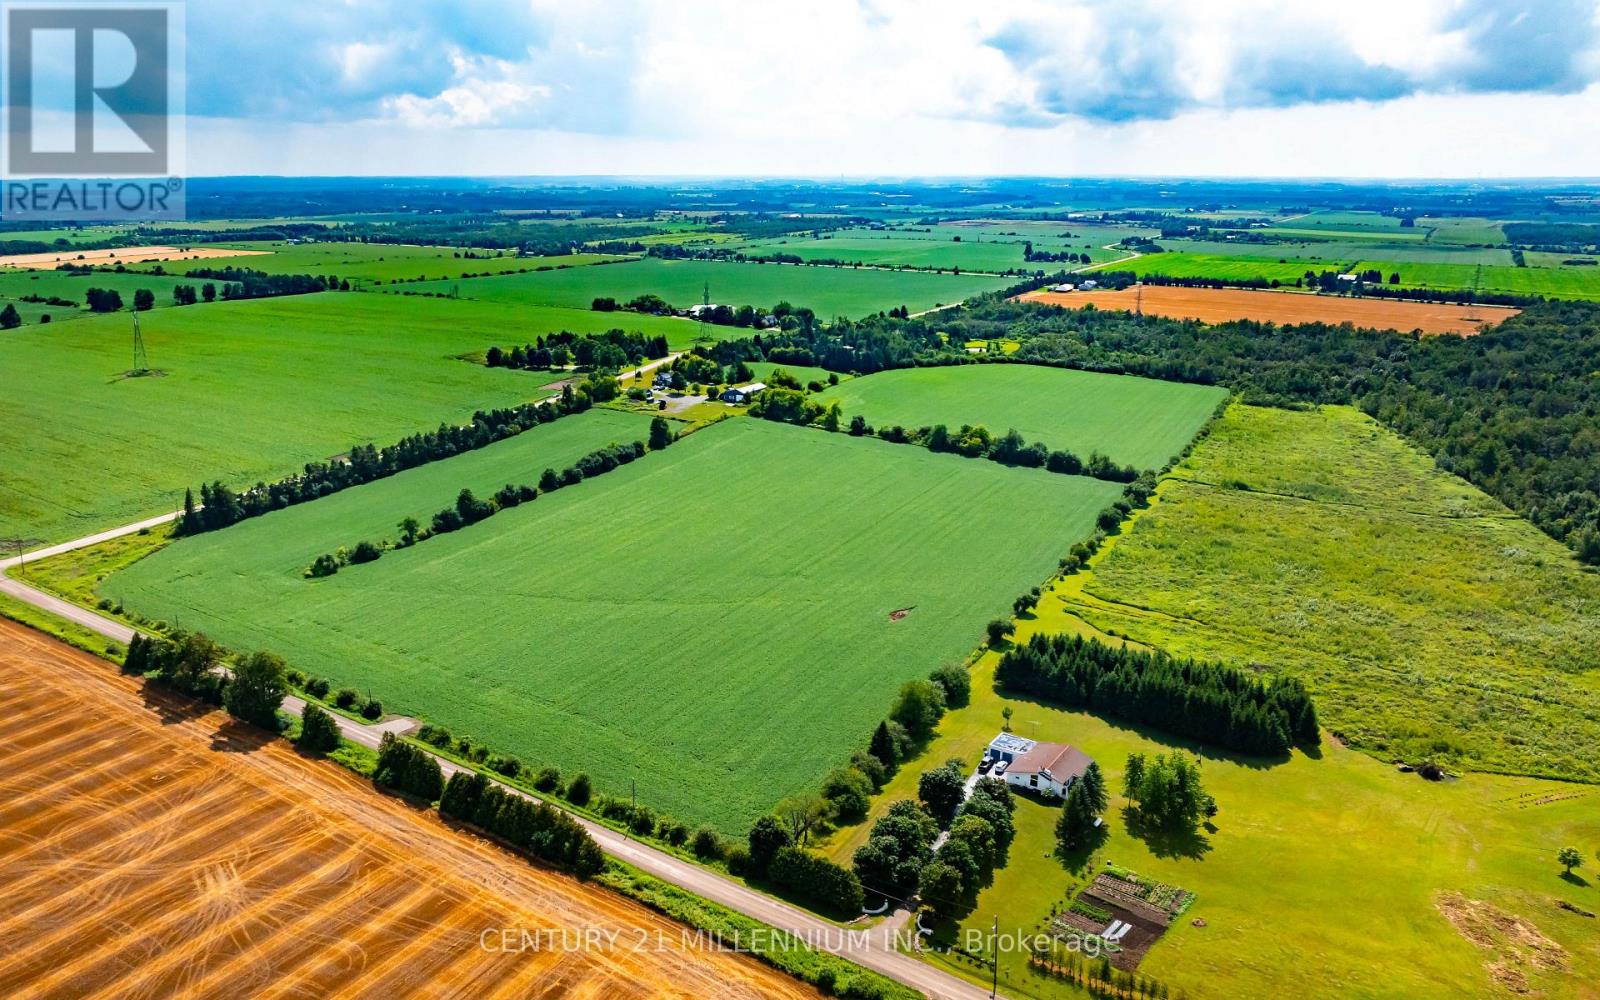
NEWLY APPROVED SURPLUS FARM LAND SEVERANCE. Motivated Sellers. Are you a bona fide farmer looking to add to your operation in Dufferin County? Look no further than this 42 acre parcel of prime agricultural land in Amaranth. Currently being worked by a tenant farmer, this would be a great addition to any local operation. A new farm entrance has been installed on 4th Line. No residential building will be permitted on this land. Purchaser must be a bona fide farmer with a current farming operation. House, outbuildings and approximately 3 acres of land around them not included in sale. Taxes not yet assessed. (id:63616)
130 Gardiner Avenue E
Haldimand, Ontario
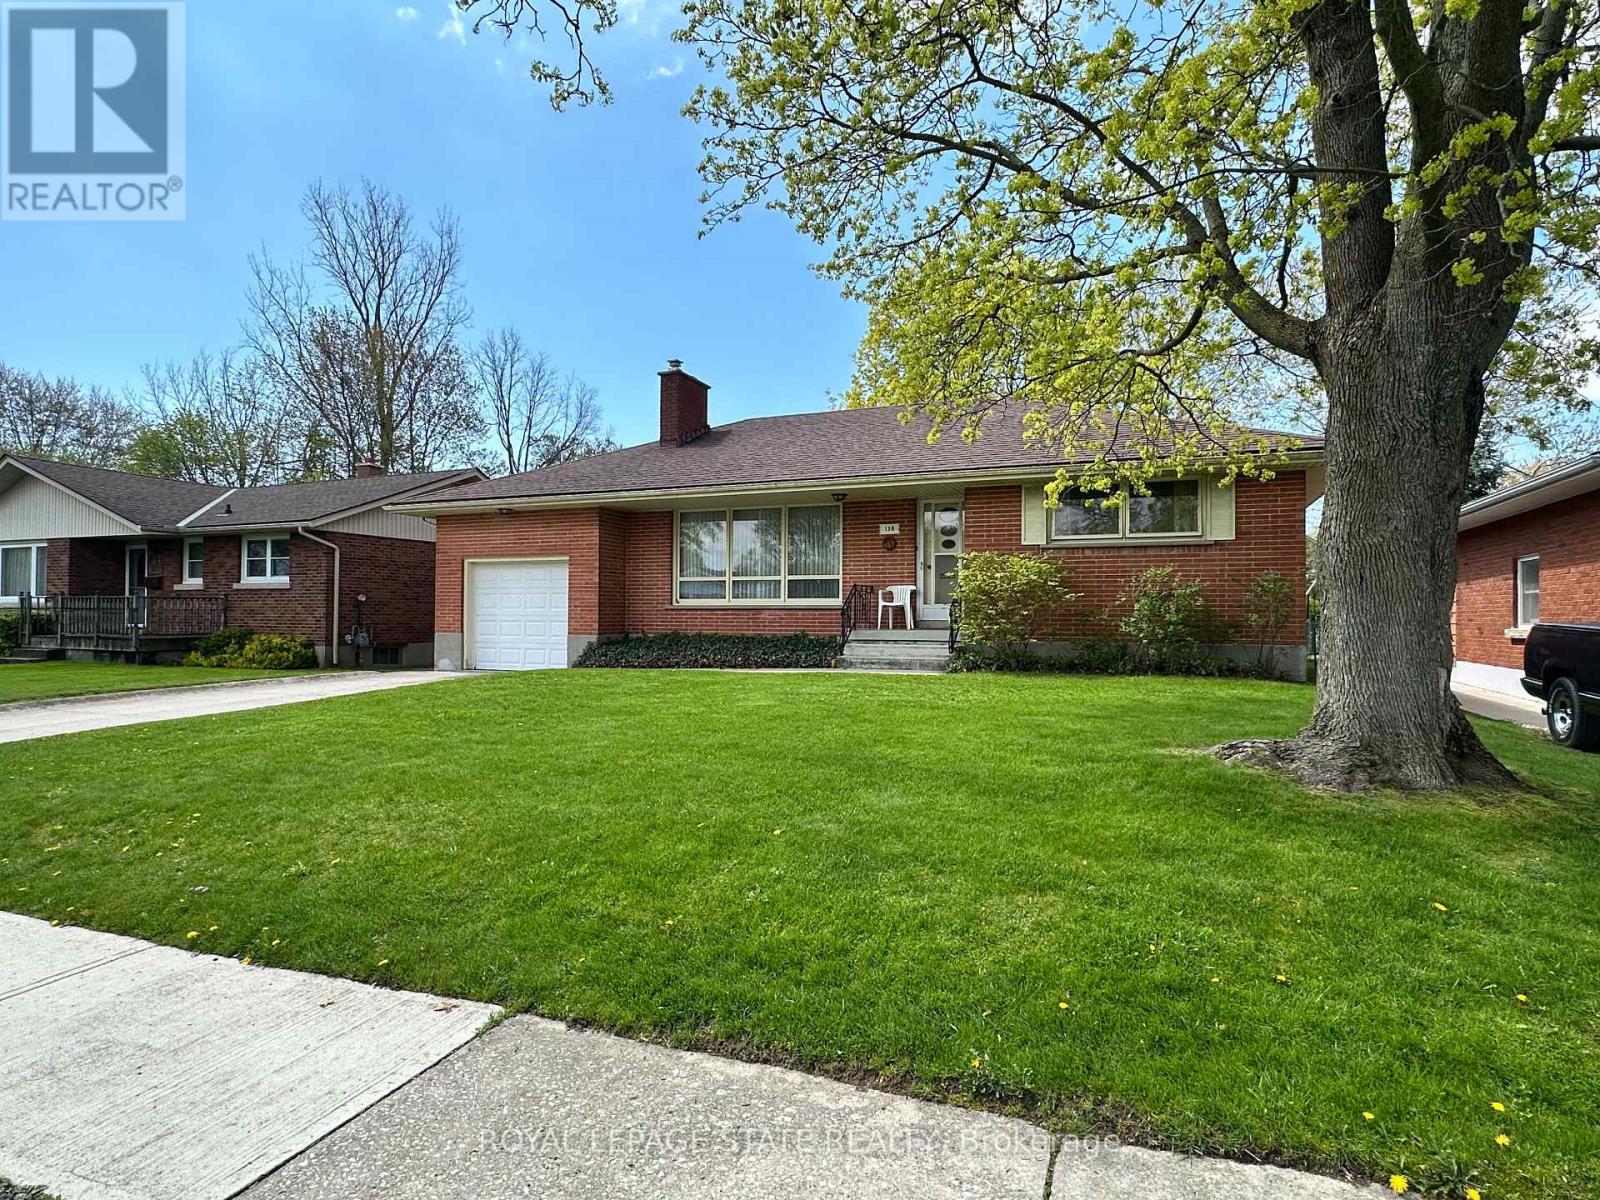
All brick bungalow in quiet neighbourhood. Same caring owner for 39 years. 3 doors close to community park! Rare plan includes large eat-in kitchen PLUS separate dining room PLUS main floor laundry room/mud room adjacent to extra deep attached garage. Loads more features include wood-burning fireplace in living room, hardwood floors, "Anderson" windows, and tons of closets/storage space. Full partly finished basement with office and rec room. Deep fenced backyard with mature trees. (id:63616)
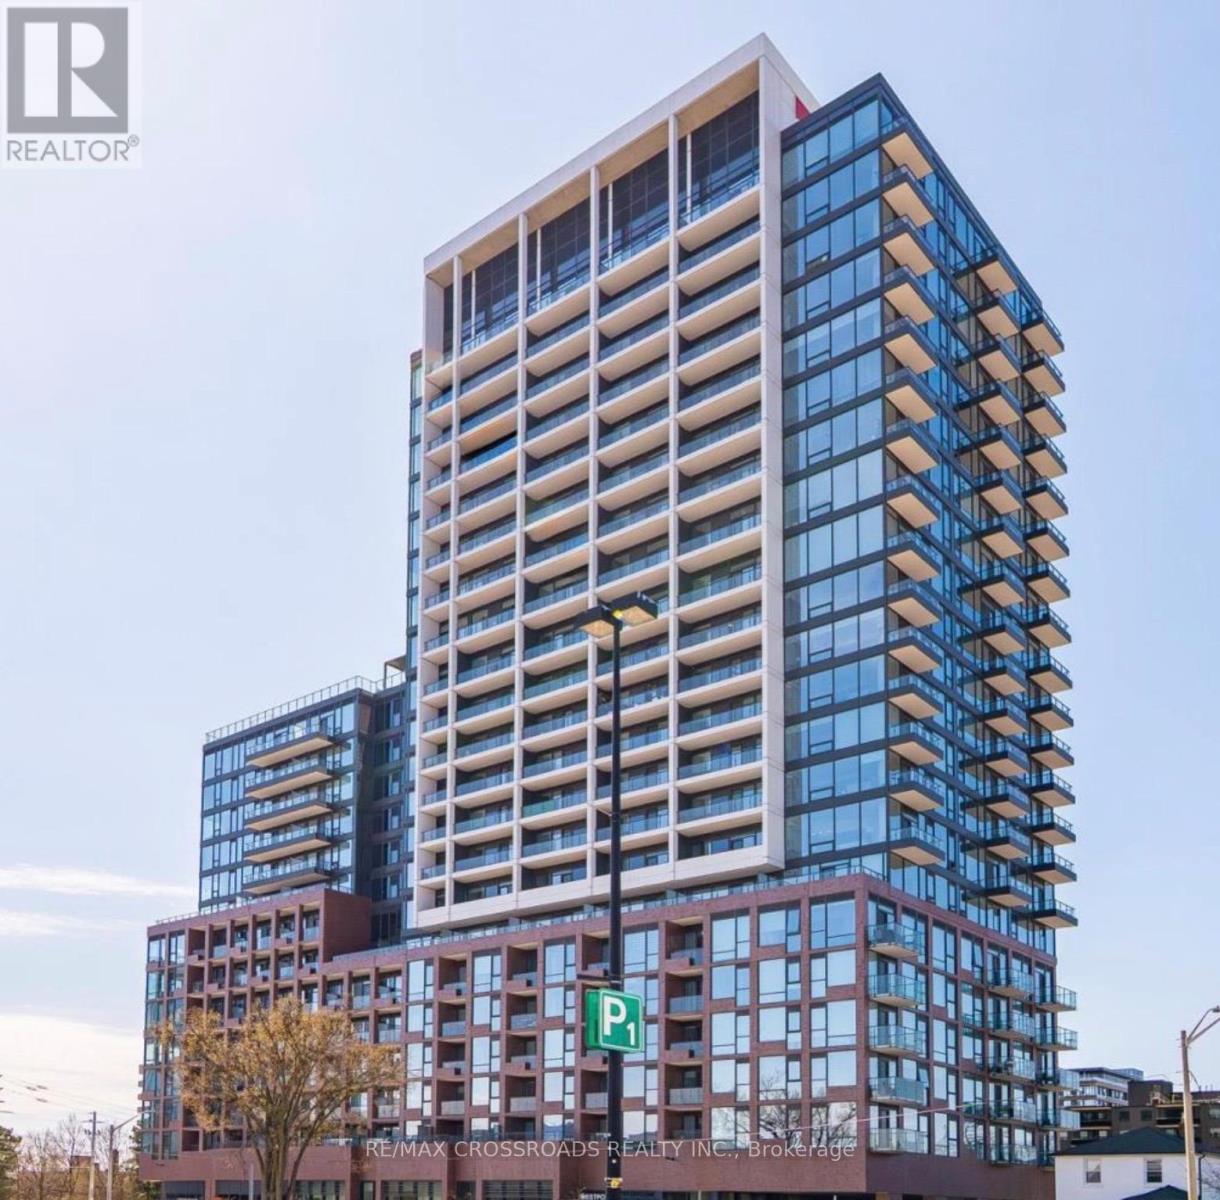
1804 - 28 Ann Street
Mississauga, Ontario
Welcome to this Stunning Boutique Style Lake View Condo, 2-Bedroom, 2-Bathroom condo in the heart of sought-after Port Credit, walking Distance to the GO Train, perfect for commuters lifestyle. Open-Concept layout, featuring upgraded finishes throughout, built-in appliances, Large windows and large balcony offering a Fantastic view of Lake Ontario. This unit includes one parking spot for your convenience. Ideally located close to Sherway Garden Luxury Shopping Mall, the waterfront, marina, bike paths, library. Short walk to Port Credit's vibrant shops, restaurants. Amazing building amenities, Stunning View and perfect blend of modern comfort, style, and great location. A most Desirable opportunity to enjoy lakeside living in one of Mississauga's Port Credit Community. (id:63616)
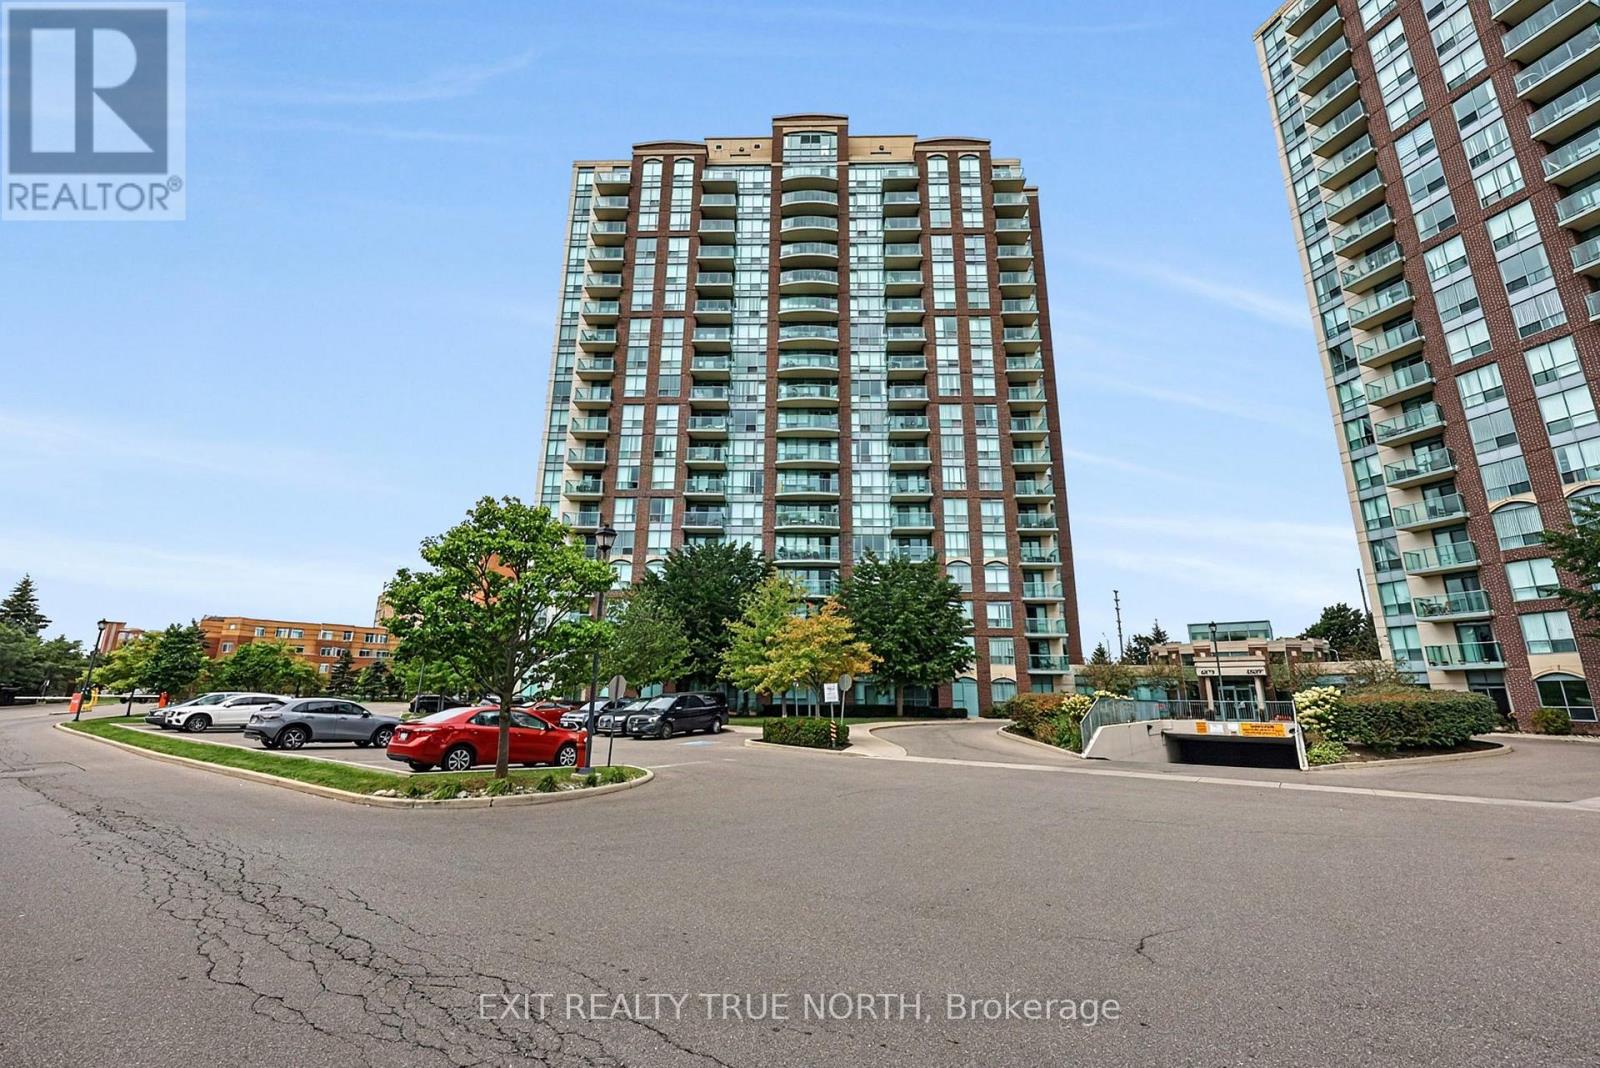
1703 - 4879 Kimbermount Avenue
Mississauga, Ontario
Enjoy elevated condo living in this beautifully maintained 2-bedroom, 2-bathroom suite, offering breathtaking panoramic views and a spacious, thoughtfully designed layout. The west-facing exposure fills the home with natural light throughout the day, while spectacular evening skies create the perfect backdrop to unwind. Inside, crown moulding, ceramic tile, and hardwood flooring add warmth and character, complemented by a kitchen featuring elegant granite countertops. The primary bedroom offers a comfortable retreat with its own ensuite, complete with a custom shower insert. In-suite laundry adds everyday convenience, while maintenance fees include all utilities and access to an impressive array of amenities, including 24-hour concierge, indoor pool, hot tub, sauna, exercise room, games/party room, EV charging, and a rooftop BBQ terrace. One underground parking space and a storage locker are conveniently located near the elevator for easy access. Close to restaurants, Erin Mills Town Centre, transit, and Highway 403. Option to purchase fully furnished-just move in and enjoy! (id:63616)
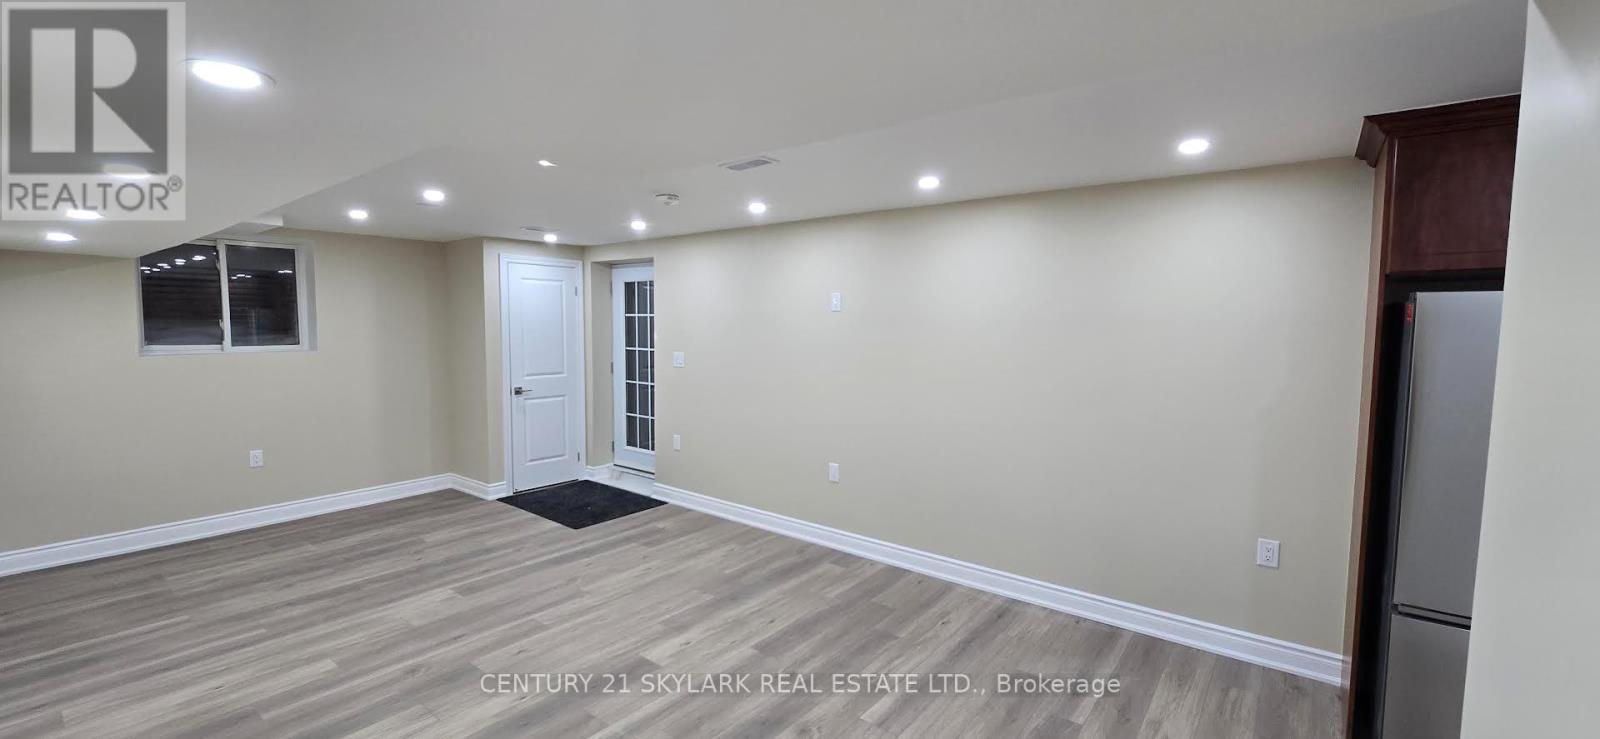
Lower Level - 1282 Hilton Lane
Oakville, Ontario
Recently built basement apartment with a private separate entrance. This bright and spacious unit features an open-concept living area and a modern, functional kitchen equipped with quartz countertops and brand new stainless steel appliances. A washer and dryer are conveniently tucked away in custom cupboard space, maximizing the kitchen's clean and open feel. The hallway leads to two generously sized bedrooms and a fully upgraded bathroom featuring a sleek modern vanity and glass-enclosed shower. Contemporary laminate flooring runs throughout the unit, creating a clean, airy, and cohesive living space. Perfect for tenants seeking comfort, style, and privacy in a thoughtfully designed living space. Close to all amenities including QEW, Oakville hospital, highly ranked schools, parks/trails and shopping. (id:63616)
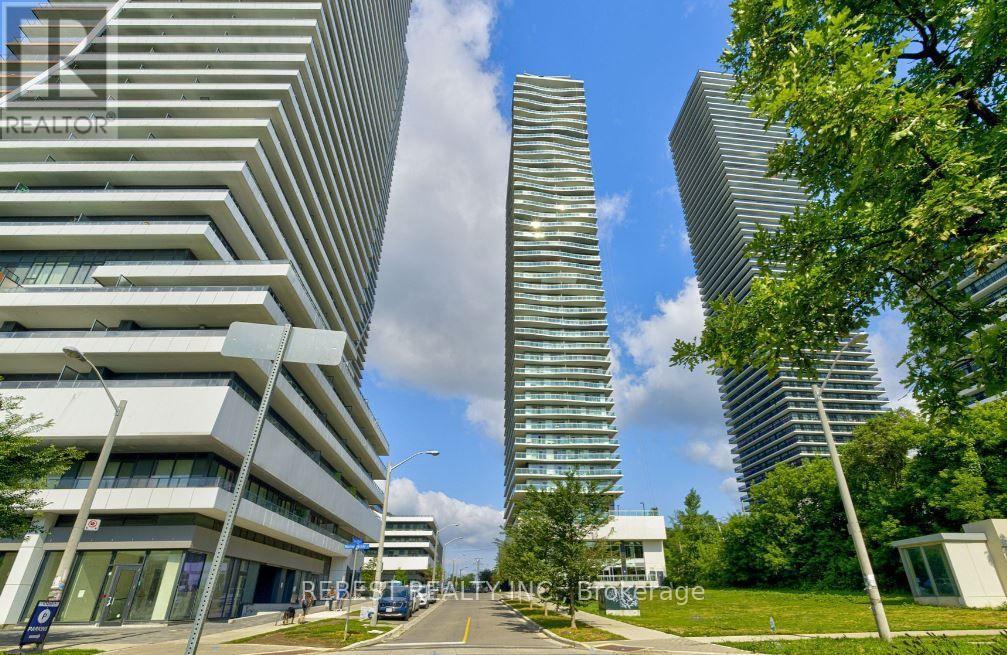
3302 - 33 Shore Breeze Drive
Toronto, Ontario
Welcome to 33 Shore Breeze Dr., Suite 3302, where elevated living meets breathtakingwaterfront views. This beautifully appointed 1-bedroom condo offers 547 sq. ft. of bright,open-concept living space, complemented by a spacious 133 sq. ft. private balcony showcasingstunning south-facing views. Soaring 9-foot ceilings and floor-to-ceiling windows enhance thenatural light and expansive feel throughout. The sleek, modern kitchen features granitecountertops and stainless-steel appliances, perfect for both everyday living and entertaining.The luxurious bathroom is finished with high-end fixtures, adding a touch of elegance andsophistication.Pet friendly, welcoming your furry companions.Complete with a locker and parking, this condo apartment is ideally located surrounded bywaterfront trails, parks, dining, and shopping. With convenient TTC and GO transit access,this isn't just a condo-it's a retreat in one of Toronto's most desirable waterfrontcommunities. (id:63616)