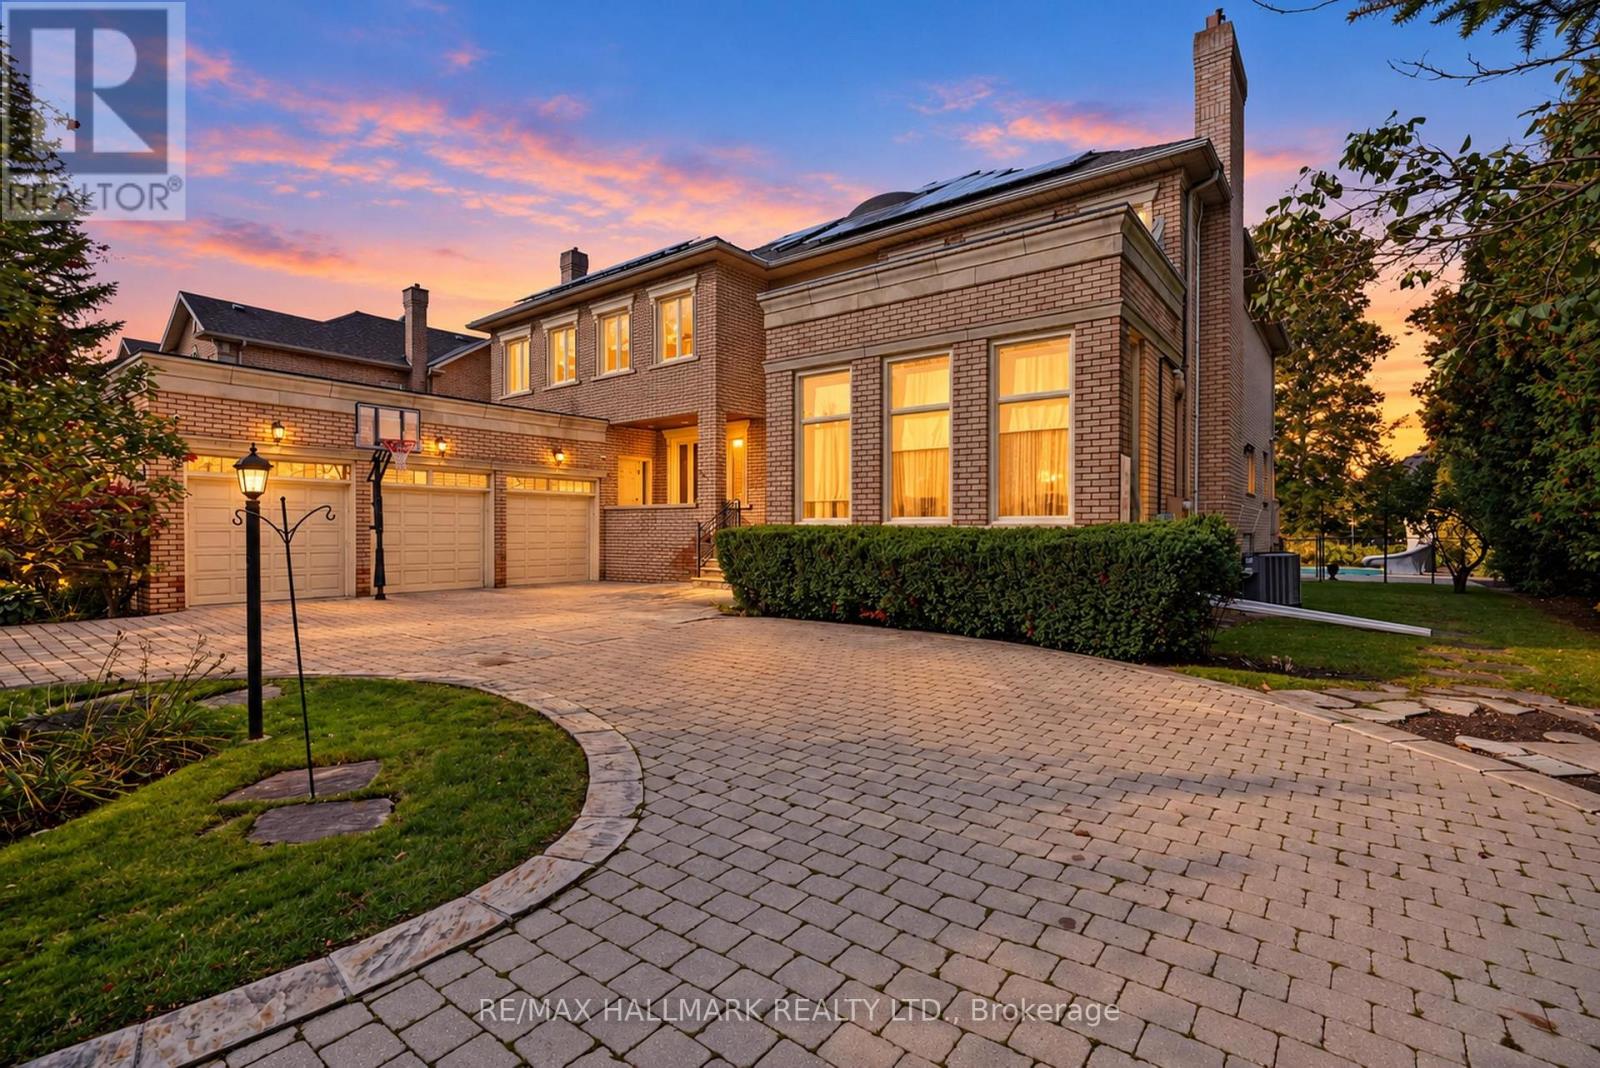
28 Renaissance Court W
Vaughan, Ontario
Set on a private, tree-lined half-acre on one of Thornhill's most beautiful cul-de-sacs, this impressive residence offers more than 9,000 square feet of total living space and exceptional grounds for entertaining and family living. A soaring 20-foot cathedral ceiling, floating staircase and abundant natural light create a striking first impression. The center-hall layout unfolds into generously proportioned principal rooms, including living and family rooms with marble fireplaces, and a dining room overlooking the gardens. A private office with its own entrance offers comfortable setting for working from home. The spacious kitchen features built-in appliances granite countertops, a large center island and a bright breakfast area with a walkout to the deck, connecting indoor gatherings with outdoor dining. Five upper-level bedrooms each enjoy an ensuite bathroom. The primary suite is a peaceful retreat with a sitting area and private deck overlooking the backyard. The finished lower level offers an additional bedroom with ensuite, an expansive entertainment area with a stone fireplace and built-in bar, an exercise studio and a sauna. Walk-up access leads directly to the backyard. Outdoors, mature trees surround the fully fenced grounds featuring a separately fenced pool, a generous deck and a dedicated play area. A circular driveway with parking for 10 vehicles and a three-car garage complete the property. An exceptional combination of space, privacy and amenities in a coveted Thornhill setting. (id:63616)
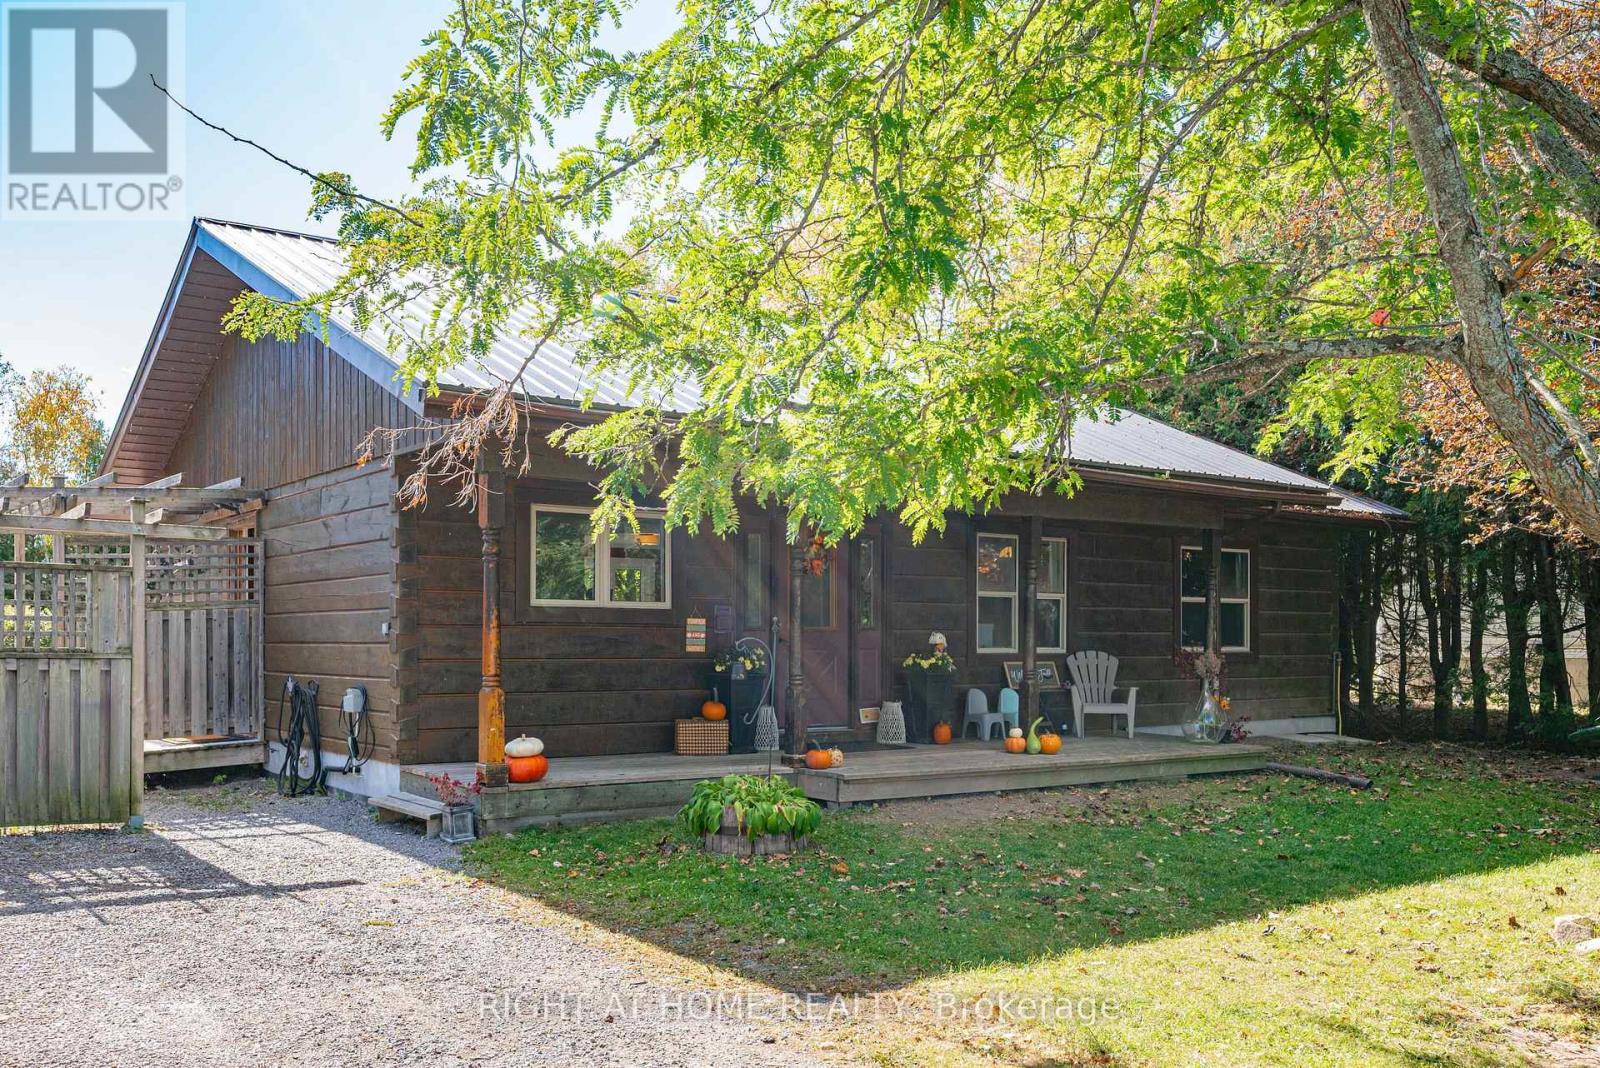
78 Hillside Drive
Kawartha Lakes, Ontario
What if your next home came with a lake view? Enjoy Year-Round Living In This aprox.1,200 Sq. Ft. 4-Season Log Home, Steps To Lake Scugog! Open-Concept Kitchen W/Island & Living/Dining Area W/Walk-Out To Wraparound Deck. Spacious, Private South-Facing Backyard W/Lake Views. Oversized Detached Double Garage W/Electricity & Room For Vehicles, Boat & Storage. Partially Finished Bsmt W/New Drywall & Pot Lights Offers Excellent Potential To Create Additional Living Space. Enjoy Ice Fishing, Ski-Doing, Boating + Much More. A Great Opportunity To Personalize Your Kawartha Retreat! AI/Virtually staged and or enhanced. (id:63616)
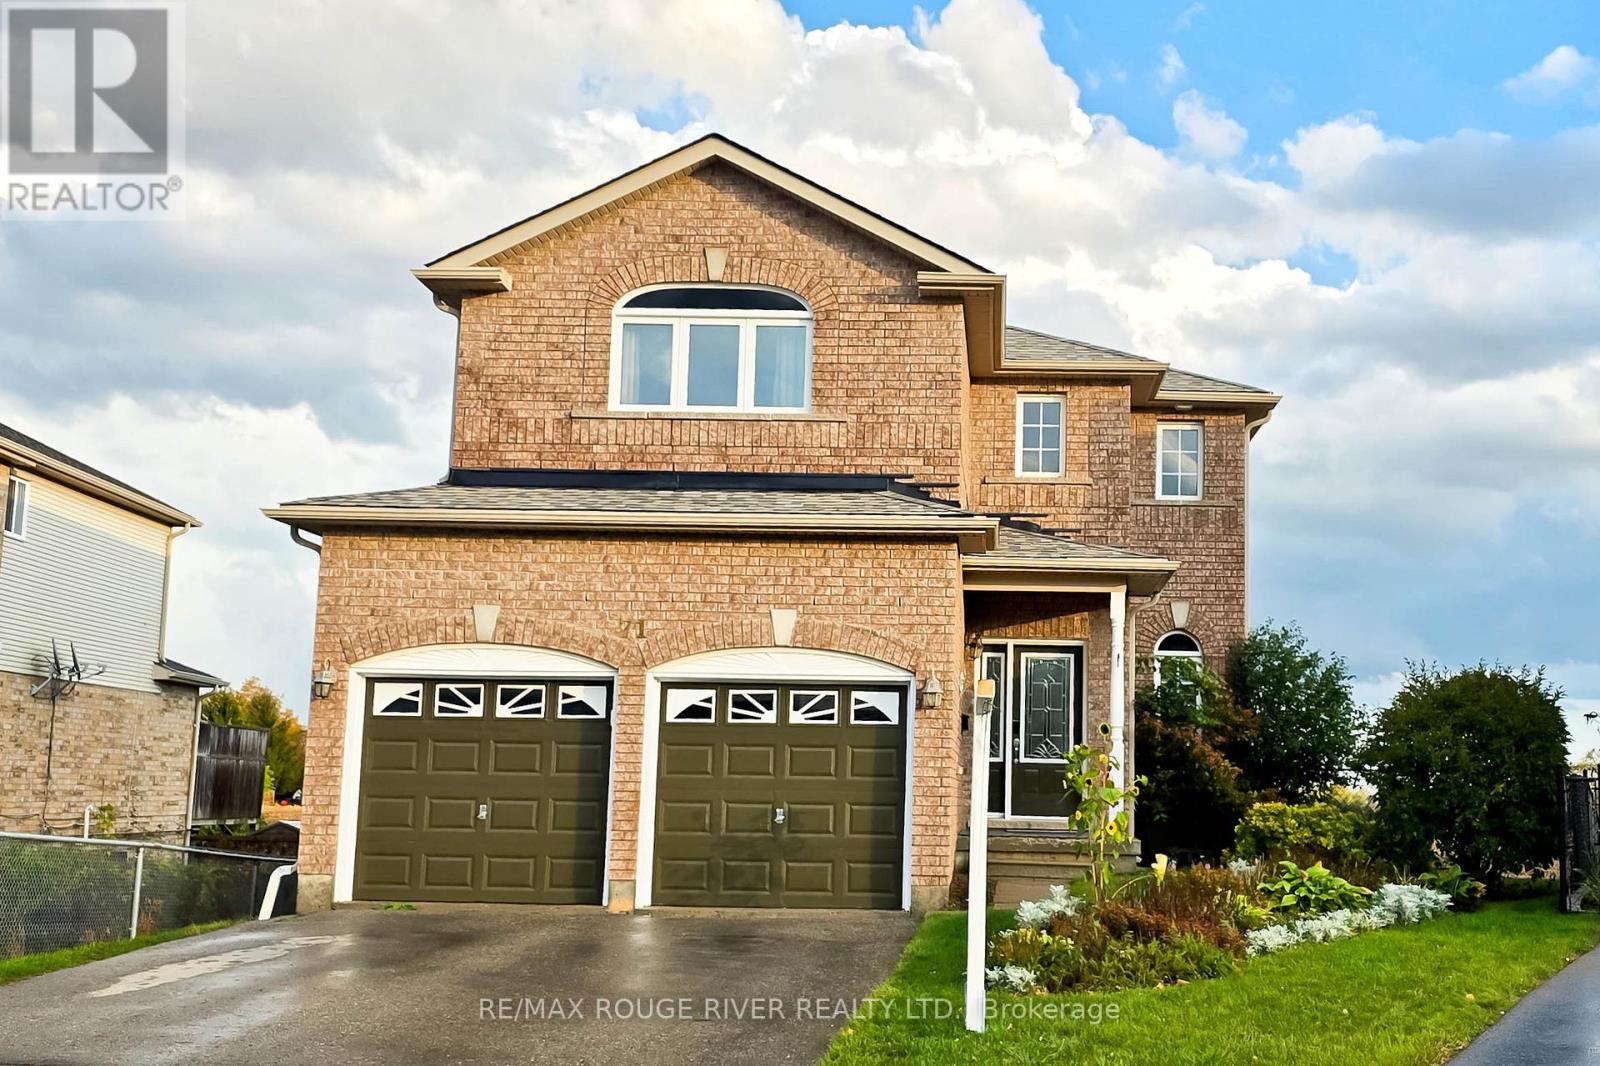
71 Sweetnam Drive
Kawartha Lakes, Ontario
Welcome to this immaculate, 2-storey detached home nestled in the heart of Lindsay! Located in a quiet, modern, and family-friendly community, this beautifully maintained property is perfect for first-time home-buyers, growing families, and savvy investors alike. Step inside to discover a bright and inviting interior featuring gleaming hardwood floors, modern floor tiles, and plenty of natural light. The combined living and dining areas create a warm, welcoming space ideal for entertaining guests and enjoying memorable family gatherings. The cozy family room boasts hardwood flooring and a modern gas fireplace, adding comfort and charm to the home. The well-appointed kitchen features stainless steel appliances and a stylish modern backsplash. The adjoining breakfast area offers a walkout to a fabulous deck overlooking breathtaking views perfect for morning coffee, outdoor dining, and relaxing evenings. Upstairs, you'll find three spacious bedrooms with bright windows and ample closet space. The primary bedroom features a private 4-piece en-suite and his-and-hers closets, offering both comfort and convenience. The fully finished basement provides additional living and recreational space, complete with an extra kitchen and appliances, plus a fourth bedroom with excellent potential for rental income or extended family accommodations. Step outside to enjoy the huge backyard, offering plenty of room for children to play, summer barbecues, and gatherings with family and friends. Conveniently located close to schools, public transit, restaurants, and everyday amenities, this exceptional property offers the perfect blend of comfort, space, and investment potential. Don't miss this fantastic opportunity to own a beautiful home in a desirable Lindsay community! (id:63616)
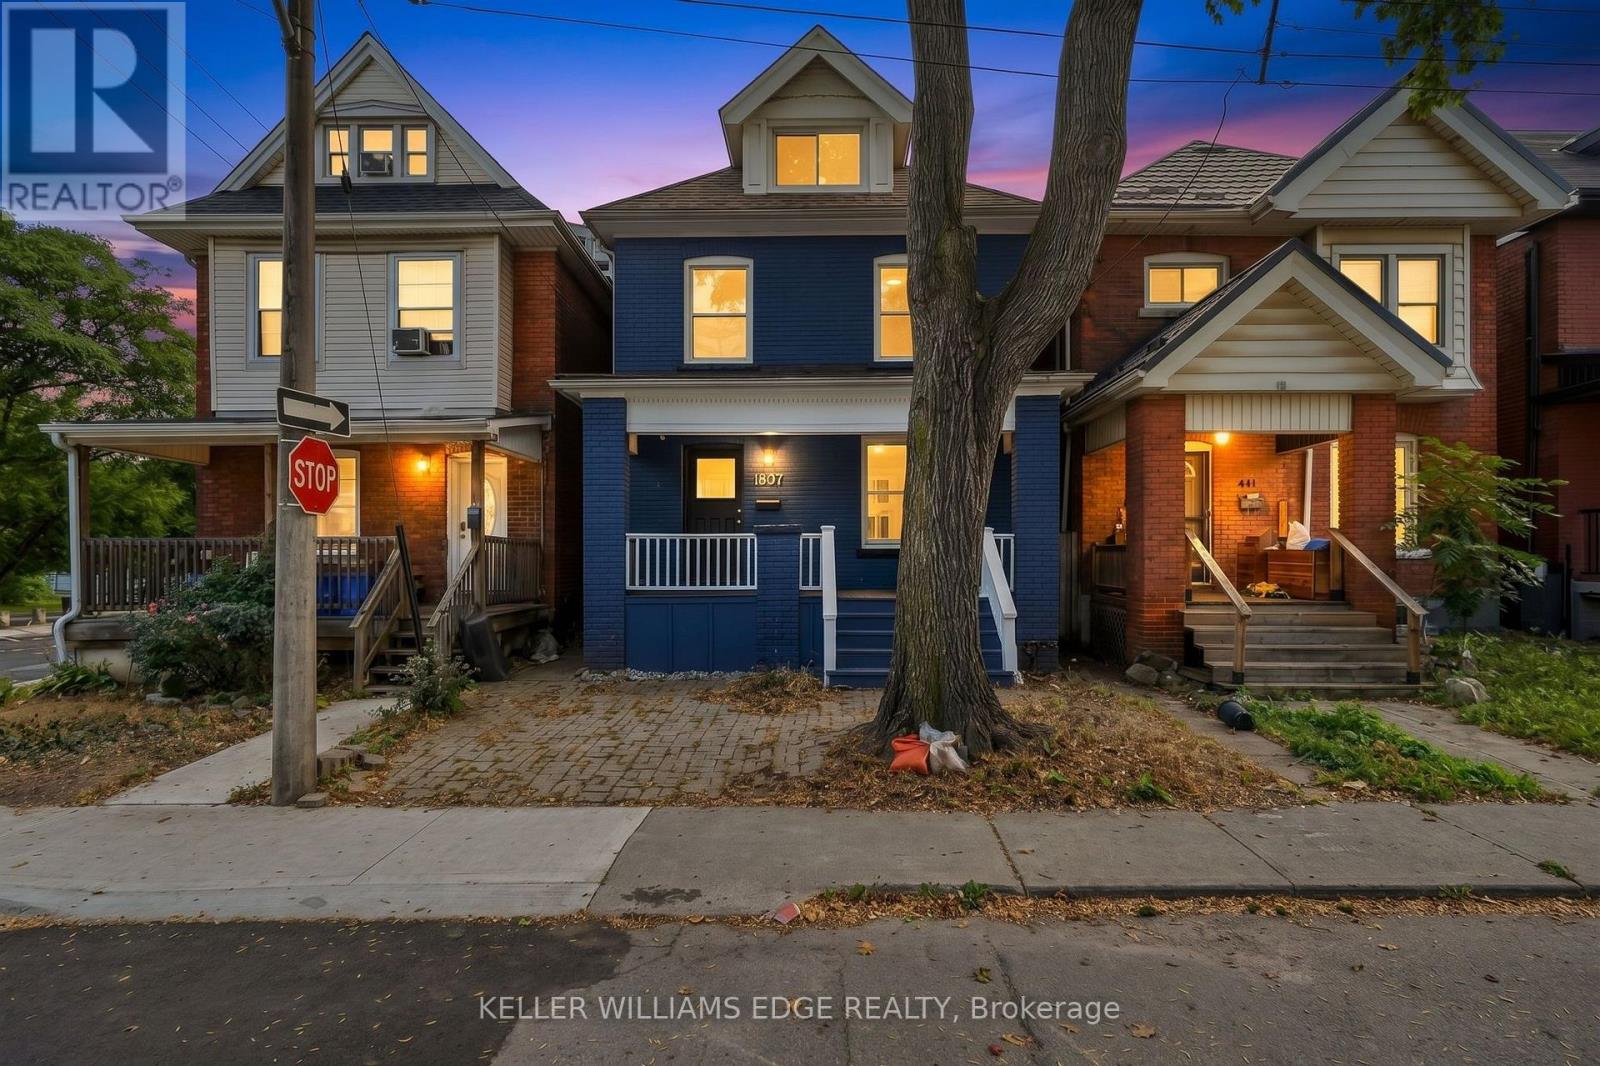
60 Stirton Street
Hamilton, Ontario
Welcome to 60 Stirton Street, a beautifully refreshed 2.5-storey home located in the heart of Hamilton's family-friendly Gibson community. Offering 3 bedrooms and 2.5 bathrooms, this move-in-ready property seamlessly combines stylish upgrades with functional living spaces. Step inside to find brand-new flooring across the main living areas and plush new carpeting in the bedrooms. The kitchen comes equipped with brand-new appliances, including a new stove, alongside a newly installed washer and dryer. A major highlight of the property is the fully finished attic, providing a versatile bonus space ideal for a primary bedroom, media room, or dedicated home office.Rare for downtown living, this home offers flexible parking options: 2 dedicated spaces in the backyard plus space for 1 compact car in the front driveway. Situated in a walkable, community-focused neighbourhood, you are just minutes away from local shops, everyday amenities, transit, and neighbourhood parks. (id:63616)

654 Duke Street
Cambridge, Ontario
**IDEAL FOR DENTISTS, CHIROPRACTORS, DOCTORS, OPTOMETRISTS & OTHER PROFESSIONALS!**An excellent opportunity to own your professional workspace while generating additional rental income! Located at 654 Duke Street in Cambridge, this versatile property features R5(CO) zoning, which provides for a variety of business and professional office uses, including dental practices, chiropractic clinics, medical offices, optometrists, accountants, lawyers, financial planners, consultants and more, subject to applicable municipal requirements and approvals.The main floor offers dedicated professional office space, ideal for establishing or expanding your practice without the ongoing expense of commercial leasing. A separate two-bedroom apartment provides potential rental income of approximately $1,800 to $2,000 per month or accommodation for an owner-occupant.**Looking to expand your business footprint? Explore the opportunity to convert the existing residential apartment into additional professional office or clinic space, potentially utilizing the entire building for your business needs.** The R5(CO) zoning provisions allow for the conversion of the entire building to business or professional office use, subject to applicable municipal requirements and approvals.Whether you're looking to establish a new practice, expand an existing business, generate rental income or invest in your own commercial space, this property offers exceptional flexibility.**OWN YOUR PRACTICE. OWN YOUR PROPERTY. BUILD YOUR EQUITY! (id:63616)
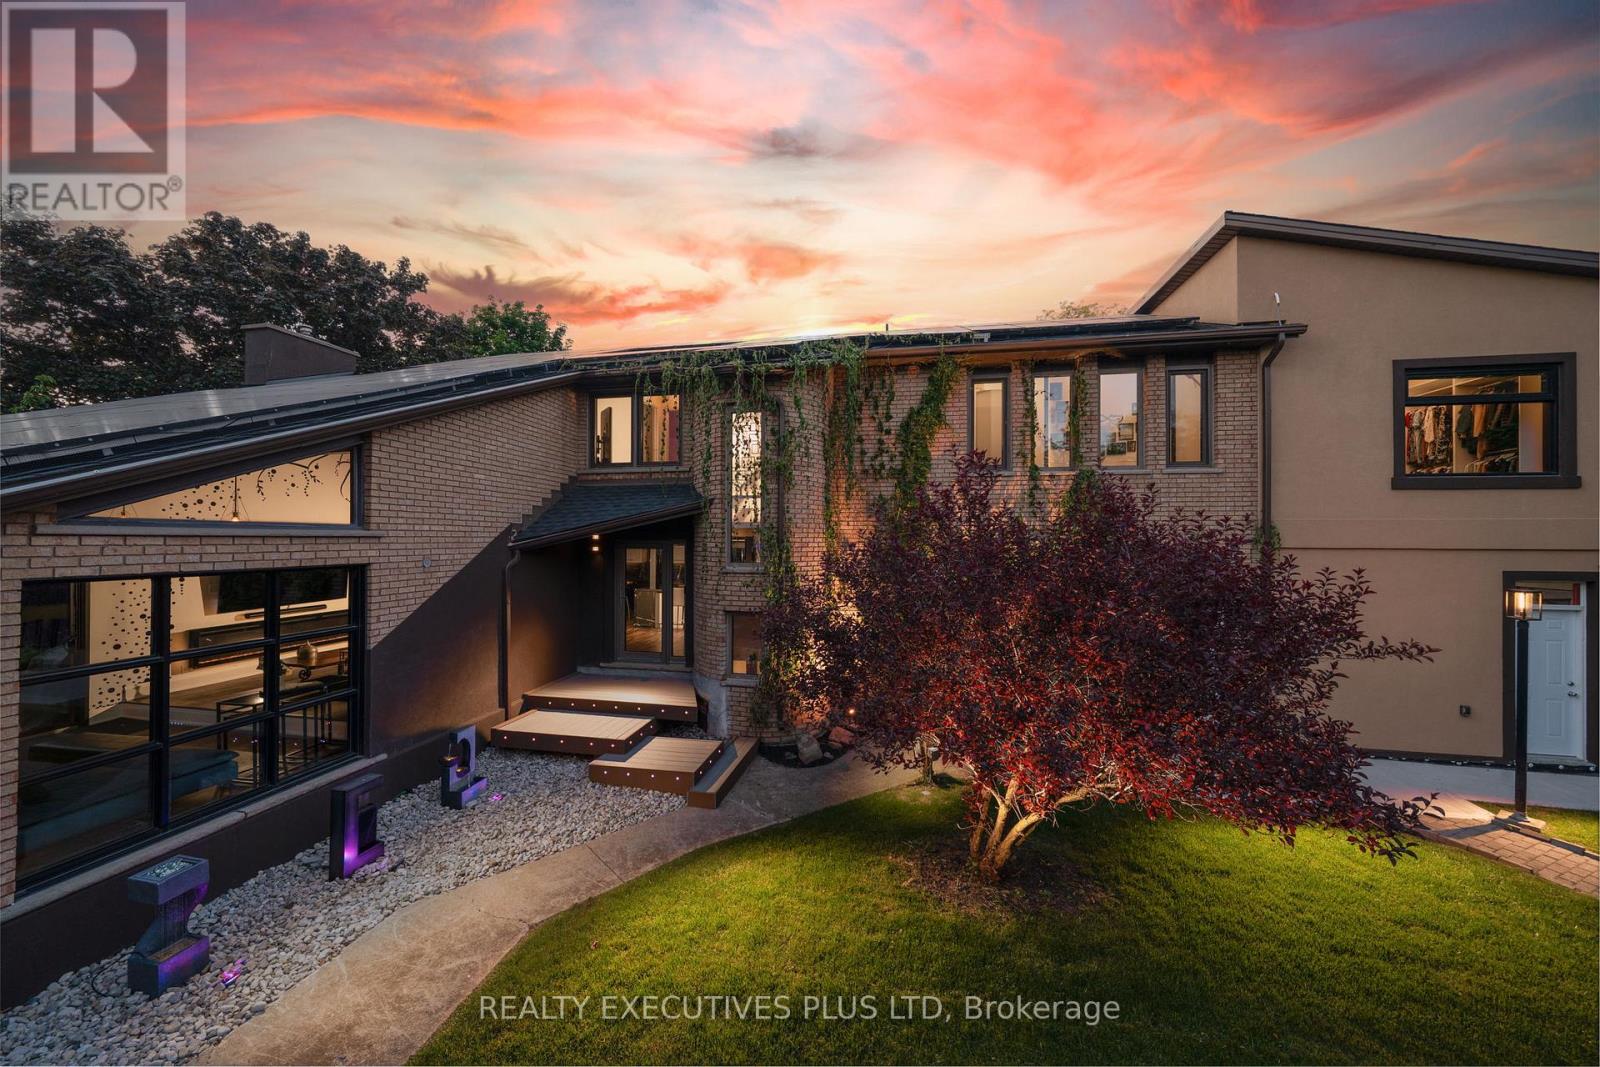
36 Lakeview Drive
Hamilton, Ontario
Over $1,000,000 in Renovations!!! 36 Lakeview Drive, where luxury living meets an extraordinary lifestyle of entertaining, recreation and relaxation, just steps from Lake Ontario. This rebuilt 4-bedroom, 5-bathroom residence offers over 3400 sq. ft. of finished living space, thoughtfully designed for those who appreciate exceptional spaces and memorable experiences. For automotive enthusiasts, the impressive 6-car garage provides room for a prized collection, while the expansive driveway offers additional parking for guests. Inside, soaring 13-foot ceilings, oversized windows, contemporary finishes and striking architectural details create an atmosphere that is both sophisticated and inviting. Outdoors, rooftop terraces, private seating areas, dining gazebos and fire features create an exceptional setting for hosting friends, celebrating special occasions or simply unwinding in privacy. The chef-inspired kitchen features a professional-style 48-inch gas range, generous preparation space and an open layout designed for gathering. Two luxurious primary suites offer private retreats, while spa-inspired bathrooms, a home gym and thoughtfully designed living spaces provide everyday comfort. Across the street, access to Lake Ontario brings a refreshing waterfront lifestyle within easy reach. Whether enjoying the shoreline, entertaining guests or escaping the demands of a busy schedule, this property offers the flexibility to serve as an exceptional primary residence or a distinctive second home. Additional highlights include extensive mechanical and structural upgrades, a 100-panel solar array generating approximately $12,000 annually, beautifully landscaped grounds and parking for up to 23 vehicles. 36 Lakeview Drive is a destination for those who appreciate cars, entertaining, technology, privacy and lakeside living. An opportunity to enjoy an extraordinary lifestyle! (id:63616)
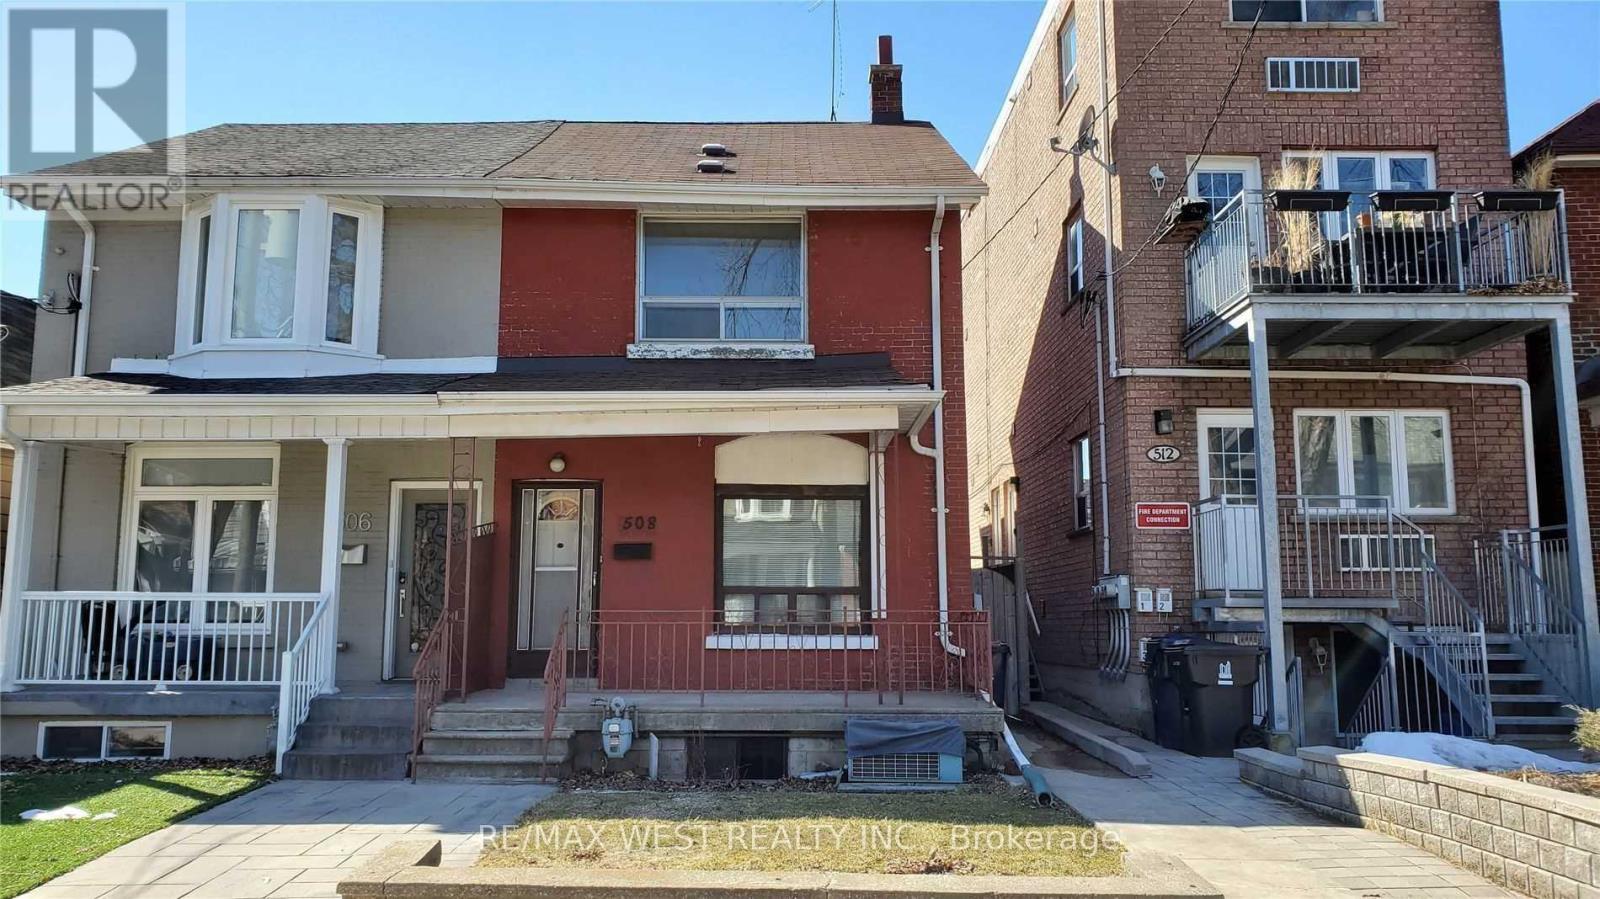
Bsmt - 508 Concord Avenue
Toronto, Ontario
Best Bsmt Lease Opportunity In Dovercourt-Wallace-Junction For A 1+1 Br And 1 Wr. Outstanding location and street! Very Spacious, Well Kept And Clean. *This unit is not shared with any other tenants * This Unit Has Tons Of Space With Open Concept Living/Din Room Combo, Nice Eat In Kitchen, 3 Pc Bathroom And Own Separate Laundry! Very Good Sized Bedrooms! Tons Of Storage Everywhere! Steps To Subway, Transit, Shops, Good Schools, Parks! 30 percent utils (heat, hydro, water) (id:63616)
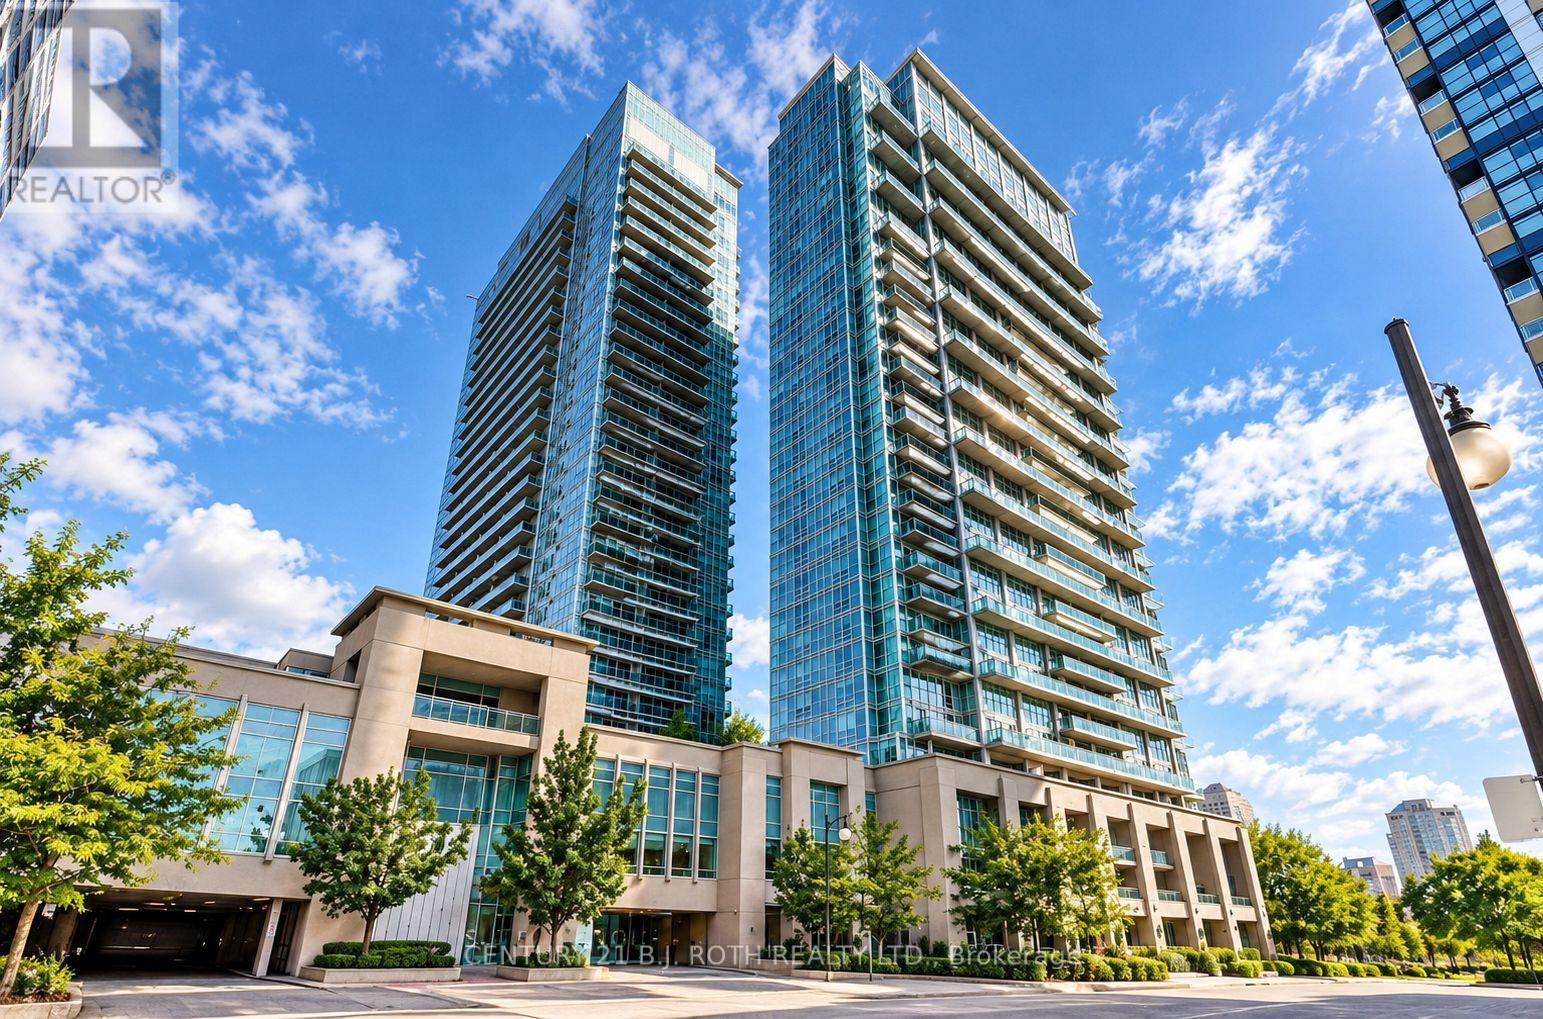
923 - 165 Legion Road N
Toronto, Ontario
Welcome to Unit 923 at the sought-after California Condos in Etobicoke. This bright and inviting 1-bedroom, 1-bathroom suite offers a stylish open-concept layout, great natural light and a spacious private balcony for relaxing or entertaining. The modern kitchen features sleek stainless steel appliances and flows effortlessly into the living area, creating a comfortable space for everyday living. Enjoy the added ease of ensuite laundry right at home. California Condos offers an impressive collection of amenities, including 24-hour concierge, indoor and outdoor pools, fitness facilities, sauna, rooftop lounge and terrace, theatre, squash courts and a party room. Experience a fantastic location close to shops, restaurants, highway access and Mimico GO Station, making it easy to get around the city or commute downtown. A beautiful place to call home in one of Etobicoke's most vibrant and convenient communities. (id:63616)
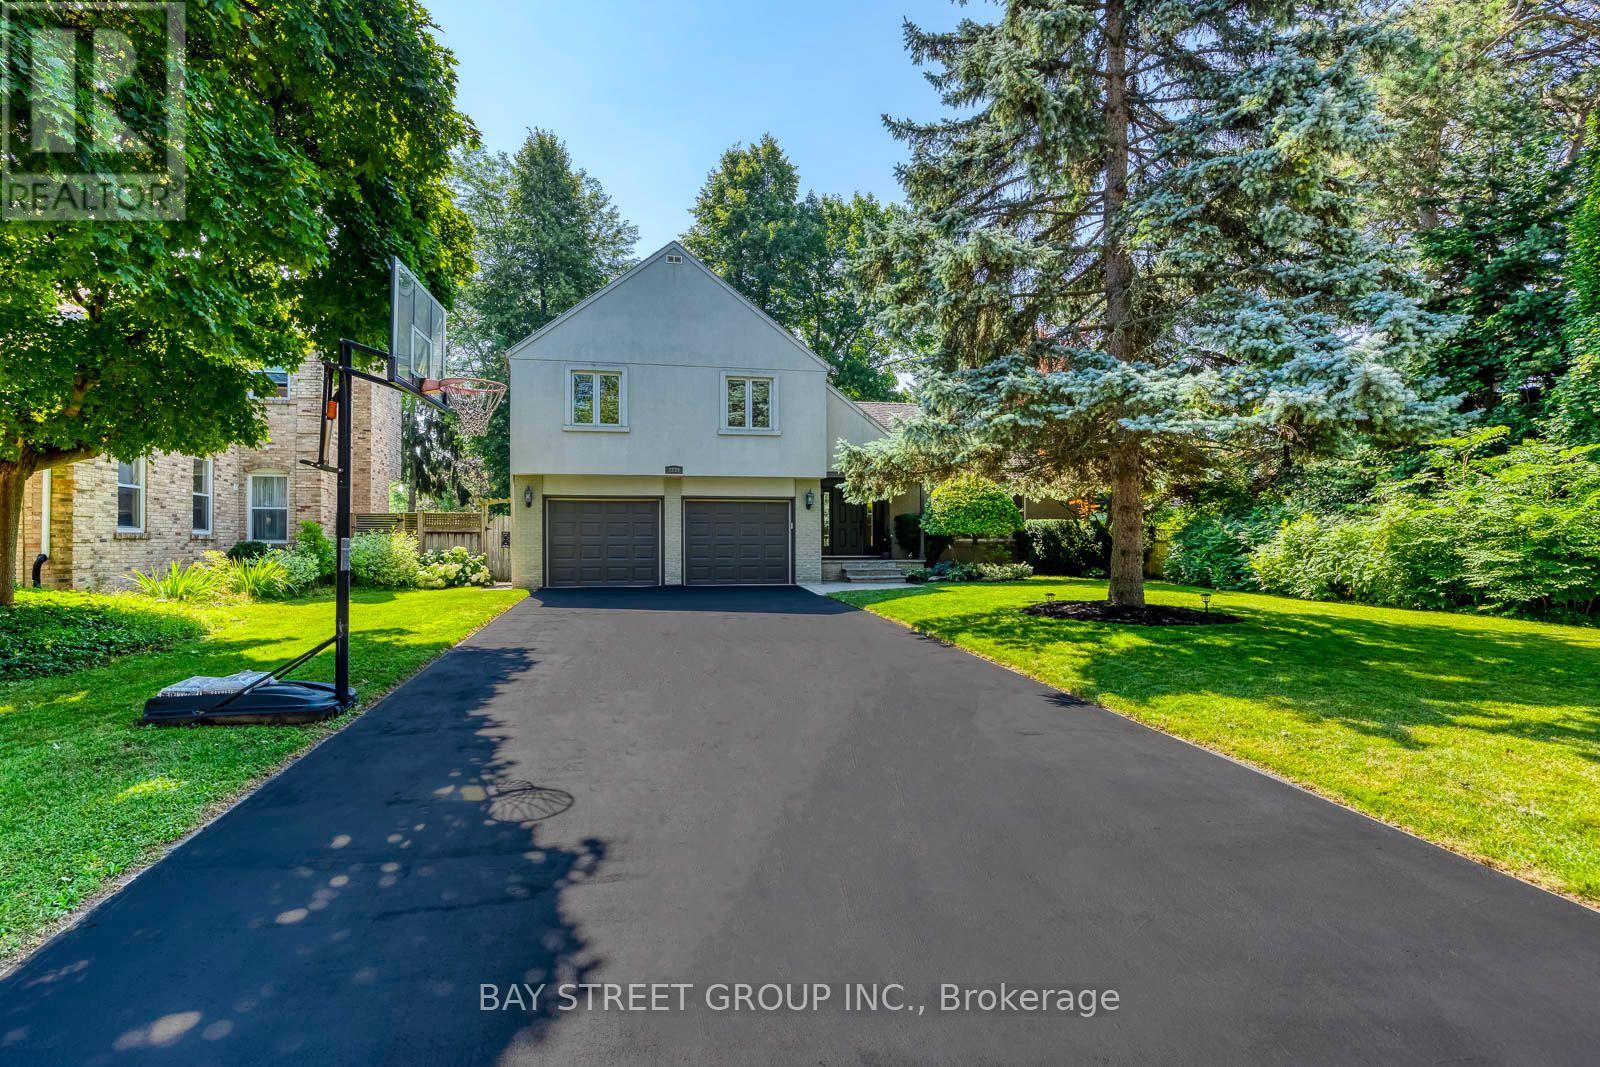
2234 Bennington Gate
Oakville, Ontario
Some homes can be renovated. Some can be rebuilt. But a location like this can never be recreated. Perfectly situated on a quiet cul-de-sac in Eastlake, south of Lakeshore Road, one of Oakville's most coveted lakeside neighbourhoods, this beautifully maintained executive home offers timeless elegance, everyday comfort, and an exceptional lakeside lifestyle. Just steps from Lake Ontario and scenic waterfront trails, enjoy the beauty and tranquility of lakeside living year-round. Set on a mature, private no-sidewalk lot framed by towering evergreens, the property offers exceptional curb appeal with a boulder-lined driveway, parking for up to 8 vehicles, including an oversized double garage, cedar accents, and a stunning Japanese maple. Designed for family living and entertaining, the main level features spacious principal rooms, a sun-filled living room with a dramatic picture window, a formal dining room, and a welcoming family room with a cozy wood-burning fireplace overlooking the private backyard. The bright eat-in kitchen offers a walkout to the backyard, perfect for outdoor dining and summer entertaining. A main-floor laundry room and powder room complete this level. Upstairs offers four generously sized bedrooms, including a serene primary suite with a private walkout balcony overlooking the backyard. Three additional bedrooms share an updated main bathroom. The finished basement features a spacious recreation room with a wood-burning fireplace, games area, full bathroom, utility room, and abundant storage. Recent updates include fresh paint throughout, engineered hardwood flooring, modern pot lights, and kitchen improvements, making this home truly move-in ready. Located within the prestigious Oakville Trafalgar High School and E.J. James Public School catchments, and minutes to top private schools, parks, major highways, and Oakville and Clarkson GO Stations, this is a rare opportunity to own in one of Oakville's most desirable lakeside communities. (id:63616)

136 Snowbridge Way
Blue Mountains, Ontario
Welcome to 136 Snowbridge Way, a professionally designed and beautifully renovated home. Recently featured in "Our Homes" magazine and nestled within the prestigious Monterra Golf Course community this home offers breathtaking views of both the ski slopes and golf course. The main floor showcases an open-concept layout with a stunning great room featuring soaring vaulted ceilings, a floor-to-ceiling stone fireplace, exposed wood beam construction, reclaimed wood flooring sourced from sunken ships in Georgian Bay, and an abundance of natural light. The spacious kitchen flows seamlessly into the living and dining areas, creating an ideal space for entertaining and everyday living. Walk out to the private covered patio complete with an outdoor fireplace, landscaped gardens with 6ft deep pond, and spectacular views. The second level offers three spacious bedrooms, including a luxurious primary retreat with a two way fireplace, oversized ensuite, and private sun deck overlooking the slopes.The fully finished lower level features two additional bedrooms and a generous family room with a pool table, providing plenty of space for family and guests.Located just minutes from Blue Mountain Village, ski hills, hiking trails, and year-round recreation, with convenient shuttle service at your doorstep. A rare opportunity to own a distinctive four-season retreat in one of the area's most sought-after communities. (id:63616)
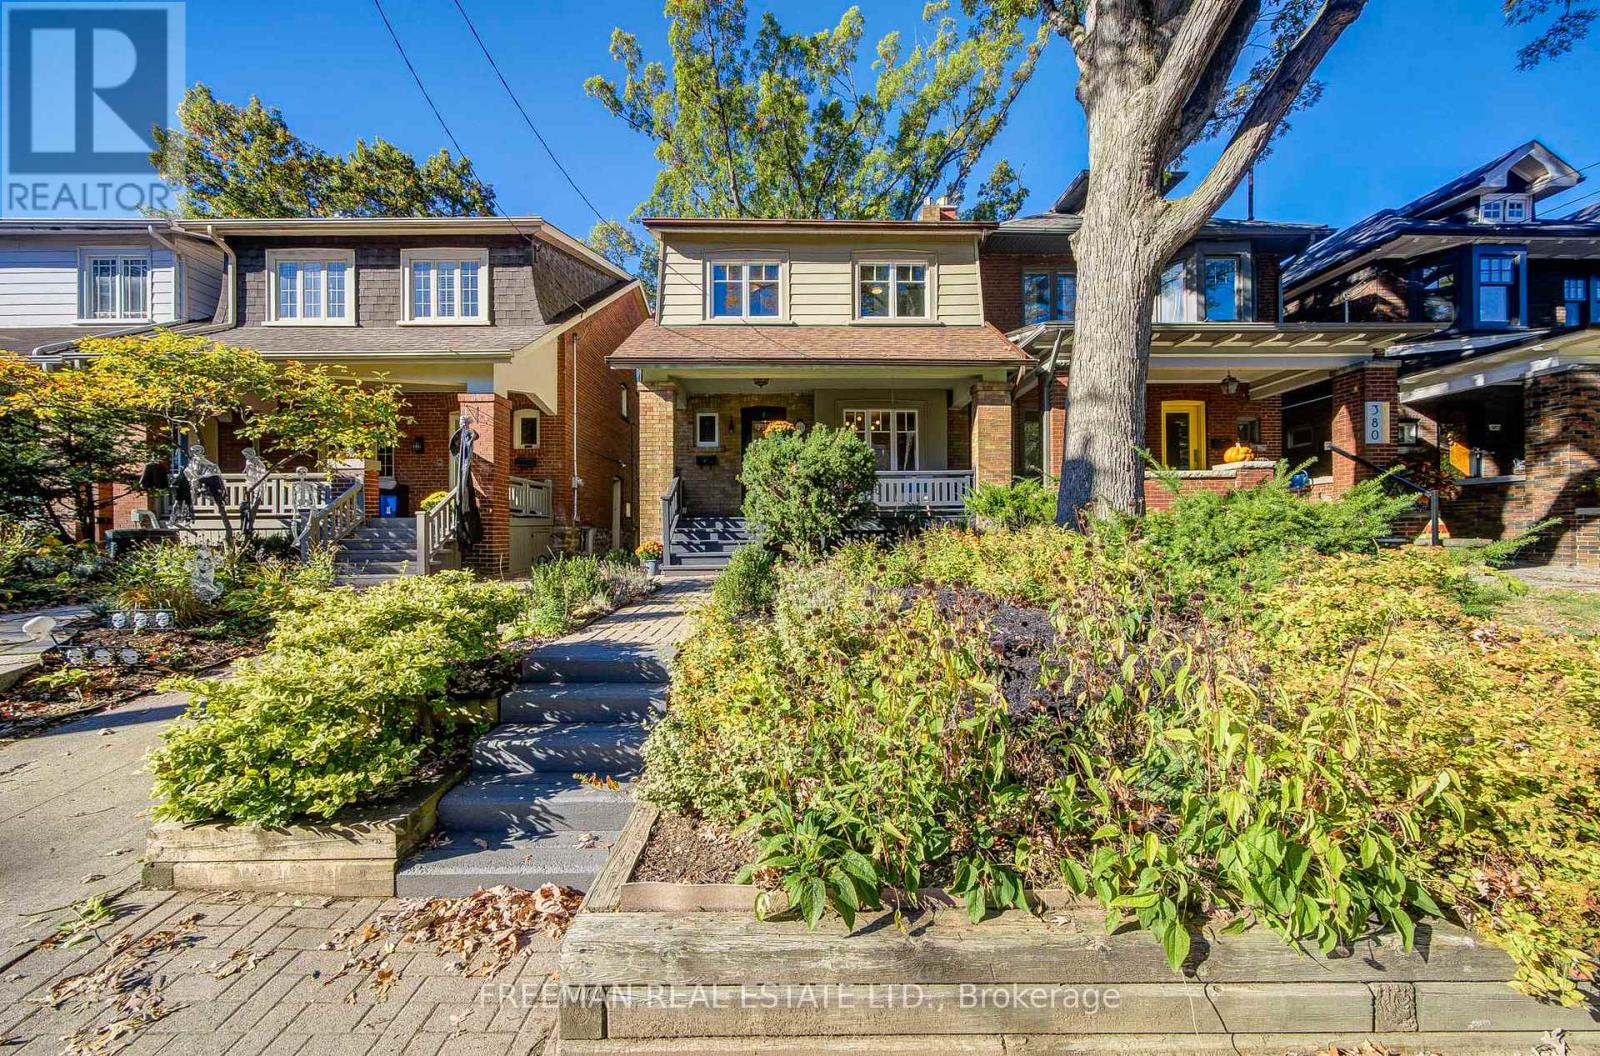
378 Durie Street
Toronto, Ontario
FOUR BEDROOMS, A FABULOUS BACKYARD AND BLOOR WEST VILLAGE AT YOUR DOORSTEP! This beautifully renovated, move-in-ready family home checks all the right boxes, with generous living spaces, a finished lower level and plenty of room for everyone to spread out. Set on a quiet residential stretch of Durie Street, it's an easy stroll to the Village's lively shops, cafes, restaurants and subway, yet removed from the traffic and bustle of Bloor St. The welcoming front porch is the spot for morning coffee or catching up with neighbours. Inside, hardwood floors and a living room fireplace add warmth and personality. The spacious dining room, with three windows overlooking the private backyard, makes meals and entertaining a pleasure. The renovated kitchen features stone countertops, stainless steel appliances, generous cabinetry and a breakfast bar, with a walkout to an expansive composite deck ready for summer parties, BBQ dinners and long evenings with friends. Upstairs, four bedrooms offer welcome flexibility for growing families, including a bright rear bedroom with built-in shelving, a brick fireplace and leafy garden views. The four-piece renovated bathroom features a relaxing jetted tub. Downstairs, the fully finished lower level adds valuable living space with a generous recreation area, above-grade windows, custom storage, a three-piece bathroom and laundry. There's even potential to create an additional windowed bedroom due to the open layout. Outside, the deep private backyard creates a wonderful setting for kids to play and grown-ups to unwind. An attached spacious single-car garage via a shared driveway provides parking and practical storage. And with the appeal of the Runnymede and Humberside school communities, subway access and the best of Bloor West Village close by, the location is every bit as compelling as the home itself. Renovated, Ready to Enjoy and Room for the Whole Family. Pillar to Post Home Inspection Available. (id:63616)
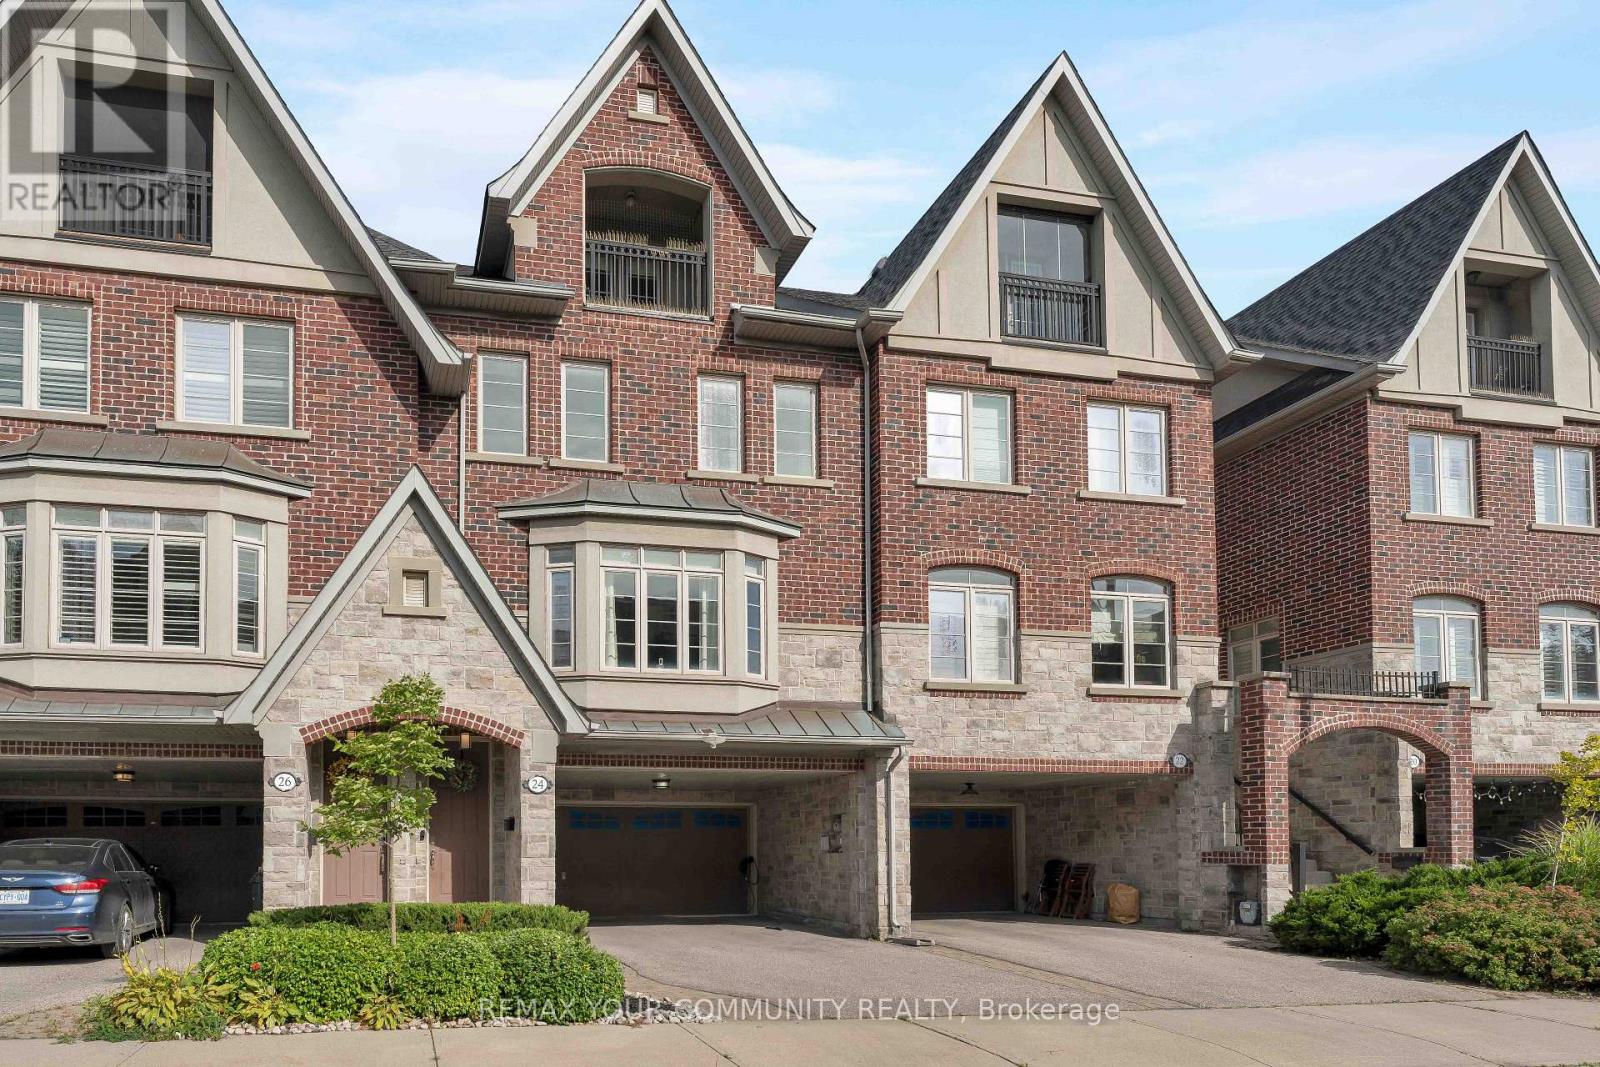
24 Gala Lane
Toronto, Ontario
FREEHOLD. NO MAINTENANCE FEES. 2300+ SQ. FT. 6-CAR PARKING. Welcome to one of South Etobicoke's most exceptionally spacious townhomes with 9-ft ceilings, hardwood oak floors and an intuitive layout with no wasted space. The home strikes the perfect balance between open-concept living and beautifully defined rooms. Two separate living areas, two fireplaces and an elegant dining room provide plenty of space to gather and entertain, while the generous chef's kitchen features a large island, high-end appliances, pantry pull-outs and newly updated countertops, backsplash, sink and faucet (2026).Escape to the third floor, dedicated entirely to an impressive primary retreat complete with a covered private balcony, walk-in closet, abundant storage and spa-like 5-pc ensuite. Outside, the private, low-maintenance backyard with interlocking patio and gas BBQ hookup creates an effortless extension of the living space for summer entertaining. EV-ready with a Level 2 charger, the home offers exceptional parking with a 2-car garage and 4-car driveway, including a 2-car carport, along with a commercial-grade water softener(2025).Enjoy the best of the South Etobicoke lifestyle with Mimico GO, TTC and the Gardiner nearby, plus convenient access to the waterfront, parks, trails, schools and daycares. Walk to everyday essentials and neighbourhood favourites including Costco, No Frills, Sobeys, SanRemo Bakery, Tom's Dairy Freeze, Great Lakes Brewery and more. A rare combination of space, privacy, parking and convenience-all just minutes from downtown! (id:63616)
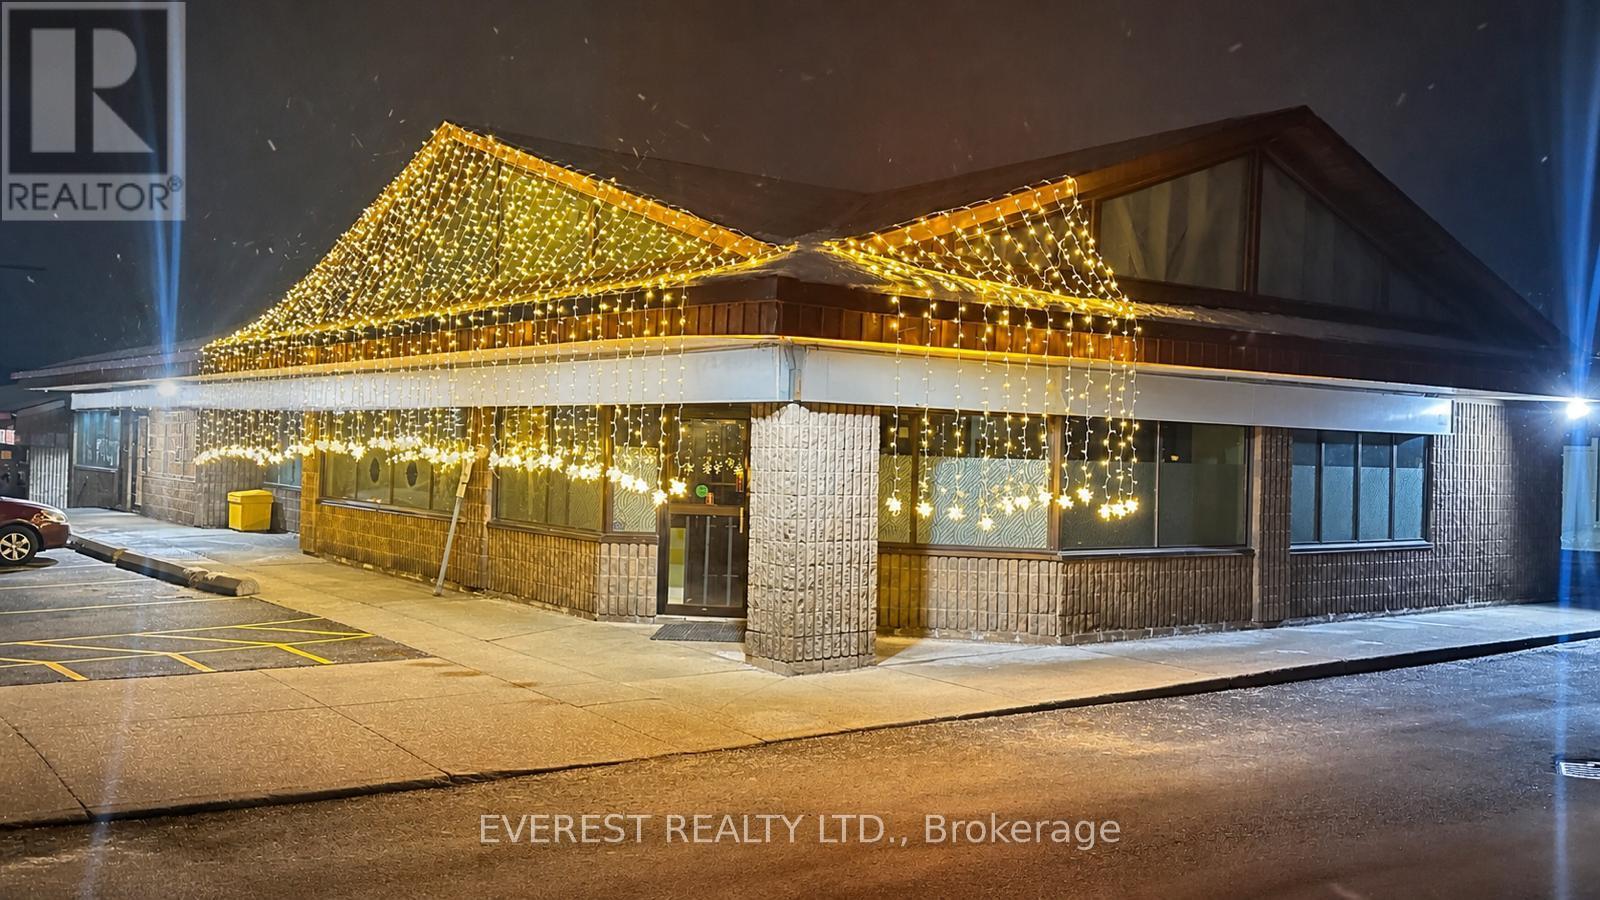
9 - 148 Queen Street E
Brampton, Ontario
An excellent opportunity to own a well-established restaurant in a prime location. Recently renovated, the space presents like brand new. Situated in a busy commercial plaza with ample parking, the property benefits from high foot traffic, a strong sales history, and a loyal customer base. The restaurant features a fully equipped kitchen, including a 16-foot commercial hood, and offers a true turnkey operation-ideal for both owner-operators and investors. Additionally, the property includes a separate party hall with a seating capacity of 60-70 guests, providing excellent potential for private events and additional revenue streams. An LLBO license is available. This is a highly versatile setup, allowing for seamless continuation of the existing concept or an easy transition into your own restaurant or franchise. (id:63616)
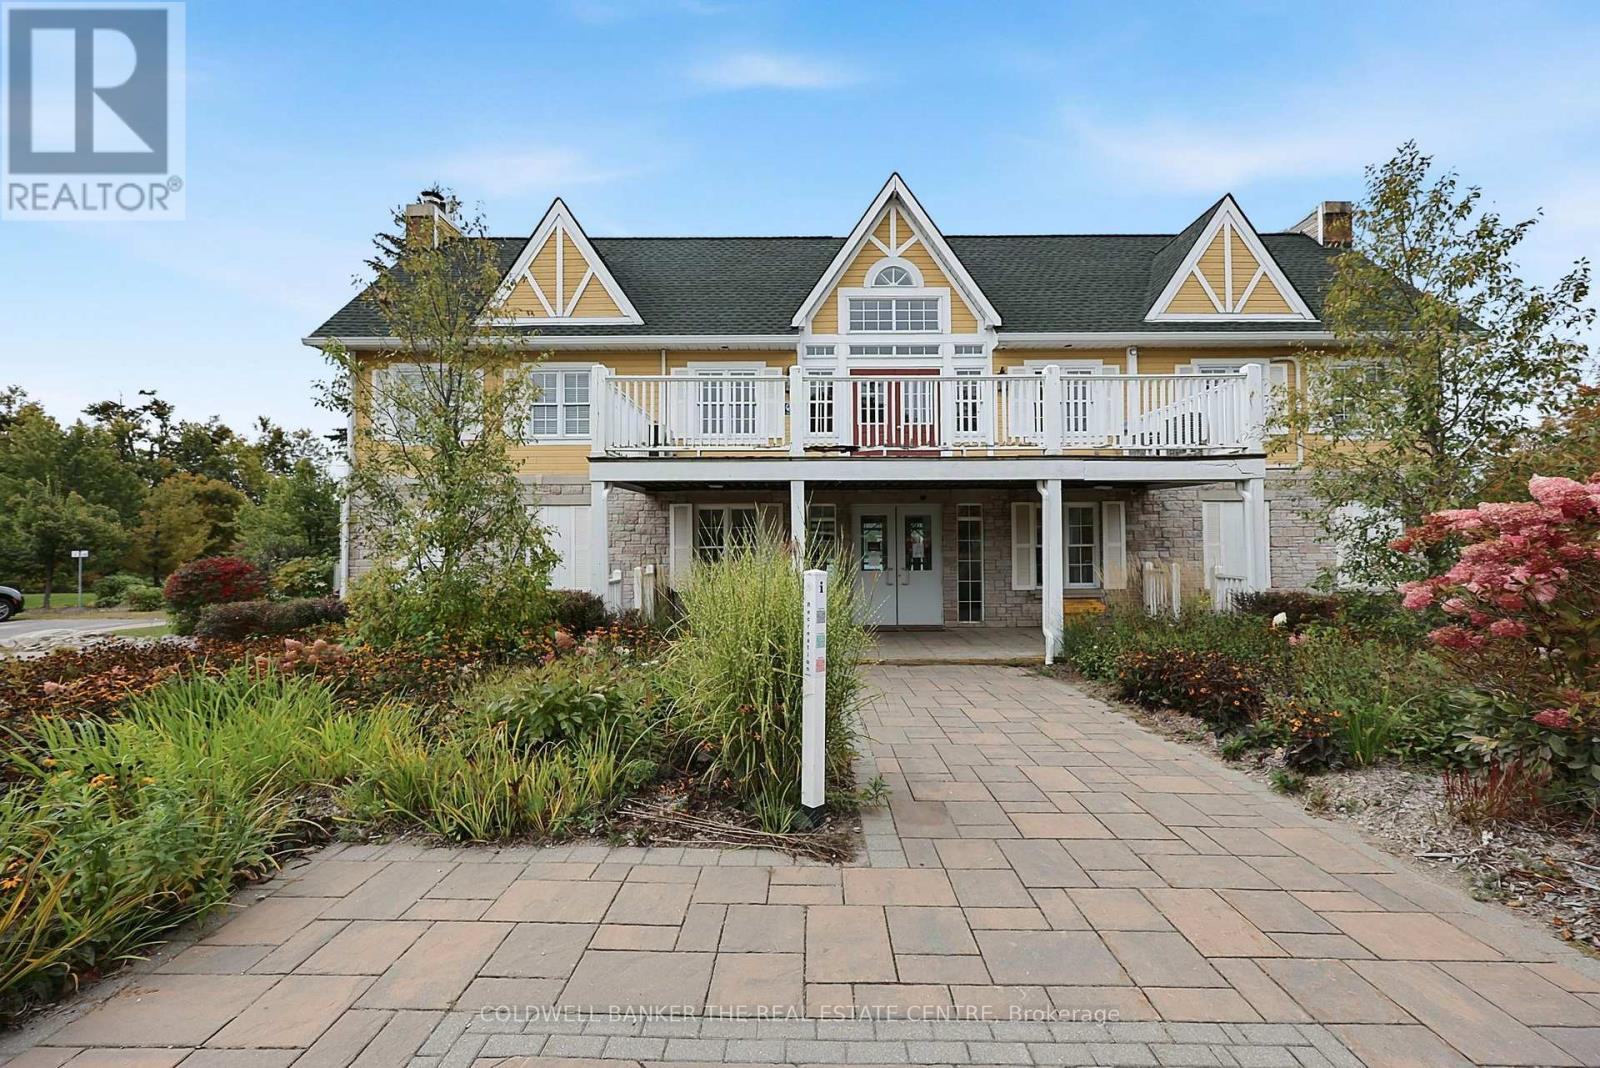
2094-2095 - 90 Highland Drive
Oro-Medonte, Ontario
Two living spaces. One unique opportunity in Horseshoe Valley. This spacious 2-bedroom, 2-bathroom condo offers a versatile two-residence configuration, providing flexibility for personal use, extended family, guests or potential rental income. The main living area features an open-concept kitchen, dining and living space with a gas fireplace, private bedroom with ensuite and access to the outdoor deck, while the adjoining space offers its own bedroom, bathroom, kitchenette and living area. Located at 90 Highland Drive in the heart of Horseshoe Valley, enjoy a four-season lifestyle surrounded by skiing, golf, trails and outdoor recreation, with access to the condominium's recreation amenities. Whether you're looking for a full-time home, weekend escape or an investment opportunity, this property's flexible layout offers possibilities that a traditional condo simply can't. Vacant and ready for its next owner. (id:63616)
61 Barwick Drive W
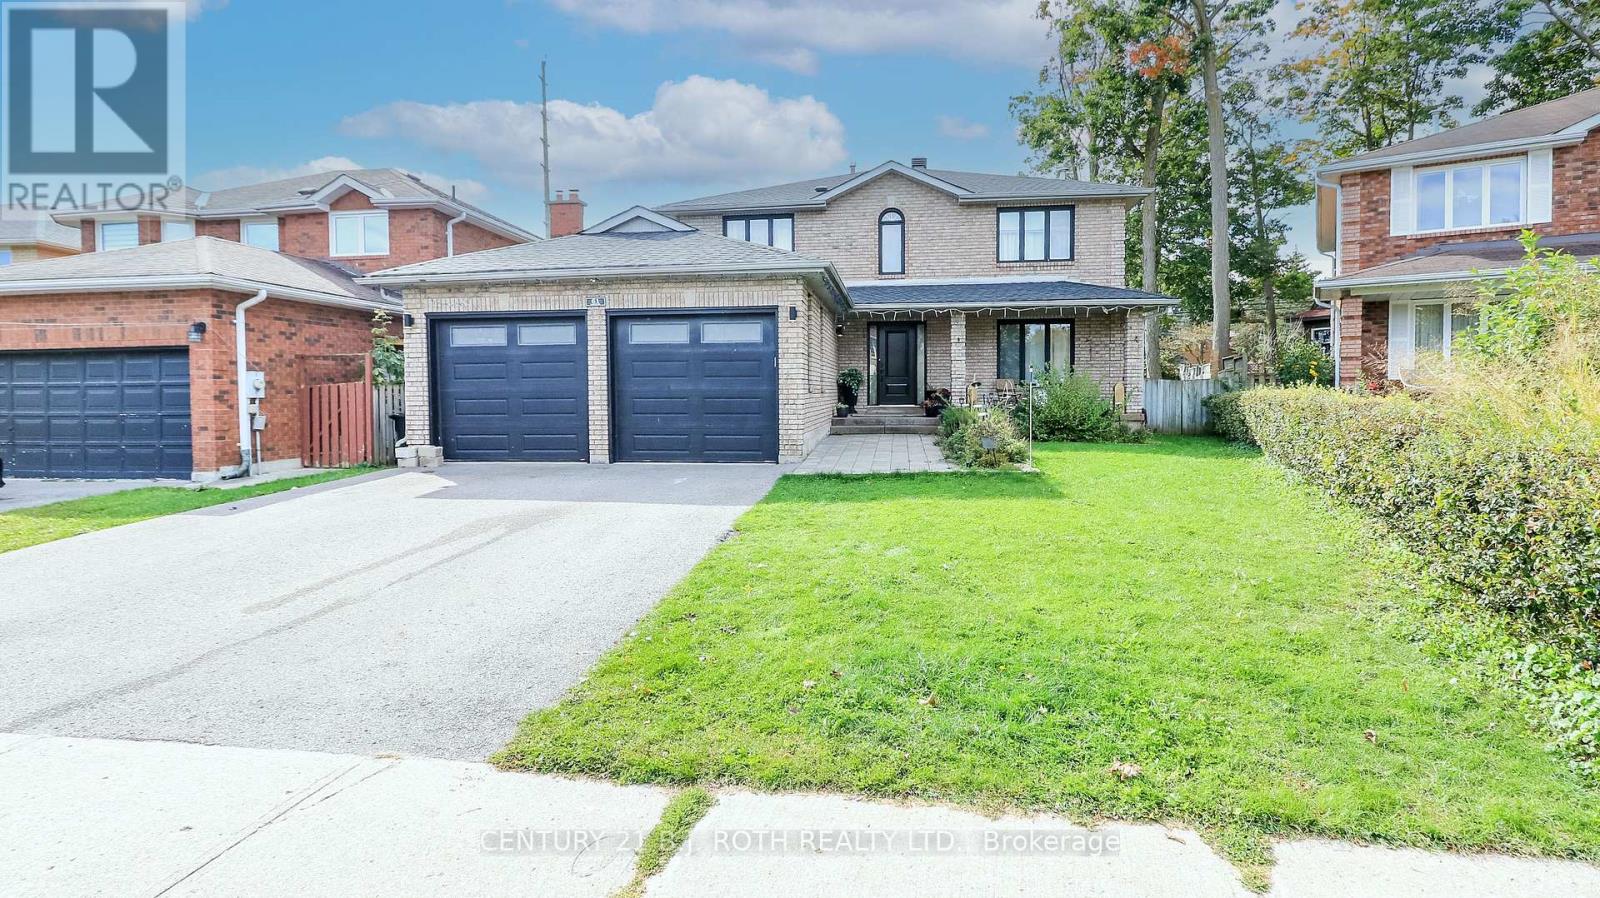
Barrie, Ontario
Welcome to this exceptional family home, perfectly situated in one of Barrie's most desirable neighbourhoods, just minutes from Sunnidale Park, Georgian Mall, shopping centres, excellent schools, and convenient access to Highway 400.From the moment you enter, you'll appreciate the spacious foyer featuring a large front closet and additional built-in cabinetry for added storage. The heart of the home is the stunning chef-inspired kitchen, complete with quartz countertops, dual centre islands, a gas stove with pot filler, and a generous walk-in pantry-designed for both everyday living and effortless entertaining.Offering spacious bedrooms, well-appointed bathrooms, and a beautifully finished basement, this home provides flexible living space to accommodate growing families, guests, or a home office.Step outside to your private backyard retreat, where you'll find an outdoor cooking area, a gazebo for dining and relaxing, a refreshing swimming pool, and a hot tub-creating the perfect setting to enjoy outdoor living throughout the warmer months.Ideally located just minutes from Sunnidale Park, Georgian Mall, shopping centres, restaurants, recreation, schools, and Highway 400, this home offers the perfect combination of comfort, style, and everyday convenience. (id:63616)
36 Regalia Way
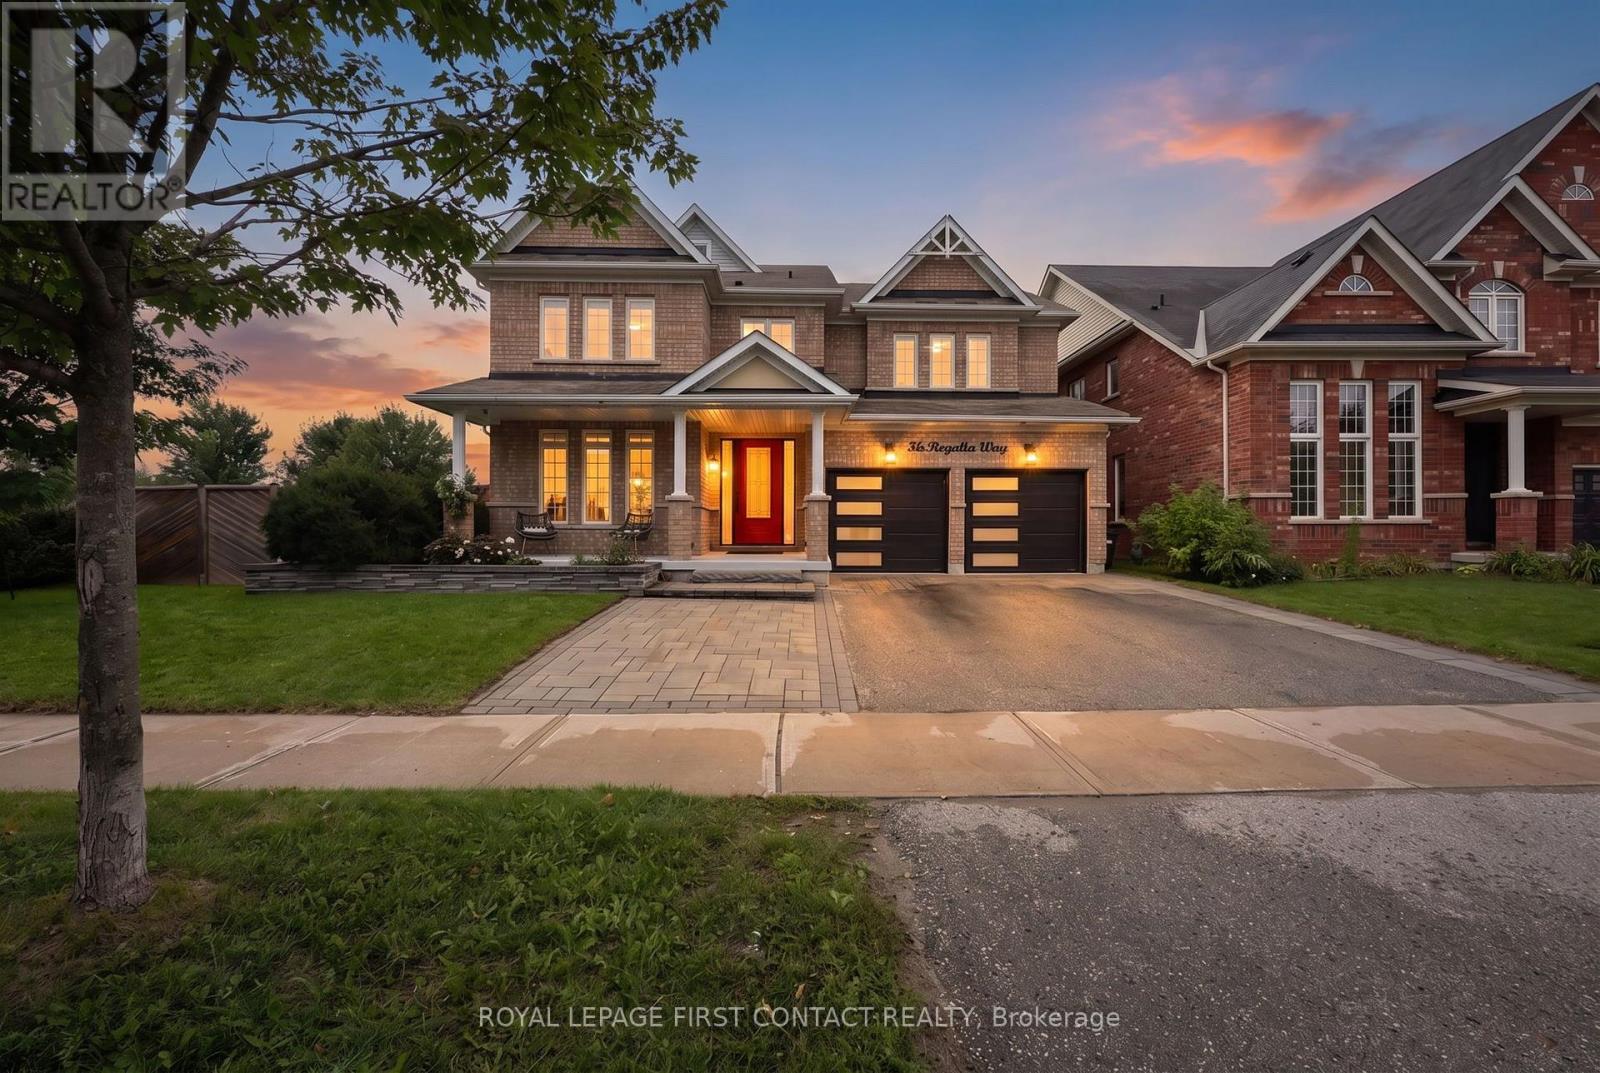
Barrie, Ontario
Looking for a quick closing? Check out this beautifully renovated, thoughtfully designed and truly turn-key family home! This exceptional 4 + 1 bedroom, 5-bathroom 2-storey home is made for living well and entertaining effortlessly. At the heart of the home, the stunning renovated kitchen and dining area features custom built-ins, oversized island, quartz countertops, farmhouse sink, soft-close cabinetry, under-cabinet lighting and an impressive 6-burner gas range with 2 ovens and pot filler. The beautifully appointed entertainment area, complete with built-in fireplace, creates an inviting space to relax and connect. Step outside and discover your own private resort. The heated saltwater in-ground pool and hot tub are surrounded by multiple seating and entertaining areas-perfect for long summer afternoons, poolside dinners and evenings spent with family and friends. The fully finished, professionally renovated (2026) walkout basement provides even more space for family in-law capability, guests and recreation. Tastefully decorated throughout, this home combines sophisticated style with the comfort and functionality a family needs. Recent updates include professionally renovated main floor (2024), power blinds on main floor (2025), back yard interlocking (2024), front door and garage doors (2023), furnace (2025), pool liner (2025), pool pump and filters (2026), and pool heater (5 years old). A home designed not just to live in, but to enjoy. Simply move in, unpack and start making memories. (id:63616)
74 Ritva Court E
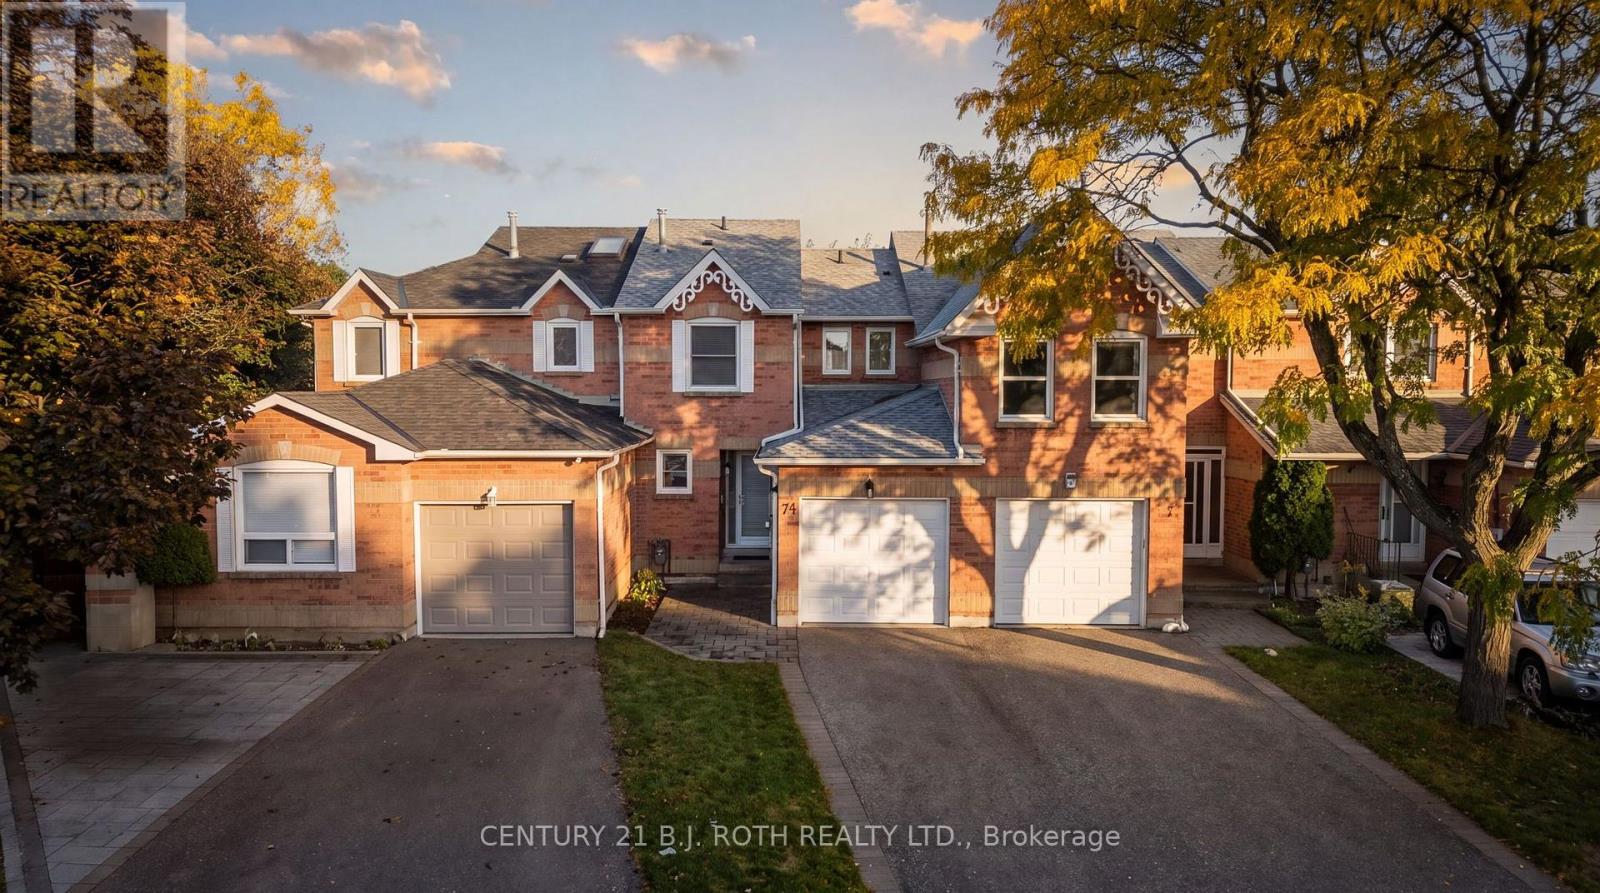
Richmond Hill, Ontario
A beautifully maintained turnkey home nestled on a quiet cul-de-sac in Richmond Hill's highly desirable, top-tier school zone! Showcasing true pride of ownership, this property offers ultimate peace of mind with extensive upgrades. Recent major highlights include a newer roof, eavestroughs, upgraded insulation, front door, and updated perimeter fencing (all 2024), new basement vinyl flooring (2025), a refreshed driveway (2017), plus modern kitchen and laundry appliances.Enjoy a bright, functional layout featuring laminate flooring on the main and upper levels, complemented by a beautiful walkout to the backyard, creating a seamless connection between indoor and outdoor living. Whether you're enjoying your morning coffee, entertaining family and friends, or simply relaxing in your own private outdoor retreat, this inviting space is perfect for making lasting memories.Unbeatable premium location! Families will love the access to highly ranked, top-tier schools. You are just 3 minutes away from Hillcrest Mall, Richvale Community Centre & Pool, and Richvale Athletic Park, while being a quick 5-minute drive to the Richmond Hill Centre Transit Hub (GO/YRT/Viva). (id:63616)
171 Oxford Street
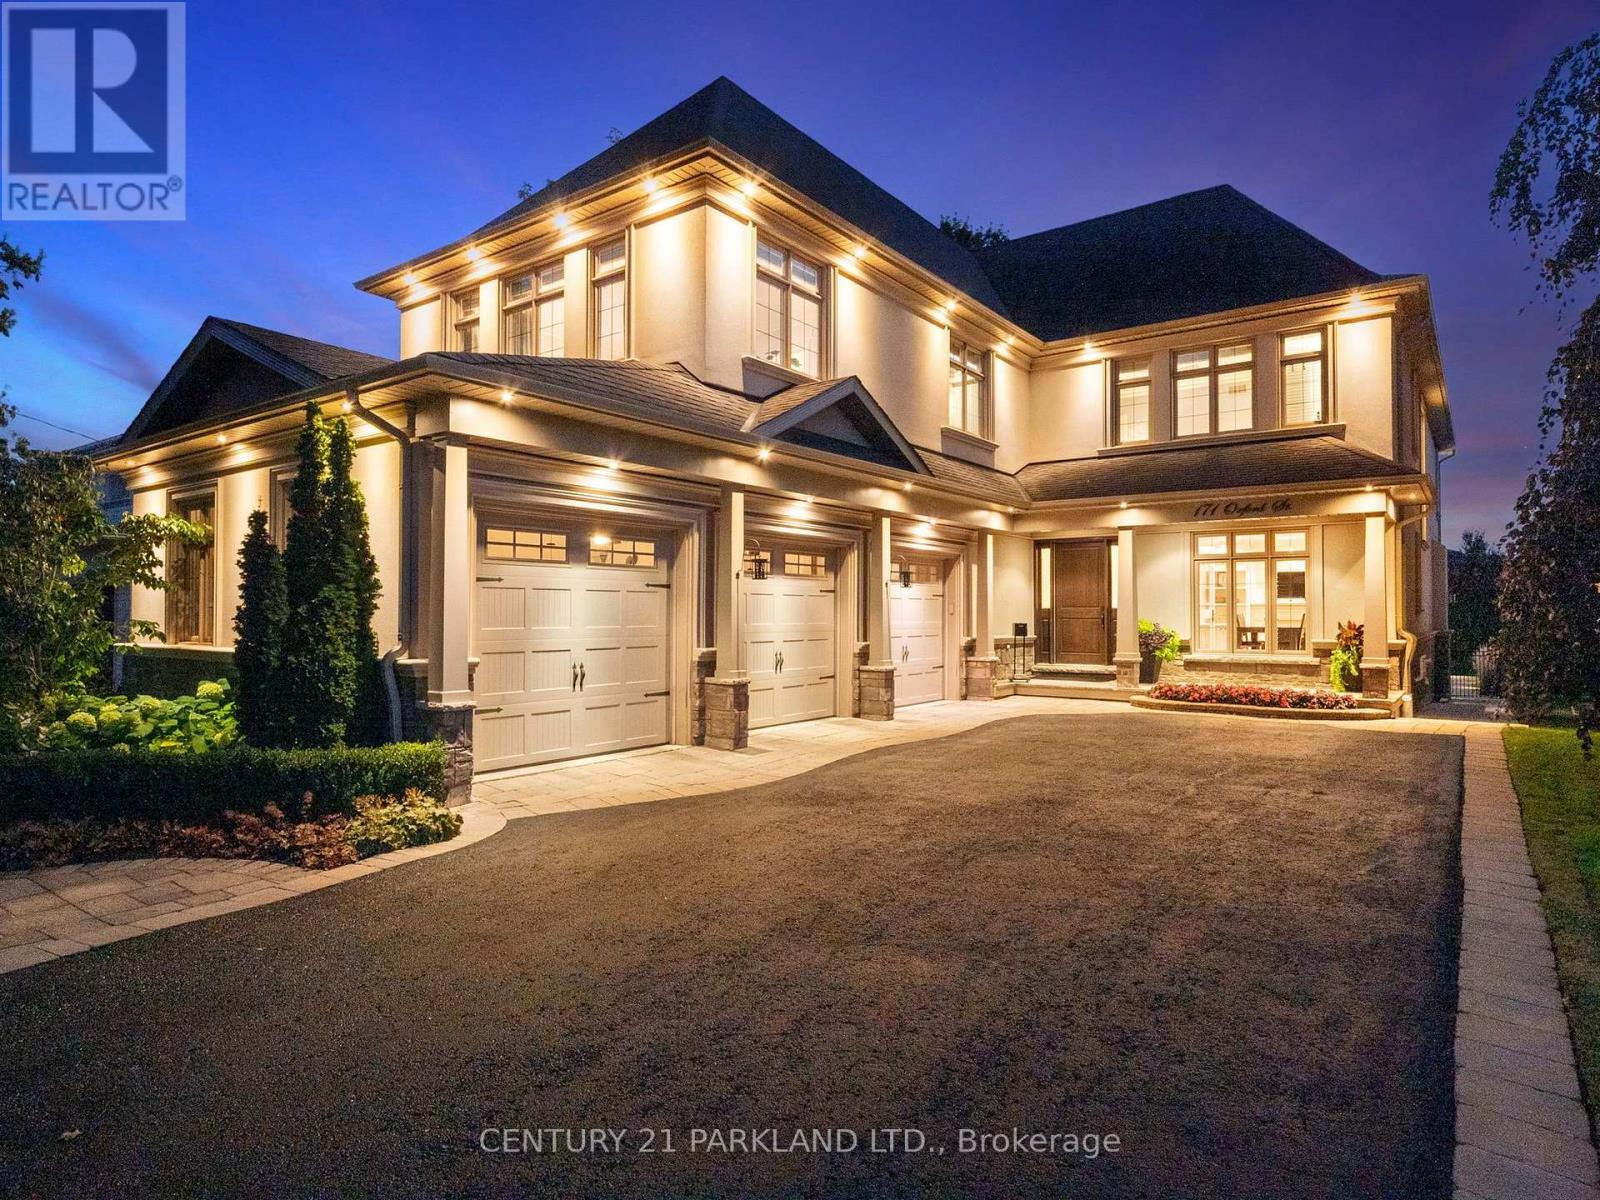
Richmond Hill, Ontario
Welcome to 171 Oxford Street, A Spectacular Custom-Built Residence on One of Richmond Hill's Most Coveted Streets. Offering Over 5,100 Sq. Ft. Across Two Floors Plus a Fully Finished Walkout Basement with a Full Kitchen, This Exceptional 5 Bedroom Home Showcases Soaring Ceilings, Grand Principal Rooms, Custom Finishes, Renovated Spa Inspired Bathrooms, A Luxurious Primary Ensuite with Steam Shower and a Spacious 3 Car Garage. South Facing Exposure Fills the Home with Natural Light Throughout. The True Showstopper Is the Breathtaking Backyard. Straight Out of a Luxury Magazine, This Private Resort Features a Spectacular Pool and Hot Tub, Exceptional Landscaping, Expansive Stone Patios and a Massive Custom Cabana with Fireplace. Designed For Entertaining and Summer Living, The Finished Walkout Basement Provides Seamless Access to This Incredible Outdoor Oasis. An Outstanding Combination of Size, Craftsmanship and Luxury, Highlighted by One of Richmond Hill's Most Impressive Backyard Retreats. A Truly Special Home That Must Be Seen to be Appreciated. (id:63616)
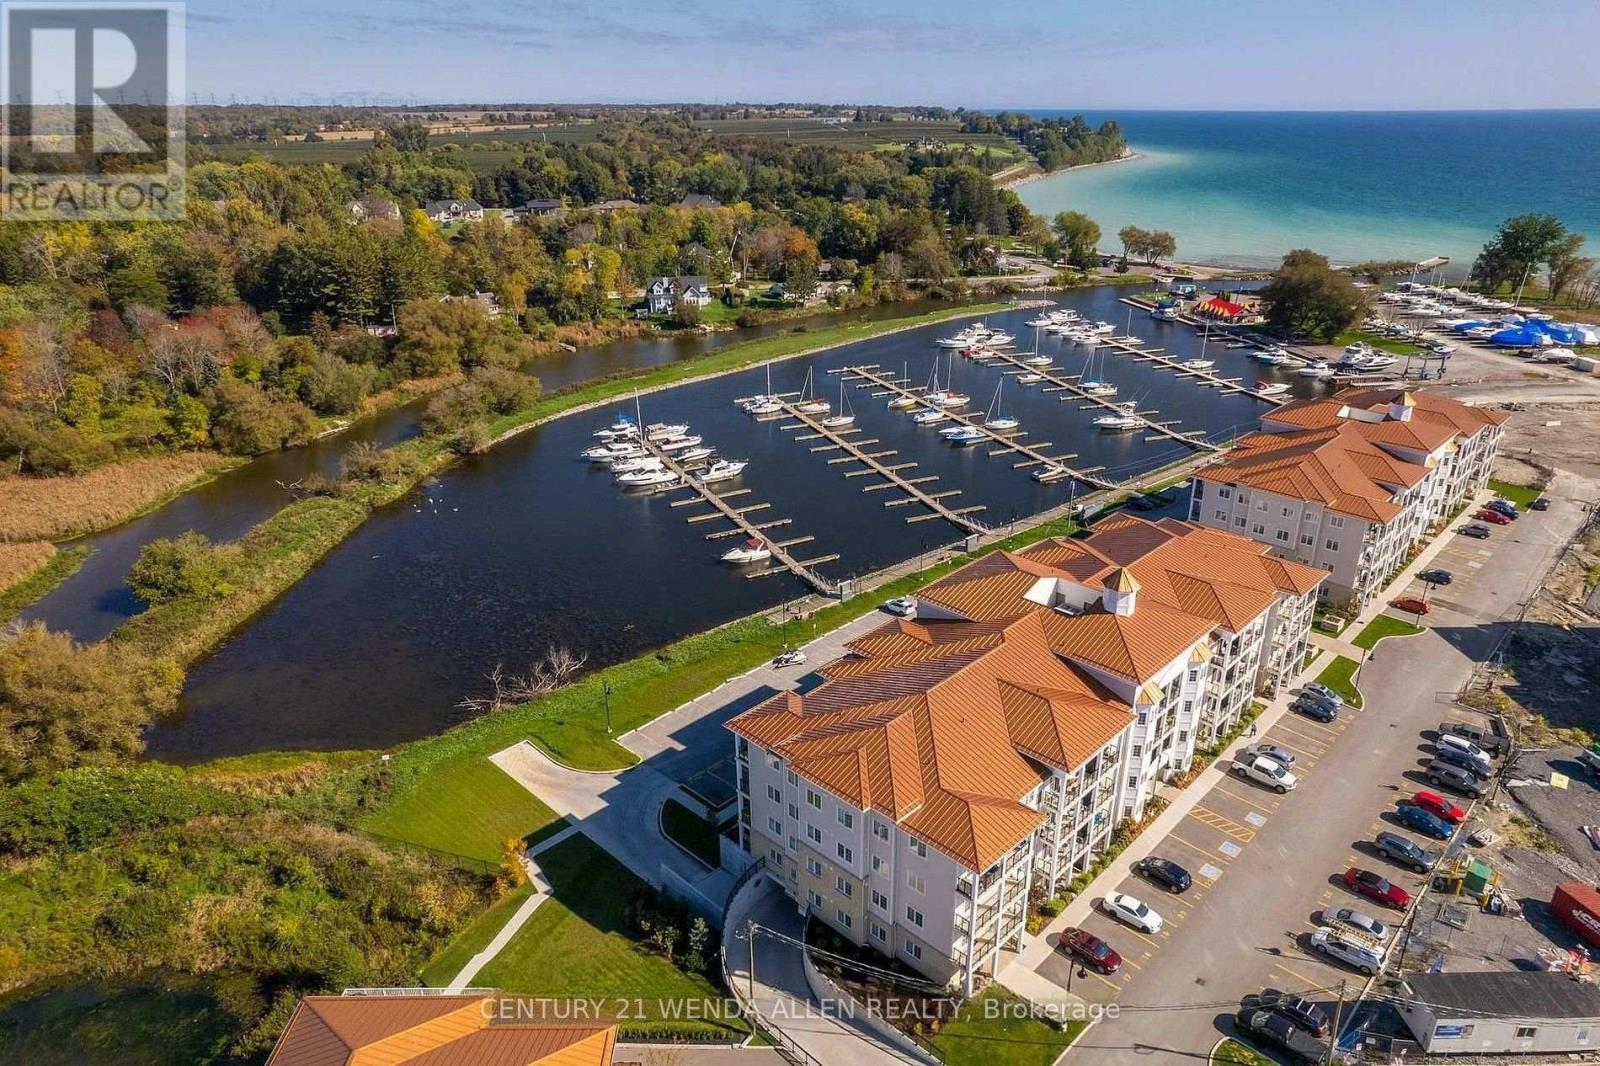
203 - 80 Shipway Avenue
Clarington, Ontario
2 OWNED PARKING SPOTS, LOCKER AND 2 FOUR PIECE BATHROOMS. Set In One Of The Most Sought After Buildings In The Port Of Newcastle, This Second Floor 2 Bed / 2 Full Bath Condo Offers An Exceptional Layout Featuring a Spacious Open Concept Living, Dining And Kitchen Area. The Kitchen Features Granite Countertops, Stainless Steel Appliances Including Over Range Microwave and Large Breakfast Bar With Stools. Step Out To a Private Balcony That Extends Your Living Area Outdoors. Primary Bedroom With a Full 4 Piece Ensuite Bath. Second Bedroom Makes For a Perfect Home Office and Has a Second 4 Piece Bathroom Right Across From It. In-Suite Laundry. Ownership Includes Exclusive Membership To The Admirals Walk Clubhouse Featuring A Newly Updated Gym, Indoor Pool, Fitness Classes, Library, Billiards Room, Movie Theatre, Event Space And On Site Restaurant. Residents Also Enjoy Exclusive Marina Access With Optional Dock Rentals And A Waterfront Patio Restaurant, Delivering An Unmatched Waterfront Lifestyle In One Of Newcastle's Most Desirable Communities. Enjoy Walks Along Lake Ontario. Owner Will Include Most Of The Furniture As Only A Few Items Are Owned By The Current Tenant Who Has Given The Owners Official Notice To Vacate On Nov 30th. (id:63616)
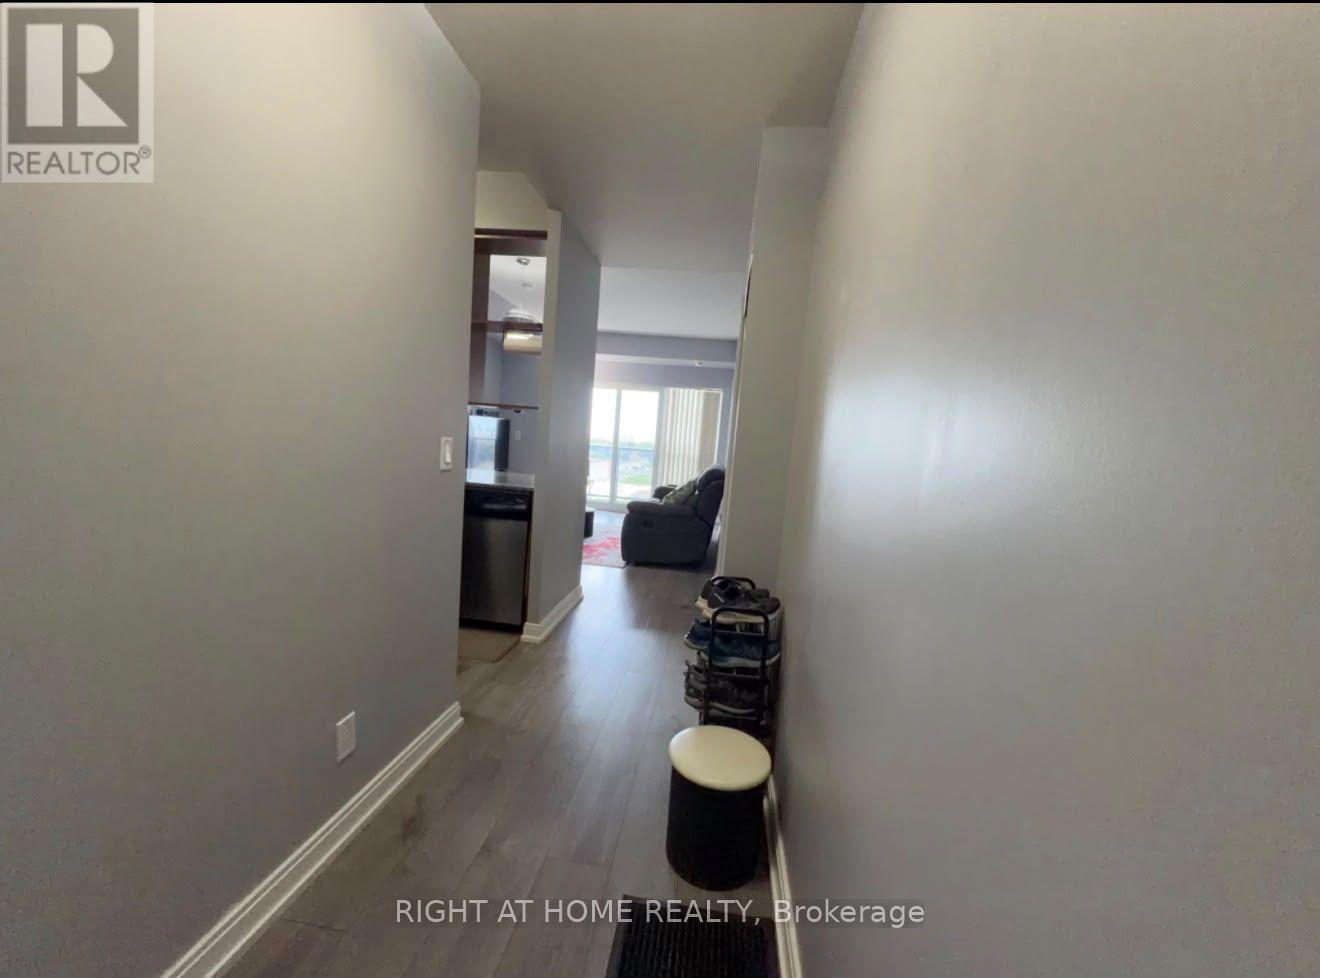
1221 - 181 Village Green Square
Toronto, Ontario
Beautiful 2-Bedroom, 2-Bathroom Condo at 181 Village Green Square, Toronto!Welcome to this beautifully maintained 2-bedroom, 2-bathroom condo featuring a functional layout, upgraded flooring, and a smart thermostat for added comfort and convenience. Enjoy the spacious living area, well-appointed kitchen, and generously sized bedrooms, including a primary bedroom with a private ensuite. Step out onto the large balcony featuring AstroTurf, creating a unique outdoor space to relax and unwind. Unbeatable transit convenience with a TTC bus stop right at your doorstep and direct bus service to Kennedy Station! Ideally located close to shopping, restaurants, grocery stores, parks, and major highways, this condo offers the perfect blend of comfort, convenience, and urban living. (id:63616)
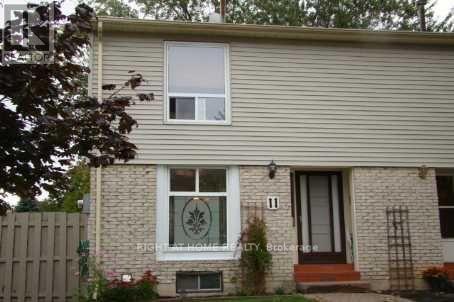
11 - 611 Galahad Drive
Oshawa, Ontario
Bright & Spacious End-Unit Townhome! Features an open-concept living/dining area with hardwood floors, a sun-filled primary bedroom, and a finished walkout basement leading to a private fenced backyard. Located in a sought-after family neighbourhood close to schools, parks, shopping, restaurants, transit, and Hwy 401. Perfect for families and commuters alike! Move-in ready and full of natural light. (id:63616)
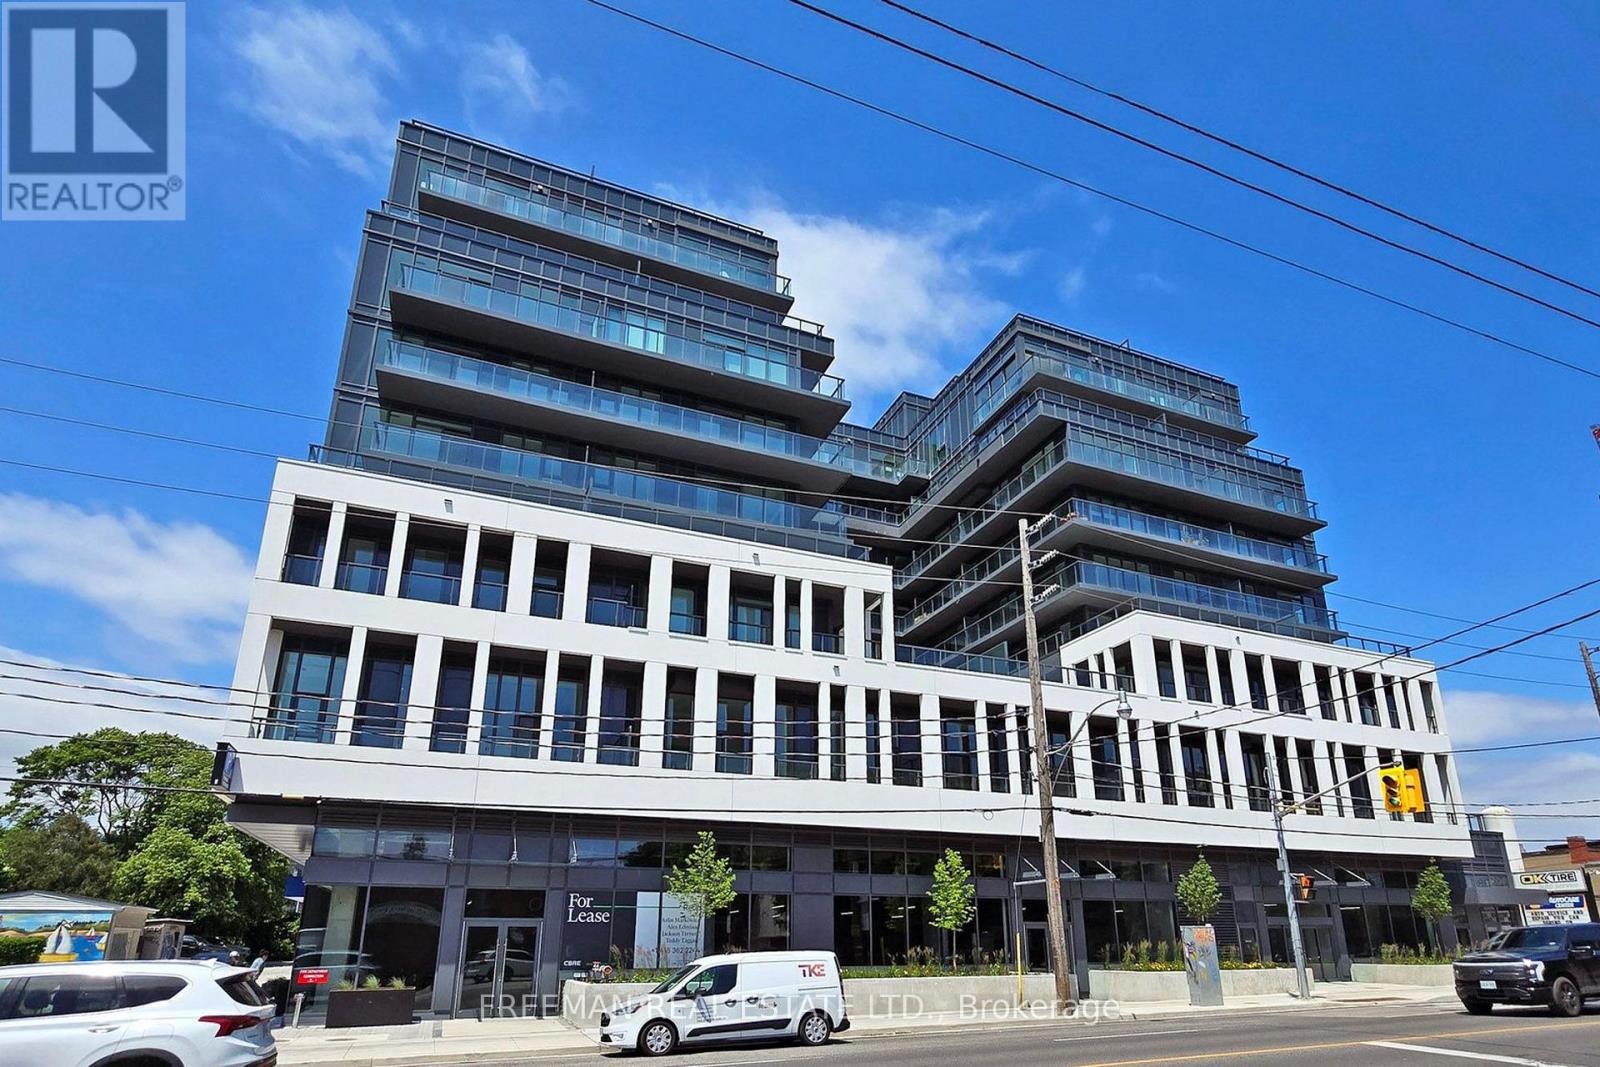
Ph01 - 500 Dupont Street
Toronto, Ontario
Toronto's skyline. Your front-row seat. Perched above the leafy streets of the Annex, this spectacular south-facing penthouse at Oscar Residences delivers unobstructed panoramic views of the city that are nothing short of cinematic. Step onto the expansive open balcony and watch the neighbourhood unfold beneath you, with Toronto's iconic skyline taking centre stage. Inside, this spacious 2-bedroom-plus-den residence offers a thoughtfully designed split-bedroom floor plan, abundant storage and generous open-concept living space with room to relax, dine and entertain without compromise. The eat-in kitchen flows naturally into the principal living areas, while the primary bedroom provides a private retreat with a walk-in closet and 3-piece ensuite. The versatile den adds flexibility for a home office or additional living space. Life at the upscale, boutique Oscar Residences comes with an impressive collection of contemporary amenities, including a state-of-the-art fitness studio featuring Freemotion and iFIT technology, theatre room, entertaining and party spaces, outdoor BBQ terrace, co-working lounge, and concierge services. Modern building technology, including air and water filtration systems, adds another dimension to comfortable urban living. All this in the heart of the Annex, close to subway, independent cafés, acclaimed restaurants, neighbourhood shops and the energy of downtown Toronto. One parking space and internet included. Elevated penthouse living, with the Annex at your feet and the Toronto skyline as your backdrop. Some views never get old. (id:63616)
11 Feldbar Court
Toronto, Ontario
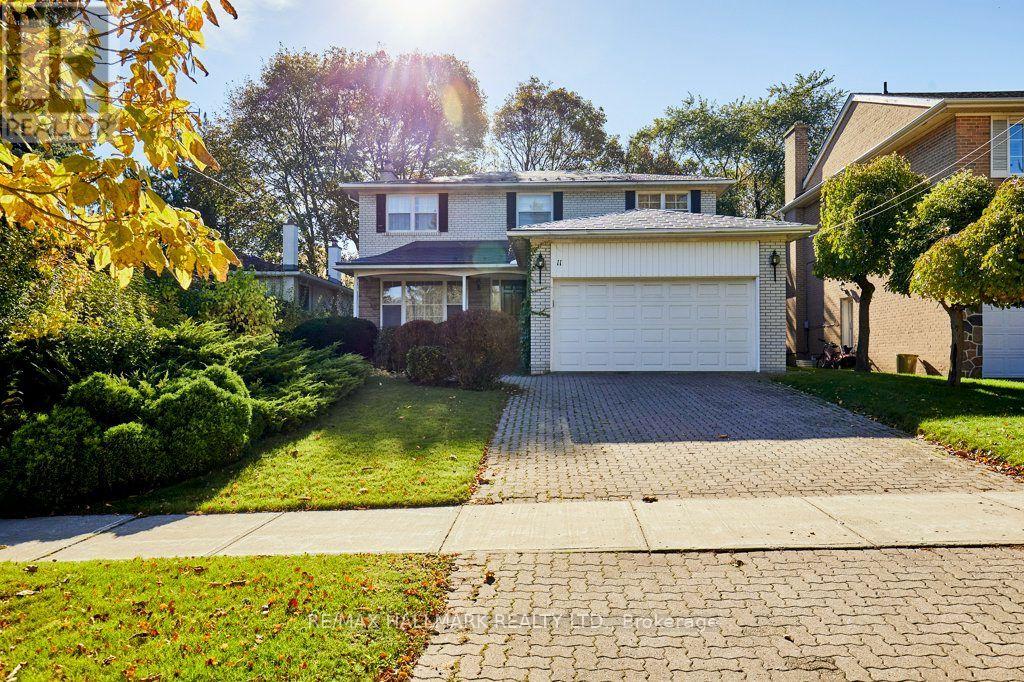
Welcome to 11 Feldbar Court Offered for the first time in nearly 60 years, this cherished family home is ready for its next chapter! Nestled on a quiet court in the heart of desirable Willowdale, this classic 4-bedroom, 3-bathroom detached home offers an incredible opportunity to renovate, reimagine and make it your own. Lovingly cared for by the same family for almost six decades, this home is filled with warmth, character and endless potential. Featuring spacious principal rooms, a traditional family-friendly layout, a charming living room with fireplace, a separate dining room overlooking the backyard and an attached double-car garage. Generously sized bedrooms provide plenty of space for a growing family, while original details throughout offer a wonderful canvas for your personal vision. Enjoy the best of Willowdale living, with its tree-lined residential streets, neighbourhood parks, schools and an abundance of amenities. Explore the fantastic restaurants, cafés and shopping along Yonge Street, enjoy nearby community and recreational facilities, or take advantage of convenient TTC subway access and connections to Highway 401. With destinations such as North York Central Library and Bayview Village Shopping Centre in the surrounding area, everything you need is within easy reach. A rare opportunity to put down roots and create your own lasting memories in a home that has been treasured for generations! (id:63616)
2909 - 80 John Street
Toronto, Ontario
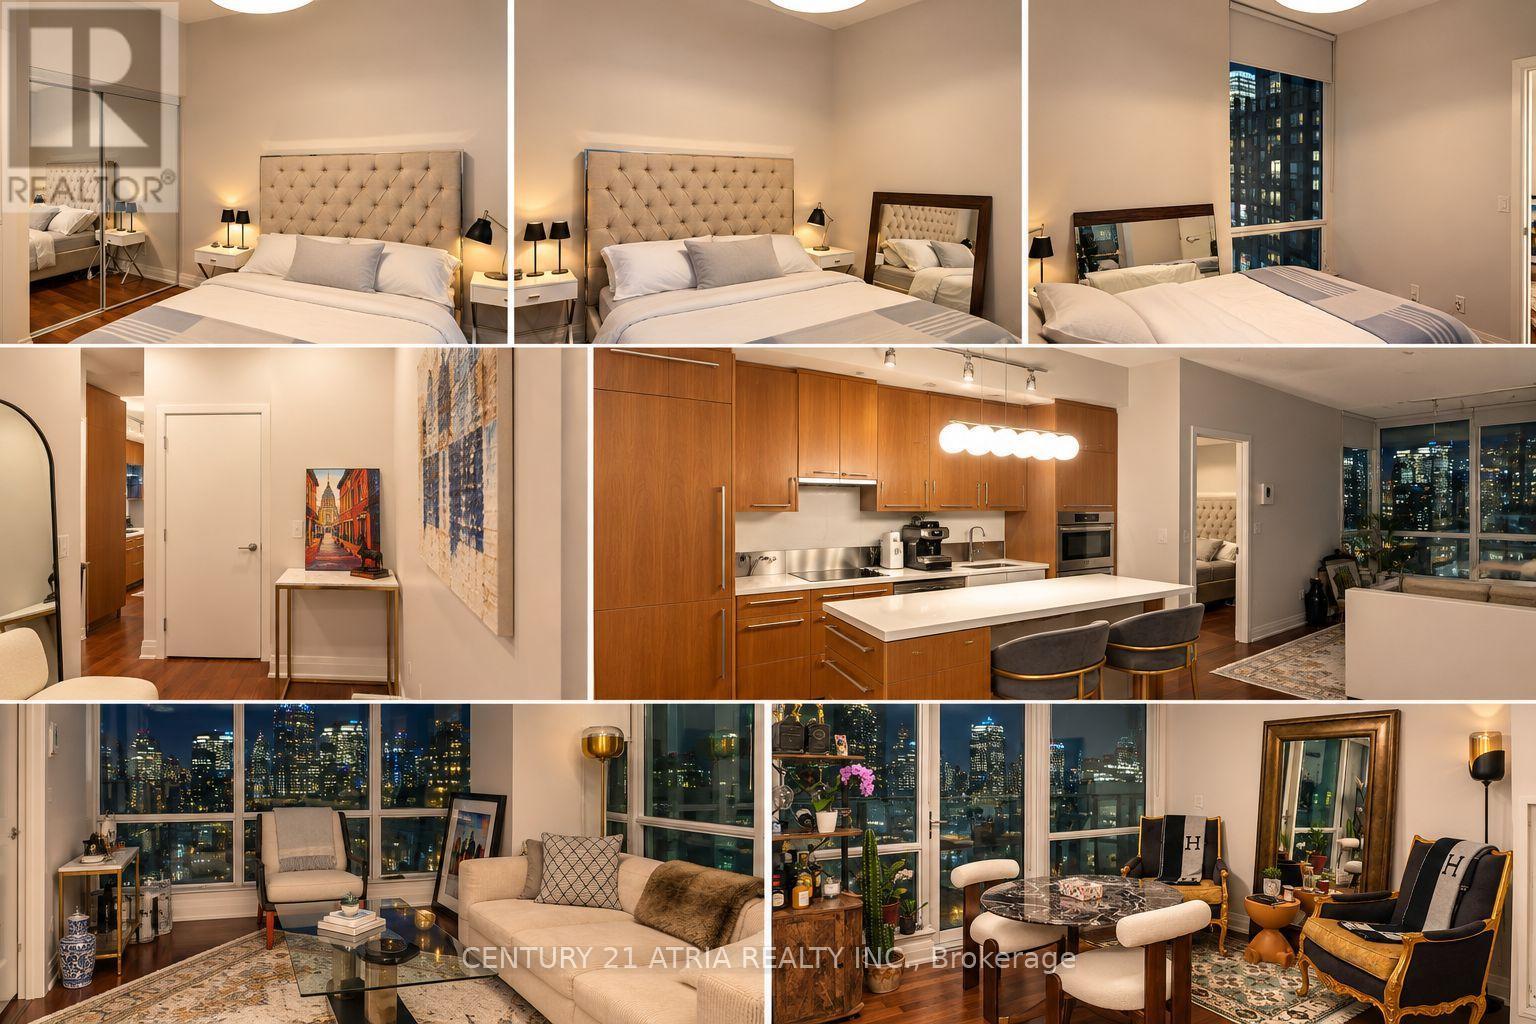
Luxury Furnished Executive Rental | Festival Tower | Toronto Entertainment District Experience downtown Toronto living at its finest in this beautifully furnished, oversized one-bedroom plus den corner suite at the iconic Festival Tower, home to the Toronto International Film Festival and TIFF Bell Lightbox.Featuring 703 sq. ft. of bright, open-concept living space, soaring 9-foot ceilings, floor-to-ceiling windows, high-end Miele appliances, elegant designer furnishings, and an expansive private balcony with stunning city views. The location is simply unbeatable. Step outside and you're surrounded by Toronto's finest restaurants, cafés, fitness clubs, theatres, and entertainment. Enjoy exceptional building amenities and hotel-inspired services in one of downtown Toronto's most recognizable residences. Ideal for executives, business travellers, and professionals seeking a sophisticated, fully furnished short-term stay in the heart of the city. (id:63616)