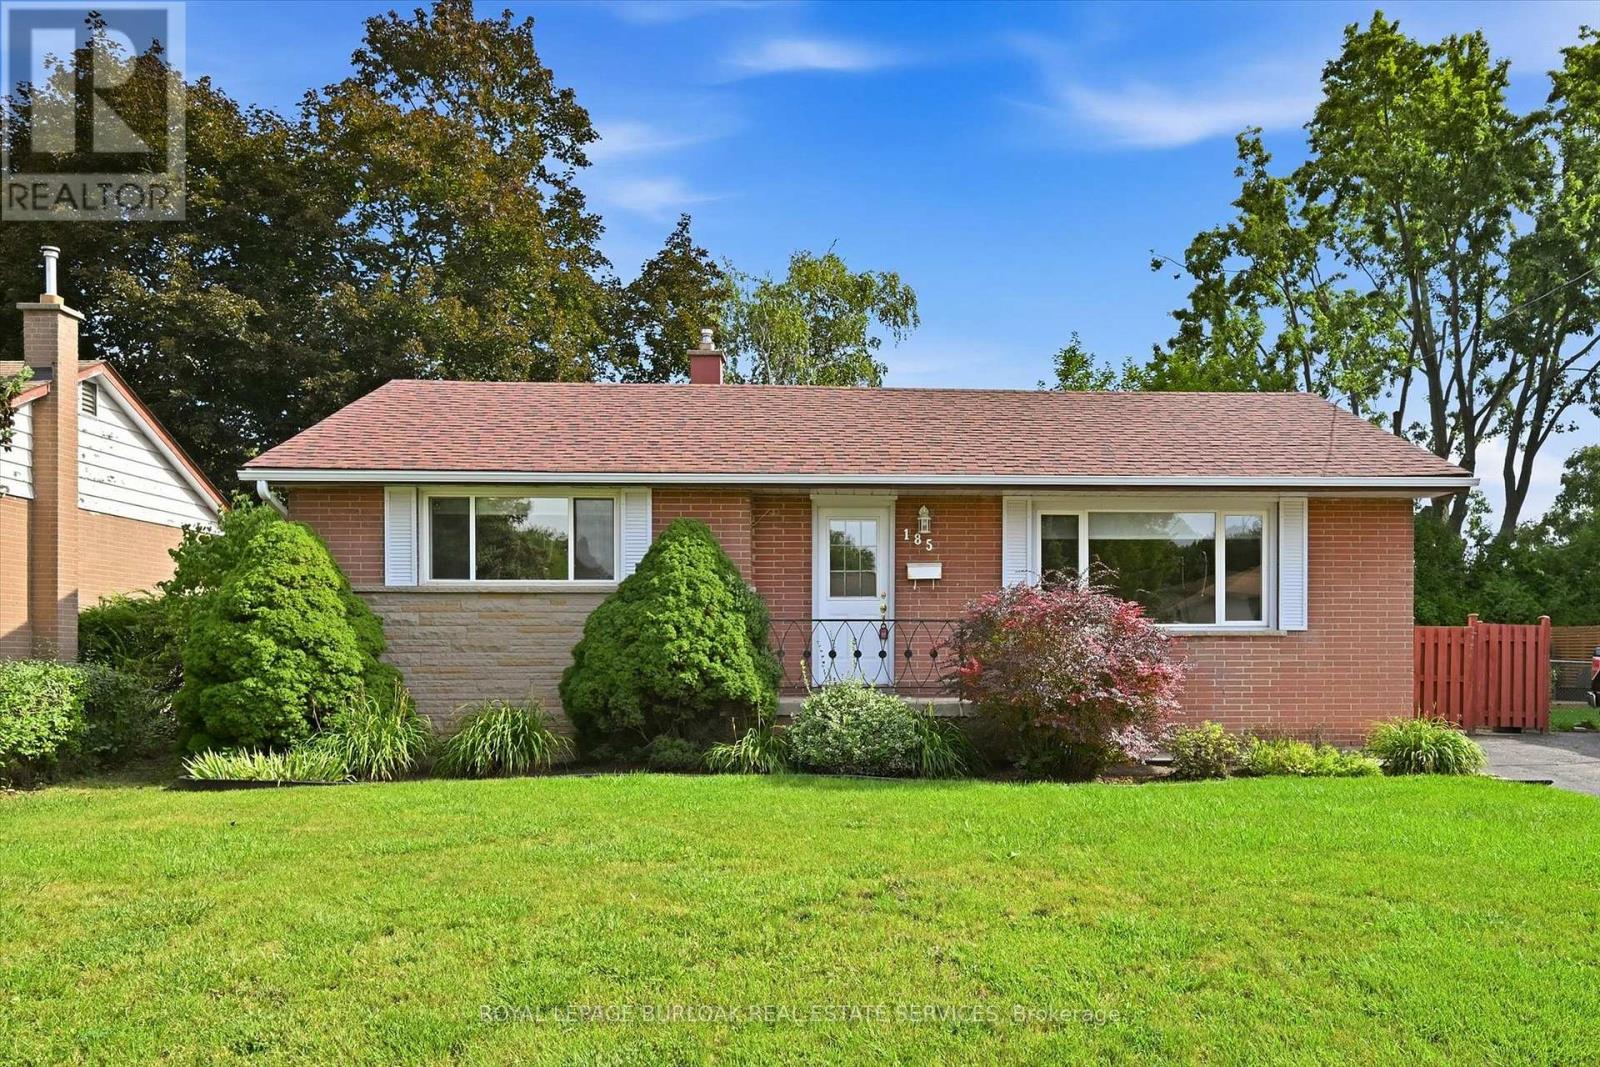
185 Euston Road
Burlington, Ontario
An excellent opportunity to invest in one of southeast Burlington's most popular family neighbourhoods. Situated on a mature 60' x 105' lot, this well-maintained 3+1 bedroom, 2-bathroom bungalow offers approximately 1,500 sq. ft. of living space and plenty of potential for first-time buyers, downsizers, or renovators. A separate entrance leading to the basement provides the possibility of generating rental income. The main level features hardwood flooring, coved ceilings, and a functional layout with convenient access to the fenced backyard and patio. The finished lower level provides additional living space with a recreation room with gas fireplace, fourth bedroom, full bathroom, laundry area, and generous storage. Enjoy the established neighbourhood setting, just a short walk to schools, parks, and trails, with easy access to the GO Train and major highways. Ideally located near the Oakville border, Elizabeth Gardens offers a wonderful combination of community, convenience, and long-term investment potential. Invest in your future and bring your vision to this desirable Burlington neighbourhood. Immediate possession available. (id:63616)
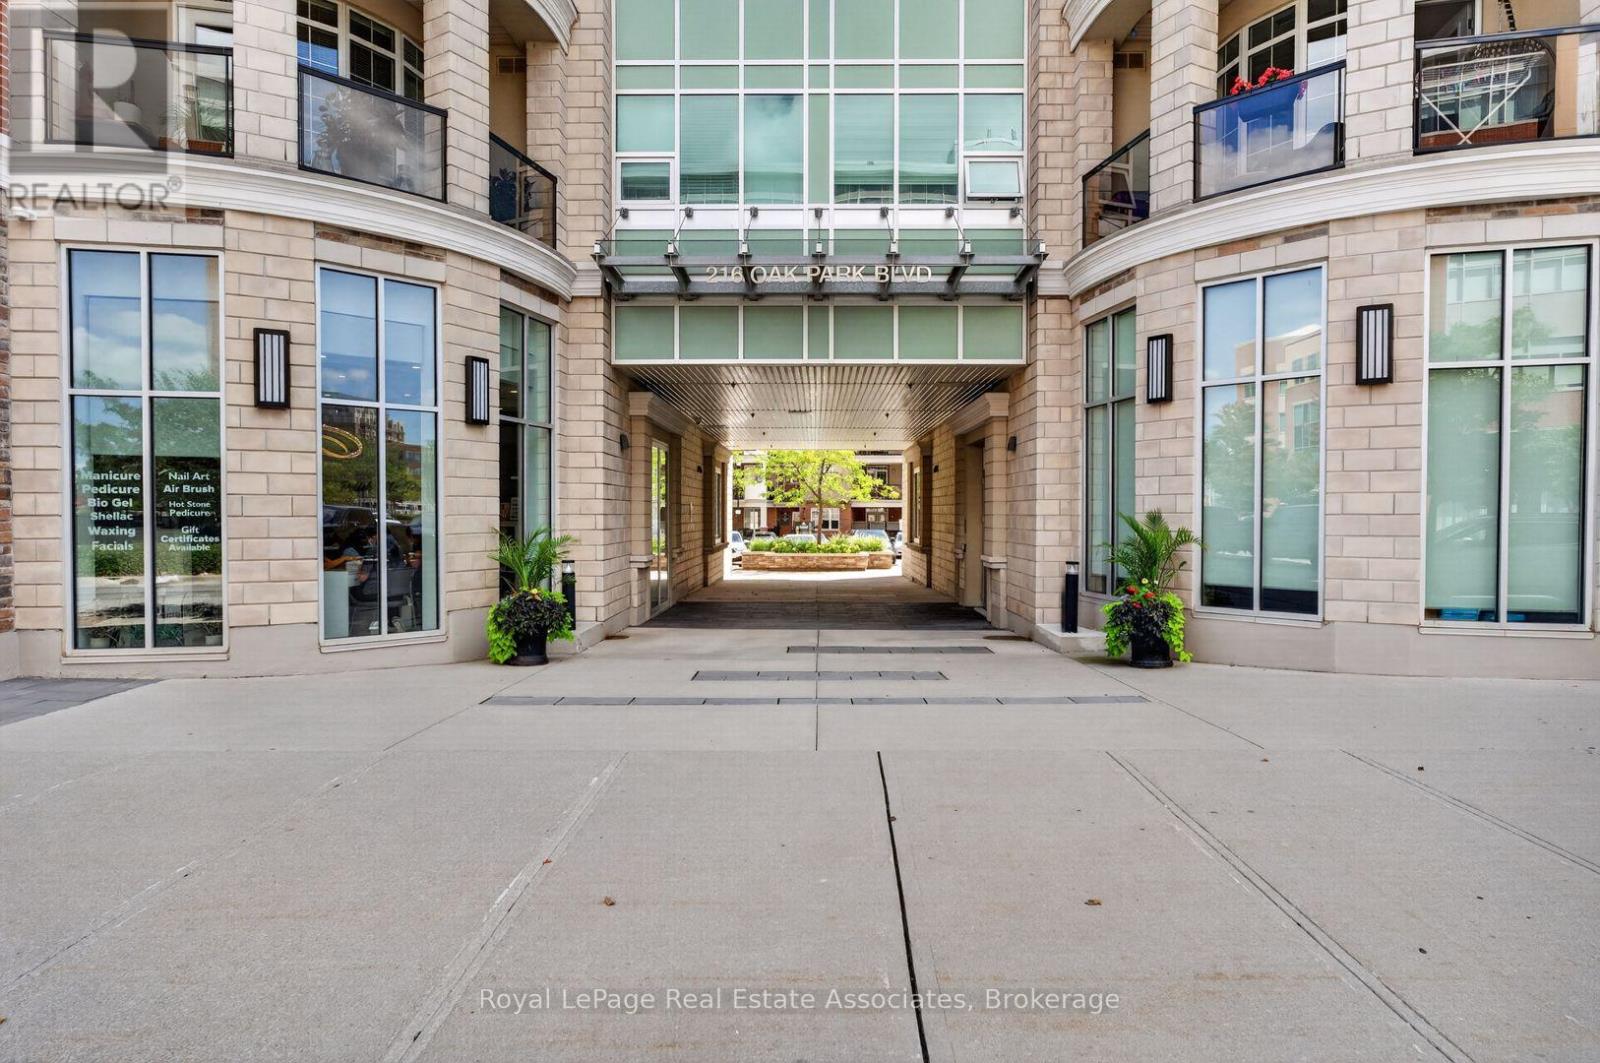
214 - 216 Oak Park Boulevard
Oakville, Ontario
What Sets Suite 214 At 'The Renaissance Oak Park' Apart From The Rest Of Your Run-Of-The-Mill Oakville Condos? First, 9 Foot Ceilings Set The Stage For A Spacious Environment, Making This 652 Square Foot Unit Feel Considerably Bigger Than It Actually Is. Second, A Truly Rare 290 Square Foot Outdoor Terrace That Only A Handful Of Units In This Building (And In All Of Oakville) Have. An Incredible Space Perfect For Lounging, BBQing, And Catching Nightly Sunsets. Lastly, A Unit That Has Been Meticulously Maintained And Cared For Since 2020. Updated As Recently As 2025, Suite 214 Is Ready For You To Move Right In and Enjoy. New, White Soft-Touch Close Cabinetry With Black Fixtures Highlight Your Kitchen, Which Features Stainless Steel Appliances, Ample Storage Space And A Large Pantry. New Luxury Vinyl Floors Stretch Throughout A Large Layout That Has Room For A Living Room AND Dining Table. Your King Size Bed Will Fit Comfortably In Your Oversized Bedroom, With Tons Of Room For A Desk And All Your Clothes In Your Walk-In Closet. Add In A Parking Spot, A Storage Locker, And Well Managed Building In A Convenient Part Of Central Oakville, And You Get An Amazing Opportunity For First Time Buyers, Young Professionals, Or Even Seasoned Speculators Looking To Take Advantage Of A Weak Condo Market (id:63616)
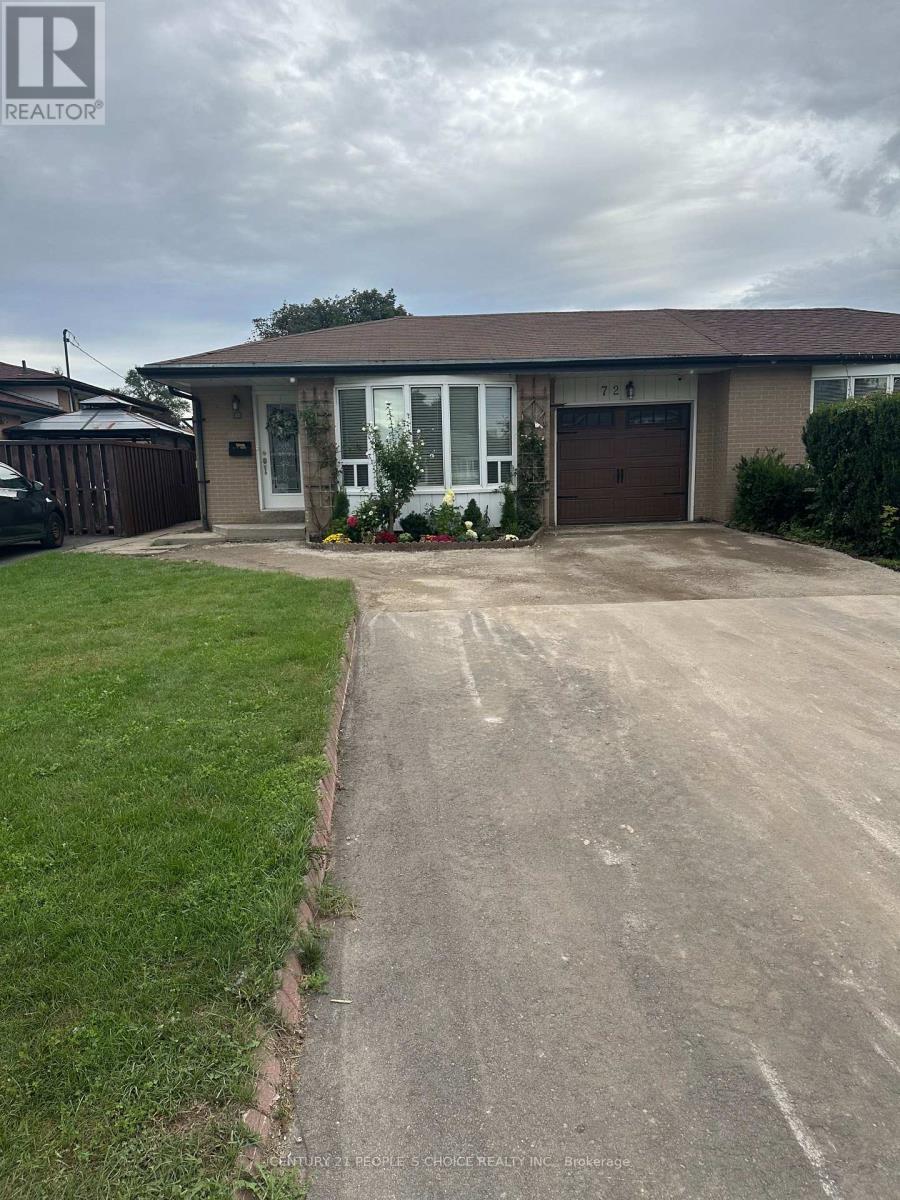
Upper - 72 Cathcart Crescent
Brampton, Ontario
This Beautiful Property Features 3 Bedrooms With 3 Washrooms. Newly renovated Open Concept Kitchen Comes With Stainless Steel Appliances. Massive Size Great/Family Room Comes With Hardwood Floors To Enjoy Family Gatherings. Excellent Location, Walking Distance To Bramalea City Centre, Transit, Minutes To Major Hwy 410, Grocery Store And All Other Amenities. Tenant will pay 70% of Utilities. (id:63616)
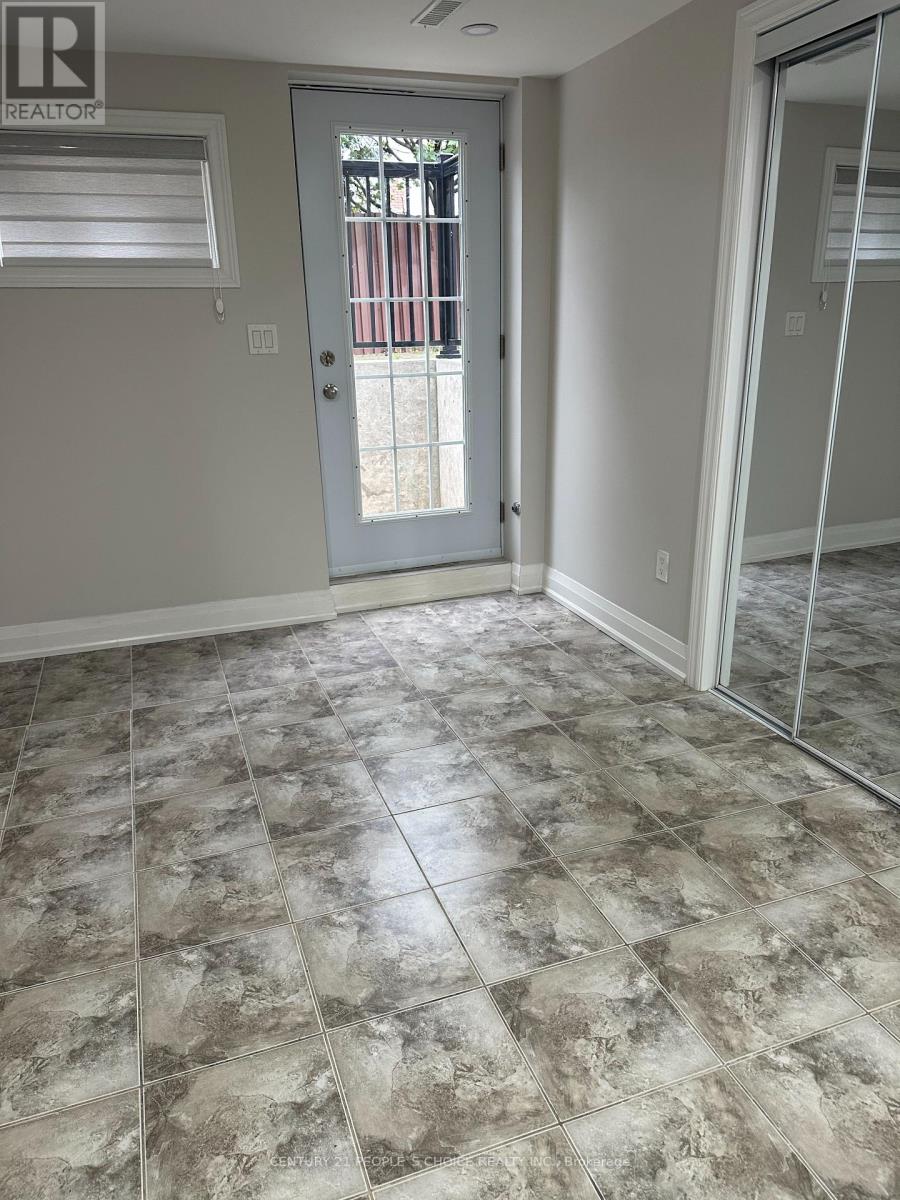
Lower - 72 Cathcart Crescent
Brampton, Ontario
This Beautiful Property Features Brand New Legal Basement with 2 Bedrooms 1 Washroom. Open Concept Kitchen Comes With Stainless Steel Appliances. Lot of Natural light in all the rooms, Separate Entrance. Excellent Location, Walking Distance To Bramalea City Centre, Transit,Minutes To Major Hwy 410, Grocery Store And All Other Amenities. Tenants to pay 30% of utilities for the lower section. (id:63616)
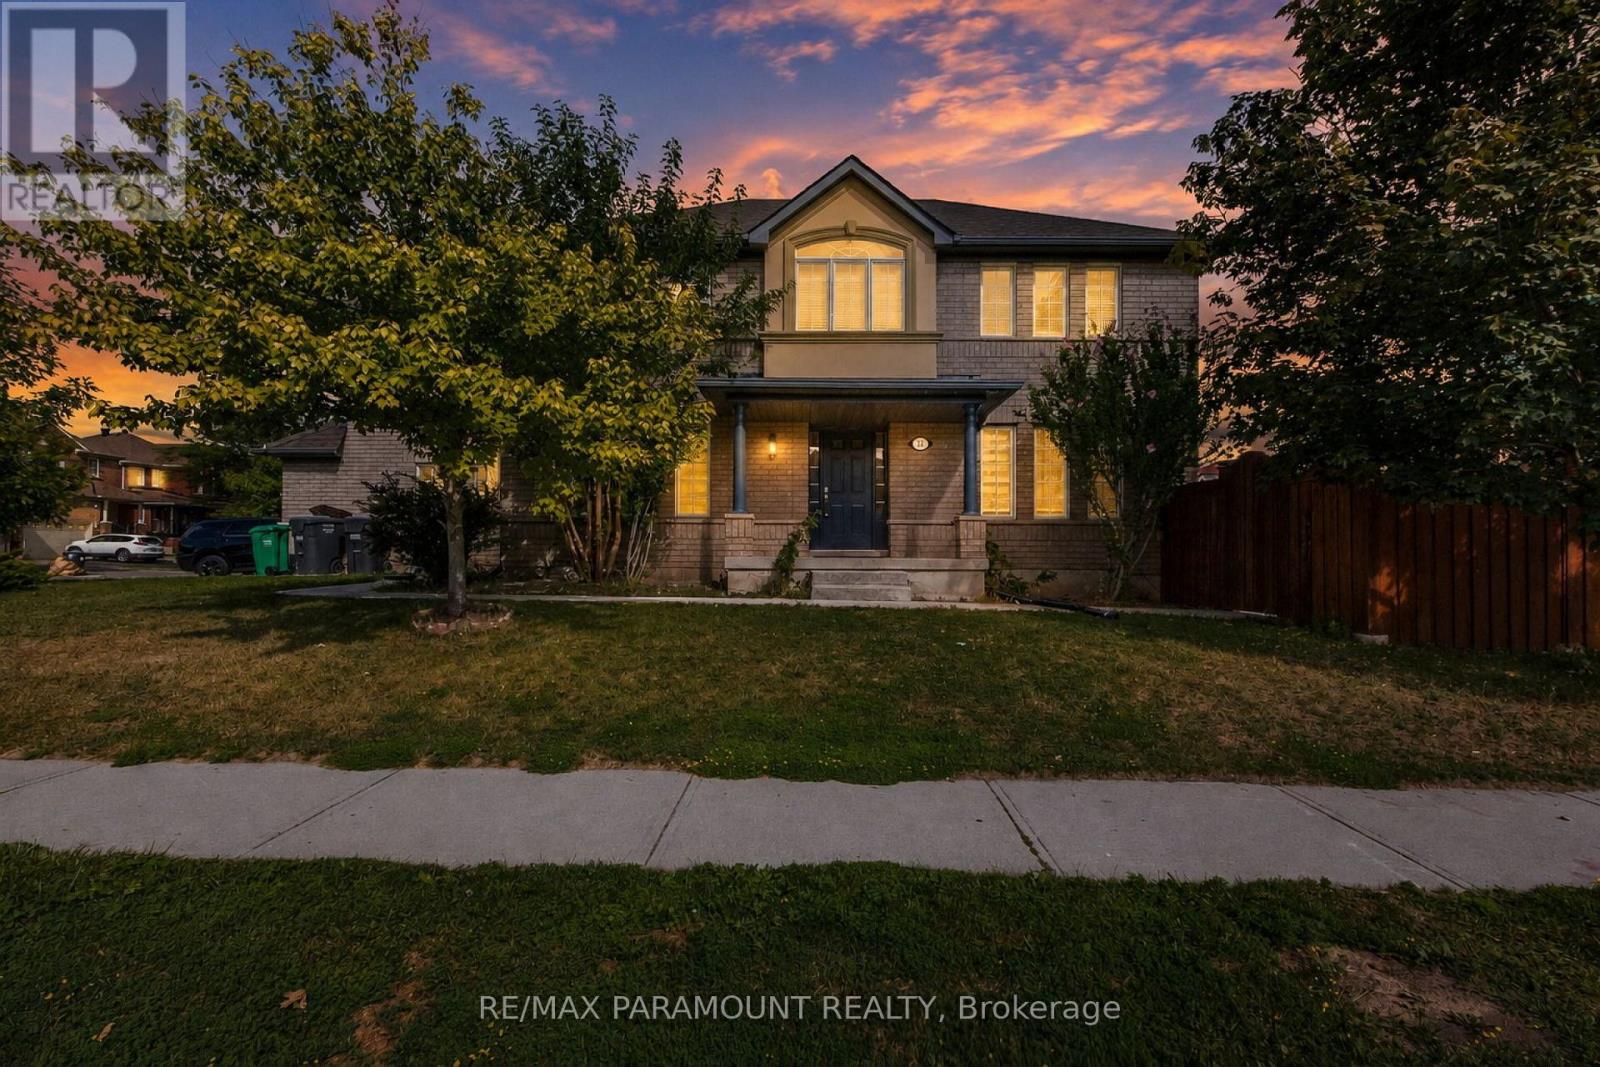
22 Checkerberry Crescent
Brampton, Ontario
Beautiful Detached Two Storey. Corner Lot, Bright Home with Plenty of Natural Light. W/O's to Large Deck from Eat-in-Kitchen. Finished Lower Level features a Flexible In-Law suite with a second Kitchen, Separate Entrance. Close to Trinity-Common Mall, Schools and Recreation Centre. Tool Shed, Originally three Bedrooms, Second Floor Family Room converted to Fourth Bedroom. (id:63616)
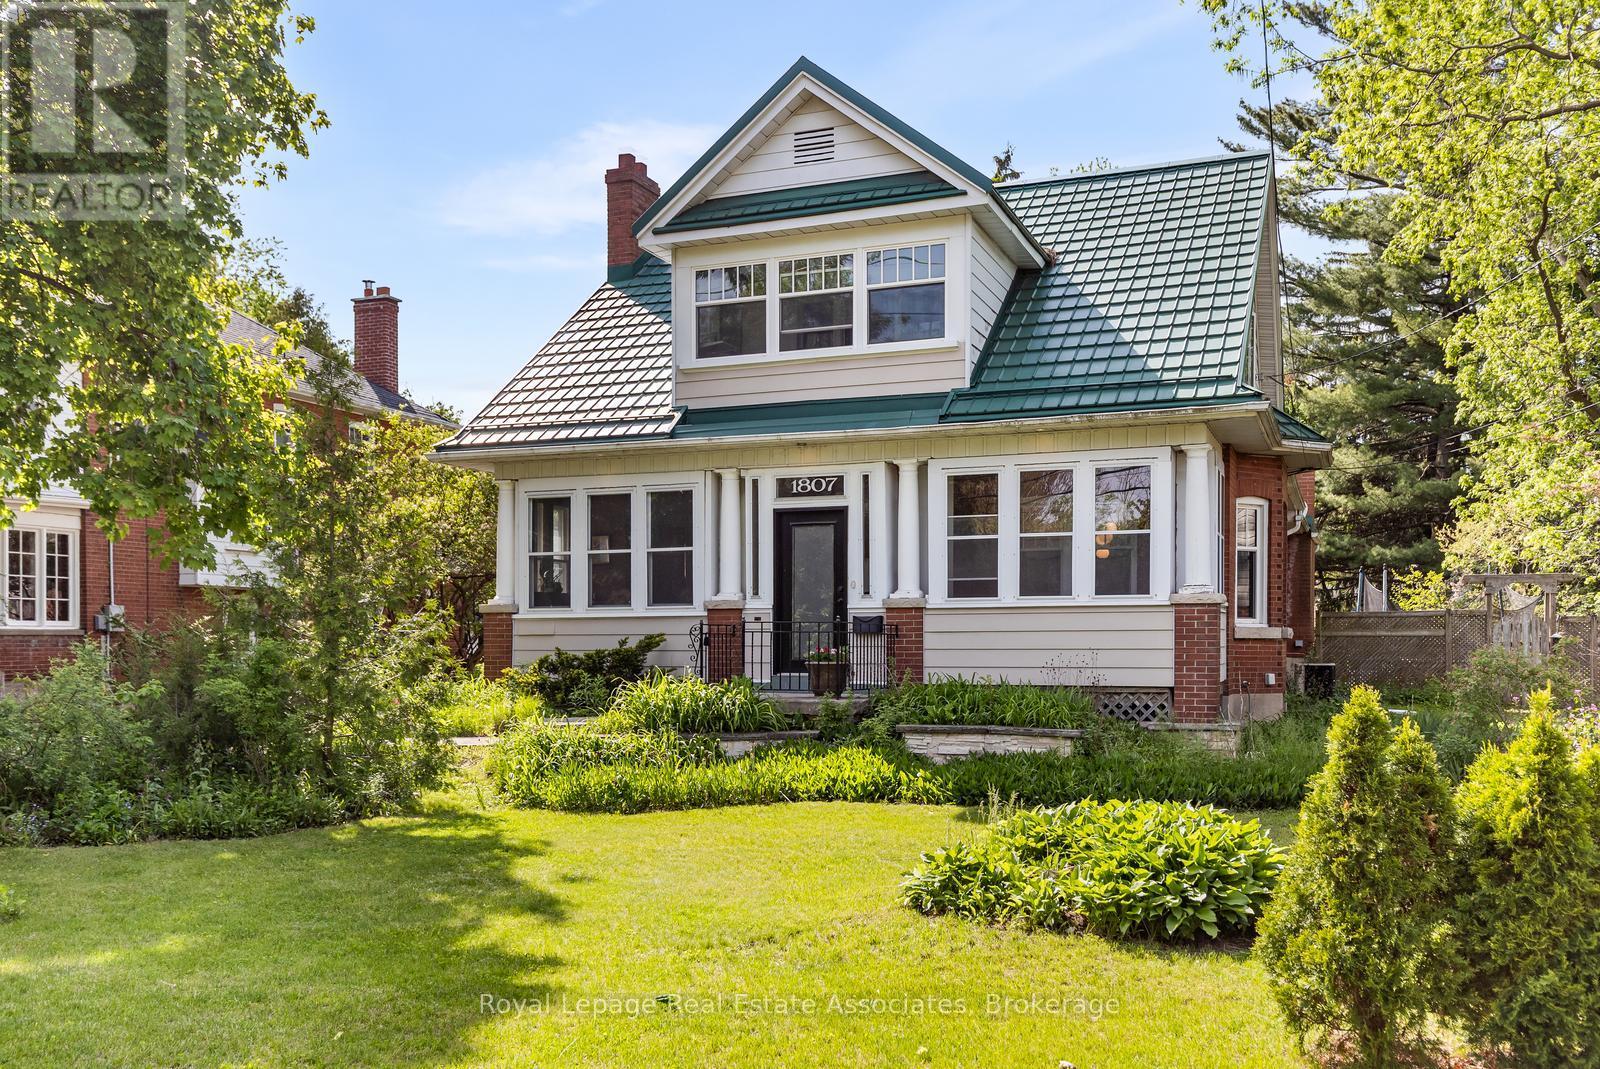
1807 Balsam Avenue
Mississauga, Ontario
Nestled on an extraordinary 75 x 189 foot lot in the heart of desirable Clarkson, this one-of-a-kind property is brimming with timeless character, warmth, and endless possibilities. Walking distance to both the Clarkson GO Station and the bars & restaurants of Clarkson Village, this location comes with an impressive lifestyle. From the enclosed front porch to the charming architectural details found throughout, this exceptional home offers a rare blend of historic charm and modern convenience. A private driveway with parking for up to six cars leads to the detached barn at the rear of the property - a truly unique feature ideal for hobbyists, storage, a workshop, or future creative use. The custom renovated eat-in kitchen is the heart of the home, showcasing an imported Aga dual fuel stove from England that has 3 separate oven compartments and ideal for any chef/baker, quality finishes, a dual dishwasher, and plenty of space for family gatherings and entertaining. Elegant formal living and dining rooms are accented by beautiful dark wood millwork and provide inviting spaces for hosting. The cozy family room offers a relaxing retreat complete with a walkout to the covered back deck, featuring a hot tub, and overlooking the expansive fully-fenced, dog friendly backyard. Upstairs, you'll find four generously sized bedrooms along with beautifully renovated bathrooms featuring luxurious heated floors on each level. The finished basement extends the living space with two additional bedrooms, including one with a separate walk-up to the backyard - ideal for guests, extended family, or potential in-law accommodations. Ample storage space throughout the home ensures functionality meets comfort at every turn. Set on an incredible lot offering privacy and mature surroundings, this remarkable property presents a rare opportunity to own a truly distinctive home in one of Mississauga's most sought-after communities. (id:63616)
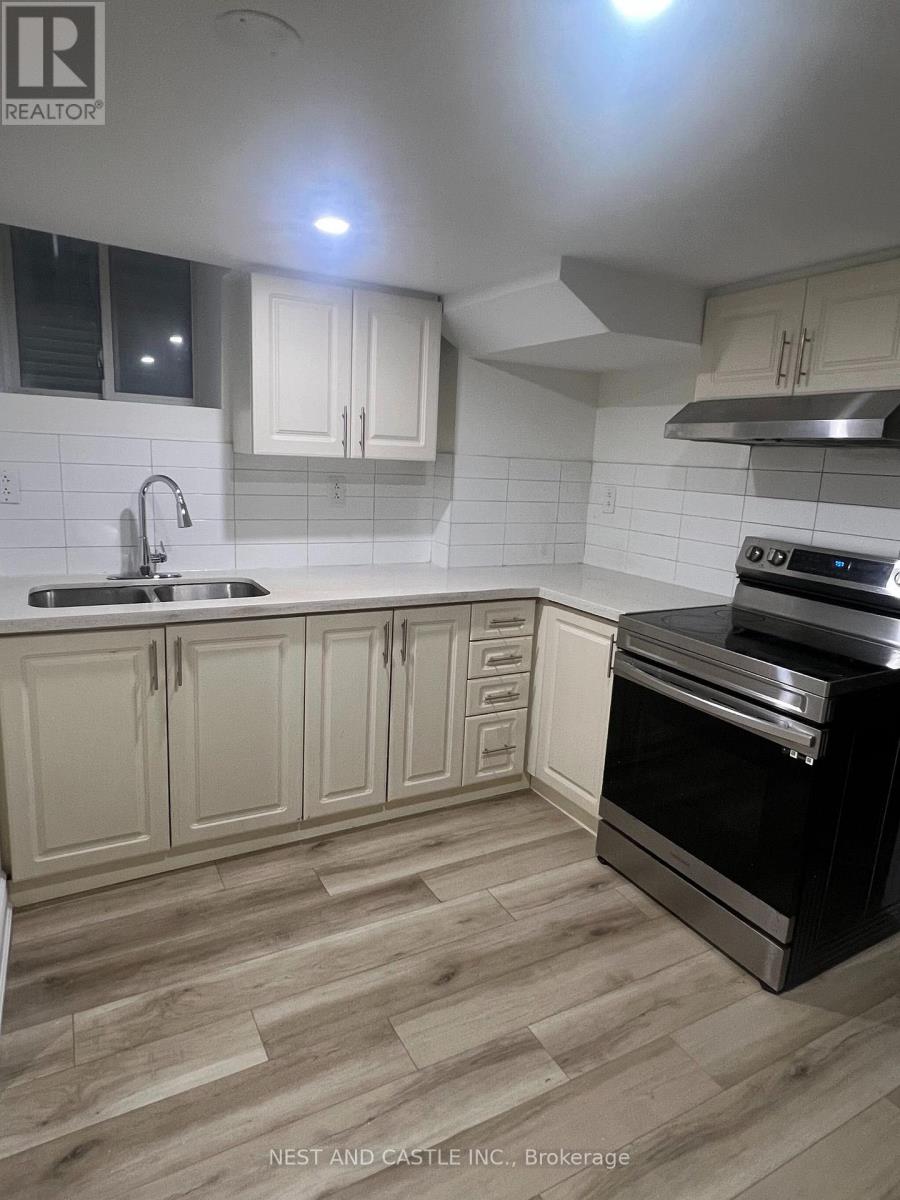
33 Lanark Circle
Brampton, Ontario
Beautiful 2-Bedroom, 1-Bath Legal Basement Apartment in a Desirable, Family-Friendly Neighborhood. Features a Separate Entrance, Modern Kitchen, Separate Laundry & 1 Driveway Parking Space. Conveniently Located Minutes from Mount Pleasant GO, Walmart, Home Depot, Schools & Jean Augustine Secondary School. Tenants to Pay 30% of Utilities. Available Immediately. Ideal for a Professional, Couple or Small Family! (id:63616)
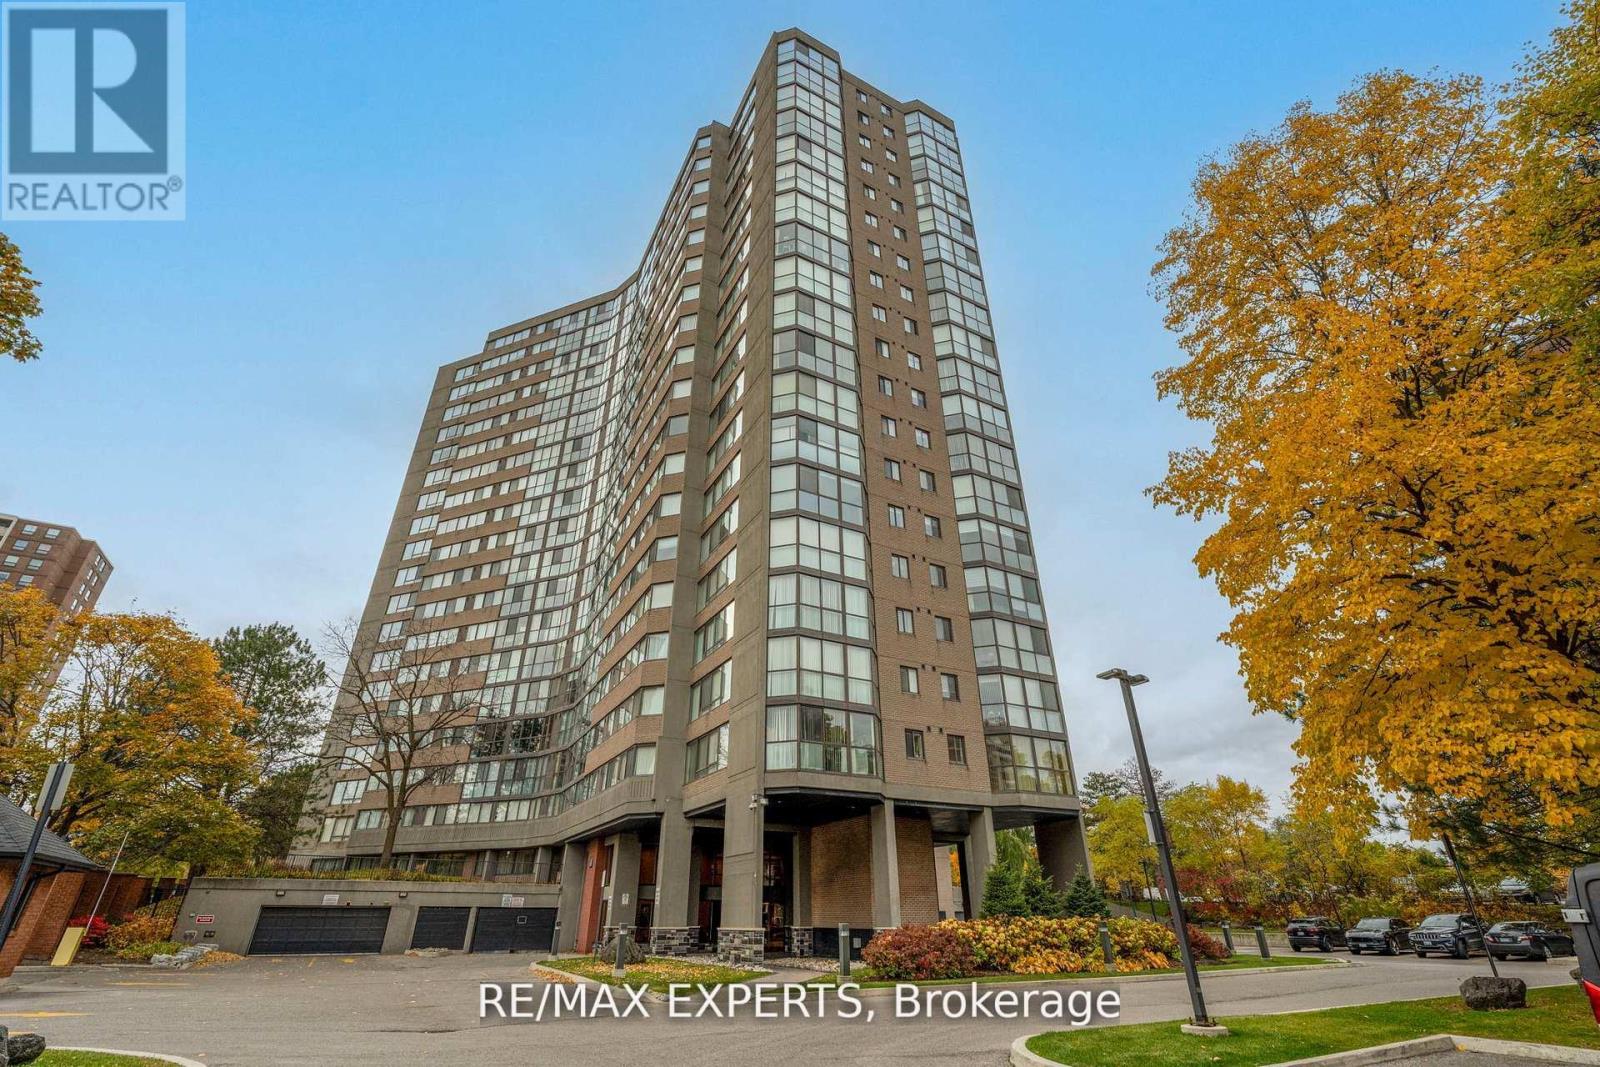
1103 - 40 Richview Road
Toronto, Ontario
Welcome to Humber view Heights, where elegance meets comfort. This rare corner suite offers over 1,200 sq. ft. of refined living with 2 spacious bedrooms, 2 full baths, and a sun drenched solarium with floor to ceiling windows. The open concept living and dining area provides the perfect flow for both everyday living and stylish entertaining. Enjoy a full array of resort style amenities including an indoor pool, tennis courts, fitness center, games and recreation rooms, guest suites, ample visitor parking and beautifully maintained grounds. Ideally located close to transit, shopping, dining, and parks. This condo offers an exceptional lifestyle in one of Etobicoke's most desirable communities. (id:63616)
16 Cordella Avenue
Toronto, Ontario
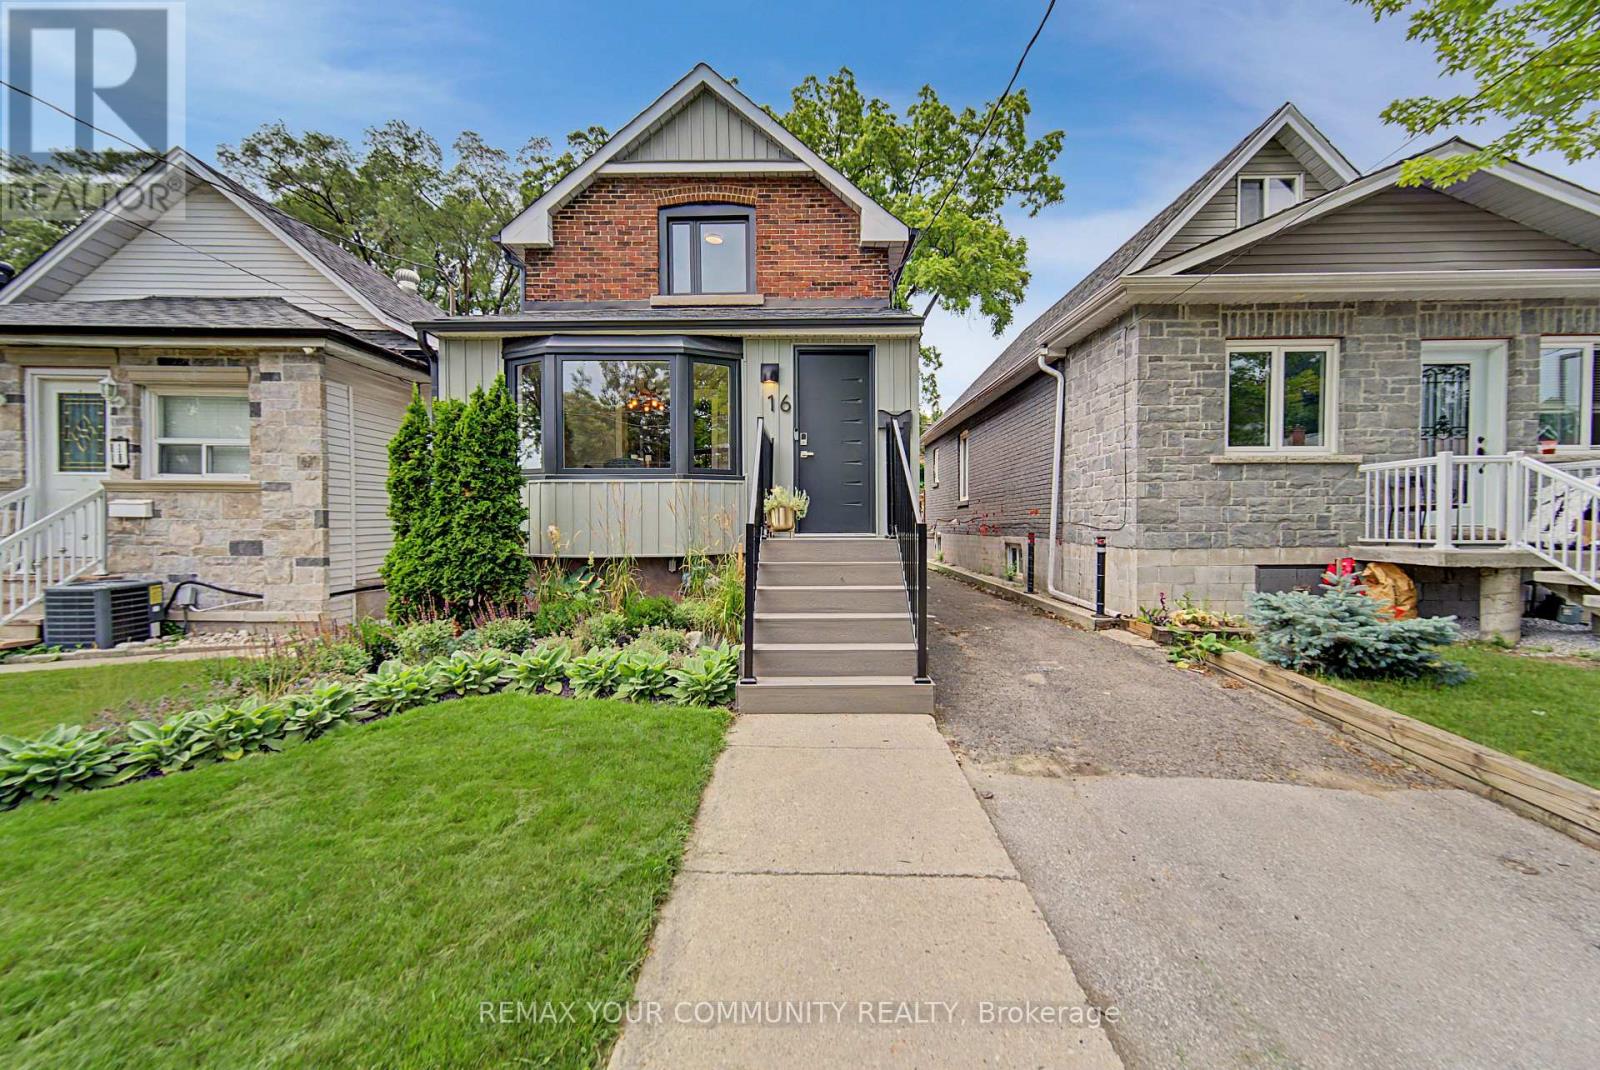
Beautifully Renovated Detached Home That Seamlessly Blends Modern Upgrades With Timeless Character In The Heart Of Rockcliffe. Thoughtfully Renovated Throughout, This Move-In-Ready Home Offers About 1200 Sq. Ft Of Finished Living Space Featuring An Open-Concept Main Floor With Hardwood Flooring, A Stunning Kitchen With Quartz Countertops, A Centre Island, Stainless Steel Appliances, A Gas Range, And A Walkout To A Spacious Deck With A Gas Bbq Connection overlooking A Private Backyard Designed For Entertainment. The Upper Level Offers Two Spacious Bedrooms And A Beautifully Renovated 4-Piece Bathroom With Heated Floors And A Rain Shower. The Finished Basement Adds Incredible Versatility With An Additional Bedroom Ideal As A Home Office, Guest Room, Or Kids' Room, Along With A Large Recreation Area. Extensive Upgrades Include A New Roof On Both The House And Backyard Structure (2022), New Fascia And Eavestroughs (2022) , A New Front Door (2024), A New Front Porch With Professional Landscaping (2025), A Main Floor Powder Room, And Much More. Enjoy Two-Car Private Parking With Level 2 EV Charging, A Backyard Storage Shed, And A Heated, Powered Workshop Ideal For A Gym, Studio, Office, Or HobbySpace. Just A 10-Minute Walk To Mount Dennis GO, UP Express, And The Eglinton Crosstown LRT, Providing Quick Access To Union Station, Pearson Airport, And Downtown Toronto. Surrounded By Parks, Schools, Shopping, Restaurants, Trails, TTC, And Major Highways, This Exceptional Home Offers The Ideal Balance Of Character, Comfort, And Convenience (id:63616)
515 - 10 Wilby Crescent
Toronto, Ontario
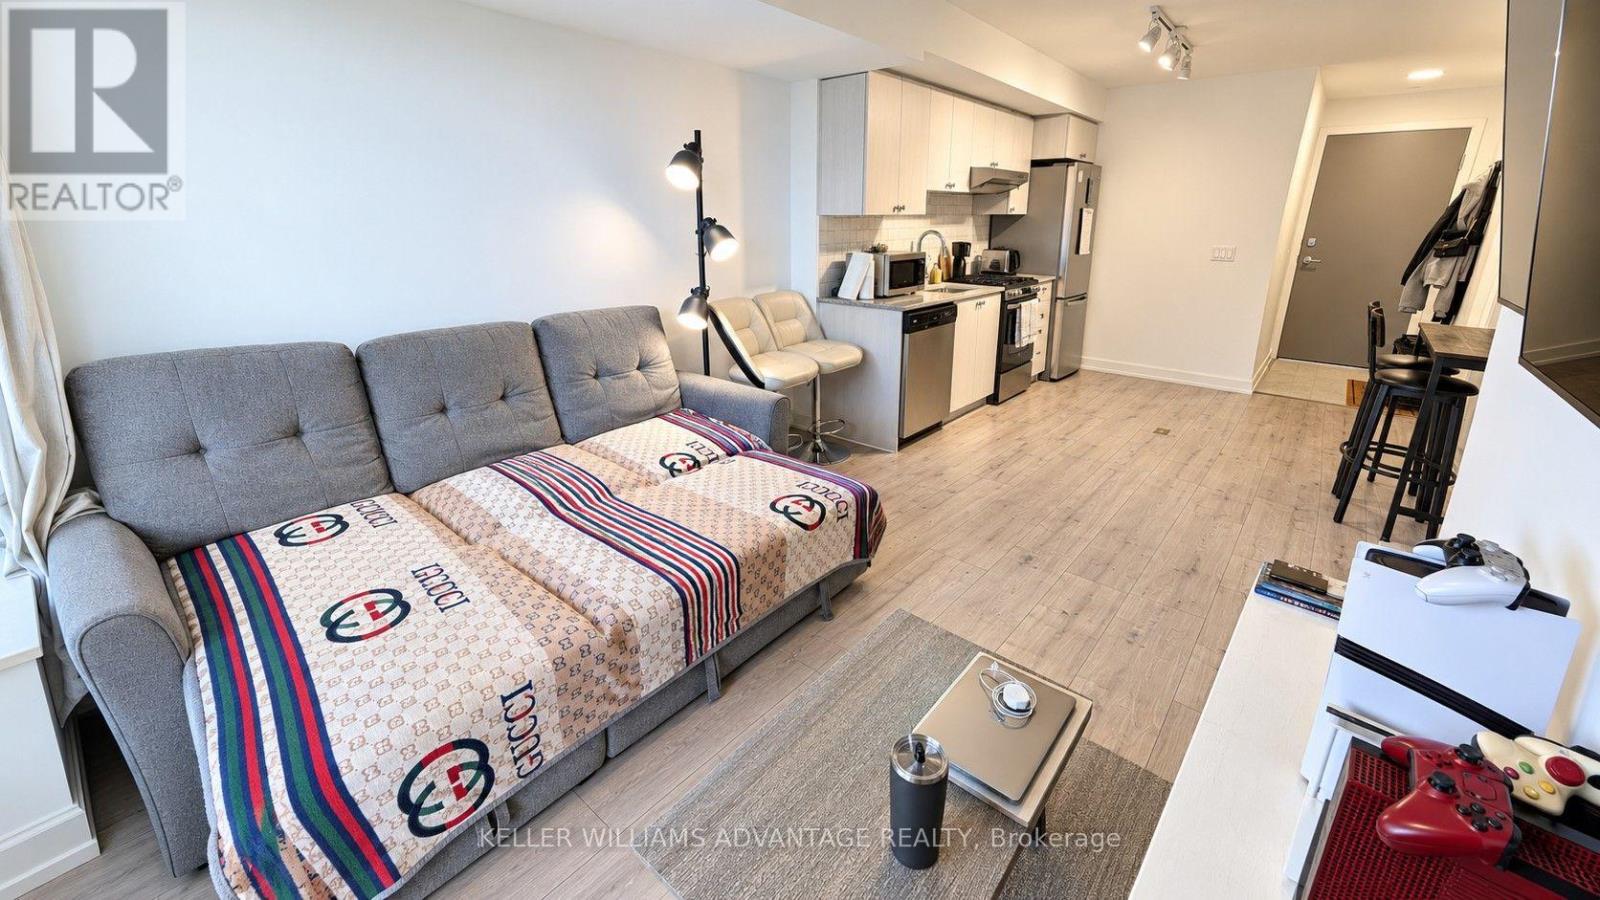
Welcome to The Humber at 10 Wilby Crescent, a new condominium in one of Toronto's most connected transit hubs. Steps from the UP Express with direct service to Union Station and Pearson Airport, and the GO train's Kitchener line, commuting across the GTA couldn't be easier. TTC service is at your doorstep, with easy connections to the Eglinton Crosstown LRT, while Highways 401 and 400 are conveniently close. Surrounded by the Humber River trail system and nearby parks, this location offers the perfect blend of urban convenience and outdoor recreation. This northwest-facing 1-bedroom suite offers sunset views, large windows and an open-concept layout. The kitchen features a dishwasher, while the living area extends to a private balcony with decking, creating an ideal space to relax and unwind. Additional features include ensuite laundry, mirrored closets, blackout blinds and curtains, and 1 parking space conveniently located near the elevator. Residents of The Humber enjoy amenities including a fitness centre, rooftop terrace, party room, resident lounge, bike storage, and seasonal BBQ area. Fibre Internet Available. Tenant pays utilities. Offering the perfect combination of transit, lifestyle, and convenience, this is an ideal place to call home in one of Toronto's fastest-growing communities. (id:63616)
247 Vodden Street W
Brampton, Ontario
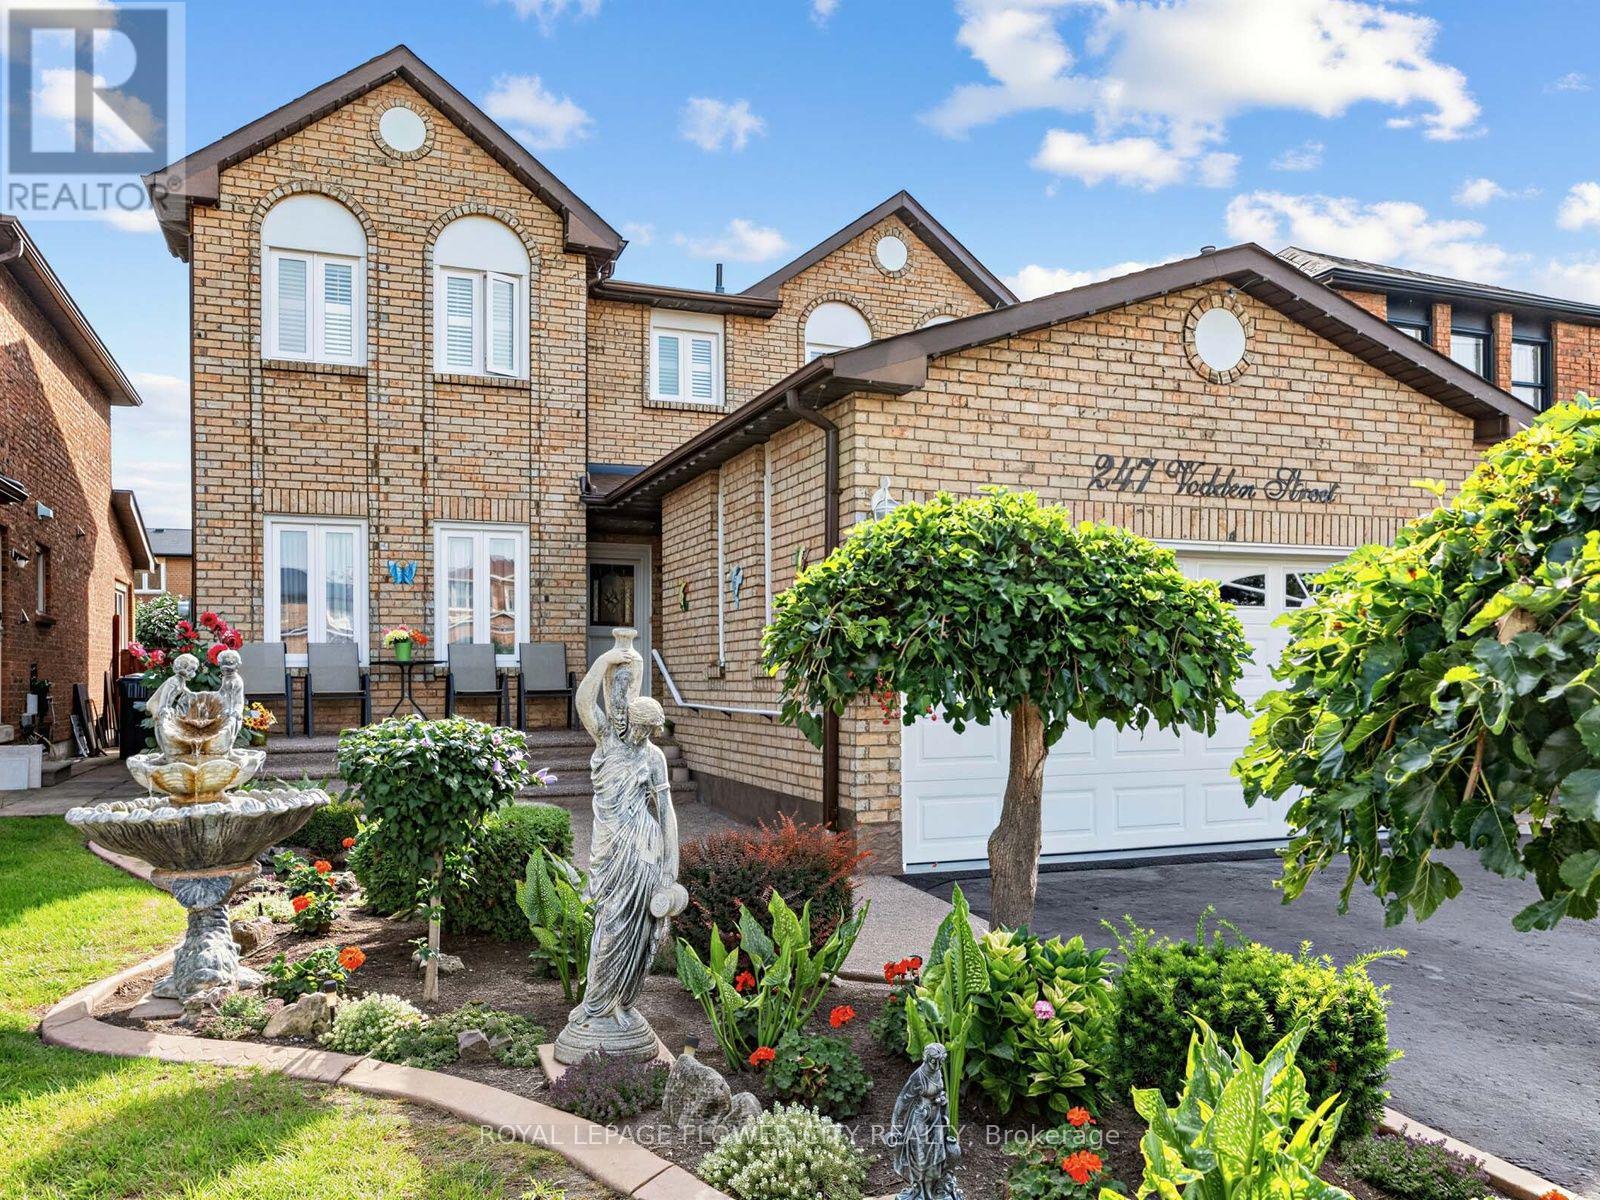
Proudly presented by my clients, this absolutely beautiful and meticulously maintained 4+1 bedroom, 4-bath detached home offers exceptional pride of ownership throughout. The property is exceptionally clean, well cared for, and move-in ready, featuring a finished basement complete with a 5-piece bath and a custom-built bar that's ideal for entertaining. The spacious primary bedroom provides a true private retreat, comfortably accommodating a king-size bed as well as a cozy sitting area. Outside, enjoy a beautifully landscaped front yard and a geinfonerous backyard with garden space and a shed, offering great options for family living. Recent updates include a furnace installed in 2025, a roof completed approximately four years ago, and windows approximately six years old. Conveniently located close to major amenities including bus stops, highways, shopping, schools, parks, the Go Station, and more. (id:63616)
420 The Thicket
Mississauga, Ontario
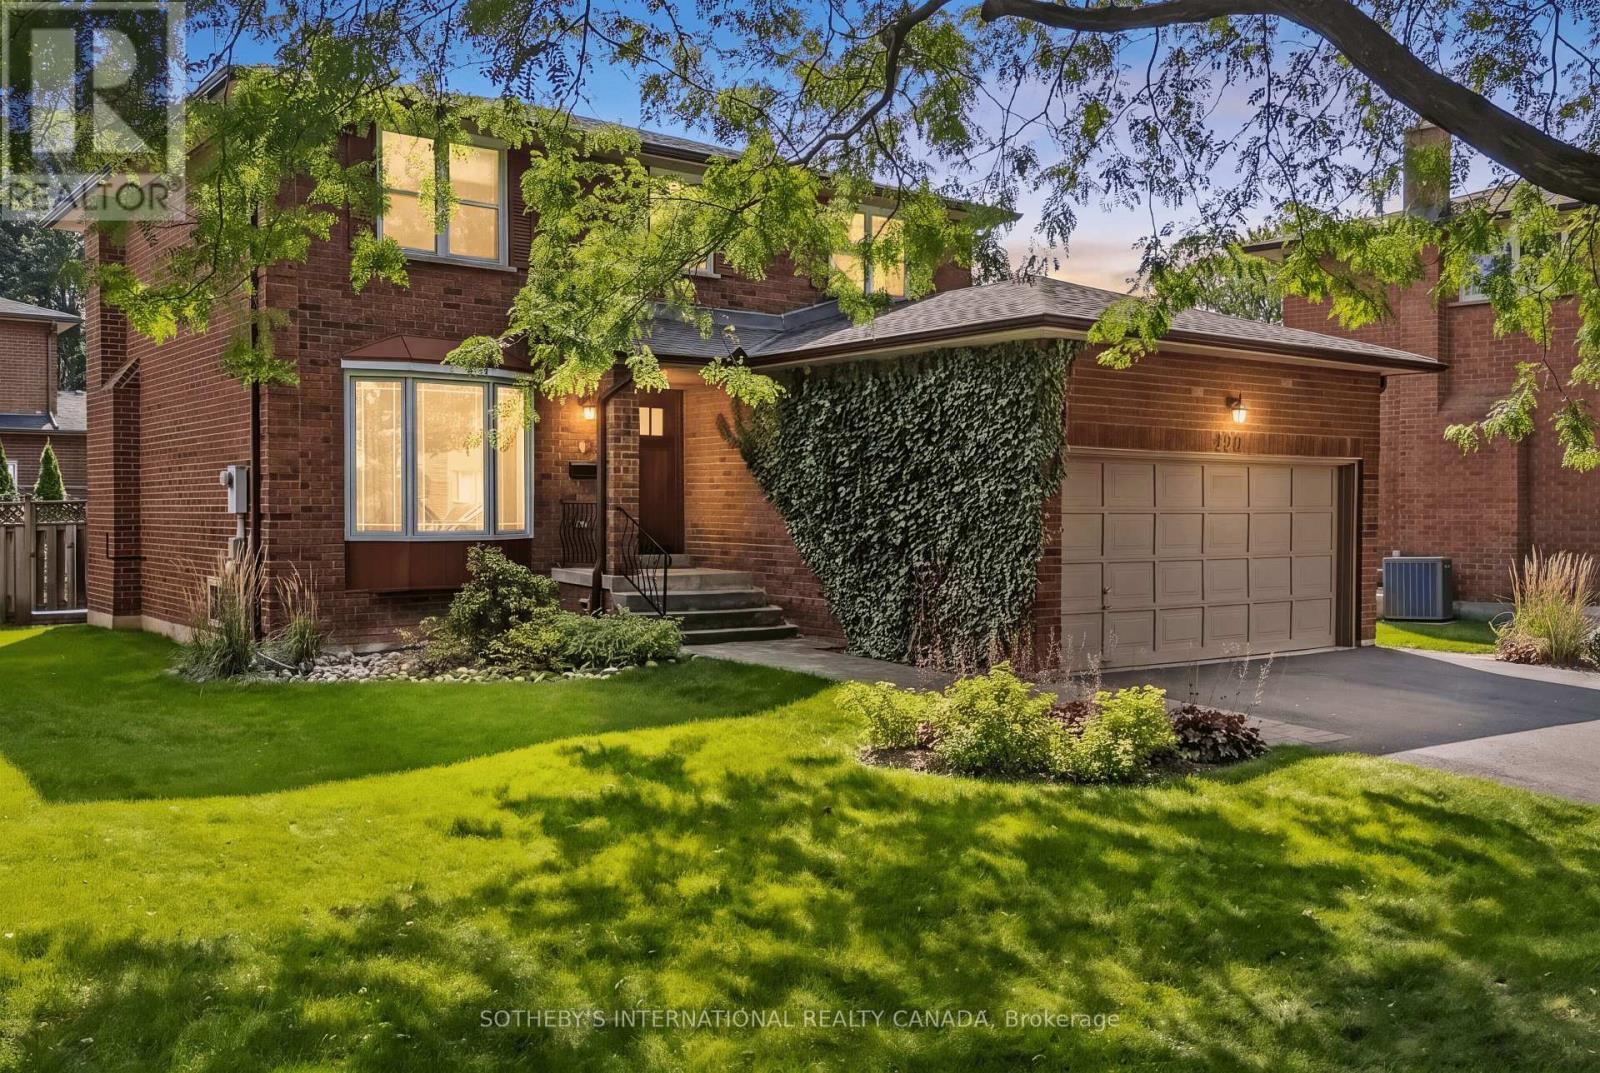
Set on a peaceful, family-oriented cul-de-sac just steps from the charm of Port Credit, this spacious 4 bedroom, 3 bathroom home offers over 2500 sqft of finished living space with an ideal blend of comfort, functionality, and versatility. The main level features a welcoming floor plan with a bright formal living room, separate dining room, a generous eat-in kitchen, and cozy family room. The renovated kitchen has mostly stainless appliances and granite counters and flows seamlessly into the inviting family room, complete with brick adorned gas fireplace, built in shelving, and large window overlooking the backyard. Upstairs, the oversized primary suite includes hardwood flooring, 4 piece ensuite, and double closets, while 3 additional spacious bedrooms provide plenty of room for guests or a growing family and share an additional 4 piece bathroom. A large finished recreation room in the basement creates an ideal gathering space, perfectly suited for guests, extended family, teenagers, or working from home professionals. Outside, the expansive 62x122 ft fenced backyard is a standout feature, offering an impressive space for summer entertaining, and outdoor meals. Enjoy a short stroll to Lake Ontario as well as a short walking distance to everything Port Credit has to offer, including its vibrant shops, restaurants, waterfront, and community amenities. Transit and GO stations are conveniently nearby, while several respected schools including St. James, Mentor College, Port Credit Secondary, Cawthra Park, St. Paul, and Blythe Academy are nearby. A spacious and versatile home in a highly sought after neighbourhood, offering generous living areas, an exceptional backyard, and a location that puts the best of Port Credit right at your doorstep. (id:63616)

34 Stewardship Road
Brampton, Ontario
Immaculate Bright End Unit Freehold Townhouse Feels Like Semi With Separate Unit Rental Potential. 3 parking spots. Steps to St Carlo Acutis Catholic Elementary and Dolson Public school. Easy Access To Mt. Pleasant Go Station, Sun Filled Eat-In Kitchen With Modern Finishes And Stainless Steel Appliances. Open Concept Living Room. Finished Walkout Basement. Plenty Of Upgrades Including Hardwood Floors, Hardwood Staircase and Vinyl floors. (id:63616)
3368 Raspberry Bush Trail
Oakville, Ontario
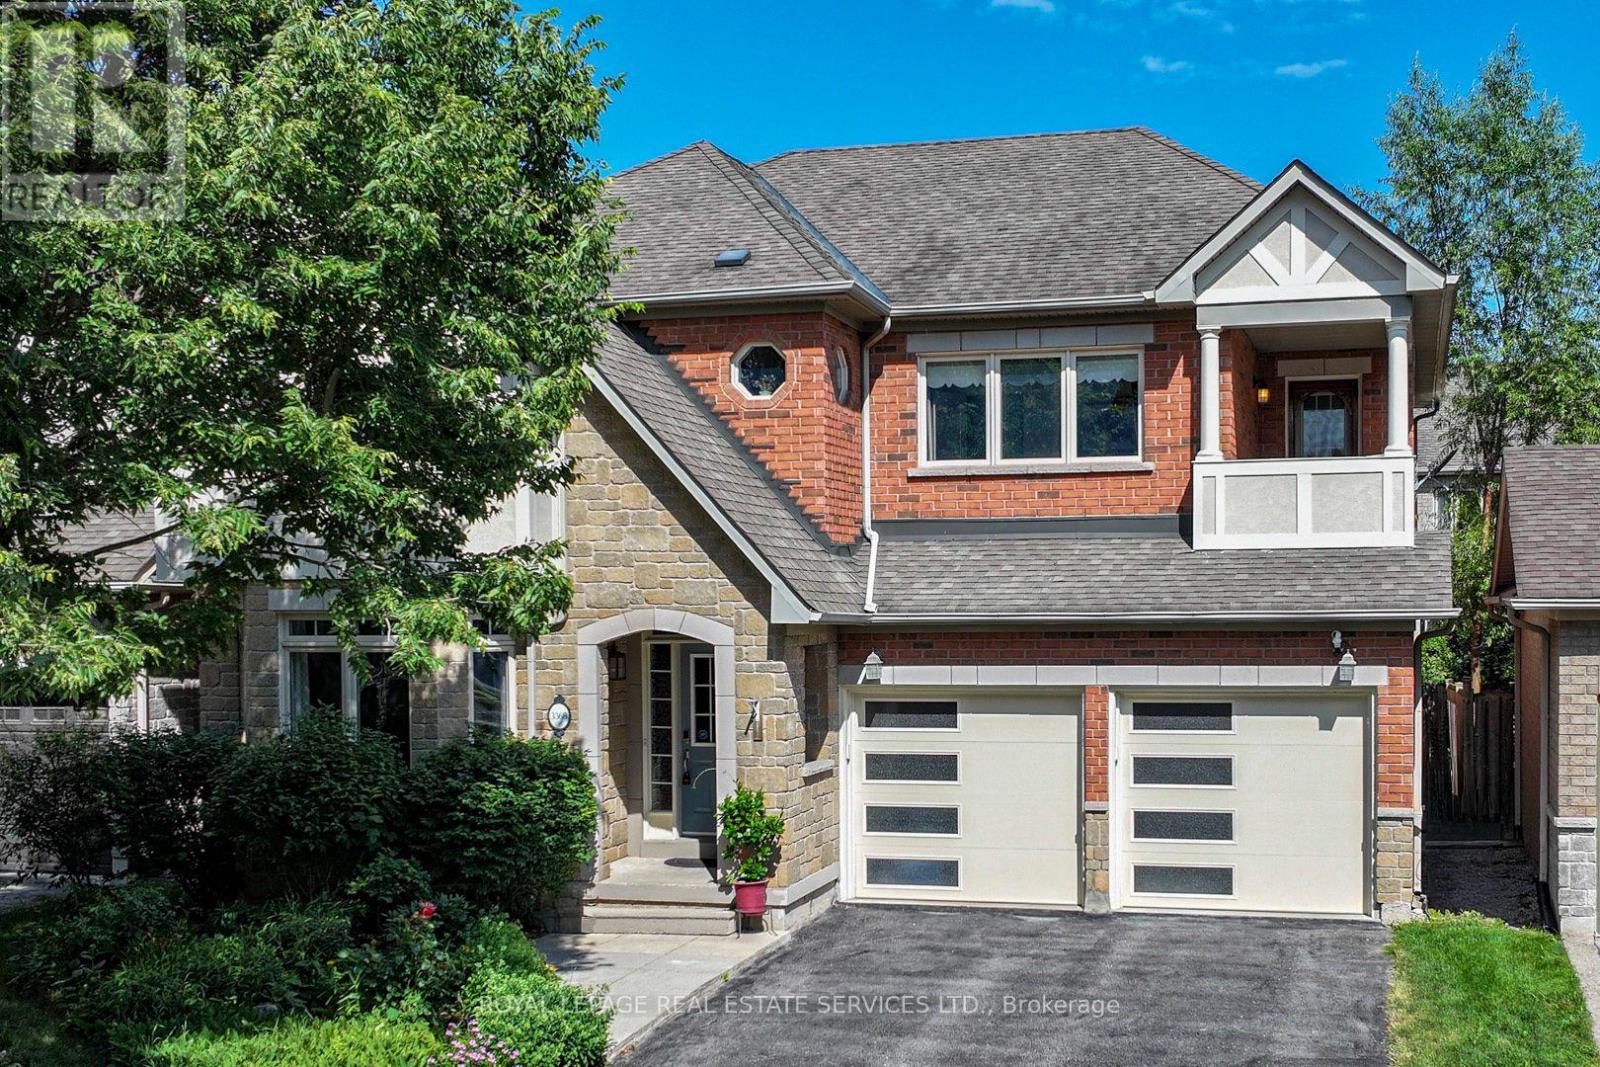
Welcome to this gorgeous 4 bedroom, 5-bathroom family home with a professionally finished basement in Southwest Oakville's highly desirable Lakeshore Woods community. Steps to scenic trails, Creek Path Woods & Shell Park with its dog park, sports fields, playground & skate park, & just a 15-minute walk to South Shell Park & Cuyagua Beach on Lake Ontario. Conveniently located near the QEW, Highway 403 & Appleby GO Station for an easy commute. Attractive curb appeal features a double driveway, attached double garage with modern doors & professionally landscaped perennial gardens. The private backyard is ideal for outdoor entertaining with a spacious deck beneath a mature shade tree, gazebo, raised garden beds & pea-gravel seating area, while a covered upper balcony offers peaceful treetop views. The elegant interior highlights 9-foot ceilings, hardwood flooring throughout the main level & upper hall, extensive pot lighting, upgraded trim, custom feature walls, quality cabinetry, & quartz & granite countertops. Designed for comfortable family living, the home offers formal living & dining rooms with a tray ceiling, an inviting family room with a gas fireplace & precast stone mantel, a spacious eat-in kitchen featuring deluxe cabinetry with crown mouldings, valance lighting, pantry, centre island, peninsula breakfast bar, quartz countertops, stainless steel appliances & walkout to the deck. A private main-floor office, powder room & sunken laundry room with garage access add everyday convenience. Upstairs are 4 generous bedrooms & 3 full bathrooms, including a spacious primary retreat with a walk-in closet & luxurious 5-piece ensuite. The professionally finished basement offers exceptional flexibility with expansive recreation, games & gym areas, & a large 2-piece bathroom. Recent updates include new window glass & kitchen countertop (2026), owned hot water tank (2025), refrigerator (2022), attic insulation (2021), air conditioner (2020) & furnace (2019). (id:63616)
482 Malaga Road
Mississauga, Ontario
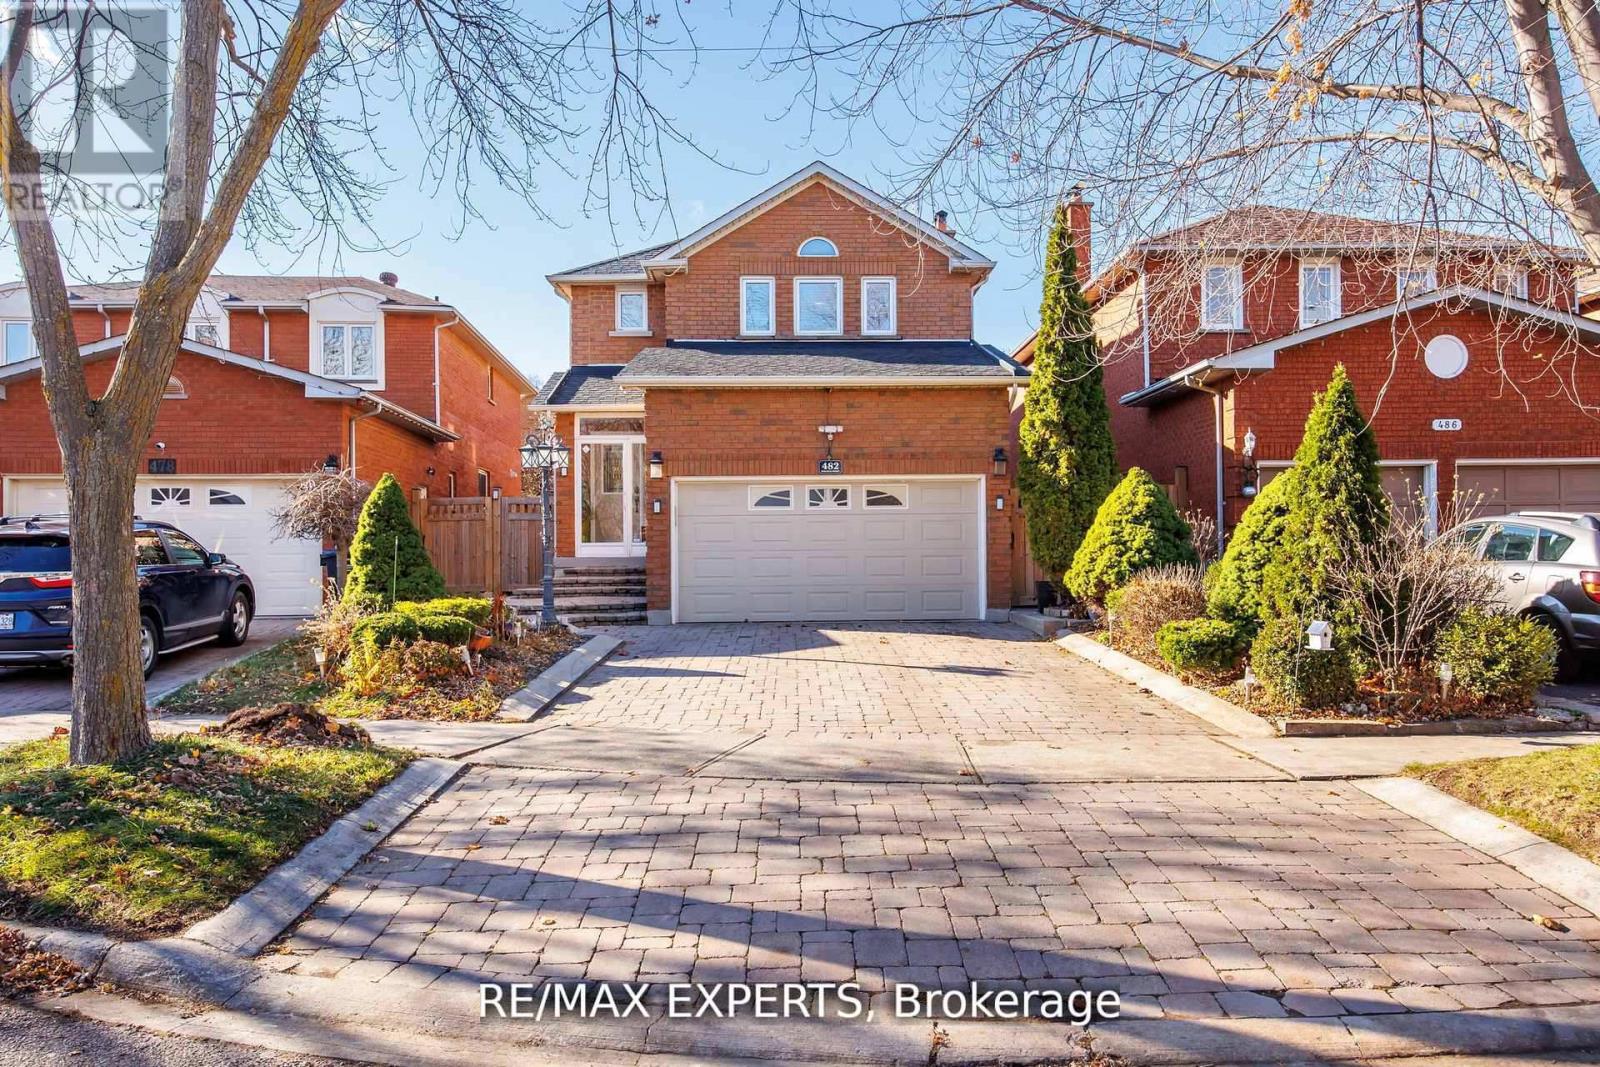
Welcome to 482 Malaga Rd., Mississauga - an immaculate detached home with Legal basement apartment located in the heart of Downtown Mississauga. This stunning property offers , 4 spacious bedrooms and 4 bathrooms, perfect for growing families, ideal for additional rental income or multigenerational living. The home boasts a long private driveway, elegant curb appeal, and a bright open-concept layout. Situated just steps from Square One, minutes from major highways, transit, restaurants, Sheridan College, and all urban conveniences. (id:63616)
381 Clarksville Court
Mississauga, Ontario
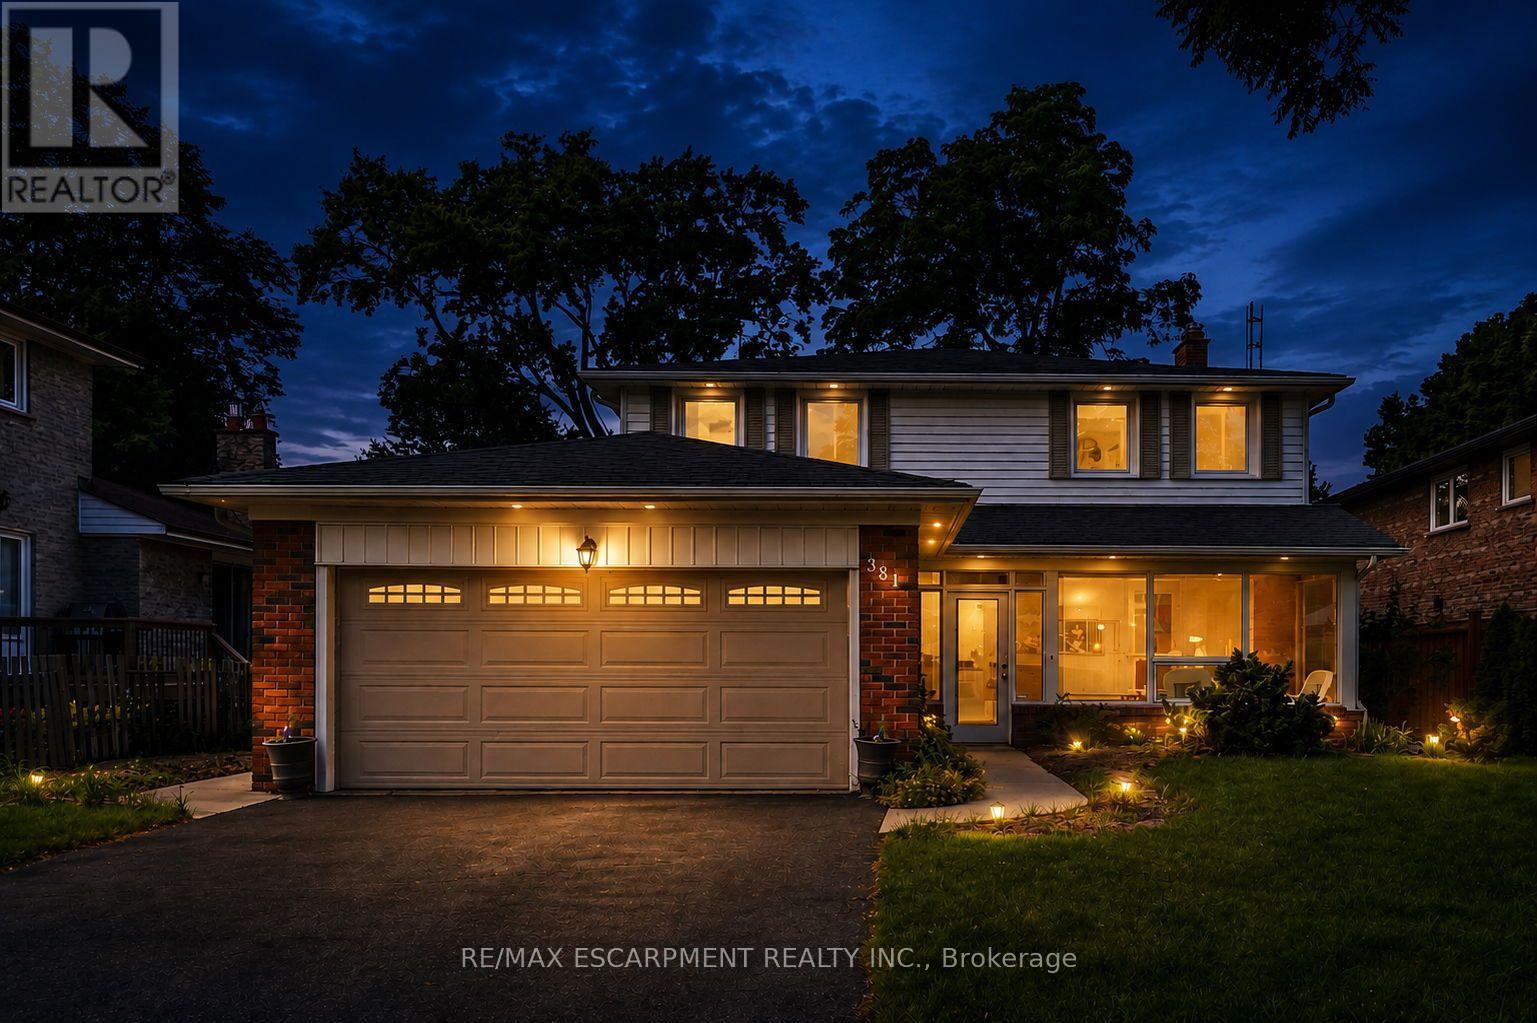
4 Bedroom, Court Location & Pool - Proudly offered for the first time, this lovingly maintained original-owner home is nestled on a prime, child-safe court in the highly desirable Cooksville neighbourhood, known for its excellent schools, established community feel, and mature tree-lined streets. Featuring an elegant and functional layout, the home offers 4 generously sized traditional bedrooms, including a massive primary retreat complete with his-and-her closets and a private ensuite.The inviting living room features a charming gas fireplace and a walkout to the backyard swimming pool, creating a wonderful setting for family gatherings and entertaining. The galley-style kitchen is a true working kitchen, thoughtfully designed for those who love to cook.Fabulously located with easy access to major highways, transit, shopping, and all amenities, this is a very special home offering exceptional potential. Ready for your imagination and personal touch, this well-loved property presents a wonderful opportunity to create your dream home in an established and highly sought-after neighbourhood. (id:63616)
12 Urbana Road
Brampton, Ontario
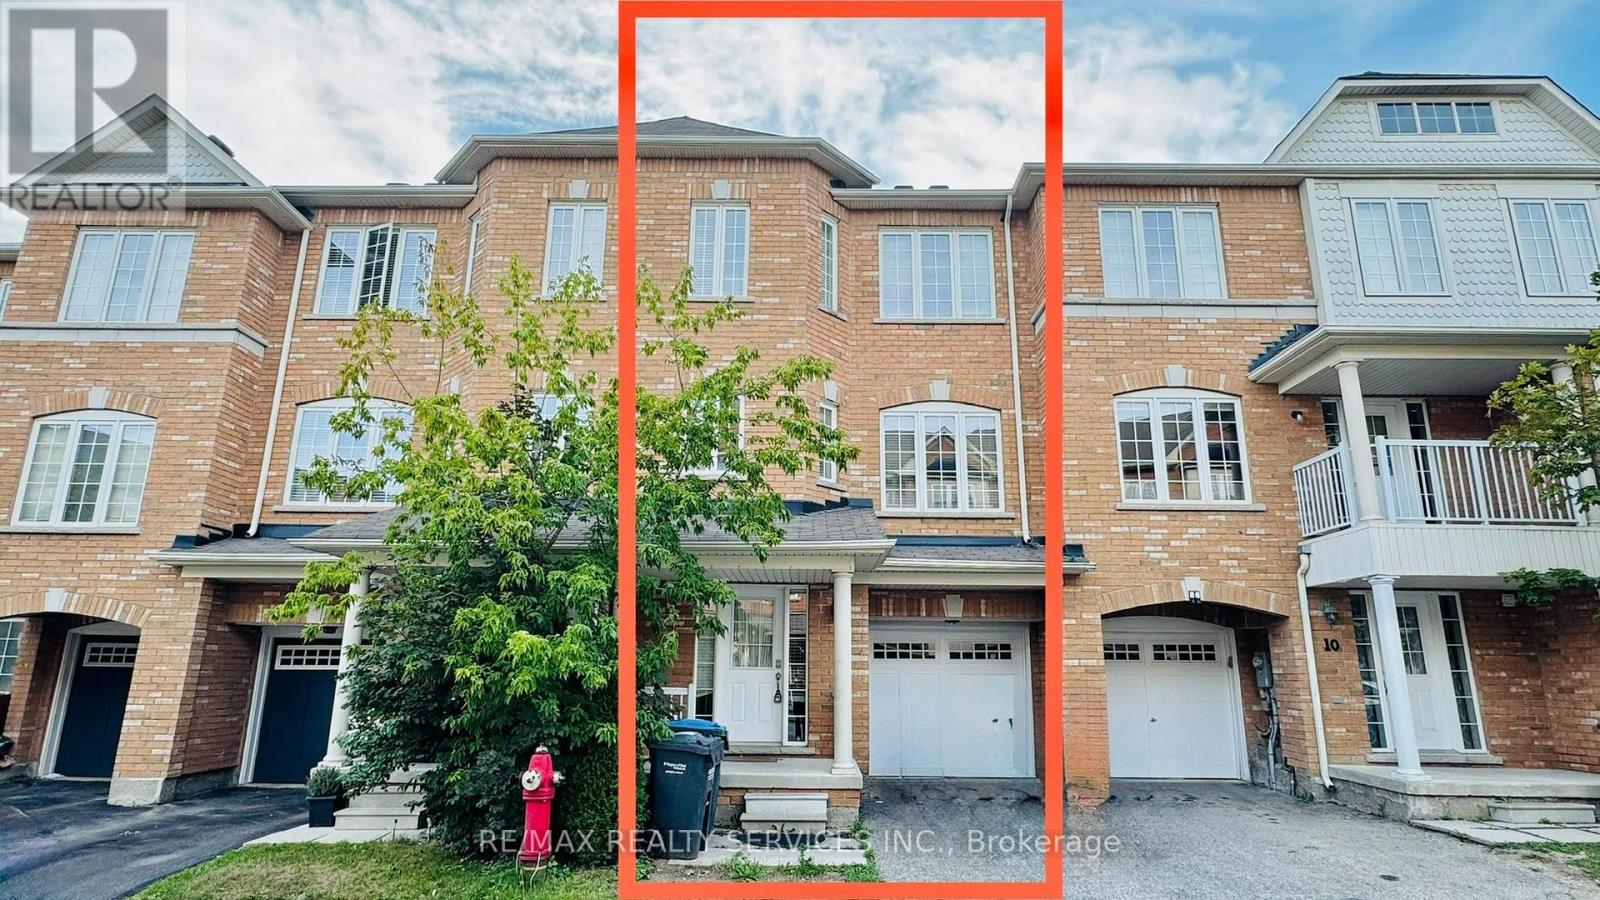
Gorgeous Executive Townhouse Offering Spacious & Functional Living Space, Ideally Backing Onto A Children's Play Area. Bright & Inviting Living/Dining Room With 9-Ft Ceilings On The2nd Floor. Modern Kitchen Featuring Stainless Steel Appliances, Ample Cabinetry & Separate Breakfast Area With Walk-Out To A Beautiful Deck, Perfect For Outdoor Enjoyment, With Stairs Leading To The Backyard. Sun-Filled Primary Bedroom With Walk-In Closet & 4-Pc Ensuite. Two Additional Generously Sized Bedrooms With Ample Closet Space. Excellent Layout, Great Natural Light & Family-Friendly Location. Move-In Ready And Perfect For Families! TENANTS MUST PAY FOR100% OF UTILITIES. (id:63616)
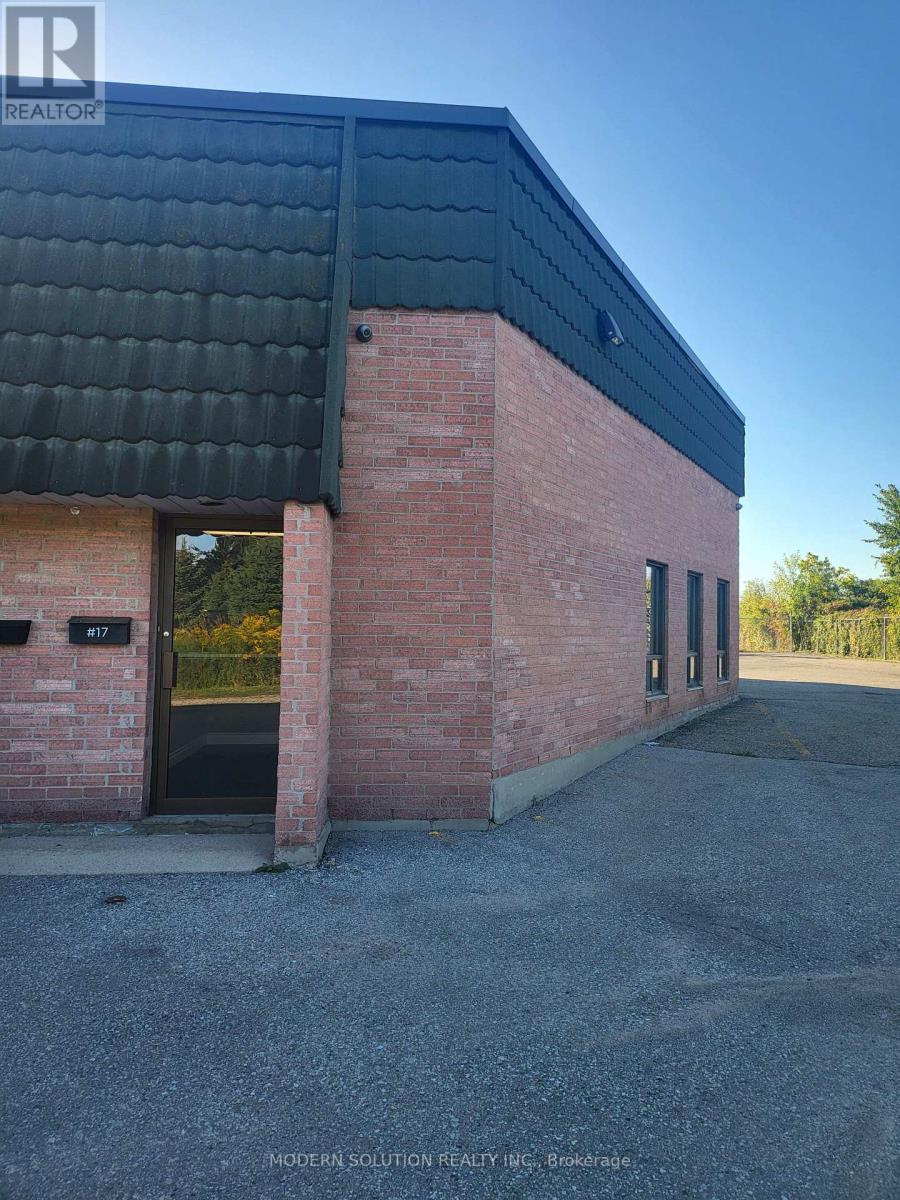
17 - 264 Bronte Street S
Milton, Ontario
Prime Industrial/Commercial Opportunity in Milton! Located along Milton's highly visible Bronte Street South corridor, conveniently situated between Derry Road and Main Street, this clean and spacious 1,858 sq. ft. end-unit industrial unit offers an excellent combination of functional workspace and office space in the heart of Milton. The unit features two private office rooms, a large open-concept office area, washroom, and kitchenette. EMP2 zoning allows for a wide range of potential uses, including office, medical clinic, warehouse, and more, providing flexibility for a variety of businesses and professional uses. Additional mezzanine space above the office area offers valuable storage. An ideal opportunity for an owner-user or business looking for a versatile commercial/industrial space in a growing and well-connected Milton location. (id:63616)
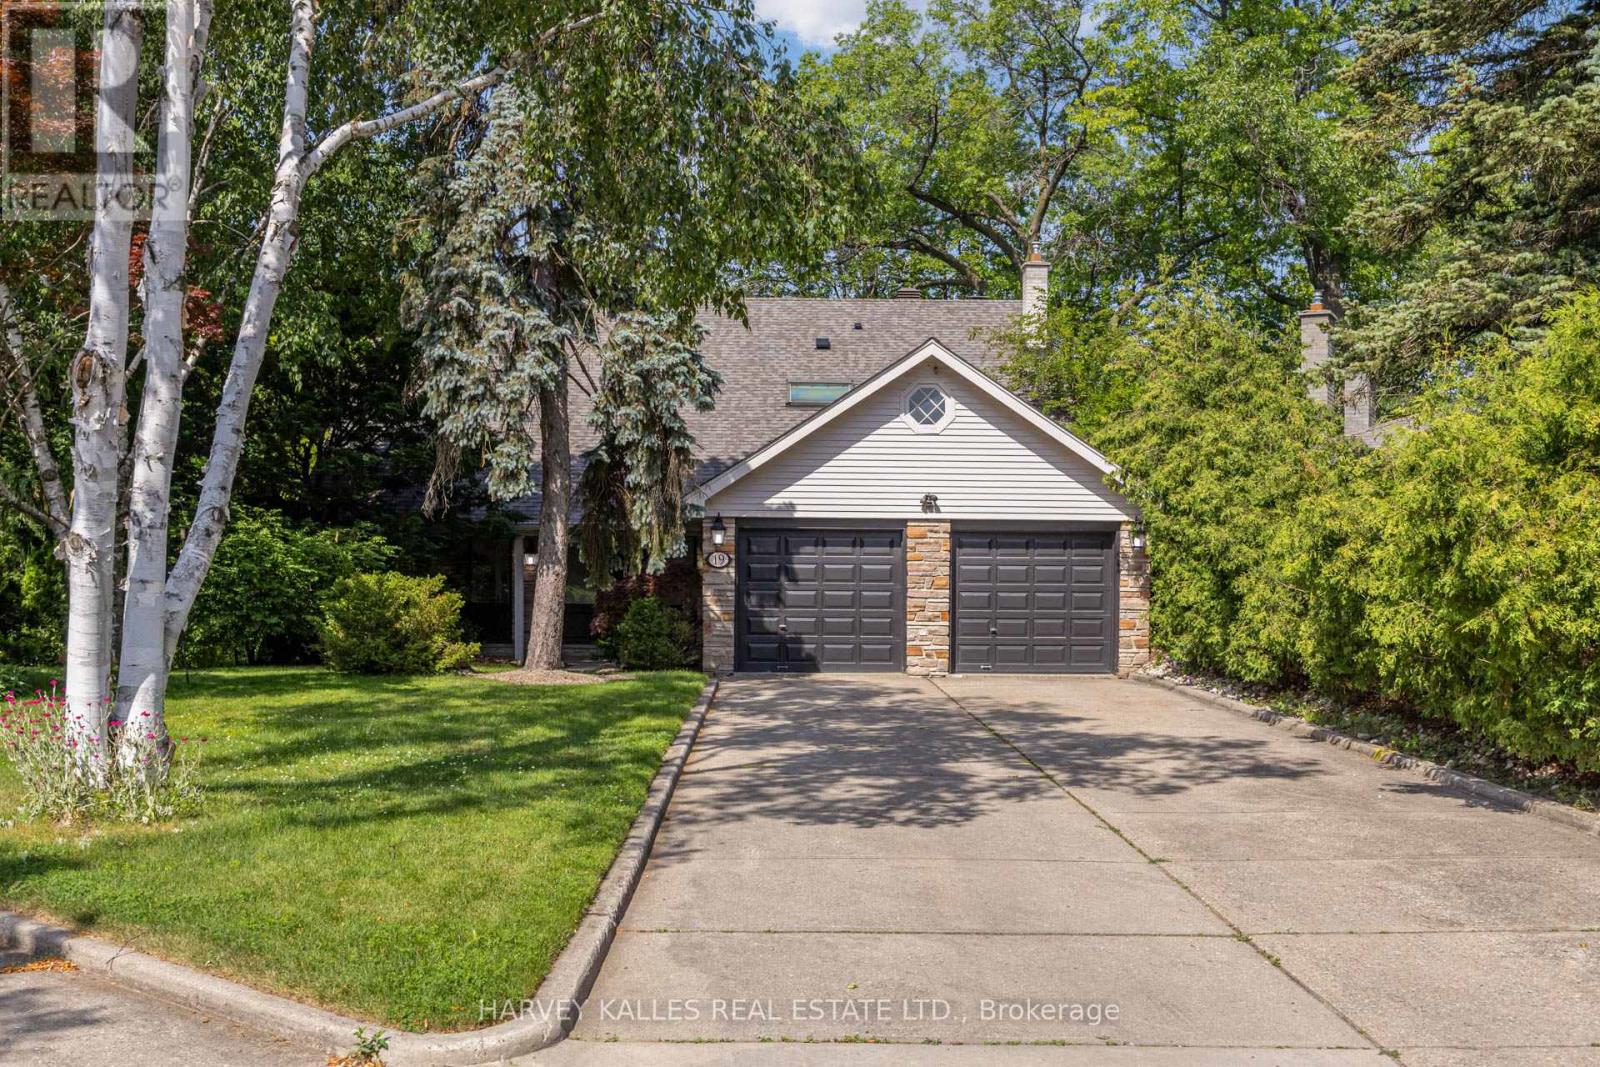
19 Ridgegate Crescent
Toronto, Ontario
Welcome to 19 Ridgegate Crescent, an extraordinary ravine-side residence tucked away on a quiet, family-friendly street in the heart of Sunnylea. Set on a premium pie-shaped lot backing directly onto Mimico Creek, this is a rare opportunity to enjoy the tranquility of nature without sacrificing urban convenience. From the moment you enter, you'll be captivated by the abundance of natural light pouring through oversized windows that frame spectacular views of the surrounding ravine. Thoughtfully designed for both comfortable family living and effortless entertaining, the principal rooms offer seamless connections to the outdoors and showcase the property's breathtaking setting from nearly every vantage point. The spacious main floor features elegant living and dining areas with a walkout to an expansive deck overlooking the lush landscape beyond. The bright eat-in kitchen is surrounded by windows, creating a warm and inviting space to gather while enjoying picturesque views year-round. Upstairs, the generous primary retreat offers a private ensuite and his-and-hers closets, while three additional bedrooms provide ample space for family and guests. The fully finished lower level extends the living space with a large recreation room, laundry area, and a second walkout leading to a stone patio and beautifully landscaped backyard, creating a seamless indoor-outdoor lifestyle on both levels. Whether you're enjoying your morning coffee on the deck, hosting friends under the canopy of mature trees, or taking in the ever-changing beauty of the ravine, this home offers an unmatched sense of privacy and serenity. Additional features include a new roof, furnace (2024), central air conditioning (2023), HEPA air purification system, two fireplaces, and an in-ground sprinkler system. A truly exceptional property where natural beauty, abundant light, and timeless family living come together in one of Etobicoke's most coveted neighbourhoods. (id:63616)
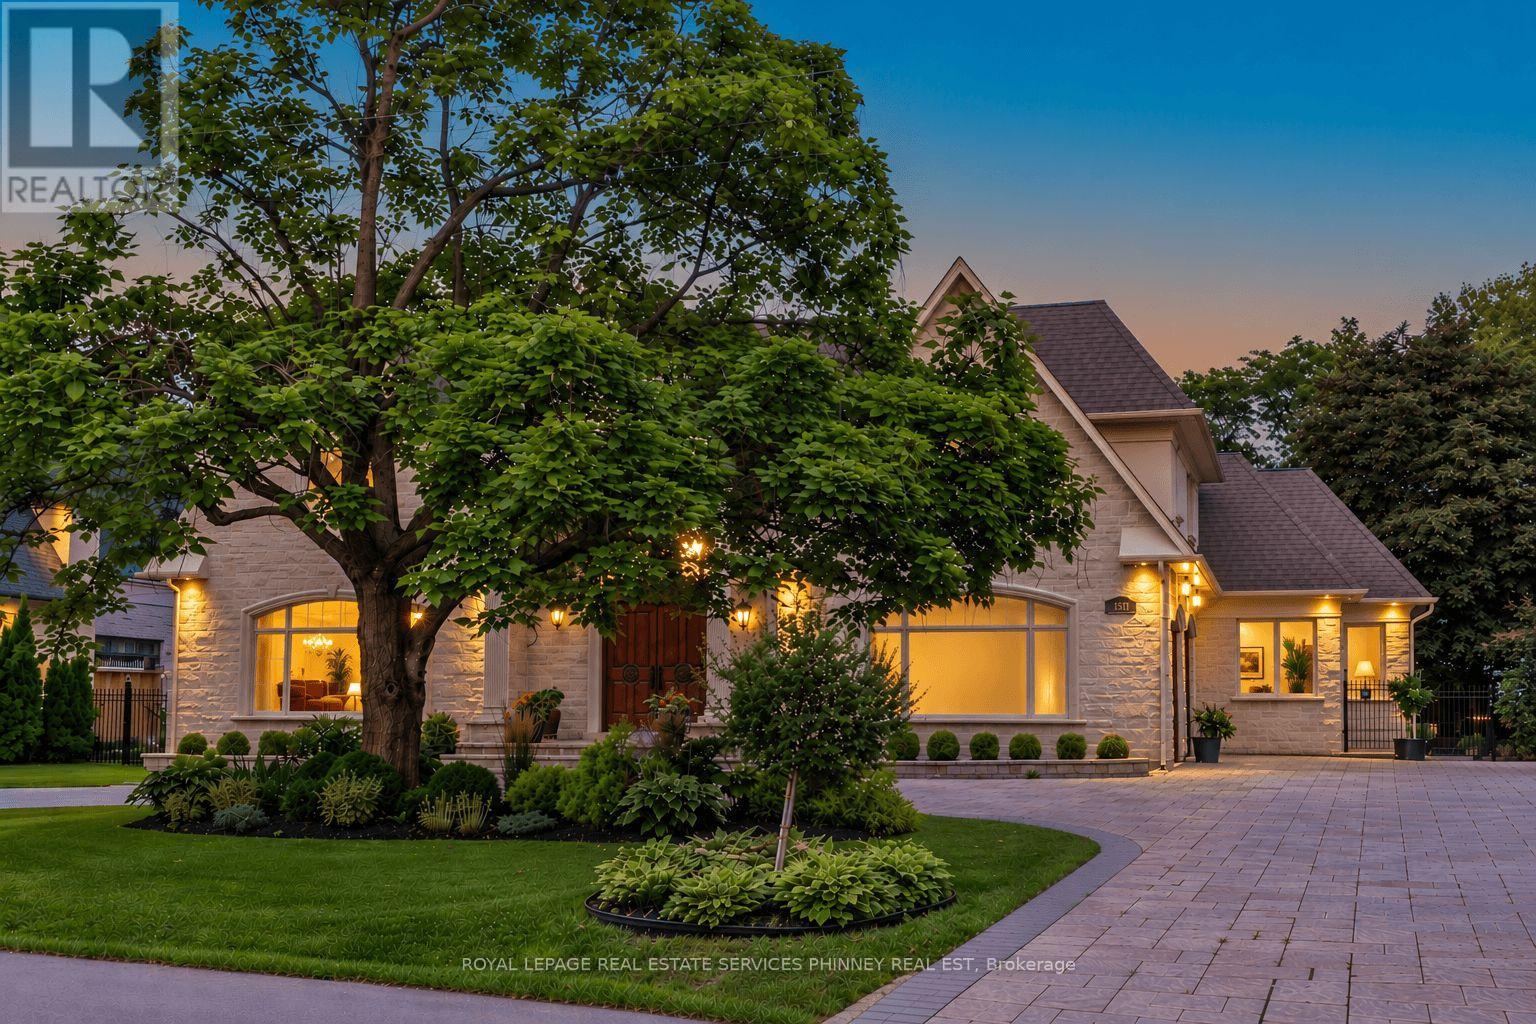
1511 Broadmoor Avenue
Mississauga, Ontario
Welcome to this exceptional custom-built estate in the prestigious Mineola community, thoughtfully designed for large or multi-generational family living & offering 4+2 bedrooms, 8 baths, 2 kitchens & 3 laundry rooms in 8,900+ sf of refined living space. Showcasing impeccable attention to quality & detail, a grand mahogany double-door entrance opens to a breathtaking two-storey foyer with a sweeping staircase & elegant custom wrought iron railings, complemented by timeless limestone archways throughout the main level. The main floor features a sophisticated living room with fireplace, an elegant dining room with side access to a private porch, & a convenient servery connecting to the gourmet kitchen. The kitchen with a walkout to a covered porch, is beautifully appointed with rich walnut cabinetry, high end appliances & seamlessly flows to the family room highlighted by a soaring skylight and a stunning gas fireplace with custom built-ins. A rare main floor primary retreat offers ultimate comfort with 2 walk-in closets & a luxurious 5-pce spa-like ensuite. Additional main floor features include a private office, mudroom, & laundry room. Upstairs, a second primary suite includes a 5-pce ensuite and large walk-in closet, while two additional bedrooms each enjoy their own private 3-pce ensuites & a convenient 2nd floor laundry. The finished basement offers incredible versatility with an exercise room (or bedroom) with ensuite, theatre room, recreation area with wet bar, & a fully self-contained in-law suite with separate walk up to the back yard, offering a kitchen, living area, bedroom, & laundry-ideal for extended family or guests. Set on an oversized lot with a circular driveway for up to 12 cars, the home also features a private backyard with endless opportunities. Located just minutes to Port Credit, the lake, top-rated schools, shopping, & easy access to downtown Toronto, this remarkable property offers luxury, space, & an unbeatable lifestyle. (id:63616)
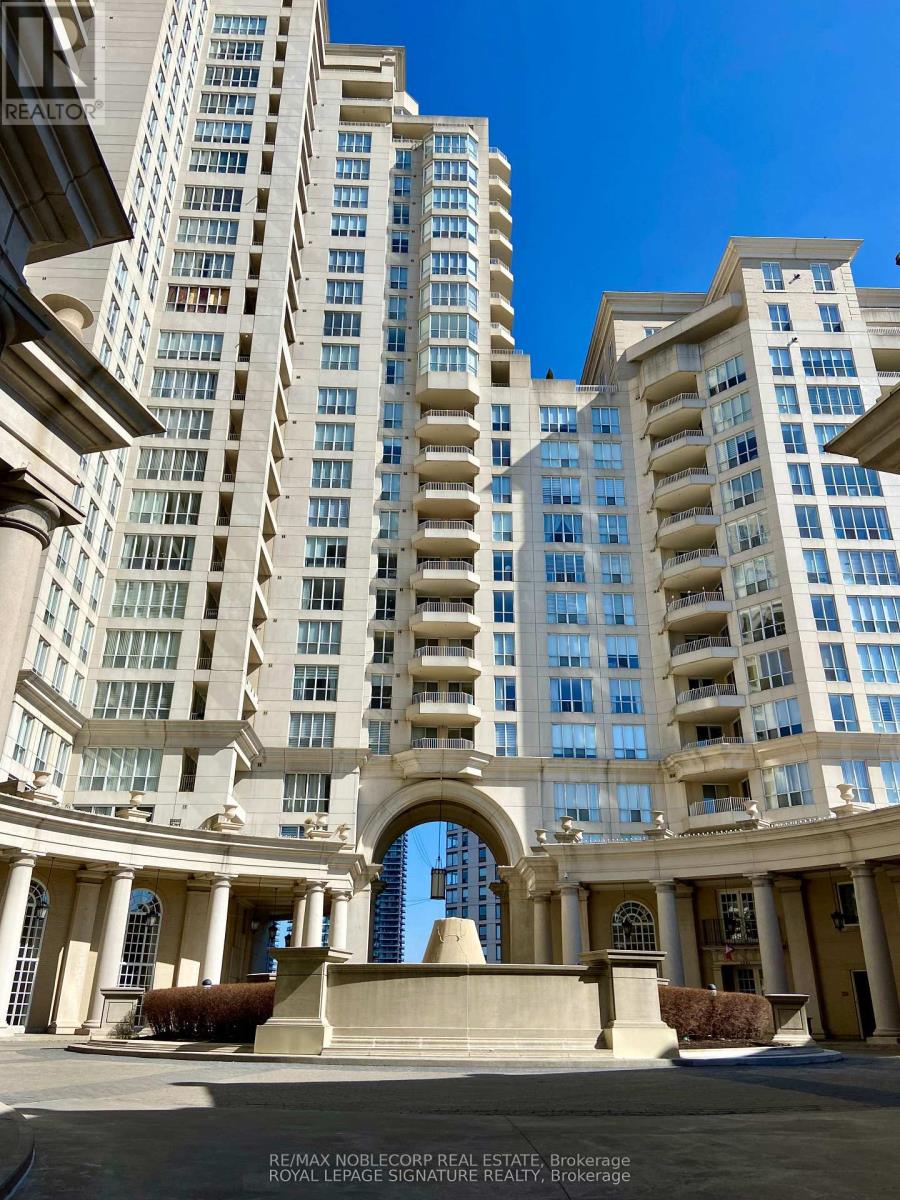
1801 - 2285 Lake Shore Boulevard
Toronto, Ontario
Luxury 2-Bedroom Plus Open Den Waterfront Condo At Grand Harbour! Spacious South-Facing Suite Offering Approx. 1,377 Sq. Ft. Plus 115 Sq. Ft. Private Terrace With Spectacular, Unobstructed Lake Ontario And Marina Views. Features 2 Generous Bedrooms, 2 Bathrooms, Open Den, Bright Living/Dining Area, Hardwood Floors, Stainless-Steel Appliances, Ensuite Laundry And Remote-Controlled Blinds. Rent Includes 1 Underground Parking Space, 1 Storage Locker, Heat, Hydro, Water, Air Conditioning, Cable TV And High-Speed Internet. Furniture Inclusions Can Be Negotiated. Resort-Style Amenities Include Indoor Pool, Fitness Centre, Squash & Ping-Pong Courts, Billiards, Sauna, Party Room, Guest Suites, Visitor Parking, Car Wash, Bike Storage And 24-Hour Concierge. Steps To Waterfront Trails, Marina, Parks, Shops, Restaurants, Grocery Stores And TTC, With Easy Access To Gardiner Expressway, Downtown Toronto And Pearson Airport. Exceptional Waterfront Living In A Prime Location! (id:63616)
506 Falgarwood Drive
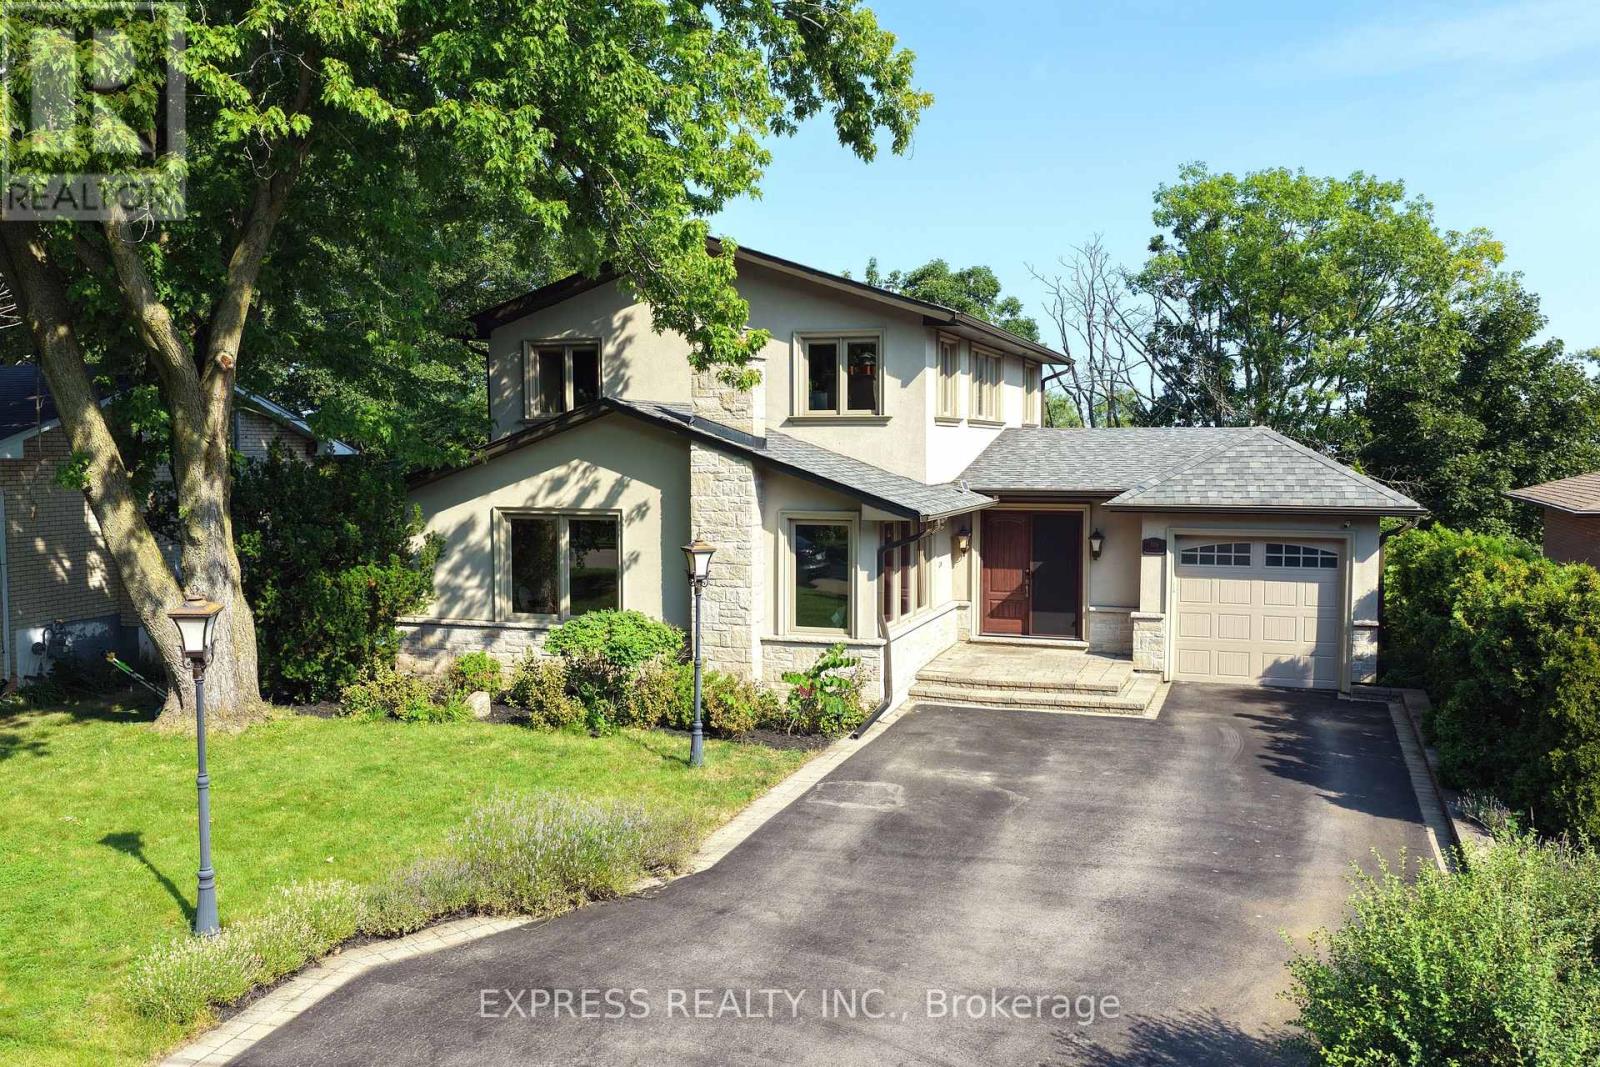
Oakville, Ontario
Rare 60 x 181 ft ravine lot in sought-after Falgarwood, offering approx. 3,384 total sq ft of living space, mature trees, creek-side forest views and a private resort-style backyard. Swim day or night in the 16 x 32 ft inground pool with lighting, ionizer/crystal filter equipment and heater, then entertain on the raised cedar deck, interlock patio and lounge areas surrounded by greenery. Bright open-concept 3+1 bedroom, 3 bath layout with 2 kitchens, impressive cathedral/flat ceilings, oversized/panoramic windows overlooking the pool and ravine, rich hickory hardwood, stained oak stairs with iron pickets, 200A service, Siemens panel, LED pot lights, custom doors/trim and motorized blinds on all windows. Chef-inspired main kitchen features KraftMaid maple cabinetry with soft-close drawers, Cambria quartz counters, large cherrywood island, wine rack, lazy Susan, porcelain flooring and stainless steel appliances including gas range. Main-floor family room walks out to the deck; spacious living/dining area offers cathedral ceiling and large windows. Upper primary retreat includes sitting area, walk-in closet, 5-pc ensuite with double sinks, soaker tub and ravine views, plus a loft office/library overlooking the entry. Finished walk-out lower level offers a second kitchen, bedroom, bath, rec/media area, storage/workshop and laundry. Minutes to downtown Oakville, Oakville Place, the lake, parks, trails, major routes and Iroquois Ridge HS area. (id:63616)
4 Springbrook Gardens
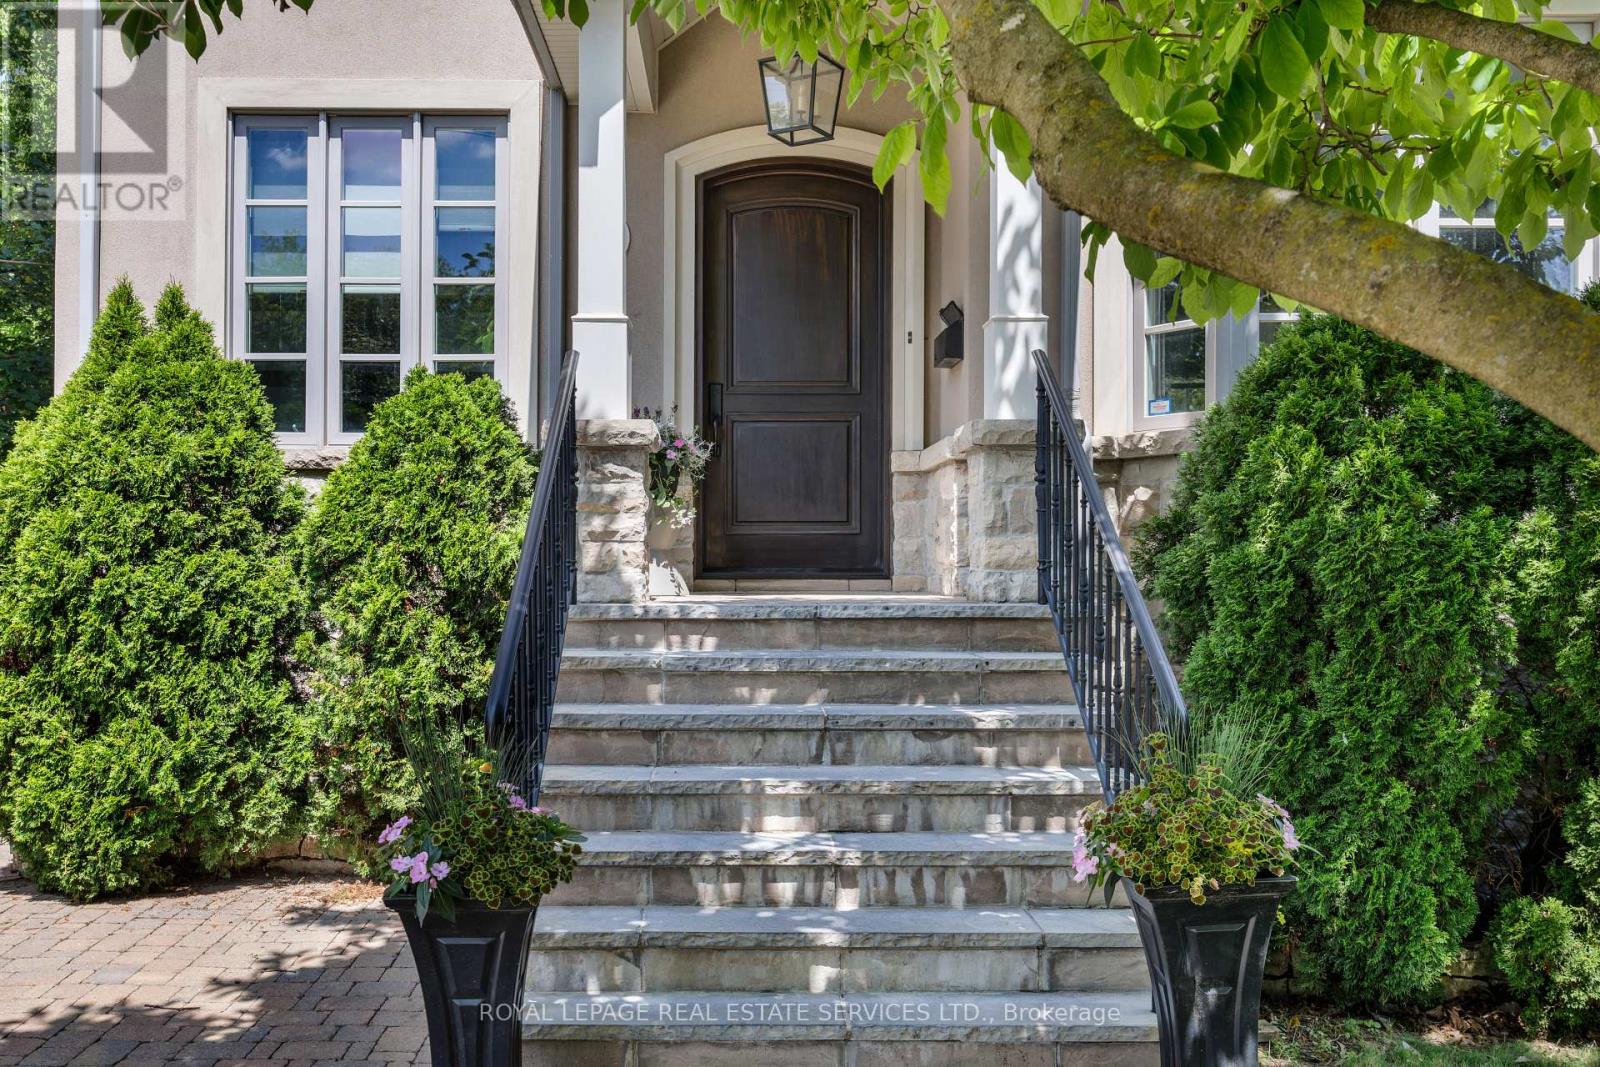
Toronto, Ontario
An exceptional family home nestled on a beautiful, tree-lined street in highly sought-after Stonegate-Queensway. Thoughtfully designed across three finished levels, this elegant residence offers a perfect blend of timeless style, spacious living & exceptional functionality. The main floor features a grand foyer, elegant living and dining rooms, and a stunning kitchen with a large centre island, custom cabinetry, quartz countertops, wine fridge and abundant storage.The adjoining family room has a coffered ceiling, gas fireplace, custom floor-to-ceiling built-ins & a large window overlooking the backyard. The formal dining room showcases beautiful wainscoting & a coffered ceiling, while the living room features a gas fireplace & large bay window. Nine-foot ceilings throughout the main floor enhance the home's sense of space & grandeur. A sophisticated main-floor office with custom built-ins, French doors & a large window overlooking the front yard provides an ideal work-from-home retreat. Upstairs, the luxurious primary suite features a soaring cathedral-style vaulted ceiling, gas fireplace, large windows, walk-in closet & an impressive 5pc ensuite. The spa-inspired ensuite features an oversized frameless glass shower, freestanding soaker tub, double sinks, marble countertop & heated floors. Three additional generous bedrooms include one with its own 3pc ensuite. The finished lower level offers an oversized recreation rm with custom built-ins & walkout to the backyard, plus an additional bedroom/gym, 3pc washroom, large laundry room & cold storage. Additional highlights include hardwood floors throughout the main & second floors, Sonos throughout all three levels, designer finishes & extensive custom millwork. Outside, beautifully landscaped grounds, a mature magnolia tree, interlock driveway & detached double garage complete this exceptional property. A rare opportunity to own a beautifully appointed family home in one of Etobicoke's most desirable neighbourhoods. (id:63616)
Main - 190 Marion Street
Toronto, Ontario
Perfect Location To Walk To Shops, Restaurants, St Joseph Hospital, Lake Shore Blvd Parklands, And Transit. Kitchen Equipped With Stainless Steel Appliances, Ceramic Flooring And Walk Out To Back Yard. Large Living Room & Bedroom With Hardwood Floors And Pot Lights. In Suite Laundry And Utilities Included. Parking available through the City of Toronto permit parking. (id:63616)
227 Sandwell Drive
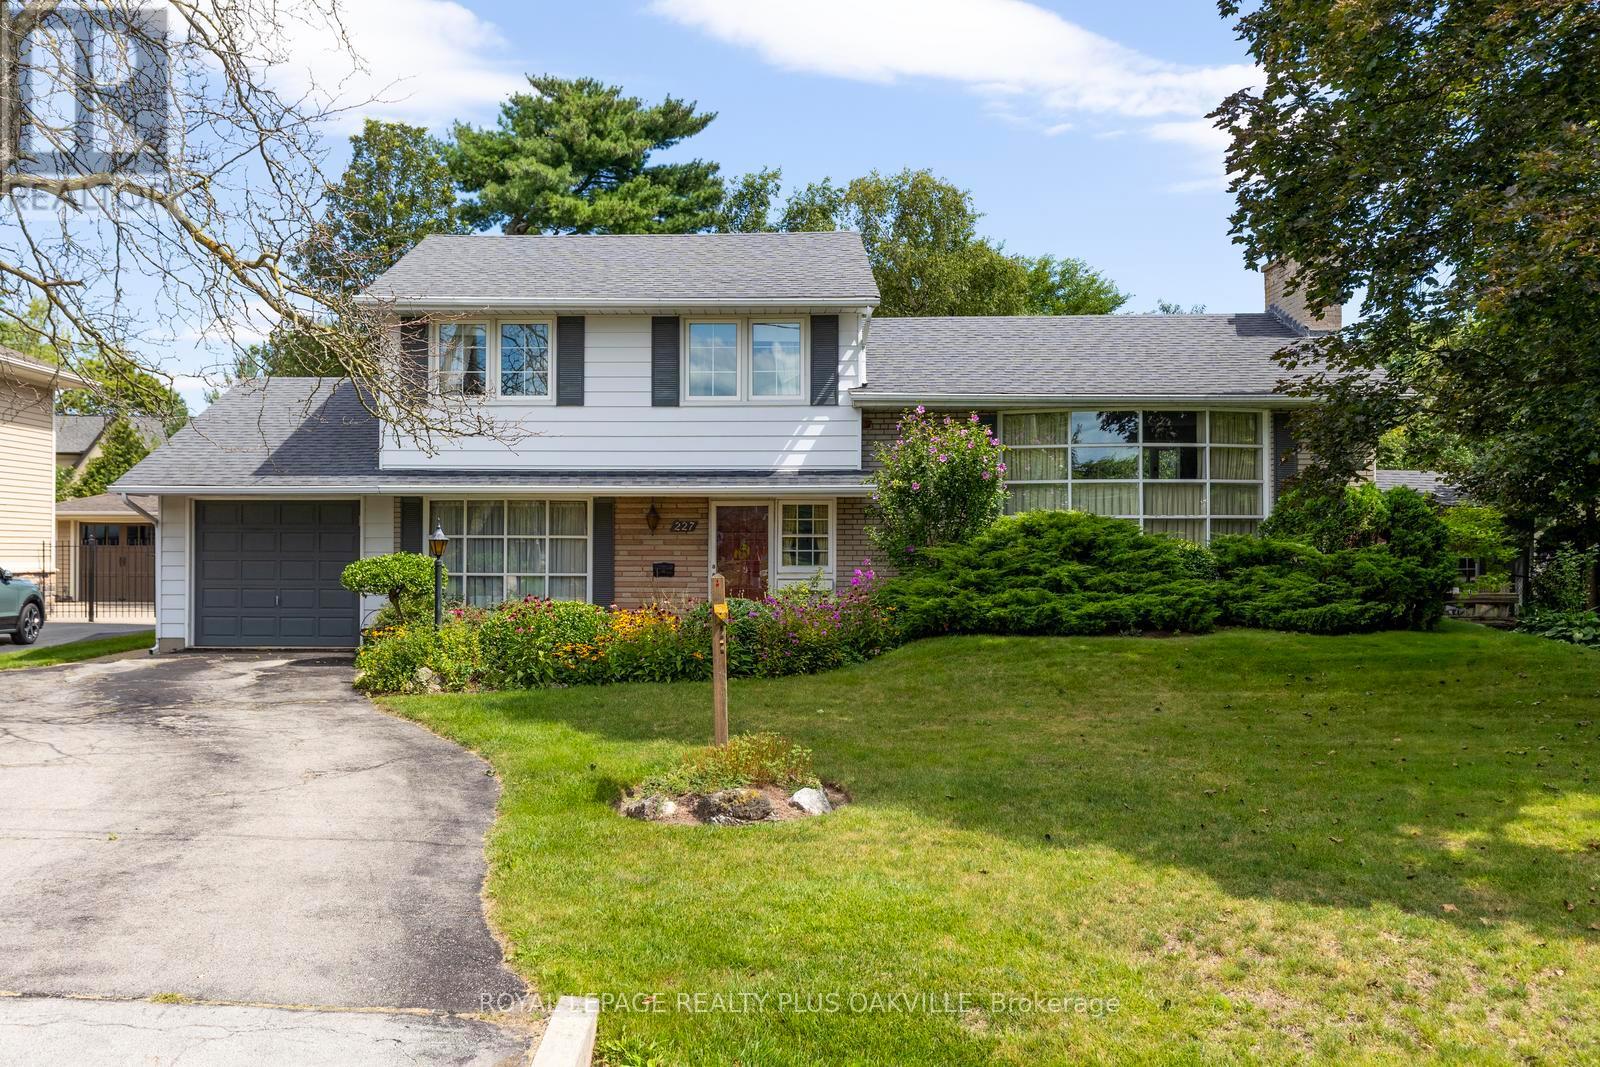
Oakville, Ontario
Highly desirable 75' 151' Southwest Oakville lot just 450 metres from Lake Ontario, surrounded by several stunning multi-million dollar custom homes. An exceptional opportunity for builders, investors, or those looking to create their dream home. This fantastic lot offers the potential for 4,000+ sq. ft. of above grade living space subject to zoning and municipal approvals. With a finished lower level, there's potential for a 6000+sf heavenly haven in one of Oakville's most desirable lakeside neighbourhoods. With a solid sidesplit on this lot, there's potential for rental income in the pre-construction period - while you apply for permits. Perfectly positioned near Josef Petriska Forest, the lake and Coronation Park, this location combines the tranquility of nature with an exceptional lifestyle. Enjoy the beauty of a mature property where birds and local wildlife are frequent visitors, complemented by existing beautiful perennial gardens. Prefer to renovate rather than rebuild? The home offers a solid foundation with several important updates already completed, including the roof (2012), furnace and A/C (2020), windows (2008) and insulation. Additional features include custom wainscoting in the family room and an extended single-car garage with doors at both ends, providing convenient backyard access and an ideal space for a dedicated workshop. A rare opportunity to secure a premium Southwest Oakville lot at land value in a highly sought-after neighbourhood where location, lot size and future potential come together. (id:63616)
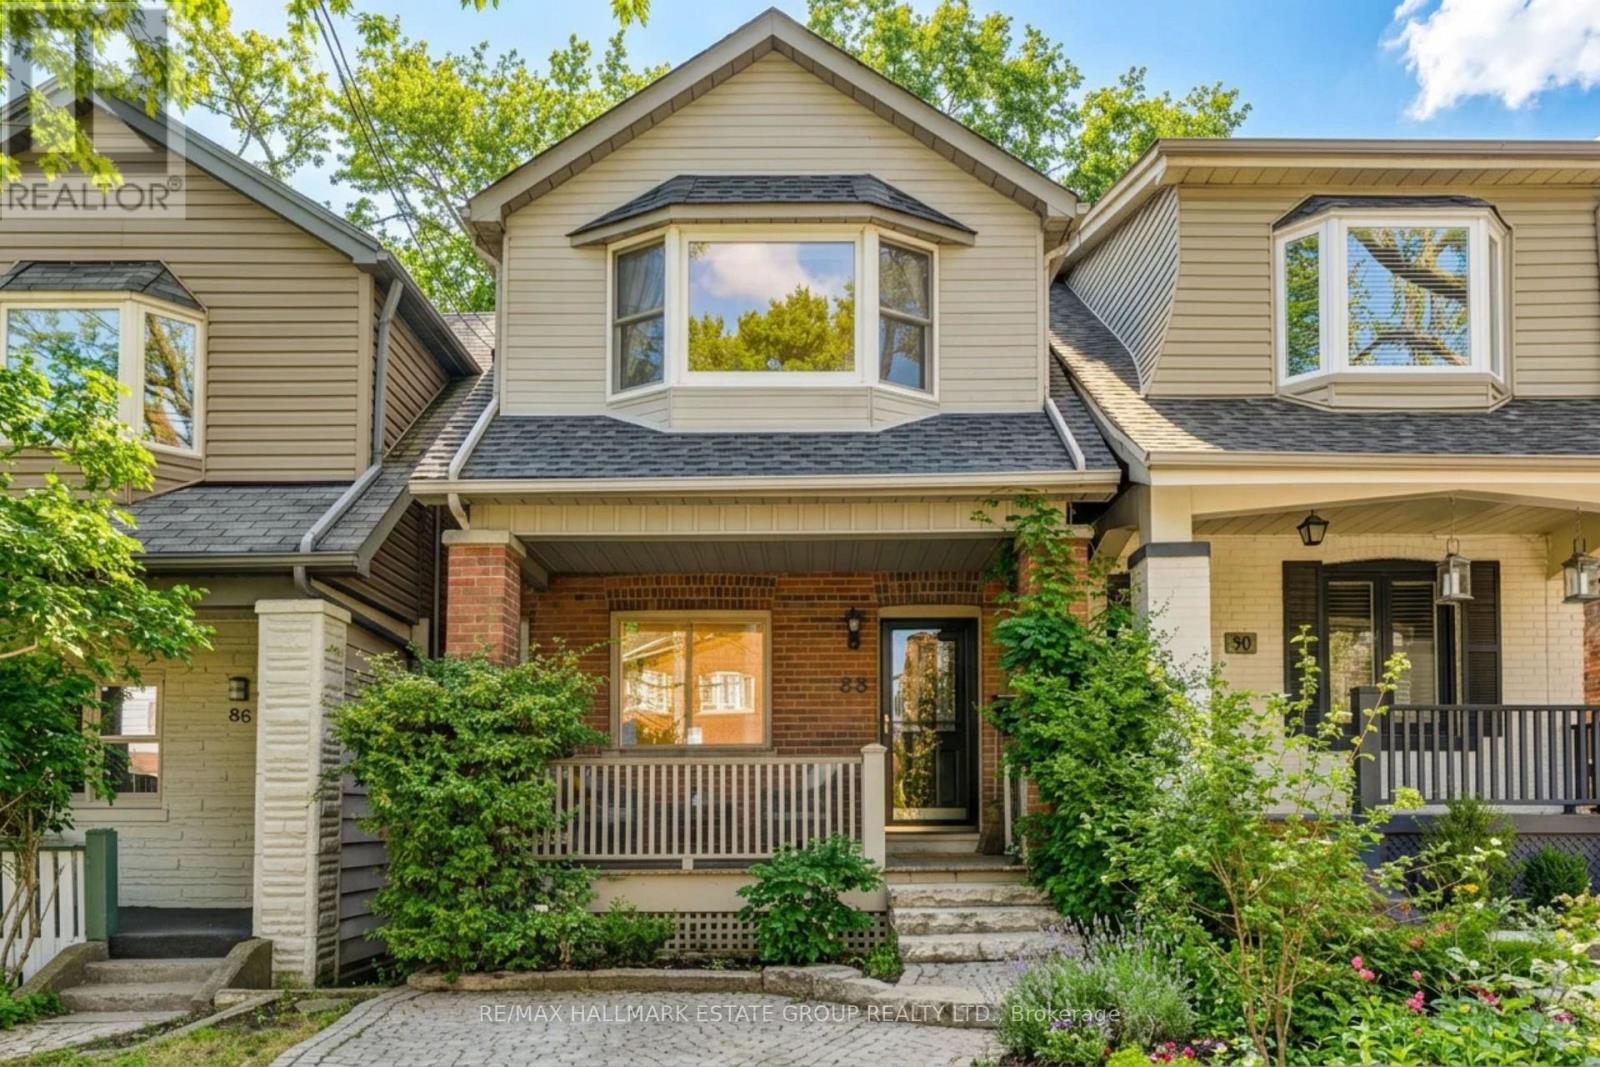
88 Glenmore Road
Toronto, Ontario
A wonderfully spacious, renovated detached home in the Upper Beach - complete with front pad parking and located in Bowmore Jr & Sr Public School and Monarch Park Collegiate school districts! This bright, wide open-concept main floor delivers hardwood floors, a cozy fireplace, and the rare convenience of a main-floor powder room plus laundry. The chef's kitchen shines with an island/breakfast bar, great storage, and seamless flow to the outdoors. Walk out to a fabulous two-tiered deck overlooking a fully fenced, west-facing city garden - perfect for morning coffee, summer dinners, and easy entertaining. Upstairs, you'll find three generous bedrooms, each with proper closets. The primary suite features its own fireplace for ultimate comfort. The finished basement adds even more living space with a rec room, a large storage room, and endless flexibility for play, work, or guests. A turnkey Upper Beach gem with parking, outdoor living, and a family-friendly layout - all in a beloved school district and steps to parks, transit, and the best of this vibrant neighbourhood. (id:63616)
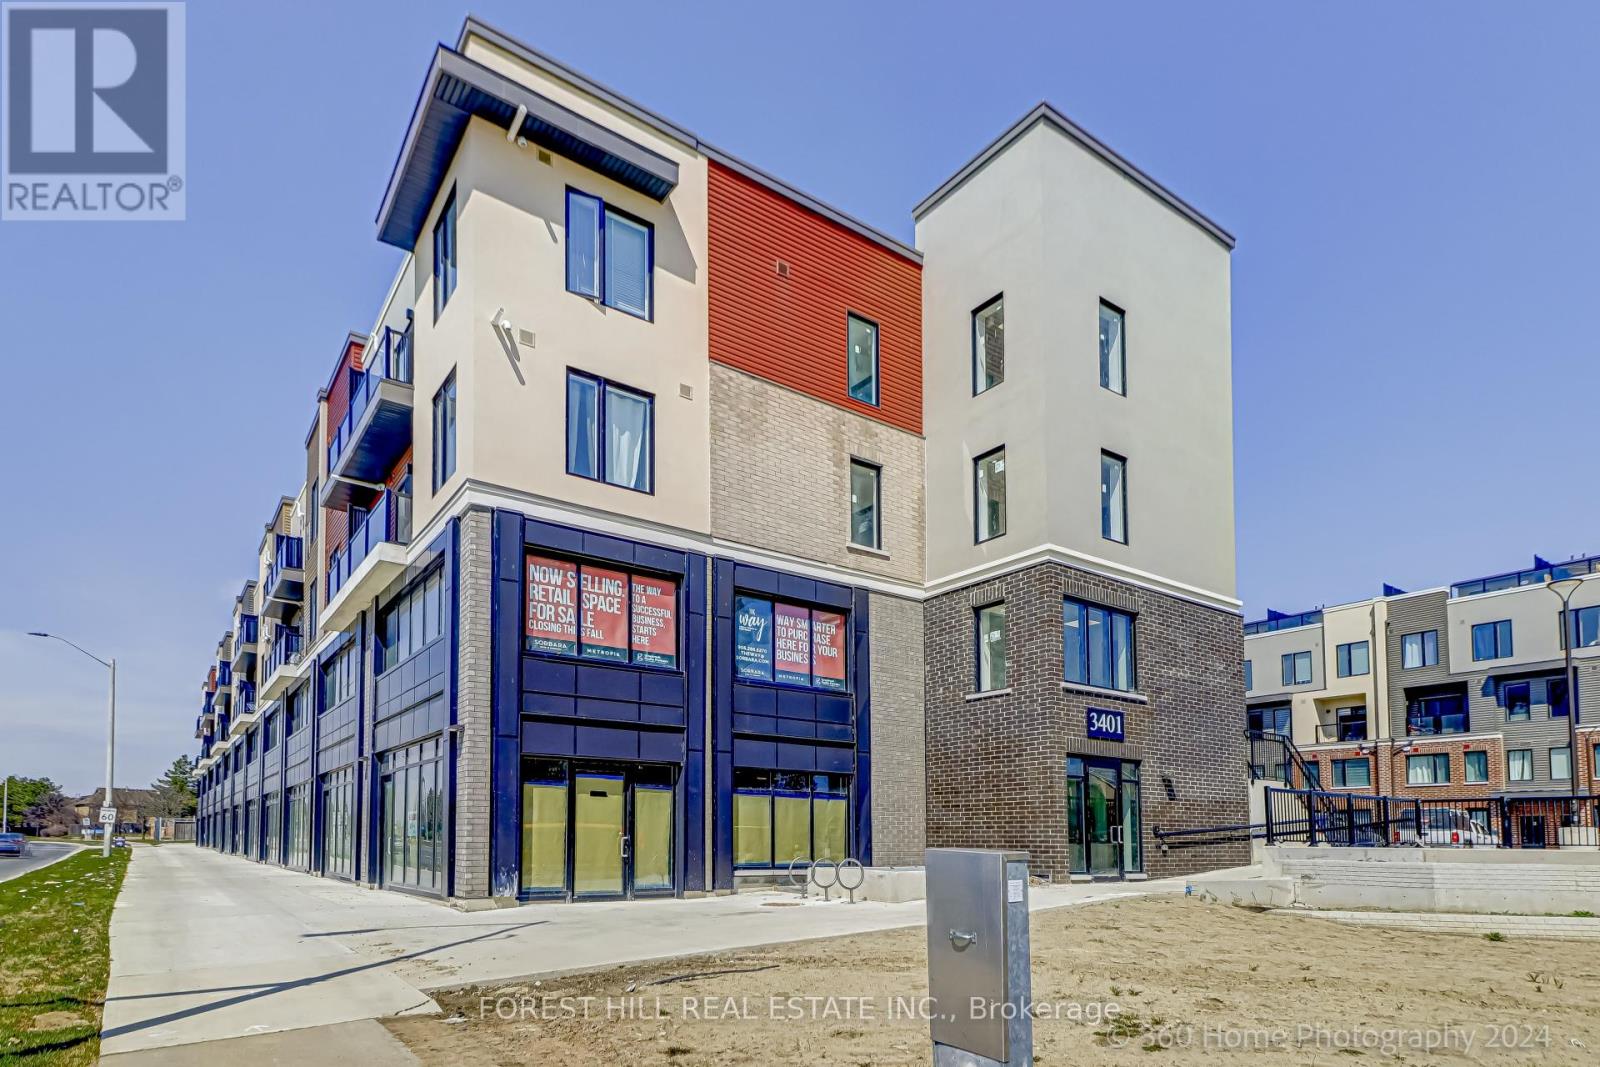
305 - 3401 Ridgeway Drive
Mississauga, Ontario
Welcome to this stylish well-appointed unit in The Way Urban Towns, conveniently located in prestigious Erin Mills. Elegant neutral color palette welcomes you. Functional modern white Kitchen with light grey quartz counters. W/O to balcony and enjoy bright morning light and look onto a vibrant neighborhood. Second Bedroom can be a lovely home office; Close to UTM Campus, Highways 403 / 407 / QEW. Your choice of many restaurants, Big Box stores, popular Ridgeway Mall, transit at door, and convenient amenities. ** UNIT IS FRESHLY PAINTED AND READY FOR YOU TO MOVE IN ** (id:63616)
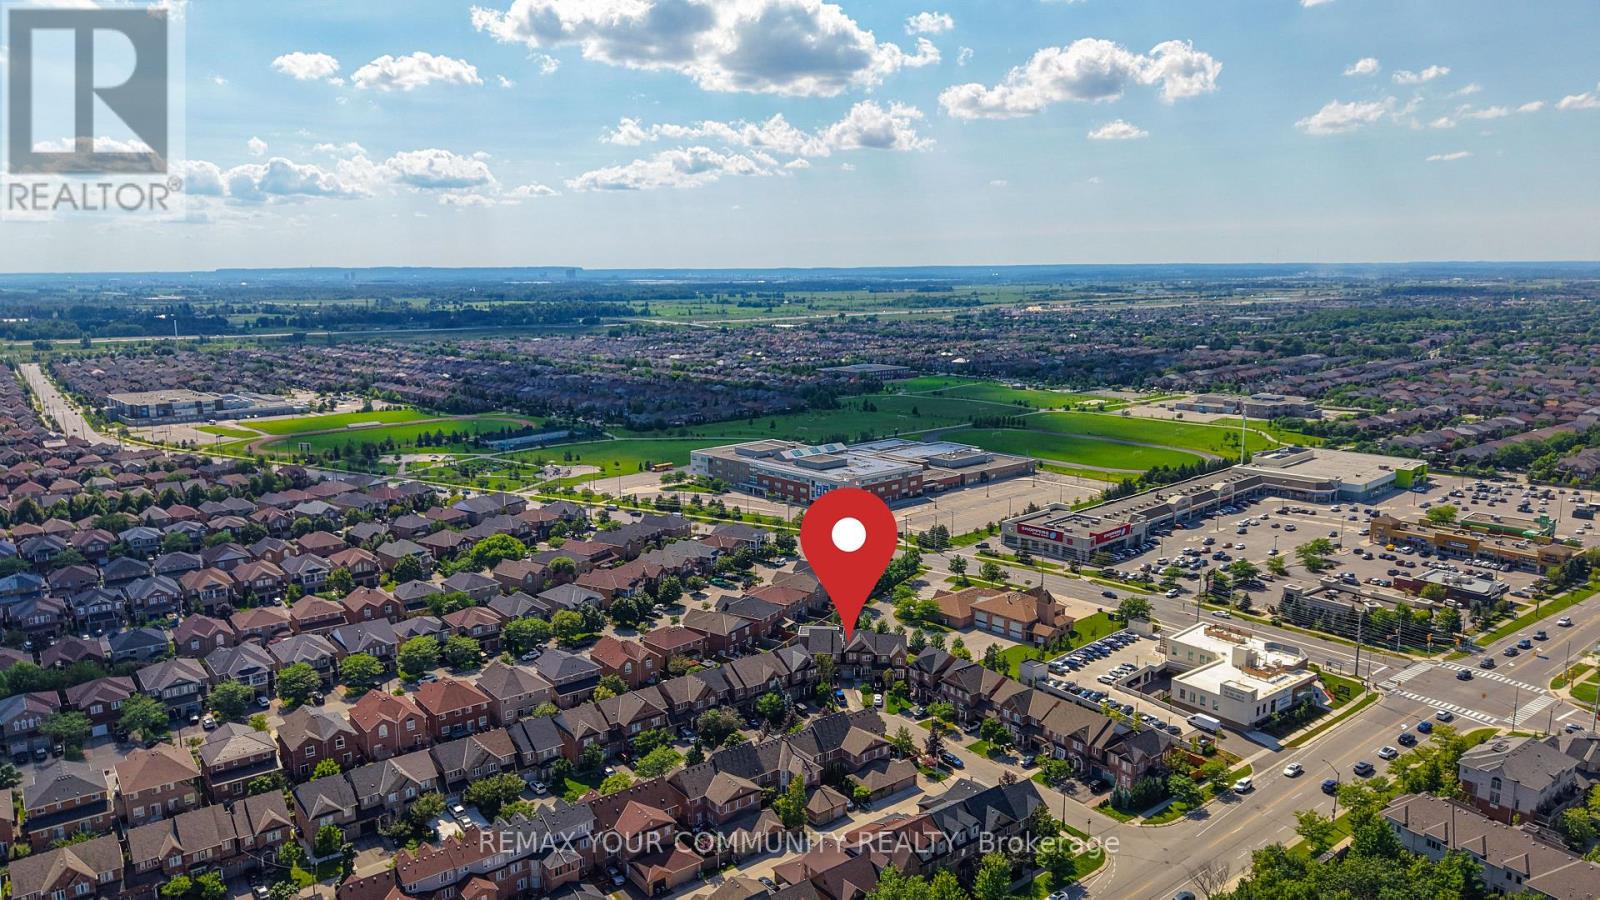
5578 Waterwind Crescent
Mississauga, Ontario
Welcome to 5578 Waterwind Crescent, Mississauga - a magnificent home in a desirable neighborhood! This exceptional property offers over 2,000 sq. ft. of beautifully finished living space, showcasing an incredible layout, extensive upgrades, and outstanding indoor and outdoor living. The spacious backyard provides a peaceful and picturesque setting, creating the perfect backdrop for unforgettable summer gatherings, family celebrations, and outdoor entertaining. The fully finished basement offers even more living space, featuring a bedroom, recreation room, and a three-piece bathroom. It is ideal for guests, extended family, a home office, or additional recreational space. Perfectly located close to well-known schools, shopping, fitness facilities, community centers, and a wide range of everyday amenities, this exceptional home offers the perfect combination of luxury, comfort, privacy, and convenience. The home also features direct access to the garage, providing exceptional parking convenience, with 3 EXTRA PARKINGS and a potential for additional one. Enjoy easy access to major highways ,including the 401, 407, and 403, making commuting throughout the GTA a breeze. This is truly a remarkable home designed for comfortable family living, entertaining, and creating lasting memories. Don't miss the opportunity to make 5578 Waterwind Crescent your new home! (id:63616)
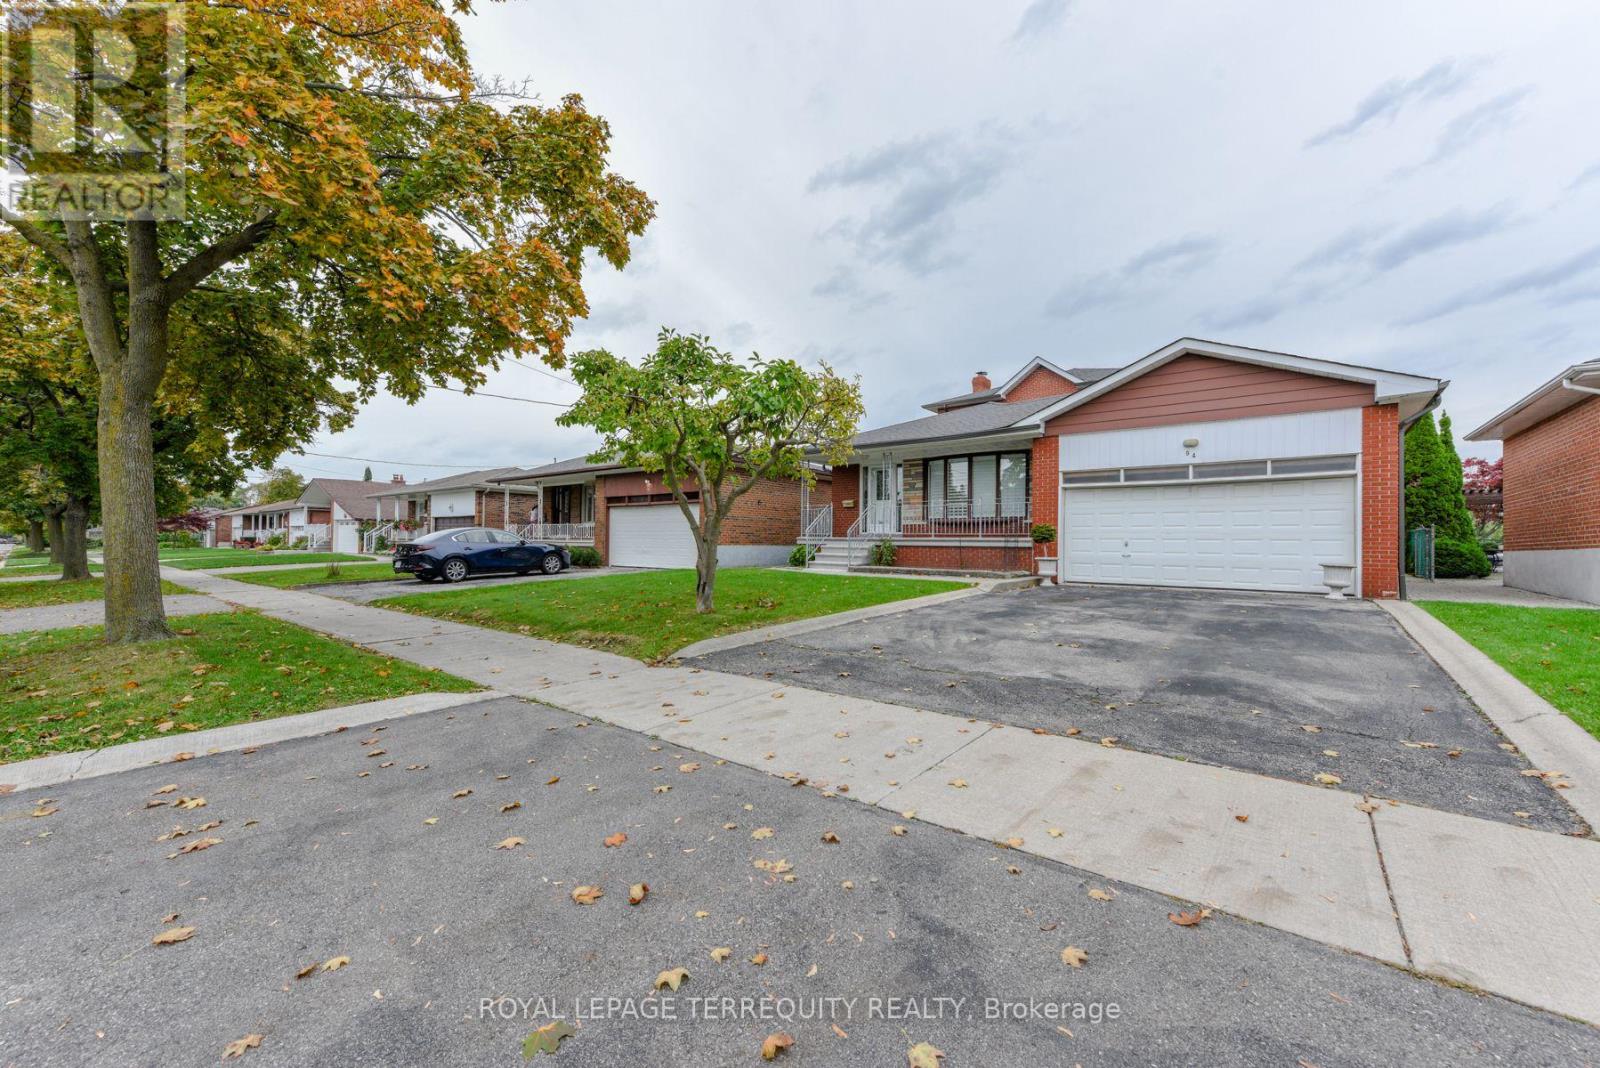
94 Melbert Road
Toronto, Ontario
Welcome to this beautifully maintained, exceptionally Spacious family home which reflects pride of ownership throughout. This home is nestled in the highly desirable Eringate-Centennial community. The immaculate interior features a well designed layout with 6 generous size bedrooms, 2 oversized kitchens and a gorgeous sunroom that features large bright windows & a walkout to the fenced very private backyard. The fully finished lower level has a huge recreation room and a beautiful fireplace adding warmth & character throughout. There is a complete 2nd kitchen, dining area, large cantina & beautiful 3 -piece washroom. This well cared for home is a rare opportunity to own a property that has been meticulously maintained with true pride of ownership throughout. Don't miss the chance to make this remarkable home your home. * Some rooms are Virtually Staged * (id:63616)
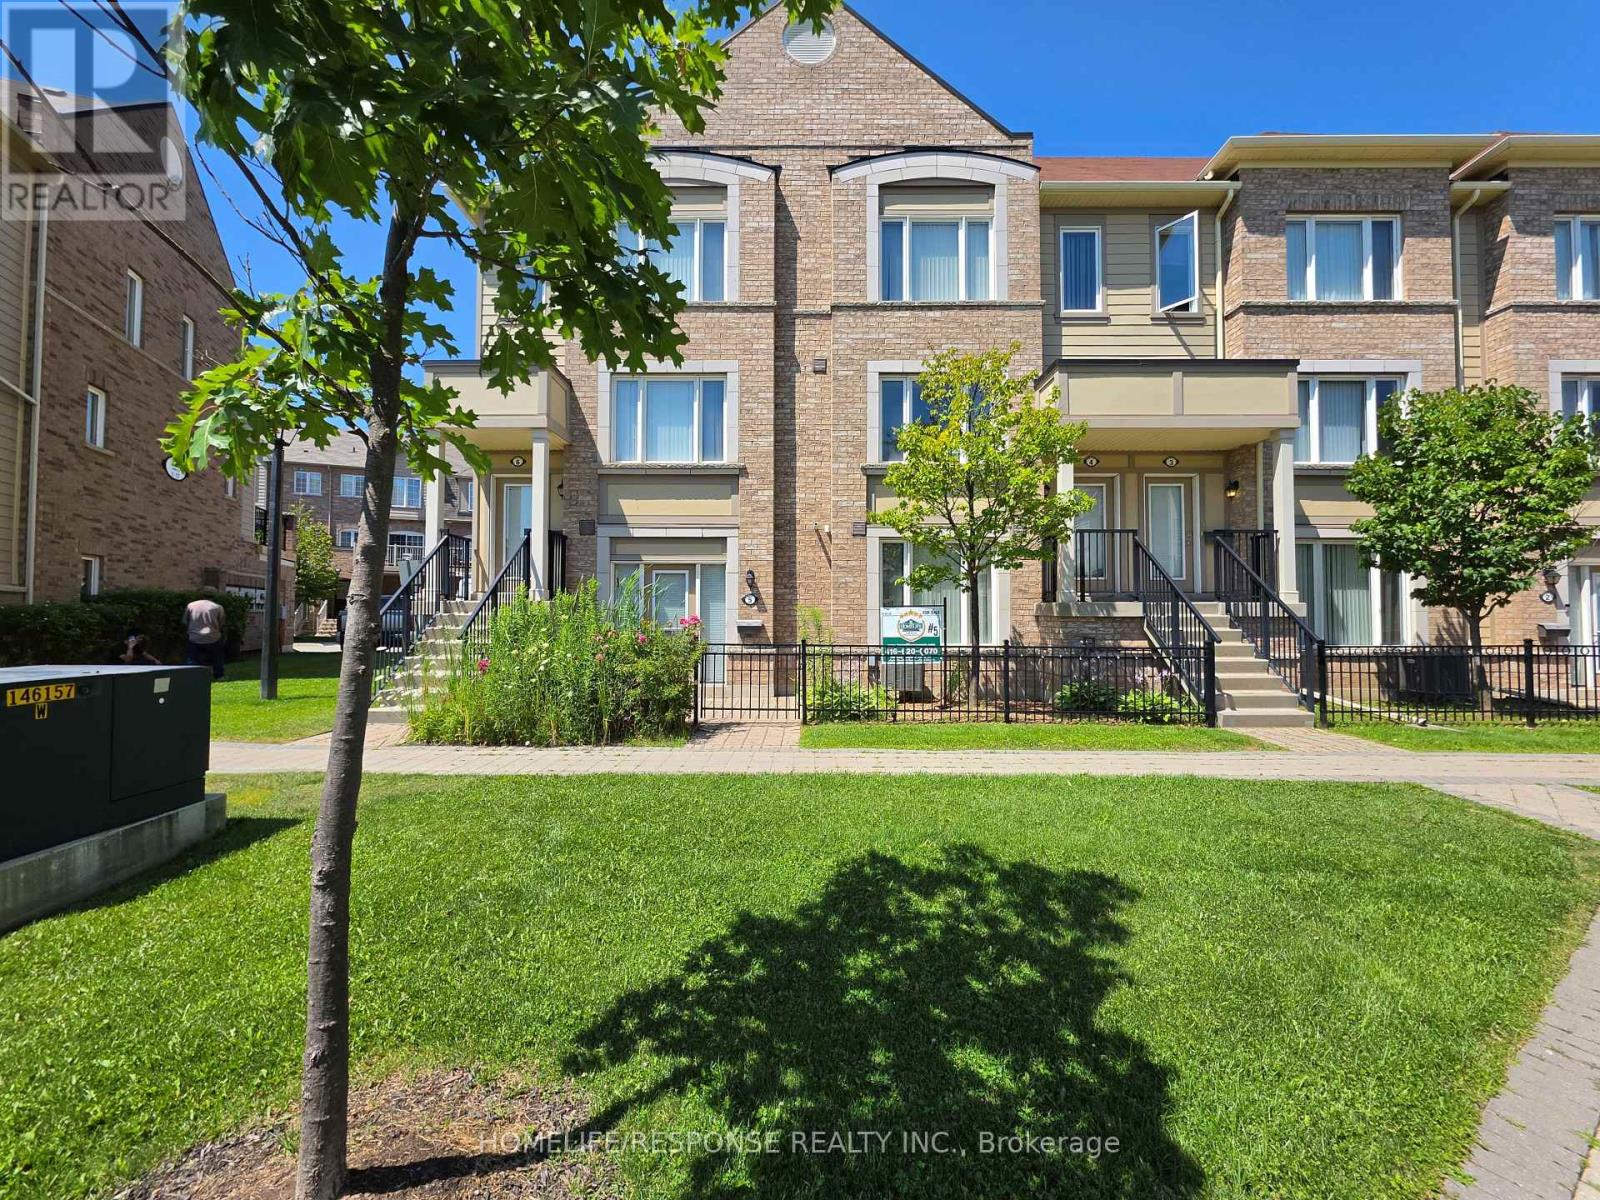
5 - 3175 Boxford Crescent
Mississauga, Ontario
Welcome to a corner ground floor one bedroom gem that delivers the best of both worlds, open concept living in a peaceful, park like residential setting - with shopping and everyday amenities just steps away The open concept layout creates an effortless flow while the private front terrace gives you the perfect spot for morning coffee. A convenient rear entrance adds flexibity and easy access, while your exclusive private garage takes parking completely off the worry list. Exclusive garage, park like surroundings. Everything you need, right outside your door. Kitchen and Bathroom faucets recently replaced. New flooring installed throughout the Great Room in 2025. Natural gas hook up for BBQ, communal garden. Built by Daniels in 2015. (id:63616)
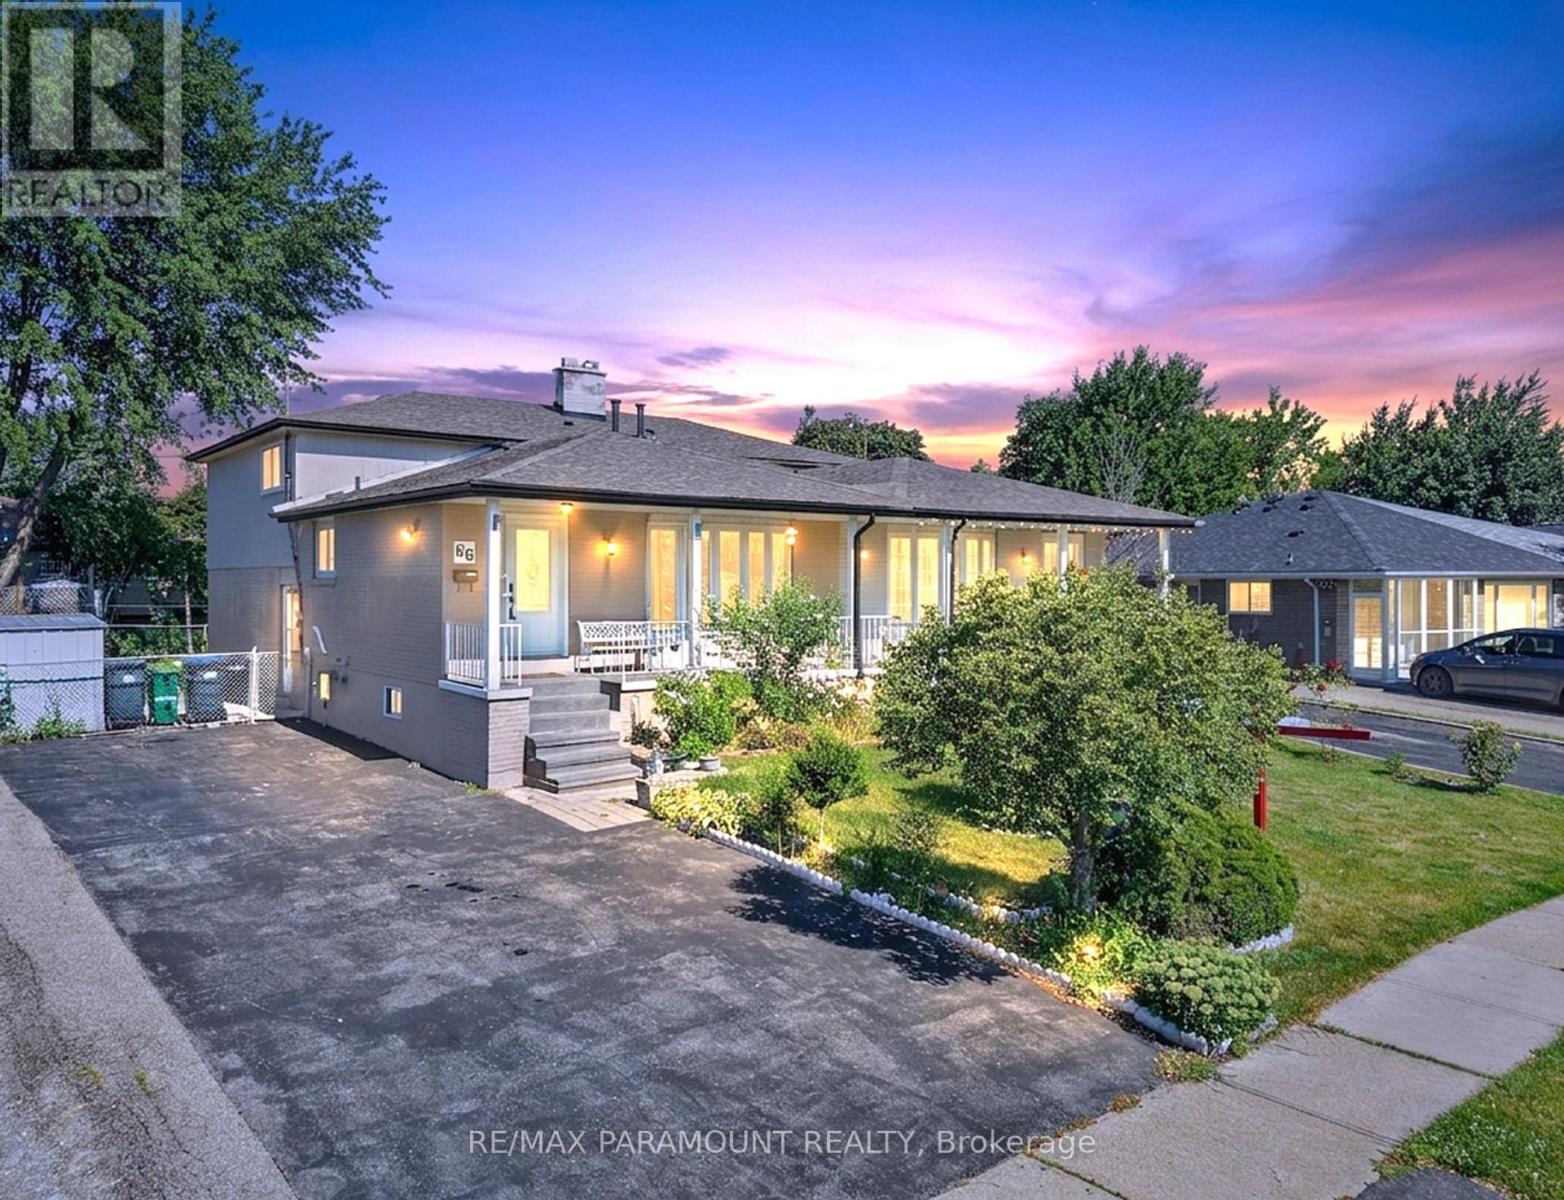
66 Doncaster Drive
Brampton, Ontario
TWO-UNIT DWELLING (REGISTERED TWO-UNIT DWELLING) ! Welcome to this beautifully maintained 4-level backsplit situated on a spacious 36 x 112 ft lot in a quiet, family-friendly neighbourhood. This move-in-ready home features 3+2 bedrooms and 2 full bathrooms (All Bedrooms & Bathrooms Are Above Grade), offering exceptional space for large or multi-generational families. The main level showcases a beautifully renovated kitchen with brand-new stainless steel appliances, a bright and spacious living room, and a separate dining area. The upper level offers 3 generously sized bedrooms and a renovated 4-piece bathroom. The ground level features 2 large bedrooms with access to the backyard and an additional 4-piece bathroom, creating an ideal layout for extended family living or rental opportunities. The registered second dwelling with a separate entrance offers excellent income potential or an ideal in-law suite. The finished lower level features high ceilings, while the large crawl space provides abundant storage. Outside, enjoy a private, beautifully landscaped backyard, 2 large storage sheds, and a long driveway accommodating up to 6 vehicles. Perfect for entertaining family and friends. Conveniently located close to Bramalea city center, Go Station, schools, parks, public transit, major highways, and all essential amenities. Few Pictures are Virtually staged. An outstanding opportunity for homeowners and investors alike. Move-in ready with excellent income potential-don't miss this exceptional property! Hot Water Tank is Owned. (id:63616)
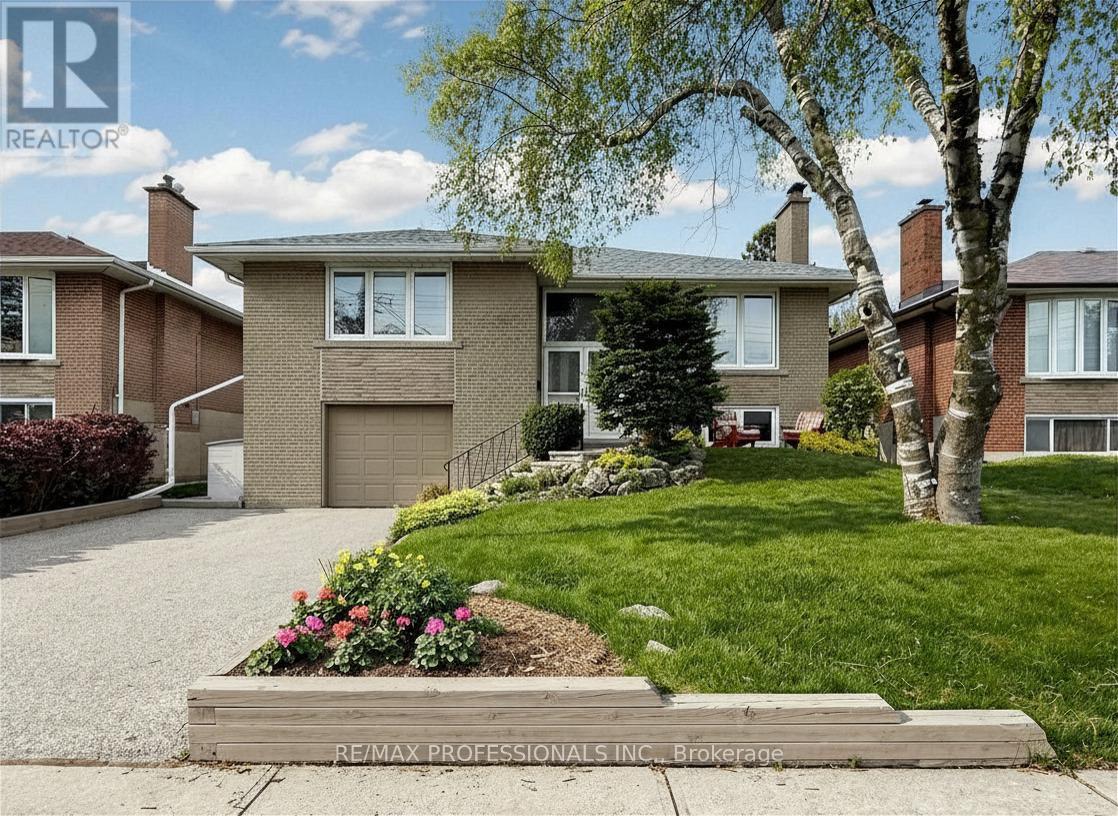
24 Breadner Drive
Toronto, Ontario
Your chance to own a beautiful property on a fantastic, family friendly and centrally located Street in Martin Grove gardens. This three-bedroom bungalow has been lovingly cared for by its owners with many improvements. Recent renovation and permitted extension of the kitchen is the perfect place to have breakfast, soak up the Sun and look over your beautifully landscaped backyard. The rest of the main floor is full of light, boasting hardwood floors huge windows, ample Storage and good sized bedrooms. Lower level features a built-in garage with access to the house, huge family room in the basement, a second three-piece bathroom. Walking distance to Martin Grove Gardens, local plaza and transit. Minutes drive to 401 and grocery stores This perfect location and scenic property won't last so book your appointment today! Many new improvements including new roof (Apr 2024), Air Conditioner (2020), Furnace (2016) (id:63616)

2811 Constable Road
Mississauga, Ontario
Exceptionally well kept home. Certainly shows pride of ownership. Recently renovated kitchen with stone countertops. Many updates throughout this lovely home. Incredible views spanning to Niagara falls! Very bright and cheerful home. Wonderful private backyard that has been professionally landscaped. Featuring a wood burning fireplace. Large deck for entertaining accessible from both Kitchen and Living room. (id:63616)

5347 Jameson Crescent
Burlington, Ontario
IN-LAW/NANNY SUITE (SEPARATE ENTRANCE) & MAIN FLOOR BEDROOM W/4PC. BATH: Welcome to this exceptional Dover Model offering approximately 4,600 sqft. of beautifully finished living space. Thoughtfully redesigned from the original builder's plan and updated throughout, this impressive home is ideal for growing and multi-generational families. Located on a quiet, sought-after street in Burlington's desirable Orchard Community, this updated home offers incredible space, comfort, and versatility. The main floor features a bedroom or home office, is paired with an adjacent 4-piece bathroom, and a stunning kitchen overlooking the bright family room with soaring cathedral ceilings and views of the professionally landscaped backyard. A separate dining room flows seamlessly into the inviting living room, where a custom electric fireplace creates a warm and welcoming focal point. Upstairs are four spacious bedrooms, including a luxurious primary suite with his-and-hers walk-in closets and a spa-inspired 5-piece ensuite. A second bedroom features a private 4-piece ensuite, while the upper-level laundry room and Juliette balcony overlooking the family room add everyday convenience and charm. The fully finished basement offers abundant storage connected to the main living space, plus a private in-law/nanny suite with a separate walk-up entrance, kitchen, bedroom, laundry, and 3-piece bathroom, providing flexibility for extended family or live-in caregivers. Enjoy easy access to parks, top-rated schools, scenic walking trails, shopping, restaurants, and major highways. (id:63616)
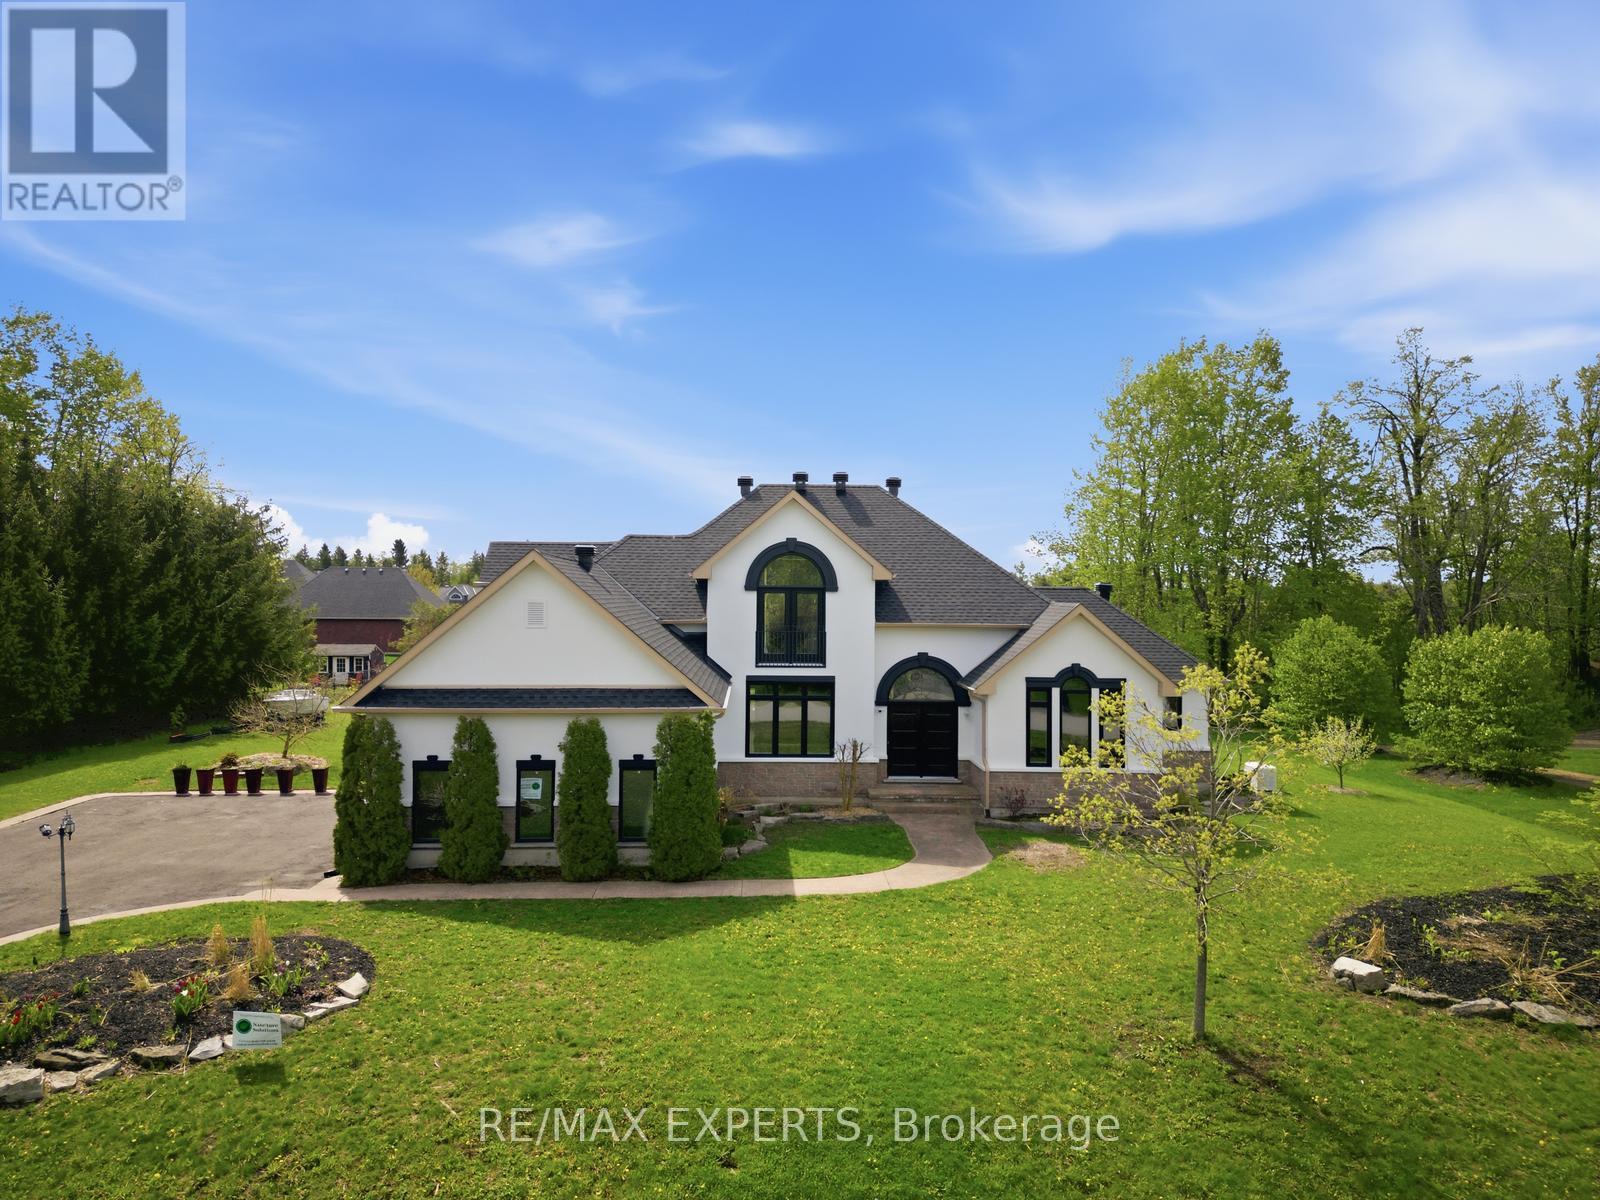
11 Basswood Circle
Oro-Medonte, Ontario
Tucked away in the serene landscape of Oro-Medonte, 11 Basswood Circle is a one-of-a-kind 3+2 bedroom, 4-bathroom bungaloft that captures the essence of a modern mountain retreat while offering refined everyday living. Set on a picturesque property with a spacious three-car garage, this home blends organic textures with striking architectural design, creating a warm yet sophisticated atmosphere. Expansive windows flood the home with natural light, highlighting soaring ceilings and a stunning open-concept layout.The heart of the home features a beautifully designed kitchen and living space that seamlessly connects for entertaining, while rich natural materials give the home its signature cabin-inspired feel. The main floor primary suite offers a private retreat with a luxurious 5-piece ensuite. Above, the lofted second level overlooks the main floor, adding architectural drama and an airy sense of space.The fully finished basement expands the living area with two additional bedrooms and versatile space ideal for guests, recreation, or a home gym.Over $200,000 has been invested in thoughtful upgrades, ensuring both style and long-term quality. The exterior was extensively renovated in 2025 with new stucco, new windows, and a new roof, enhancing both curb appeal and energy efficiency. Additional features include a permanent backup generator and connection for a secondary backup generator, providing added peace of mind year-round. The home is further backed by a 50-year roof warranty, lifetime window warranty, and pest-proof warranty. As an added bonus, the property is being offered partially furnished, including a pool table, dining table, backyard furniture, yard tools, and a boat.Surrounded by nature yet designed for modern living, this home is ideal for families, with access to highly rated schools including Shanty Bay Public School and nearby Montessori schools. A rare offering where lifestyle, design, and tranquility meet. (id:63616)
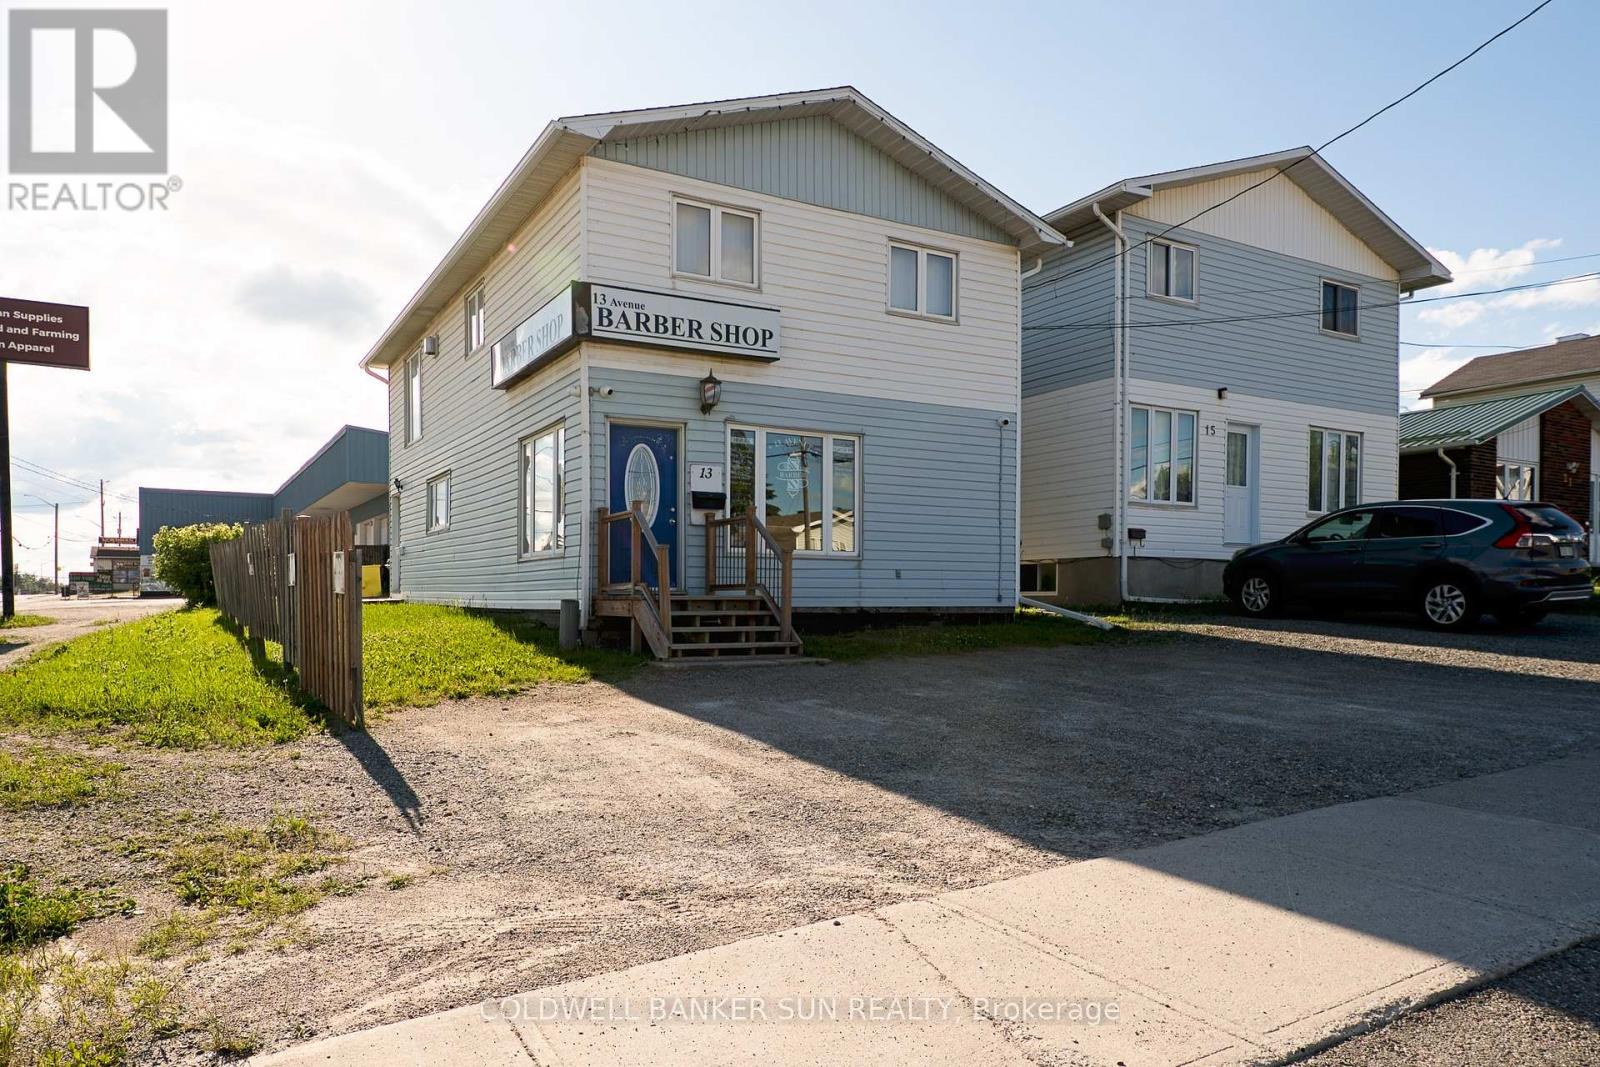
13 Avenue Road
Timmins, Ontario
Exceptional mixed-use commercial property featuring a thriving, well-established business on the main floor and a spacious residential apartment above. This versatile property presents an outstanding opportunity for investors seeking reliable income or owner-operators looking to combine business ownership with the convenience of on-site living. Located in a highly desirable, high-visibility area, the property benefits from strong foot traffic, excellent exposure, and easy accessibility. Whether you're expanding your investment portfolio or launching your next business venture, this unique property offers endless potential in a sought-after location. Both units currently tenanted. (id:63616)
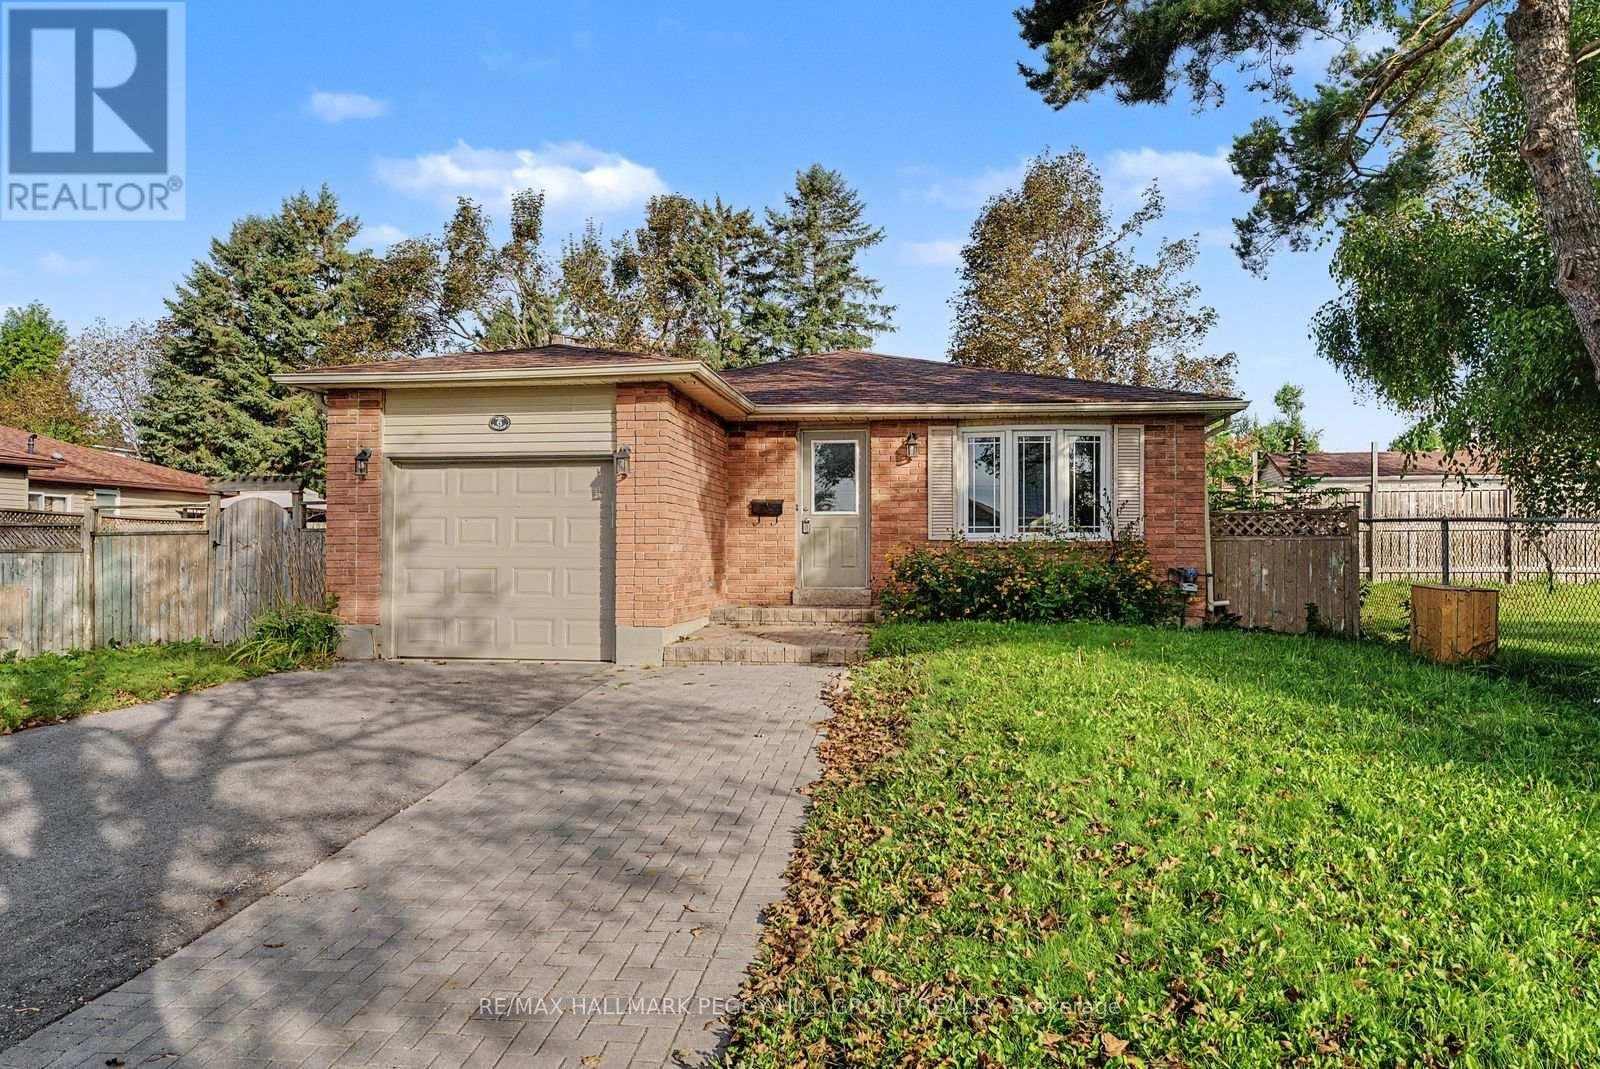
6 Argyle Road
Barrie, Ontario
6-BEDROOM DETACHED HOME FOR LEASE WITH A SPACIOUS BACKYARD IN SUNNIDALE! Set in Barrie's established Sunnidale neighbourhood, this bungalow gives a larger household the room to live comfortably across multiple levels, with generous living areas, modern finishes and a layout that works well for busy family life. Natural light fills the main level, where modern flooring and neutral tones carry through the living and dining areas. The kitchen offers abundant cabinetry, ample counter space and a walkout to the large rear deck, where a pergola creates a great spot for summer meals overlooking the spacious fenced backyard. Three bedrooms and a 4-piece bath are located on the main level, while the finished basement adds three more bedrooms, a 3-piece bath and additional living space. An attached single-car garage and three driveway parking spaces give a busy household room for multiple vehicles. Walk to Bayfield Mall and the shops and restaurants along Bayfield Street, with Sunnidale Park, East Bayfield Community Centre, Highway 400 and Georgian Mall only a short drive away. (id:63616)
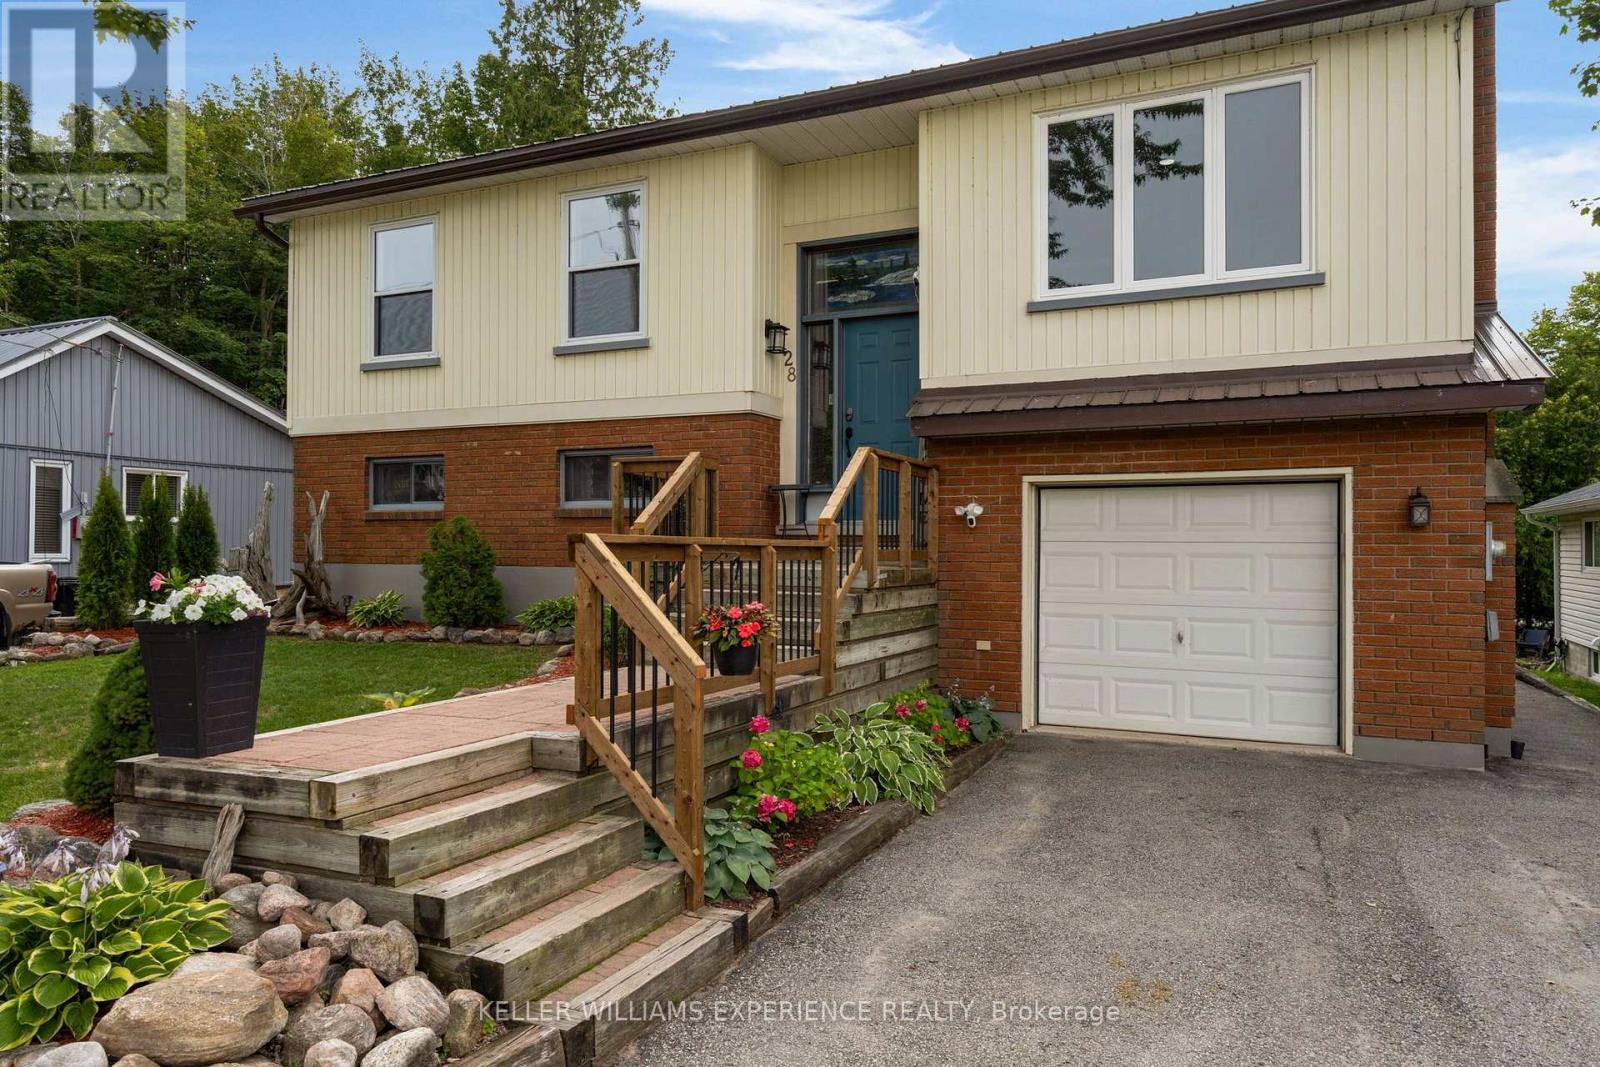
28 Park Street
Tay, Ontario
Welcome to this inviting raised bungalow nestled in the quaint village of Victoria Harbour, where relaxed lakeside living meets the comforts of home. Just steps from the beautiful waters of Georgian Bay and approximately a 15-minute walk to McKenzie Beach, this inviting property offers an ideal setting to enjoy everything the area offers. The home features a well-appointed kitchen with ample counter and cabinet space, complemented by stainless steel appliances. A beautiful deck overlooks the landscaped backyard - the perfect spot for morning coffee, summer gatherings, or simply relaxing and taking in the peaceful surroundings. The backyard is thoughtfully landscaped and includes a large garden shed and a lovely water feature, creating a private and tranquil outdoor retreat. Inside, the fully finished lower level provides valuable additional living space, featuring a walk-out leading directly to the backyard and deck. This home offers a wonderful combination of small-town charm, outdoor living, and easy access to Georgian Bay. Whether you're looking for a year-round residence, a place to enjoy weekends by the water, or a peaceful retreat, this property is ready to welcome you home. (id:63616)
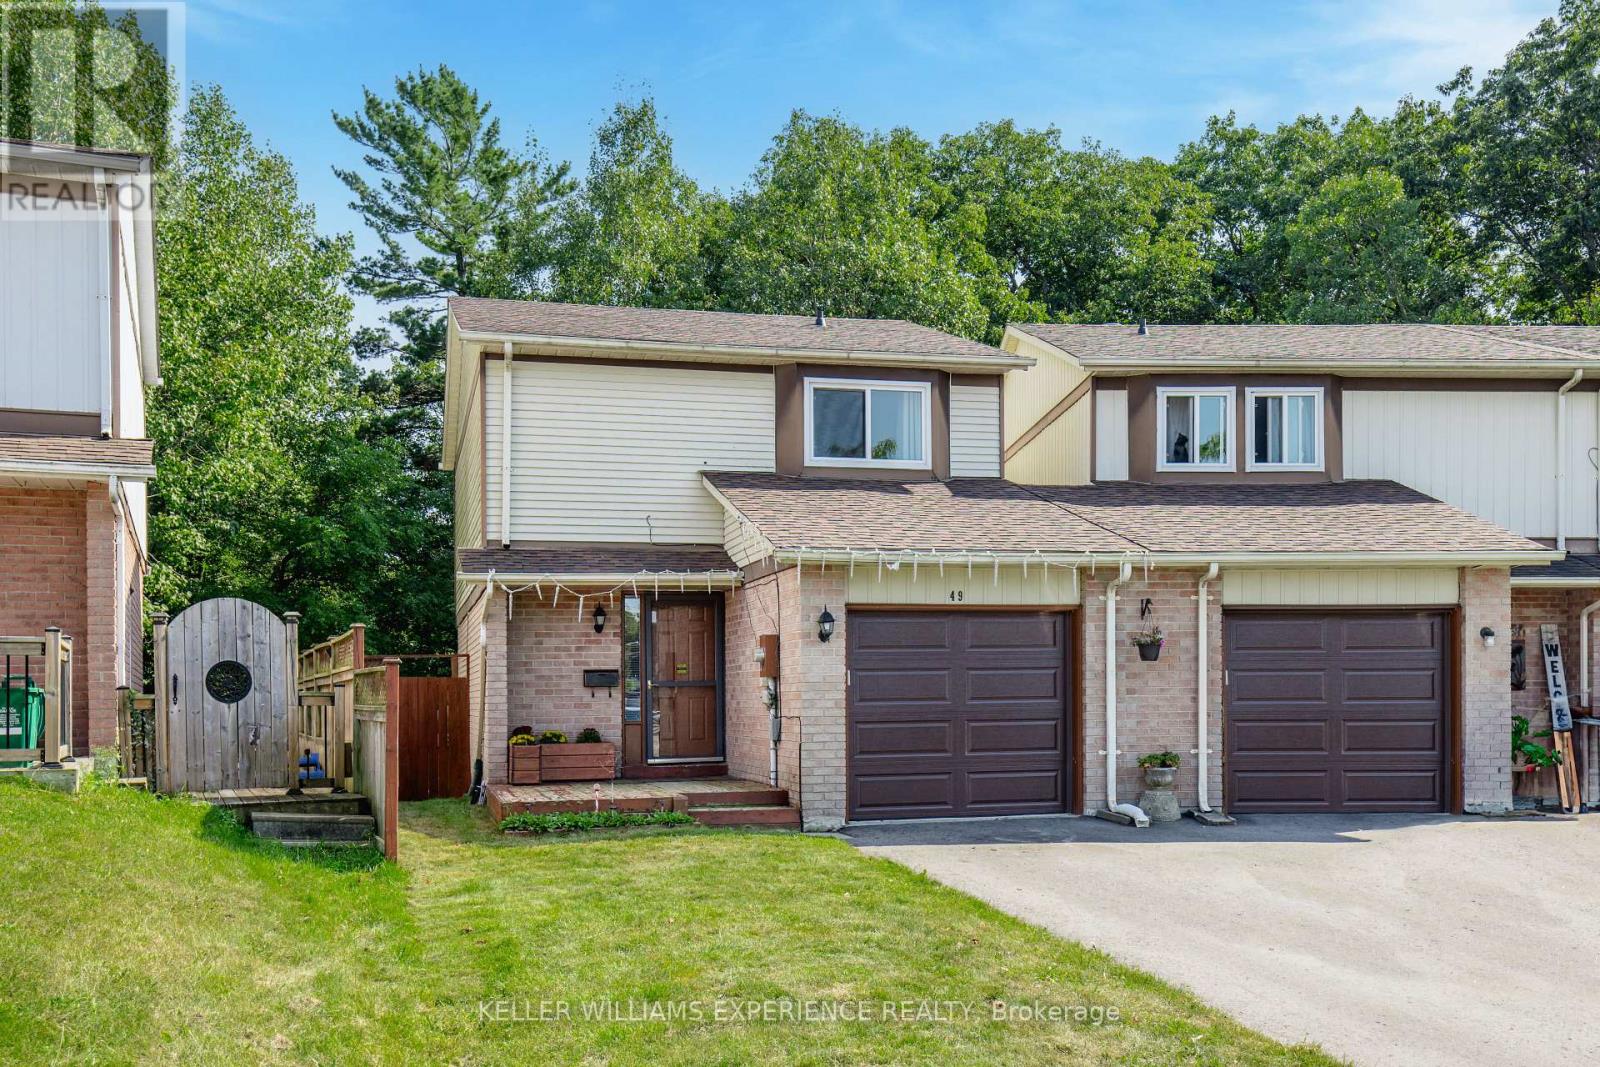
49 Burns Circle
Barrie, Ontario
Welcome to 49 Burns Circle, a fantastic opportunity in sought-after Northwest Barrie. This bright and well-maintained end-unit link home is attached by the garage, offering added privacy along with an extended three-car driveway and over 1,500 sq ft of finished living space. Perfect for first-time buyers or savvy investors, the home features 3 spacious bedrooms and 2 full bathrooms and sits on a large, private lot backing onto greenspace and the Sandy Hollow buffer-a rare and peaceful setting. The thoughtfully finished basement adds exceptional versatility, complete with a wet bar and 3-piece bathroom, making it ideal for a home office, guest suite, or recreation space. The functional layout flows effortlessly to a large deck, perfect for entertaining, while the private backyard offers direct access to scenic trails. This home has been extensively updated for peace of mind, including a new furnace (2021), A/C (2022), garage door and opener (2022), windows and doors with transferable warranty (2019), and a new driveway (2023). Ideally located just steps to parks, schools, a community centre, and shopping, with quick access to Highway 400, RVH, Georgian College, the Barrie waterfront, golf, trails, and major retail, this home delivers outstanding value, comfort, and convenience in one of Barrie's most accessible neighbourhoods. (id:63616)
11 Basswood Circle
Oro-Medonte, Ontario
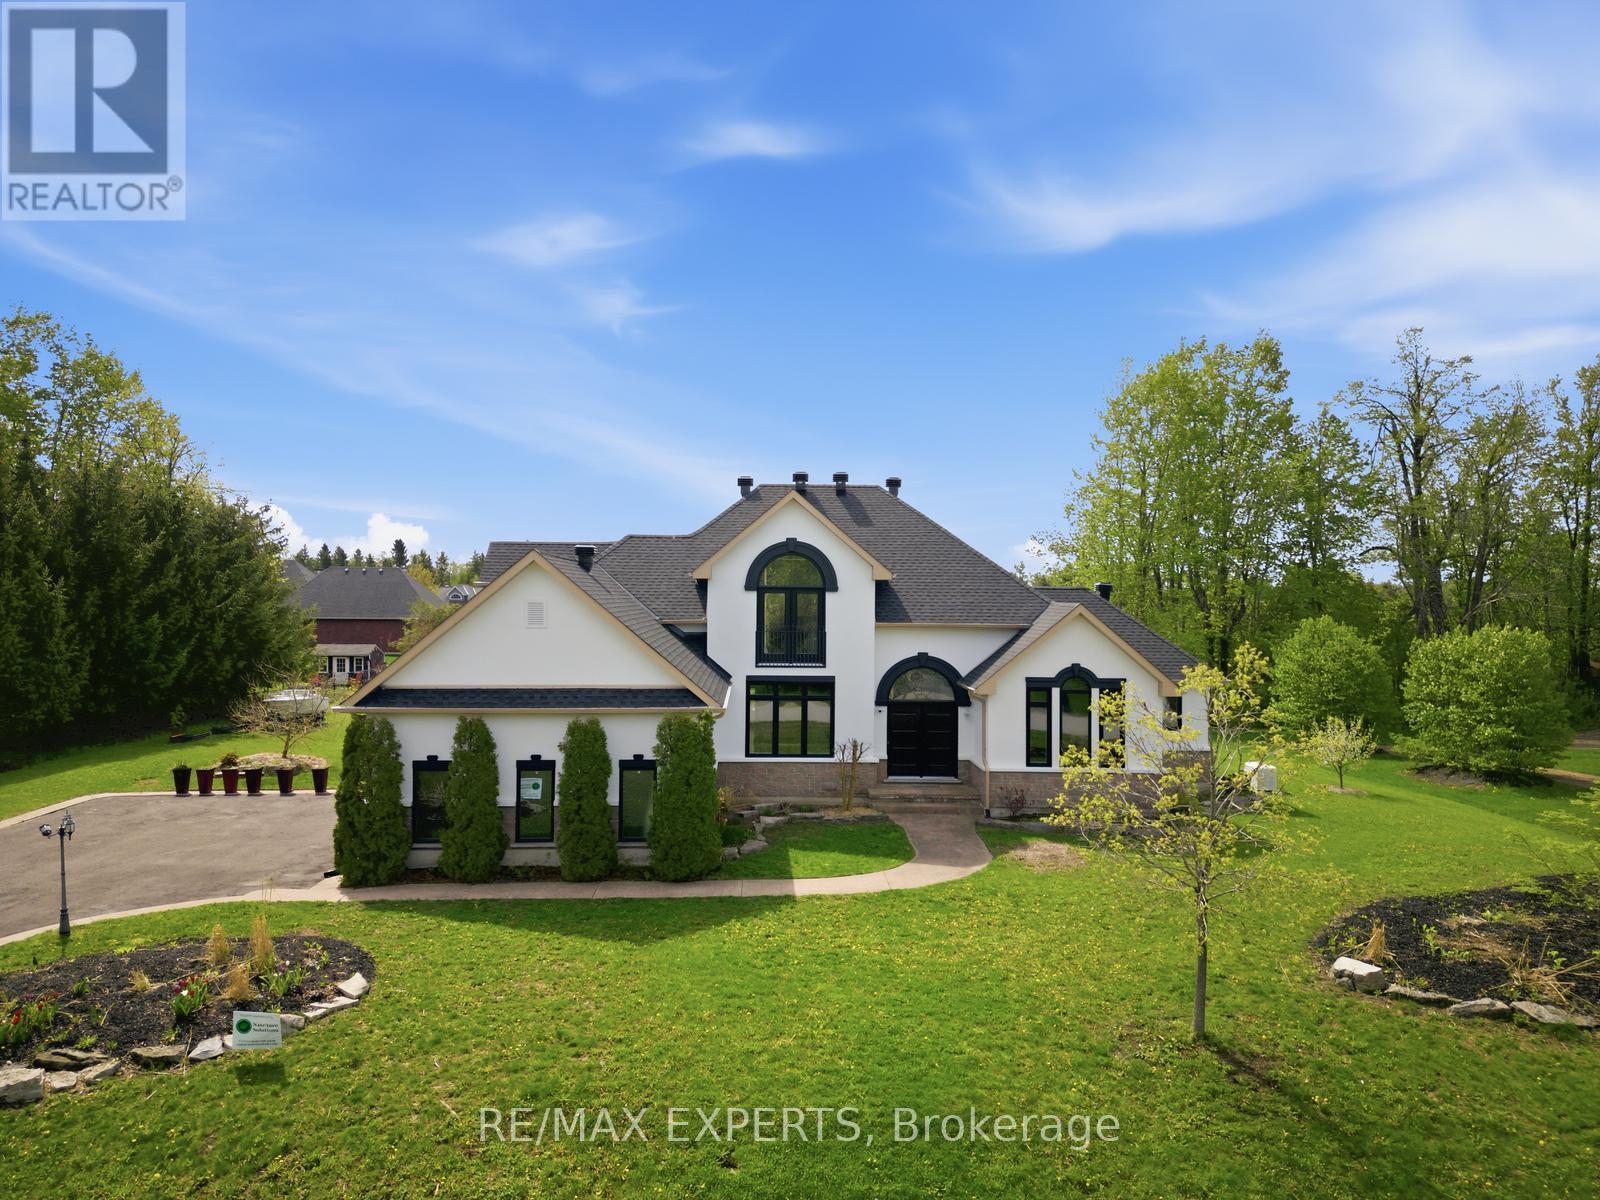
Tucked away in the serene landscape of Oro-Medonte, 11 Basswood Circle is a one-of-a-kind 3+2 bedroom, 4-bathroom bungaloft that captures the essence of a modern mountain retreat while offering refined everyday living. Set on a picturesque property with a spacious three-car garage, this home blends organic textures with striking architectural design, creating a warm yet sophisticated atmosphere. Expansive windows flood the home with natural light, highlighting soaring ceilings and a stunning open-concept layout.The heart of the home features a beautifully designed kitchen and living space that seamlessly connects for entertaining, while rich natural materials give the home its signature cabin-inspired feel. The main floor primary suite offers a private retreat with a luxurious 5-piece ensuite. Above, the lofted second level overlooks the main floor, adding architectural drama and an airy sense of space.The fully finished basement expands the living area with two additional bedrooms and versatile space ideal for guests, recreation, or a home gym.Over $200,000 has been invested in thoughtful upgrades, ensuring both style and long-term quality. The exterior was extensively renovated in 2025 with new stucco, new windows, and a new roof, enhancing both curb appeal and energy efficiency. Additional features include a permanent backup generator and connection for a secondary backup generator, providing added peace of mind year-round. The home is further backed by a 50-year roof warranty, lifetime window warranty, and pest-proof warranty. As an added bonus, the property is being offered partially furnished, including a pool table, dining table, backyard furniture, yard tools, and a boat.Surrounded by nature yet designed for modern living, this home is ideal for families, with access to highly rated schools including Shanty Bay Public School and nearby Montessori schools. A rare offering where lifestyle, design, and tranquility meet. (id:63616)
131 Cundles Road E
Barrie, Ontario
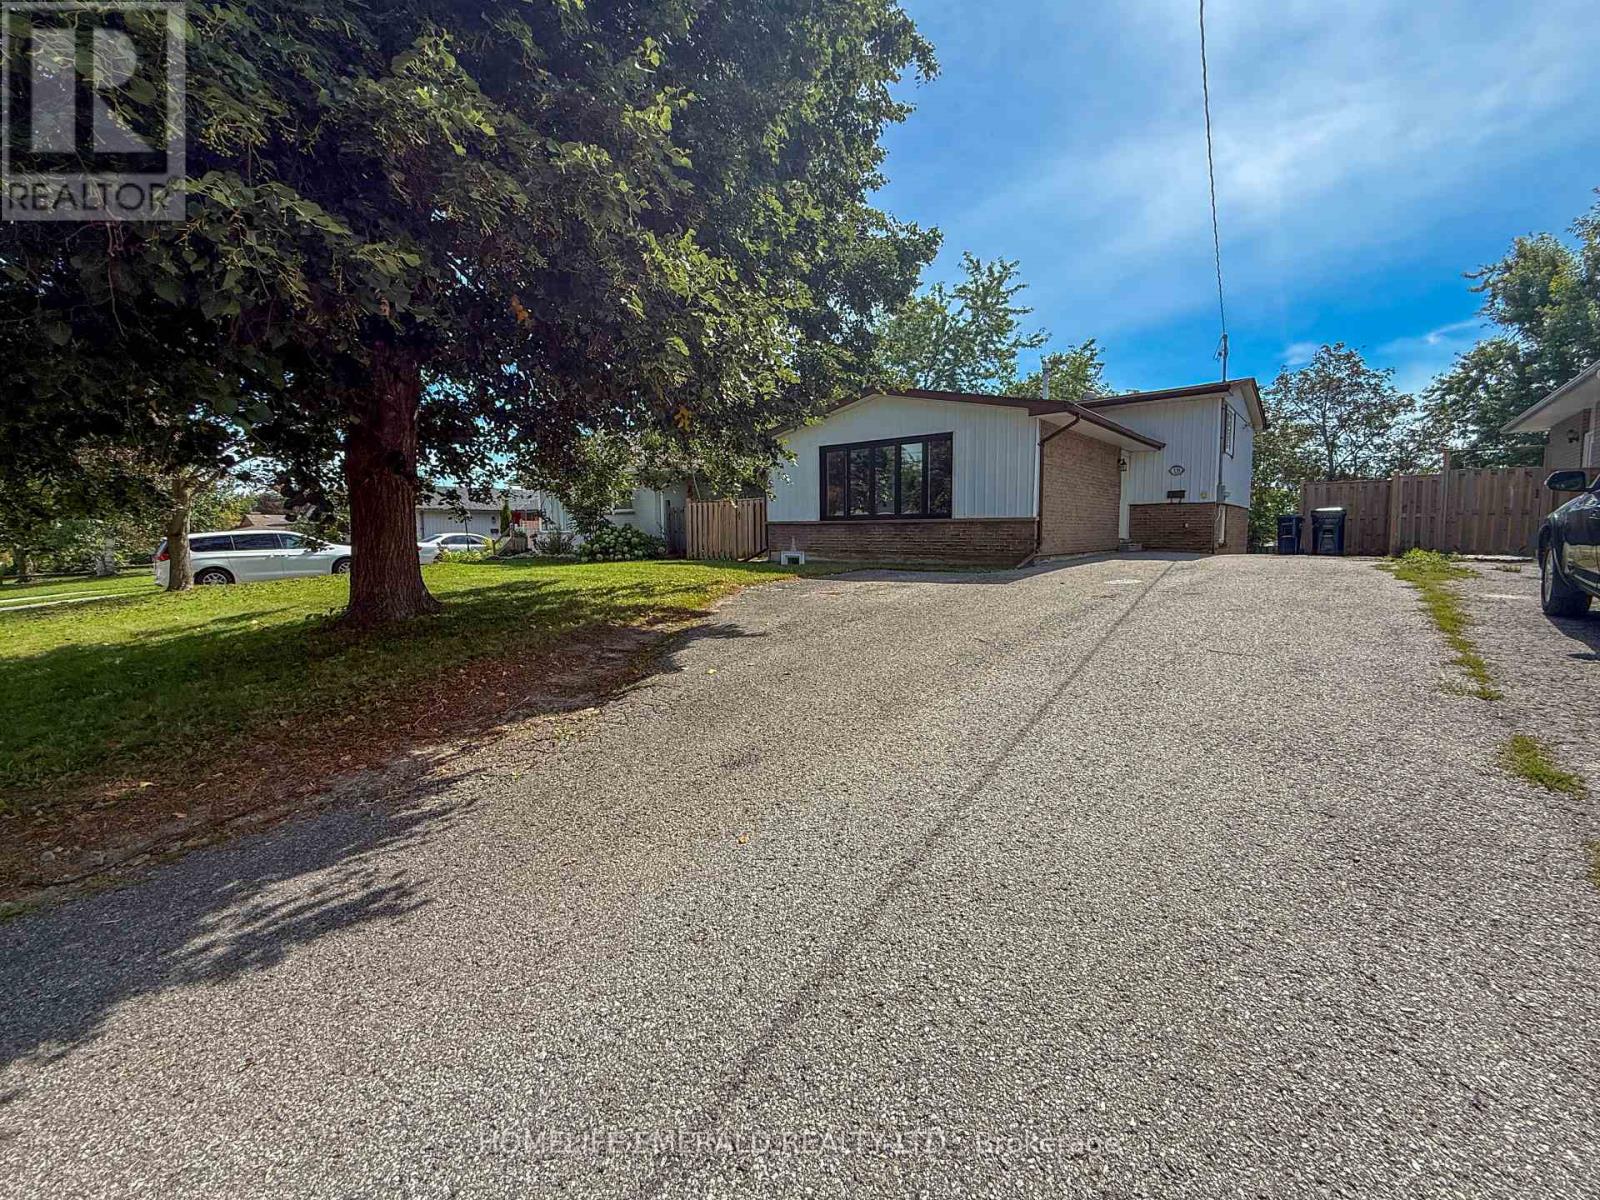
*In-Law Suite | 4-Level Back-Split | Great Barrie Location* This well-laid-out 4-level back-split is an excellent opportunity for buyers looking to offset their monthly housing costs with an in-law suite for parents or for those needing independent living space for grown children. The main living area is filled with natural light, featuring a spacious living room & a well-appointed kitchen with a walkout to your own deck & backyard. The third level offers 3 bedrooms & a large 4-piece bathroom, providing plenty of comfortable space for the main household.The in-law suite has its own separate entrance & offers a bright, open-concept living room & kitchen, along with a 3-piece bathroom on the second level. The lower level features a huge bedroom, creating a generous & functional layout + access to their own deck & backyard space. The large driveway has a turnaround extension & can accommodate 4-5 vehicles. This is a great opportunity for first-time buyers, investors or anyone looking for a home where the additional suite to help make homeownership more affordable. Conveniently located in the heart of Barrie, close to amenities, schools, parks, shopping & more. (id:63616)
553 Hudson Crescent
Midland, Ontario
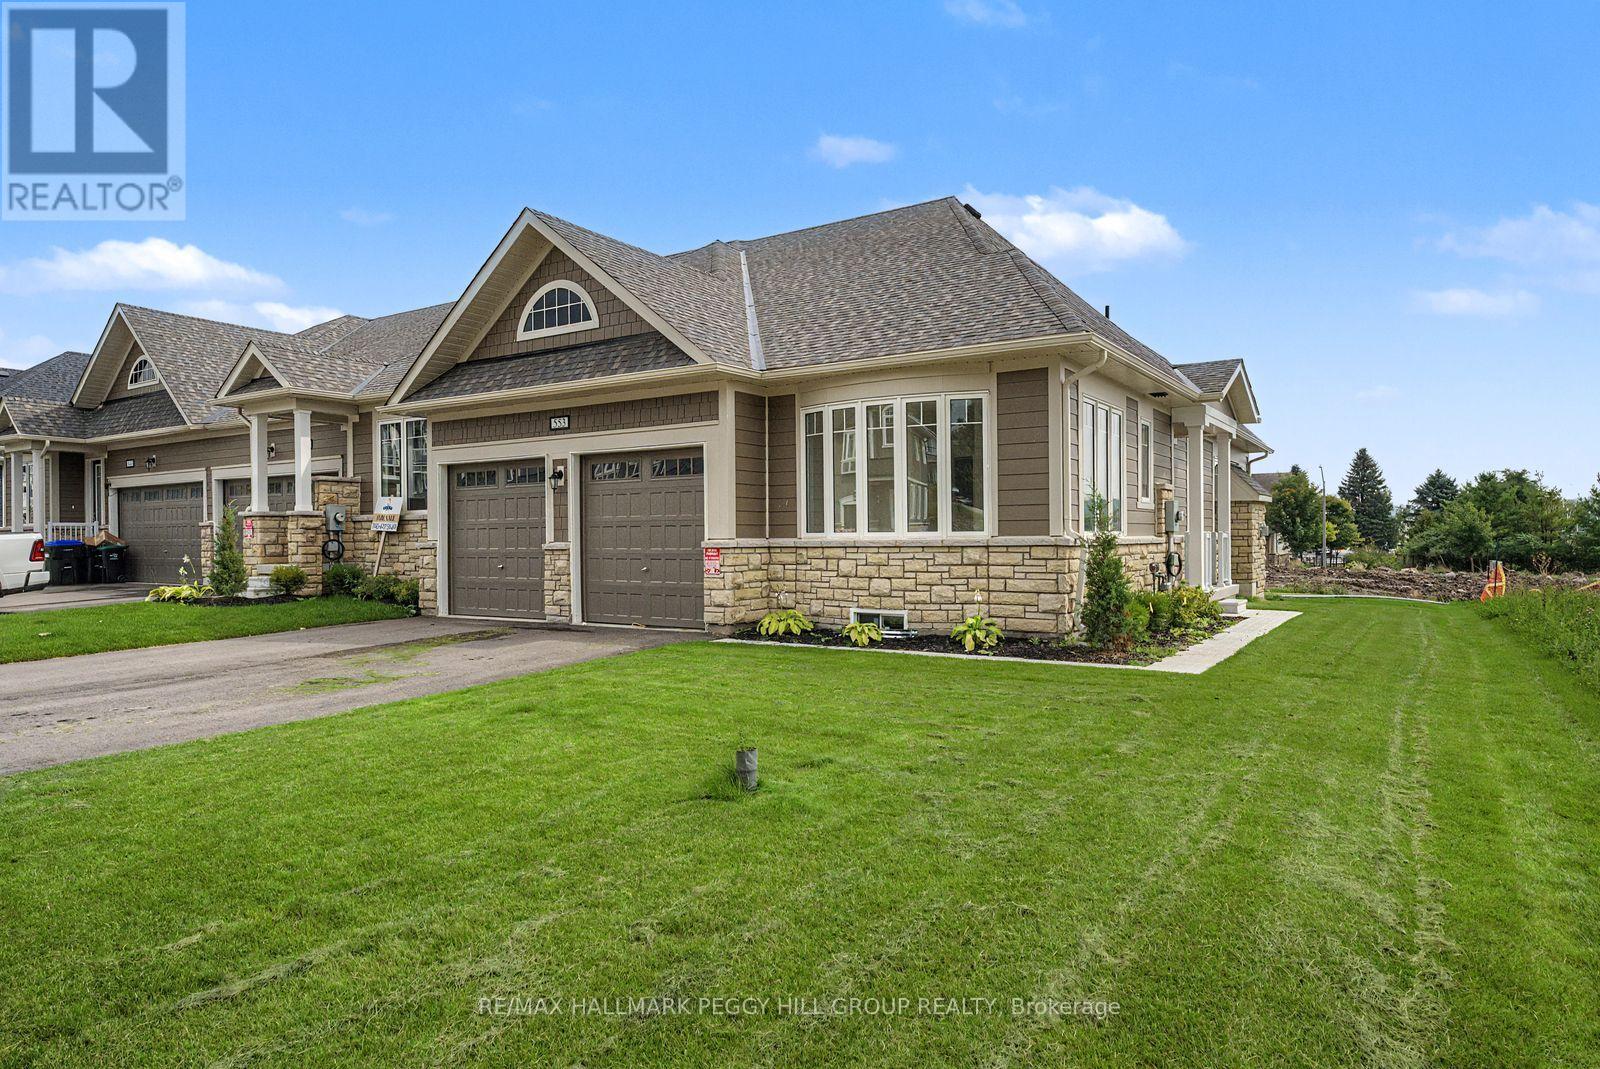
BRAND-NEW EXECUTIVE HOME WITH DOUBLE CAR GARAGE FOR LEASE IN BAYPORT VILLAGE WITH GEORGIAN BAY JUST STEPS AWAY! This end-unit raised bungalow townhome offers over 1,400 sq. ft. and immediate occupancy in one of Midland's most appealing communities near the water. The living room pairs hardwood flooring and oversized windows with a cozy gas fireplace, while the upgraded kitchen features quartz countertops, white cabinetry and stainless steel appliances. The primary suite includes a walk-in closet and garden-door walkout, along with a 5-piece ensuite with a corner soaker tub, dual-sink vanity and glass-walled shower. A spacious second bedroom offers room for guests or a home office, while two additional bathrooms and main-floor laundry add to the appeal. An attached double garage plus two driveway spaces give you room for vehicles, bikes and boating gear. Walk to Bay Port Yachting Centre, a full-service marina with over 500 boat slips, stroll the waterfront boardwalks or head down to Georgian Bay for an evening by the water. Downtown Midland and Penetanguishene are both close by for restaurants, shops and local amenities, while Toronto is approximately 90 minutes away. (id:63616)
29 Shelley Lane
Barrie, Ontario
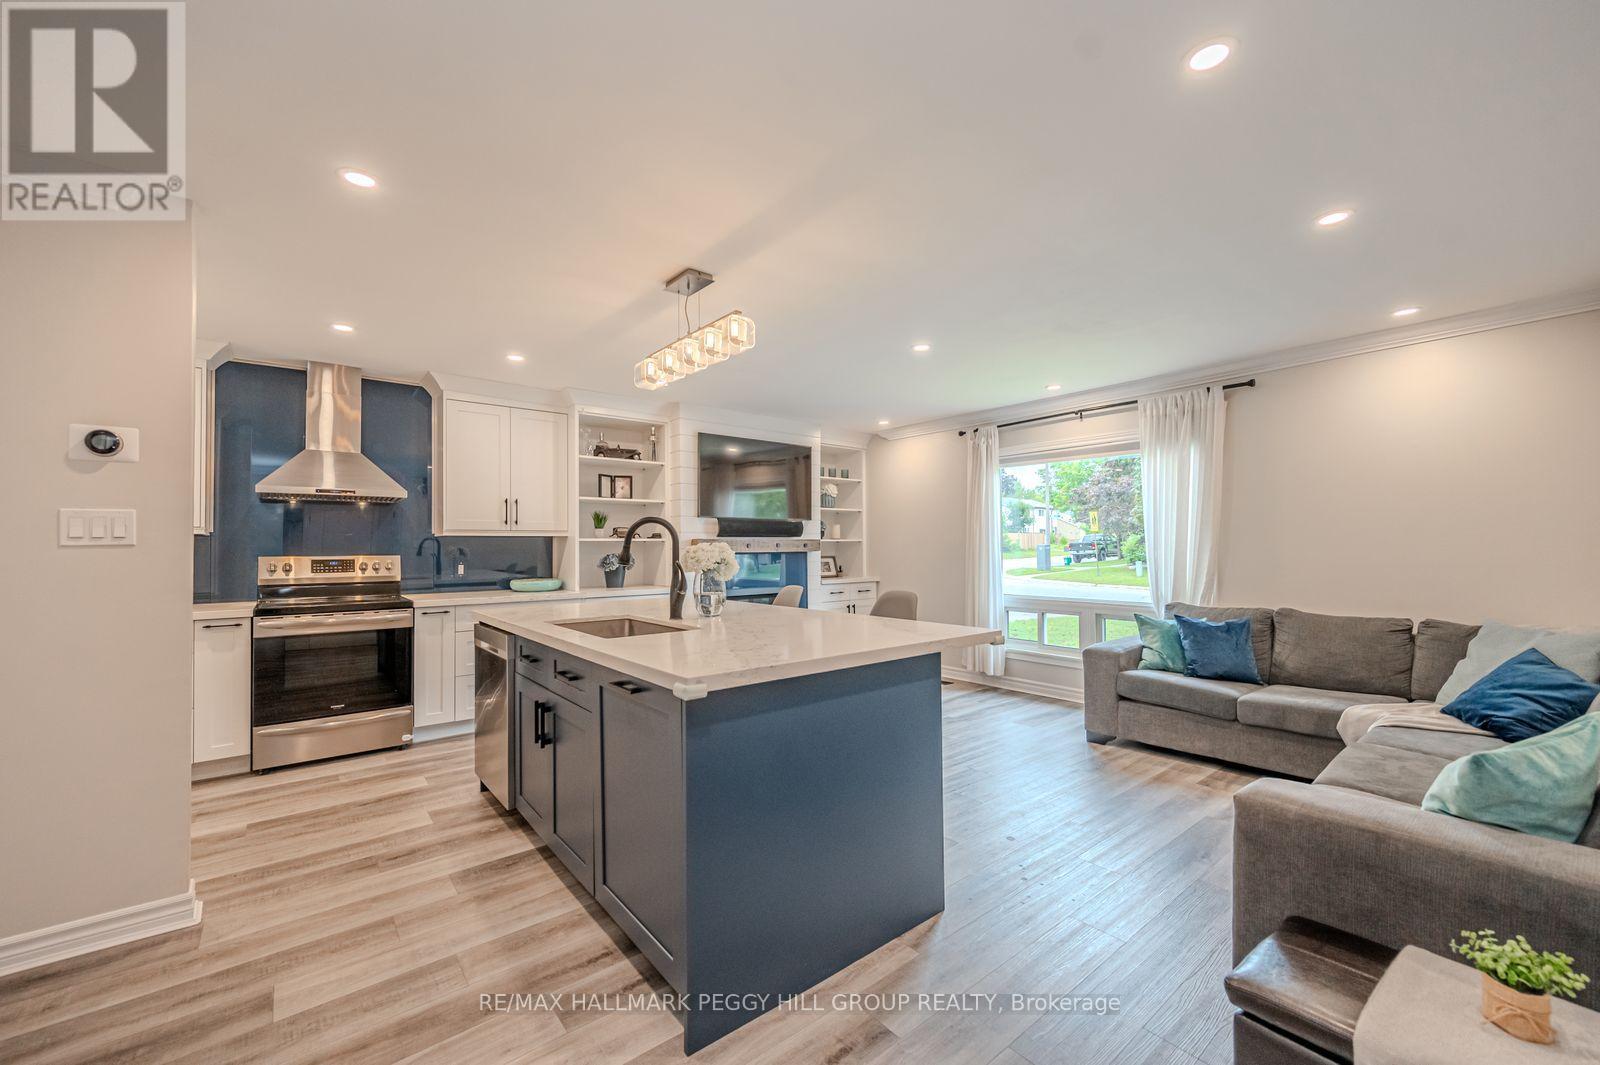
EXTENSIVELY UPDATED BACKSPLIT WITH A RENOVATED INTERIOR & A BACKYARD READY FOR LONG SUMMER NIGHTS! Major improvements include a renovated kitchen, luxury vinyl flooring, replaced subflooring, newer carpet, an updated basement bath, newer air conditioning, newer washer and dryer, an updated dishwasher, an owned tankless water heater and an expansive newer deck with two gazebos. Siding, eaves, soffits and roof have also been updated over time, while a stamped concrete front porch and walkway add to the home's curb appeal. The open-concept main level has a more custom look with crown moulding, LED pot lights and built-in shelving framing the gas fireplace. The renovated kitchen is finished with quartz countertops, a glass backsplash, soft-close cabinetry, matte black accents and stainless steel appliances, while a spacious island with built-in storage adds valuable prep space. Heated flooring through the dining area is a detail you will appreciate as soon as the cooler months arrive. Two bedrooms and a 4-piece bath are positioned on the upper level. Both bedrooms feature blackout blinds and built-in closet shelving for added storage. The finished basement gives you a third bedroom, good-sized windows and an updated 3-piece bath with heated flooring, shiplap detailing, a glass shower and newer vanity. The fully fenced backyard is ready for summer with the expansive deck, two gazebos, a gas BBQ hookup and a pear tree, all backing directly onto Portage View Public School grounds. Catch the sunrise from the backyard, the sunset out front and even watch downtown Barrie fireworks from home, with several neighbourhood parks, a splash pad and Sunnidale Park nearby. (id:63616)
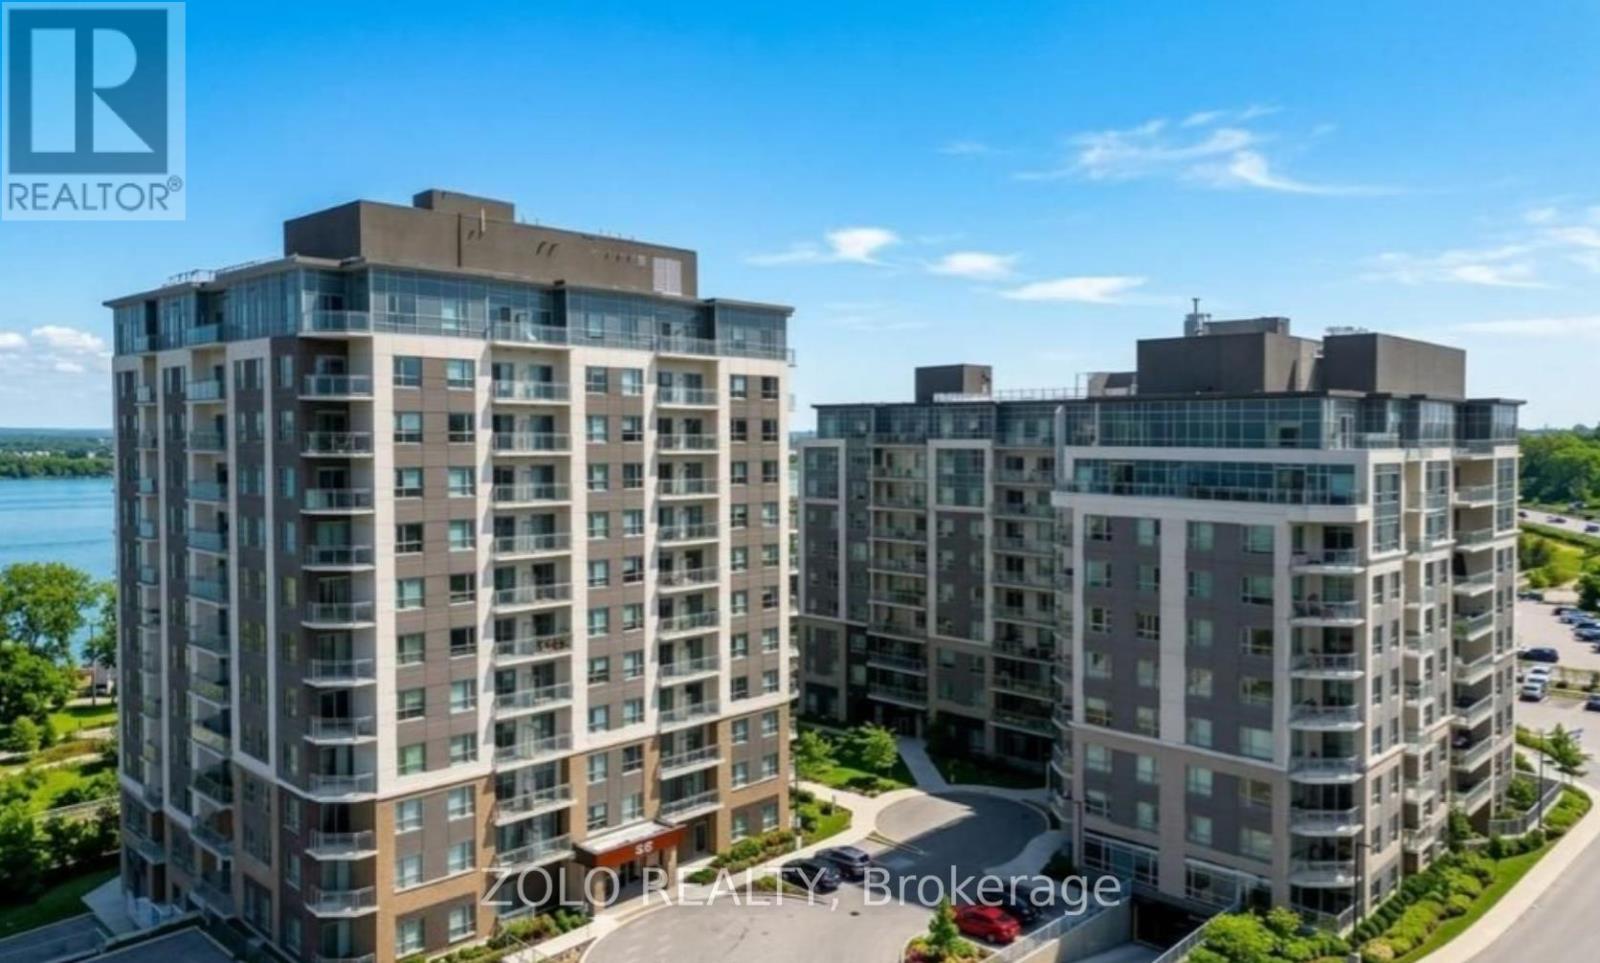
1213 - 56 Lakeside Terrace
Barrie, Ontario
1 BED + DEN CONDO WITH IN-SUITE LAUNDRY & PARKING! Welcome to 56 Lakeside Terrace, Unit 1213. This condo offers a convenient and modern lifestyle in a prime location. Featuring a spacious 1 bedroom plus den layout flooded with natural light, it's perfect for single professionals or a couple. The kitchen boasts sleek stainless steel appliances and a balcony provides stunning city views. Residents can enjoy amenities like a rooftop terrace with a BBQ, an exercise room, and a party room. In-suite laundry and dedicated parking add to the convenience of this inviting space (id:63616)
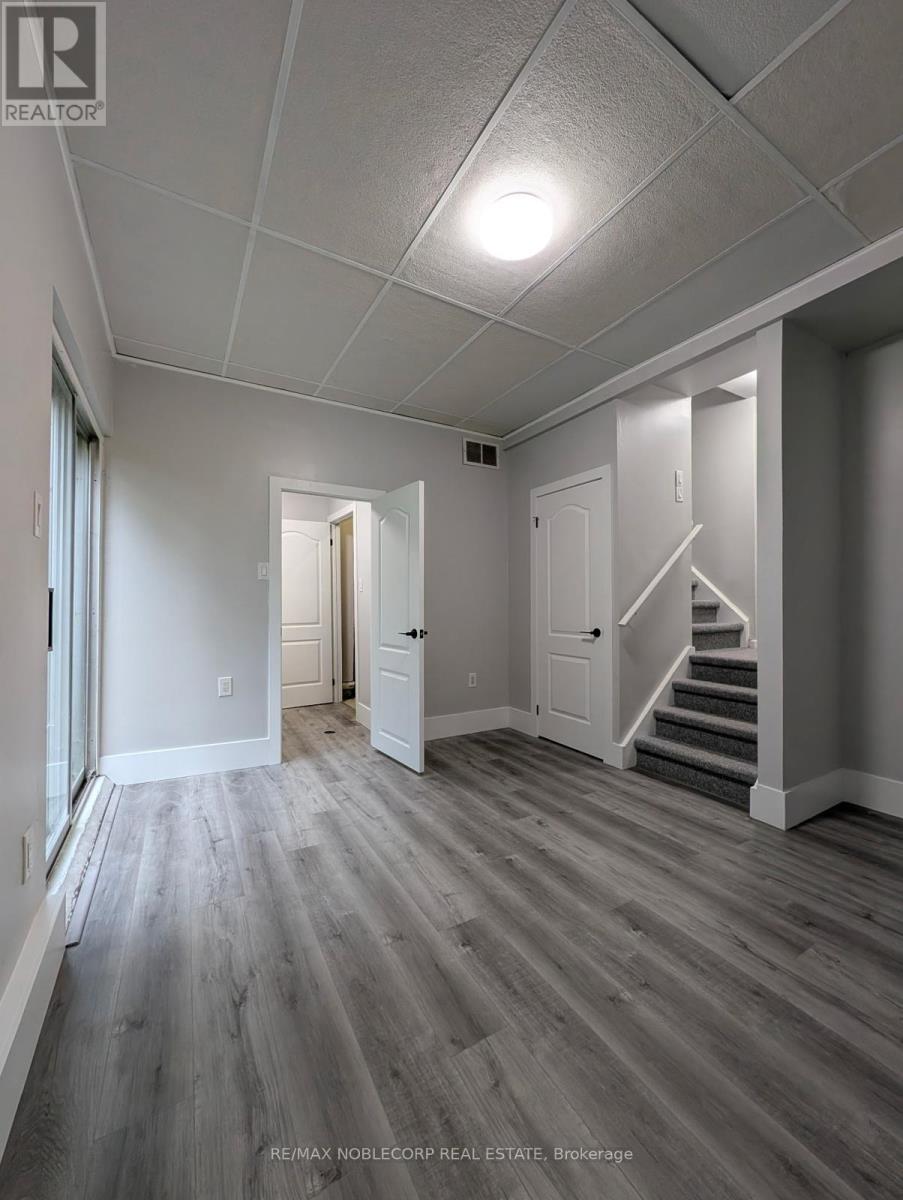
Lower - 59 Scott Crescent
Barrie, Ontario
Beautifully renovated Lower unit available in a sought-after Barrie neighbourhood of Letita Heights! This bright and spacious home features 1 generously sized bedroom and a modern 4-piece bathroom. Enjoy a fully updated kitchen with contemporary finishes, perfect for everyday living. The home offers a functional layout with plenty of natural light throughout, creating a warm and inviting atmosphere. Located in a quiet, family-friendly area close to parks, schools, shopping, public transit, and all major amenities. Easy access to commuter routes makes this an excellent option for professionals and families alike. A great opportunity to live in a newly renovated space in a desirable location, don't miss it! Coin-operated laundry is available on-site for tenant use. Includes 1 parking spaces and lower unit is responsible for 33% of the utilities. Tv and Internet not included in rent cost. (id:63616)
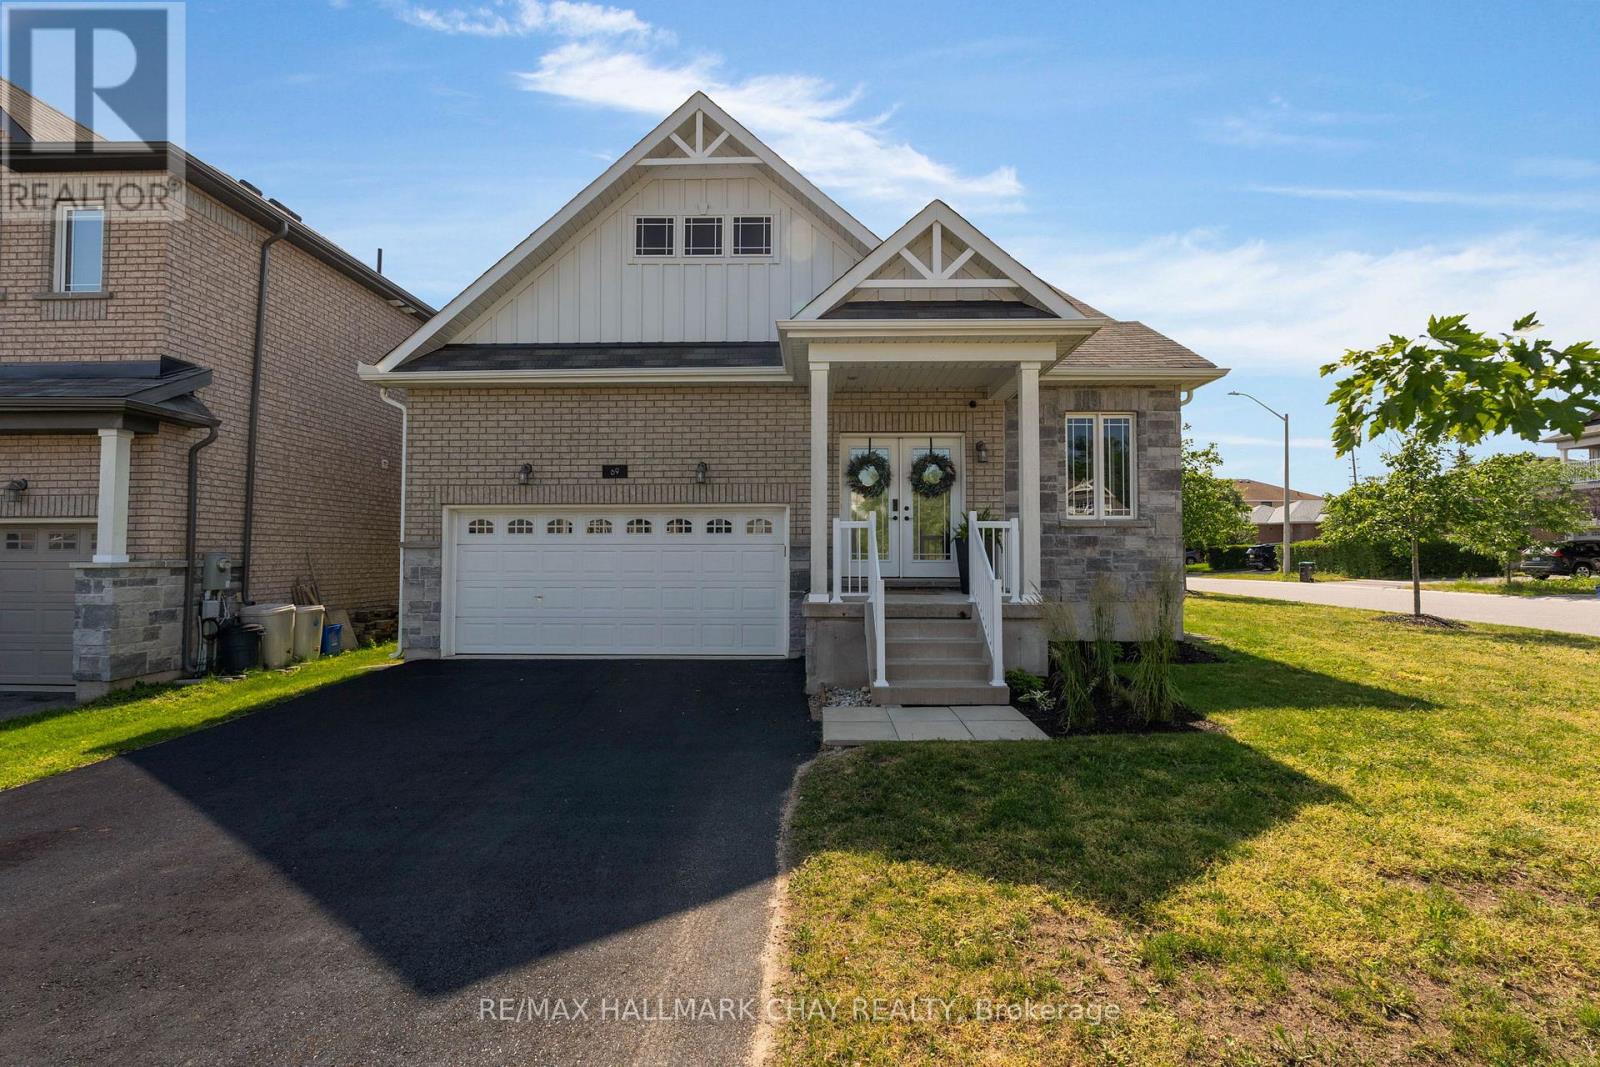
69 Prince George Crescent
Barrie, Ontario
Imagine a home that adapts to your lifestyle-not the other way around. Welcome to 69 Prince George Crescent, a thoughtfully designed and recently built home offering the rare combination of flexibility, functionality and modern finishes in one of South Barrie's most sought-after family-friendly neighbourhoods. Tucked away on a quiet crescent, yet just minutes from Hewitt's Creek Public School, parks, trails, shopping and everyday conveniences, this is a home designed to evolve with every stage of life. Offering over 2,100 sq. ft. above grade, this unique 1.5-storey layout provides endless possibilities. The bright, open-concept main floor features soaring 9-foot ceilings, oversized 8-foot doors and a seamless flow that's perfect for everyday living and entertaining. At the heart of the home is a beautifully appointed kitchen with stainless steel appliances, quartz countertops, a spacious walk-in pantry and clear sightlines to the dining and living areas, anchored by a cozy gas fireplace. The main-floor primary suite is a peaceful retreat, complete with a walk-in closet and a beautifully finished ensuite, while a second bedroom and full 4-piece bathroom offer convenience for family or guests. Upstairs, the versatile loft level truly sets this home apart. Whether you envision an additional primary retreat, guest quarters, a home office, media room, games room or a space for growing teenagers, the possibilities are virtually endless. The full unfinished basement, complete with a bathroom rough-in and direct access from the garage, provides outstanding potential for additional living space, a home gym, recreation room or future in-law suite. Enjoy an unbeatable location close to top-rated schools, Sandringham and Painswick Parks, Wilkins Walk Trail, shopping, Barrie South GO Station and Highway 400. This isn't just a beautiful home - it's a home designed to grow, evolve and adapt with your lifestyle for years to come. (id:63616)
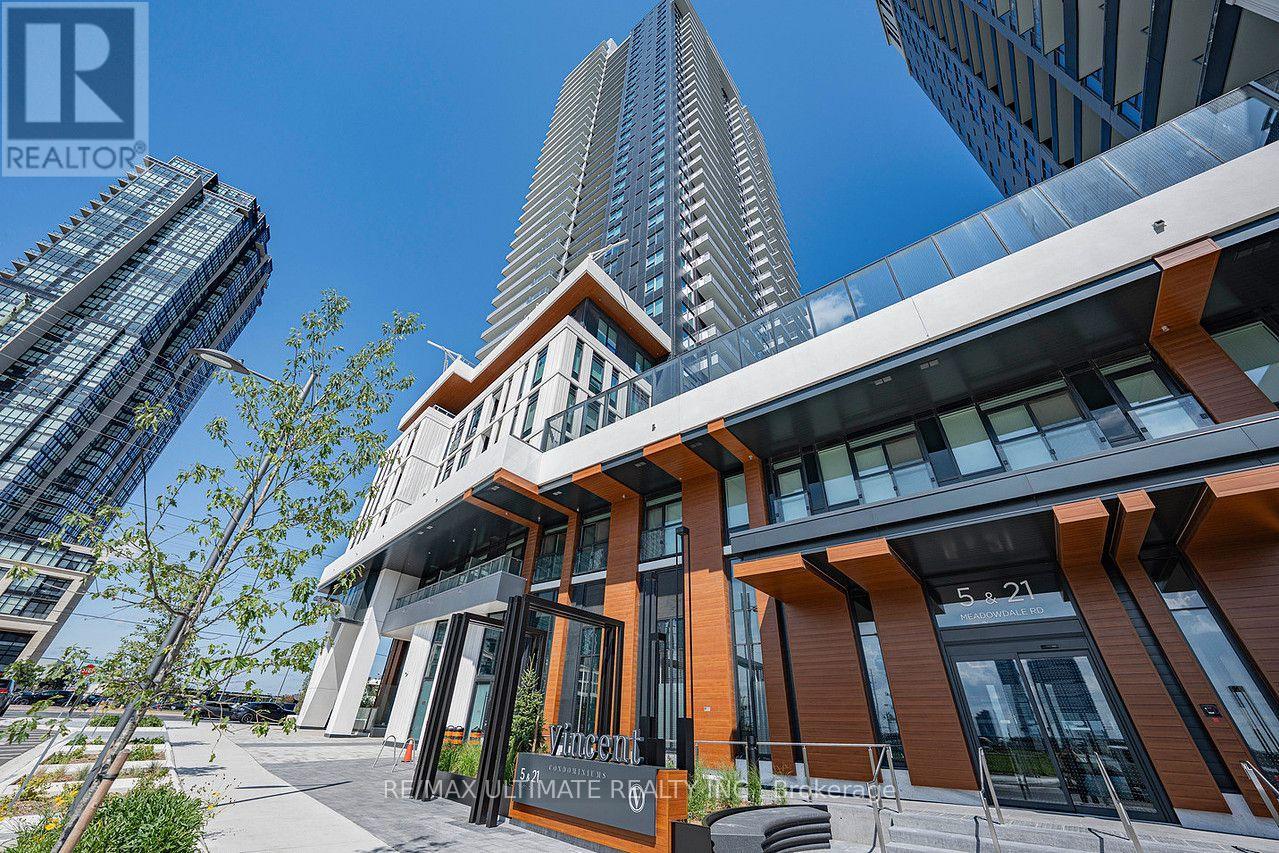
1112 - 5 Meadowdale Road
Vaughan, Ontario
Welcome to The Vincent Condos brand-new condo home! Perfectly situated in the heart of Vaughan at the highly sought-after Jane Street & Highway 7 corridor. This modern suite 568 sq ft, with a quiet north view, offers an exceptional blend of style, comfort, and convenience. Featuring a bright, open-concept layout, contemporary finishes, carpet free, brand new appliances, spacious living area, beautiful view w/ a walkout to private balcony. Also a spacious bedroom, in-suite laundry. Enjoy premium building amenities including an outside pool with lounges, terrarce, BBQ's and exclusive outdoor dining areas. Also an amazing exercise room. Live just steps to the TTC, Vaughan Metropolitan Centre (VMC) Subway Station, Transit, restaurants, cafes, shopping, Costco, IKEA, York University, and major highways (400, 407 & 7). **Directions: Please use 2851 Highway 7, Concord, ON L4K 1W2 for navigation to the condos. Google "The Vincent Condos" The entrance is located between Maplecrete Road and Credistone Road on the south side. Drive around back to enter the underground parking. (id:63616)
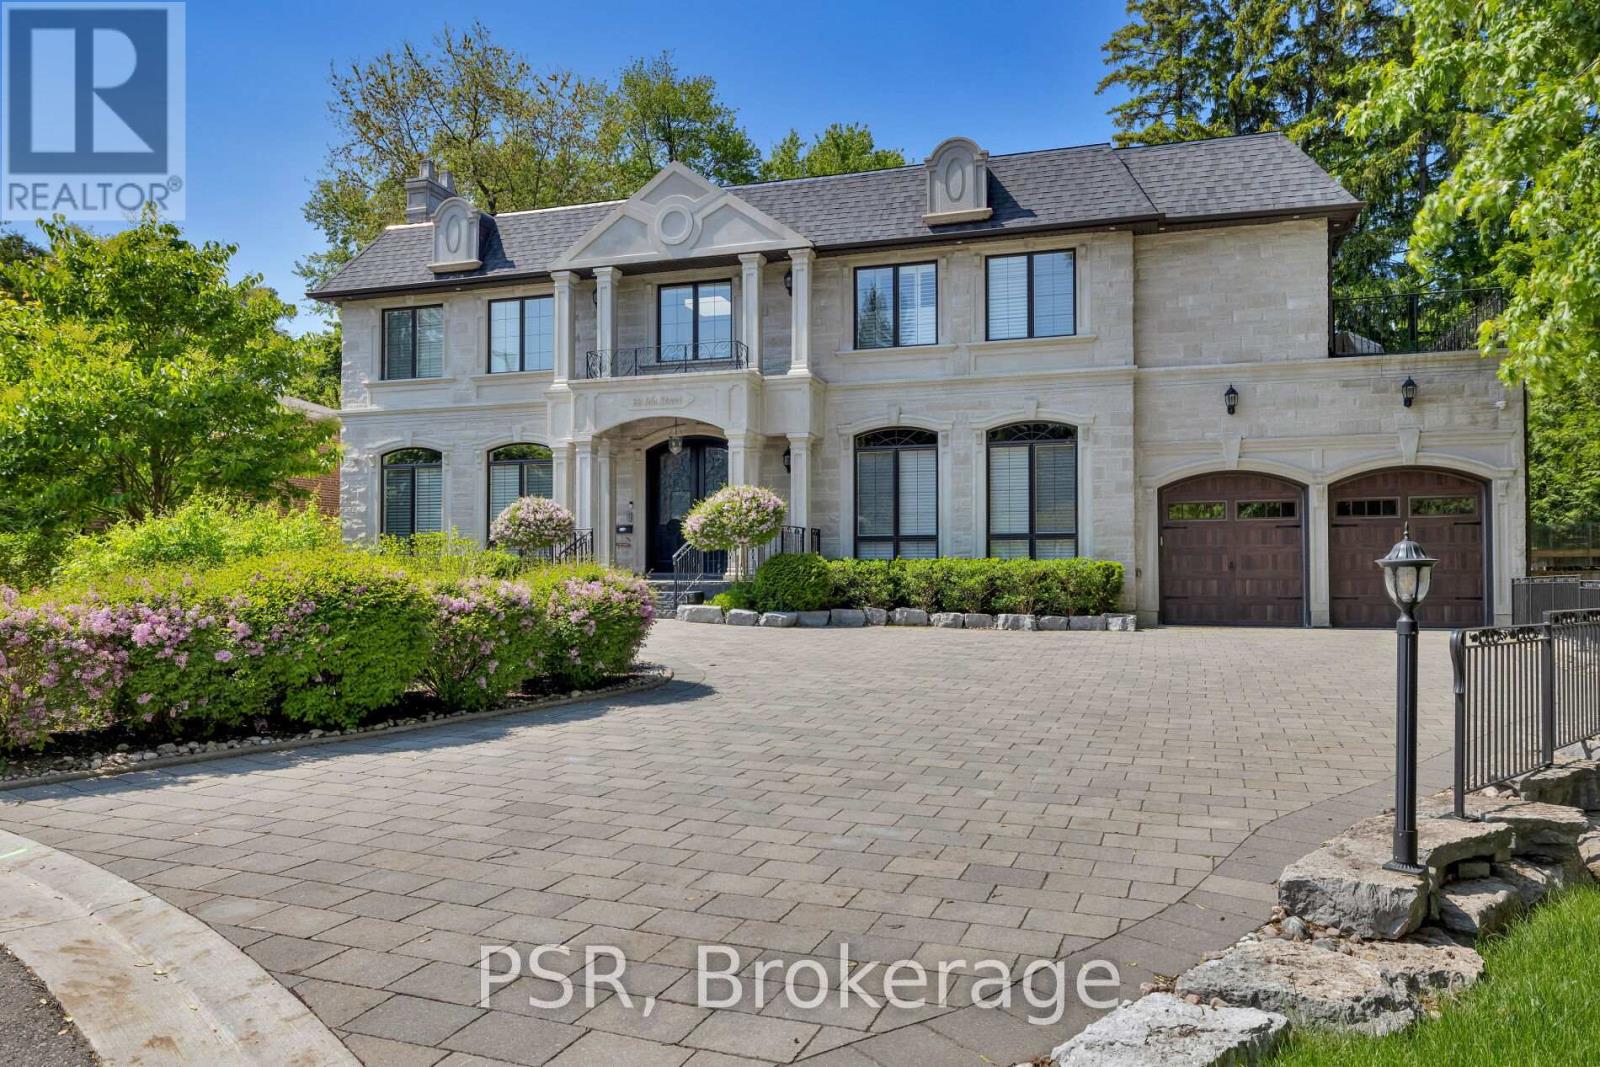
22 Ida Street
Markham, Ontario
Welcome To 22 Ida - A Custom-Built, French Château-Inspired Estate That Stands As A True Masterpiece Of Craftsmanship And Timeless Elegance. Nestled On A Prized Corner Lot In A Quiet Cul-De-Sac Surrounded By Mature Trees, This Exceptional Residence Offers Just Under 7,000 Sqft Of Luxuriously Finished Living Space And An Unparalleled Blend Of Sophisticated Design And Modern Comfort. Step Inside To Discover 5 Generously Sized Bedrooms And 7 Lavish Bathrooms, Complemented By Exquisite Hardwood And Marble Flooring Throughout. A Grand Spiral Staircase With Wrought-Iron Detailing Creates A Stunning First Impression, While A Fully Panelled Library, Intricate Crown Mouldings, And Four Fireplaces Enhance The Home's Timeless Character And Refined Ambiance. Designed For The Culinary Enthusiast, The Gourmet Kitchen Features Top-Of-The-Line Wolf And Sub-Zero Appliances, Custom Cabinetry, And An Expansive Centre Island Ideal For Both Everyday Living And Effortless Entertaining. The Primary Suite Serves As A Private Sanctuary, Complete With A Spacious Walk-In Closet And A Spa-Inspired Ensuite. Additional Standout Features Include A Glass-Enclosed Wine Cellar, Dedicated Nanny Quarters, A Sophisticated Wet Bar, Private Home Theatre, And Much More. Clad In Natural Louisiana Stone, The Exterior Exudes Distinction And Curb Appeal, Further Enhancing The Estate's Grand Presence. A Rare Offering That Seamlessly Blends Old-World Elegance With Modern Luxury In One Of The Area's Most Desirable Settings. (id:63616)