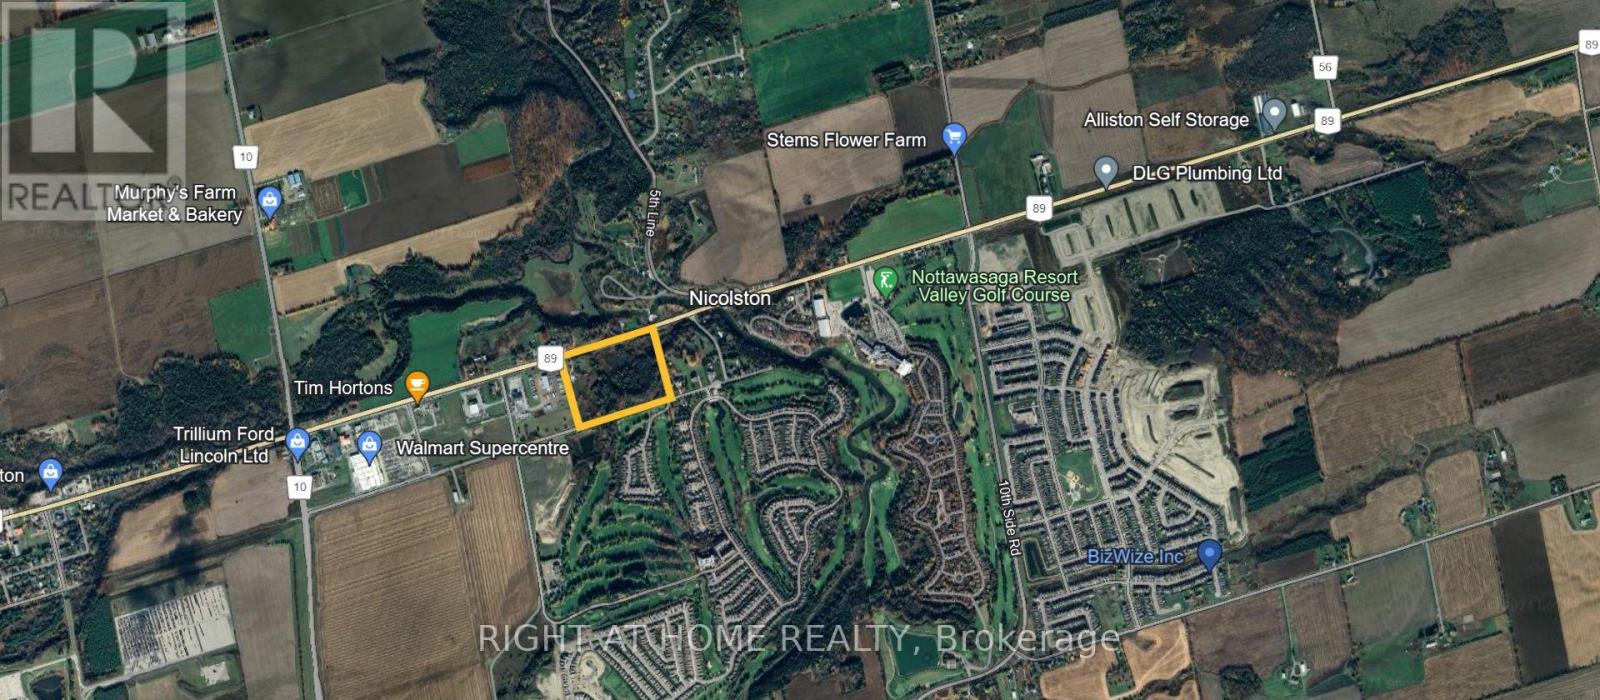
6100 Mackenzie Pioneer Road
New Tecumseth, Ontario
6.62-acre Major Urban Commercial block in Alliston, zoned MC-13(H) under ZBA By-law 2024-109: high-rise residential, 524 units in two towers, plus 5 retail units (18,406 sf). Site plan finalized (D11-AL-179), 511,716 sf GFA. Town has confirmed rental or condo tenure and seniors-oriented marketing are the owner's choice. Hydro and gas available; wastewater available, subject to the Town-required SPS C/D. Water via the new Collingwood WTP, ~Q1 2030, with a Town interim water allocation program to accelerate. DC eligibility for external works confirmed against Hemson 2023. Build Canada Homes application at Stage 2. Demand driven by Alliston's provincial employment lands and Honda. Open to outright sale or JV/equity partner. (id:63616)
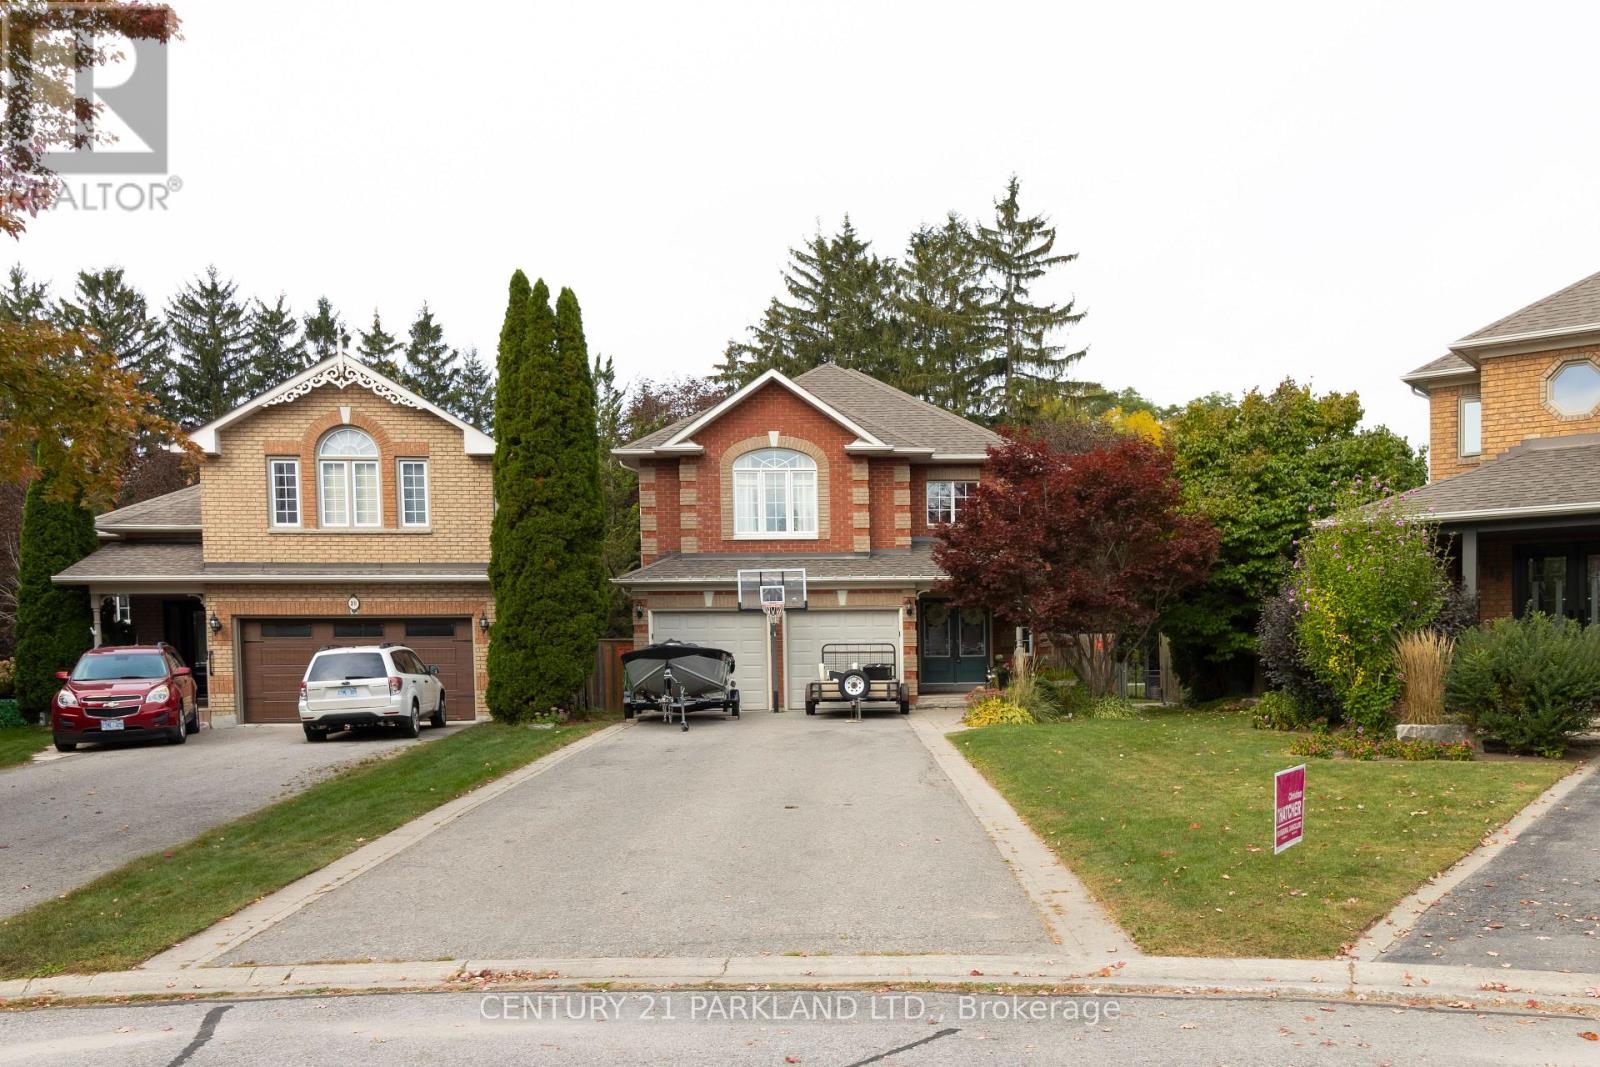
18 Napier Court
Whitby, Ontario
Welcome to 18 Napier Court, Located in a Quiet, Highly Sought-After Family Community. This Beautifully Renovated Stunning Modern All Brick 4+1-Bedroom Executive Home Is Fully Renovated and is Situated on a Child Friendly Cul De Sac Located in The Heart of Brooklin Village. The Home Is Located on A Premium Beautifully Landscaped & Fenced Tree-Lined Pie Shaped Lot that Offers a Huge Lot with a Wooded Area Behind Home with no Neighbours. Large Scale Open Concept Home That Opens to a Spacious Solarium in the Back of the Home. Elegant Living and Dining Room Areas Detailed with Crown Moulding & French Door with Modern Decor. Gourmet Kitchen Offers Breakfast Bar, Large Pantry, Great Cooking Space, Spacious for Entertaining/Hosting, With A Tilted Backsplash & Built-In Stainless-Steel Appliance. Fully Legal One Bedroom Basement Apartment or In-Law Suite, Full Spacious Kitchen, Three-Piece Ensuite, Laundry, Private Living Area, Large Storage Space, Walk-In Closet, Above Grade Windows and a Separate Walk-Up Entrance. A True Gem with Too Many Upgrades to List. Close/Walking Proximity to the Following Amenities: Schools, Malls, Shopping Centers, Grocery Stores Recreation Centers, Parks, Public Transit, Everything You Require Right at Your Fingertips. This One Won't Last Long! Sought After Cul De Sac on a Quiet Court. A MUST SEE! (id:63616)
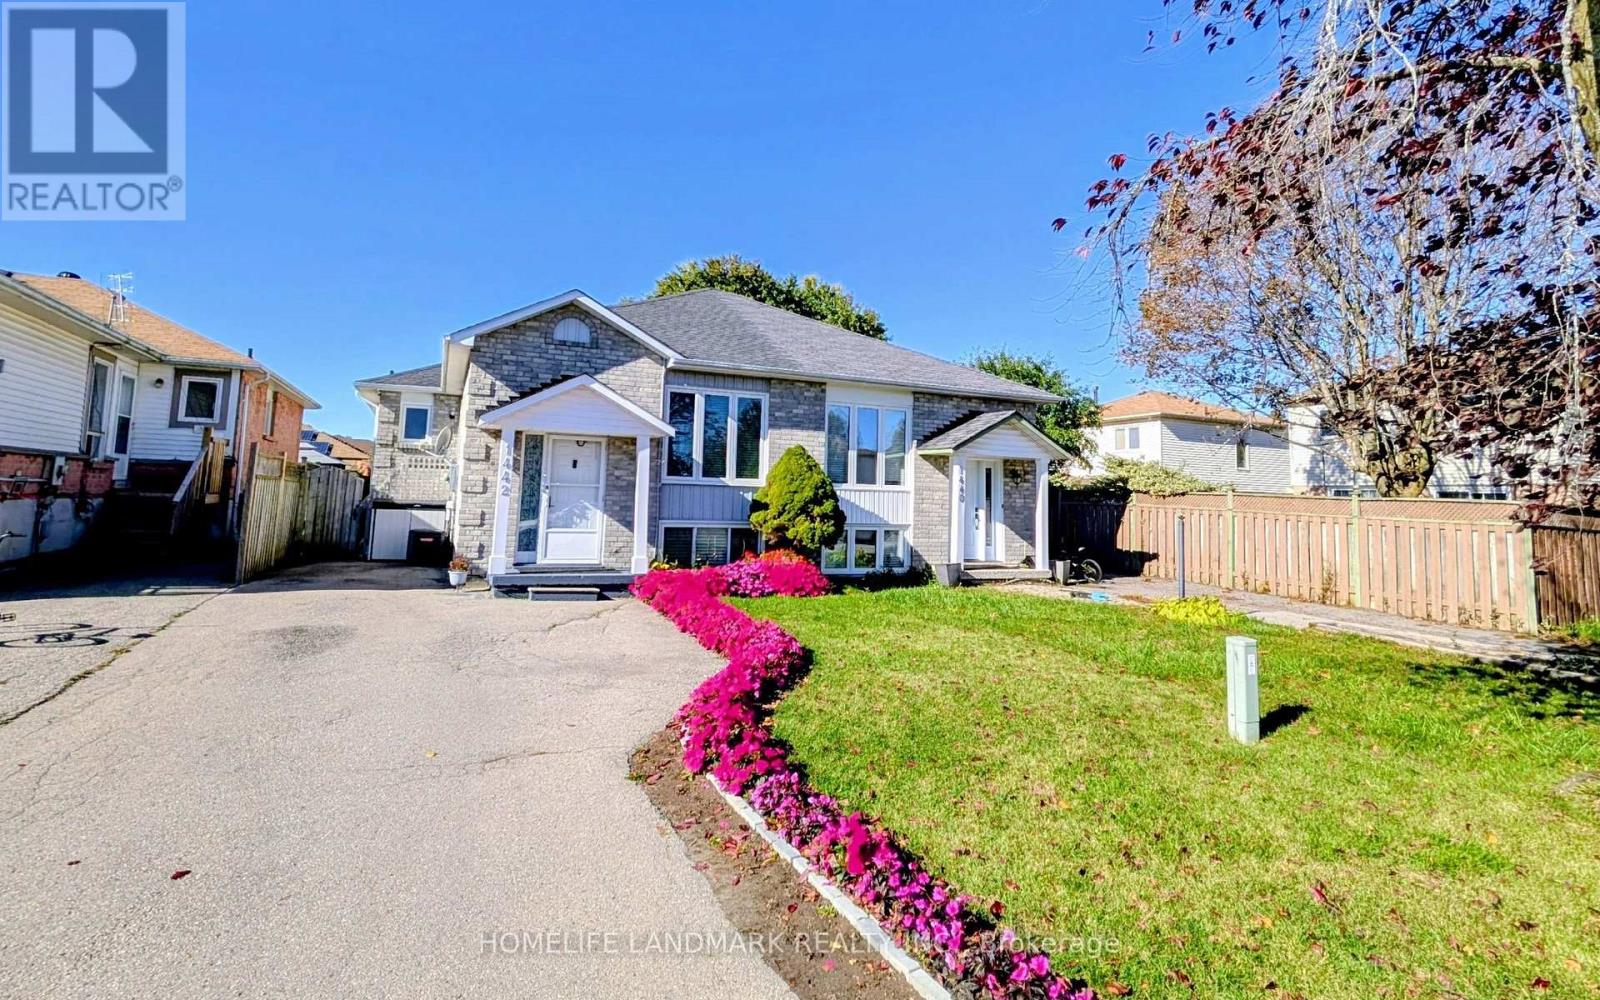
1442 Connery Crescent
Oshawa, Ontario
Welcome to this Updated semi-detached Bungalow in a desirable Oshawa Location, featuring modern upgrades throughout, including hardwood flooring, updated windows, a renovated Kitchen and upgraded bathrooms. The Kitchen boasts generous counter space and updated Cabinetry. The main level offers an open-concept living and dining area, complemented by a bright and inviting living room with a large picture window and gleaming hardwood floors. The finished basement provides valuable additional living space, featuring two bedrooms with above grade windows. The backyard includes a storage shed and a cozy Gazebo, perfect for relaxing outdoors. Conveniently located close to the Lakefront, scenic trails, shopping and Highway 401. (id:63616)
Main Floor - 4 Princemere Crescent
Toronto, Ontario
Detached Home, Stunning 3 Bedroom + 2 Wr Bungalow Upper Located at Prestigious Wexford/Maryvale Neighborhood, Renovated, Pot Lights, Modern Kitchen With S/S Appliances, Qtz Island Well Maintained, Open Concept Living/Dining. Ensuite Laundry. Steps To Ttc, 401, Costco, Shopping, School **Basement Excluded.** (id:63616)
88 Colonel Danforth Trail
Toronto, Ontario
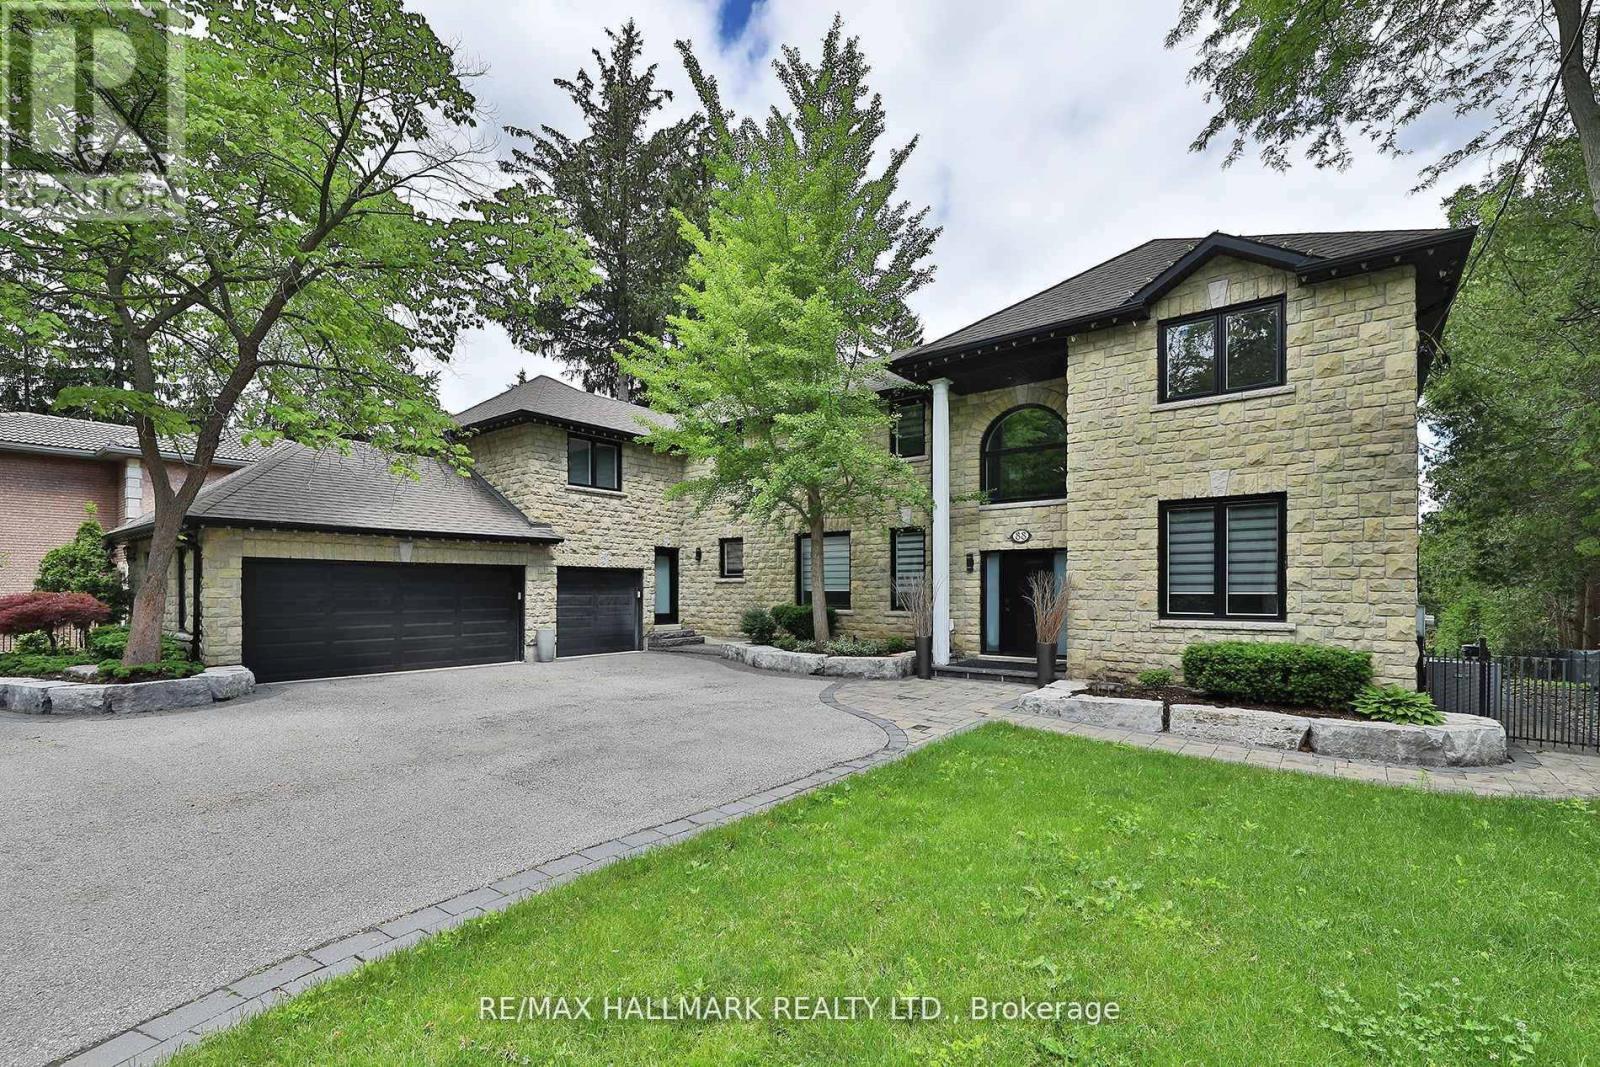
Something Very Special Here! Gorgeous Executive 2-Storey, 4 Bedroom Home (Potential For 5!), 5 Washrooms Plus Home boasts 8 Separate Exits/Walkouts! Approx. 3700 SQ.FT. On A 100' x 194' Lot And Triple Garage! The Location Is Perfect, A Country-Like Setting Next To Highland Creek. Spacious Principle Rooms Include: Formal Foyer With Skylight & Open Staircase; Library; Family. Room. With Gas Fireplace; Formal Dining. Room; Sunken Living Area. Incls: Mounted T.V. & Walkout To Terrace; Main Floor 2pc Powder Room; Separate Breakfast Area With Walkout To A 40 Foot+ Terrace Overlooking Yard. Updated Dream Kitchen, 6 Built-In Appliances, Intercom, Breakfast Bar With Mini Sink & Wine Fridge. Next to Kitchen An Updated Laundry, Direct Garage. Access and Private Back Stairway to Primary Bedroom and Home Office! Home Features Updated Windows, Updated Interior & Exterior Doors, Self-Closing Interior Doors, Motorized Blinds W/Remotes, Porcelain & Ceramic Floors, Engineered Hardwood Flrs, Pot Lights And Crown Moulding. The Second Floor Has 4 bedrooms Plus Studio Loft (Potential For 5th Bedroom!), A large Primary With 5 Piece Ensuite, Walk-in Closet And Home Office With Staircase Leading To Kitchen, Lndry And Garage. 2nd Bdrm incls Semi-4pc Ensuite. The Studio Loft has loads of Potential Including A 5th Bedroom. A Brilliant Backyard Oasis With Saltwater Inground Pool And All The Elements for Exquisite Outdoor Entertaining. (Fully Fenced Yard; Covered Patio With Second Mounted TV, Hot Tub, Gas BBQ, Gazebo With Third Mounted TV And Change Rooms.) The Finished Basement With Separate Entrance Is Perfect For Entertaining! Includes: A Lovely Rec Rm With Gas Fireplace And Fourth Mounted TV; Massive Bar for Entertaining and Fifth Mounted TV; Games Area And A Second Kitchen; Plus A Separate Home Gym W/Rubber Floor. Could Be Another Bedroom; Second Laundry + Storage And 5pc Bath. (id:63616)
3801 - 1 Yorkville Avenue
Toronto, Ontario
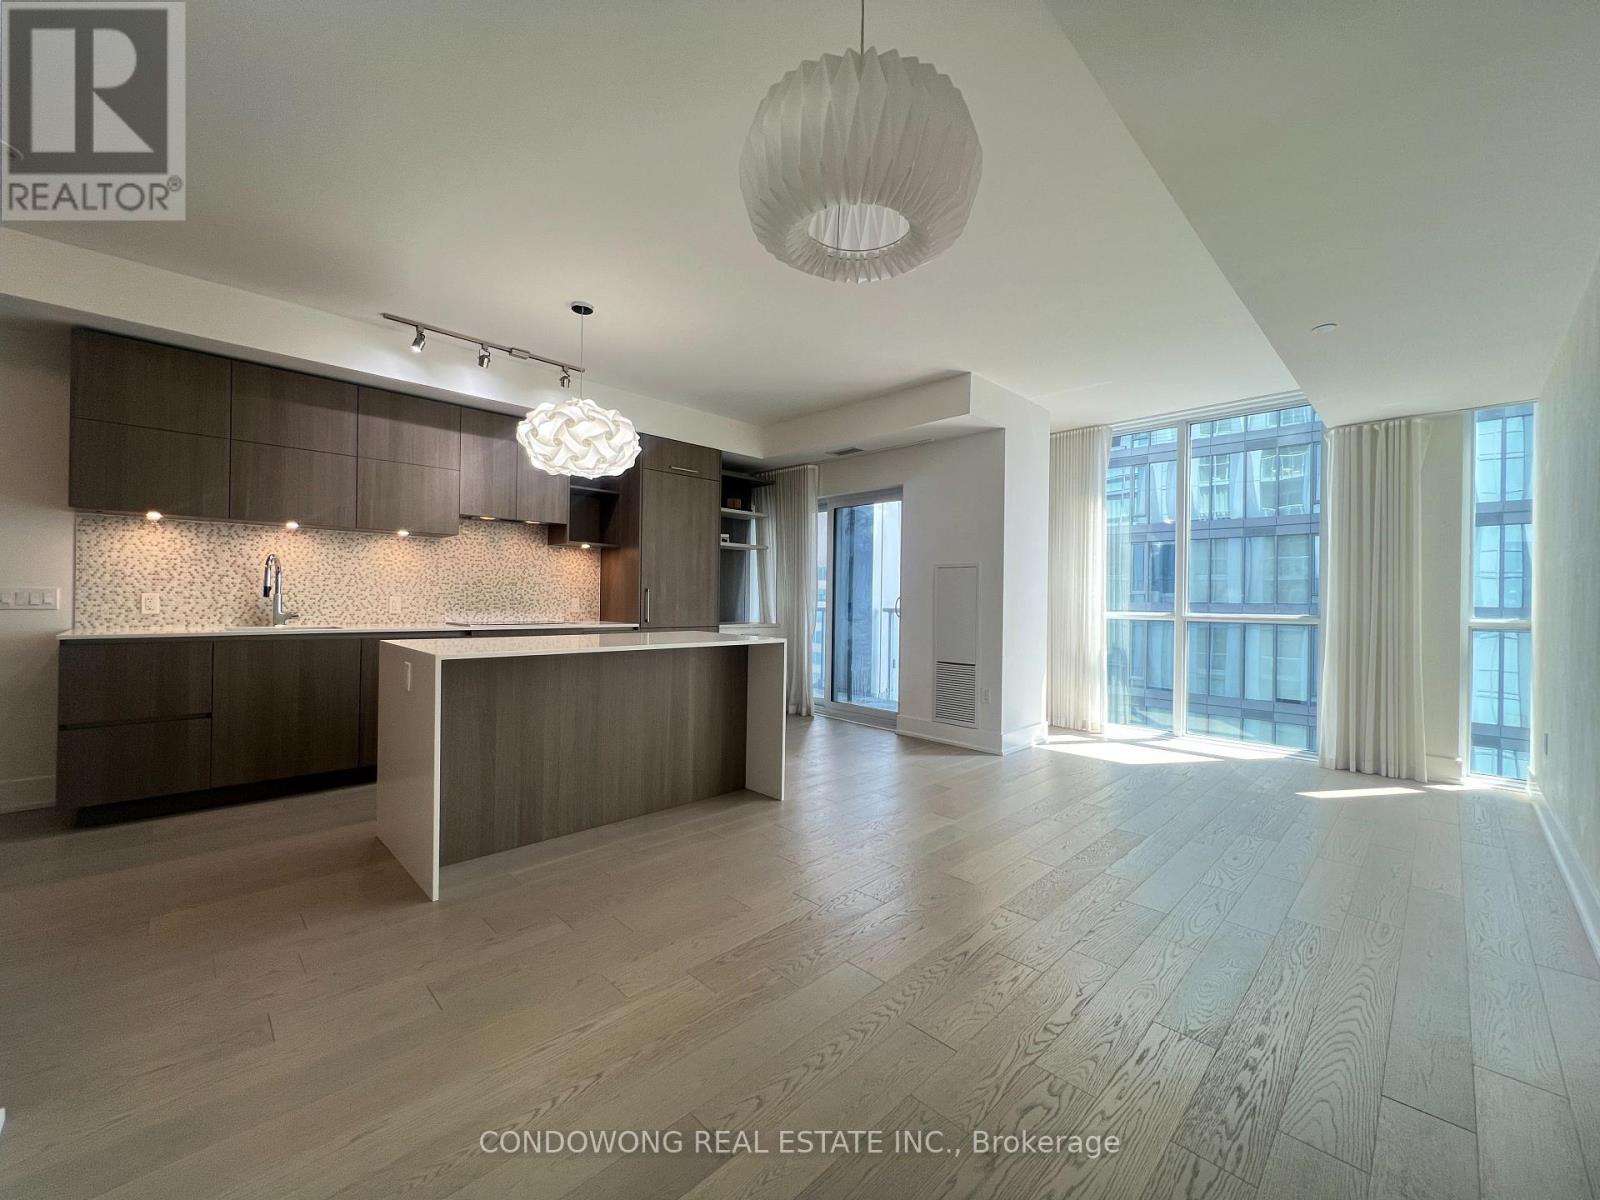
Experience the pinnacle of sophisticated urban living in Toronto's most prestigious enclave, Yorkville! This spectacular 2-bedroom plus den suite boasts a coveted south-facing view, featuring a highly functional den equipped with a closet, door and can be used as a 3rd bedroom! With two ensuite and one powder room. Perfectly positioned above the Yonge & Bloor transit hub with direct access to two subway lines, you are steps from world-class haute couture shopping and Michelin-starred dining. Indulge in elite, resort-style amenities: state-of-the-art fitness center, party/media rooms, rooftop equipped with barbeque and 24-hour concierge service. (id:63616)
103 - 717 Eglinton Avenue W
Toronto, Ontario
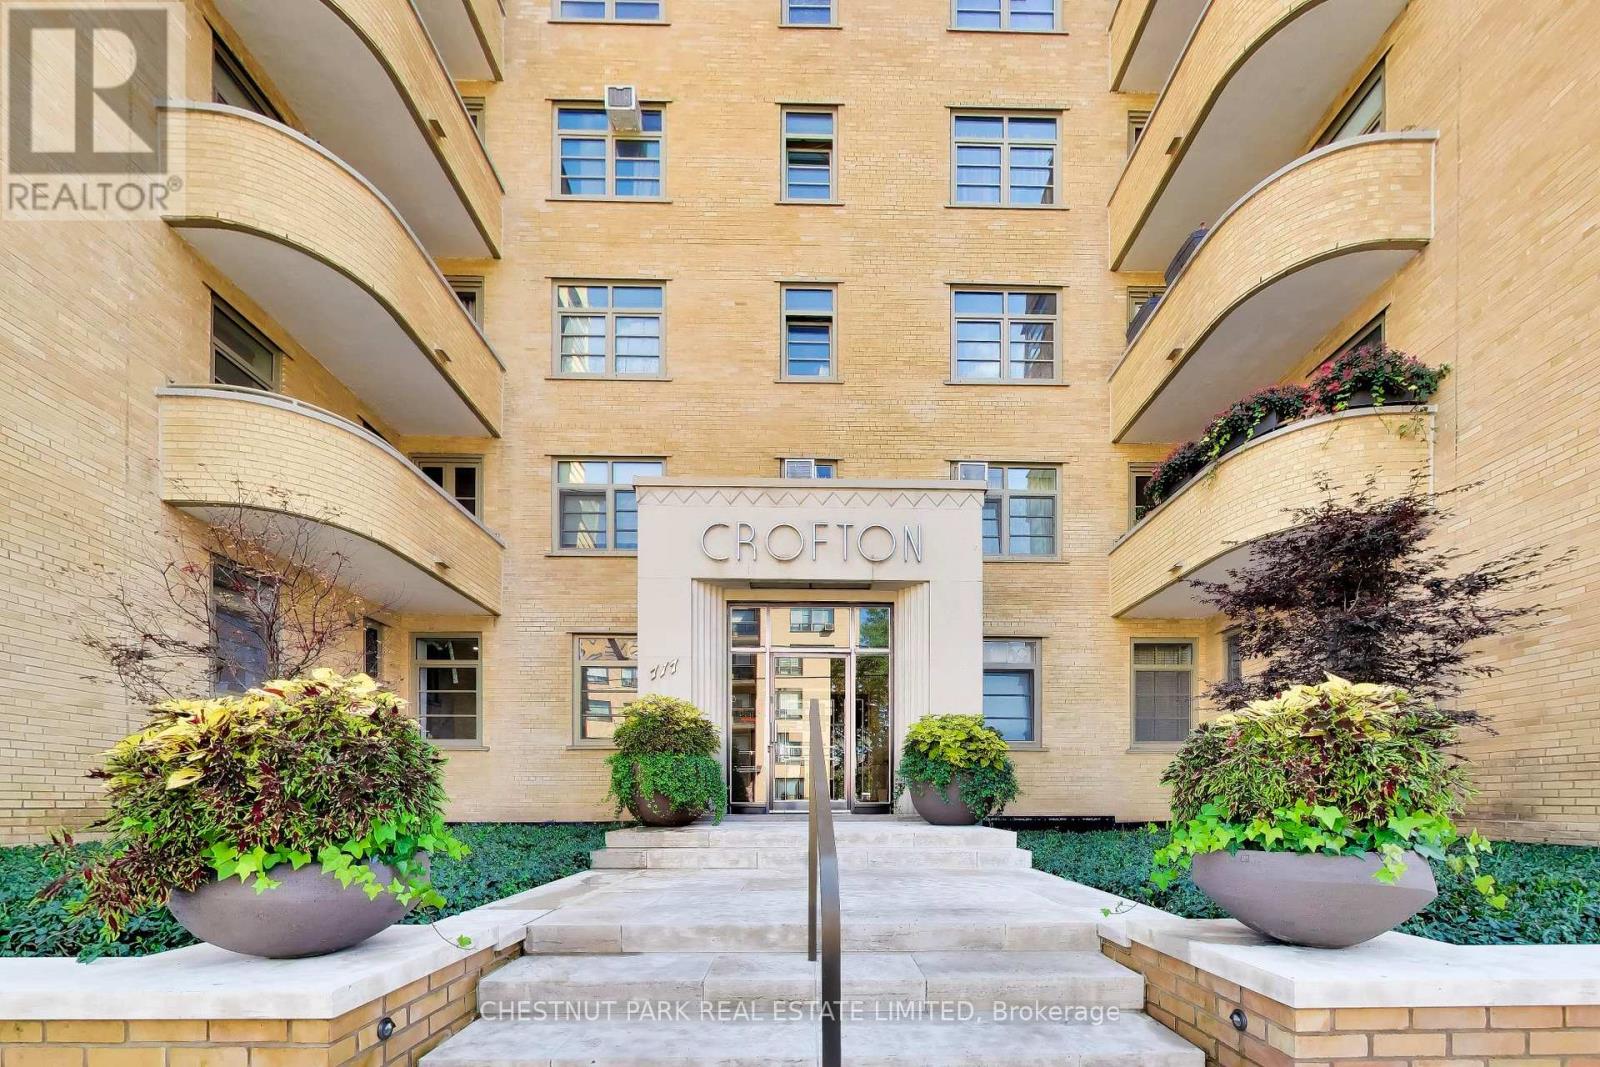
Welcome to an exceptional residence in the heart of Upper Forest Hill, set within The Crofton, a meticulously restored Art Deco boutique building inspired by the timeless sophistication of New York architecture. Favoured for its southwest exposure and overlooking a lush, tree-lined ravine, this generous one-bedroom suite offers a rare combination of privacy, natural beauty, and refined urban living. A gracious entry foyer leads into the spacious living room, where expansive windows frame tranquil ravine vistas and impressive skyline views. The efficiently designed updated kitchen offers everything needed for effortless everyday living, while the generously proportioned primary bedroom features multiple closets and ample space for custom built-ins. The suite also includes an exclusive-use locker, while monthly maintenance fees include property taxes, heat, hydro, water, fibre-optic internet, and cable. The Crofton has undergone an extensive restoration, including updated electrical and plumbing systems, a renewed building envelope, rebuilt balconies, beautifully redesigned front landscaping and fabulous seating area on the south lawn. Ideally situated in coveted Upper Forest Hill, this exceptional residence is close to the LRT, Beltline trails, neighbourhood shops, cafés, and renowned restaurants. A distinctive Forest Hill offering where architectural heritage, modern comfort, and ravine-side serenity come together. (id:63616)
302 - 181 Davenport Road
Toronto, Ontario
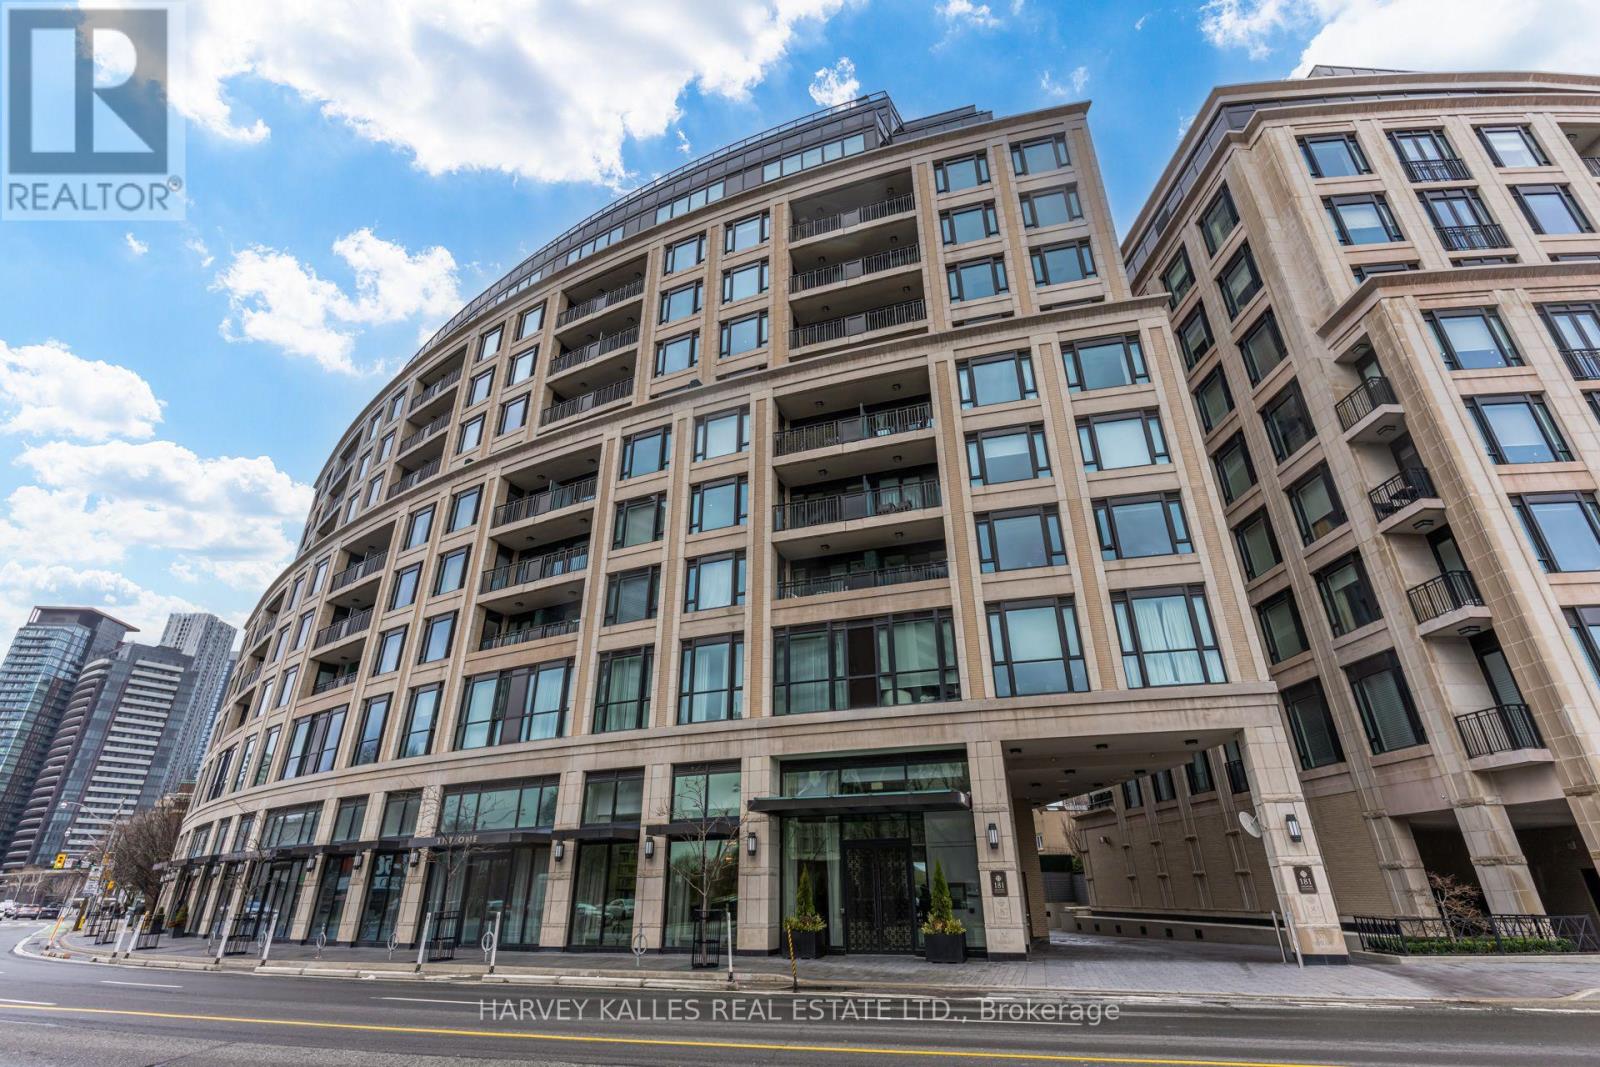
Discover boutique Yorkville living at 181 Davenport, an exclusive residence of just 68 suites. This beautifully appointed corner suite offers a highly desirable combination of two bedrooms, two full bathrooms and two private balconies.Floor-to-ceiling windows bring natural light into the open-concept living and dining space, anchored by a sophisticated kitchen with a Caesarstone island and premium Miele appliances. The primary bedroom features a walk-in closet and ensuite bathroom, while the versatile second bedroom enjoys its own closet, and private balcony-equally suited to guests or a dedicated home office. Heated bathroom floors add an extra touch of everyday luxury.Complete with a dedicated underground parking space and an owned locker, residents enjoy 24-hour white glove concierge service, valet parking, fitness facilities and guest suites. Just steps from, Yorkville's celebrated shops and restaurants, the ROM and the University of Toronto.An exceptional opportunity for refined, lock-and-leave living in one of Toronto's most sought-after neighbourhoods. (id:63616)
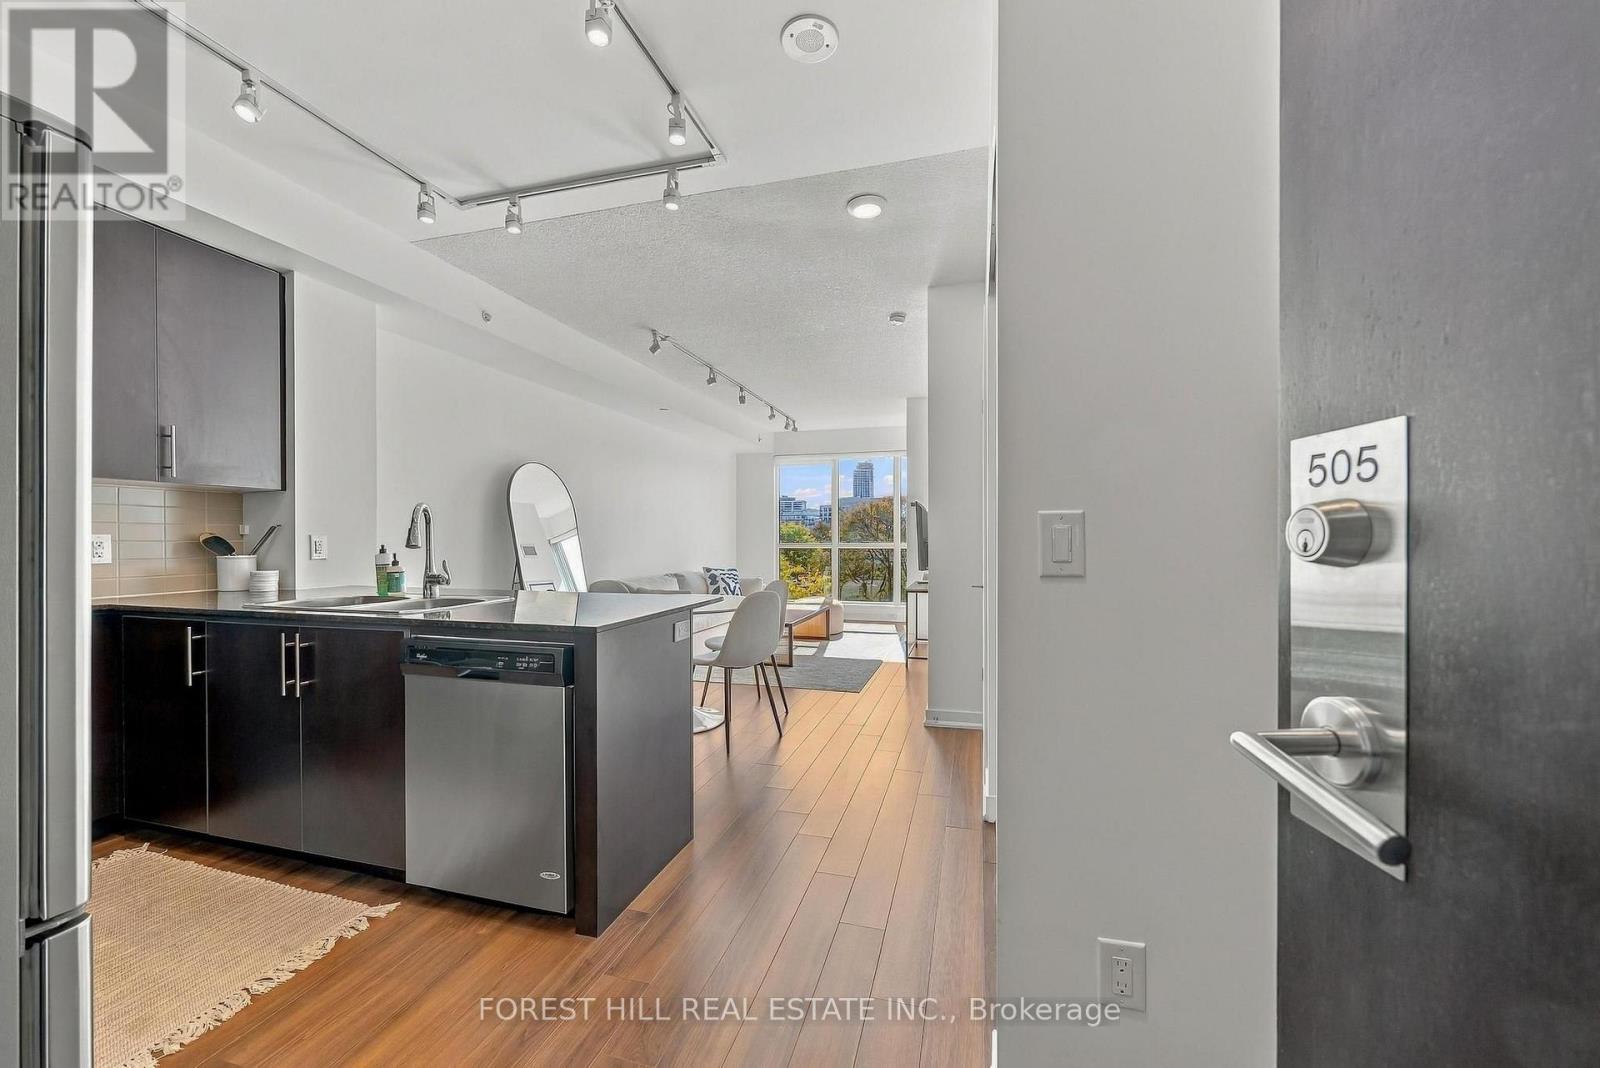
505 - 60 Berwick Avenue
Toronto, Ontario
This stunning suite in a boutique building is perfectly nestled in a serene residential enclave yet steps to the Yonge Street lifestyle. This is the premier one bedroom floor plan of the building with a full and fabulous kitchen featuring a substantial island with seating and full size appliances and cabinetry. This professionally designed suite comes furnished and ready to enjoy. 9 foot ceilings and wall to wall, floor to ceiling glass provides an abundance of natural light which cascades through the living space and bedroom beautifully. Rich wood tones, crisp white walls, ambient lighting fill the suite with a "feel good" energy. The bedroom with coffered ceiling features stunning views and a walk in closet which offers a custom shelving system. The south views are spectacular through all 4 seasons. From an autumnal show of changing leaves in the fall and a winter wonderland of snowy tree-tops in the cold months to lush greenery in spring and summer, the show will never cease to impress. The balcony allows you to enjoy these unobstructed views outdoors with morning coffee or evening wine. Walk to Yonge and Eglinton, Yonge and St Clair, Summerhill, movie theatres, restaurants, shops, parks and transit. This suite comes with 1 car parking. (id:63616)
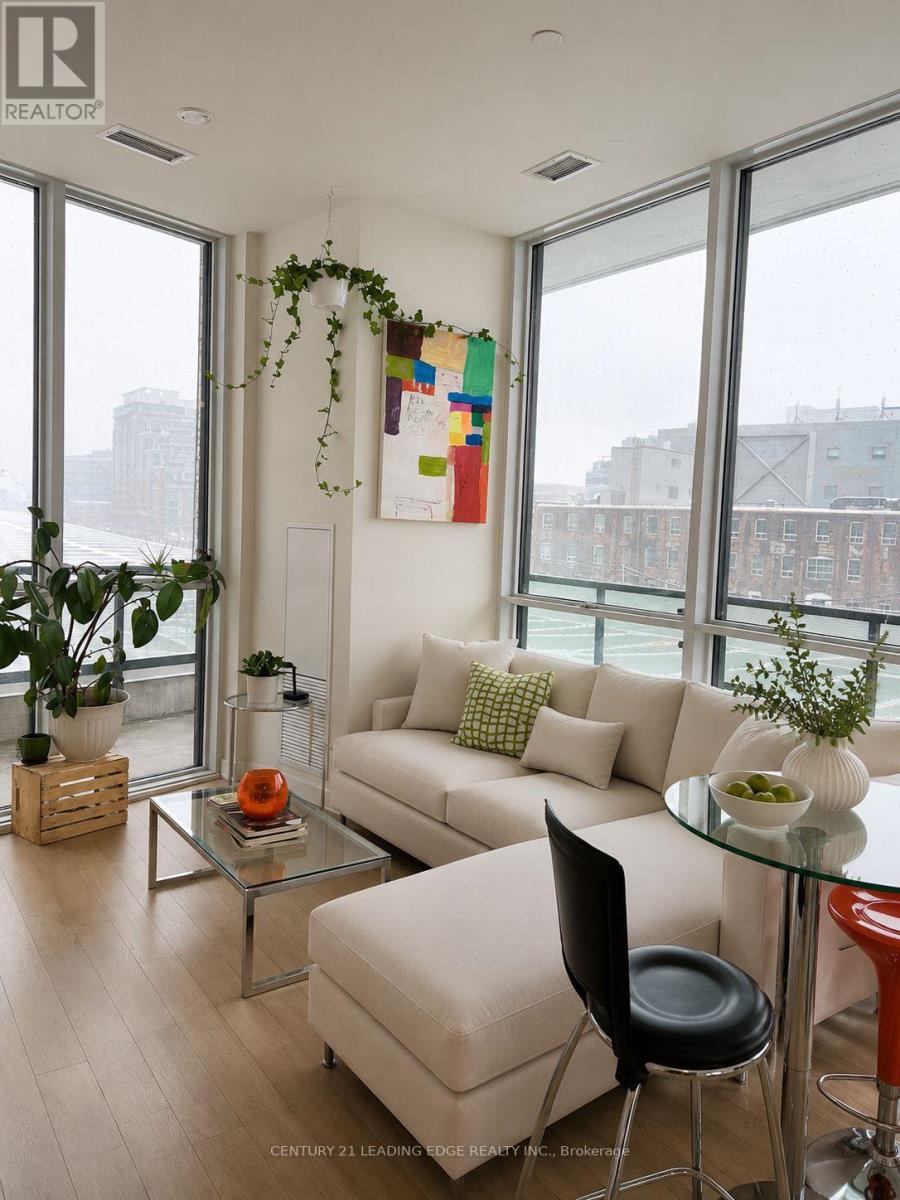
307 - 50 Ordnance Street
Toronto, Ontario
**Dedicated built-in EV charger** Welcome to Playground Condos at Garrison Point! This bright and spacious 2-bedroom, 2-bathroom suite offers just under 800 sq. ft. of beautifully finished living space with soaring 9.5 ft ceilings and floor-to-ceiling windows. The open-concept living room walks out to a giant wraparound terrace with north and west exposures. Perfect for morning coffee or evening sunsets. Both bedrooms are full-sized, and the primary retreat features a 4-piece ensuite. Enjoy highend designer finishes throughout and built-in appliances, plus a premium parking spot near the elevator lobby . Resort-style amenities include a concierge, gym, party room, rooftop deck and outdoor pool. Set on the historic grounds of Old Fort York, you're steps to the lake, the CNE, and Liberty Village's shops, dining and nightlife with transit and the Gardiner just around the corner. (id:63616)
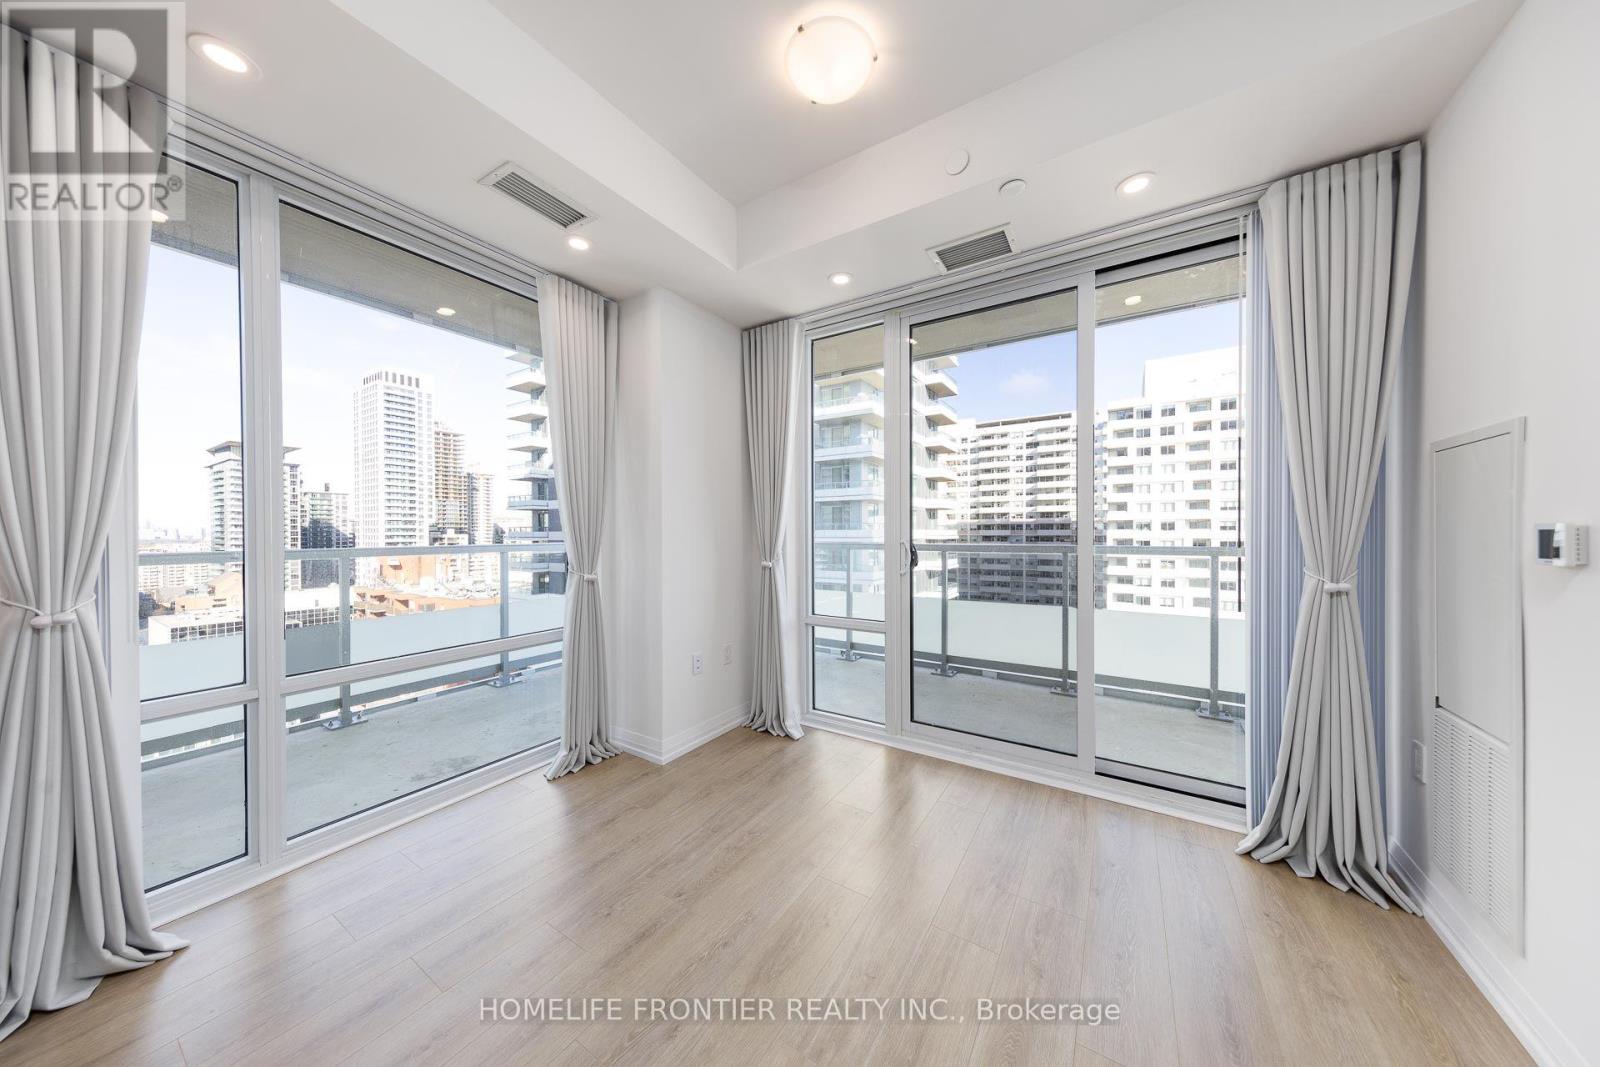
2203 - 25 Holly Street
Toronto, Ontario
Plaza in the core Midtown! Bright and spacious Corner Unit, Functional Layout w/2 Split Bdr, Laminate floor all through-out, 9' Ceilings, Floor-to-Ceiling Windows, huge Wrap Around Balcony, modern Kitchen w/Under Cabinet Lighting, Quartz Counter tops & Ceramic Backsplash. Steps to TTC Subway and Eglinton Crosstown LRT, Restaurants, Supermarket, Entertainment, Parks, Pharmacy, Shopping, Schools, 24hr Concierge. Fantastic Amenities: Relaxing Lounge, BBQ Area, Outdoor Pool, Gym, and more! (id:63616)
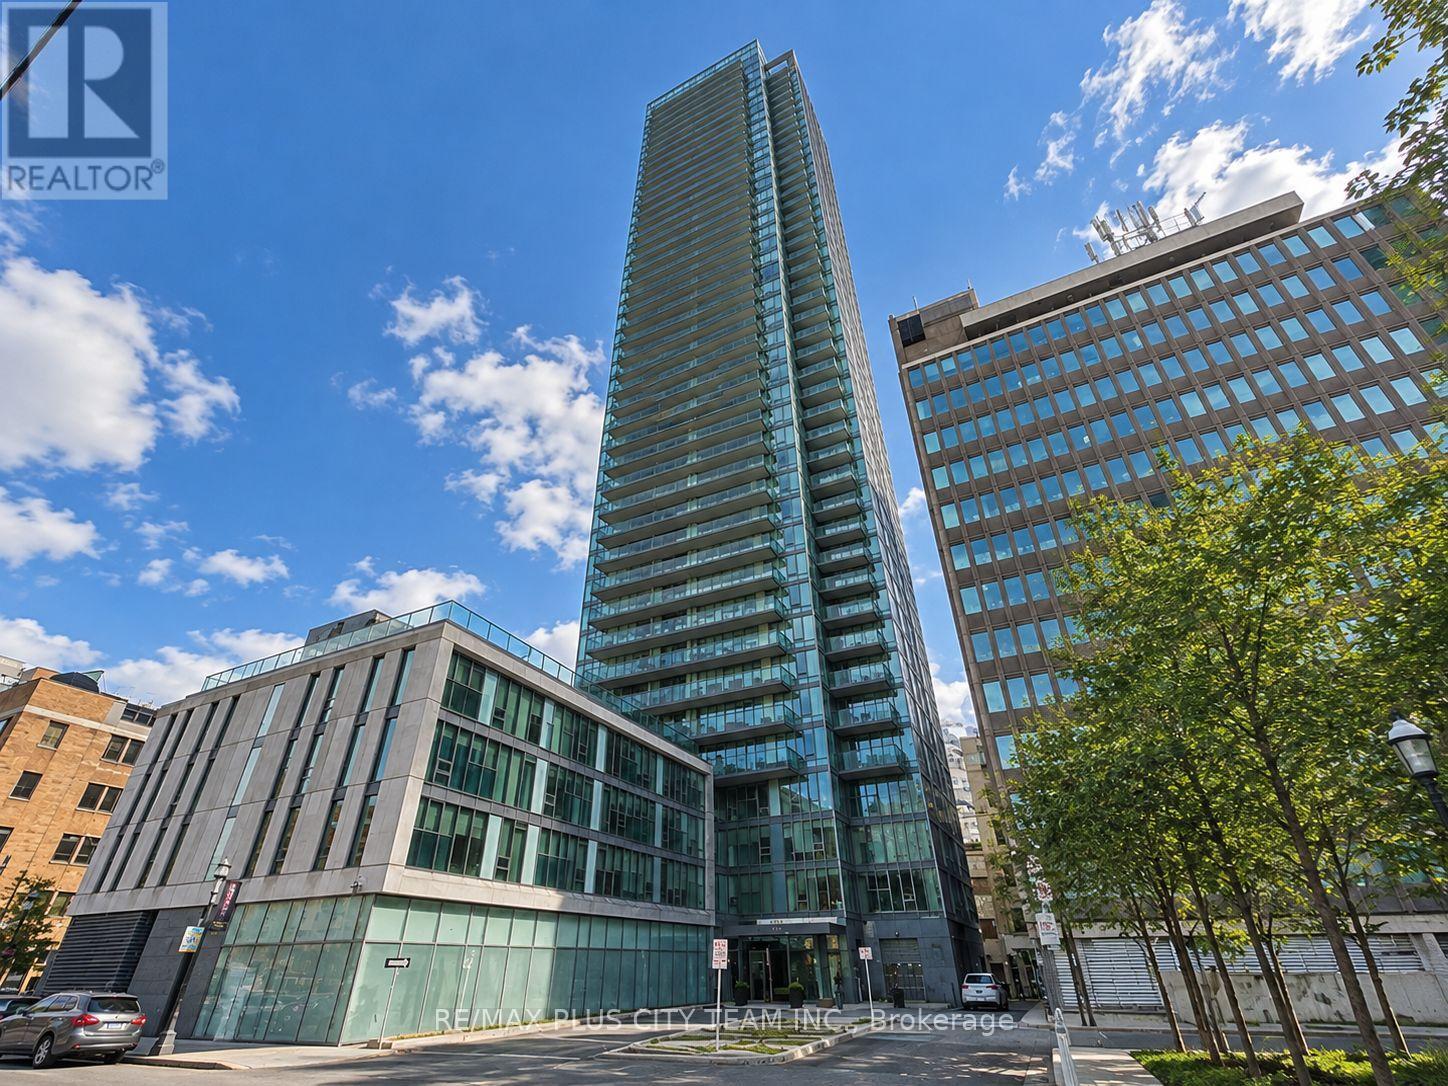
3604 - 33 Lombard Street
Toronto, Ontario
City and lake views await from this well-designed 2-bedroom, 2-bathroom suite at Spire Condos, offering approximately 813 sq. ft. of living space plus a private terrace. The open-concept layout features 9-foot ceilings and floor-to-ceiling windows that fill the home with natural light. The contemporary kitchen is equipped with stainless steel appliances and overlooks the generous living and dining area, creating a functional setting for everyday living and entertaining. The spacious primary bedroom includes a walk-in closet and private 4-piece ensuite, while the second bedroom is conveniently located near the second full bathroom. Ensuite laundry and one parking space add everyday convenience.Residents enjoy excellent building amenities, including 24-hour concierge service, a fitness centre, rooftop patio with BBQ facilities, party room, guest suites, and visitor parking. Ideally located steps from TTC, the PATH, Financial District, St. Lawrence Market, Eaton Centre, restaurants, shopping, and everyday conveniences. An exceptional downtown rental offering generous living space, impressive views, and outstanding connectivity. (id:63616)