
415 - 1040 The Queensway Avenue
Toronto, Ontario
Spacious 1 bedroom + den, 1 parking space, very well-kept unit, large windows, balcony with a beautiful view, close to all conveniences, entertainment, shopping! Bright and spacious !!! Available September 1, 2026. Extras: fridge, stove, built-in dishwasher, washer and dryer, California shutters on balcony. Please include rental application, employment letter with all offers, 2 most recent pay stubs, full credit report w/scores, photo ID, 10 post-dated cheques, $250.00 key deposit, no pets, tenant must provide tenant IWS + transfer proof; attach Schedule B to all offers. (id:63616)

102 Hearst Circle, Toronto Circle
Toronto, Ontario
welcome to this beautifully Renovated detached home with excellent curb appeal, ideally located on a Quiet residential street directly across from a lovely park. This Bright and Spacious home features 3 bedrooms and 2 bathrooms ,with finished basement and a separate entrance. Newly renovated bathrooms, updated kitchen with new tile flooring, backsplash and built -in S/S appliances. Smooth Ceilings in the living and dining room. Freshly painted. New energy efficient LED pot lighting. This home features a beautifully cared fenced large back yard. Great for entertaining and family/friends BBQs! Located in a great family-friendly neighborhood with easy highway access and close proximity to malls, shops, restaurants, supermarkets, TTC, and many other amenities. Move-in ready, Great place to call it your home!. (id:63616)

Bsmt - 232 Laughton Avenue
Toronto, Ontario
Spacious and well-kept 1-bedroom lower-level suite located in a quiet, family-friendly pocket of Toronto, offering a comfortable and highly functional layout with excellent natural light throughout. This thoughtfully designed unit features a private, separate entrance and includes a large living area with a dedicated family room and eat-in kitchen, creating a rare sense of space not typically found in similar units. The bedroom is generously sized, and the unit is complemented by a clean, updated 4-piece bathroom. Multiple windows throughout provide an abundance of natural light, making the space feel bright and inviting. All utilities are included, offering added convenience and predictable monthly costs. The unit is well-insulated for year-round comfort, staying warm in the winter and cool in the summer with A/C. Ideally located just steps from Wadsworth Park, a large green space perfect for outdoor enjoyment, picnics, and recreation, with a soccer field and playground. Earlscourt Park is also just a short 10-minute walk away, featuring a full community centre, indoor and outdoor pools, running track, gym, and dog park. Enjoy exceptional access to transit, including the 24-hour St. Clair West streetcar just a 5-minute walk away, along with multiple bus routes connecting to nearby subway stations. Daily essentials are within easy reach, with grocery stores, cafes, restaurants, and shops lining vibrant St. Clair West. Additional features include: Free street parking available, with optional overnight permit parking (Estimated at $23/month), Laundry facilities conveniently located just a 5-minute walk away. Please note: No access to the front or backyard. Available immediately - a great opportunity to secure a spacious, well-located rental in a highly connected neighbourhood. (id:63616)

347 - 1005 Dundas Street E
Oakville, Ontario
Brand new 1-bedroom + den, 1-bath suite at The Wilmot Condos by WP Development in desirable Oakville. Offering 584 sq.ft of well- designed living space plus a 50 sq ft private balcony, this unit features an open-concept living and dining area, a versatile den ideal for a home office, and modern finishes with sleek stainless steel appliances. The bedroom includes a large closet and access to a the 4-piece main bathroom through the bedroom. Includes 1 parking space (Locker available for purchase $6,000). Located in the vibrant Uptown Core at Dundas St. E. & Eighth Line, surrounded by schools, parks, shopping, and dining. Easy access to Hwy 403 and the QEW, and just 35 minutes to downtown Toronto. Close to GO Transit and Oakville Transit. Building features include 24-hour concierge and smart technology throughout. Important Update: Following the government's announcement regarding the removal of HST from new home sales, we have adjusted our pricing accordingly. Please note that the purchase price now excludes HST (conditions apply). ** (id:63616)

14 Elizabeth Street
Orangeville, Ontario
Welcome to 14 Elizabeth Street, a lovely detached home in the heart of Orangeville. This warm, inviting residence features hardwood floors throughout the main living areas and bright windows that fill the home with natural light. The eat in kitchen offers two sunny windows, vinyl floor, classic white solid wood cabinets, and all included appliances. A spacious living room with gas fireplace opens directly to a cozy sunroom, perfect for 3 season relaxing. The main level includes two comfortable bedrooms, both with hardwood flooring and bright windows. The second bedroom features a walk out to accessible rear ramp leading to spacious deck with a gazebo, a private shed, and a large yard with rear lane access and a detached one car garage .Downstairs, the versatile lower level boasts a cozy recreation room with a built in bar area, a dedicated workshop, a cold cellar, 2 piece bathroom, and laundry room complete with a window. Conveniently located within easy walking distance of local shops, medical offices, dining, and schools, this property offers an exceptional blend of comfort, functionality, and community living. A home waiting for the next family to make memories. (id:63616)

254 - 1005 Dundas Street E
Oakville, Ontario
Brand new 1-bedroom + den, 2-bath suite at The Wilmot Condos by WP Development in desirable Oakville. Offering 635 sq.ft of well- designed living space plus a 50 sq ft private balcony, this unit features an open-concept living and dining area, a versatile den ideal for a home office, and modern finishes with sleek stainless steel appliances. The bedroom includes a private 3-piece ensuite, complemented by a full 4-piece main bathroom. Includes 1 parking space (Locker available for purchase $6,000). Located in the vibrant Uptown Core at Dundas St. E. & Eighth Line, surrounded by schools, parks, shopping, and dining. Easy access to Hwy 403 and the QEW, and just 35 minutes to downtown Toronto. Close to GO Transit and Oakville Transit. Important Update: Following the government's announcement regarding the removal of HST from new home sales, we have adjusted our pricing accordingly. Please note that the purchase price now excludes HST (conditions apply). ** (id:63616)

2254 Dunforest Crescent
Oakville, Ontario
The home you've been waiting for! In Oakville's sought-after, family-friendly Westmount neighbourhood. Offering 2406 sq ft above grade, this double garage family home features 4 beds and 2.5 baths. Warm, inviting decor and spacious principal rooms, with an open concept floor plan, that seamlessly blends space, style, function and comfort-creating a warm and inviting place to call home. Impressive curb appeal, & a covered front porch welcome you to the bright main level with 9-foot ceilings, a bright foyer, a living / dining room with spectacular vaulted ceilings and two-storey windows. The heart of the home spans across the back of the house with a family room showcasing a gas fireplace, & private back yard views through a large bay window that opens onto an eat-in kitchen. The kitchen features a walk-in pantry, and a large island with quartz counters, warm cabinetry, and back yard access through large glass doors. A convenient mudroom joins the kitchen to garage, perfect for keeping busy families organized! Upper level offers a spacious upper hallway, a large primary bed with double door entry, & ensuite bath with tub & separate shower & walk-in closet. Three additional beds, a full main bath, & linen closet complete this level. The lower level offers the opportunity to finish to your own taste and needs! There is a large unobstructed room / space, featuring large above grade windows, and an area dedicated to laundry room with a sink with a window, and a cold / storage room. Walk out from the kitchen to the back yard, spacious, fully fenced and meticulously maintained, showcasing a large deck with sunshade - the perfect space to enjoy relaxing, family time and entertaining. Desirable location near extensive trail systems, top-ranked schools, OTMH Hospital, Glen Abbey & Pine Glen rec centres, shopping, dining, hwys, and GO. Immaculately maintained, move-in ready, & ideal for families - a must-see home that truly checks all the boxes. (id:63616)
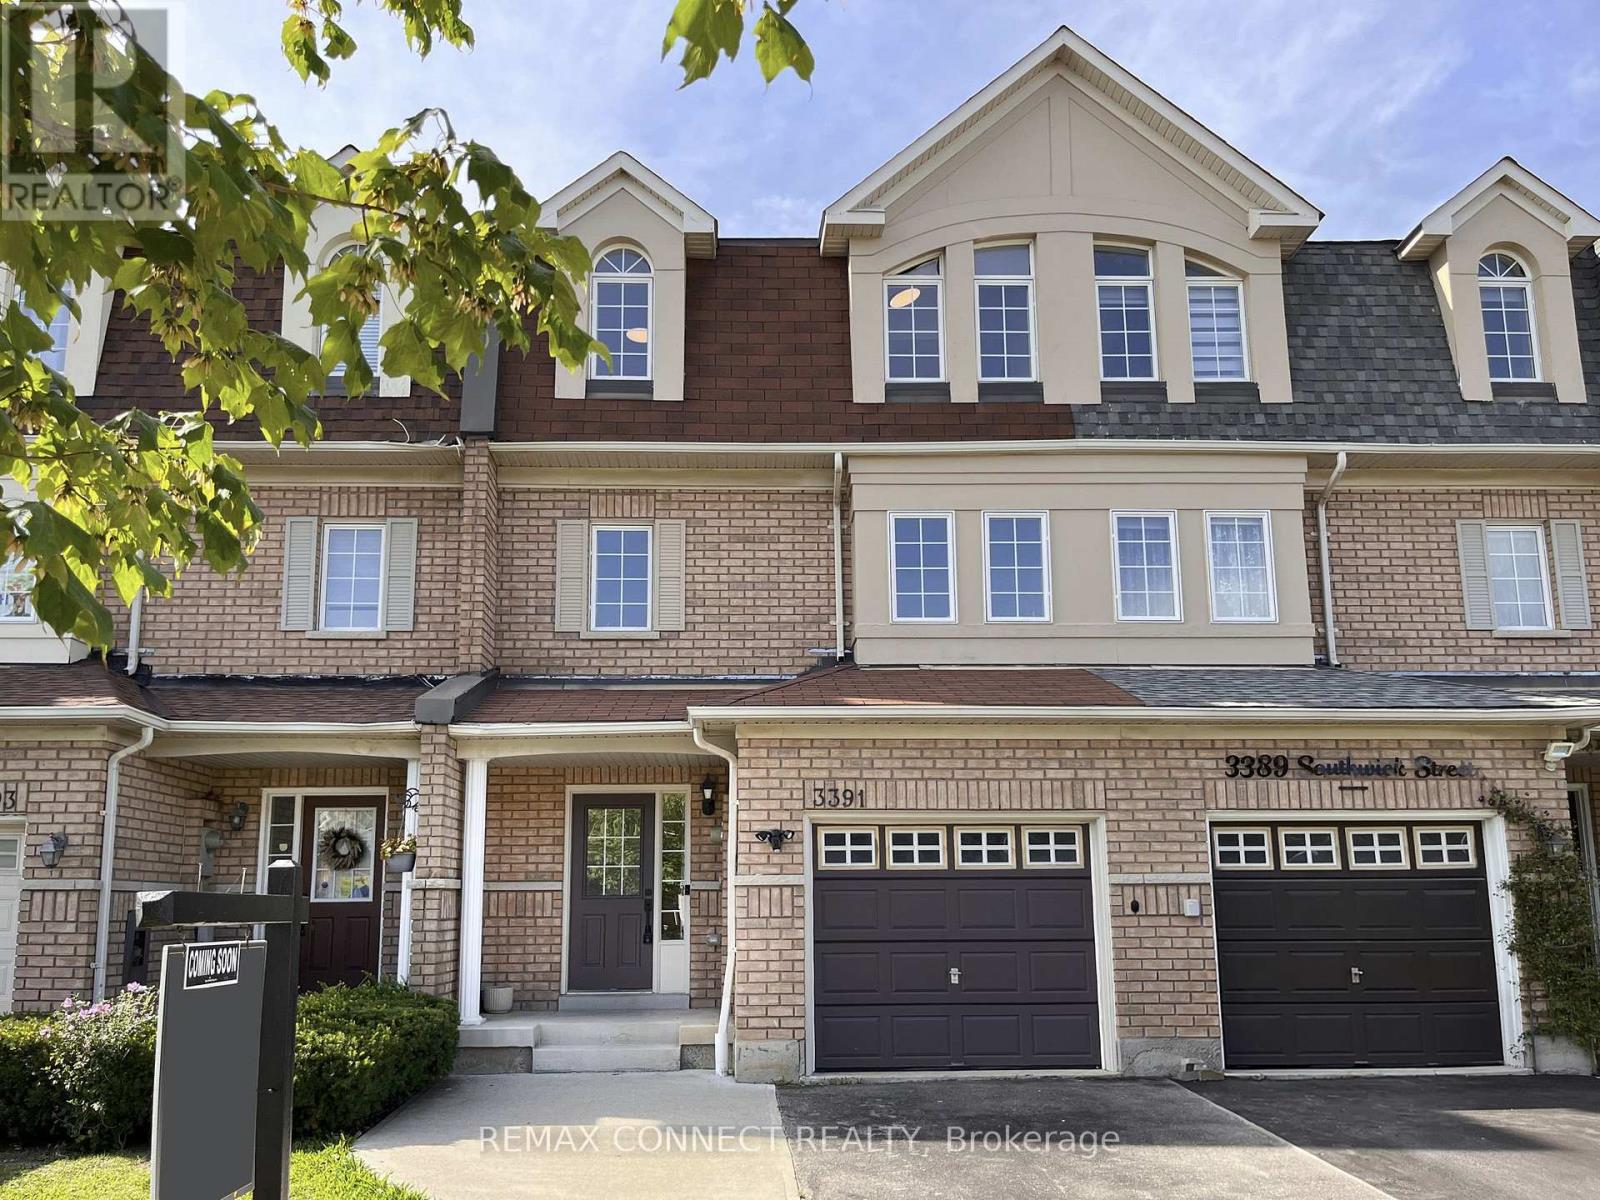
3391 Southwick Street
Mississauga, Ontario
Need more space, and need it quick? Take a look at Southwick! Welcome to 3391 Southwick St., a spacious three level executive townhome conveniently located just minutes from Erin Mills Town Centre. Recently renovated and completely turnkey, this home offers plenty of room for a growing family and is ready for its next owners to simply move in and enjoy. The main floor offers a flexible layout that can easily adapt to your needs. A spacious family room or den features a walkout to the backyard with an oversized deck, while an additional bedroom and convenient three piece bathroom make this level ideal for guests, older children, a home office, or extended family. With its versatile layout and separate walkout, this level also offers excellent potential for a future in law suite or income suite conversion. Head upstairs to the main living level where you will find a large chef's kitchen with plenty of counter space and a massive pantry. The bright, sun drenched dining and sitting area provides a comfortable space for everyday family life, while the additional oversized living room offers plenty of room for a large family and is equally well suited for entertaining. The third floor is dedicated to the home's main sleeping quarters. The impressive primary bedroom suite features a walk in closet + an oversized double closet and beautifully renovated four piece en-suite. Two additional family sized bedrooms provide plenty of space for kids, guests, or a home office. With three levels of thoughtfully designed living space, four bedrooms, multiple living areas and a flexible main floor layout, this is a home that gives everyone room to spread out. Add in the extensive renovations and convenient Mississauga location close to shopping, schools, parks and everyday amenities, and 3391 Southwick Street offers the space and flexibility that today's families are looking for... Welcome Home! (id:63616)

505 - 75 Eglinton Avenue W
Mississauga, Ontario
*UNOBSTRUCTED PARK VIEWS | 1 BED + DEN | SQUARE ONE LOCATION* Welcome to Crystal Condos at Pinnacle Uptown! This spacious 1 Bedroom + Den features *Unobstructed South-West-Facing Views of Fairwinds Park*, soaring ceilings and Large Windows bringing in an abundance of natural light and offer stunning sunset views in the evenings.. The functional layout offers generous 631sqft living space, ideal for first-time buyers, professionals or investors. U-shaped kitchen with *ample cabinetry & counter space*, Full Size Stainless Steel Appliances, built-in dishwasher & microwave, and double stainless steel sink. Generously sized bedroom with park views, *his & her mirrored closets* and room for a dresser or desk. 4-piece semi-ensuite bath with bathtub. *1 parking + 1 locker included.* Impressive array of amenities: Indoor pool, hot tub, sauna, state of the art gym w/ yoga studio, party room, theatre, library, sports room, guest suite, co-working space, concierge, visitor parking and outdoor terrace with BBQ. Minutes to Square One Shopping Centre, one of Mississauga's premier destinations for shopping, dining, entertainment, services and everyday conveniences, with an extensive selection of major retailers, restaurants and amenities. Commuters dream: Bus stop at your doorstep with access to Square One & GO Station. Future Hurontario LRT Eglinton stop directly at the condo. Hwy 403, 401, & QEW nearby. Fairwinds Park features a water-themed playground, fitness trail, tennis & pickleball courts and full-size basketball court. Close to groceries, schools, GoodLife, LA Fitness, Fit4Less & Anytime Fitness. An exceptional opportunity combining spacious living, unobstructed park views and one of Mississauga's most convenient locations. *some photos virtually staged* (id:63616)

1403 - 2007 James Street
Burlington, Ontario
Experience Elevated Luxury Living in Downtown BurlingtonWelcome to this stunning 1,067 sq. ft. corner suite, offering an exceptional blend of sophisticated design, modern functionality, and elevated city living in Burlington's premier condominium residences. Featuring 2 bedrooms and 2 bathrooms, this beautifully appointed home is thoughtfully designed to maximize both comfort and style.Positioned on a desirable corner, the suite is surrounded by floor-to-ceiling windows that fill the living spaces with an abundance of natural light while offering an impressive elevated outlook above the city skyline. The open-concept layout creates a bright, airy atmosphere & provides an ideal setting for both everyday living & entertaining.The designer kitchen, thoughtfully appointed with premium finishes, elegant quartz surfaces, high-end appliances, & a generous built-in island. The island provides additional preparation space & casual seating, making it the perfect gathering point when hosting family & friends. The kitchen flows seamlessly into the dining and living areas, creating a sophisticated yet inviting space for entertaining or relaxing.The primary bedroom is designed as a private retreat, offering a peaceful escape at the end of the day. The luxurious spa-inspired ensuite features upgraded shower fixtures & refined finishes, creating a relaxing atmosphere reminiscent of a boutique hotel. The upgraded walk-in closet system provides exceptional organization and storage while adding a touch of custom luxury to the suite. (id:63616)

Ph05 - 250 Webb Drive
Mississauga, Ontario
A rare, top-floor luxury offering in the heart of downtown Mississauga. This exceptionally spacious 2-bedroom, 2-bathroom residence boasts soaring 10-foot ceilings and oversized windows that flood thehome with natural light. The massive primary suite is a true retreat, featuring a custom walk-in closet and a sun-drenched sitting room perfect for a home office or relaxation lounge. Complete with two premium underground parking spaces and a locker, this home offers unparalleled convenience. Residents enjoy elite, resort-style amenities, including an indoor pool, squash court, tennis court, gym, sauna, billiards room, party room, and 24-hour security. Located just minutes from Cooksville Go Station, Square One, Celebration Square, transit, park and major highways. this penthouse perfectly combines grand scale, thoughtful upgrades, and an elite urban lifestyle. (id:63616)
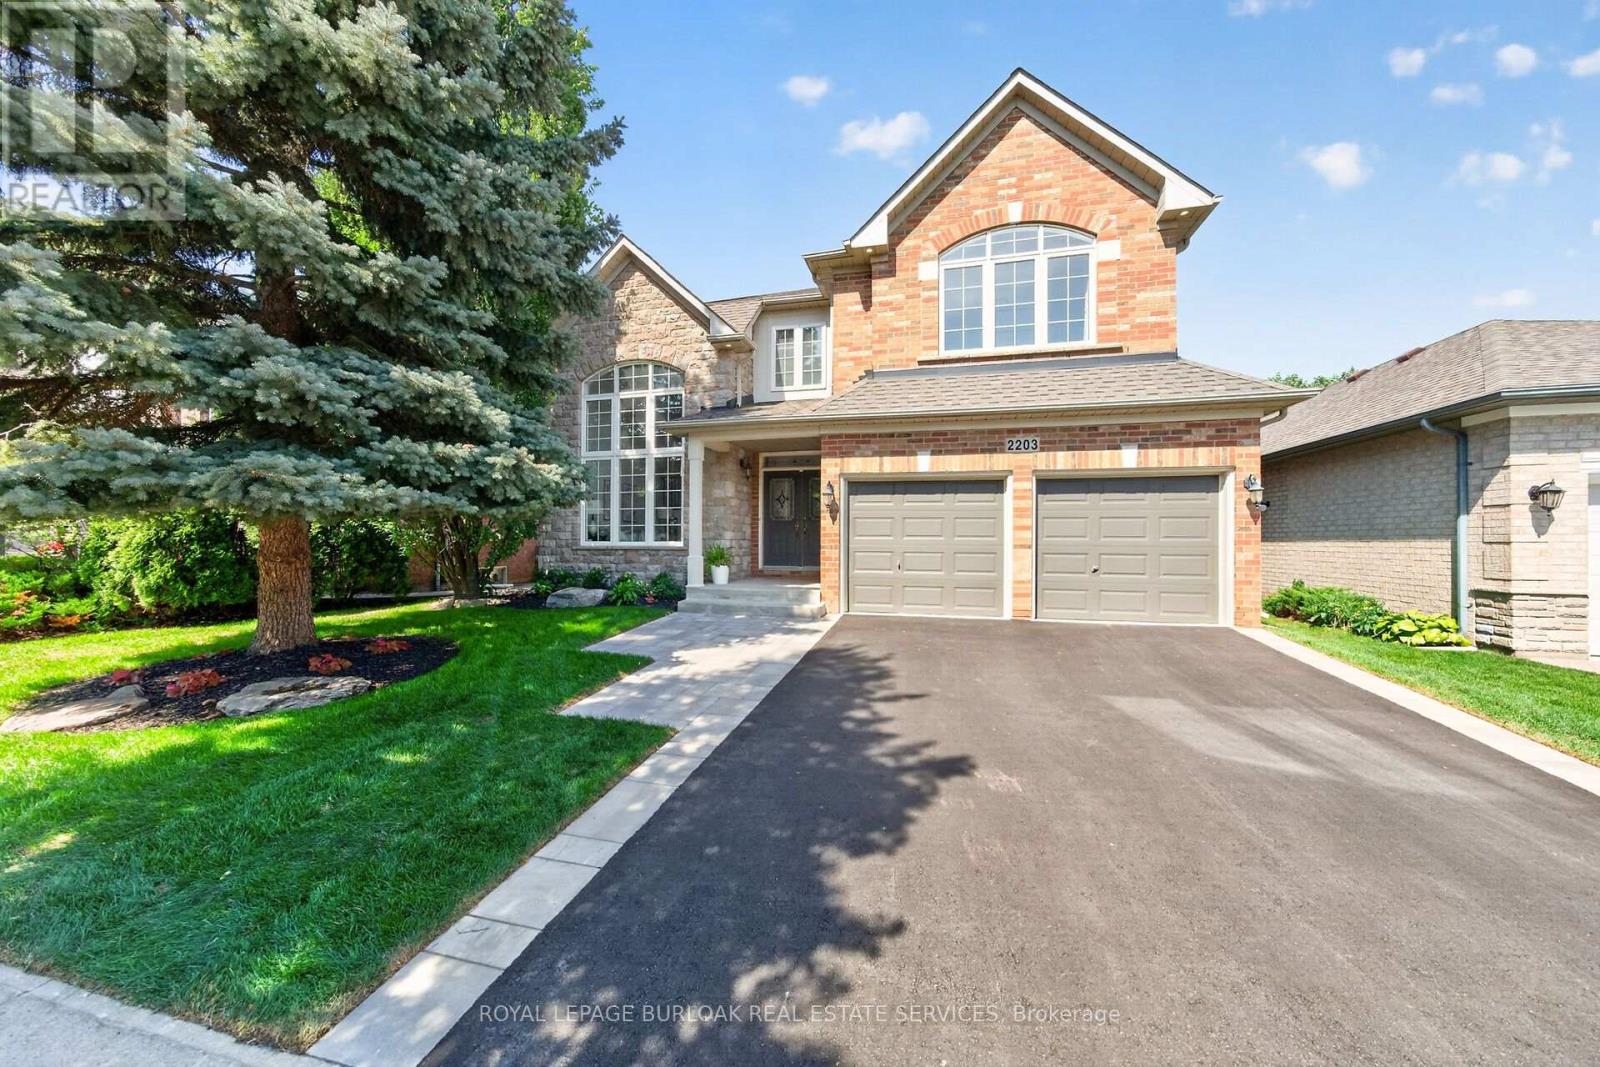
2203 Turnberry Road
Burlington, Ontario
This 4+1 bedroom Millcroft home features over 4,800 sq. ft. of total living space. From the moment you arrive, you are welcomed by excellent curb appeal featuring a new driveway, a new walkway, and fresh landscaping with new sod and gardens. Step inside to a bright formal living room with vaulted ceilings, a separate dining room, and a dedicated main-floor office. The main floor leads you into the updated chef's kitchen, featuring quartz countertops, a center island, and a spacious breakfast area. This space opens directly into a comfortable family room with agas fireplace. From the family room, step outside into a mature, treed backyard that offers excellent privacy, a relaxing hot tub, and full summer foliage screening the pond setting behind the property. Back inside, the upper level features a primary retreat with a walk-in closet and a spa-like ensuite with a standalone tub. Three additional large bedrooms complete this level, including two connected by a Jack-and-Jill bathroom. The walkthrough finishes in the fully completed lower level, which expands your living space with an extra bedroom, a full3-piece bath, and a rough-in for a future bar or kitchenette. This beautiful property is meticulously maintained and ready for you to just move in and enjoy. (id:63616)