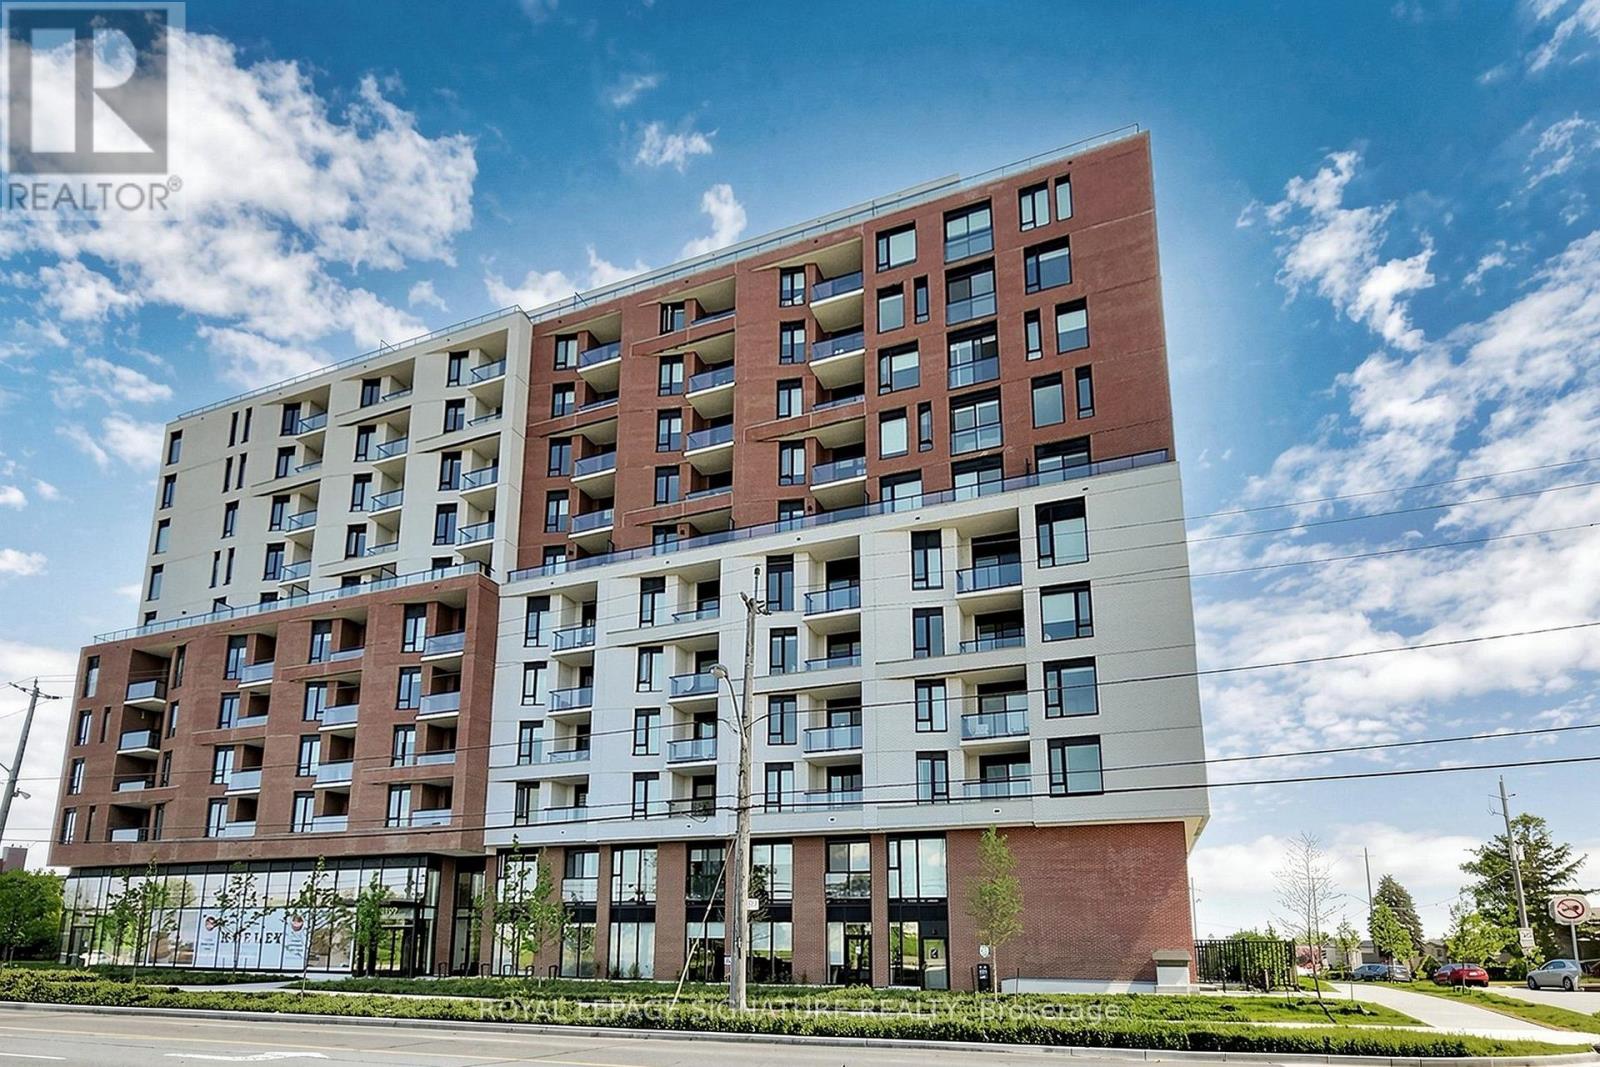
707 - 3100 Keele Street
Toronto, Ontario
A sophisticated residence at The Keeley, where contemporary design, refined finishes and an effortless sense of style come together beautifully. Thoughtfully designed with clean architectural lines, elegant materials and a bright, polished interior, this home offers a modern aesthetic that feels both elevated and inviting. Every detail has been considered to create a space that is as functional as it is visually impressive.The setting is equally compelling. Positioned beside the expansive greenery of Downsview Park and surrounded by ravine trails, walking paths and cycling routes, The Keeley offers a rare opportunity to enjoy a quieter, more serene side of city living. Step outside and experience nature at your doorstep, while remaining connected to everything North York has to offer. Exceptional convenience completes the lifestyle. Yorkdale Shopping Centre, York University, Downsview Park and Wilson Subway Stations are all within easy reach, along with quick access to Highway 401 and major routes across the GTA. Whether commuting downtown, heading to the university or enjoying some of Toronto's premier shopping and dining, this location makes everyday life remarkably seamless. Residents of The Keeley enjoy an impressive collection of thoughtfully curated amenities, including the spectacular 7th-floor Sky Yard, beautifully landscaped courtyard, fitness centre, library, pet wash and sophisticated social spaces designed for relaxation and connection. More than simply a place to live, The Keeley offers a distinctive North York lifestyle - refined yet relaxed, connected yet peaceful, and surrounded by the beauty of nature. A beautiful home in an exceptional setting, designed for those who appreciate style, comfort and understated luxury. (id:63616)
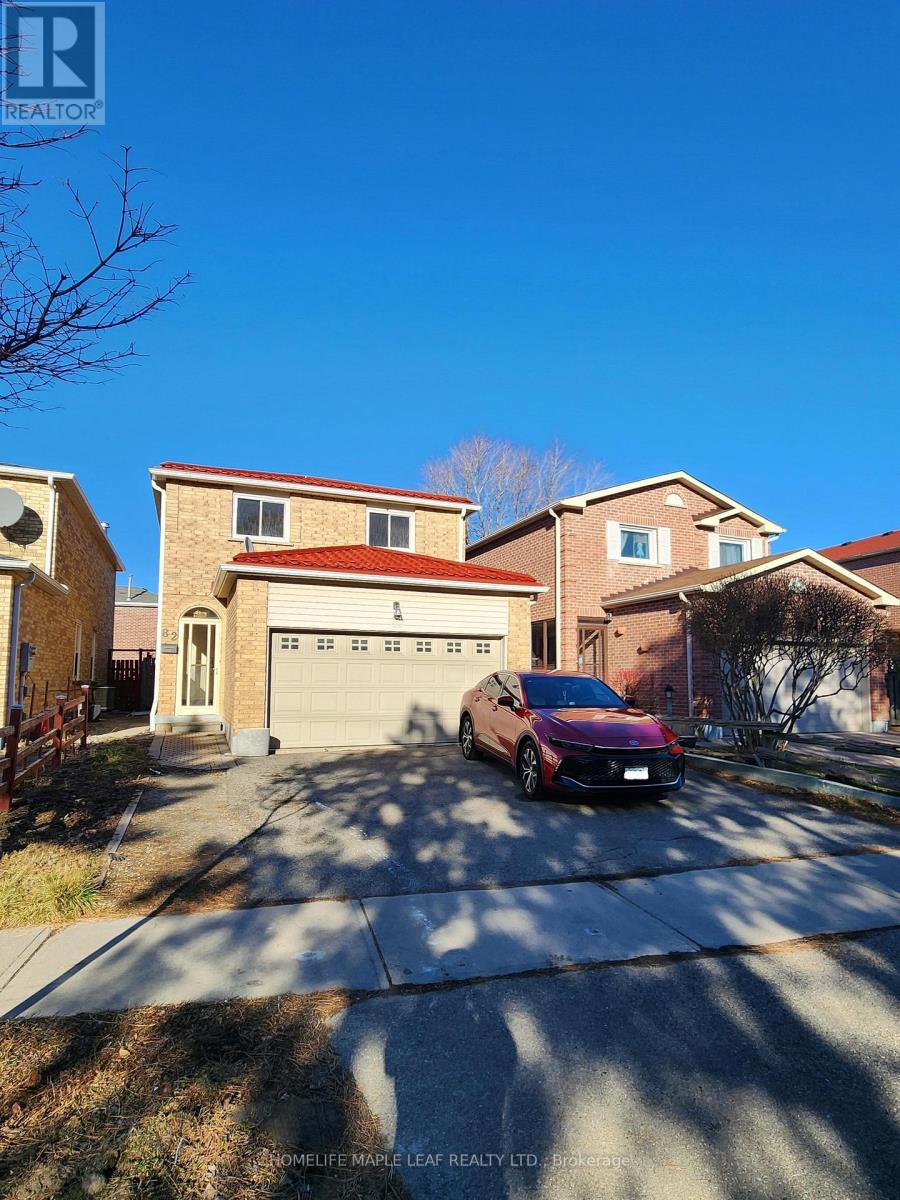
Lower - 82 Stanwell Drive
Brampton, Ontario
Welcome To This Beautiful Legal One Bedroom Basement Apartment In A Very Opportune Area Of Brampton. Basement Apartment Offers Everything You Need For A Comfortable And Convenient Living With A Separate Entrance. Located Only Minutes From Highway 410 And Walking Distance To Shopping, Pharmacy, Grocery, Restaurants and More! Easy Access To Transit And Schools. Large Windows Allow Lots of Natural Light. Images Are Virtually Staged ** This is a linked property.** (id:63616)
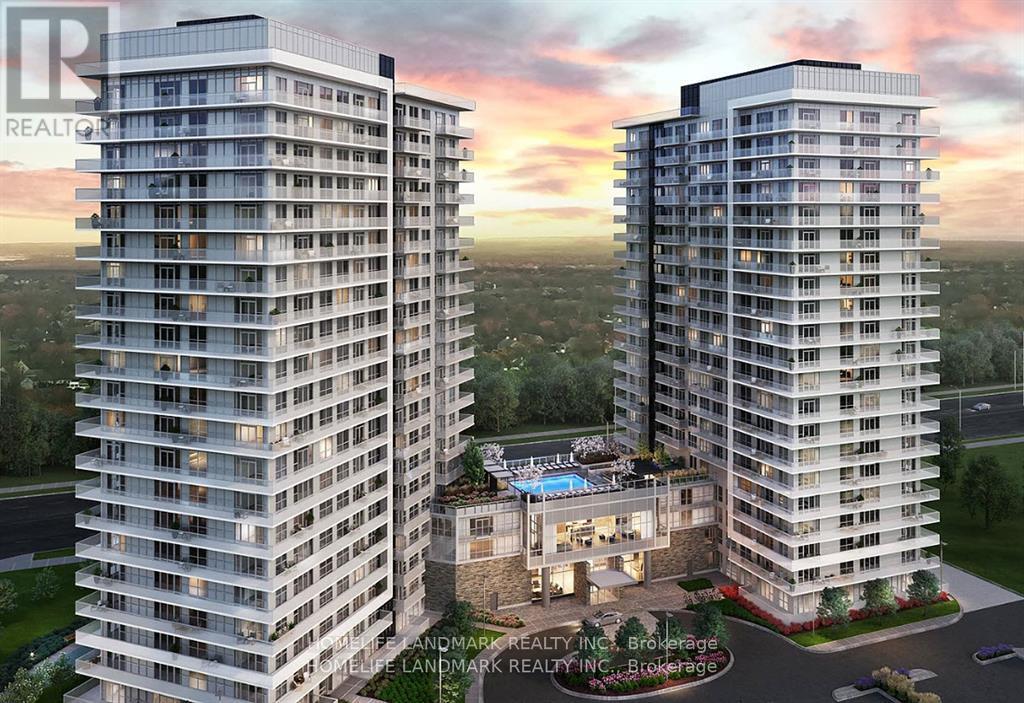
Ph2208 - 4675 Metcalfe Avenue
Mississauga, Ontario
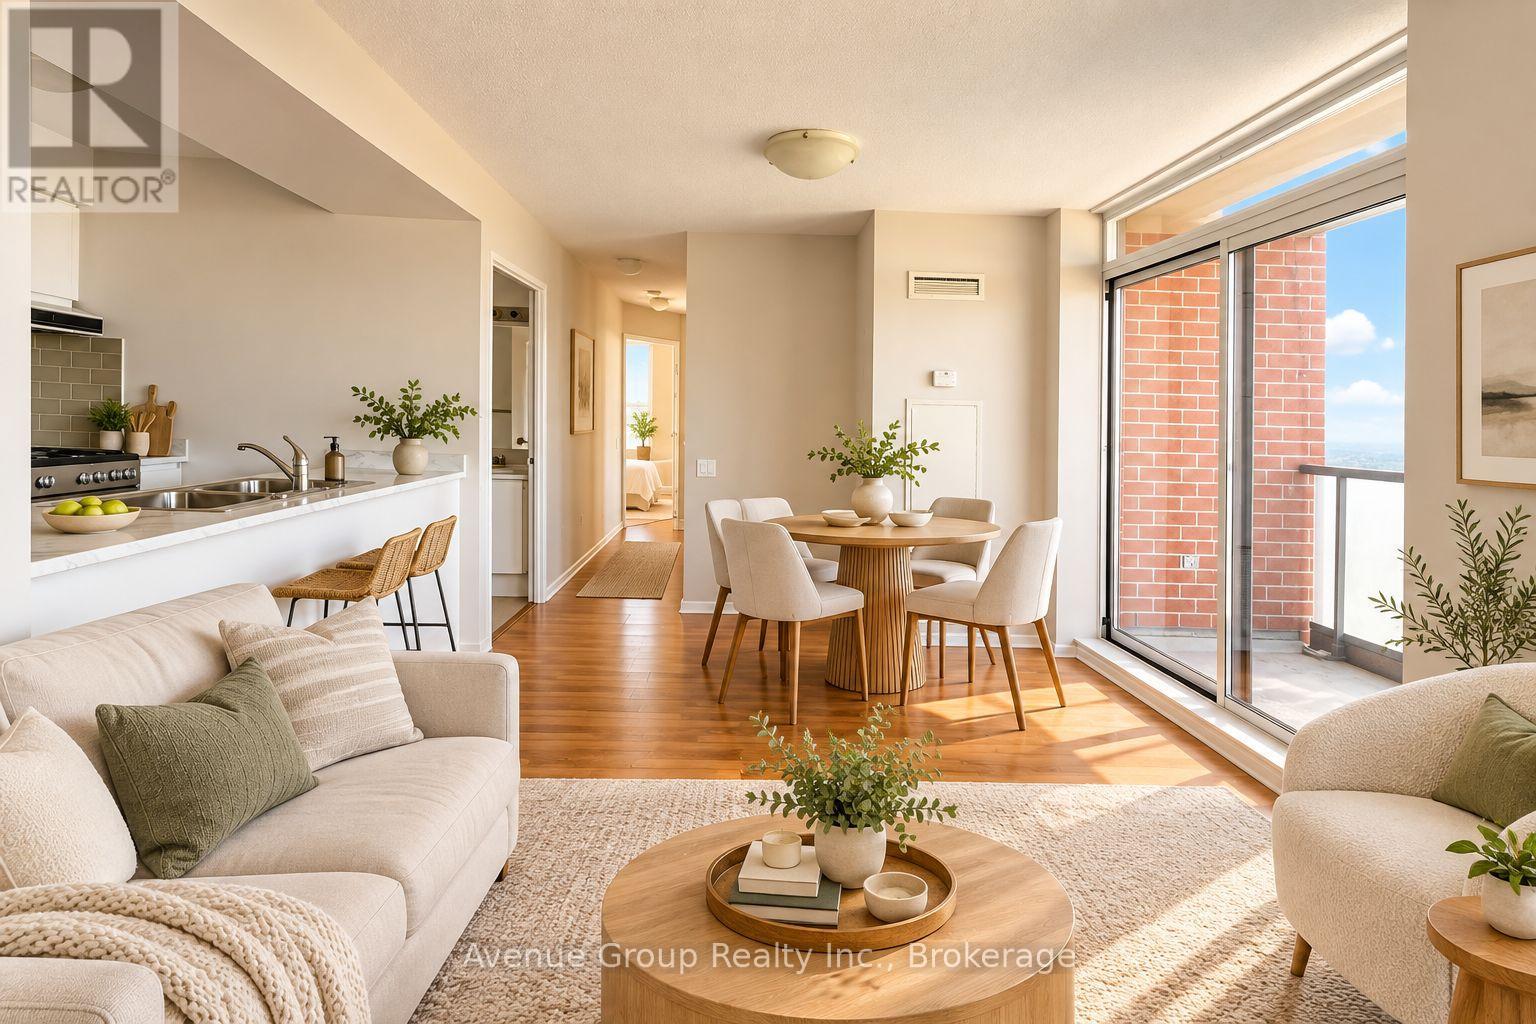
Welcome To Erin Square! Bright & Spacious Penthouse Suite On The Top Floor In The Heart Of Central Erin Mills. This Beautiful 1+1 Bedroom, 2 Bathroom Suite Features A Functional Open-Concept Layout, Floor-To-Ceiling Windows, Modern Kitchen With Stainless Steel Appliances And Beautiful Unobstructed Views. Steps To Erin Mills Town Centre, Credit Valley Hospital, Restaurants, Groceries, Parks And Public Transit, With Easy Access To Hwy 403/407 And Major Commuter Routes. Enjoy Excellent Building Amenities Including 24-Hr Concierge, Gym, Rooftop Outdoor Pool, Terrace, BBQ Area And More. One Parking & One Locker Included. An Exceptional Penthouse In A Prime Location With Everything You Need Just Minutes Away. Available For Immediate Occupancy! (id:63616)
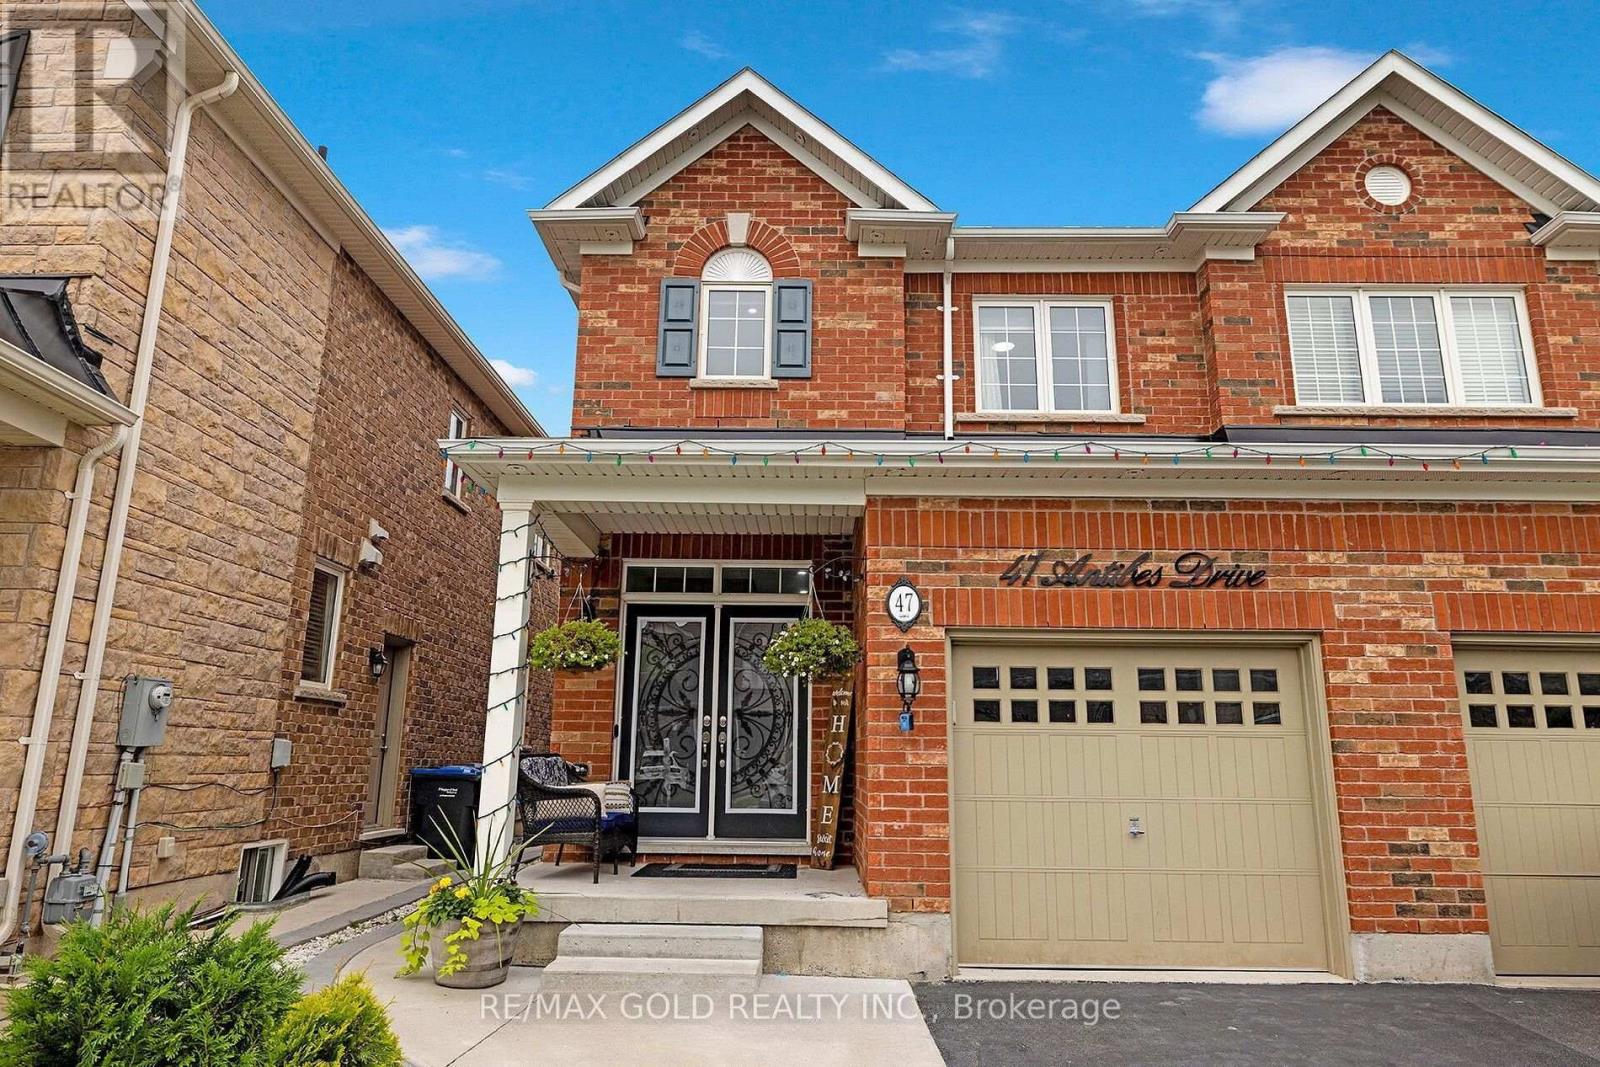
47 Antibes Drive
Brampton, Ontario
Highly Renovated with nearly 1900 sq ft of living space above grade, this 3 bedroom & 3 baths, Semi-Detached. This is a spacious family home, lots of main floor space to entertain and relax. The bedrooms areal a good size and the extra office space is a needed bonus. This home has been updated with quality finishes by expert installers. Engineered floors, quartz countertops, new custom kitchen with Kitchen Aid high-end appliances, painted inside & out, designer feature walls, updated bathrooms, pot lights, custom window coverings and so much more. You need to see our update list and make an appointment to view. This home checks all the boxes for size, style, backyard entertaining, room sizes, location, schools (a top rated school across the street), curb appeal, friendly neighborhood, it is quite possibly perfect. (id:63616)
Basement - 491 Baggetta Crescent
Mississauga, Ontario
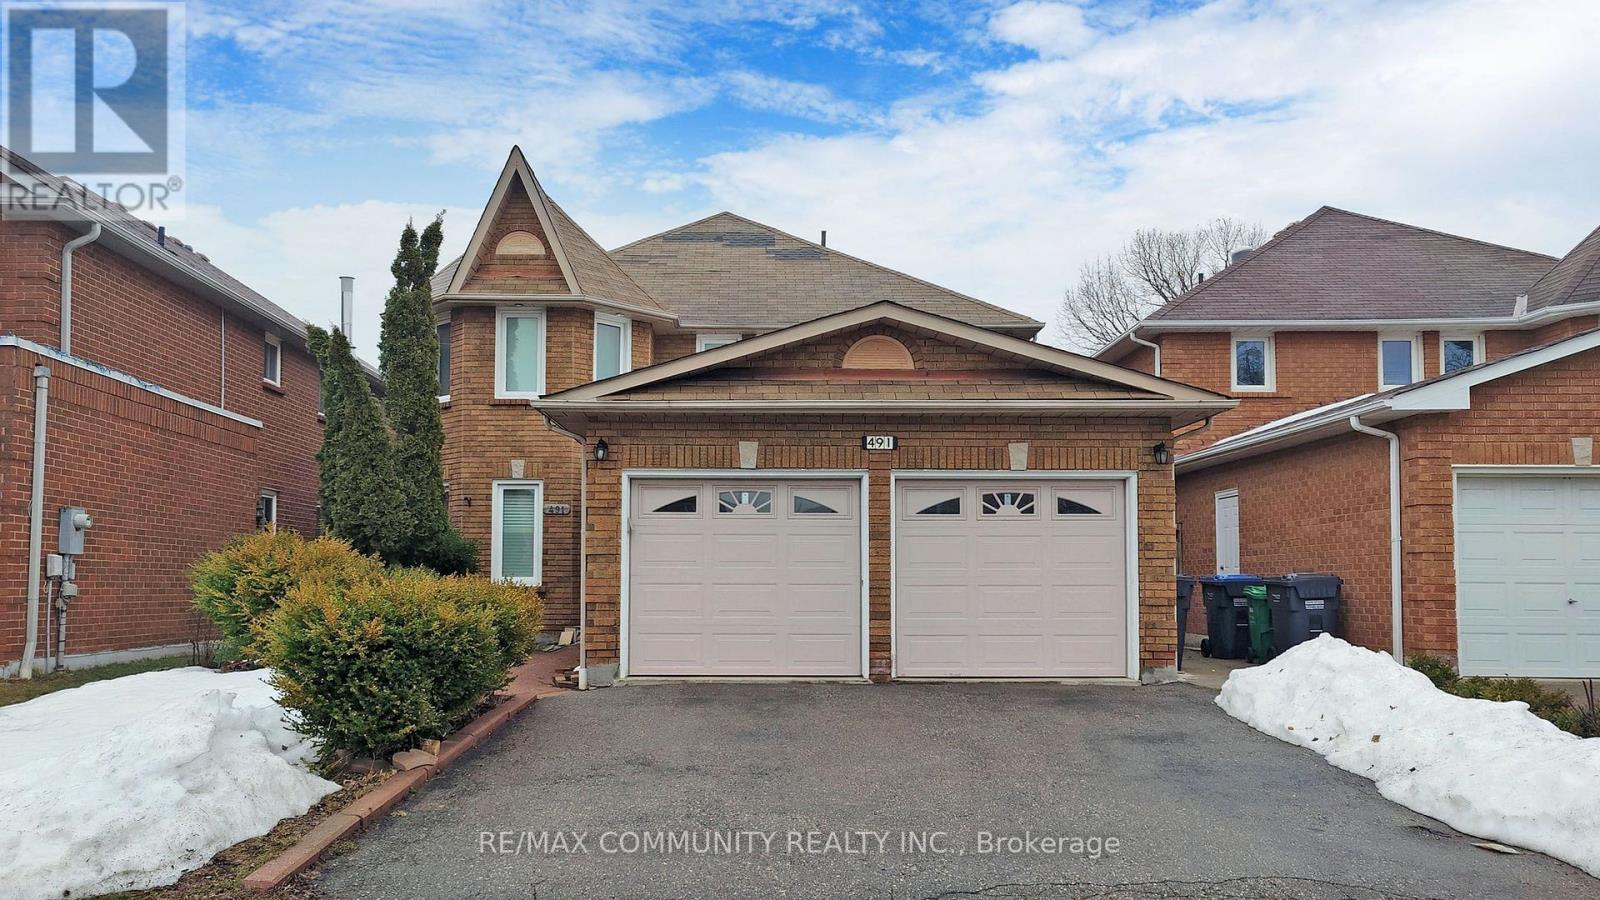
Newly renovated 2 bedroom unit with large living room and separate entrance. Close to all amenities including shopping, highway, public transit and school. Very close to Square One shopping centre, Sheridan College and Bus terminal. Move in Ready! (id:63616)
Bsmt - 21 Palm Tree Road
Brampton, Ontario
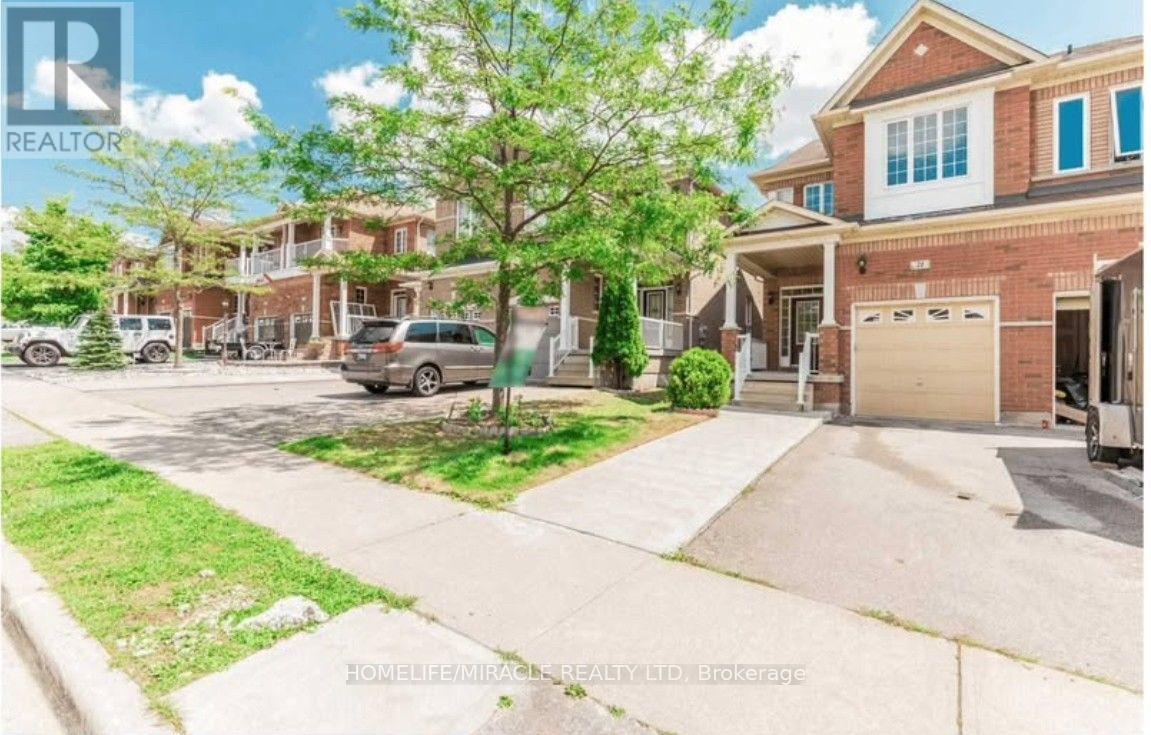
Professionally Build up 2 Bedrooms LEGAL Basement available for a Rent in a Desirable "Lakelands Village" Community. Separate entrance. Separate Laundry, and 1 parking available. Schools, Shopping plaza, Walmart are nearby. Close to Hwy 410. Carpet Free. Walk to Park, Public transit, Plaza and Other amenities. (id:63616)
957 Halliday Avenue
Mississauga, Ontario
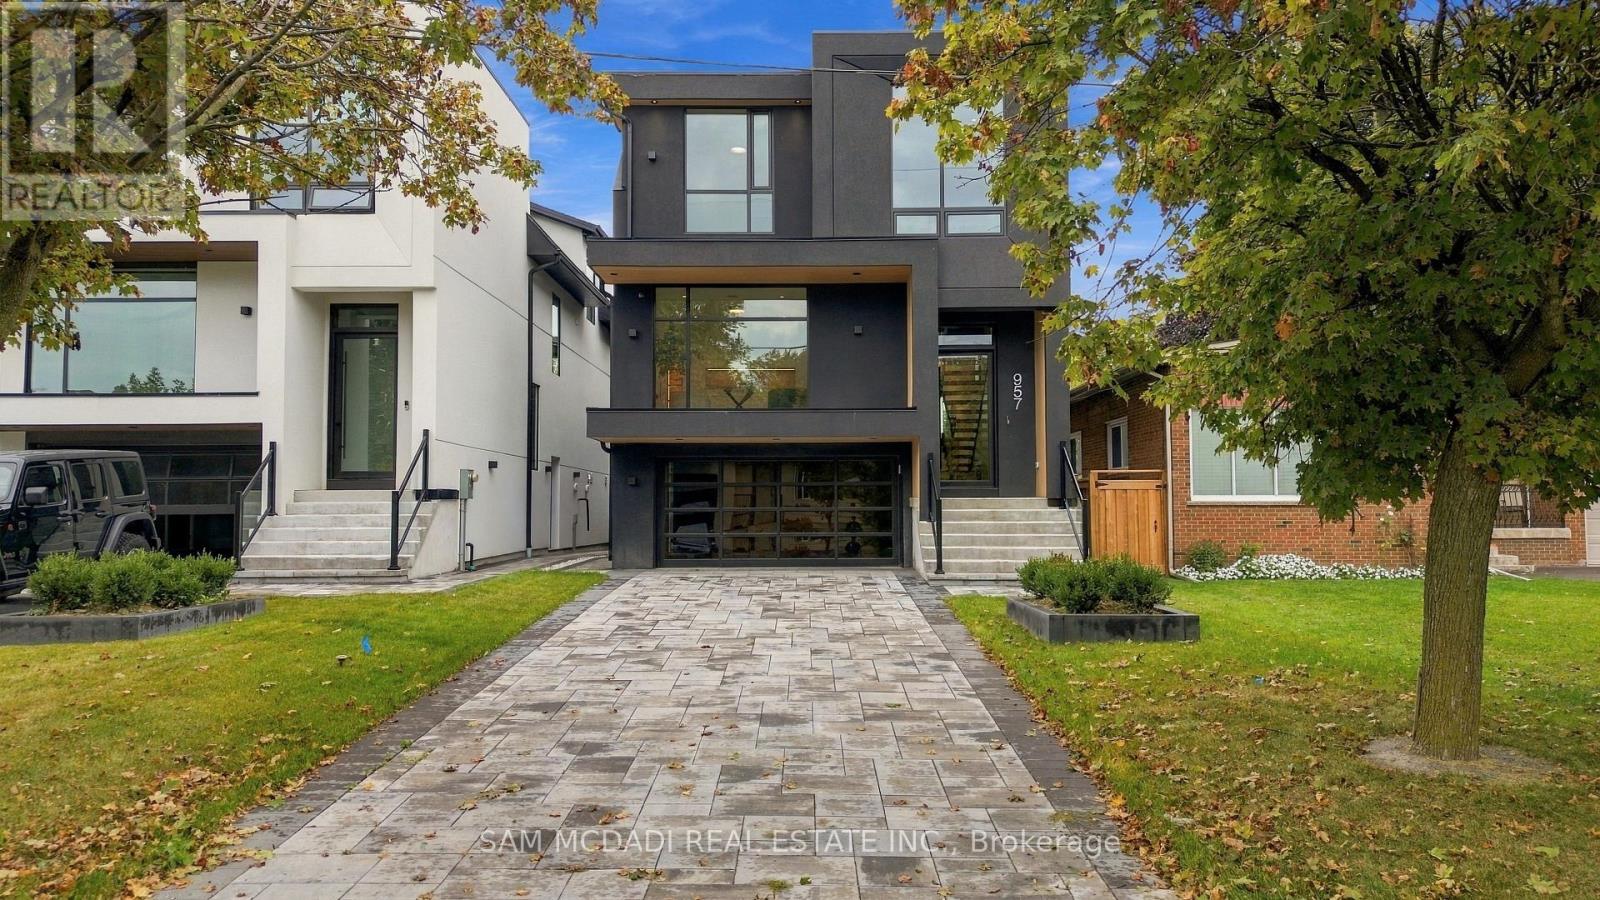
Presenting 957 Halliday Avenue, a brand-new custom residence in a coveted Lakeview neighbourhood, thoughtfully designed across multiple levels to deliver refined contemporary living with exceptional flexibility. The striking modern façade sets the tone with bold architectural lines, expansive windows, covered entry and landscaped grounds. Inside, an approx. 3,500 SF total interior unfolds with wide-plank hardwood flooring, clean-lined finishes, glass railings and abundant natural light. The main level centres around an impressive open-concept kitchen, dining and family area, with custom cabinetry, quartz countertops and backsplash, premium Fisher & Paykel appliances and a generous island creating a sophisticated space for everyday living and entertaining. Expansive glass doors open to the covered terrace, extending the living space outdoors, while a separate living room with an electric fireplace and 2pc bath completes the level. The upper floor offers 4 bedrooms, including a generous primary retreat with custom built-ins, walk-in closet and 5pc ensuite with heated floors, freestanding tub, glass-enclosed shower and skylight. A dedicated laundry room and additional baths enhance everyday functionality. A distinctive in-between level adds remarkable versatility with a private bedroom, 3pc bath, bonus room and dedicated bar opening to the patio, ideal for guests, older children, a home office or additional entertaining space. The finished lower level provides a spacious recreation room and ample storage, with hydronic heating throughout the lower two levels. Integrated speakers compatible with Sonos further enhance the home. Outdoors, expansive terraces, patios and a fully fenced rear yard create multiple settings for relaxing and entertaining. Ideally positioned just steps from reputable schools, incld. Toronto French School, parks/trails, CF Sherway Gardens, fine dining options, Long Branch GO & major highways 427/QEW & Gardiner Expwy. (id:63616)
511 - 171 Main Street N
Brampton, Ontario
1 MONTH FREE ON 12-MONTH LEASE TERM. Welcome to 171 Main Street North, a well-located apartment in the heart of Brampton, just steps from the Brampton GO Station. Enjoy the convenience of being close to grocery stores, restaurants, shopping, public transit, and everyday essentials. This property offers excellent value for those looking for comfortable living in a highly accessible location, with everything you need right at your doorstep. Convenience, accessibility, and great value-all in one location. (id:63616)
A - 518 Rogers Road Nw
Toronto, Ontario
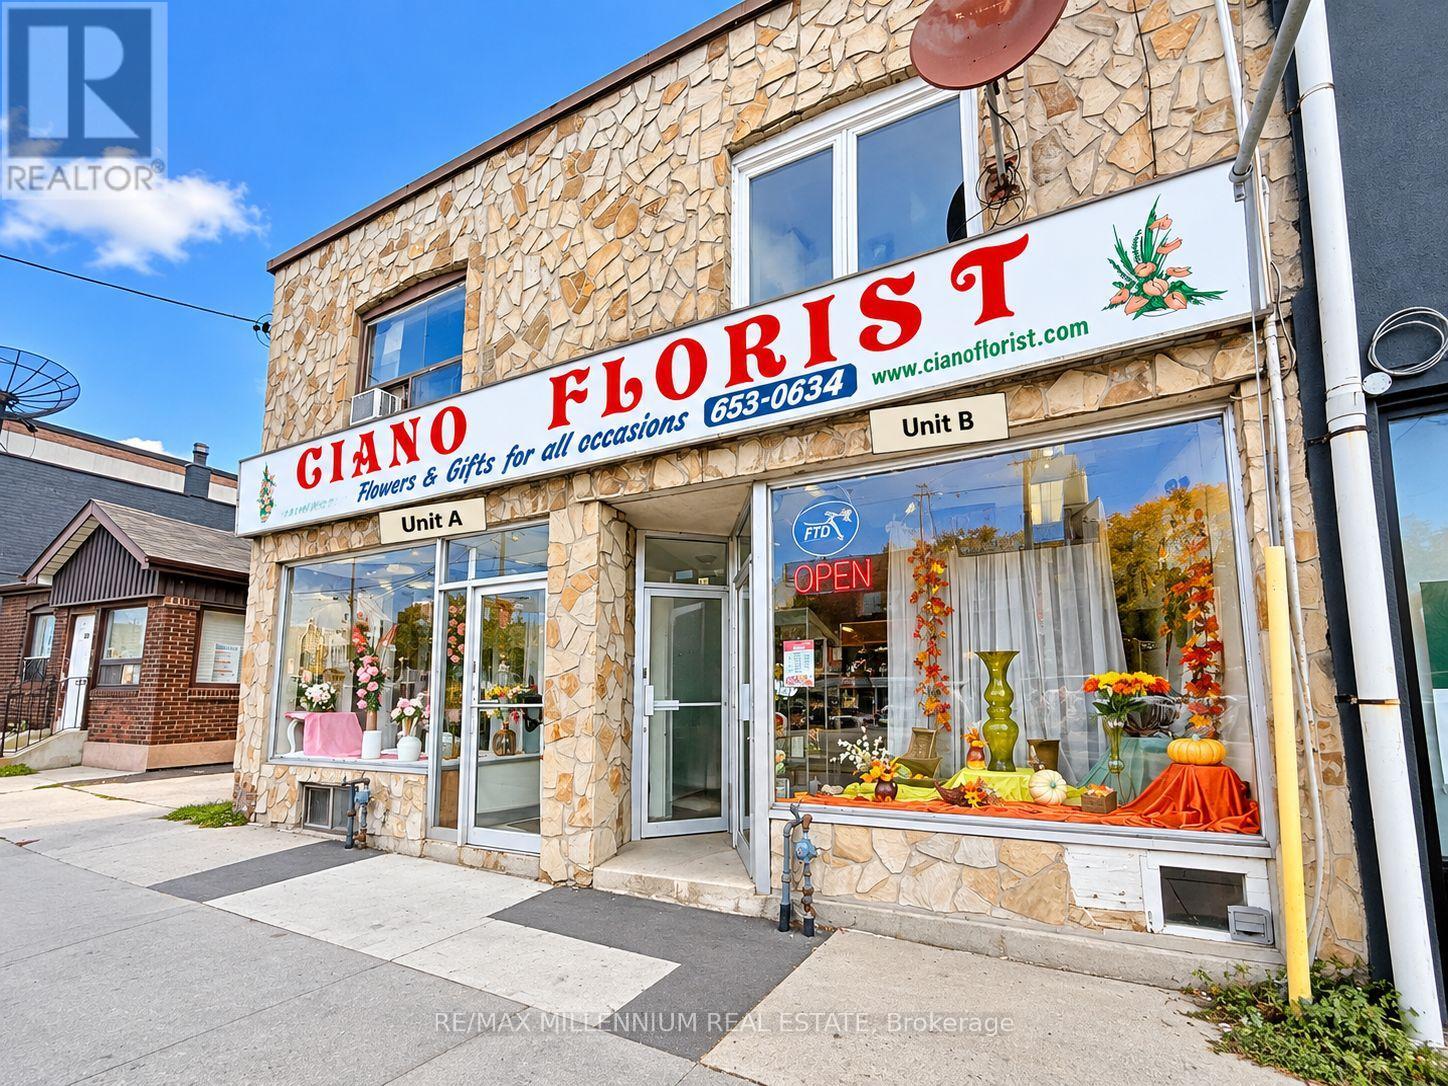
Fantastic Leasing Opportunity In The Heart Of The Vibrant Rogers Road Community! Welcome To Unit A At 518 Rogers Road - A Bright And Versatile Approx. 785 Sq. Ft. Main-Level Commercial Space With An Equal-Sized Basement, Offering Additional Storage And Washroom Facilities. The Unit Features Excellent Street Exposure, Large Front Windows, Great Signage Potential, A Built-In Refrigerator, Rear Sink And Convenient Rear Access.Ideal For A Variety Of Uses Including Grocery, Convenience, Specialty Retail, Aesthetics, Hair/Beauty Services, Professional Services And More. Located Along A Well-Established Commercial Strip With Strong Foot And Vehicular Traffic And Surrounded By Popular Neighbourhood Businesses And Anchor Tenants.For Over 50 Years, This Location Has Been Home To A Successful Family-Run Flower Shop, Whose Owners Are Now Ready To Retire And Welcome The Next Entrepreneur To Make This Space Their Own. A Rare Opportunity To Establish Your Business In A Longstanding Neighbourhood Location With Excellent Visibility, Generous Basement Space And Endless Potential. (id:63616)
B - 518 Rogers Road
Toronto, Ontario
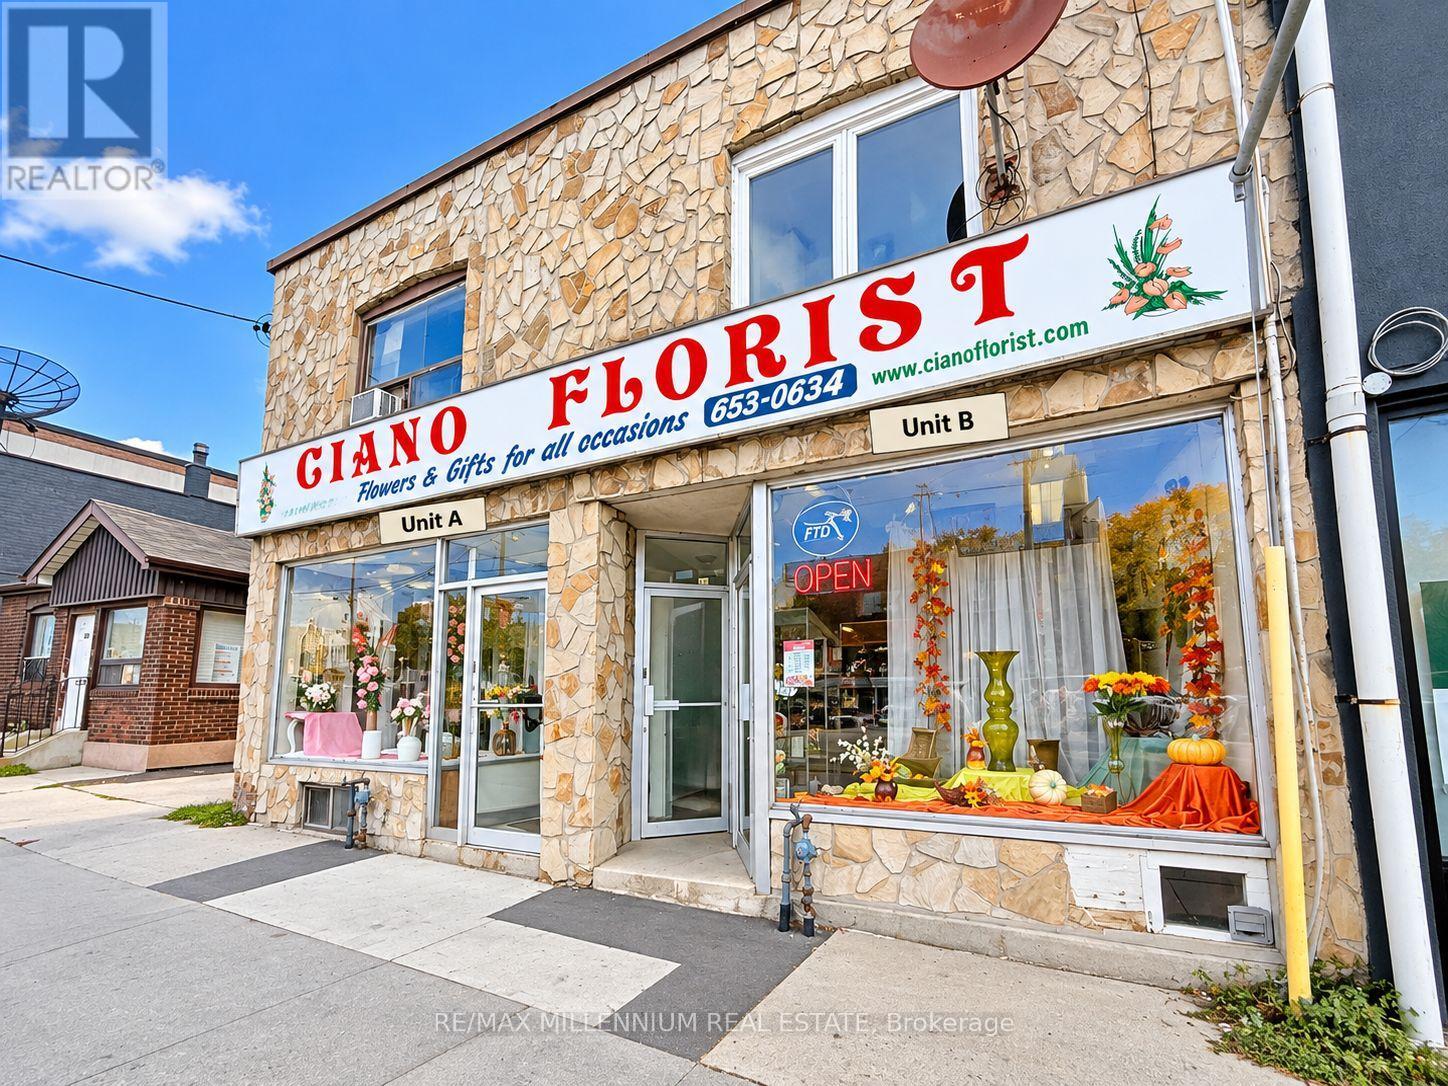
Fantastic Leasing Opportunity In The Heart Of The Vibrant Rogers Road Community! Welcome ToUnit A At 518 Rogers Road - A Bright And Versatile Approx. 785 Sq. Ft. Main-Level Commercial Space With An Equal-Sized Basement, Offering Additional Storage And Washroom Facilities. The UnitFeatures Excellent Street Exposure, Large Front Windows, Great Signage Potential, A Built-InRefrigerator, Rear Sink And Convenient Rear Access.Ideal For A Variety Of Uses Including Grocery, Convenience, Specialty Retail, Aesthetics, Hair/BeautyServices, Professional Services And More. Located Along A Well-Established Commercial Strip WithStrong Foot And Vehicular Traffic And Surrounded By Popular Neighbourhood Businesses And AnchorTenants.For Over 50 Years, This Location Has Been Home To A Successful Family-Run Flower Shop, WhoseOwners Are Now Ready To Retire And Welcome The Next Entrepreneur To Make This Space TheirOwn. A Rare Opportunity To Establish Your Business In A Longstanding Neighbourhood Location With Excellent Visibility, Generous Basement Space And Endless Potential. (id:63616)
201 Derrydown Road
Toronto, Ontario
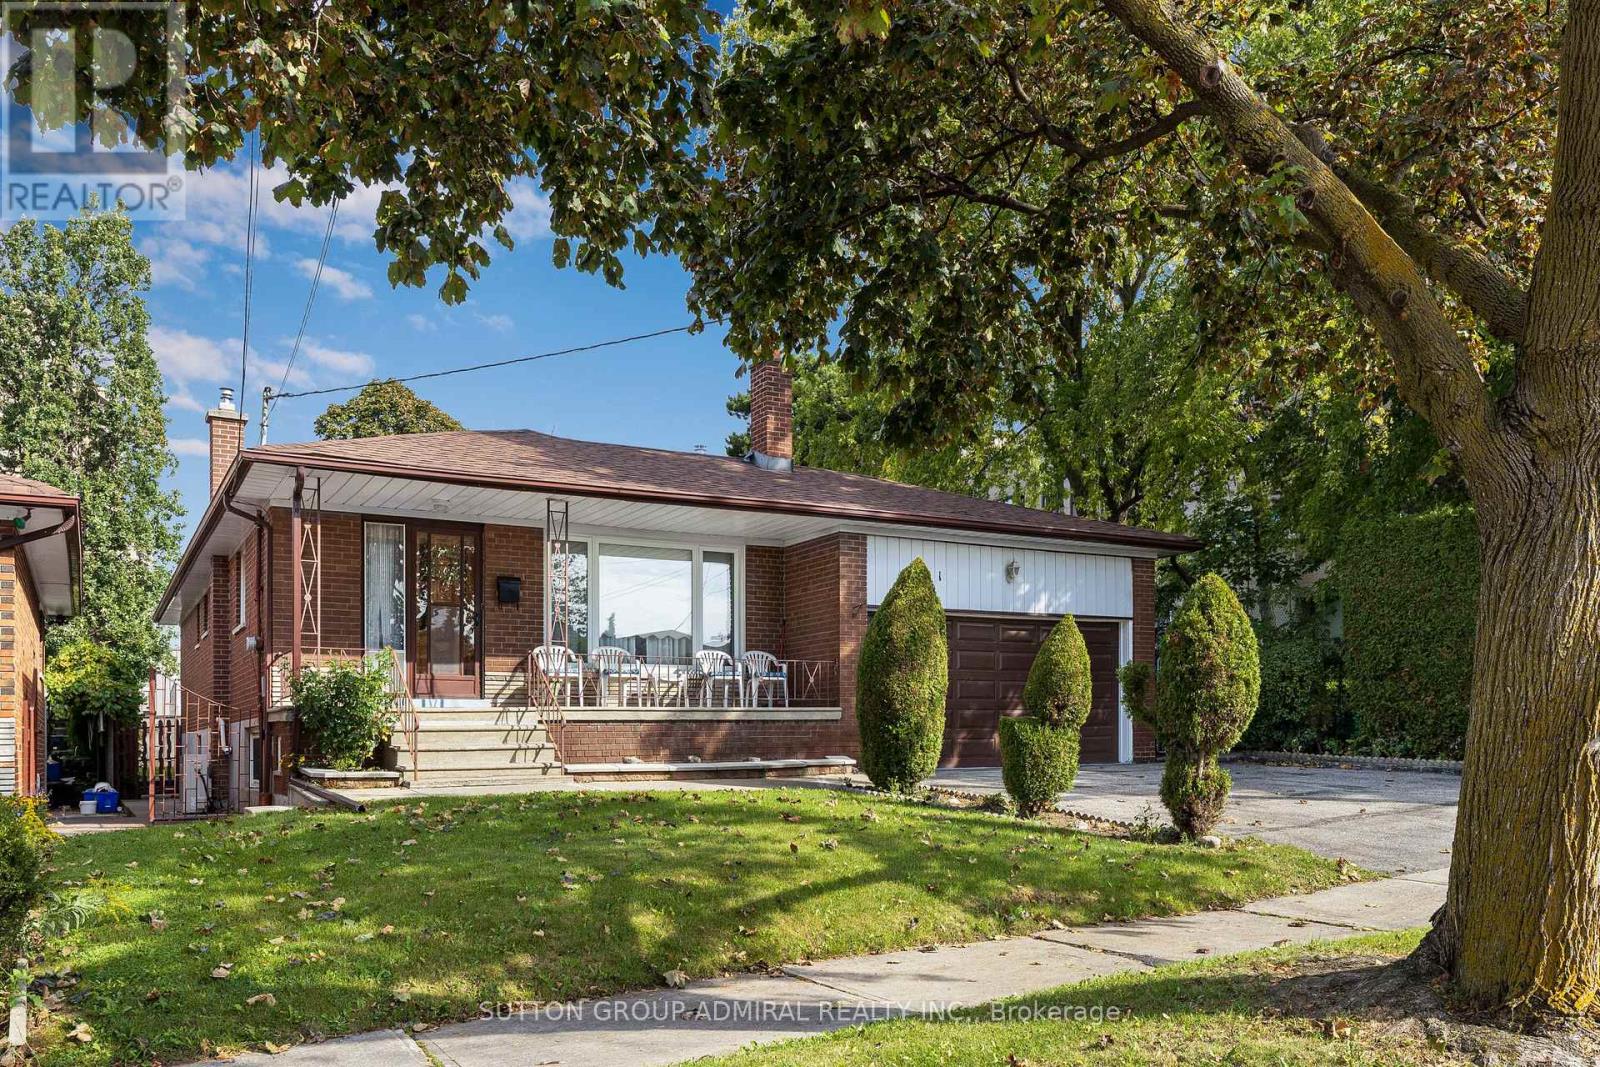
This versatile 2,500 sq. ft. of total living space detached bungalow offers an incredible opportunity for families and investors alike, featuring a bright 3-bedroom main floor, Rare 2pce Ensuite in Primary Bdrm, as well as a completely finished basement with a separate entrance, Kitchen, Bath and additional bedroom. Whether you're looking for a spacious multi-generational residence or a high-yield investment with dual-income potential, this property delivers the perfect balance of comfort and connectivity in a sought-after neighbourhood. Location, Location, Location. Leave the car at home! You are steps away from the Finch West Subway Station and the new Finch West LRT, giving you rapid access to Downtown Toronto, York University, and Vaughan Metropolitan Centre. For drivers, Highways 400 and 407 are just minutes away. Whether you are a first-time buyer looking for room to grow, or an investor seeking a high-demand rental pocket near York U, this property checks every single box. (id:63616)

49 Cathy Jean Crescent
Toronto, Ontario
Welcome to the 49 Cathy Jean crescent a beautifully maintained detached two story in Etobicoke most sought after, family neighborhood. This charming home offers 3+1 SPECIOUSBEDROOMS AND 2.5 WASHROOMS, DESIGN TO TO PROVIDE BOTH COMFORT AND FUNCTIONABILITY OG MODERNLIVING. POT LIGHTS IN THE LIVING ROOM. SMART TERMOSTATE. UPDATED KITCHEN WITH SS KITCHENAPPLIANCES, LOTS OF STORAGE, QUARTZ COUNTERTOP. FROM LIVING ROOM WALK OUT TO GLASS SOLERIUMATTACHED WITH BARBEQUE SHED. A LARGE BACKYARD OFFERS PRIVACY AND PLENTY ROOM FOR OUTDOORENTERTAINING, GARDENING AND RELAXING. THROUGHOUT HARWOOD FLOOR ON UPPER LEVEL AND THICKLEMINET IN BASEMENT COMBINE WITH CERAMIC TILES. NO CARPET IN THE HOUSE. FRESHLY TINTEDCIIRCULAR STAIRCASE. TWO CAR GARAGE DOOR, WITH TWO CAR PAKING DRIVEWAY WITH EXPOSEDCONCRETE. CONCRETE PATHWAY TO ACCESS THE BACK YARD. HOME HAS OUTDOOR POT LIGHTS. PERFACTLYSITUATED NEAR SCHOOL, PARK, SHOPPING PLAZA, AND EVERYDAY AMINITY. (id:63616)