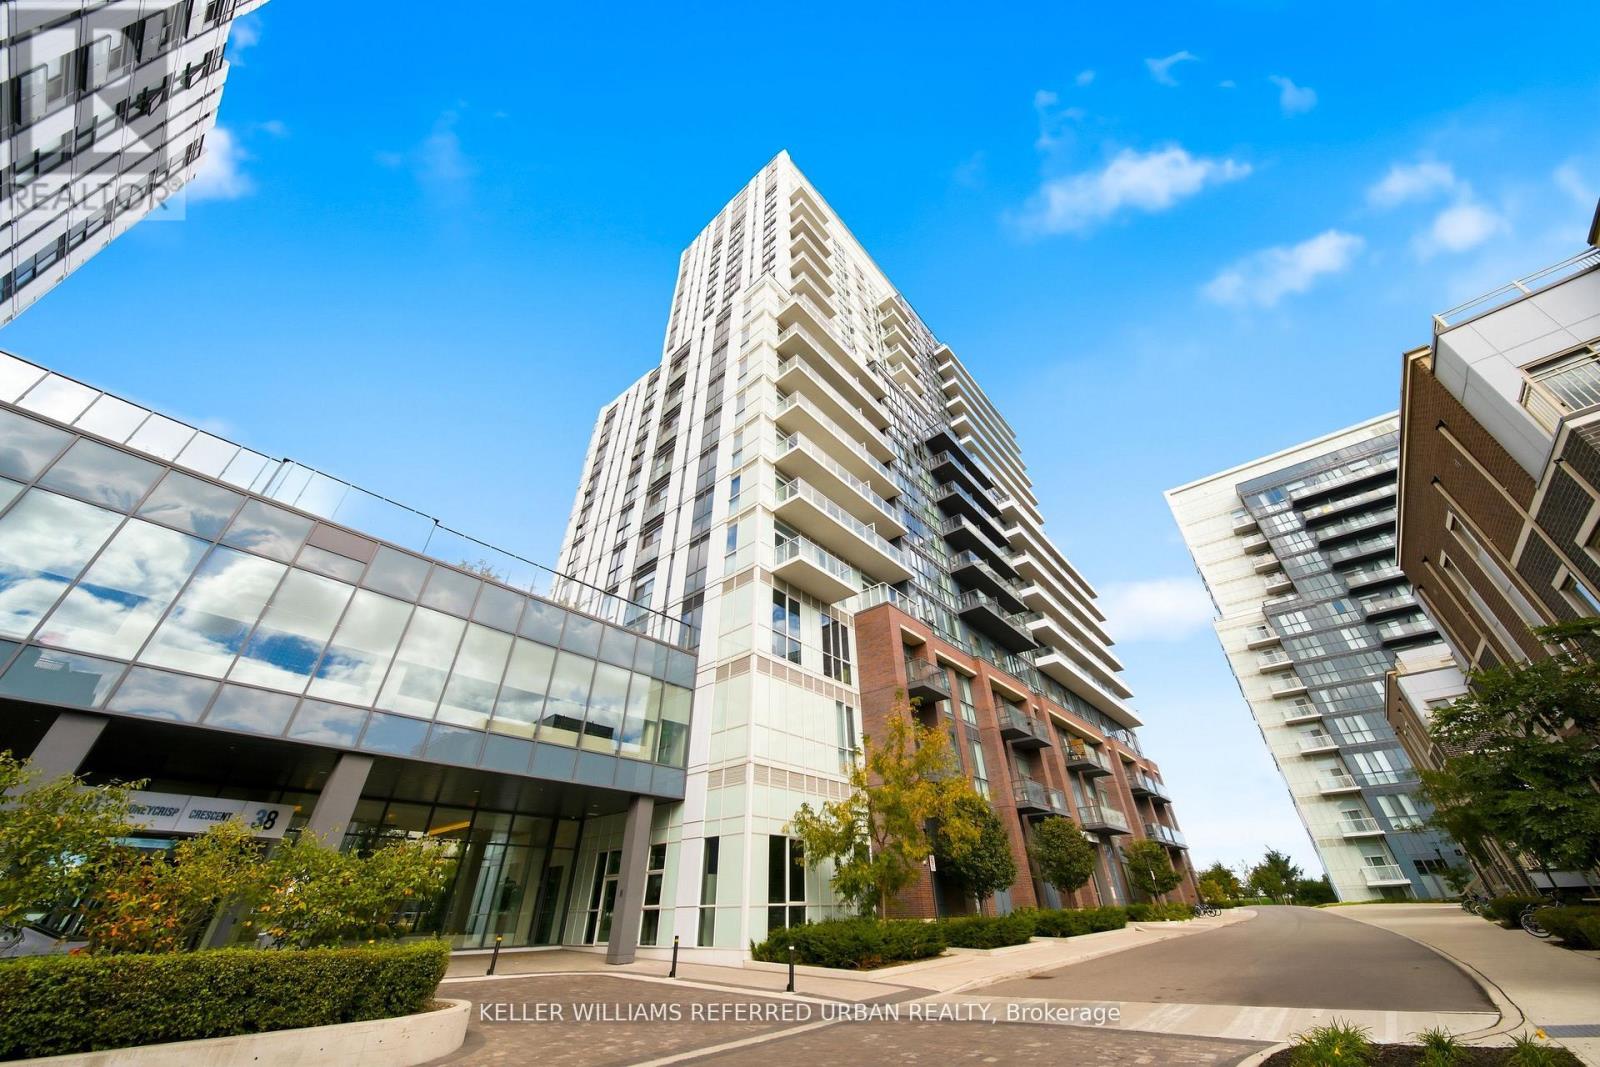
907 - 10 Honeycrisp Crescent
Vaughan, Ontario
South-Facing 1-Bed + Den with Parking and Locker at Mobilio - Modern Living in the Heart of Vaughan Welcome to stylish, connected living at Mobilio. This bright south-facing 1-bedroom + den offers 563 sq. ft. of thoughtfully designed open-concept living, with a modern kitchen flowing seamlessly into the living and dining areas. Enjoy engineered hardwood floors, stone countertops, stainless steel appliances, and ensuite laundry-everything you need for comfortable, contemporary living. And then there are the amenities. Residents have access to a state-of-the-art theatre, fitness centre, party room with bar, lounge, meeting room, guest suites, and a rooftop terrace with BBQ area-plus plenty more. Location is where this one really shines. Just south of Vaughan Metropolitan Centre, you're minutes from one of Vaughan's fastest-growing transit and lifestyle hubs. Jump on the subway and connect easily to Viva, YRT and GO Transit, with York University and Seneca College's York Campus just a 7-minute subway ride away. Surrounded by everyday conveniences and entertainment, you're close to Costco, IKEA, Cineplex, Dave & Buster's, fitness centres, retail, restaurants, nightlife and more. Modern space. Incredible amenities. Unbeatable connectivity. This is Vaughan living done right. (id:63616)
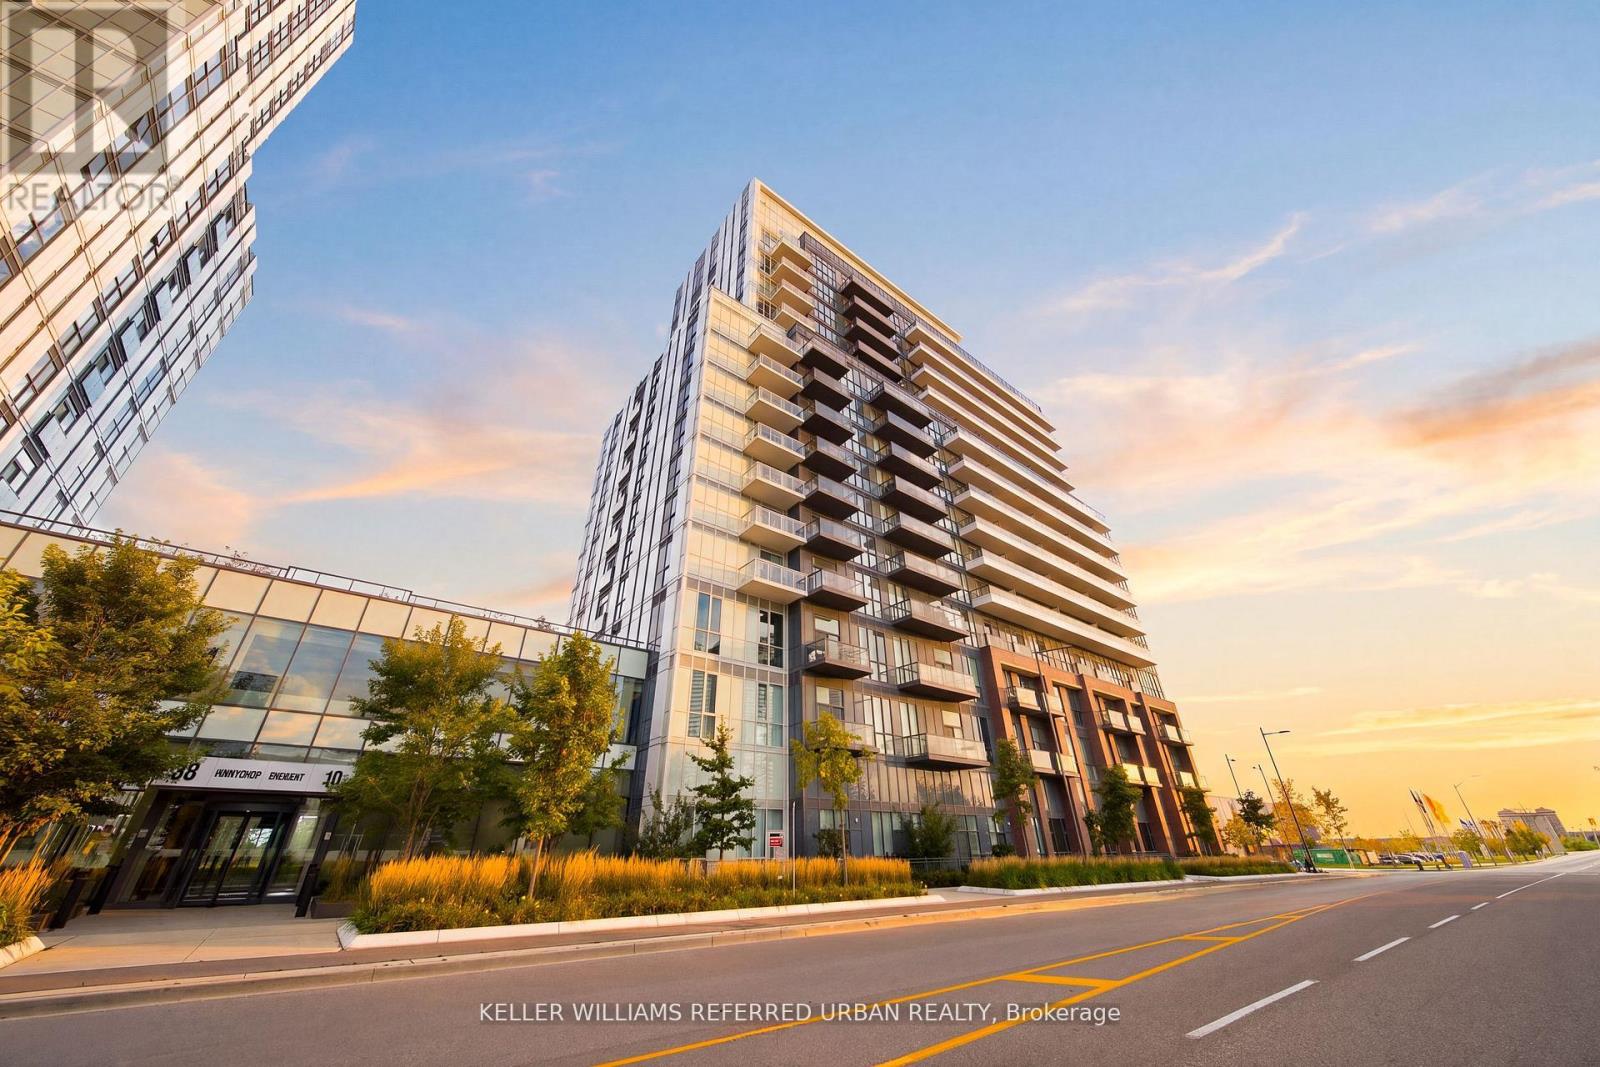
706 - 38 Honeycrisp Crescent
Vaughan, Ontario
1 Bed + Den | Parking Included | Mobilio Condos by Menkes Welcome to Mobilio, a stylish and thoughtfully designed residence in the heart of Vaughan. This well-appointed 1-bedroom + den features a bright, open-concept layout with a seamless flow between the kitchen, dining, and living areas-perfect for both comfortable everyday living and entertaining. The modern kitchen showcases stone countertops and stainless steel appliances, complemented by engineered hardwood flooring and ensuite laundry. The versatile den offers additional space for a home office, reading nook, or whatever suits your lifestyle. Enjoy an exceptional collection of building amenities, including a state-of-the-art theatre, fitness centre, party room with bar area, lounge, meeting room, guest suites, and a spacious terrace with BBQ area. Perfectly positioned just south of Vaughan Metropolitan Centre, Mobilio offers exceptional convenience and connectivity. With easy access to the VMC subway station, Viva, YRT, and GO Transit, getting around the GTA is effortless. York University and Seneca College's York Campus are just a 7-minute subway ride away. Step outside and enjoy an abundance of shopping, dining, entertainment, and recreation nearby, including Costco, IKEA, Cineplex, Dave & Buster's, restaurants, retail shops, fitness centres, and nightlife. A beautifully designed home in a highly connected location, offering the perfect balance of comfort, convenience, and contemporary city living. (id:63616)
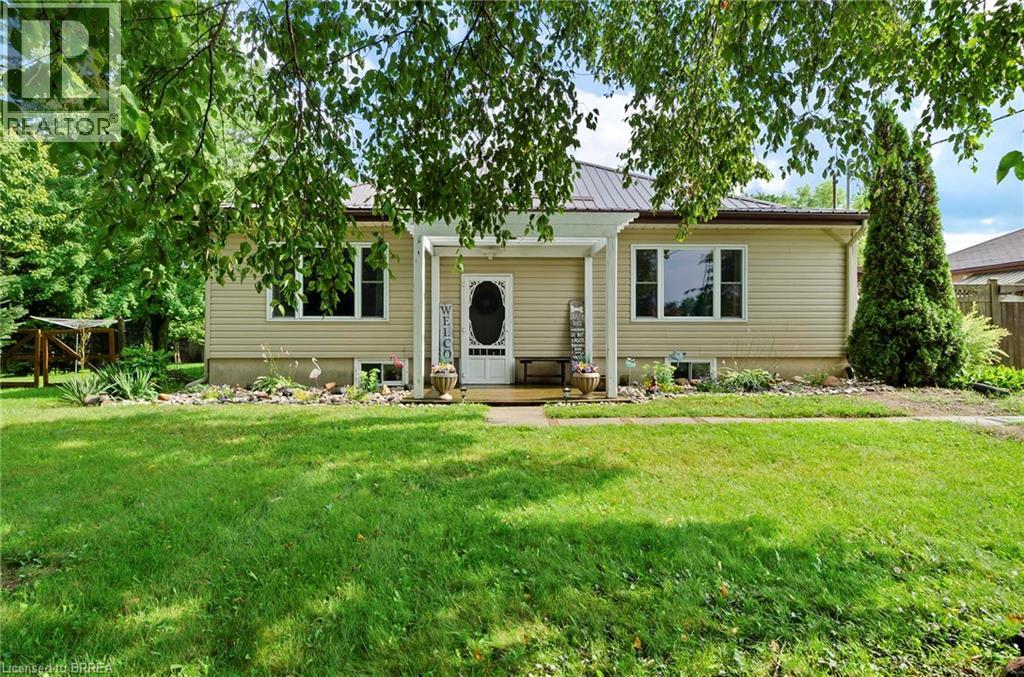
251 Highway 53
Cathcart, Ontario
Set on a private 1.33-acre corner lot in the County of Brant, this property offers the kind of space and privacy that’s increasingly hard to find, with no immediate neighbours. Inside, nearly 3,000 sq. ft. of finished living space includes 3+2 bedrooms, two full bathrooms, two kitchens and two living areas—offering flexibility for extended family, guests or the changing needs of a busy household. The bright main floor features updated flooring, recessed lighting and a refreshed kitchen with white cabinetry, contemporary finishes and stainless-steel appliances. The finished lower level adds a second kitchen, living area and additional bedrooms. Outside, picture summer afternoons by the above-ground pool, relaxed evenings on the covered rear deck and mature trees framing your own peaceful country setting. With room to gather, space to unwind and options to suit different stages of life, this is a property you can make your own. (id:63616)
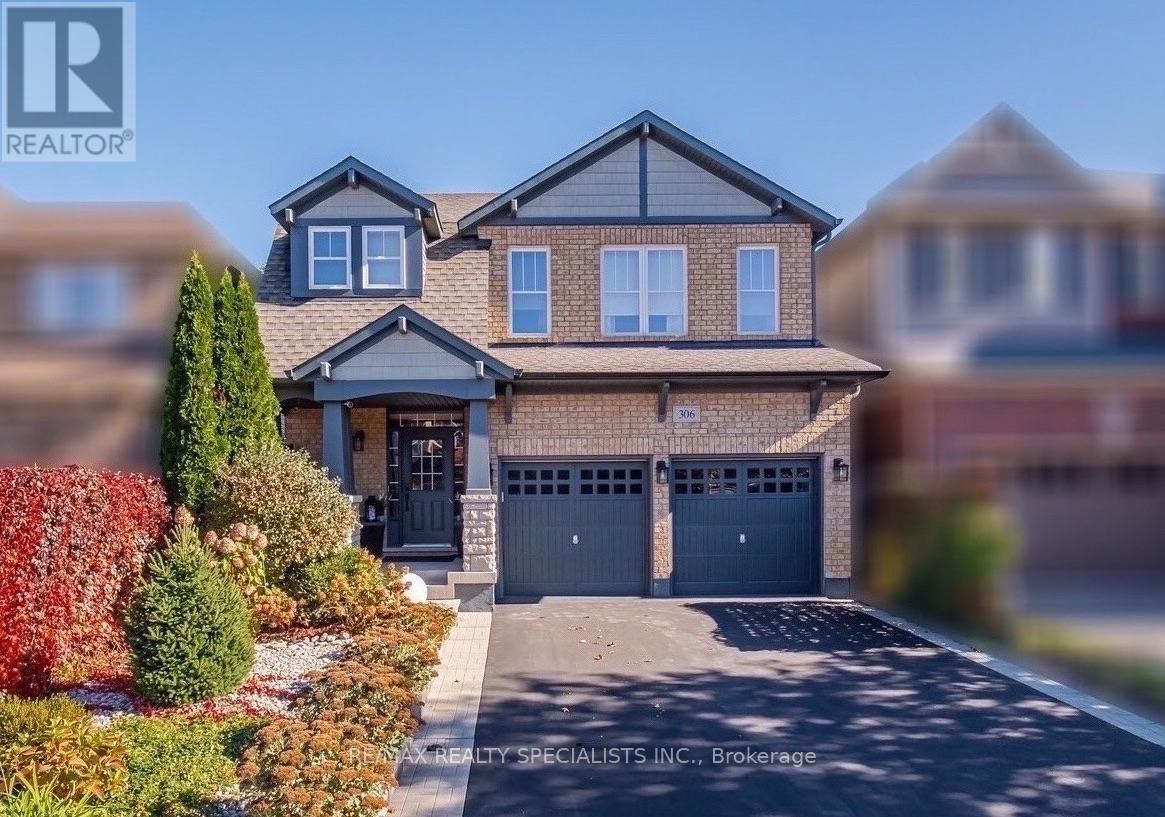
306 Montreal Circle
Hamilton, Ontario
Space to grow, room to gather, and a setting that brings the lake to your doorstep. This well-kept two storey home offers 3+1 bedrooms and 2.5 baths, with a double garage with direct access into the home and a double driveway for easy everyday living. The main floor opens from a bright foyer into a comfortable living room and a separate dining room framed by a bay window, an easy setting for holiday dinners and Sunday meals. The kitchen is finished in white cabinetry with a pantry, granite counters, a subway tile backsplash and stainless steel appliances, with space for a breakfast table. A powder room completes the level. Upstairs, a family room with a gas fireplace creates a cozy spot for movie nights, away from the main living areas. The primary suite includes a walk-in closet and a 5-piece ensuite, while two additional bedrooms share a semi-ensuite bath. Laundry on the second level means no more hauling baskets up and down the stairs. The finished basement adds a flexible bedroom for guests, a home office or a teen retreat, plus a recreation room ready for games, workouts or entertaining. Step outside to a fully fenced backyard backing onto a small ravine, offering privacy and a peaceful green backdrop for morning coffee or summer barbecues. The location suits nature lovers and commuters alike. Enjoy walks at Lake Vista Park, the Lake Ontario shoreline and Fifty Point Marina just minutes away, with schools, the Costco shopping plaza, everyday amenities and quick QEW access. Lakeside living with room for every stage of family life. Book your private showing today. (id:63616)
47 Springwood Crescent
Gravenhurst, Ontario
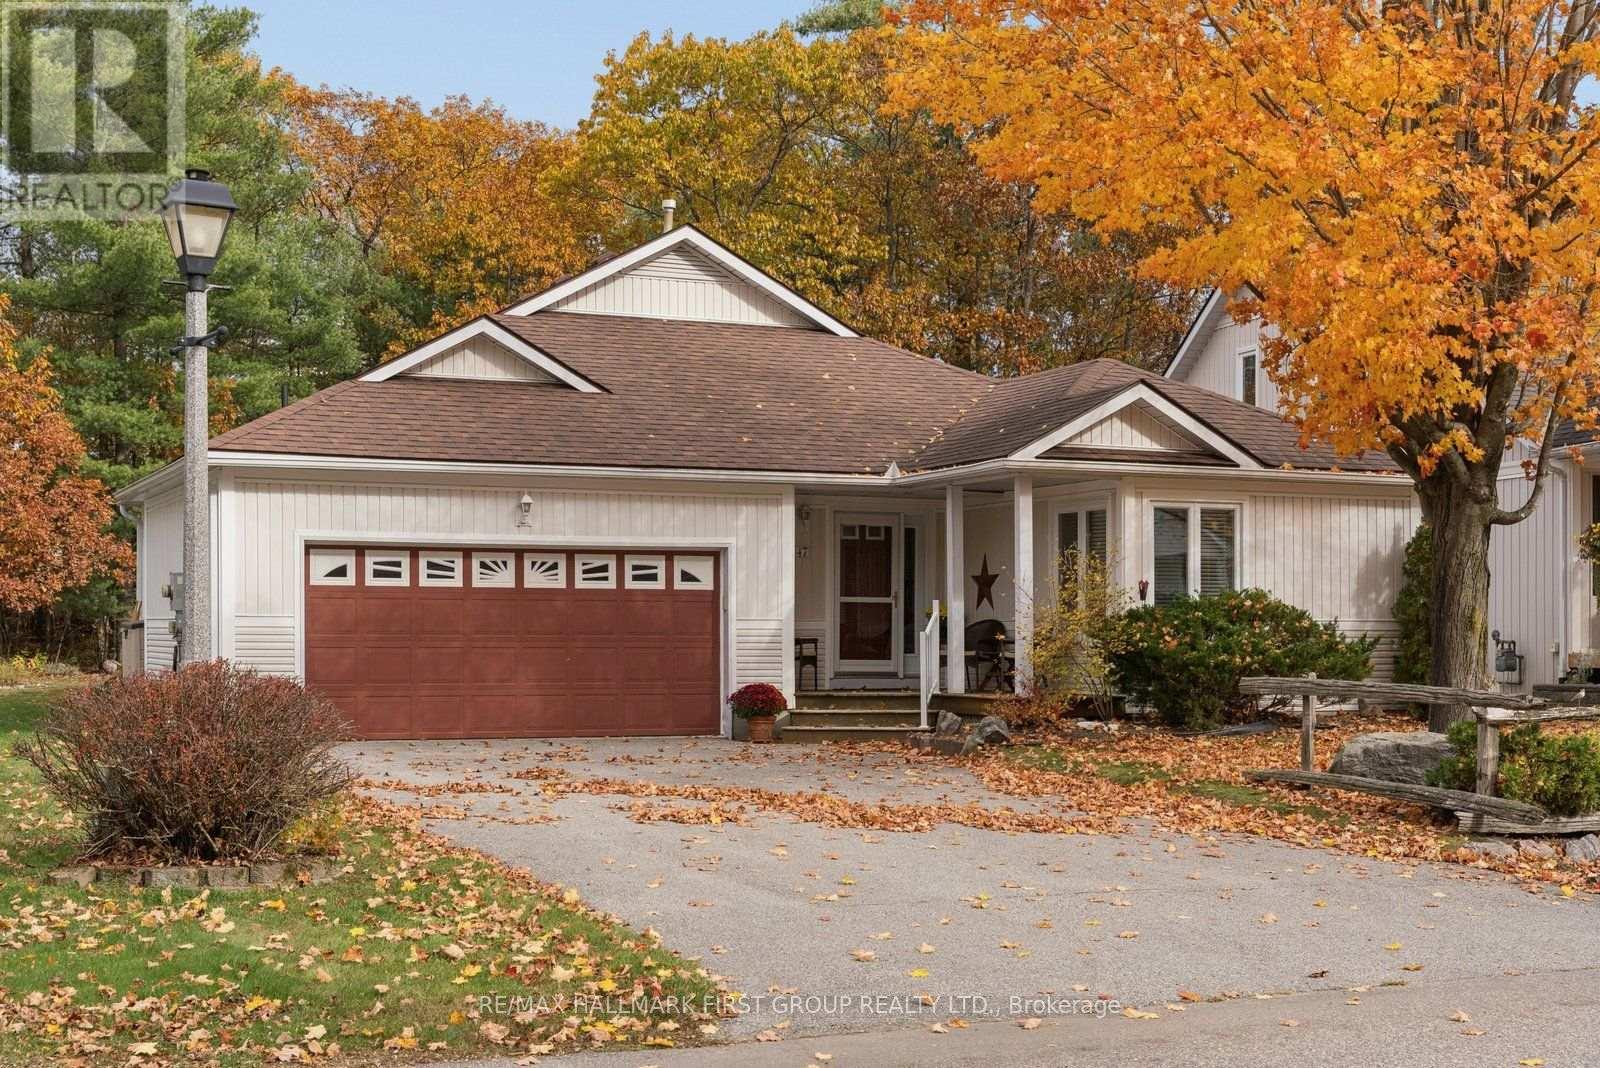
Welcome to 47 Springwood Crescent, nestled in the sought-after Pineridge adult lifestyle community in beautiful Gravenhurst. Lovingly maintained by its original owners, this charming 1,643 sq. ft. bungalow offers the perfect combination of comfort, privacy and easy one-level living. Featuring 2 spacious bedrooms plus a versatile den and 2 full bathrooms, the thoughtfully designed layout provides generous principal rooms with hardwood flooring and a cozy gas fireplace, ideal for relaxing or entertaining. One of the home's most special features is the beautiful Muskoka Room, where soaring vaulted ceilings create a bright and peaceful retreat to enjoy your morning coffee, read a favourite book or simply appreciate the changing seasons. Step outside to discover a generously sized, private backyard, complemented by large front and rear decks offering wonderful spaces for outdoor dining, gardening and entertaining family and friends. Additional highlights include an attached double-car garage, convenient main-floor laundry, a 2025 whole-home generator providing added peace of mind and a freshly painted interior in 2026. Enjoy the welcoming sense of adult community that makes Pineridge so desirable, with access to the community clubhouse for an affordable annual fee of just $380. Located minutes from downtown Gravenhurst, shopping, restaurants, parks, walking trails and beautiful Gull Lake, this home offers an exceptional opportunity to embrace the Muskoka lifestyle. With immediate possession available, 47 Springwood Crescent is a wonderful place to settle in and feel at home. By-laws and Covenants for Pineridge in Gravenhurst can be found on the following site www.pineridgeingravenhurst.com (id:63616)
37 Grainger Crescent
Port Hope, Ontario
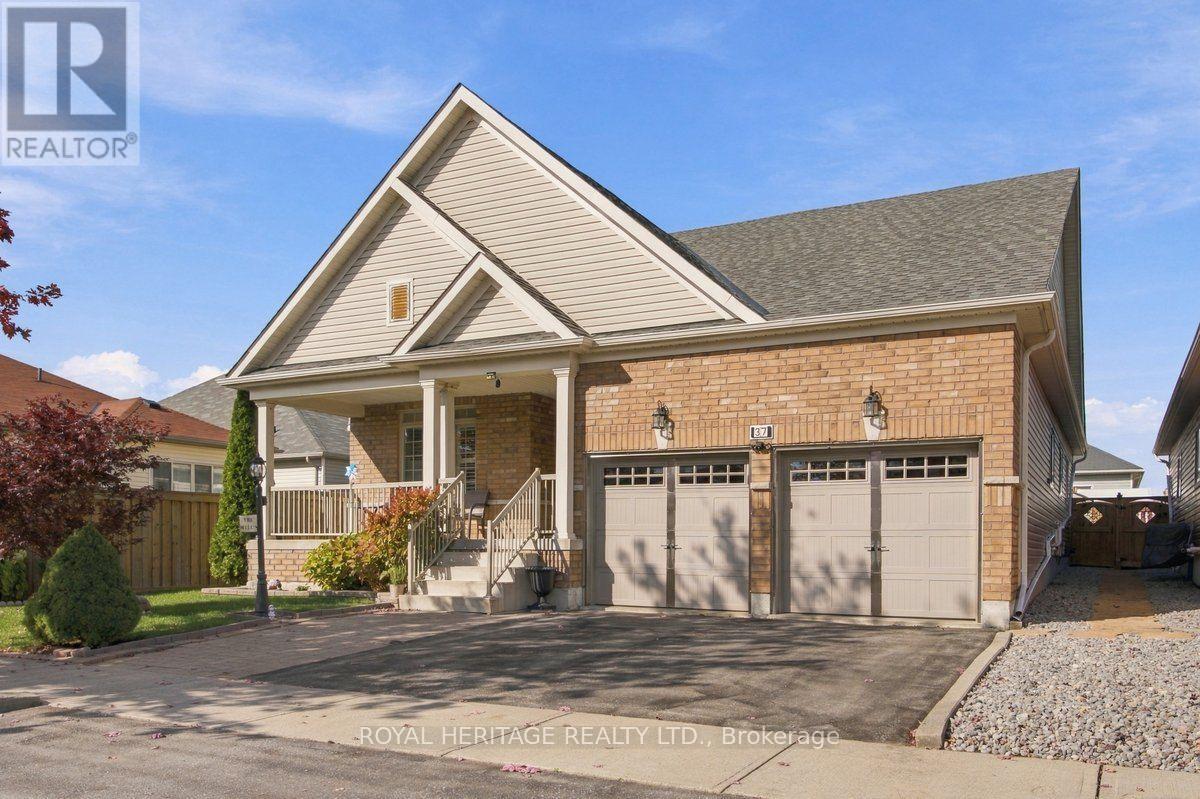
**DOWNSIZE WITHOUT COMPROMISE - MULTIGENERATIONAL POTENTIAL & INCREDIBLE ENTERTAINING!**Enjoy the ease of bungalow living without sacrificing the space you love! This beautifully maintained Port Hope home offers 2 bedrooms plus 1 den, a double-car garage and an impressive finished lower level that adds exceptional flexibility for entertaining, extended family and multigenerational living.The bright, open-concept main floor welcomes you with vaulted ceilings, hardwood flooring and large windows that fill the space with natural light. The spacious living and dining areas flow into an inviting kitchen featuring granite countertops, a gas range and ample pantry storage. Two generous bedrooms, two full bathrooms on the main floor and convenient main-floor laundry with direct access to the garage make everyday living comfortable and practical.**THE SURPRISE IS DOWNSTAIRS!** The fully finished lower level features a second full kitchen, an additional 3rd full bathroom and an impressive entertainment area complete with a projector theatre, surround sound and bar. Whether you're hosting family movie nights, welcoming visiting relatives or exploring options for multigenerational living, this versatile space offers room for everyone to enjoy.Step outside to the private backyard, complete with a charming illuminated shed, and enjoy the added convenience of a double-car garage with extra storage.Ideally located close to major amenities and transit, this home offers an appealing combination of comfortable main-floor living and additional space for family and friends. Whether you're ready to downsize without giving up the lifestyle you enjoy or looking for a home that can bring generations closer together, this Port Hope bungalow deserves a closer look!**LESS MAINTENANCE. MORE FLEXIBILITY. MORE ROOM FOR WHAT MATTERS.** (id:63616)
Upper - 355 Beechdrops Drive
Waterloo, Ontario
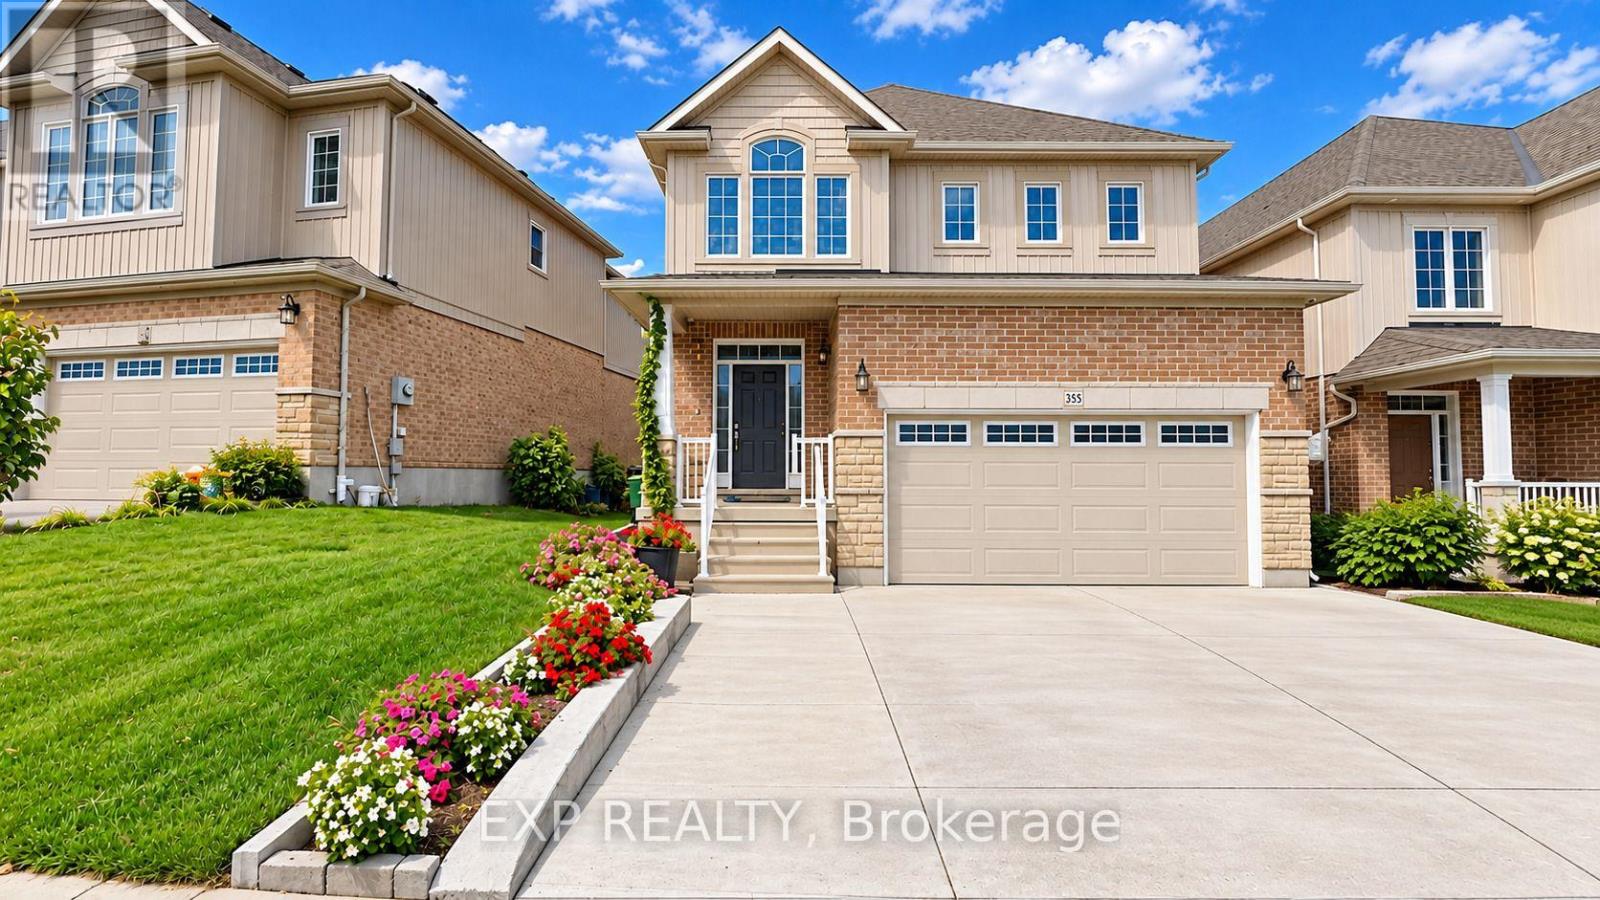
Available From November 1st! Your Dream Home Awaits at 355 Beechdrops Drive #Upper, Waterloo! Discover the perfect blend of space, comfort, and style in this beautiful home featuring 4 spacious bedrooms, 2.5 bathrooms, and an impressive 2,299 sq. ft. of living space. With 3 convenient parking spaces, there's plenty of room for the whole family to live comfortably and enjoy everyday life. Whether you're hosting family gatherings, entertaining friends, or simply relaxing at home, this property offers the perfect setting to create lasting memories. Don't miss this fantastic opportunity to make this stunning Waterloo property your next home! (id:63616)
31 Swartz Street
Kitchener, Ontario
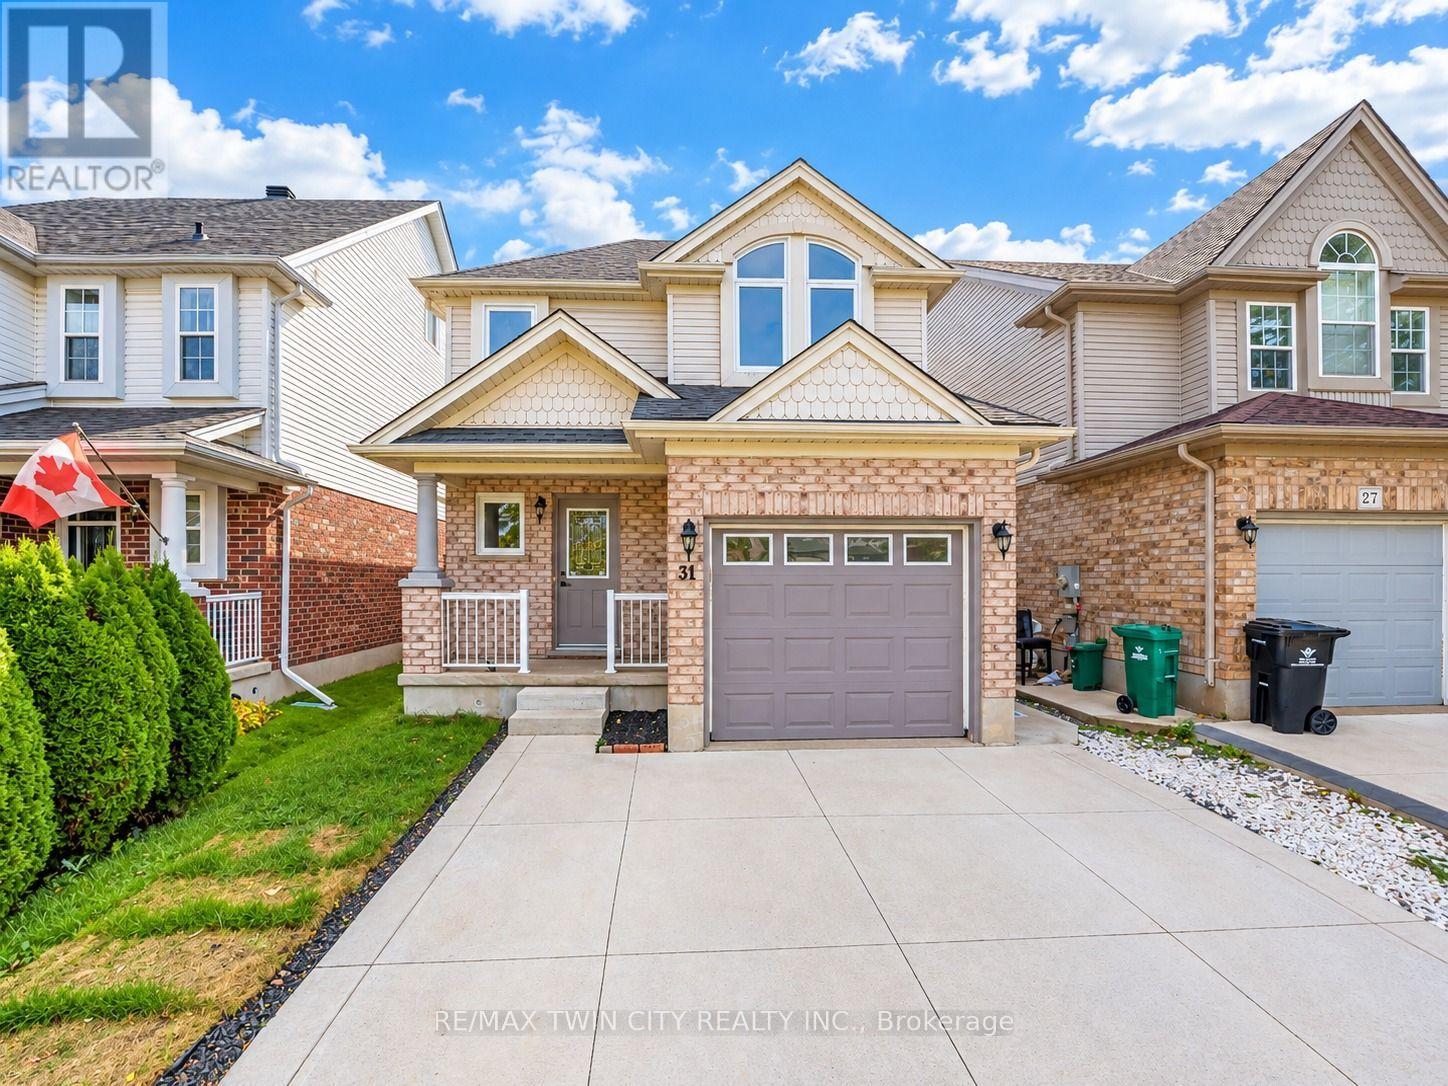
FULLY RENOVATED & MOVE-IN READY: Welcome to 31 Swartz Street, Kitchener, Beautifully renovated from top to bottom, this carpet-free, move-in-ready home is perfect for first-time home buyers, growing families and savvy investors. With 3 bedrooms, 4 bathrooms, and parking for 3 vehicles, this home truly checks all the boxes! Step inside to a bright and airy interior featuring fresh paint and new flooring throughout the main level (2022). The stunning kitchen, renovated in 2026, is sure to impress with crisp white cabinetry, a chic backsplash, quartz countertops, and stainless steel appliances. Whether preparing family meals or entertaining guests, this stylish space is designed to impress. The inviting living room offers the perfect setting to relax, while the adjacent dining area is ideal for everyday meals and special gatherings. Main Level has direct access to the garage and A convenient powder room with a new vanity and quartz countertop, completes the functional main floor. Upstairs, discover three well-appointed bedrooms and two full bathrooms. The spacious primary bedroom features a walk-in closet and private ensuite, creating the perfect personal retreat. Two additional bedrooms and a shared 4pc bathroom provide comfort and convenience. The fully finished basement adds even more versatility, featuring huge Rec Room, a 3pc bathroom and a laundry area. Enjoy added peace of mind with updated electrical features, new faucets, and windows replaced in 2026 with 25 years transferable warranty. Outside, the fully fenced backyard features a deck and shed (2022), offering the perfect space for summer BBQs, family gatherings, outdoor entertaining or simply unwinding after a long day. With plenty of room to enjoy, this backyard is ready to become your favorite spot! Conveniently located near Sunrise Shopping Centre, shopping, parks, trails, schools, and major highway access, this home checks all boxes. Don't miss this opportunity, Book your private showing today! (id:63616)
31 Jacob Detweiller Drive
Kitchener, Ontario
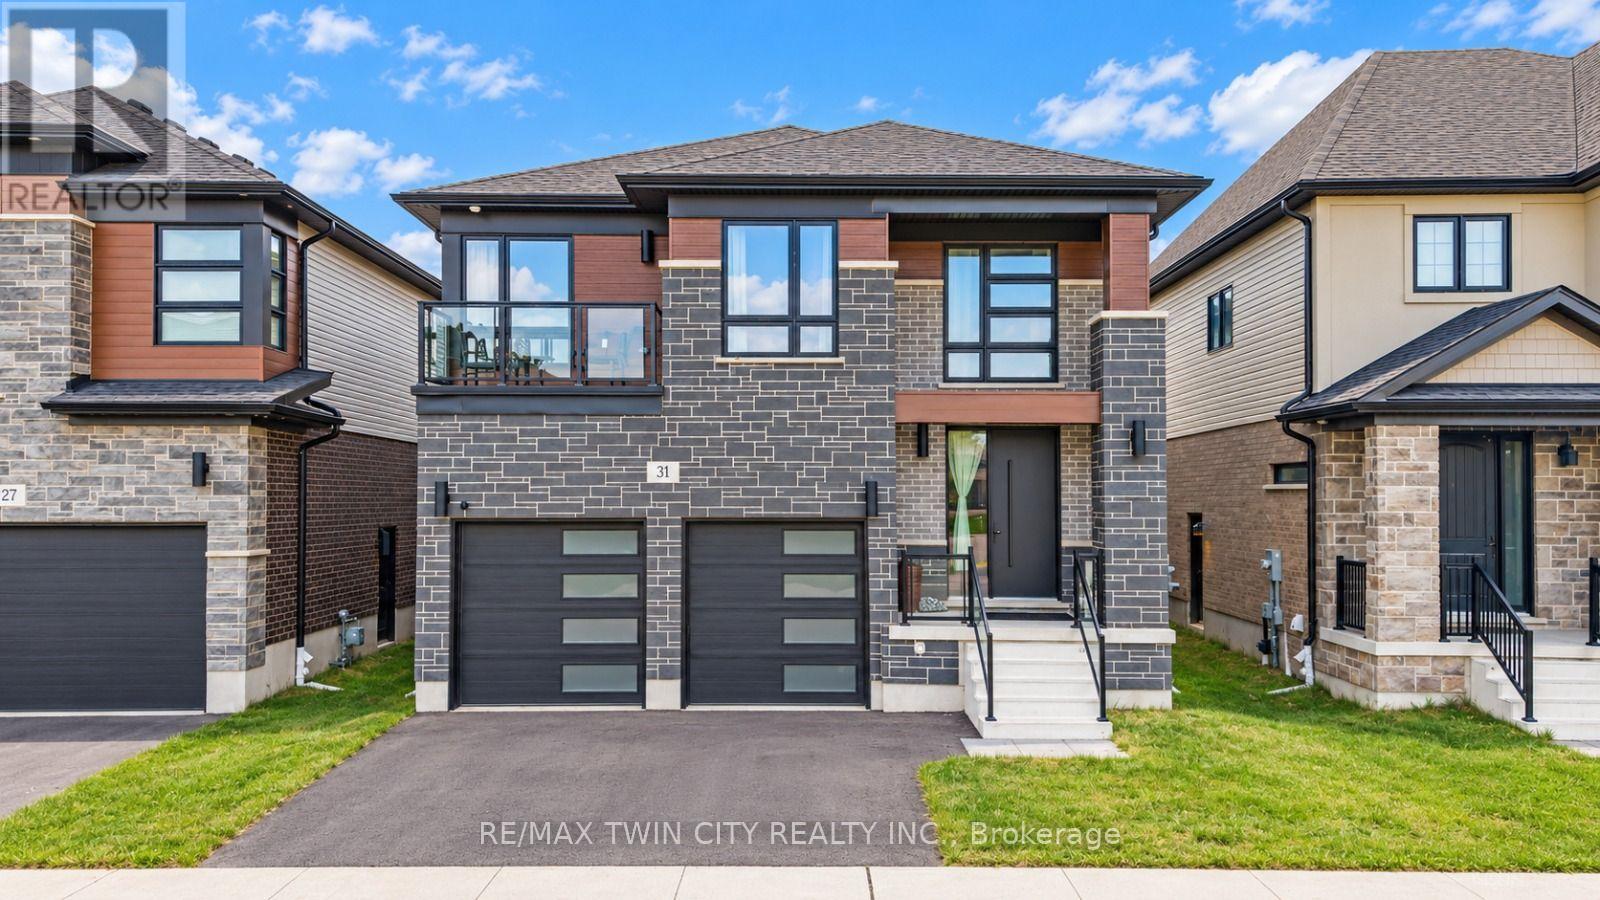
YOUR NEAR-NEW DREAM HOME AWAITS: Welcome to 31 Jacob Detweiller Drive, a stunning contemporary home nestled in the highly desirable Doon Village neighborhood of Kitchener! Beautifully maintained and offering the look and feel of a nearly new home, this exceptional property combines modern design and spacious living. From the moment you arrive, the impressive curb appeal and 4-car parking (2-car garage, 2-car driveway), make a lasting impression. Step inside to a grand foyer and discover a bright, airy and thoughtfully designed interior featuring 9-ft ceilings on the main level, elegant, engineered hardwood flooring, and carpet-free living throughout. The open-concept main floor seamlessly connects the living, dining and kitchen areas. The spacious living room offers the perfect place to relax with family or host guests, while the beautifully appointed kitchen is sure to impress with its crisp white cabinetry, quartz countertops, stainless steel appliances, extended countertop space and huge canter Island. The adjoining dining area provides the ideal setting for family meals and memorable gatherings. Adding exceptional convenience, the main level also features a versatile bedroom that can easily serve as a private home office, study or guest room, along with a convenient powder room and main-floor laundry. Upstairs, discover 4 generously sized bedrooms, each with access to a bathroom. 2 primary bedrooms provide added flexibility and a touch of luxury, while the remaining two bedrooms share a well-designed Jack-and-Jill bathroom. The unfinished basement presents a fantastic opportunity to bring your vision to life as this blank canvas awaits your personal touch. Located in the sought-after Doon Village community, this home offers convenient access to schools, parks, shopping, major commuter routes and everyday amenities. This exceptional property is ready to welcome its next owners. Don't miss your, book your private showing today! (id:63616)
1c - 66 Mall Road
Hamilton, Ontario
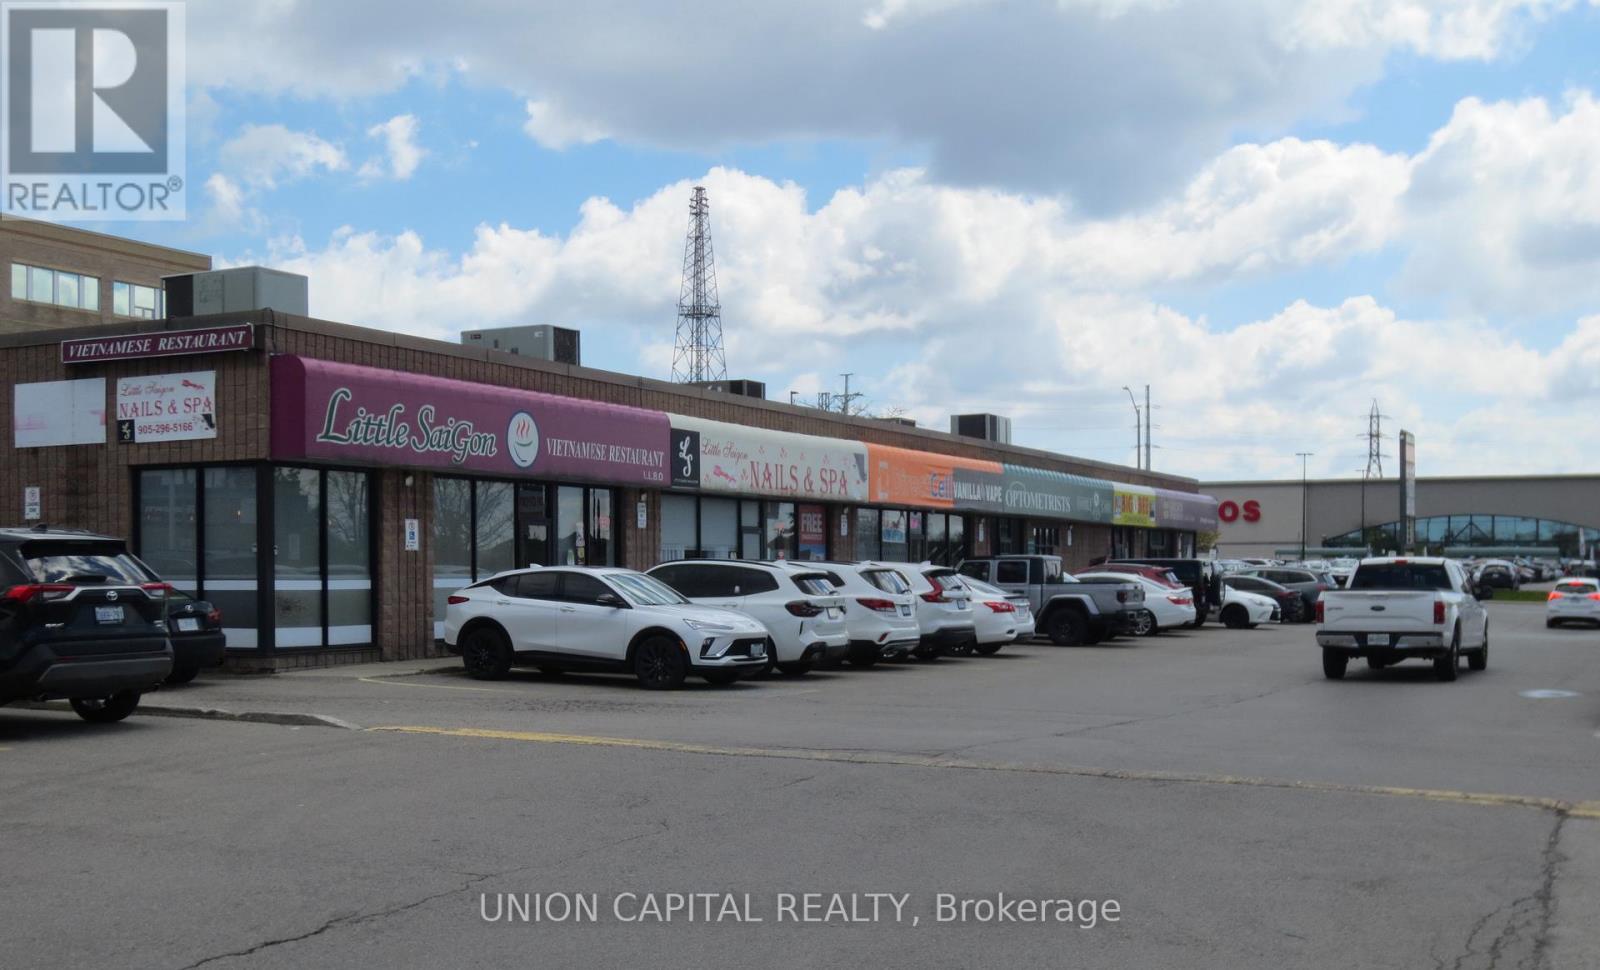
High traffic 3,221 sq. ft. retail space near Limeridge Mall with excellent visibility, signage and ample parking. Suitable for medical, healthcare, professional office, retail, restaurant or service use. Surrounded by major national tenants, including LCBO, Tim Hortons and Scotiabank. Easy access from Upper Wentworth Street and Mohawk Road. (id:63616)
459 Albert Street
Stratford, Ontario
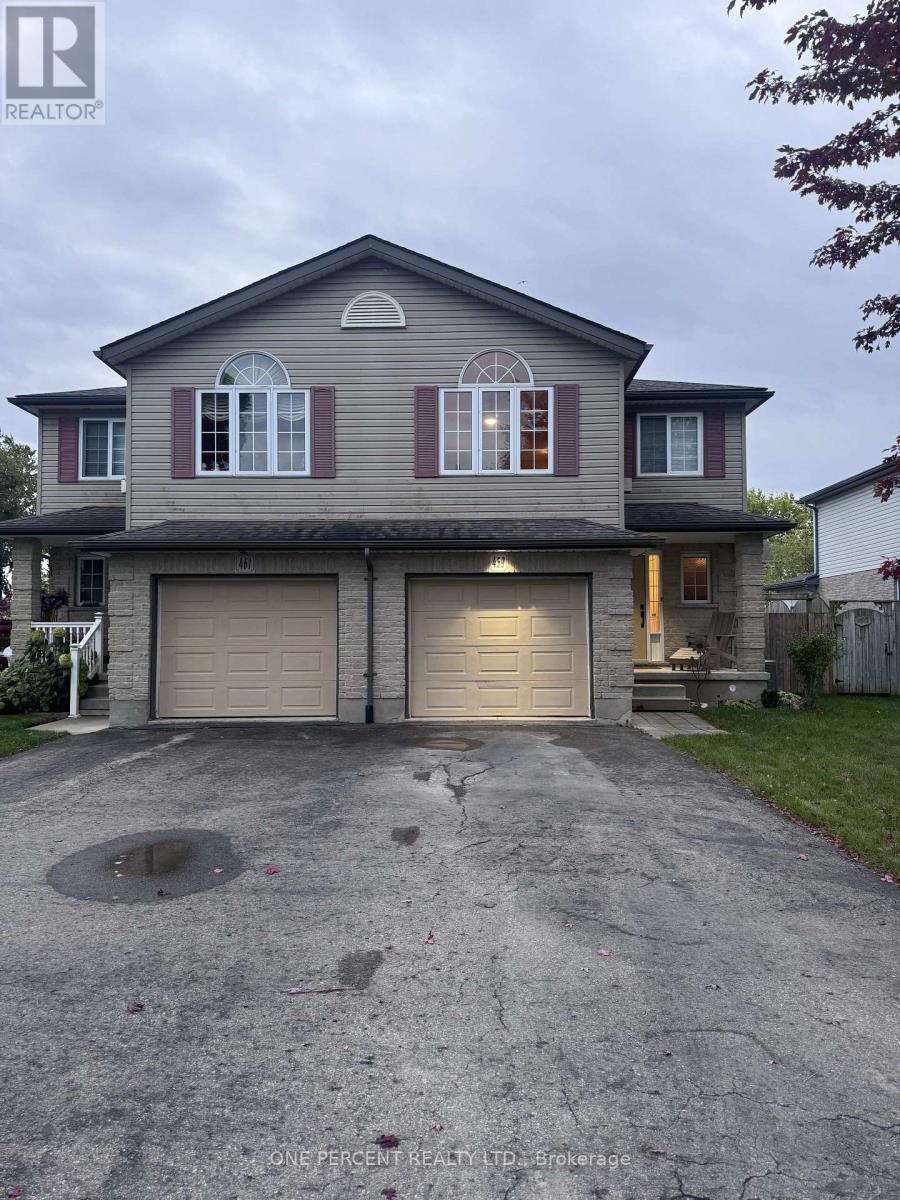
Wonderful Large Semi Detached Home in much sought after area! A great choice for you! Large Kitchen/Dining and Living area welcomes you into the home. Unique 2nd level Great room with large decorative window space plus vaulted ceiling. Large Bedrooms Upstairs. Wonderful Backyard Oasis with Beautiful Gazebo. This is a great area close to many attractions including Stratford Festival, many schools, shopping and entertainment!!! (id:63616)
30 Perry Avenue
Brighton, Ontario
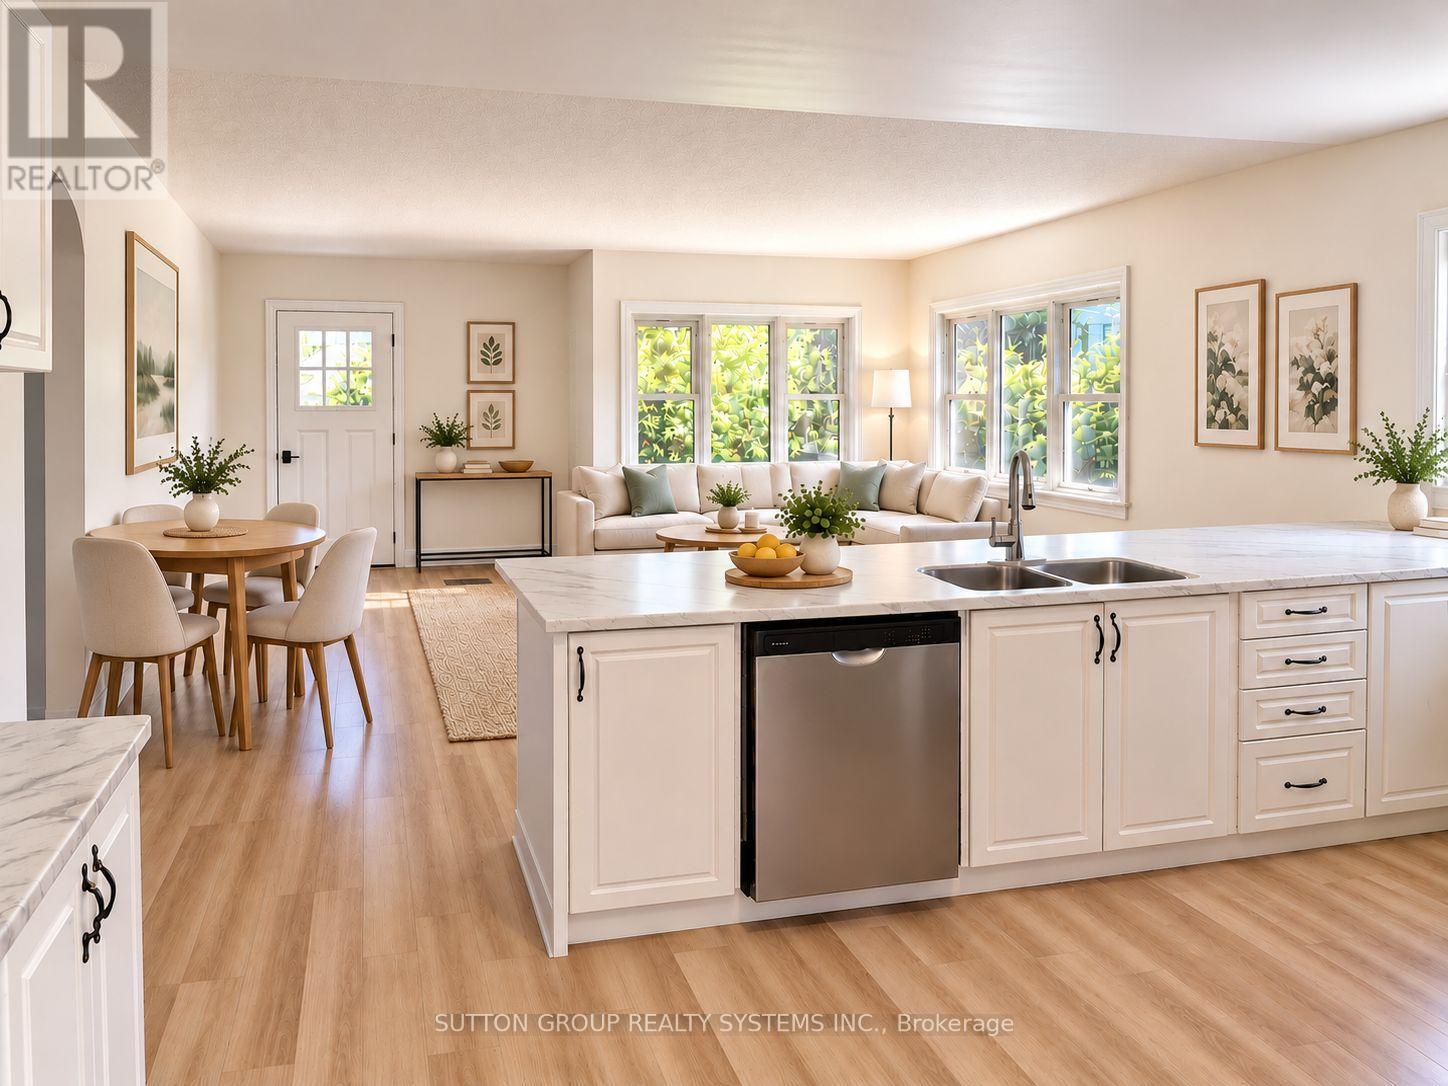
FULLY RENOVATED OVERSIZED LOT DUPLEX POTENTIAL PRIME BRIGHTON LOCATION. Move in and enjoy! This beautifully renovated home has been extensively updated inside and out, offering a fresh, modern living space in the charming lakeside community of Brighton.Recent improvements include a waterproofed basement, new roof on both the house and garage, complete interior and exterior painting, new vinyl flooring throughout the upper level and basement, and a bright open-concept kitchen with brand-new stainless steel appliances. The newly finished basement, complete with an additional bathroom, provides even more functional living space.Situated on an oversized lot, 30 Perry Avenue currently permits a duplex, creating an excellent opportunity for investors, multi-generational living, or buyers looking for additional income potential. An additional accessory dwelling unit may also be possible, subject to approval of a minor variance.Enjoy everything Brighton has to offer, with Presqu'ile Provincial Park, downtown Brighton, the Murray Canal, Proctor House Museum, local apple farms and the waterfront all nearby. Conveniently located just 5 minutes from the Highway 401 corridor, approximately 20 minutes from Belleville and Cobourg, and about an hour from the GTA.Whether you're looking for a turnkey starter home, downsizing opportunity, or investment property, this one checks all the boxes. *Virtual staging (id:63616)