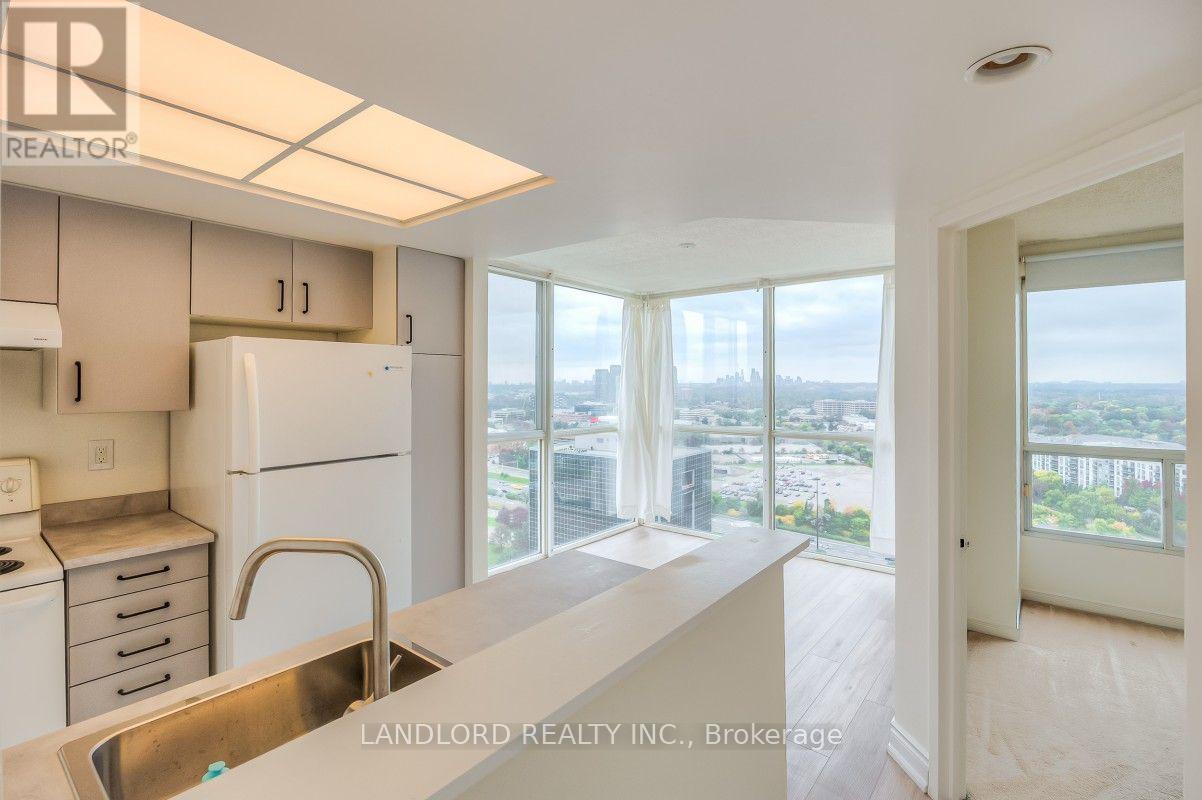
2504 - 5 Concorde Place
Toronto, Ontario
Professionally Managed 1 Bed, 1 Bath Suite Featuring Upgrades Throughout, Freshly Painted Throughout And Brand New Laminate Flooring. Enjoy A Bright, Open-Concept Kitchen And Dining Area With Brand New Cabinetry In Both The Kitchen And Bathroom, Plus A Spacious And Inviting Living Room. The Generously Sized Bedroom Offers A Double Closet, While Floor-To-Ceiling Windows Provide Stunning Clear Views. Convenient Ensuite Laundry And Easy Access To The DVP, 401, Don Mills Shops And Entertainment Make This A Fantastic Place To Call Home. **Appliances: Fridge, Stove, Dishwasher, Washer and Dryer **Utilities: Water Included, Hydro & Heat Extra **Parking: 1 Spot Included (id:63616)
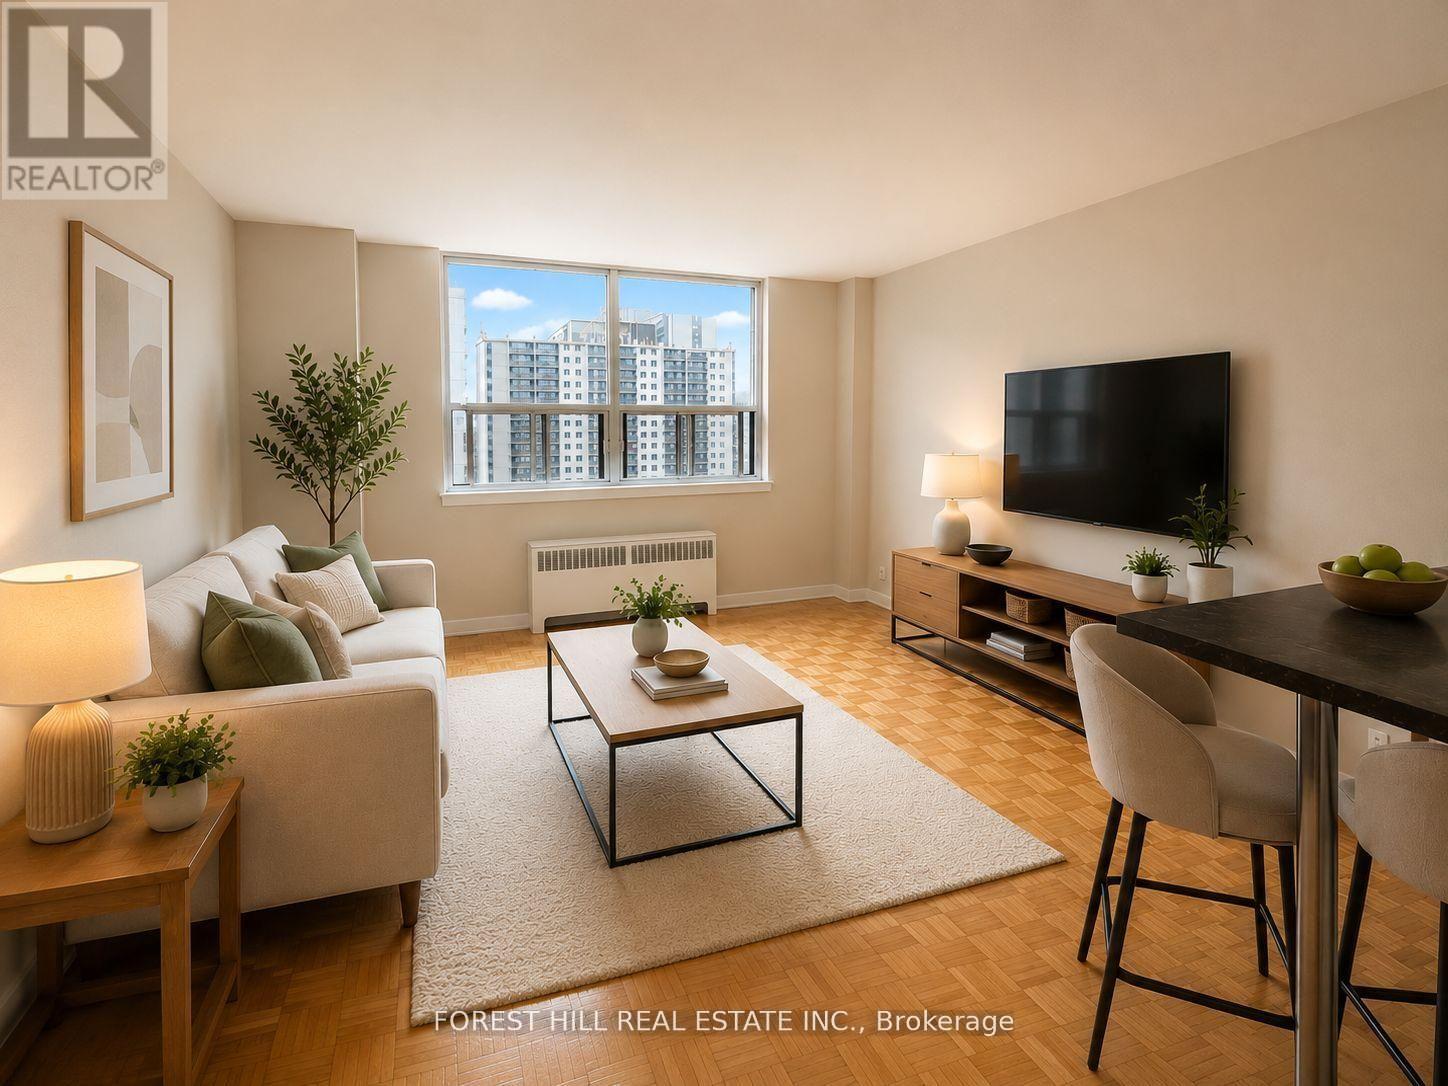
914 - 700 Ontario Street
Toronto, Ontario
2 MONTH FREE ON 14 MONTH TERM. Affordability meets prime location. If you have been searching for prime downtown location at an affordable price point, this is the one. Prime living areas provide endless flexibility for how you live, work, and entertain. Located in a clean and well kept building, it delivers the ideal balance of location, function, and value. Outdoor parking is $100/month. Indoor parking is $125/month. Located in North St. James Town at Bloor Street East and Sherbourne - a three minute walk from Sherbourne station. (id:63616)
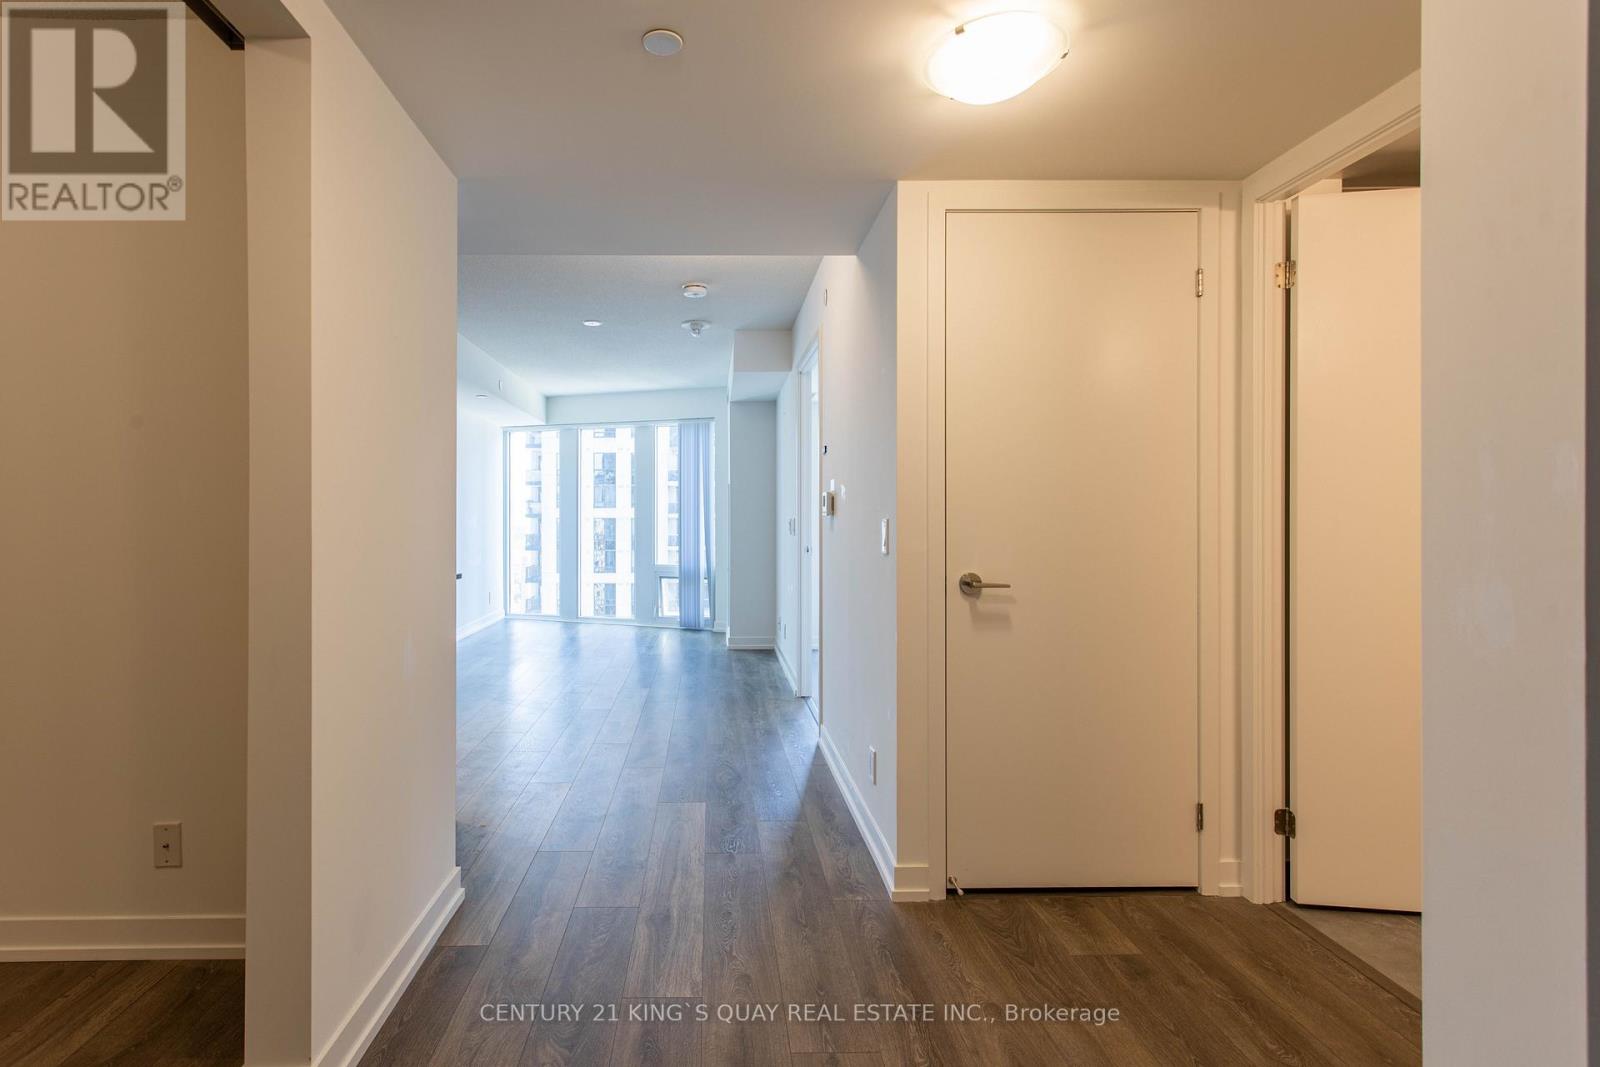
2005 - 60 Shuter Street
Toronto, Ontario
Spacious Luxury 1 Bedroom Unit + Den Located In The Center Of Downtown Core. Den Can Be Convert To 2nd Bedroom. Amazing South View Of The City. Modern Design Kitchen. Open Concept. Walking Distance To Toronto Metropolitan University, George Brown, U Of T, Eaton Center, Yonge-Dundas Square, City Hall, Groceries, Shops, Restaurants, Hospitals, Minutes To Entertainment District. (id:63616)
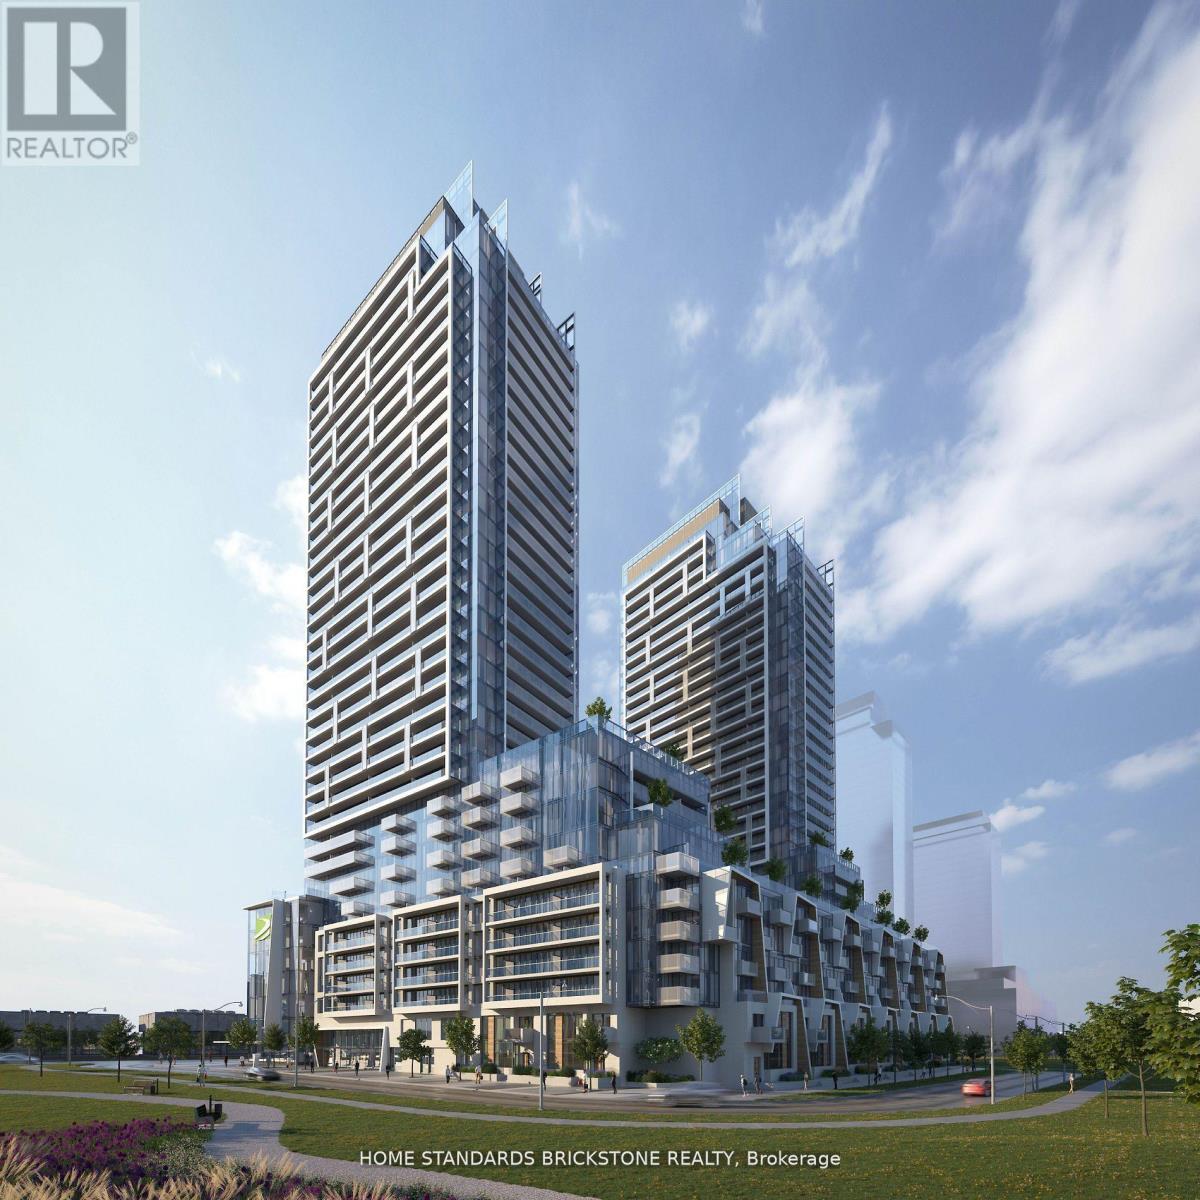
1304s - 8 Olympic Garden Drive
Toronto, Ontario
This 2-bedroom, 2-bathroom unit offers a comfortable and convenient living space. Located on the southeast corner, the unit boasts stunning views and features a bright, open-concept design with modern finishes and an abundance of natural light. The kitchen is fully equipped with high-quality appliances, ideal for cooking and entertaining. Parking and a storage locker included, providing extra convenience and storage space. (id:63616)
4515 - 115 Blue Jays Way
Toronto, Ontario
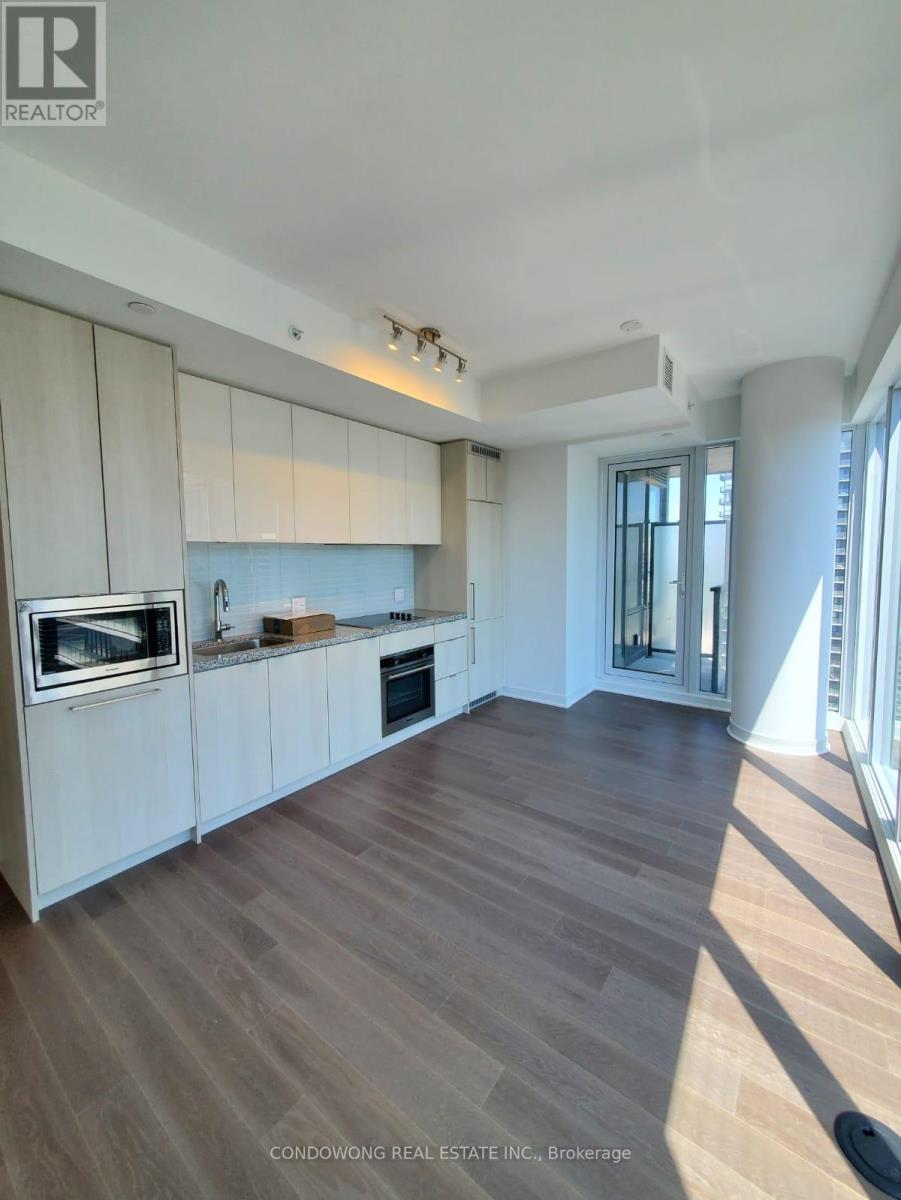
Prime King West location for lease at 115 Blue Jays Way (King Blue)! Bright and stylish 1-bedroom suite featuring a smart open floor plan, 9ft smooth ceilings, floor-to-ceiling windows, and a high-end kitchen with integrated appliances & quartz counters. Walk out to a private balcony with great city views! Located steps from King West dining, Rogers Centre, CN Tower, Financial Core, and St. Andrew Subway Station. Five-star amenities: rooftop outdoor pool & terrace, full gym, party lounge, and 24/7 concierge. Ideal turn-key home for young professionals or corporate tenants seeking executive downtown comfort. A must-see! (id:63616)
1109 - 15 Richardson Street
Toronto, Ontario
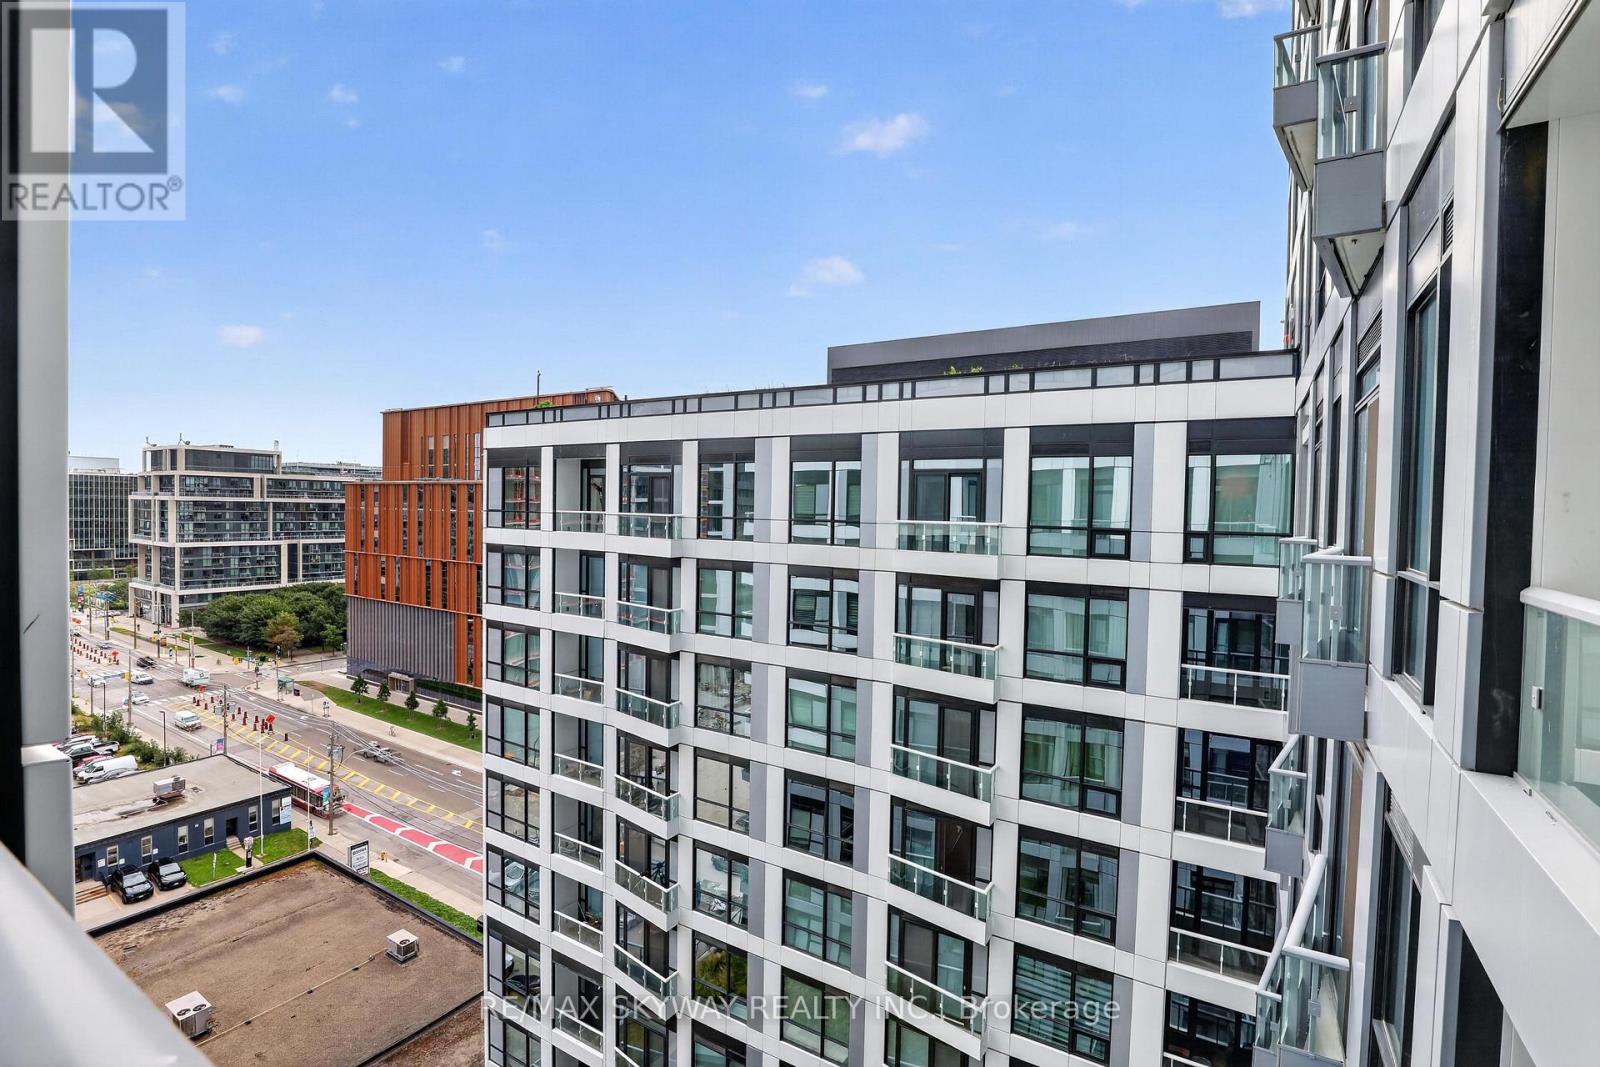
New 1+1 Functional Unit In Gorgeous Unit In Quay House. Experience modern waterfront living. Right Across From Lake Ontario and Sugar Beach. This bright unit offers 544sq. ft. of well designed living space. Den is Large, and could serve as 2nd bedroom. One of the Fastest Growing Neighbourhoods in the City. Nice Finishes. Upgraded Kitchen Appliances. Be In The Middle Of It All: Employment, Shops & Restaurants. Farm Boy, Loblaws, LCBO, The Lake. The Life. The City. Perfectly located in Torontos Harbourfront community, this unit places you steps from the Martin Goodman Trail, Sugar Beach, and an array of dining and grocery options including Loblaws right across the street. You're also minutes away of St. Lawrence Market, the Distillery District, Union Station, TTC access, and top attractions like the CN Tower, Ripleys Aquarium, Scotiabank Arena, and Billy Bishop Airport. Across From Lake Ontario and Sugar Beach. (id:63616)
292 Arlington Avenue
Toronto, Ontario
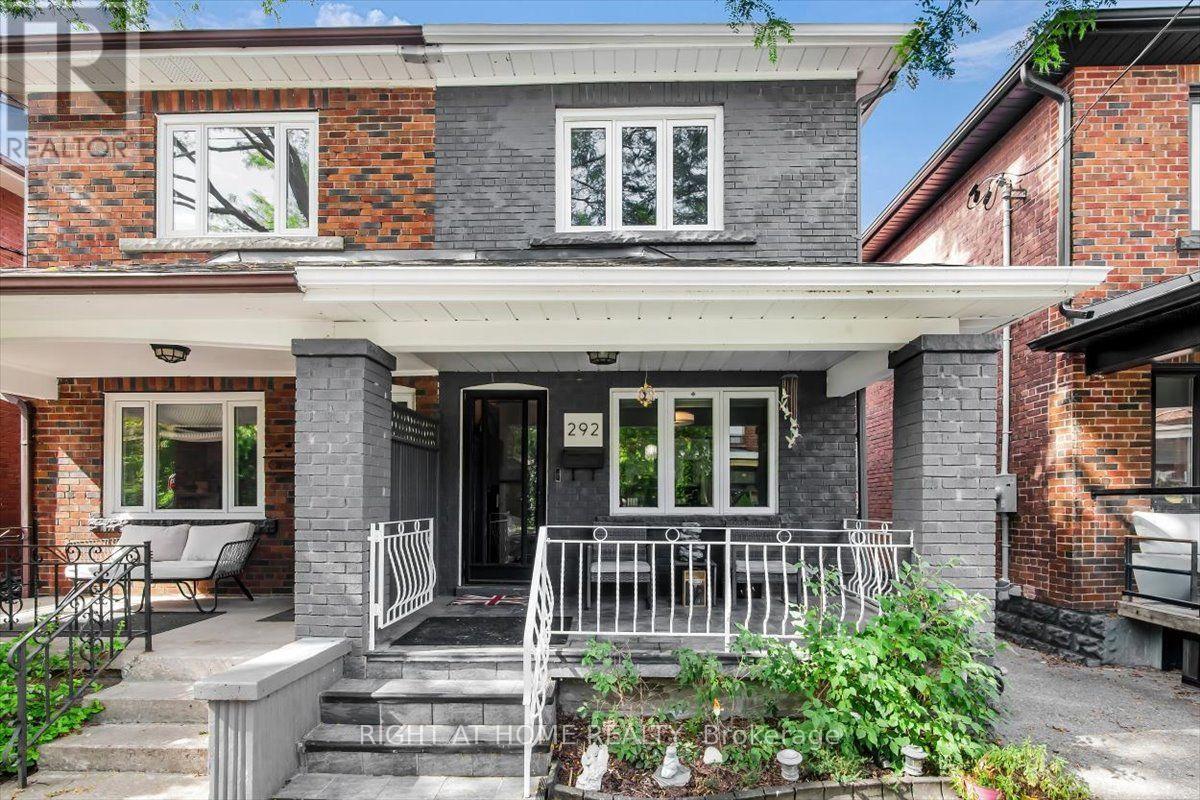
Welcome to 292 Arlington Ave, Toronto! This charming fully renovated property is ideally located near multiple top-rated schools, with easy access to parks, shopping, dining, and public transit. The home features updated appliances, including a fridge, stove, microwave, dishwasher, washer and dryer. Enjoy the comfort of central air conditioning and equipment. A perfect blend of modern convenience and accessibility in a vibrant family community. Street parking can be obtained from the city with a parking permit. (id:63616)
45 - 19 Eldora Avenue
Toronto, Ontario
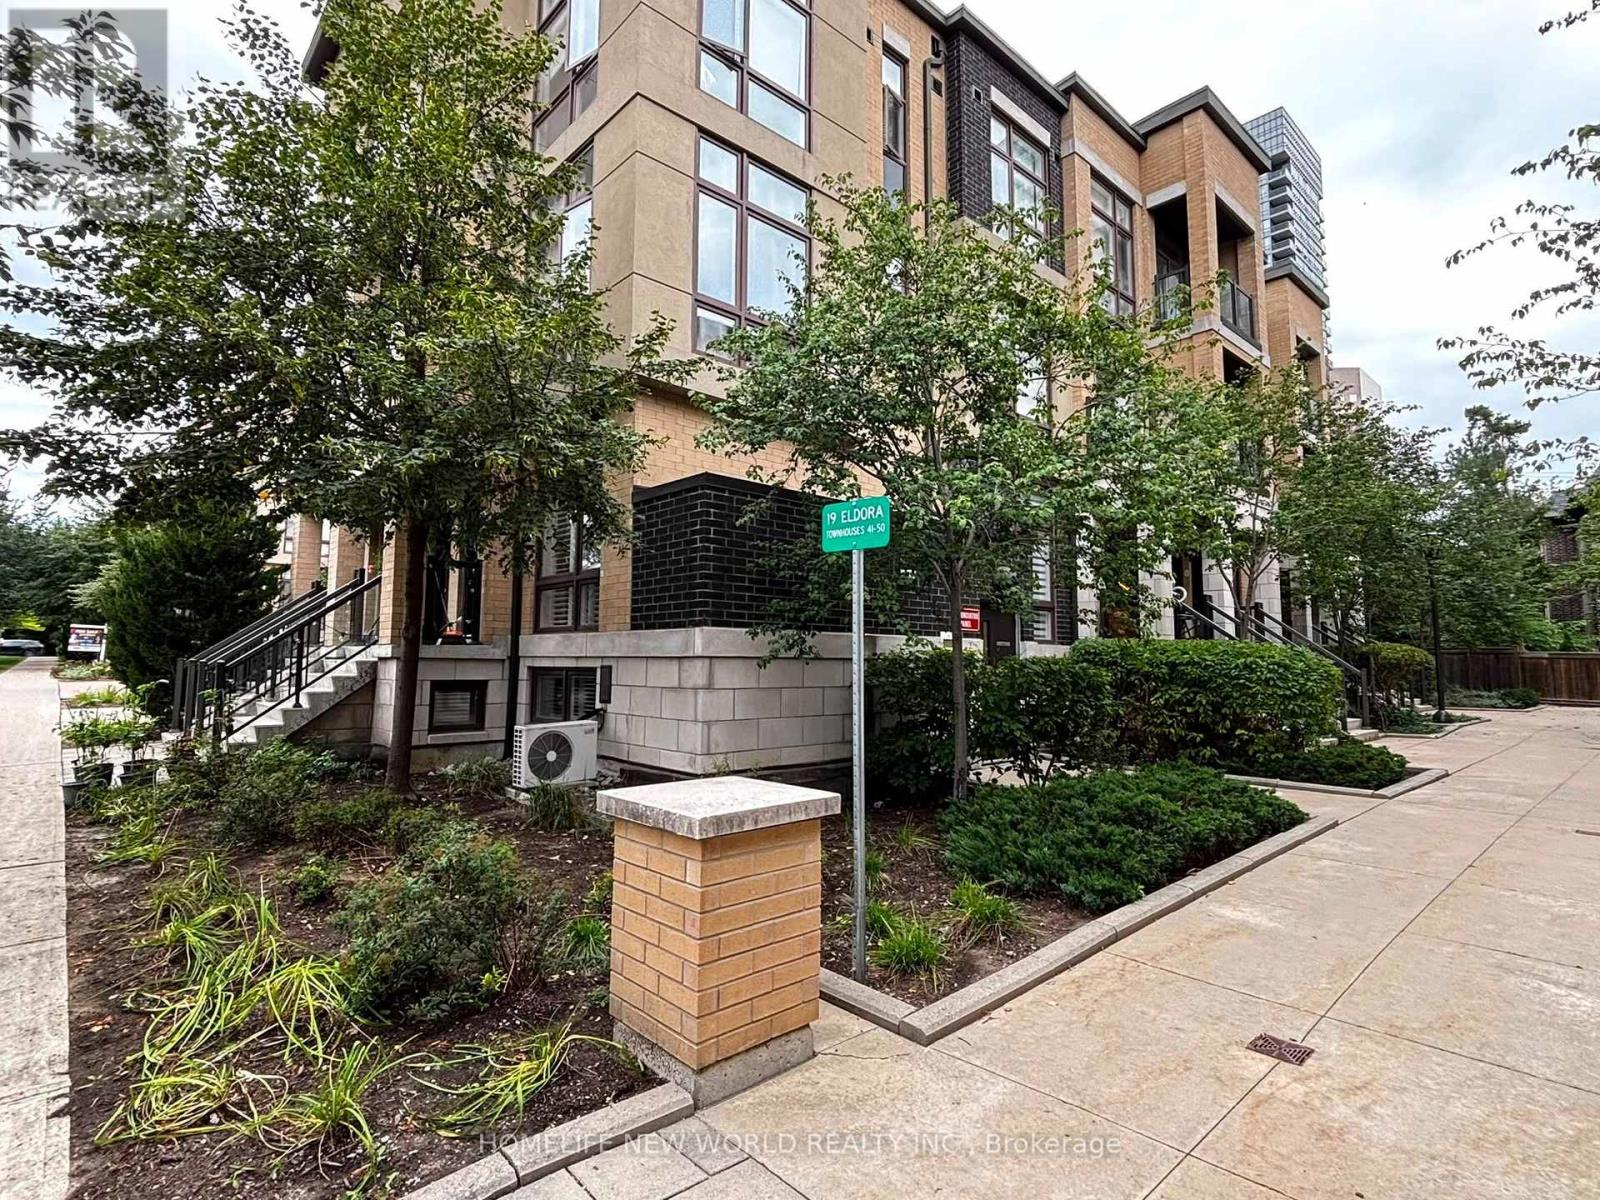
Welcome to this stunning 2 Bed, 2 Bath urban townhouse at Hendon Park. This spacious two-storey layout features an open-concept main floor with a modern kitchen, stainless steel appliances, and a welcoming living area. The well-designed second level offers two comfortable bedrooms, including a primary suite with its own ensuite bath. Enjoy unbeatable convenience with direct access to Finch Subway Station, TTC, GO Transit, shops, restaurants, parks, and all neighbourhood amenities. Includes 1 parking and 1 locker. A stylish, move-in-ready home in one of North York's most connected communities. (id:63616)
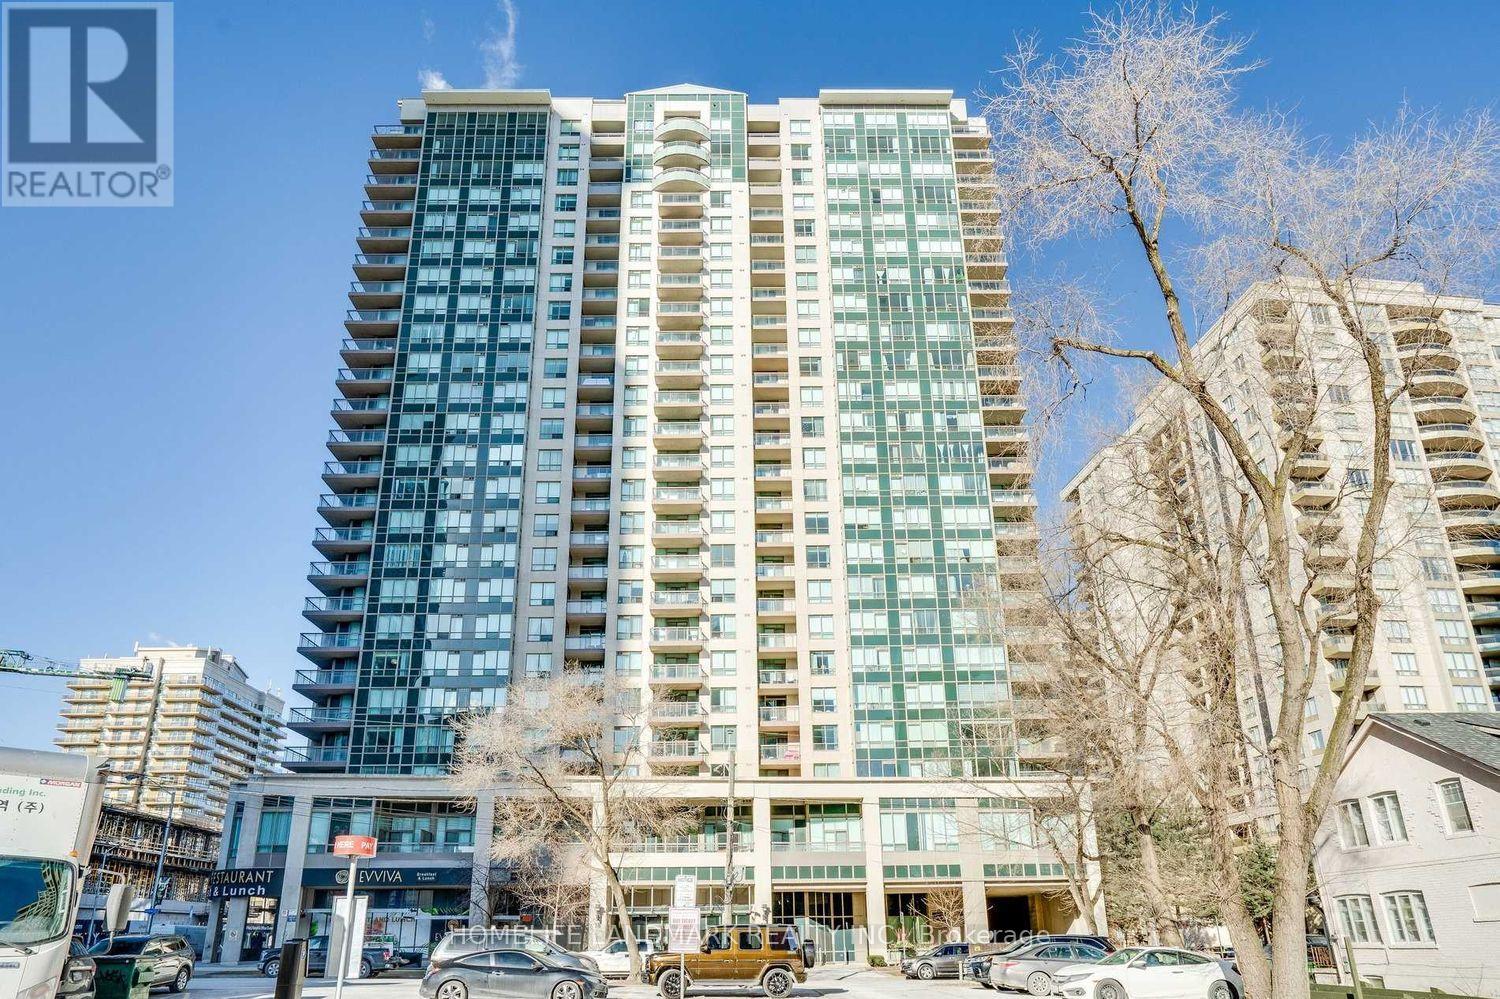
2112 - 18 Parkview Avenue
Toronto, Ontario
Discover an exceptional living opportunity in the heart of North York with this rarely available partial furnished corner unit. This 2-bedroom gem offers a perfect blend of comfort, convenience, and urban sophistication. Boasting spectacular views and flooded with natural light, the apartment features two spacious balconies, including a private retreat off the master bedroom. The thoughtfully designed interior showcases laminate flooring throughout, creating a seamless and modern aesthetic. Ideally situated just minutes from North York Shopping Centre, this home provides effortless access to a wealth of amenities, including subway stations, supermarkets, entertainment venues, and diverse dining options. With utilities included and move-in ready status, this bright and inviting unit promises a turnkey living experience in one of Toronto's most sought-after neighborhoods. (id:63616)
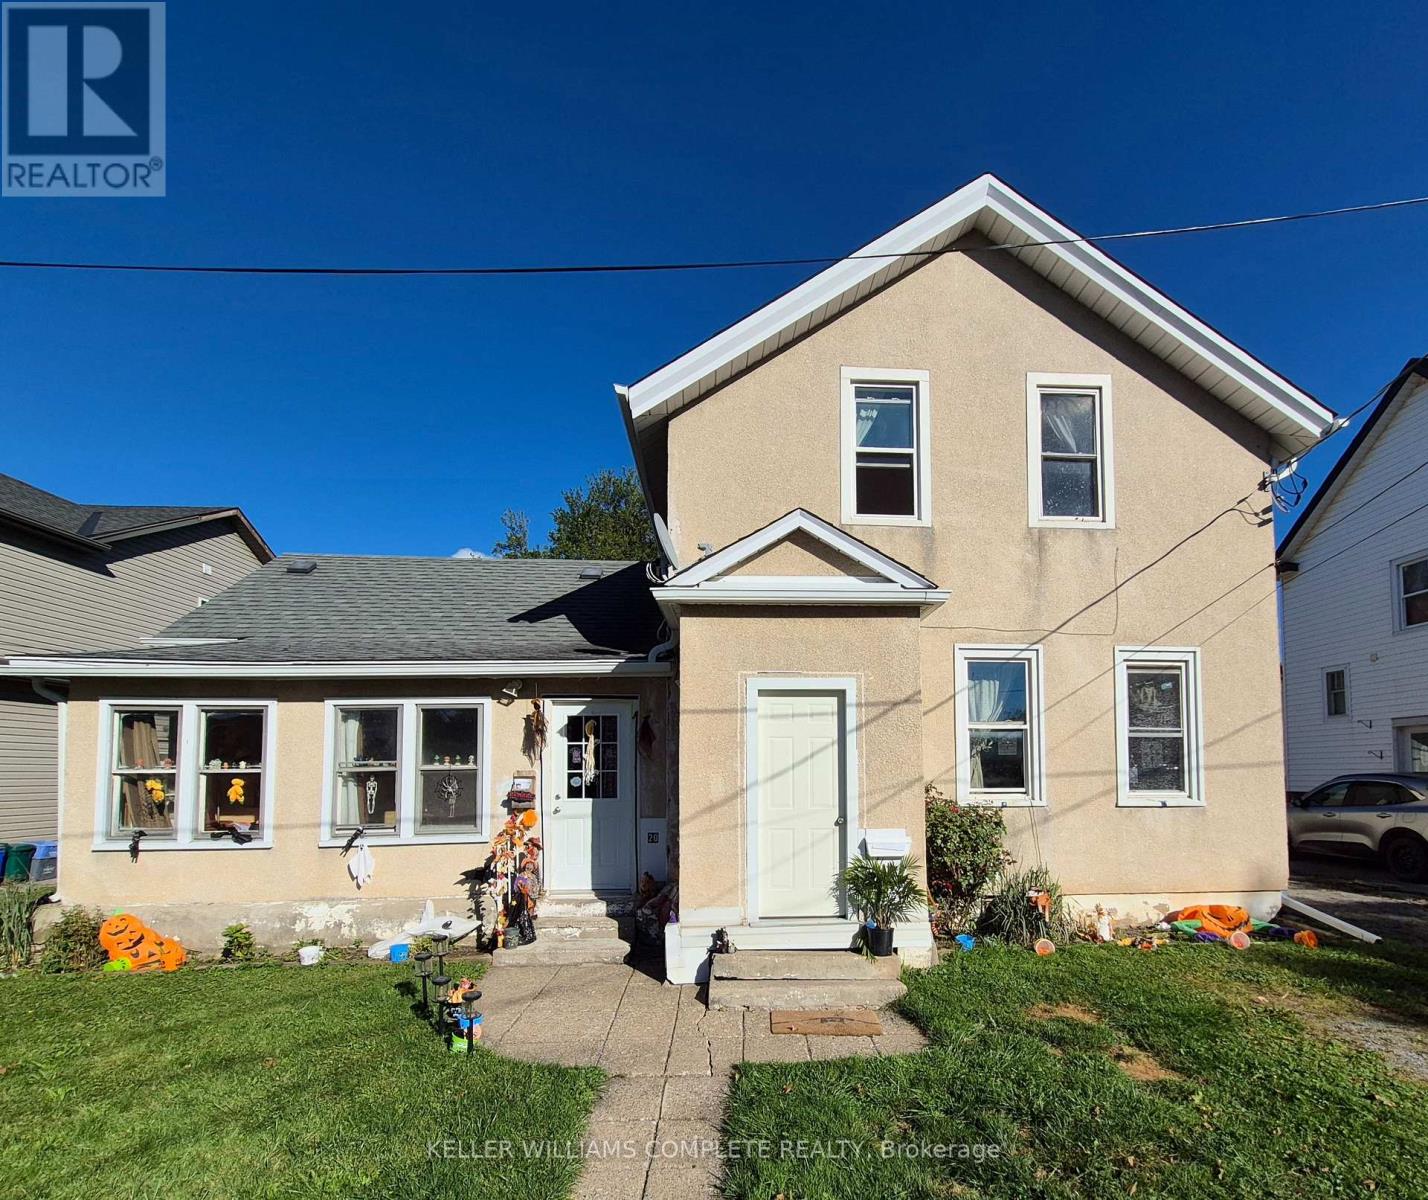
20 Carleton Street N
Thorold, Ontario
Super Duplex in a Great area of Thorold. This larger duplex is well maintained resting on a 66 x 132 foot lot with private driveway and double garage. The main floor tenants have been in the property for approximately 12 years and the upper tenant has been in the property just over 1 year. Both tenants want to remain. Three separate hydro meters, exit from basement to rear yard, updated Electric Hot Water Tanks (2) owned and on separate meters for down and up and third meter for furnace only, an updated furnace, eavestroughs replaced in 2019 and roof re-shingled in 2012. Excellent investment opportunity. Close to down town, schools, bus depot, shopping, Brock University and major highways. (id:63616)
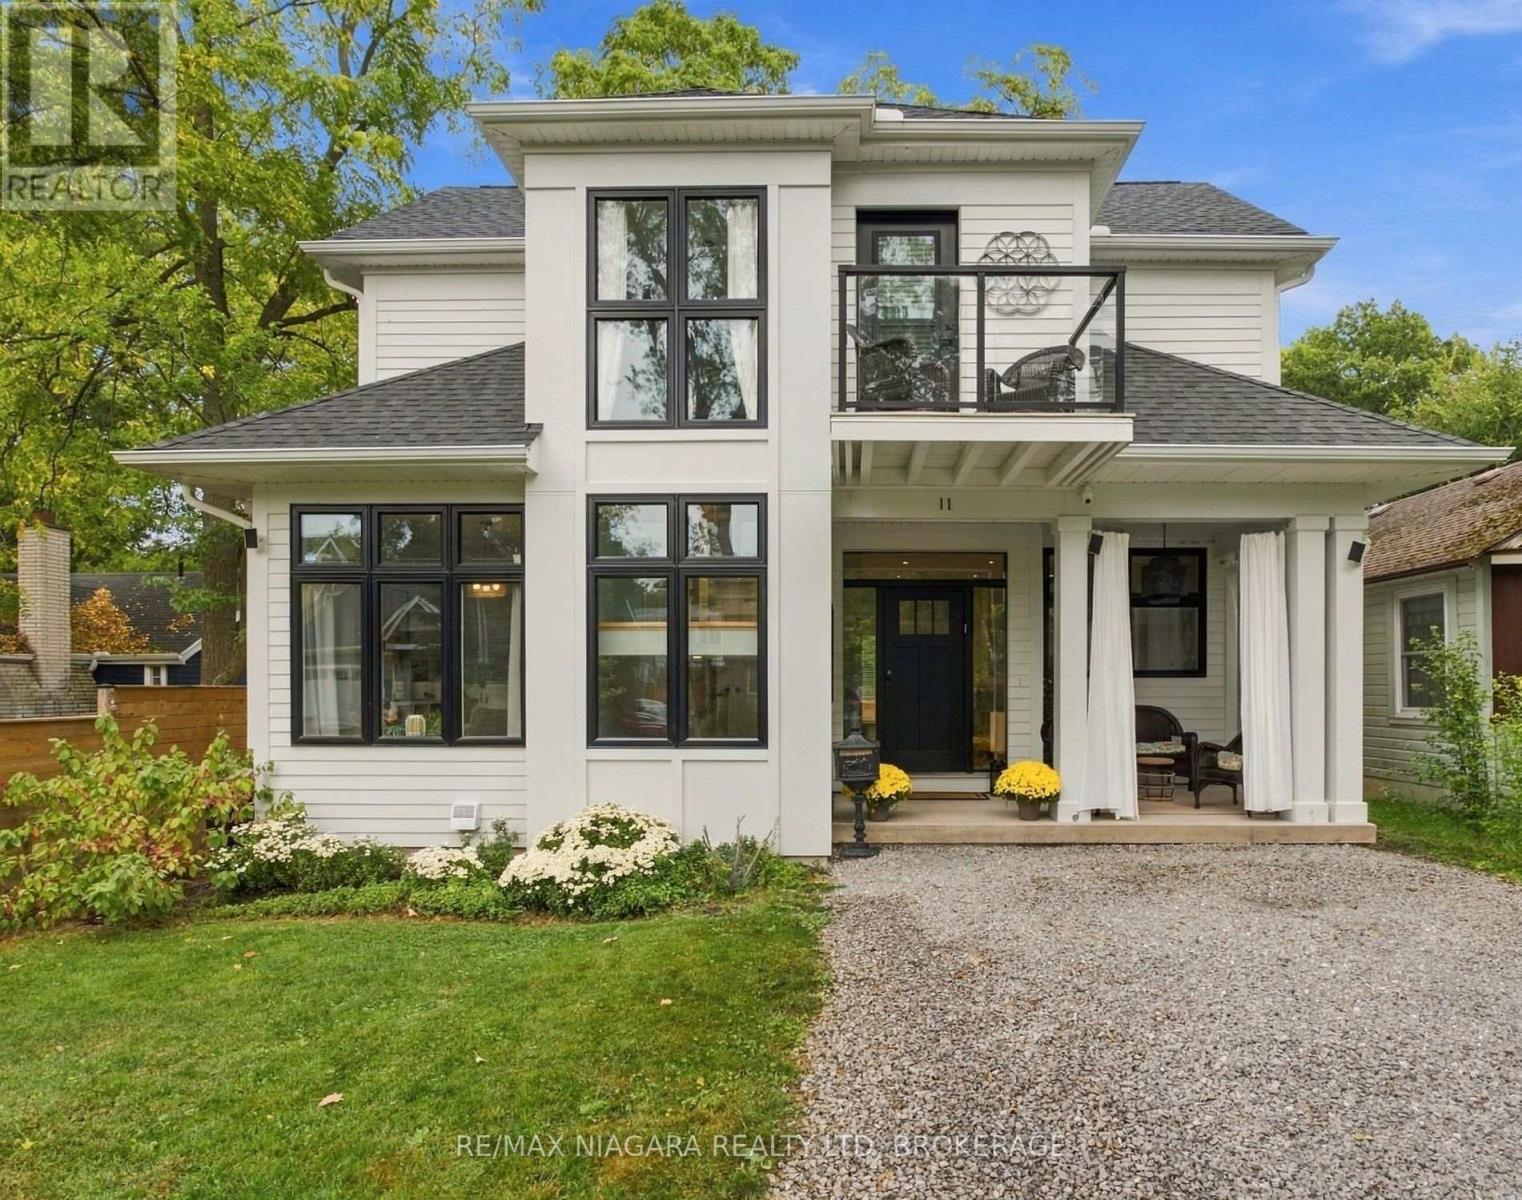
11 Wilberforce Avenue
Niagara-On-The-Lake, Ontario
Welcome to 11 Wilberforce, an exceptional custom-built in 2022 home where quality craftsmanship, thoughtful design and high-end finishes come together in one of Niagara-on-the-Lake's most desirable locations. Built by highly regarded local builder Dave Funk, this nearly new home was designed with both luxury and everyday living in mind, with a full bathroom on every level and beautiful indoor-outdoor spaces. Step inside to soaring 9-foot main-floor ceilings, wide-plank hickory hardwood flooring and impressive custom millwork throughout. The kitchen is a showpiece, featuring custom-milled cabinetry and premium Sub-Zero, AGA and Miele appliances, while additional custom cabinetry carries through the bathrooms, laundry room and lower-level kitchenette. The living space is anchored by a beautiful gas fireplace with a custom built-in mantel. Upstairs, the primary suite is a true retreat with a heated ensuite floor and its own private balcony offering seasonal water views. A remote-controlled skylight with automatic rain-sensor closing adds another thoughtful touch. Laundry hookups are conveniently located on both the second and main floors.The finished lower level extends the living space with an extra-large egress window, kitchenette and full bathroom. Behind the finishes, the home was constructed with exceptional attention to efficiency and comfort, including R22 exterior wall insulation plus continuous exterior insulation, R60 attic insulation, a high-efficiency KeepRite furnace with Wi-Fi thermostat, central air and a whole-home surge protector. Outside is equally impressive with durable Hardie board siding, a welcoming covered front porch and covered rear porch, TimberTech composite decking and a direct gas BBQ hookup. Beautifully built, exceptionally appointed and loaded with upgrades that aren't always immediately visible, 11 Wilberforce is the kind of custom home where the quality becomes more apparent the longer you look. (id:63616)
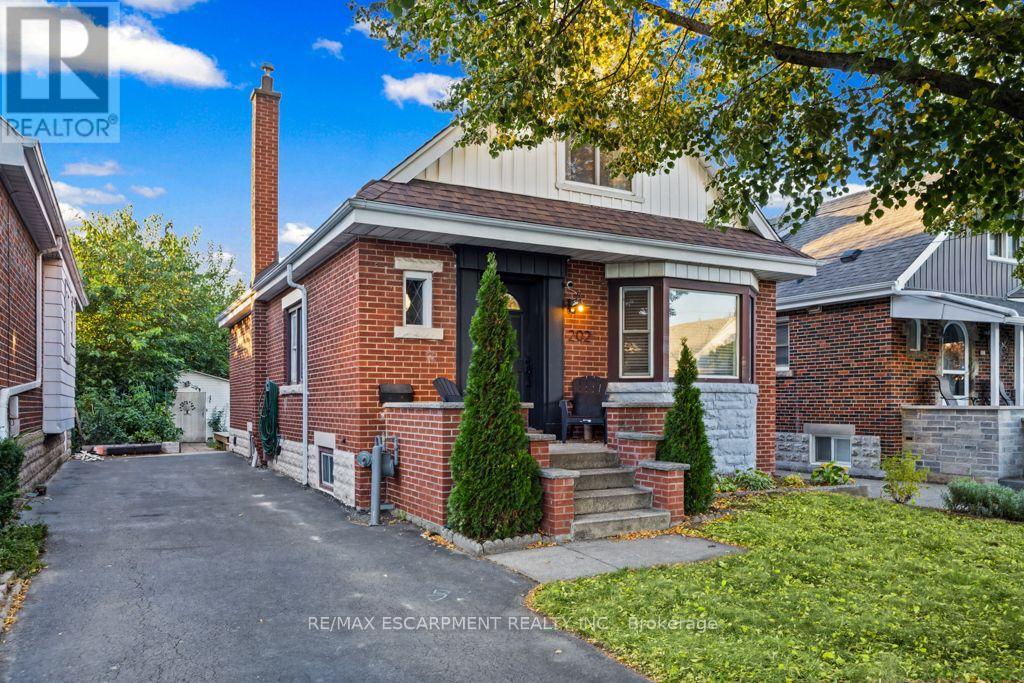
202 Huxley Avenue S
Hamilton, Ontario
Welcome to 202 Huxley, a charming and spacious four-bedroom home in a sought-after neighbourhood. Offering 1.5 bathrooms, this inviting home features a newly renovated kitchen and main-floor bathroom, blending classic charm with fresh, modern updates. A new outdoor deck provides the perfect setting for summer dining, entertaining or simply relaxing, while the oversized garden shed with hydro offers excellent storage and workspace. Enjoy a stroll to vibrant Ottawa Street's shops and restaurants, with Gage Park, schools, shopping and transit nearby. Convenient access to the Red Hill Valley Parkway and QEW makes commuting easy. A wonderful opportunity to enjoy space, comfort and convenience in an established community. (id:63616)