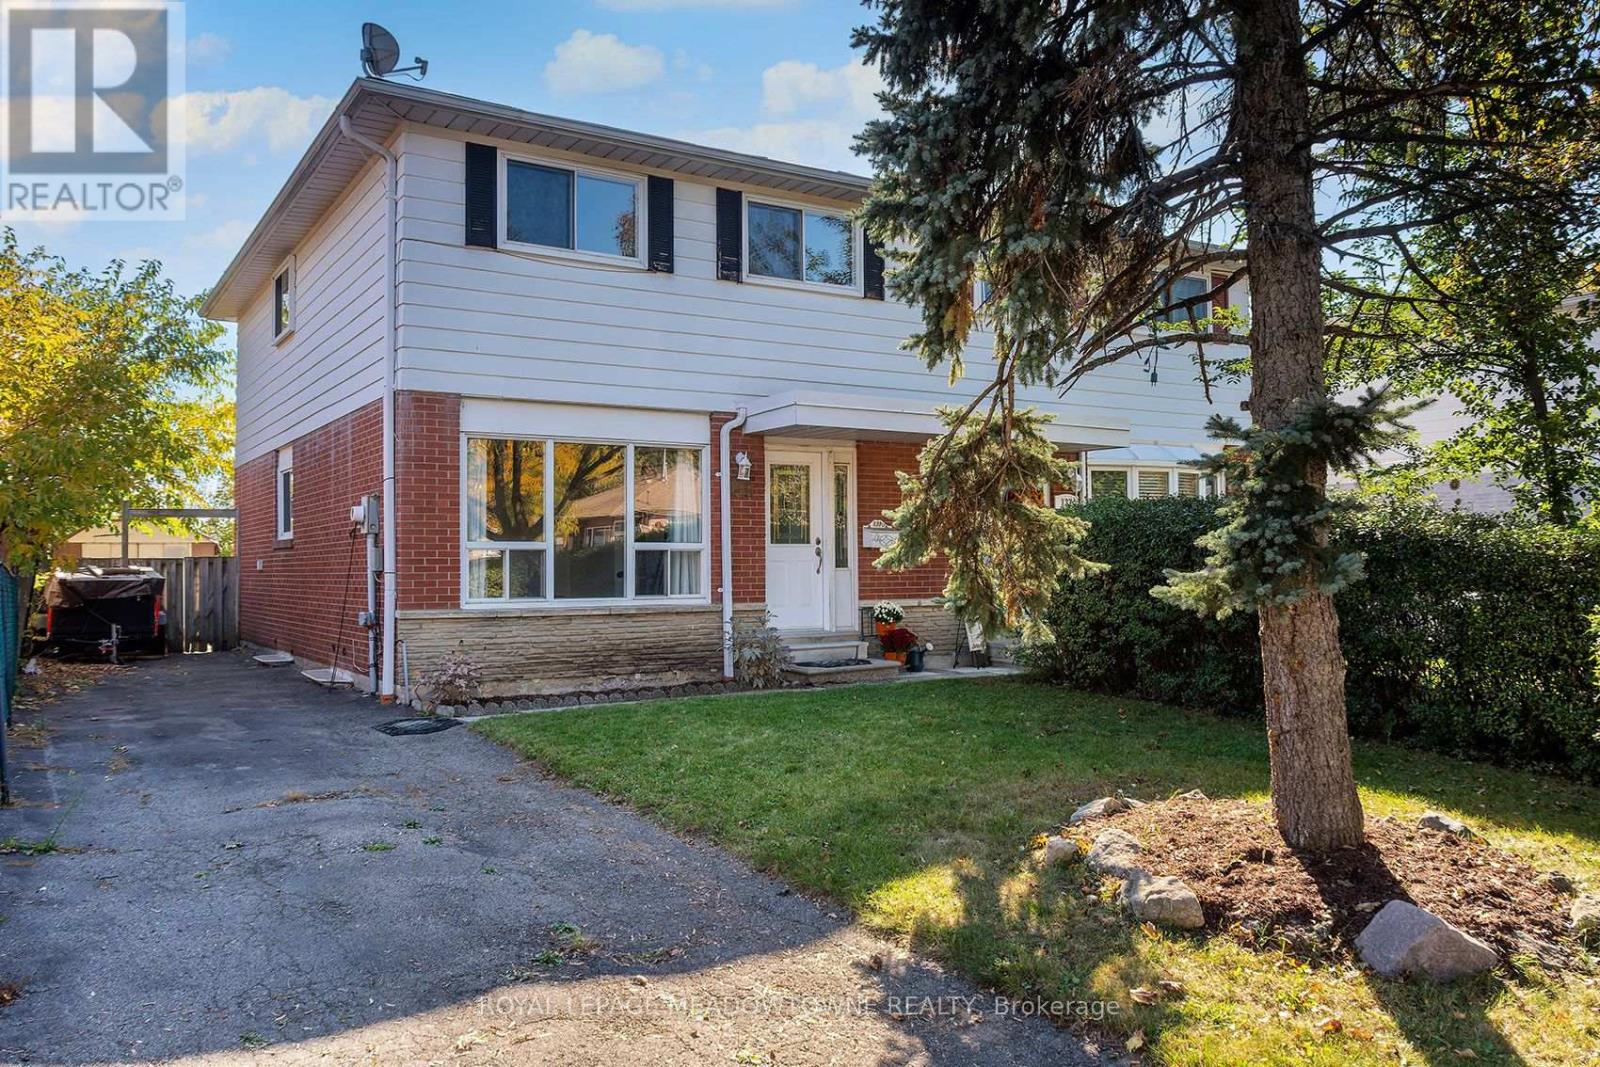
139 Archdekin Drive
Brampton, Ontario
WOW! Great 4-Bedroom Family-Sized Semi! Welcome to 139 Archdekin Drive, a practical and solid family home nestled in Brampton's established Madoc community. Ideal for first-time buyers or growing families looking for a straightforward, functional layout, the main level features durable, easy-to-clean vinyl flooring. Enjoy a direct walk-out from the kitchen to a good-sized, south-facing backyard-perfect for enjoying maximum natural sunlight, gardening, or outdoor play. Upstairs, you will find four well-sized bedrooms, offering plenty of space for family members or a quiet home office setup.The basement has been partially finished. Convenient Location & Area Transit: Situated exceptionally close to Downtown Brampton's shops, dining, and local amenities. Commuting is highly efficient with quick access to Highway 410, local Brampton Transit routes (including Route 8 on Archdekin), and the Brampton GO Station for an easy trip into Toronto.Parks & Neighborhood Schools: A highly walkable neighborhood steps away from local green spaces like Salisbury Circle Parkette and Seaborn Park. Excellent proximity to area schools, including Madoc Drive Public School, Father C.W. Sullivan Catholic School, and Central Peel Secondary School. A wonderful opportunity to get into the housing market in a mature, convenient neighborhood. Move right in and add your personal touches! (id:63616)
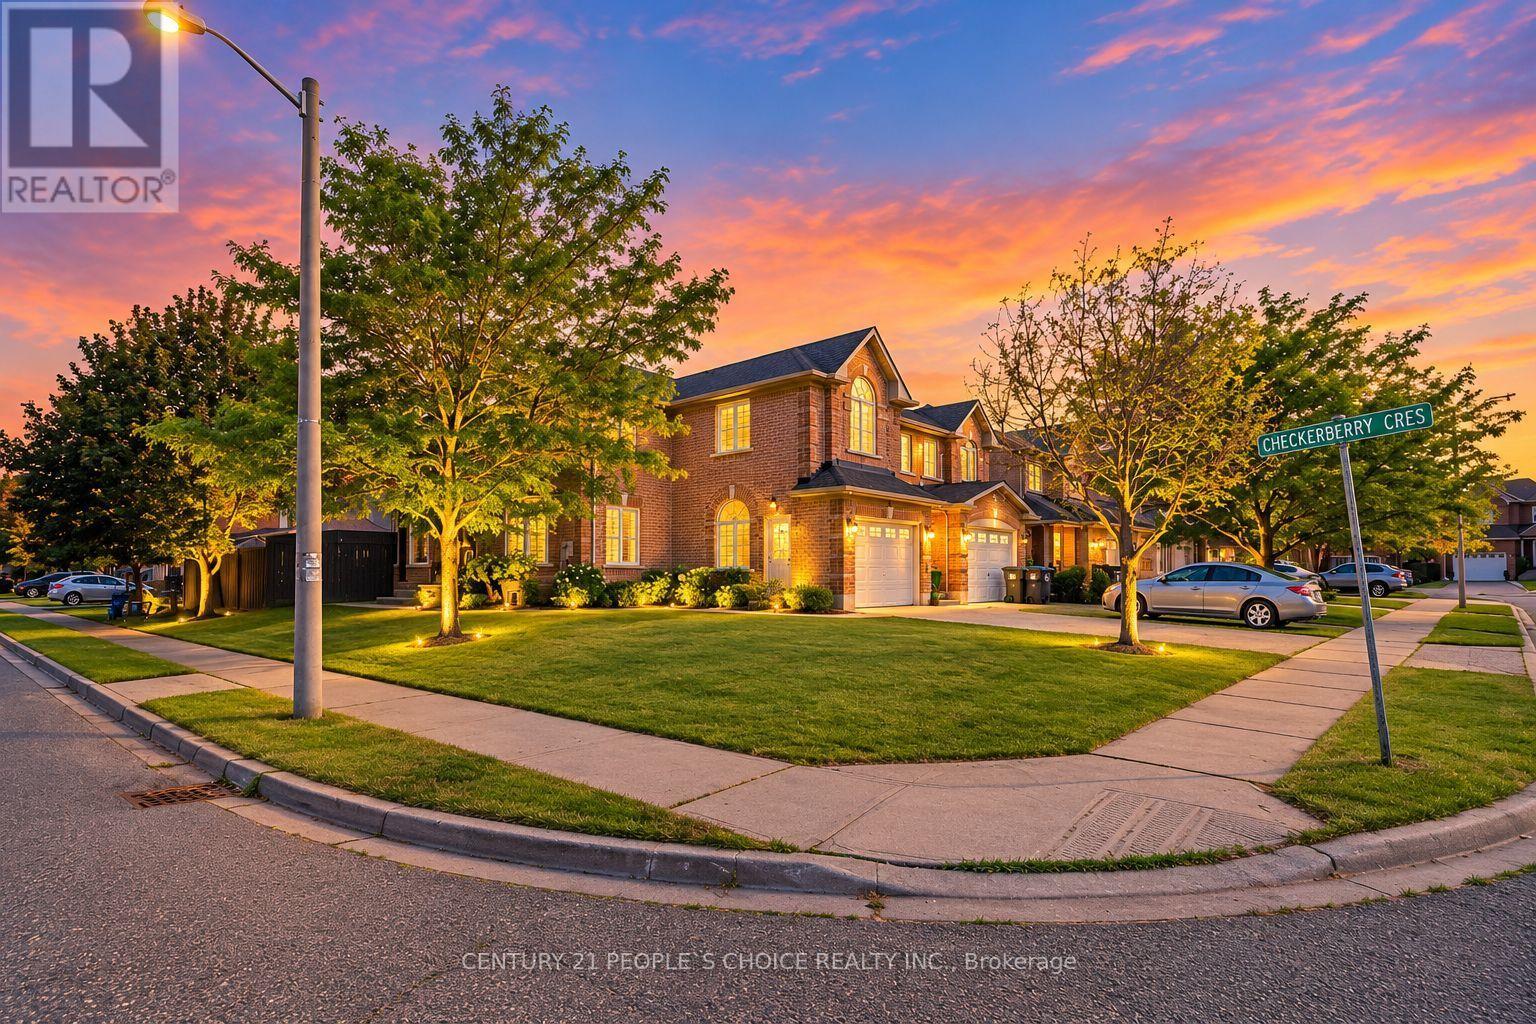
2 Checkerberry Crescent
Brampton, Ontario
Gorgeous detached 4+2-bedroom home on beautifully landscaped huge corner lot. Ten's of thousands spent on upgrades including hardwood thru out, oak staircases, built-in S/S appliances, granite countertops, backsplash, new roof (2020), pot lights throughout, 9' ceiling, high ceiling. Finished basement with separate entrance with rental potential. Drive may and walk away with decorative exposed concrete. The seller and Seller's Agent make no representation or warranty that the basement's retrofit status. The property is being sold in "as-is, where-is" condition, with the Seller making no representations or warranties regarding the property's condition. (id:63616)
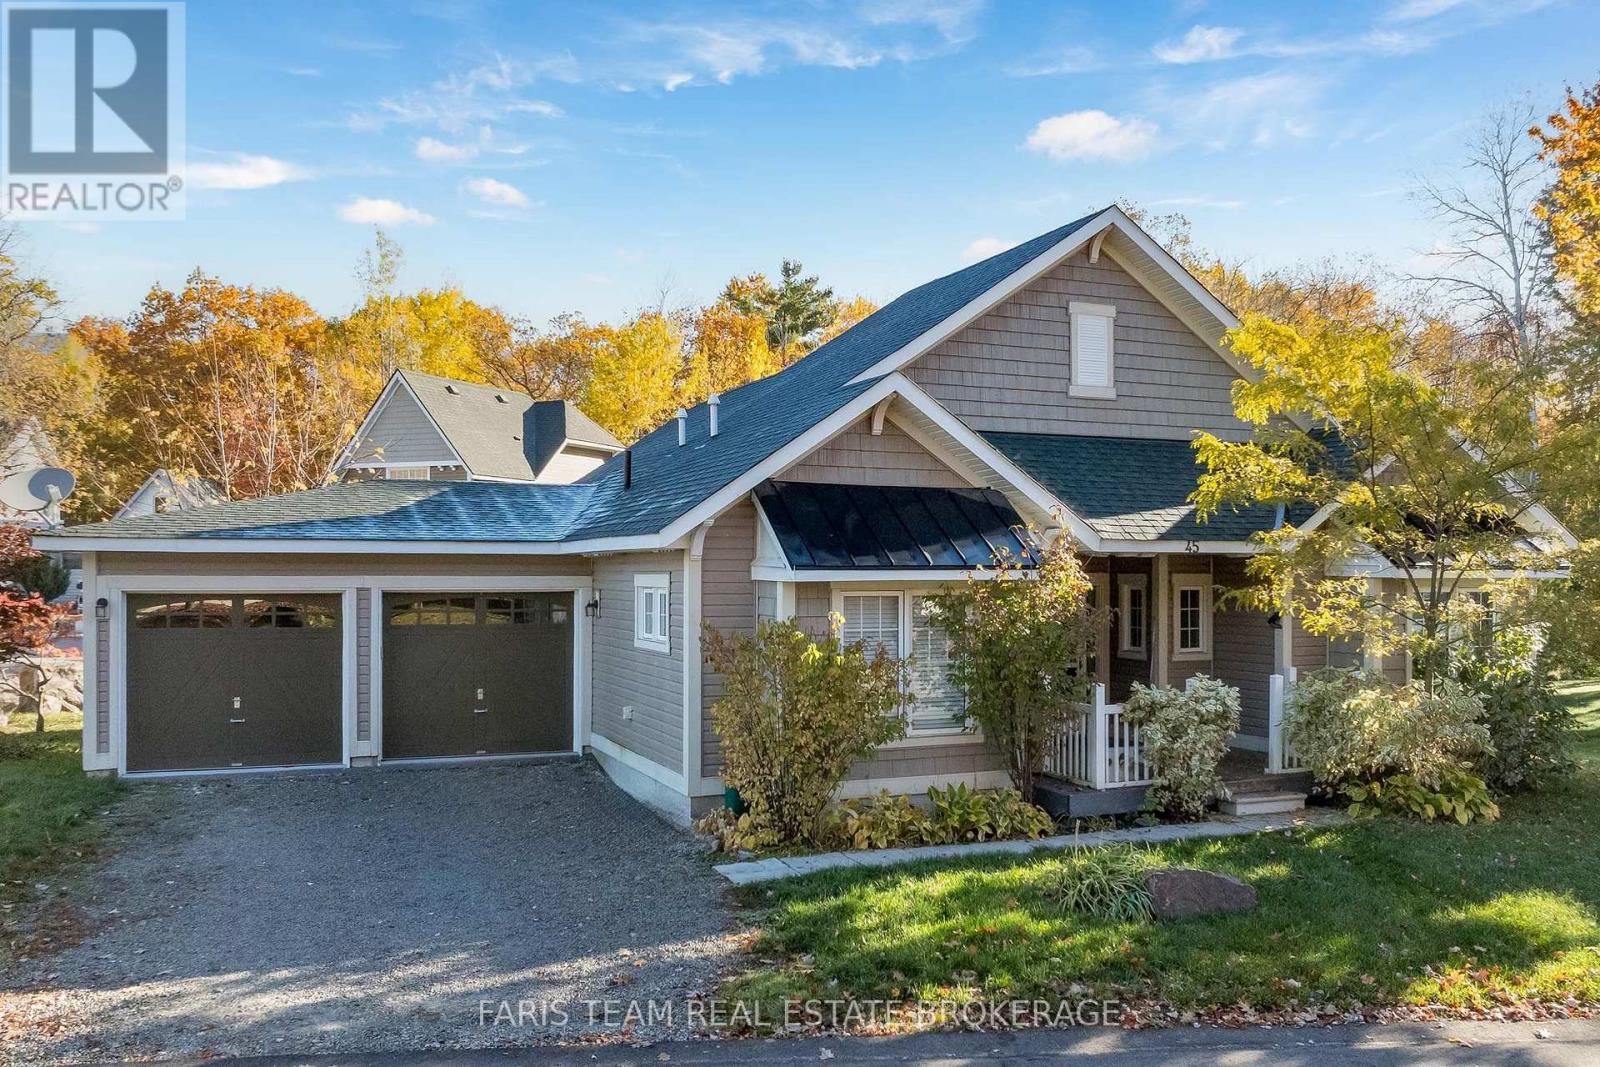
45 Marina Village Drive
Georgian Bay, Ontario
Top 5 Reasons You Will Love This Home: 1) Enjoy effortless one-level living with everything conveniently located on the main level and no stairs to navigate, making this home an excellent fit for a comfortable, low-maintenance lifestyle 2) Benefit from an attached double-car garage and ample driveway parking, providing plenty of space for vehicles, guests, and everyday storage needs 3) Embrace an active, community-focused lifestyle with access to a pickleball court, swimming pool, marina clubhouse, and an adjoining trail for year-round recreation, with golf and marina access also available at an additional cost 4) Look forward to even more ways to stay active and connected, with future community amenities planned to include four additional swimming pools, a fitness room, and tennis courts 5) Ideally situated near Highway 400 for convenient travel, with Barrie, Midland, and Orillia all within easy reach, while nearby golf courses, marinas, and outdoor recreation make it easy to enjoy the best of the surrounding area. 1,122 fin.sq.ft. *Please note some images have been virtually staged to show the potential of the home. (id:63616)
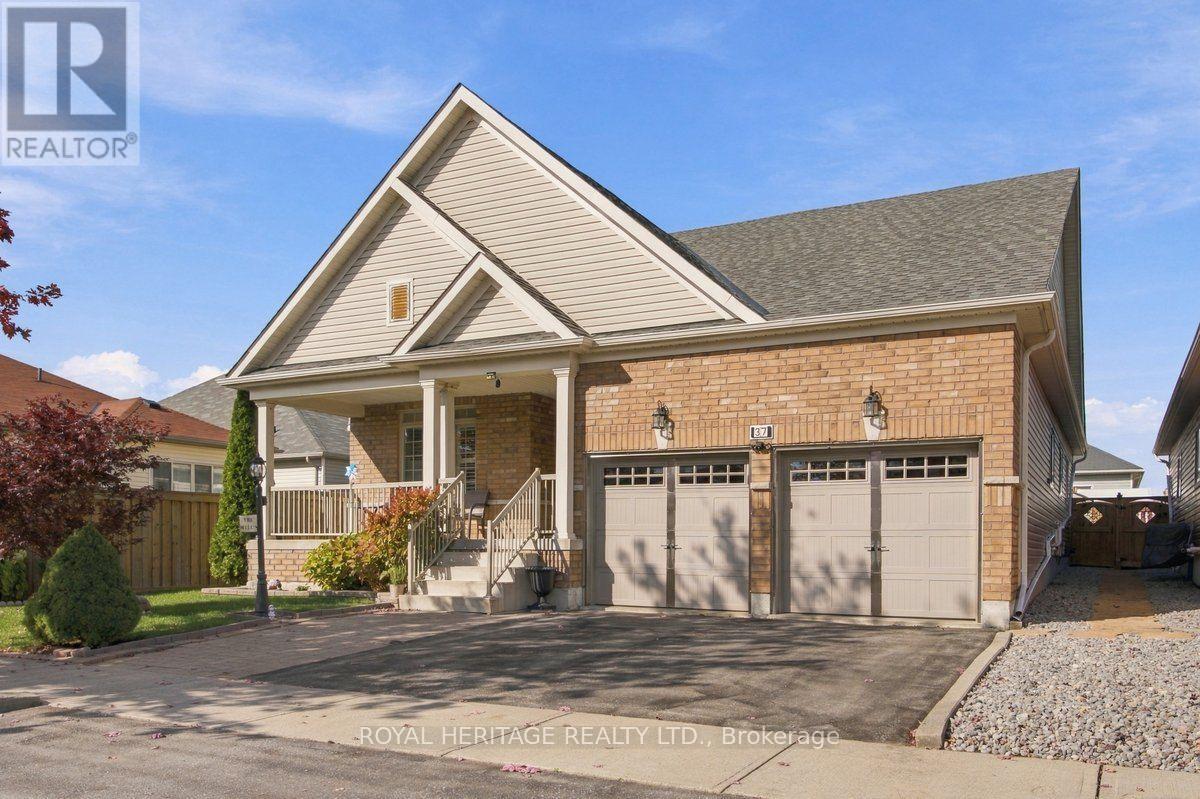
37 Grainger Crescent
Port Hope, Ontario
**DOWNSIZE WITHOUT COMPROMISE - MULTIGENERATIONAL POTENTIAL & INCREDIBLE ENTERTAINING!**Enjoy the ease of bungalow living without sacrificing the space you love! This beautifully maintained Port Hope home offers 2 bedrooms plus 1 den, a double-car garage and an impressive finished lower level that adds exceptional flexibility for entertaining, extended family and multigenerational living.The bright, open-concept main floor welcomes you with vaulted ceilings, hardwood flooring and large windows that fill the space with natural light. The spacious living and dining areas flow into an inviting kitchen featuring granite countertops, a gas range and ample pantry storage. Two generous bedrooms, two full bathrooms on the main floor and convenient main-floor laundry with direct access to the garage make everyday living comfortable and practical.**THE SURPRISE IS DOWNSTAIRS!** The fully finished lower level features a second full kitchen, an additional 3rd full bathroom and an impressive entertainment area complete with a projector theatre, surround sound and bar. Whether you're hosting family movie nights, welcoming visiting relatives or exploring options for multigenerational living, this versatile space offers room for everyone to enjoy.Step outside to the private backyard, complete with a charming illuminated shed, and enjoy the added convenience of a double-car garage with extra storage.Ideally located close to major amenities and transit, this home offers an appealing combination of comfortable main-floor living and additional space for family and friends. Whether you're ready to downsize without giving up the lifestyle you enjoy or looking for a home that can bring generations closer together, this Port Hope bungalow deserves a closer look!**LESS MAINTENANCE. MORE FLEXIBILITY. MORE ROOM FOR WHAT MATTERS.** (id:63616)
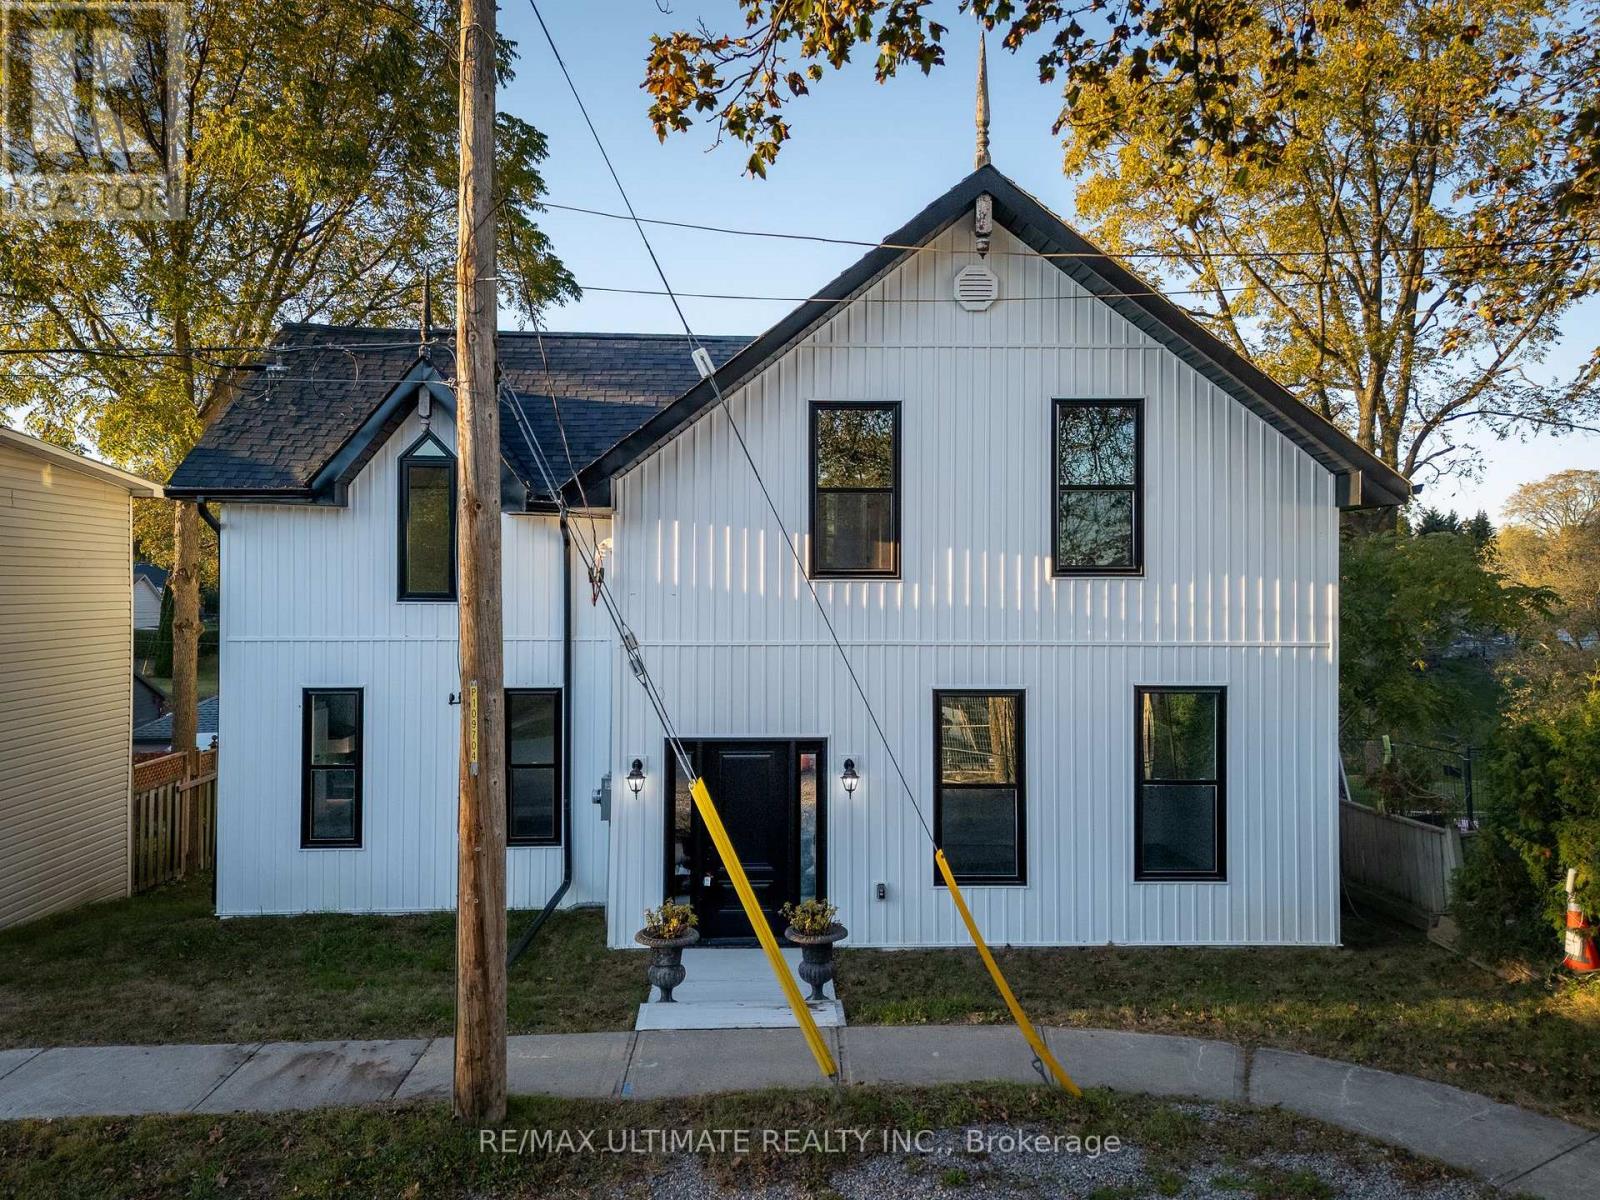
40 Charles Street
Port Hope, Ontario
Built in 1915 and fully renovated over the past year, this charming and unique century home in Port Hope's Englishtown neighbourhood offers the feel of a virtually new home while preserving its historic character. Completely rebuilt, the extensive renovations include new plumbing, electrical, windows and appliances, basement waterproofing and improvements to the foundation. The original 100+ year-old antique staircase has been carefully dismantled, refinished and reassembled, preserving a beautiful piece of the home's history. The bright main floor features high-end vinyl flooring, classic trim details and a spacious eat-in kitchen with an island, ideal for everyday living and entertaining. A separate dining area, main-floor laundry and three-piece bathroom add convenience. Step onto the deck, the perfect spot for morning coffee or evening entertaining, overlooking the spacious backyard with plenty of green space. The second floor boasts four bedrooms, including a generously sized primary, and a well-appointed main bathroom complete the home. Enjoy Port Hope's heritage architecture, independent shops, local restaurants, parks and scenic walks along the Ganaraska River, with downtown just a stroll away. Local Port Hope beaches are only a five-minute drive, while Cobourg Beach is a 20-minute drive away. Convenient access to Highway 401 and VIA Rail keeps the GTA within reach. A rare opportunity to own a beautifully updated century home combining extensive modern upgrades with timeless character. (id:63616)
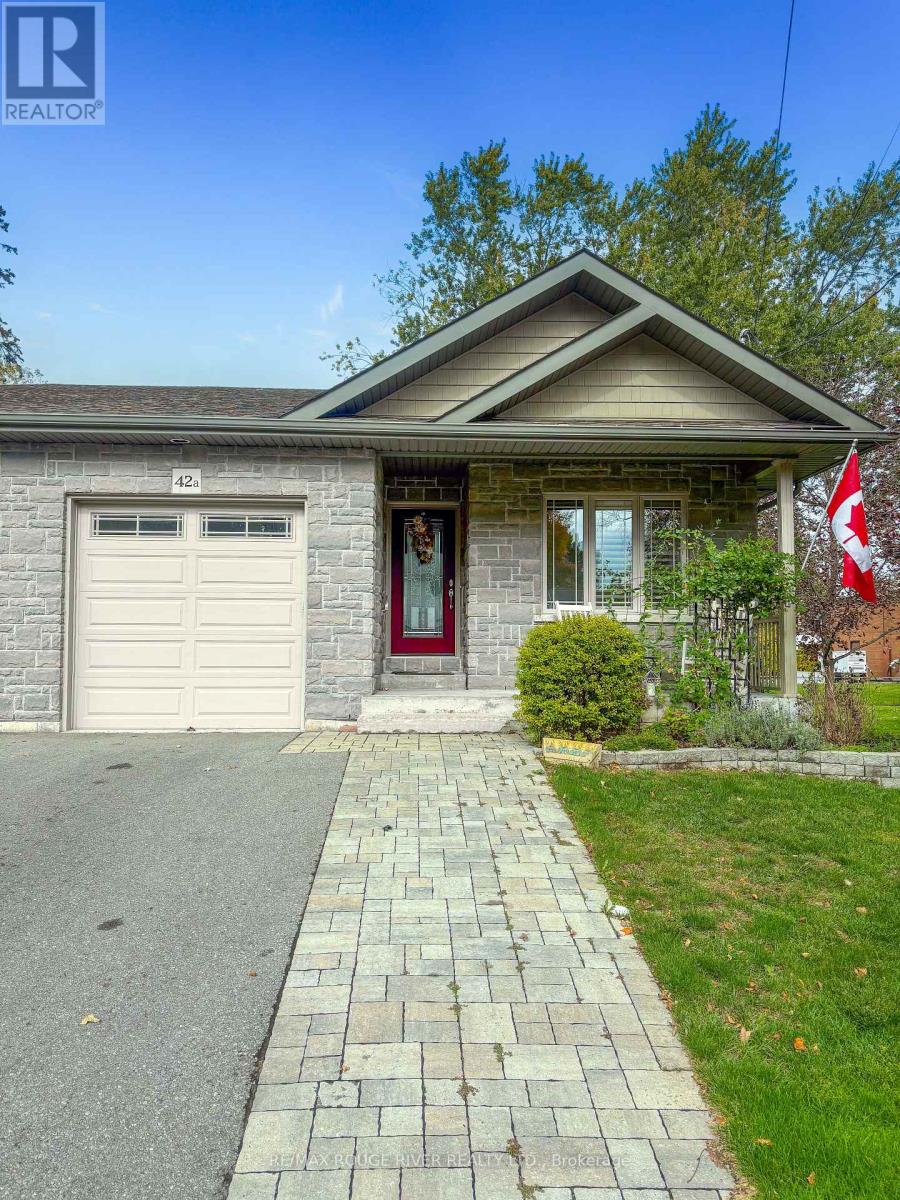
42a Chapel Street
Brighton, Ontario
Welcome to this well-appointed semi-detached bungalow, ideally situated on a quiet street just minutes from charming Downtown Brighton. Offering a functional and versatile layout, this home is an excellent option for downsizers, retirees, or anyone looking for comfortable main-floor living.The main level features two bedrooms, including a spacious primary bedroom complete with a walk-in closet and private ensuite. A second 3 piece bathroom, convenient main-floor laundry, and direct access to the garage add to the ease of everyday living.The finished basement provides plenty of additional living space, featuring a large recreation room with oversized windows, a kitchenette, additional bedroom and bathroom, perfect for guests, extended family, or creating a separate living area.Step outside from the main living space to a covered porch, offering a relaxing spot to enjoy your morning coffee or unwind at the end of the day. Located close to Brighton's shops, restaurants, amenities and small-town charm, this home offers functional living with plenty of space to make your own. *The Kitchen in basement does NOT have a stove* (id:63616)
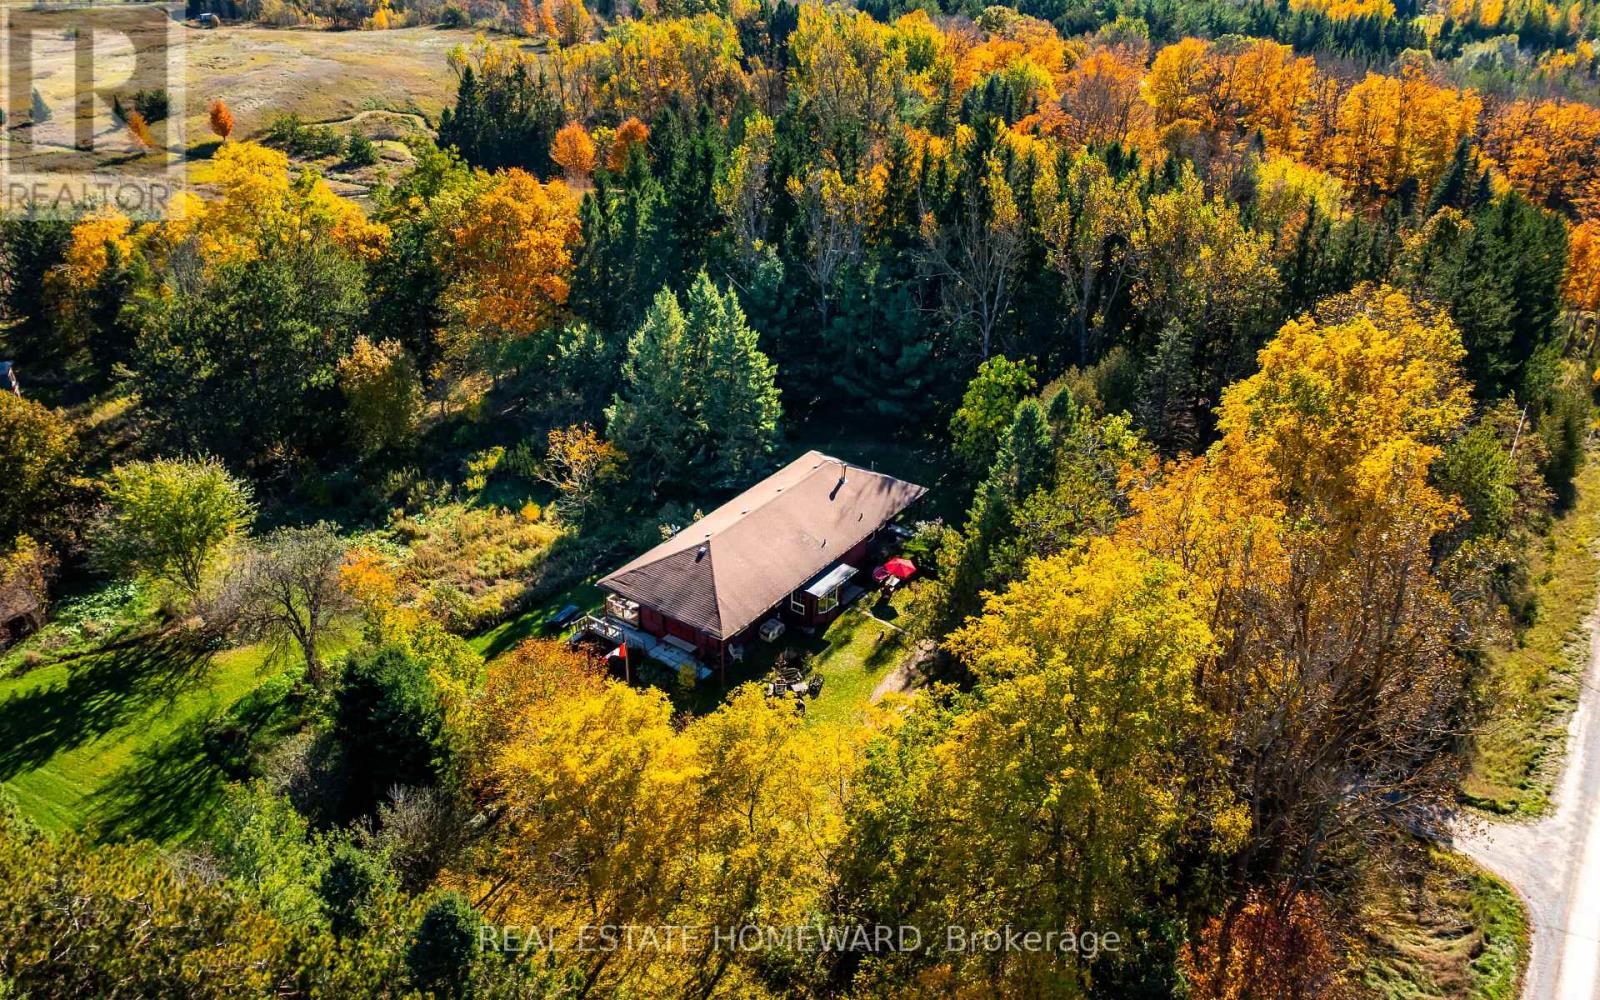
595343 Blindline Road
Mono, Ontario
Who doesn't love the romance of an old train station? This unique home was once a Canadian Pacific Railway station originally built in 1914, and was a community mainstay for passengers and telegrams in Shelburne for more than five decades. This nearly 2,000 sq. ft. home was relocated to its current location in Mono in the early 1970s. It now sits on just over 10 private acres, set well back from the road at the end of a tree-lined laneway, with open fields and rolling hills behind. The property also includes a small barn and paddock. Inside the home, the station's past is integrated into the present day - the Waiting Room is now a dining room with soaring ceilings and 10-ft windows, and the Ticket Booth is now the kitchen (heated floor), with its ticket window and original cashier's drawer still in place. Two main floor bedrooms occupy the old Freight Room, with an additional two bedrooms tucked away upstairs in the second-storey addition. The full basement boasts 8 ft ceilings. Original doors, the Operator's bay window and the Waiting Room bench still remain in place, and the sale also includes a collection of railway chattels. Your own train dreams and next journey in life can begin here! Conveniently located about 15 minutes from Orangeville, and just minutes to Shelburne and Highway 10. (id:63616)
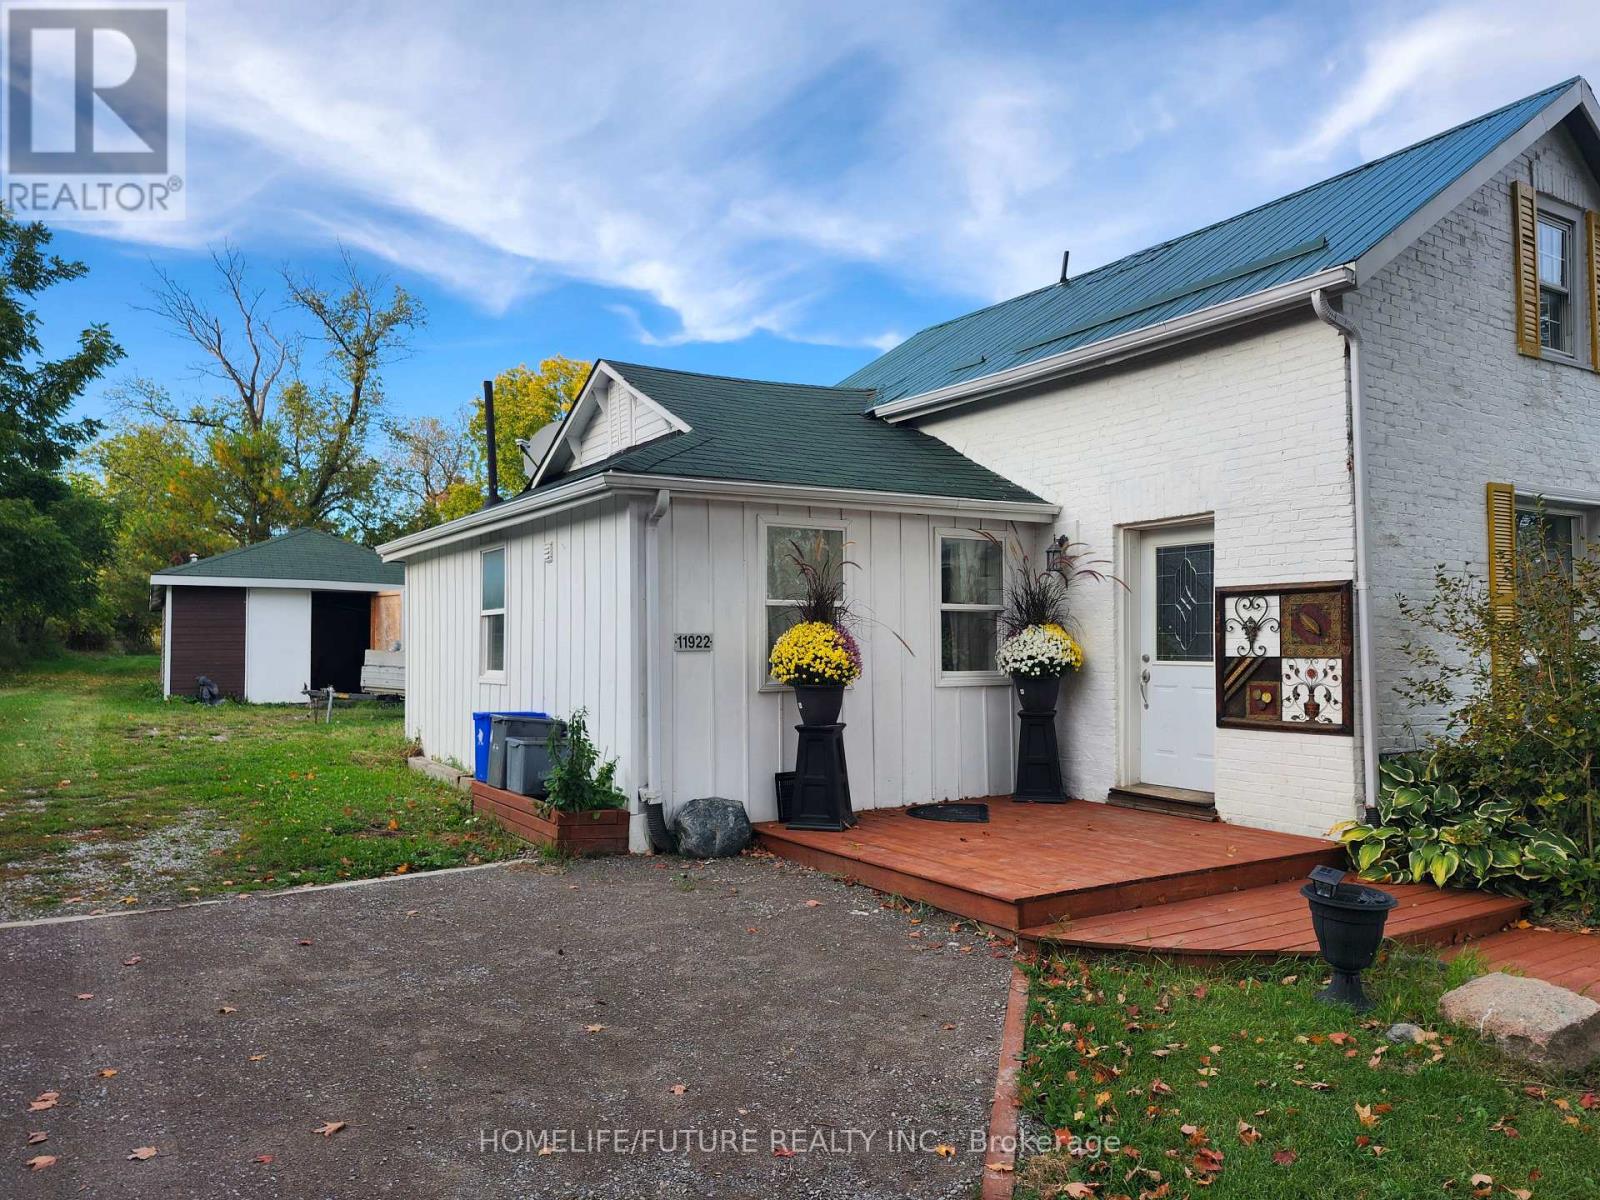
11922 County Road 24
Alnwick/haldimand, Ontario
Discover Country Living Just 15 Minutes North Of Cobourg! This Newly Renovated 3-Bedroom, 2-Bathroom Home Plus A Large Work Shop With Potential For A Home Based Business Or Conversion Into An In-Law Suite Subject To Approval. Also A Glass Greenhouse Overlooking The Magnificent Rolling Hills, An Ideal Space To Unwind, Nurture Your Plants Or Grow Some Vegetables. A Perfectly Manicured Lawn 376 Feet Deep, A Fire Pit To Enjoy A Beautiful Evening Around The Camp Fire. A Perfect Home For A Growing Family With School Bus Stopping Directly In Front Of The House. (id:63616)

7757 Secretariat Court
Niagara Falls, Ontario
Welcome to this beautifully crafted, fully custom-built home offering nearly 3,500 sq. ft. of thoughtfully designed living space, premium finishes, and an exceptional layout. Featuring 6bedrooms and 6 bathrooms, this home is ideal for growing families and those seeking additional space for extended family. Hardwood flooring flows throughout the home, complemented by bright, inviting interiors and a seamless blend of style and functionality. Each second-floor bedroom features its own ensuite bathroom and walk-in closet, offering comfort, privacy, and convenience for every family member. Enjoy outdoor living with a covered backyard patio featuring direct walkout access from the kitchen - perfect for family gatherings, entertaining guests, or relaxing outdoors. The fully finished basement offers a separate walkout entrance, 2 bedrooms, 1 full bathroom, a separate kitchen, and its own laundry area. This versatile space is ideal for extended family or additional living flexibility. Conveniently located in a desirable neighbourhood, this home offers easy access to the QEW, just a one-minute drive away, making commuting and everyday travel a breeze.A rare opportunity to own a custom-built home that combines generous living space, quality craftsmanship, and a versatile layout in a convenient location. (id:63616)
8 - 370 Eastbridge Boulevard
Waterloo, Ontario
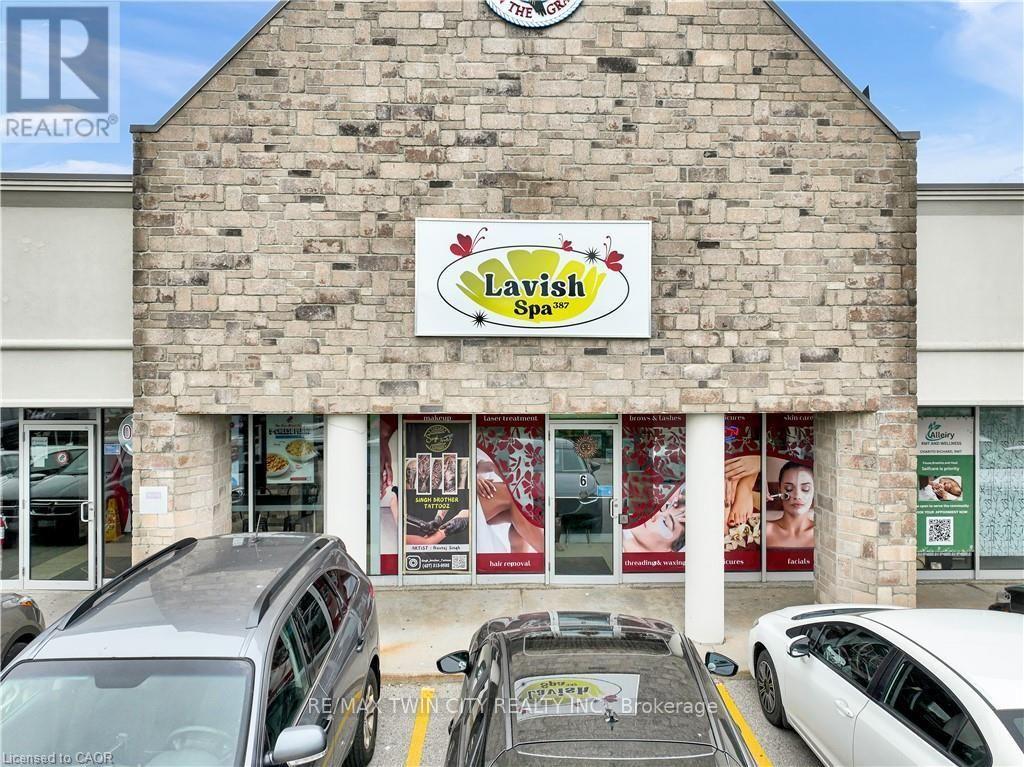
Excellent opportunity to own a beautifully designed and fully equipped spa business in the desirable Eastbridge area of Waterloo. Lavish Spa 387 offers a modern, welcoming environment with an established setup ideal for a variety of beauty and wellness services. The space features a stylish reception and waiting area, manicure and pedicure stations, private treatment rooms, washroom, sanitation area, hand-wash sinks and on-site laundry facilities. The functional layout allows multiple professionals and services to operate comfortably under one roof. Located in a busy commercial plaza at 370 Eastbridge Boulevard with convenient on-site parking and surrounded by an established residential community. This turnkey space provides an excellent opportunity for an owner-operator, beauty professional, aesthetician or entrepreneur looking to step into an already completed salon/spa setup. (id:63616)
102 Waters Way
Wellington North, Ontario
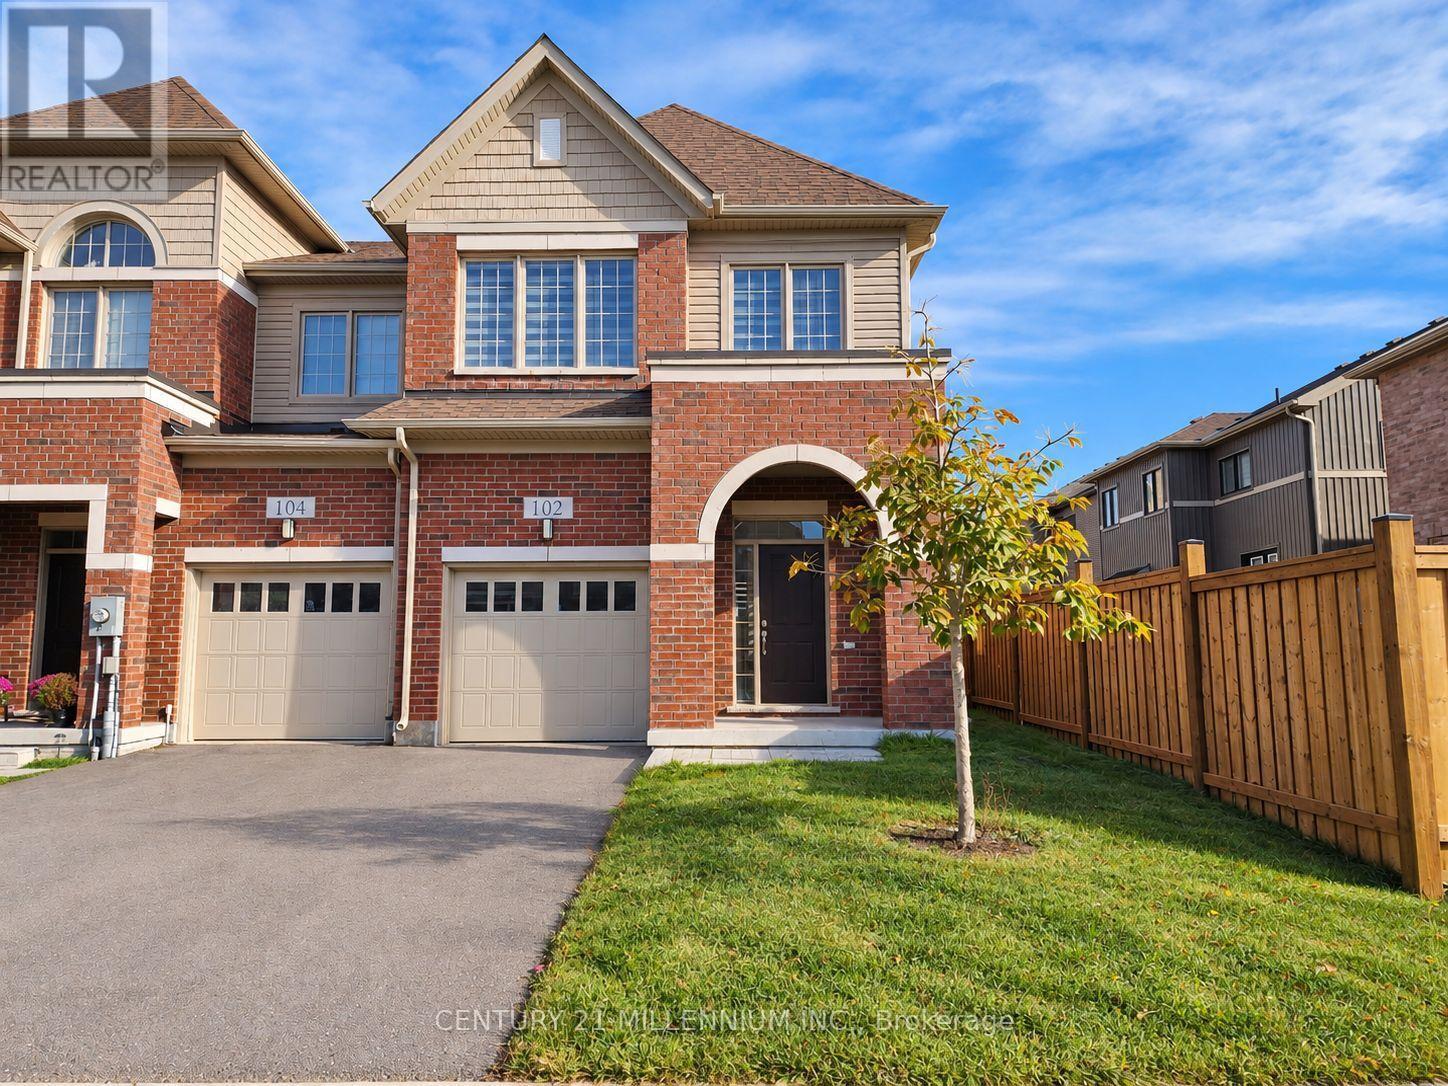
Available for immediate occupancy! Welcome to 102 Waters Way, a spacious end-unit townhome in the charming community of Arthur. Offering 1,597 sq. ft., four bedrooms and three bathrooms, this home provides flexible space for family, guests or a home office. Enjoy a modern, open-concept layout with large windows and zebra blinds. The main floor features hardwood and tile flooring, with a welcoming great room that walks out to the backyard. The primary bedroom includes a walk-in closet and private four-piece ensuite. A large single-car garage and one driveway parking space add everyday convenience. Enjoy small-town living with local shops, restaurants, schools and parks nearby. Utilities are the tenant's responsibility. (id:63616)
198 Weir Street N
Hamilton, Ontario
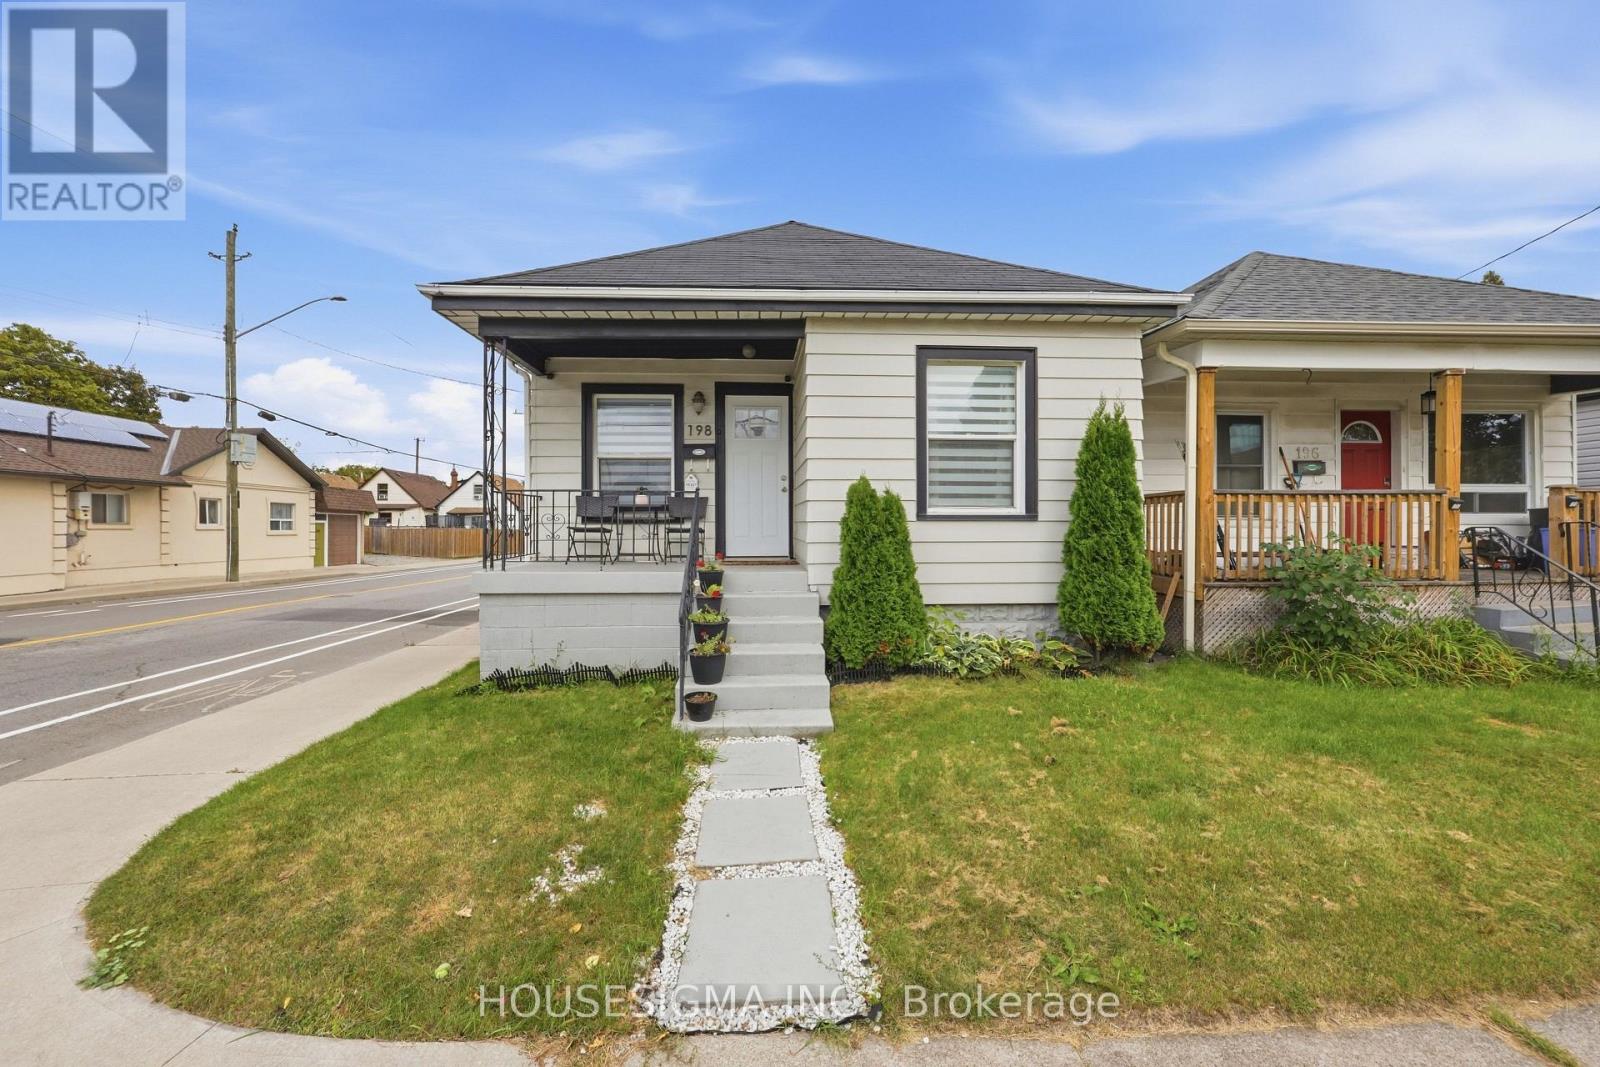
Welcome to 198 Weir Street North, a detached bungalow on a 25 x 100 ft corner lot in Hamilton's established Normanhurst neighbourhood. The main floor is bright and easy to live in, with a comfortable living room and an open concept kitchen and dining area featuring granite counters, a backsplash and stainless steel appliances. Two well sized bedrooms and a 3 piece bathroom with glass shower doors complete the level. The finished basement adds real flexibility with a spacious rec room, a separate sitting area, a third bedroom, a second bathroom and a laundry room, ideal for guests, a home office or extended family. Carpet free with laminate flooring throughout, plus a convenient built-in office space for working from home. Key updates include a new fence (2022), new roof (2024) and new A/C (2024). Outside, enjoy a private fenced backyard for kids, pets and summer evenings, plus a private double driveway with parking for two. Central air and gas forced air heating keep things comfortable all year round. The location makes everyday life easy. Andy Warburton Park is just steps away, and schools, shops and daily services along Kenilworth Avenue and Barton Street are only minutes from your door. The Ottawa Street shopping district, Gage Park and Tim Hortons Field are a short drive, and commuters will love the quick access to the Red Hill Valley Parkway, the Lincoln Alexander Parkway and the QEW, with HSR transit close by. Perfect for first time home buyers ready to stop renting and start building equity, and for downsizers who want easy one level living with extra space downstairs for family and guests. Investors will also appreciate the flexible layout and convenient east end location. Book your private showing today! (id:63616)