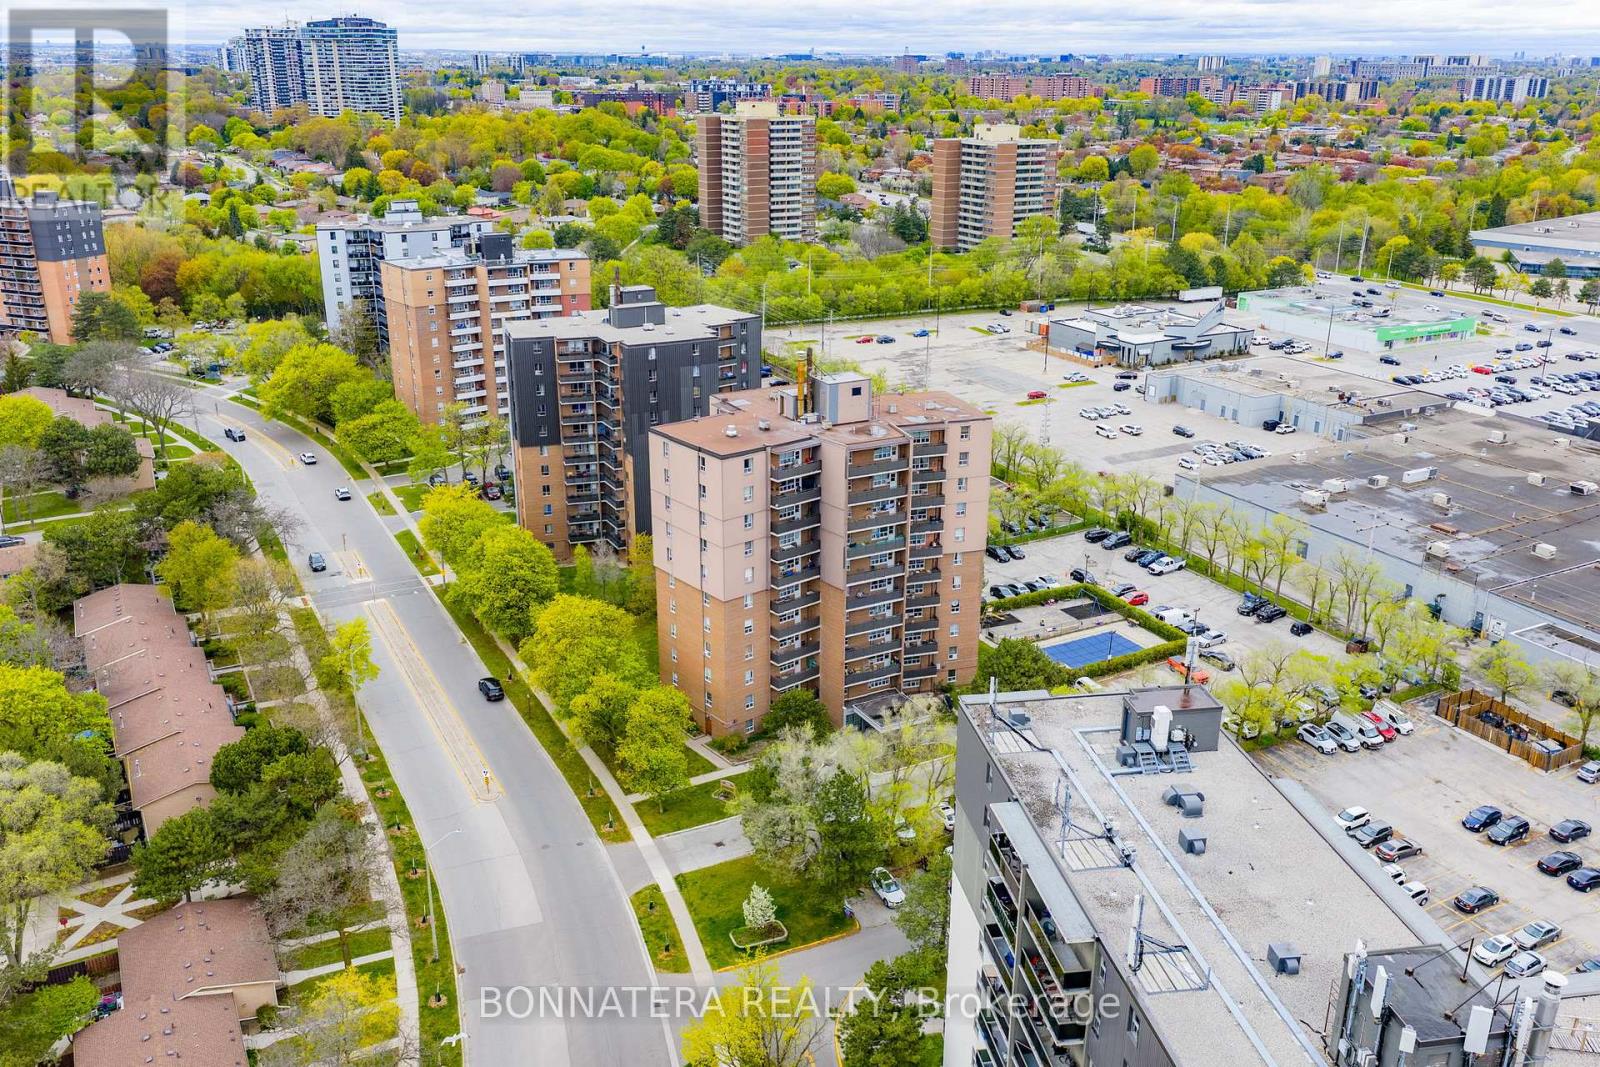
905 - 3065 Queen Frederica Drive
Mississauga, Ontario
Affordability, space, and location come together in this spacious 2-bedroom unit nestled in a quiet, safe, and well-maintained building. Beautifully updated throughout, this move-in ready home features a refreshed kitchen with modern countertops, stylish full-height tile backsplash, and ample cabinetry. Modern waterproof vinyl flooring runs throughout the unit, offering exceptional durability, comfort, and low-maintenance living. The tastefully renovated bathroom showcases a sleek vanity, oversized marble-look tile tub surround, modern fixtures, and contemporary finishes. The functional layout offers generously sized bedrooms, making this home ideal for first-time buyers, downsizers, or investors seeking exceptional value. Maintenance fees include ALL utilities, providing outstanding convenience and predictable monthly expenses. The building has undergone several important upgrades over the years, including newer windows, a renovated lobby, updated elevators, and roof replacement, providing added peace of mind for years to come. Residents also enjoy an outdoor swimming pool, extensive security camera coverage throughout the building, and a welcoming community atmosphere. Perfectly positioned in a highly convenient Mississauga neighbourhood, you'll enjoy effortless access to shopping centres, restaurants, parks, schools, and everyday amenities. Commuting is easy with quick connections to the QEW, Highways 401 & 427, GO Transit, and MiWay, while the scenic Lake Ontario waterfront is just minutes away. (id:63616)
49 - 21 Park Street E
Mississauga, Ontario
Exclusive Opportunity to Own a Private Locker! Rarely available storage locker located in a well-managed condominium building. Ideal for residents seeking additional secure storage space for seasonal items, sports equipment, luggage, business inventory, or personal belongings. Conveniently located with easy access within the building. Great opportunity for unit owners or investors looking for extra storage in a high-demand condo community. (id:63616)
50 - 21 Park Street E
Mississauga, Ontario
Exclusive Opportunity to Own a Private Locker! Rarely available storage locker located in a well-managed condominium building. Ideal for residents seeking additional secure storage space for seasonal items, sports equipment, luggage, business inventory, or personal belongings. Conveniently located with easy access within the building. Great opportunity for unit owners or investors looking for extra storage in a high-demand condo community. (id:63616)
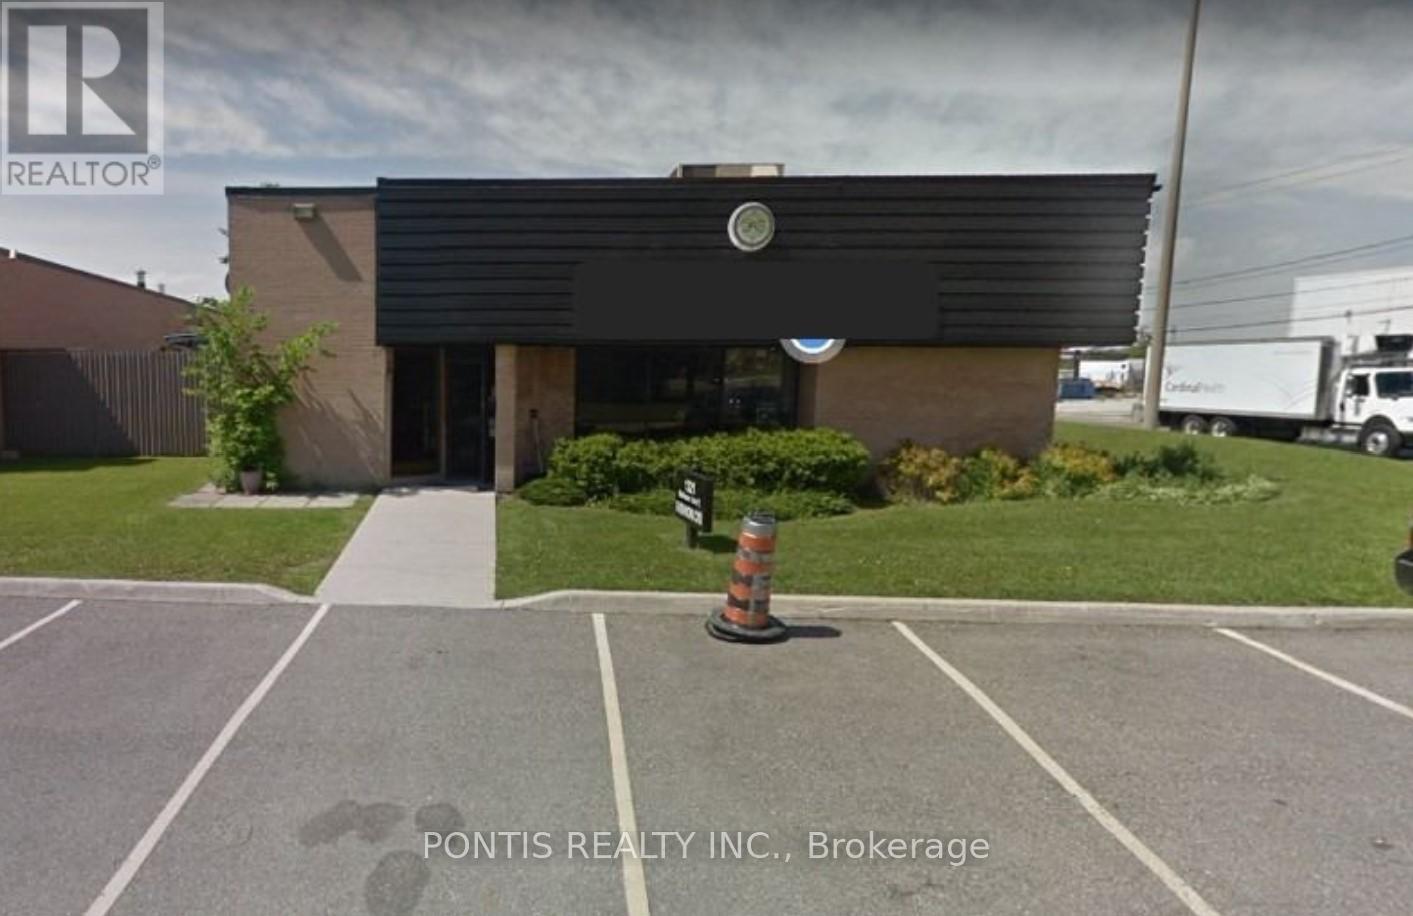
1321 Matheson Boulevard E
Mississauga, Ontario
FULLY LEASED WITH EXCEPTIONAL INCOME. Welcome to 1321 Matheson Blvd East, Mississauga Dixie & 401 area- a prime commercial opportunity in one of the city's most strategic and high-demand business corridors. This exceptional property offers outstanding exposure with convenient access to major highways including Hwy 401, 403, and 410, making it ideal for a wide range of business uses. Situated in a well-established commercial area, this property features a functional and versatile layout suitable for office, retail, or industrial operations. With drive-in and dock level shipping, the building is perfectly equipped for efficient logistics and operations. Excellent parking on-site ensures convenience for staff and visitors, while nicely appointed offices provide a professional and comfortable working environment. Surrounded by strong amenities and located just minutes from Pearson International Airport, this property is well-positioned for both operational efficiency and long-term value. Whether you are an investor or end-user, this is a rare opportunity to secure a high-quality asset in a thriving Mississauga market. (id:63616)
3432 Eglinton Avenue W
Mississauga, Ontario
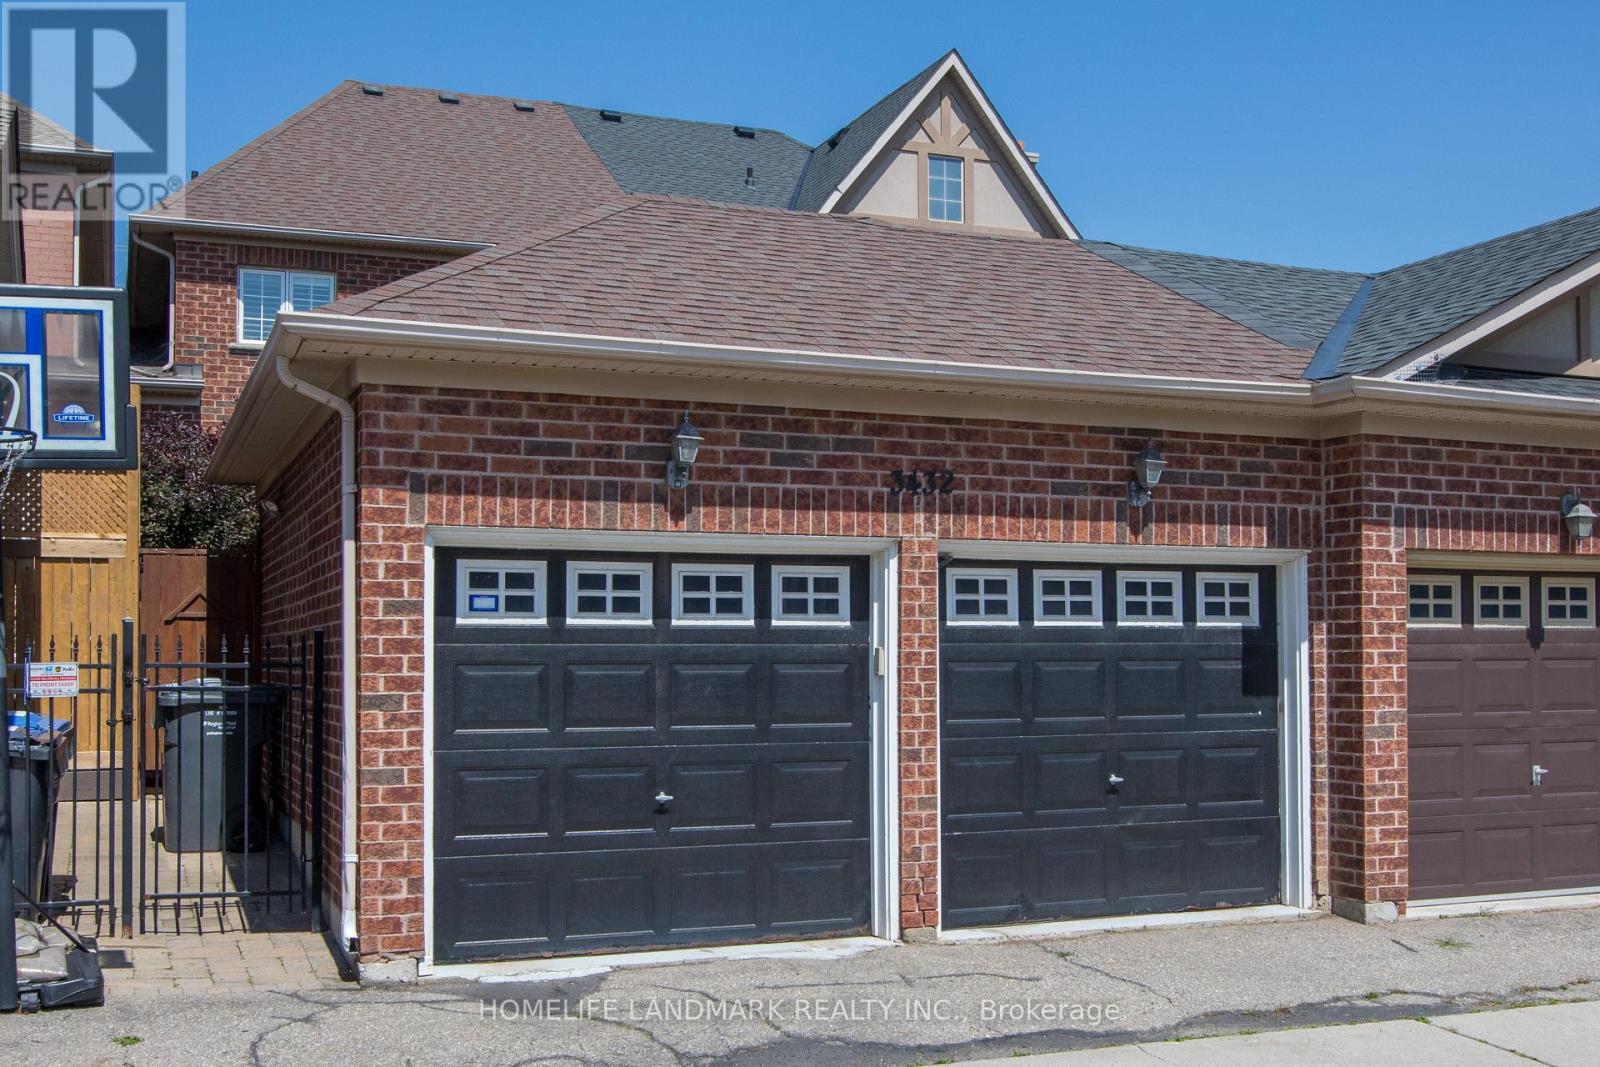
Show Stopper One Of A Kind Town Home in The Prestigious Neighborhood of Churchchill Meadows. Previous Model Home For The Builder Cachet Homes. Open Concept. Hardwood Flooring. Chefs Gourmet Kitchen And Renovated Bathrooms. 9' Ceilings With Lots Of Pot Light And Upgraded Fixtures. Spacious Layout With Generous Sized Bedrooms. Entertainers Delightful Back And Front Yard. Fully Updated And Renovated From Light Fixtures To The Whole Kitchen, All Done For You. Just Move In and Enjoy. Close To Hwy 403/401/407 and All utilities. (id:63616)
3562 Aquinas Avenue
Mississauga, Ontario
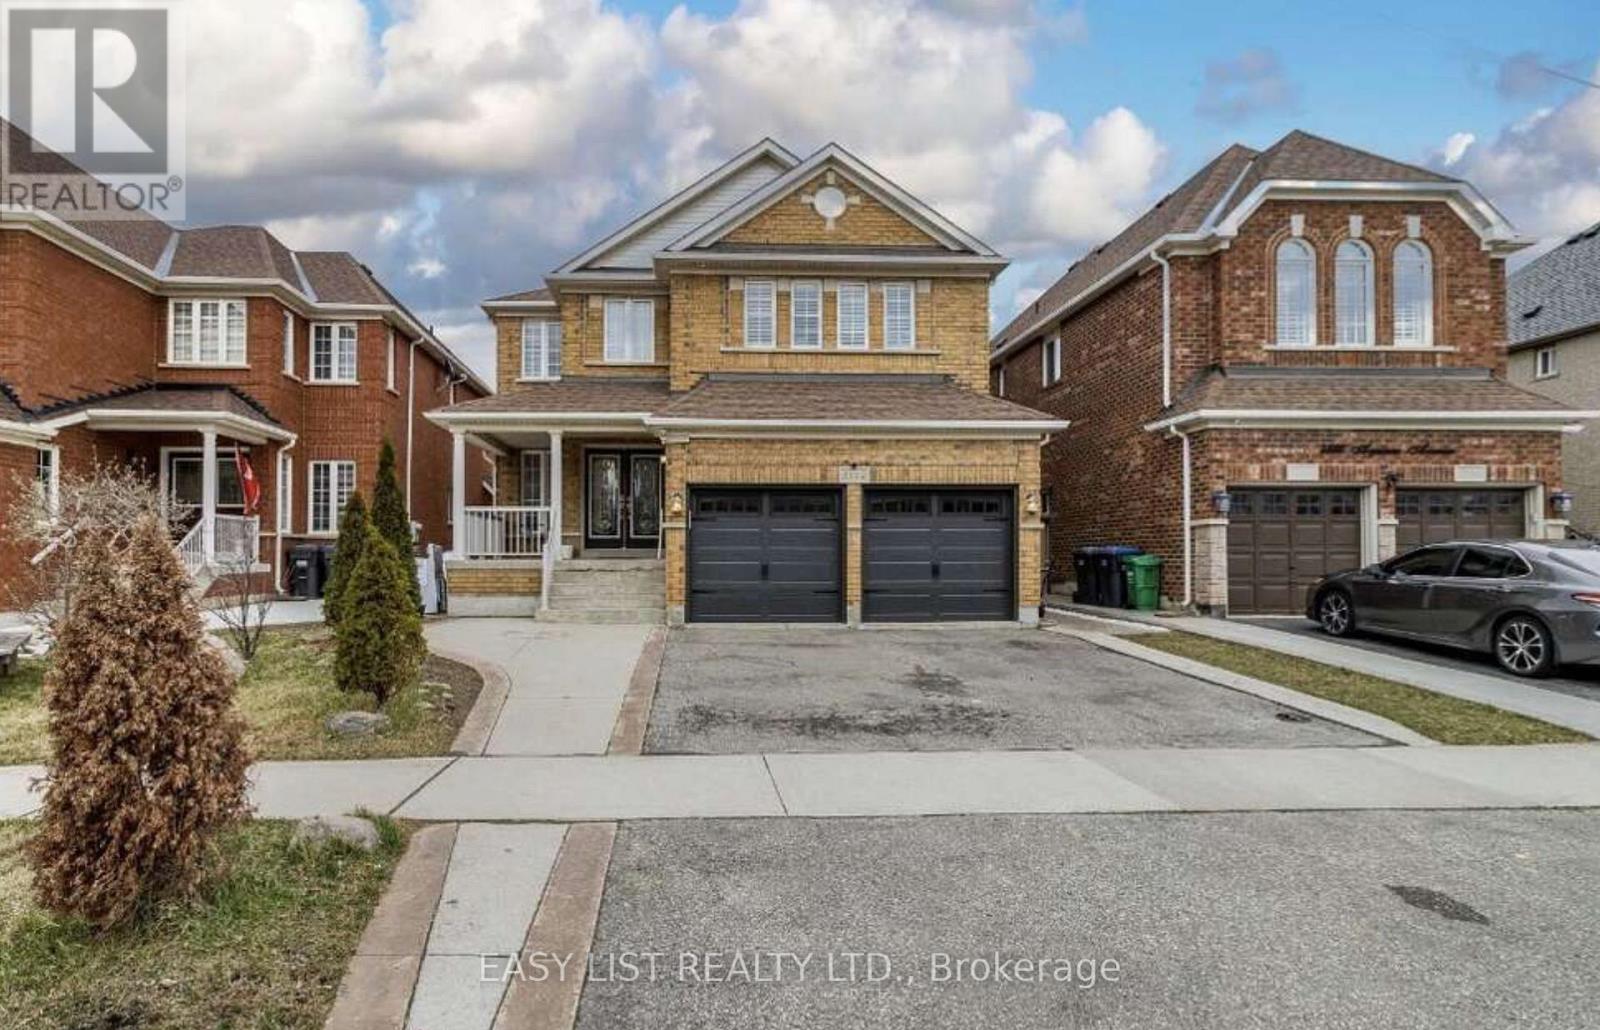
Visit the REALTOR website for further information about this Listing. Exceptional investment opportunity in a prime location. This spacious, well-maintained home offers excellent income potential and is ideal for investors or large, multi-generational families. The property features two self-contained basement apartments, each with 2 bedrooms, a full kitchen, and a private bathroom, providing excellent rental opportunities. The main level also includes three additional rooms that can be easily removed or reconfigured to suit your needs, offering added flexibility. Inside, you'll find a bright and spacious layout with two skylights in the dining area that fill the home with natural light. The property has also been updated with numerous upgrades throughout. Conveniently located directly across from a busy shopping plaza, this home is in a desirable rental location, making it attractive for tenants working nearby. It is also situated close to top-ranked schools, major highways, and public transit right across the street. This is a fantastic opportunity to own a versatile property with strong income potential in a sought-after Mississauga location. (id:63616)
3 & 4 - 1110 Kamato Road
Mississauga, Ontario
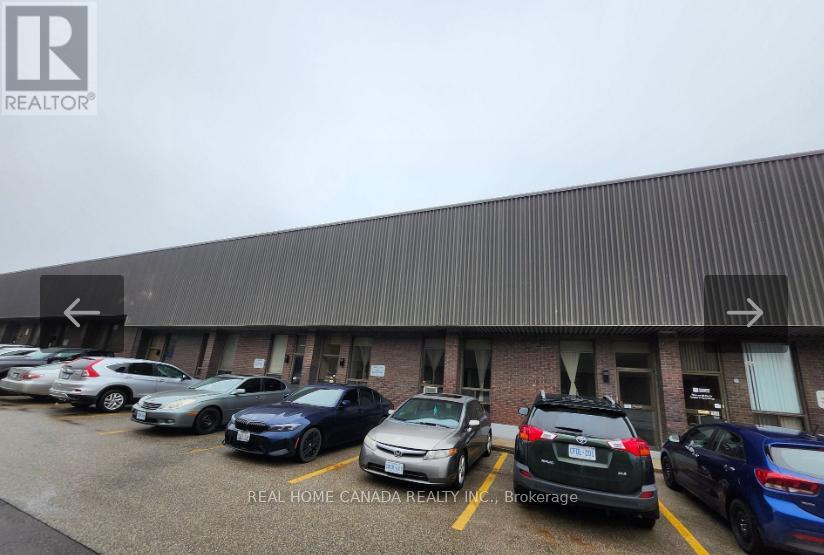
**Great Opportunity to lease a 5,519 sq. ft. unit. **Great location: close to major routes and highways. **No automotive, food, cannabis, stone manufacturing, logistics, trucking or Ltl uses as per Landlord. (Landlord will accept frozen food uses & woodworking uses). *Deposit to consist of 1st & Last Gross, and Security Deposit consisting of Last Month's Gross Rent - All plus HST (id:63616)
13 - 6991 Millcreek Drive
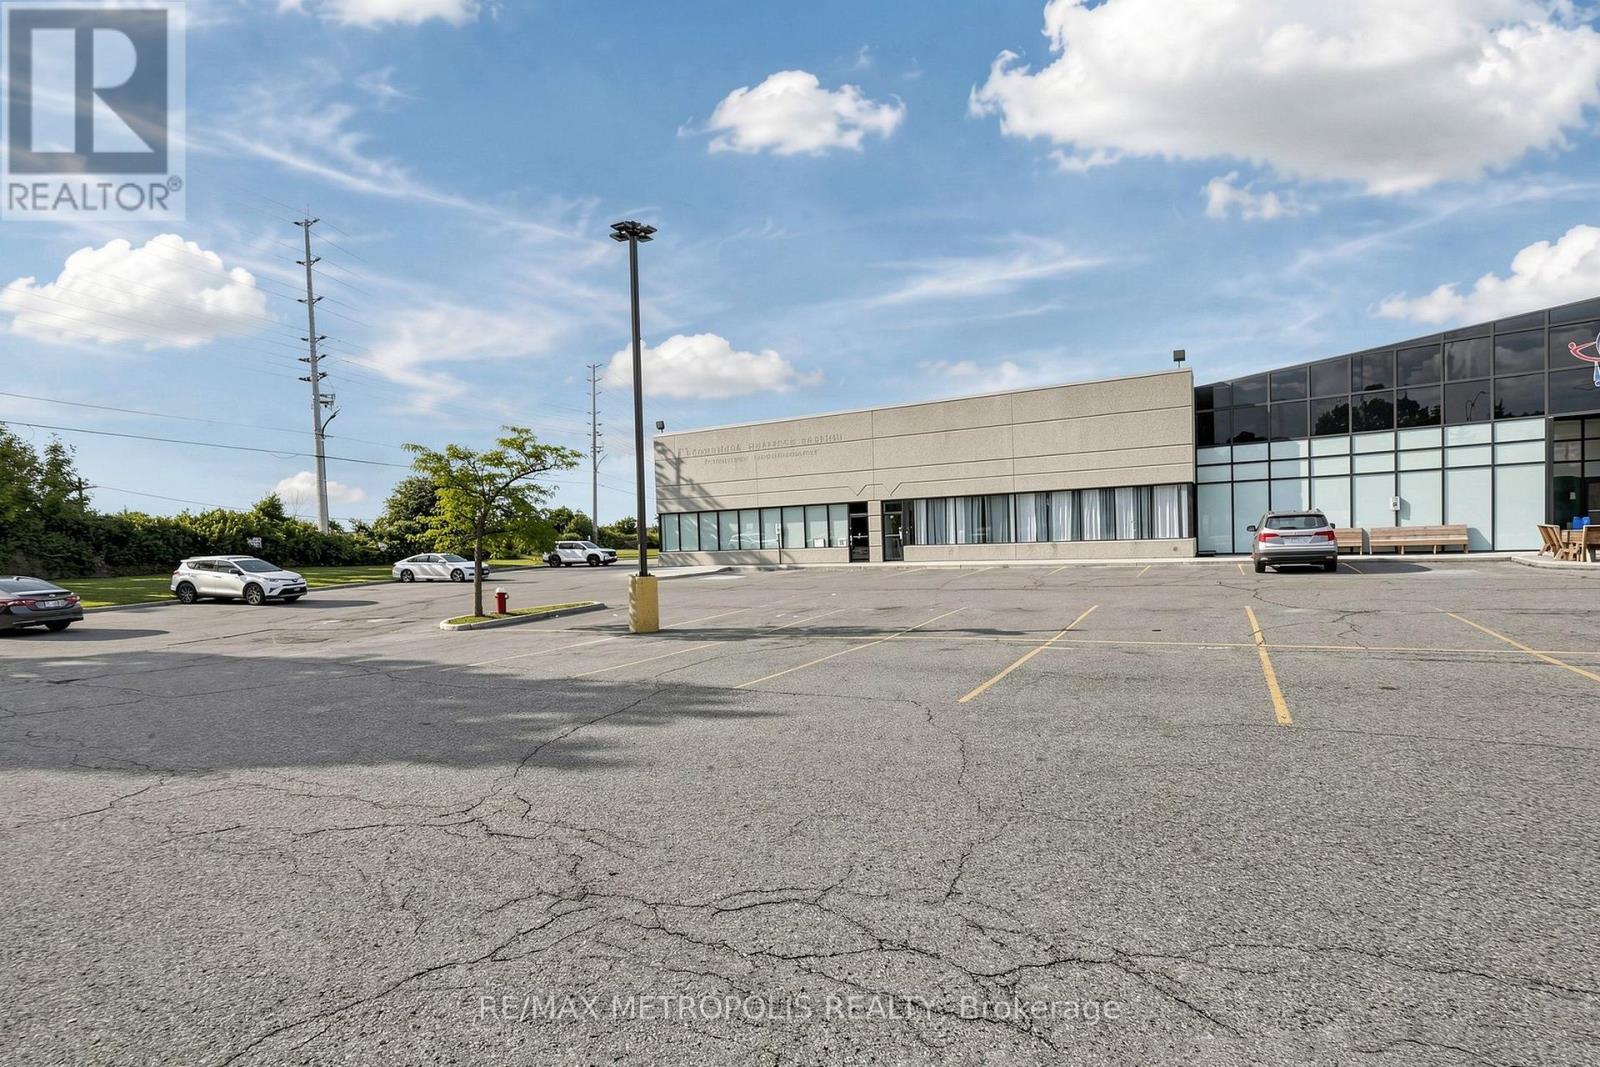
Mississauga, Ontario
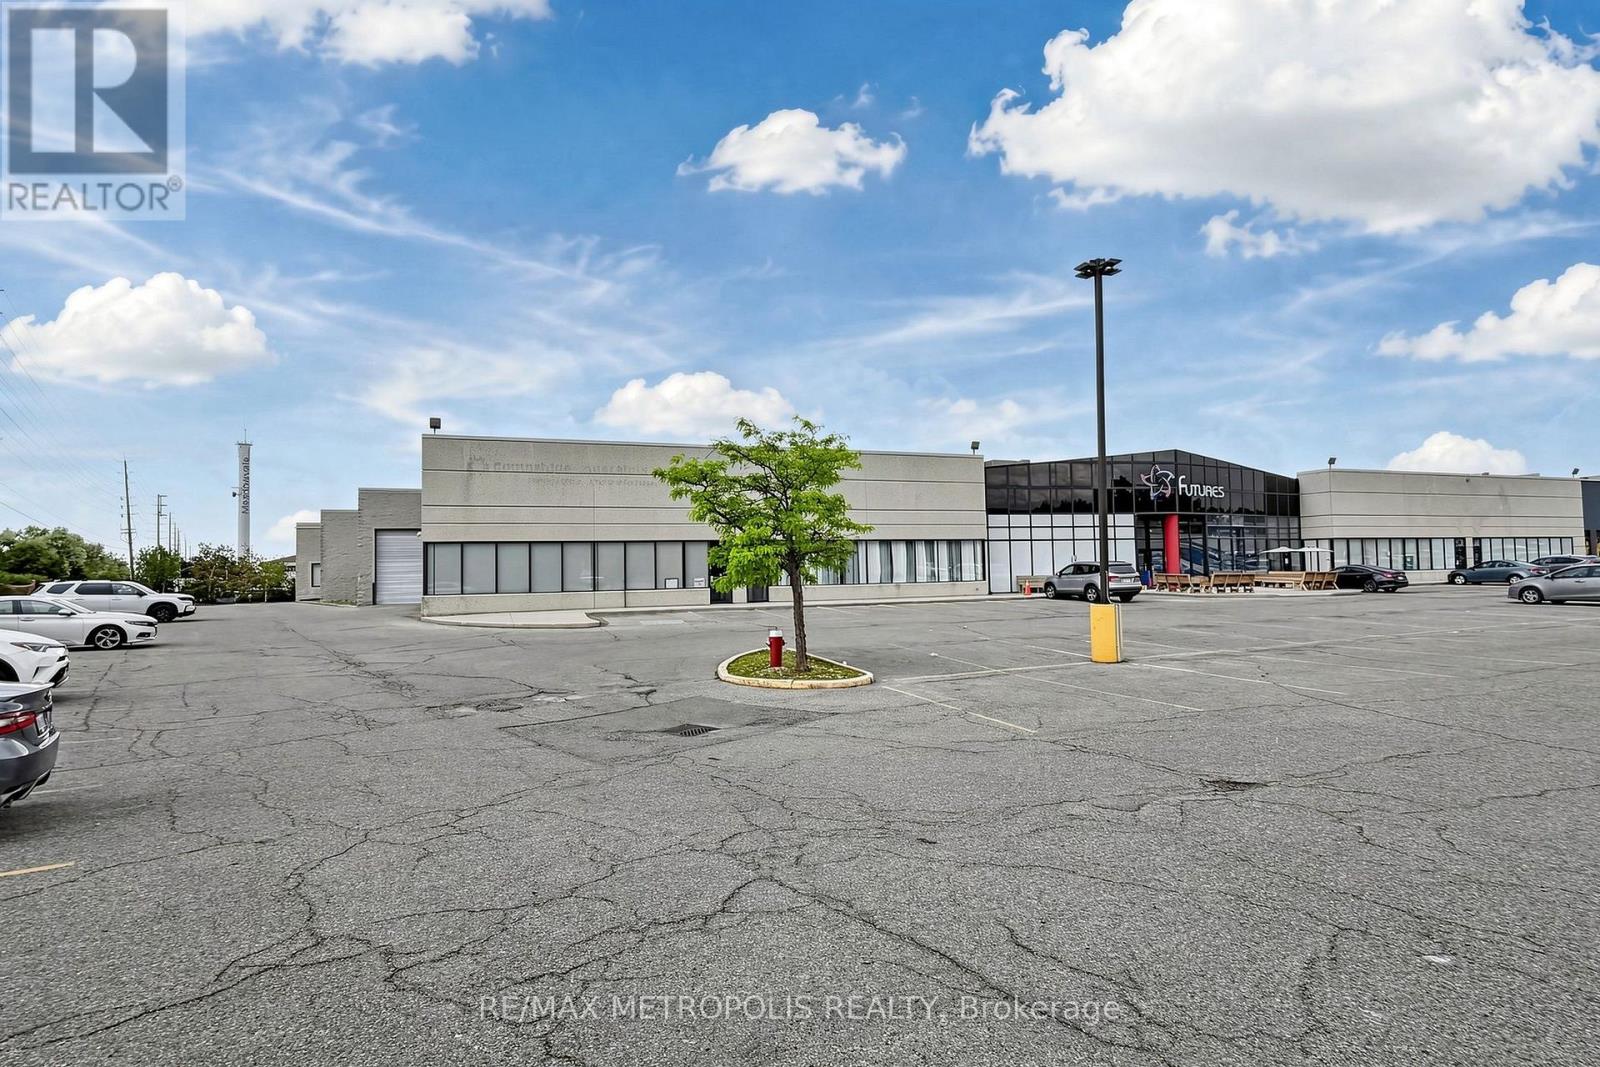
Great Exposure In A Heavy Traffic Area Near 401, 403, 427, And QEW! Unit Is Located In A Busy Plaza Near Many Amenities. Excellent Signage & Parking. Fully Air-Conditioned Unit With 800 Amps Of Power. Experienced Landlord Is Great To Work With. A Must See! (id:63616)
13 - 6991 Millcreek Drive
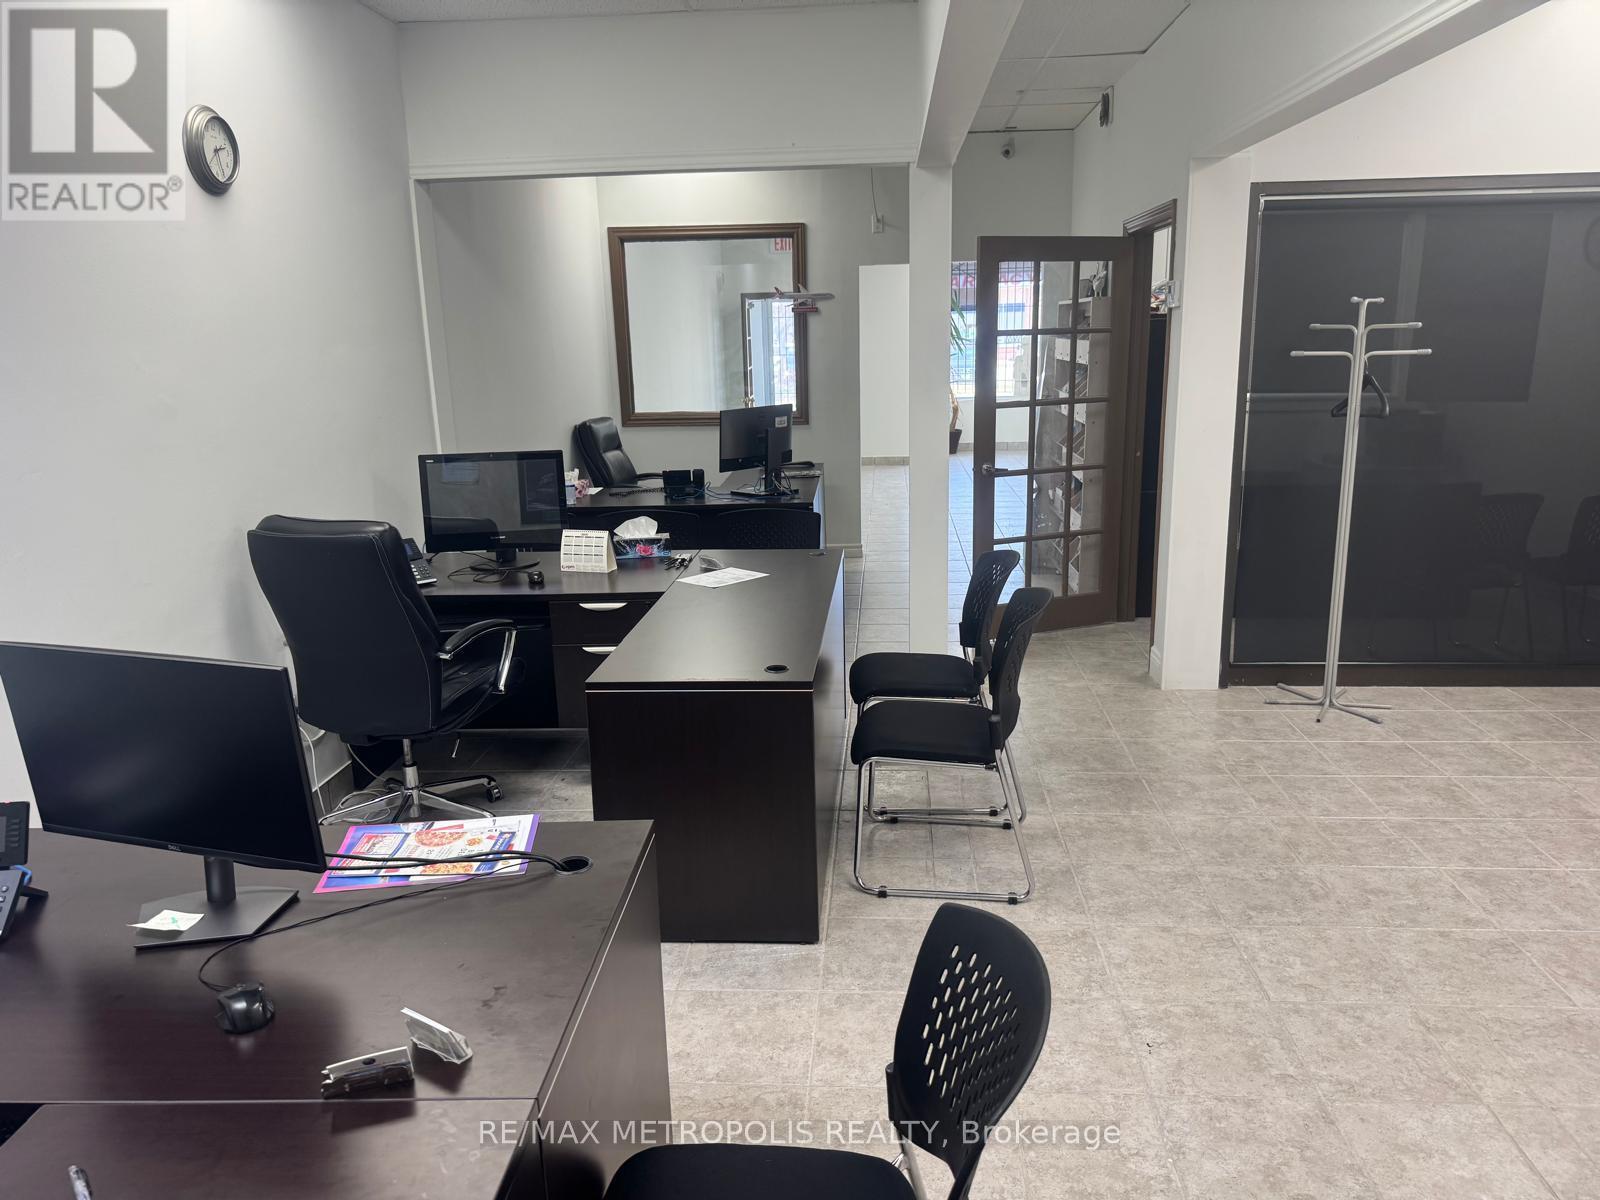
Mississauga, Ontario
Great Exposure In A Heavy Traffic Area Near 401, 403, 427, And QEW! Unit Is Located In A Busy Plaza Near Many Amenities. Excellent Signage & Parking. Fully Air-Conditioned Unit With 800 Amps Of Power. Experienced Landlord Is Great To Work With. A Must See! (id:63616)
104 - 5390 Terry Fox Way
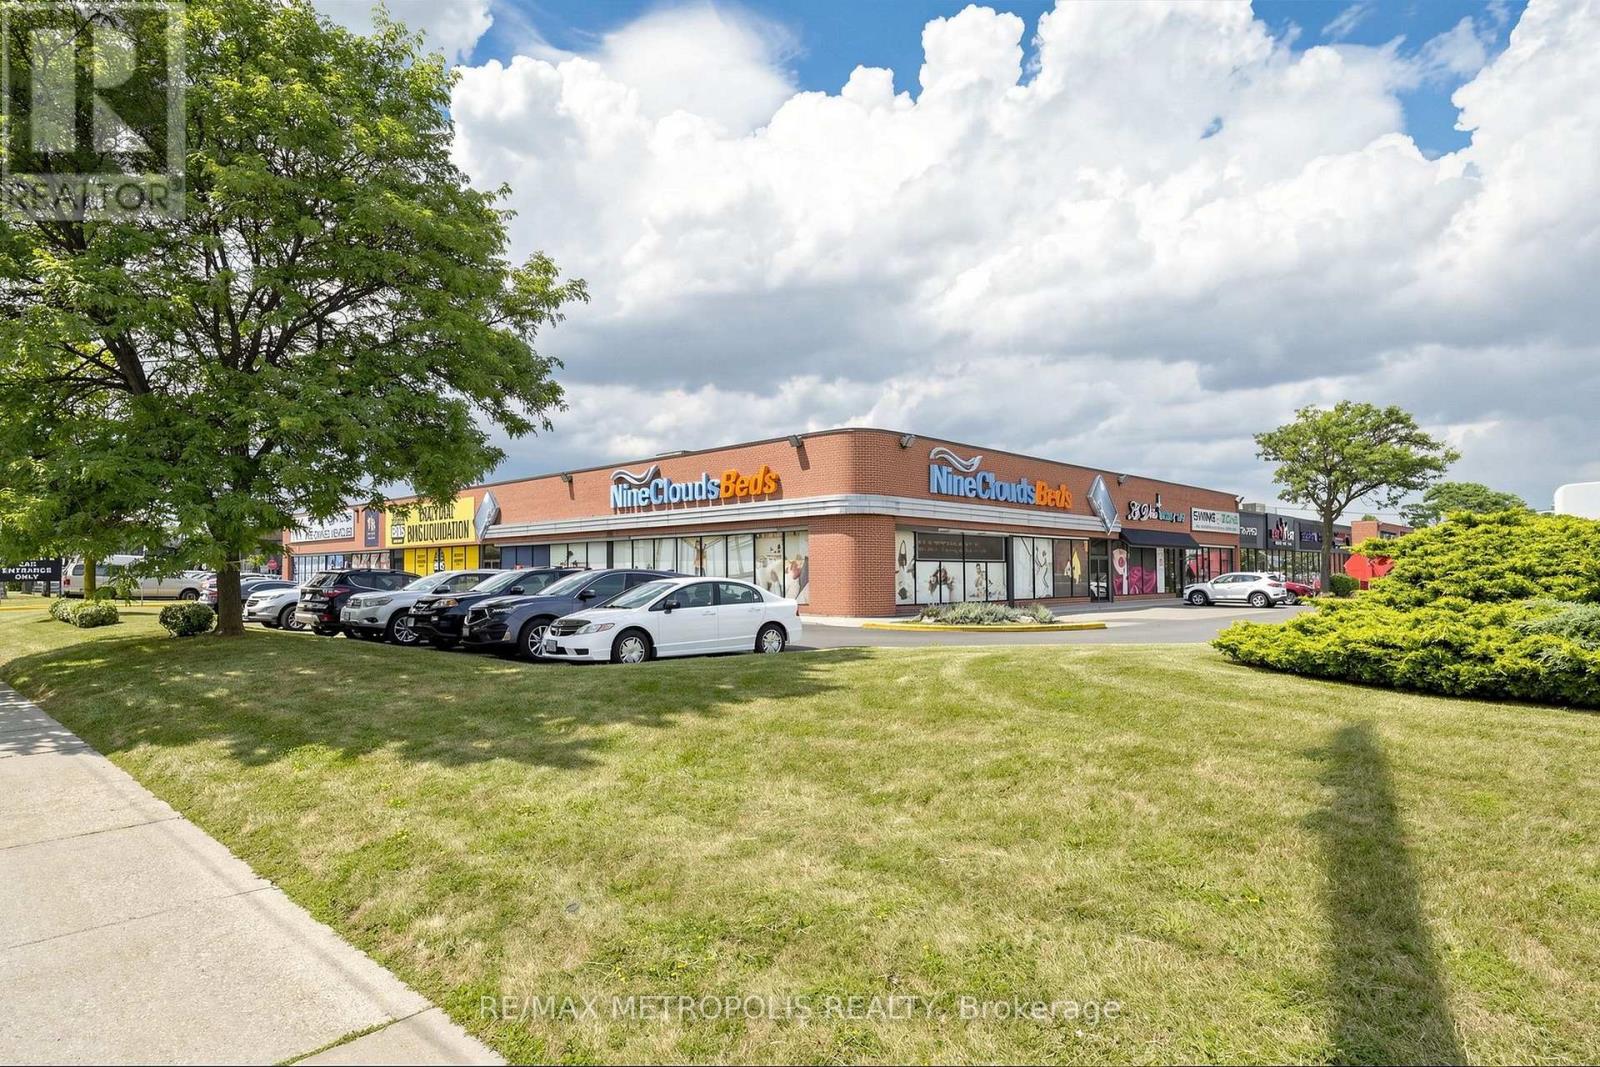
Mississauga, Ontario
Rare opportunity to lease 1,264 sq ft commercial condo. Established plaza - dental, pharmacy, walk-in, chiropractor, optical anchors. Base Rent $22/sq ft net Yrs 1-2, $24/sq ft Yrs 3-5 + TMI $19.10/sq ft/yr. Gross ~$4,330/mo + HST. 5+5 yr term. Flexible possession. As-is. Unreserved parking. C1 zoning. Wide range of permitted uses. Do not go direct. (id:63616)
2&3 - 2273 Dundas Street W
Mississauga, Ontario
Great Exposure On The Corner Of Dundas And Glen Erin, Right In The Heart Of Mississauga's Most Dynamic High Performance Corridor Proximate To Major Players And Businesses Surrounding The Unit Causing Great Exposure (Rare Vacancies!!!). Dundas St. Exposure, Parking, & Shipping *Truck Level Door. Suits Many Retail Uses. C3 General Commercial Zoning, Near U Of T Mississauga, Next To Erin Mills Auto Super Centre, Open Concept Area, High Traffic During Peak Hours (id:63616)
201 - 1535 Lakeshore Road E
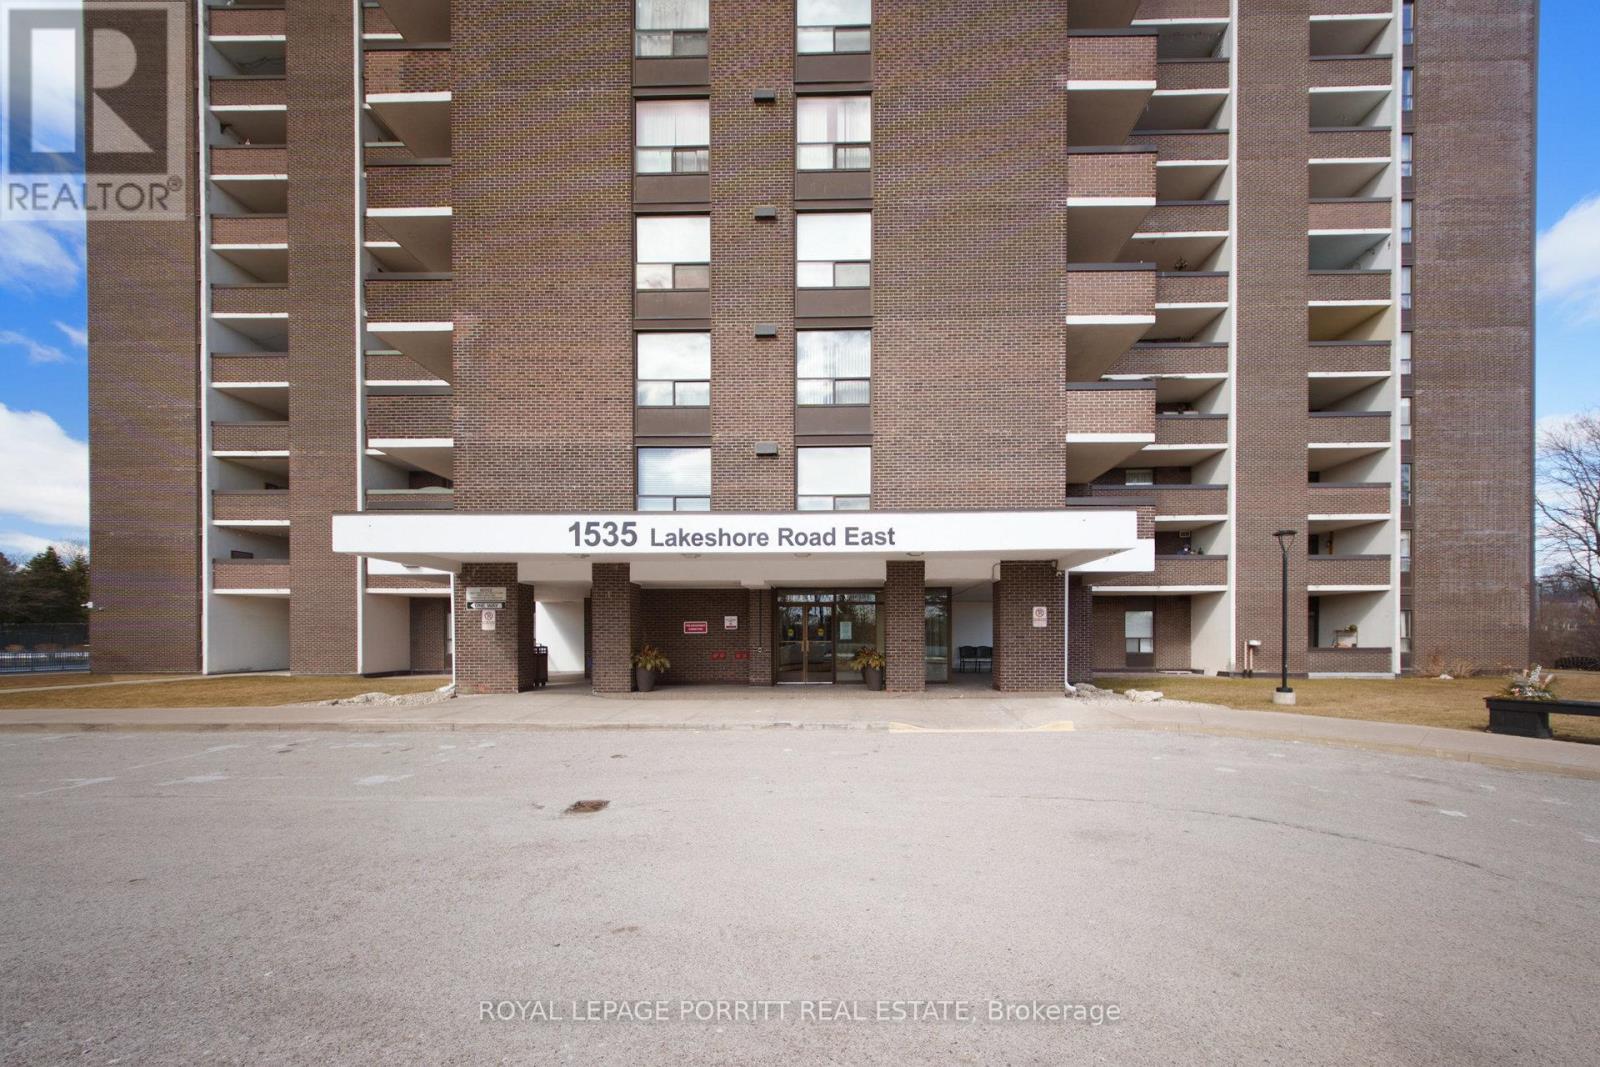
Mississauga, Ontario
Bright and Spacious South-Facing Unit! Enjoy sun-filled living in this beautifully maintained condo featuring generous principal rooms with classic parquet flooring throughout. The renovated kitchen is perfect for cooking and entertaining. This unit offers two full bathrooms and the convenience of ensuite laundry with extra storage. Step out and relax on two separate balconies, offering great outdoor space. Whether you're a first-time buyer or looking to downsize for retirement, this home is ideal. Prime Location Walk to the creek, Lake Ontario, parks, scenic trails, transit, and GO station. Close to major highways, downtown Toronto, Pearson Airport, and shopping amenities. (id:63616)