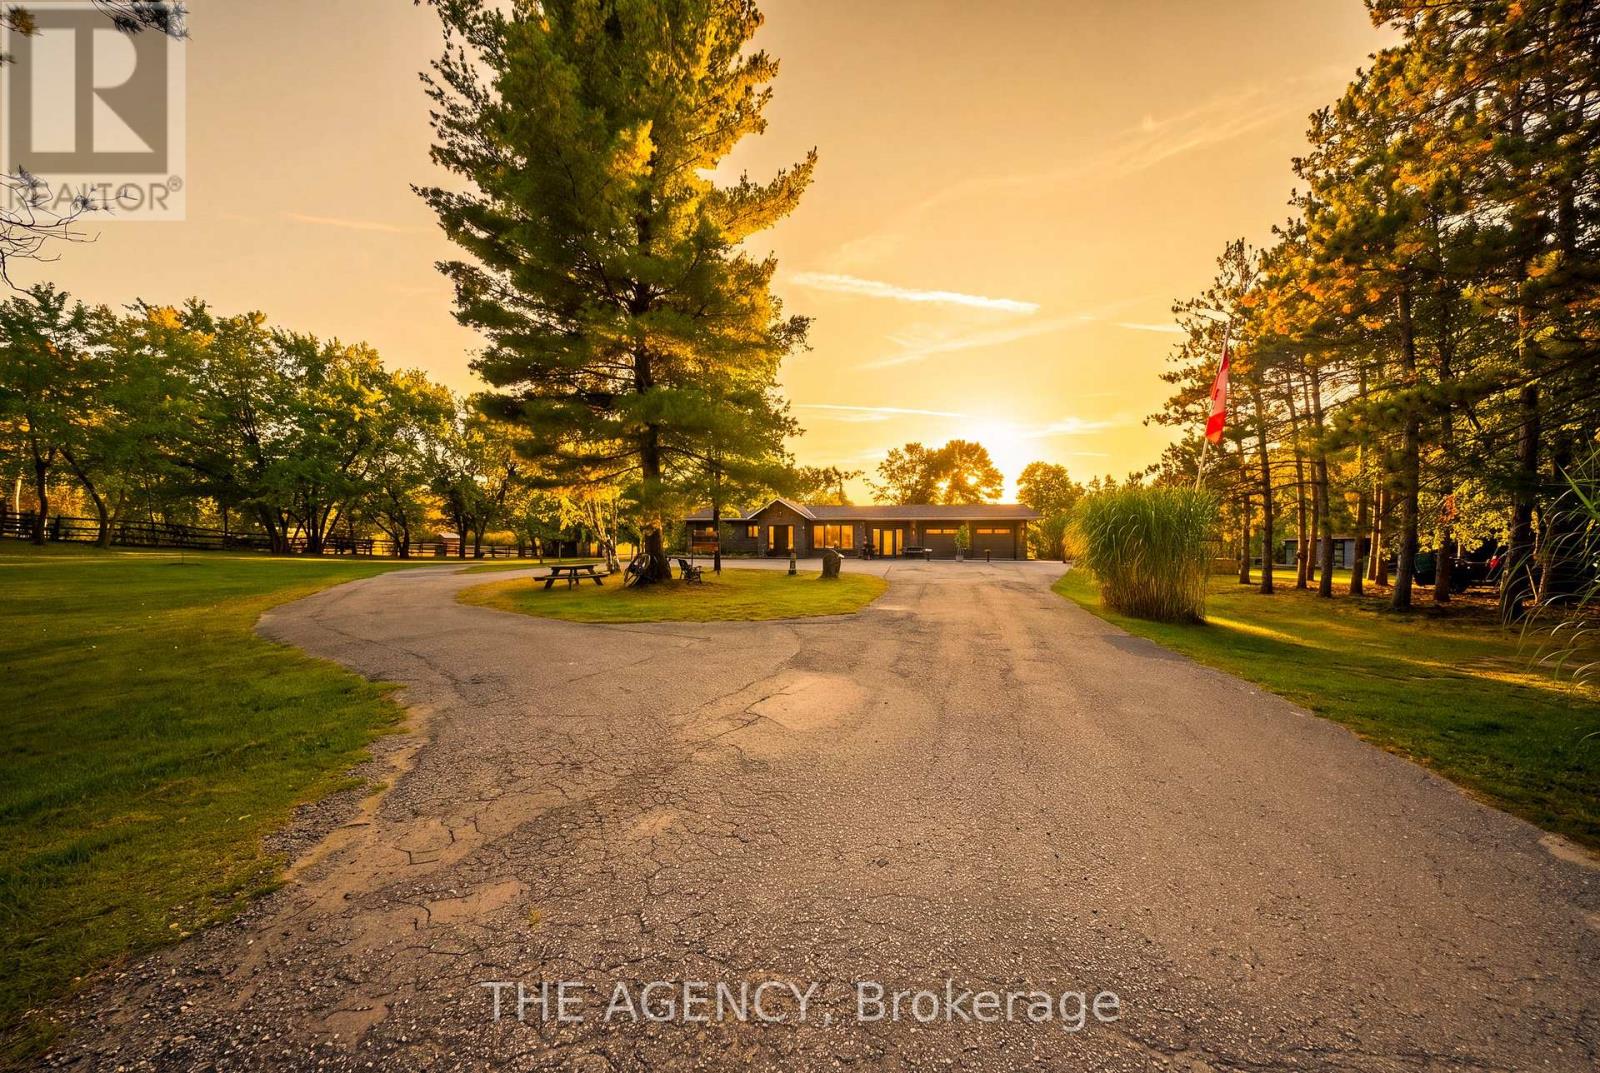
1890 Concession 7 Road
Adjala-Tosorontio, Ontario
A rare find in today's market, welcome to 1890 Concession Rd 7-a private 10-acre country retreat offering exceptional space, versatility and endless possibilities. Set on a unique double-frontage property surrounded by mature trees and open countryside, a long circular driveway leads to this spacious 2+2 bedroom bungalow, 3 baths with over 3000 sq. ft. of total finished living space. Inside, enjoy a warm and inviting kitchen featuring granite countertops and backsplash, extensive cabinetry and a large peninsula, complemented by smooth ceilings, renovated bathrooms and an abundance of natural light throughout. The fully finished walkout lower level features an in-law suite complete with two additional bedrooms, a second kitchen, recreation room and fireplace-perfect for extended family, guests or the opportunity to generate additional rental income. Heated floors are found throughout multiple areas of the home, including the lower level, bathrooms, breezeway and oversized attached garage. Step outside onto the expansive backyard deck and take in beautiful views of mature trees, rolling greenery and the peaceful surroundings of your own private acreage. The property also offers a paddock, multiple outbuildings, sheds and ample storage, with plenty of room for horses, hobby farming, recreational use and more. With 10 acres, rare double frontage and incredible flexibility, minutes to Hwy 9 & 50 Only 17 minutes to Bolton/Alliston, 18 minutes to Orangeville, 25 minutes to Newmarket. Zoning Agriculture/Residential, the opportunities here are truly endless. (id:63616)
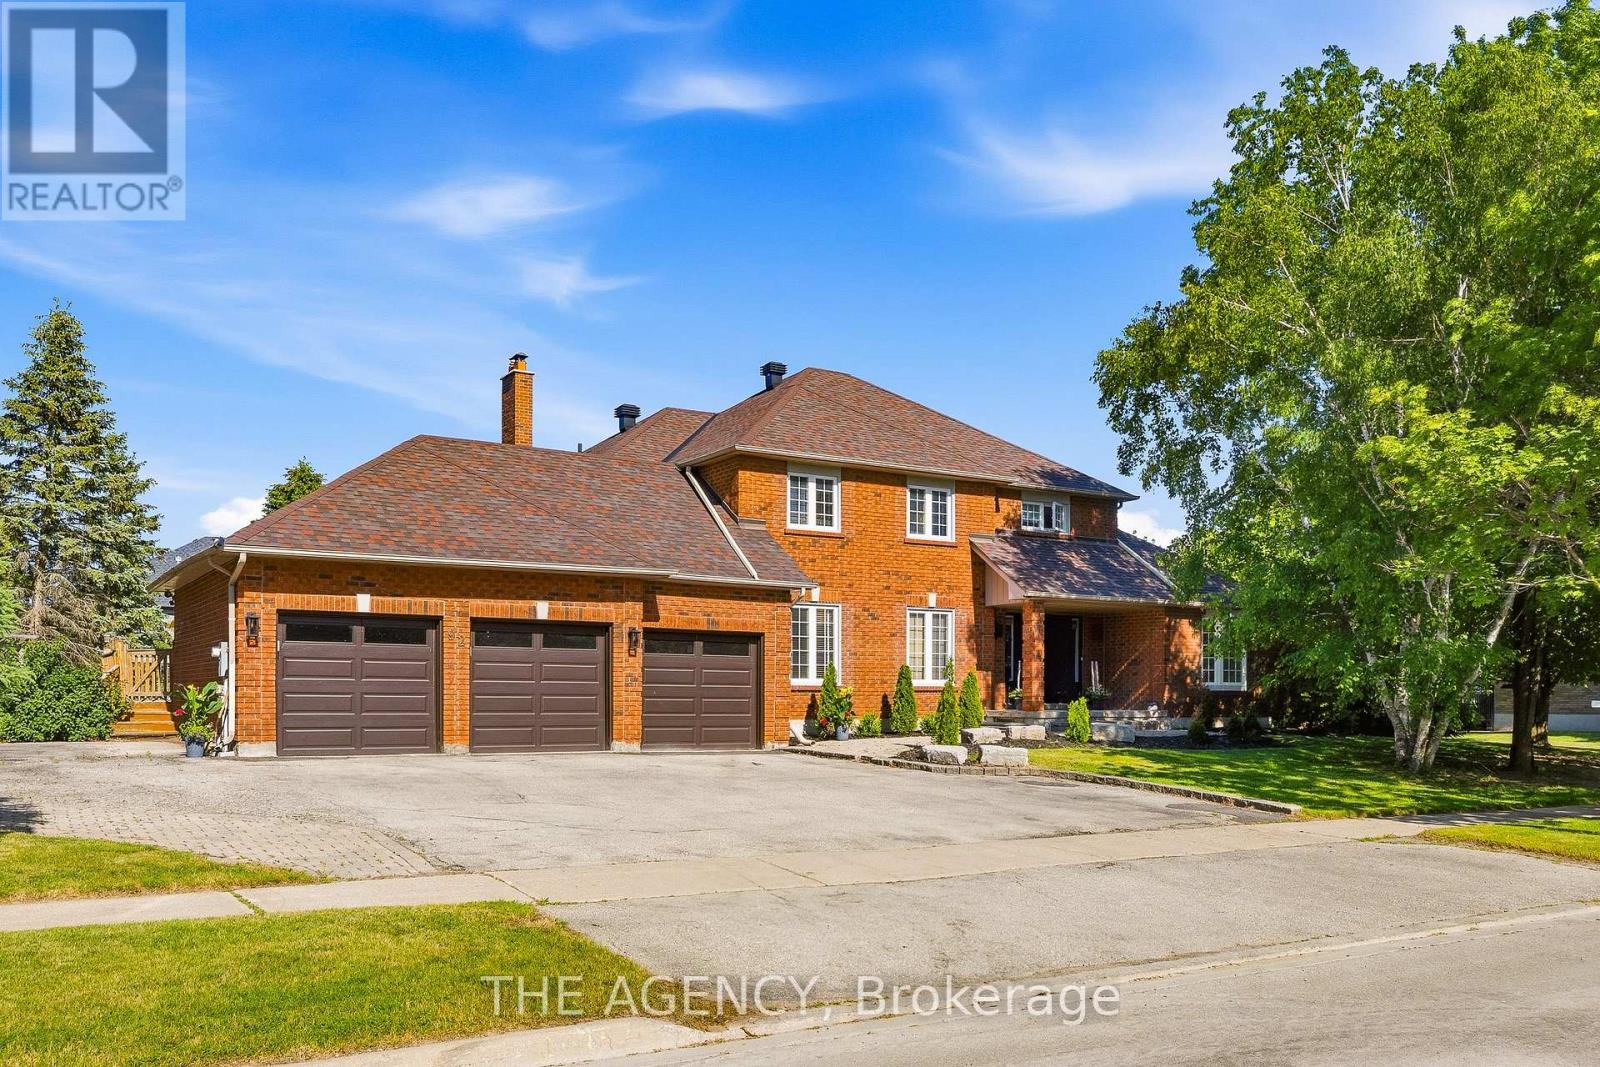
92 Russell Snider Drive
King, Ontario
Situated on an extraordinary 148 x 176 ft. reverse pie-shaped lot spanning over half an acre, this exceptional property offers unmatched privacy, surrounded by towering mature trees in one of Nobleton's most sought-after neighbourhoods. Offering approximately over 3,000 sq. ft. above grade sq ft plus a fully finished walkout basement, the home provides over 4,500 sq. ft. of total living space.featuring4+2 bedrooms, 6 bathrooms, and a spacious triple-car garage. Freshly painted throughout, the residence showcases rich hardwood flooring, generous sized principal rooms, oversized windows that flood the home with natural light. Step outside onto the expansive deck overlooking the serene, tree-lined backyard-a private outdoor oasis with endless potential for luxury entertaining. The finished walkout basement seamlessly extends the living space with a separate entrance. Whether you envision renovating and modernizing the existing residence or designing and building your dream estate, this remarkable property presents a once-in-a-generation opportunity to own one of Nobleton's finest estate lots. (id:63616)

Main - 126 Weldrick Road W
Richmond Hill, Ontario
Top to Bottom renovated 3 Bedrooms, 2 Baths Bungalow in North Richvale - prestige area of Richmond Hill, Close to all amenities, i.e. Hospital, Schools, Library, Shopping Mall, Community center, police station and public transport. located in a very big lot with a beautiful mature trees, lots of parking, NO Pet NO smoking. (id:63616)
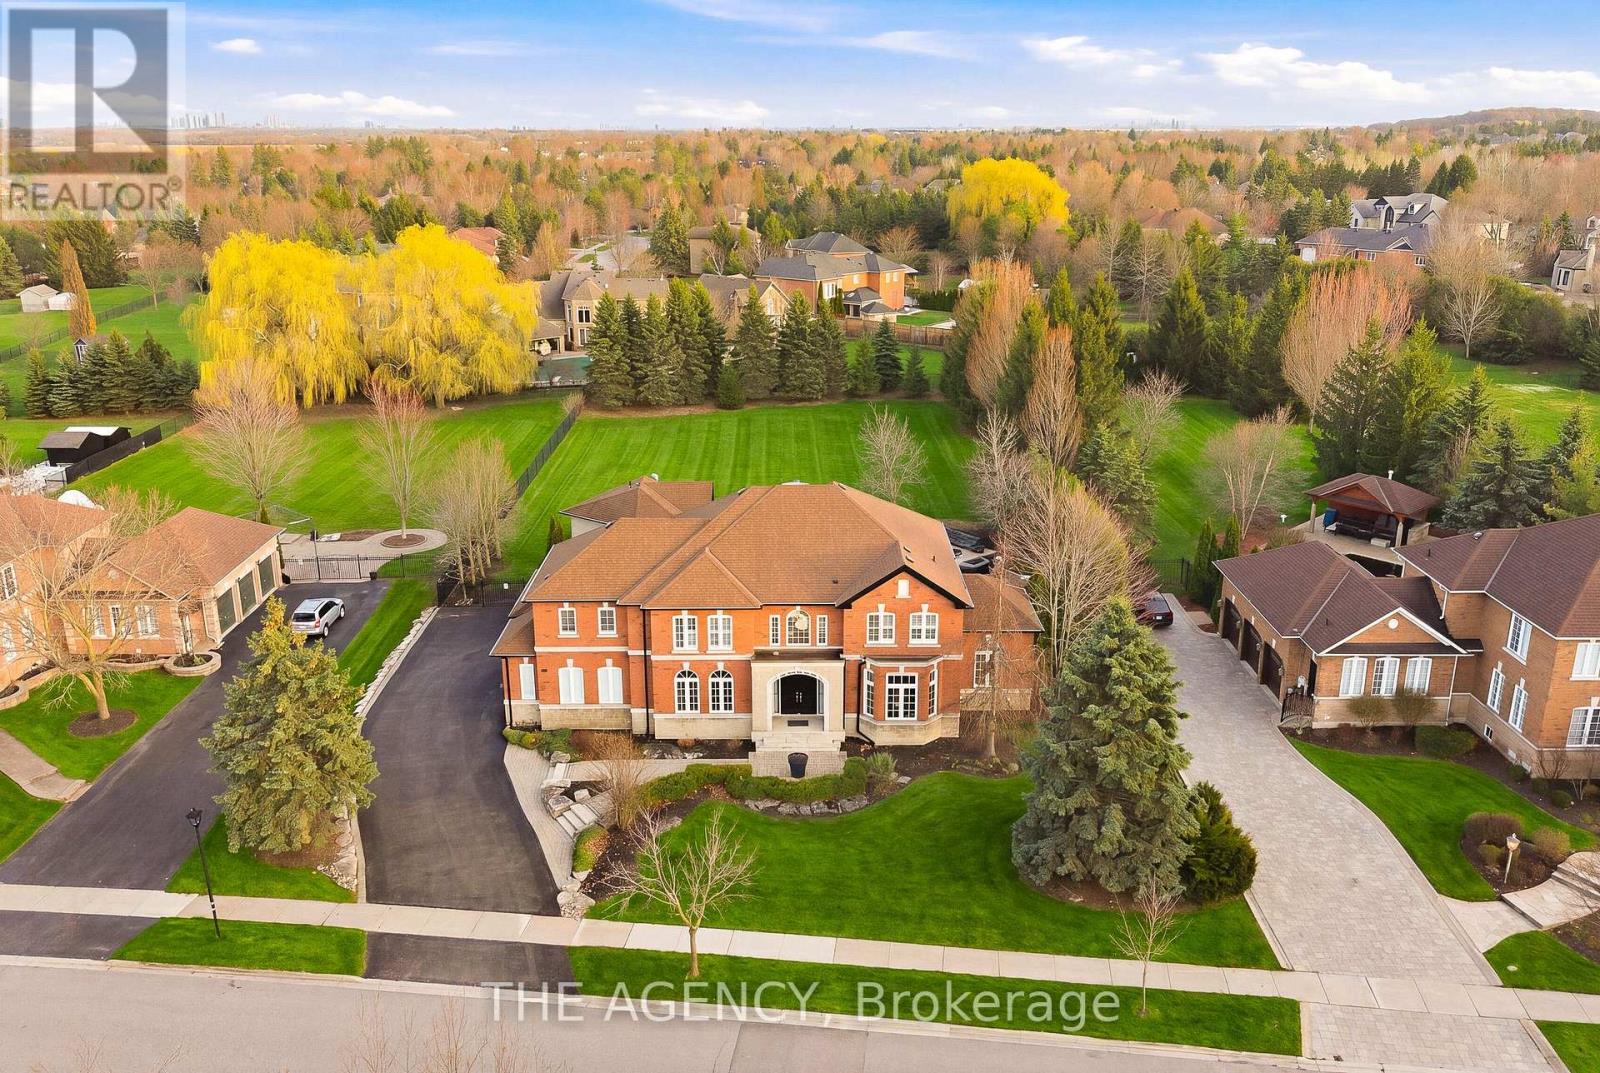
147 Mactaggart Drive
King, Ontario
Rare Opportunity On One Of Nobleton's Most Sought-After Streets. Situated On Nearly 1 Acre, This Renovated Estate Residence Offers Over 4,000 Sq. Ft. Above Grade Plus A Finished Walk Up Basement, Totaling Approximately 6,029 Sq. Ft. Of Living Space. Featuring A Grand 23 Ft. Open-To-Above Foyer, 9 Ft. Ceilings On Main Floor, Approx. 11 Ft. Ceilings In The Executive Den, 10" Wide Vintage Engineered White Oak Flooring Throughout, Modern Millwork, Skylights, Wainscoting, Designer Wallpaper, Fresh Paint Throughout, Sonos Integrated Audio, Automated Zebra Blinds & More! Designed For Entertaining, The Private Backyard Oasis Features A Saltwater Pool With Updated Equipment, Hot Tub, Pool House, Outdoor Kitchen Complete With Built-In Napoleon BBQ, Mature Trees, Extensive Landscaping, And Expansive Green Space Offering Exceptional Privacy. Additional Features Include Over Approx. $50,000 In New Designer Light Fixtures, New Interior & Exterior Pot Lights, New Patio Doors With Retractable Screen, New Garage Doors With Lifetime Warranty, New Eavestroughs/Downspouts, High-Resolution Night Vision Security System With Interior Cameras, Security Film, Irrigation System, 3-Car Garage, And Ample Driveway Parking. Turn-Key Estate Offering Luxury Finishes, Extensive Upgrades, Exceptional Privacy, And On One Of Nobleton's Most Prestigious Addresses. This one will not last! (id:63616)
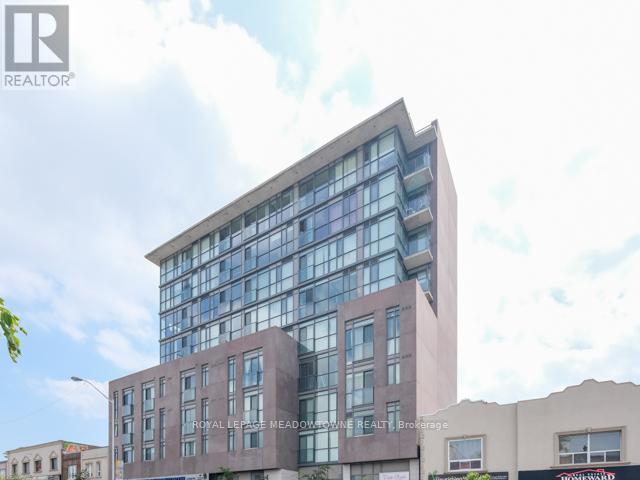
804 - 2055 Danforth Avenue
Toronto, Ontario
A Beautiful View of The Danforth! Gorgeous 1 Bedroom with Walk In Closet - 9' Ceilings withFloor to Ceiling Windows. Modern Kitchen with Sleek Finishes. Wide Plank Laminate FlooringThroughout. Ensuite Laundry. Building has an Exercise Room, Party Room, Fireplace Loungeand Outdoor BBQ area. Minutes from The TTC and beaches. (id:63616)
36 Mcdonald Avenue
Toronto, Ontario
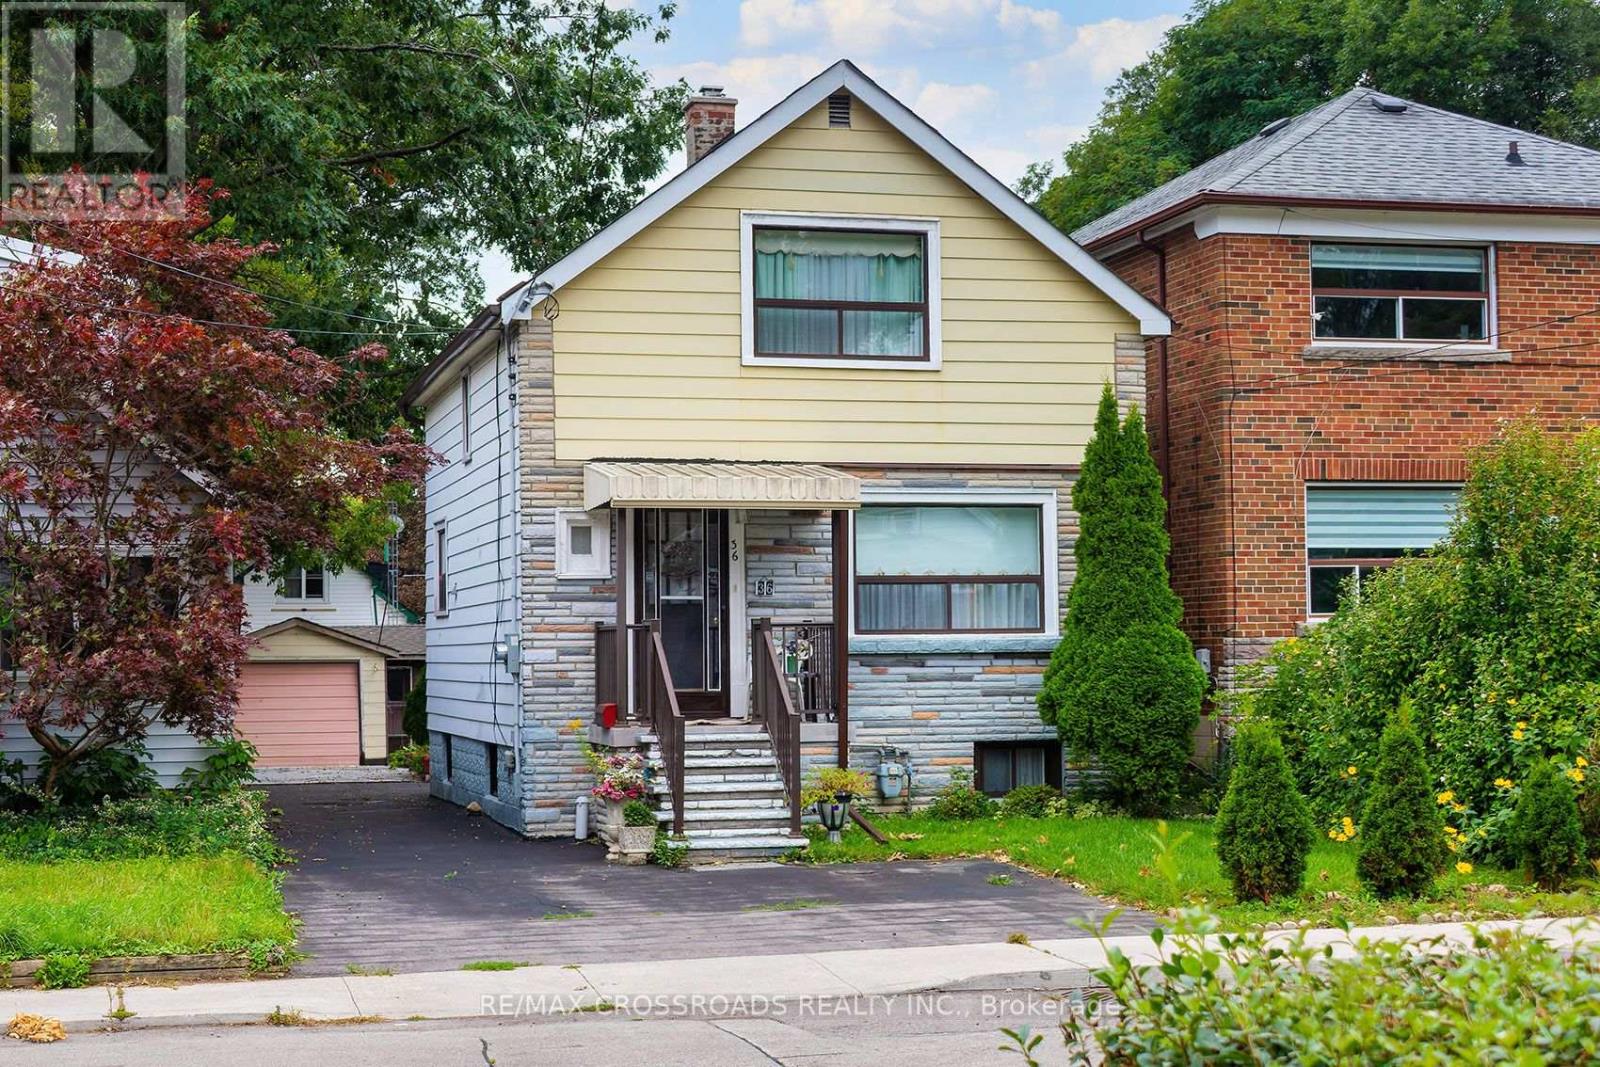
Welcome to 36 McDonald Avenue, a spacious 4-bedroom, 2-bathroom bungalow in the heart of Oakridge, offering the flexibility, convenience and space buyers are looking for in Toronto's east end. The versatile layout provides plenty of room for everyday living, working from home, guests, hobbies or future personalization, all within the simplicity and functionality of bungalow living. Set in an established residential neighbourhood, this home is conveniently located near the Danforth corridor, local shops and restaurants, parks, recreation and everyday amenities. Commuters will appreciate convenient access to TTC service and the Line 2 subway network through nearby Warden and Victoria Park stations, providing easy connections throughout the city. Enjoy nearby green spaces including Oakridge Park and Warden Woods, along with the Oakridge Community Recreation Centre and neighbourhood schools. With four bedrooms, two bathrooms and a location that combines residential living with urban connectivity, 36 McDonald Avenue presents an excellent opportunity to secure a detached bungalow in an evolving east Toronto neighbourhood and make it your own. (id:63616)
786 Mary Street N
Oshawa, Ontario
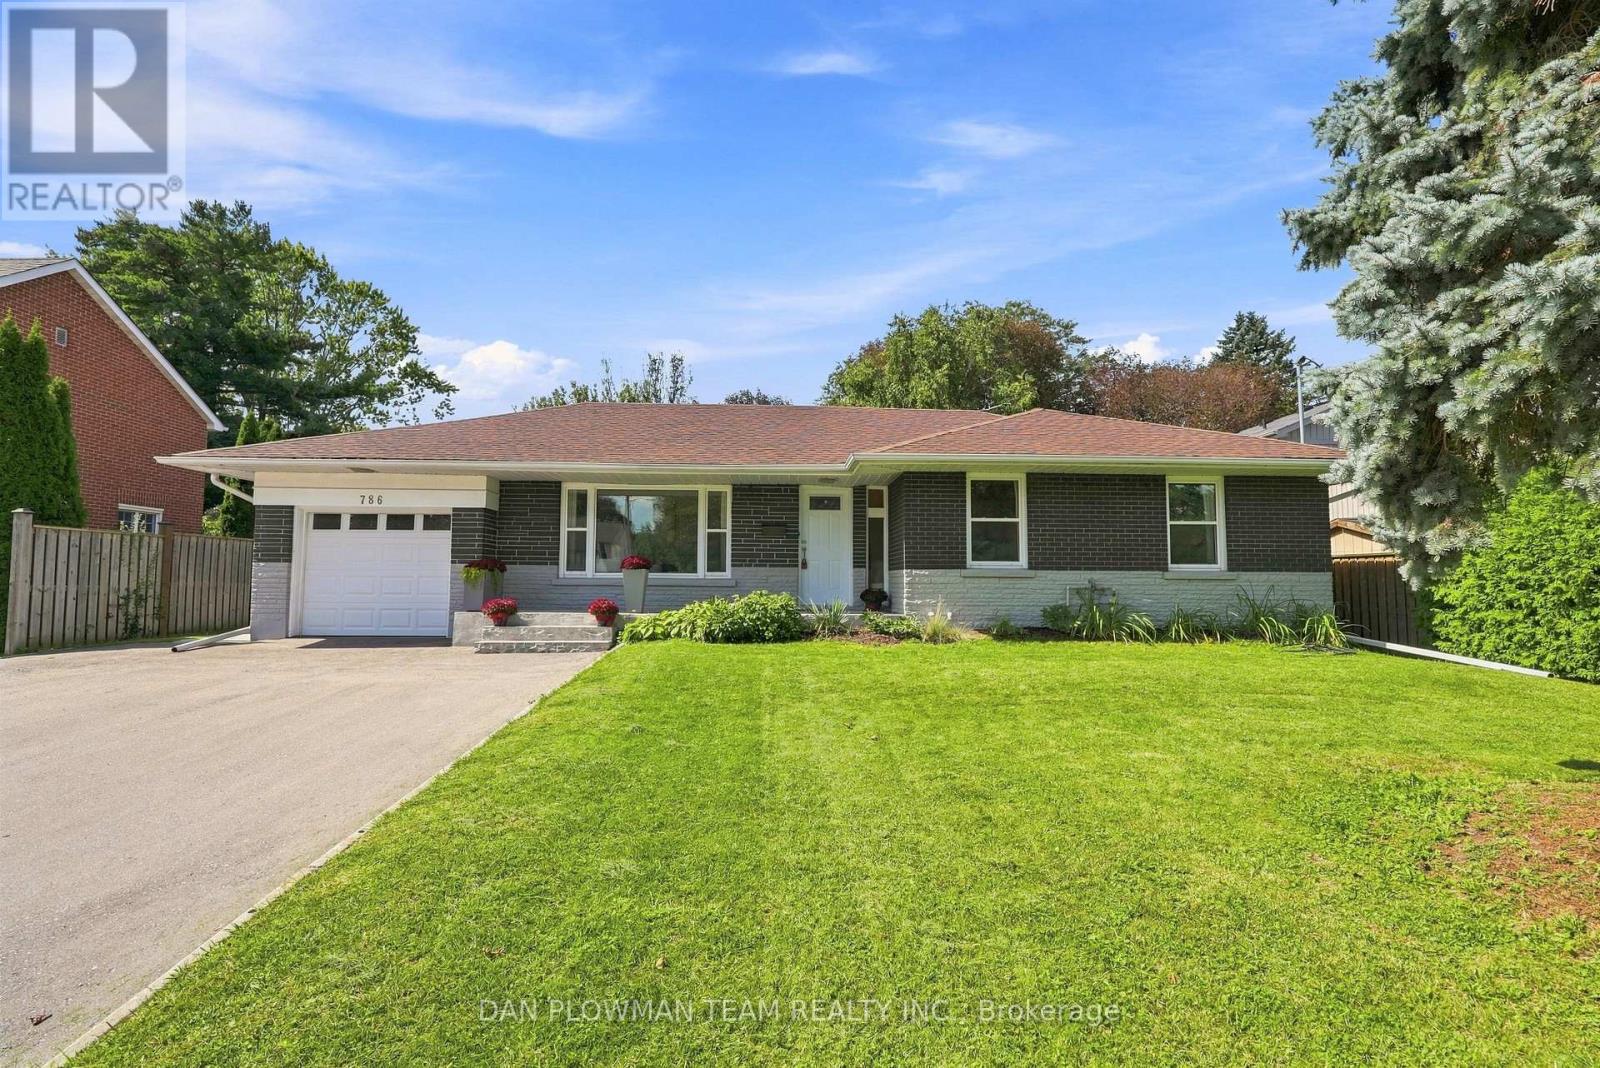
In Oshawa's Centennial Neighbourhood, This Completely Self-Contained 3+3 Bedroom Bungalow Offers An Amazing Opportunity For Buyers Looking For Space, Flexibility, And Long-Term Potential. With 2 Kitchens, Separate Entrances, A 1-Car Garage, And Parking For 6+ Cars, The Layout Is Well Suited For Extended Family, Multi-Generational Living, Or Investors. The Main Floor Features Hardwood Flooring, 3 Bedrooms, Laundry, A 4-Piece Bathroom, And An Updated Kitchen With Stone Counters And Vinyl Flooring, Giving The Upper Level A Clean And Functional Everyday Layout. The Basement Adds Serious Versatility With 3 Additional Bedrooms Featuring Egress Windows, A Second Kitchen, Living Room, 3-Piece Bath, And Laundry, Creating A Lower Level That Can Support A Variety Of Living Arrangements. Outside, The Large Backyard Offers Patio Space, Room To Enjoy, And A Garden Shed For Extra Storage. Close To Amenities And Set In A Mature Centennial Location, This Property Gives Buyers More Than A Bungalow; It Gives Them Options. (id:63616)

15g - 8 Rosebank Drive
Toronto, Ontario
Welcome to 8 Rosebank Drive, Unit 15G, a fantastic opportunity in a highly sought after Scarborough neighbourhood! This well located home offers the perfect blend of comfort, convenience, and lifestyle, situated just minutes from Highway 401, Scarborough Town Centre, TTC, shopping, dining, schools, parks, and everyday amenities. Set in a great, well maintained building, this is an ideal choice for first time buyers, downsizers, investors, or anyone looking for a connected and convenient place to call home. Enjoy easy access to major highways and transit while being surrounded by everything you need. A prime location, desirable neighbourhood, and great building make this a must see opportunity! (id:63616)
1678 Dellbrook Avenue
Pickering, Ontario
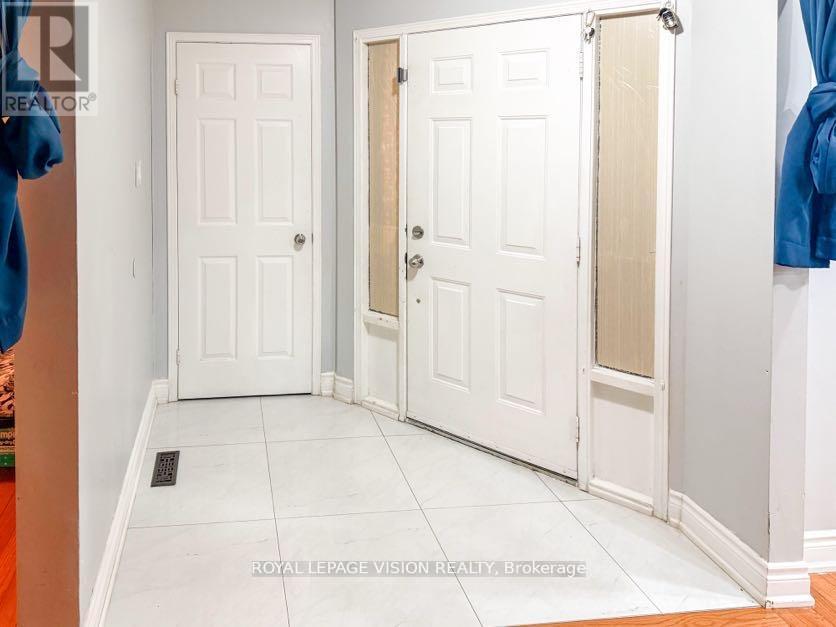
Rare Legal Duplex | $5,800/Month Income | Flexible tenants, ready to move out or can be assumed, whichever works for your situation. For end-users and first-time buyers, it's a perfect home to start your journey as a homeowner and landlord. Renovated 3+2 Bed Detached |Rare opportunity to own a fully renovated detached home with a legal walk-out basement apartment in the heart of Pickering. This beautiful home sits on a premium 60' x 100' lot and features 3 spacious bedrooms, 3.5 bathrooms, a brand-new kitchen, new tiles, and port lights throughout the living and family rooms. The primary bedroom includes two closets and a 3-piece ensuite. The legal walk-out basement apartment offers 2 bedrooms and 1 bathroom with a separate entrance. Strong rental income: Upper level: $3,500/month. Basement: $2,300/month. Total:$5,800/month ($69,600/year). Ideal for investors or end-users looking to offset mortgage costs. Walking distance to schools and Brock Ridge Plaza, and worship place (OSMAN MASJID) close to all amenities, and only 3 km to Hwy 401. Move-in ready. QUICK CLOSINGS ARE WELCOME (id:63616)

8 Westacott Avenue
Ajax, Ontario
Stunning Executive Detached Home By Tribute In The Highly Coveted Nottingham Enclave Of Westacott. This 3800 Sq.Ft Plus An Additional 1500 Sq.Ft In The Finished Basement Features 5 FULL Bathrooms, A Fully Renovated Eat-In Kitchen That Includes Quartz Countertops, A Double Waterfall Island, Subway Tiles, Shaker Cabinets, S/S FRANKE Double Sink & New Back Splash. Main Floor Boasts Solid Wood Executive Doors In Front Rooms, 18-ft Ceiling In Living Room, Spacious Dining Area, Family Room, Office/Bedroom, Hardwood Flooring (Updated 4 Years Ago) Plus New Double Doors & Ceramic Tiles In Front Hall, Second Floor Features Brand New Carpet Throughout, Primary Bedroom includes Double Doors (2018), Massive W/I Closet Plus Ensuite Bathroom W/ Soaker Tub, A Large Shower & Double Vanities. New Berber Carpets in Basement Plus Extra Studio/Bedroom, Newly Renovated Laundry Room & 3 Piece Bathroom. Step Outside To A Landscaped Paradise Of Perennial Flowers & Plants, Blue Spruce & So Much More! (id:63616)
5015 - 11 Brunel Court
Toronto, Ontario
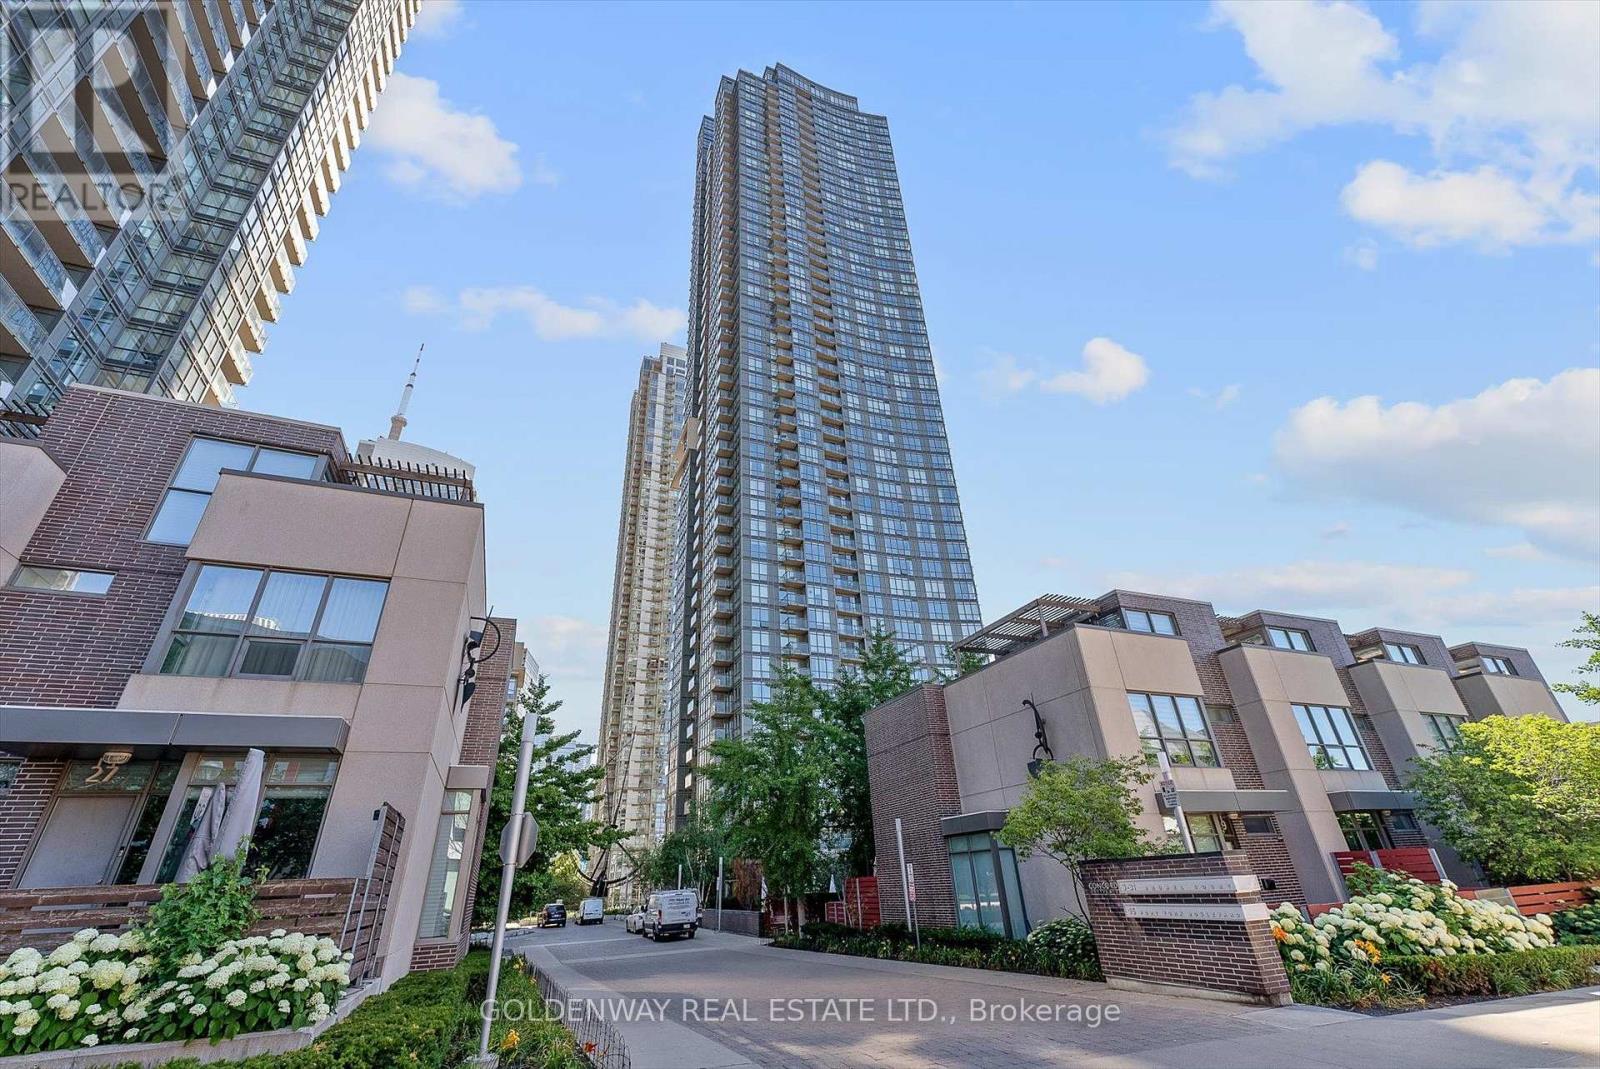
Atop 50th floor of the beautiful ICON West One building you will find this lovely 2 bedroom and den corner suite with breathtaking view of Lake Ontario and city of downtown Toronto. Appealing split bedroom layout for your convenience and privacy. Good size den versatile as work niche, guest pad, coffee corner and more. Open concept kitchen flowing effortlessly onto the million dollar view living space that is sure to please and impress. Top notch gym facilities, indoor pool, basketball court, billiards and games lounge, 27th floor sky lounge and a seasonal bbq area lounge completes your resort style living. Call your realtor for viewing today and claim this gem to enjoy all the incredible views of sparkling water and every mesmerizing shade of sunsets everyday. (id:63616)
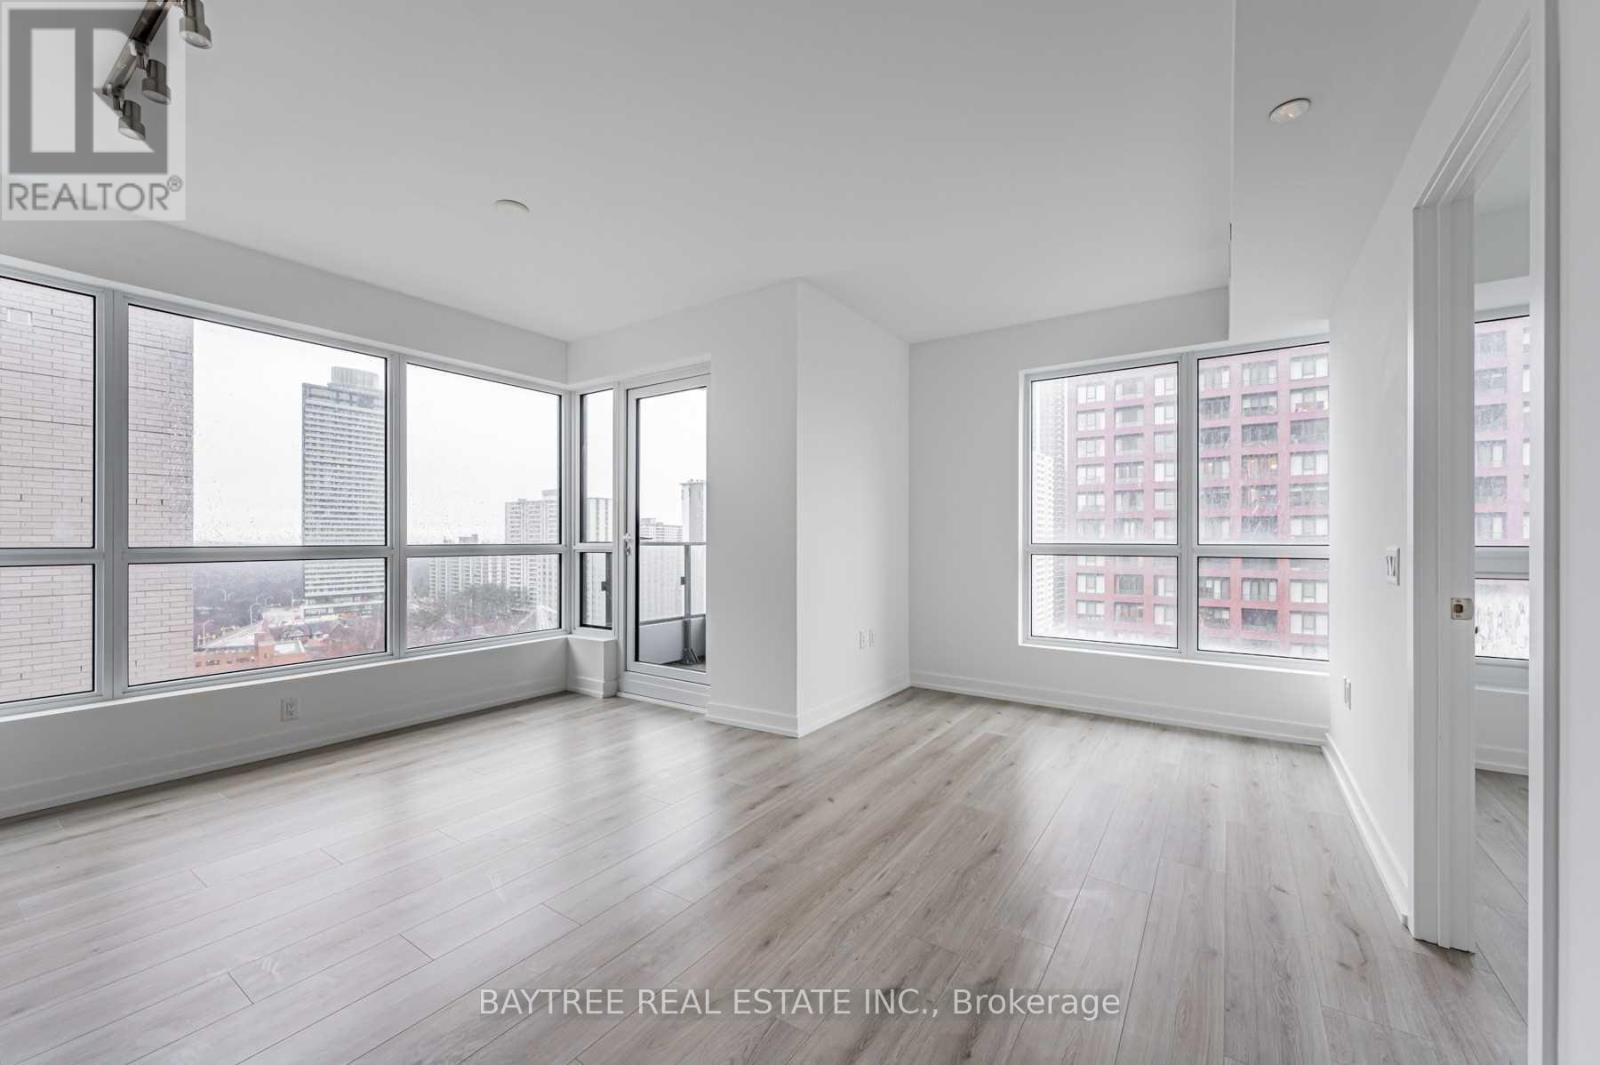
1611 - 395 Bloor Street E
Toronto, Ontario
The Rosedale, Located Conveniently On The Bloor Line Just Minutes Away From Yonge, Yorkville, Uoft, Rosedale, Cabbagetown And More! A Wonderful Addition To The Many Established Adjacent Neighbourhoods, These Condo Units Offer Laminate Flooring Throughout, Stainless Steel Kitchen Appliances, Ensuite Laundry And Hi-Speed Internet (Included) Wrapped Up In Functional Layouts For Everyday Life. Combine That With A Dedicated Concierge Desk, Being On The Bloor Line, Just Across From Rosedale And All The Amenities Of Yonge/Bloor. See It Today! (id:63616)