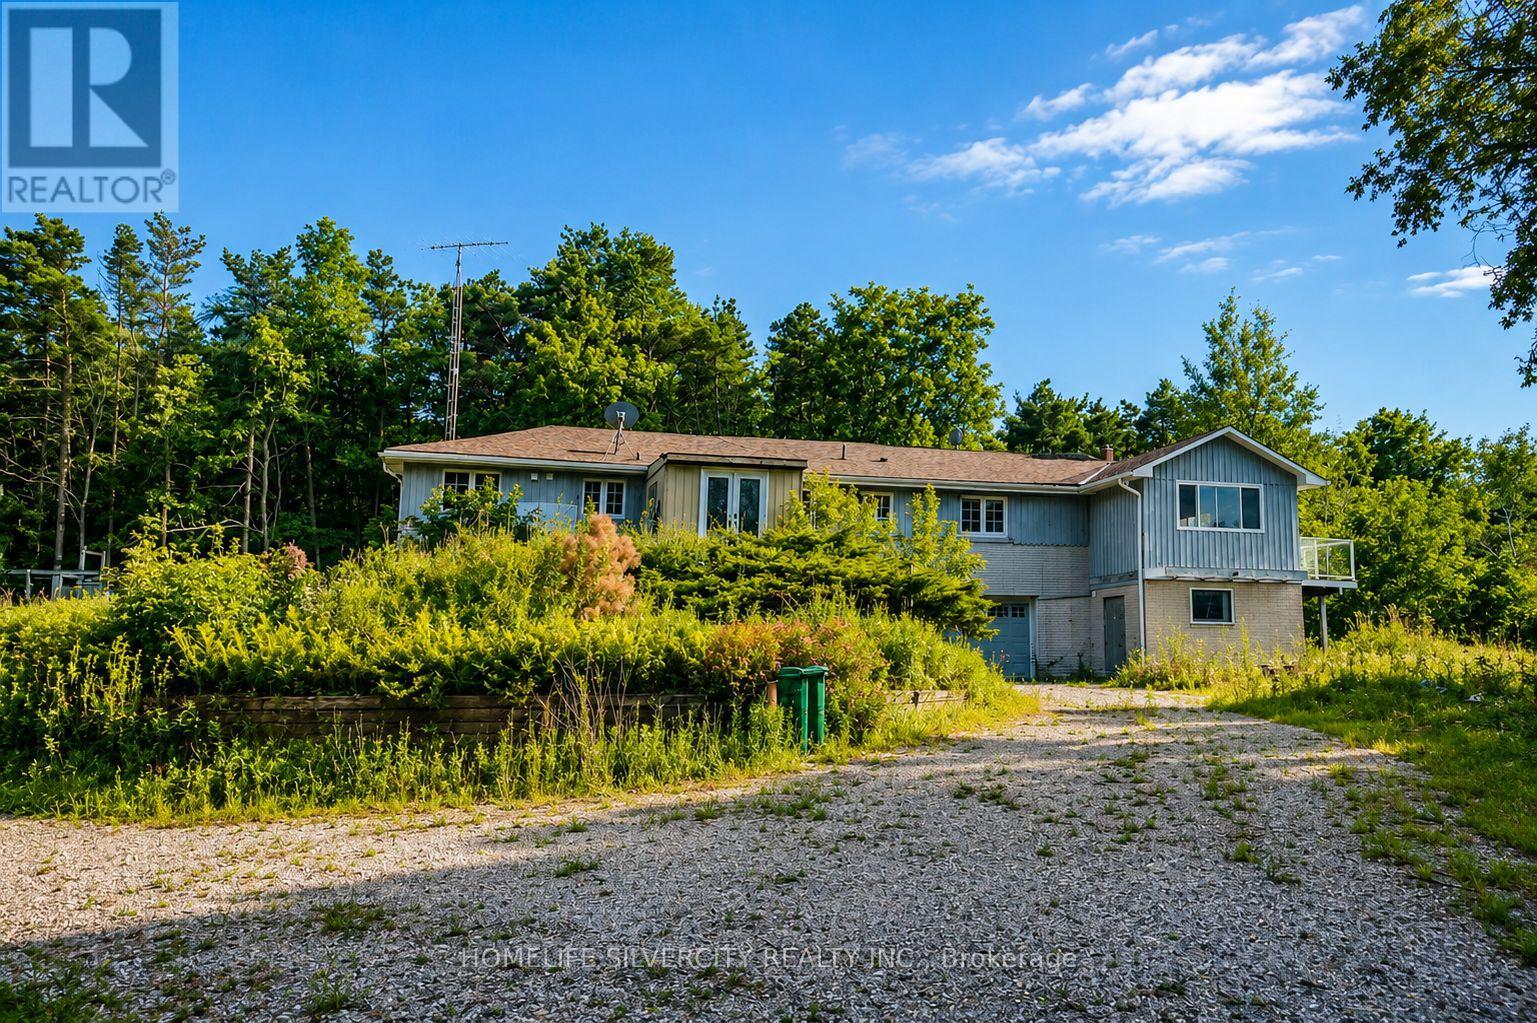
18954 The Gore Road
Caledon, Ontario
Motivated Sellers! Rare opportunity to own 11.24 acres in the heart of Caledon featuring a large private natural pond, mature trees, scenic views, and abundant wildlife. A long private driveway leads to a raised bungalow with a substantial addition, offering excellent potential to renovate or create your dream country home. Ideal for a private estate, family retreat, or investment opportunity. Conveniently located near Hwy 9 and amenities. Enrolled in MFTIP, offering potential property tax savings. Proposed Gore Road widening may enhance future accessibility and long-term value. Private, peaceful, and full of potential - an exceptional Caledon acreage opportunity! (id:63616)
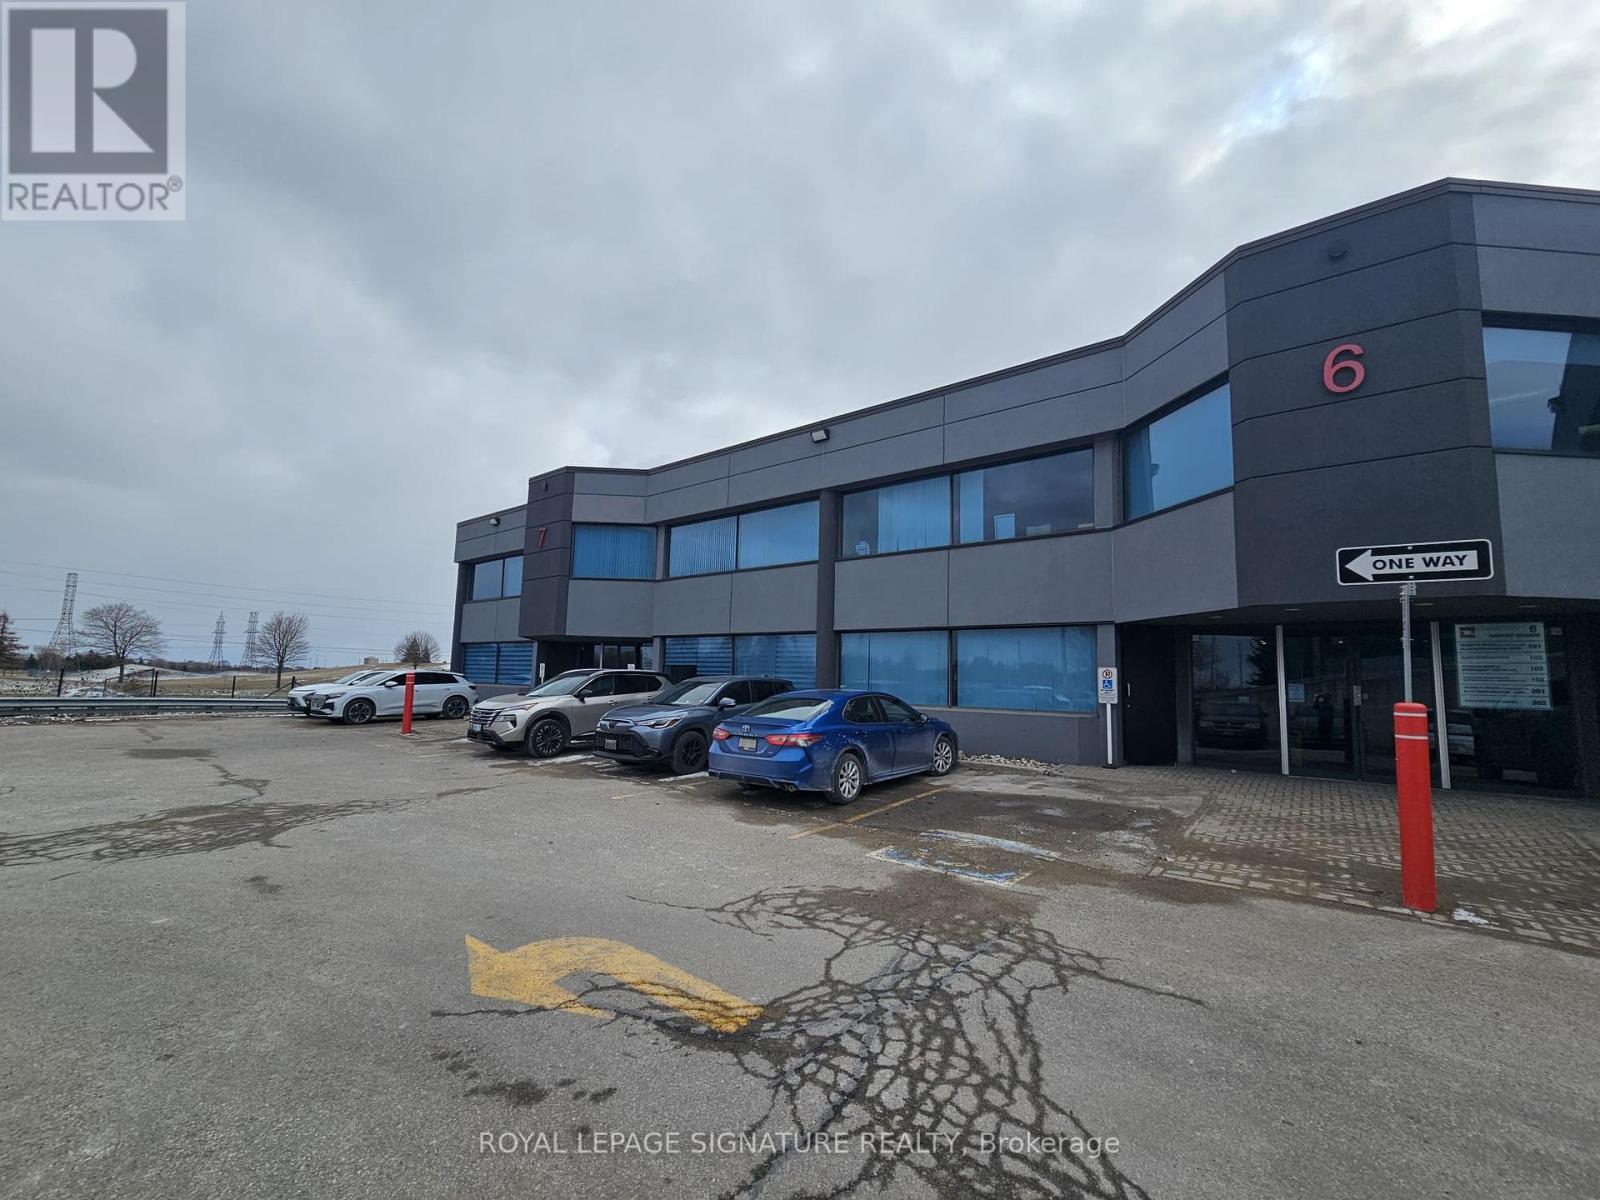
6202 (B) - 2600 Skymark Avenue
Mississauga, Ontario
#6202 (B) - A Professional private office available for lease within a modern, professionally finished office suite in Mississauga's sought-after Airport Corporate Centre, just minutes from Toronto Pearson International Airport.Ideal for an accountant, lawyer, mortgage professional, realtor, consultant, financial advisor, or other professional-services user seeking a quiet and polished business environment.(2000 characters) Lease rate is $950/month + HST and includes a private enclosed office, access to a professional boardroom, kitchen/lunchroom, reception and waiting area, tenant parking, and visitor parking.Excellent location with convenient access to Highways 401, 403, 427 and 410, providing easy connectivity throughout Mississauga and the GTA. Well suited for an individual professional or small business looking for a professional office setting without the overhead of leasing a full commercial suite. Long-term tenant preferred. (id:63616)
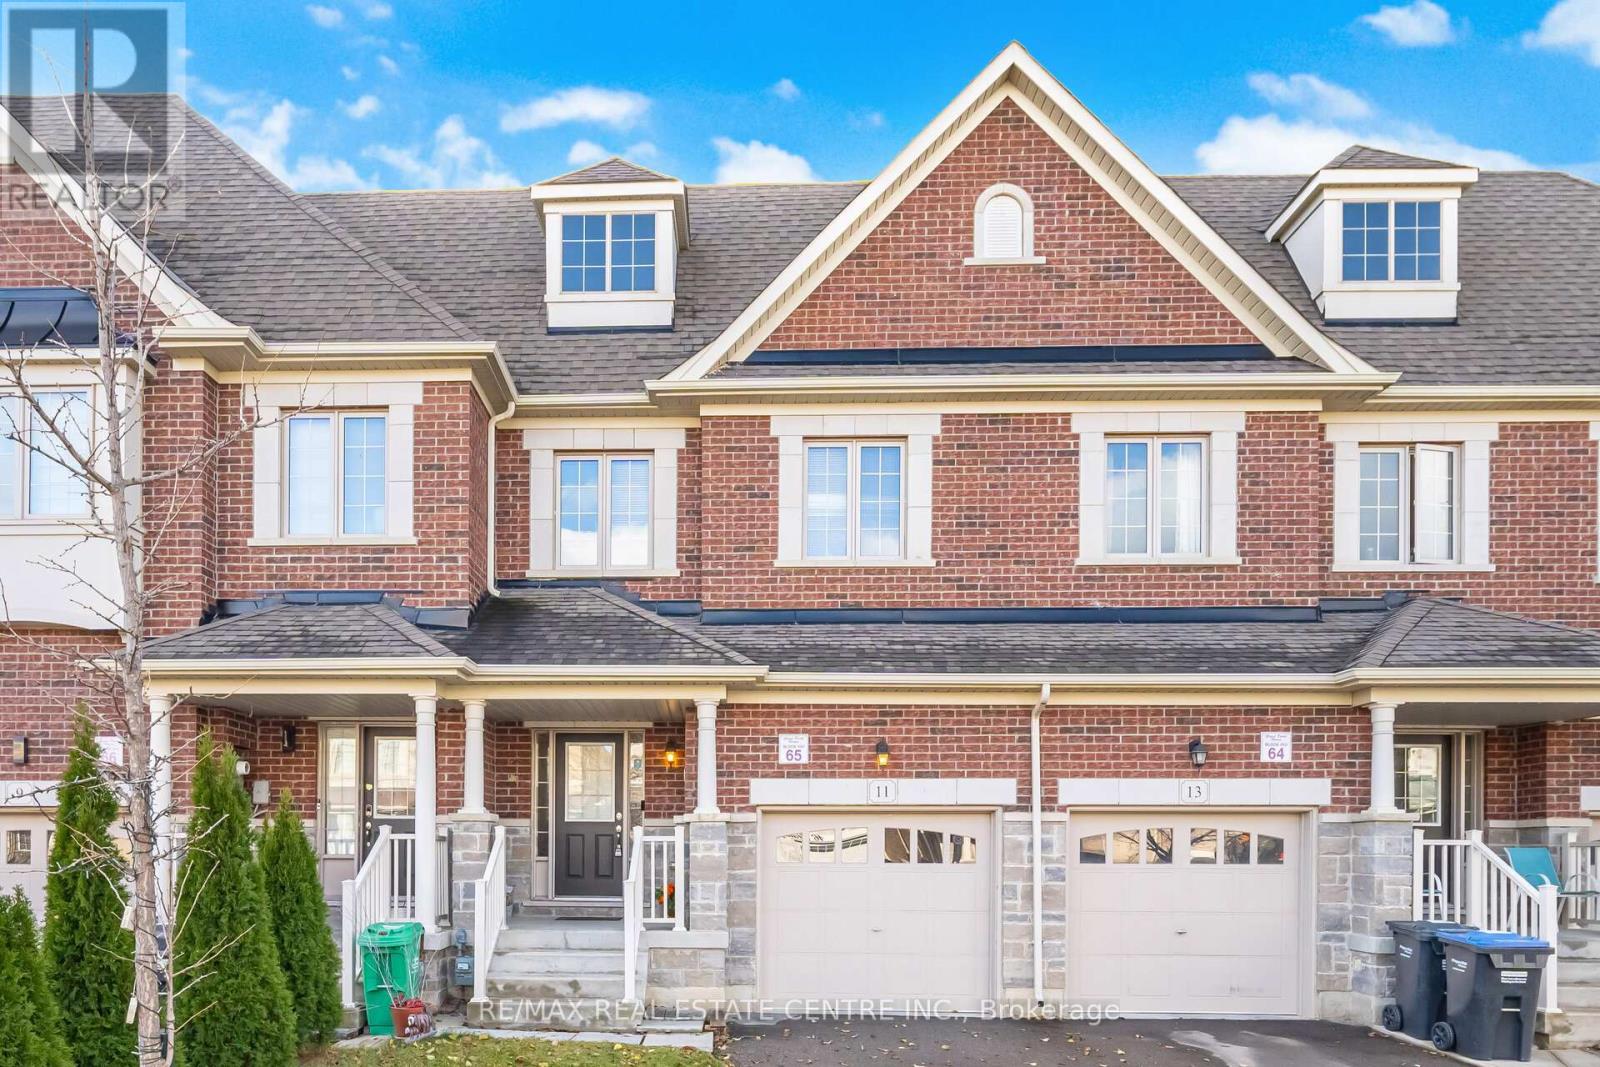
11 Yately Street
Brampton, Ontario
Beautifully Finished 3-Bedroom Townhome With a Stunning Open-Concept Layout! Step into this inviting home featuring 9-ftceilings on the main floor, a functional open-concept design, rich hardwood floors, and pot lights throughout. The spacious Livingroom offers a cozy gas fireplace, creating the perfect setting for both relaxing evenings and effortless entertaining. The modern kitchen boasts a stylish backsplash, stainless steel appliances, quartz countertops, and upgraded extra-tall upper cabinets. Upstairs, the elegant oak staircase leads to a generous second level showcasing a huge primary bedroom with a walk-in closet, convenient second-floor laundry, and well-proportioned bedrooms with neutral décor. Enjoy a fully fenced backyard with a large wood deck-ideal for outdoor gatherings. Situated in a highly desirable neighborhood with quick access to all amenities, Hwy407/401/410, top-rated schools, and just minutes from Mount Pleasant GO Station and public transit (id:63616)
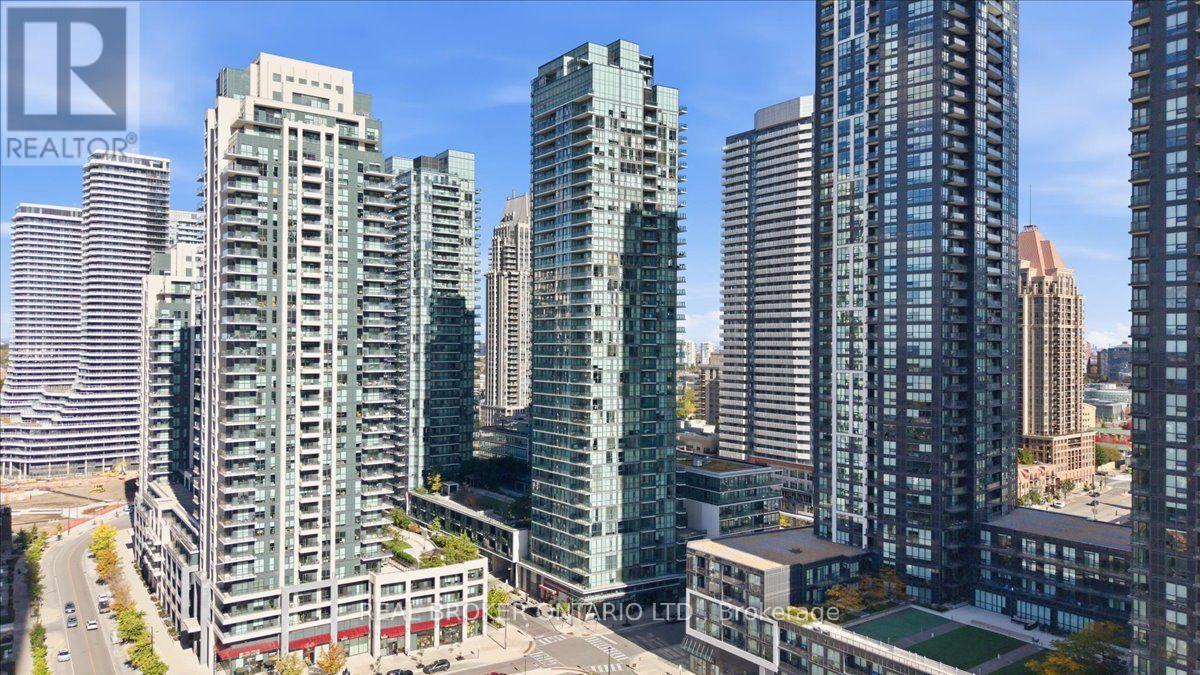
805 - 4065 Brickstone Mews
Mississauga, Ontario
Welcome to this beautifully refreshed 1+1 bedroom, offering almost 700 sq. ft. of thoughtfully designed living space in the heart of Mississauga. Soaring 10-foot ceilings and floor-to-ceiling windows create an exceptionally bright, open and airy atmosphere, complemented by freshly painted interiors and a versatile layout with excellent flow. The spacious den offers the flexibility for a home office, study or additional living space, while the generous living and dining areas provide plenty of room to relax and entertain.Step out onto your private balcony and take in the beautiful northwest views and stunning evening sunsets. The suite also includes one owned parking space and one owned locker, adding valuable convenience and storage.Ideally situated just steps from Square One Shopping Centre, with easy access to major highways, transit, restaurants, shops and everyday amenities. Enjoy close proximity to Sheridan College, the waterfront and Lake Ontario, making this a truly central location for both convenience and lifestyle.A fantastic opportunity for first-time buyers, professionals, investors or anyone looking for a stylish, spacious and move-in-ready home in one of Mississauga's most connected locations. (id:63616)
302 - 45 Yorkland Boulevard
Brampton, Ontario
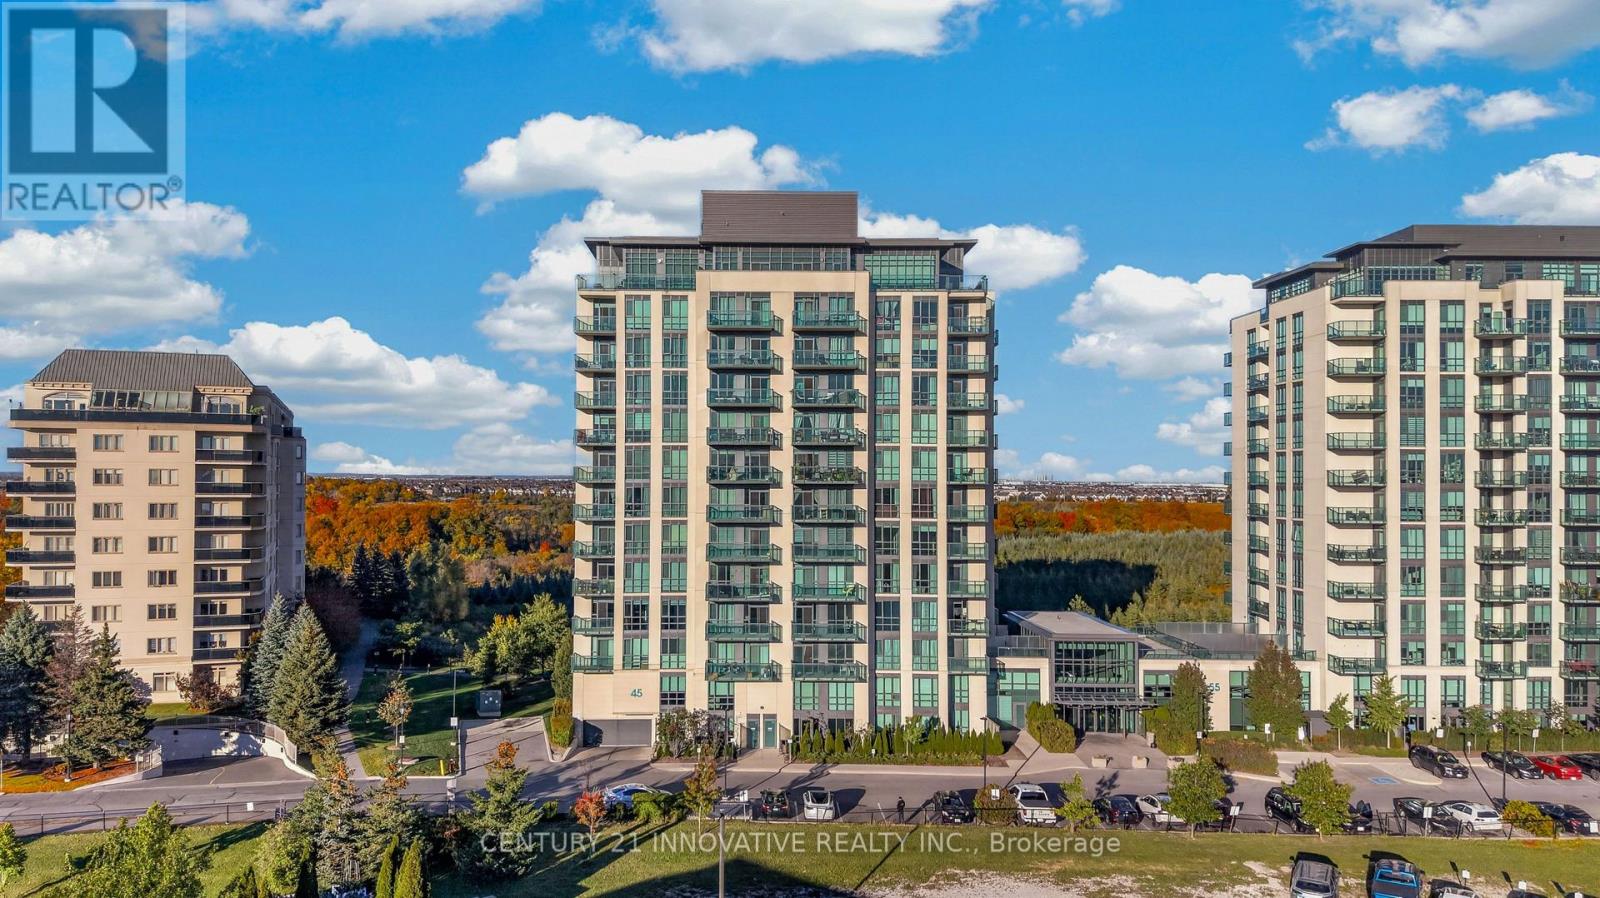
Welcome to this spacious and beautifully laid-out 2 bedroom, 2 full bathroom suite offering over 1,100 sq. ft. of comfortable living space. Featuring a bright open-concept layout with plenty of room for both living and dining. The large kitchen offers a centre island, backsplash, stainless steel appliances and an abundance of cabinetry and storage. Both bedrooms are generously sized, complemented by two full bathrooms and excellent storage throughout the unit. A rare find with 2 parking spaces plus a lockerincluded! Ideal for tenants looking for space, functionality and convenience. (id:63616)
451 Whitmore Avenue
Toronto, Ontario
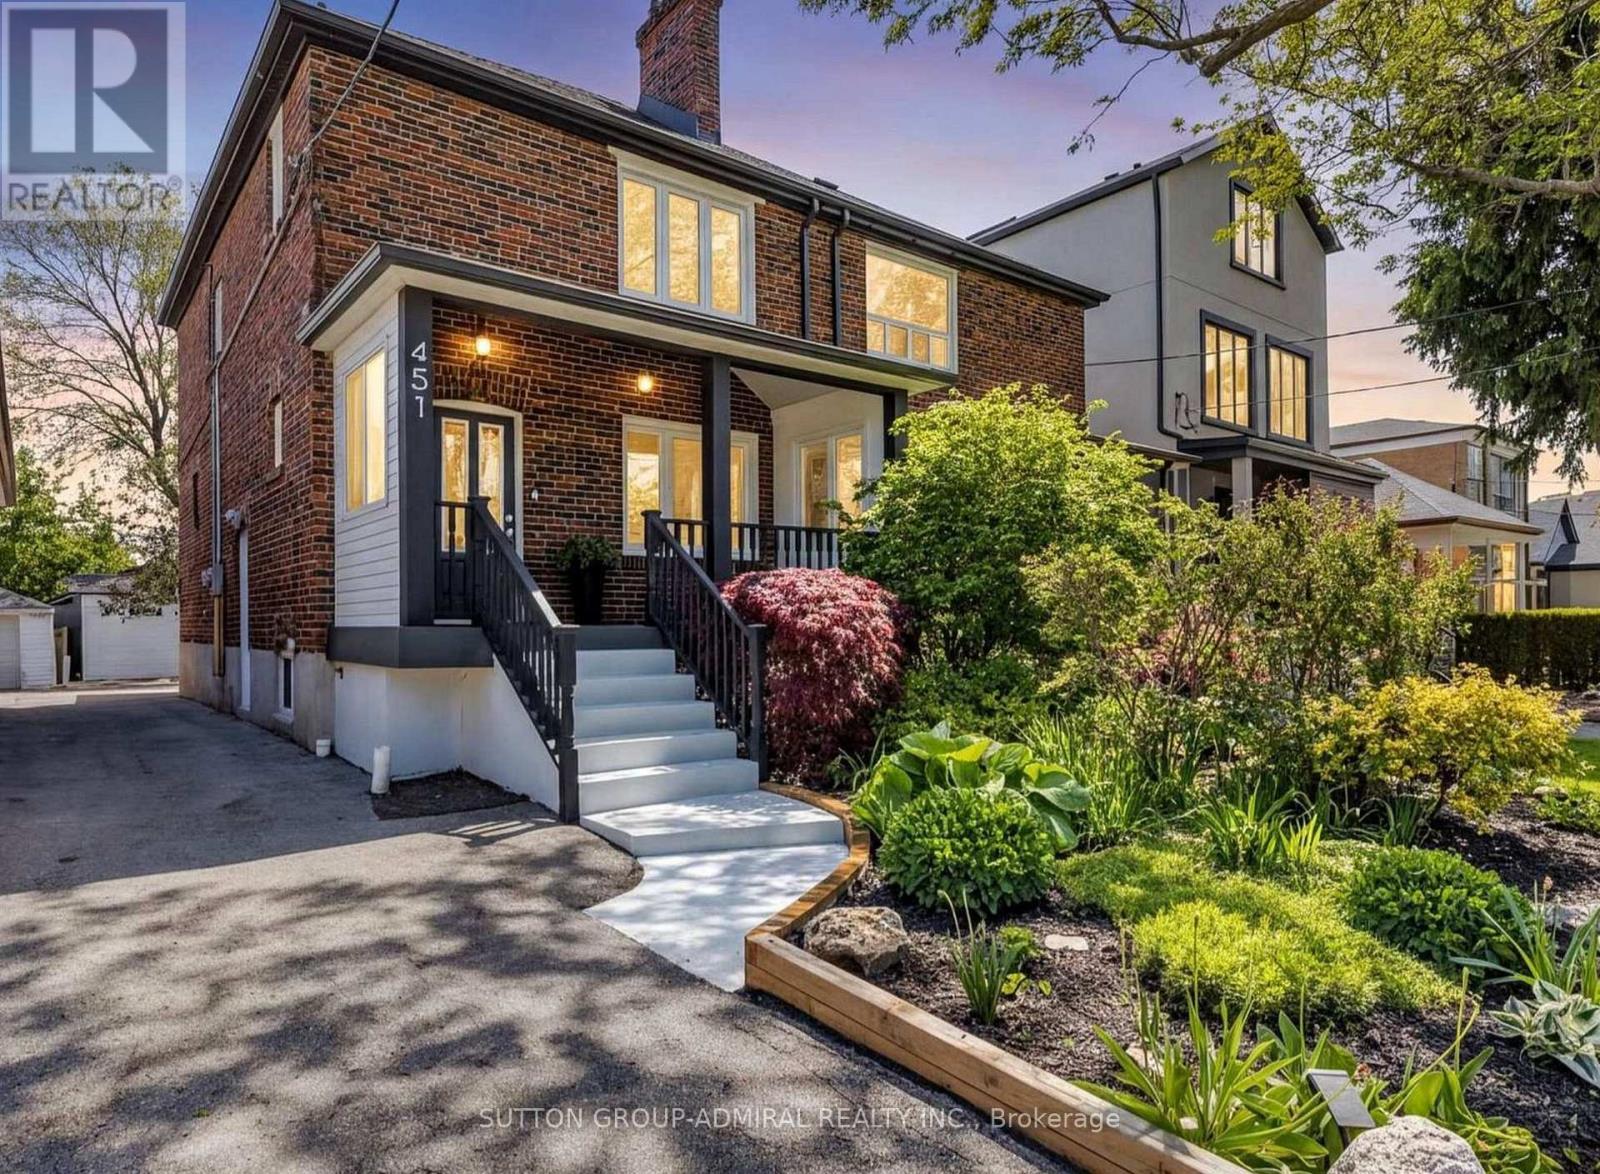
Welcome to 451 Whitmore Ave! This well-maintained basement apartment is located in the desirable Briar Hill-Belgravia community and offers a comfortable and convenient place to call home. Featuring a functional layout with bright living space, a private kitchen and bathroom, and plenty of room for everyday living. Ideally located just a short walk to Oakwood LRT, Walter Saunders Park and the York Beltline Trail, with easy access to shopping, schools, transit and Yorkdale. A great opportunity to live in a quiet, established Toronto neighbourhood with everything you need close by. (id:63616)
2 - 896 Burnhamthorpe Road W
Mississauga, Ontario
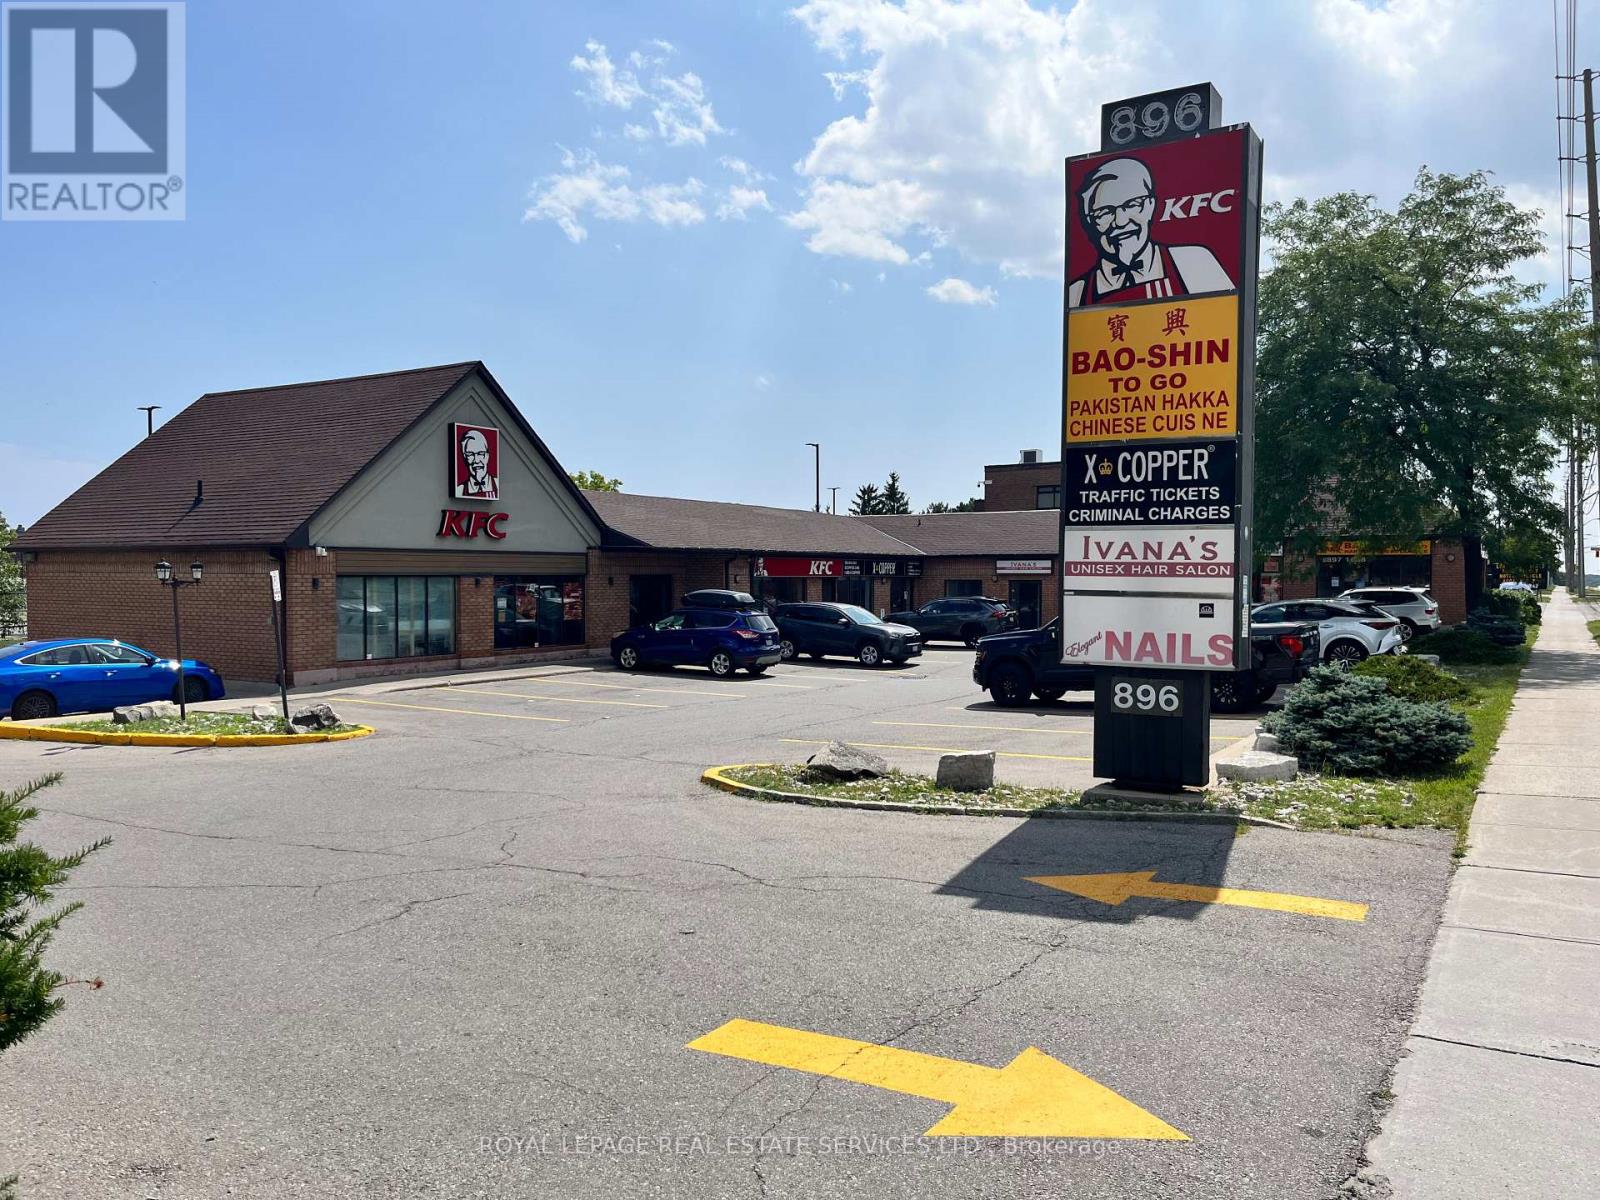
Boutique plaza in a fantastic west Mississauga location with great Burnhamthorpe road exposure. Close proximity to many retail amenities, high density dwellings, and public transit. Anchor tenants include KFC & X-Copper. Unit comes with ample parking, 2 piece bath, signage above the unit and pylon signage on Burnhamthorpe rd. Ideal for many uses including, hair salon/barber shop, medical and professional offices. (id:63616)
40 Cowley Avenue
Toronto, Ontario
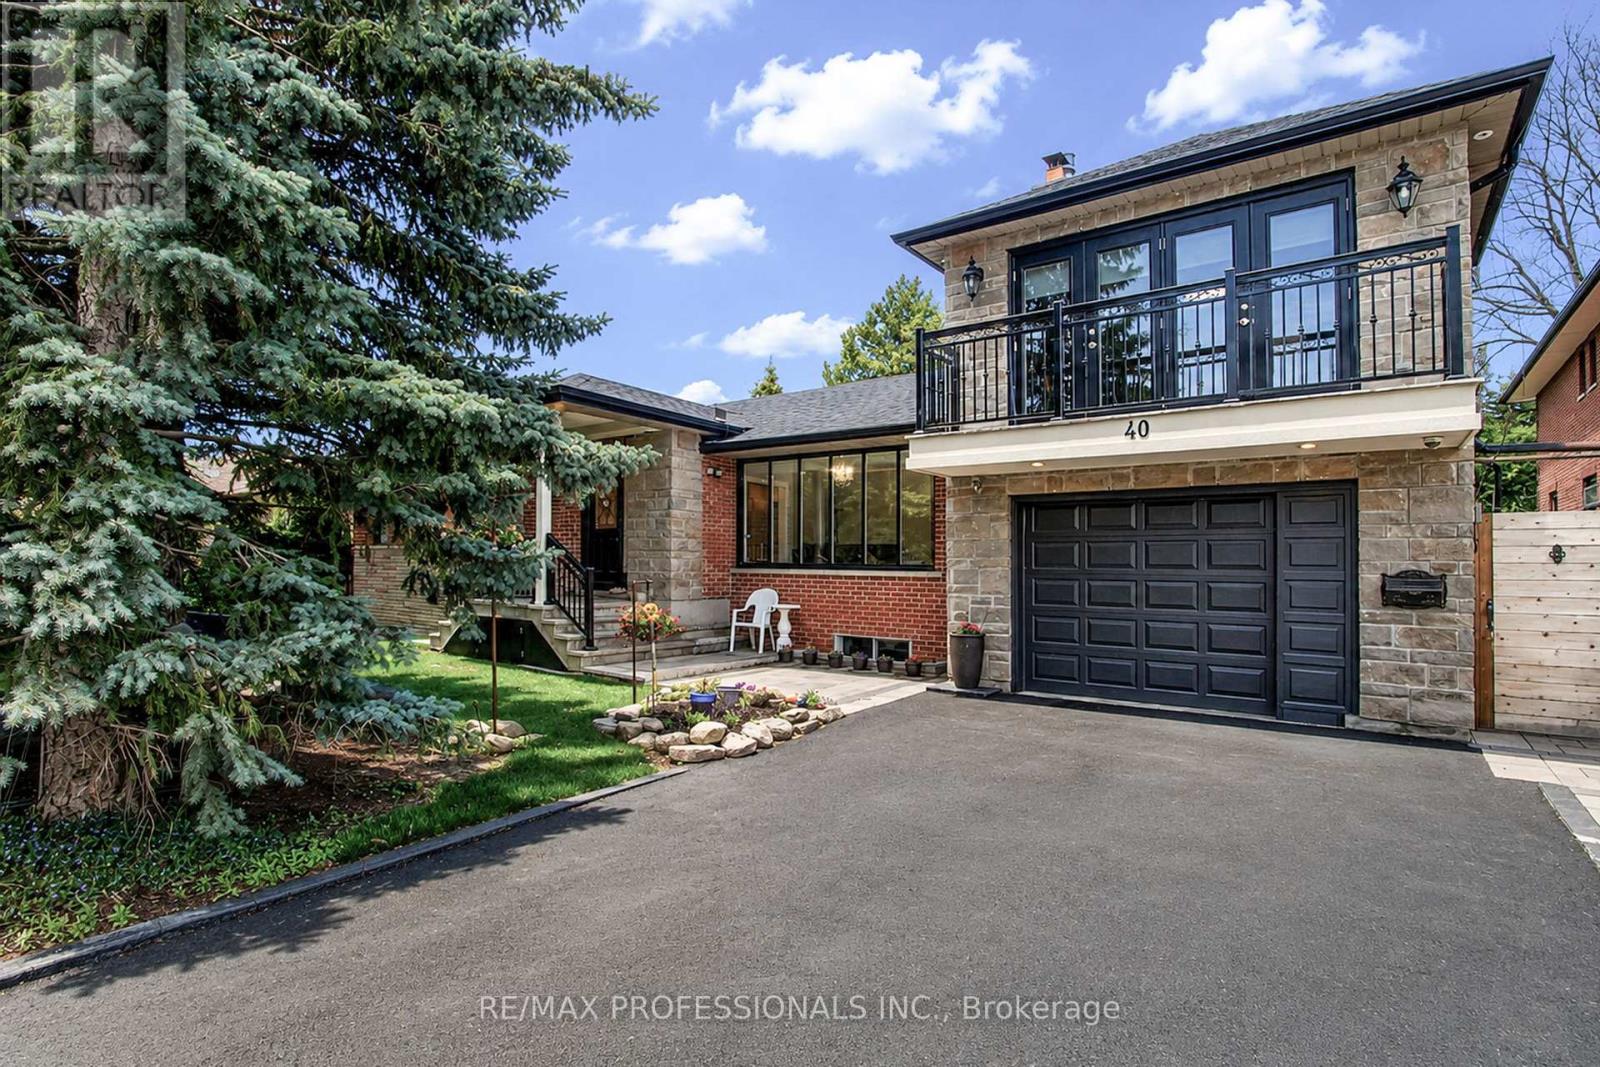
Welcome to 40 Cowley Avenue - a rare opportunity to own a spacious, fully renovated and expanded detached home on a premium 75 x 85 ft lot in Toronto's desirable west end. Thoughtfully updated for modern living, this versatile home offers approximately 2,000 sq ft of living space plus a fully finished basement, with 4+2 bedrooms and 4+1 bathrooms designed to comfortably accommodate growing families, multi-generational living, or those simply looking for more space and flexibility. Inside, you'll find generous principal rooms, modern upgrades, and a functional layout that balances everyday comfort with long-term practicality. The finished basement with separate entrance provides excellent additional living space for extended family, guests, or additional rental income. One of the home's standout features is the large loft area above the garage with separate entrance and separate heating and cooling - ideal as a home office, studio, gym, creative space, additional family living area, or additional rental income. Outside, the spacious patio and backyard offer plenty of room for entertaining, relaxing, gardening, or creating your own outdoor retreat. Parking for up to 5 vehicles adds rare convenience in this location. Located in the family-friendly and prestigious Glen Park neighborhood close to parks, schools, shopping, transit, and major routes, this is a unique opportunity to own a move-in ready home with exceptional space and flexibility in a strong Toronto community. A rare combination of lot size, updated living space, and versatility in a sought-after west-end location. (id:63616)
37 Clarence Street
Brampton, Ontario
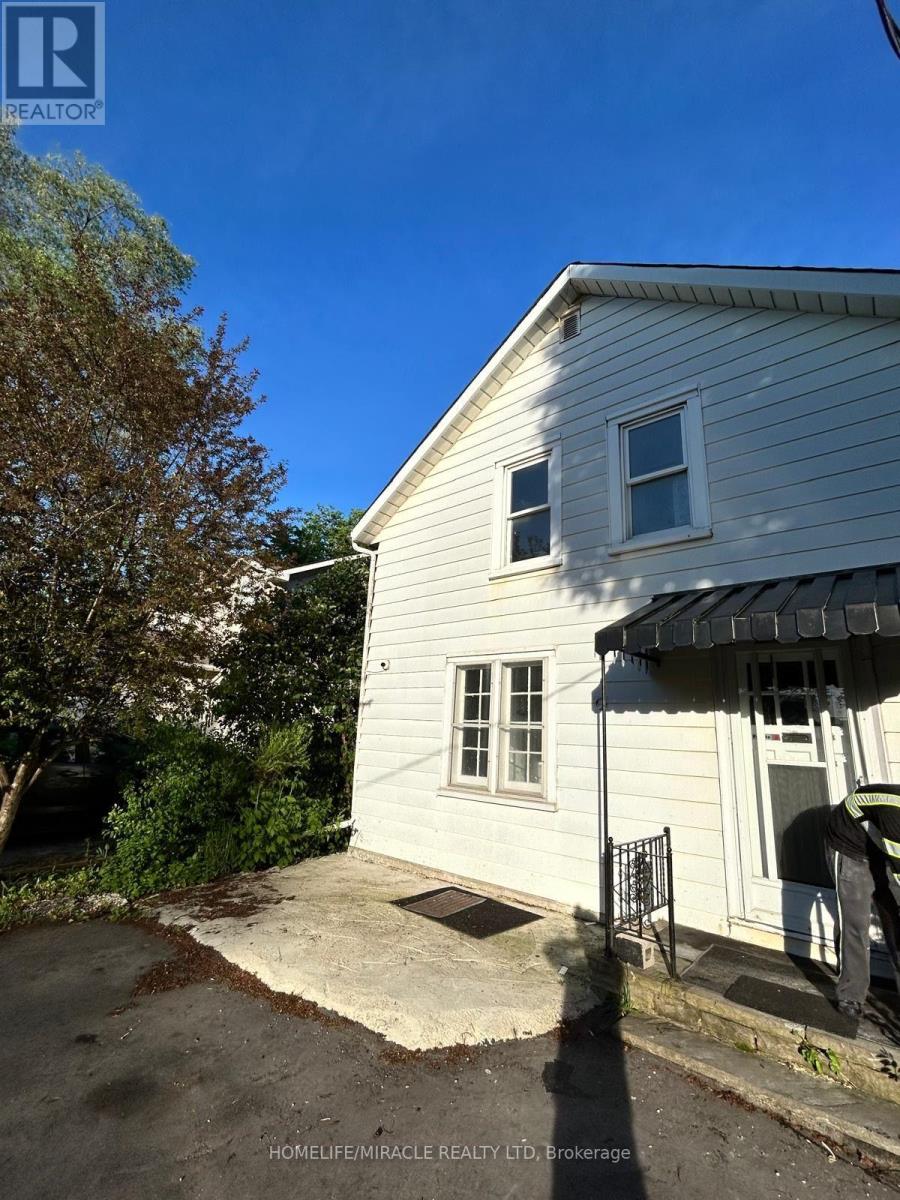
3 bedroom on second floor 1 bedroom on main floor full washroom on second floor 2 piece on main floor laundry in basement unfinished not live able rough in washroom rooms are average size but beautiful location creek behind backyard direct access while in Brampton downtown get the feeling of Muskoka (id:63616)
2587 Credit Valley Road
Mississauga, Ontario
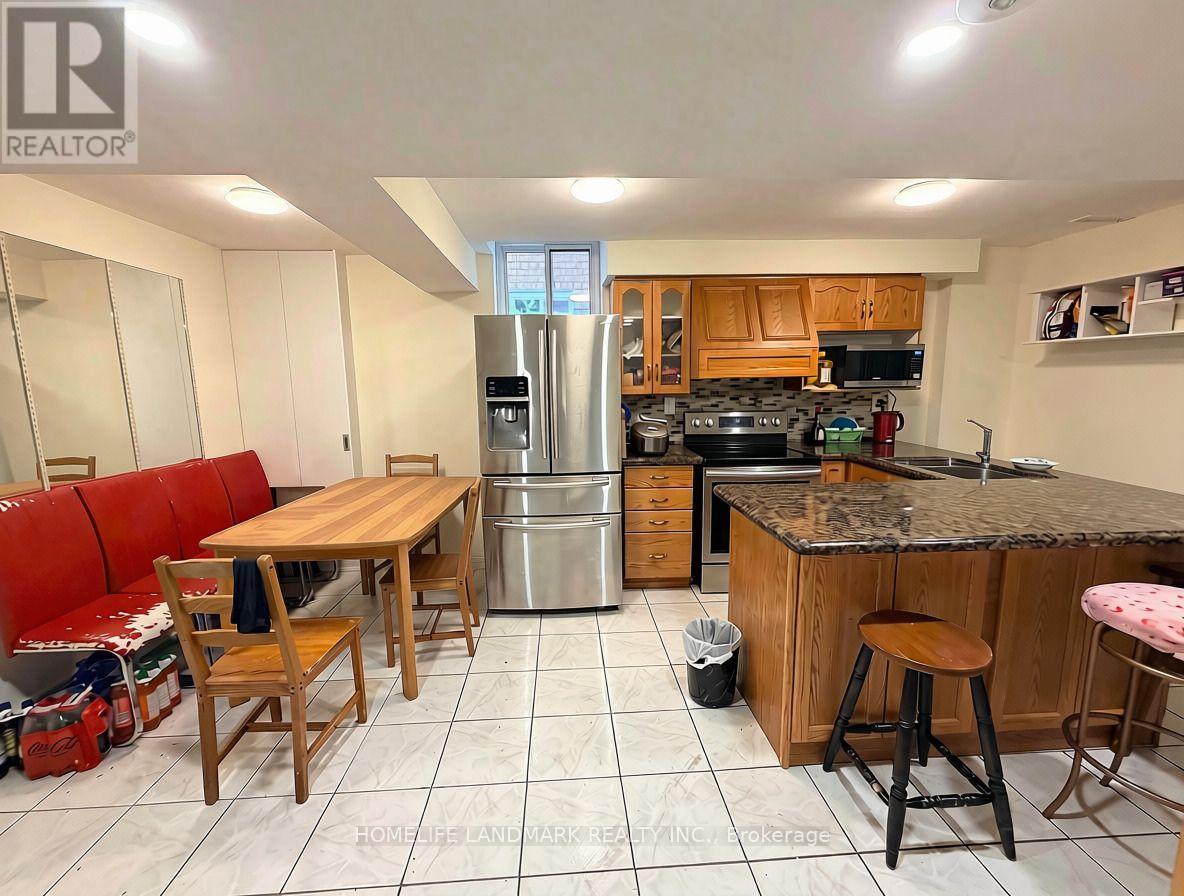
Desirable And Highly Sought-After Family-Friendly Erin Mills Location, basement unit with a separate private entrance, located on Credit Valley Rd. Just steps from Credit Valley Hospital and bus stop, this home offers exceptional convenience. This renovated basement features a good-sized living room and Kitchen, a family room. separate private laundry. 2 spacious bedrooms each with its Ensuite Bathroom. The unit does NOT offer parking spaces. Situated in a top-ranked school district including John Fraser, Gonzaga, and Credit Valley, with nearby daycares-ideal for growing families or couples seeking space and comfort. Basement Tenant pay 40% of the Electricity, Water and Gas cost. High speed internet is included. Welcome to New Comers. (id:63616)
126 - 11 Maryport Avenue
Toronto, Ontario
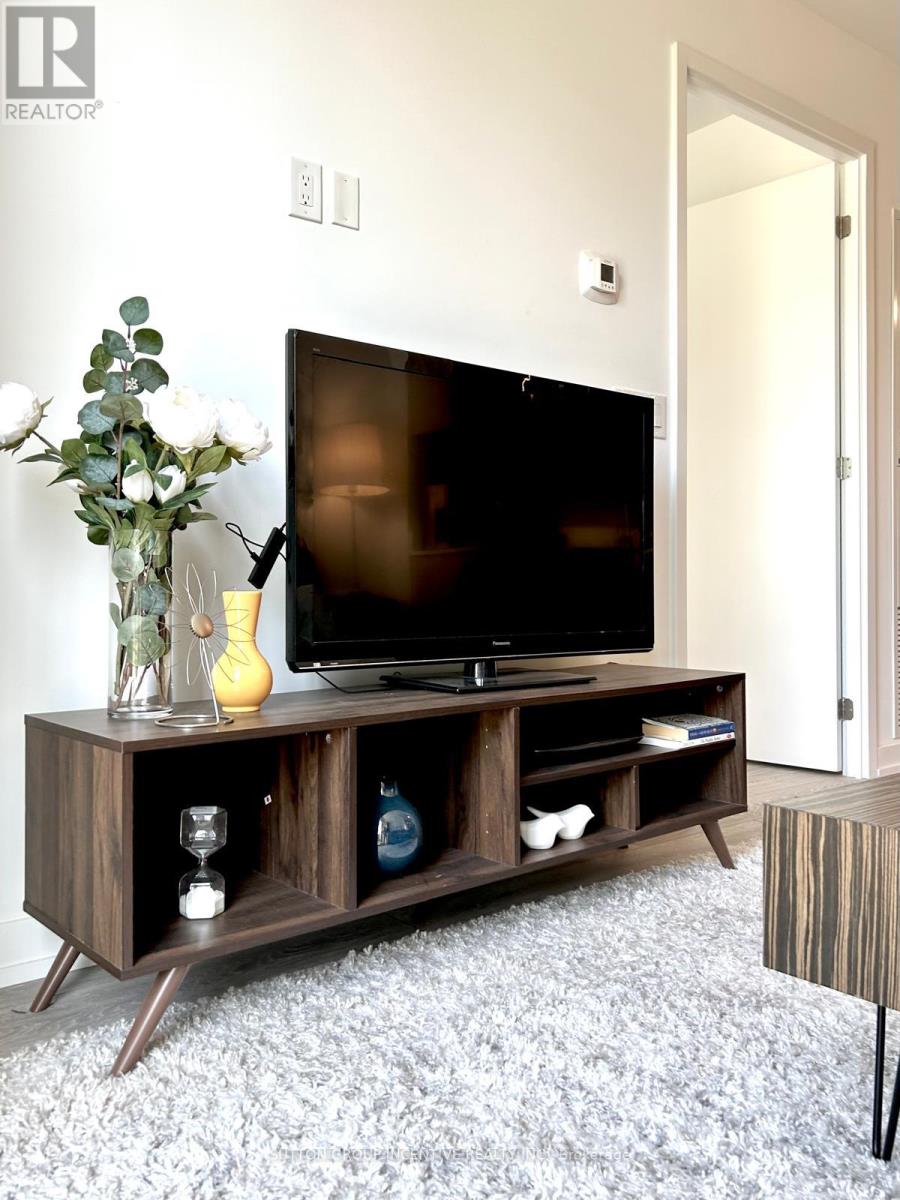
Spacious, FULLY FURNISHED never lived in 1+1 condo in a great area of Downsview, close to parks, transit, hwy. Close to York university. - a modern and vibrant community in the heart of North York at Keele St & Hwy 401. This bright and spacious 1+1 BR, 1 WR ground-floor suite offers a rare private outdoor terrace with direct access to the landscaped courtyard, creating a seamless indoor-outdoor living experience that makes the space feel even larger. With north-facing windows, high ceilings, and an open-concept layout, this unit is ideal for comfortable city living or investment. Designed with accessibility in mind, this suite features wider doors and barrier-free access. The den is perfect as a home office, study, or guest room. A modern kitchen with SS/appliances, DW, stone counters, and ample cabinetry makes cooking a pleasure, while in-suite laundry adds convenience. Fully furnished with tasteful, move-in ready décor-everything you need to start living right away. This unit includes 1 underground parking space + locker for excellent storage and security. The Keeley offers exceptional amenities: 24-hr concierge, co-working lounges, library, media-room, party/dining room with kitchen, fitness centre, and a stunning rooftop terrace with lounge areas, kitchen, and BBQs - perfect for entertaining or relaxing. Unbeatable location: across from Scotiabank Pond, The Hangar, Rogers Stadium, soccer fields, and off-leash dog park. Steps to TTC, GO Station, York University, Centennial College campuses, and minutes to Hwy 401/400/407, and Yorkdale Mall. A rare opportunity to own a modern ground-level condo with private outdoor space leading to a courtyard in a prime North York location. Don't miss this turnkey urban home! (id:63616)
2164 Adjala Tecumseth Townline
Adjala-Tosorontio, Ontario
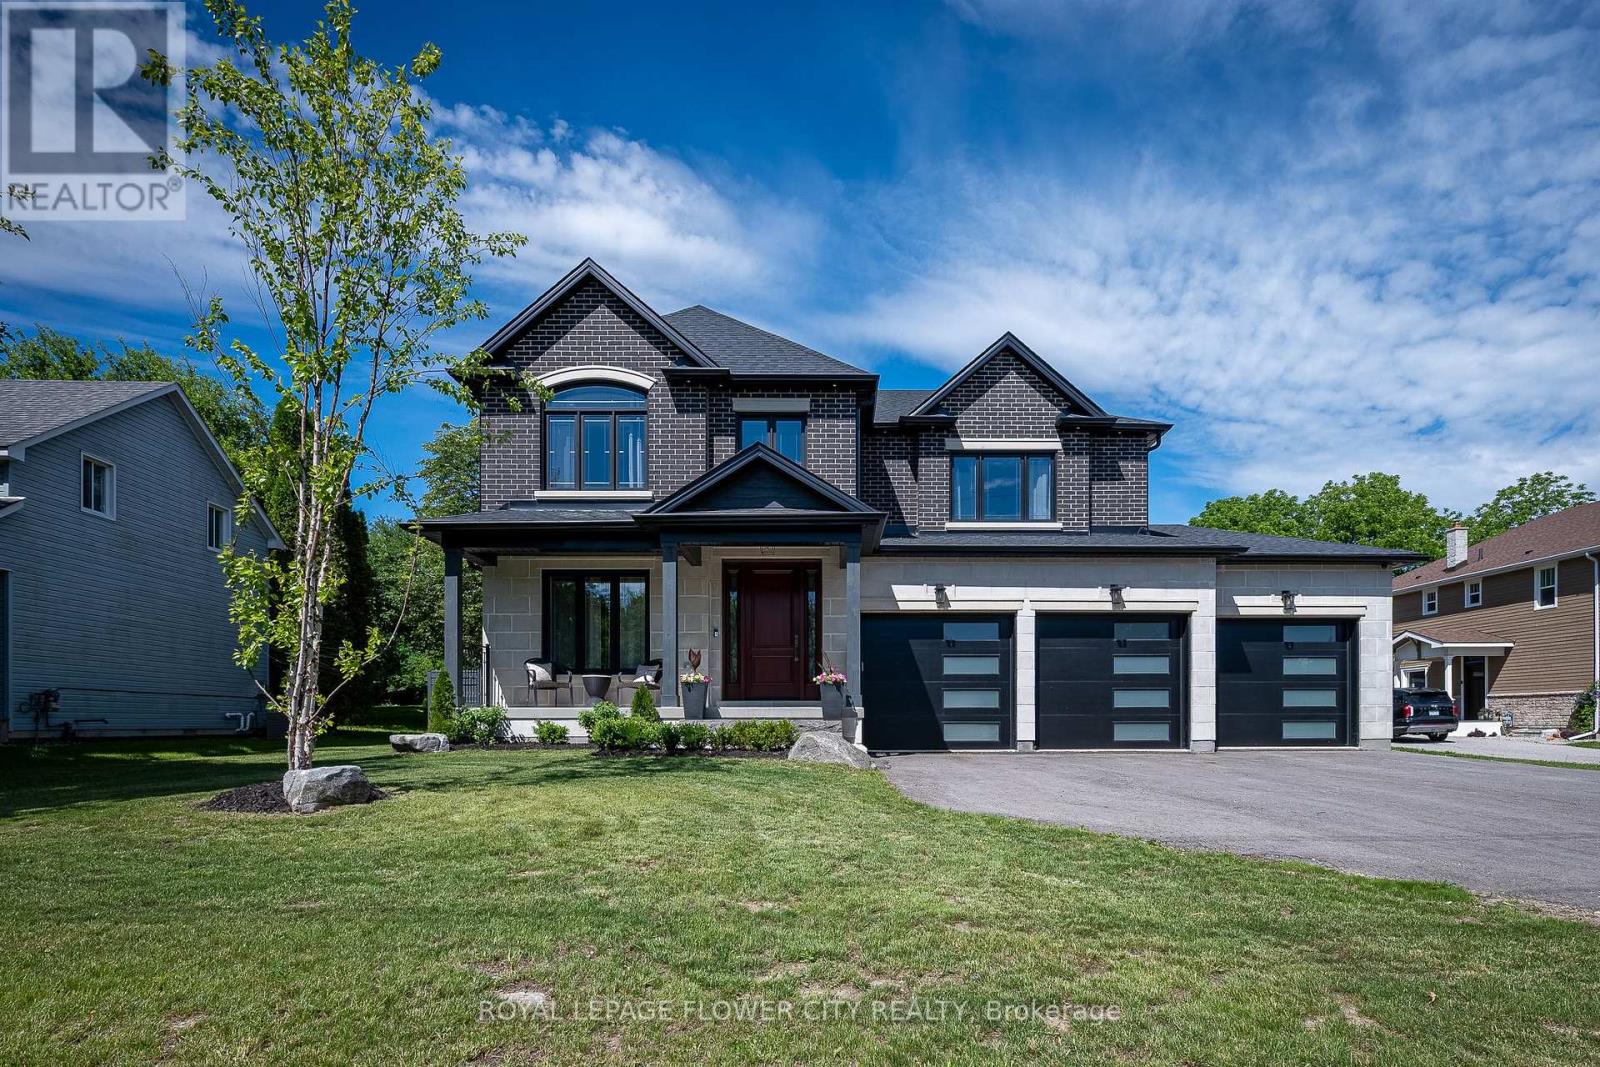
Welcome to this stunning custom-built home, thoughtfully designed with quality finishes, upgraded features, and timeless style throughout. Situated on a beautiful lot offering both space and curb appeal, this home delivers the perfect balance of luxury, comfort, and convenience. Inside, you'll find a bright and inviting layout featuring premium finishes, spacious living areas, and attention to detail at every turn. Whether entertaining guests or enjoying quiet family evenings, the upgraded design creates a warm and elevated living experience. Step outside to enjoy the beautifully positioned lot-ideal for relaxing, entertaining, gardening, or simply enjoying the surrounding setting. Conveniently located close to everyday essentials, this home offers easy access to grocery stores, high schools, elementary schools, parks, and nearby amenities, making daily life effortless while maintaining the feel of a desirable residential neighborhood. A rare opportunity to own a move-in-ready custom home in an outstanding location-where quality craftsmanship meets everyday convenience. Homes offering this level of finish, location, and lifestyle don't come available often. Features Home includes- security cameras, alarm system, steam shower unit, surround sound (master bedroom and kitchen, great room), battery backup sump pump, heated & insulated garage, separate entrance from garage to basement, water softner. (id:63616)