
256 East 25th Street
Hamilton, Ontario
Welcome to this beautifully updated all-brick bungalow in a fantastic Mountain location! The main floor features a bright, open-concept living and dining area with new vinyl flooring throughout and a stylish white kitchen complete with stainless steel appliances. The spacious primary bedroom and convenient main-floor laundry add to the functionality of this well-designed home. Step outside to enjoy the private backyard, featuring a wood deck, mature trees for privacy, and plenty of space to relax or entertain. A large rear shed provides ample storage. The basement offers excellent additional living space and is ideal for an in-law suite, featuring a separate entrance, second kitchen, recreation room, laundry, and a good-sized bedroom with an egress window. Ideally located in a quiet neighbourhood within walking distance to Juravinski Hospital, amenities, and public transit. A fantastic opportunity for first-time buyers, multi-generational living, or those seeking flexible additional living space. (id:63616)

356 Barton Street E
Hamilton, Ontario
Vacant lot in Hamilton's Landsdale neighbourhood offering excellent exposure along Barton St E. Situated on a 25 x 100 ft lot and zoned C5A, allowing for a wide range of commercial and mixed-use development opportunities. Walking distance to Hamilton General Hospital and close to downtown, transit, and amenities. Strong infill location within a rapidly intensifying urban corridor. Also available for purchase with 358 Barton St E for expanded development potential. (id:63616)
128 Stuart Street E
London East, Ontario
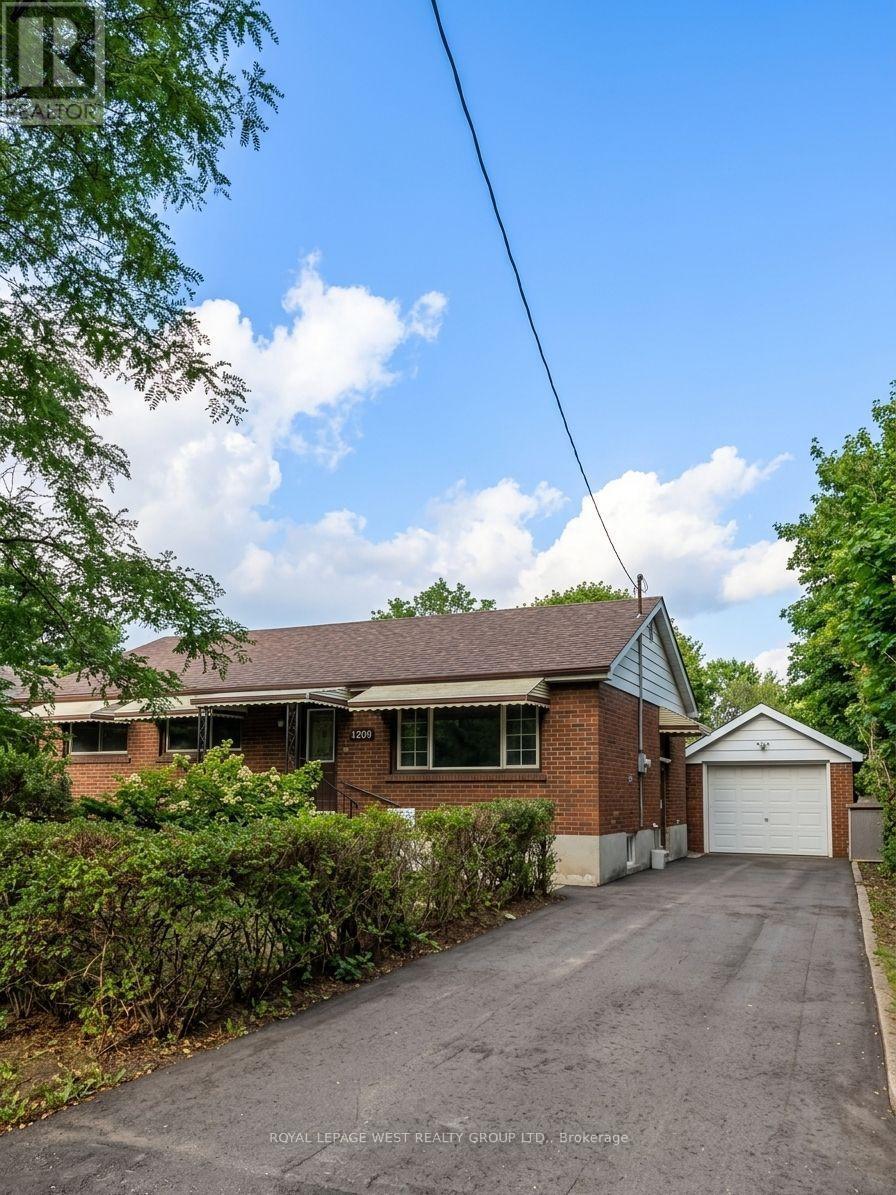
Spacious and charming bungalow on a large lot in a fantastic London location. This bright and comfortable home features separate living and dining areas, a freshly professionally painted and cleaned interior, and a convenient mudroom with direct basement access.Enjoy a large 1.5-car garage, oversized storage shed, and plenty of outdoor space. Steps to transit, grocery stores, restaurants, schools, Fanshawe College and Western University. A great place to call home with everything you need close by. (id:63616)
24 Davidson Street
Cambridge, Ontario
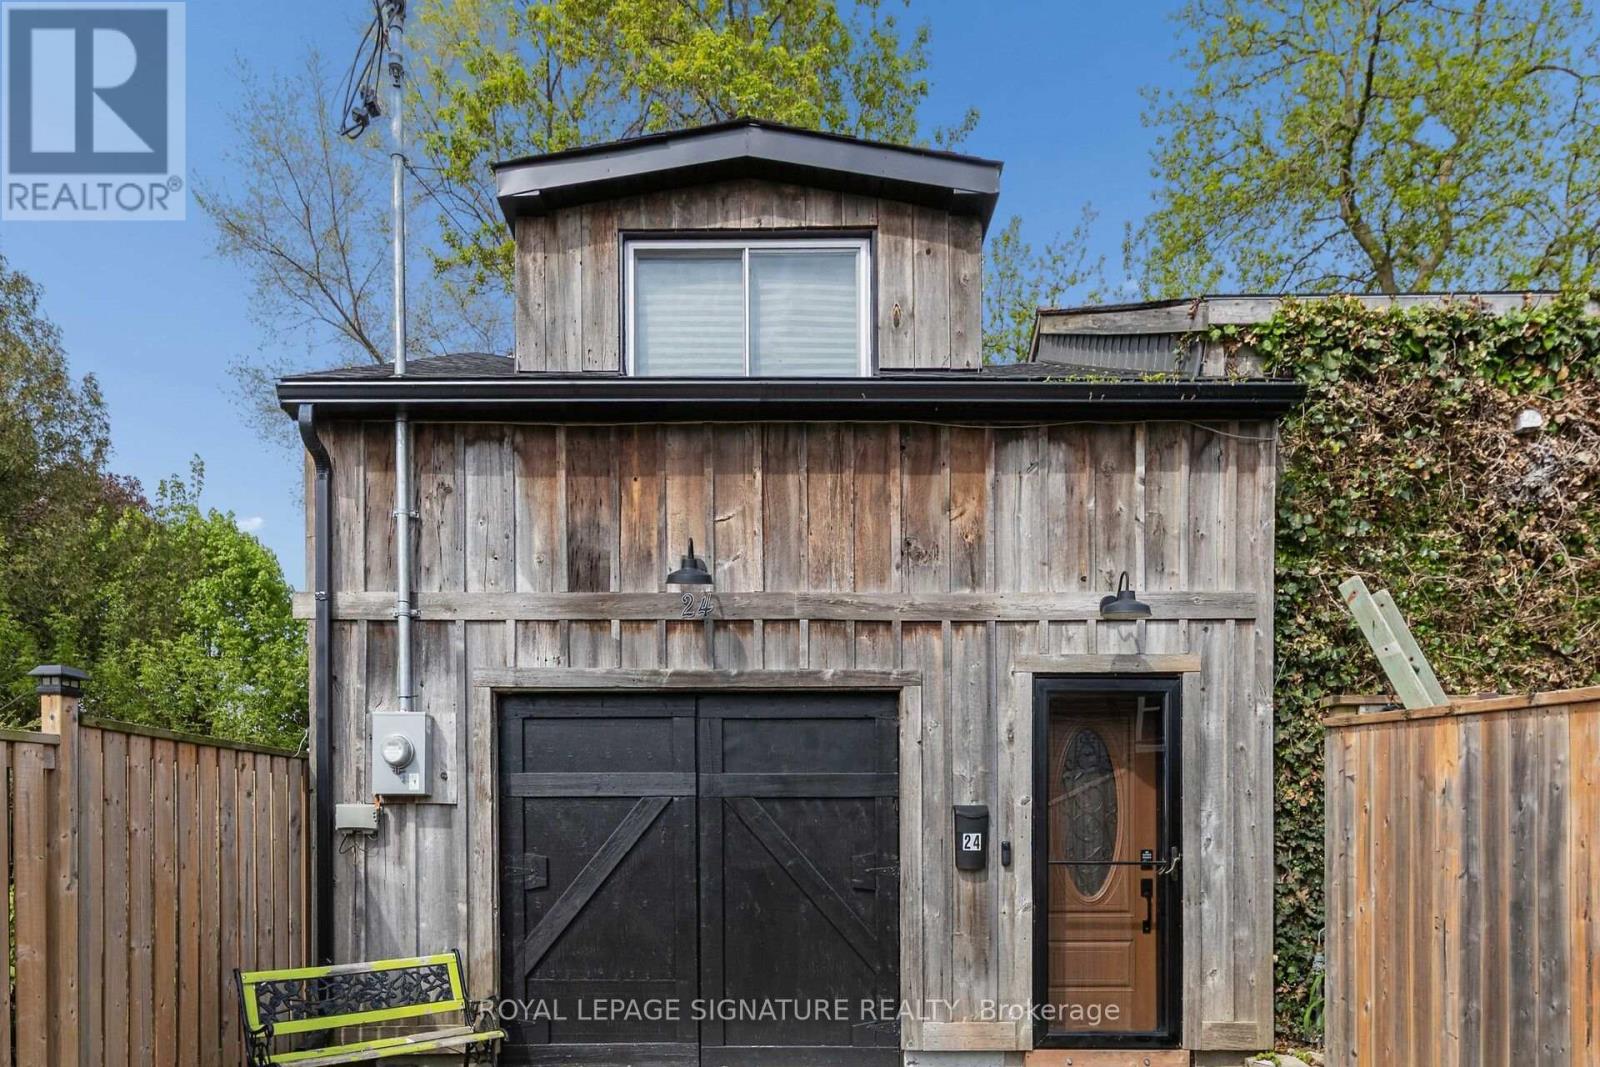
Opportunity awaits! Freestanding building that provides for a Commercial Use in a Residential Zone, with over 2800sqft of space, within walking distance to Downtown West Galt, the Gaslight District, Grand River, Parks, Walking Trails, Grocery Store and Shopping. Features single car garage.with over 2800sqft of space, within walking distance to Downtown West Galt, the Gaslight District, Grand River, Parks, Walking Trails, Grocery Store and Shopping. Features single car garage. **Property cannot be used as a Residence** (id:63616)
24 Davidson Street
Cambridge, Ontario
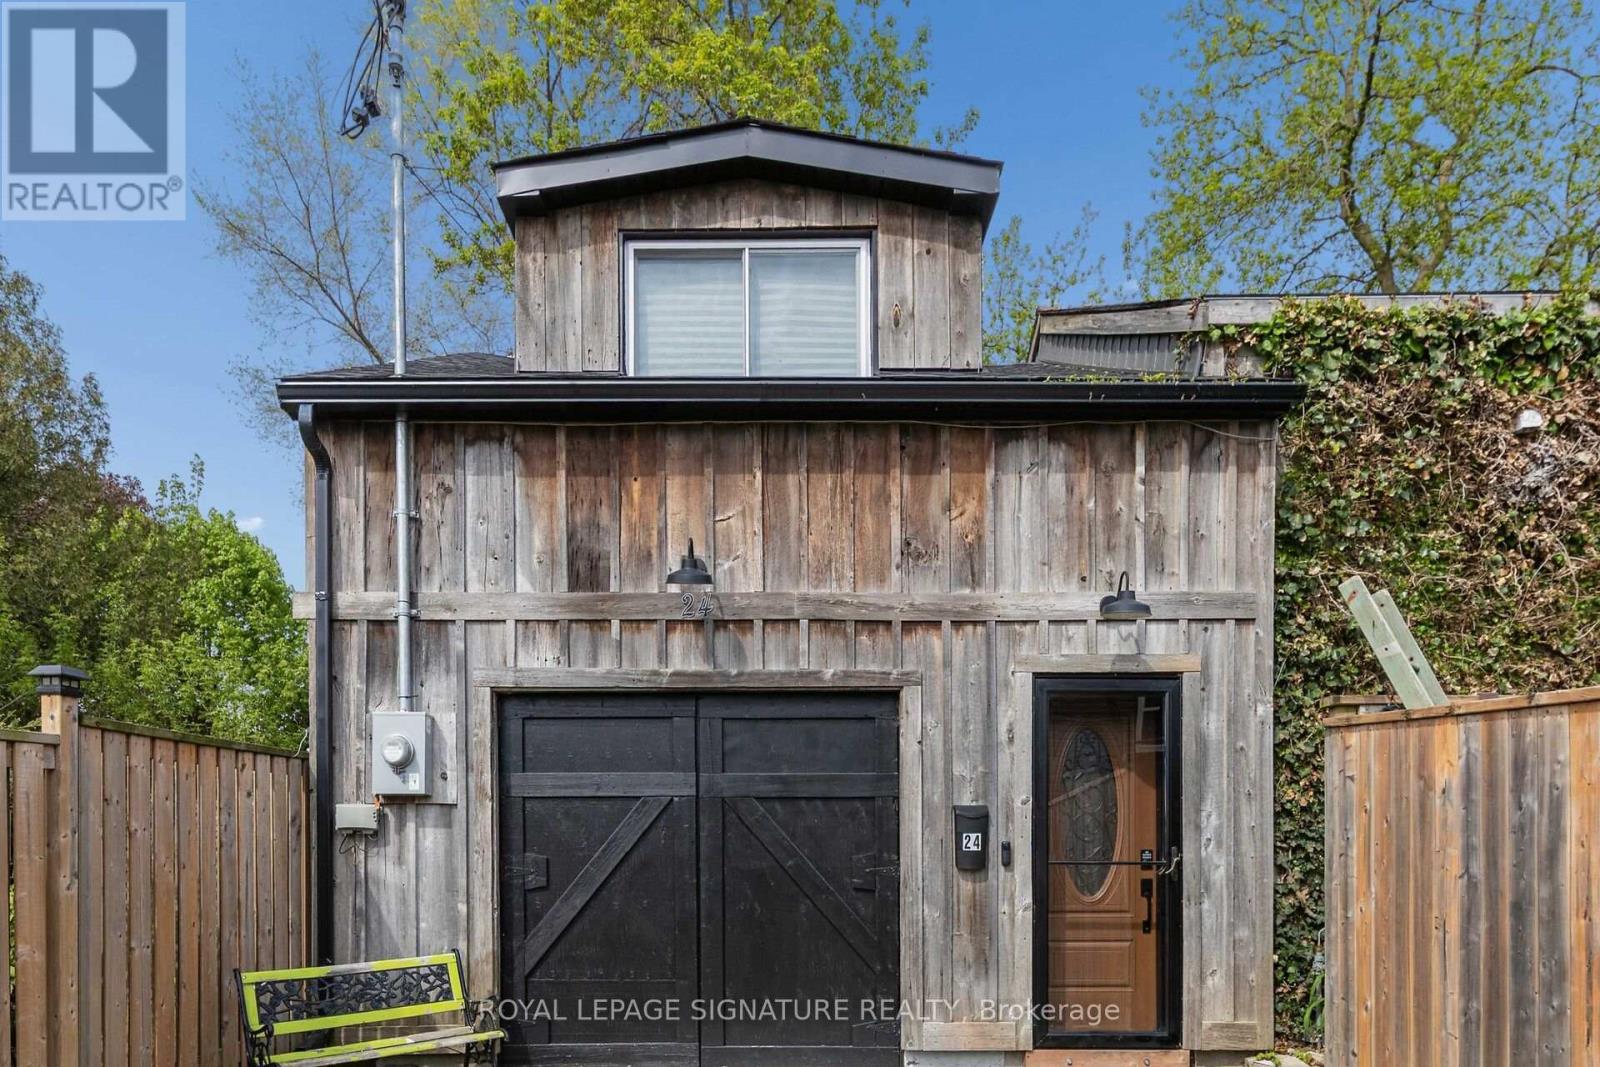
Opportunity awaits! Freestanding building that provides for a Commercial Use in a Residential Zone, with over 2800sqft of space, within walking distance to Downtown West Galt, the Gaslight District, Grand River, Parks, Walking Trails, Grocery Store and Shopping. Features single car garage.with over 2800sqft of space, within walking distance to Downtown West Galt, the Gaslight District, Grand River, Parks, Walking Trails, Grocery Store and Shopping. Features single car garage. **Property cannot be used as a Residence** (id:63616)
102 Trenholme Crescent
Hamilton, Ontario
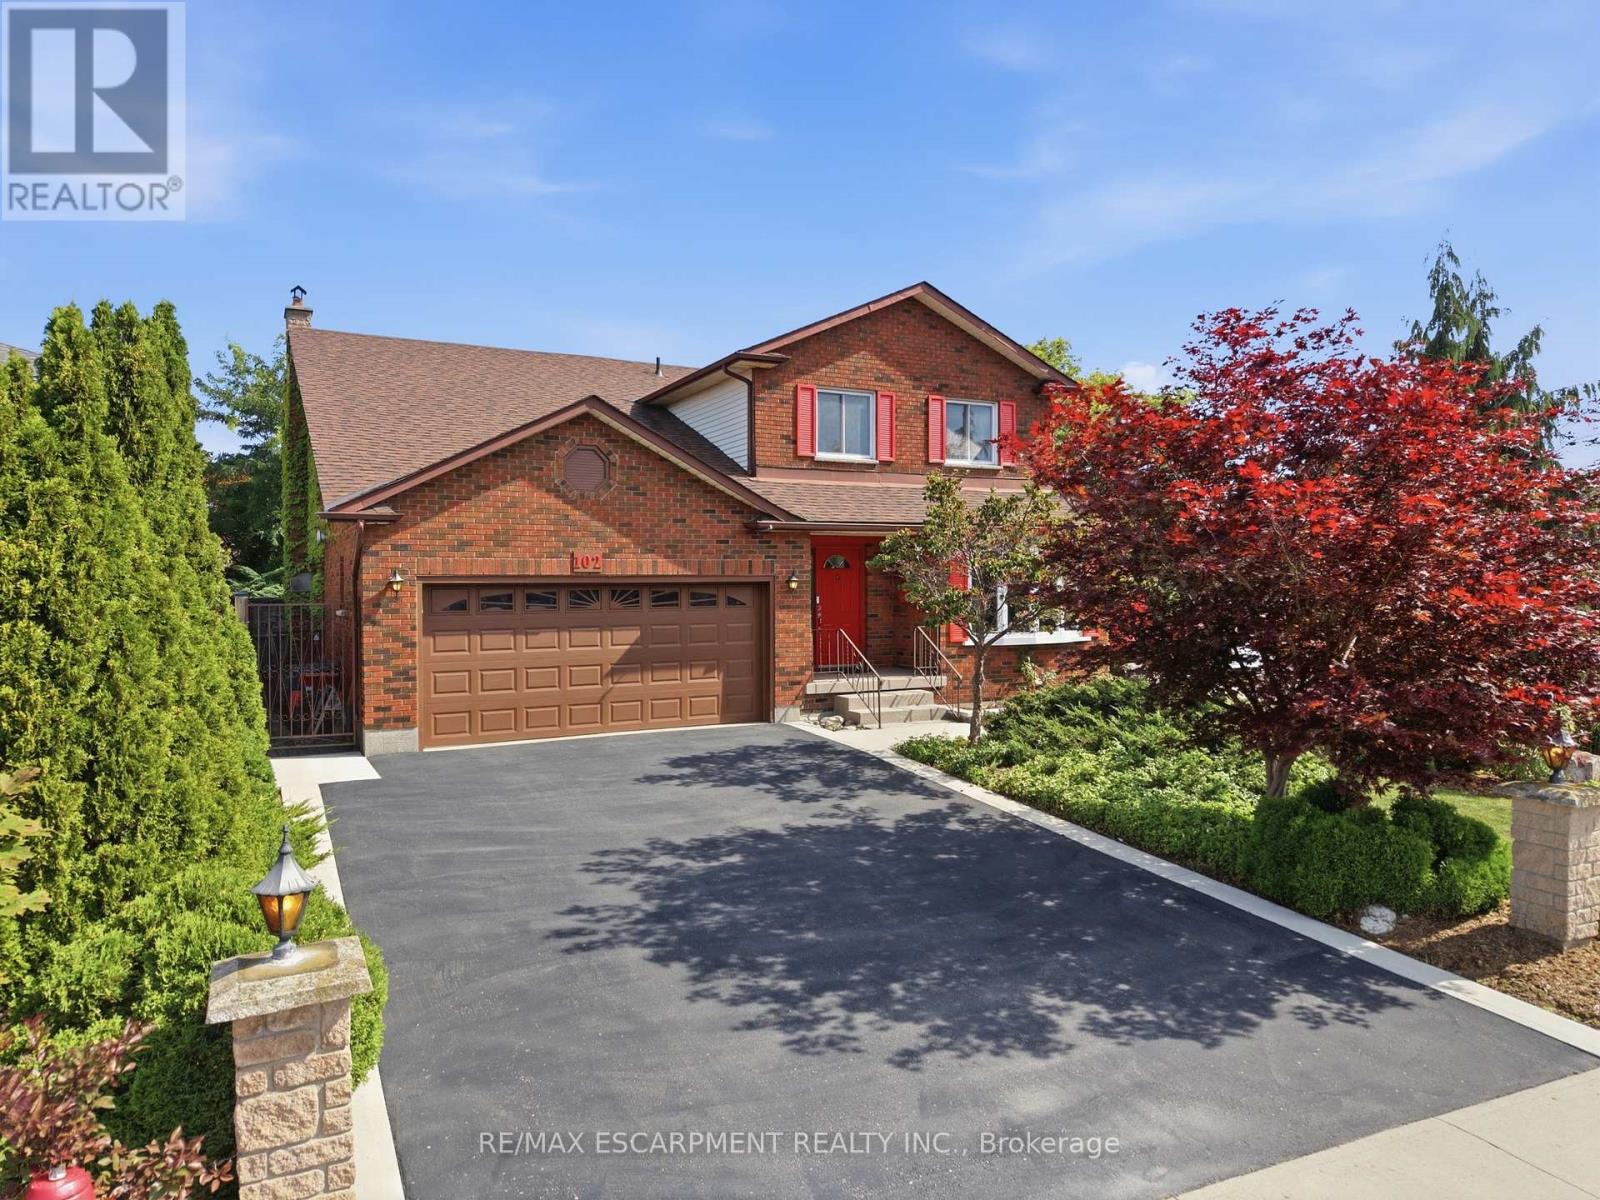
Welcome to this spacious family home, ideally located in the sought-after Trenholme neighbourhood. Offering four generously sized bedrooms, the primary bedroom includes a private balcony overlooking the backyard and beautifully renovated ensuite bathroom with double vanity, soaker tub, and walk-in shower. The main floor offers bright, open-concept living with a spacious kitchen and living area, along with a separate family room and dining room-providing plenty of space for both everyday living and entertaining. Downstairs, the fully renovated basement adds even more living space with brand-new flooring and an updated bathroom. Step outside to your own private backyard oasis, complete with an in-ground heated pool, low-maintenance landscaping, and a dedicated pool house featuring both a change room and bathroom-perfect for keeping those wet little feet from running through the house during pool season! A double-wide driveway and heated two-car garage provide ample parking and storage. Conveniently located just minutes from the escarpment, approximately five minutes to the Lincoln Alexander Parkway and ten minutes to the QEW, with parks, schools, walking trails, public transit, and everyday amenities nearby. A spacious family home with room to grow, entertain, and enjoy summers by the pool-all in one of the area's most desirable neighbourhoods. (id:63616)
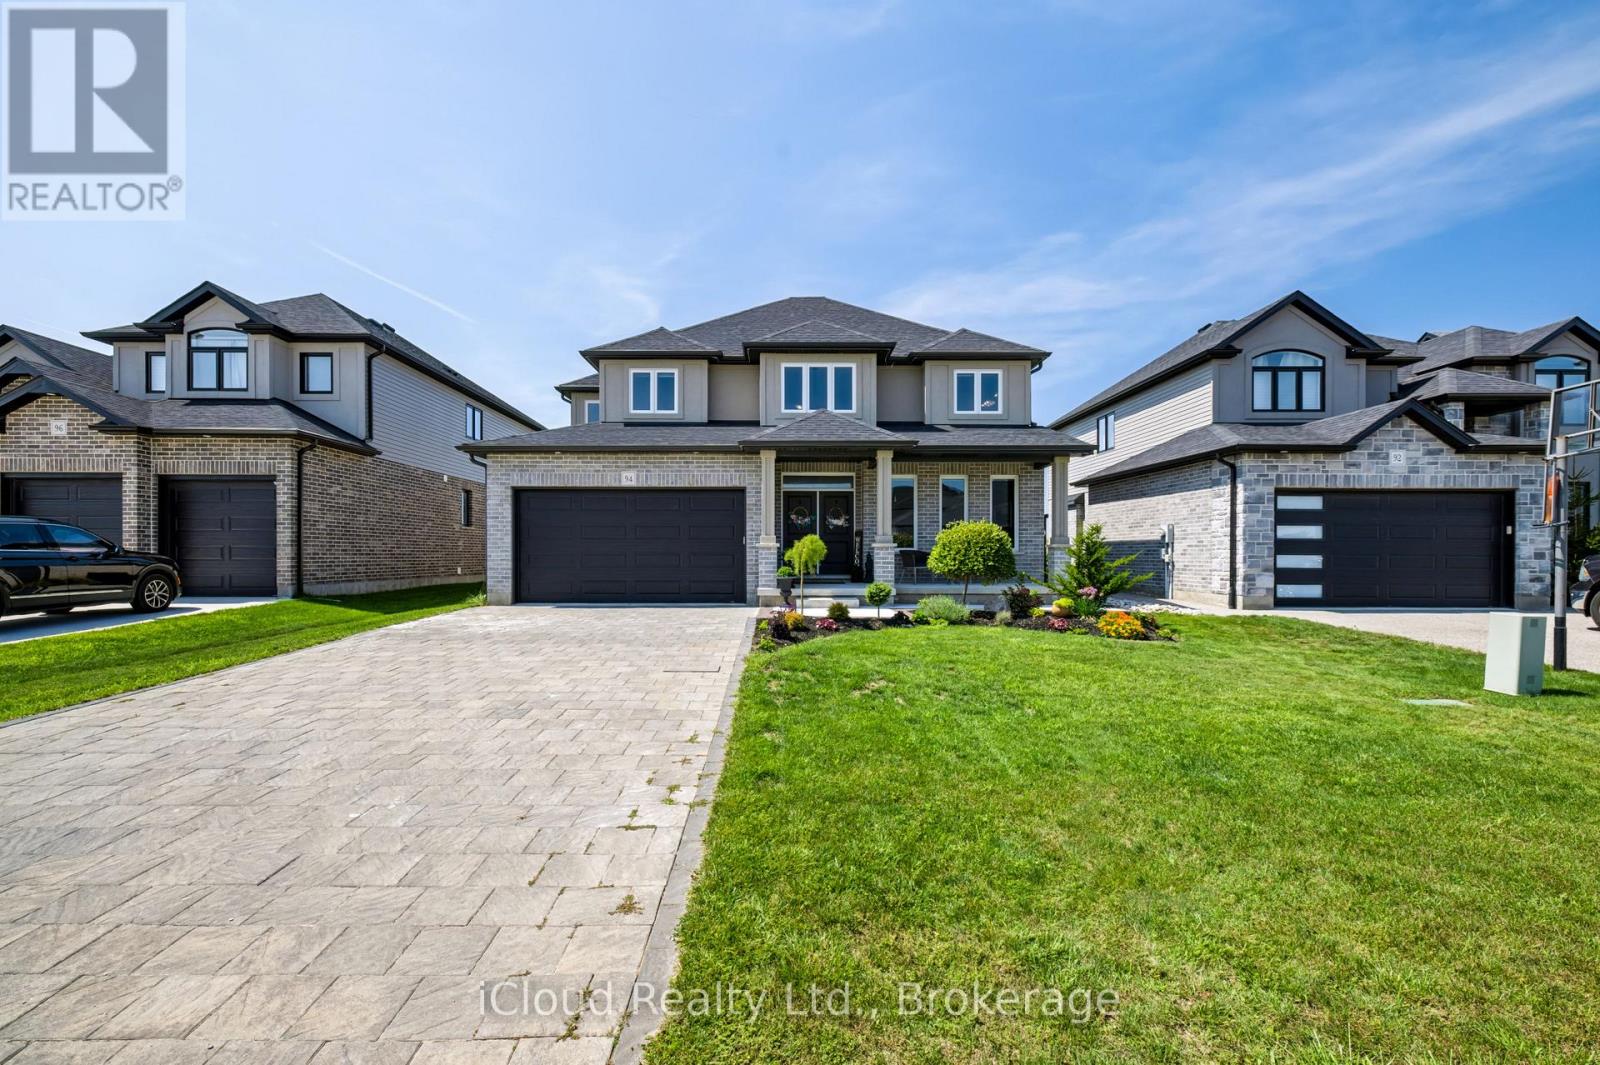
94 Beech Boulevard
Tillsonburg, Ontario
Stunning 2021 Built Home with Beautiful Country Views !! Welcome to this Exceptional 3 Bedroom, 2 Storey Home, ideally situated on the Edge of Town with Peaceful Country Views and Backing onto Farm Property. Located in the Desirable Westfield School District, this Beautifully Maintained Home offers Modern Finishes, Spacious Living Areas and a Fantastic Family Friendly Setting. The Bright Main Floor Features 9ft Ceilings, Hardwood and Ceramic Flooring, a Formal Dining Area and an Impressive Great Room highlighted by soaring 17ft Ceilings, a Gas Fireplace and Expansive Views. The Stylish Kitchen offers Granite Black Pearl Countertops, a Large Island and included Appliances with a walkout to the Concrete Patio and Backyard. The Patio extends along the side of the property with a walkway leading toward the front of home, all completed in Summer 2025. A versatile main floor study, 2pc Powder Room with Quartz Countertop convenient Laundry Area and Direct Garage access complete the Main Level. Upstairs, the Spacious Primary Bedroom features a Walk-In Closet and Luxurious 5pc Ensuite with Granite Countertop and an Oversized Ceramic Shower. Two Additional Bedrooms and a 4pc Family Bathroom also with Granite Countertop provide comfortable accommodations for Family or Guests. Additional Features include a Double Car Garage, Interlock Driveway, Unfinished Basement with Rough-In, HRV System and Cold Cellar. A Beautiful, Move-In Ready Home offering comfort, privacy, Modern living and breathtaking country views - just minutes from the conveniences of town !! (id:63616)

22 - 255 Mount Albion Road
Hamilton, Ontario
Luxury South East Hamilton townhome featuring 2042 sq ft including the fully finished basement. 3 Bedroom end unit with spacious bedrooms and 3 and half baths, including master bedroom with ensuite bath, second bedroom with semi-ensuite privileges, fully finished basement, spiral staircase, long term owner home in immaculate move-in condition. One of the best townhomes in this very desirable location. (id:63616)

52 Stapleton Avenue N
Hamilton, Ontario
Welcome to this charming 2-bedroom, 1-bathroom home, beautifully updated and full of opportunity. Nestled in a quiet, family-friendly neighborhood, this property sits on a generous 25 ft x 114 ft lot, offering ample outdoor space and future possibilities. Inside, you'll find a tastefully renovated interior featuring new white kitchen with quartz countertops, stainless steel appliances, modern vinyl flooring throughout the main and upper level, and an updated bathroom. The cozy covered front porch is the perfect place for morning coffee or evening sunsets, while the covered back patio and private yard create inviting spaces to relax or entertain. A rare find, this home offers a private driveway plus additional parking on a backyard pad with rear gate access-ideal for extra vehicles, trailers, or secure storage. With excellent highway access and close proximity to transit, shopping, restaurants, and everyday amenities, this property blends comfort, convenience, and opportunity. Whether you're starting out, downsizing, or investing, this one delivers exceptional value. A warm, updated home with endless potential-come see what's possible. (id:63616)
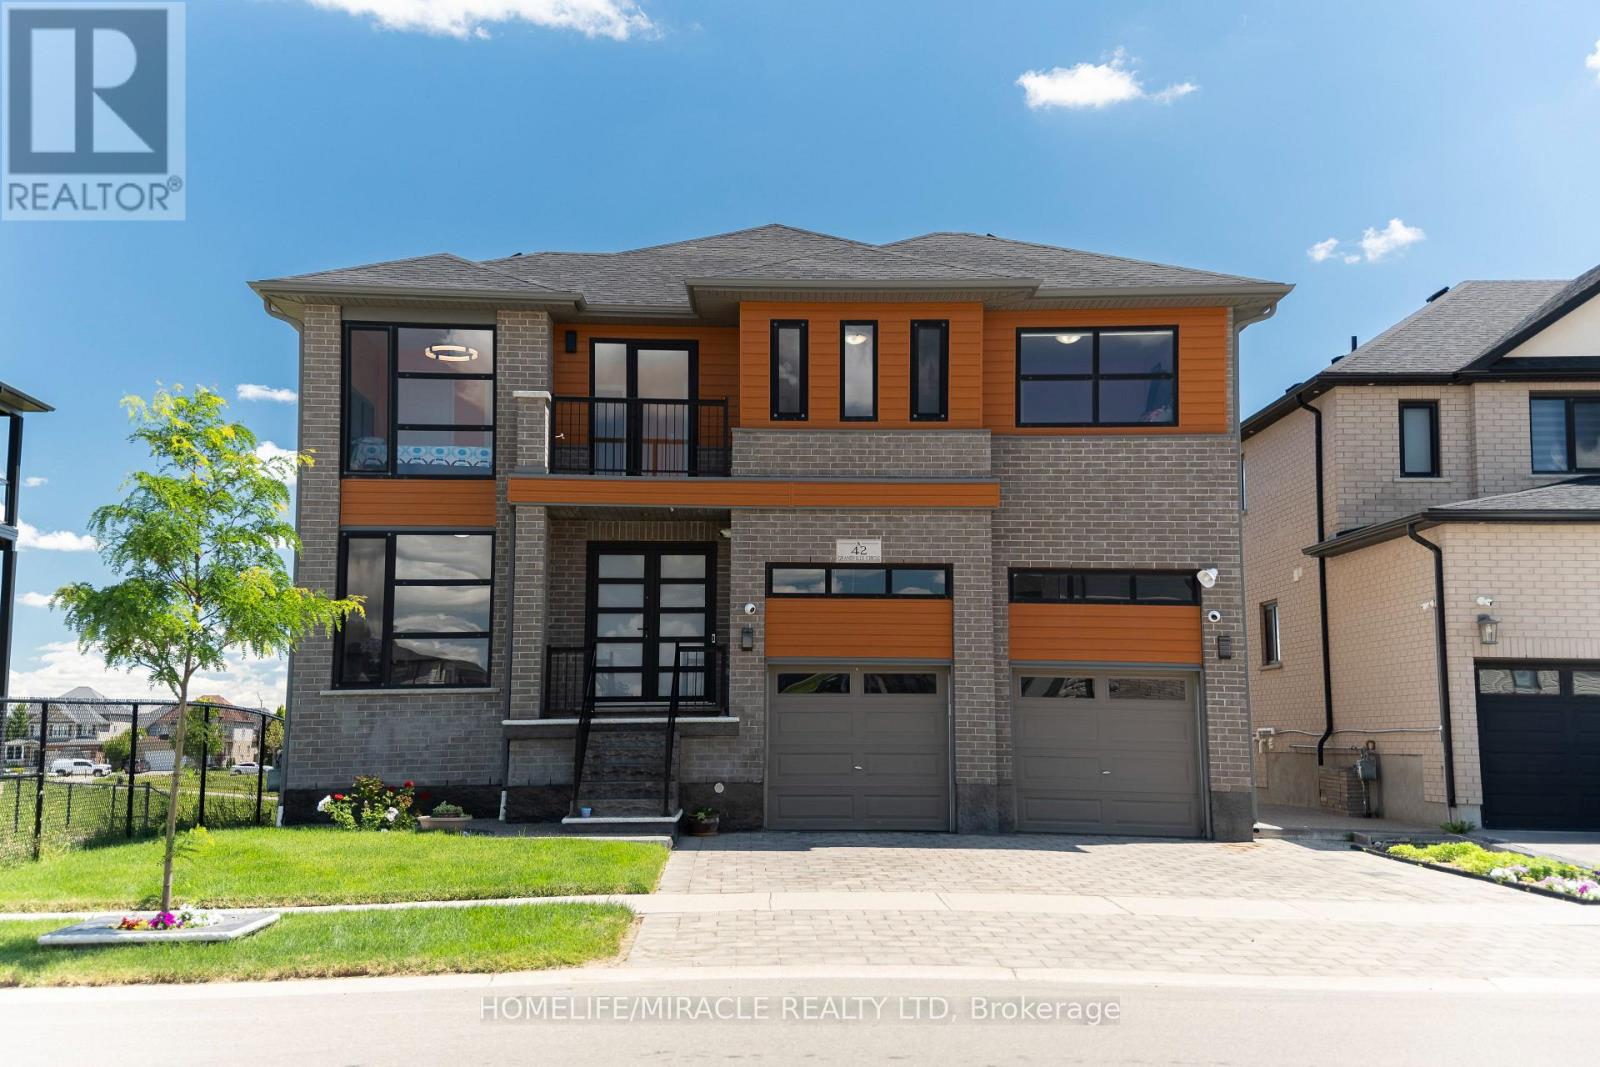
42 Grandville Circle
Brant, Ontario
Welcome to this exceptional luxury home offering over 3,000 sq. ft. of beautifully finished living space, ideally located on a premium lot backing onto a tranquil pond with no rear and no side neighbours. This stunning property offers unmatched privacy and scenic views in a highly sought-after and family-friendly neighbourhood.Step inside to a breathtaking grand foyer/entrance, leading into an elegant open-concept layout featuring a beautiful oak staircase. The bright and spacious open-concept main floor is filled with abundant natural light and showcases beautiful unobstructed views of the pond from the main living areas. The upgraded kitchen features extended cabinetry and stainless steel appliances, offering excellent storage, functionality, and style. The kitchen, dining, and living areas all connect effortlessly, enhancing the home's open and airy feel. Enjoy peaceful pond views from your extended balcony, perfect for relaxing or entertaining.The upper level includes 5 spacious bedrooms, ideal for families or multi-generational living. One of bedroom has access access to Balcony. The fully finished walkout basement also has a side entrance which adds incredible value with 2 bedrooms, a full washroom, and excellent in-law suite or income potential.The exterior features a fully landscaped and fully fenced backyard, offering privacy and a serene outdoor retreat surrounded by nature.Close to all amenities including schools, parks, plazas, places of worship, and just minutes to Highway 403 and downtown Paris. (id:63616)
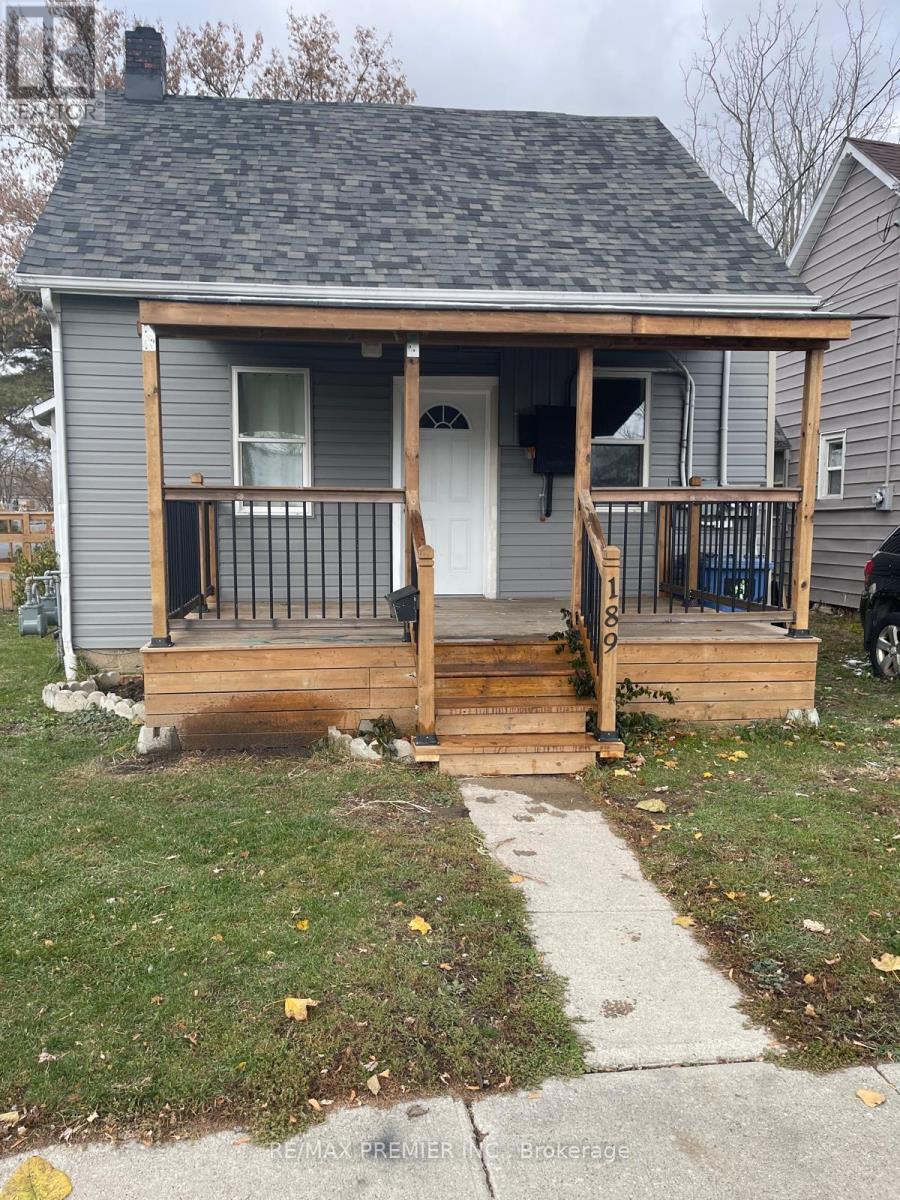
Front - 189 King Street E
Chatham-Kent, Ontario
Hydro and Water Included! Ready for immediate occupancy!! Welcome to this beautifully renovated legal duplex detached home. This spacious unit offers two bedrooms and one full bathroom, making it perfect for singles or couples. The unit features a brand new kitchen with modern appliances and ample storage, a large living space perfect for relaxation and entertainment, and a cozy dining area for enjoying meals. In-suite laundry is included for your convenience. Heated by efficient forced air gas, ensuring comfort throughout the year. The property has been completely renovated, providing a fresh and modern feel. Located in a prime area, this home is just a one-hour drive to the USA/Canada border, making it an excellent spot for commuters or frequent travelers. It is within walking distance to all essential amenities and the vibrant uptown core, offering easy access to shopping, dining, and entertainment. Quick access to Highway 40 simplifies your commute. Parking is available for one vehicle (id:63616)

6 Markburn Court
Toronto, Ontario
Nestled On A Quiet, Child-Safe Cul-De-Sac In The Highly Desirable Markland Wood Neighborhood, This Beautifully Updated Property Is The Ultimate Hidden Gem For First-Time Buyers. Ticking All Your Boxes With Three Spacious Sun Filled Bedrooms, Three Bathrooms, A Built-In Garage And Transit Just Steps Away. Huge Primary Bedroom Retreat With Tons Of Closet Space Features A 4piece Ensuite Bathroom. Tastefully Renovated/Updated Throughout And Meticulously Maintained. Add In The Multi Purpose Lower Level And You Have A Total Of 2000 Square Feet Of Super Functional Living Space. Updates Include Stainless Steel Kitchen Appliances--Fridge And Stove(2025) And Built In Dishwasher (2026). New Roof Shingles (2023), Kitchen Quartz Countertops(2025) , Kitchen Sink And Faucet (2025). Please See The Attached List For The Many Improvements And Features Of This Lovely Home! Enjoy The Fully Fenced Backyard, Perfect For Children, Pets, And Hosting Family And Friends For Summer Barbeques. Located On A Peaceful Dead-End Court With Minimal Traffic. A Short Walk To Endless Recreational Trails And Parkland, Including Mill Valley, Burnhamill, Elmcrest, And Centennial Park, A Premier 525 Acre State-Of-The-Art Park Featuring Soccer Fields, Baseball Diamonds, Indoor/Outdoor Pools, Tennis, And Pickleball. Upcoming Additional Centennial Park Upgrades Include A New Skate Trail, Cricket Facilities, A Children's Playground, And A Splashpad. Enjoy The Many Year Round City Run Programs/Activities Offered At Centennial Park. Steps Away From Great Schools, Shopping And Bus Stops Which Offer Direct Routes To Subway. A Short Drive To Pearson Airport And Highways 401, 427, And Gardiner/QEW.A Fantastic Opportunity To Own A Beautiful Home In A Prime Etobicoke Location! (id:63616)