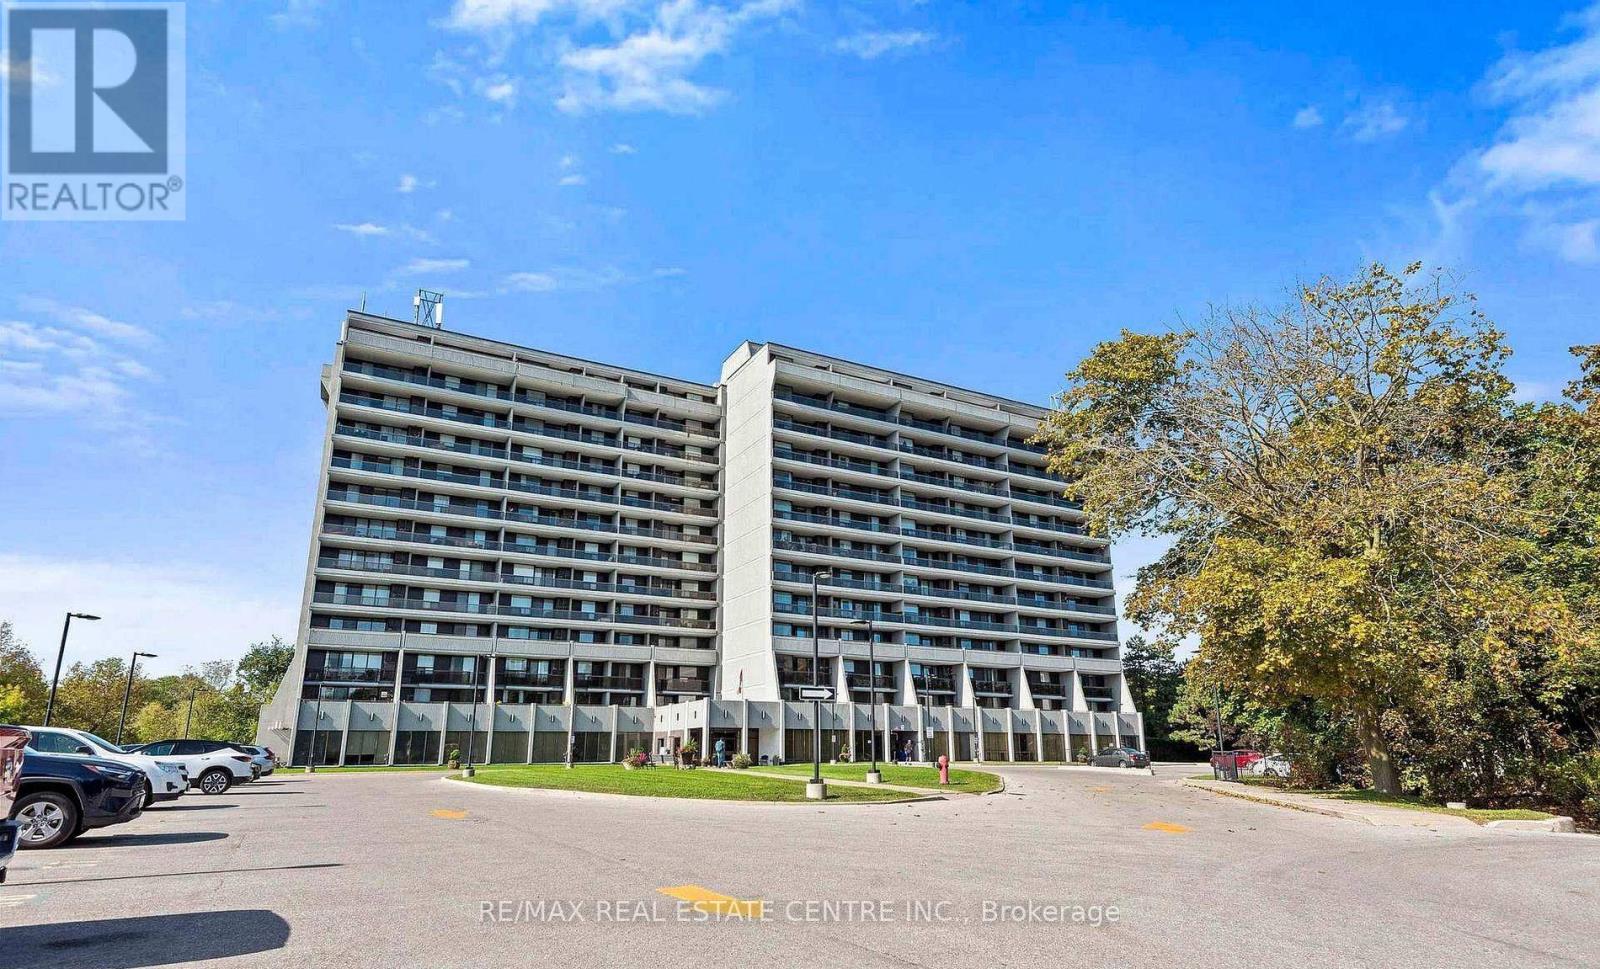
#710 - 92 Church Street S
Ajax, Ontario
Stunning and beautiful sunsets from the impressive 31' x 6' balcony! This bright 811 sq. ft. 1-bedroom, 1-bath unit offers a spacious open-concept layout, perfect for first-time buyers, downsizers, or investors. Conveniently located near Pickering Village, shops, restaurants, golf, shopping, casino, GO Transit and major highways including 401, 407 & 412. Enjoy excellent building amenities including an indoor pool, sauna, fitness centre, party/meeting rooms, 24-hour security and visitor parking. A fantastic opportunity in a desirable community! (id:63616)
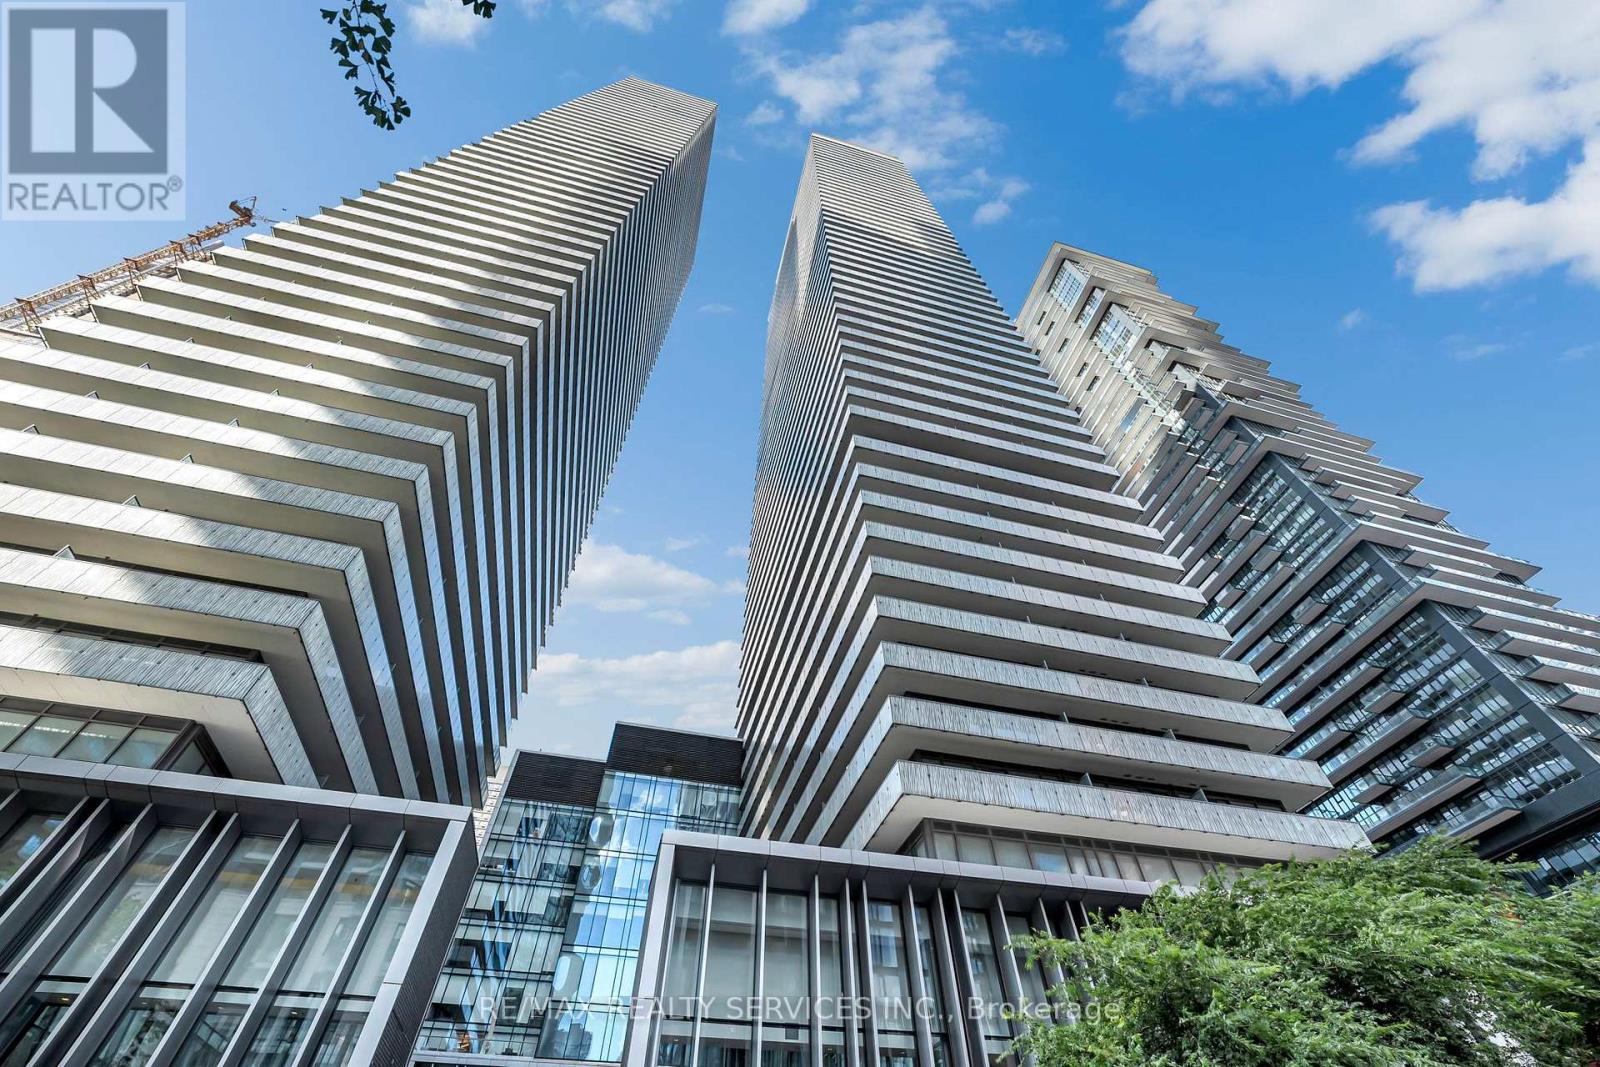
711 - 50 Charles Street E
Toronto, Ontario
Like-new 1 bedroom plus den at CASA III in the heart of Yorkville, with parking and locker included. The den works as a home office or second bedroom. Open balcony with a clear east view, in-suite laundry and central air. Hermes-furnished lobby, 24-hour concierge, gym, outdoor infinity pool, hot tub, sauna, media room, party room and business centre. Steps to Bloor-Yonge station (Lines 1 and 2), Yorkville shopping and U of T. Vacant with immediate possession available. (id:63616)
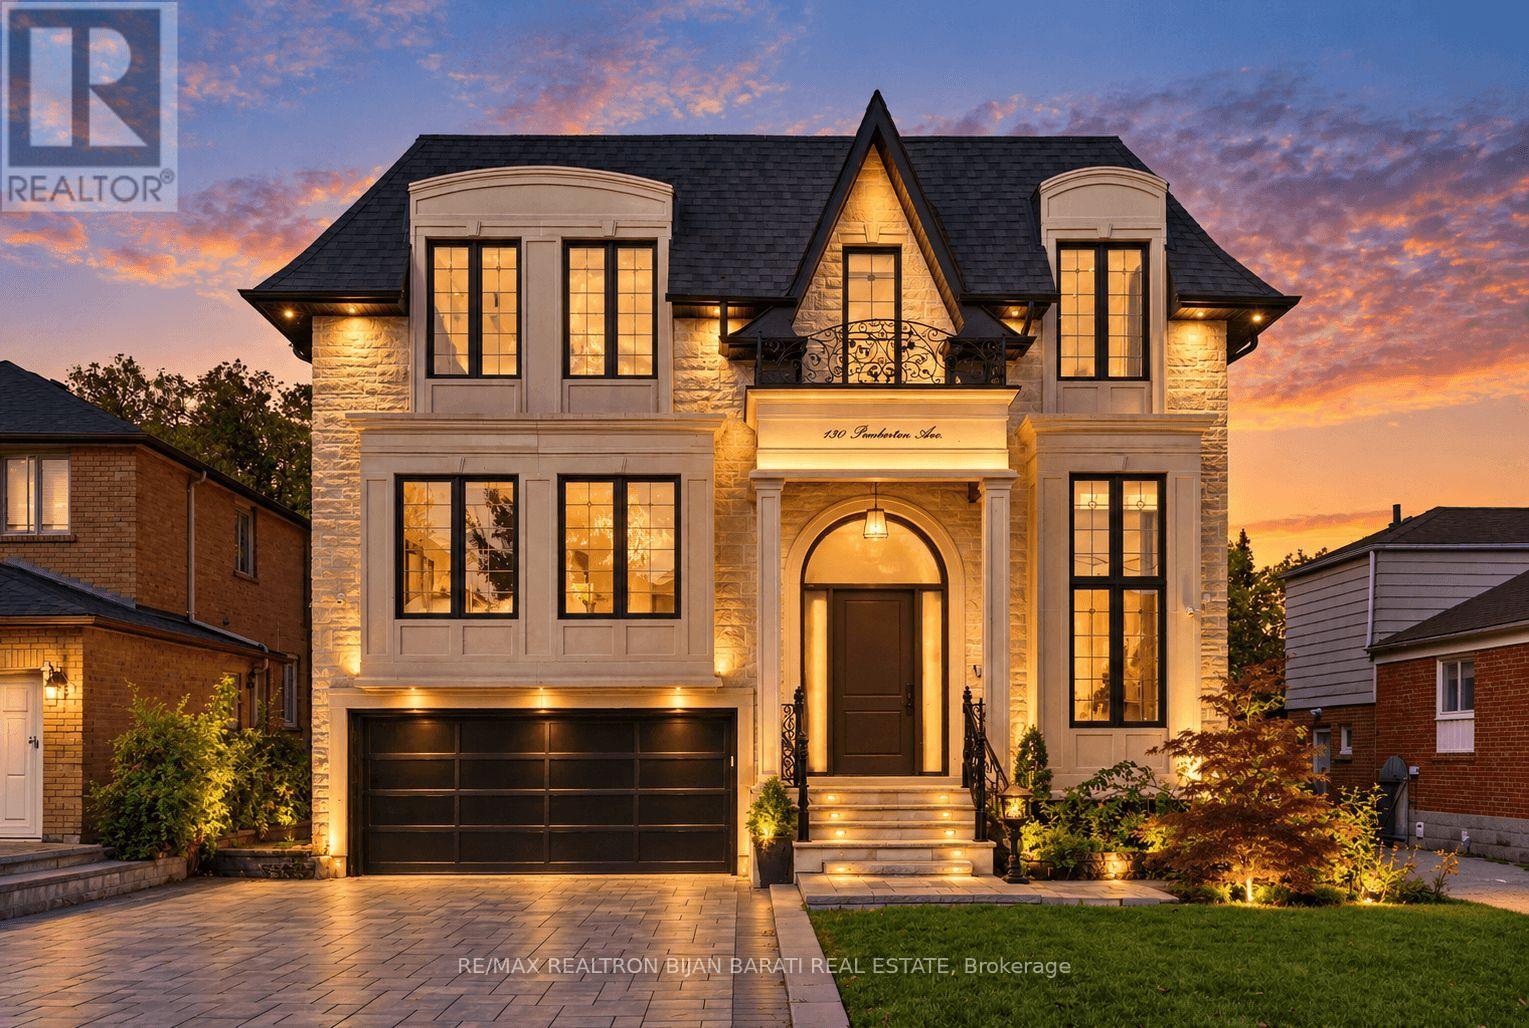
130 Pemberton Avenue
Toronto, Ontario
Welcome to This Stunning Custom Home, Built in 2022! Contemporary & Beautifully Designed with 6,500 Sq. Ft. of Luxurious Living Space(4,339 S.F(Main&2nd Fr)+ 2187 S.f(Bsmnt)) on a 50' x 148' Prime Deep Lot. It Features 5+4 Bedrooms, 10 Washrooms, 2 Kitchens, and 2 Laundry Rooms, and a Convenient E.L.E.V.A.T.O.R with 3 Stops! This Exceptional Property Offers an Ideal Combination of Luxury Family Living & Outstanding Income Potential.The Thoughtfully Designed Layout Provides Generous Living and Entertaining Spaces, Premium Finishes & Exceptional Functionality Throughout. Pre-Cast & Limestone Facade with Bricks in Sides & Back! A Functional Open Concept Layout! High Ceilings >> 1st Flr: 10', 2nd Flr: 9.5', Basement: 11', Library&Foyer: 14.5'! Abundant Natural Sun Lighting through Lots of Large & Above Grade Windows, Central Skylights, and Bay Windows! Wide Engineered Hardwood Flr&Porcelain Slab Flooring, Led Lighting (Potlights / Light Fixtures/ Chandeliers), Wall Panelling, Coffered/Vaulted/Dropped Ceiling with Designer Moulding! Huge Spacious Kitchen, Dining Room, Living Rm, and Family Rm with Gas Fireplace & Stylish Wall Unit, Walk-Out to Large Deck&Private Fenced Pool Sized Backyard. Chef Inspired Kitchen with Beautiful Cabinetry, Quartz Countertop& Backsplash, State-Of-The-Art Appliances. Open Riser Main Staircase with Glass Railing, Wall Paneling, and Skylight above! Breathtaking Sun-Field Master Bedroom with A Two-Way Electric Fireplace, 7-Pc Spa-Like Ensuite &W/I Closet! Large Sized Other 4 Bedrooms with Own Ensuite for Privacy&Comfort! 2nd Flr Laundry! Finished Lower Level with Multi Entrance, 4 Guest Suites Include Own Ensuite and Closets, A Full Kitchen, a Laundry& All Above Grade Windows! Interlock for Driveway, West Side, and Patio in the Back! Steps Away From Yonge & Finch Subway (Direct to Downtown), The Finch GO/VIVA Bus Terminal, Top-Ranked School (Earl Haig S.School), Shopping, Restaurants& Parks. Minutes To Hwy 401, 404 & DVP. No Side Walk in Front! (id:63616)
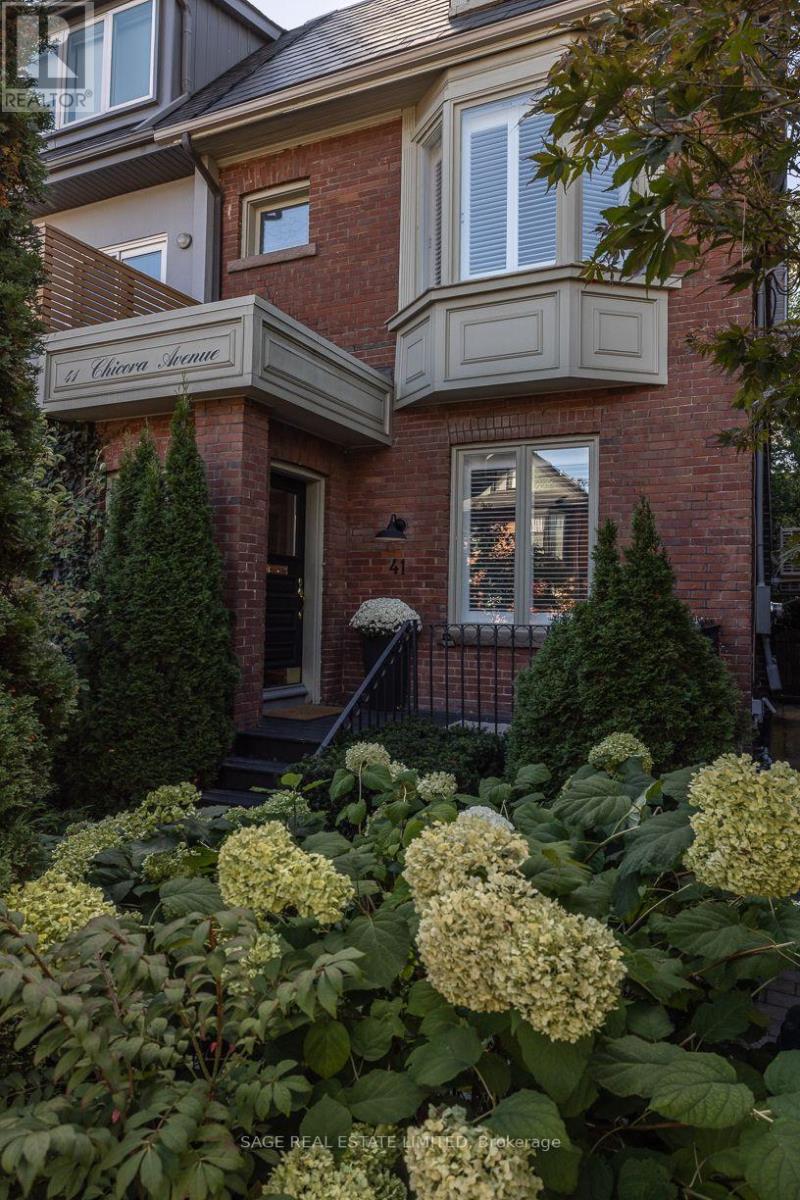
41 Chicora Avenue
Toronto, Ontario
Tucked right where Yorkville meets the Annex, this gorgeously renovated Victorian semi is on a quiet, low-traffic street, just a short stroll from all the best of Yorkville. It's got three storeys of that perfect mix of old-house charm and modern-day comfort. You'll notice the soaring ceilings and original details right away, and there's heated flooring throughout the whole lower level and the primary ensuite, so no cold feet in the winter. The kitchen's a real hangout spot, with a gas range and oven, a big centre island, and a wine fridge, and it opens right out onto a landscaped garden terrace with a little fountain. Front and back yards are both nicely landscaped, and there's a gas line already hooked up for the barbecue, so summer entertaining is easy. Upstairs you've got four good-sized bedrooms, a beautiful Victorian-style primary ensuite, and honestly a jaw-dropping third-floor bathroom with a six-piece spa setup, steam shower, and even a Japanese toilet. The wallpaper throughout is imported from Rebel Walls, so it's got that extra designer touch. Walk in the front door and you're greeted by a gorgeous original stained-glass window, and the main floor has a cozy wood-burning fireplace for those nights in. There's also a nice big laundry room on the second floor, which always makes life easier. And the location is unbeatable. You're minutes from Whole Foods, Equinox, the ROM, U of T, and all the shopping and restaurants on Bloor's Mink Mile. Plus you're close to the Financial District, the hospitals, and some of the city's best schools, like Mabin, UCC, The York School, and De La Salle. TTC's just a couple minutes away too. (id:63616)
201 Seaton Street
Toronto, Ontario
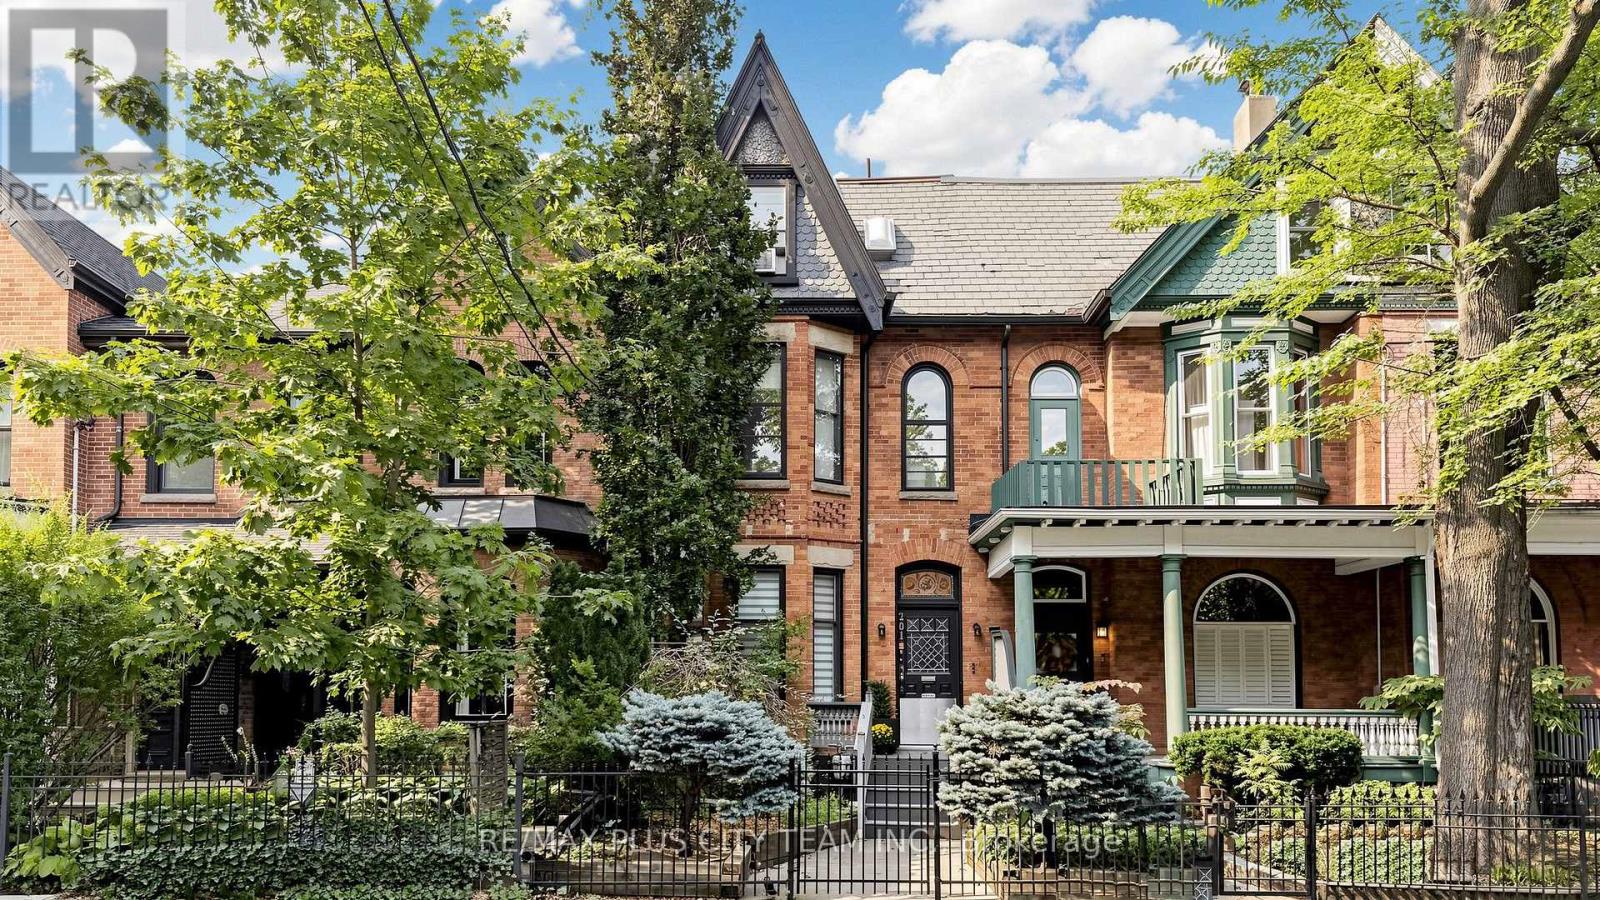
A rare opportunity to own a distinctive multi-unit historic home in the heart of Cabbagetown South. Offering three self-contained residential units and approximately 3,038 sq. ft. of total living space across four levels, this unique property presents an excellent opportunity for an end user, investor or multigenerational living!**The spacious main residence is filled with original charm and character, featuring beautiful wood trim and doors, exposed brick, expansive principal rooms, and newly installed engineered hardwood flooring throughout the main level. The generous eat-in kitchen features a breakfast bar, gas stove and walkout to a private backyard with convenient rear parking. An ideal opportunity for an owner-occupier to enjoy the character and space of the main residence while benefiting from rental income from the two upper suites.**Upstairs are two charming one-bedroom suites, both currently tenanted and each offering its own unique character. The second-level suite is a spacious 1+1 with over 800 sq. ft. of living space, featuring high ceilings, exposed brick, and plenty of character throughout.The top-floor suite is truly one of a kind and must be seen to be appreciated. Offering approximately 568 sq. ft., this distinctive space is filled with character, featuring soaring ceilings, skylights, exposed brick, beautiful original trim work, and its own private terrace.***Set within the Cabbagetown Southwest Heritage Conservation District, the property is surrounded by the neighbourhood's signature architecture, mature tree-lined streets, parks, restaurants, and strong sense of community. Enjoy exceptional downtown convenience, just an 8-minute walk to Yonge Street, Dundas subway station, and Allan Gardens Dog Park, with easy access to TMU, Eaton Centre, restaurants, cafés, shopping, and the Financial District. For commuters, the DVP is just a short 4 minute drive away, providing convenient access in and out of the city. (id:63616)
238-240 Berkeley Street
Toronto, Ontario
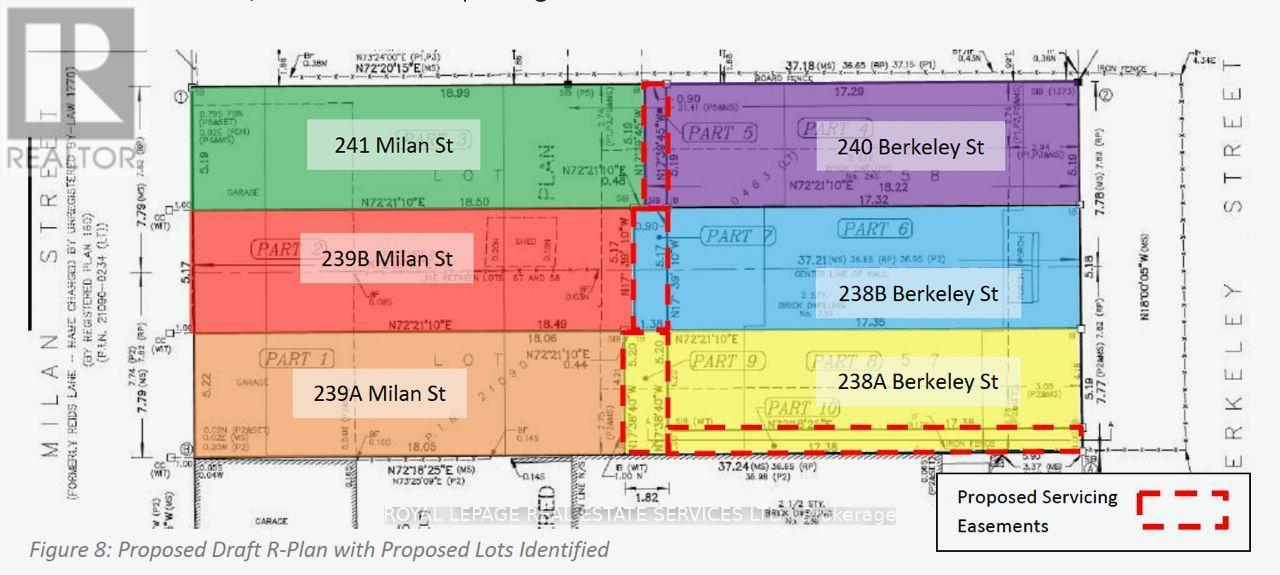
PRIZE INFILL SITE - APPROVED RESIDENTIAL DEVELOPMENT LAND - SIX LOT PARCEL FOR SALE:A low risk "prize site" with clear entitlements and execution certainty. Located in the dynamic Moss Park neighbourhood of downtown Toronto. The Subject Site is currently vacant and located between Dundas St. to the north and Shuter St. to the south.THE APPROVAL: Allows the severance and reconfiguration of the two existing through lots into six individual lots, (3-lots fronting Berkeley, 3-lots fronting Milan) each improved with a 4-storey townhouse with integral garage and private driveway. Planning work completed by WND Associates and Craig Race Architecture.SITE METRICS: Two contiguous, generally rectangular through-lots spanning from Berkeley Street to Milan Street, with a combined total lot area of 6,244 SF approx. for the 6-lot parcel. APPROVED BUILT FORM: Construction of six (6) modern, 4-storey townhouse units featuring integral garages and private driveways.-3 Units fronting Berkeley Street (238A - 238B - 240 Berkeley)-3 Units fronting Milan Street (239A - 239B - 241 Milan)-Individual Lot Areas: Range from 1,017 to 1,072 sq ft-Unit Sizes: Range from 1,895 to 2,007 sq ft GFA approx.-Lot Frontage: 17 ft approxZONING COMPLIANCE: Compliant with maximum height provisions 41 ft./4 storeys with structured minor variances in place for parameters such as density, setbacks, and lot dimensions to mirror successful, recent neighbourhood precedents. EXEMPT FROM SITE PLAN CONTROL & PLAN OF SUBDIVISION: Thanks to provincial legislative thresholds exempting residential projects with 10 or fewer units, the development bypasses traditional, time-consuming Site Plan Control, drastically shortening the timeline to building permit issuance. (id:63616)
3901 - 70 Temperance Street
Toronto, Ontario
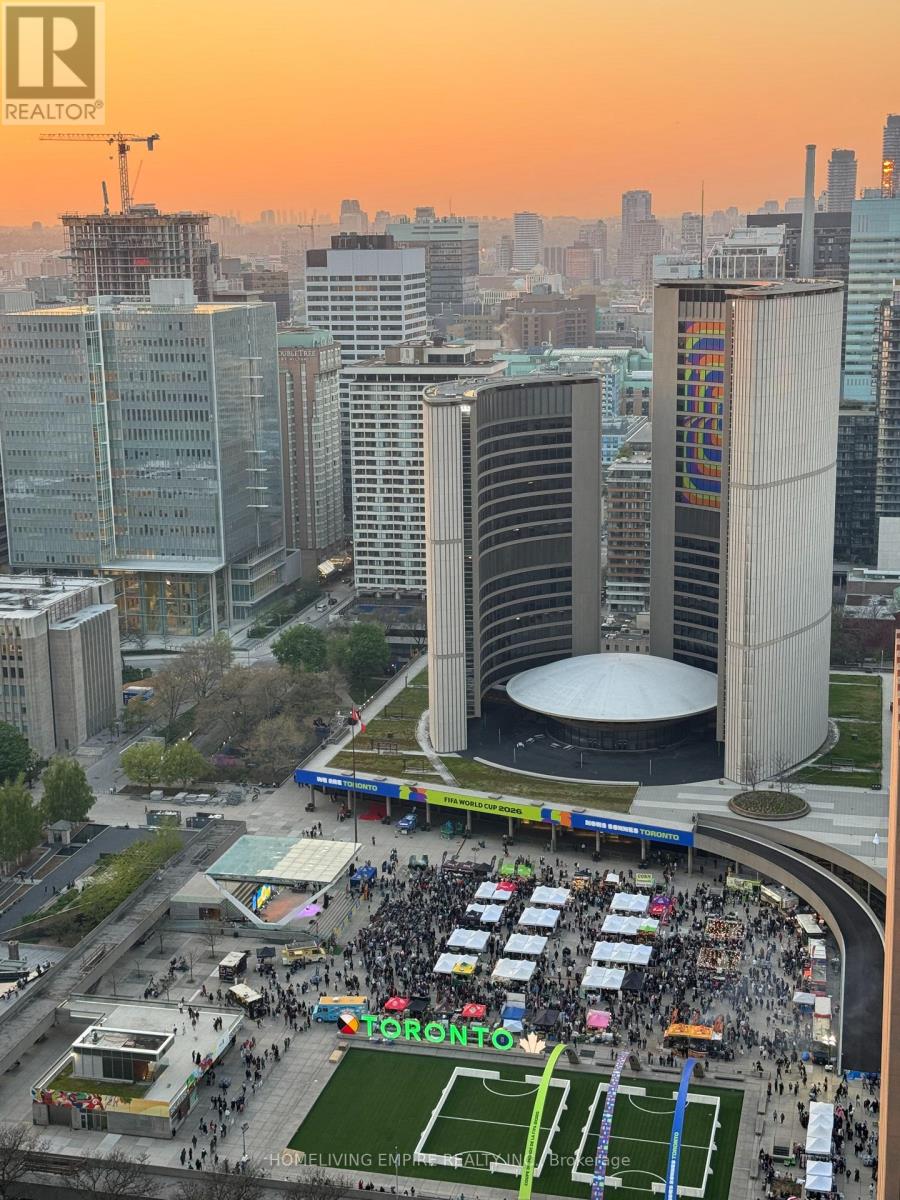
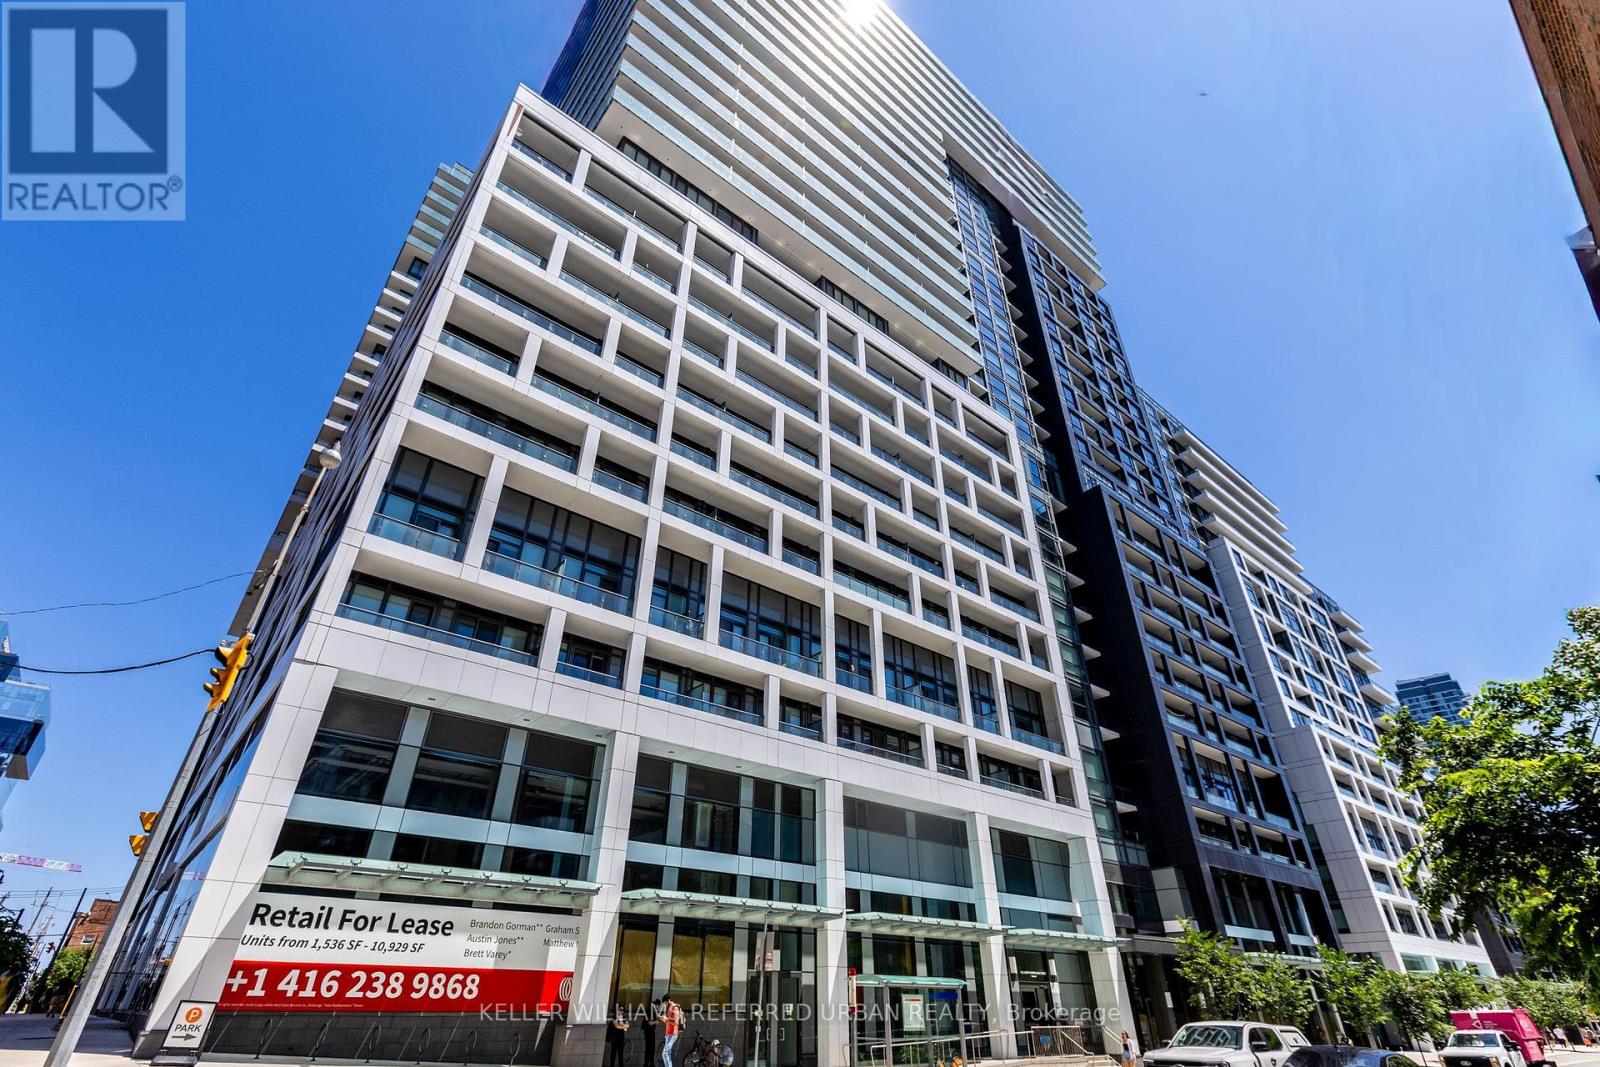
Welcome To This Contemporary 2 Bed + Den, 2 Bath Condo with Clear View at Toronto City Hall In The Heart Of Torontos Financial District! Bright & Functional 708 Sq.Ft. Layout Featuring 9' Ceilings, Floor-To-Ceiling Windows, Integrated Kitchen Appliances, Stone Countertops & Modern Laminate Flooring. Freshly Painted & Move-In Ready. Spacious Living & Dining Area Perfect For Entertaining Or Working From Home. Primary Bedroom With Ensuite & Double Closet.Walk Out To A Private Balcony With Stunning, Unobstructed Views Of Nathan Phillips Square & City Hall.Exceptional Building Amenities: Fitness Centre, Spin & Yoga Studios, Virtual Golf With Putting Green & Boardroom.Steps To Eaton Centre, PATH, Subway, Restaurants & Major Bank Headquarters. Ideal For End Users Or Investors! (id:63616)
1635 - 135 Lower Sherbourne Street
Toronto, Ontario
PRICED TO SELL! ALL FURNITURE INCLUDED! Take Advantage Of This Deal! Luxury Amenities! This Stunning 1 Bedroom Furnished Condo Is Ready For You ToCall Home! This Property Boasts An Open Concept Layout, Laminate Flooring Throughout, A ModernKitchen With Stylish Finishes, And A Spacious Balcony Overlooking A Peaceful Garden View. EnjoyFirst Class Amenities Including A Gym, Party Room, BBQ Terrace, Badminton Courts, Ping Pong Tables, Games Room, Billiards, Theatre Room, Sauna & Steam Room, And An Outdoor Infinity PoolWith Breathtaking Skyline And Lake Views. This Unbeatable Location Puts You Just Steps To TTCTransit, Shops, And Restaurants, With Quick Access To The Highway. Take A 5 Minute Walk To TheIconic St. Lawrence Market, Enjoy A Scenic Stroll Along The Waterfront, Explore Nearby Parks,Or Walk To The Vibrant Distillery District For Its Charming Cafés, Restaurants, Galleries, AndYear Round Events. Live In The Heart Of The City Today! (id:63616)
Ph 06 - 55 East Liberty Street
Toronto, Ontario
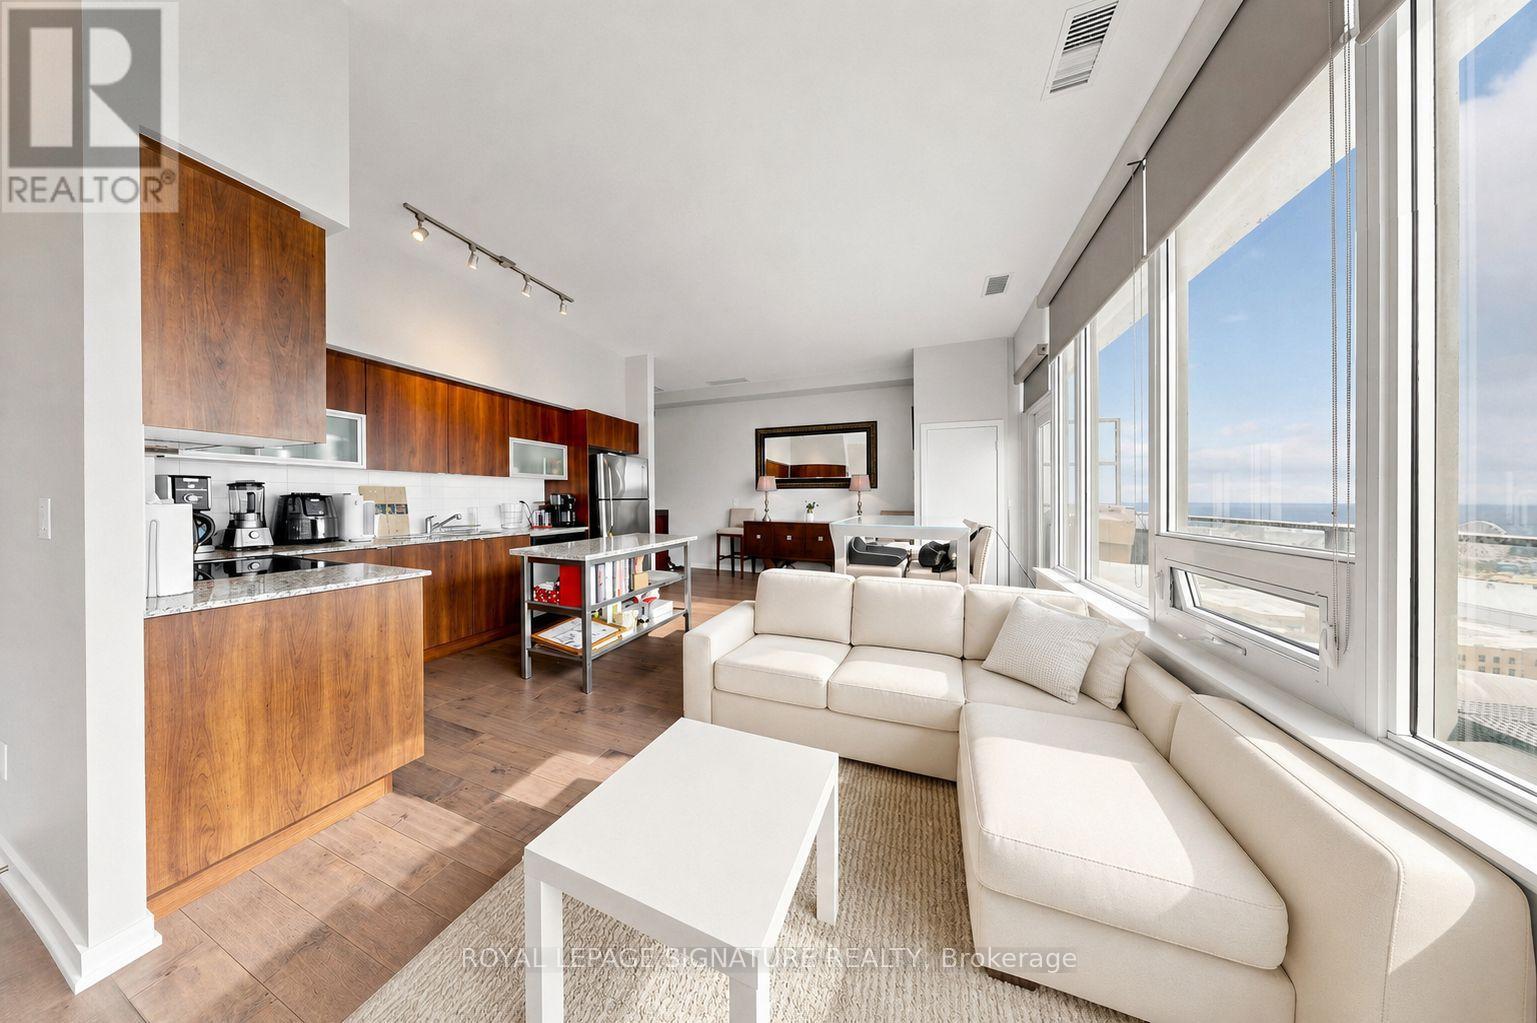
Welcome to Penthouse 6- An exceptional, fully furnished residence that may just be one of the nicest leases in all of Liberty Village! This stunning penthouse offers soaring 10-ft ceilings, beautiful hardwood floors, and an expansive private terrace with ++Gas BBQ hookup++ perfect for entertaining or enjoying the spectacular West and South views. The stylish kitchen features a centre island, granite countertops, Stainless Steel appliances and subway tile backsplash, while custom closet organizers throughout provide exceptional storage. Thoughtfully and tastefully furnished with hand-picked pieces that complement the sophistication of this home, Penthouse 6 is fully furnished, move-in ready and waiting for you to simply unpack and enjoy. ++Prime Parking Spot and Locker included++ Ideally located in the heart of Liberty Village, just steps to public transit, the Downtown Core, shopping, restaurants, cafés, pubs, the Entertainment District and Toronto's beautiful lakefront. Friendly and Capable Concierge. Building amenities include an indoor pool, guest suites, gym, BBQ Terrace (but remember... you have your own BBQ on your balcony!) and visitor parking. A truly special penthouse offering elevated living in one of Toronto's most vibrant neighbourhoods. (id:63616)
48 May Avenue
Richmond Hill, Ontario
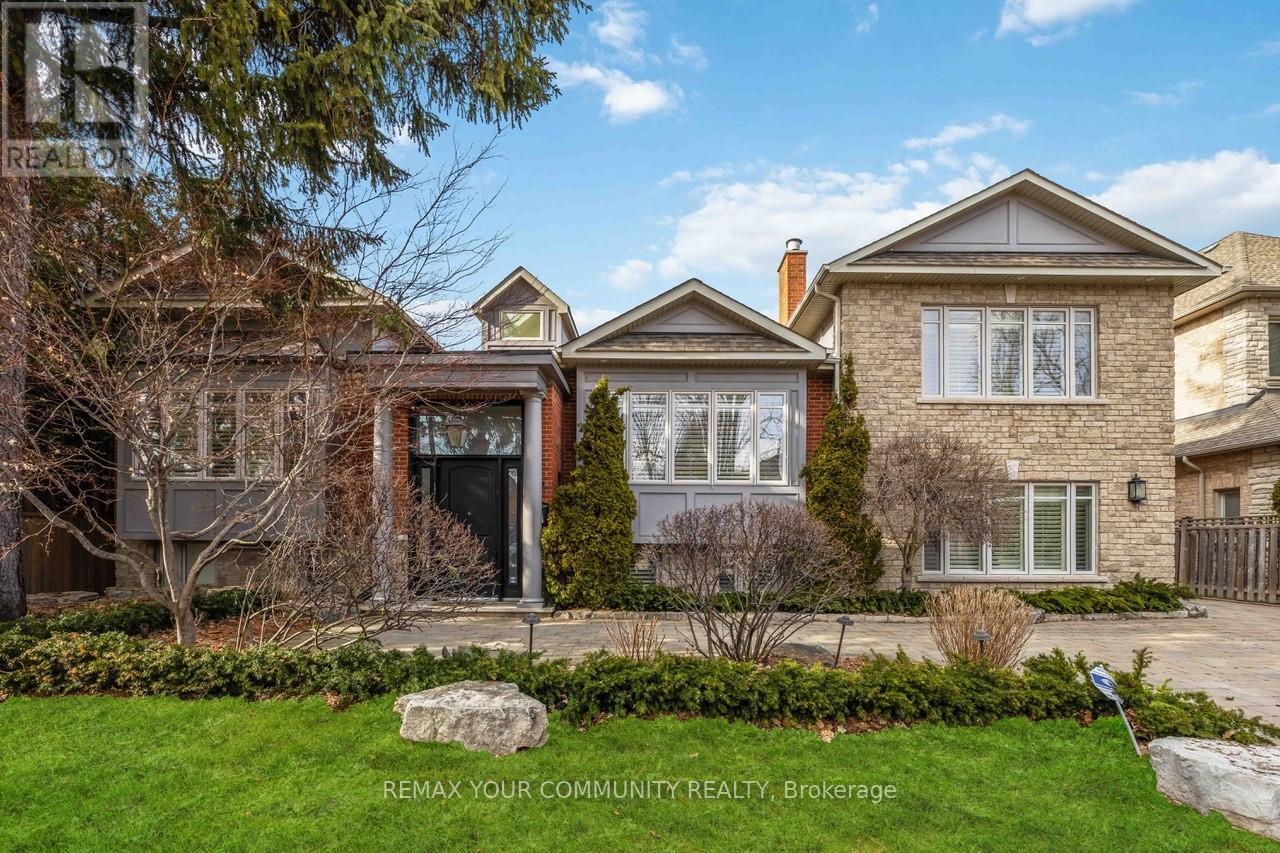
Discover unparalleled elegance and craftsmanship in this bespoke boutique residence, set on a rare 80 x 152 ft lot offering over 4,500 sq ft of beautifully appointed living space In coveted North Richvale. Step through a grand custom wood door into a breath taking entryway with elevated ceilings and exquisite wood paneling, set the tone for the home's timeless sophistication. Designer light fixtures, skylights, and soaring cathedral ceilings fill the space with natural light, creating a warm and Inviting ambiance. Meticulously crafted throughout, this custom home showcases exceptional attention to detail from custom-sized doors and crown mouldings to rich hardwood floors and smart lighting controls. A stunning double-sided fire place adds a touch of refined luxury, seamlessly enhancing multiple living spaces. The gourmet chef's kitchen Is both functional and striking, featuring top-tier Integrated appliances, a grand custom island, bespoke cabinetry, skylights, and an elegant designer chandelier Overlooking the award-winning landscaped backyard, it flows effortlessly into a spacious breakfast area, formal dining room, and a bright family room with large windows and charming cushioned window seats, The primary suite is a private sanctuary, highlighted by soaring cathedral ceilings, rich wood paneling, and a designer light fixture. A Juliette balcony invites natural sunlight, while the luxurious 6-piece, spa-inspired ensuite offers ultimate comfort and tranquility, The expansive lower level is designed for both relaxation and entertainment, featuring a large recreation area with high lookout windows and a projector screen-perfect for movie nights and gatherings out doors, enjoy your own private retreat complete with a custom cabana, sparkling pool, hot tub with automated cover, motorized patio awning, basketball hoop, and multiple zones for dining, lounging, and entertaining-an exceptional setting for both everyday living and hosting. (id:63616)
Upper - 15 Mccormick Street
Welland, Ontario
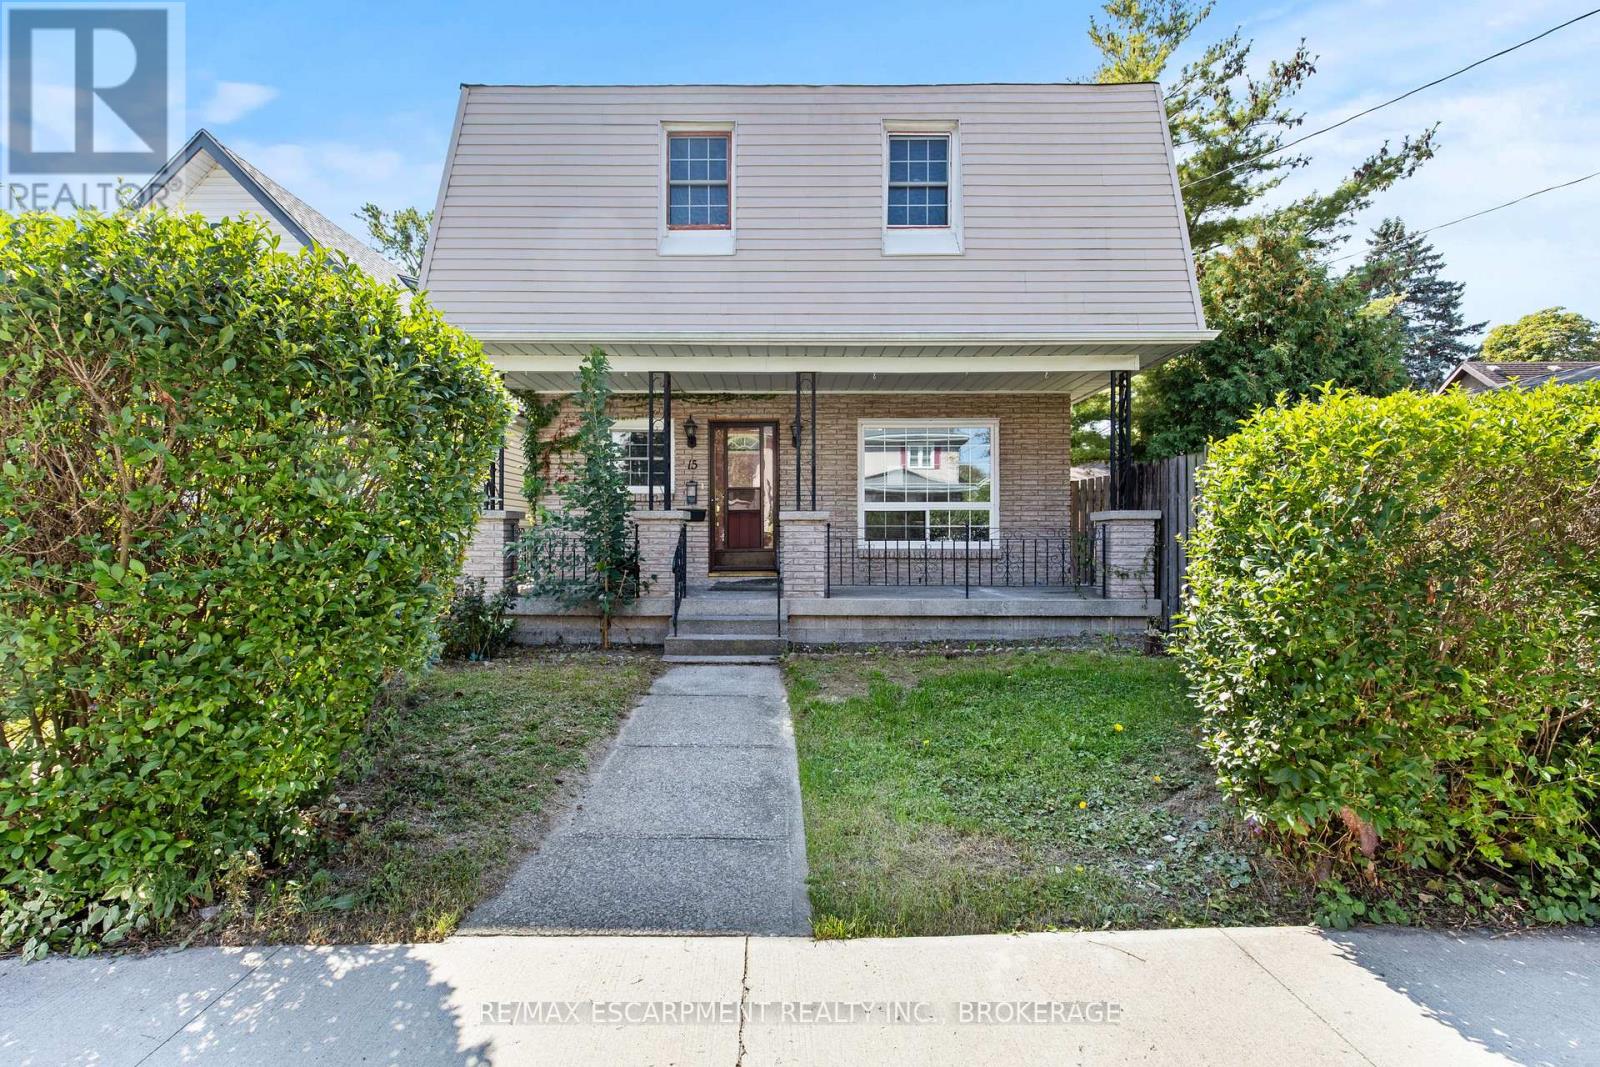
A private entrance leads up to a bright upper unit where the kitchen opens into the living space, so cooking and visiting happen in the same room. The bedrooms and bathrooms have the second floor to themselves, and the primary comes with a walk in closet and its own 3 piece ensuite. Laundry sits on the same level, right where you need it. Out front, a covered porch gives you somewhere to sit with a morning coffee, with your own parking spot just steps away and a shared backyard for warm evenings. All of it on a quiet dead end street in Welland's Prince Charles neighbourhood, close to parks and schools and an easy drive to Highway 406. Tenet pays 50% of utilities. (id:63616)
17 Patricia Avenue
Welland, Ontario
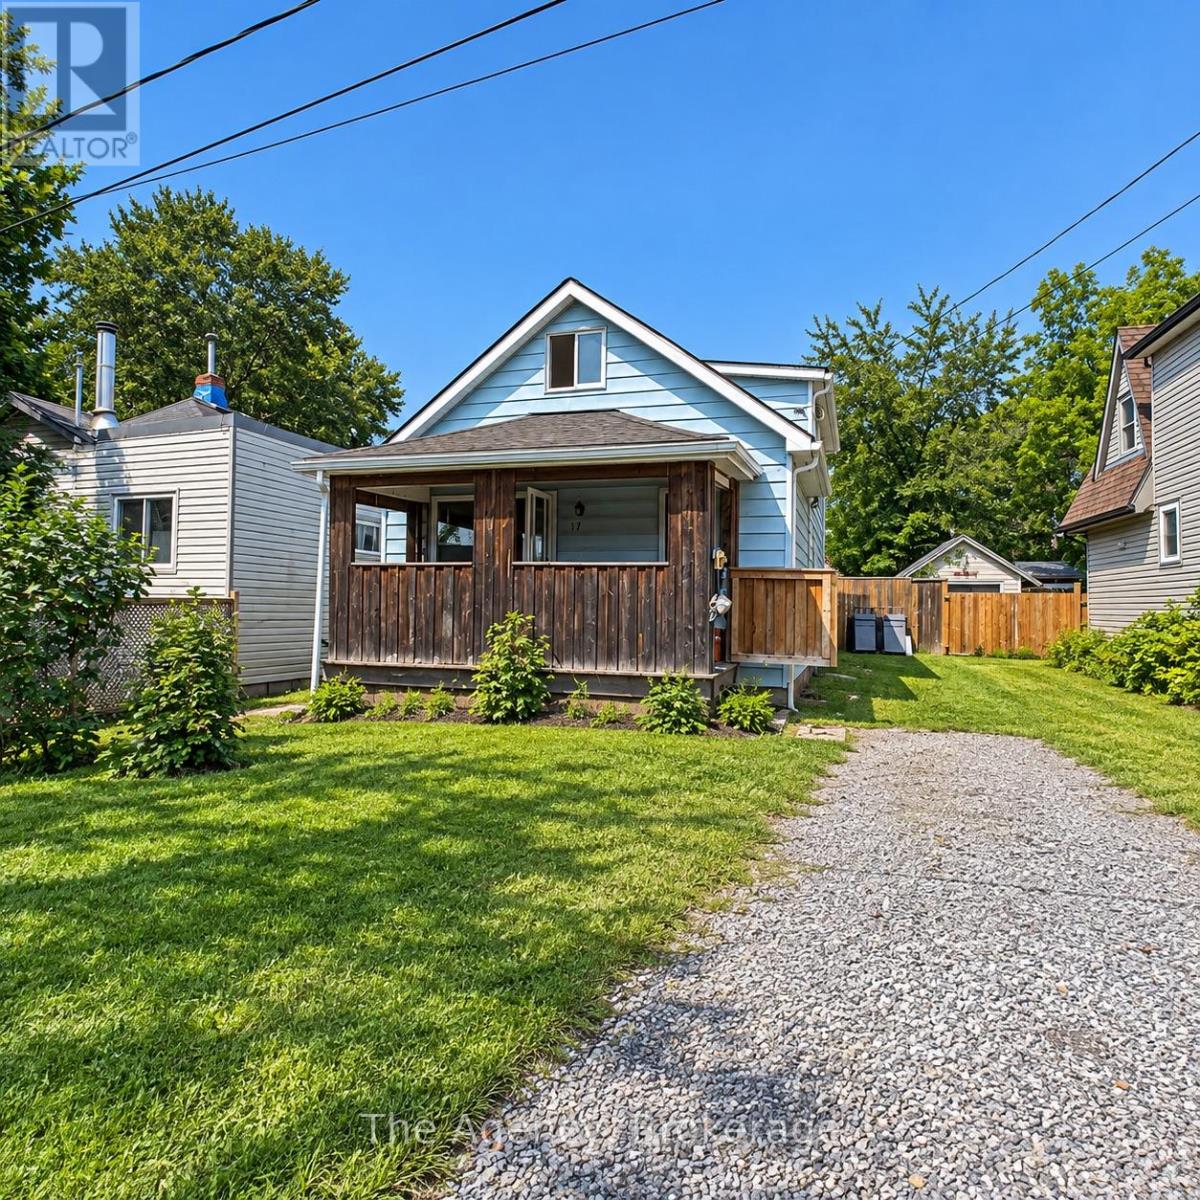
Calling all first-time buyers, renovators, investors and handy buyers! Welcome to 17 Patricia Avenue, an affordable opportunity to get into the Welland market and add value with your own finishing touches. This 3-bedroom home offers a surprisingly spacious layout with a large living room, separate dining area, functional kitchen and convenient main-floor laundry. The main level provides plenty of space to reimagine and customize, while the upper level includes a generous primary bedroom along with two additional bedrooms. The home features a covered front porch, private driveway and a large, fenced backyard offering plenty of outdoor space for kids, pets, entertaining or future landscaping. The kitchen is already equipped with stainless steel appliances, including fridge, stove and dishwasher, and the home also includes washer and dryer. At $249,000, this property represents an excellent opportunity for someone willing to put in some work and build equity. Whether you're looking for an affordable first home, renovation project or investment property, 17 Patricia Avenue offers plenty of potential at an attractive entry-level price. Bring your ideas, roll up your sleeves and make this one your own! (id:63616)