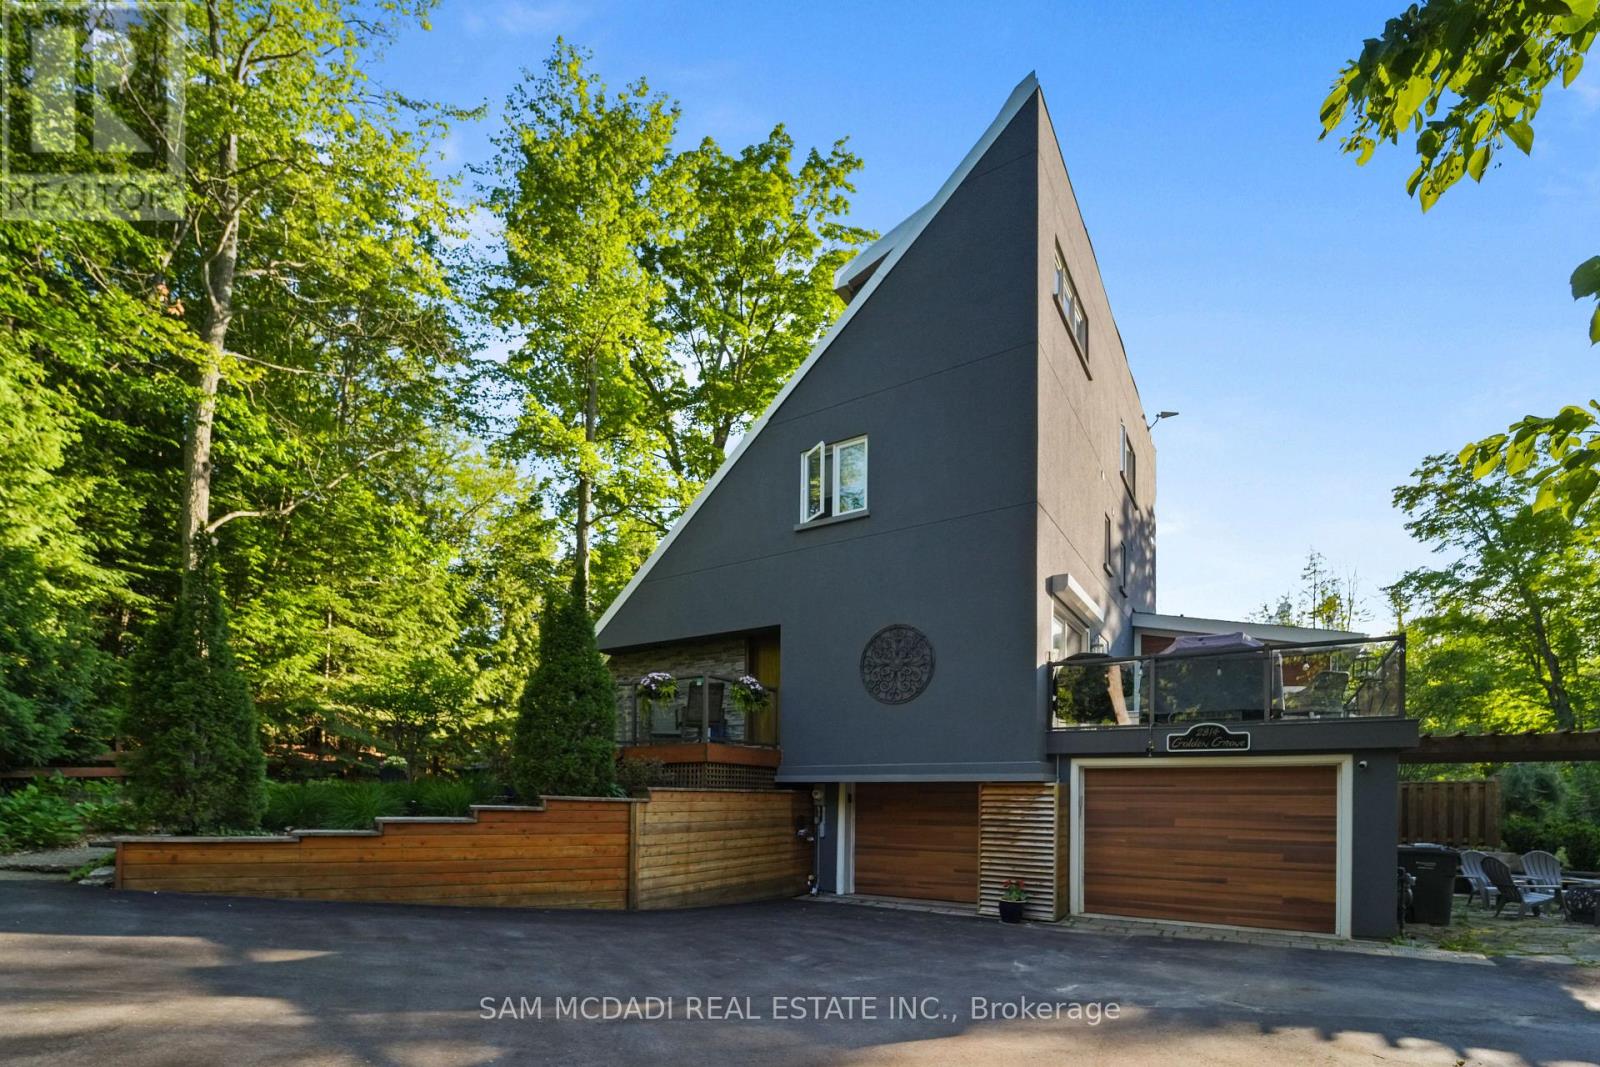
2814 Forks Of The Credit Road
Caledon, Ontario
Discover a truly unique and breathtaking country estate where nature, privacy, and exceptional design come together in perfect harmony. Set on a picturesque 2.71 acres and ideally positioned between the Pulpit Club, Caledon Mountain Trout Club, Caledon Ski Club, Brampton Flying Club, and along the Bruce Trail, this magnificent property offers an unmatched lifestyle within close proximity to the city. A resort-like sanctuary awaits, designed for both grand entertaining and quiet, restorative living. An inground saltwater pool, outdoor shower, and cold plunge offer spa-like relaxation, while the wood-fired pizza oven, outdoor bar, and firepit create exceptional gathering spaces. Extensive, thoughtfully constructed walking trails wind throughout the grounds, complemented by aromatic and carefully curated gardens. A charming children's playhouse/bunkie, pool cabana, and 3 decks further enhance this one-of-a-kind outdoor setting. Inside, expansive windows fill the home with natural light and bring the outdoors in. The modern kitchen features marble countertops, stainless steel appliances, and a striking backsplash, flowing into the dining area. The living room is anchored by a stunning brick accent wall and wood-burning fireplace, while a home office with built-in desk and outdoor access provides a serene workspace. The main floor primary suite is a tranquil escape with a luxurious 4-pc ensuite and walk-in shower. Upstairs, 3 spacious bedrooms and 2 well-appointed baths provide comfort for family and guests. The 3rd floor loft serves as a wellness sanctuary with an infrared sauna and custom built-in sauna. Additional highlights include heated marble bathroom floors, new hardwood flooring, and a custom floor-to-ceiling glass wine cellar. Designed for peace of mind, the home features a backup generator, air quality systems, water treatment, and major electrical upgrades. Elegant, modern and immersed in nature - 2814 Forks of the Credit Road leaves nothing to be desired. (id:63616)
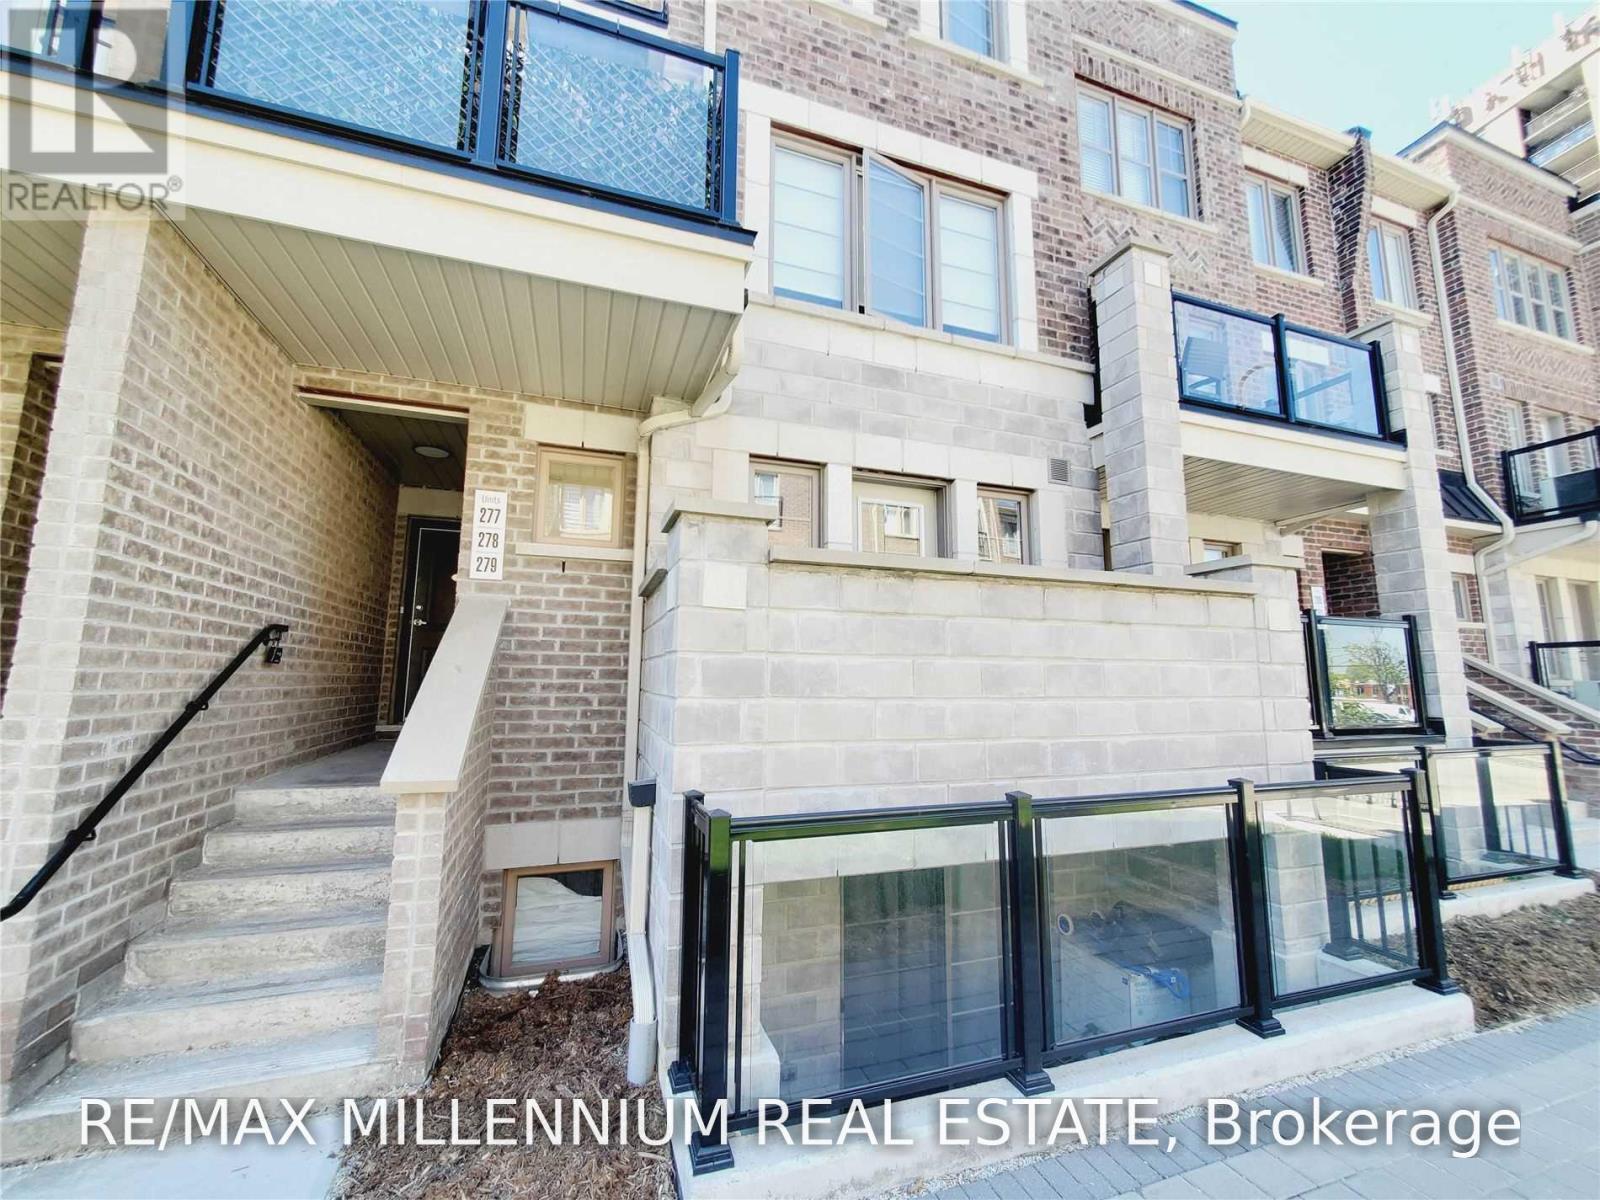
279 - 60 Parrotta Drive
Toronto, Ontario
A Must Seel Sleek And Modern 2 Bedroom, 2 Bath At The Brownstones At Weston. Open-Concept Upgraded Unit Overlooking The Quiet Courtyard W/No Stairs To Worry About. Kitchen W/Breakfast Bar, Appliances. And Double Undermount Sink. Bright Main Floor With Southern Exposure In Bedrooms, Good Size Bedrooms. Incl. 1 Parking & Locker. Close To All Amenities Including Golf Course, New Retail Plaza W/ Shops, Schools, Parks & Easy Access To Hwy 400 & 401. (id:63616)

1710 - 80 Absolute Avenue
Mississauga, Ontario
Experience Elevated Urban Living In The Heart Of Mississauga City Centre! This Bright And Spacious 2-Bedroom, 2-Bathroom Condo Features A Modern Open-Concept Layout With Impressive Floor-To-Ceiling Windows That Fill The Space With Natural Light. Enjoy 24-Hour Concierge Service And World-Class, Resort-Inspired Amenities. Ideally Located Just Moments From Square One, Dining, Entertainment, Transit And Major Highways, Putting Everything You Need Within Easy Reach. Includes 1 Parking Space And 1 Locker. Perfect For Professionals, Couples Or Families Looking For Style, Comfort And Convenience In A Prime Mississauga Location. Make This Exceptional Condo Your Next Home-Book Your Private Showing Today And Experience City Centre Living At Its Best! (id:63616)

44 - 2272 Mowat Avenue
Oakville, Ontario
Absolutely Stunning And Completely Transformed End-Unit Townhome In One Of River Oaks' Most Desirable Private Enclaves! This Bright, Spacious And Exceptionally Renovated Home Offers The Perfect Blend Of Modern Style, Comfort And Low-Maintenance Living In Prime Oakville.The Heart Of The Home Has Been Completely Reimagined! The Entire Main Floor Has Been Professionally Renovated, Including A Beautifully Updated Kitchen And Open-Concept Layout, With Over $80,000 Invested In High-Quality Improvements. The Result Is A Bright, Sophisticated And Seamless Living Space That Is Perfect For Entertaining Or Simply Enjoying Everyday Life.Offering Close To 1,400 Sq Ft Of Comfortable Living Space Plus An Additional Approx. 600 Sq Ft Of Finished Lower-Level Space, This Home Offers Exceptional Space And Versatility. The Beautifully Renovated Kitchen Opens Effortlessly To The Main Living Areas, Creating The Spacious Modern Feel Today's Buyers Are Looking For. Renovated Bathrooms Add To The Home's Move-In-Ready Appeal, Including A Gorgeous 4-Piece Ensuite Off The Primary Bedroom.Enjoy The Rare Privacy Of An End Unit, Complete With A Private Terrace And Beautifully Tree-Lined Yard. A Wonderful Outdoor Retreat Without The Work And Maintenance Of A Traditional Detached Home.Located In The Highly Sought-After River Oaks Community, Just Minutes To QEW/403, Scenic Trails, Parks, Shopping, Restaurants And Coveted Oakville Schools. Whether You're A First-Time Buyer Ready To Step Into The Oakville Market, An Empty Nester Looking For Effortless Living, Or Simply Seeking A Beautifully Renovated Home In An Exceptional Location - This One Checks All The Boxes. Truly Turnkey, Stylish And Ready To Enjoy! (id:63616)
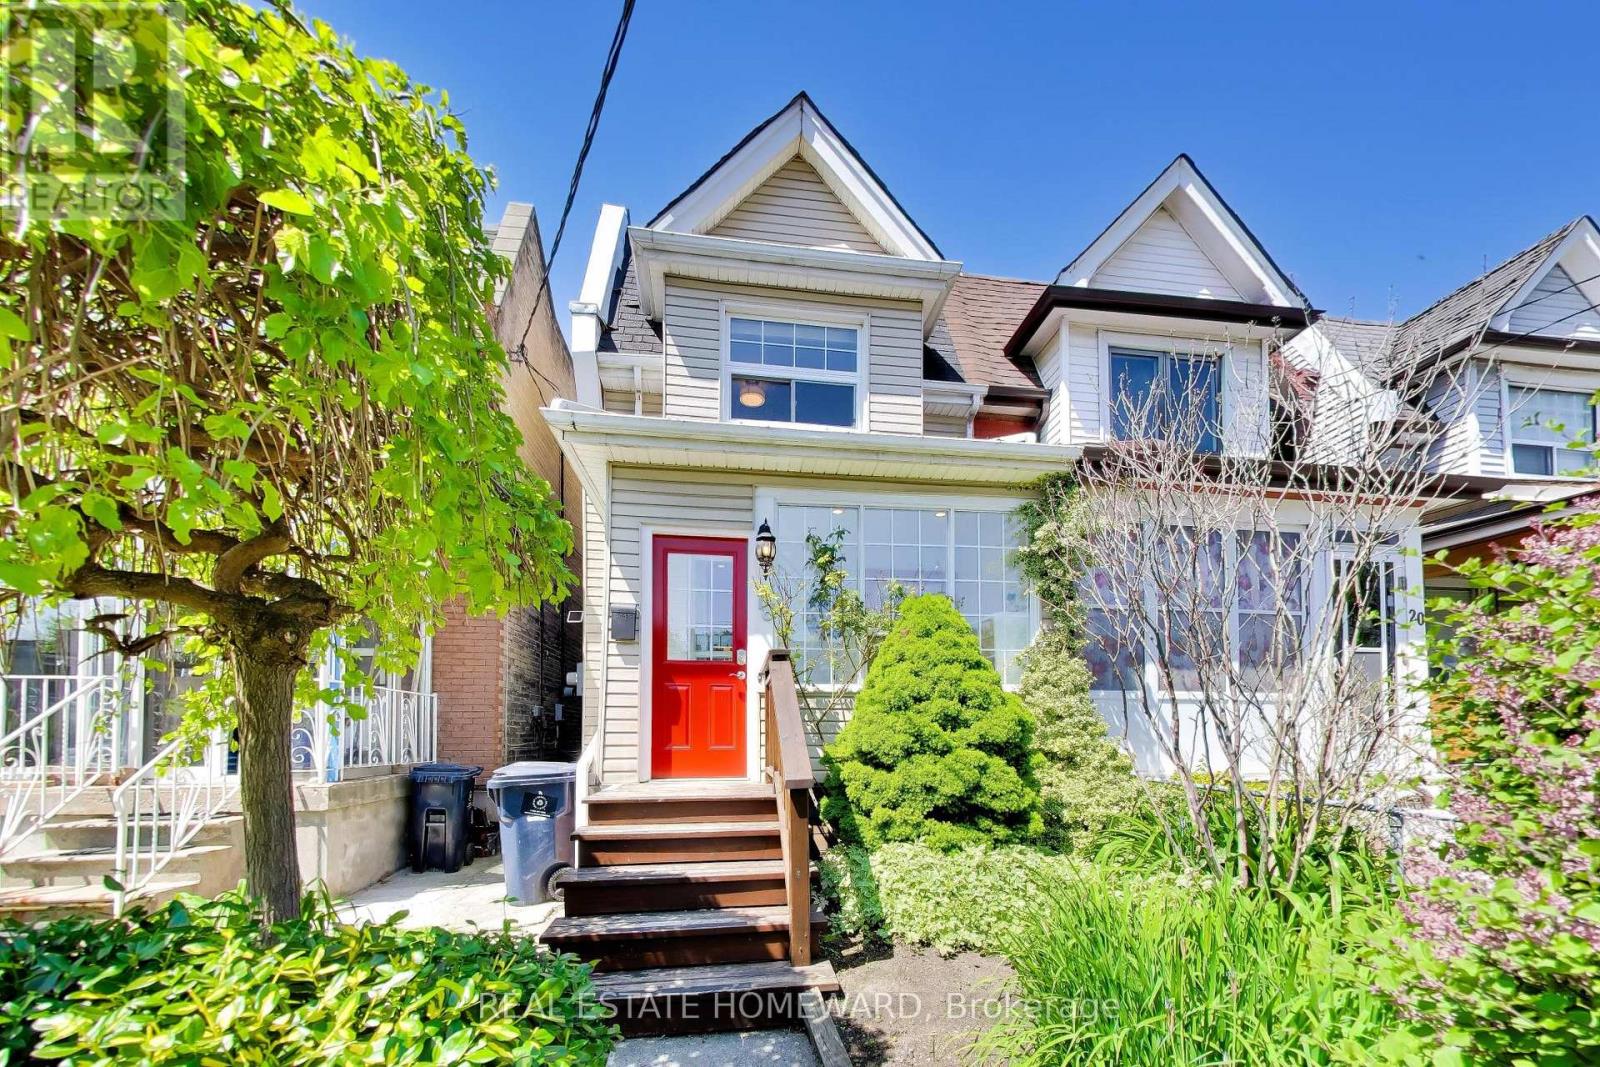
18 Britannia Avenue
Toronto, Ontario
Welcome home to this sunlit gorgeous 3 bedroom, 2 bath semi situated on a quiet cul-de-sac, yet close to so many amenities! The main floor features an open concept living space, ideal for entertaining. Complete with fireplace and a bright, additional family room on the main floor, with patio for indoor-outdoor flow onto a private deck with a generous landscaped backyard. Sip wine overlooking the perennial garden, or head downstairs to unwind in the custom built Finnish cedar sauna! This beautiful, well laid out home with a park playground and walking/biking trails nearby, is a must see! 2 car parking with laneway access, inspiring for any future projects. A lovely neighbourbood, in the Runnymede Collegiate district! Close to Stockyards, parks, shopping, restaurants and more! All whilst being tucked away, on a lovely tree-lined street. (id:63616)
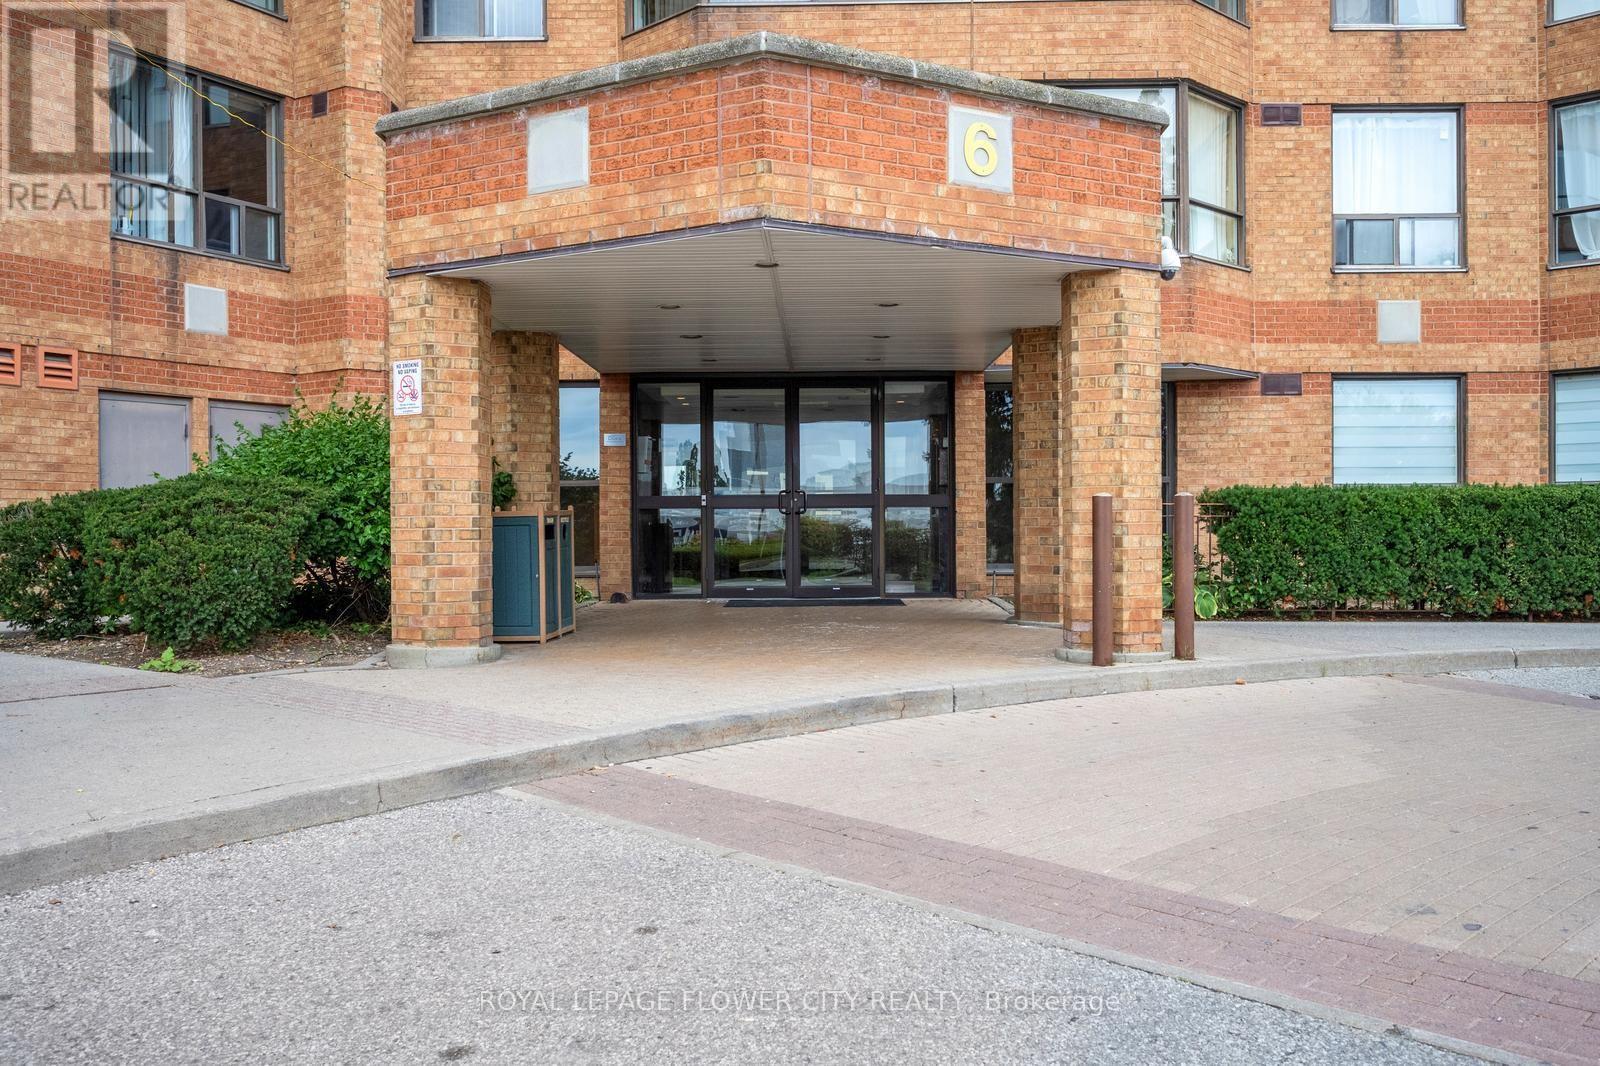
417 - 6 Humberline Drive
Toronto, Ontario
Well-laid-out 2 bedroom, 2 bathroom suite in the well-maintained King's Terrace Condominium, offering bright southwest views over expansive green space. This spacious and well-kept unit features large windows with plenty of natural light, a functional layout, a primary bedroom with a 4-piece ensuite, generous walk-in closet, and large window overlooking the greenbelt, plus a good-sized second bedroom with a large closet and greenbelt views. The open-concept living and dining area offers a comfortable space for everyday living and family time, with the dining area conveniently located just off the kitchen and the living room framed by oversized windows overlooking the green space. A second full bathroom is conveniently located near theentry foyer. Recent updates include a renovated kitchen in 2023, renovated primary bathroom in2023, and updated tub and tiles in the second bathroom in 2026. The unit also includes 1 owned parking space and a decent-sized exclusive-use locker. Ideal for end users, downsizers, first-time buyers, or investors, especially with Humber College just a short walk away. The building offers excellent amenities including concierge, indoor pool, fitness centre, sauna, party room, games/billiards room, outdoor lounge/BBQ area, library, and more. Conveniently located steps to TTC, shopping, Woodbine Mall, parks, trails, everyday amenities, and quick access to Highway 427. One of the best features of this building is the large outdoor park and beautiful ravine area, offering great space for kids to play and enjoy the outdoors. A spacious, bright, and move-in-ready unit you will appreciate the moment you walk in. (id:63616)

102 - 238 Albion Road
Toronto, Ontario
IDEAL FOR FIRST TIME HOME BUYERS, SAVVY INVESTORS & THOSE LOOKING TO SIMPLIFY! Step into this beautifully redesigned 2- bedroom main-floor residence that combines modern style with everyday convenience. Tastefully updated throughout, this bright and inviting unit features sleek flooring, upgraded lighting, in-suite laundry, abundant closet space, and a fresh contemporary feel from the moment you enter. The eye-catching kitchen showcases a sophisticated black-and-gold design complemented by stainless steel appliances, creating the perfect space for cooking and entertaining. Enjoy seamless access to your own outdoor retreat from the living area, offering the rare benefit of easy ground-level entry and a private outdoor setting. Monthly maintenance fees include all major utilities-hydro, water, heating, central air conditioning-as well as underground parking, making ownership both simple and cost-effective. Residents can also take advantage of outstanding building amenities, including a fitness facility, outdoor swimming pool, party lounge, and recreation space. Pet owners will appreciate the welcoming community atmosphere. Conveniently positioned near public transit, everyday shopping, educational facilities, places of worship, major highways, and a golf course just steps away. Commuters will love the quick connections to Toronto's core as well as Vaughan, Brampton, Mississauga, and Milton. Lovingly maintained and thoughtfully upgraded, this turnkey home is ready for its next owner. Simply unpack, settle in, and enjoy. (id:63616)
647 Montbeck Crescent
Mississauga, Ontario
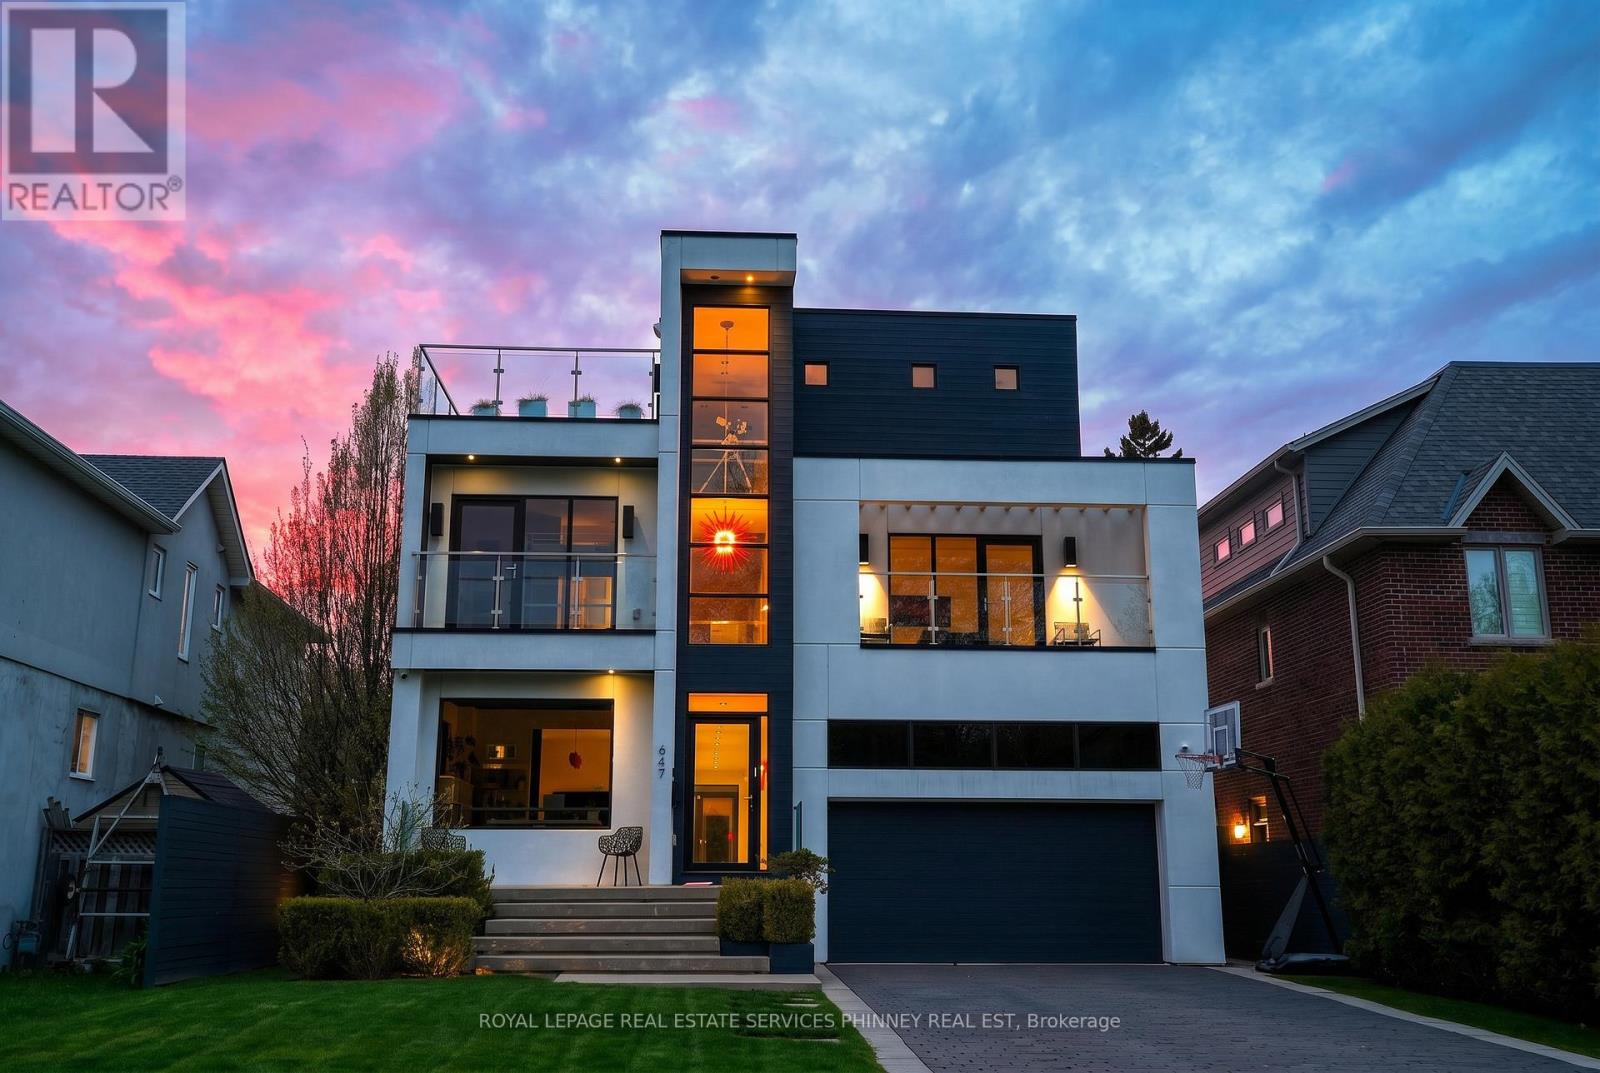
Sun-drenched and architecturally striking, this rare 3-storey contemporary home offers over6,100 sq ft of refined living space, blending modern elegance with exceptional functionality. Featuring 4+2 bedrooms and 6 bathrooms, the residence includes multiple outdoor retreats with 3walkouts to private decks and 2 to expansive rooftop terraces. The main level showcases a sophisticated layout with a private office, sunken living and dining rooms, and a stunning great room with a two-sided gas fireplace. The space flows into a high-end Scavolini kitchen with Miele integrated appliances, custom cabinetry, and a waterfall quartz island. A walkout leads to a resort-style backyard with a saltwater pool and waterfall. A custom mudroom with Scavolini cabinetry provides garage access. The upper levels are finished with wide plank flooring and oversized stone tiles, adding a cohesive and upscale design element throughout. Upstairs, four spacious bedrooms include a luxurious primary suite with a walk-in closet, private balcony, and spa-inspired 5-piece ensuite. The second bedroom has its own ensuite, while the third and fourth share a Jack & Jill bath, with the fourth offering a balcony walkout. A bright family room with a beverage centre and balcony adds flexible living space. A convenient laundry room with ample storage completes the 2 nd level. The bonus space on the third floor is ideal for entertaining, featuring a lounge, 2-piece bath, beverage centre, and access to two rooftop terraces. The finished basement offers a theatre room, gym, two additional bedrooms, and a 3-piece bath. The landscaped backyard is a private oasis with a saltwater pool, paver patio, and mature trees. Additional highlights include Control4 home automation. Located in sought-after Lakeview, close to waterfront trails, parks, schools, Port Credit, highways, and GO transit. (id:63616)
38 Masters Drive
Barrie, Ontario
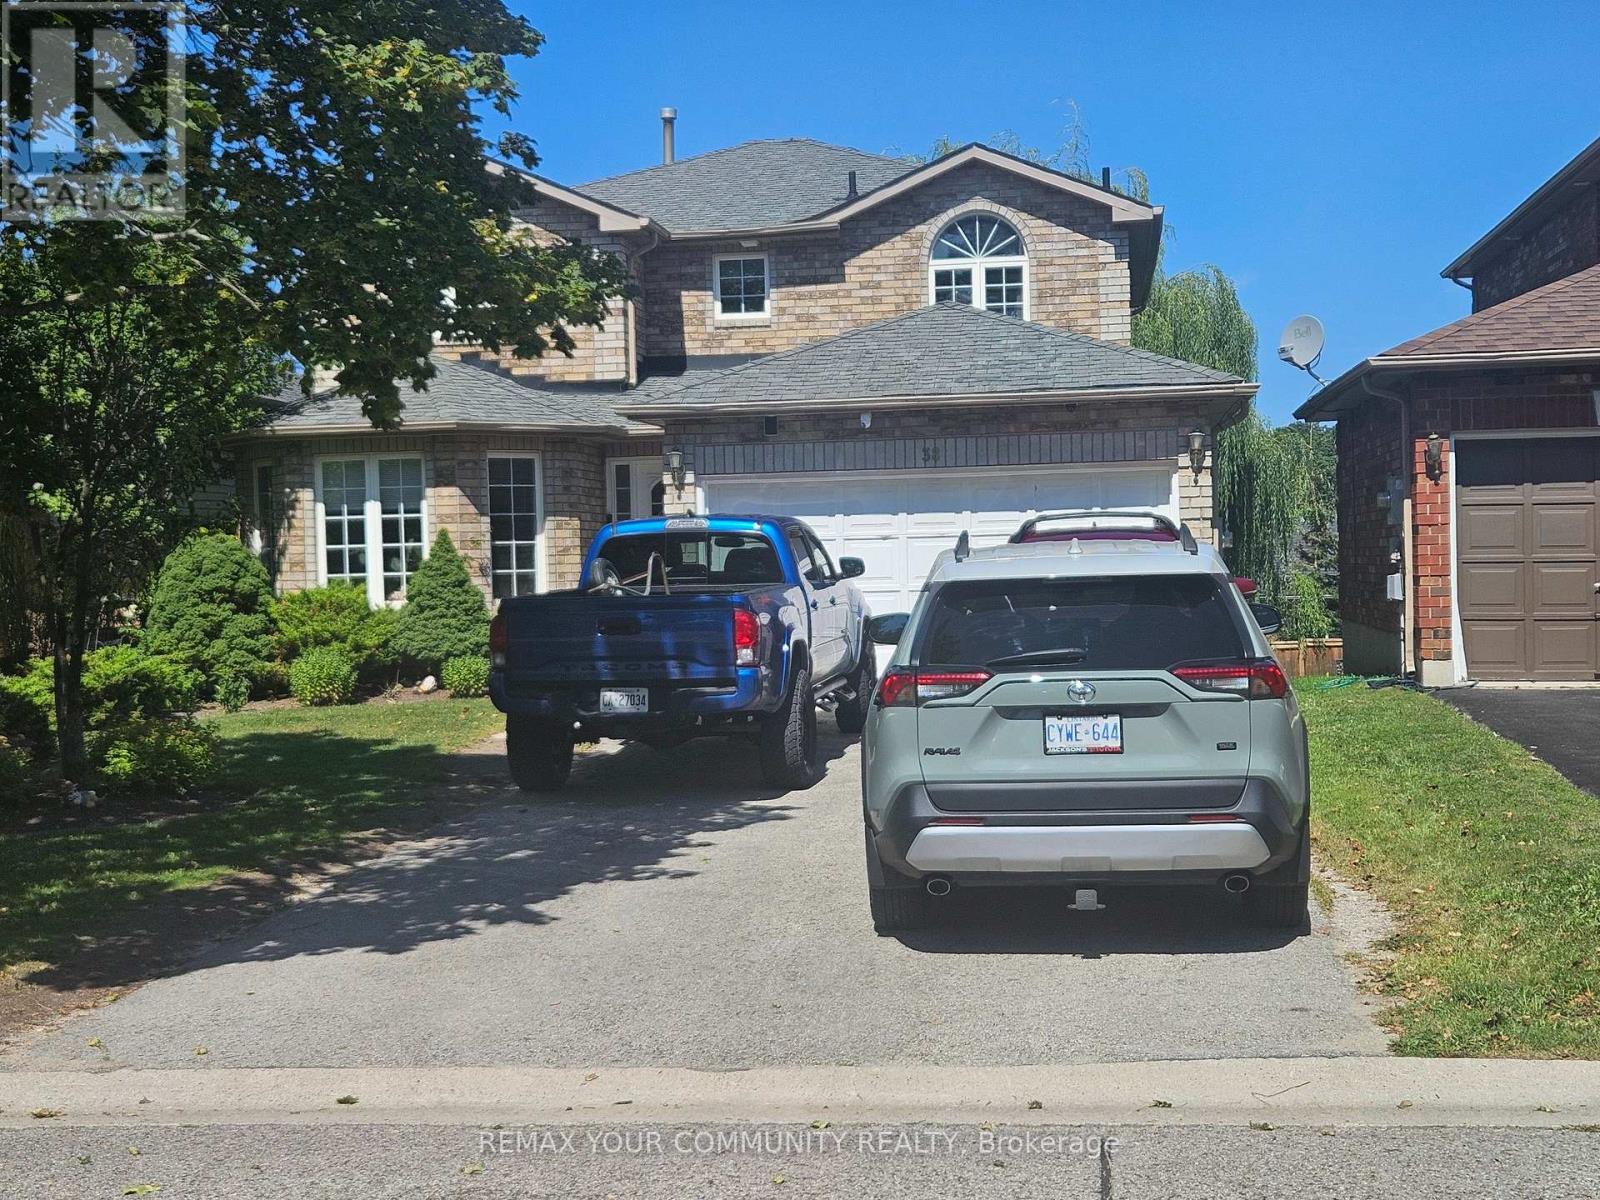
WELCOME TO 38 MASTERS DR, LOCATED IN A FAMILY ORIENTED NEIGHBORHOOD, WITH LARGE WINDOWS AND A WALKOUT BASEMENT PROVIDES BRIGHT NATURE SUNLIGHTING, WITH A 2 BEDROOM BASEMENT APARTMENT AND A SEPARATE ENTRANCE, NEW ROOF FURNACE AND AC INSTALLED 4 YEARS AGO FENCED BACKYARD CLOSE TO ALL AMENITIES, SCHOOL, SHOPPING AND PARKS. TENANTS WILLING TO STAY IF NEEDED. (id:63616)

64 Pillar Rock Crescent
Markham, Ontario
Welcome to this beautifully maintained 4-bedroom family home in a highly convenient Markham location. Featuring 9-ft ceilings, hardwood flooring and a bright open-concept layout, this home offers a spacious and functional design ideal for everyday living and entertaining. The professionally finished basement provides valuable additional living space for a recreation room, home office, gym or extended family use. Conveniently located close to Hwy 404, shopping, parks, transit and everyday amenities. Excellent school options nearby, including highly regarded public, French Immersion and IB programs. A wonderful opportunity for families seeking space, comfort and convenience in a desirable neighbourhood. New furnace (2026). Some area with AI stagging (id:63616)
Lower - 131 Bachman Drive
Vaughan, Ontario
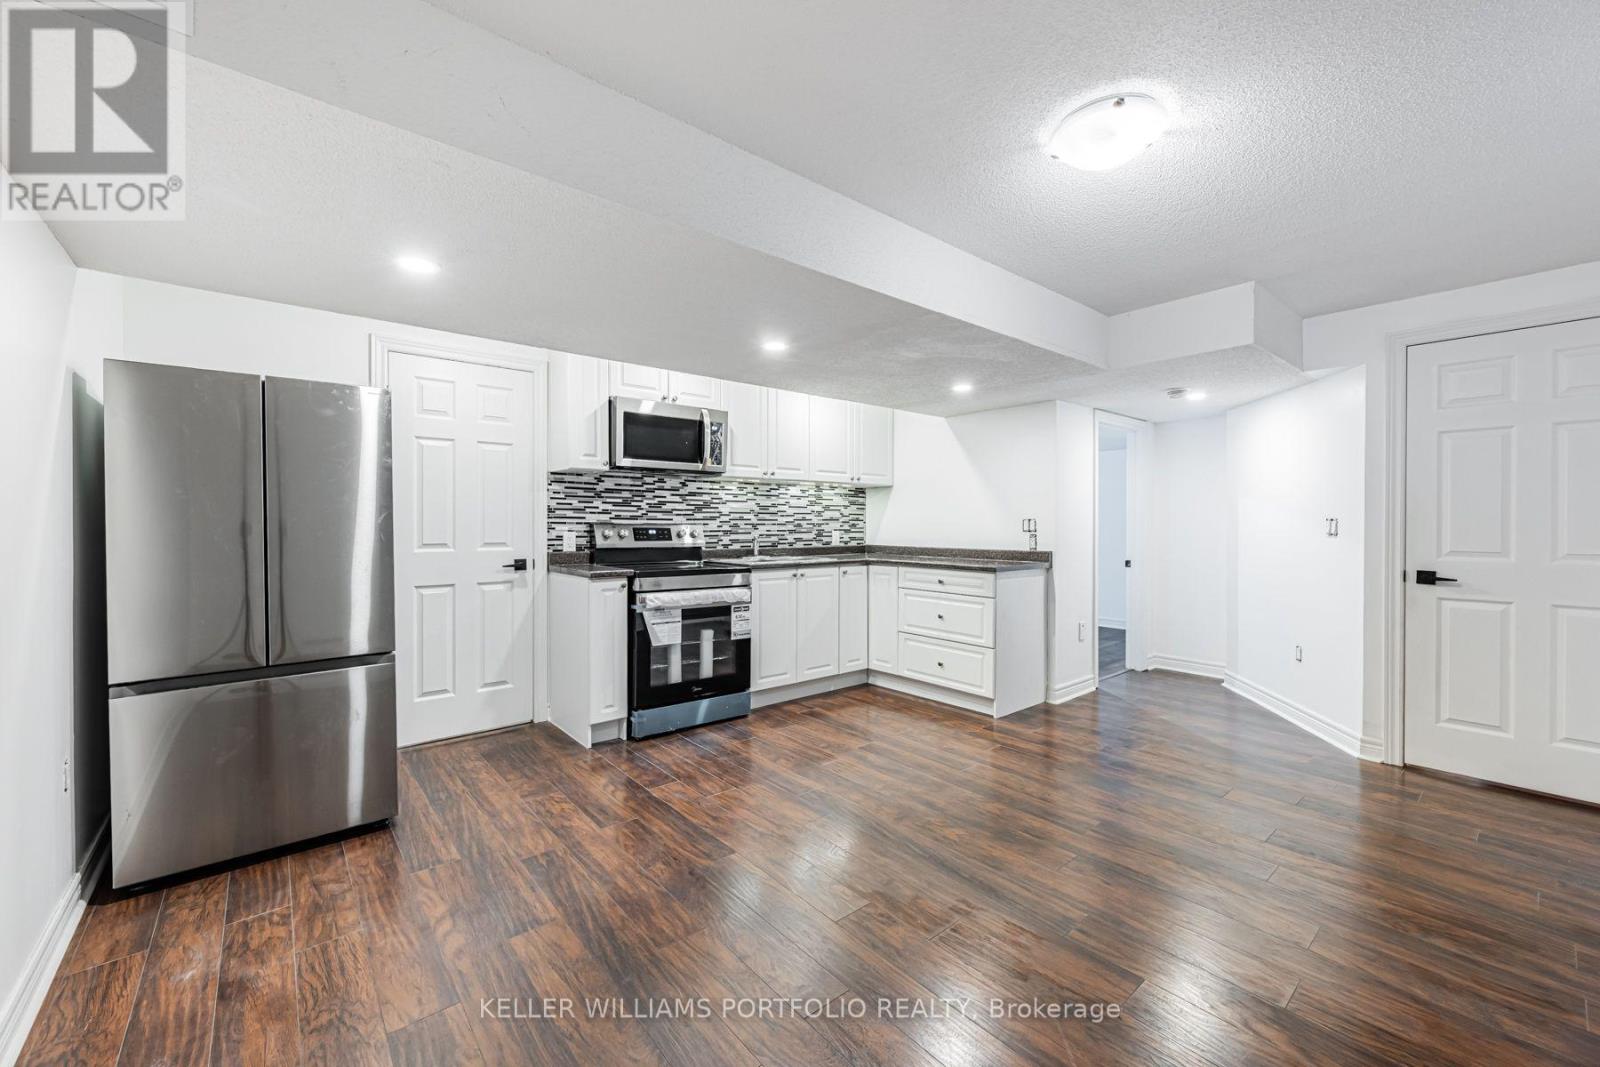
Spacious & bright basement apartment with a private entrance in prime Vaughan location! This newly renovated unit features an open-concept layout with a full kitchen, storage, and ample living space. Enjoy the convenience of exclusive in-suite laundry. Walking distance to transit, schools, shops, hospital, banks and TTC. Internet, hydro, heat and water INCLUDED! No access to garage or backyard. Ideal for a single professional or a couple. Students welcome. 2 min walk to bus stop that takes you to the subway TTC station! Parking spot in driveway can be provided! (id:63616)
222 - 111 Civic Square Gate
Aurora, Ontario
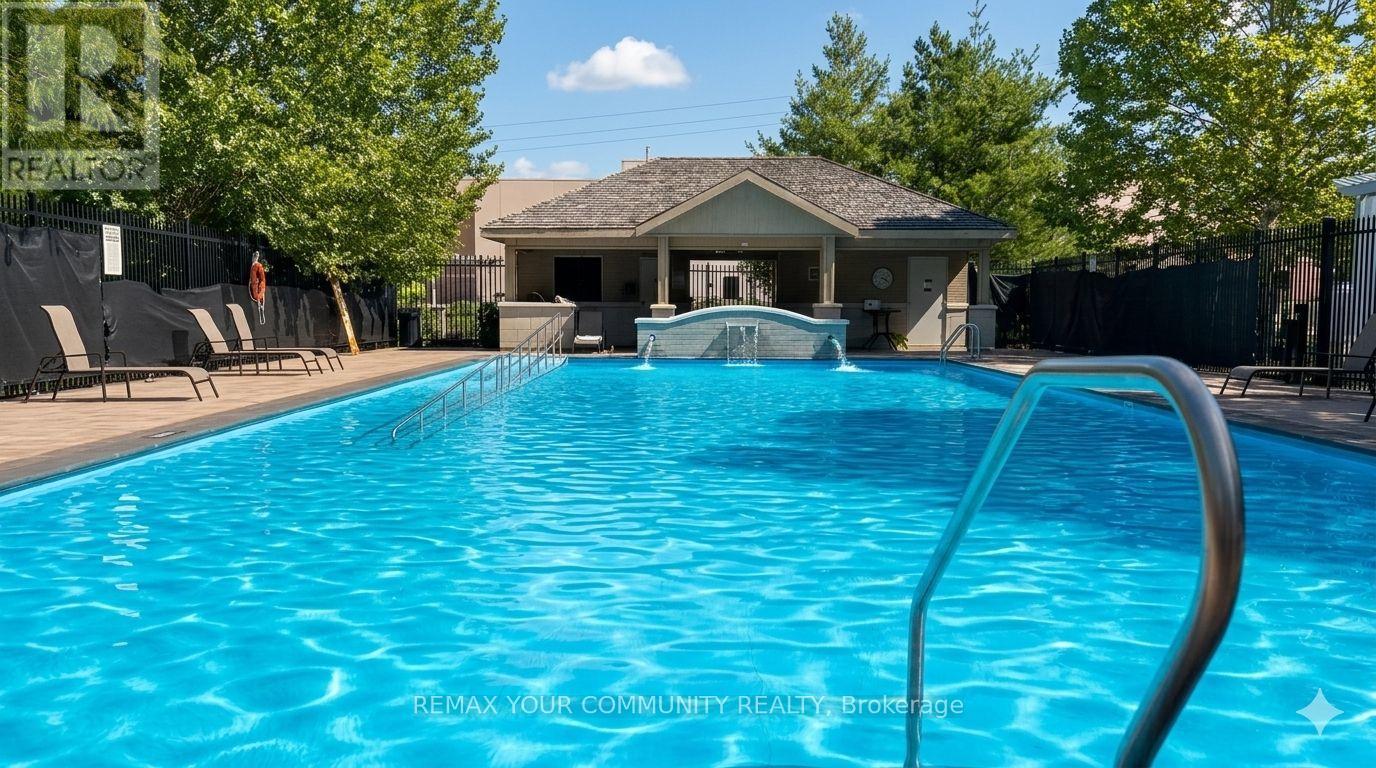
Welcome to this bright and beautifully maintained open-concept second-floor apartment, offering an ideal blend of style, comfort, and convenience. Soaring 9-foot ceilings and an abundance of natural light create a spacious, airy atmosphere, while the west-facing exposure provides spectacular afternoon sunshine from the large private balcony the perfect place to relax and unwind.The modern kitchen is designed for both everyday living and entertaining, featuring granite countertops, a glass tile backsplash, a new stainless steel double sink with new faucet, reverse osmosis water filtration system, and a full complement of appliances, including a new dishwasher. The updated bathroom boasts a stunning new glass-enclosed shower, adding a touch of luxury to your daily routine.Located in one of Aurora's most desirable communities, you'll enjoy easy access to the Aurora Community Arboretum, offering beautiful parks, scenic walking trails, and nature at your doorstep. Shopping, restaurants, movie theatre, public transit, and the GO Train are all just minutes away.Residents enjoy an exceptional lifestyle with resort-inspired amenities, including an outdoor swimming pool, hot tub, fitness centre, party and games room, library, guest suite, beautifully landscaped gardens, BBQ area, community gardening plots, guest parking, concierge service, and an on-site property manager.Whether you're a first-time buyer, downsizer, or investor, this move-in-ready home offers outstanding value in a sought-after location. Simply unpack, settle in, and enjoy everything this wonderful community has to offer.Includes: Fridge, stove, Dishwasher, washer and Dryer, Reverse Osmosis Filtration System. (id:63616)