
608 - 50 Dunsheath Way S
Markham, Ontario
Rarely available 2-bedroom, 2-bathroom stacked townhouse in Cornell with 2 parking spots, a private locker, and a large south-facing rooftop terrace with unobstructed views. This bright and well-maintained home features an open-concept layout with floor-to-ceiling windows, modern finishes, an upgraded fireplace, and additional pot lights. Enjoy the added privacy of views that don't overlook a major street or face directly into neighbouring units. The spacious rooftop terrace is perfect for outdoor dining, entertaining, or relaxing. Conveniently located steps from Cornell Community Centre, Markham Stouffville Hospital, schools, parks and transit, with easy access to Hwy 407, Rouge National Urban Park, Markville Shopping Centre and Mount Joy GO.A well-maintained home offering the space, privacy and outdoor living that's hard to find-with the rare advantage of two parking spots! (id:63616)

17 Mill Street
East Gwillimbury, Ontario
If you've been waiting for a Mount Albert home that gives your family space while still feeling warm and inviting, look no further! Set on a large 66 x 132 ft. lot in the heart of Mount Albert, this extensively updated and expanded 4-bedroom, 3-bathroom bungalow offers a nearly 1,000 sq. ft. addition, and a layout that is truly unexpected. The heart of the home is the bright, open living space featuring high ceilings, large windows and plenty of room to gather without feeling crowded. The beautifully designed kitchen is made for family life, with quartz countertops, farmhouse sink, abundant cabinetry and an incredible 5 x 10 ft. centre island with storage on both sides. Perfect for morning coffee, homework, family meals or entertaining friends. The adjoining dining and living areas provide plenty of space to relax and connect. The spacious primary suite offers a walk-in closet and 4-piece ensuite, while three additional bedrooms provide room for family or guests. A dedicated office area makes working from home easy, and three bathrooms, main-floor laundry and single-level living add everyday convenience. Step outside to the deep backyard with room for a playset, soccer games, summer BBQs, gardening or simply letting the kids and dog run. And then there's Mount Albert! Walk to school, parks, splash pad, library, Ross Family Complex, nearby trails and Main Street. Enjoy the charm of small-town living while being approximately 10 minutes to East Gwillimbury GO, minutes to Newmarket and close to everyday amenities. A beautiful home, a big backyard and a wonderful community-this is what living in Mount Albert is all about! (id:63616)
67 Black Walnut Crescent
Richmond Hill, Ontario
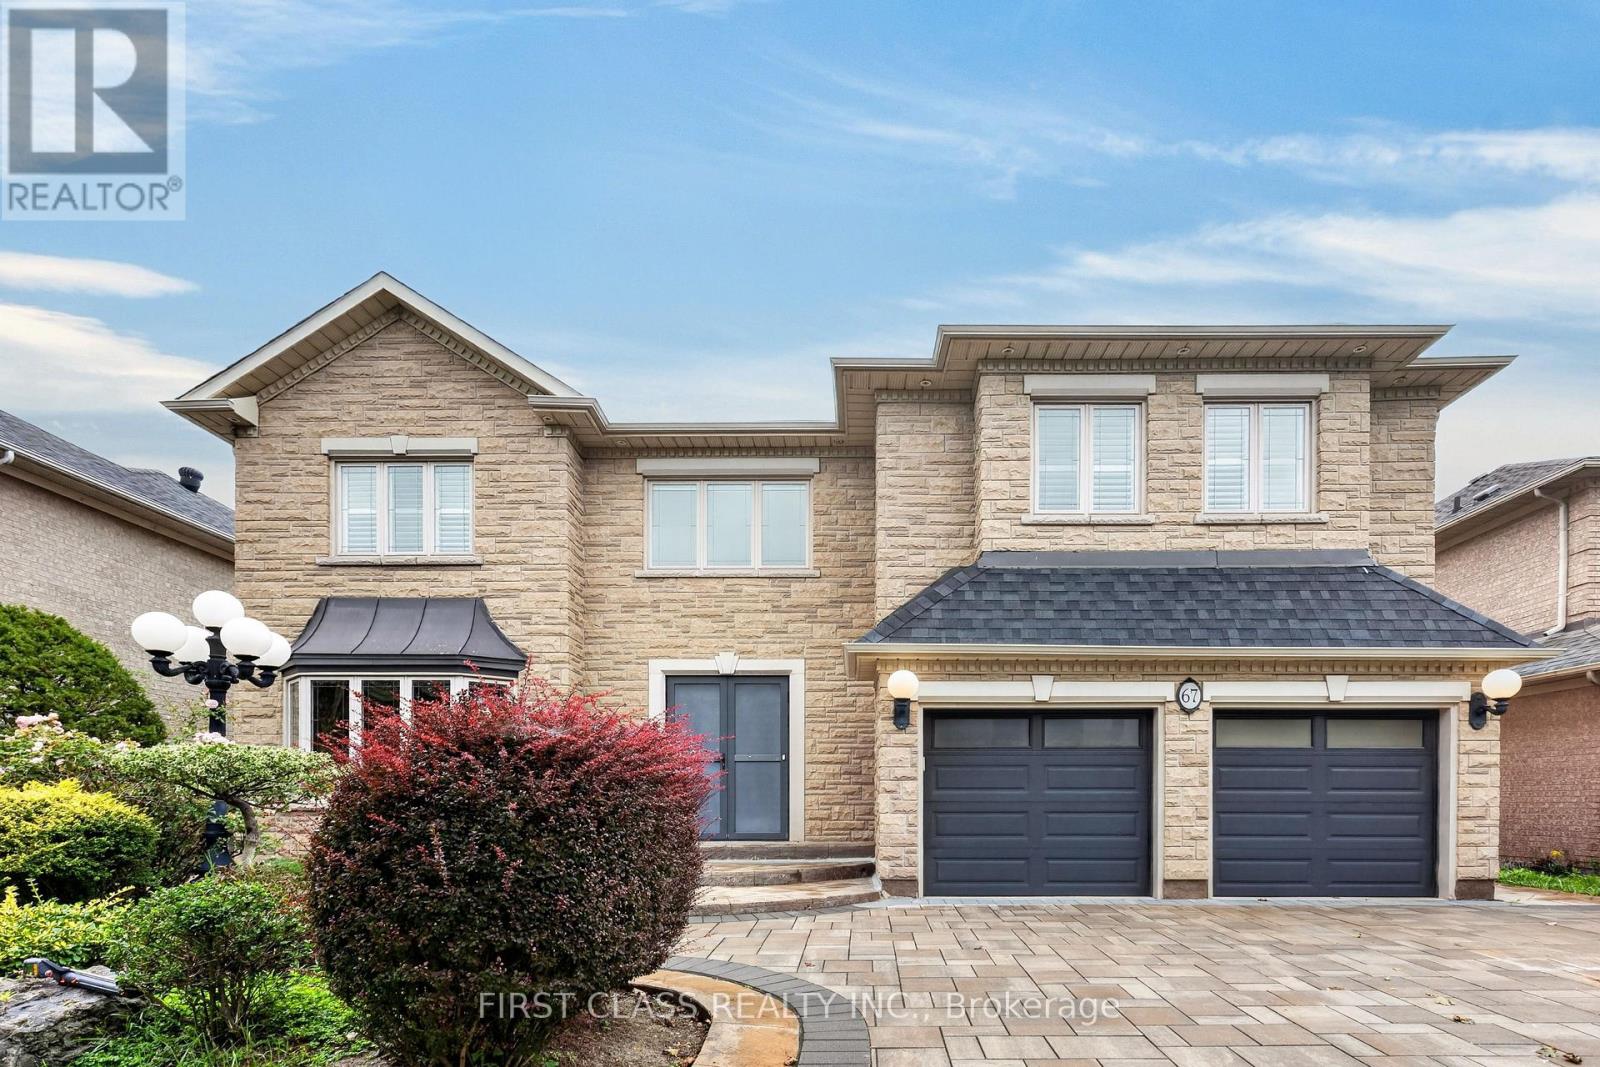
Pride Of Ownership In Prestigious Bayview Hunt Club! Exceptional Executive 5-Bedroom Residence Situated On A Premium Approx. 60-Ft Lot, Where Convenience, Space And Lifestyle Come Together. Offering Approx. 4,430 Sq.Ft. Above Grade Plus 2,061 Sq.Ft. Of Finished Lower-Level Living Space - Nearly 6,500 Sq.Ft. In Total!Ideally Located Near Bayview & 16th Avenue, With Everyday Amenities At Your Doorstep And Easy Access To Hwy 404, Hwy 7 And Hwy 407 - All Within Minutes.Set On A Beautiful Tree-Lined Street, A Grand Foyer With Soaring Cathedral Ceiling And Skylight Creates An Impressive First Impression. Thoughtfully Designed 5-Bedroom Layout With Generously Sized Principal Rooms And Minimal Wasted Space. Bright South-Facing Living Areas, 9-Ft Ceilings On The Main Floor, Hardwood Flooring, Crown Mouldings, Wainscoting And Elegant Architectural Details Throughout.The Spacious Kitchen Offers Excellent Counter And Storage Space And Flows Seamlessly Into The Main Living Areas, Perfect For Everyday Family Living And Entertaining. Multiple Fireplaces Add Warmth, Character And Comfort Throughout The Home.Extensively Refreshed And Truly Move-In Ready With Fresh Paint Throughout, Smooth Ceilings On The Main Floor, An Updated Primary Ensuite And Newly Finished Lower-Level Living Space. The Basement Offers Over 2,000 Sq.Ft. Of Additional Living Space, Ideal For Recreation, Home Theatre, Gym, Home Office Or Extended Family Living.Step Outside To A Professionally Interlocked Backyard Completed In 2022, Complemented By A Newly Refinished Deck - A Wonderful Setting For Outdoor Entertaining And Relaxation. Roof Replaced In 2023.Located In One Of Richmond Hill's Most Prestigious And Established Communities, Surrounded By Luxury Homes, Parks, Top Amenities And Excellent Connectivity. A Rare Opportunity To Own A Grand, Spacious And Move-In Ready Family Home In Coveted Bayview Hunt Club! (id:63616)
164 Matthewson Avenue
Bradford West Gwillimbury, Ontario
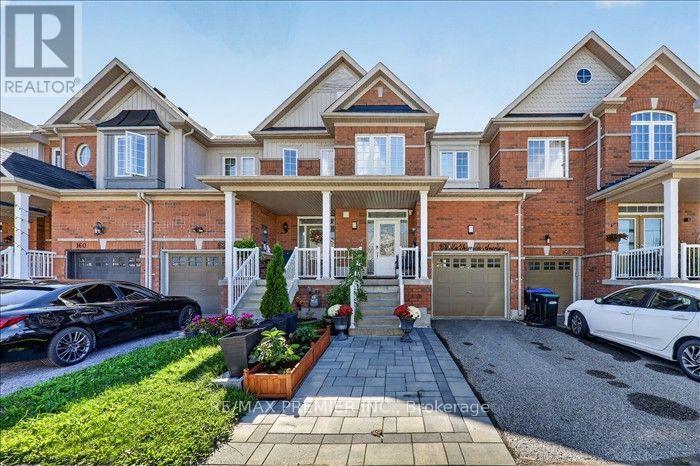
Welcome to 164 Matthewson Street - a beautifully maintained and cozy 3-bedroom townhouse in a prime Bradford location! This clean and inviting home features laminate flooring throughout the second floor and breakfast area, a stained oak staircase, and a modern built-in kitchen with a centre island and stainless steel appliances. Pot lights throughout add a modern touch and create a warm, welcoming atmosphere. The finished basement offers additional living space with a spacious recreation room plus an extra room ideal for a home office, study, or hobby space. Enjoy the fully fenced backyard with an interlocked patio and gazebo - perfect for relaxing or entertaining. Ideally located within walking distance to parks, elementary and high schools, shopping, and public transit, with easy access to major roads. Perfect for first-time buyers, downsizers, or anyone looking for a clean, comfortable, and move-in-ready home in an excellent Bradford neighbourhood. Don't miss this opportunity! (id:63616)
50 Edwin Pearson Street
Aurora, Ontario
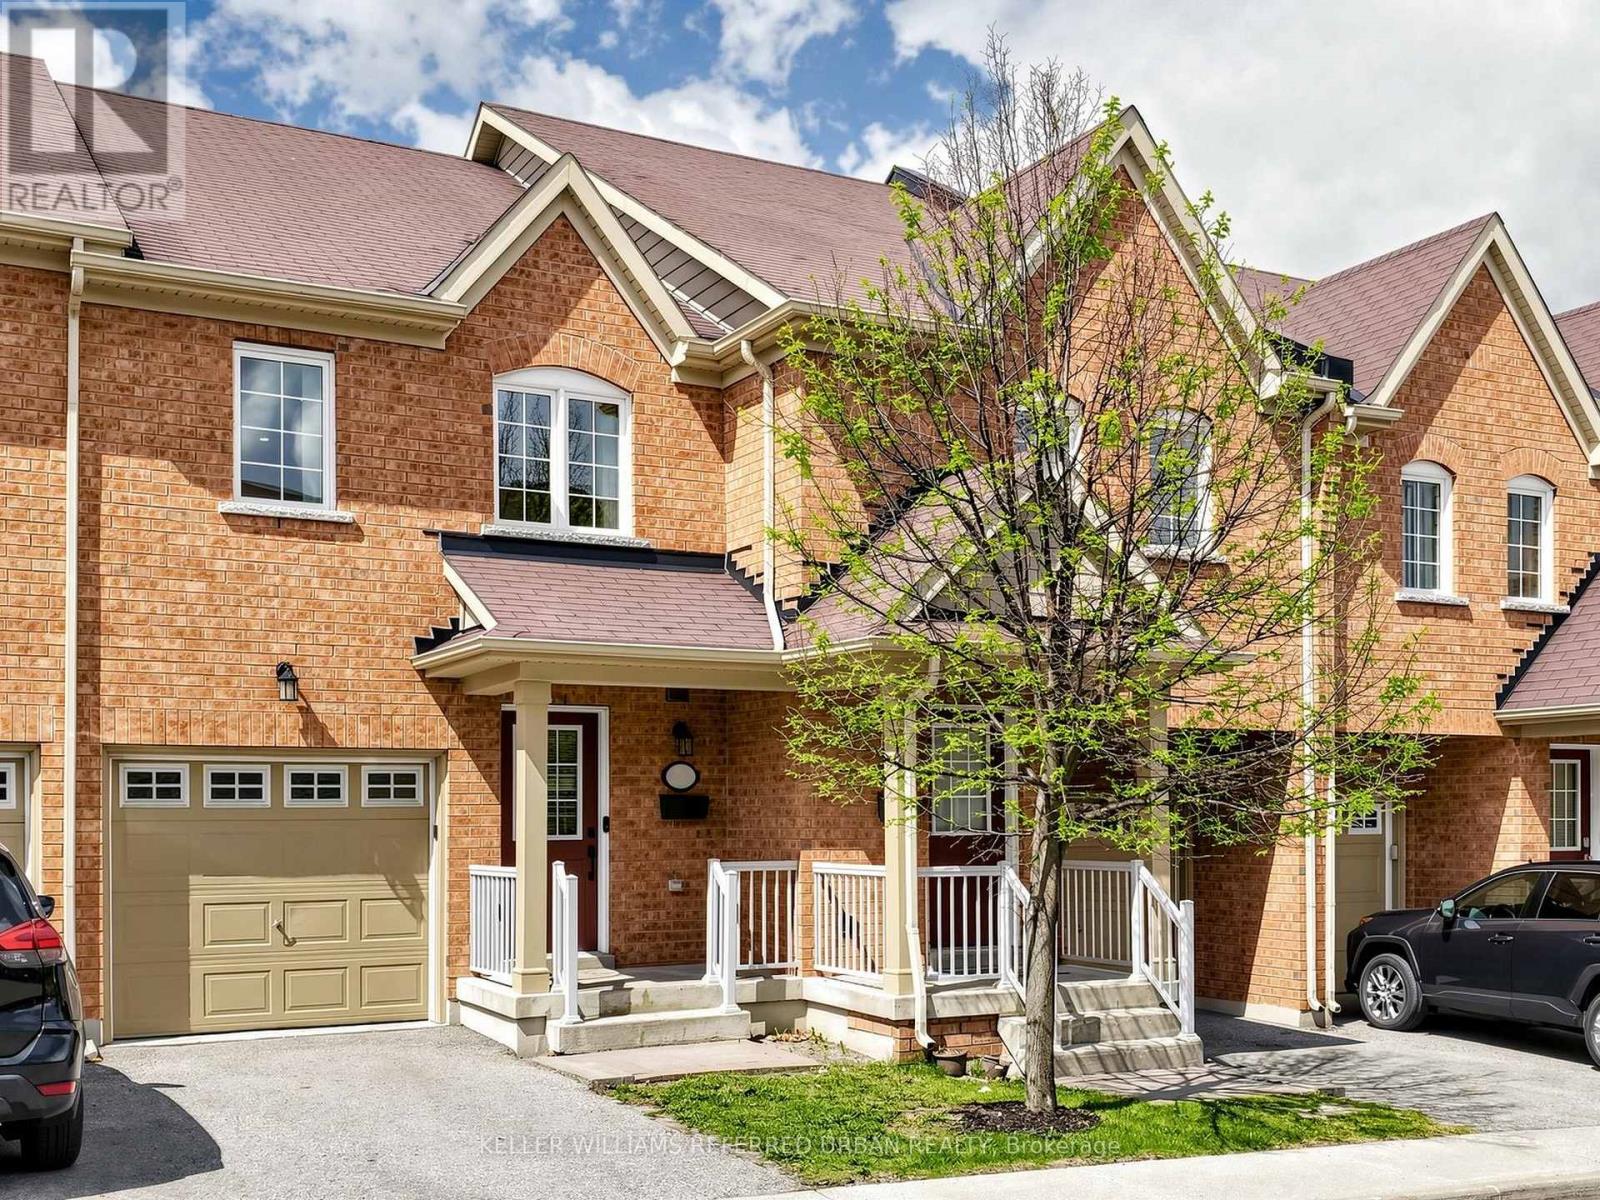
Welcome To 50 Edwin Pearson Where Quiet Suburban Living Is Simply The Way Of Life. Aurora's Sought-After Daniels-Built Community Is The Perfect Setting To Call Home. This Completely Renovated 3 BED, 4 BATH Condo Townhouse Offers A Combination Of Functionality And Space. Step Into The Home And Immediately Appreciate The Natural Light And Open Concept Living. The Main Level Opens Into The Heart Of The Home - The Renovated Kitchen With Brand New Appliances And Generous Cabinet Space All Overlooking The Living Area. Designed For Family Meals, Entertaining Friends And Everyday Living, This Is A Space Where Everyone Naturally Comes Together. The Living Room Extends Outdoors Through The Walkout On To The Backyard, Ideal For Summer BBQ, Your Morning Coffee And Relaxed Evenings With Family And Friends. Upstairs 3 Generously Sized Bedrooms Offer Space And Privacy. The Primary Bedroom Provides A Peaceful Retreat With A Walk-In Closet And A 4-Piece Ensuite, While The Additional Full Bath Adds Convenience For Family And Guests.The Finished Basement Features A Spacious Recreation Area With Another Full Bath Perfect For An In-Law Suite, Guest Or Movie Nights, Home Office Or Gym. Freshly Painted Throughout, With New Flooring On The Bedroom Level And Basement Level, New Carpeting On The Stairs, New Light Fixtures And Pot-Lights All Through And Beautifully Renovated Bathrooms,This Home Is Truly Move-In Ready. Enjoy Suburban Living While Being Close To Parks, Trails And Schools And Easy Access To Major Highways And 8-Min Ride To The GO Station. Steps To The Shopping Plaza That Boast Every Big Box Store And Top-Rated Restaurants From Wellington To St. John's Side Road - You May Never Leave Aurora! Beautifully Renovated, Thoughtfully Designed And Ready For Its Next Chapter - 50 Edwin Pearson Is A Home You'll Be Proud To Call Your Own. This Is The One You Have Been Waiting For! (id:63616)
106 - 9075 Jane Street
Vaughan, Ontario
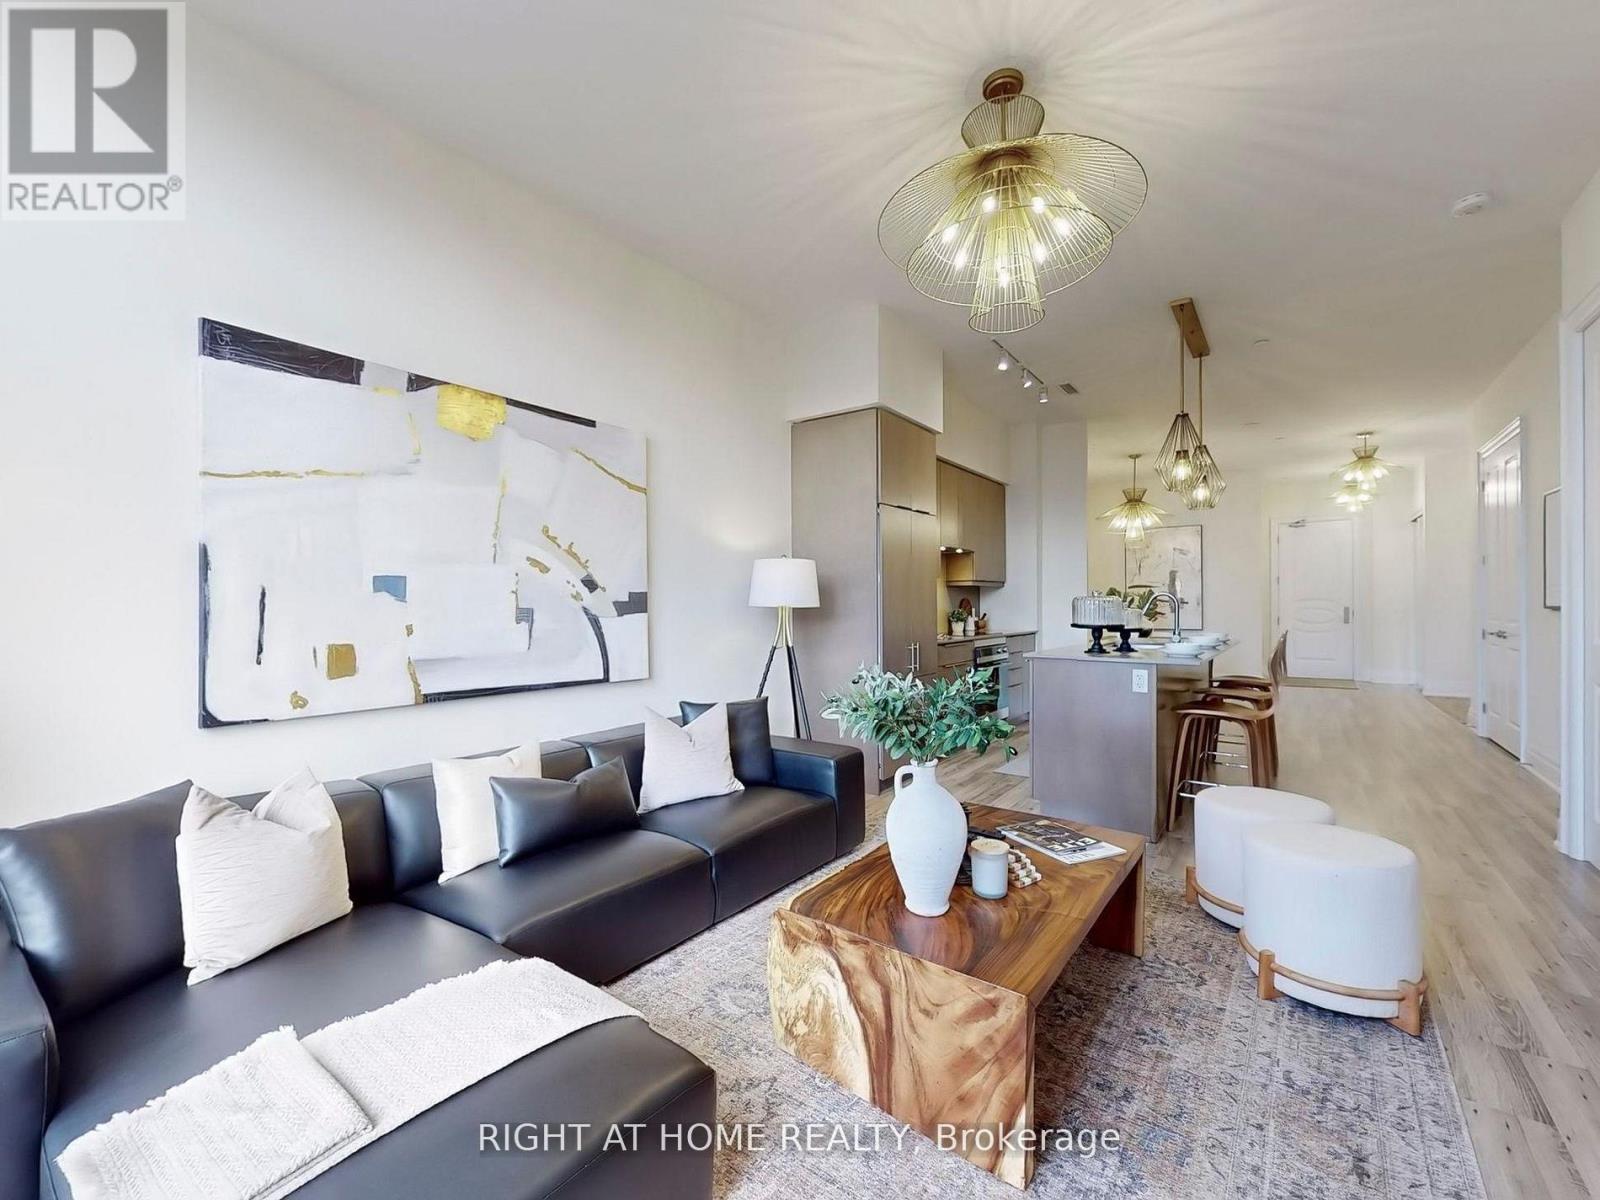
Experience spacious condo living with the warmth and feel of a private home in this beautifully designed main-floor unit, perfect for downsizers or a young family. This 1 bedroom plus den, 3-bathroom unit has been thoughtfully converted into a spacious 1-bedroom with a den and a large, family-sized dining room, easily convertible back to a 2-bedroom if needed. With soaring 10-foot ceilings and south-facing exposure, this bright, main-floor unit is filled with natural light and warmth. A large terrace extends the living space outdoors, ideal for entertaining or gardening. The custom kitchen features upgraded full-sized Integrated Fisher & Paykel appliances, an eat-in extended 8-foot island and elegant baseboards and casings. Full size Laundry Room with stacked washer and dryer along with full size laundry tub. The modern design includes chandeliers throughout, creating a sophisticated yet inviting ambiance. A spacious den serves as the perfect workspace for remote professionals, while the expansive family room caters to both relaxing and gathering. Two full bathrooms, a powder room, and stylish upgraded fixtures elevate everyday living. A generously sized parking space includes a locked storage room offering a lot of storage space, plus an additional caged locker for extra storage. Enjoy low maintenance fees and property taxes while living close to amenities, major highways, and transit, yet tucked away from city noise. This is refined condo living with room to grow. (id:63616)
2305 - 898 Portage Parkway
Vaughan, Ontario
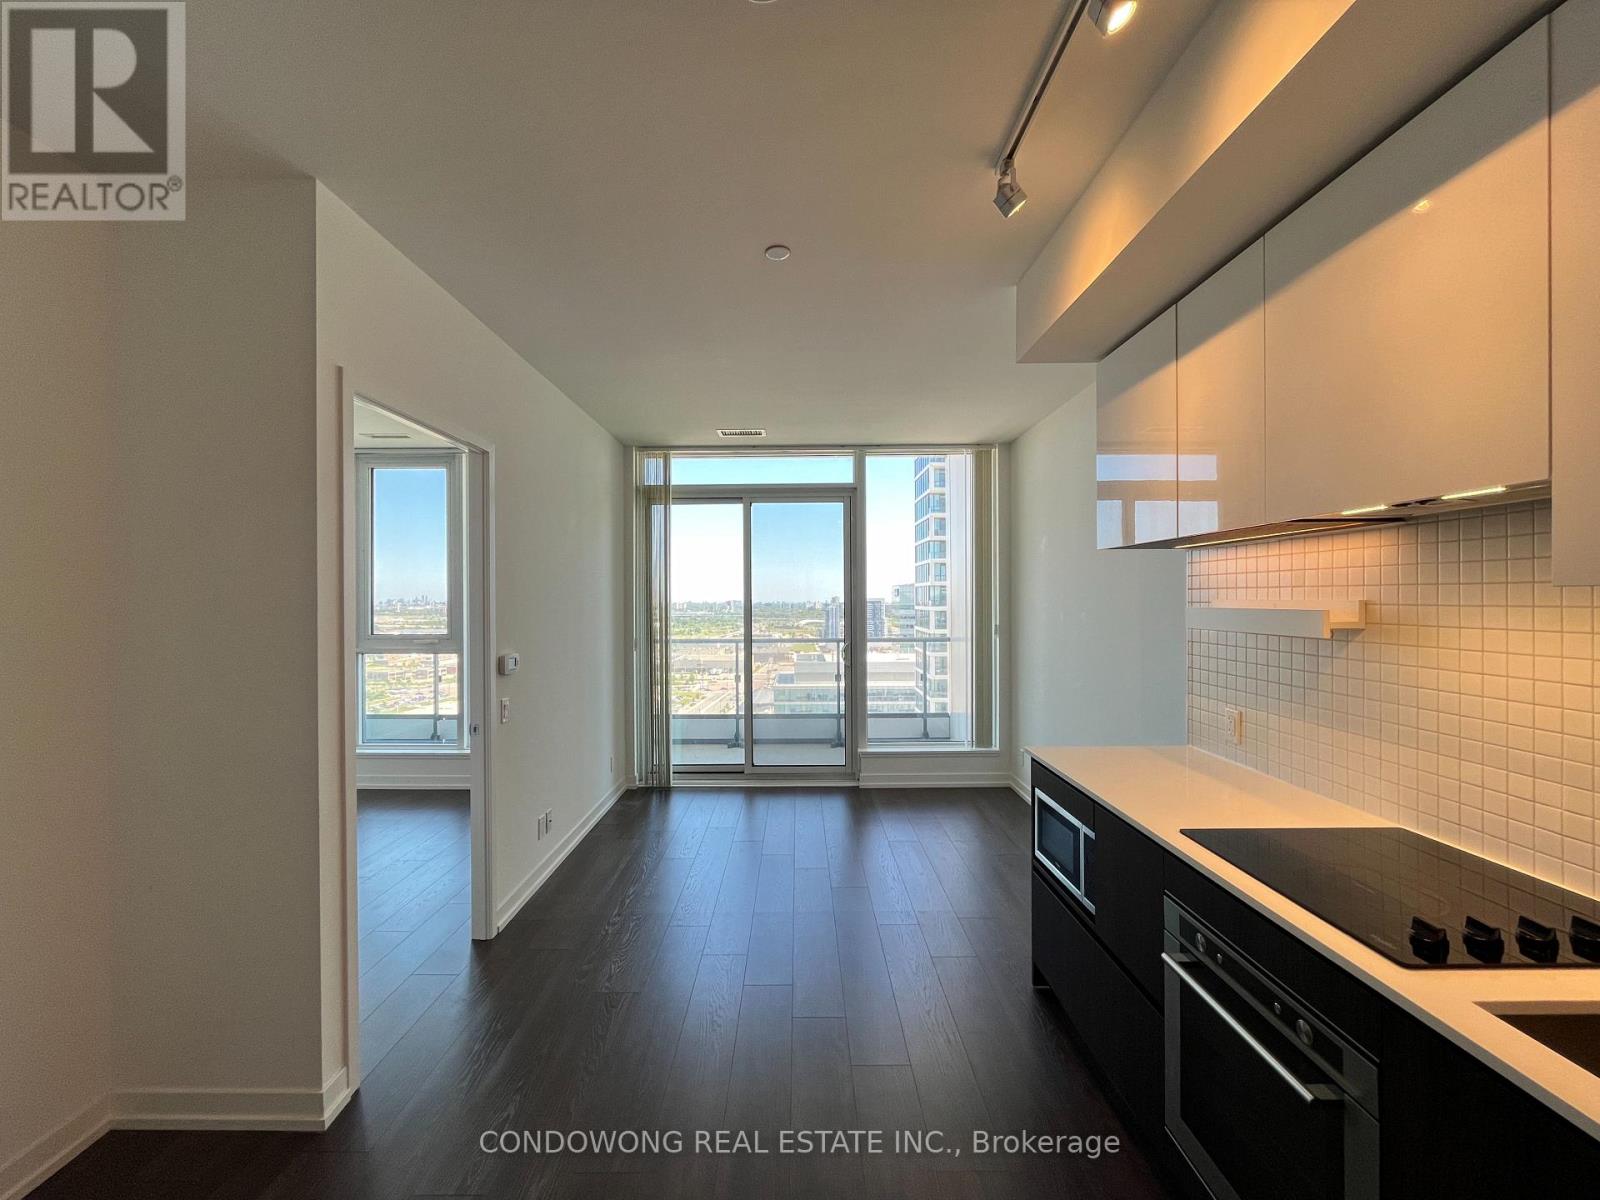
Gorgeous 2 Bedroom Suite. State Of The Art Amenities By One Of The Most Prestigious Developers Centrecourt. Ttc Outside Your Door, Steps To York University, All Shops, Vaughan Mills And More. Downtown Loving Without The Expenses, Be In Union Station In 1/2 Hour. (id:63616)

94 Hord Crescent
Vaughan, Ontario
Welcome To This Cozy Updated Two-Storey Detached Link Home Nestled In A Highly Sought-After Family-Friendly Neighborhood. This Move-In Ready Family Home Offers A Bright, Functional Layout. 3+1 Bedrooms, 4 Washrooms. Renovated Modern Kitchen With Quartz Countertops, Stainless Steel Appliances, And New Tile Floor, From Breakfast Area Walk Out To A Large, Private Backyard. Hardwood Flooring & Newly Painted Throughout Main & 2nd Level. Primary Bedroom Has 4Pc Ensuite & Large Closet. The Finished Basement Adds Valuable Living Space With A Recreation Room, One Kitchen, And A 3Pc Bath. Ideal For Guests, Extended Family. Just Replaced Roof Shingles & Gutter(2026), Hot Water Tank Owned, Long Driveway W/No Sidewalk. Close To TTC, Parks, Shopping, Restaurants, And Everyday Amenities. An Exceptional Opportunity For First-Time Buyers, Growing Families. (id:63616)

5 Bonheur Road
Markham, Ontario
Welcome to 5 Bonheur Road, a beautifully maintained executive family home on a premium corner lot in one of Markham's most sought-after neighbourhoods. This luxurious 5+2 bedroom, 5 bathroom detached home with a double-car garage offers approximately 4,300 sq. ft. of total living space, including 3,091 sq. ft. above grade and finished basement. South, east, and west exposures flood the home with natural light. The main floor features 9 foot ceilings, hardwood flooring, a potential library/home office, and a laundry room with direct garage access. Designed for everyday living and entertaining, the open-concept kitchen includes stainless steel appliances, granite countertops, a pantry, pot lights, and a large breakfast bar. The breakfast area opens to a fully fenced interlock backyard. The spacious family room features a cozy gas fireplace, pot lights. Upstairs, the large primary suite offers a newly renovated 5-piece ensuite, Walkin Closet,, while the second bedroom includes an upgraded oversized 3-piece semi-ensuite. The finished basement adds exceptional flexibility with two additional bedrooms, a 3-piece bathroom, kitchenette, large recreation room for both leisure entertainment home theatre & wellness, and ample storage. Newer Professionally landscaped interlocking enhances the front walkway, driveway, and backyard, boosting curb appeal and outdoor enjoyment. Ideally located in the heart of Markham, minutes from Highway 404, top-ranked public, French immersion, and Catholic schools, shopping, Costco, restaurants, banks, parks, and recreation facilities. A rare opportunity to own a bright, spacious, move-in-ready family home in a prime location. A Must see! (id:63616)
Pt. Lt. 11 Con 3, Scott, As In D537975, Township Of Uxbridge
Uxbridge, Ontario
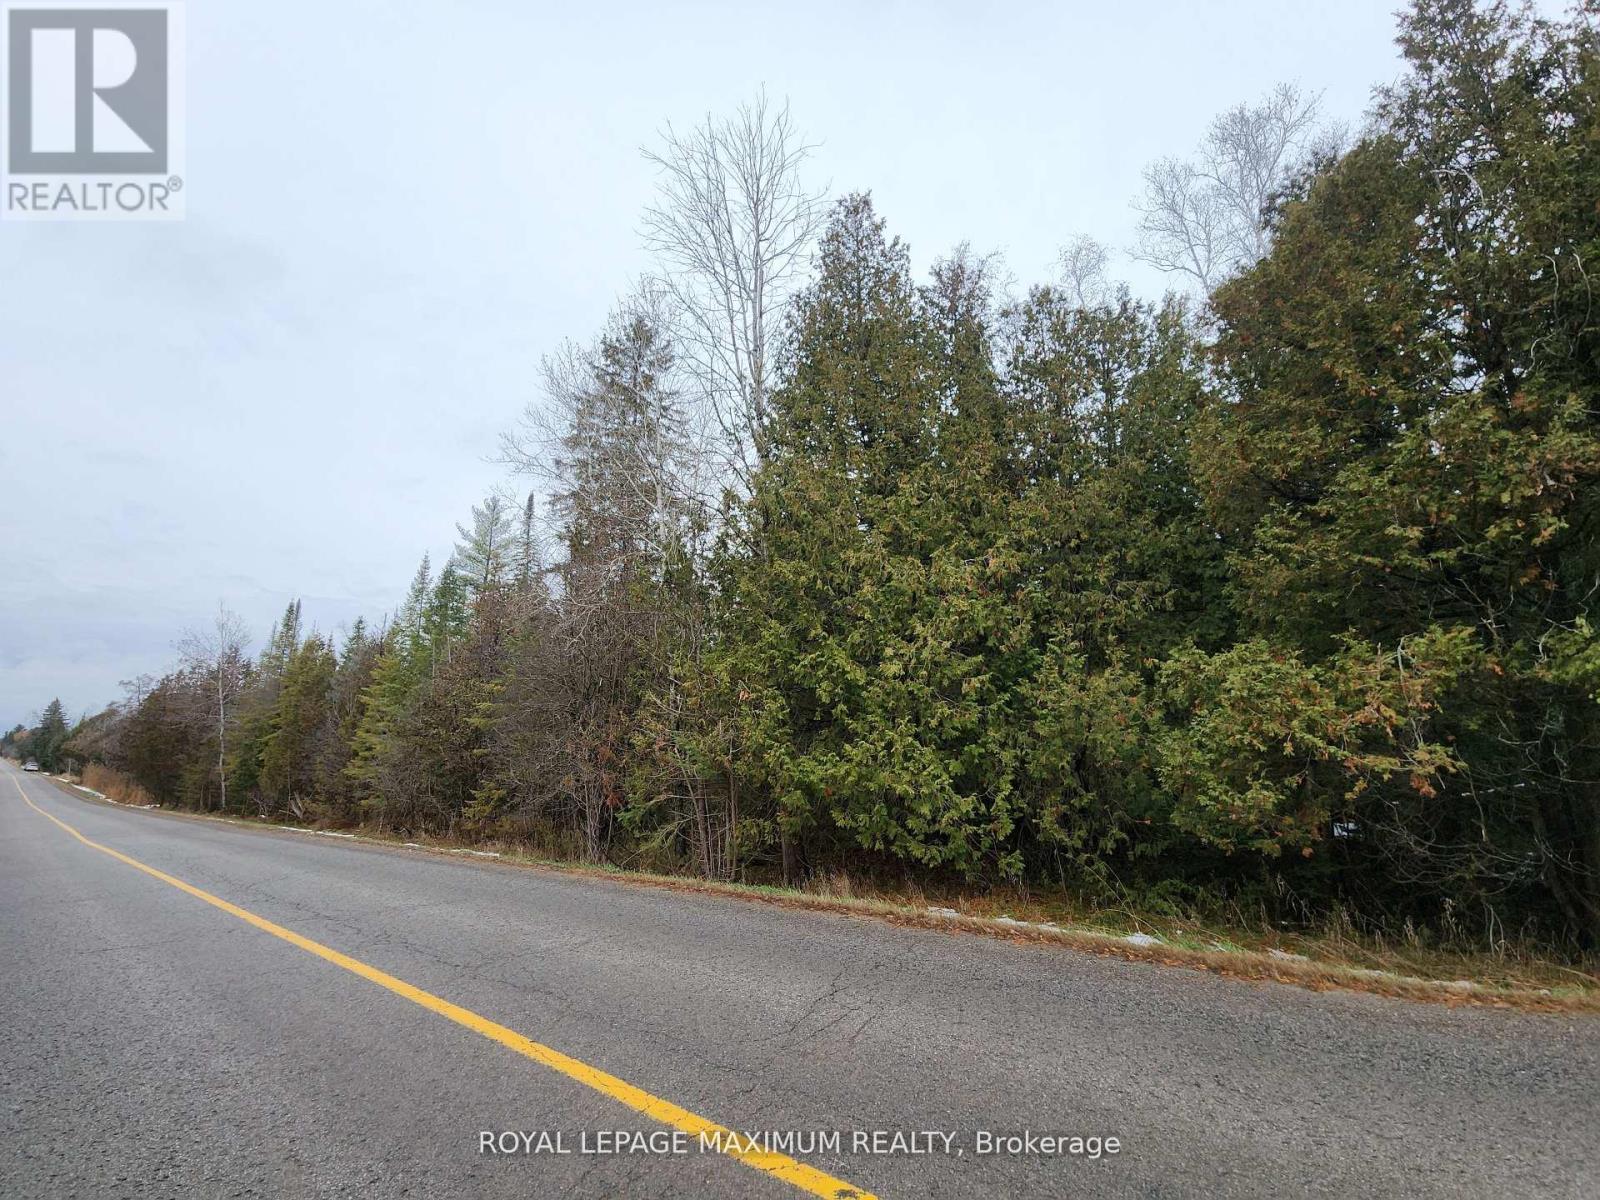
***New Price*** $498,000 **Great Price for 25 ACRES, Location, Location, *Motivated Sellers, Excellent opportunity to own 25 acres of vacant land in the middle of town with a wide frontage of 1598'. Approximately a 1.53 acre Building Envelope *Potential, to build your new dream home and garage with a serene environment in the growing Township of Uxbridge. Enjoy nature and privacy or just invest for the future...great price for 25 acres! Quick access to the highways, minutes from East Gwillimbury and Newmarket. Survey and Topographic survey available as an attachment. Land is controlled by Lake Simcoe Conservation, Zoned EP & Rural Residential allowing for a residential home and some work-from-home and professional uses. *New Future Planned Bradford Bypass Connecting the 400 and 404 is planned for the area. (id:63616)
27 Buckingham Avenue
Oshawa, Ontario
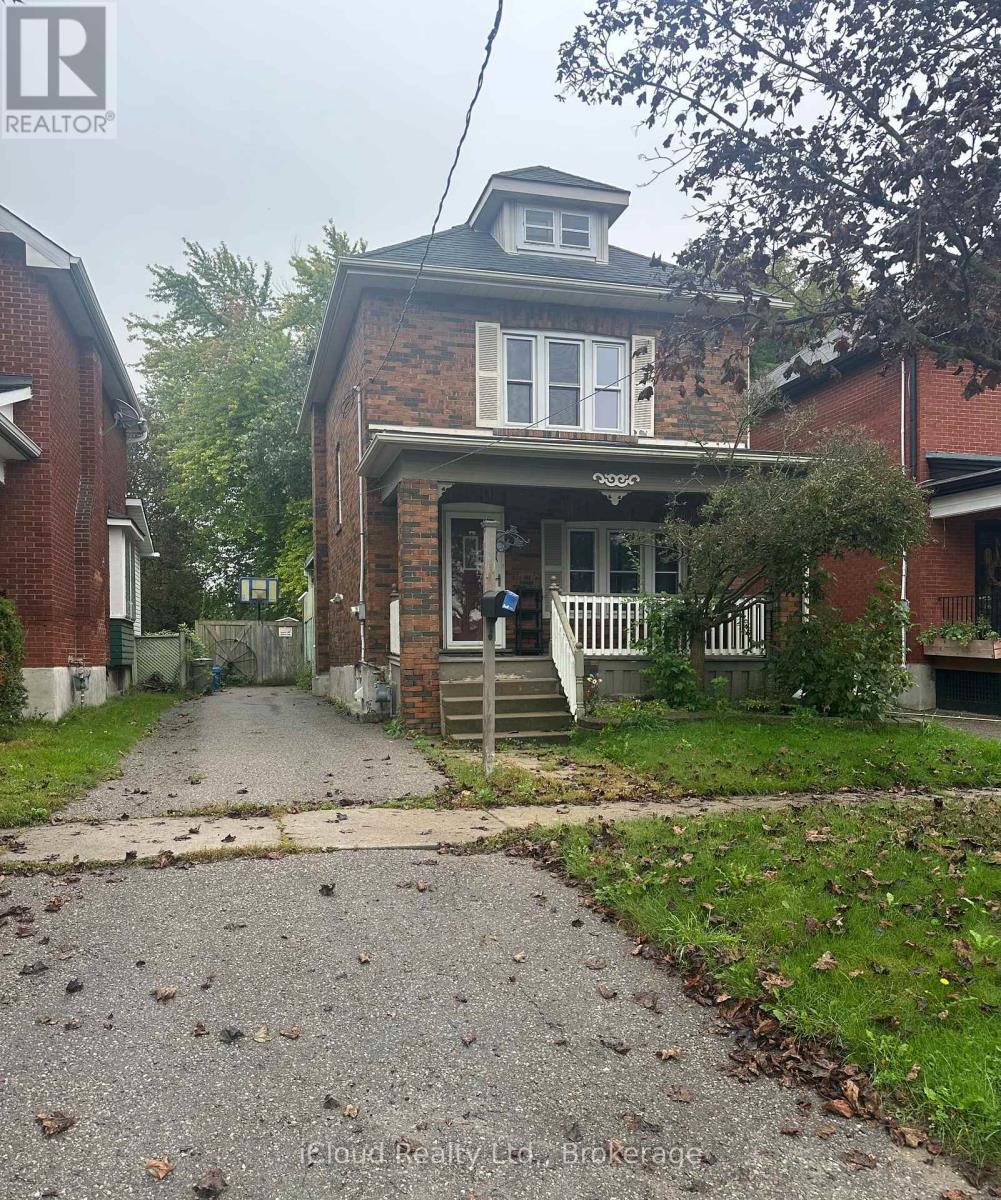
Location!Location! Buckingham Meats Across the street, Alexandria Park and Lakeridge Hospital behind you, Parkwood Estate 5 minute walk and Oshawa Golf golf at the end of the street. The perfect starter home for those looking to get into a detached home in one of the nicest pockets in Oshawa. A large covered front porch and an extra large composite deck in the back overlooking Alexandria park for your morning coffee. A large garden shed and a fully fenced, safe and worry free yard for the kids or furry friends. Within the last year a new AC, dishwasher, hoodfan and washer were installed. (id:63616)
Upper - 113 Woodbine Avenue
Toronto, Ontario
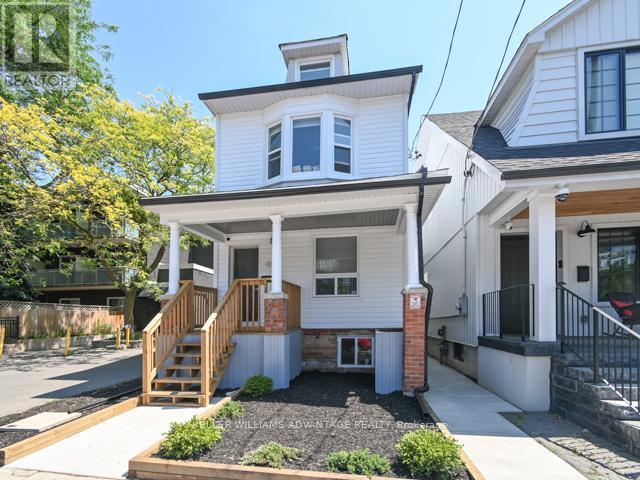
Lakeside Luxury Living Is Here! Renovated Two Level (2nd/3rd Floor) Large 3 Bedroom, 2 Bathroom With Rooftop Deck. Steps To The Toronto Beach Boardwalk And Close To Downtown Toronto. Perfect For Those Looking For A Condo Feel Without The Elevators. Sept 1 Availability. Indiv Control For Heating & Cooling. South Of Queen. You Are Right By The Beaches Boardwalk - See The Water And Hear The Waves! Nothing Like Walking To The Lake Everyday in a Few Minutes! Moreover, You Are A Quick Streetcar Ride To The Downtown Toronto Core And Close To Other Vibrant Neighbourhoods - Leslieville, Greektown/ The Danforth, And Indian Bazaar On Gerrard. Parks, Schools, Groceries And All Amenities At Your Doorstep! And Did We Say The Beach? (id:63616)