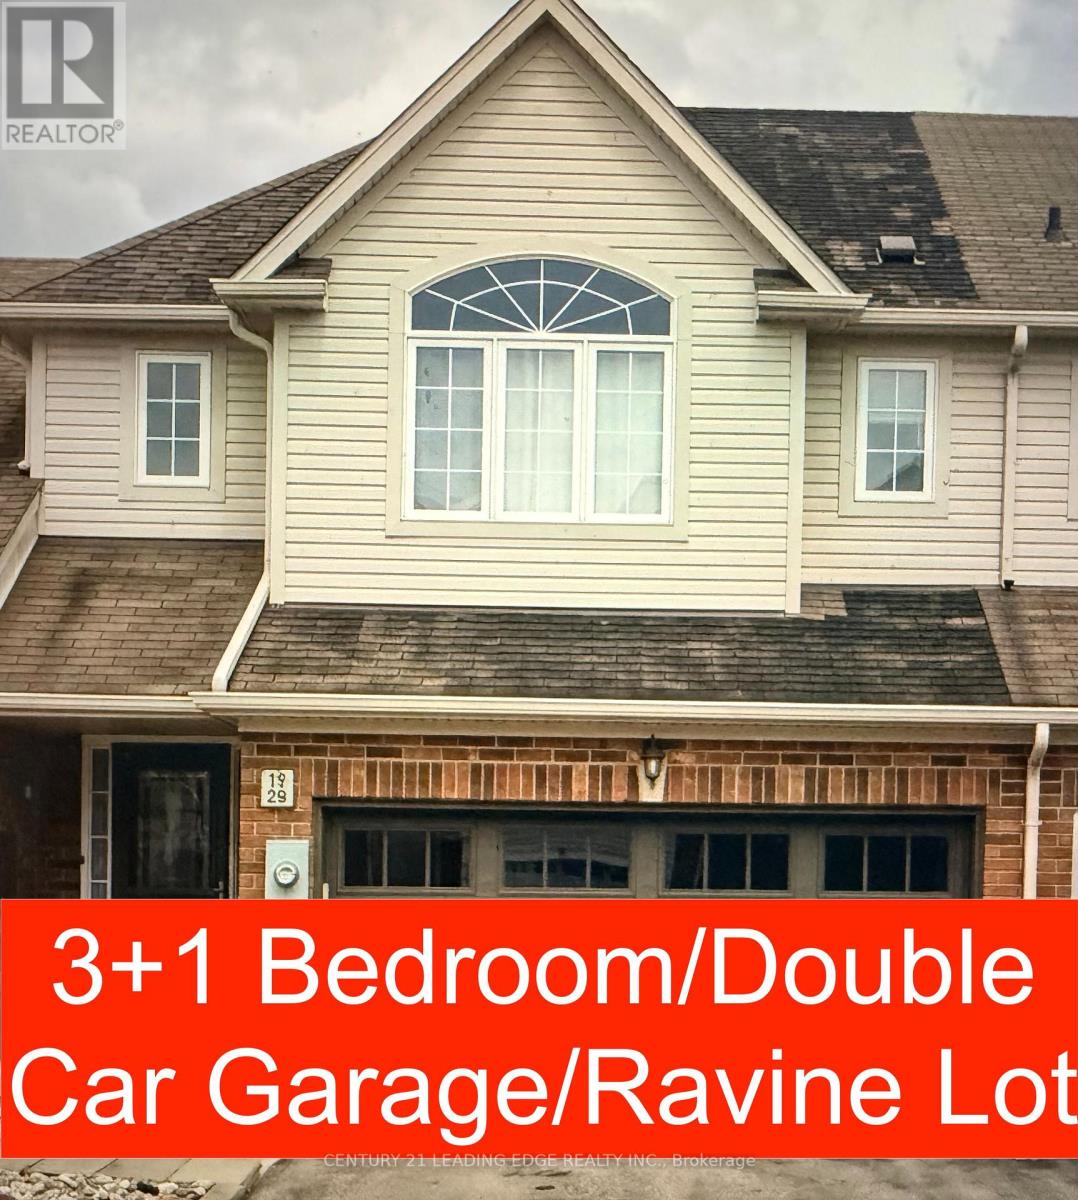
52 Apple Tree Crescent
Uxbridge, Ontario
Available from Nov 1st - Tenanted requires 24 hours notice for showing request. Located in prestigious Montgomery Meadows, this sun-filled townhome offers 1,667 sq. ft. of above-grade living space plus more than 800 sq. ft. of finished basement area. The beautiful open-concept layout features tasteful décor, an efficient kitchen, hardwood floors, and a cozy gas fireplace.The home offers 3+1 bedrooms, including a spacious primary suite with an ensuite bathroom and walk-in closet, along with the convenience of second-floor laundry. Walk out to the deck and enjoy peaceful views of scenic conservation trails and a stream. The finished basement includes above-grade windows, providing plenty of natural light.Ideally located just minutes from golf courses, parks, ski hills, shopping, and other amenities. Pictures are from prior tenancy and currently property shows different with their wall colours and light fixtures. (id:63616)
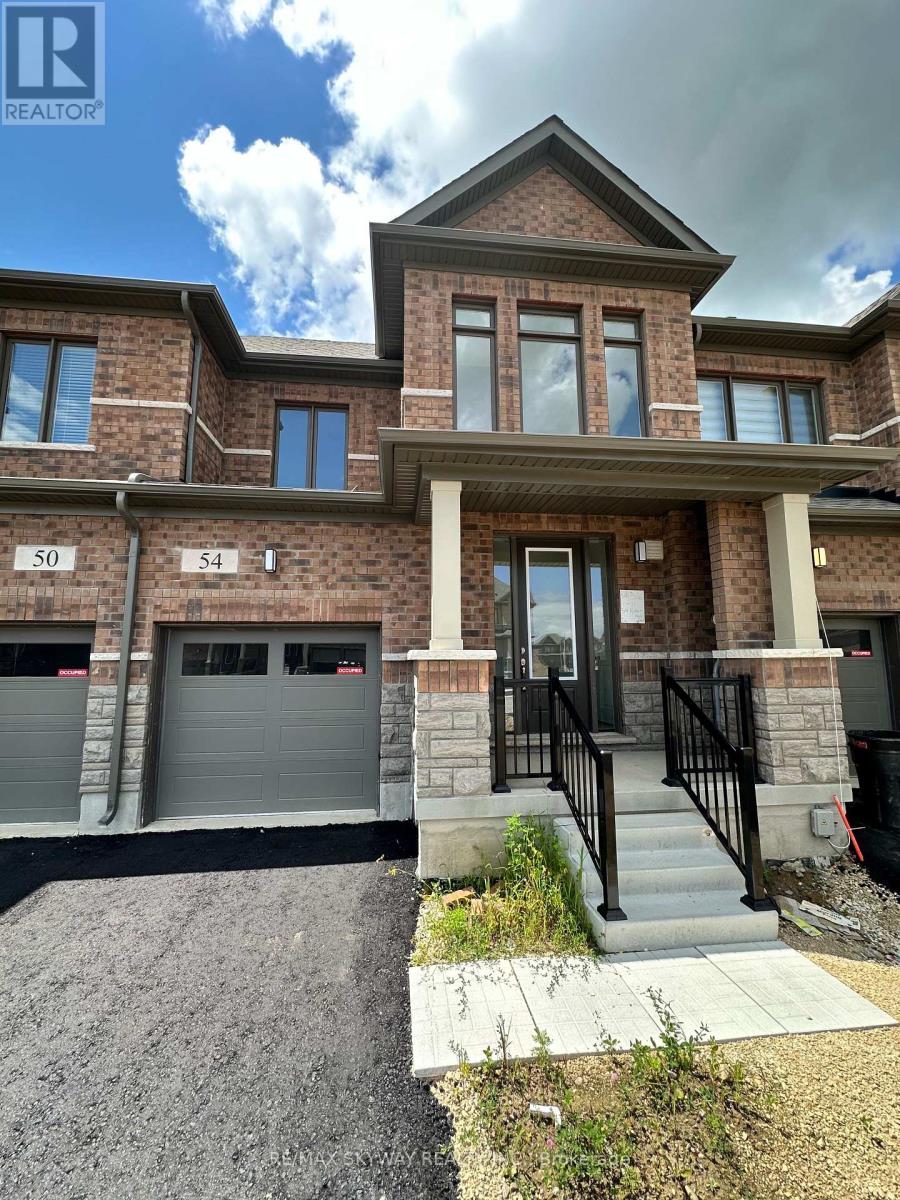
54 Robert Wyllie Street
North Dumfries, Ontario
One of the most spacious & best layout townhouse available for lease in a very peaceful village of Ayr. Quick access to Hwy 401, shopping plazas, restaurants, schools, parks. This home features good parking spaces with huge single car garage and 2-3 car parking on driveway. The main floor features 9ft ceiling, hardwood floors, open concept great room that leads into the spacious kitchen with brand new stainless steel appliances. Upstairs features 3 huge rooms with big windows & 2 full washrooms. Full laundry available upstairs as well. This townhouse is very spacious suitable for bug families & group of people. (id:63616)
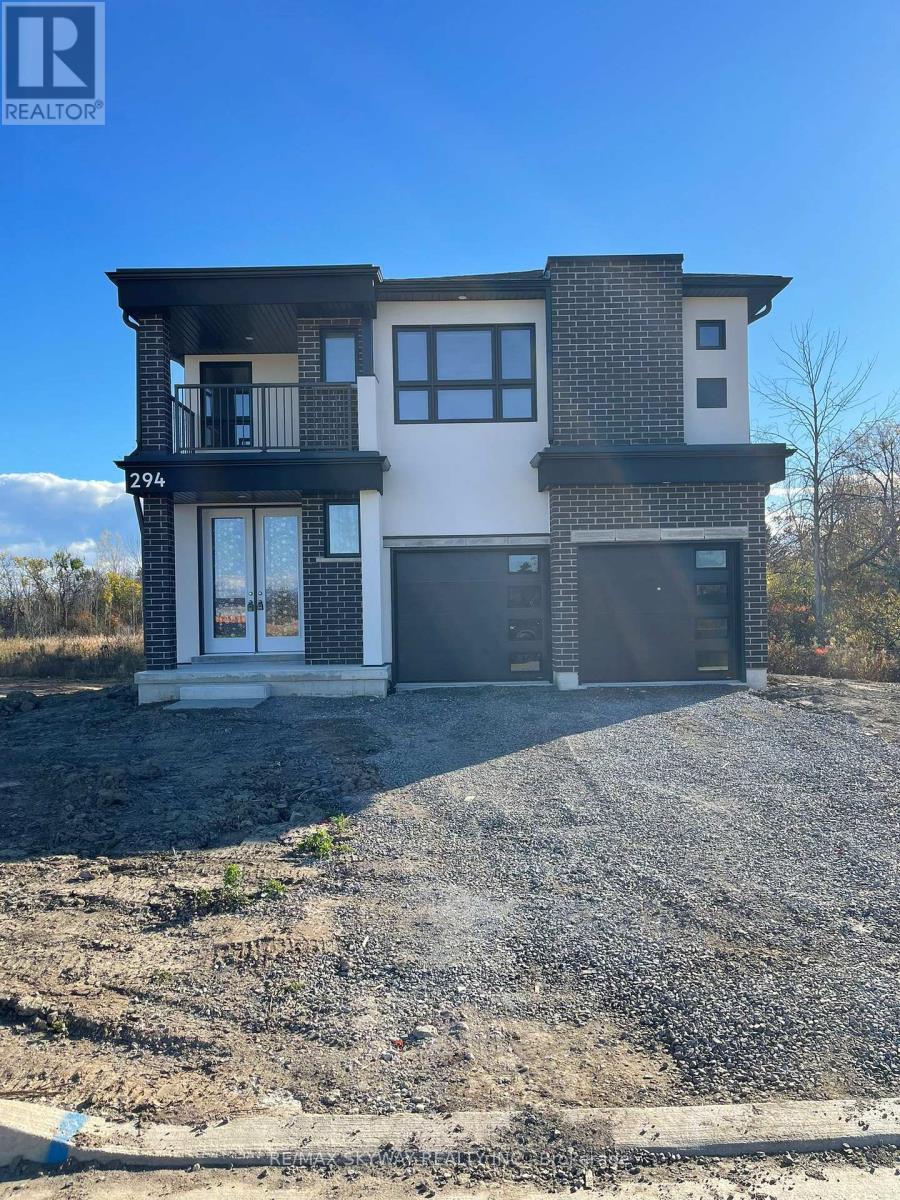
294 Wellandvale Drive
Welland, Ontario
Detached home available to move in quickly. This beautiful home features a double door entry & sits on a ravine lot with a pond view providing exceptional privacy. The property is conveniently located near to huge plazas, hwy 406, Niagara College, Seaway Mall & steps to public transit. This home has a very spacious layout with 1 bedroom on the main floor with ensuite 3 piece washroom & 3 bedrooms upstairs with 2 full washrooms. Master bedroom features an open balcony overlooking the front. Lots of parking with double car garage & 4 additional cars can be parked on the driveway. Brand new stainless steel appliances & modern zebra blinds. This property is not to be missed. ** This is a linked property.** (id:63616)
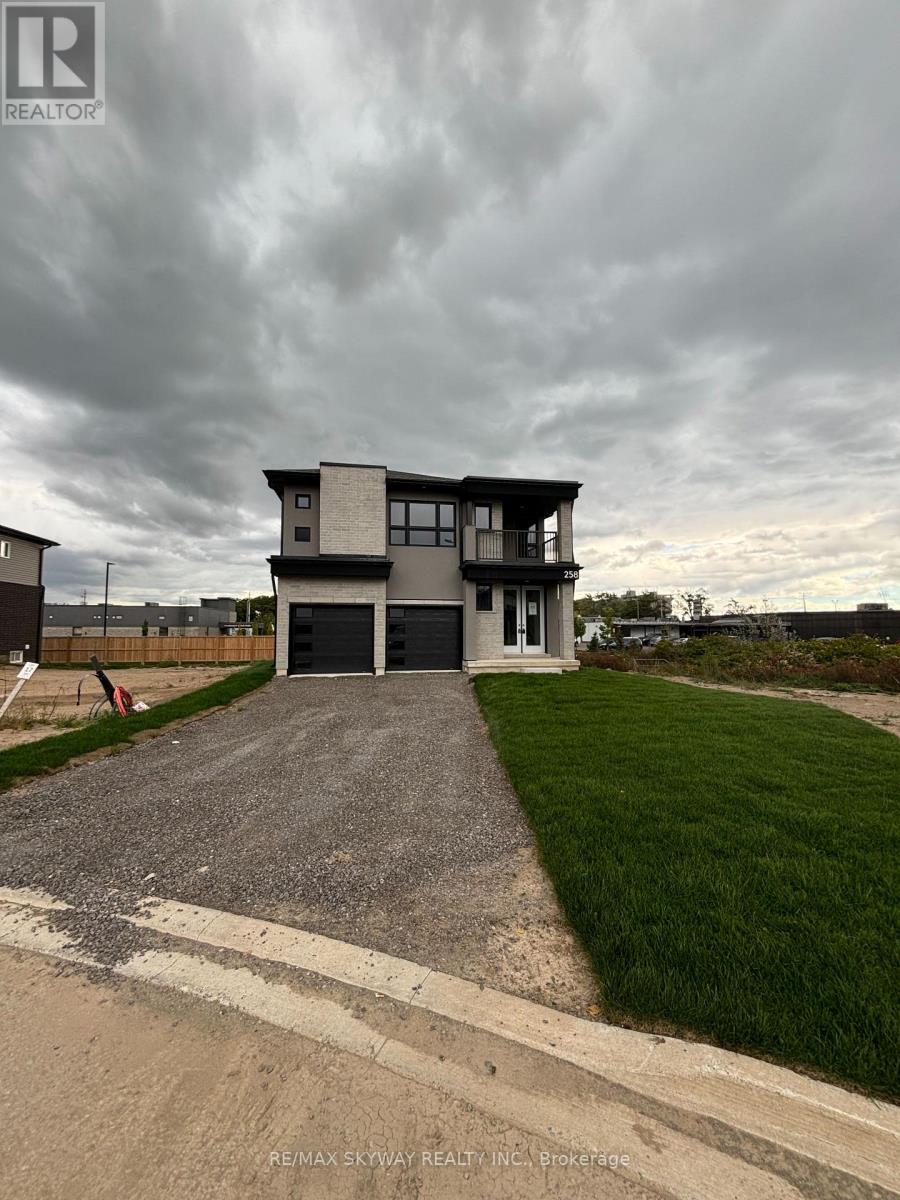
258 Wellandwale Drive
Welland, Ontario
Welcome to this stunning 4-bedroom detached home, offering a perfect blend of modern style, comfort, and functionality. Featuring 3 spacious bedrooms on the upper level and an additional bedroom with a full attached washroom on the main floor, this home is ideal for extended families and offers excellent in-law accommodation potential. The lot features no house in the back for privacy in the backyard. Very convenient location, within walking distance to plazas & shopping Malls. Enjoy impressive high ceilings, modern finishes, and an almost-new feel throughout. The beautiful contemporary kitchen features ample cabinetry, generous counter space, and stainless steel appliances, making it perfect for both everyday living and entertaining. Ample of parking space with room to park almost 8 cars. With bright, spacious living areas and a thoughtfully designed layout, this exceptional home is truly move-in ready and offers everything a growing family could desire. Please note property will be delivered professionally deep cleaned for the new owners! (id:63616)
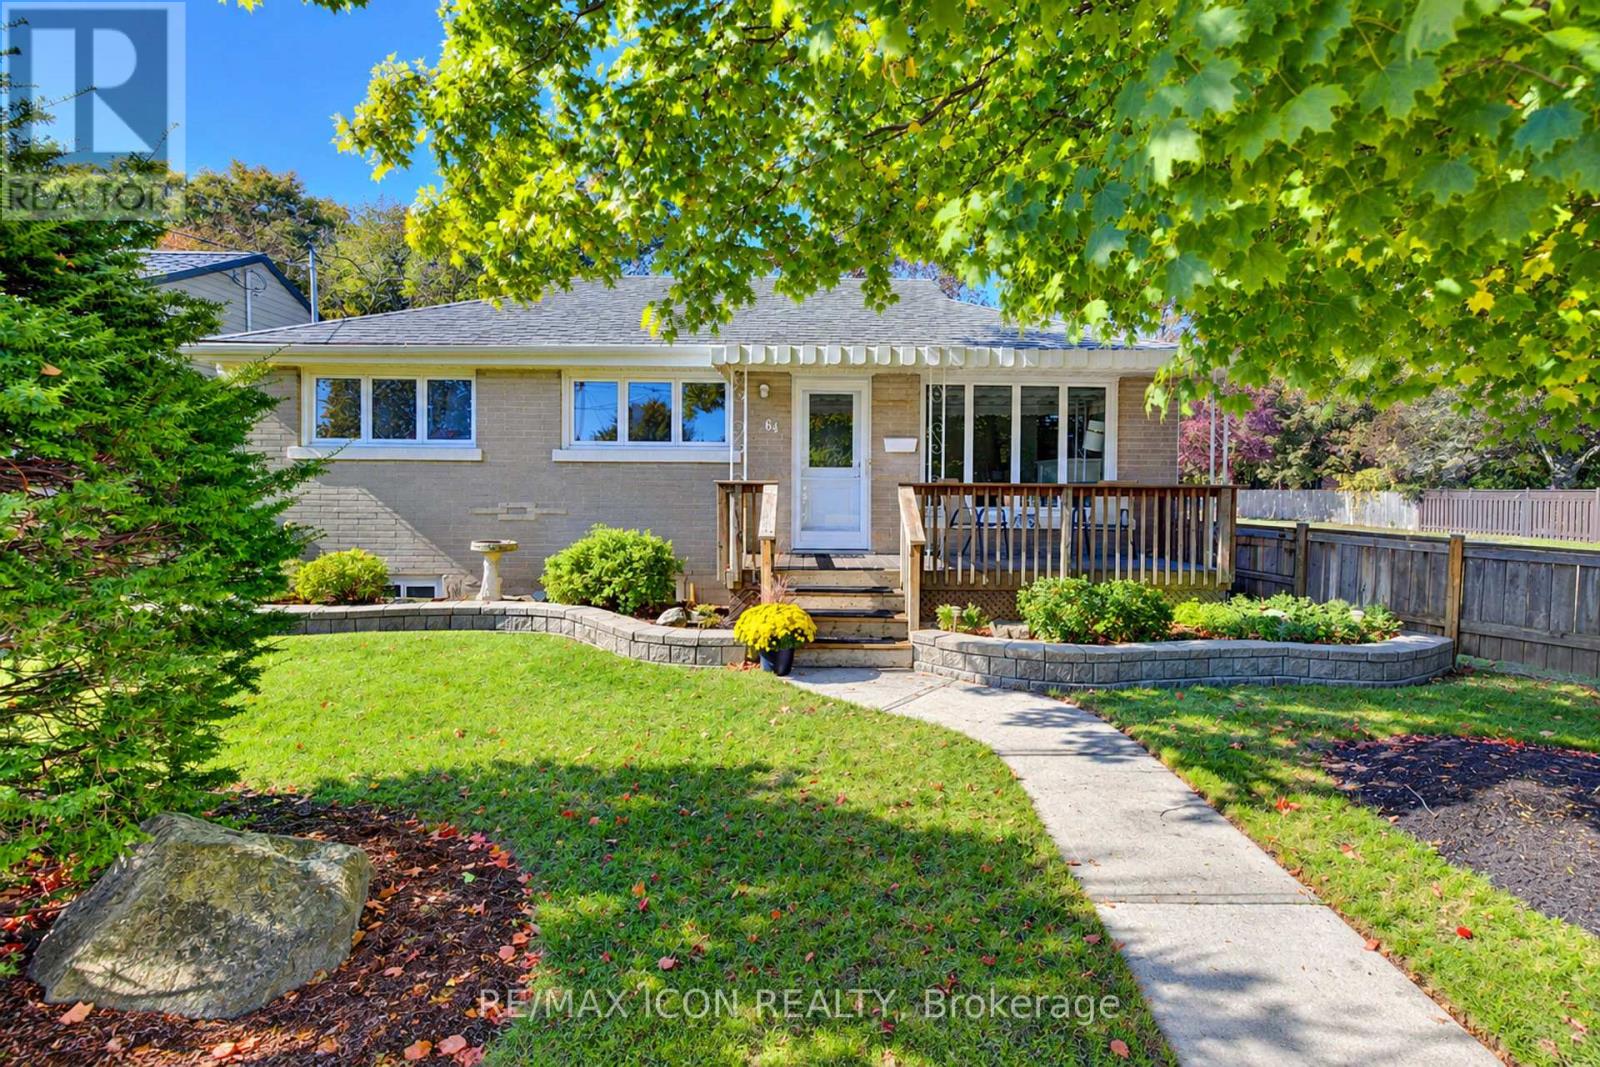
64 Lowrey Avenue S
Cambridge, Ontario
A bright, beautifully cared-for Bungalow with a backyard you'll love spending time in! Welcome to 64 Lowrey Avenue South in Cambridge's established East Galt neighbourhood. Immaculately maintained and thoughtfully updated, this carpet-free brick Bungalow features large windows that fill the home with natural light. Three main-floor Bedrooms, a welcoming Living Room with a gas fireplace and an eat-in Kitchen with ample cabinetry offer comfortable everyday living. Updated main-floor flooring and Bathrooms (2025) add to its move-in-ready appeal. Downstairs, the spacious Rec Room offers plenty of room to relax or entertain, while a separate Den and generous Storage area provide flexible space to suit your needs. A two-piece Bathroom and exterior walk-up entrance add convenience. Mature trees, landscaped gardens and a deck with a gazebo create an inviting backyard retreat. A double-car Carport and parking for 4 vehicles, Furnace (2018) and Central Air (2021) complete the package. Close to schools, parks, shopping and downtown Galt. Book your showing and come see how easily you could feel at home! (id:63616)
705 - 1950 Main Street W
Hamilton, Ontario
Welcome to easy, low-maintenance living in this beautifully updated and freshly painted 2-bedroom condo in Hamilton's desirable Ainslie Wood neighbourhood. Bright and inviting, this spacious seventh-floor unit features an open living and dining area with a walkout to a private balcony and peaceful views. The stylish kitchen offers quartz countertops, a trendy glass backsplash, stainless steel appliances and ample cabinetry. The renovated bathroom features a relaxing soaker tub, modern ceramic tile and a classic vanity. Two generously sized bedrooms and plenty of closet space provide comfortable, practical living. Enjoy simple and predictable monthly expenses with all-inclusive condo fees covering heat, hydro, water, parking and common elements. This carpet-free unit also includes an underground parking space and storage locker in a secure, professionally managed building. Ideally located minutes from McMaster University, transit, shopping, restaurants, parks, trails, Westdale, Dundas and Ancaster. Move in and enjoy! (id:63616)
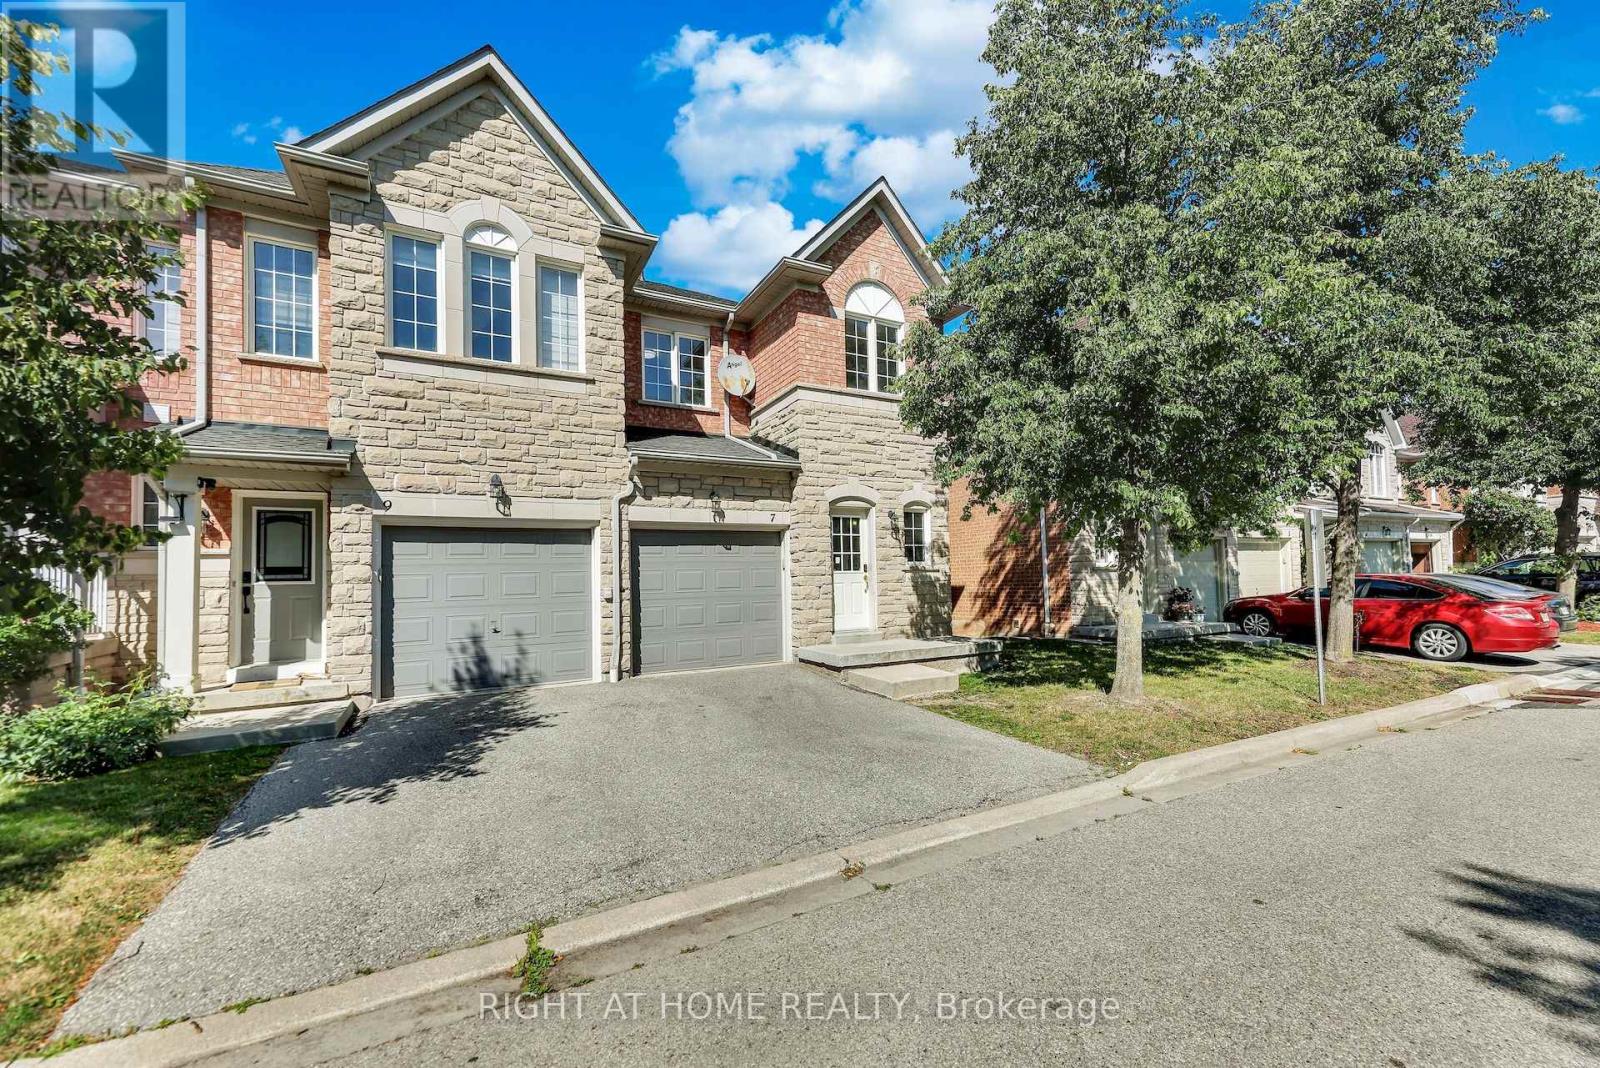
7 - 5260 Mcfarren Boulevard
Mississauga, Ontario
Welcome to this beautiful Bright End Unit townhouse nestled in the fenced community of the most sought-after neighbourhoods in Streetsville. Offering nearly 1900 sq ft of living space boasting 3 spacious Bedrooms and 3 Bathrooms with a fully finished walkout basement. Immaculate interior is flooded with natural light from oversized windows for a bright, open, and airy feel throughout. Additional highlights include a brand-new 3-piece bathroom and freshly painted throughout the house. Finished Walk-out Basement with Kitchen and 3Pc Bathroom has its own private entrance from the backyard, offers excellent potential as a separate rental unit - ideal for extended family, in-laws, or income-generating flexibility. Located within Top rated Vista Heights school district and nearby top rated schools John Fraser, Aloysius Gonzaga Catholic, Streetsville Secondary, this wonderful home is at close proximity to Erin Mills Town Centre, Streetsville Go Station, Credit Valley Hospital, Big box Grocery stores, UFT Mississauga and quick access to Highways 401, 403 & 407 (id:63616)
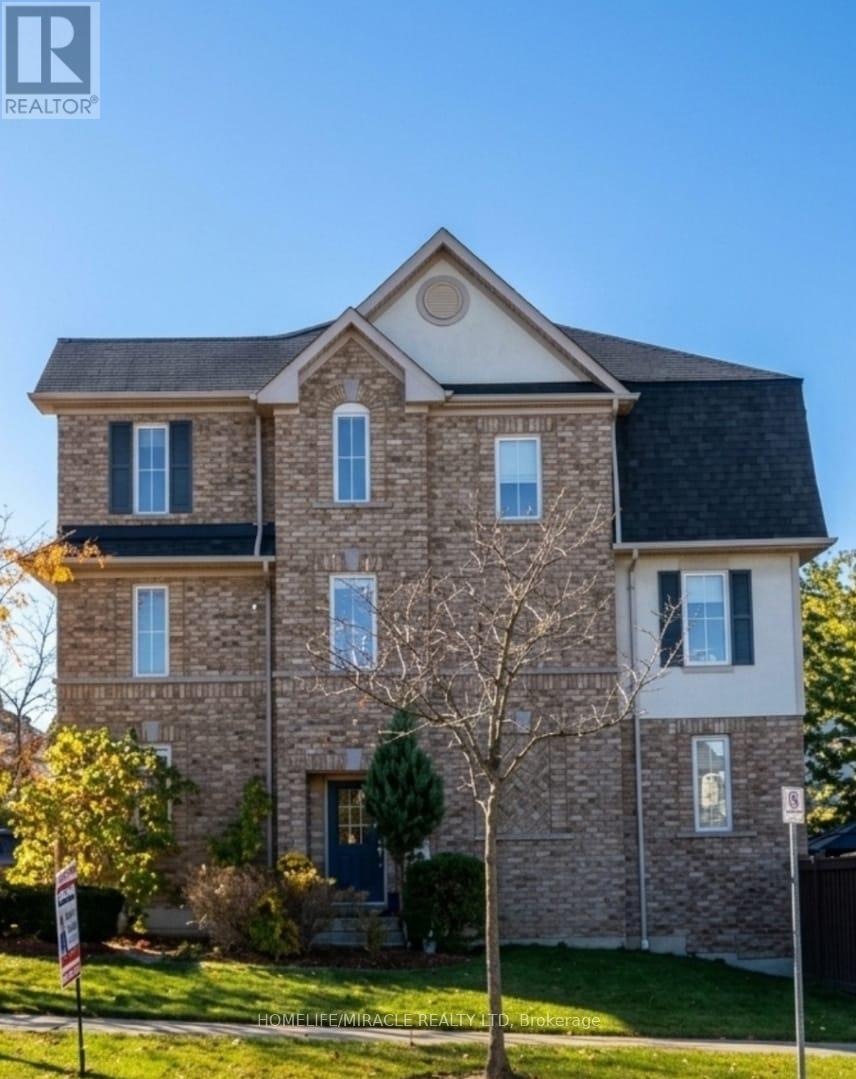
2 Martinworth Lane
Ajax, Ontario
LOCATION, LOCATION, LOCATION CORNER LOT* Walking Distance to Cineplex, Walmart, Costco, KEG, Home Depot, Casino, LifeTime Fitness, many more and Just minutes from 401. Stunning 4+1 Bedrms with 4 Bathrm Townhouse Located in most desirable location in Ajax. Gorgeous Hardwood Flooring, Pot Lights & Neutral Colours Throughout! This Home Features A Combined Living & Dining room, Eat In Kitchen W/Ceramic Floor, Stainless Steel Appliances, Under mount Sink & a Bright Breakfast area situated in Front of the Juliette Balcony.Rare Corner-Unit Townhome That Feels Like A SEMI! Backing Onto Open Space With No Homes Behind, This Bright & Updated 4+1 Bedroom Home Offers Exceptional Privacy, A W/o Basement, Private Driveway & Attached Garage With Direct Access. Recent Upgrades Include Quartz Kitchen Counters & Backsplash, Upper-Level Hardwood Flooring & Garage Door Opener. One Of The Larger Layouts In The Community Featuring Approximately 1,839 Sq. Ft. of Total Across Three Levels + Basement, Providing Exceptional Flexibility For Growing Families, Work-From-Home Professionals Or Multi-Generational Living. A Spacious Primary Bedrm w/ 3pc Ensuite & walking closets. The main Level 4th bedroom lower level office space Offers an extra Entertaining Space to Enjoy & w/o Leading to Patio & Fully Fenced Backyard. & Fully Fenced Backyard. (id:63616)
1026 Beach Boulevard
Hamilton, Ontario
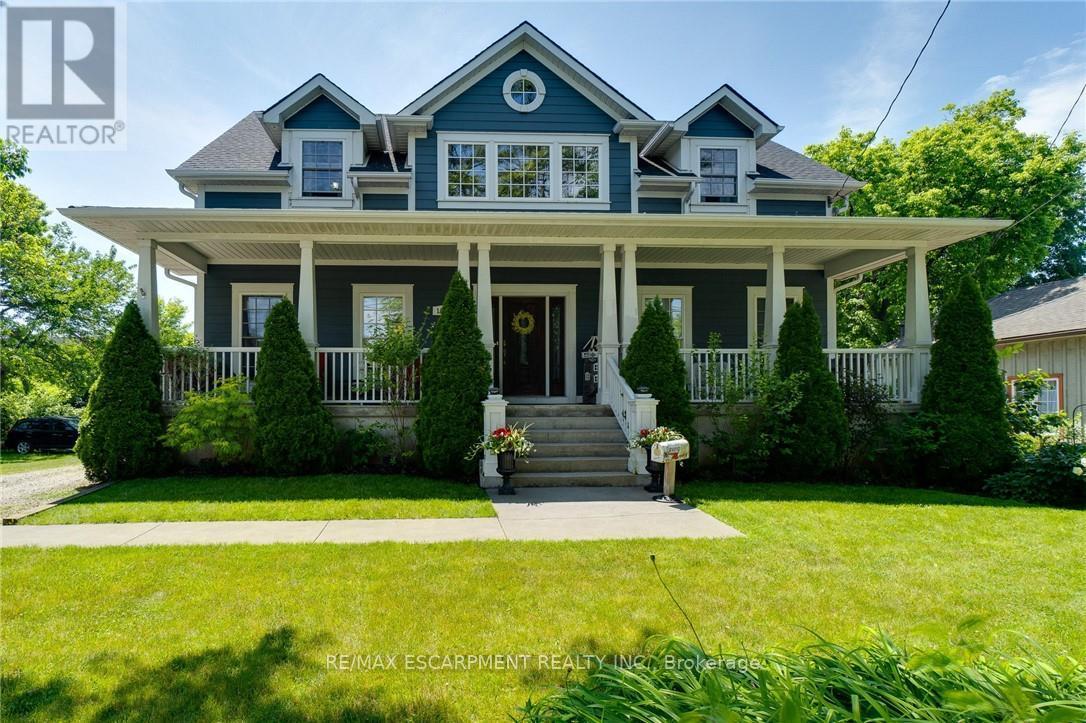
Beautiful Custom-Built Bungaloft Home in the Highly sought after prestigious Beach Boulevard Community, just minutes from Lakeshore Road &Downtown Burlington. You will have access to trendy restaurants, cafes, shopping & Spencer Smith Park. Commuters will appreciate the nearbyGO Station & easy access to highways. This Exceptional property is Excellent for families to enjoy waterfront living. Located steps away from theshores of Lake Ontario, residents can enjoy the sandy beach, scenic waterfront walking trails & breathtaking views across the street. Enjoy yourmorning coffee with beach view from your covered 42 foot front porch. For all those Car Enthusiasts, this is the Garage for you! This home has aunique opportunity with a massive 3 car heated garage with 13'6 ft ceilings, pony panel, skylight, air hose reel, 2 bike pulley lifts, storage unit, 12ft work bench and vice. Your Home is protected from the elements with the infamous James Hardie Generic Fiber-Cement siding which isengineered for extreme climates. This home has a fantastic layout. Everything has been well thought out. Soaring 17 ft vaulted ceilings, anabundance of natural light creating a welcoming atmosphere with the open concept design which is an Entertainers Delight including gourmetkitchen with plenty of counter space, cabinetry, and a large walk-in pantry. Spacious Primary Bedroom with a stunning Ensuite on the main level.Enjoy convenience of Main floor laundry. Upstairs features two spacious bedrooms & additional bathroom. The separate entrance to basementthrough mud room provides flexibility for in-law suite. Roughed-in bathroom in basement. Deck in backyard is great for watching the ships comein while entertaining guests & includes a gas BBQ hook-up. Don't miss out on this Unique property and enjoy your Fabulous Beach lifestyle to thefullest or working away in your Dream Garage! (id:63616)
3 - 41 Summerhill Avenue
Toronto, Ontario
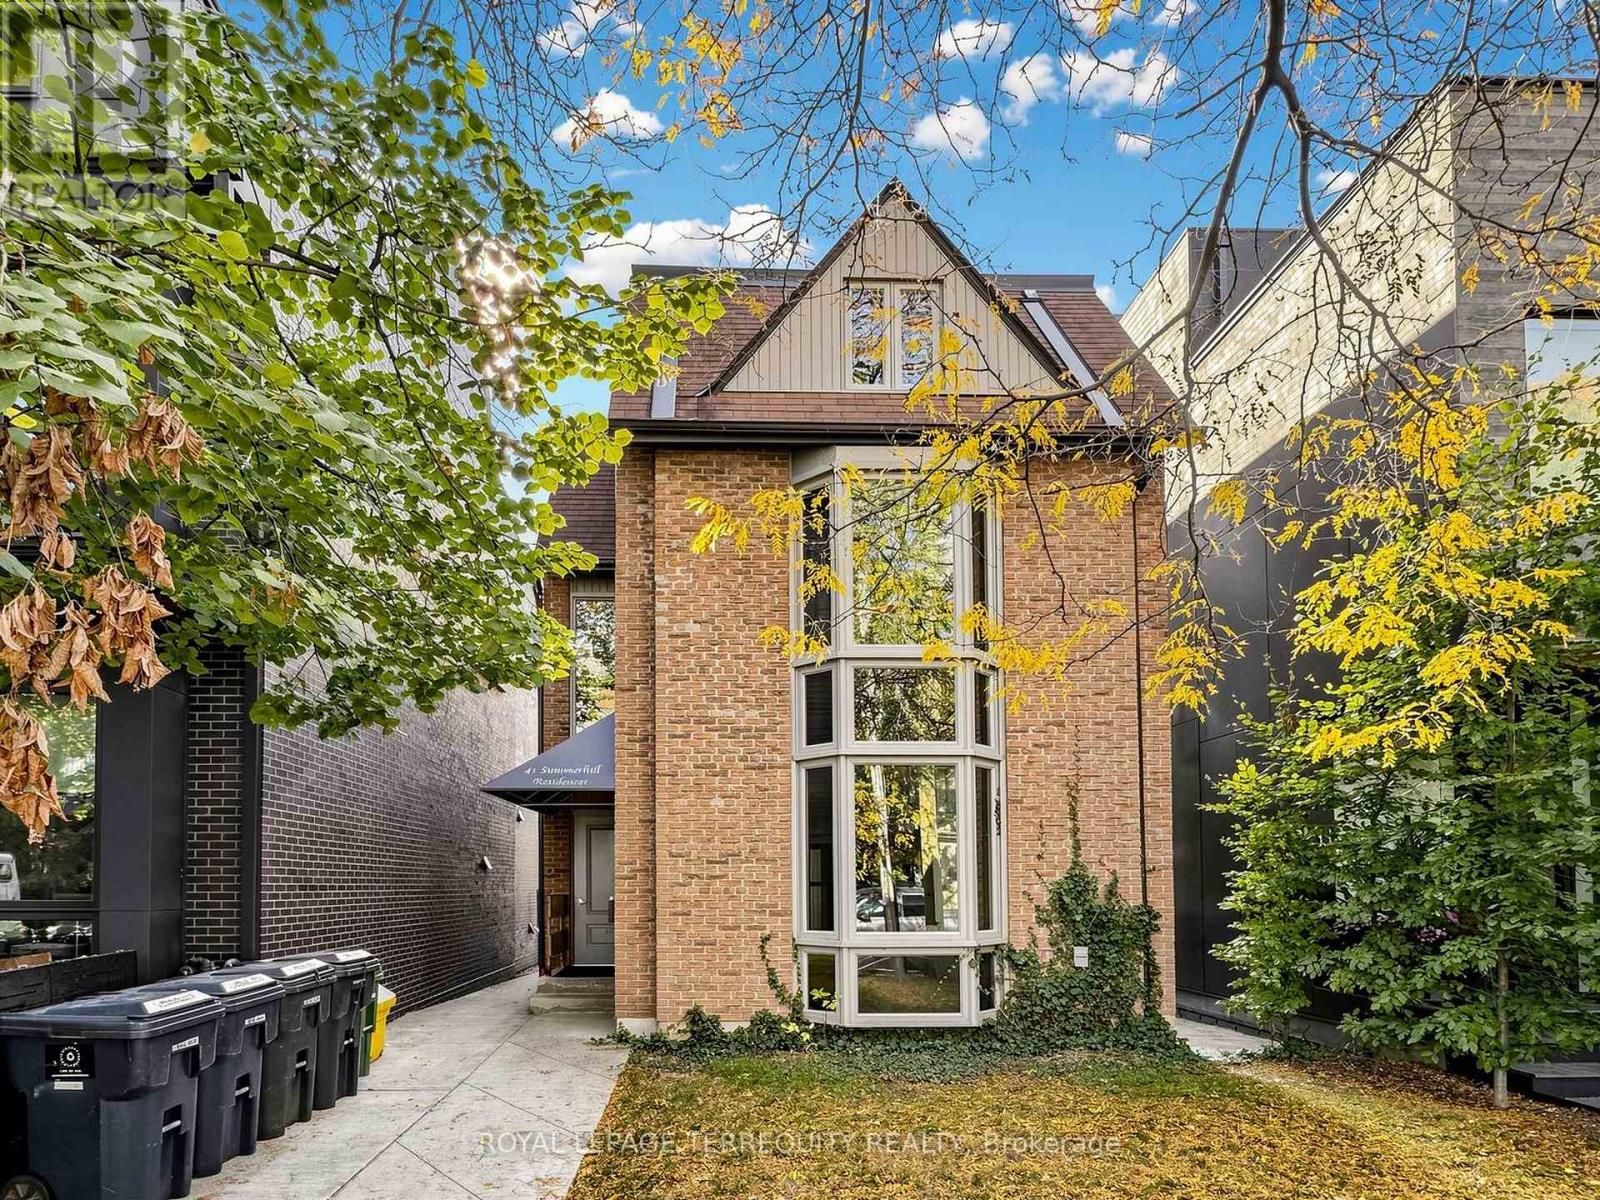
2-bedroom, 1-bathroom unit located in the highly sought-after Rosedale-Moore Park neighbourhood. This is a rare opportunity to live on prestigious Summerhill Avenue, just steps to Yonge Street, the subway, boutique shops, cafes, and an excellent selection of restaurants. The unit offers a bright and functional layout in a quiet, established area known for its charm and walkability. Parking may be available for a small vehicle; alternatively, the tenant can arrange for street parking. An ideal home for those seeking a prime location with unbeatable access to transit, dining, and everyday amenities. (id:63616)
1 - 41 Summerhill Avenue
Toronto, Ontario
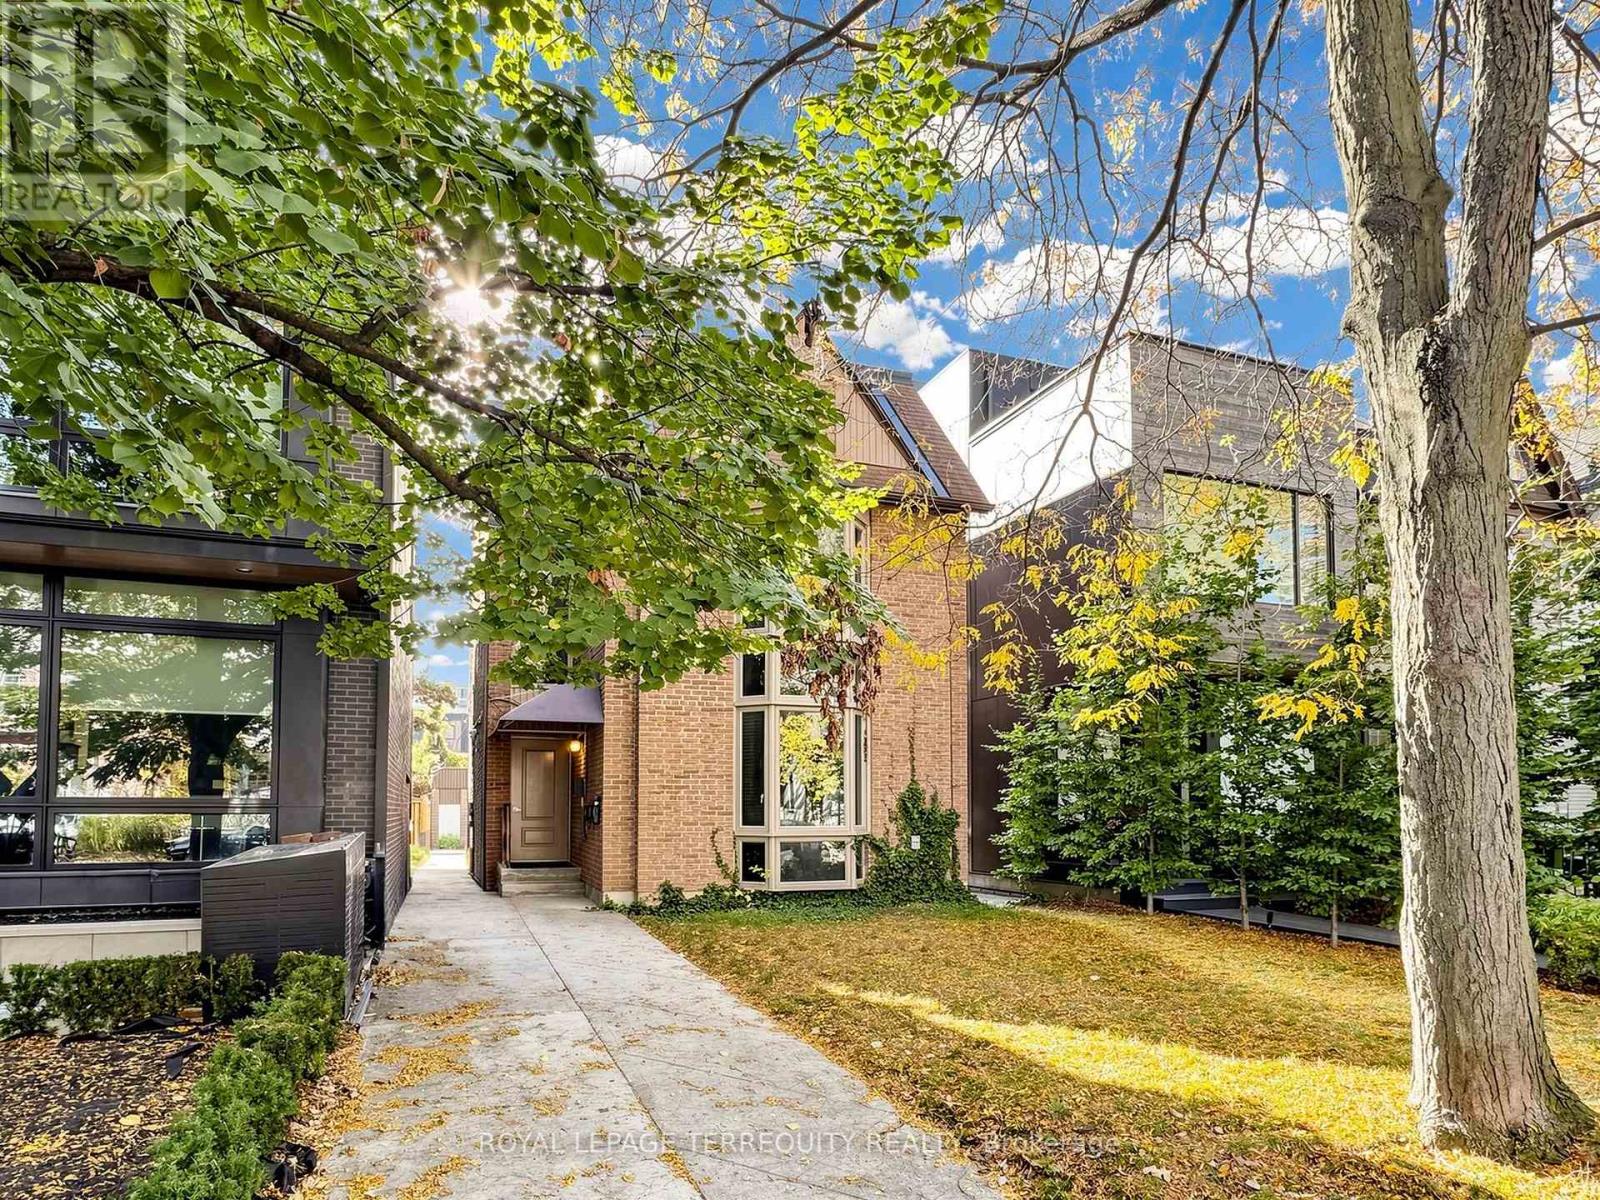
2-bedroom, 1-bathroom unit located in the highly sought-after Rosedale-Moore Park neighbourhood. This is a rare opportunity to live on prestigious Summerhill Avenue, just steps to Yonge Street, the subway, boutique shops, cafes, and an excellent selection of restaurants. The unit offers a bright and functional layout in a quiet, established area known for its charm and walkability. Parking may be available for a small vehicle; alternatively, the tenant can arrange for street parking. An ideal home for those seeking a prime location with unbeatable access to transit, dining, and everyday amenities. (id:63616)
302 Delrex Boulevard
Halton Hills, Ontario
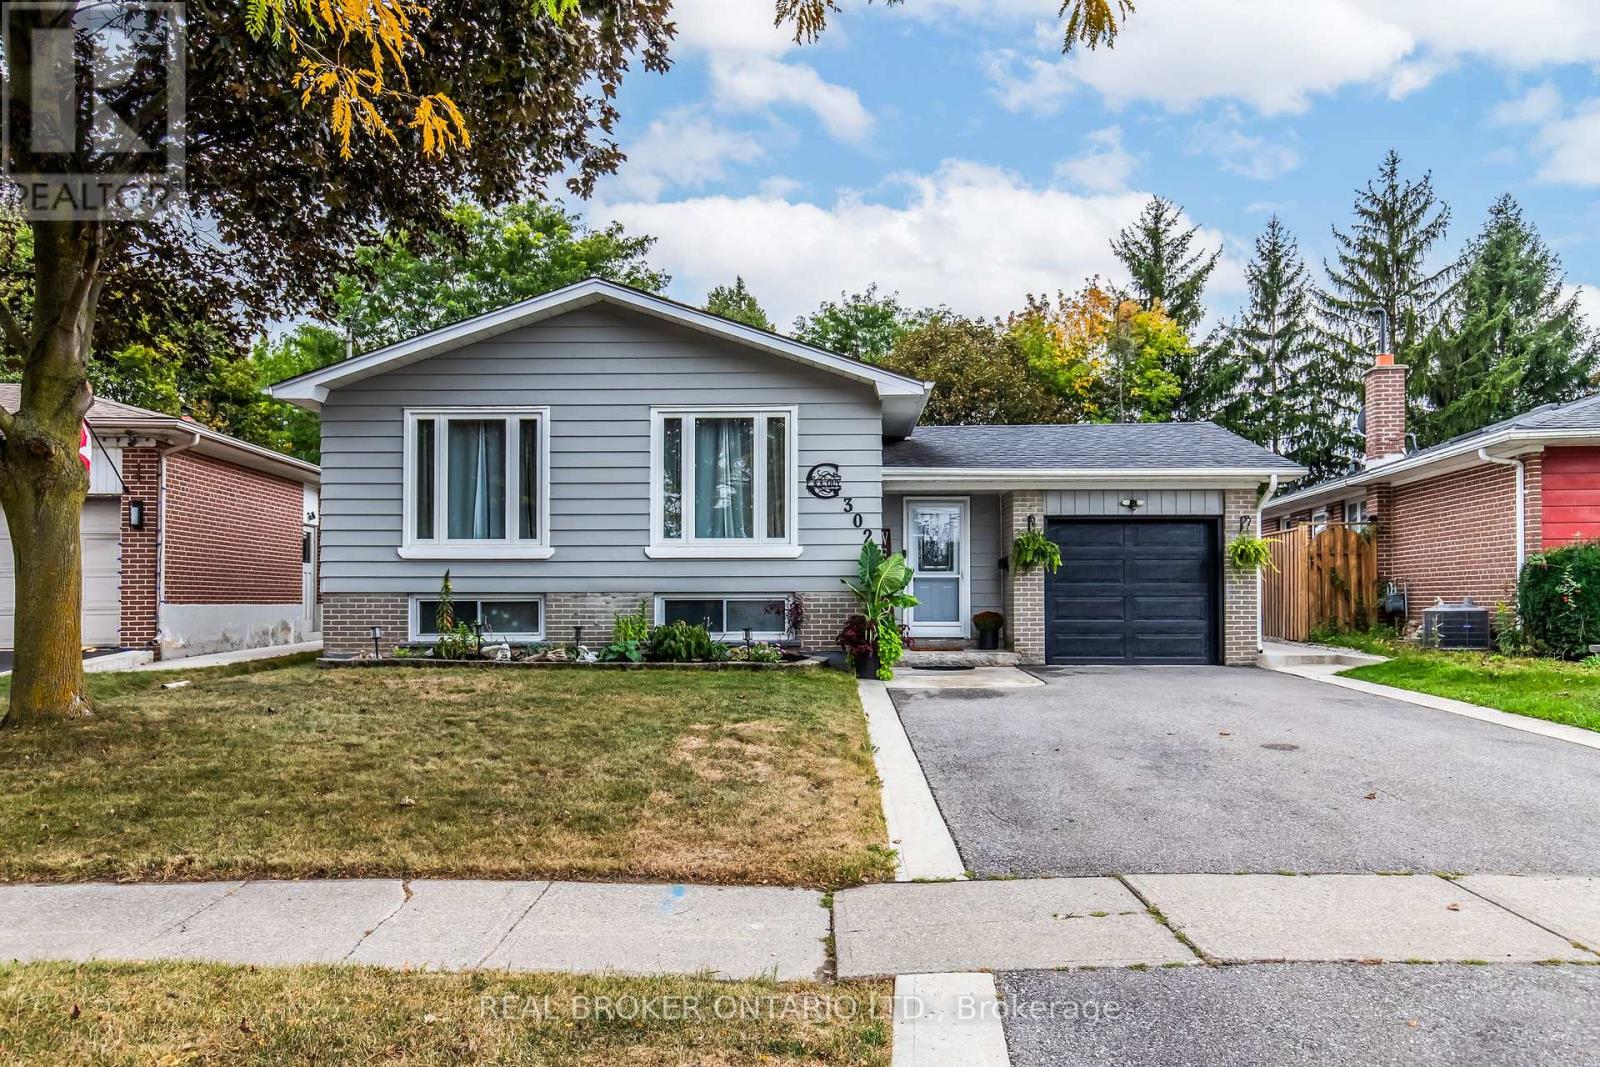
A big backyard, a spacious basement in-law suite, and bright, open main-floor living. Welcome to 302 Delrex Boulevard, a beautifully maintained, modern-looking 3+1 bed, 2 bath raised bungalow in Georgetown's established Delrex neighbourhood, with plenty of room for the whole family.Freshly painted with updated light fixtures throughout, this home feels modern and cozy, with lots of natural light.The main floor features a welcoming living area, formal dining space, and an eat-in kitchen designed to keep everyone connected. Partial walls create an open-concept feel while maintaining definition between the living spaces. A modern barn door adds bold character and provides privacy between the foyer and basement level.Downstairs offers a great setup for extended family or multigenerational living, complete with a large living area featuring a gas fireplace, a spacious bedroom with a walk-in closet, a three-piece bathroom, and its own kitchen equipped with a fridge, stove, and over-the-range microwave. There's also ample storage, an under-stair crawl space, a walk-in pantry, and an owned water softener (2004).Outside, enjoy the backyard you've been looking for! Situated on a 46 x 128 ft lot that widens toward the rear, there's plenty of room for entertaining, gardening, and family gatherings. A children's play structure, storage shed, and outdoor fireplace give you endless options and room for so many activities.This home puts schools and everyday conveniences within walking distance and close to home. Centennial Public School is located on Delrex Boulevard. Georgetown GO Station is a 6-minute drive. The many nearby parks and trails showcase the beauty of Halton Hills. Spend weekends exploring historic Downtown Georgetown, supporting local shops, visiting the farmers' market, and enjoying the area's beautiful green spaces. Georgetown offers that small-town community feel without giving up access to the GTA. There's plenty to appreciate about the location. (id:63616)
143 - 109 Bristol Road E
Mississauga, Ontario
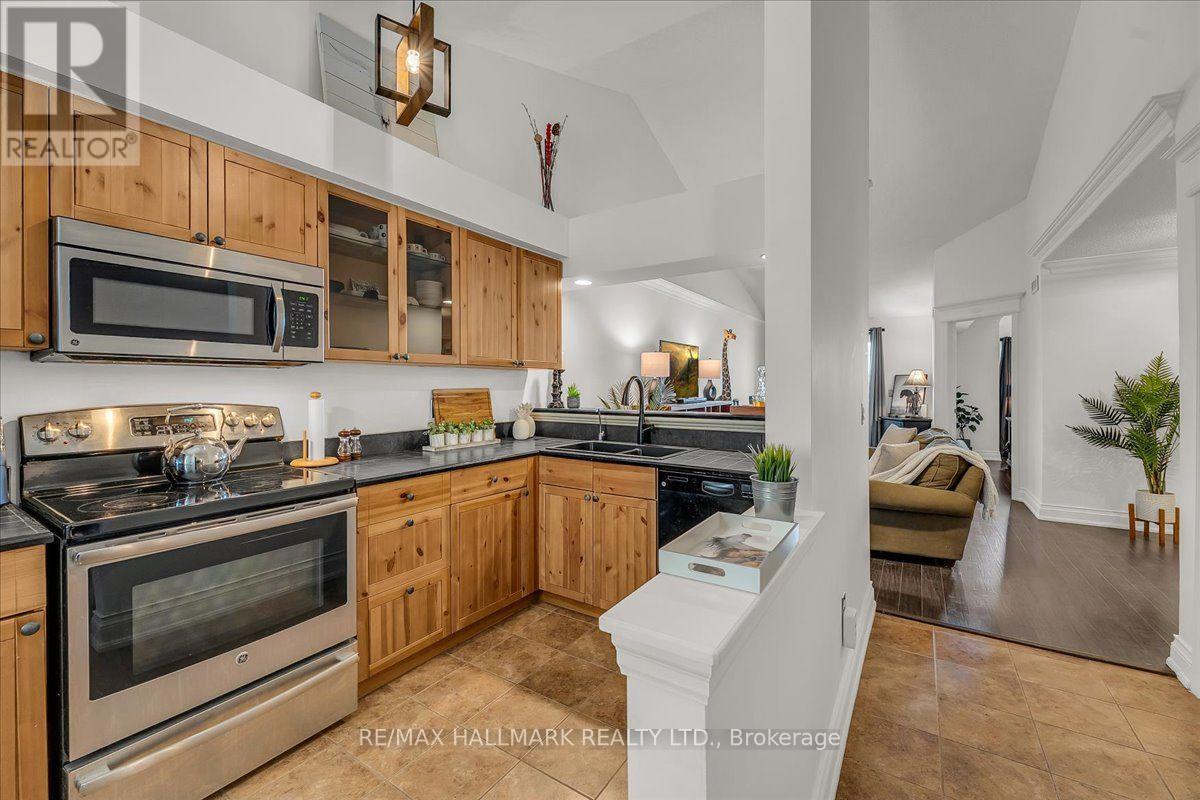
Contemporary farmhouse charm, soaring vaulted ceilings & peaceful greenspace views define this beautifully updated 1+1 bdrm home. A flexible layout and highly functional, spacious design with NO wasted space! 2 parking spaces & plenty of storage offer comfort & convenience in a quiet, family friendly Mississauga community. Freshly painted throughout, with updated lighting, hardwood & ceramic flooring, beautifully upgraded trim & crown moulding, & stainless steel outlet covers, no details were spared. High vaulted ceilings create an airy open-concept living/dining space, with a walkout to a private balcony overlooking greenery, lovely for morning coffee or unwinding. The warm, practical upgraded farmhouse-style kitchen features glass-front upper cabinetry, stainless steel appliances, RO water filtration with dedicated tap, ceramic flooring & an extended breakfast bar connecting you to guests while cooking, with extra entertaining seating. A standout: the spacious, versatile den, with custom built-in Murphy bed & illuminated shelving. Create a home office, yoga/exercise space or comfortable overnight guest retreat, with potential to enclose for a 2nd bedroom, as other units have done. The king-sized primary bedroom enjoys greenspace views & a double closet, while an upgraded 4pc bathroom & ensuite washer/dryer add everyday convenience. Closet organizers & 2 exterior storage lockers offer extra space: a balcony locker & an oversized locker right outside the front door for convenient storage. HVAC coils were professionally replaced in 2021. Two exclusive-use parking spaces: 1 surface beside the main entrance & 1 garage-covered. Enjoy the community's outdoor pool, visitor parking & landscaped pathways, with parks, shopping, dining & everyday essentials nearby. Approx a 5 min walk to Hurontario St & future Hazel McCallion LRT, with convenient access to hwys 403/401, GO/Transit connections & destinations across the GTA. Book your private tour before this gem is gone! (id:63616)
82 Ellis Park Road
Toronto, Ontario
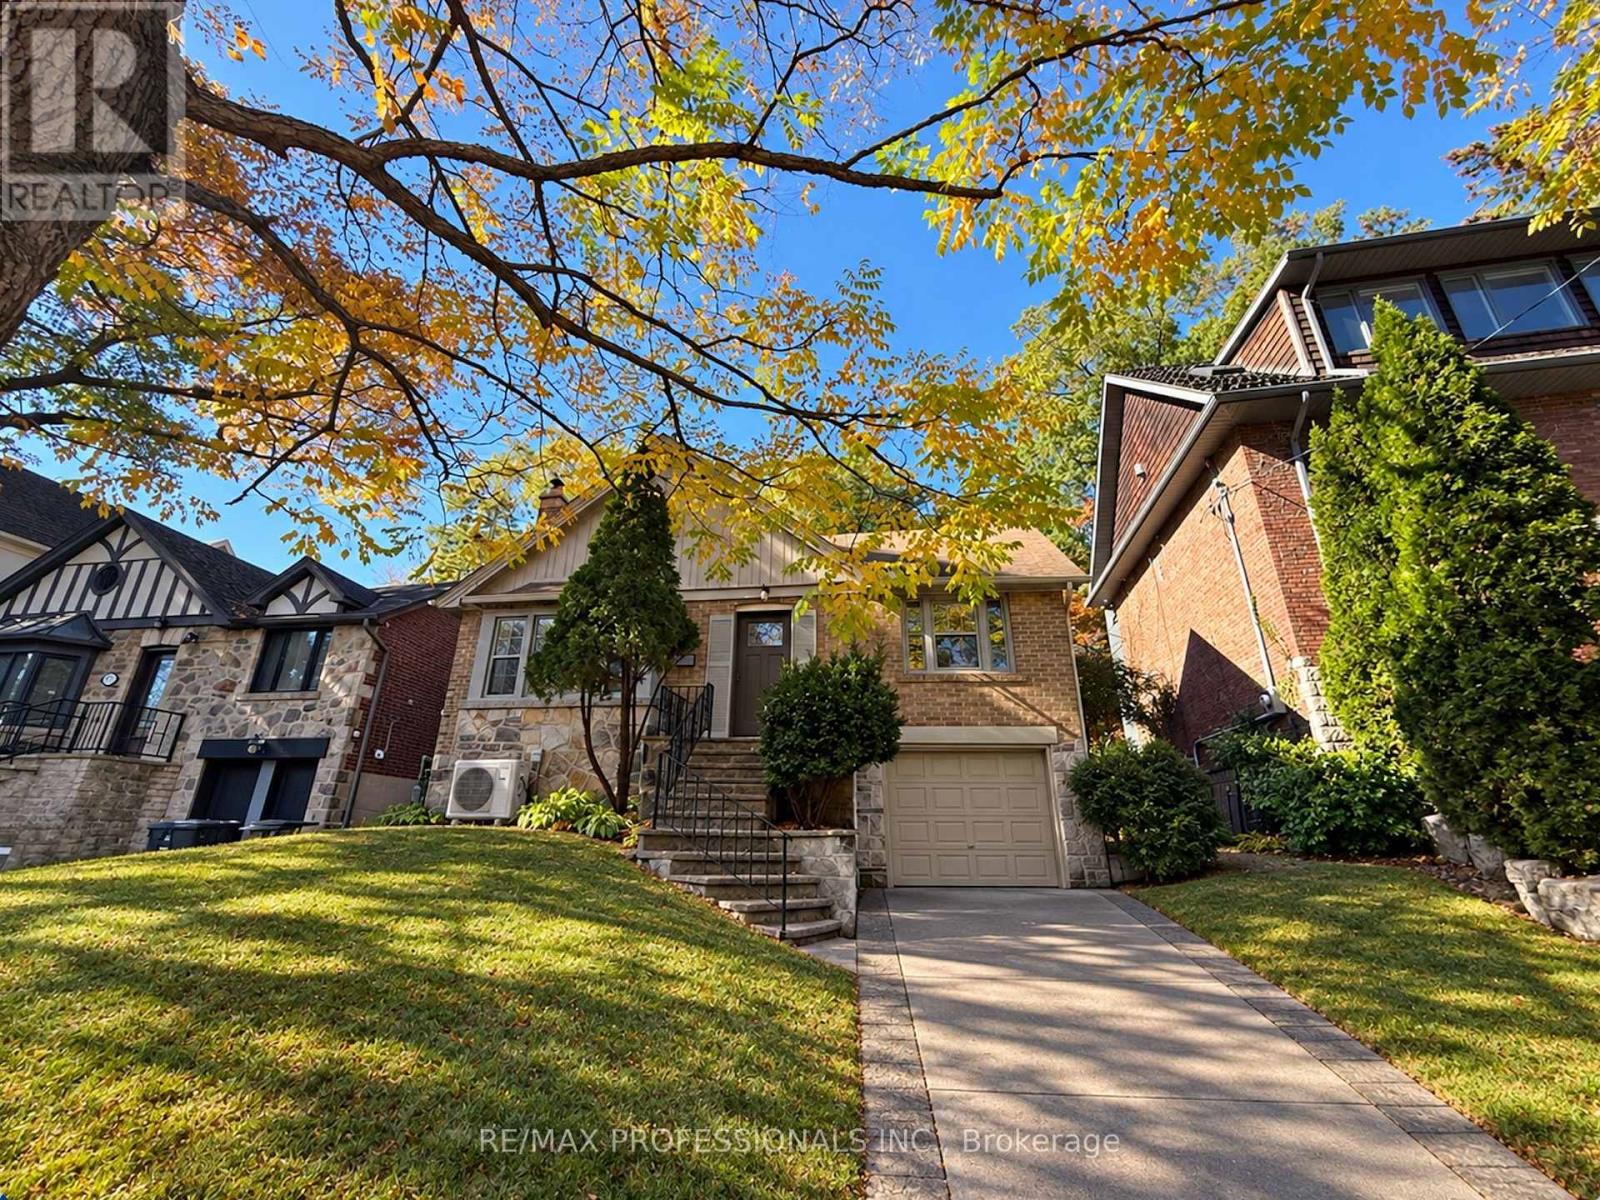
Nestled along the picturesque banks of Grenadier Pond in High Park, this renovated home offers a rare opportunity to enjoy spectacular views and an exceptional natural setting. Featuring 3 bedrooms, an inviting open-concept kitchen, living and dining area, and a spacious open basement offering excellent potential, this home combines comfortable living with an enviable location. A private drive and lovely west-facing yard complete the offering. Enjoy the beauty of nature right at your doorstep, with High Park as your yard. Steps to High park, subway and all amenities. Available furnished or unfurnished. (id:63616)
105 - 1350 Main Street E
Milton, Ontario
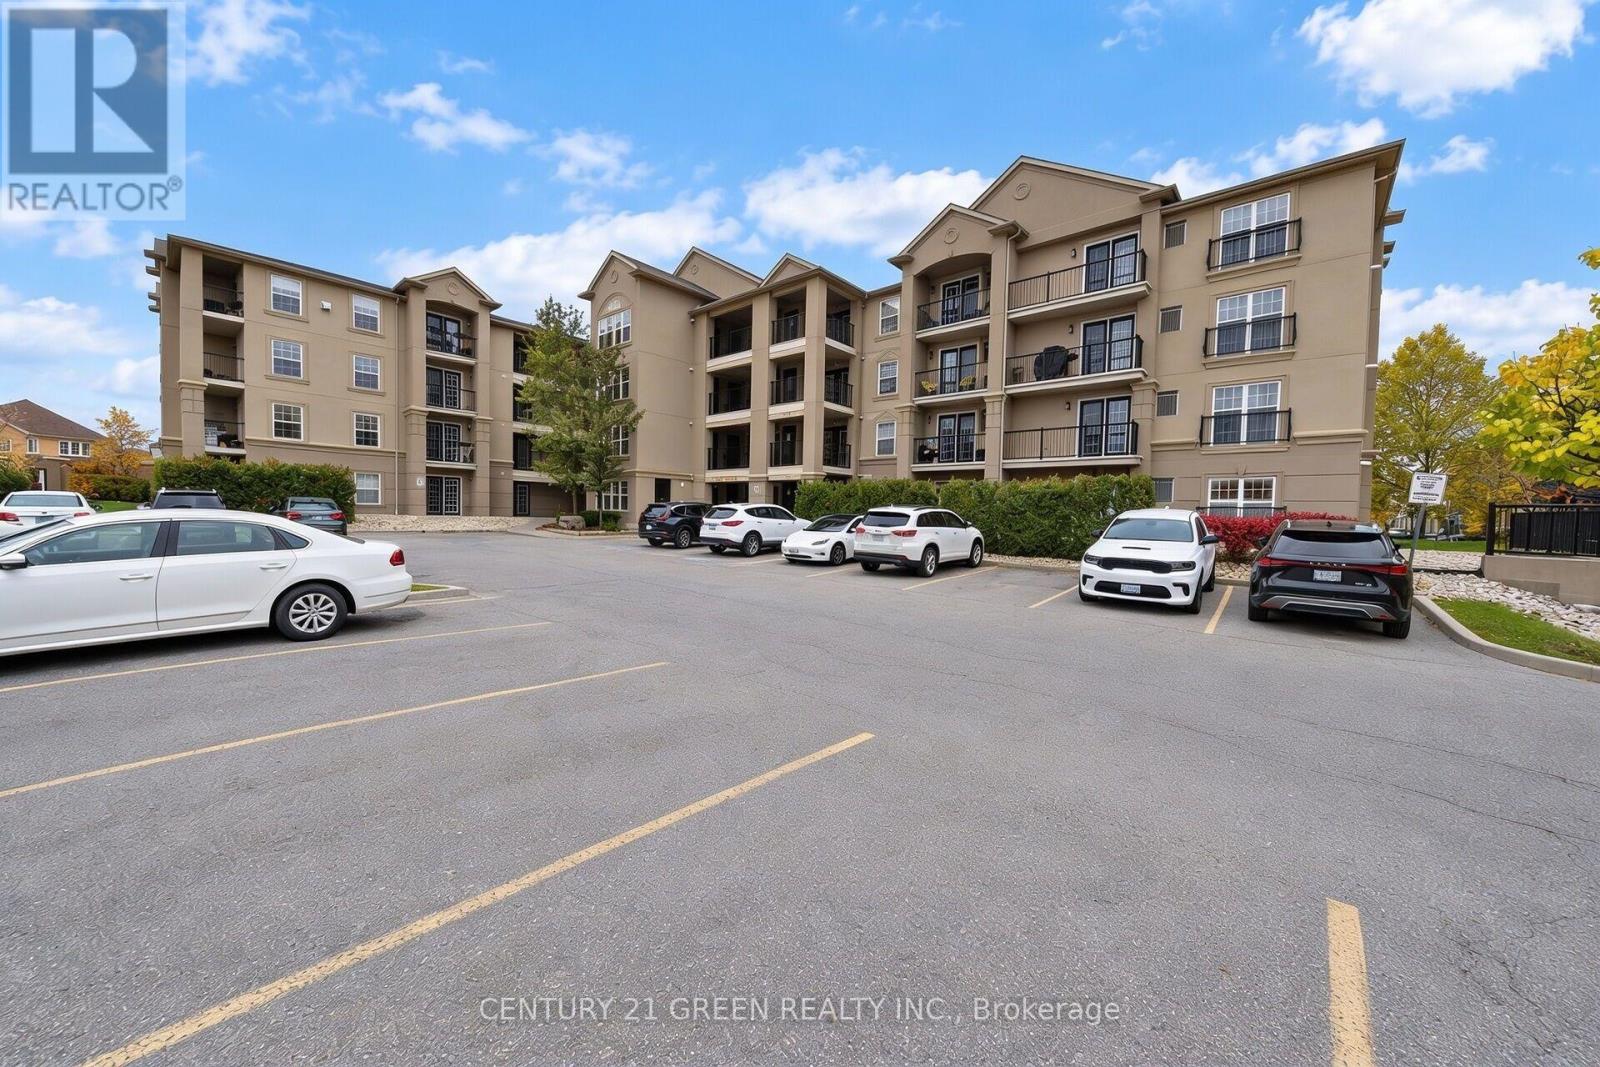
Beautiful 898 sq ft end-unit offering a bright and spacious 1 bedroom plus den layout, perfect for comfortable everyday living or a stylish work-from-home setup. This thoughtfully designed condo features an inviting open-concept living and dining area that seamlessly connects to an eat-in kitchen equipped with stainless steel appliances and ample cabinetry. The generous primary bedroom provides excellent natural light, while the versatile den can easily function as a second bedroom, home office, guest space, or reading area. Updated hardwood flooring throughout enhances the modern feel of the unit, and in-suite laundry adds everyday practicality. The well-maintained interior makes this home truly move-in ready.Additional highlights include an owned underground parking space, a dedicated locker for extra storage, and access to a well-managed gym and clubhouse within the complex. The building offers ample visitor parking and a welcoming community atmosphere. Located in one of Milton's most desirable and commuter-friendly neighbourhoods, this home is just minutes from Milton GO Station, Hwy 401, James Snow Parkway, parks, shopping, restaurants, and everyday amenities. Whether you're a first-time buyer, down-sizer, or investor, this updated condo provides exceptional value, modern living, and an unbeatable location. (id:63616)
Upper - 214 Pellatt Avenue
Toronto, Ontario
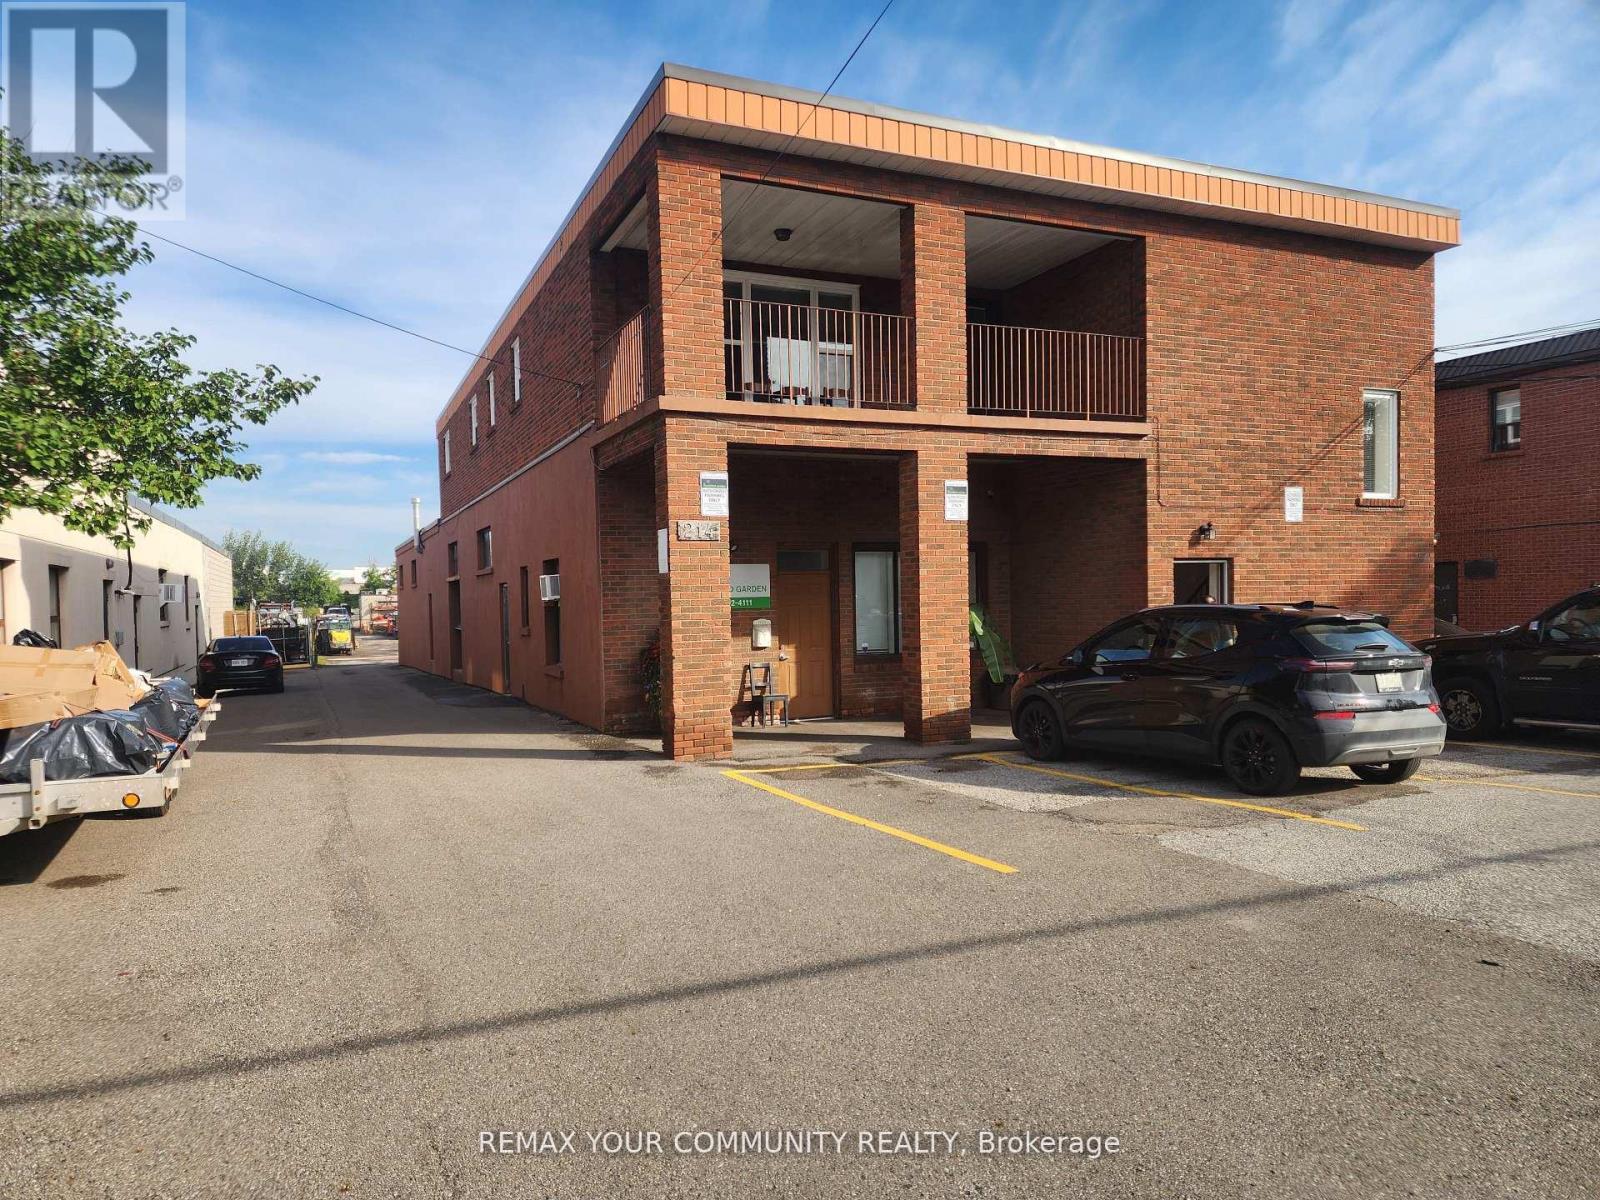
Rare 2,400 sq. ft. apartment close to Hwy 401 and Hwy 400. This unit is ideal for a large family or it may be used as a live/work space. All rooms are generously sized. Two bedrooms have been combined to get a very large Primary Bedroom (21'-7" x 15'-6"), therefor currently you will have a three bedroom configuration. Landlord is willing to bring the layout back to its four bedroom original configuration, should the Tenant require so_ The apartment features a large balcony off the Living Room (9'-9" x 20'-7") with southern exposure, ideal for those relaxing moments that everyone needs. Parking is provided at the front of the building. Landlord will consider increasing the number of dedicated parking spots to up to four, Tenant is responsible for the cost of utilities (separately metered), except for water, which is included in rent. (id:63616)
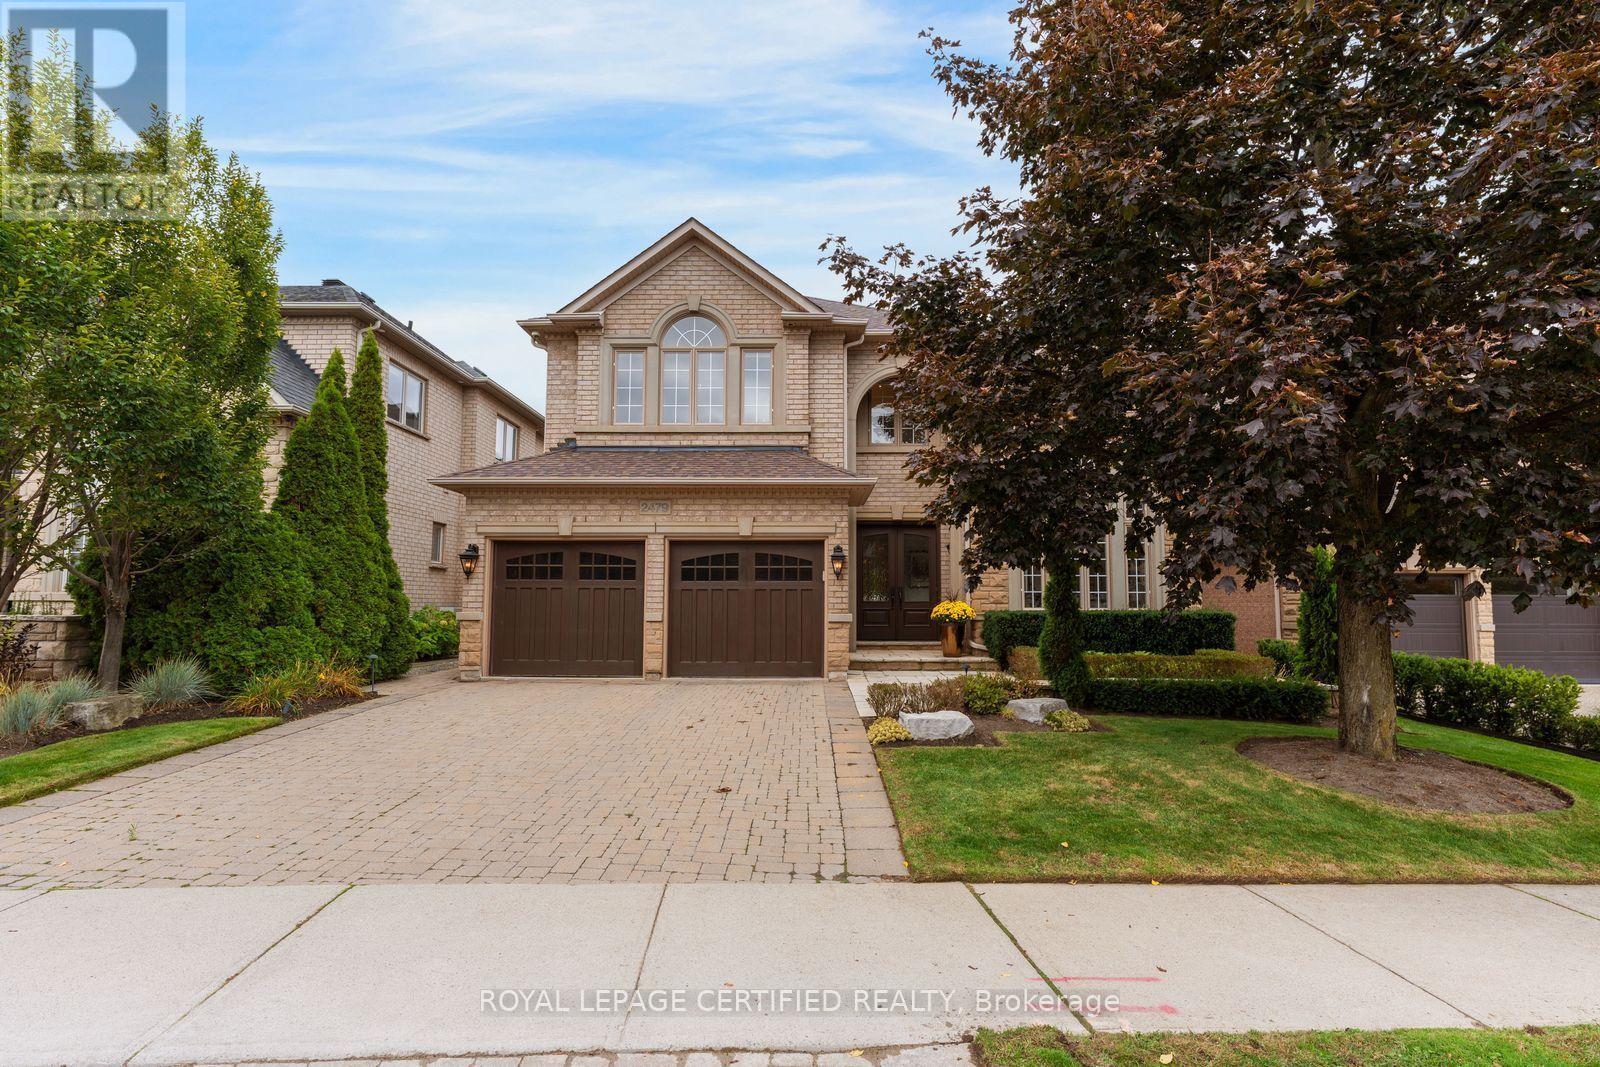
2479 Bon Echo Drive
Oakville, Ontario
Absolutely stunning home offering over 5,000 sq. ft. of luxurious living space. Bright, spacious, and open-concept, this beautifully maintained home features a fully renovated gourmet kitchen with stainless steel appliances, updated bathrooms, soaring 9'-18' smooth ceilings, oak hardwood floors, a custom staircase, and an irrigation system. Freshly painted and sparkling clean, it exudes elegance throughout. The finished basement is perfect for entertaining, family movie nights, or game nights on the large screen. Step outside to a private backyard oasis, ideal for relaxing and entertaining, complete with patio furniture and a Weber BBQ. Ideally located near top-rated schools, parks, and community centres in one of Oakville's sought-after neighbourhoods. (id:63616)
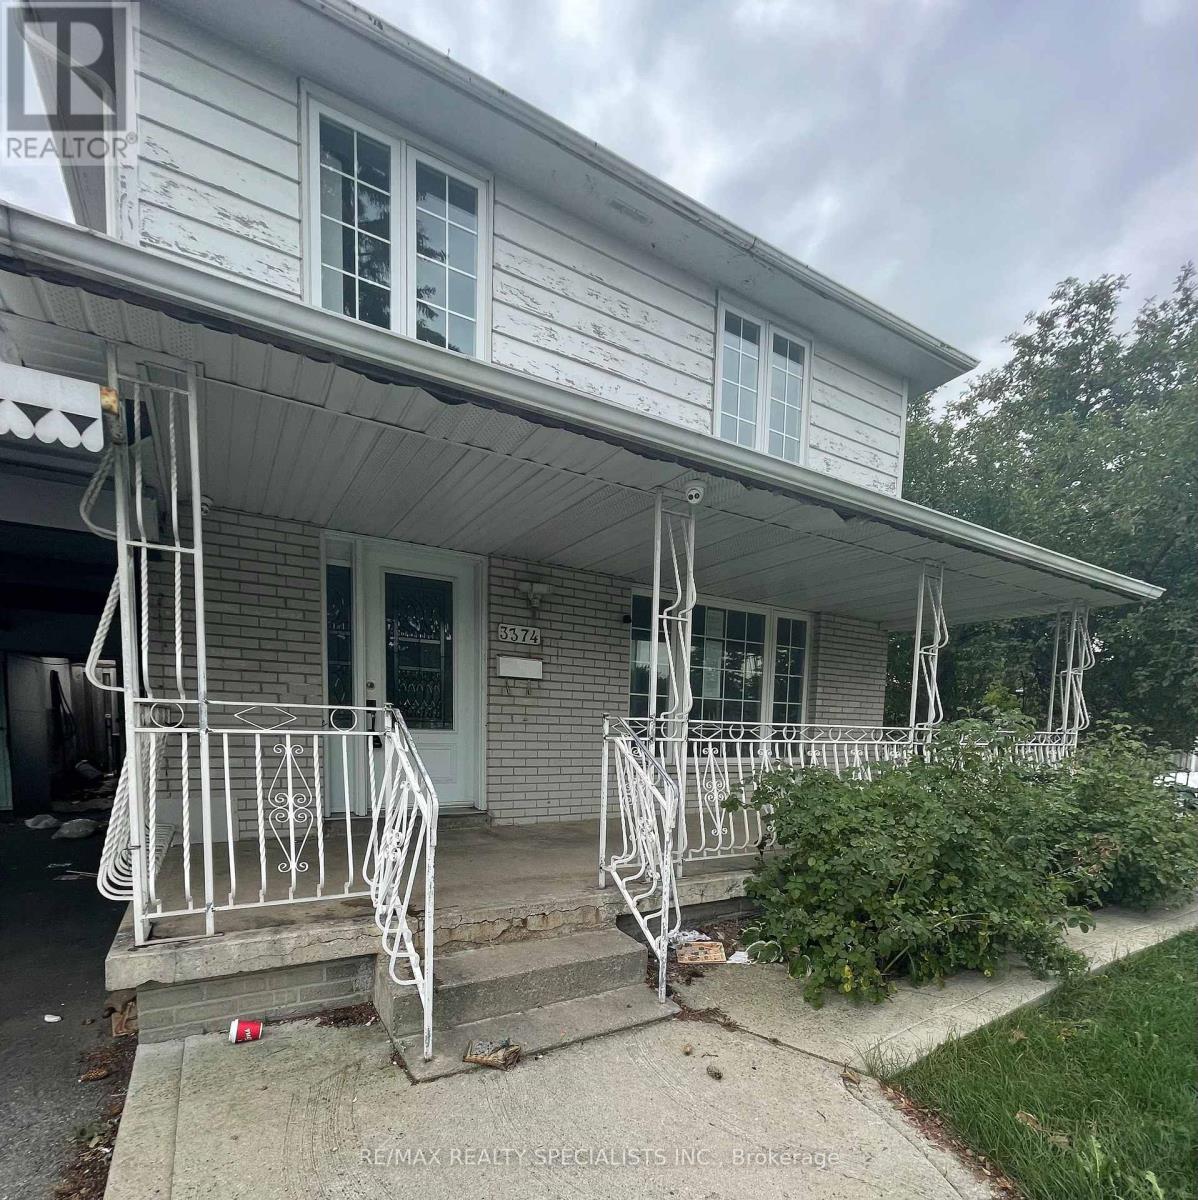
3374 Morning Star Drive
Mississauga, Ontario
An opportunity for renovators, investors or buyers looking to enter into the market! This four-bedroom, three-bathroom semi-detached home is situated on a corner lot and offers potential to renovate. *This Property is being sold "as-is-where-is"* The functional layout features a spacious main-floor living room with large windows providing an abundance of natural light, along with a separate dining area. Conveniently located close to hwy 427, walmart, westwood square, schools, medical services, Malton community centre & library, grocery stores, banks, restaurants, and public transit. (id:63616)

2774 Bucklepost Crescent
Mississauga, Ontario
Welcome to highly desirable family-friendly Meadowvale Community! Charming 3+1 bdrm semi-detached. Cozy 5 levels back split semi w/ side entrance to lower level with family room w/ fireplace & large bdrm w/ 4 piece bath. Private driveway and garage door opener. Bright home boasts separate family room w patio door to swimming pool. Upper level with 2 principal bedroom w/ large closets, 4 piece bathroom. Updated Kitchen With S/S Appliances. Neighborhood has 5 public + Catholic Schools, 4 playgrounds, 4 sport fields and 5 other facilities within 20 minutes walk. One bedroom apartment in basement with a separate entrance (no kitchen). (id:63616)
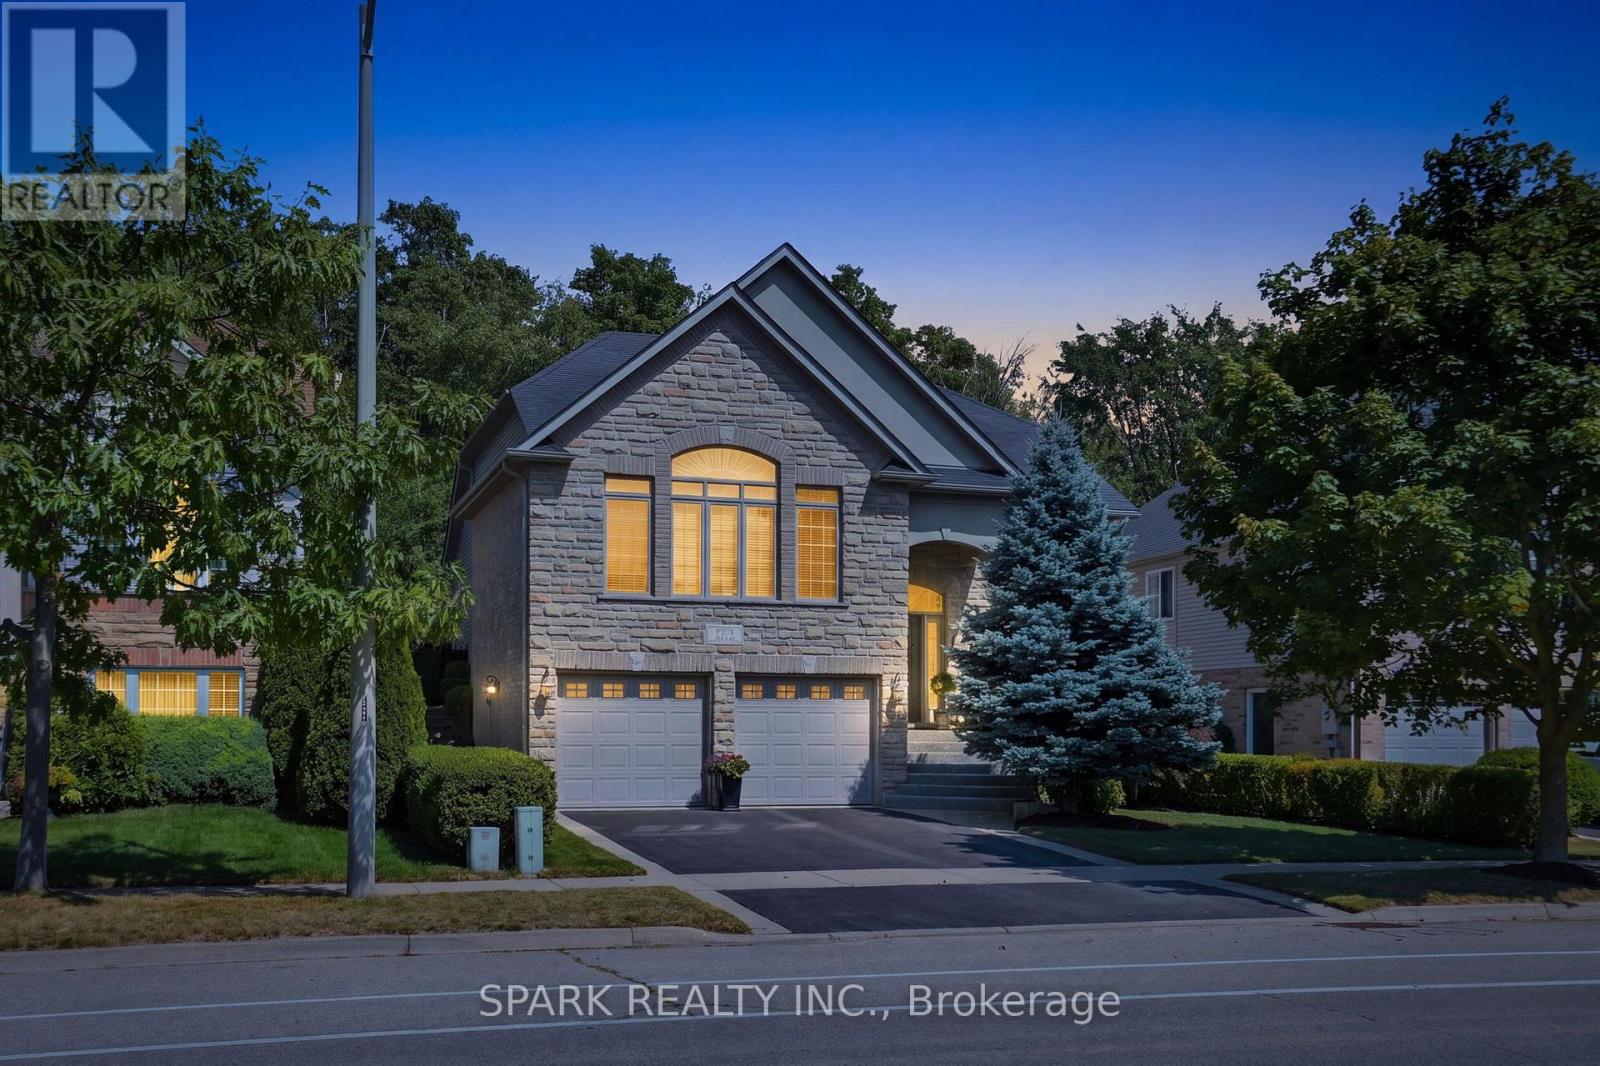
179 Tanners Drive S
Halton Hills, Ontario
Welcome to 179 Tanners Drive, a stunning custom-built 4-bed, 4-bath bungalow offering over 2,400 square feet of unparalleled luxury. This architectural masterpiece features extensive professional landscaping, manicured gardens, and a stone walkway/patio that backs directly onto a premium, protected forest with a towering canopy of mature trees.A grand, sweeping aggregate staircase guides you inside to a sun-drenched open-concept layout boasting soaring 9 ft ceilings and elegant transom windows. The radiant great room features panoramic windows that frame breathtaking forest views, a custom fireplace with a Georgian Majestic Stone mantel, and rich hardwood floors. Food lovers will adore the $100K+ show-stopping, custom Barzotti kitchen, which highlights granite countertops, a grand centre island with an integrated wine cooler, designer cabinetry, premium s/s appliances, and a convenient walk-in pantry. French doors lead directly out to your private backyard oasis, complete with a massive stone patio, an engineered rock waterfall feature, and stunning seasonal gardens.The main level hosts a secluded primary retreat with a vaulted ceiling, a California walk-in closet, and a spa-like ensuite with heated floors, a corner jet tub, and an oversized glass shower. The stately dining room features an oversized picture window, a double drop tray ceiling with crown moulding, and gleaming hardwood floors. Two additional bedrooms are nested around a central main bath.The bright lower level features a fourth bedroom with a large above-grade window and a private 3-piece ensuite. It also includes an upgraded laundry room with maple cabinets and a porcelain sink, a 2-pc powder room, and a massive 860 square foot unfinished area with large windows perfect for a future in-law suite. Mechanics offer complete peace of mind: furnace (4 yrs), roof (6 yrs), central air (June '26), plus much more! Minutes to schools, parks, local spas, and the Acton GO Station for a seamless Toronto commute! (id:63616)

892 North Shore Boulevard W
Burlington, Ontario
Set in Burlington's prestigious Aldershot South community, this home offers approx. 3,371 sf of finished living space, 3 beds and 3 baths, just steps from the lake. Surrounded by mature trees, this beautifully maintained bungalow combines generous one-floor living w/ a private backyard retreat featuring an inground saltwater pool, cedar sauna and extensive entertaining areas. Step inside to a welcoming foyer highlighted by an impressive, oversized skylight that fills the entry with natural light. The living room features custom built-ins, a wood f/p and large windows, opening to the dining area for an easy flow when entertaining. Spacious kitchen offers abundant cabinetry, granite counters, s/s appliances, gas range, centre island with seating and a breakfast nook overlooking the property. This area has plenty of natural light coming in from the bay windows and an additional large skylight. The bedroom wing offers 3 well-proportioned bedrooms, including an impressive primary retreat with hardwood flooring, gas fireplace, walk-in closet and walkout to the backyard. The private ensuite features a glass shower and soaker tub. 2 additional bedrooms, a full bath & main-floor laundry add everyday convenience. The finished lower level adds substantial living space with a spacious rec room centred around another fireplace, additional bath, laundry, flexible rooms and excellent storage-ideal for a home office, gym, games room or guest space. Outside, enjoy a resort-inspired setting designed for summer living with an inground saltwater pool, cedar sauna, patio areas and mature landscaping creating exceptional privacy. Additional highlights include solar panels, updated skylights and rear roof shingles and newer garage door. Ideally located near LaSalle Park & Marina, Royal Botanical Gardens, Burlington Golf & Country Club, Aldershot amenities, GO transit and major highways, this distinctive home offers exceptional space, privacy and lifestyle in a coveted Burlington setting. (id:63616)
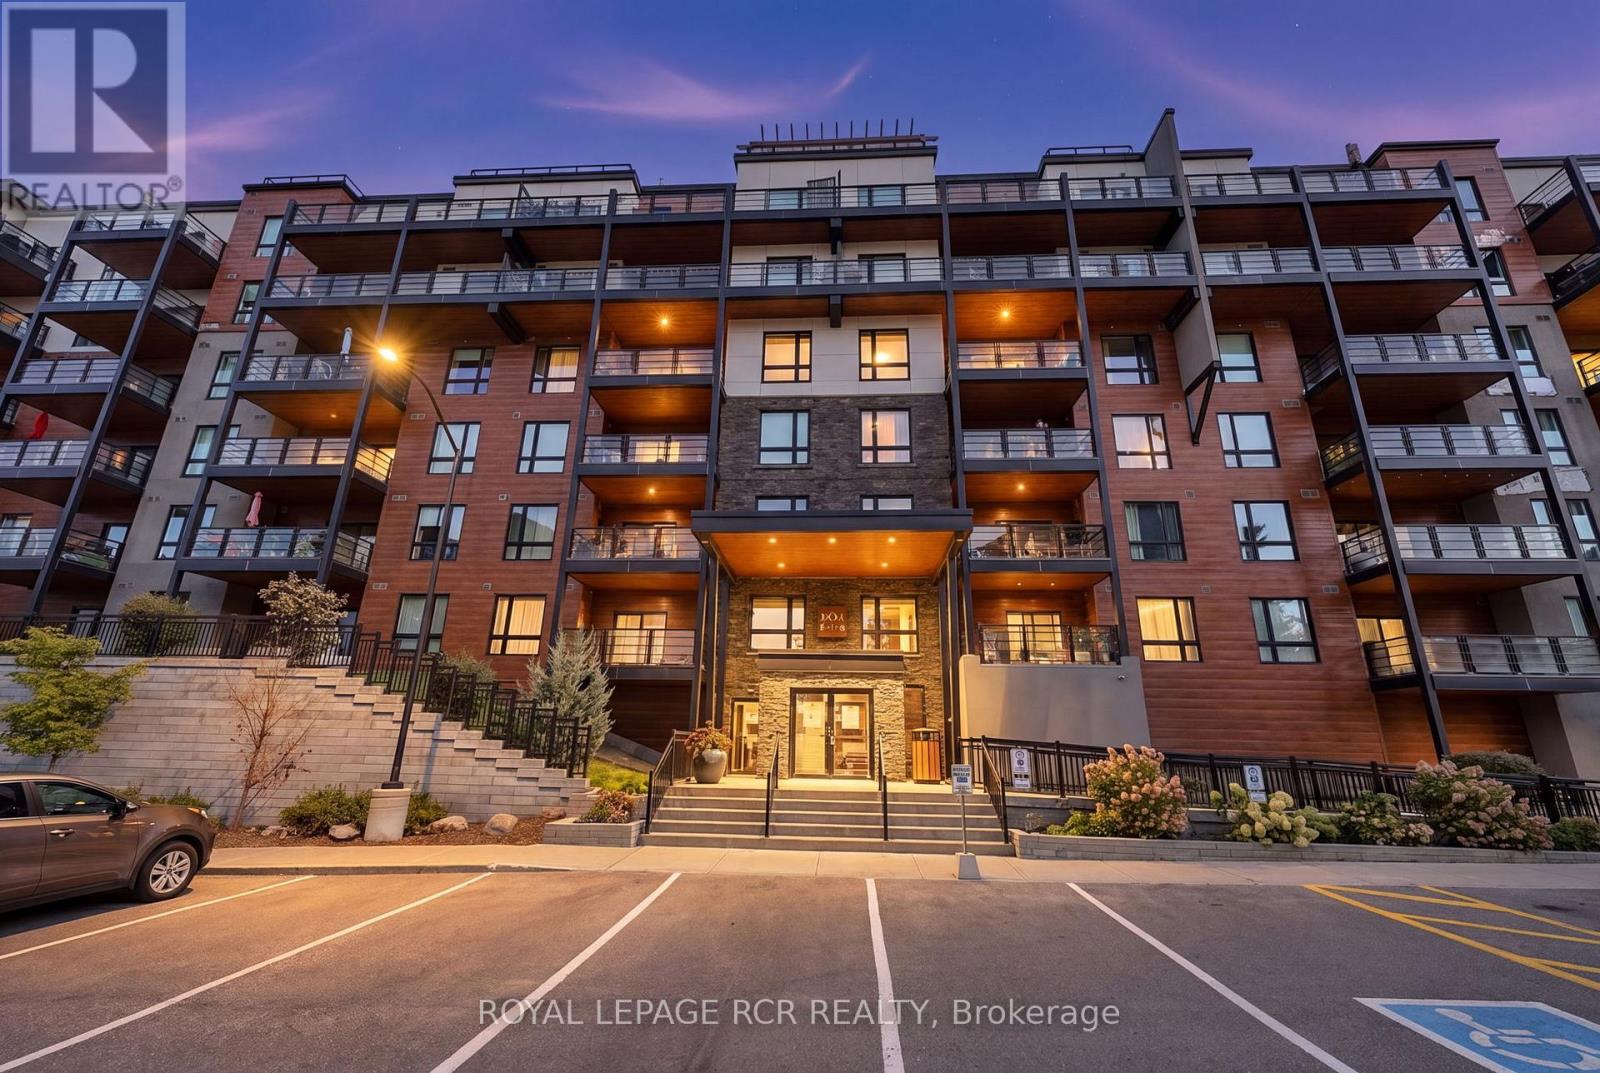
502 - 302 Essa Road
Barrie, Ontario
Welcome to this rarely offered 5th-floor corner suite at The Gallery, boasting an impressive 1,454 sq. ft. of living space, 2 bedrooms plus a den, 2 full bathrooms, TWO underground parking spaces and TWO lockers. From the moment you step inside, the spacious layout, natural light and beautiful views set this condo apart.The modern kitchen includes quartz countertops, stylish backsplash, stainless steel appliances, soft-close cabinetry and plenty of storage. Neutral tones flow throughout the suite, while extra-large windows draw your eye to the surrounding treeline and beyond.Step onto the expansive covered wraparound balcony and take in views over the treetops, across Barrie and toward Kempenfelt Bay. Enjoy morning coffee, unwind at the end of the day, entertain friends and BBQ, making this outdoor space a true extension of the condo. And when the city lights come on, the nighttime views are spectacular.The primary bedroom features dual closets and a private 3-piece ensuite, while the second bedroom offers plenty of space for family or guests. The versatile den is ideal for a home office, reading room or additional living space. No carpet throughout and a full-size washer and dryer add everyday convenience.Just an elevator ride away, the impressive 11,000 sq. ft. rooftop terrace offers even more outdoor space to relax, entertain and enjoy panoramic views. Step outside and enjoy the extensive trail system and natural surroundings.Grocery store, home improvement centre, restaurants, transit and everyday amenities are just minutes away. Quick access to Highway 400 makes this a commuter's dream. Offering generous living, exceptional storage, TWO underground parking spaces and beautiful views, this thoughtfully designed suite delivers the comfort of a home with the ease of condo living. (id:63616)

67 Livingstone Street W
Barrie, Ontario
Welcome to this exceptional detached home, beautifully renovated throughout and ideally located in a highly desirable, family-friendly neighbourhood. Offering a perfect blend of modern style, thoughtful upgrades, and functional living space, this move-in-ready residence is an excellent opportunity for families looking for comfort, convenience, and contemporary living.Step inside and appreciate the extensive updates throughout the home. The main floor features brand-new flooring, fresh neutral-toned paint, modern pot lights, and beautifully upgraded stairs, creating a bright, inviting, and polished atmosphere. The spacious living and dining areas provide an ideal setting for relaxing with family or entertaining guests.At the heart of the home is a stunning, fully renovated kitchen featuring brand-new appliances, contemporary finishes, and a practical layout designed for both everyday cooking and entertaining. The kitchen connects seamlessly with the main living areas, offering an open and welcoming feel.The second floor features three spacious and well-proportioned bedrooms, providing comfortable accommodations for the entire family. A beautifully appointed full bathroom completes the upper level, offering both functionality and convenience.The fully finished basement provides an impressive extension of the home's living space. With brand-new flooring and a full bathroom, this versatile area can be customized to suit your lifestyle-perfect for a recreation room, home office, media room, children's play area, guest space, or additional family living area. The property is ideally positioned close to a wide range of amenities, making everyday living exceptionally convenient. Enjoy quick access to Walmart, Starbucks, Metro, FreshCo, Highway 400, schools, parks, shopping, dining, and other essential services. Commuters will appreciate the convenient access to major transportation routes. (id:63616)
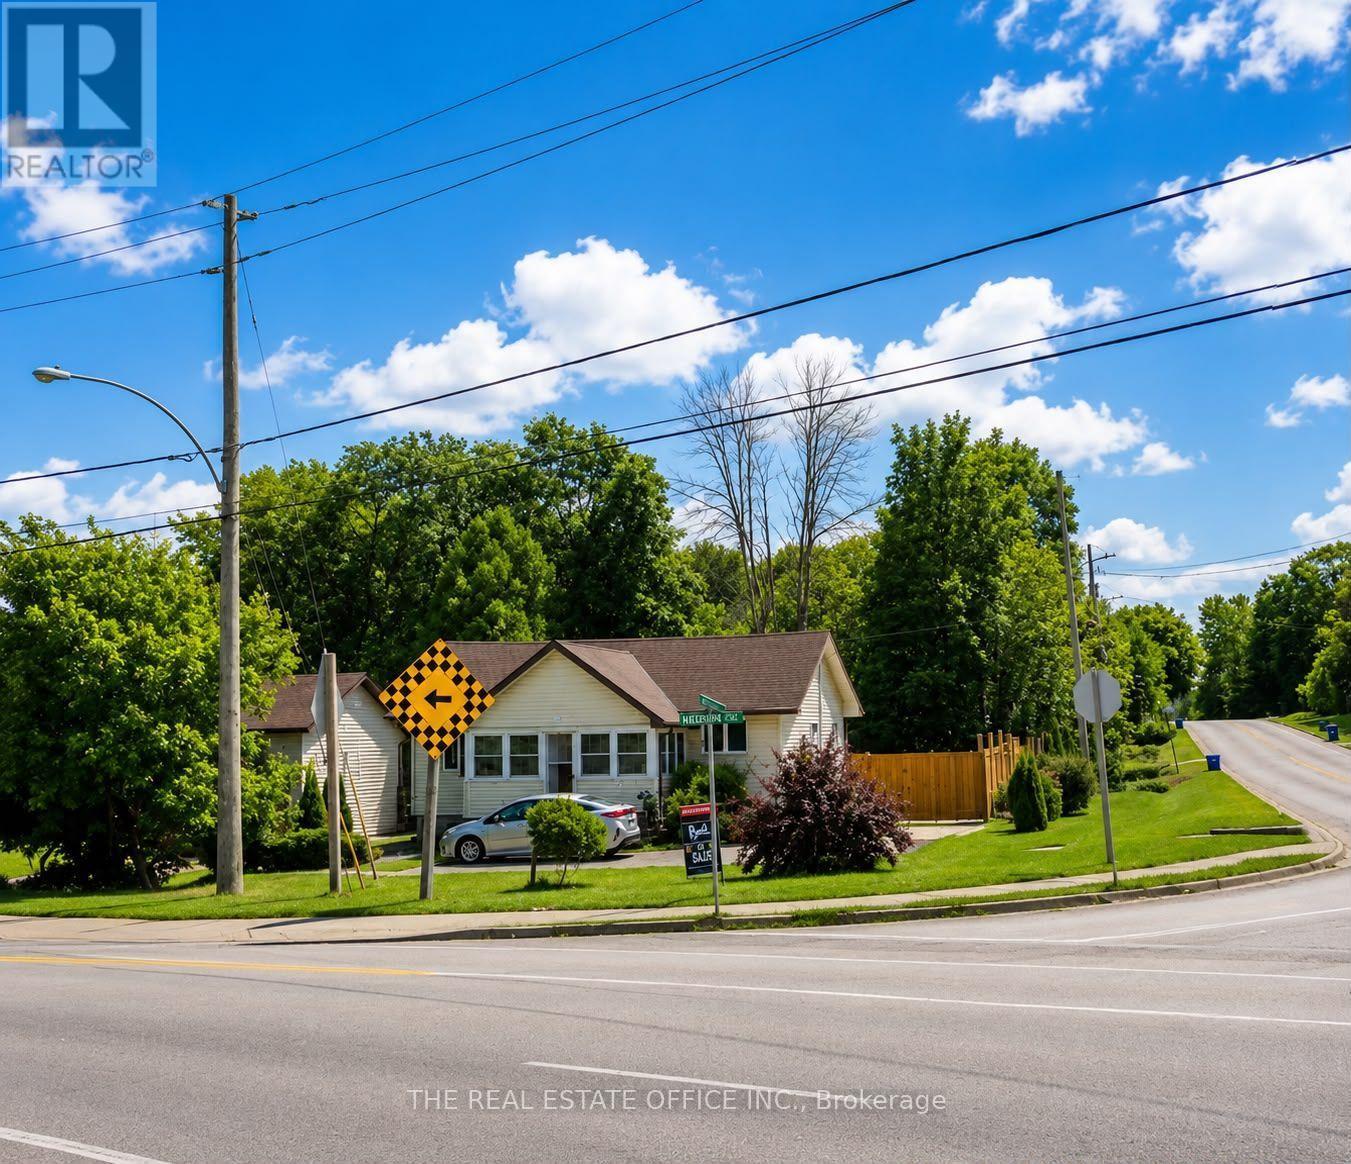
265 Pasadena Drive
Georgina, Ontario
Welcome To 265 Pasadena! This Charming Two-Bedroom, One-Bathroom Bungalow Sits On A Desirable Corner Lot And Offers Comfortable, Move-In-Ready Living With Plenty Of Potential. The Bright And Inviting Interior Features Warm Wood-Panelled Ceilings, Modern Lighting, Updated Flooring, And A Spacious Open-Concept Living And Dining Area. The Stylish Kitchen Is Equipped With Stainless-Steel Appliances, Generous Cabinetry, And Ample Counter Space. A Sun-Filled Enclosed Porch Provides The Perfect Space To Relax, Entertain, Or Enjoy Your Morning Coffee. The Full Basement Features A Separate Side Entrance, Offering Excellent Potential To Finish The Space And Create A Second Living Unit With Its Own Private Entrance. The Property Also Offers 8-Car Parking, A Fully Fenced Yard, And Two Garden Sheds For Added Storage.An Excellent Opportunity For First-Time Buyers, Downsizers Or Investors. Convenient One-Level Living With Character, Warmth And Plenty Of Natural Light. (id:63616)