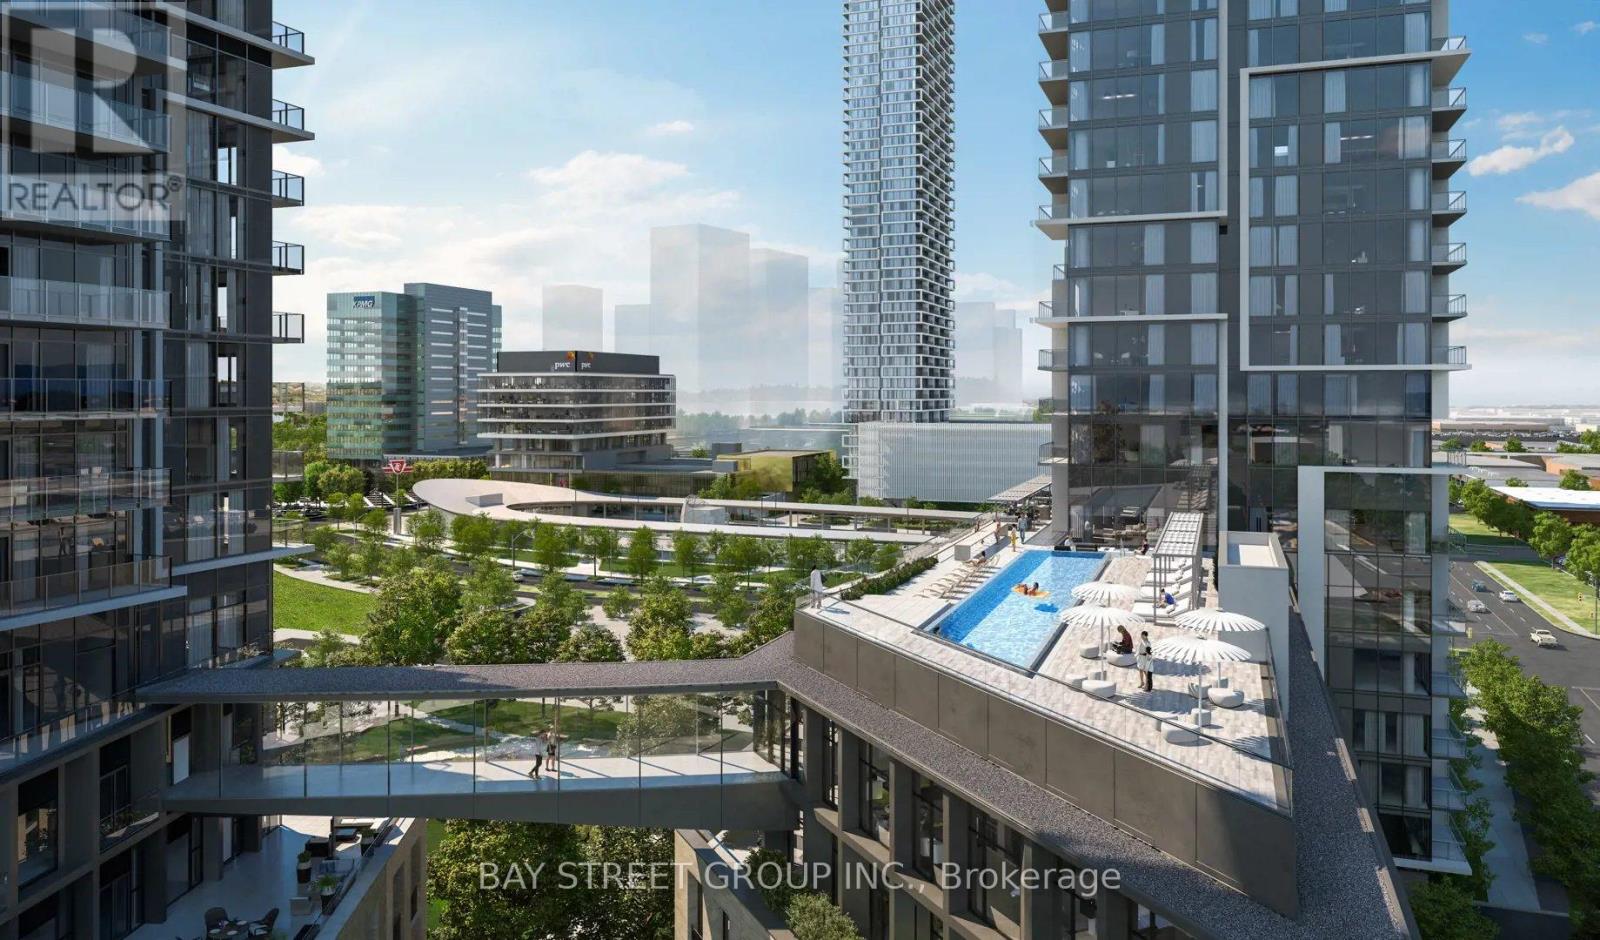
1911 - 1000 Portage Parkway
Vaughan, Ontario
Prime Location! This Luxurious 2 Bedroom + 2 Full Bath Condo Is Situated In The Heart Of Vaughan At The Brand New Transit City Condos. Boasting An Open Concept Layout, This Unit Features Floor-To-Ceiling Windows That Let In Plenty Of Natural Light, Laminate Flooring, And Modern Finishes. The Brand New Building Offers Amazing Condo Amenities, And Is Located Just Steps Away From Public Transportation And The Subway, Restaurants, Shopping, Entertainment, Hwy 400/407, York University, And The Vaughan Metropolitan Centre (id:63616)
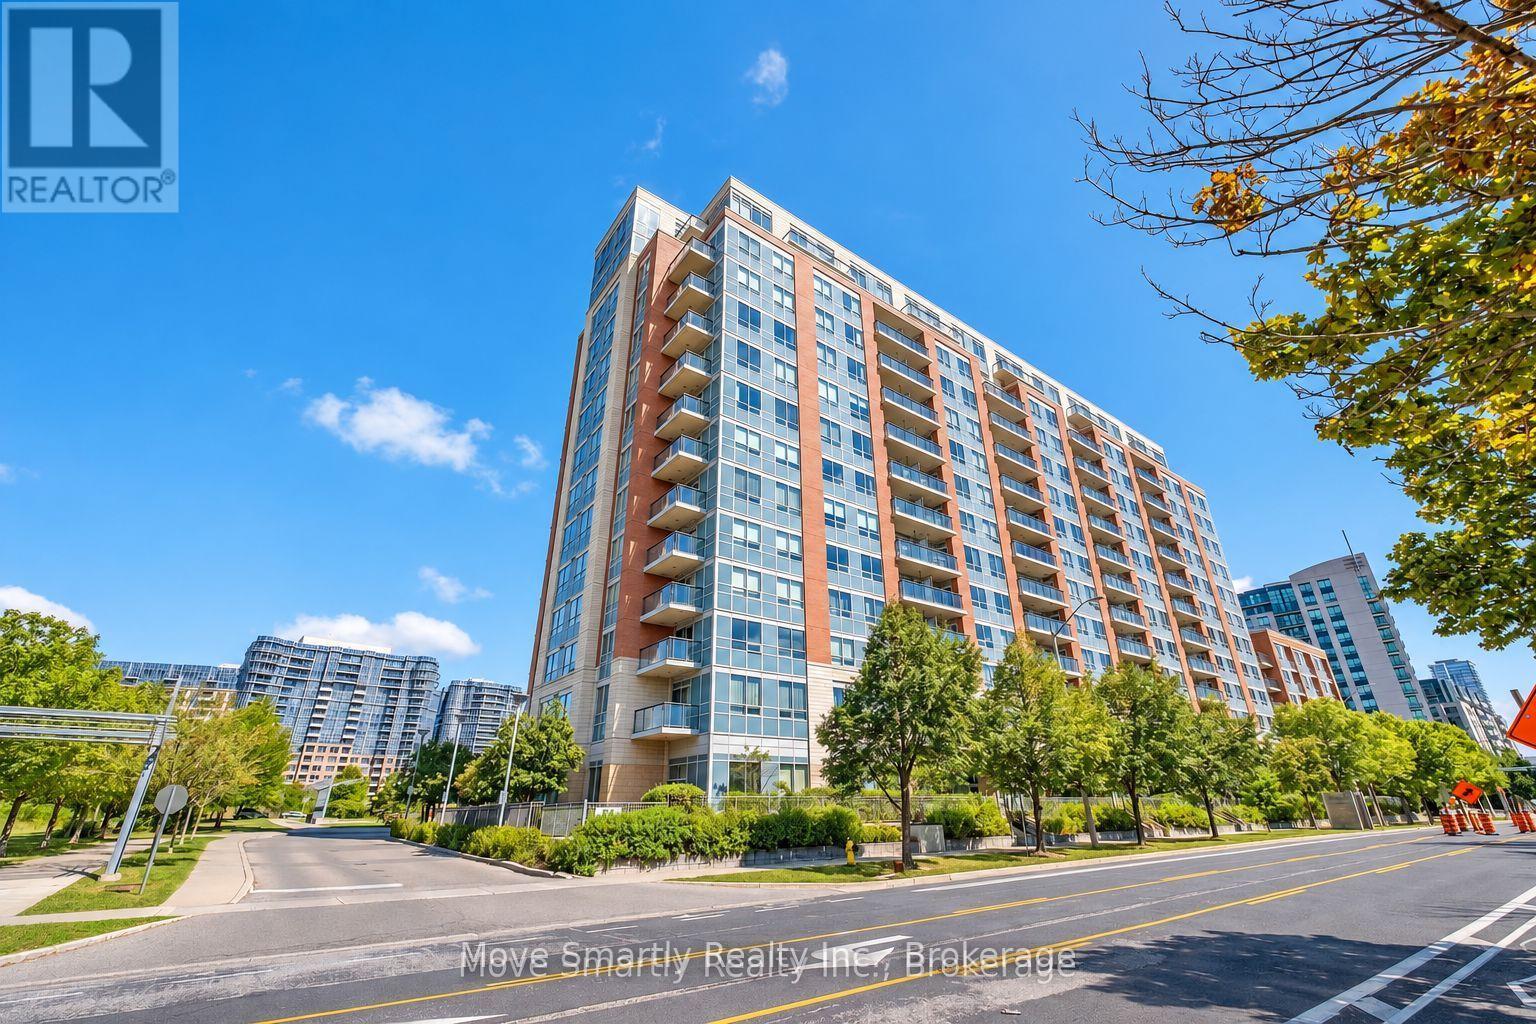
917 - 50 Clegg Road
Markham, Ontario
Welcome to this spacious, bright and well-maintained 2-bedroom, 2-bathroom condo, featuring a functional split-bedroom layout for added privacy. Fresh and move-in ready, the suite offers 9-foot ceilings, large windows, plenty of natural light and a spacious open-concept living and dining area with a walk-out to a large balcony and unobstructed views. The generous kitchen features granite countertops, ample cabinetry and plenty of storage. Both bedrooms offer large closets and brand-new carpeting, while the main living area is finished with laminate flooring. Additional conveniences include in-suite laundry, parking on P2 conveniently located near the elevator entrance, and a locker nearby. Excellent building amenities include an indoor swimming pool, sauna, steam room, gym, games room, library, 24-hour concierge, rooftop garden and smart parcel locker. Located within the Unionville High School boundary and close to parks, shopping, restaurants, banks, GO Transit, Viva Transit, Hwy 7 and Hwy 404. (id:63616)
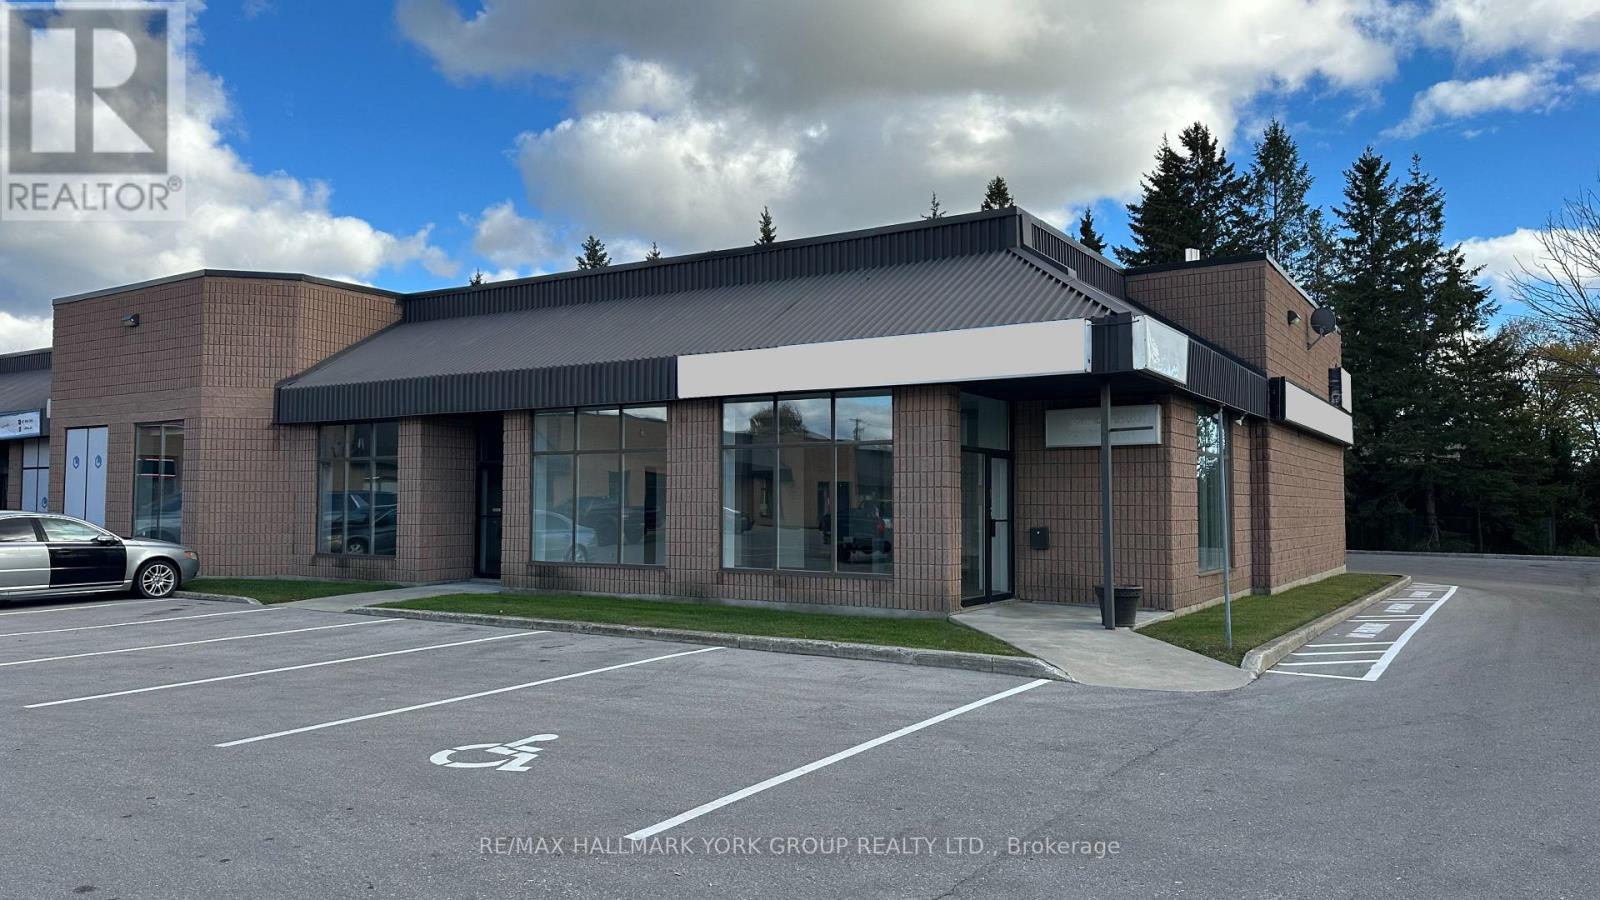
1-2 - 24707 Woodbine Avenue
Georgina, Ontario
Prime Flagship Location With Exceptional Exposure. Industrial Unit For Lease In High-Traffic Woodbine Ave Industrial Plaza Just Minutes From Hwy 404. This Approx. 3,938 Sq.Ft. Space Is Ideal For Many Uses And Includes 15'8" Clear Span Ceiling, Two 11'9" x 11'8"' Garage Doors, Gas Heat & Large Office/Retail Space With Loft Above. Rent $19.50/Sq.Ft. + $6.00/Sq.Ft. TMI Plus Utilities (Hydro & Gas). Landlord Is Offering 1 Month Free Rent. Minimum 3-Year Lease. Note: 5% Annual Increase. (id:63616)
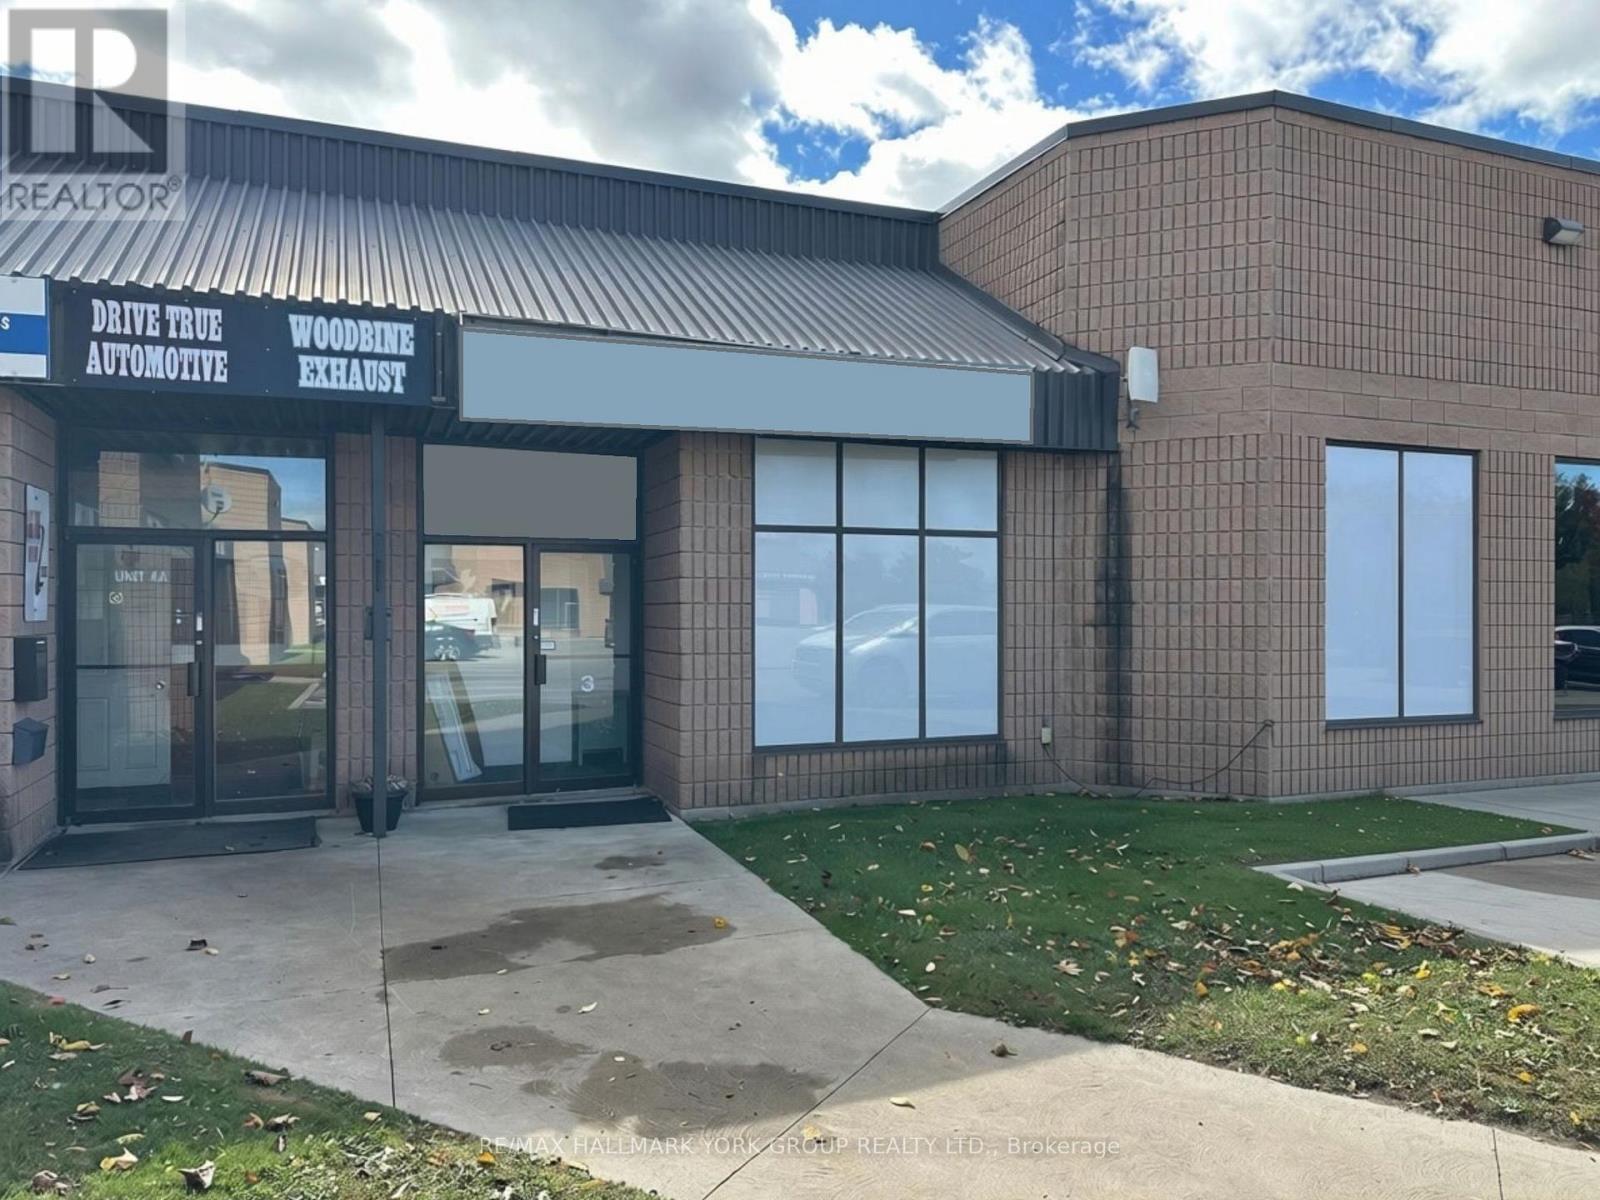
3 - 24707 Woodbine Avenue
Georgina, Ontario
Industrial Unit For Lease In High-Traffic Woodbine Ave Industrial Plaza With Excellent Street Exposure Just Minutes From Hwy 404. This Recently Renovated Approx. 1,969 Sq.Ft. Space Is Ideal For Many Uses And Includes 15'8" Clear Span Ceiling, 11'9" x 11'8" Garage Door, Gas Heat & Large Office/Retail Space With Loft Above. Rent $25/Sq.Ft. + $6.00/Sq.Ft. TMI Plus Utilities (Hydro & Gas). Landlord Is Offering 1 Month Free Rent. Minimum 3-Year Lease. Note: 5% Annual Increase. (id:63616)
160 Burton Grove
King, Ontario
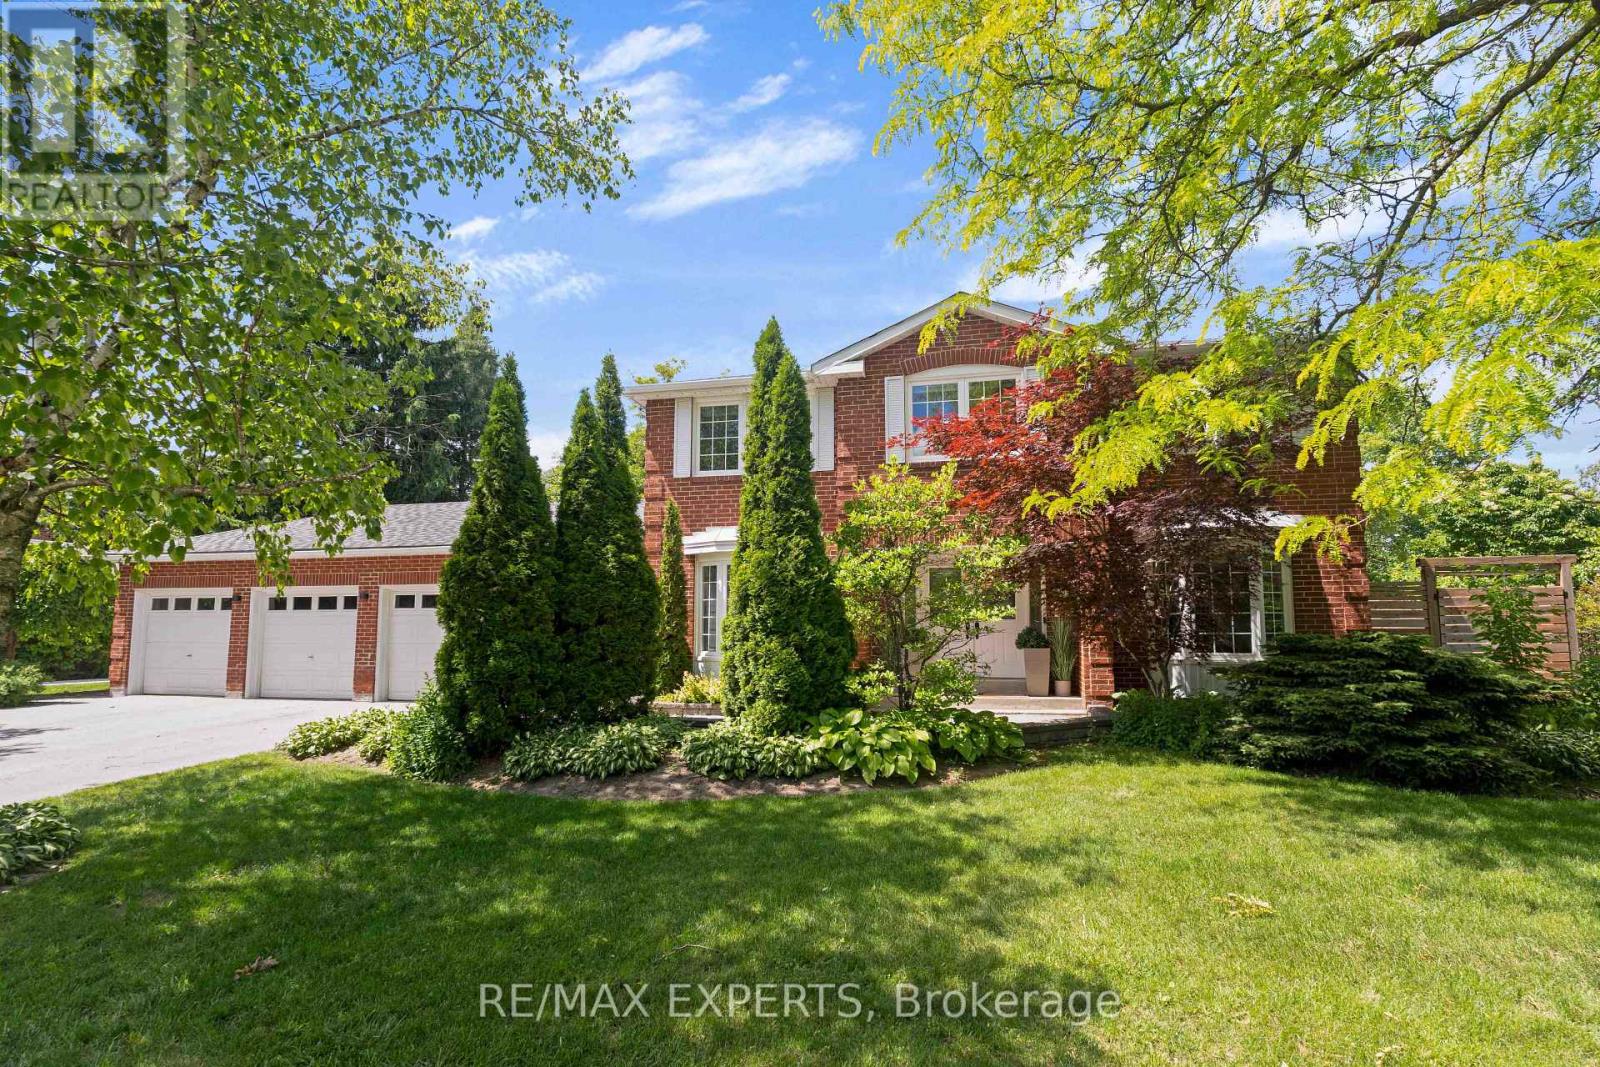
Privacy, luxury and resort-style living in the heart of King City. Set on a rare half-acre (100 x 213 ft.) framed by mature trees, this home has over $400,000 in upgrades.Outside, enjoy a 15 x 30 ft. concrete pool with automatic cover and a heated pergola with sliding glass doors and automated roof, ideal for entertaining in every season. Outdoor gas, timed lighting and holiday soffit lighting make hosting easy.Inside, four bedrooms and four baths offer space and comfort. Herringbone hardwood, two electric fireplaces, programmable Lutron shades and newly upgraded stairs add warmth and style. Unwind in the main-level sauna, then retreat to the finished lower level with a new heated bath and steam shower.A 20 KW generator, central vacuum, water softener, myQ entry, EV charger and garage wall storage add everyday ease and peace of mind.Minutes from Highway 400 and prestigious private schools, this is a private, elevated way to live in King City. (id:63616)
715 - 132 Berkeley Street
Toronto, Ontario
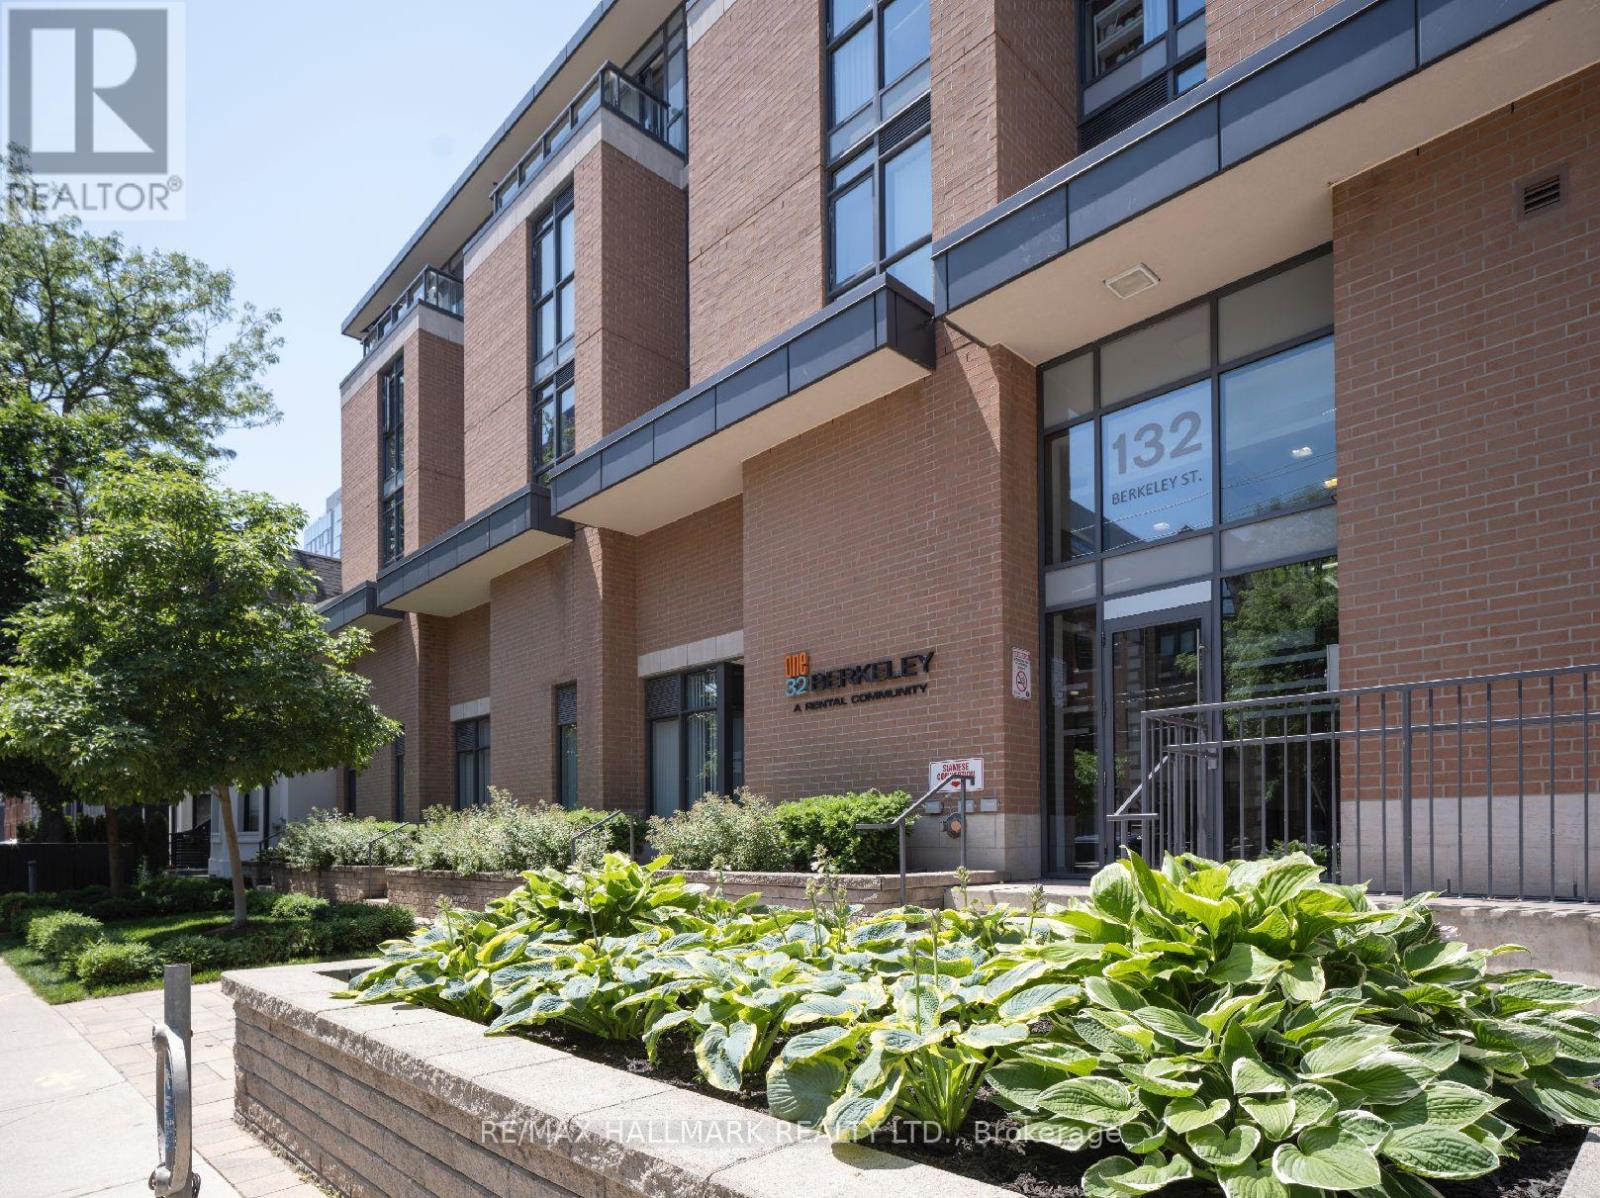
One32 Offering 2 Month's Free Rent + $1200 Signing Bonus W/Move In By Nov.1. Lovely Studio W/ Laminate Flooring, Quality Finishes & Professionally Designed Interiors. Amenities Include Party Rm, 24 Hr Fitness, Library With Fplce, Bus.Centre, 5th Floor Terrace W/BBQ & Garden, Visitor Pkg, Bike Lockers, Zip Car Availability. Heart of Downtown Just Blocks From George Brown, St. Lawrence Market & Distillery District. (id:63616)
7 - 91 Rameau Drive
Toronto, Ontario
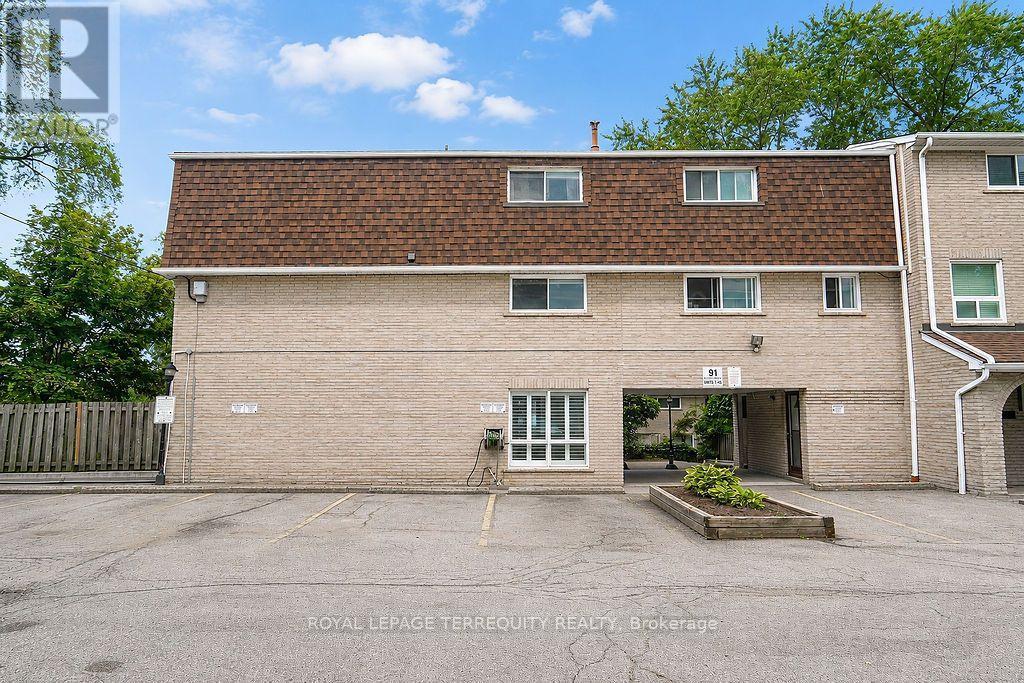
Welcome to 7-91 Rameau Drive in the sought-after Hillcrest Village community. This spacious 4bedroom, 2-bathroom, 3-storey townhome offers a functional layout with plenty of room for family living. Enjoy a private, fully fenced backyard and convenient outdoor parking. Ideally located close to TTC, Hwy 401 and 404, Fairview Mall, Seneca University, schools, parks, shopping, restaurants, and a wide range of amenities. An excellent opportunity for first-time buyers, families, or investors to own in a well-established North York neighbourhood. Offered at $739,000 - don't miss this opportunity! (id:63616)
1801 - 109 Erskine Avenue
Toronto, Ontario
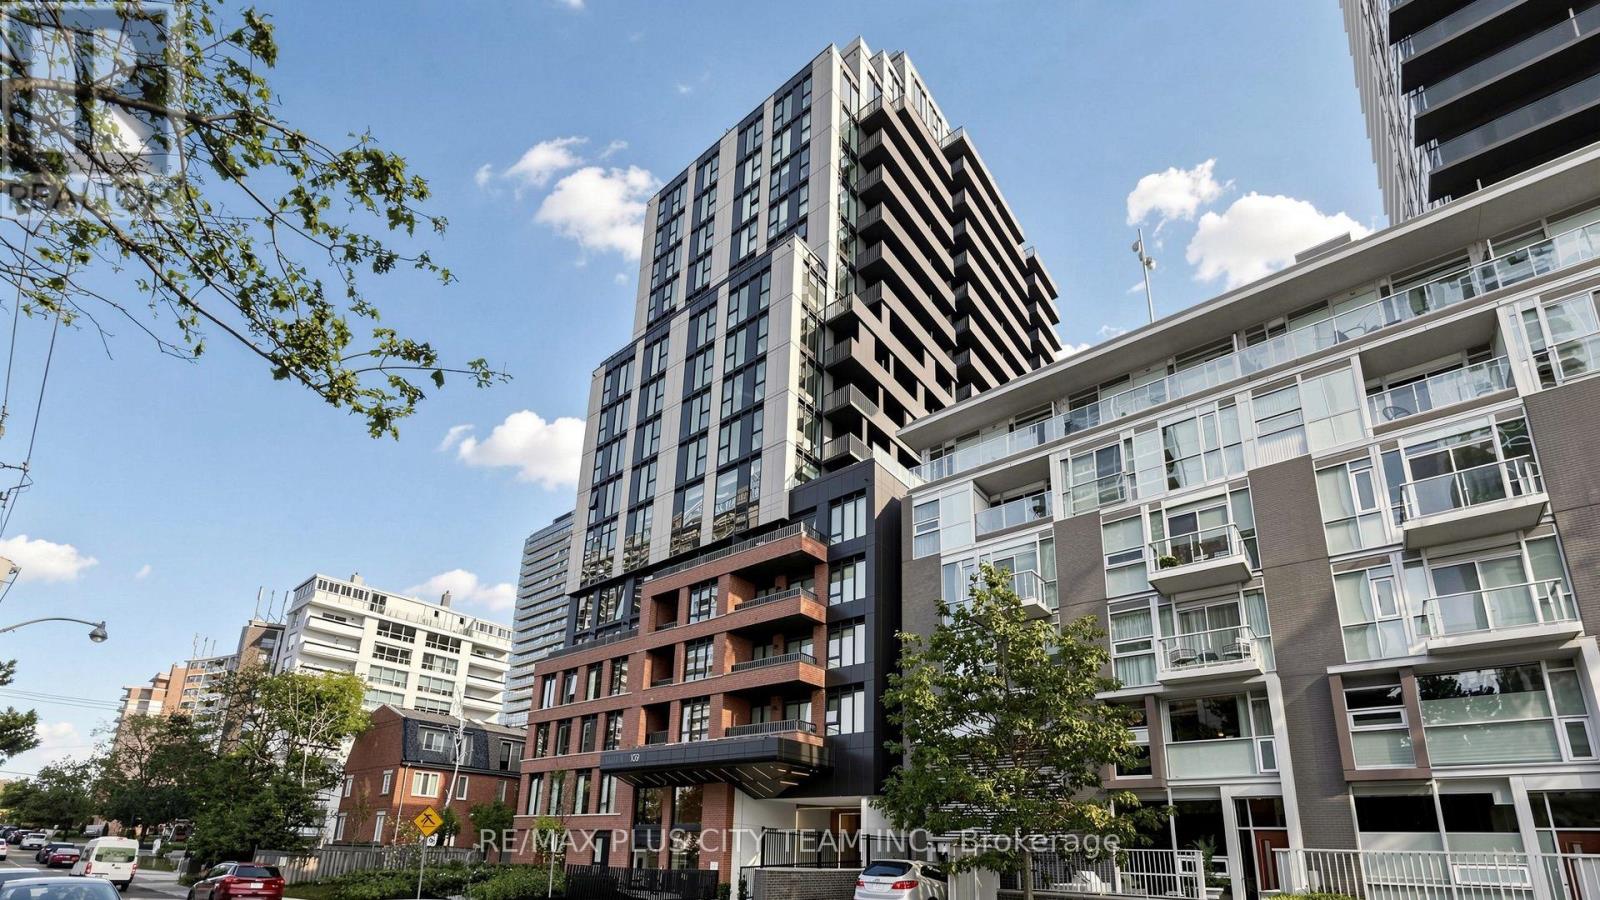
Be the first to live in this brand-new 2-bedroom plus den, 2-bathroom suite at AKRA by Curated Properties, offering 1,055 sq. ft. of interior living space and an impressive 471 sq. ft. of private outdoor space. The functional open-concept layout features approximately 9-foot ceilings and a contemporary kitchen with quartz countertops, sleek cabinetry, integrated appliances, and an open dining area flowing seamlessly into the living space. An expansive balcony and terrace provide exceptional space for outdoor dining, entertaining, and relaxation. The desirable split-bedroom layout offers added privacy, with the primary bedroom featuring a private ensuite. A separate den provides the perfect setting for a home office or study. Smart-home features, individual climate control, and ensuite laundry add everyday convenience. Residents enjoy resort-inspired amenities, including full-service concierge, a state-of-the-art fitness centre, yoga studio, wellness centre with sauna and hot and cold plunge pools, outdoor terrace, zen garden, co-working and social spaces, and secure parcel delivery. Ideally located steps from Yonge and Eglinton Station, Yonge Eglinton Centre, the Eglinton Crosstown LRT, parks, cafés, restaurants, grocery stores, shopping, and everyday conveniences. An exceptional Midtown rental offering generous living space, extensive outdoor areas, and outstanding connectivity. (id:63616)
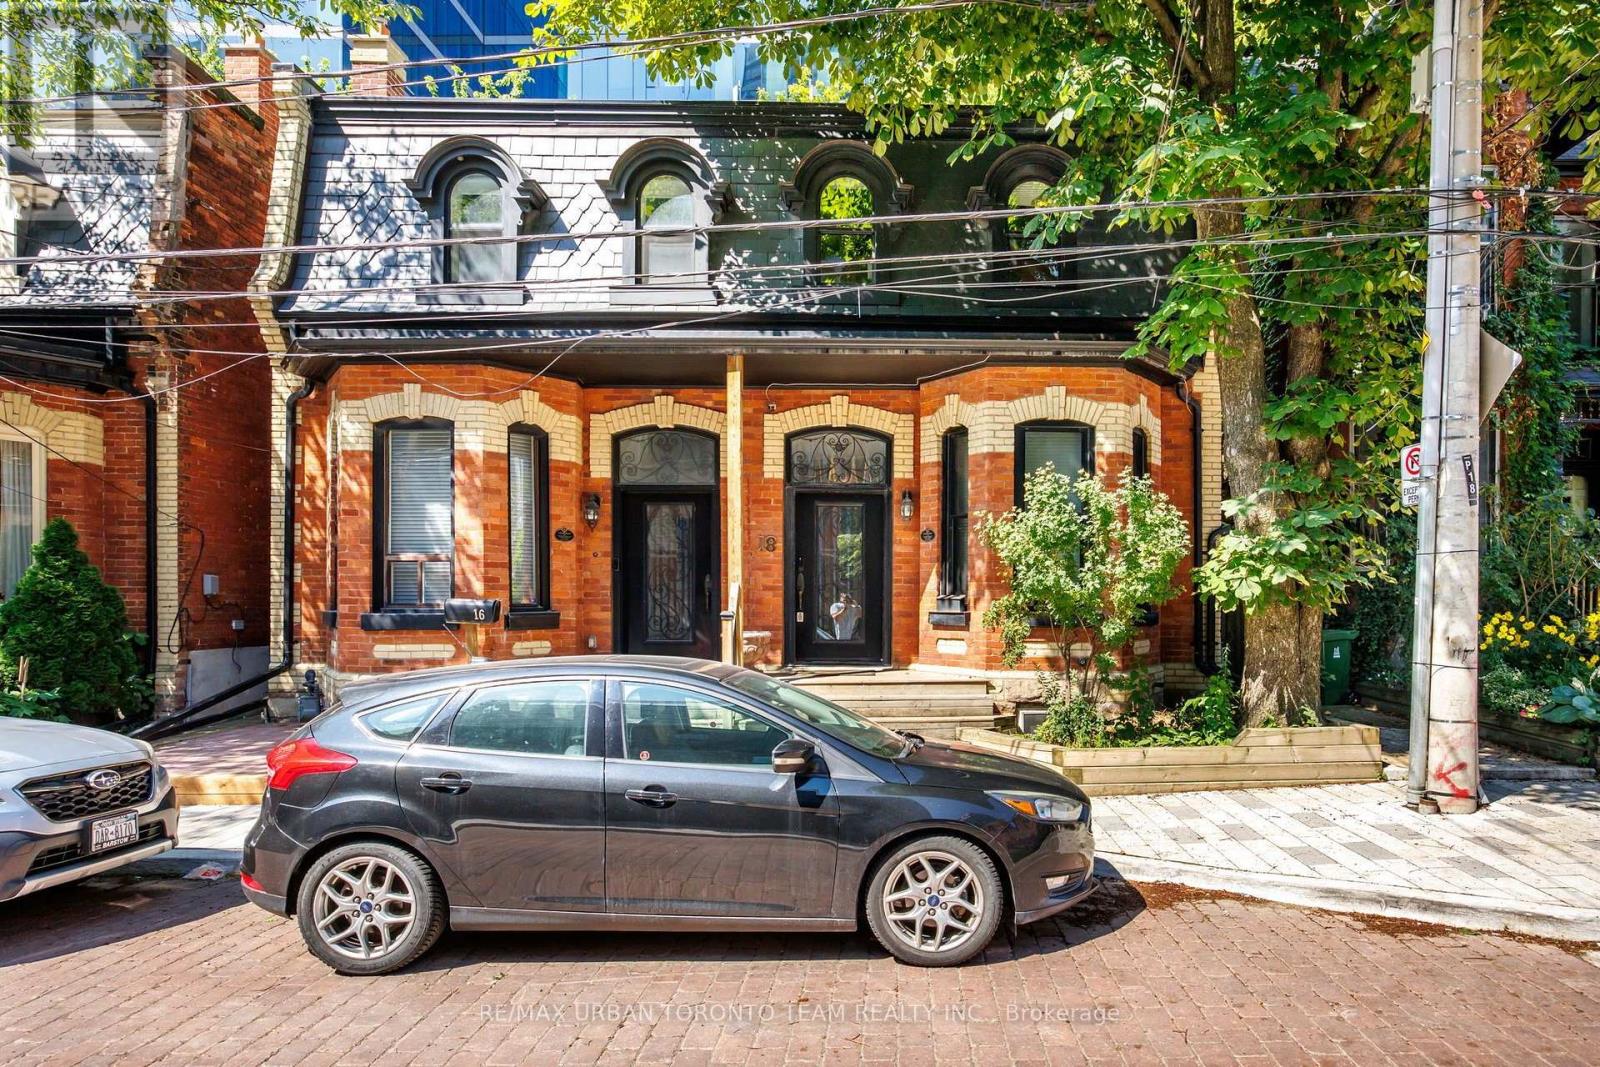
18 Draper Street
Toronto, Ontario
Experience a rare opportunity to lease a beautifully restored, fully furnished heritage home on one of Toronto's most iconic and picturesque streets. Nestled on historic Draper Street, this turnkey residence seamlessly blends timeless character with sophisticated modern updates. Thoughtfully curated furnishings, sun-filled living spaces, an updated kitchen with quality appliances, spacious bedrooms, beautifully renovated bathrooms, and a versatile lower level create an exceptional living experience from the moment you arrive. Enjoy a private outdoor space perfect for relaxing or entertaining in the heart of the city. Located just steps from The Well, with grocery stores, cafes, fitness studios, and everyday essentials at your doorstep. Walk minutes to the renowned restaurants, patios, and nightlife of King Street West, while enjoying easy access to the Financial District, Union Station, the Waterfront, Stackt Market, Victoria Memorial Square, Stanley Park, and scenic waterfront trails. A truly turnkey executive lease in one of downtown Toronto's most sought-after neighbourhoods, offering the perfect balance of historic charm, modern luxury, and unbeatable convenience. (id:63616)
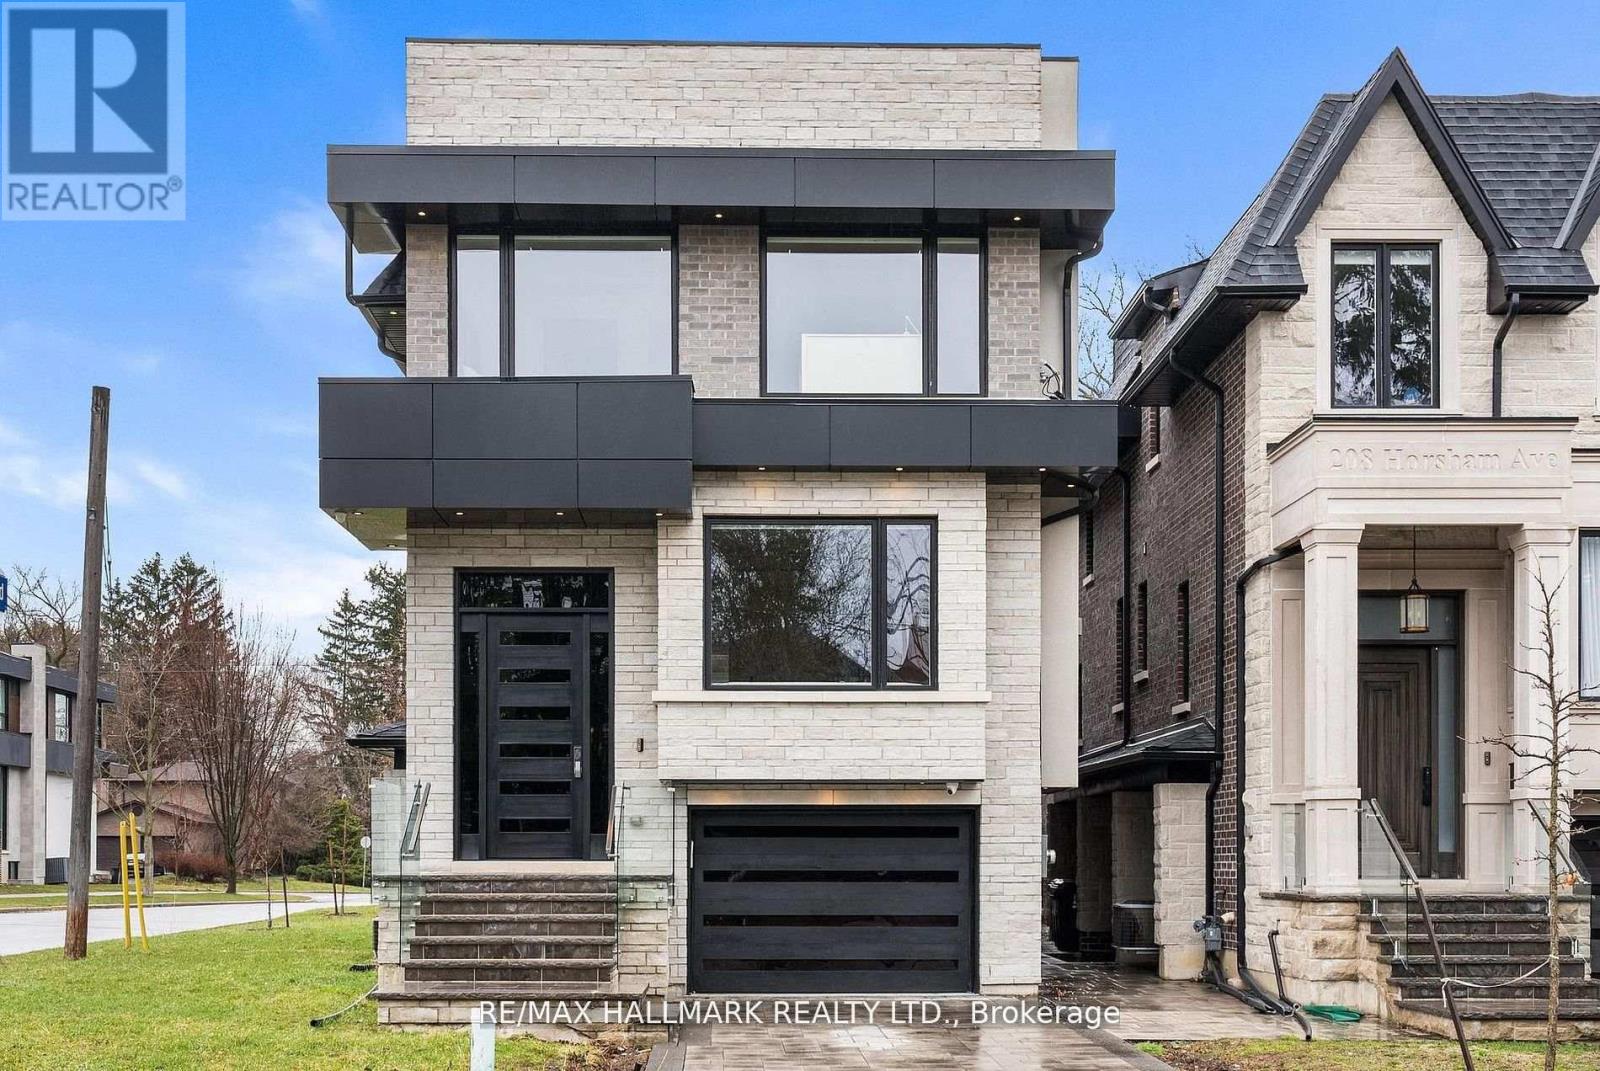
210 Horsham Avenue
Toronto, Ontario
Welcome to 210 Horsham - a stunning luxury residence offering exceptional design and craftsmanship throughout. This open-concept home features elegant oak flooring and matching oak stairs with sleek glass railings, complemented by sophisticated wood paneling across the main and second floors. The gourmet kitchen is equipped with high-end built-in appliances, perfect for modern living. The main floor is enhanced by a stylish gas fireplace, creating a warm and inviting atmosphere, while skylights throughout the home fill the space with natural light. The family room offers a seamless walkout to a custom-built deck, complete with a beautiful seating area and gas BBQ line - ideal for entertaining. Enjoy enhanced comfort with heated flooring in all bathrooms, along with built-in speakers throughout the home for a truly elevated living experience. Retreat to the luxurious primary bedroom featuring a spa-inspired 7-piece ensuite. Additional highlights include electric blinds throughout, a full home sprinkler system, and the convenience of laundry on two levels. The fully finished walkout basement is completely self-contained, featuring a full kitchen, heated floors, a separate entrance, and its own private door - ideal for extended family or potential income opportunities. A truly exceptional home with premium finishes, thoughtful layout, and upscale living at its finest. (id:63616)
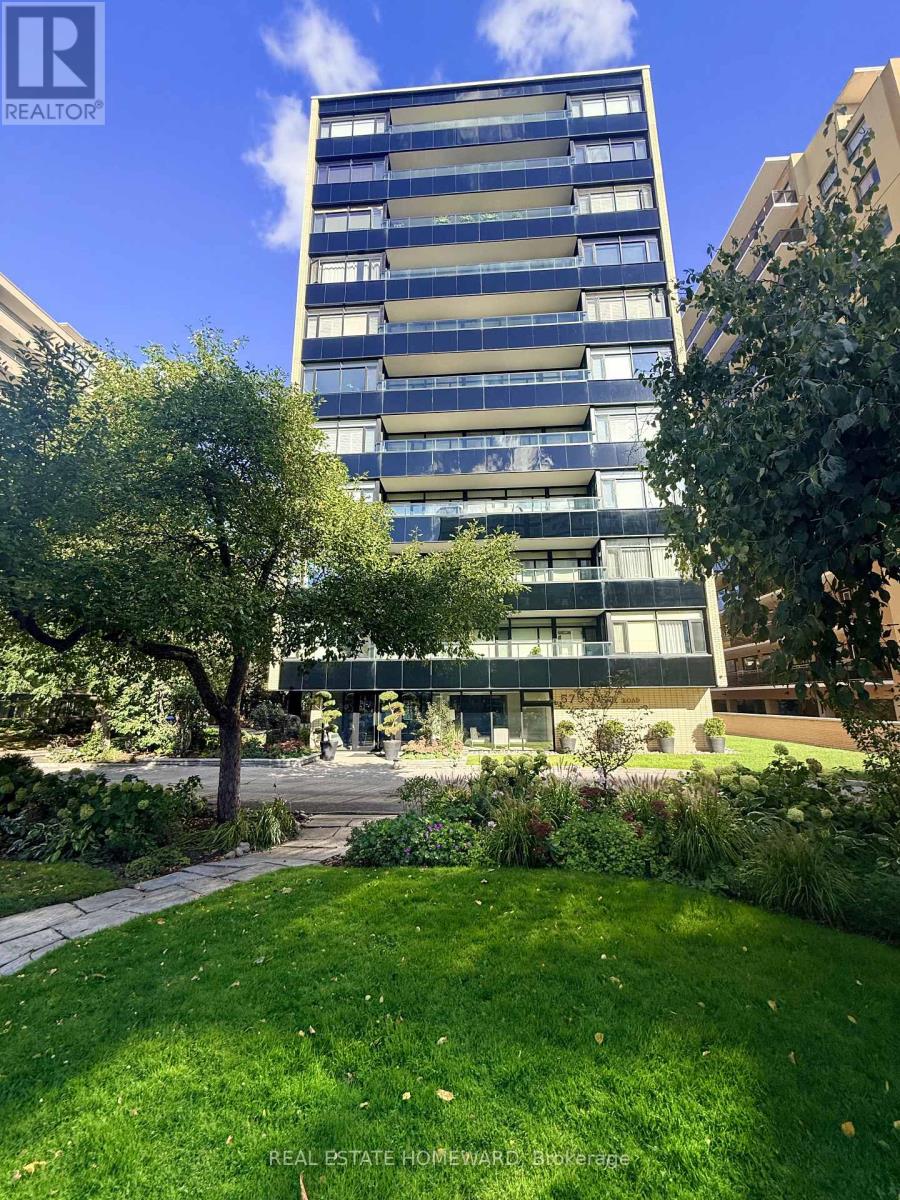
203 - 575 Avenue Road
Toronto, Ontario
Welcome to 'Heathaven Apartments' an exquisite, lower-rise building exemplifying mid-century charm and located in the desirable, upscale mid-town neighborhood of Deer Park. This chic, move-in ready, meticulously presented Jr. one-bedroom suite boasts approximately 500sqft of space (plus impressive balcony) with a well-designed layout for today's comfortable living. Ideally positioned on the southside of the building (not road facing) so you can enjoy your balcony as additional living space for morning coffee or evening cocktails. Let's explore the suite's appealing aesthetic features starting with the lovely, on-trend parquet flooring and neutral colour-palette. The open-concept living and dining areas are bright and spacious enough for those wishing to have a living room and a dining set. The kitchen has modern countertops, backsplash and tile flooring, along with the convenience of a portable washing machine when you don't want to use the laundry facilities. As for the 3-piece bathroom; absolutely spotless with contemporary sink vanity and linen closet. The primary bedroom is oversized, complete with freestanding wardrobes providing ample clothes storage. The walk-in closet is creatively being utilized as a home office! For extra space, the suite also comes with a locker. This neighborly building is pet-friendly (restrictions, but dogs/cats welcome). A bonus is the fabulous roof top terrace with BBQ! Wait, there's more; walk to grocery shops, boutiques, cafes and restaurants. TTC is right in front of the building, 24-hr streetcar nearby and convenient for drivers. Nature lovers, walkers, cyclists rejoice with the proximity to Mount Pleasant, parks, Beltline trail and ravines to explore. Need parking? The building rents spots at reasonable rates (currently about $50 per month, upon availability). Low-maintenance living at its finest w/modest monthly fees that INCLUDES property taxes, heat, water, cable, high-speed internet and reserve fund contribution. Wow! (id:63616)
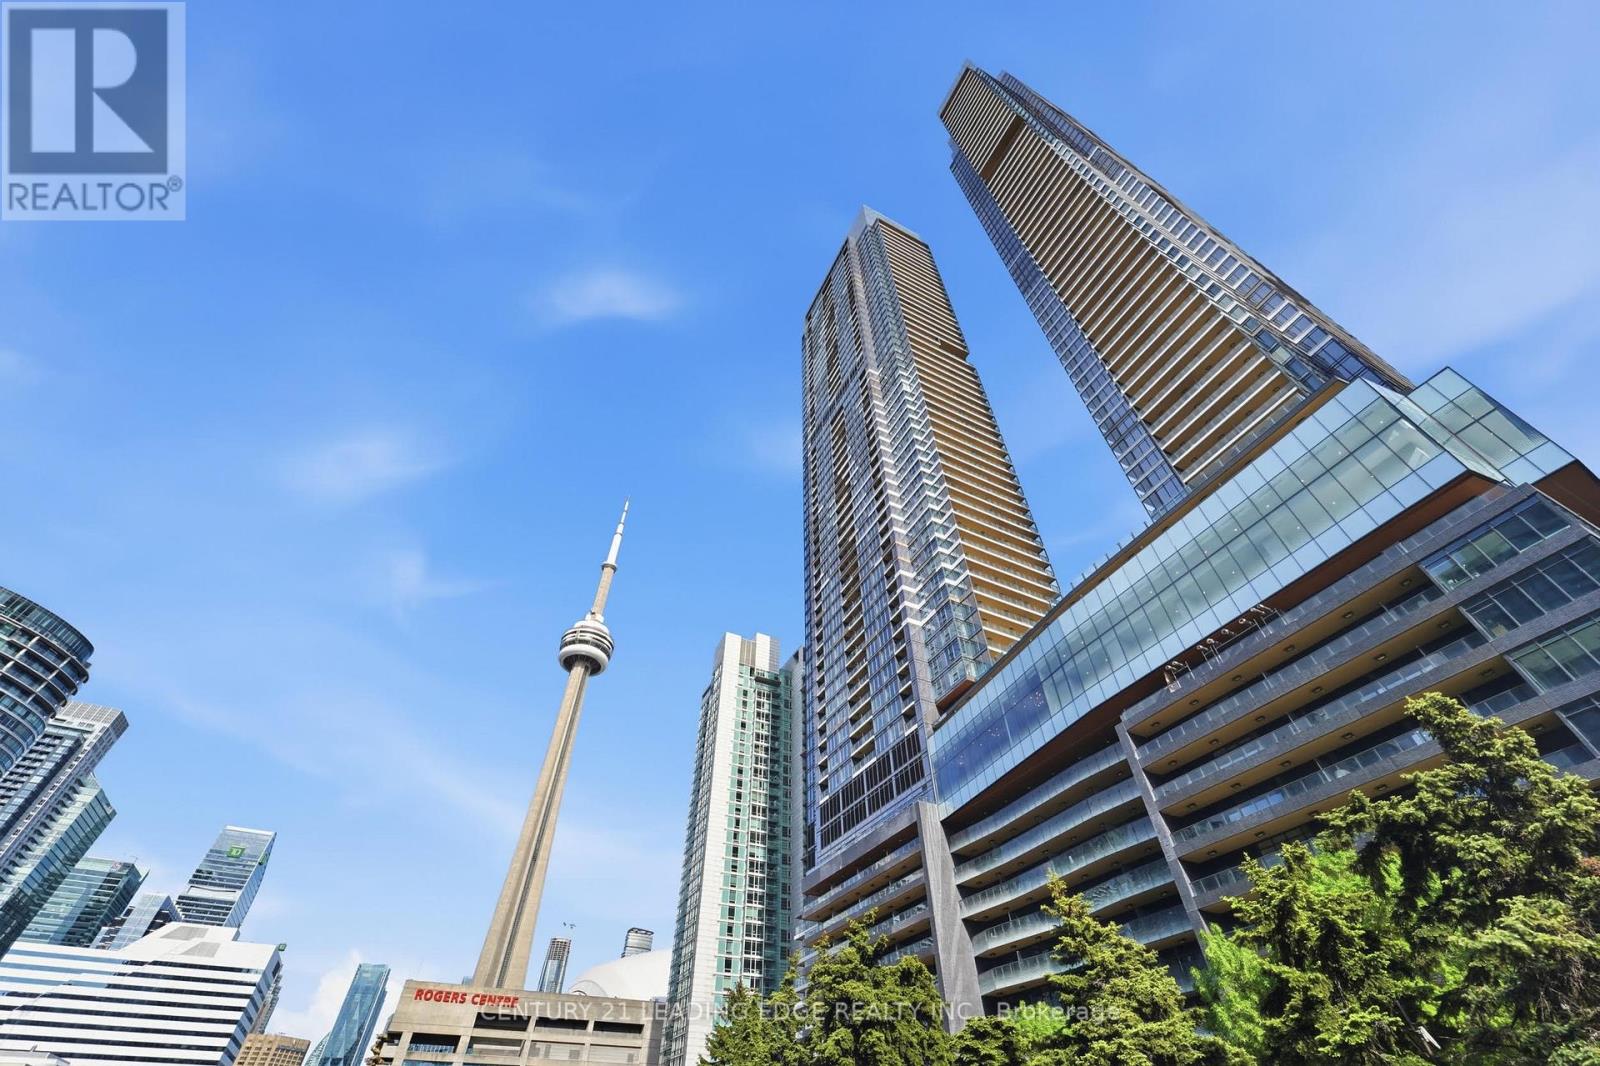
622 - 3 Concord Cityplace Way
Toronto, Ontario
Welcome home to Canada House! Experience luxury living in this rarely offered 3 Bedroom 3 Bathroom Suite at Canada House. This Southwest-Facing Corner Unit offers 1,268 Sqft of Functional Well-Designed Interior Space. Spacious Bedrooms with Ensuite Baths allow for Flexibility. Open-Concept Floorplan allows Tons of Natural Light Throughout the Day with Floor-Ceiling Windows. Relax on your 110 Sqft Heated Balcony and Enjoy Panoramic Views of both the City and Waterfront. Modern Kitchen Finishes include Built-In Miele Kitchen Appliances and Custom Backsplash. Take advantage of World-Class Amenities: 82nd Floor Gym and Sky Lounge, Outdoor Winter Ice-Skating Rink, Private Kitchen, Working pods, Dipping pool, Full-sized Indoor Pool, Jacuzzi, Sauna, Steam Room, Hot and Cold Plunge baths, Underground Carwash, Kids Indoor/Outdoor Play Area, Party Room, Games room and Guest Suites. Prime Downtown Location just steps to CN Tower, Rogers Centre, Scotiabank Arena, Union Station, Financial District and Lakefront. Locker + 2 Underground Parking Spots Included which are Located on the same floor for easy access and extra convenience. Bonus! Free Internet Included for 2 Years! (id:63616)