12 Centre Street
Markham, Ontario
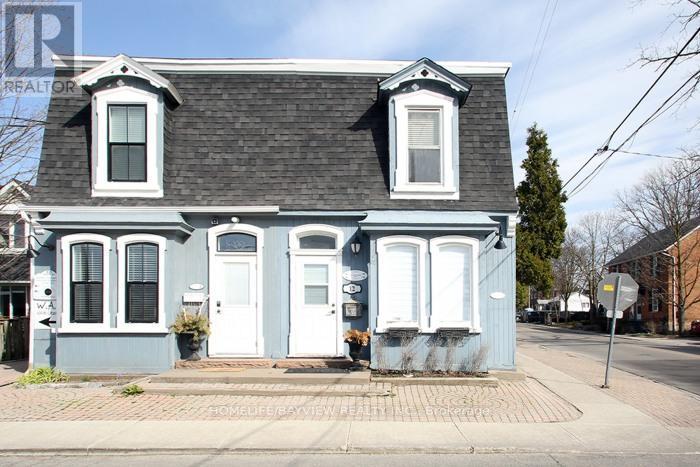
Rare Investment Opportunity in the Heart of Markham! Own a charming heritage property near Main Street Markham Road, offering an exceptional blend of commercial and residential income potential. This attractive corner building features a ground-floor retail space plus two residential apartments, making it an ideal opportunity for investors seeking a mixed-use asset or end users looking to establish their business while generating rental income.The ground-floor commercial unit is leased at $4,500/month + HST, with a 5-year lease and an additional 5-year renewal option. The residential component includes a 2-bedroom, 1-bathroom apartment with estimated rental potential of $2,800/month and a 1-bedroom, 1-bathroom apartment with estimated rental potential of $2,000/month. All rents are plus water and hydro. Each unit is separately metered for hydro, while water is shared.The existing retail tenant may remain and negotiate a new 5-year lease, or vacate to accommodate another permitted use, subject to applicable approvals. A variety of potential uses may include a veterinary clinic, commercial school, medical or fitness facility, art gallery, professional office, restaurant, retail store and more.Whether you're expanding your investment portfolio, seeking a property with multiple income streams, or envisioning a location for your own business with residential rental income, this versatile heritage property offers outstanding flexibility and long-term potential in a desirable Markham location. A unique opportunity to invest, operate and grow! (id:63616)
130b Durham Regional 23 Road
Brock, Ontario
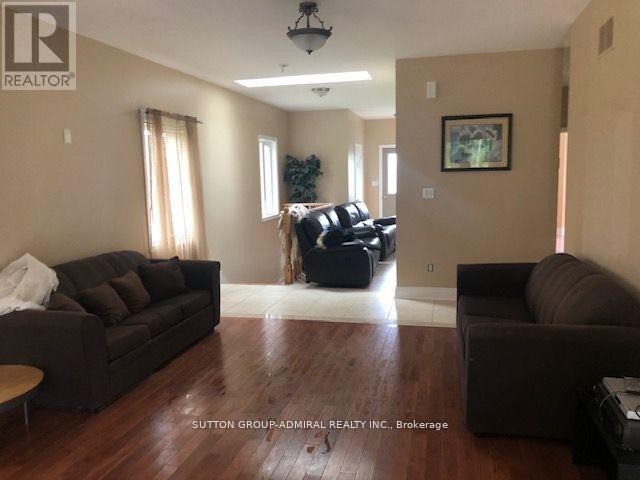
Rare 13-acre property with an impressive 843 feet of frontage on Lake Ridge Road in Port Bolster. Set well back from the road for exceptional privacy, this attractive country property offers a well-maintained home featuring a functional floor plan, open living and dining areas, and solid 314-inch hardwood flooring throughout most of the main level. The eat-in kitchen offers a walkout to the deck, while three comfortable bedrooms provide space for family living. The basement features a separate entrance, offering flexible space for extended family, hobbies, storage, or future possibilities. Recent updates include a new roof, interior improvements, water system upgrades, and new exterior railings with solar lighting. Existing footings from a former outbuilding remain, offering potential for a future workshop or studio, subject to applicable approvals. Enjoy peaceful rural living just minutes from Highway 48 and Lake Simcoe. (id:63616)
18 - 45 Eric T Smith Way
Aurora, Ontario
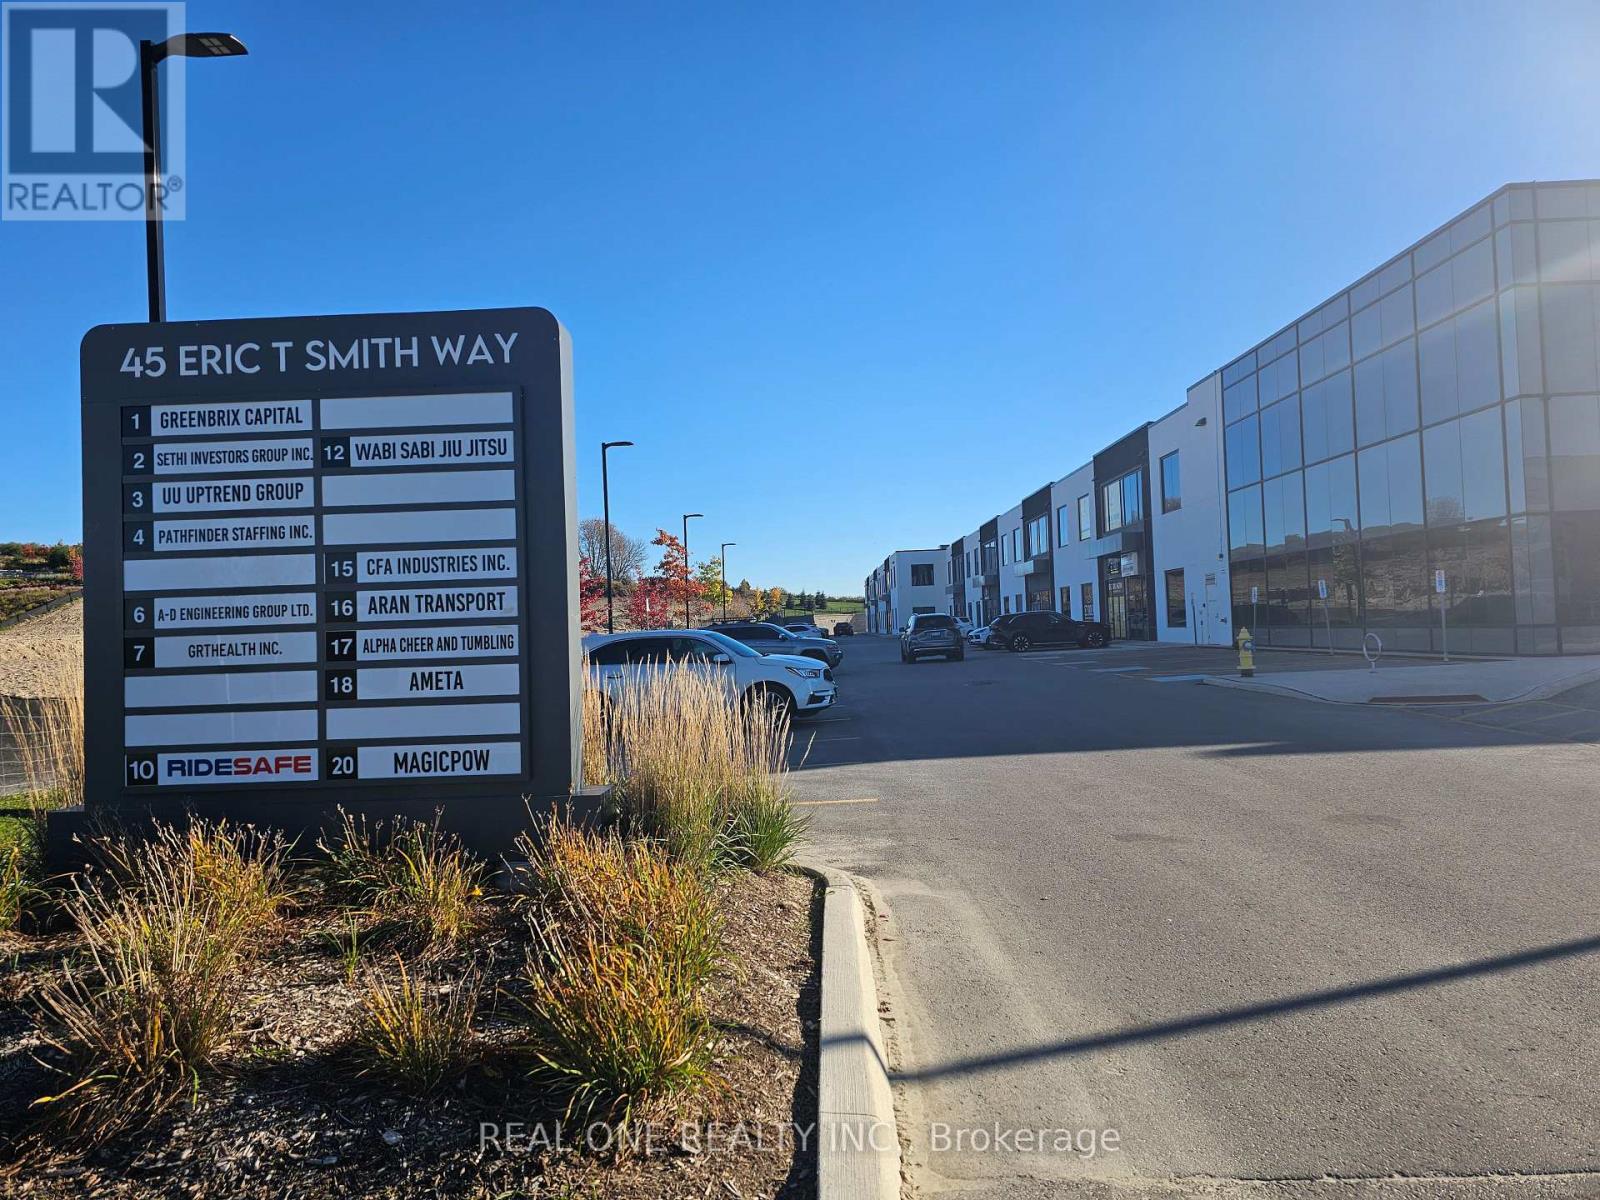
A Very New, Premium Industrial Unit Located At A Developing Business Park Of Aurora. Total Area Of The 1st Floor Plus Mezzanine Is 6083Sqft, Boasting 24 Feet Clear Height Ceilings In The Warehouse Section, It Comes Equipped With A Truck Level Door, 53 Foot Trailer Compatible, Door Leveler, A 600 Volt 100 Amp Electric Service And Huge Windows Provide Ample Natural Light . The Main Floor Includes a Built- In Kitchenette, Washrooms Are Located on Both Floors. E-Bp Zoning Allows For A Variety Of Uses (Industrial, Light Manufacturing, Storage/Warehouse, Recreation, Office And More).Very Convenient Location, Close To Many Amenities Including Hotels, Restaurants, Shopping, SmartCentre .Just A Few Minutes To Hwy 404 And Wellington St. (id:63616)
16 Hawke Crescent
New Tecumseth, Ontario
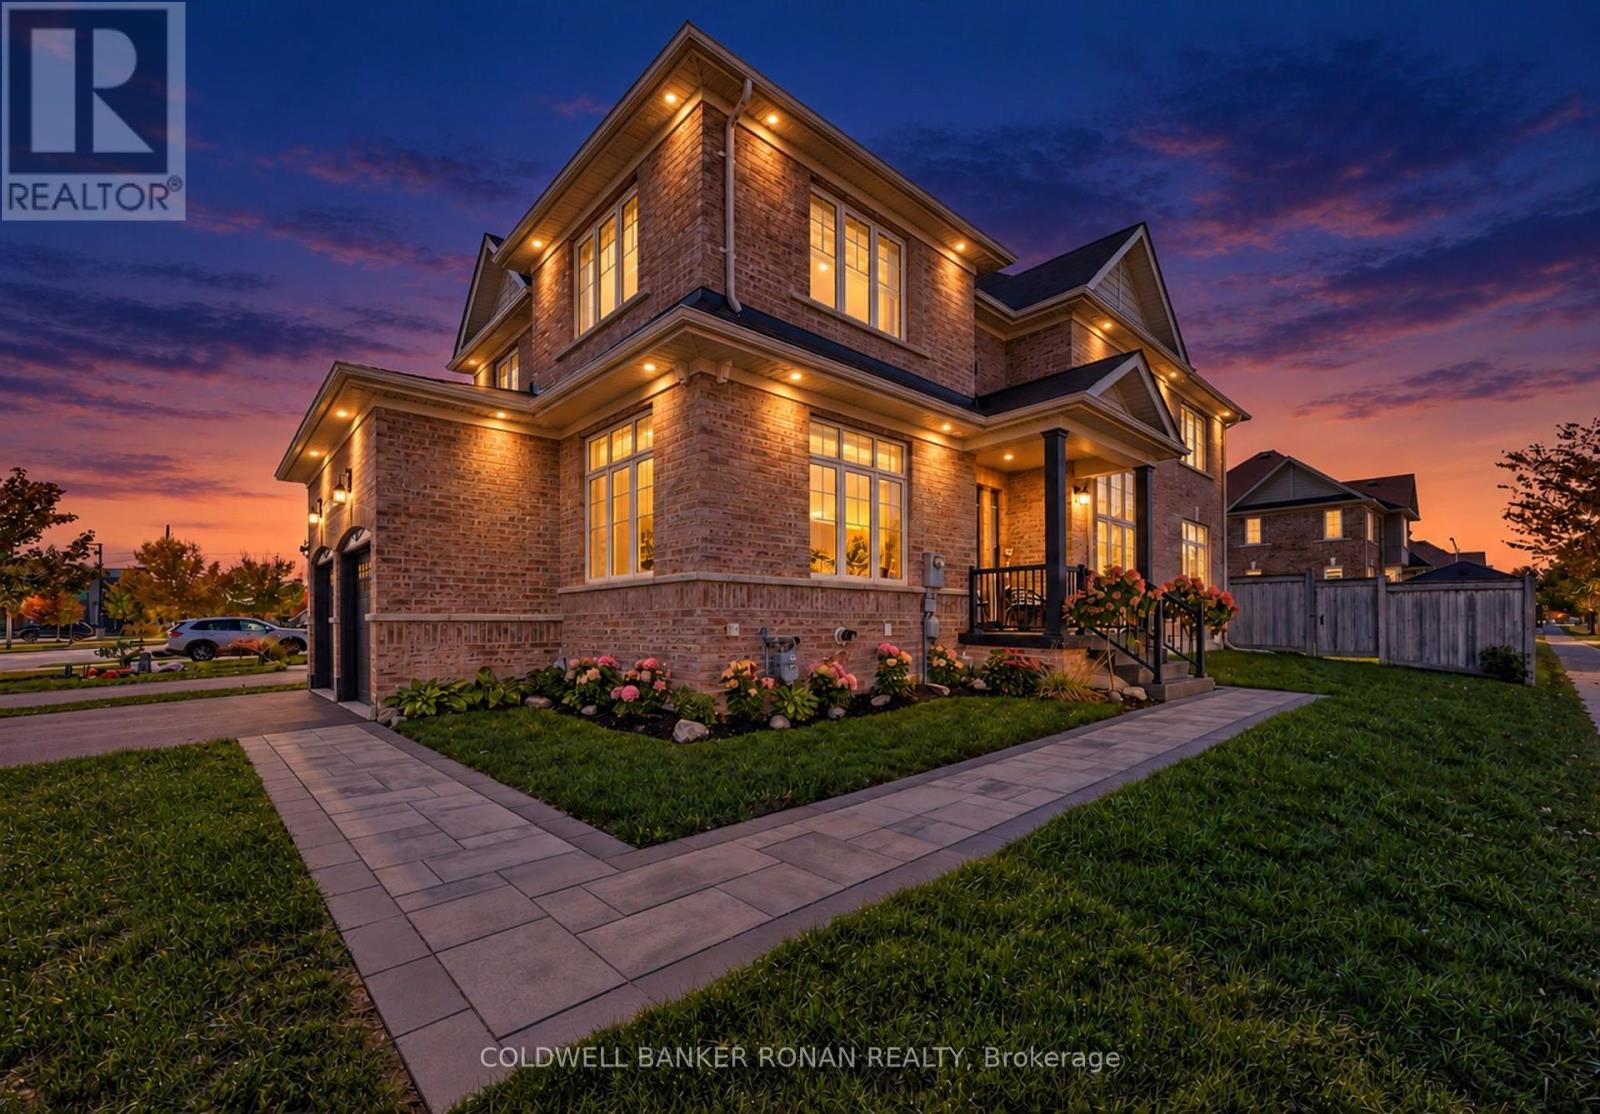
Welcome to an exceptional, completely reimagined home in the heart of Tottenham. Offering approximately 2,740 sq. ft. above grade PLUS a fully finished basement with an in-law suite, this stunning 4+1 bedroom, 4 bathroom residence was taken back to the studs and extensively rebuilt in 2026 with high-end finishes and incredible attention to detail throughout. The show-stopping custom kitchen is truly the heart of the home, featuring beautifully designed cabinetry, a built-in refrigerator, pot filler and upscale finishes created for both everyday living and entertaining. Hardwood flooring flows throughout the home, complemented by 7" trim, extensive pot lighting and two fireplaces that add warmth and character to the beautifully finished living spaces. With four spacious bedrooms above grade and an additional bedroom downstairs, there is room for the entire family. The professionally finished lower level offers outstanding versatility with its own kitchen, living space, bedroom and bathroom - an ideal in-law suite for multigenerational living or extended family. No detail has been overlooked. From the custom finishes inside to the epoxy-finished garage floors, this home has been thoughtfully upgraded from top to bottom. The exterior received its own 2026 transformation with a newly completed front porch and front walkway, creating impressive curb appeal from the moment you arrive. With 4+1 bedrooms, 4 bathrooms, 2 kitchens, 2 fireplaces, approximately 2,740 sq. ft. above grade plus a finished basement, and an extensive 2026 renovation, this is not simply an updated home - it is a turnkey property offering the feel and finish of a custom build without sacrificing the space of an established home. A truly special offering in Tottenham. This is the one you do not want to miss. (id:63616)
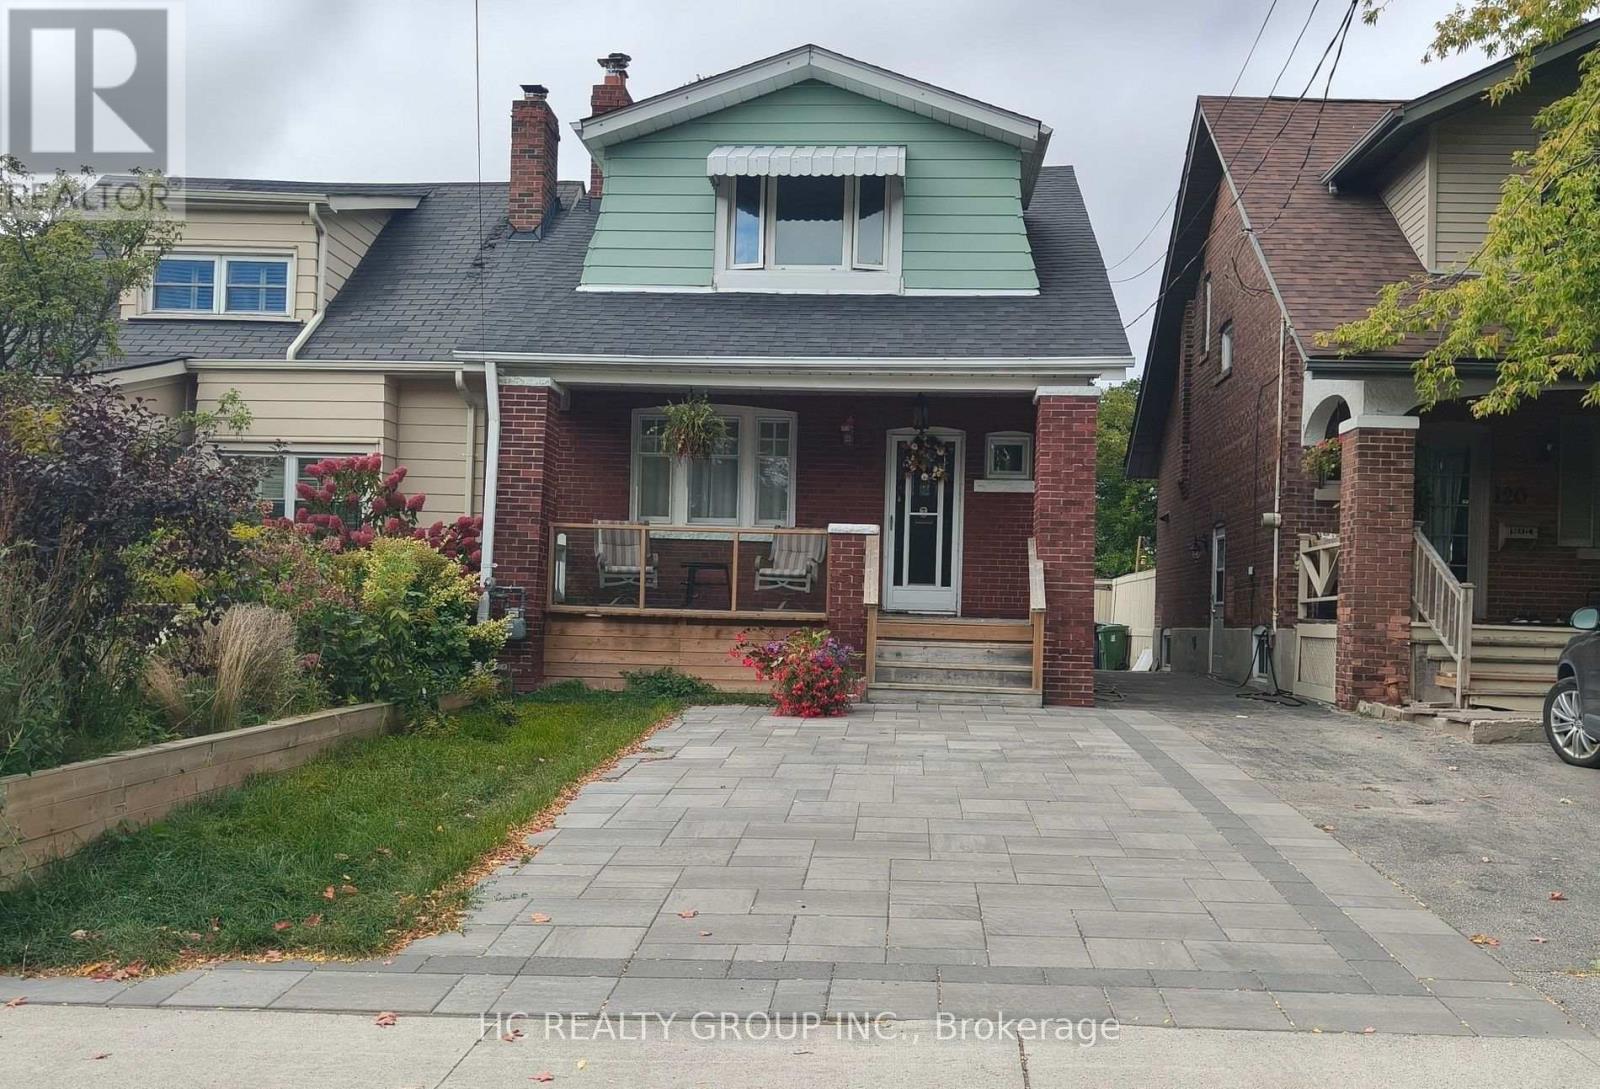
118 Courcelette Road
Toronto, Ontario
Welcome to this 3Bedroom, 2Bath Detached 2-Storey Home. Nested in a top-ranking school district (Courcelette P.S. )in the Beach area. New Renovated, Modern Design ,Bright & Spacious .The Open Concept Kitchen w/Centre Island , en-suite Primary Bedroom. Within a 10-15 mins pleasant walk to Silver Birch Beach, vibrant restaurants & cafes, authentic local shops and more. Fully Fenced Yard ! 2 Private Front lane parking! (id:63616)
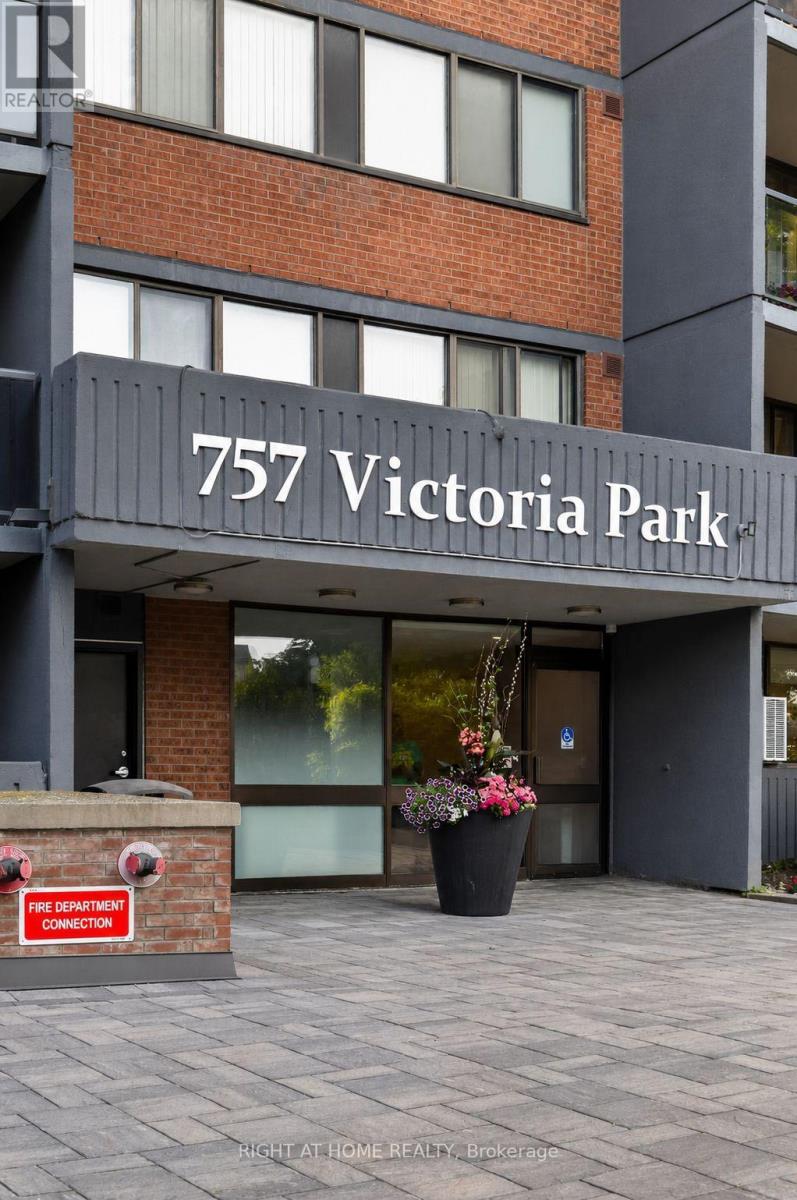
1501 - 757 Victoria Park Avenue
Toronto, Ontario
This beautifully renovated 1-bedroom condo at 757 Victoria Park Avenue offers a move-in-ready lifestyle with modern upgrades. The unit features fresh paint, new stainless steel appliances, updated flooring, and a refreshed washroom, Pot lights around the unit. Large windows fill the space with natural light, creating a bright and inviting atmosphere. Very conveniently located steps from Victoria Park Subway Station and close to the Danforth GO Train Station, it provides excellent access to transit and major routes like the Don Valley Parkway. Great value for money.The vibrant neighbourhood boasts an array of shops, cafes, and dining options along the Danforth and Queen Street. Nature enthusiasts will appreciate nearby Taylor Creek Park, offering scenic trails for year-round enjoyment. The building includes premium amenities such as a indoor pool, sauna, gym, visitor parking, concierge services, and a library, guest suite, plantation unit, indoor and outdoor party room, game room . This condo is an ideal choice for those seeking comfort and convenience in the heart of the city. Unit is owner occupied. (id:63616)
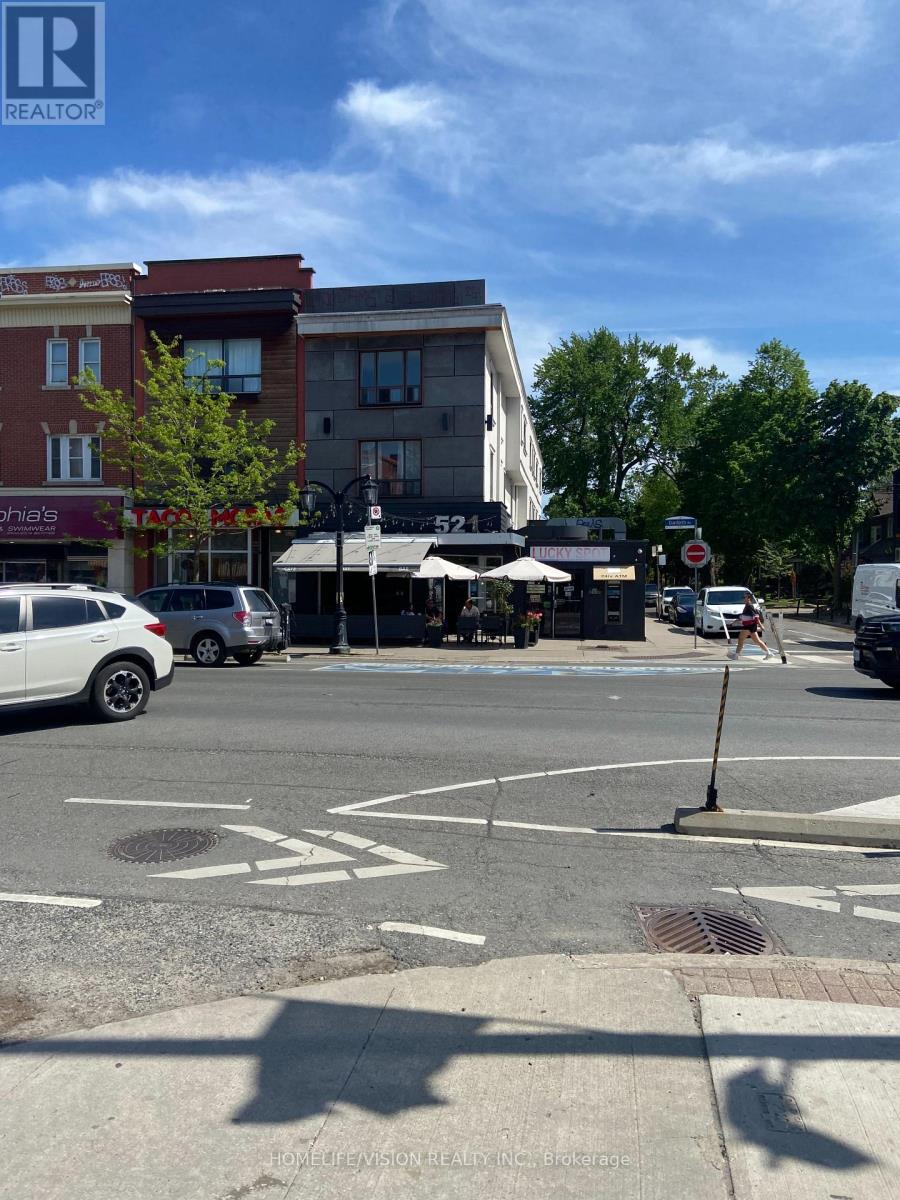
000 - 521 Danforth Avenue
Toronto, Ontario
Existing business for 30 years the same owner. Corner location in Danforth Village. Has 2 patios one at front and one on the side street. (id:63616)
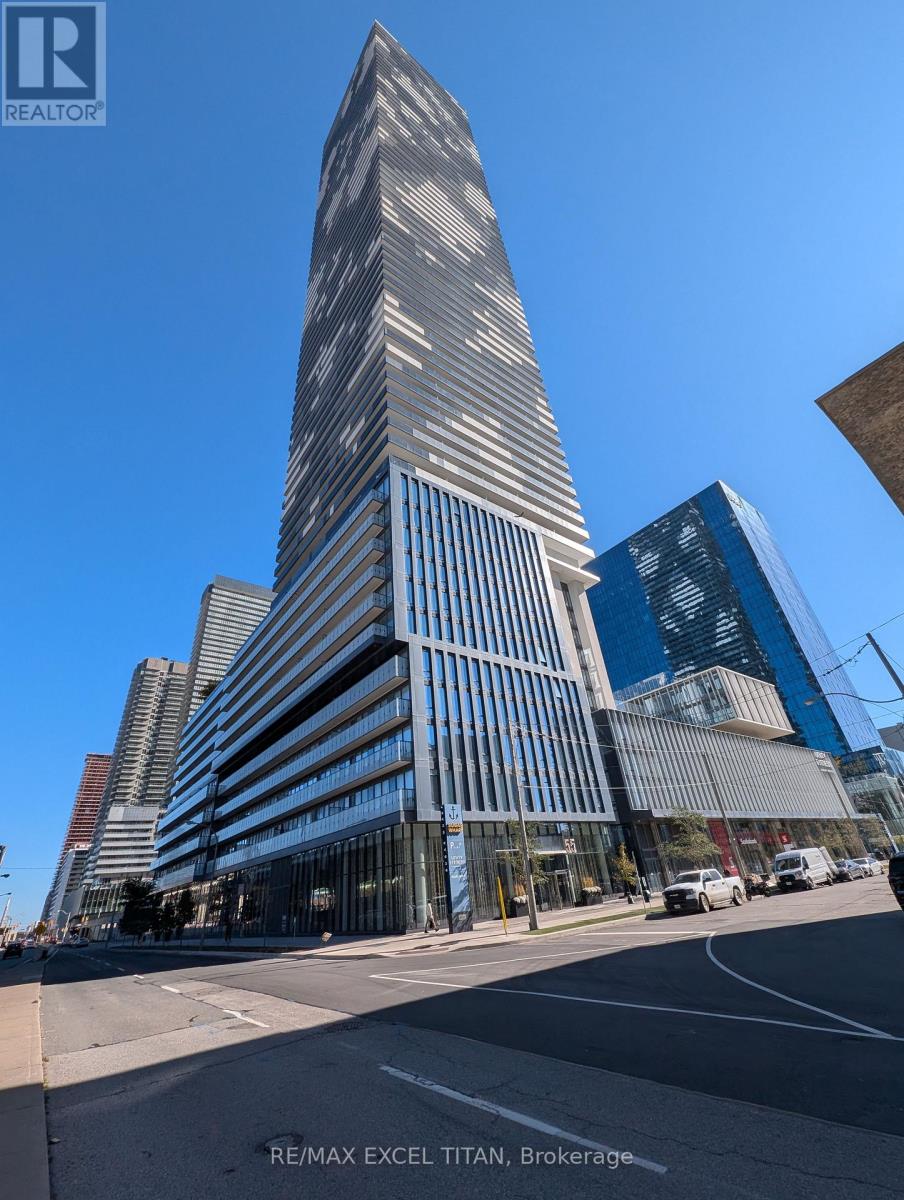
Ph108 - 55 Cooper Street
Toronto, Ontario
Come live this brand new penthouse level 1 bedroom at Sugar Wharf by Menkes! Featuring lakeviews and views over the portlands and new East Harbour. Fantastic amenities such as theatre, party and games room, UNITY membership this one bedroom will be perfect for young professionals. AAA location with Farm Boys and Loblaws across the street. St. Lawrence market, Union Station, Scotiabank Arena and much more all within a 10 minute walk! Unit features 11' ceilings with over 100 sqft balcony, Miele appliances and ensuite washer/dryer. You won't want to miss out! (id:63616)
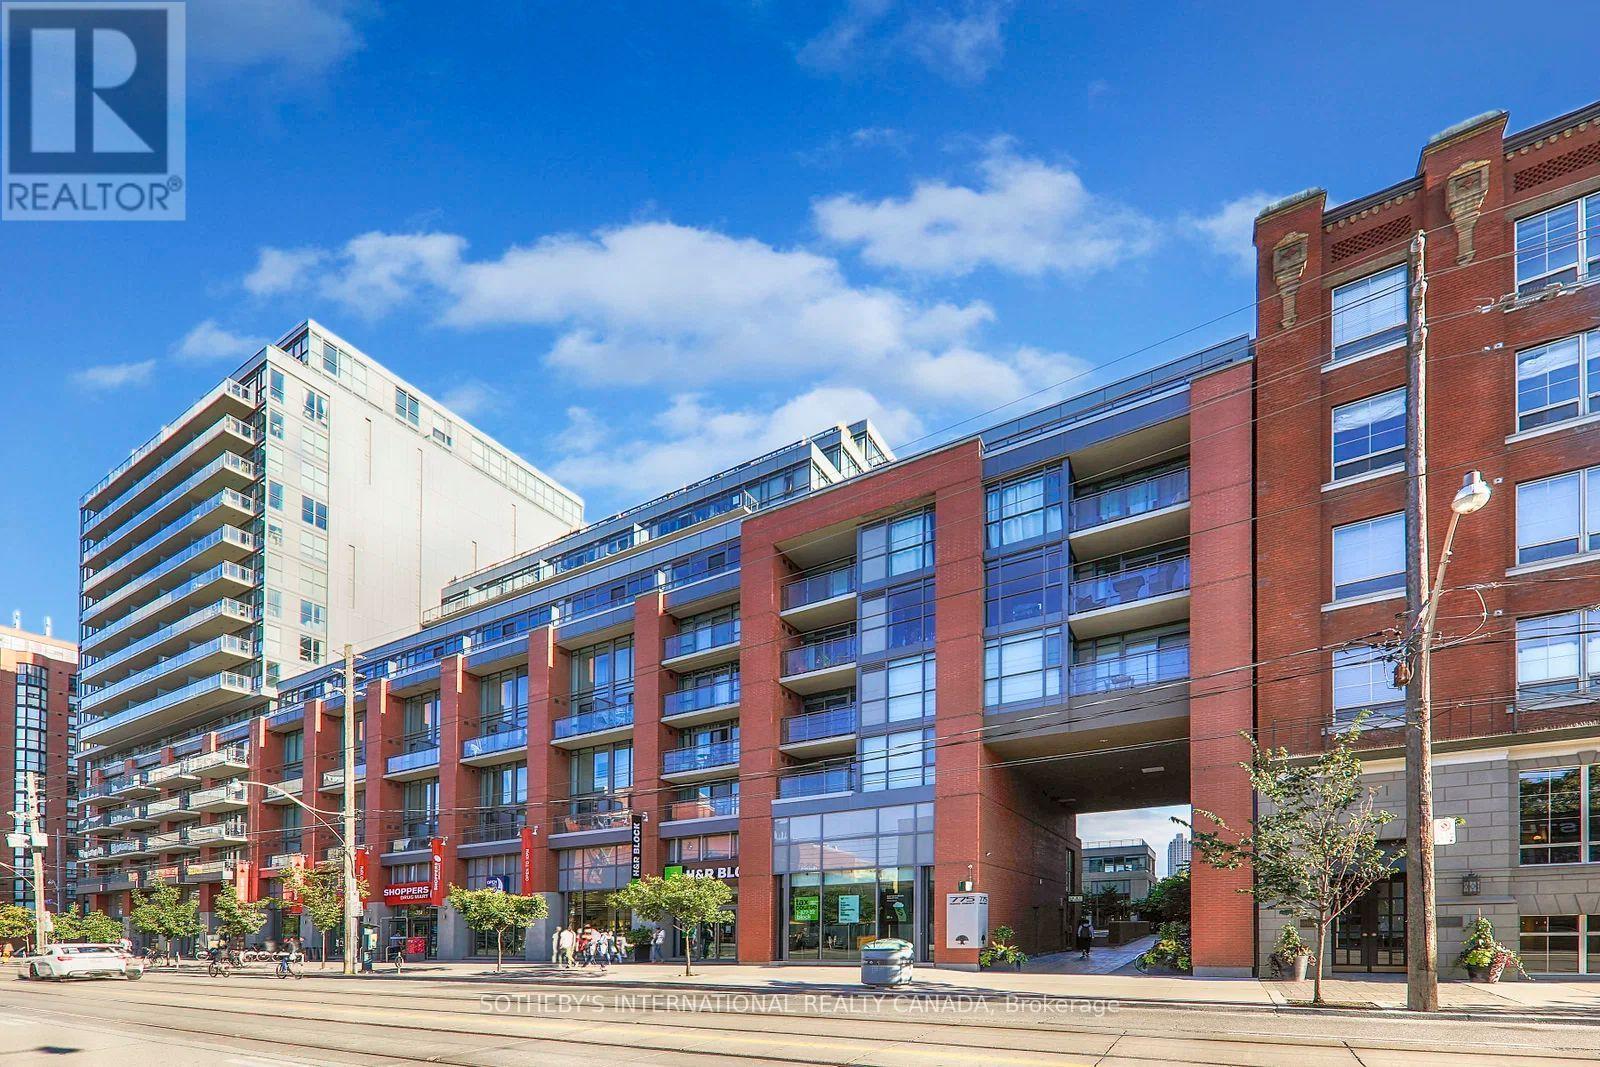
430 - 775 King Street W
Toronto, Ontario
Sleek, sophisticated and fully designed. This is King West living done right. Suite 430 at 775 King St W is a renovated 1 bed + den where every detail was considered. The custom kitchen pairs quartz counters with a full-height quartz backsplash, brushed stainless open shelving, a statement range hood and stainless steel appliances. The open concept living and dining area is filled with natural light, and a slatted feature wall with built-in cabinetry anchors the room. The versatile den makes for an amazing TV room or home office, finished with a slatted media wall and built-in storage. The bedroom is a quiet retreat, with a sliding barn door, custom closets and a projector screen that drops from above the doorway for movie nights in. The bathroom is finished with a sleek dark vanity, quartz countertop and undermount sink, paired with a deep soaker tub, frameless glass shower screen and rainfall showerhead, all wrapped in floor-to-ceiling porcelain tile. Outside is a large private balcony with room for a full dining set and open views over the city, one of the best outdoor spaces you'll find at this size. Parking and locker are included. You're steps from the best restaurants, cafes and nightlife on King West, with the Financial and Entertainment Districts, Ossington and Billy Bishop Airport all close by. Suites like this don't come up often in King West. (id:63616)
1708 - 390 Cherry Street
Toronto, Ontario
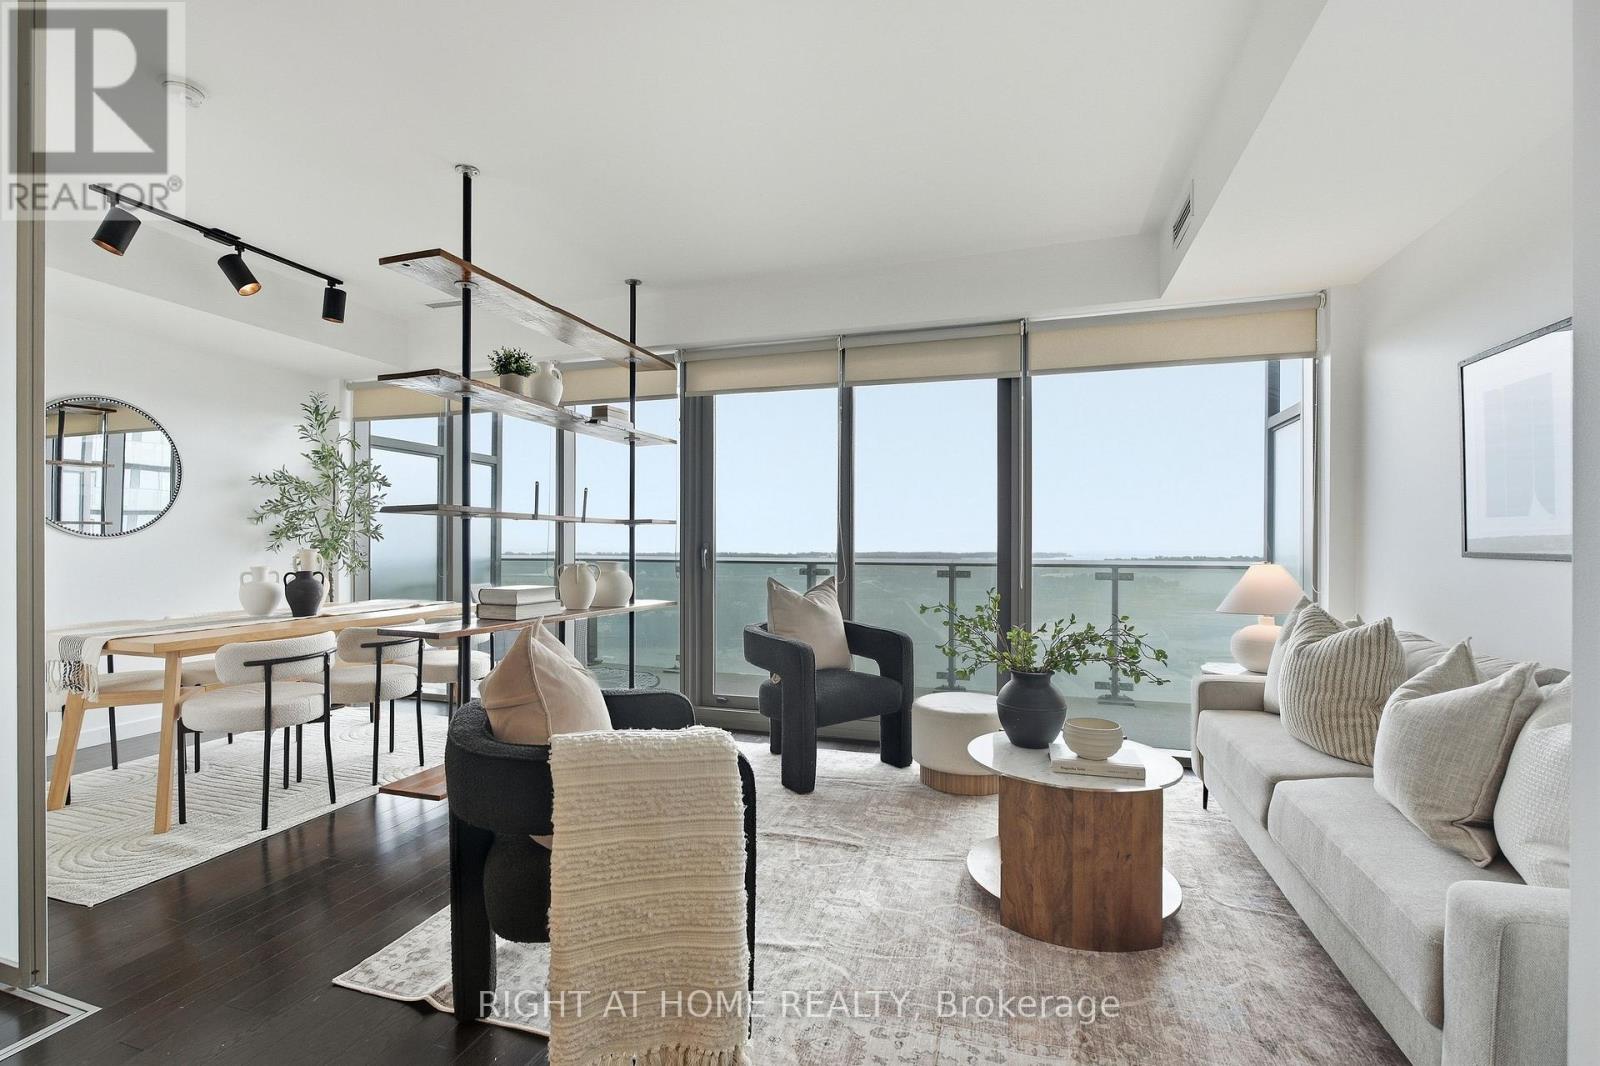
Welcome to Suite 1708 at 390 Cherry St., a spectacular south-facing 1+1 bedroom residence in the heart of Toronto's vibrant Distillery District. One of The Gooderham building's larger 1+1 layouts, this beautifully appointed suite offers a wide, functional floor plan, abundant natural light, and breathtaking views toward Lake Ontario. The newly renovated kitchen is a standout, featuring quartz countertops, stainless steel appliances, ample cabinetry, a large centre island, and a sophisticated two-tone colour scheme. Overlooking the open-concept living and dining areas, it creates an ideal space for both everyday living and entertaining. A custom-built entertainment centre elegantly separates the two spaces, while floor-to-ceiling windows showcase spectacular southern views. Step outside to your spacious balcony and take in the panoramic lake vistas. The generous primary bedroom features a large closet and convenient semi-ensuite access to the modern 4-piece bathroom. Hardwood flooring flows throughout creating a fresh carpet free environment. Includes ensuite stacked laundry, one parking space and one locker. Enjoy an exceptional lifestyle with an impressive collection of amenities, including an outdoor pool, hot tub, sauna, fitness centre, yoga/pilates studio, newly renovated party room, billiards lounge, media lounge, boardroom, guest suites and more. Perfectly positioned in Toronto's iconic Distillery District, you're steps from acclaimed restaurants, boutique shops, galleries, cafes and the renowned annual Christmas Market. Explore nearby Corktown, St. Lawrence Market, the waterfront, Cherry Beach and Lake Ontario, with transit at your doorstep and the future Ontario Line Distillery District Station adding even greater connectivity. Easy access to the Gardiner Expressway and DVP makes commuting throughout the city effortless. A rare opportunity to enjoy sophisticated urban living in one of Toronto's most sought-after neighbourhoods. (id:63616)
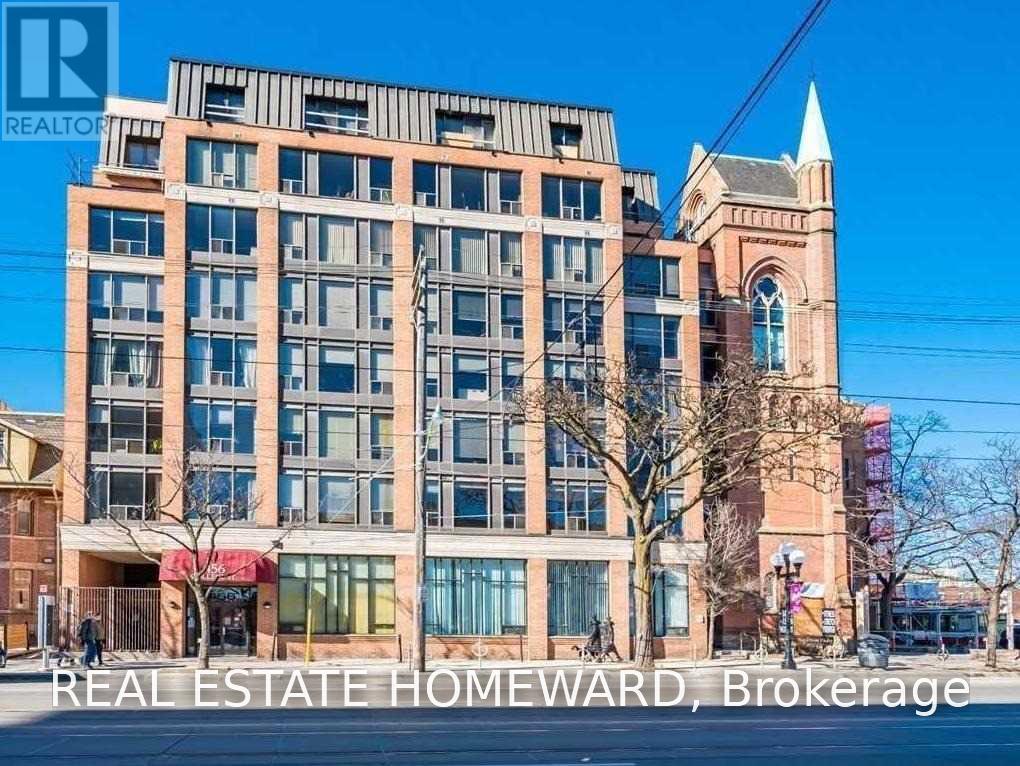
501 - 456 College Street
Toronto, Ontario
Excellent Sun Filled South Facing Unit In A Gorgeous Gothic Style Boutique Building At An Incredible Location! This Meticulously Maintained Space Features Floor To Ceiling Windows, Full Size Kitchen With Granite Counters, Breakfast Bar & Unobstructed Views Of Downtown And The CN Tower. Little Italy, Little Portugal, Kensington Market And So Much More At Your Doorsteps To Enjoy! (id:63616)
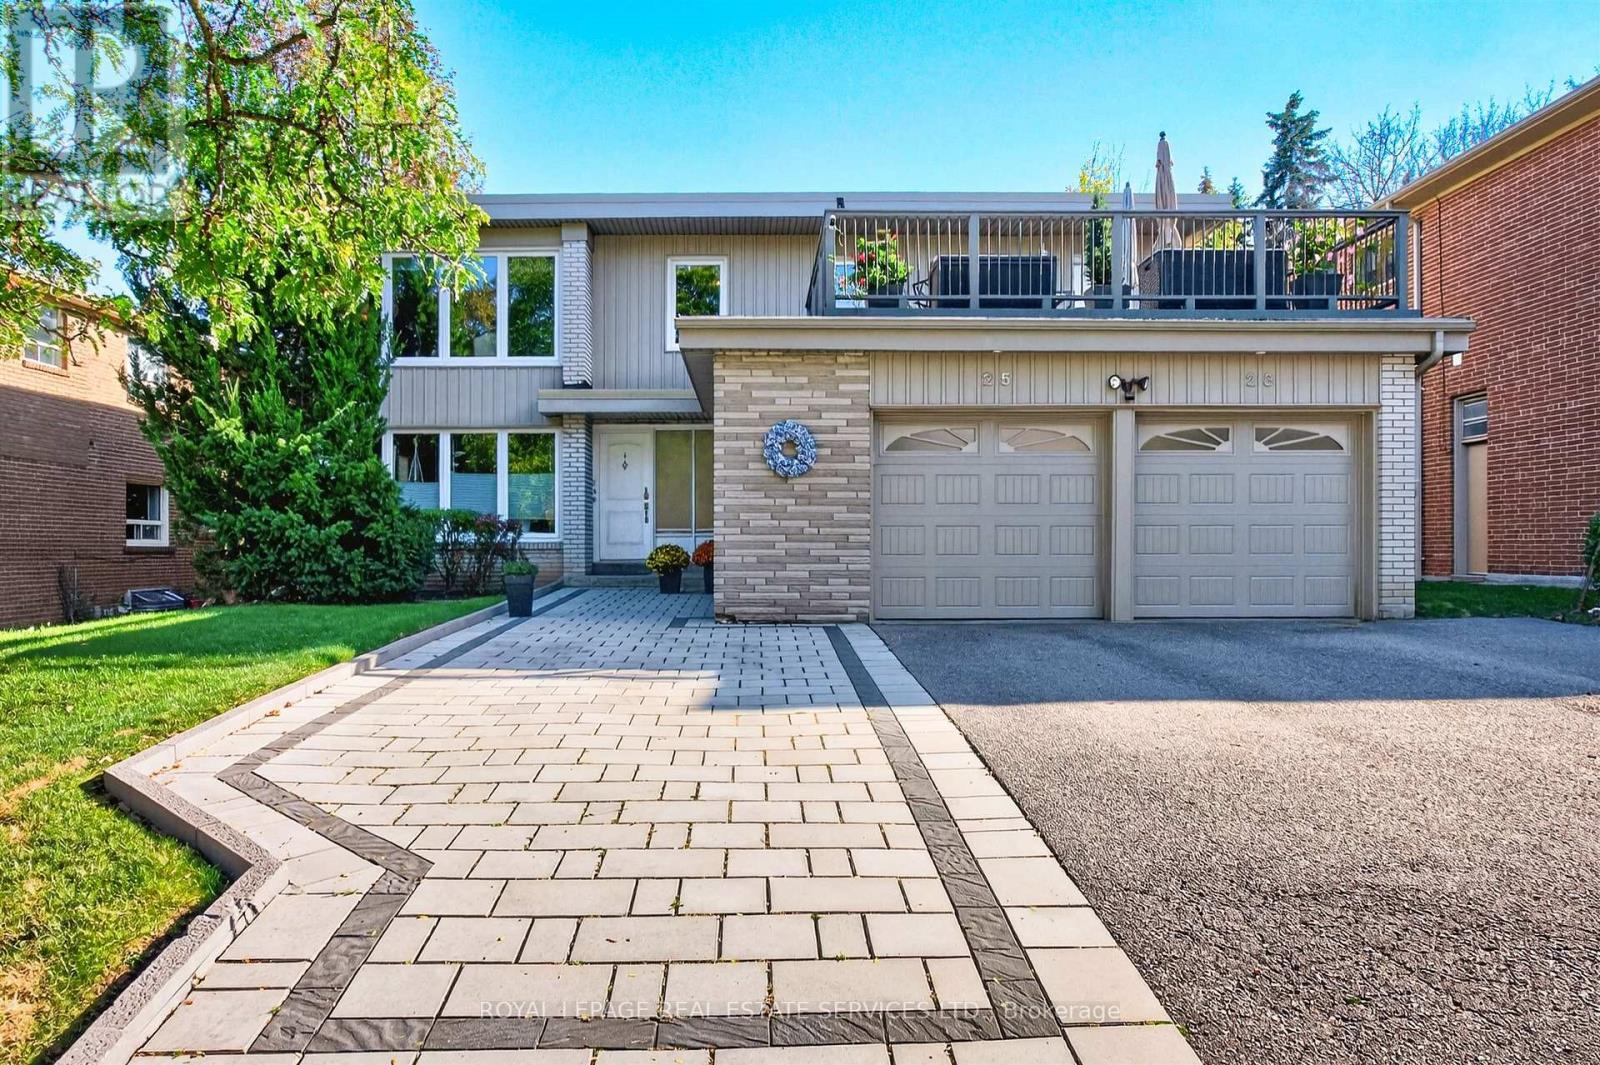
23 Tournament Drive
Toronto, Ontario
Welcome home to this beautiful 2nd-floor rental, offering executive living in one of Toronto's most sought-after neighbourhoods at York Mills and Yonge. It is located within the boundaries of renowned schools, including Owen Public School, St. Andrew's Junior High School, and York Mills Collegiate Institute. It is also steps to the TTC #78 bus route with quick, direct connection to York Mills Subway Station, plus easy access to Highway 401. There is a tennis court across the street, and it is also steps from parkland and green spaces. The home with gleaming hardwood flooring throughout, features 3 generous sized bedrooms & 2 full bathrooms. The primary bedroom includes its own private walk-out patio deck. The second deck is directly off the kitchen, perfect for morning coffee or outdoor dining. There are 2 dedicated parking spaces in which one of the space is in the garage. Driveway snow removal is provided. It comes complete with standard appliances (fridge, stove, microwave, dishwasher, washer, and dryer), plus all existing window coverings and light fixtures. Due to severe allergies in the property, pets cannot be accommodated. Thank you for your understanding. (id:63616)