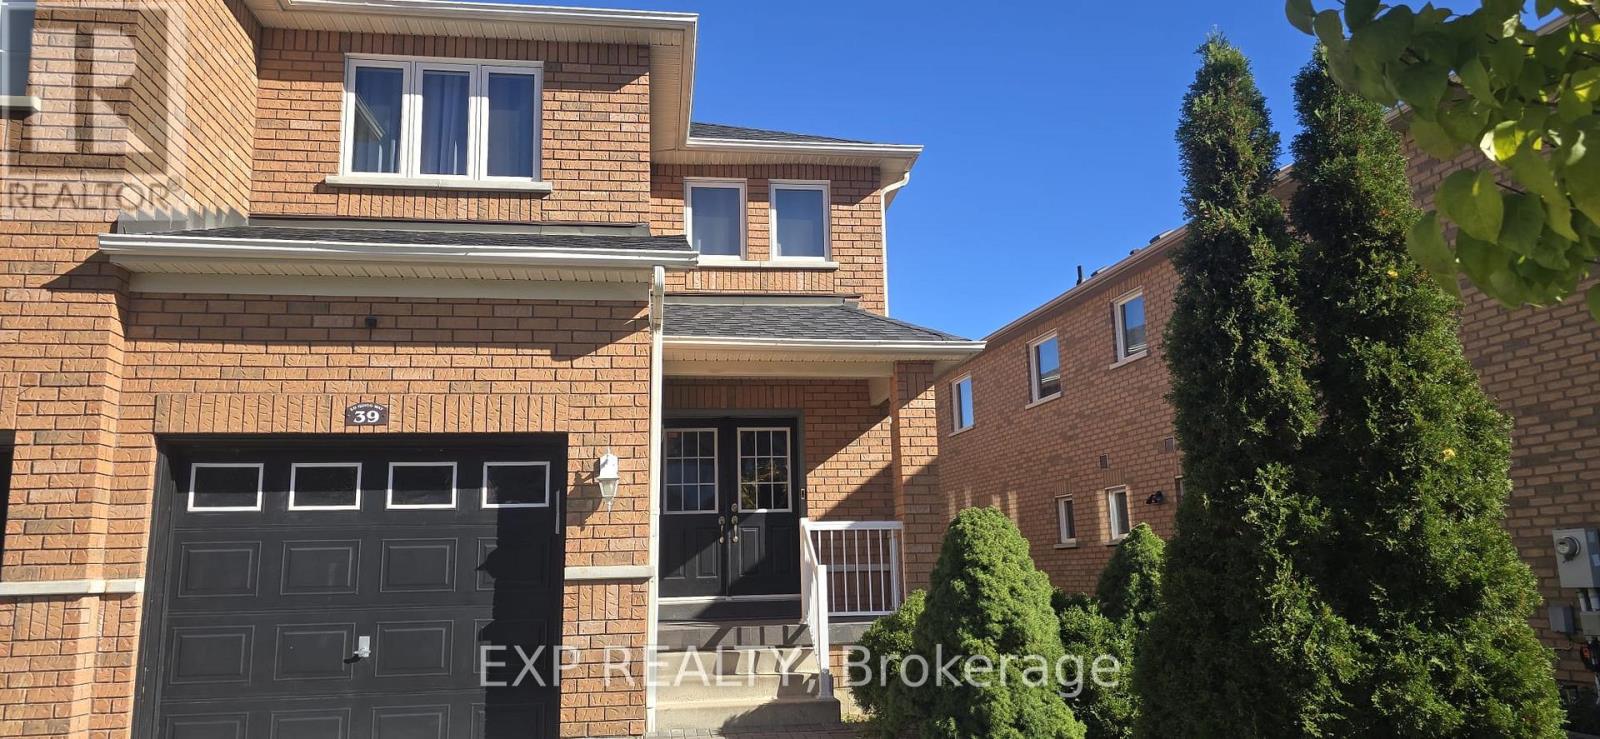
39 Ed Quigg Way
Vaughan, Ontario
Welcome to this beautifully renovated 4-bedroom, 3-bathroom semi-detached home nestled in the highly sought-after Sonoma Heights community of Vaughan. Main & Upper Level: Offering a spacious and thoughtfully designed layout, this home combines modern updates with exceptional everyday functionality. Step inside to a brand-new kitchen featuring upgraded cabinetry and elegant granite countertops, creating a stylish and practical space for everyday cooking and entertaining. The main level offers separate living and family rooms, providing plenty of space to relax, entertain, and enjoy family time. A beautiful circular staircase adds an elegant architectural touch, while the second floor features brand-new hardwood flooring and the convenience of a dedicated second-floor laundry. The spacious primary bedroom offers a large walk-in closet and a private ensuite creating a comfortable retreat at the end of the day. The home sits on a wider front lot with no sidewalk, providing an appealing sense of space and convenience. Step outside to enjoy the large backyard, perfect for outdoor gatherings, family activities, and summer enjoyment. Additional features include central vacuum and upgraded finishes throughout. Located in the desirable Sonoma Heights neighborhood, this home offers convenient access to schools, parks, shopping, dining, transit, and major Vaughan commuter routes. Full House, including Basement: $5000/month. (id:63616)
618 - 7608 Yonge Street
Vaughan, Ontario
Boutique condo in a prestigious, highly sought-after location! Bright and spaclous 1+Den with an open-concept layout. Features laminate flooring throughout, Functional den can be used as a dining area or home office. Enjoy the tranquility of the Water Garden. Exceptional building amenities include gym, aeroblos studlo, private dining/conference room, large party room with kitchen, WiFi lounge, library, media room, guest suite, and 24-hour conclerge & security. (id:63616)
66 - 7250 Keele Street
Vaughan, Ontario
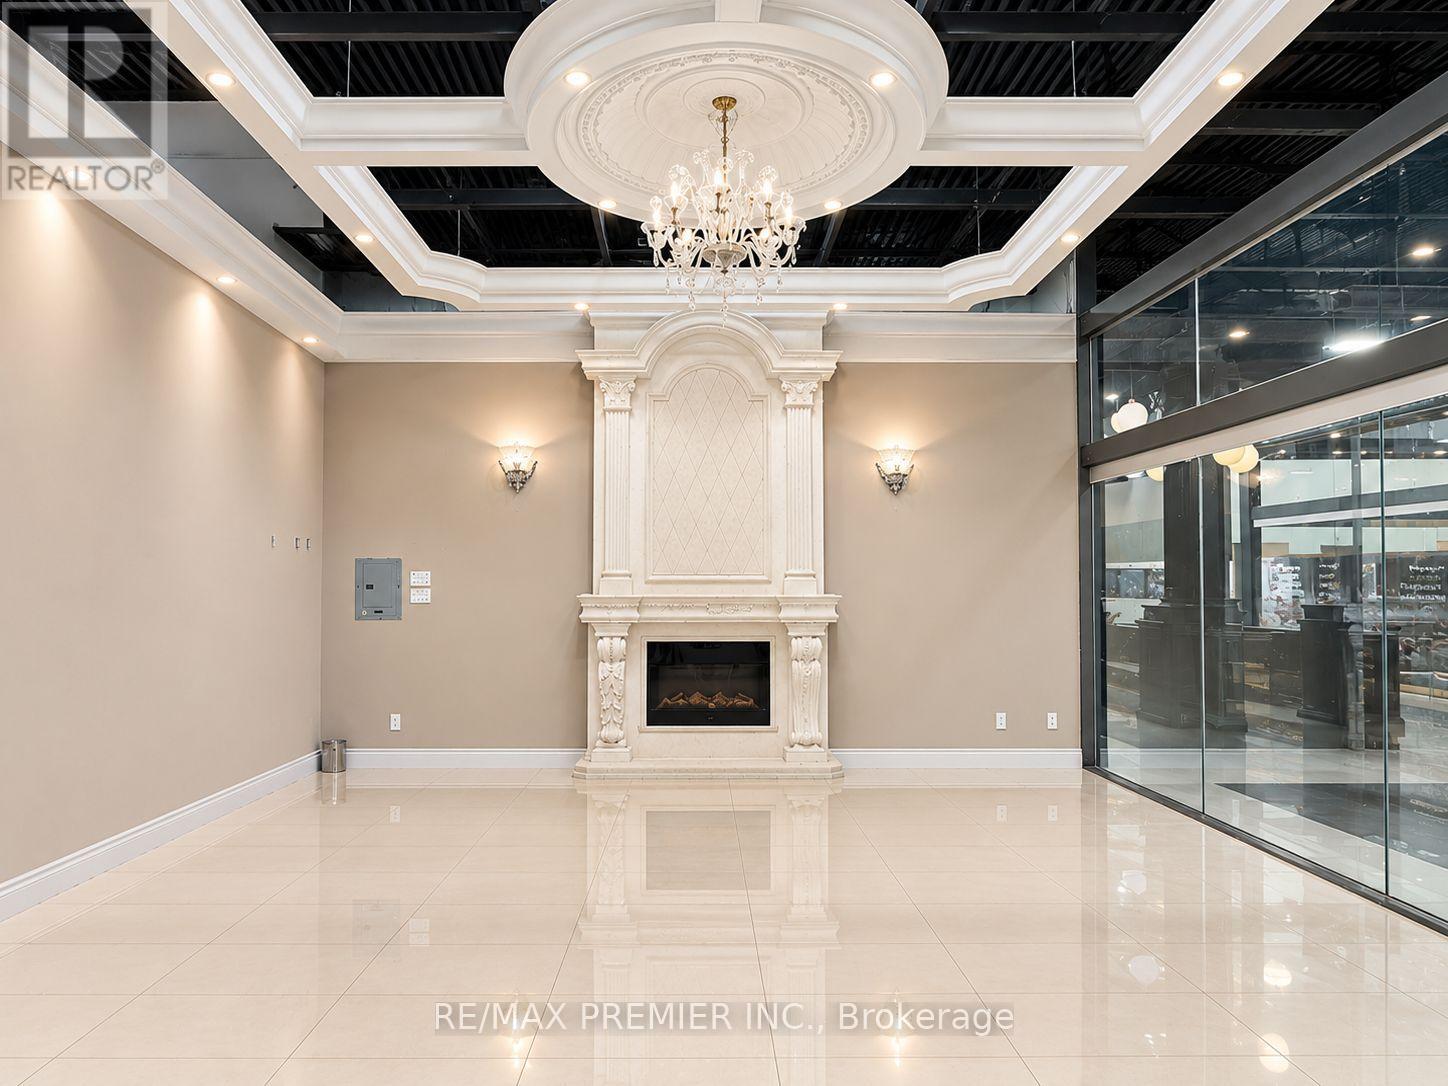
This beautiful, turnkey retail unit offers a professional, move-in-ready space in a highly accessible location. The unit features approximately 440 sq. ft. of retail space, plus 251 sq. ft. of common area, for a total of approximately 691 sq. ft. Conveniently located near Highways 7, 400, and 407, the property offers excellent connectivity for you and your clients, along with ample on-site parking. An ideal opportunity to establish or grow your business in a convenient and professional setting. (id:63616)
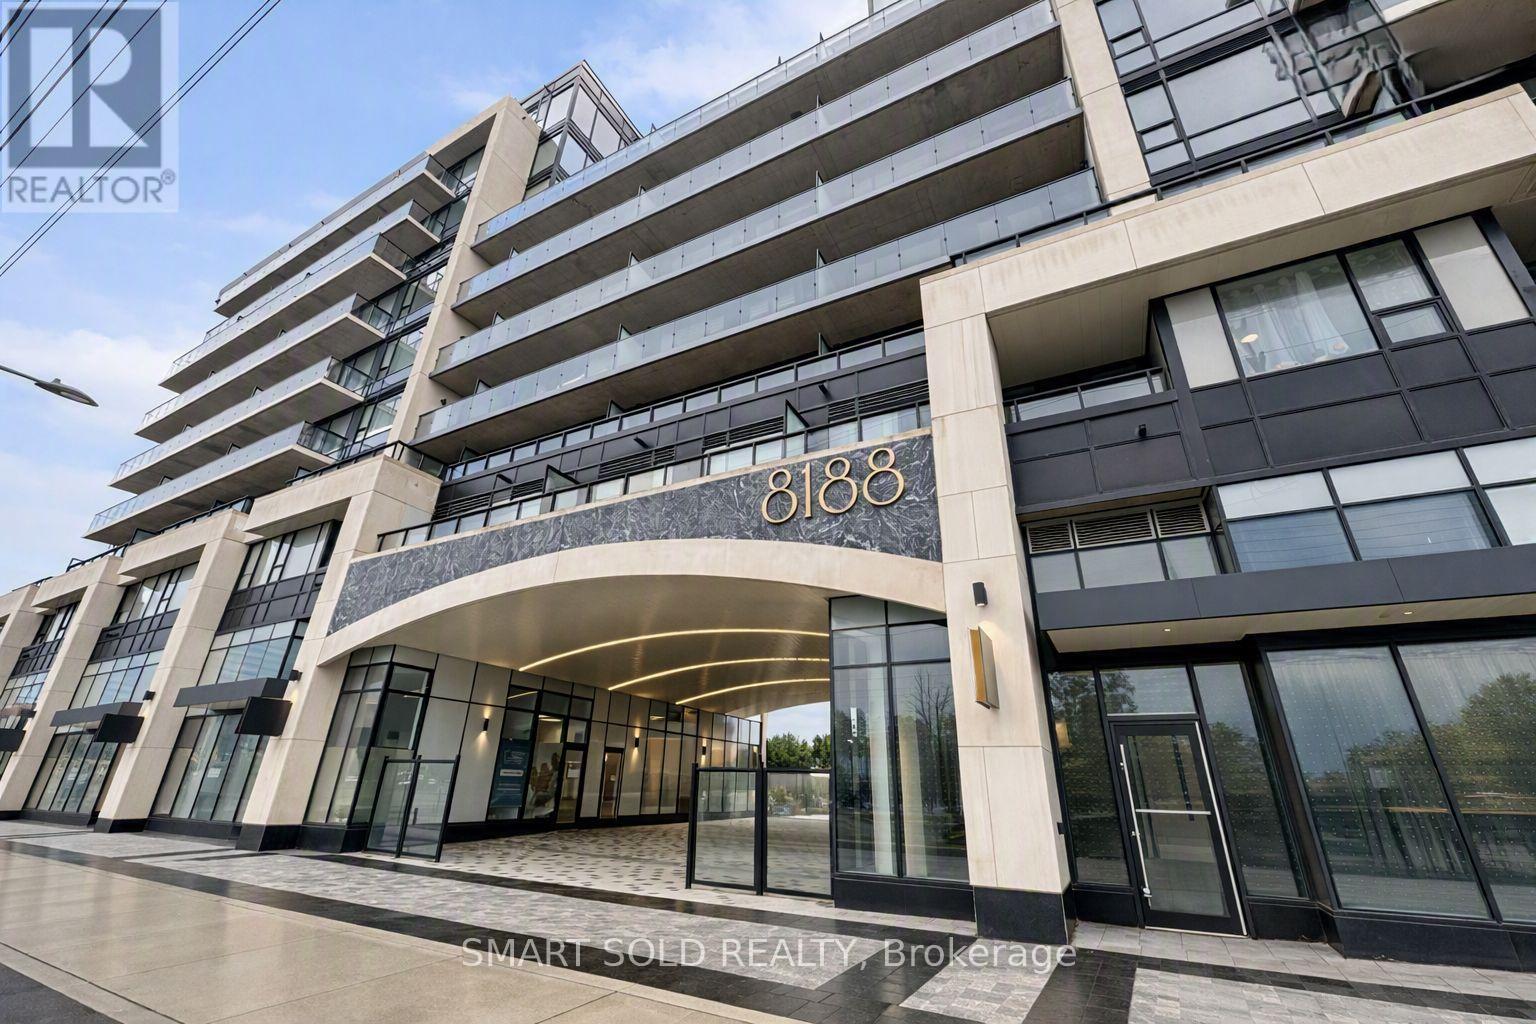
520 - 8188 Yonge Street
Vaughan, Ontario
Welcome to this beautifully maintained 1-bedroom + den suite at the highly sought-after 8188 Yonge Street in Thornhill. Barely a year old, this immaculate east-facing residence offers modern finishes, bright natural light, and a functional open-concept layout designed for comfortable everyday living.This thoughtfully planned 575 sq. ft. unit features floor-to-ceiling windows, laminate flooring throughout, and a spacious living area with a walk-out to a private balcony-perfect for enjoying peaceful morning views. The contemporary kitchen is equipped with quartz countertops, sleek cabinetry, built-in stainless steel appliances, and a convenient breakfast bar.The primary bedroom provides a relaxing retreat with a large window and ample closet space, while the versatile den serves perfectly as a home office, study area, or additional storage. The suite includes Samsung in-unit laundry, one owned underground parking space, and one owned locker.Residents enjoy access to an impressive collection of amenities, including a fitness center, outdoor swimming pool, entertainment lounge, co-working spaces, children's play area, bike storage, guest suites, and concierge services. Ideally located along vibrant Yonge Street, you're steps from transit, parks, trails, shopping, dining, and minutes to major highways and the future Yonge Subway Extension.A fantastic opportunity to own a modern, move-in-ready home in one of Thornhill's most desirable new developments. (id:63616)
2407 - 21 Meadowdale Road
Vaughan, Ontario
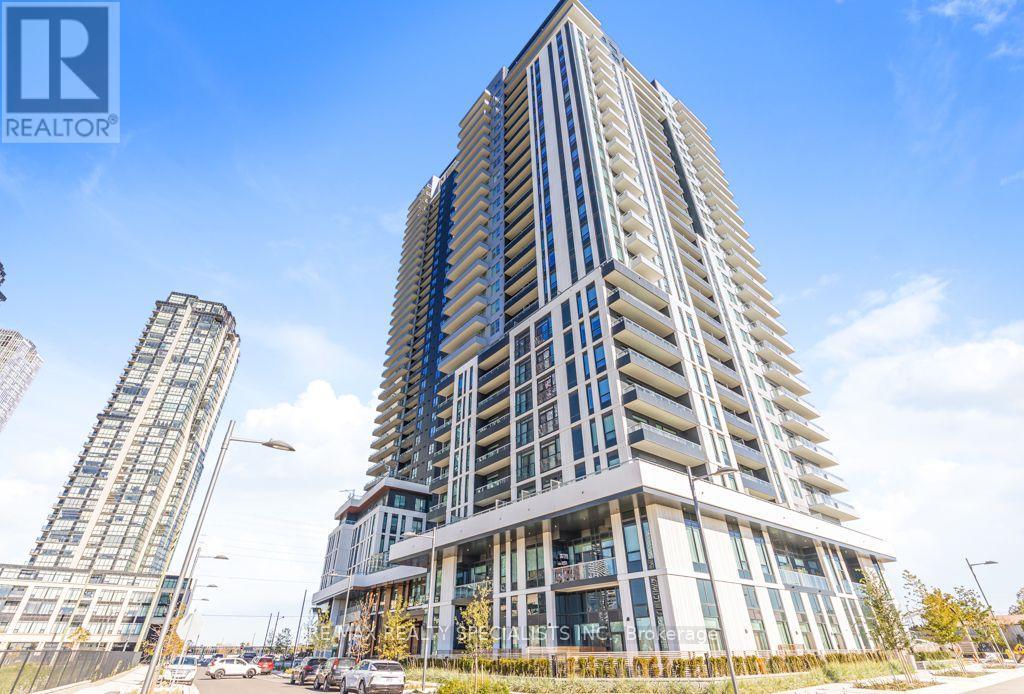
Welcome to luxury Vincent Condos in the heart of Vaughan Metropolitan Centre at the Higher Floor. Brand New, Never Lived in 2-bedroom, 2-Bathroom ,With A Clear View, Bright Open-Concept Layout, Modern Finishes, Ensuite Laundry, One Underground Parking & One Locker. Heat Pump Rental. Resort-Style Amenities. Residents Can Also Enjoy A Fitness Centre, Party Room, Golf Simulator, Study Room, Children's Playroom, EV Charging Stations And Complimentary Underground Visitor Parking. Unbeatable Location Just Minutes From VMC Subway Station, Viva Transit, Restaurants, Cafes, Shopping, Costco, IKEA, York University And Major Highways. A Rare Opportunity To Enjoy A Brand-New Suite In One Of Vaughan's Most Convenient Locations. (id:63616)
71 Josephine Road
Vaughan, Ontario
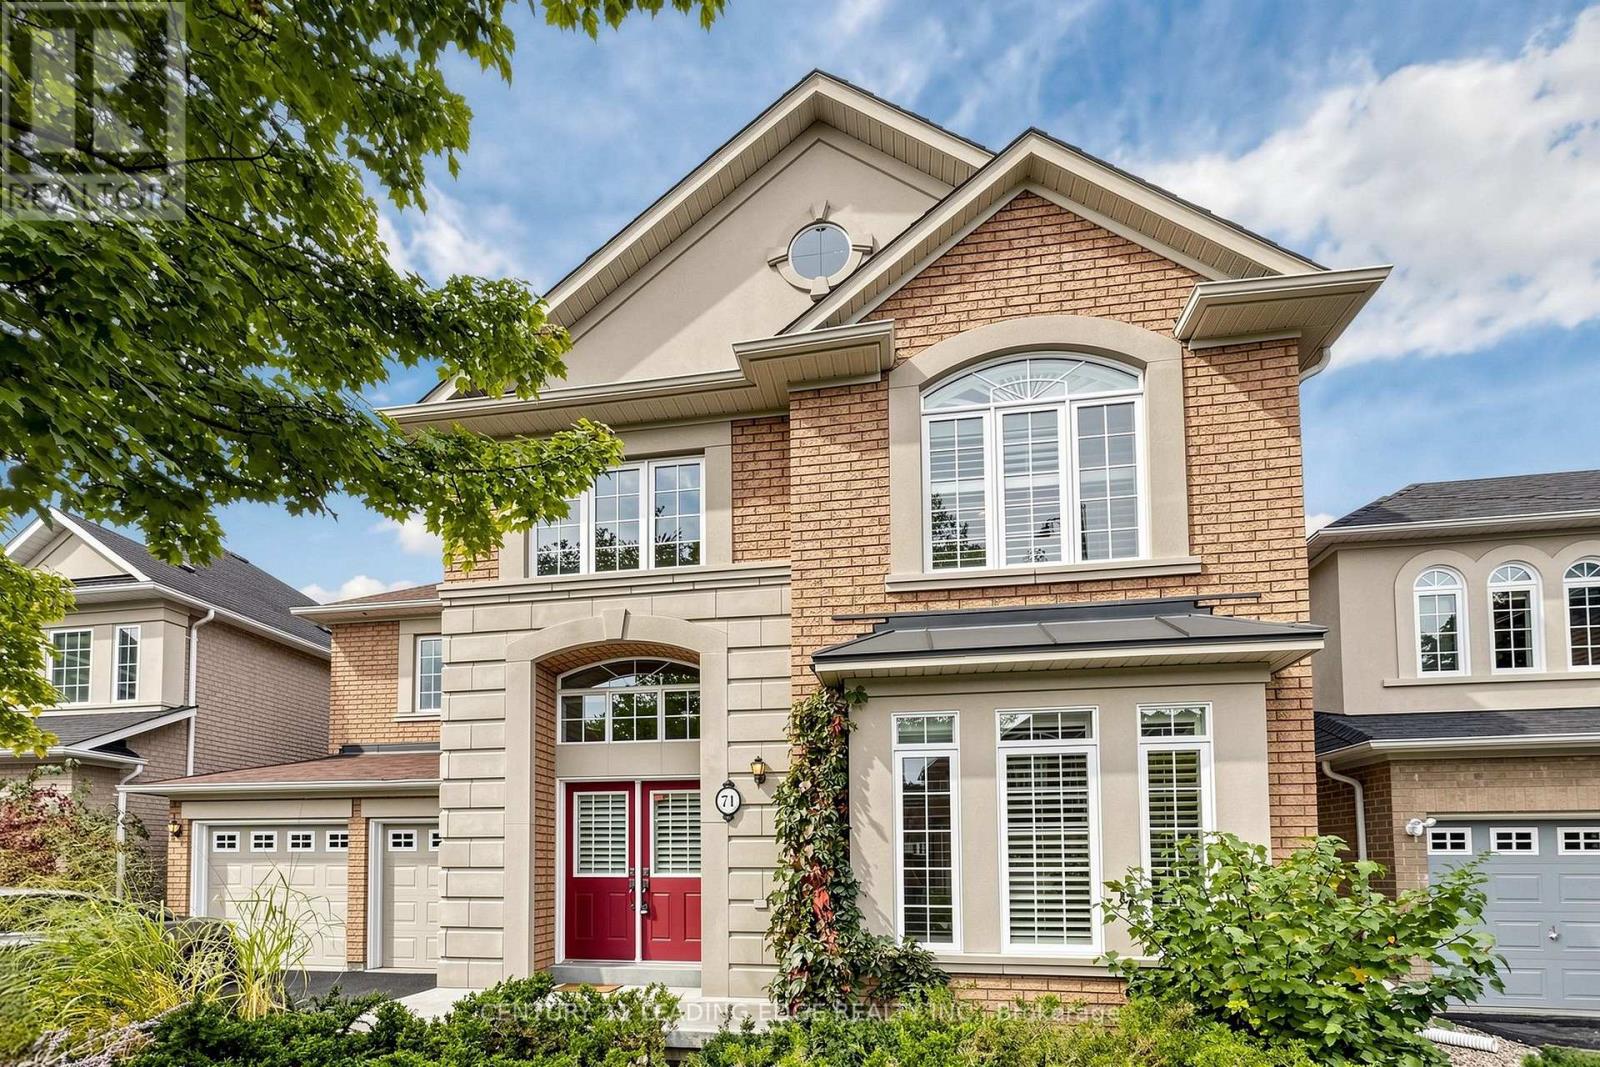
This stunning home is a showcase of elegance and craftsmanship. Situated on animpressive 50-foot-wide lot, this exceptional 4-bedroom, 3.5-bathroom home offers over 3,100 sq. ft. of beautifully designed living space, showcasing quality finishes throughout.The main level features hardwood floors, oversized windows, and spacious living/diningrooms filled with natural light. The gourmet kitchen is the heart of the home, completewith stainless steel appliances and three picture windows overlooking the backyard. Theinviting family room offers the perfect place to gather, featuring a cozy gas fireplace andplenty of space for everyday living and entertaining.Upstairs, the spacious primary retreat features a walk-in closet and a spa-inspired ensuite. Three additional generously sized bedrooms provide plenty of room for agrowing family or guests. Gleaming hardwood floors add the charm as well. Unspoiled basement has 4 large windows, high ceilings and a big open space that you can design the way you like. Step outside to enjoy the wide backyard, offering endless possibilities for outdoor entertaining, family time, or simply relaxing in your own private space. Ideally located close to top-rated schools, Vaughan Mills, Canada's Wonderland, parks,restaurants, and major highways including the 400 and 407. A rare opportunity to own a spacious, beautifully crafted home in one of Vaughan's most sought-after communities. (id:63616)
Basement - 83 Gladstone Avenue
Vaughan, Ontario
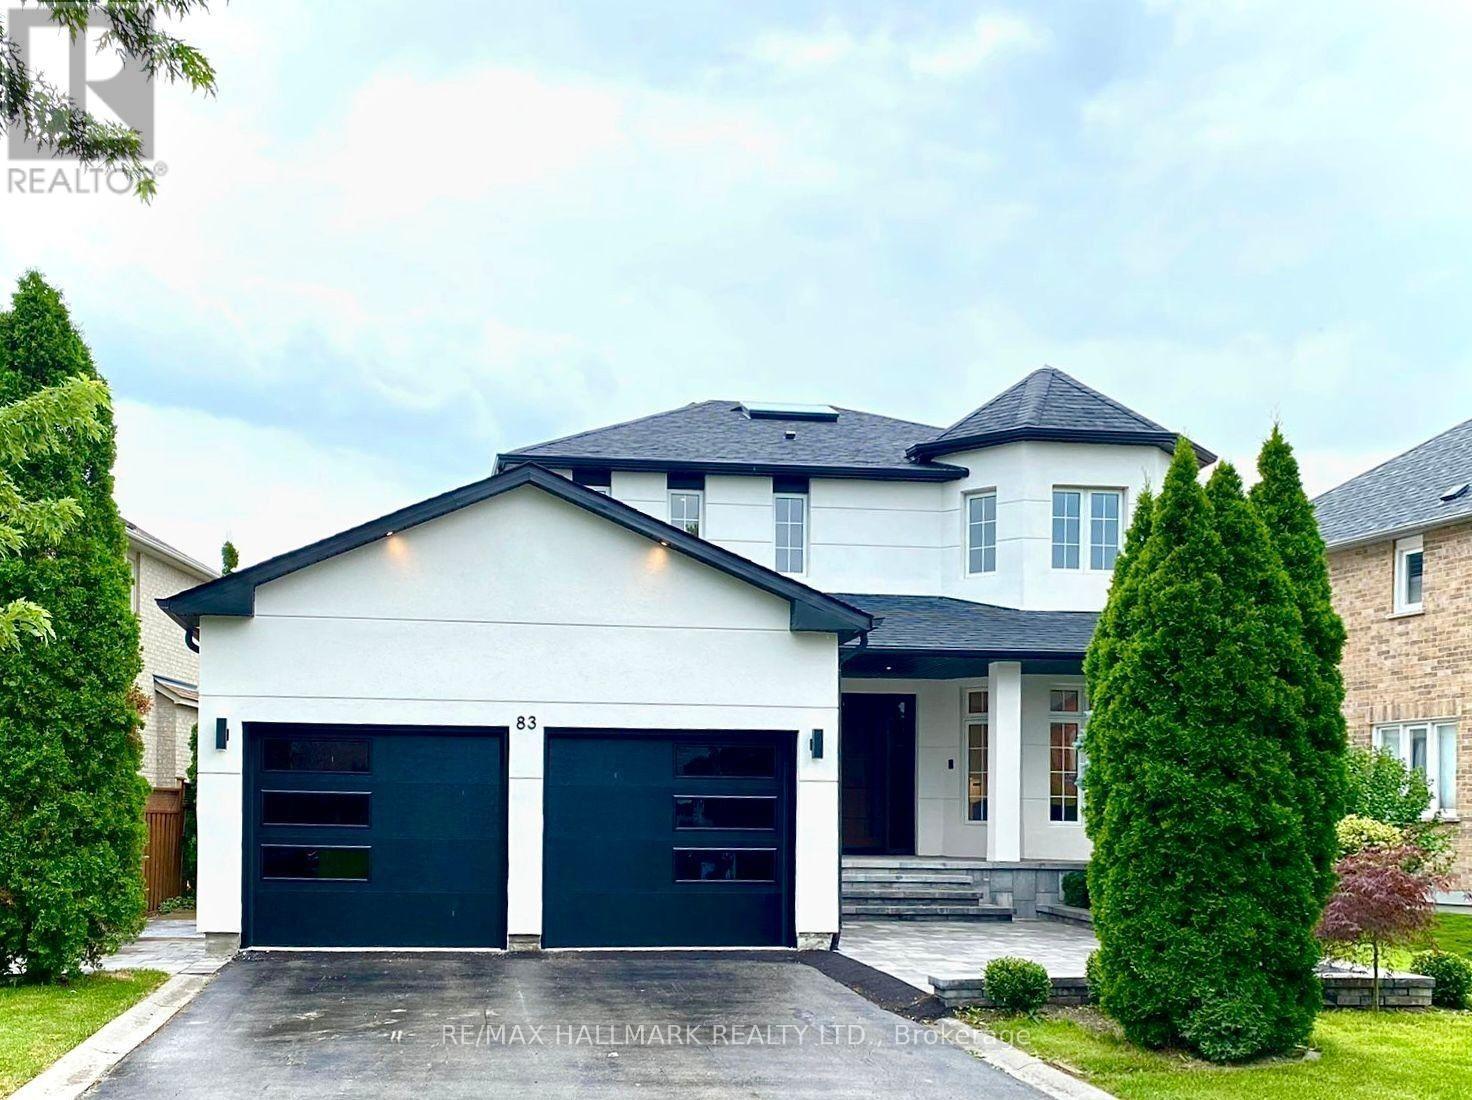
Gorgeous, fully furnished 2-bedroom basement apartment in desirable Maple, Vaughan. Freshly renovated and well-maintained, this unit features a cozy living area with modern finishes, comfortable furnitures, and quality appliances. Located in a quiet, clean, and family-friendly neighbourhood, Within walking distance to public transit and easy access to major highways, shopping, restaurants, Cortellucci Vaughan Hospital, and everyday amenities. Ideal For a clean, responsible tenant looking for a comfortable, fully furnished home in a convenient Vaughan neighbourhood. All utilities included for an additional $100 per month. (id:63616)
117 Pinedale Gate
Vaughan, Ontario
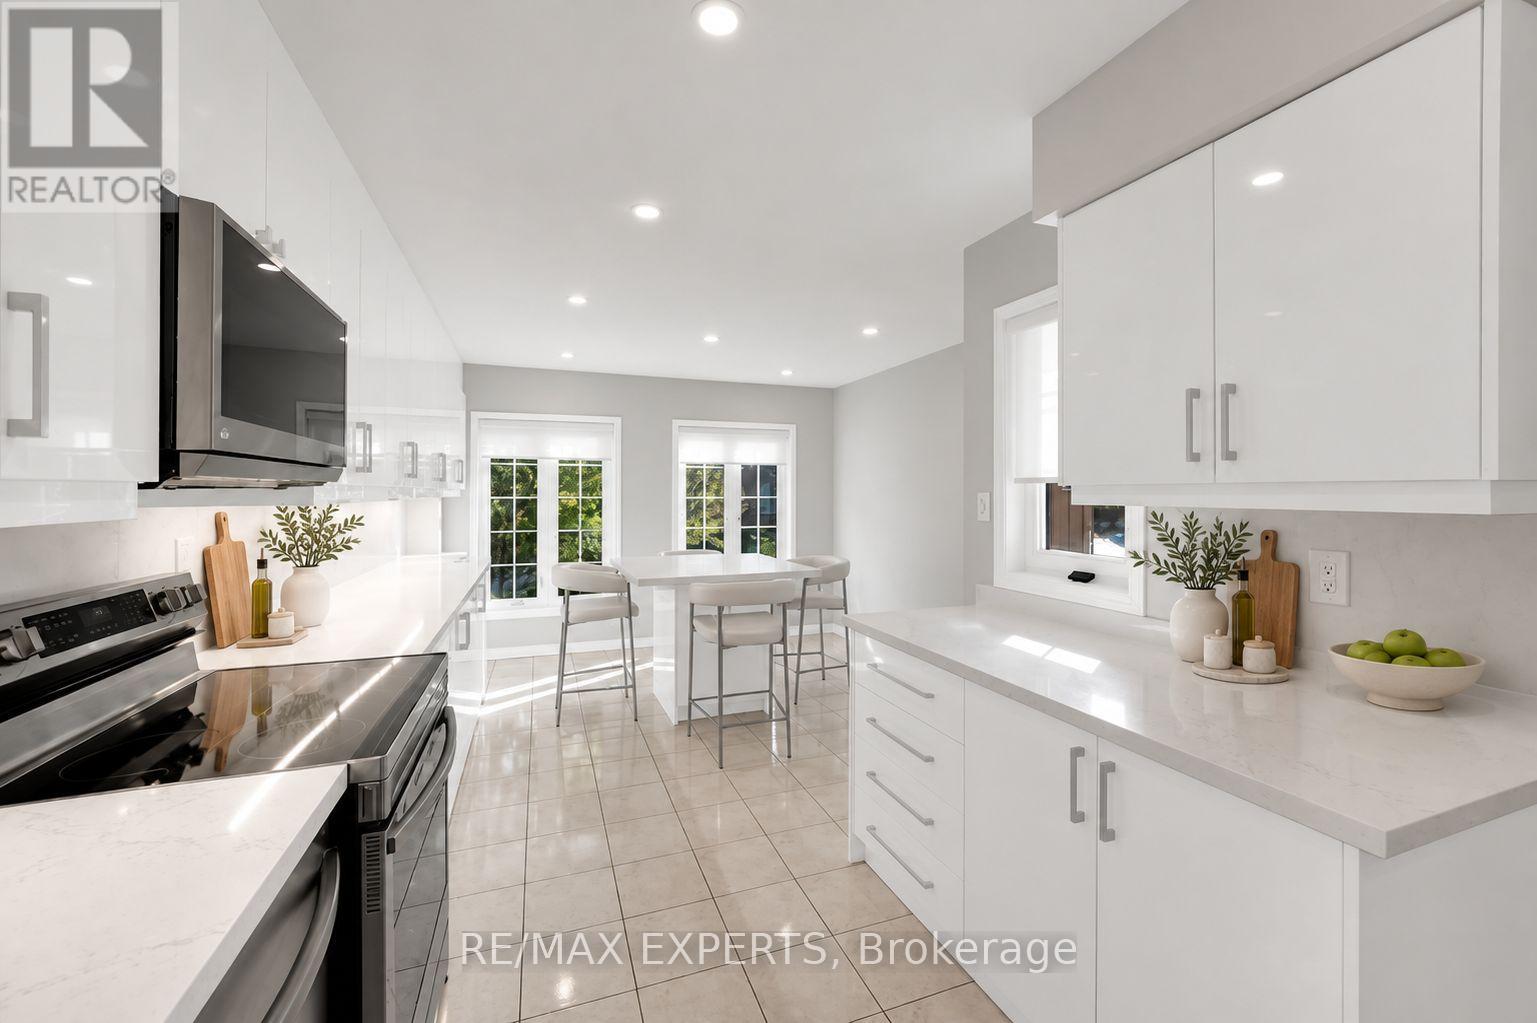
Welcome to 117 Pinedale Gate in the heart of East Woodbridge! Offering approximately 1,620 sq.ft. of above grade living space. This home features 3 spacious bedrooms, 4 bathrooms, and a fully finished basement, providing plenty of room for families, entertaining, and everyday living. Beautifully renovated Kitchen with quartz countertops and backsplash, plenty of potlights and a kitchen island that is 46"x44"! The real highlight? The unbeatable location near Highway 7 and Weston Road, putting an incredible selection of amenities right at your finger tips. Enjoy convenient access to Fortinos, SmartCentres Woodbridge, RioCan Colossus Centre, Costco, Cineplex Cinemas Vaughan,and a wide variety of popular restaurants, cafes, and shops. Nearby parks and green spaces offer opportunities to get outdoors, while convenient access to Highways 400, 407 and 427,along with VIVA and YRT, makes commuting throughout the GTA a breeze. Whether you're looking for space to grow, convenience for your daily routine, or a locationclose to everything Woodbridge has to offer, this is an opportunity you won't want to miss! (id:63616)
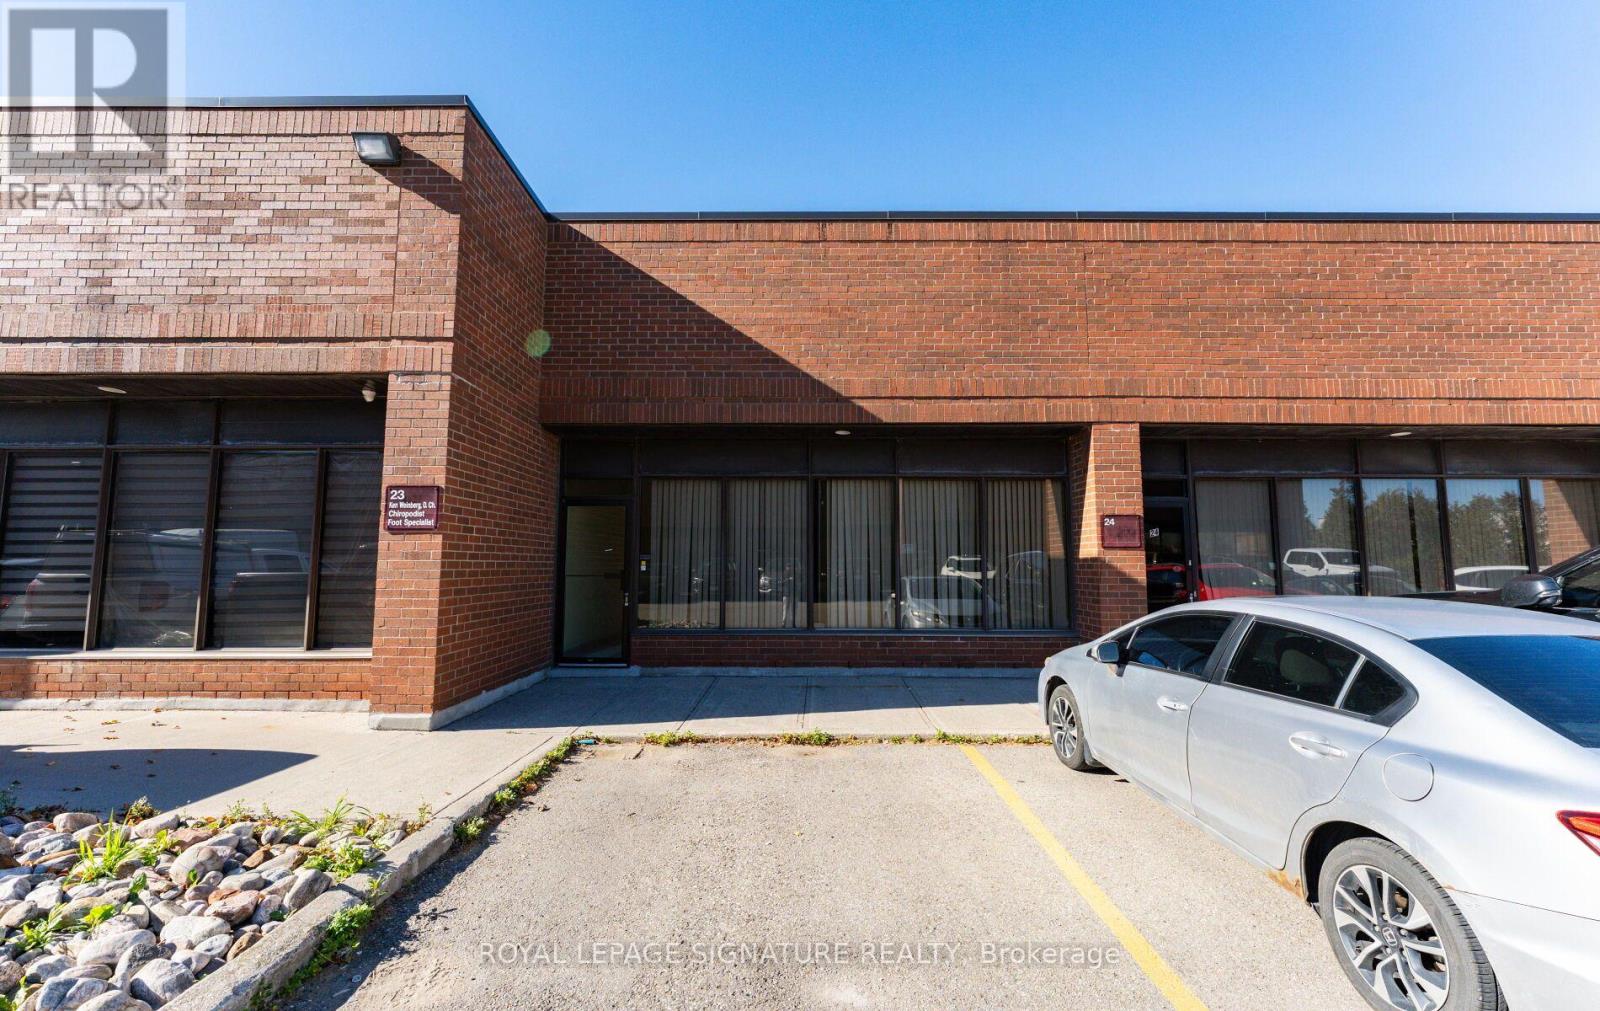
23 - 391 Edgeley Boulevard
Vaughan, Ontario
Prime Industrial Unit For Lease In The Highly Desirable Hwy 400 Corridor. Ideally Located InThe Heart Of Vaughan's Concord Industrial District, Offering Excellent Accessibility To Hwy 400, Hwy 407, Hwy 7 And Major Transportation Routes. This Functional Industrial Space Features 16 Ft Clear Height, A Large Drive-In Shipping Door, Private Offices, and Two Washrooms. Versatile Layout Offering An Excellent Combination Of Office And Warehouse Space, Ideal For Variety Of Industrial, Warehousing and Business Uses. Conveniently Located near Major. Commercial Amenities and Surrounded By Established Businesses. Excellent Opportunity For Businesses Seeking & Well-Located And Functional Industrial Space With Outstanding Highway Connectivity. (id:63616)
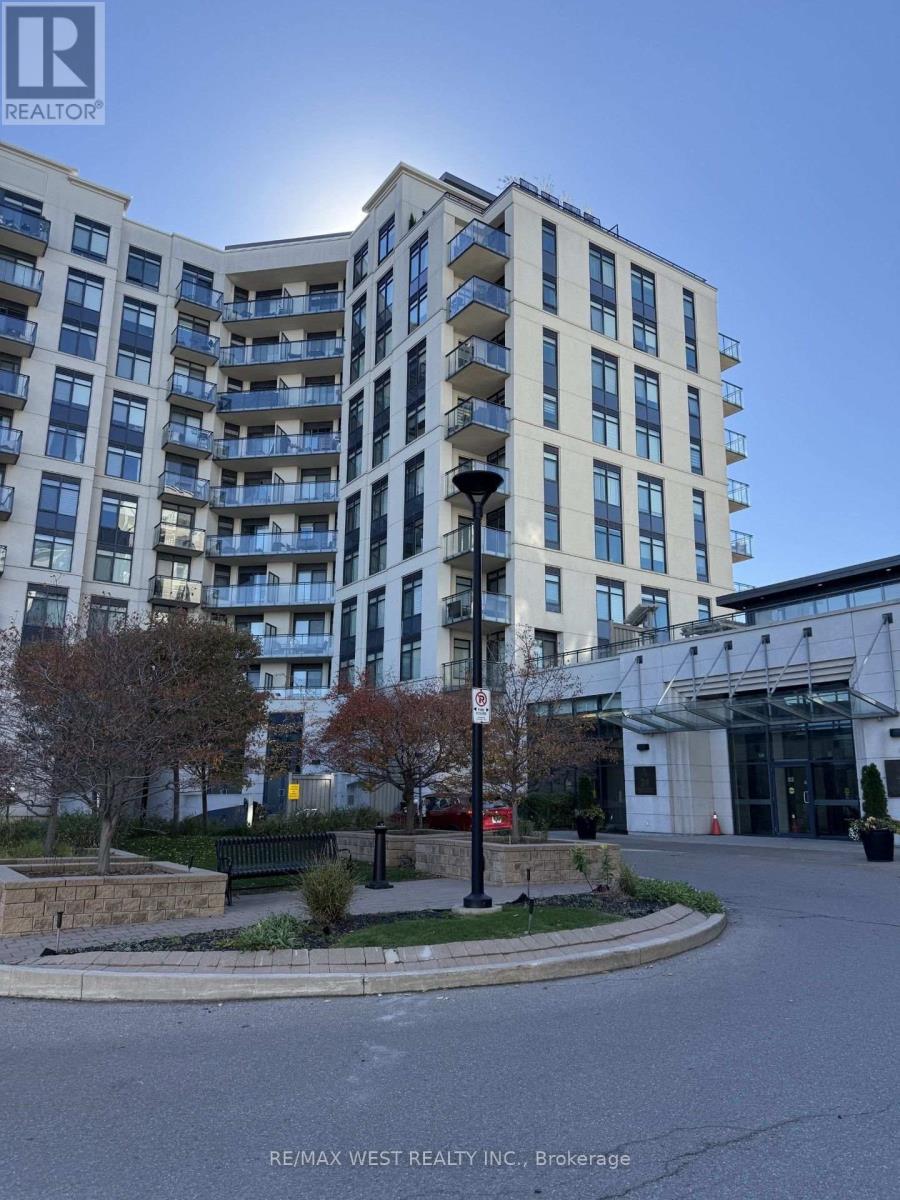
217 - 12 Woodstream Boulevard
Vaughan, Ontario
2 parking, Large terrace unit, Bright and Spacious 2 Bedroom, 2 Bathroom Condo. Southeast Facing with tons of light and open layout. Featuring 9' ceilings, hardwood floors, granite countertop, stainless steel appliance etc. Close to several amenities and series 400 highways. Don't miss out!!!! (id:63616)
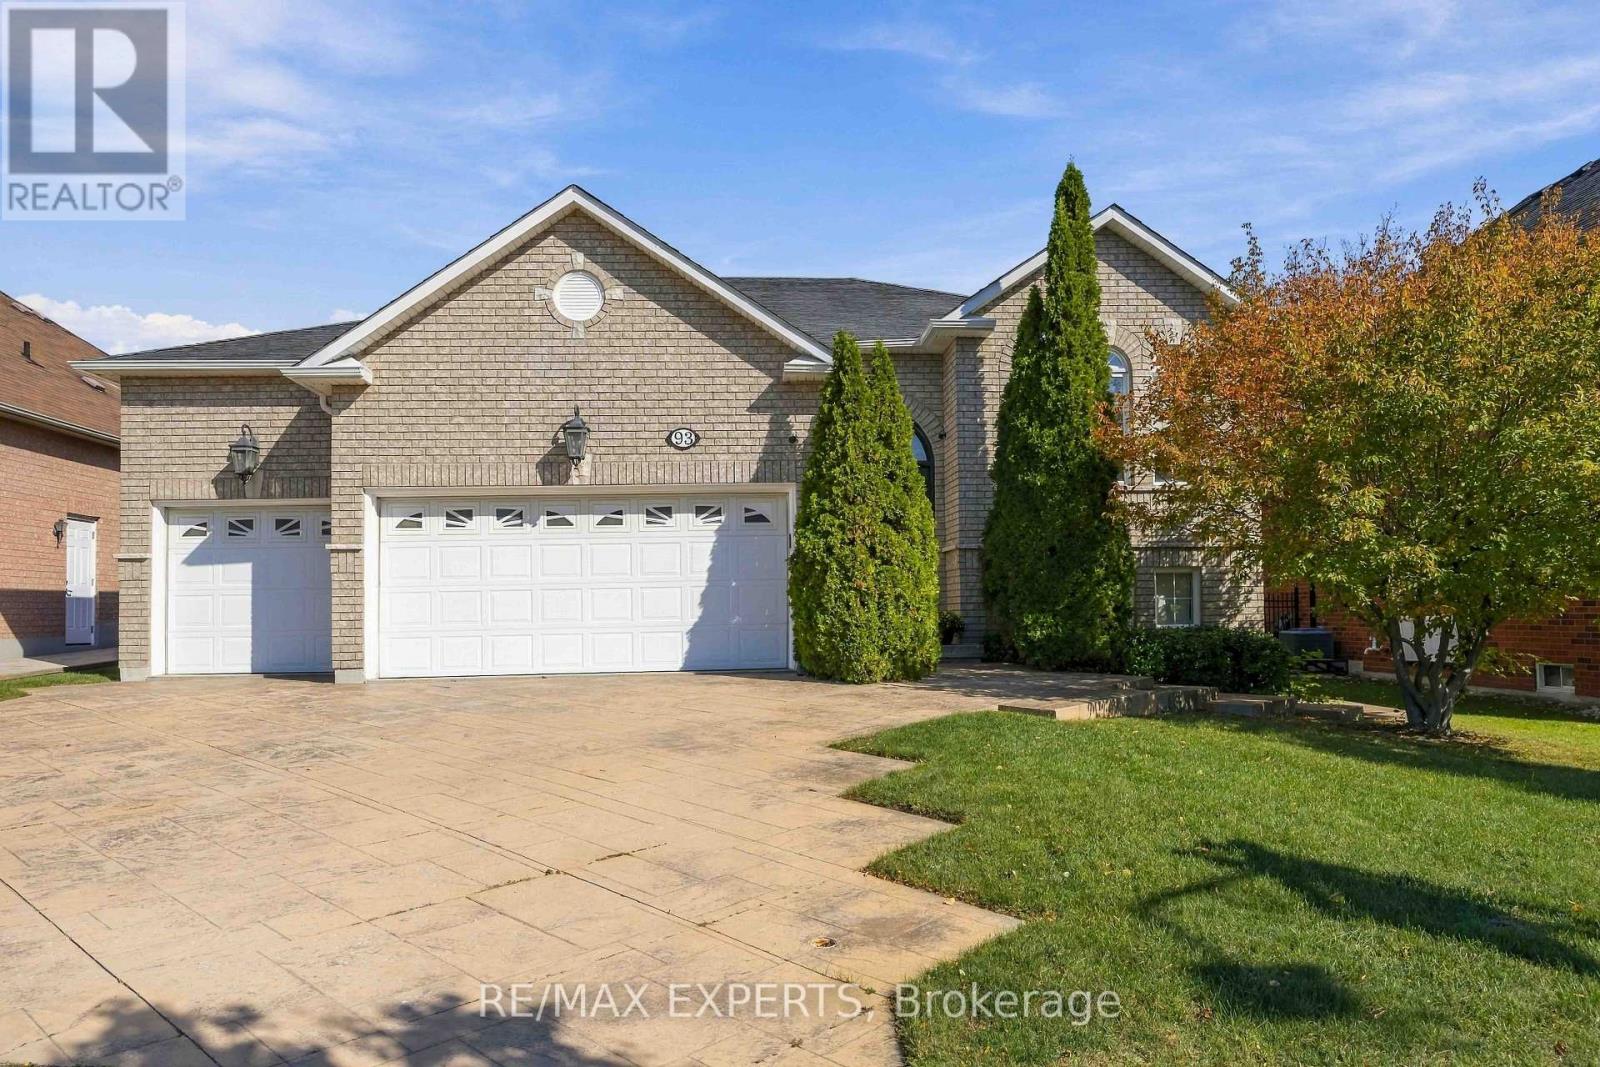
93 Velmar Drive
Vaughan, Ontario
Welcome To 93 Velmar Drive In The Highly Desirable Weston Downs Community! Original Owners Have Lovingly Maintained This Exceptional Home, Offering Approximately 2,000 Sq. Ft. Above Grade, Spacious 60' X 125' Lot, And An Incredible 3-Bedroom Walk-Out Basement Apartment & Separate Entrance. The Main Home Features 9-Ft Ceilings, A Bright & Spacious Layout, Generous Principal Rooms, And Excellent Natural Light. The Walk-Out Basement Is A Standout Feature, Offering 3 Additional Bedrooms, A Full Kitchen, High Ceilings & Its Own Laundry-Perfect For Extended Family, Multigenerational Living, Guests, Or Rental Potential. With Two Separate Laundry Rooms, The Home Provides Exceptional Flexibility For Large Or Growing Families. Enjoy The Convenience Of A Rare 3-Car Garage, Ample Parking, And A Large 60' X 125' Lot. Lovingly Cared For By The Original Owners, This Home Presents A Fantastic Opportunity To Move In, Enjoy, And Make It Your Own Over Time.Located In The Heart Of Weston Downs, Close To Parks, Schools, Shopping, Transit, Hwy 400/407 And All Amenities. A Rare Opportunity To Own A Spacious Family Home With A Separate Walk-Out Basement, 3-Car Garage Plus A Hoist For A Fourth Car & Outstanding Lot! (id:63616)
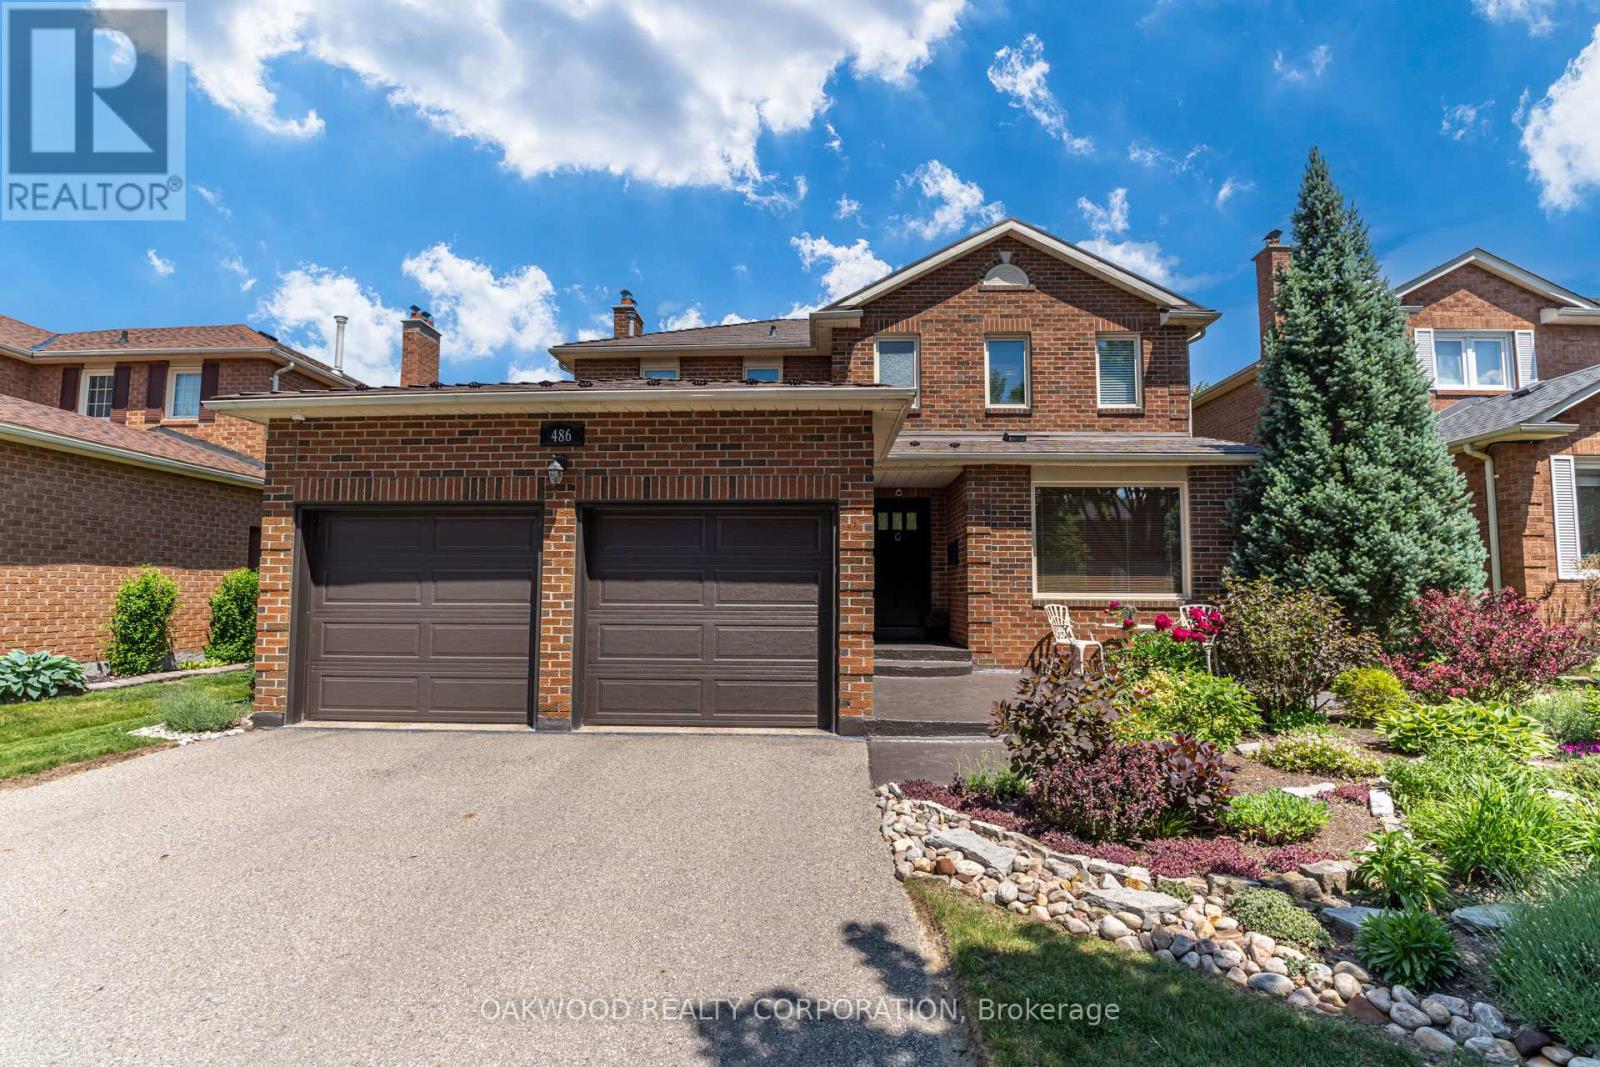
486 Greenock Drive
Vaughan, Ontario
Welcome to your new home in Maple! Turn the key and enter through the solid mahogany door into the foyer with 15 ft high ceiling. Entertain in your main floor spacious gourmet kitchen with granite countertops and large island, living room with built-in custom wall unit and eat-in area. Family room is complete with fireplace. Renovated main floor laundry with custom cabinets and Caeserstone counter with access to a two-car garage. Upper floor has three spacious bedrooms and two bathrooms. Hardwood and ceramic floors throughout. The main bedroom has its own ensuite bathroom with marble countertops and porcelain tiles and includes a walk-in closet. Finished basement includes an office, storage room, entertainment area and bathroom. Outside, enjoy the perennial gardens (no need for annual planting), large deck, metal roof, Metalex security doors and screens, fully fenced yard, in-ground sprinkler system with rain sensor and four car driveway with no sidewalk. Close to Rutherford GO station, hospital, parks, shopping centre, restaurants, schools, and all amenities. Don't miss this opportunity to buy this immaculately cared for house! (id:63616)