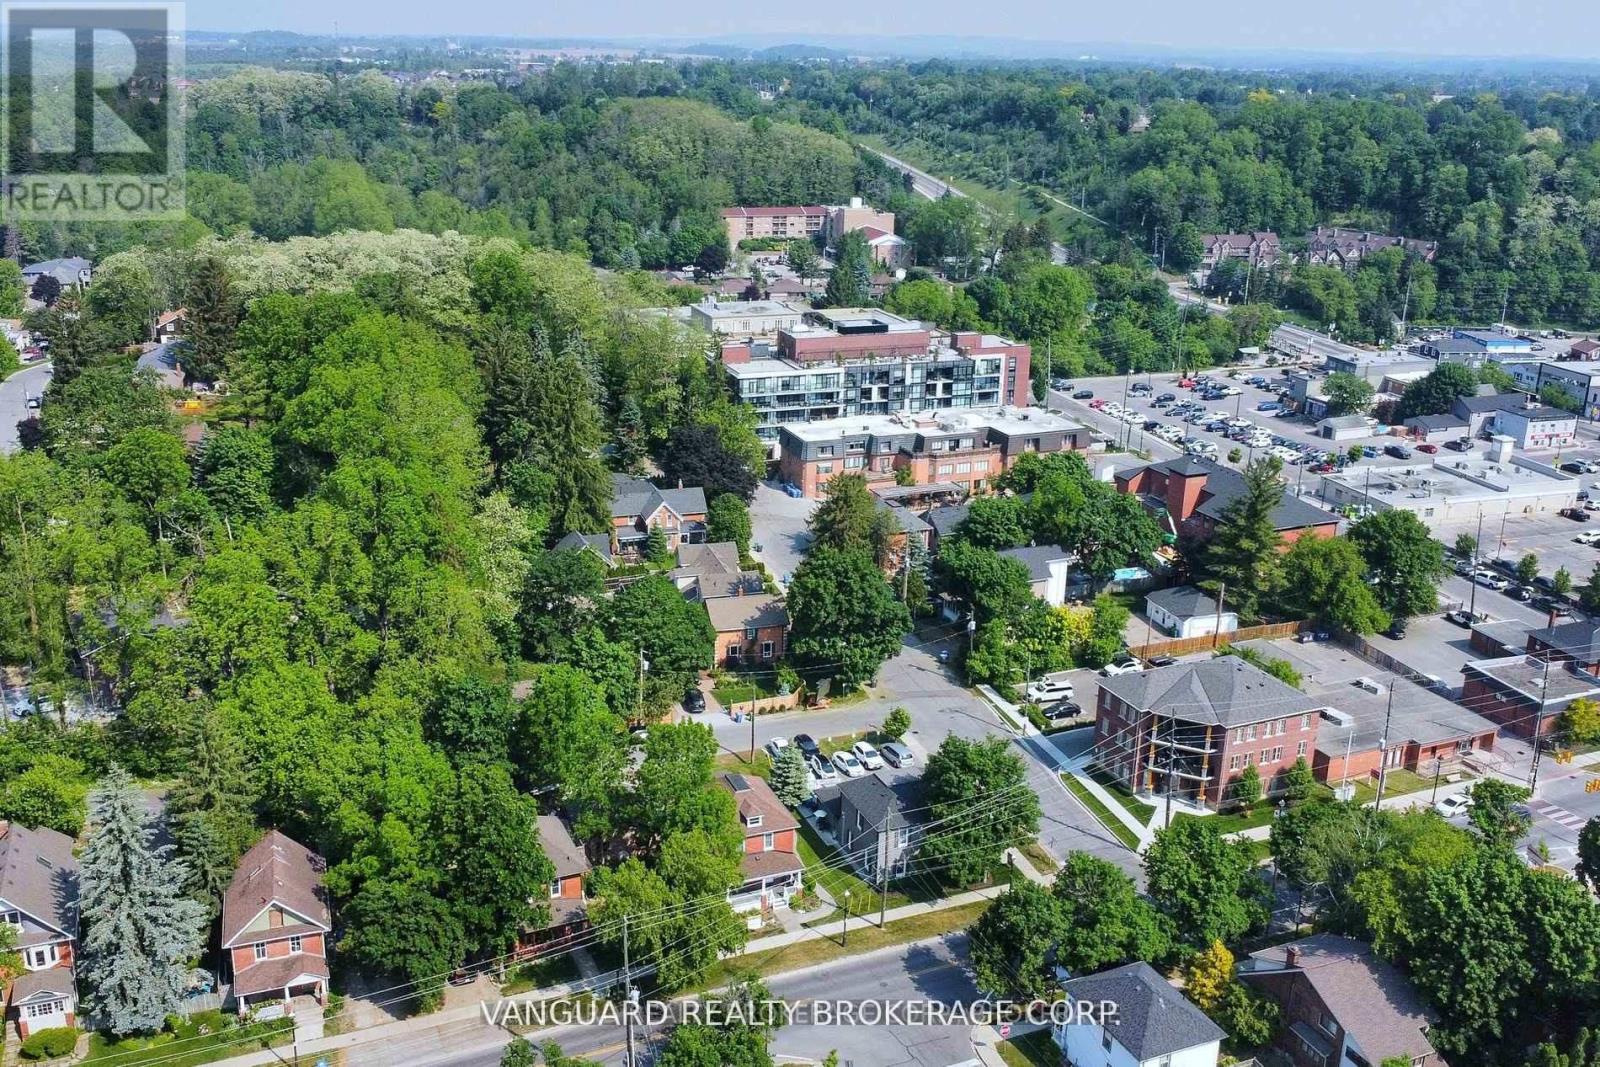
69 King Street W
Caledon, Ontario
Prime mixed-use investment opportunity in the heart of historic downtown Bolton! This charming century home is zoned Institutional (IZ), offering exceptional flexibility for investors, business owners, or owner-occupiers. The main level features a commercial space ideal for a variety of uses, while the upper level offers a bright 2-bedroom, 1-bathroom residential apartment. Excellent opportunity for dual rental income or live-and-work potential. Situated on a high-visibility lot with ample parking in a growing, vibrant community. Updated roof (2025). A rare opportunity with endless potential! (id:63616)
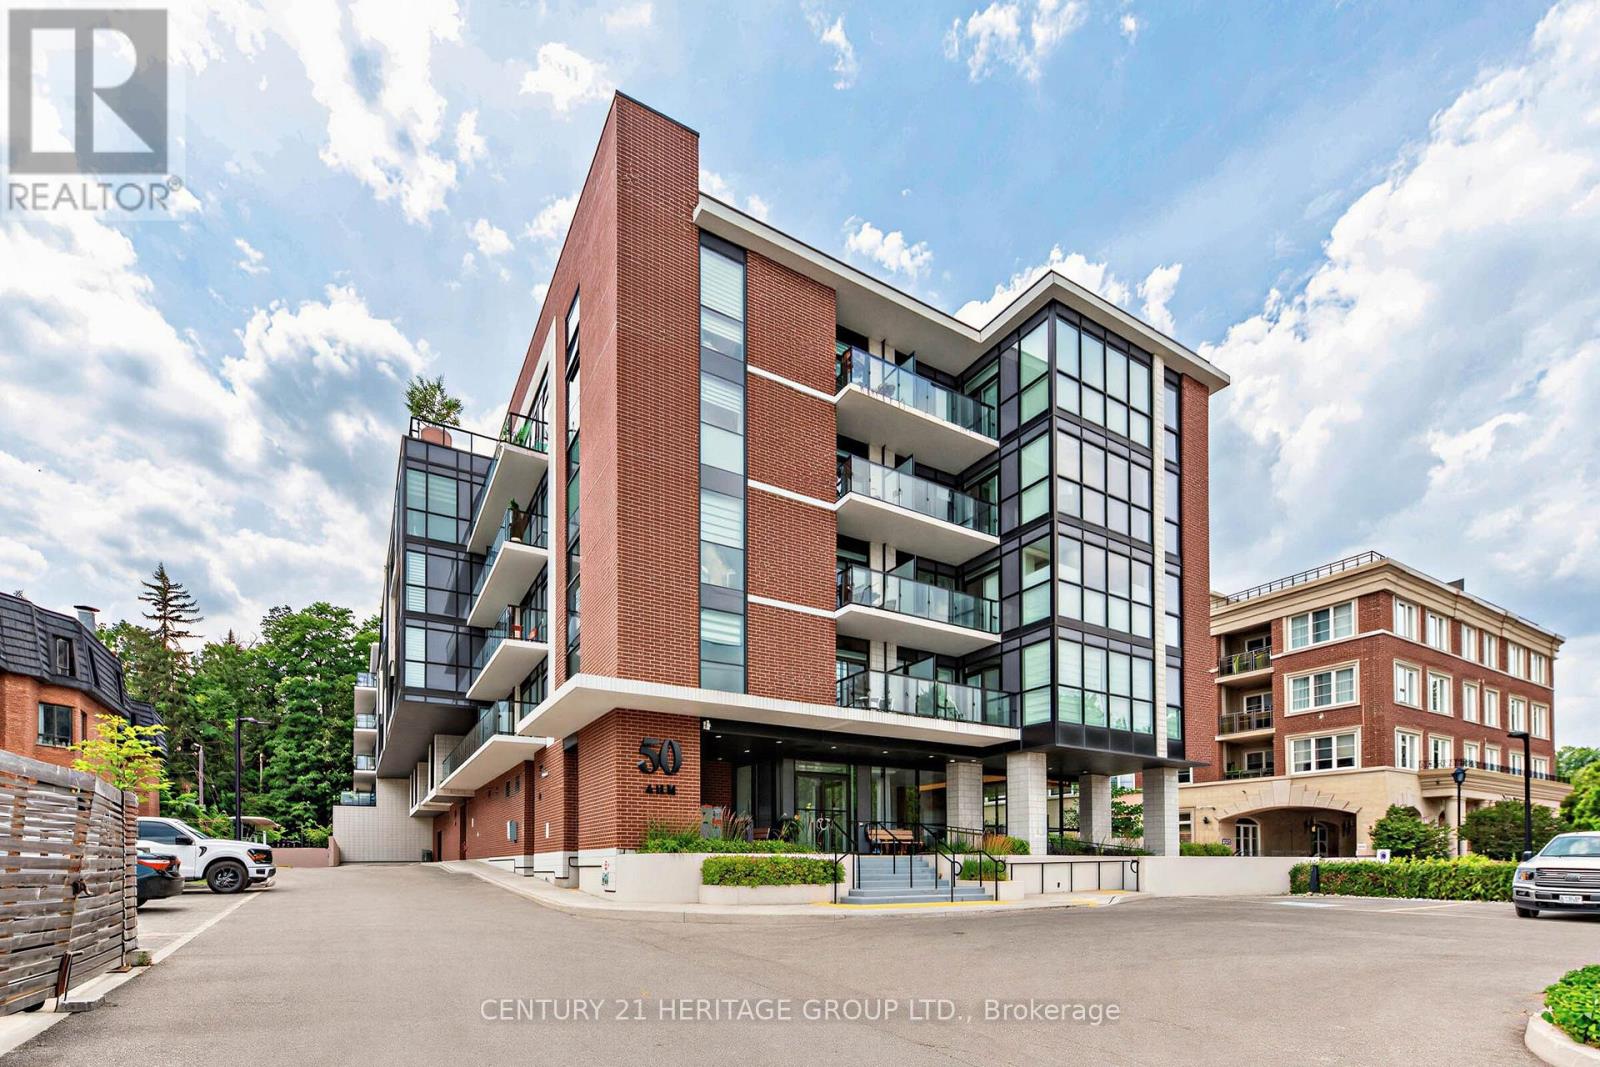
212 - 50 Ann Street
Caledon, Ontario
Stunning 1+1 bedroom condo in the heart of downtown Bolton. Stylish unit offers the perfect blend of comfort, luxury & lifestyle. Featuring 10ft ceilings, floor to ceiling windows and laminate flooring throughout. Open concept layout with modern kitchen, full size stainless steel appliances, and centre island with quartz countertop & back splash. Condo has great amenities including concierge, rooftop patio, guest suites, gym and a pet spa. Steps to cafes, shops, banks, restaurants, parks, etc. This is a Green Friendly building with smart one technology with Bell internet included in the maintenance. (id:63616)
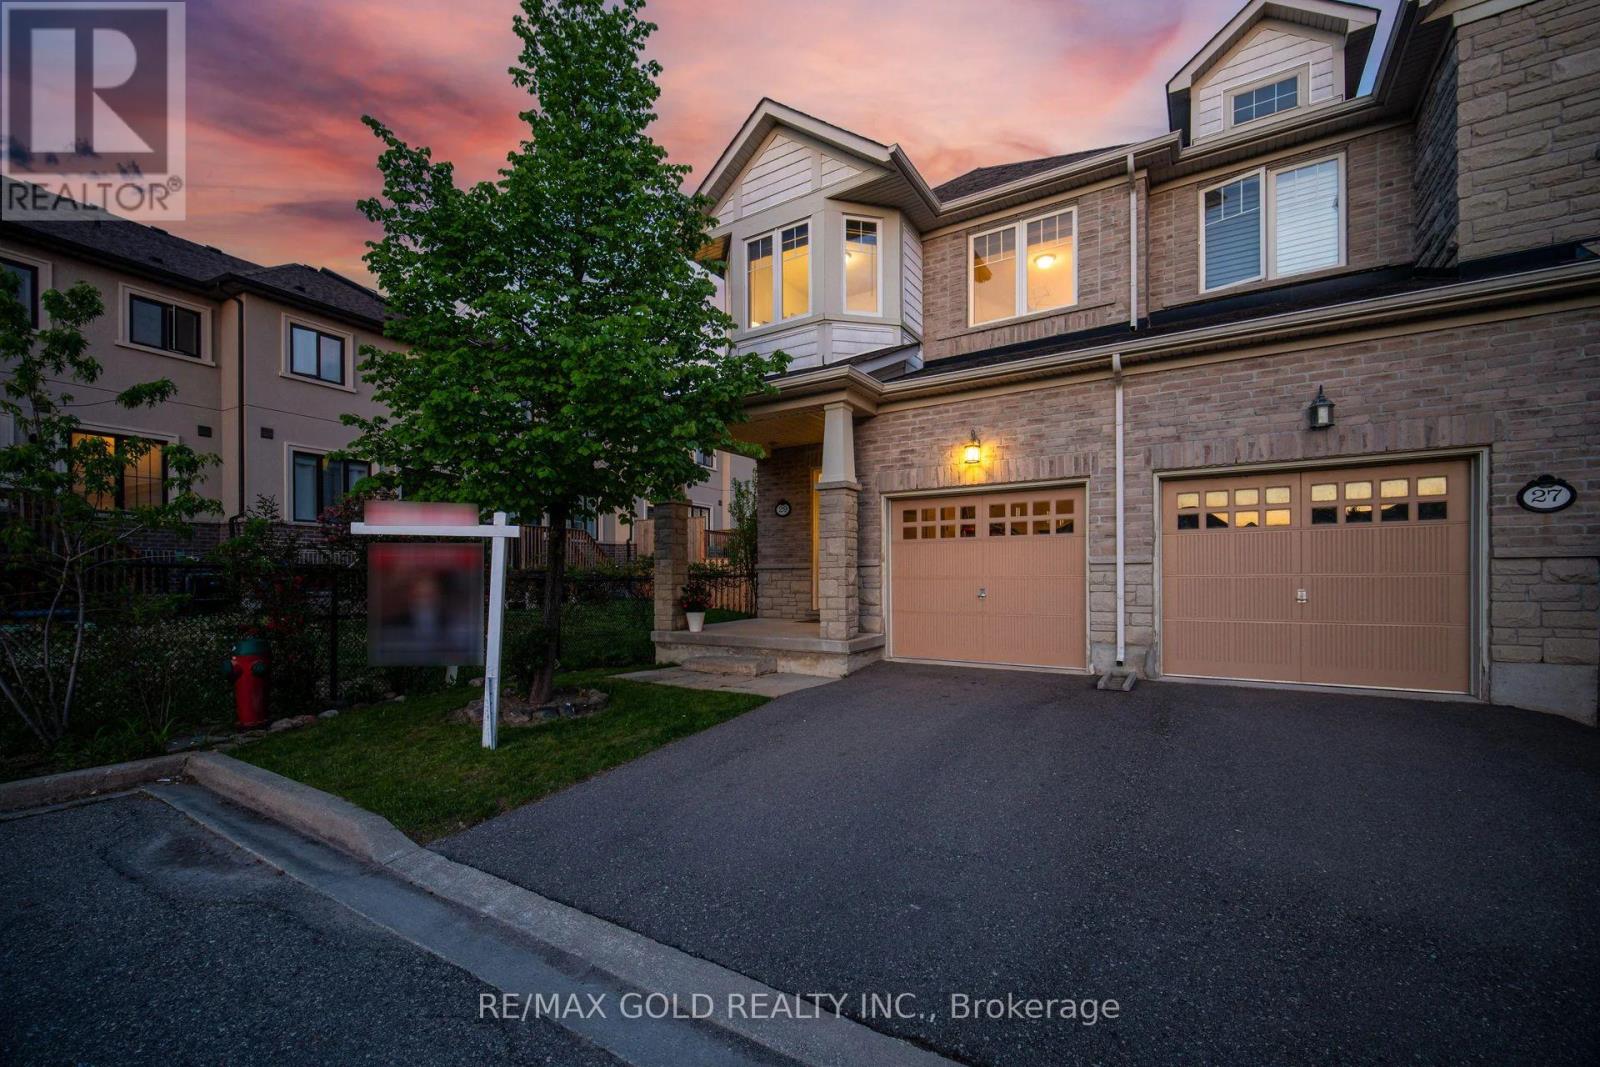
29 Aspenview Avenue
Caledon, Ontario
Welcome to one of Southfields Village's most desirable end-unit townhomes-offering the space, privacy, and curb appeal of a semi-detached home! Nestled in one of Caledon's fastest-growing family communities, this beautifully maintained home by its original owners offers approximately 1,833 sq. ft. of thoughtfully designed living space with 3 bedrooms, 3 washrooms, and a versatile second-floor lounge that adapts to your family's lifestyle. Step inside to discover 9-ft ceilings, builder upgrades, elegant solid oak stairs, granite countertops, and a bright, open-concept layout designed for both everyday living and entertaining. The spacious second-floor lounge is ideal as a family room, home office, media space, or children's play area, adding flexibility rarely found in townhomes. The unfinished basement provides endless possibilities-whether you're dreaming of an in-law suite, recreation room, home gym, or personalized living space. Enjoy the added privacy, abundant natural light, and enhanced curb appeal that only an end-unit can offer. Located in the highly sought-after Southfields Village community, you'll love the convenience of being within walking distance to parks, schools, the library, grocery stores, cafés, restaurants, and everyday amenities. Stay active with easy access to Canada's largest fitness facility, while commuters will appreciate the close proximity to Hwy 410 and the future Hwy 413. Whether you're a first-time buyer, growing family, or downsizer looking for low-maintenance living without compromising this exceptional home offers the perfect blend of comfort, location, and future potential on space (id:63616)
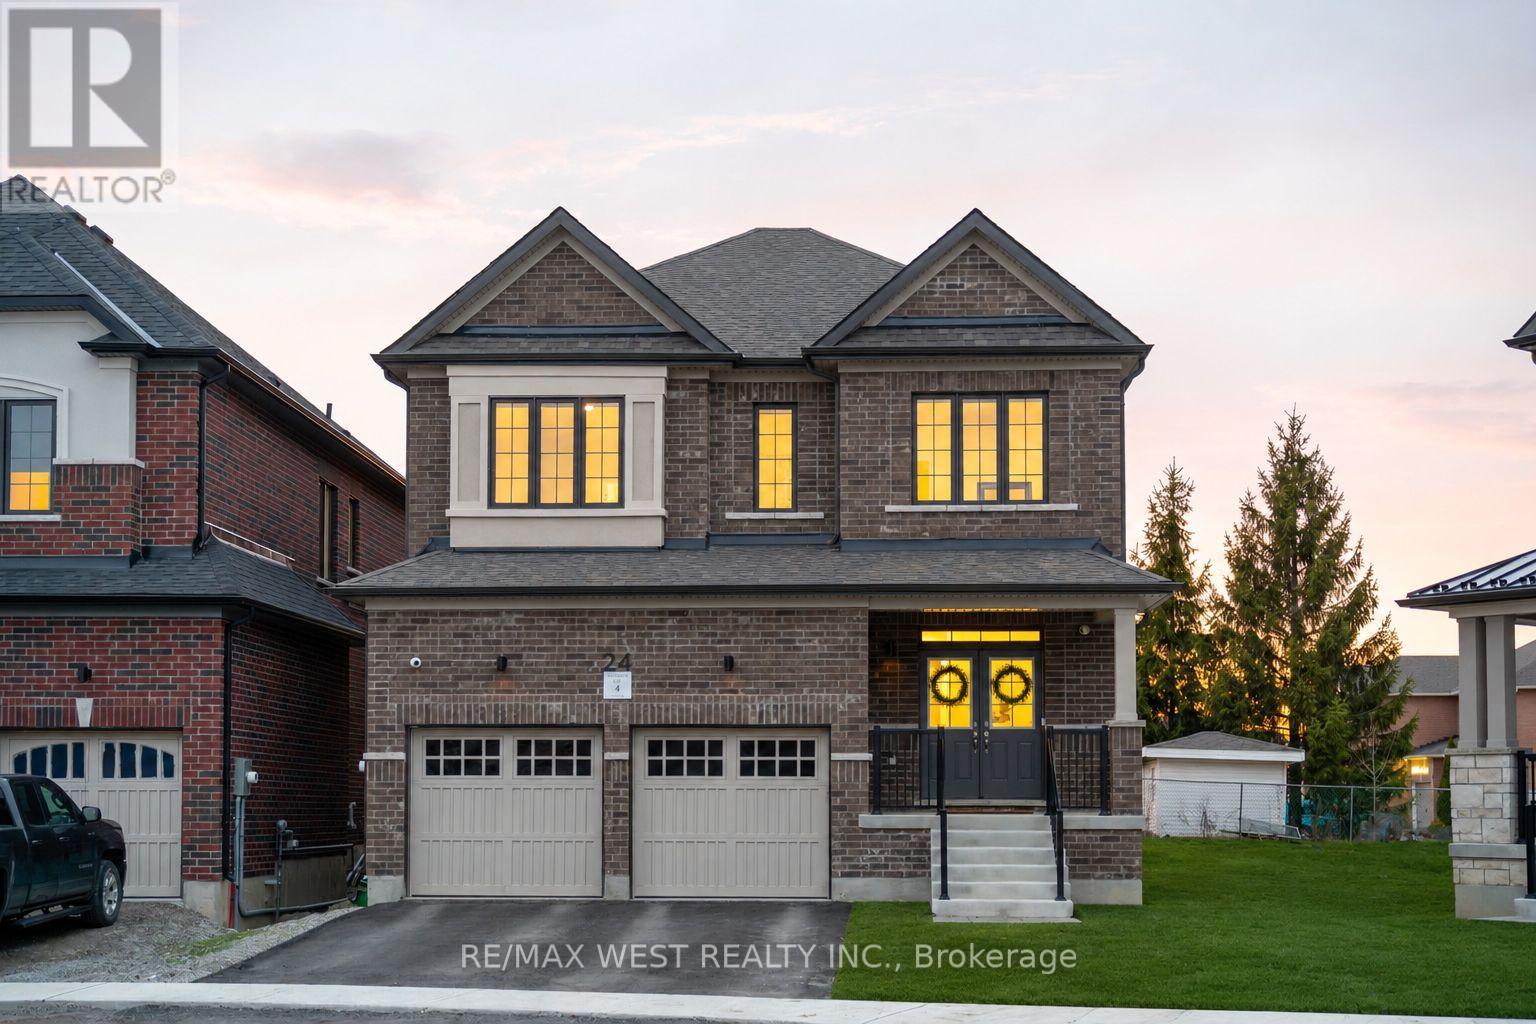
24 Hanton Crescent
Caledon, Ontario
Welcome to 24 Hanton Cres - Newly Built 4 Bedroom, 4 Bathroom Home Situated On A Premium Pie-Shaped Lot With An Impressive 77.11 Ft Width At The Rear. Featuring Luxury Vinyl Flooring Throughout And 9 Ft Ceilings On Both The Main And Second Floors, This Home Offers A Bright, Open-Concept Layout Ideal For Modern Living. The Upgraded Kitchen Includes Quartz Countertops, A Centre Island, Stainless Steel Appliances, And A Newly Installed Backsplash, Overlooking A Spacious Family Room. Built-In Speakers Throughout The Entire Main Floor Enhance The Living Experience. The Main Floor Also Features A Separate Dining Room And Den, Upgraded Light Fixtures, And Newly Installed Blinds Throughout The Entire Home. Upstairs Offers A Rare And Highly Desirable Layout With Three Full Bathrooms On The Second Floor, Including A Large Primary Bedroom With A Huge Walk-In Closet And A 5-Piece Ensuite. Additional Features Include Central Vacuum, Alarm System And Security Cameras. The Home Also Offers A Separate Side Entrance To The Basement With Larger Upgraded Windows, Providing Excellent Future Potential. Located in the Highly Desirable community of Bolton, Close to Schools, Amenities, and Parks. (id:63616)
16158 Mount Pleasant Road
Caledon, Ontario
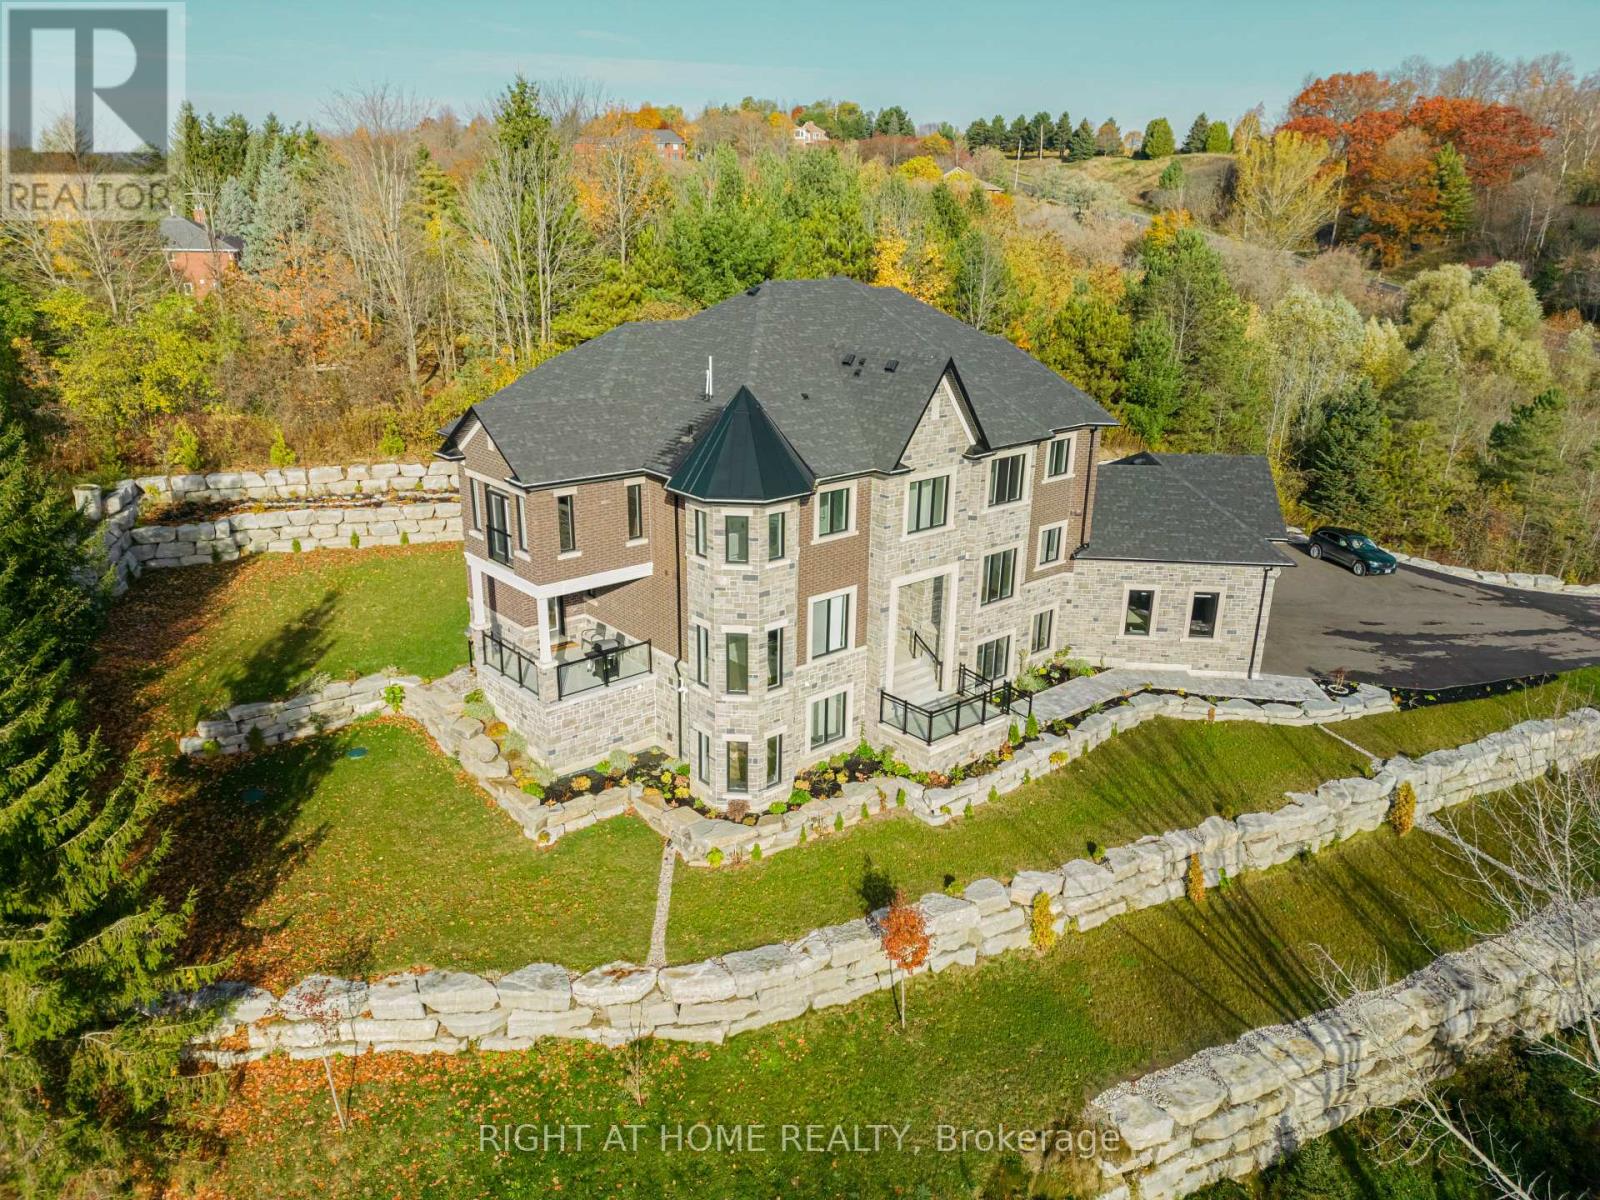
Welcome to your Dream Home nestled in the picturesque countryside of Palgrave! This recently constructed, estate home sits on over 3 acres of meticulously landscaped grounds, offering unparalleled privacy and tranquility. This home includes custom high-end finishes throughout over 9,400 square feet of luxurious living space, including a fully finished open-concept 3000 square foot basement with 10' high ceiling, lookout windows, and residential elevator. With timeless architectural design and attention to detail, this home has it all; high ceilings, oak stairs and railing with wrought iron pickets, wide plank hardwood flooring, large format porcelain tiles, solid poplar trim and doors, custom cabinetry, interior and exterior potlights, beautiful light fixtures, crown moulding, convenient second floor laundry room, and 20' high open to above great room with gas fireplace. With 4 + 1 bedrooms and 7 bathrooms, including a lavish master ensuite with heated floors, freestanding tub, and spacious shower with spa system, every inch of this residence exudes sophistication and comfort. Gorgeous custom chef's kitchen perfect for entertaining with large island, quartz countertops and backsplash, walk in pantry and coffee/wine bar. Designed specifically for this one-of-a-kind property, the home seamlessly integrates indoor and outdoor living with large windows inviting breathtaking views of the surrounding natural beauty. Close proximity to numerous local and provincial parks, conservation areas, farmers markets, golf courses and walking trails. Schedule your private viewing today. (id:63616)
20855 Shaws Creek Road
Caledon, Ontario
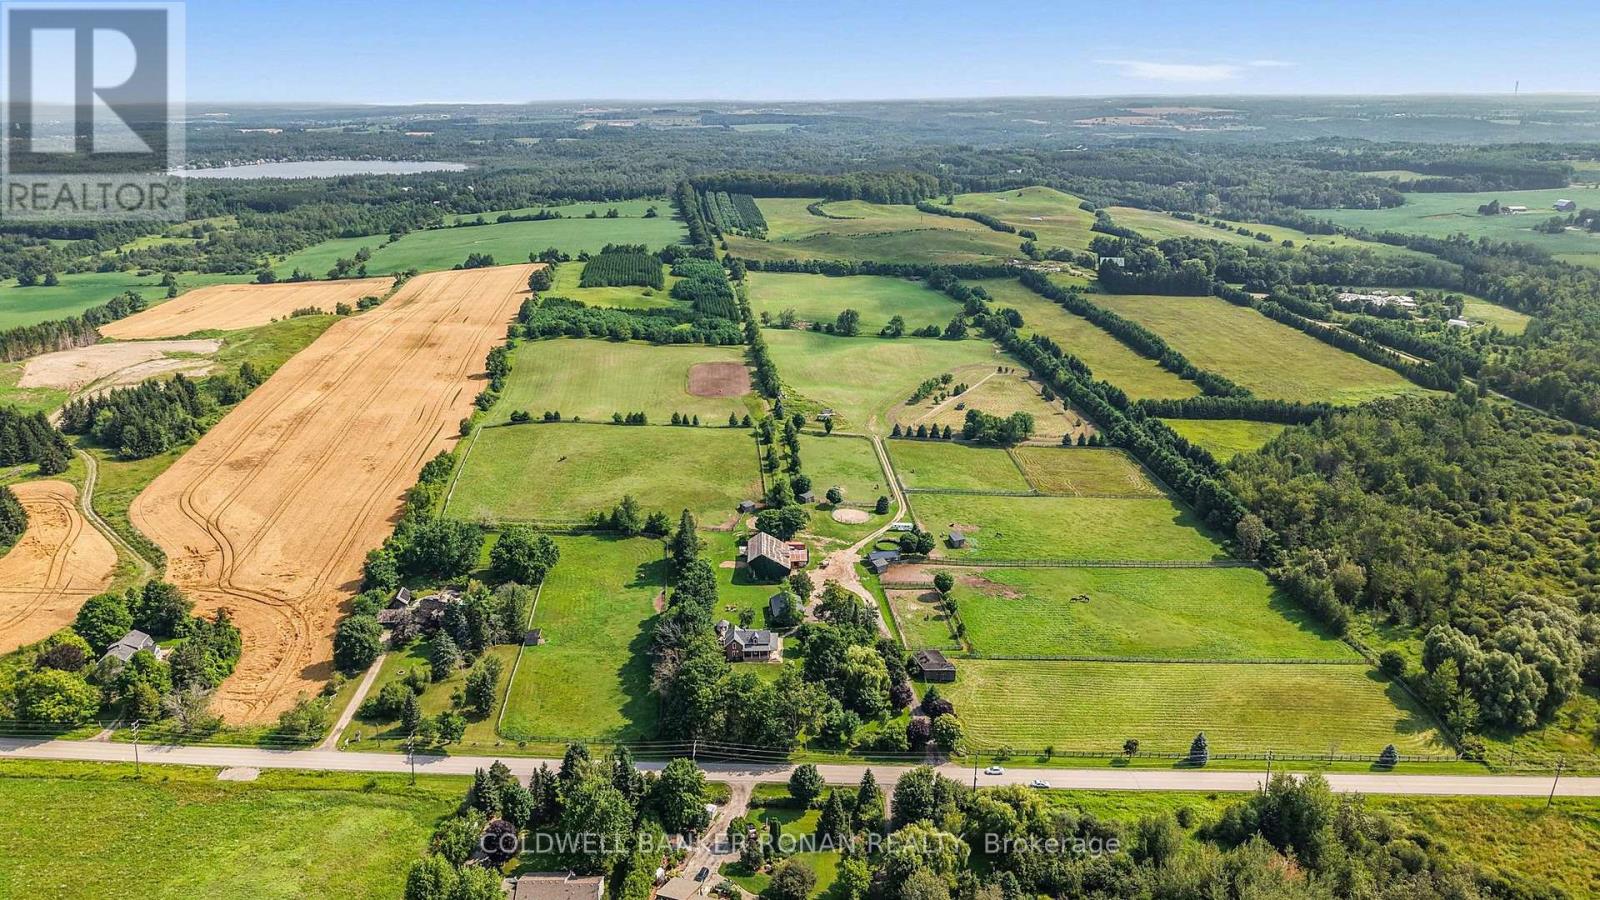
50 acres - Exceptional country farm and retreat in the Heart of Caledon. Set along picturesque Shaws Creek Road, this beautifully renovated country property blends timeless red brick farmhouse charm, including the wrap-around porch, with a thoughtfully designed equestrian facility, creating the ultimate live-work lifestyle. The inviting 1.5-storey home has been extensively updated while preserving its character, featuring hardwood flooring, bright, welcoming living spaces, and three spacious bedrooms designed for comfortable family living. Adding incredible versatility is the oversized three-car detached garage with a self-contained one-bedroom suite above, complete with a full kitchen and living room-ideal for extended family, guests or staff accommodations. Designed with horse enthusiasts and professionals in mind, the impressive equestrian facilities include a well-equipped main barn with 14 stalls, office, tack room, and feed room, complemented by a second barn offering an additional three stalls and dedicated tack area. The property features nine fenced paddocks and three professionally designed round pens, each serviced with frost-free water, while the centre round pen is equipped with automatic watering for added convenience and efficiency. This 50-acre parcel offers an outstanding combination of pasture, riding space, trails to enjoy, and open land, providing endless opportunities for boarding, training, breeding, or simply enjoying the peaceful country lifestyle. Located in one of Caledon's most sought-after rural settings, just a short drive to Orangeville, Erin, Georgetown, Brampton, and the GTA, this is a rare opportunity to own a turnkey equestrian property where exceptional facilities meet comfortable country living. A truly special offering for riders, trainers, hobby farmers, or anyone seeking the space, privacy, and beauty that only Caledon can provide. (id:63616)
7 Salt Creek Terrace
Caledon, Ontario
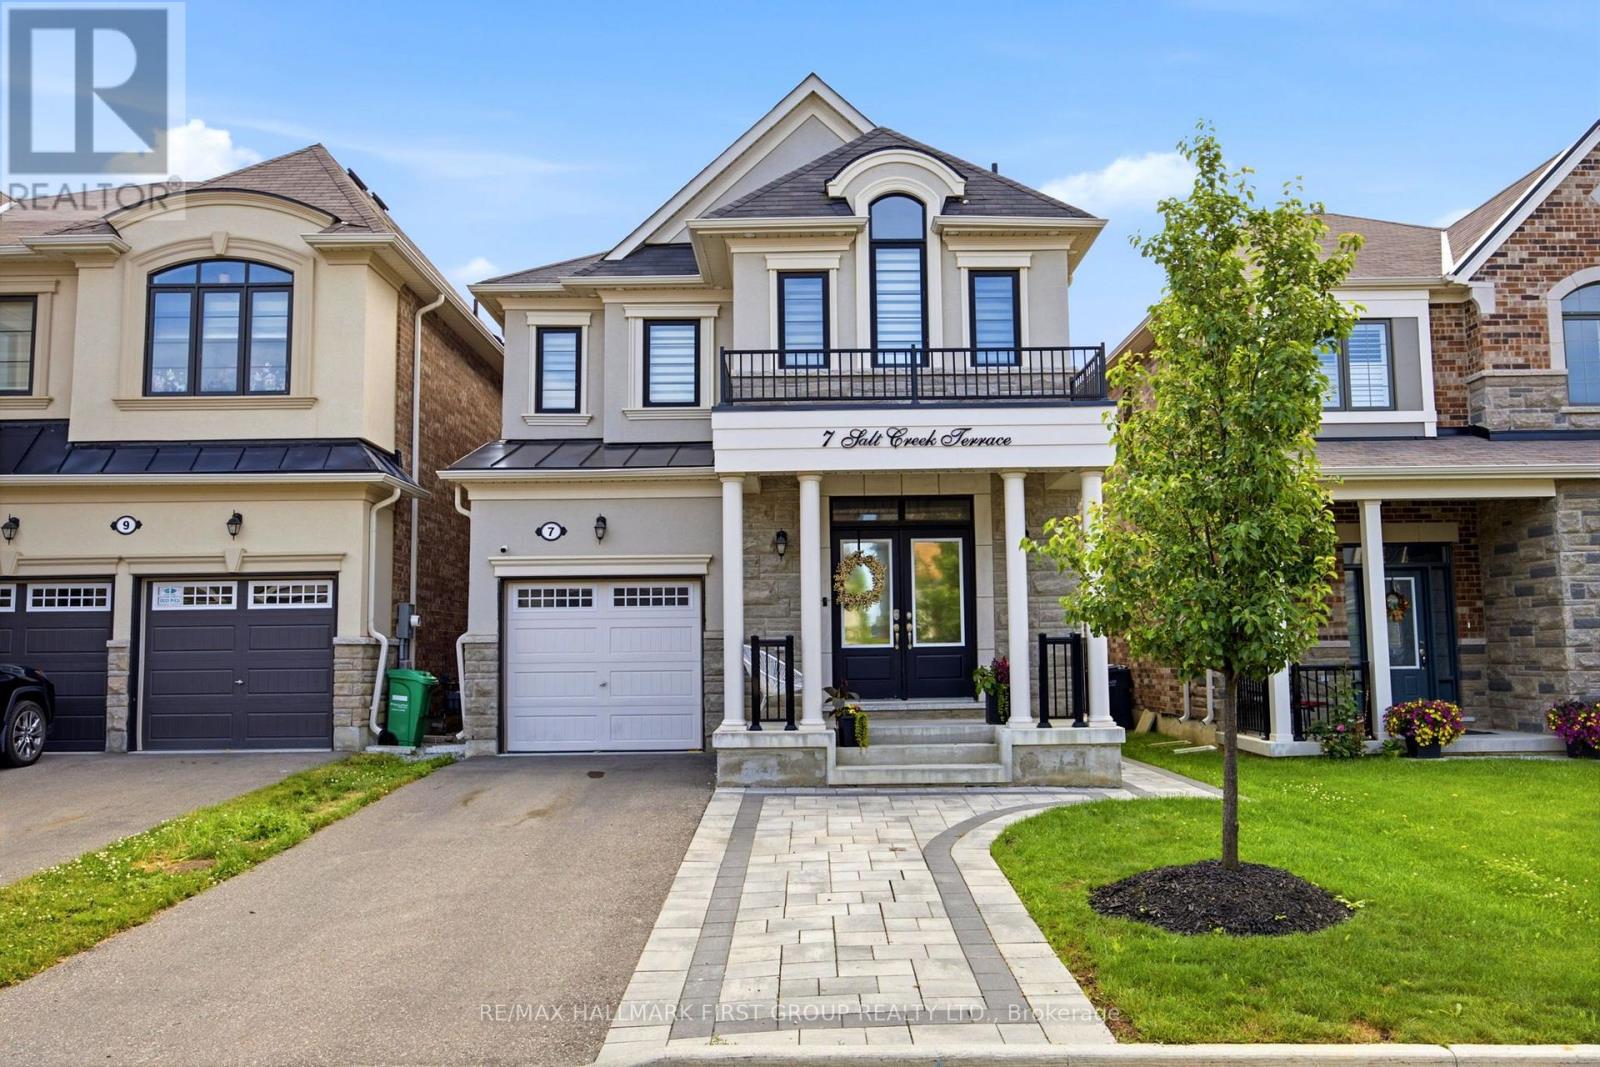
Welcome to 7 Salt Creek Terrace-an exceptional East-facing detached home that perfectly blends sophisticated design, modern comfort, and outstanding income potential. Offering 3+1 spacious bedrooms, 4 beautifully appointed bathrooms, and a fully finished 1-bedroom plus den basement apartment with a separate entrance, this remarkable property is ideal for growing families, multi-generational living, or savvy investors. From the moment you enter through the grand double-door entrance, you'll be impressed by the elegant finishes throughout. Featuring 9-foot ceilings on both the main and second levels, smooth ceilings, upgraded 8-foot interior doors, designer pot lights, and a stunning hardwood staircase, every detail has been thoughtfully selected to create a bright, refined living space. The heart of the home is the spectacular chef-inspired kitchen, showcasing rich cabinetry, granite countertops, a spacious centre island, stainless steel appliances, and an open-concept layout that flows seamlessly into the living and dining areas-perfect for everyday living and effortless entertaining. Retreat to the luxurious primary suite featuring a generous walk-in closet and a spa-inspired 4-piece ensuite complete with a separate glass shower. Convenient upper-level laundry, spacious secondary bedrooms, and beautifully designed bathrooms provide comfort and functionality for the entire family.The professionally finished basement apartment with its own private entrance offers incredible flexibility-ideal for rental income, in-laws, or extended family. Complete with ample parking, excellent curb appeal, and a desirable location close to top-rated schools, parks, shopping, restaurants, transit, and major commuter routes, this exceptional home truly has it all.A rare opportunity to own a turnkey home that combines timeless elegance, premium upgrades, and exceptional value in one of Caledon's most sought-after communities. (id:63616)
3 - 19834 Airport Road
Caledon, Ontario
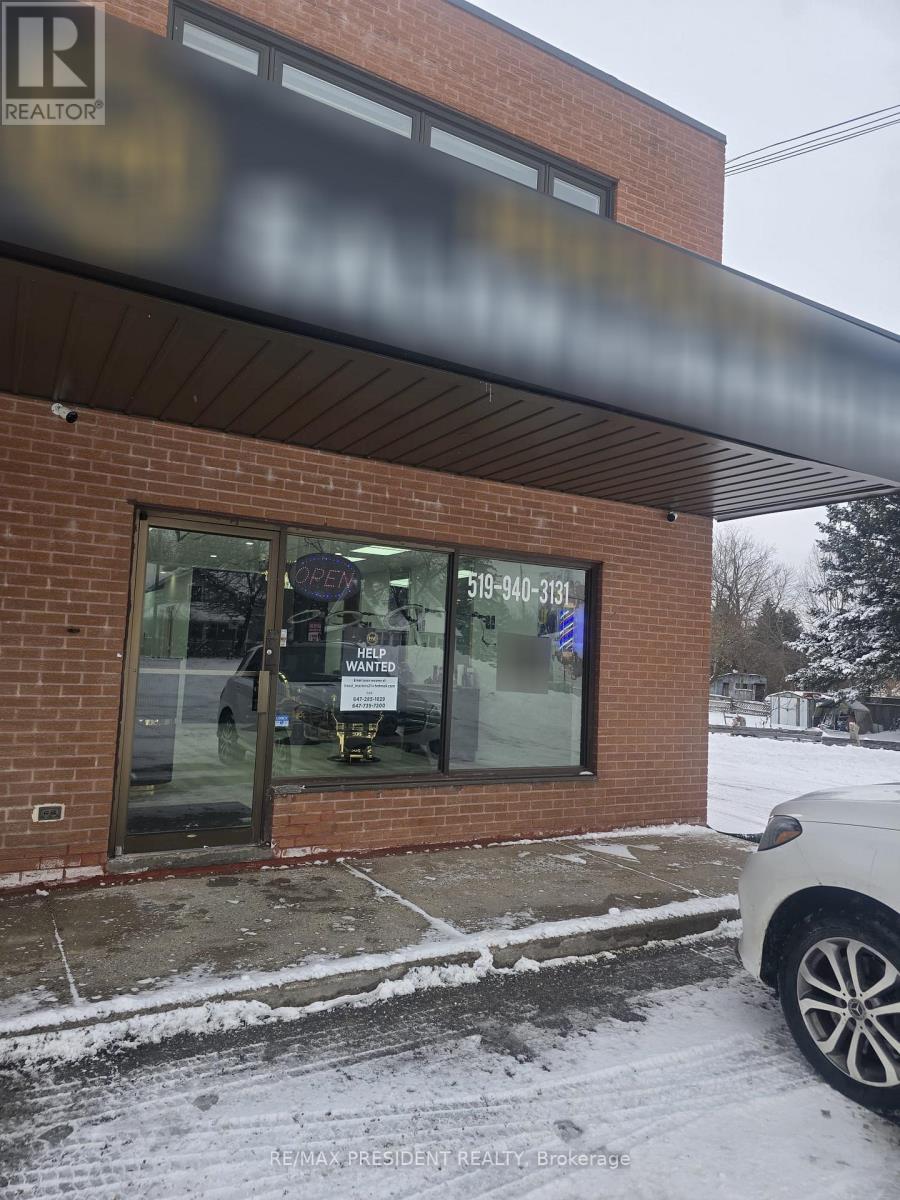
Turn-key beauty salon business for sale-priced to sell and offering an exceptional opportunity to be your own boss in a fantastic, high-exposure location in Mono Mills of Caledon. Situated on the corner of Highway 9 and Airport Road, this well-established salon features all newer equipment, 6 hair stations, a wash station, and 2 private rooms ideal for additional beauty or wellness services. The property also includes an unfinished full basement perfect for extra storage, as well as a dedicated lunchroom for employees. With a great client base that continues to grow daily, plus a long-term lease of 5+5 years and very low rent of just $3,300 per month, this is a prime opportunity not to be missed. (id:63616)
12404 Airport Road
Caledon, Ontario
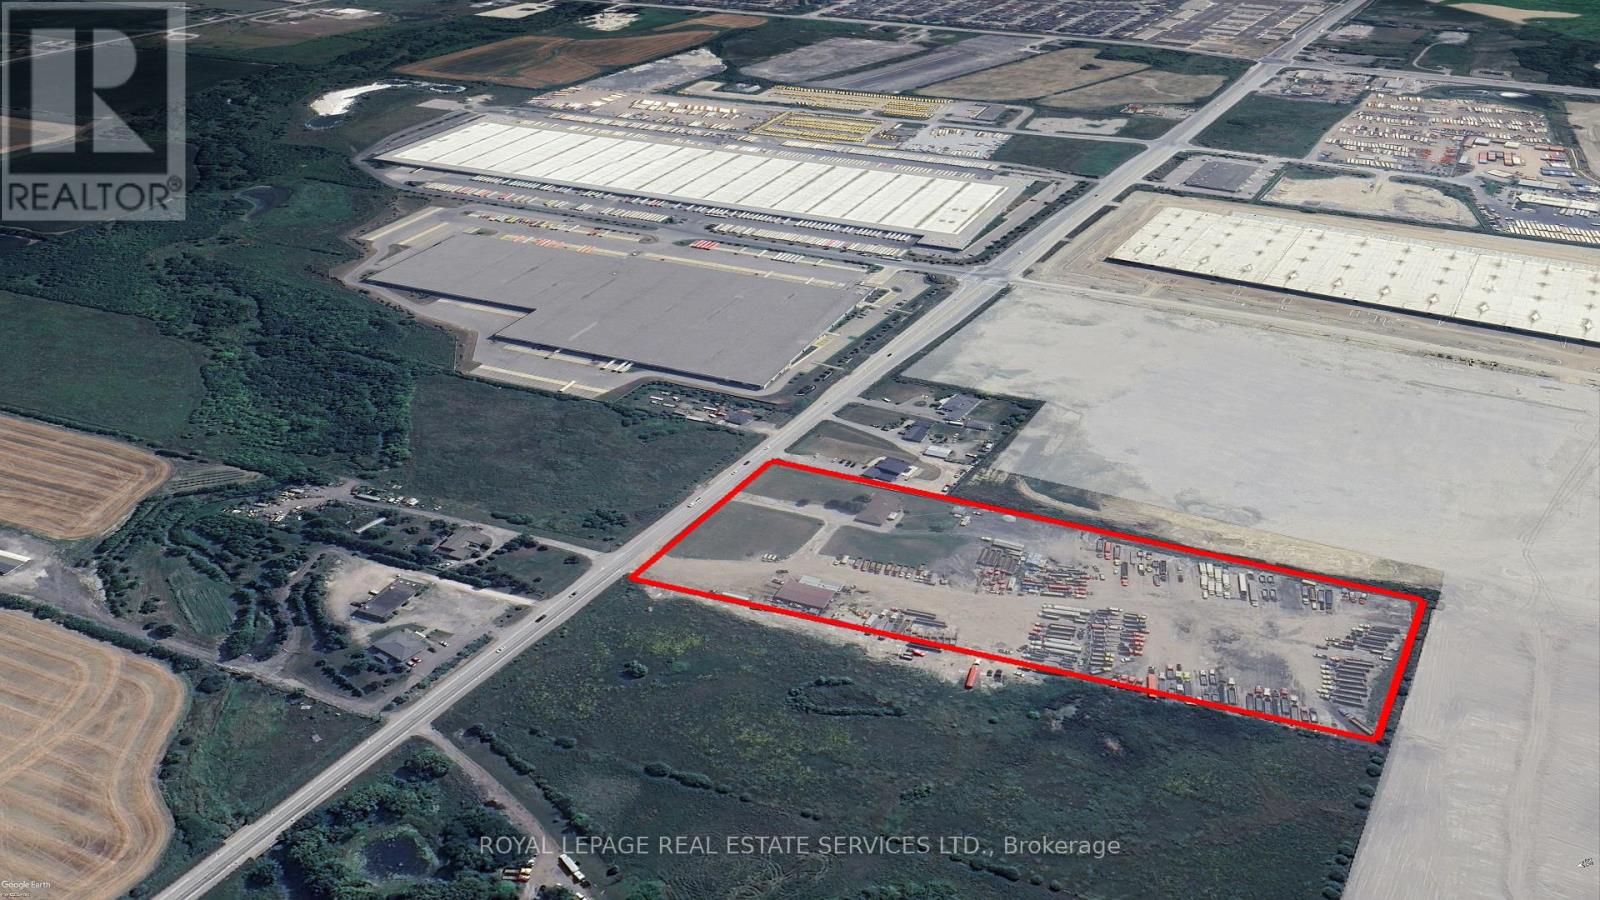
Rare ~10+ Acre Land on Airport Road, industrial/employment - outside storage use. Permits fuel dispensing island, existing heavy truck parking, storage, dispatch, inspection, maintenance, construction equipment and aggregates, and outside storage. Existing improvements include approx. 4,000 sq. ft. repair shop with 4 drive-in doors, 20 ft. ceiling height, service pit, significant truck parking income opportunity as they receive constant inquiries for parking rental, and house on site. Opportunity directly beside Choice Caledon Business Park, one of GTA West's major emerging logistics hubs, with approximately 6M sq. ft. of planned multi-use industrial space including new Loblaws cold distribution centre. Site has over 400' of frontage on Airport Rd, municipal water/sewer available at the front lot line, proximity to future Highway 413 interchange, centered between both Vaughan CP Intermodal Railhub Terminal and CN Brampton Railhub Terminal, only 25 km from Pearson Airport, and located within the Tullamore Caledon employment planning district. (id:63616)
Mainfloor - 69 King Street W
Caledon, Ontario
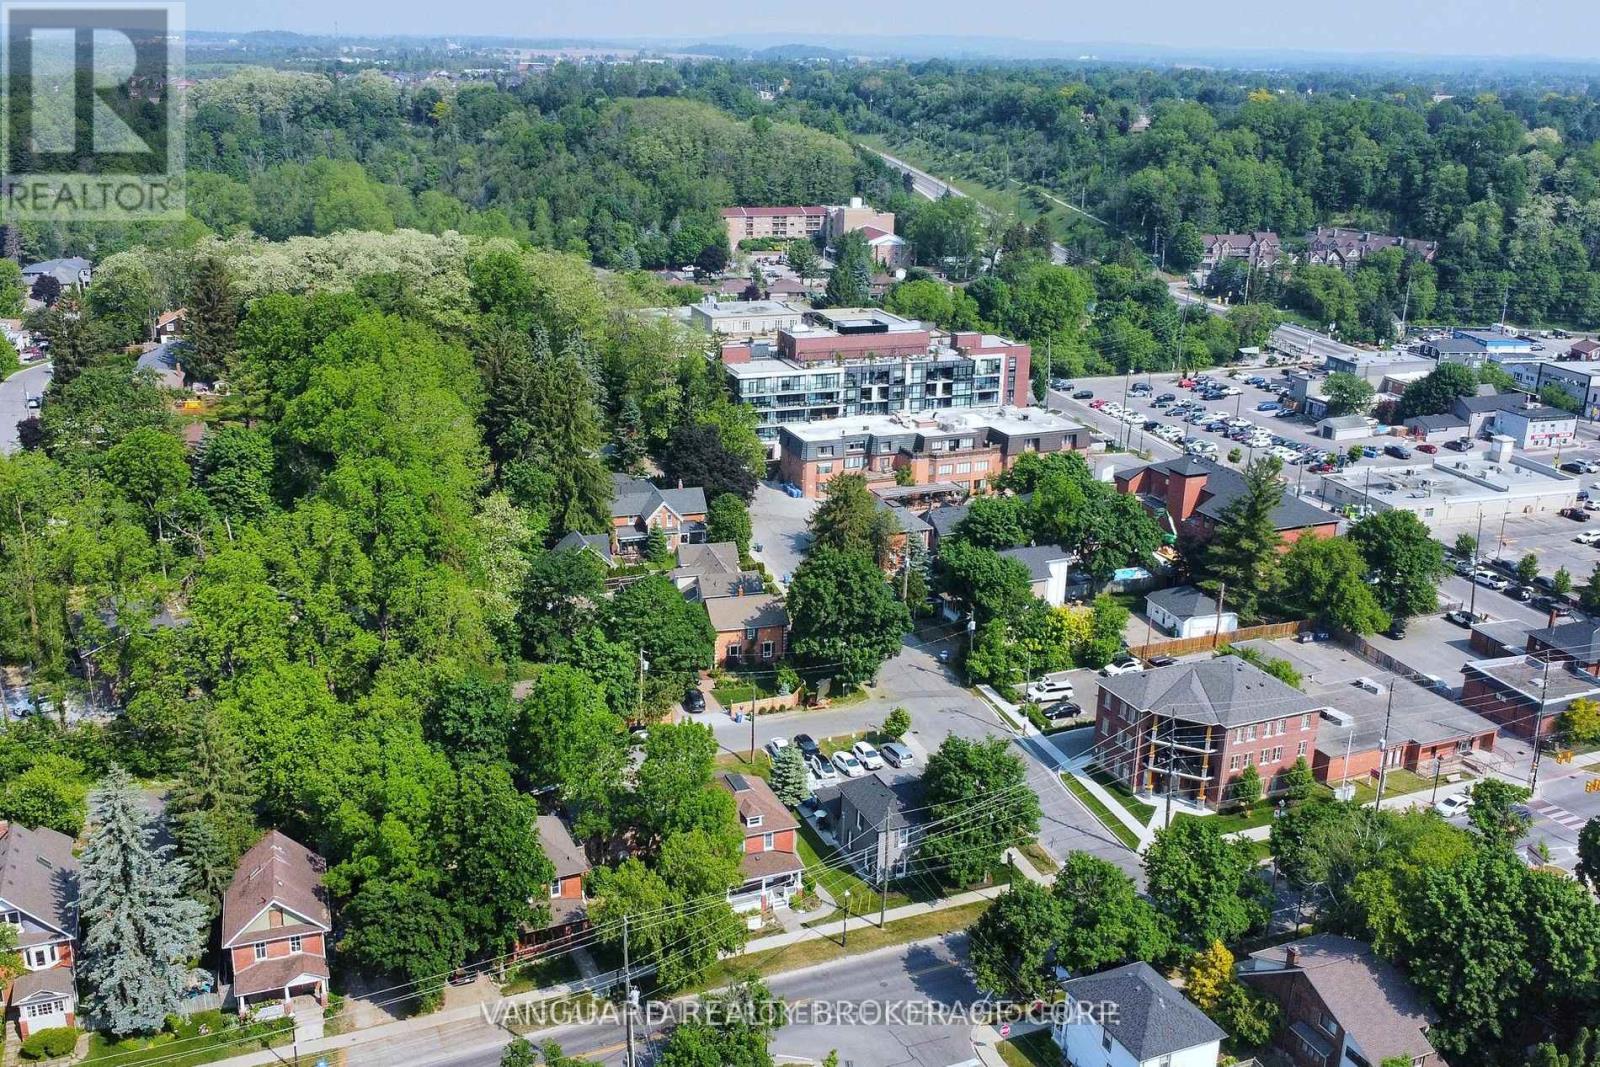
Position your business in one of Bolton's most recognizable downtown settings. This main floor space offers excellent exposure on King Street with consistent pedestrian activity and easy access for clients. The layout features a welcoming reception area, private offices, and a kitchenette, making it well suited ideal for aesthetics, counselling, or similar services. The property blends historic appeal with practical functionality, including convenient parking at the rear. The front entrance is shared with the residential unit above. This is a standout opportunity for businesses seeking presence, accessibility, and charm. (id:63616)
70 Stratford Drive
Caledon, Ontario
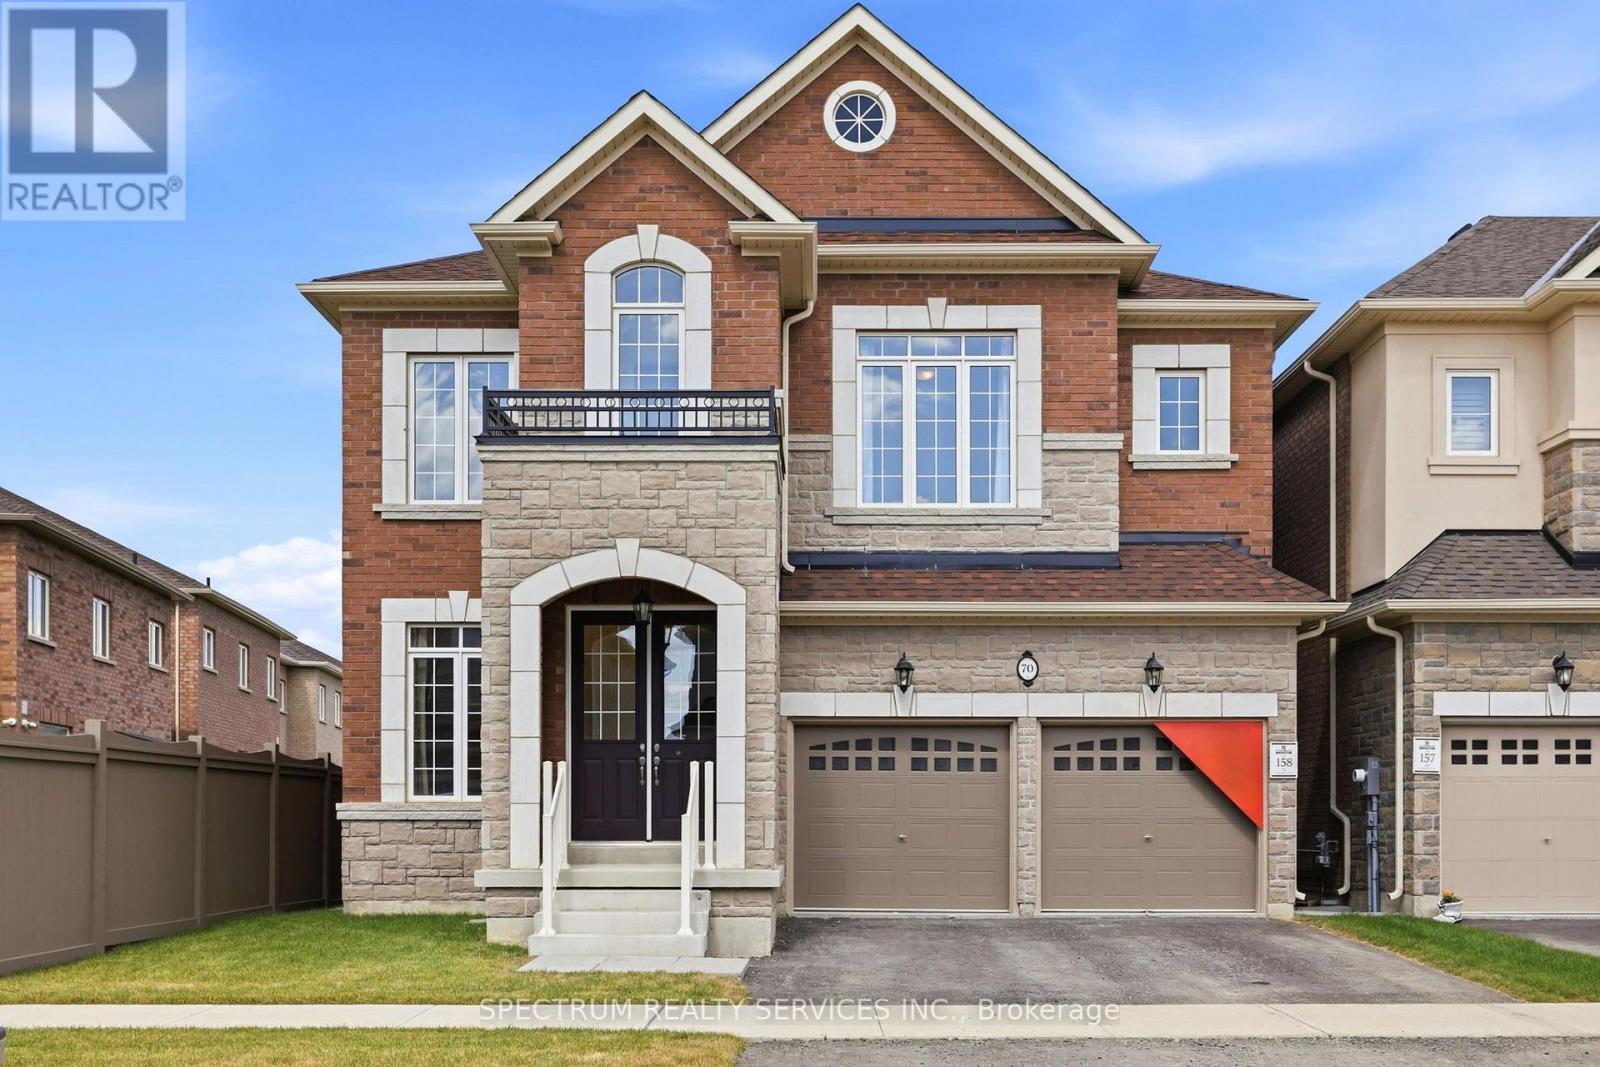
Welcome to Rosehaven Homes' brand new, fully upgraded luxury home in one of Caledon's most sought-after communities, where exceptional design, spacious living, and premium finishes come together. Offering 3,042 sg. ft. of beautifully appointed living space, this impressive double-car garage home is thoughtfully designed to meet the needs of today's modern family. Step inside to discover soaring 10-foot ceilings on the main floor, creating a bright, open atmosphere that enhances every room. Rich hardwood flooring flows throughout, complemented by smooth ceilings, contemporary trim, and impressive 8-foot doorway heights on the main level, showcasing the home's quality craftsmanship and attention to detail. The chef-inspired kitchen is the heart of the home, featuring upgraded stacked cabinetry with crown moulding, quartz countertops, and premium finishes that combine timeless elegance with everyday functionality. Quartz countertops and undermount sinks continue throughout all bathrooms, creating a cohesive, upscale aesthetic. A dedicated main floor library provides the perfect space for a home office, study, or quiet retreat, offering flexibility to suit your lifestyle. The inviting family room is enhanced by a stunning waffle ceiling and pot lights, creating a warm and sophisticated setting for both everyday living and entertaining. Upstairs, you'll find four generously sized bedrooms, including a luxurious primary suite designed as a private retreat with a spa-inspired ensuite and spacious walk-in closet. The thoughtfully designed layout provides ample space for growing families while maintaining comfort and functionality throughout. Complete with a double-car garage and an extensive list of premium upgrades, this move-in-ready home offers an exceptional opportunity to own a beautifully finished residence in one of Caledon's most desirable family-friendly neighbourhoods. (id:63616)
14728 Heritage Road
Caledon, Ontario
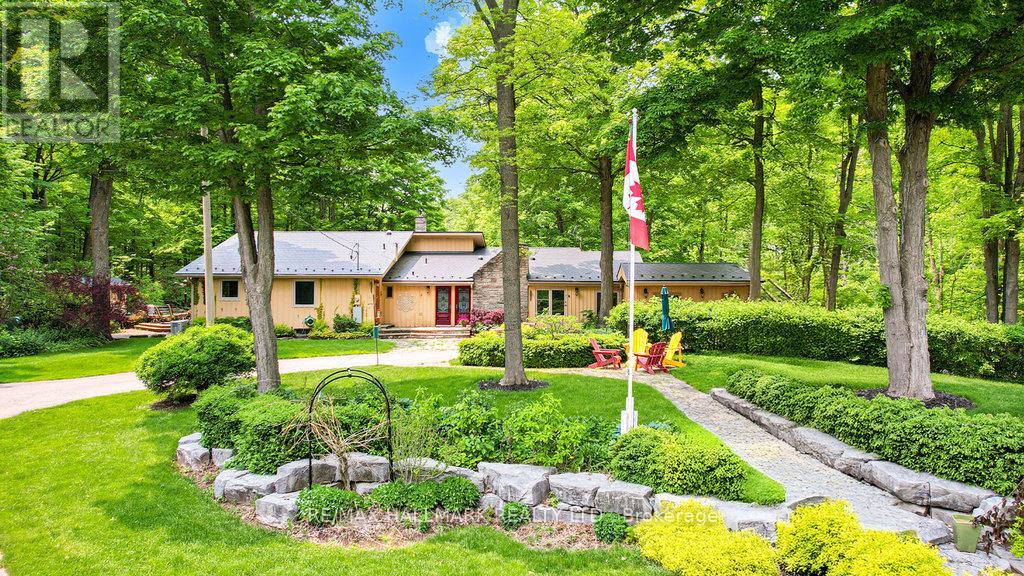
Luxury Meets Nature A Private 29.5-Acre Retreat in Terra Cotta. Experience the perfect fusion of countryside tranquility and modern luxury in this stunning 4-bed, 3-bath estate perched atop one of Terra Cottas most desirable elevations. Situated on 29.5 acres of pristine land in the Niagara Escarpment this one-of-a-kind property offers direct access to the Bruce Trail, Credit Valley River, endless opportunities for hiking, fishing, cross-country skiing, and pond skating. Home Features: Chefs Kitchen Dream: Outfitted with a built-in Dacor double oven, Thermador induction cooktop, B/I dishwasher, wine fridge (75 bottles), fridge, upright freezer, and an instant hot water under-sink dispenser system all grounded by heated bamboo and porcelain flooring. Interior Comforts: 1 wood-burning F/P, formal dining room, sun-filled sunroom with W/O to a sunken hot tub, and a spacious games room . 2 Murphy beds. Premium Utility Systems: Reverse osmosis water filtration, water softener, two sump pumps, owned HWT, C/Vac, C/air, Generac backup generator (wired directly to the home), and a 2000-gallon cistern ensuring year-round reliability. More Highlights: 3 outdoor sheds, new aluminum roof, new energy-eff windows, and modern ELF throughout. Outdoor Experience: Enjoy ultimate privacy with a b/yard waterfall and pond, framed by mature maple trees and rolling woodland. Step onto one of the many walk-outs and immerse yourself in a peaceful setting perfect for morning coffees, family gatherings, or quiet evenings under the stars. Located in the heart of Terra Cotta. This estate offers rare access to natural beauty while remaining within a short drive of city conveniences. This is more than a lifestyle investment. Sch your private showing today and experience the serenity, space and elegance only Terra Cotta can offer. Equipped with Starlink satellite internet (id:63616)