
11 Swales Crescent
Brampton, Ontario
Welcome to this beautifully upgraded home situated on a premium 41-ft lot, perfectly positioned with a park and pond directly across the street. Thousands of dollars have been invested in upgrades and improvements throughout this exceptional home, featuring a stunning kitchen with brand-new appliances, upgraded bathrooms with modern standing showers, updated stairs and tile, California blinds, fully built-in closets, pot lights, and new light fixtures throughout.The finished basement provides additional versatile living space, while significant mechanical upgrades offer enhanced comfort and peace of mind. Major improvements include a newer furnace, shingles, air conditioning system, and upgraded 200-amp electrical panel.Enjoy the perfect combination of modern upgrades, stylish finishes, functional living space, and an outstanding location with a beautiful park and pond right at your doorstep. Truly move-in ready and a must-see! (id:63616)
13 Keppel Circle
Brampton, Ontario
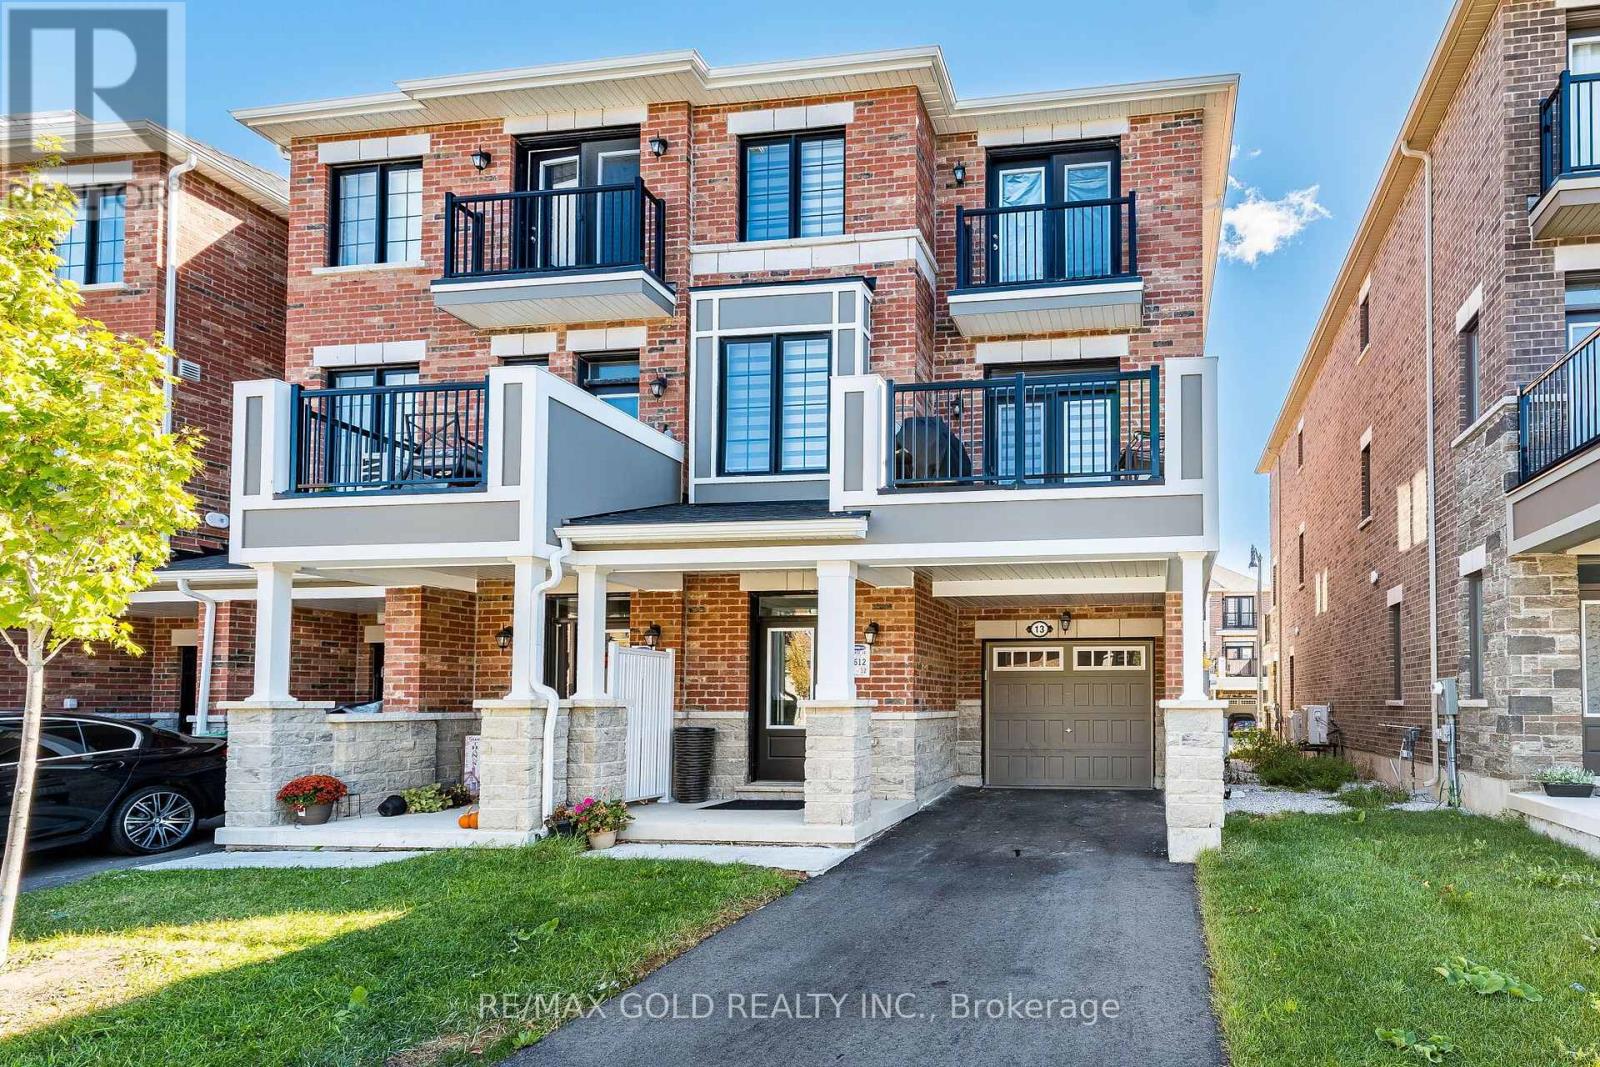
Yes, Its Priced Right! Wow, This Is An Absolute Must-See Showstopper, Priced To Sell Immediately! Step into contemporary elegance with this stunning FREEHOLD END-UNIT TOWNHOME, built just 3 years ago and impeccably maintained by its original owners. Designed with modern living in mind, this exceptional home offers a bright, airy atmosphere, stylish finishes, and an abundance of natural light. Step Inside And Be Greeted By An Elegant Foyer That Creates A Grand, Welcoming Atmosphere with a sufficient space to create a small makeshift Den/ Office On main Level. The thoughtfully designed layout on second floor features a Living Room with Dining Room and Fully upgraded Kitchen with Granite Counters and W/O to balcony.. The Third floor houses 3 spacious bedrooms, including an impressive primary retreat with a generous walk-in closet and private ensuite. Large windows throughout the home create a warm and inviting ambiance while beautifully enhancing the sense of space. One of the home's most desirable features is the two private balconies, located on the second and third floors, offering wonderful outdoor spaces to unwind, enjoy the sunshine, sip your morning coffee, or simply take in the surrounding views. The modern kitchen is complemented by upgraded appliances and seamlessly connects with the home's inviting living spaces, making everyday living and entertaining effortless. Perfectly positioned in a sought-after community, with Mount Pleasant GO Station, grocery stores, parks, schools, shopping, restaurants, and everyday conveniences all within easy reach. Families will appreciate the selection of excellent schools nearby, while commuters will love the convenience of GO transit. Stylish, bright, exceptionally maintained, and truly move-in ready - this is an outstanding opportunity to own a sophisticated modern home in one of the area's most desirable communities. (id:63616)
111 - 10 Lagerfeld Drive
Brampton, Ontario
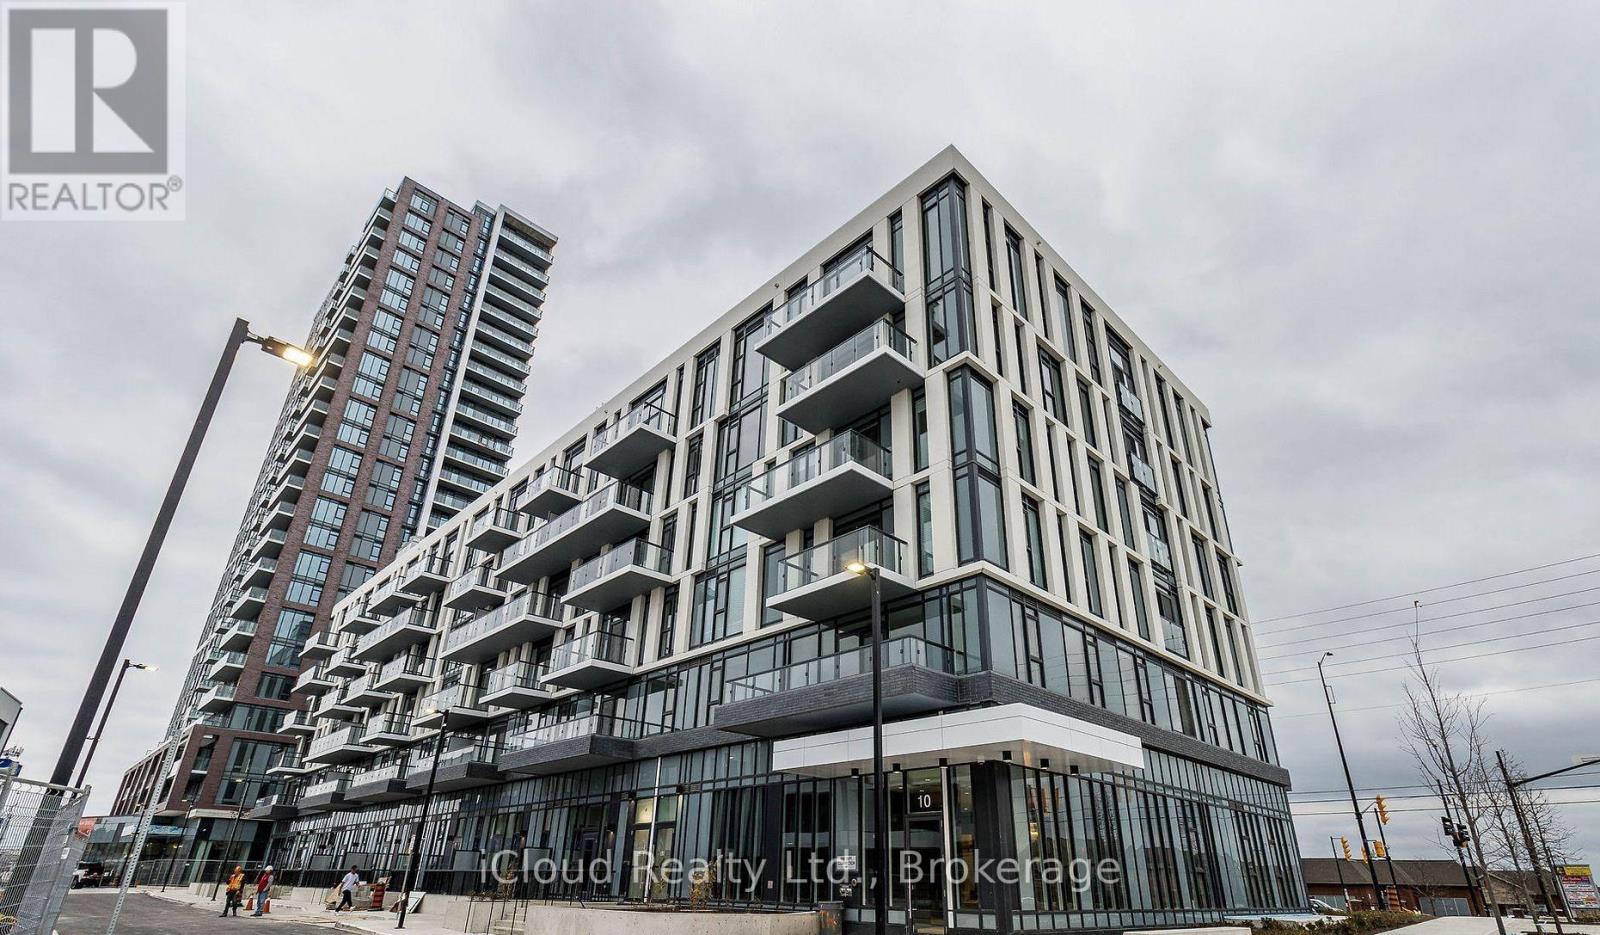
Welcome to Your Home in Brampton 10 Lagerfield Drive # 111in Mount Pleasant Village.This spacious 1+1 Build by Daniels . This stunning Apartment offers both comfort and convenience, located in a vibrant community with easy access to essential amenities and Transportation. Convenience is key, and this apartment offers unparalleled access to transportation and major highways. Located just minutes away from the GO Train station, commuting to downtown Toronto or other neighboring cities is a breeze. Additionally, with close proximity to Highways 401, 410, and 407. The Kitchen is equipped with modern appliances and lavish upgrades such as quartz counter tops, back splash and decent size island to host gatherings, making meal preparation very easy.11feet High ceiling through out and engineered laminate through out the apartment which Gives you a feel of a townhome. Schedule a viewing today and experience modern living at its finest in the Heart of Brampton. ** This is An Unbeatable Location ** 1 Underground Parking, 1 Locker ** (id:63616)
41 Thorndale Road
Brampton, Ontario
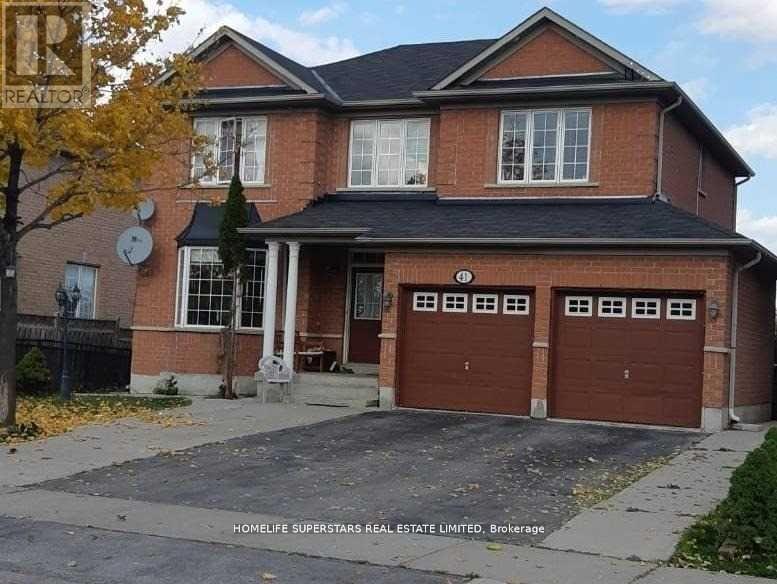
Beautifully Kept Detached House For Rent In Desirable Community Of Castlemore!!! Ravine Lot With Park Fronting, Amazing Layout & Finishes, Walking Distance To Multiple Plazas, Restaurants, Grocery, Pharmacy, Doctor, Religious Places, Great Schools Nearby, Close To Hwy 427. Great For Aaa Commuter!!! Fantastic Living Spaces, Great For Entertaining! (id:63616)

34 Stewardship Road
Brampton, Ontario
Immaculate Bright End Unit Freehold Townhouse Feels Like Semi With Separate Unit Rental Potential. 3 parking spots. Steps to St Carlo Acutis Catholic Elementary and Dolson Public school. Easy Access To Mt. Pleasant Go Station, Sun Filled Eat-In Kitchen With Modern Finishes And Stainless Steel Appliances. Open Concept Living Room. Finished Walkout Basement. Plenty Of Upgrades Including Hardwood Floors, Hardwood Staircase and Vinyl floors. (id:63616)
1501 - 215 Queen Street E
Brampton, Ontario
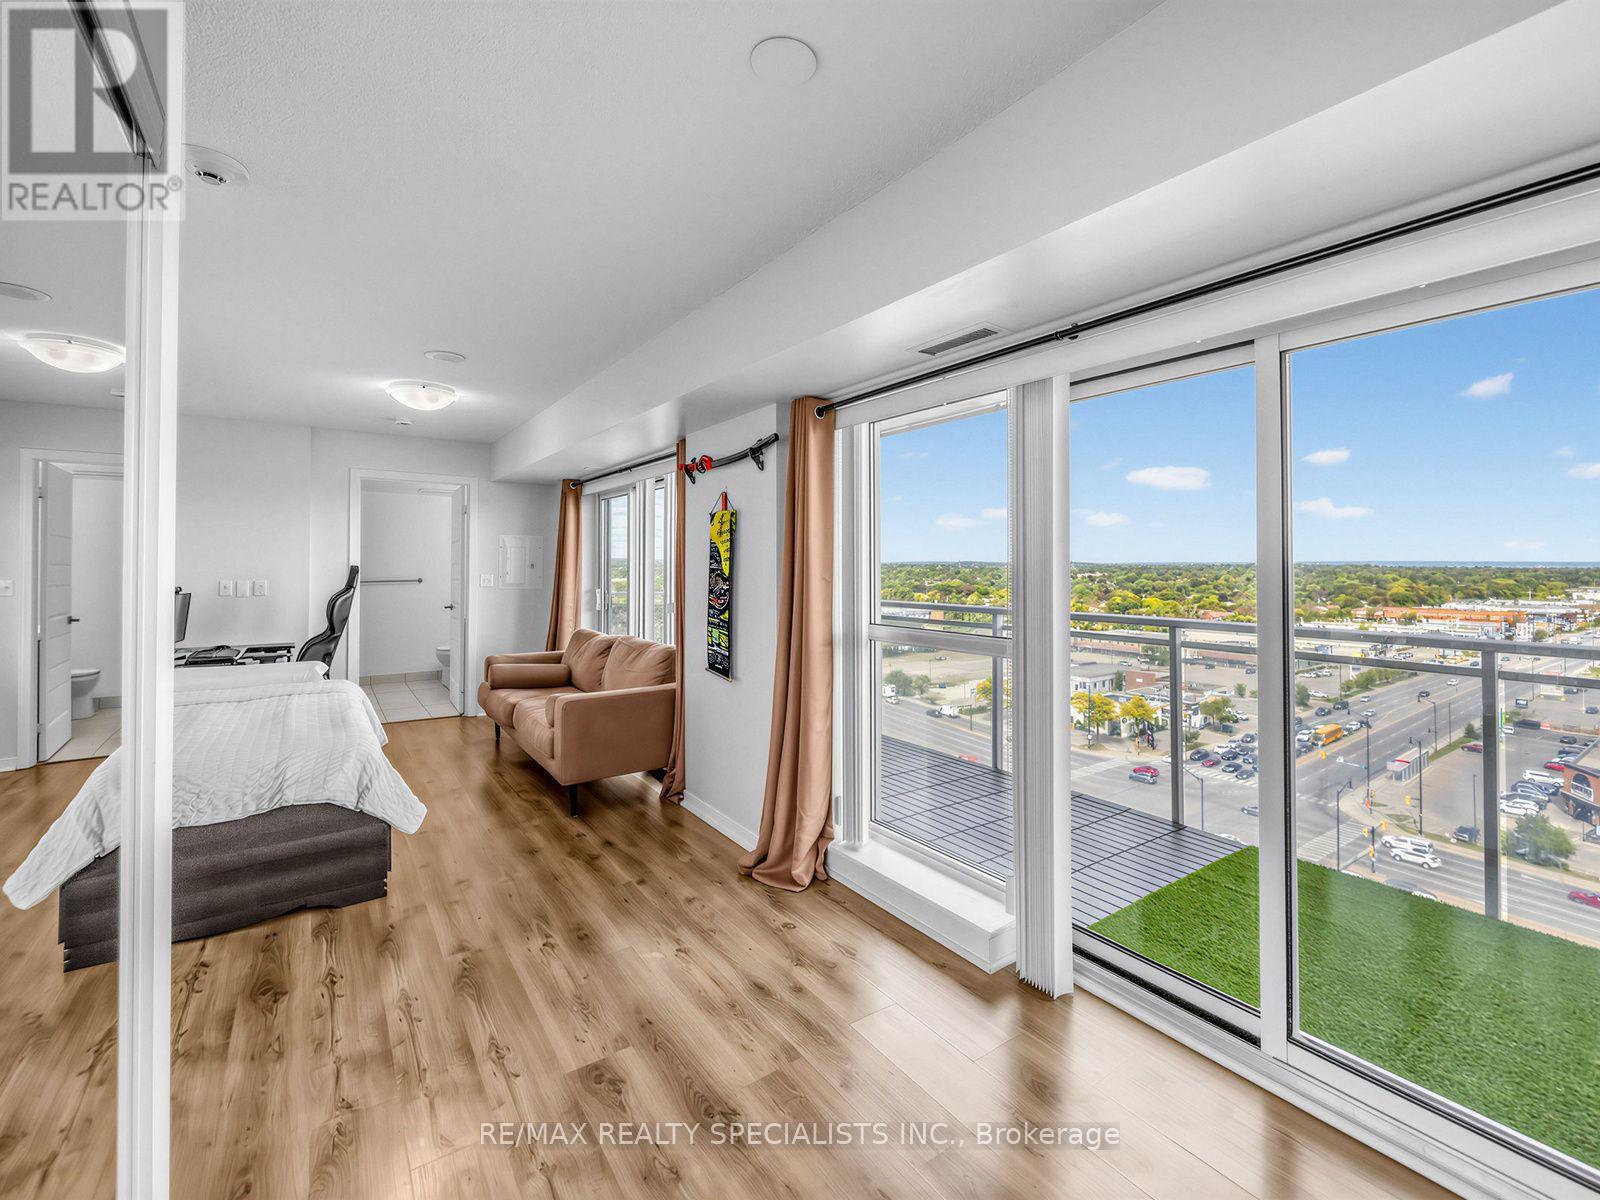
Big views, bright mornings, and a balcony with room to enjoy them. Welcome to Suite 1501 at Rhythm Condos & Lofts, an east-facing studio filled with natural light from floor-to-ceiling windows and an extra-large balcony with panoramic city views.The smart, open layout includes a full kitchen with cherry cabinetry and stainless steel appliances. Underground parking and a locker are included, giving you the storage and convenience that can be hard to find in a studio.Built by Mattamy, Rhythm offers a 24-hour concierge, gym, library, party room, guest suites, car wash, bike storage and visitor parking. With Züm transit at the door, Highway 410 nearby and shopping close at hand, this is a connected Brampton location. Gage Park and Chinguacousy Park are also within easy reach. A bright space, an impressive outdoor area and everyday convenience-all in one. (id:63616)
14 Morenci Court
Brampton, Ontario
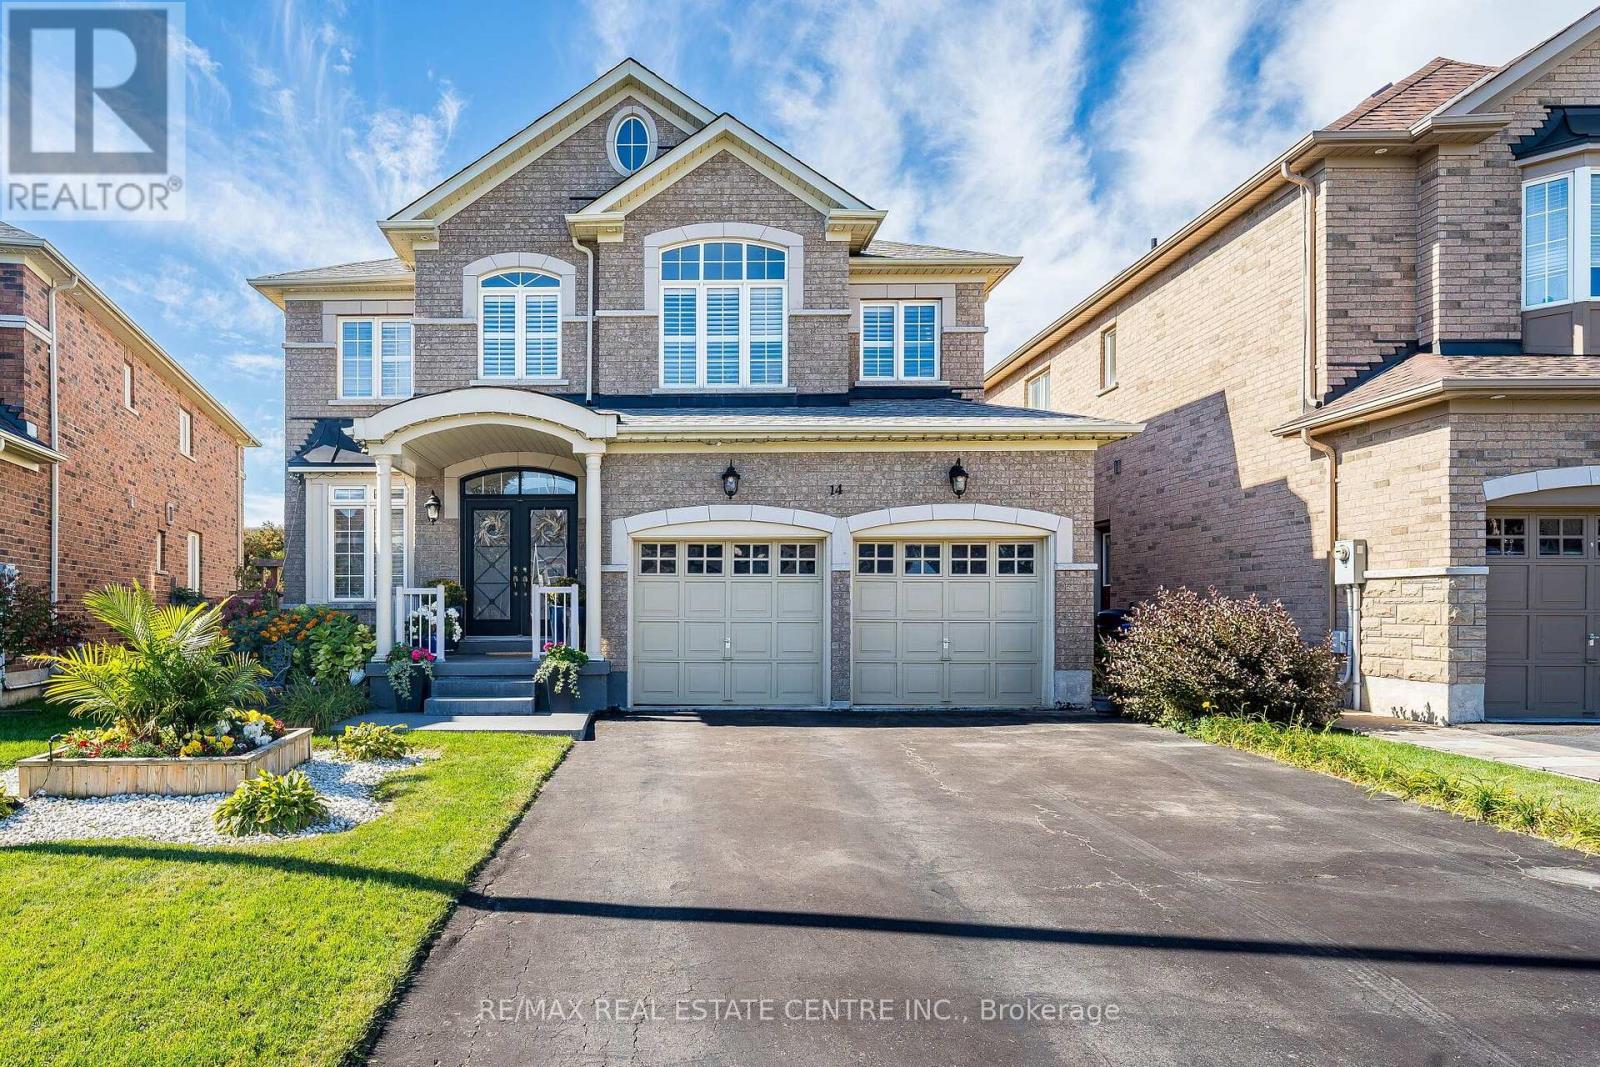
Welcome to 14 Morenci Court, this elegant executive residence nestled in one of the most prestigious communities along Mississauga Road. Situated on a quiet, family-friendly cul-de-sac, this beautifully maintained home offers a rare combination of privacy, refined finishes, generous living spaces and an impressive array of upgrades. Featuring 4 spacious bedrooms and 4 bathrooms, the thoughtfully designed layout provides ensuite bath access for every bedroom, offering exceptional comfort and convenience. Main level showcases 9-foot ceilings, rich exotic walnut hardwood flooring and a bright family room with a cozy gas fireplace. A private den provides an ideal setting for a home office, library, or quiet retreat. At the heart of the home is a chef-inspired kitchen featuring quartz countertops, premium cabinetry, stainless steel appliances, a centre island, marble flooring and pot lights. Large windows provide a beautiful view of the meticulously landscaped backyard. Step outside into your own private garden oasis, thoughtfully landscaped with mature perennial gardens that provide colour and beauty throughout the seasons. This premium lot offers an exceptional level of privacy with no rear neighbours. Beautiful oak staircase leads to the upper level, where distinctive tigerwood flooring continues throughout. Each bedroom is generously sized, with ensuite bath access providing a level of comfort rarely found in executive homes. The location is equally impressive, ideally positioned between the Creditview Conservation Area and Lionhead Golf Club, while conveniently close to schools, parks, shopping, dining, major transportation routes and all that Brampton has to offer. With numerous additional upgrades and thoughtful details throughout, this exceptional residence truly needs to be seen to be fully appreciated. A rare opportunity to enjoy executive living, exceptional privacy and timeless elegance in one of Brampton's most sought-after neighbourhoods. (id:63616)
53 Elysian Fields Circle
Brampton, Ontario
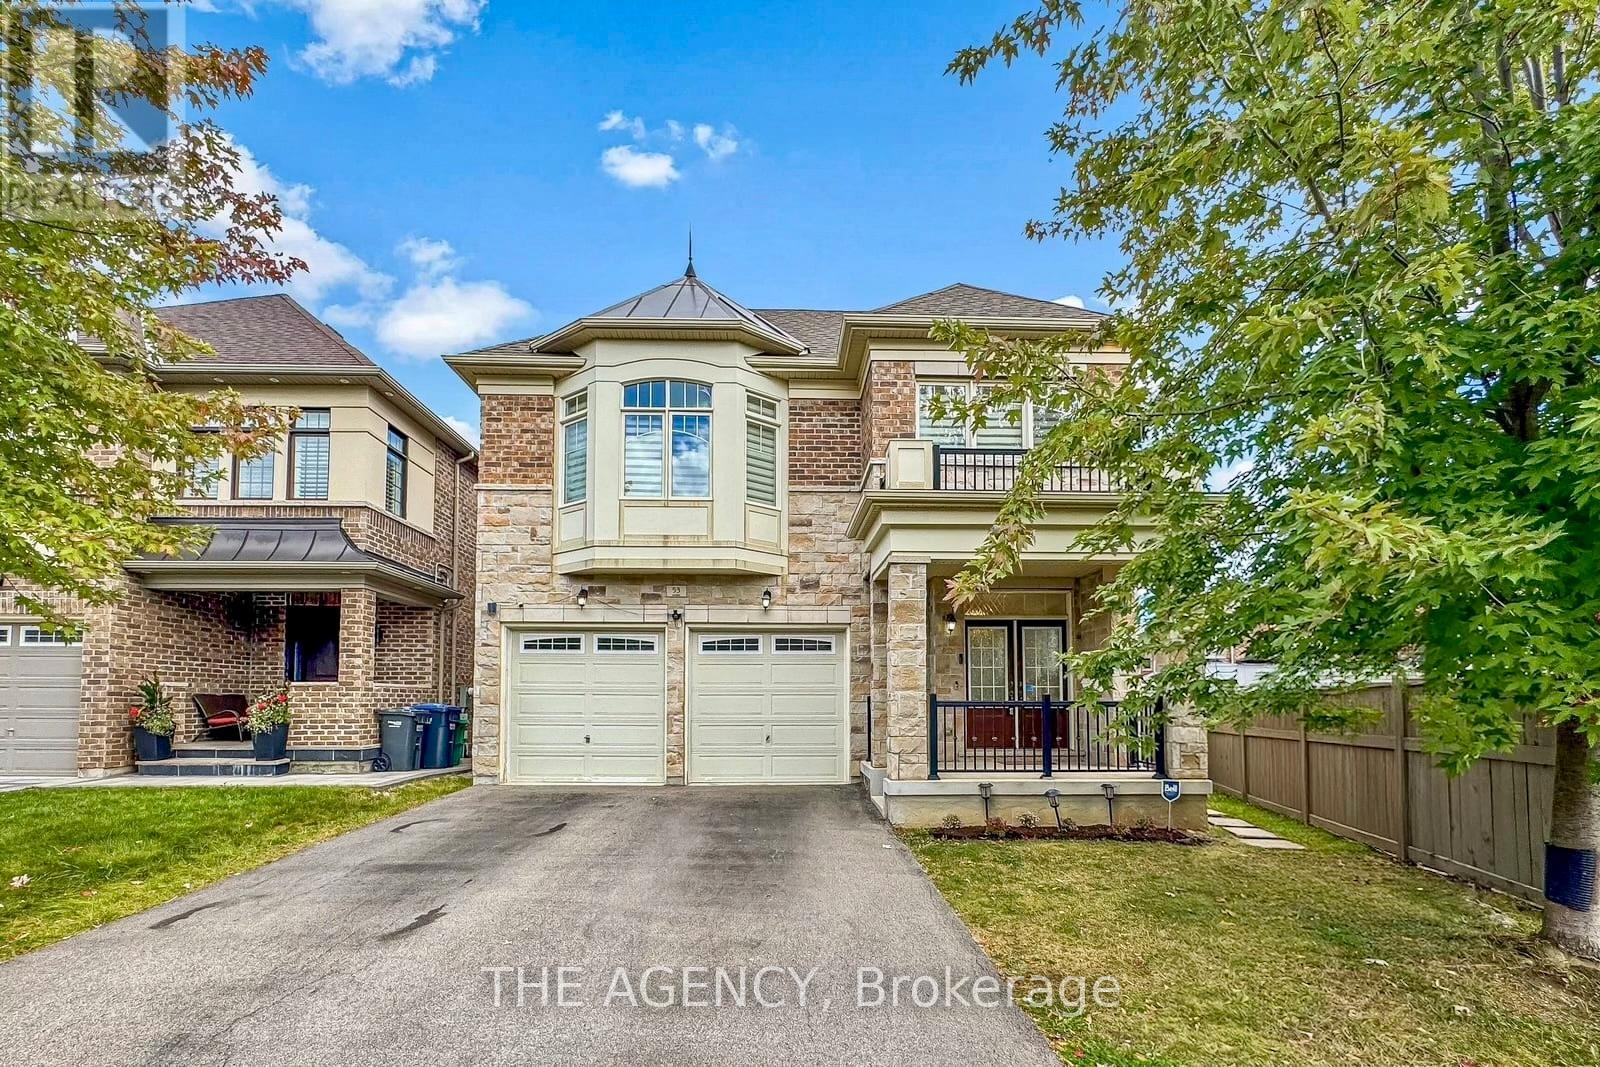
Welcome to this beautifully maintained 5-bedroom family home featuring a spacious and functional layout in a convenient location. The main floor offers a welcoming family room with a cozy gas fireplace, along with a bright combined living and dining area with walk-out to the front porch. The modern kitchen boasts ample cabinetry, granite countertops, stylish backsplash and stainless-steel appliances. An oversized patio door provides easy access to the backyard with interlocking patio, ideal for outdoor enjoyment and entertaining. 9-foot ceilings on both the main and second floors create an open and airy atmosphere. Numerous upgrades include an enhanced staircase with metal pickets, modern light fixtures and pot lights throughout, plus convenient second-floor laundry. The primary bedroom features elegant engineered hardwood flooring. All bathrooms offer quartz countertops, with a double-sink vanity in the main bathroom. The freshly painted basement offers excellent income potential with a 3-bedroom apartment featuring 2 full bathrooms, plus a separate additional room and full bathroom, providing flexibility for extended family or rental income. Basement bedrooms also feature upgraded windows for added comfort and natural light. Ideally located near Eldorado Park, schools, restaurants, Highways 401 & 407, and numerous everyday amenities. A fantastic opportunity for families and investors alike! (id:63616)
801 - 4 Kings Cross Road
Brampton, Ontario
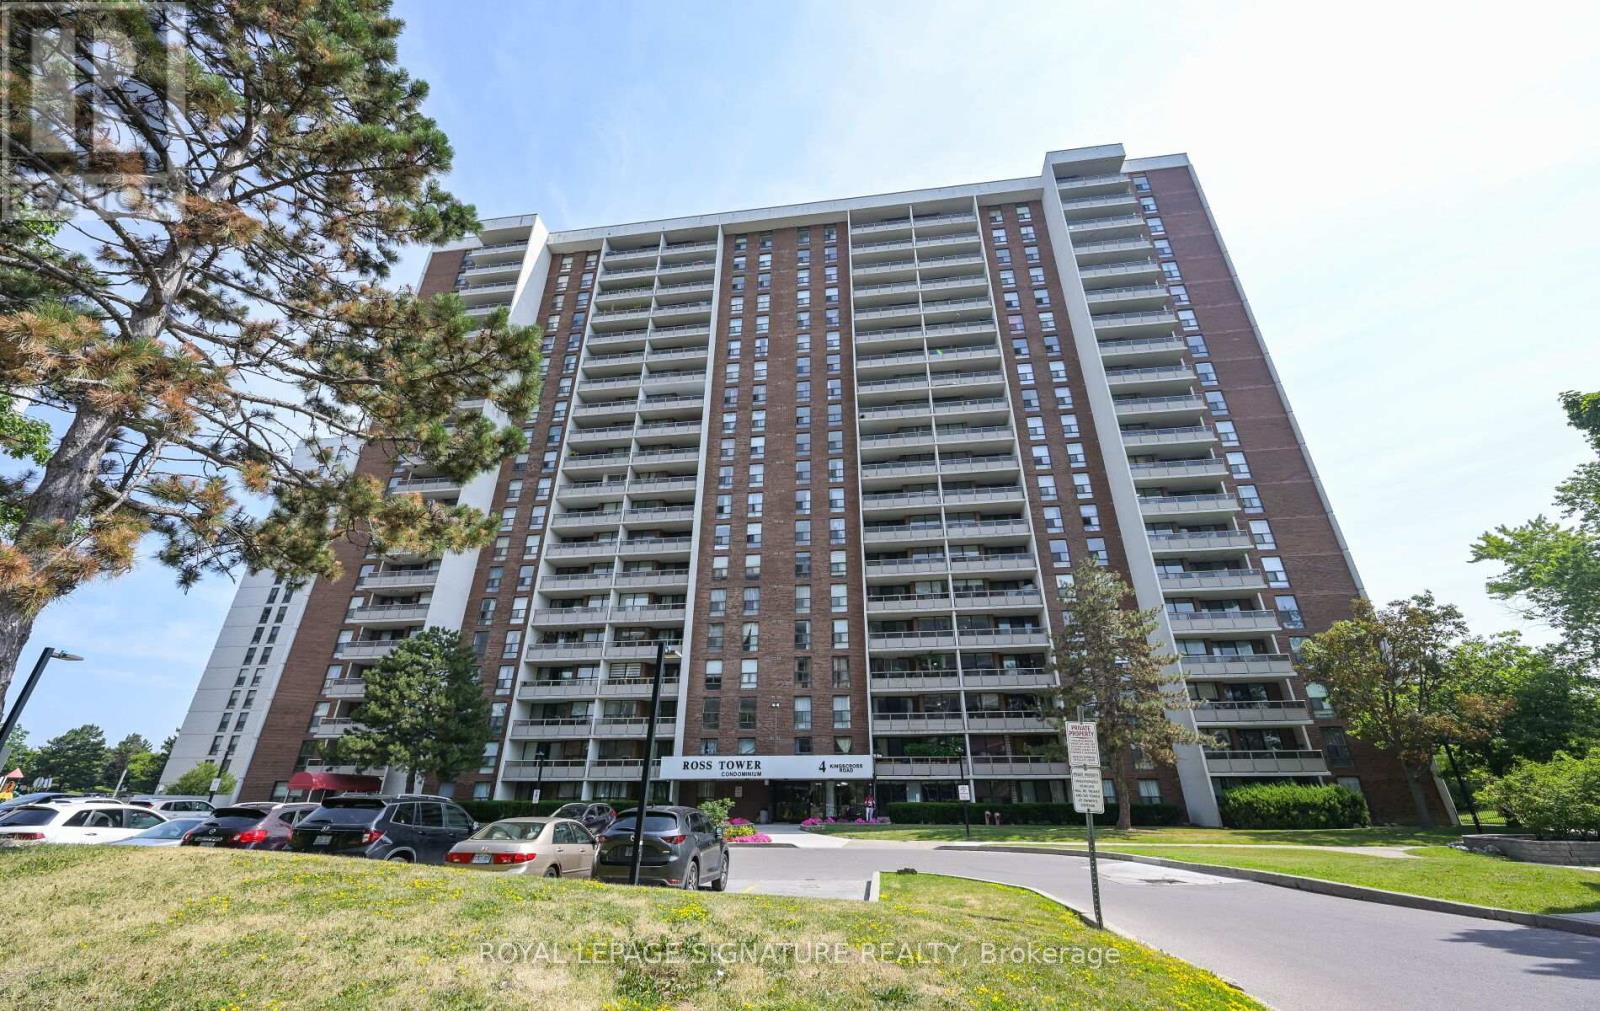
A fantastic opportunity to live in a central Brampton location with spacious interiors and stunning views. Welcome to this bright and spacious unit which offers unobstructed views and aspacious balcony perfect for relaxing or entertaining. The living and dining area features a walkout to the balcony. The kitchen includes a window for natural light and backsplash, and isequipped with a stainless steel built-in dishwasher, Stainless Steel fridge, and Stainless Steel stove. This suite offers three well-sized bedrooms, each bedroom with built in closets, .The primary bedroom features a 2-piece ensuite. The main 4-piece bathroom has beenrecently renovated. This unit has an ensuite storage room. Enjoy the convenience of allutilities included (Cable and internet are extra.), plus two tandem underground parking spaces. (id:63616)
25 Malcolm Crescent
Brampton, Ontario
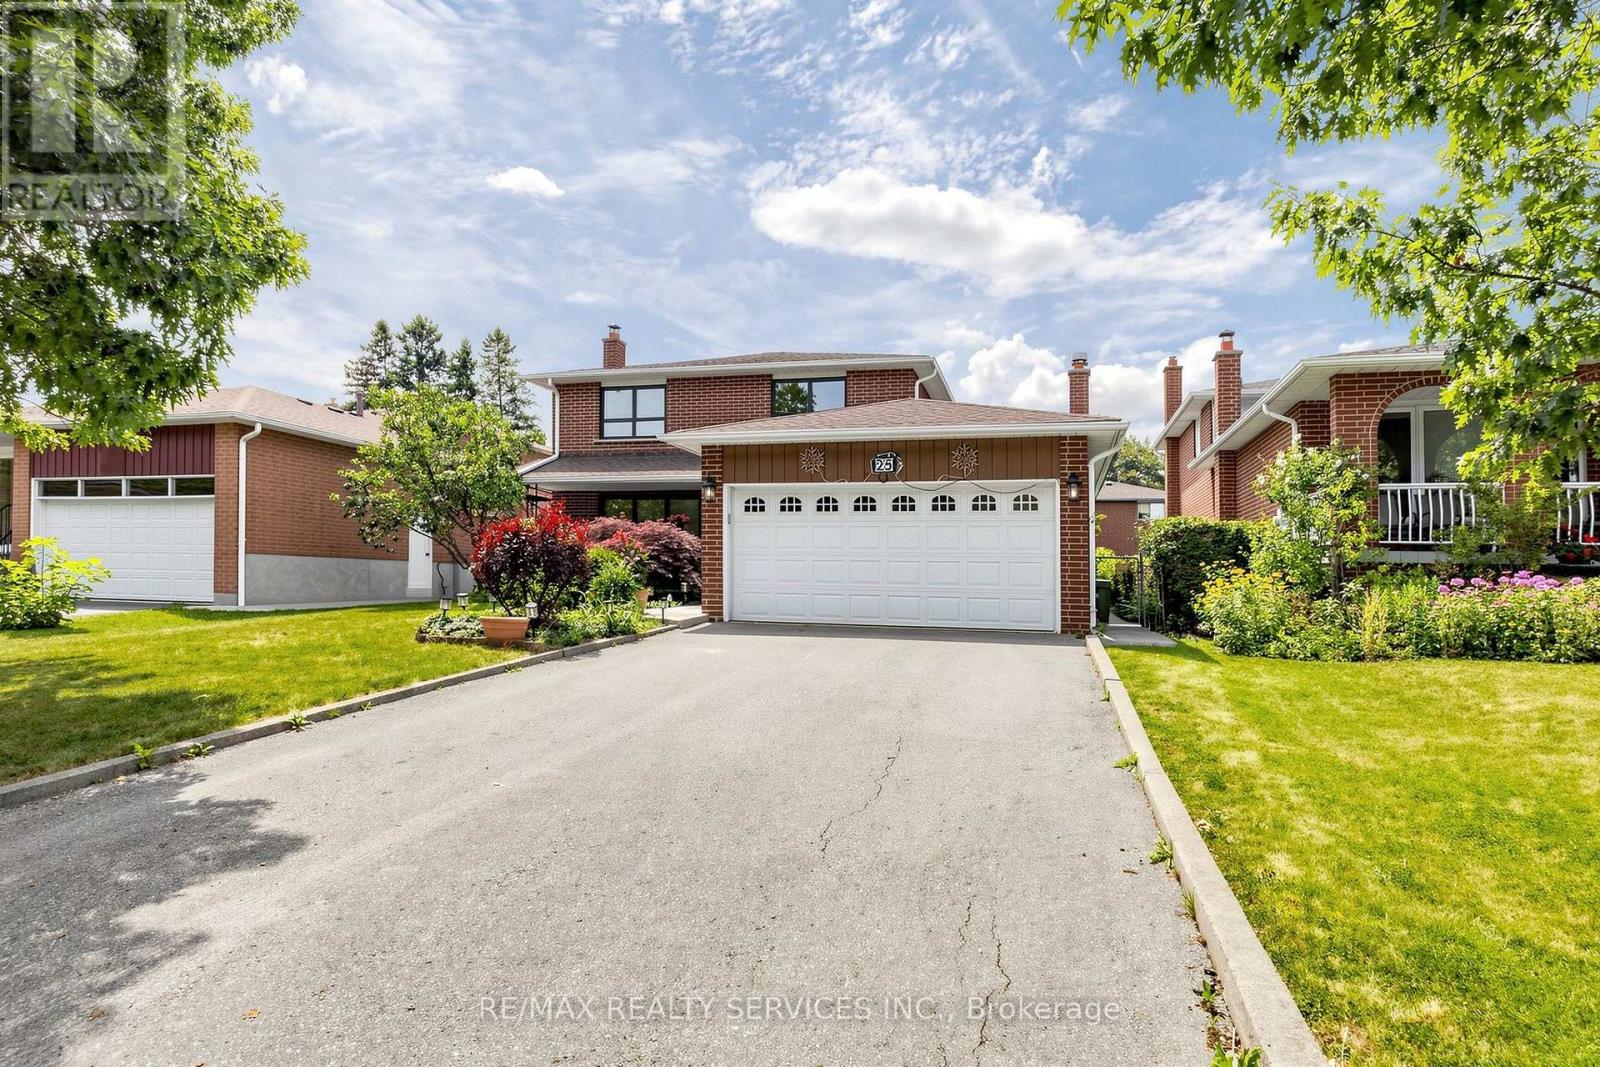
Amazing Value- Welcome to 25 Malcolm Cres- Offering 1,776 Sq. ft. plus a finished basement, this is a spacious family home on a generous 50 x 120 ft. mature lot in Brampton's sought-after M Section of the Central Park community. Solid all-brick construction with a double garage, parking for up to six vehicles on the driveway, and no sidewalk. The covered front porch looks out over a quiet, low-traffic street lined with mature trees. Out back, a fully fenced yard with a private patio area ideal for entertaining or relaxing. Freshly painted, clean and move-in ready. The main level offers open-concept living and formal dining with French doors, a family room with a gas fireplace, a spacious eat-in kitchen with stainless steel appliances, and a two-piece powder room. Walkouts to the patio from both the family room and kitchen. Upstairs, three generous bedrooms and two bathrooms. Originally a four-bedroom layout converted to three, creating an exceptionally large primary suite with dual closets and a two-piece ensuite. The finished basement adds considerable living space - a large open-concept recreation and family room with a wood-burning fireplace, a full bathroom, a separate unfinished area ready for your vision, and a laundry area with double sink and dedicated storage. Mature trees, green space, and a peaceful setting make this a great pocket for families, with every convenience close at hand and an excellent selection of public, Catholic and private schools nearby, including Khalsa Community School. An outstanding opportunity to call the M Section home. (id:63616)
83 Clover Bloom Road
Brampton, Ontario
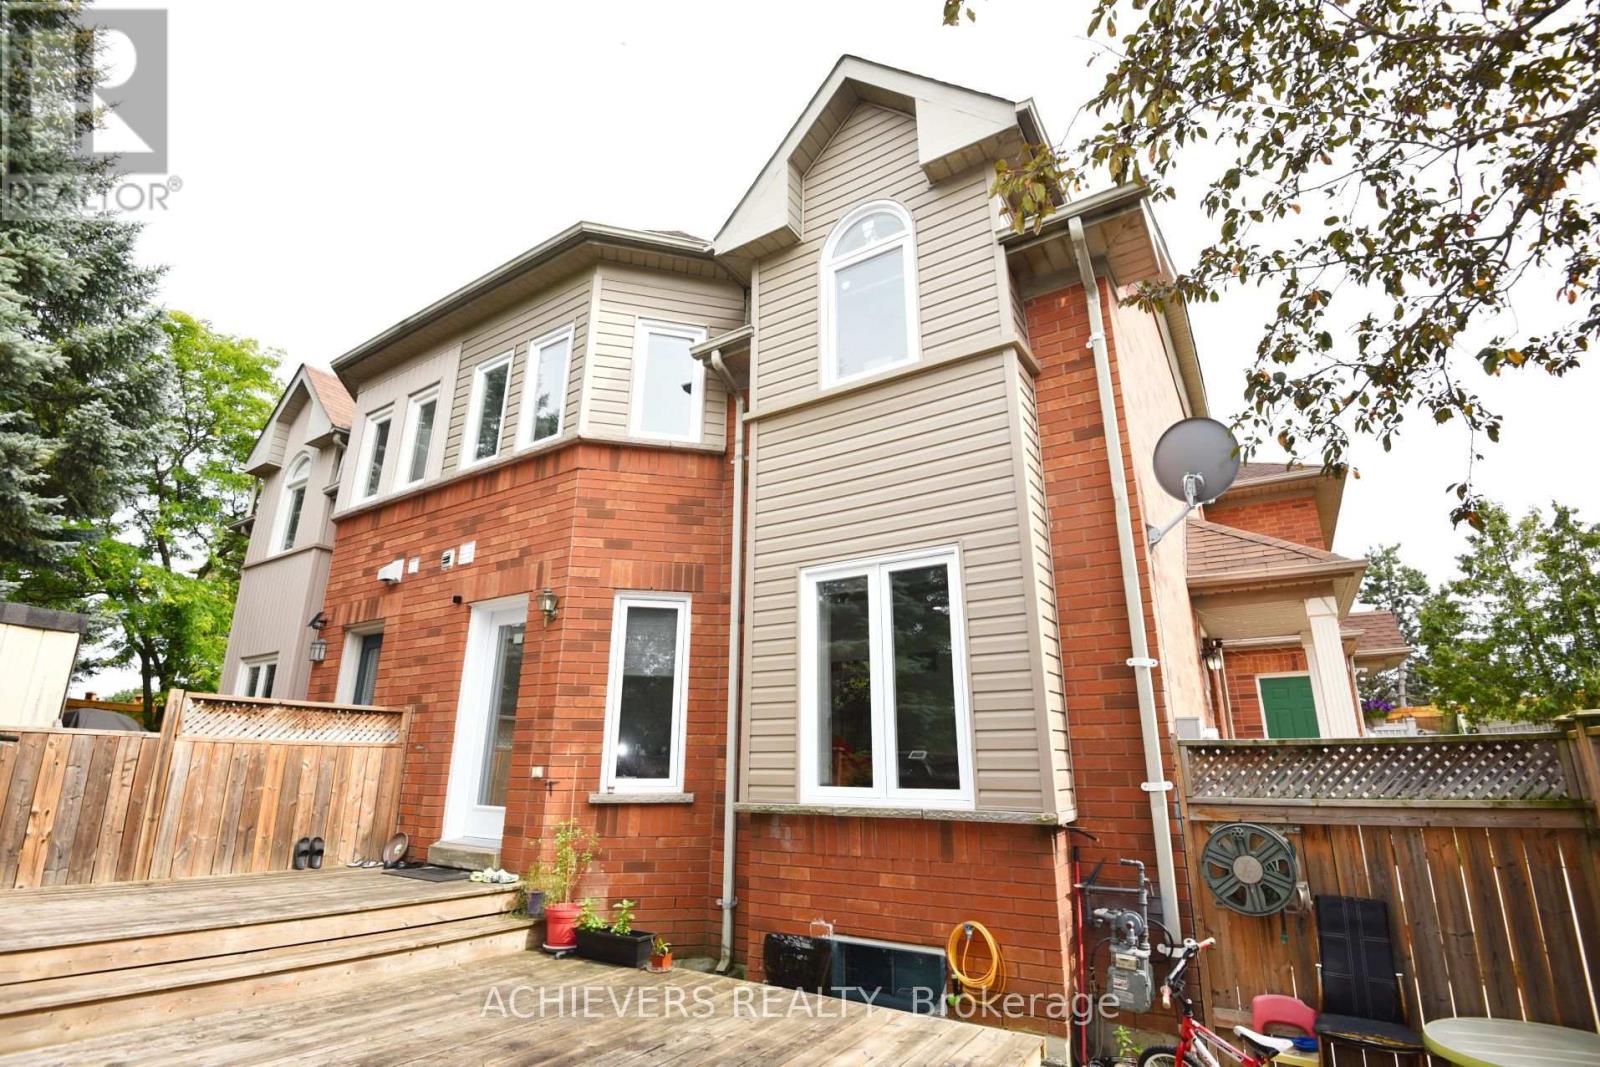
Beautiful Freehold - Fully Renovated with 3+2 Bedroom Finished Basement in a Prime Location! Welcome to this stunning freehold 3-bedroom home, perfectly situated in one of the area's most desirable locations. Beautifully maintained and tastefully renovated, this home features a spacious finished basement ,All Doors And windows (2021), Kitchen Back Splash (2025) , . offering excellent additional living space for extended family, guests, or recreation. The bright and inviting main floor boasts new pot lights, elegant laminate flooring, an attractive oak staircase, and a spacious living and dining area with a gorgeous walk-out to the backyard. The large eat-in kitchen features durable ceramic flooring and plenty of room for family gatherings. Step outside to enjoy a beautiful wooden deck and installed wooden fence, creating the perfect setting for relaxing or entertaining. Conveniently located at the front of Clover Bloom Road and next to a bus stop, this exceptional home is within walking distance to grocery stores, shopping plazas, schools, parks, and all essential amenities. This move-in-ready property offers the perfect combination of comfort, style, and convenience-an incredible opportunity for families, first-time buyers, or investors alike. Brokerage Remarks (id:63616)
13 - 175 Veterans Drive
Brampton, Ontario
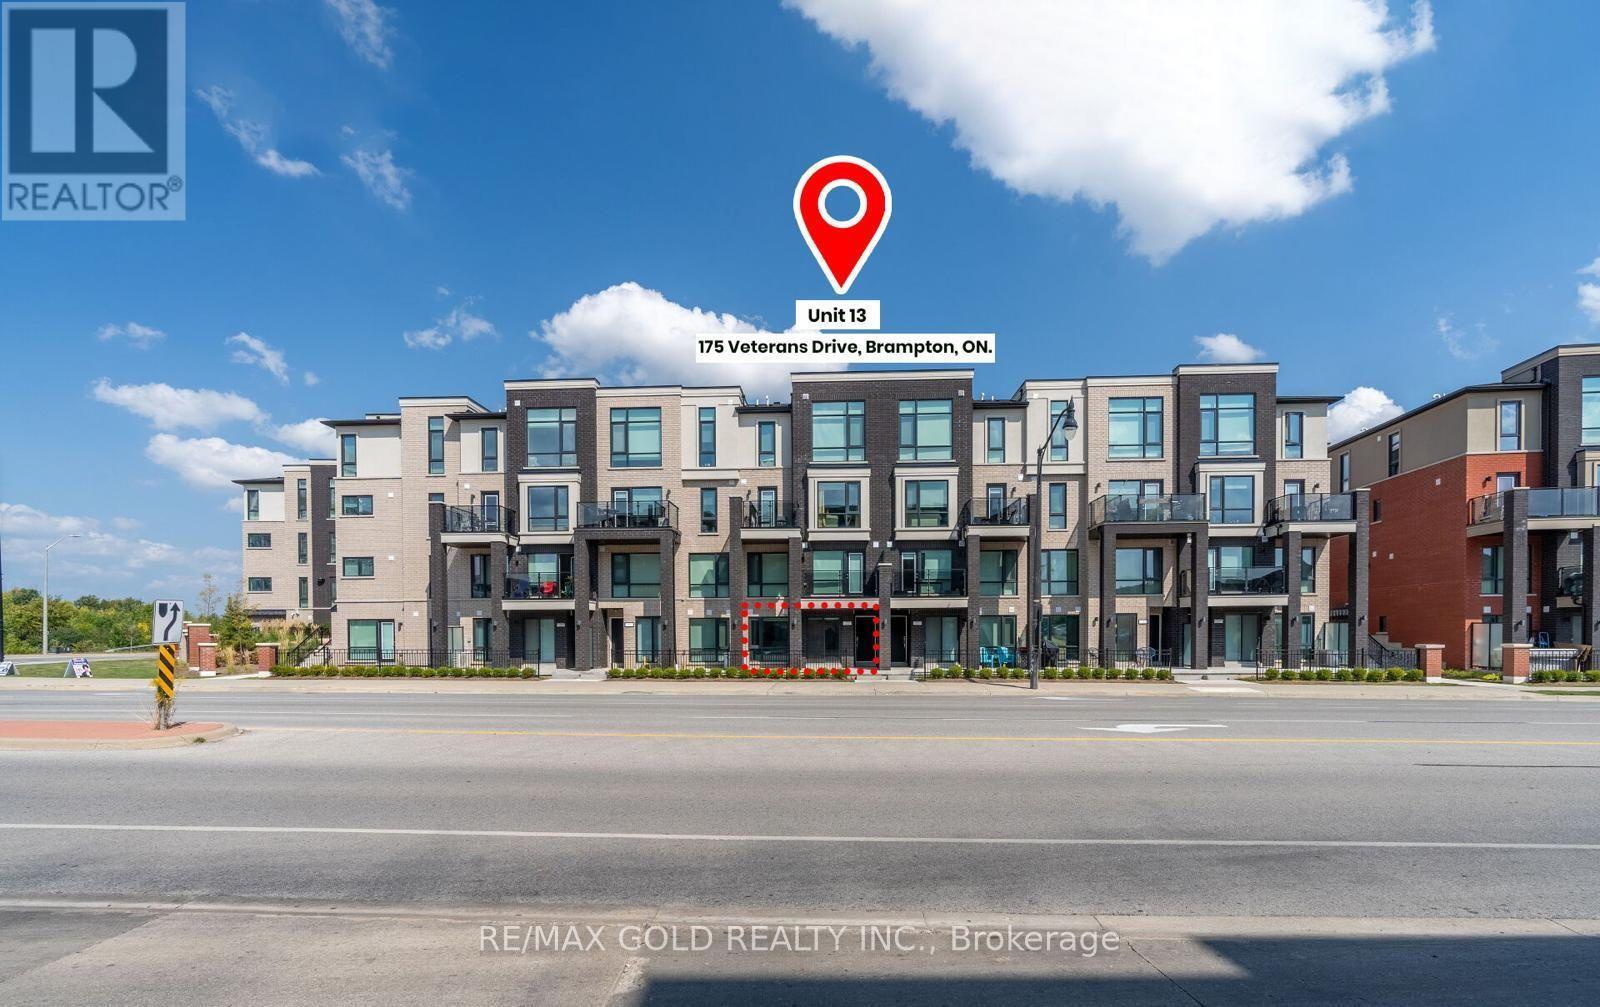
Fully furnished and ready to move in! Beautiful 2-bedroom, 2-bathroom townhome in Brampton'ssought-after Mount Pleasant community. Featuring a bright, open-concept layout, large windows,stainless steel appliances, in-suite laundry, and one dedicated parking space. Convenientlylocated near Veterans Drive and Sandalwood Parkway, with transit at your doorstep and minutesto Mount Pleasant GO Station. Walk to Creditview Sandalwood Park and Longo's Plaza. Close toschools, groceries, restaurants, shopping, and Highways 401 and 407. Simply move in and enjoy! (id:63616)