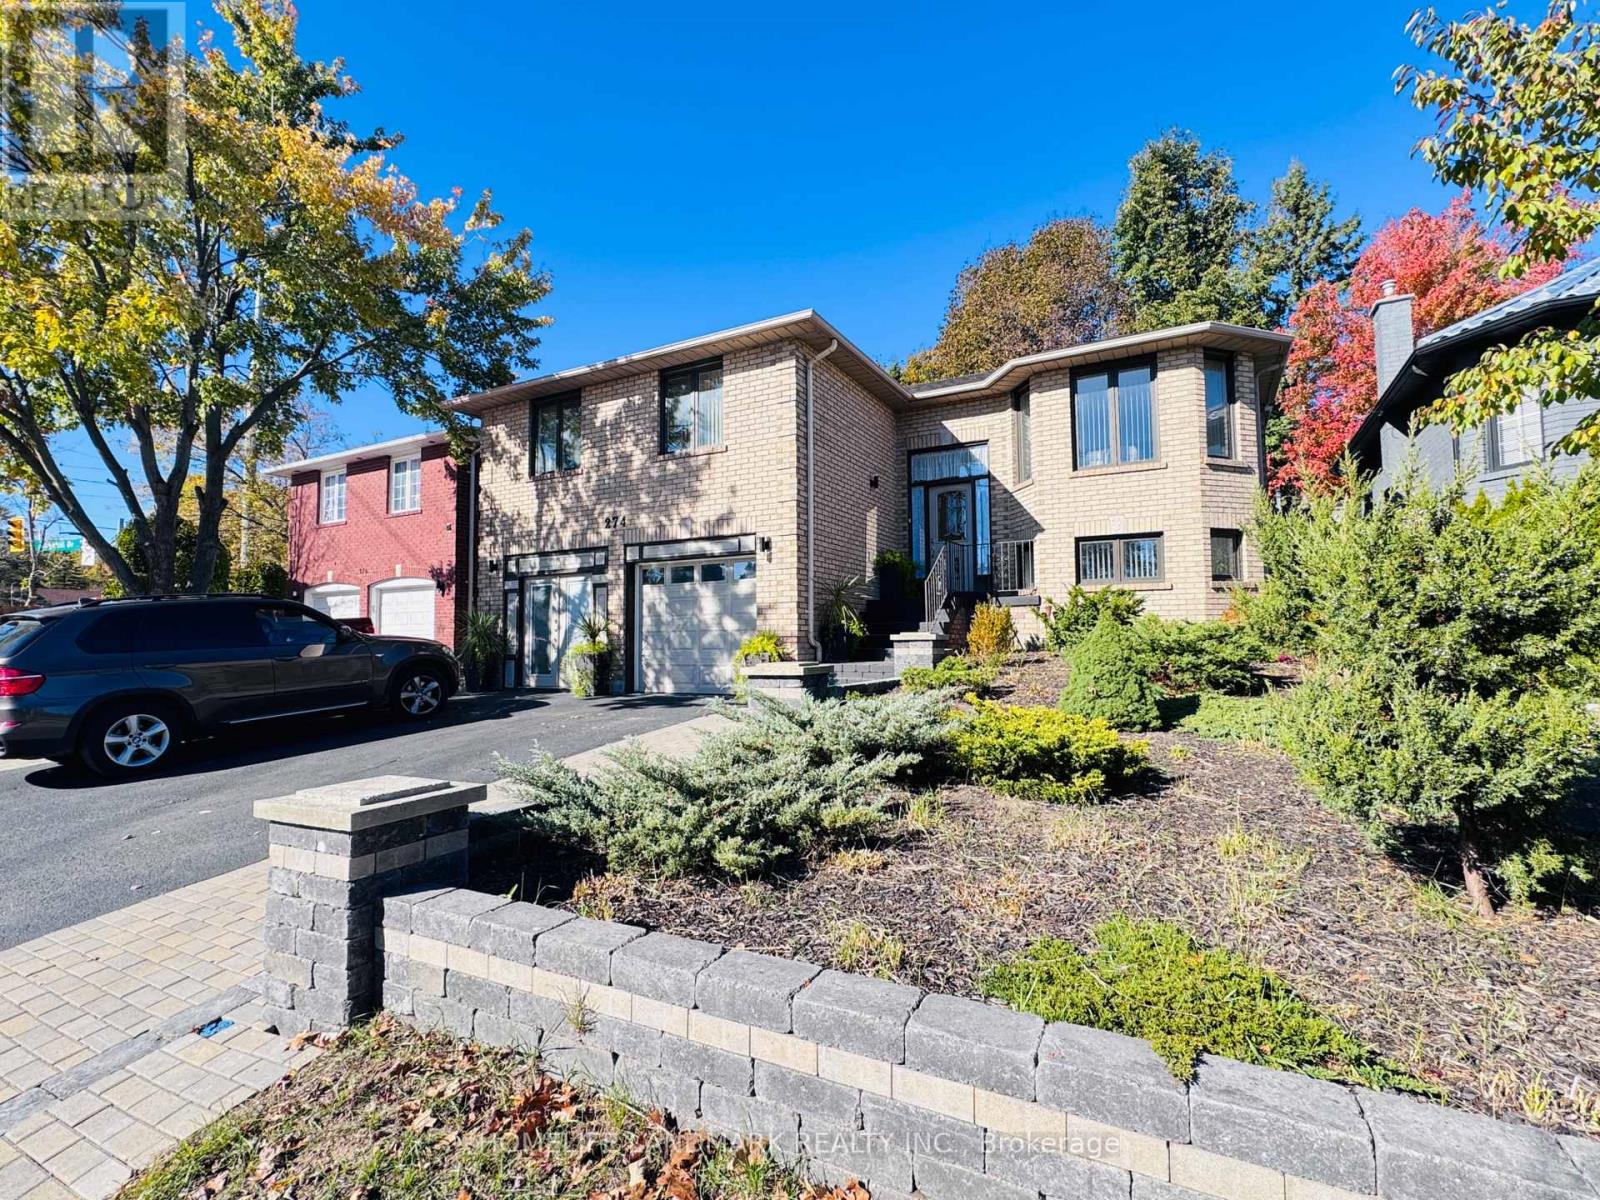
274 Edgehill Drive
Barrie, Ontario
Welcome to 274 Edgehill, a solid bungalow over 2500 sqft IN HEART OF BARRIE with a separate entrance for an in-law suite. This bungalow is newly renovated from top to bottom; equipped with new light fixtures, updated washrooms, two laundry room, solid wood floors, oak wall skirting, and a newer roof. There is a beautiful, fully interlocked backyard, raw materials for the entire backyard costing roughly 200k. There is a blooming garden, a newly built sunroom, a shed (doubles as a great workhouse), BBQ room, and more! Definitely a must-see. (id:63616)
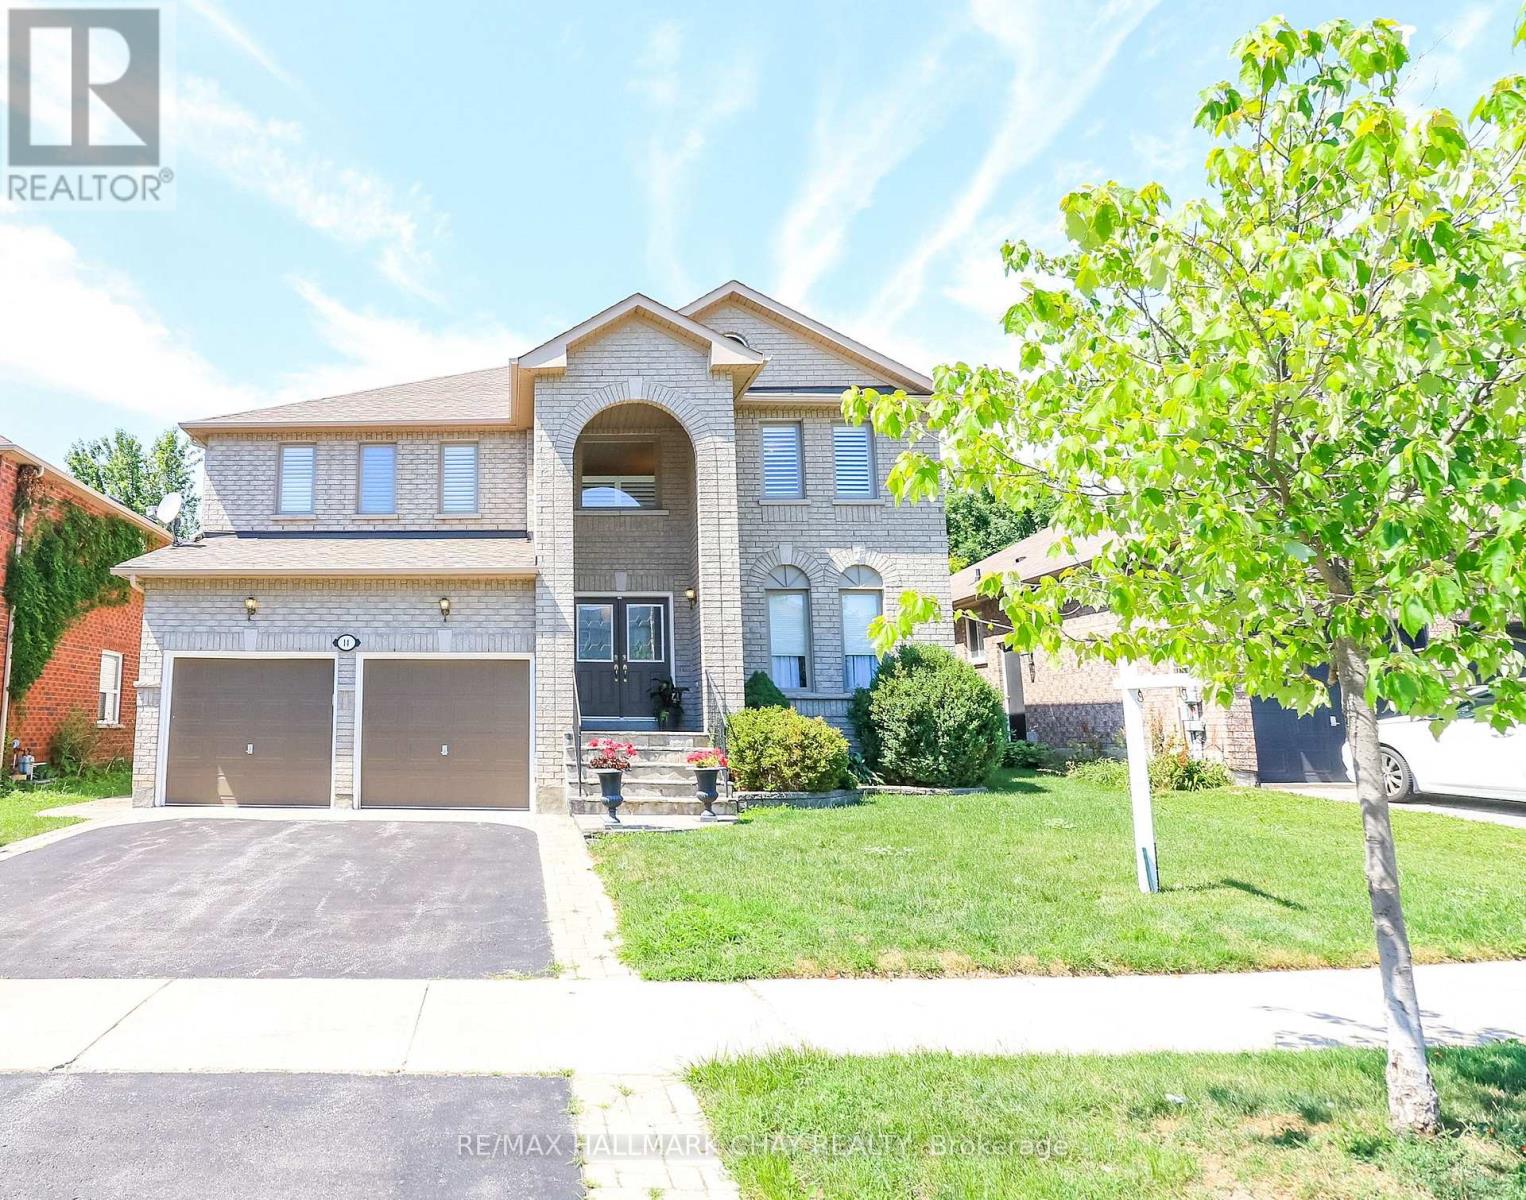
14 Imperial Crown Lane
Barrie, Ontario
Beautifully maintained and upgraded! Situated in this exclusive Royal Parkside Community of South Barrie* Walk to the beach on Wilkins walk or take a long hike in the ravine system* Beautiful park for the family just 2 doors up* Shops and South Barrie Go Train are mins away* This lovingly upgraded home features hardwoods throughout (no carpet), and stunning 3 year old Kitchen with stone counters, tons of pantrys, pot drawers and stainless steel appliances* Walk out the fully fenced landscaped lot with privacy , interlock and garden shed* Kitchen overlooks the spacious family room with gas fireplace* Tons of room for family and guests in the roomy bedrooms* The bathrooms have been updated with new cabinetry and counters* Ensuite boasts a soaker tub and separate shower* Fresh paint throughout the home* Newer windows at the front of the home, Shingles 2015*Seller can close quick if that is your requirement! (id:63616)
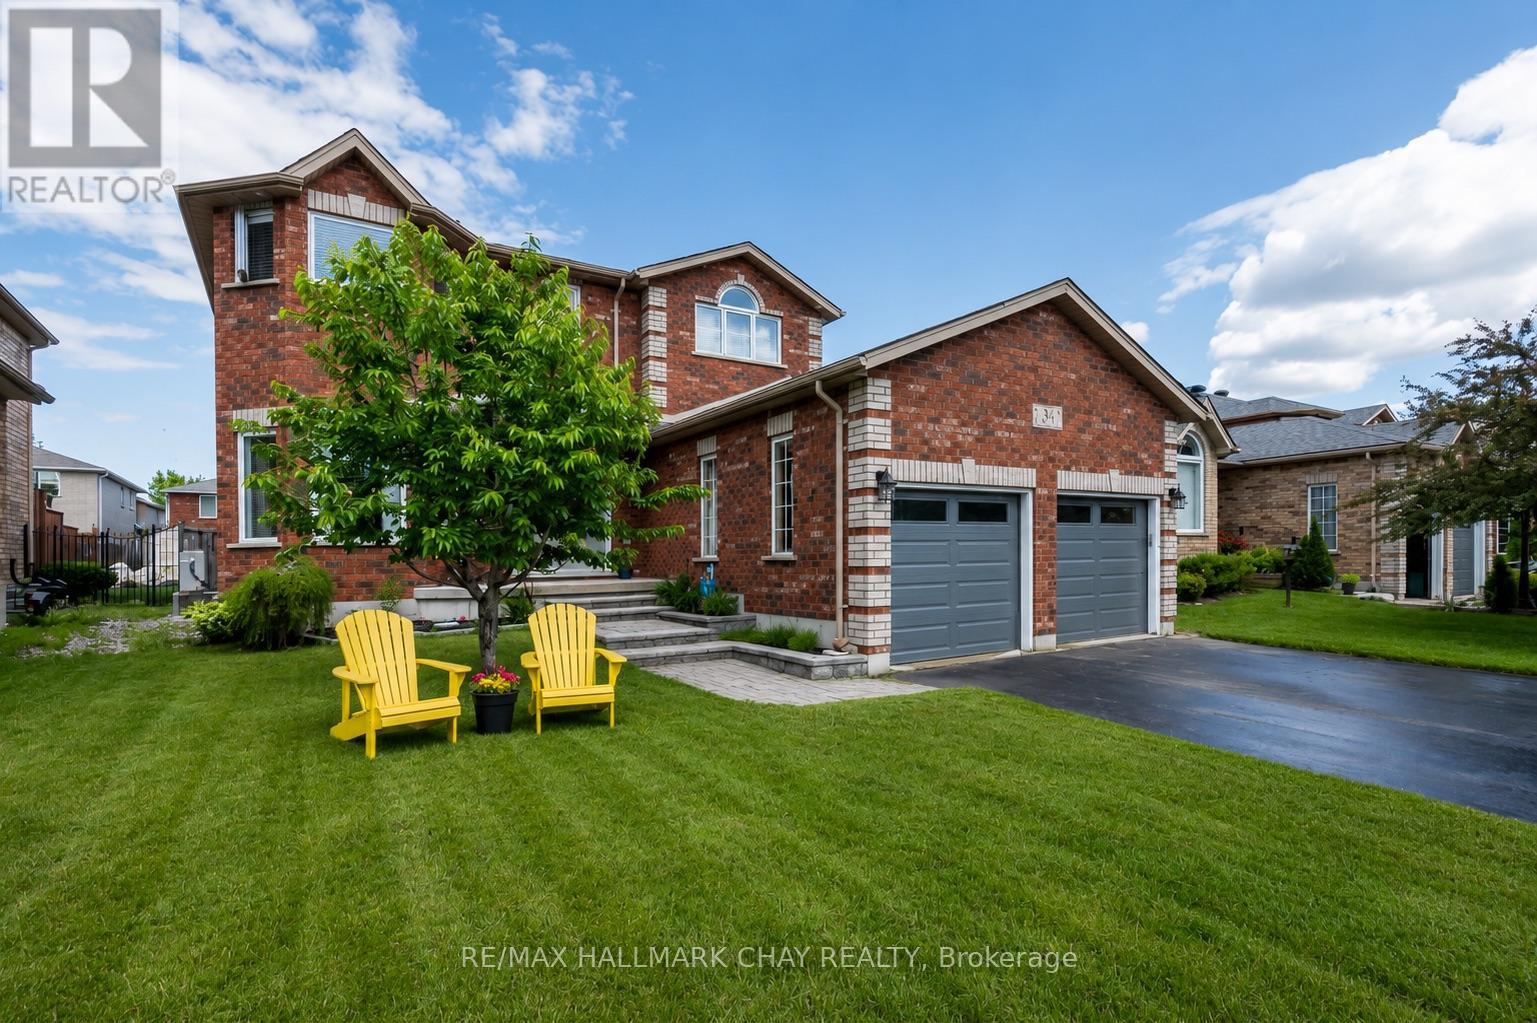
85 Miller Drive
Barrie, Ontario
Magnificent move-in ready family home offering exceptional space, comfort, and updates throughout! This impressive all-brick home features 4+1 bedrooms, 3 bathrooms, and approximately 3,249 sq. ft. of finished living space, plus a mostly finished basement complete with a huge recreation room, additional bedroom, tons of storage, and a bathroom rough-in ready for completion. A covered double-door entry welcomes you into a thoughtfully designed layout featuring formal living and dining rooms, a spacious open-concept family room, main floor laundry/mud room, and a large eat-in kitchen boasting stainless steel appliances (gas stove) with a walkout to the private, fenced backyard. Perfect for entertaining and family gatherings, the outdoor space boasts a large deck, gazebo, stone patio with fire pit, storage shed, and an included natural gas BBQ! The insulated double-car garage offers convenient inside entry, while numerous updates provide peace of mind and modern appeal. NOTABLE IMPROVEMENTS include beautiful wide-plank hardwood flooring throughout the main and upper levels, a stunning staircase, updated windows and doors, shingles, furnace, heat pump, ensuite bathroom, garage doors with openers, and lower-level carpeting. Ideally situated close to everyday amenities, with quick access to Highway 400 and Highway 27 for an easy commute. Just Unpack & Relax! (id:63616)
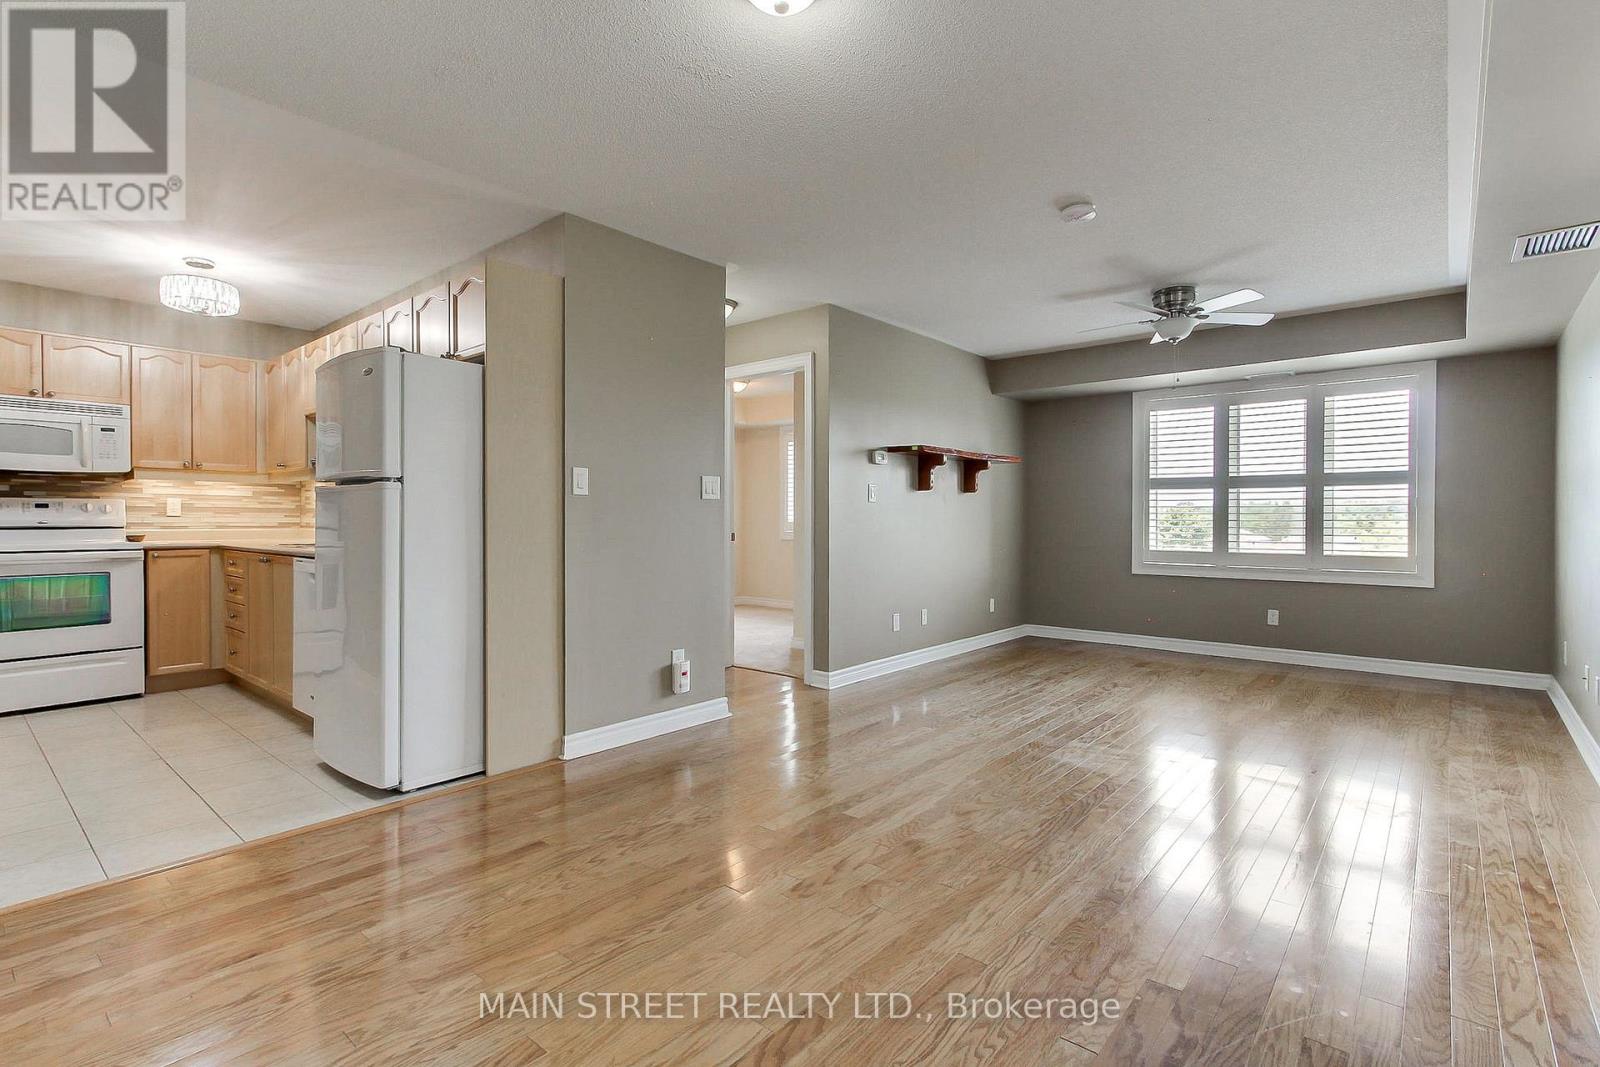
305 - 500 Mapleview Drive W
Barrie, Ontario
Welcome to The Canterbury in Barrie South. This well-maintained top-floor condo offers 2 bedrooms, 2 bathrooms and a functional open-concept layout. The living and dining areas feature oversized windows providing plenty of natural light. The galley kitchen offers ample cabinet and counter space, pantry, double sink and included appliances. The spacious primary bedroom features a private 3-piece ensuite. The second bedroom provides flexibility for a bedroom, home office or additional living space. Additional features include ensuite laundry, an exclusive storage locker conveniently located near the mailboxes, and elevator access from the main lobby.Residents can enjoy a shared outdoor BBQ area with gazebo. Condo fees include heat, water and parking, pet restrictions. Conveniently located near parks, recreational facilities, shopping and schools, with easy access to Highway 400, Highway 27 and Barrie Allandale GO Station. A practical rental opportunity in a well-established Barrie community. Book your private showing today. (id:63616)
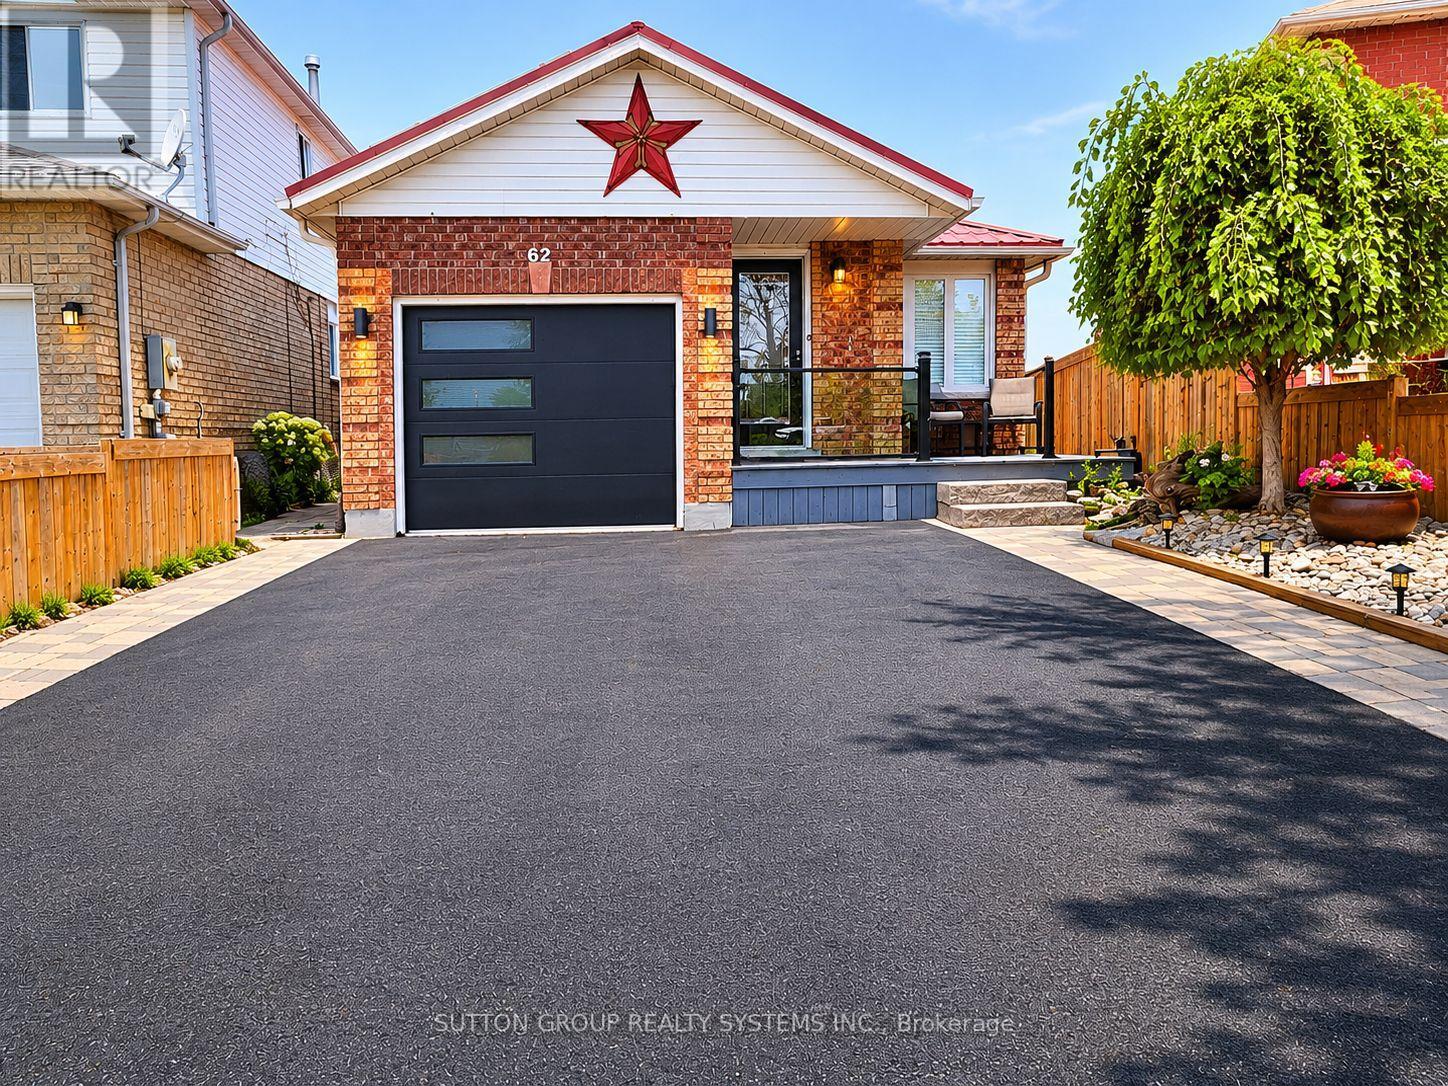
Main Floor - 62 Laidlaw Drive
Barrie, Ontario
Welcome to 62 Laidlaw Dr, Barrie - a bright, spacious and well-maintained 2-bedroom, 1-bathroom main-floor bungalow in a quiet, desirable neighbourhood.Enjoy a comfortable living and dining area with plenty of natural light, two generous bedrooms, a functional kitchen, a charming Juliette balcony, and a private deck overlooking a fenced backyard with no neighbours directly behind - perfect for relaxing or entertaining.Includes 1 garage parking space + 1 driveway space. Conveniently located near shopping, parks, schools, transit, everyday amenities and Hwy 400, making it ideal for commuters, couples or a small family.Main floor only. Basement not included. Tenant pays 70% of utilities.A comfortable home with privacy, outdoor space and a fantastic Barrie location - ready for its next tenants! (id:63616)
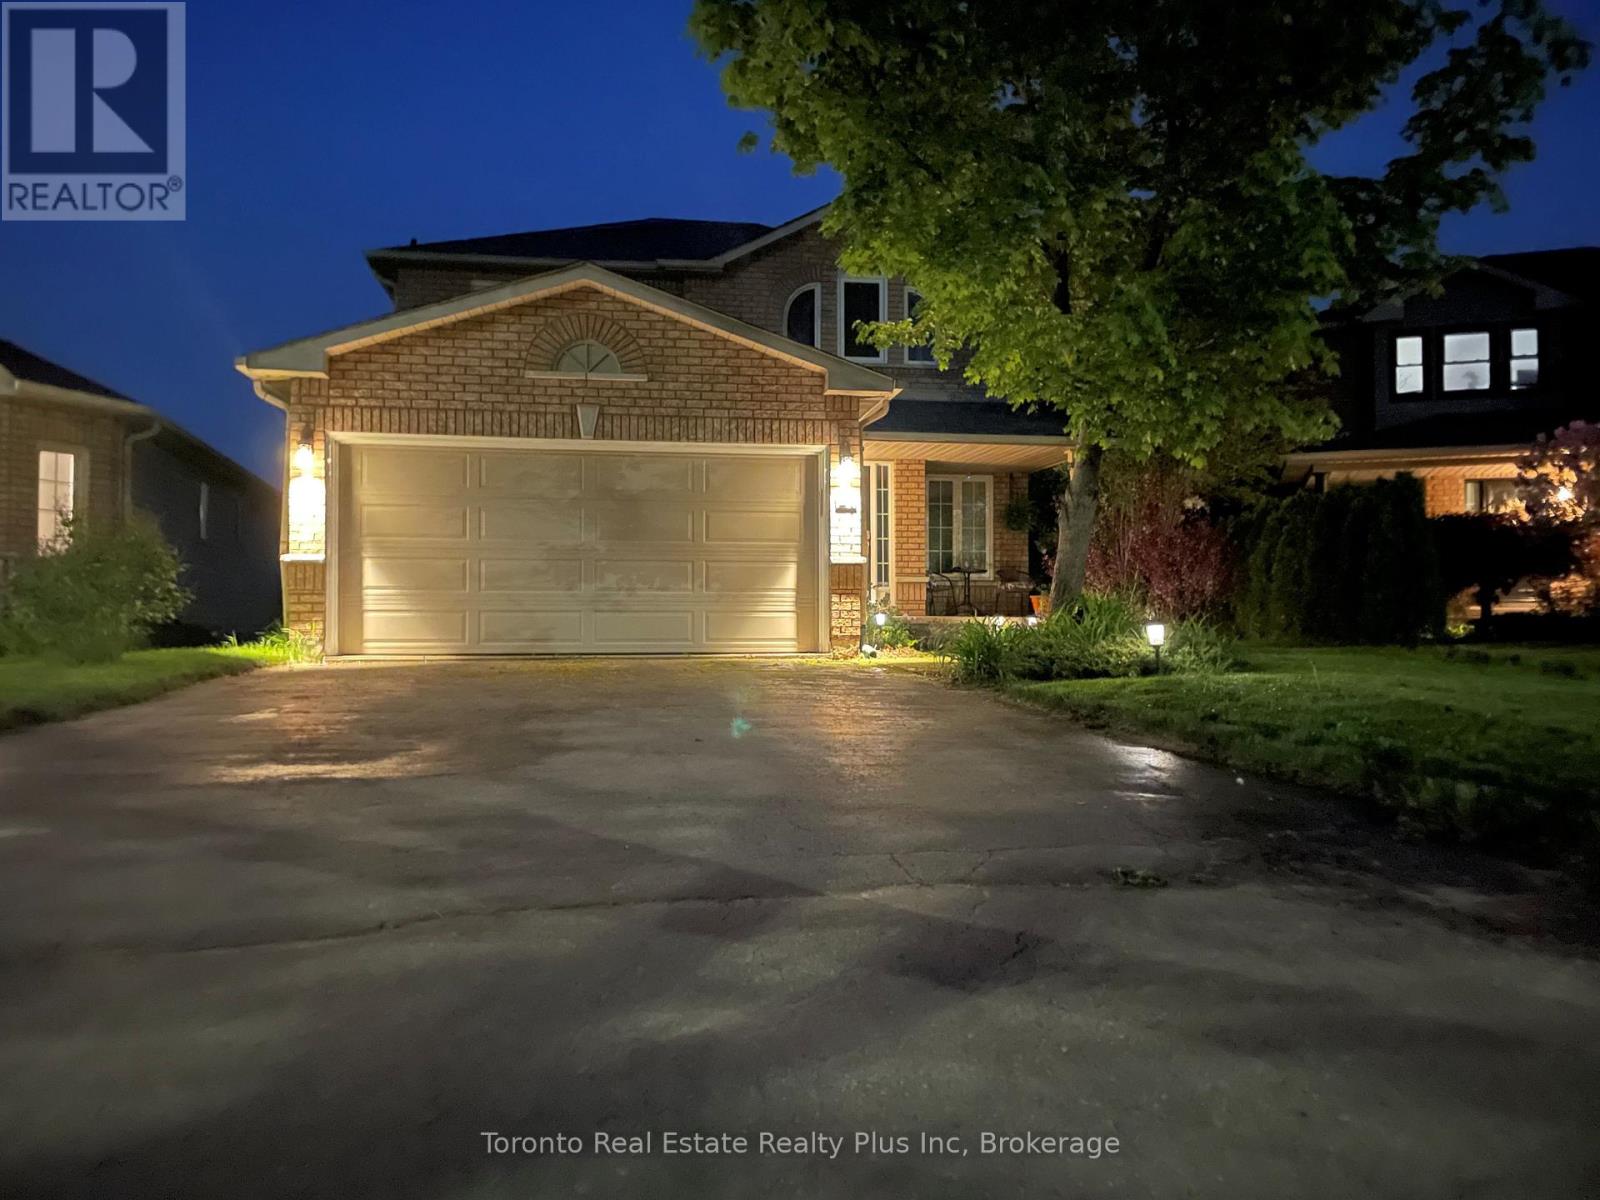
21 Nicholson Drive
Barrie, Ontario
New large 1 Bedroom Plus Den, Lower Level Walk Out Unit With Separate Entrance.rent is $1,750 per month, Including Heat (Gas), Hydro, Water and Central Air. Tenant to PayTheir own Phone, Internet and Cable. Includes 5 appliances/Fridge, Stove Top, Counter TopOven, Washer and Dryer. Will be vacant on Sept. 1Landlord will require Lease Agreement, Credit Report, Lease Application, References, 1st andLast Month Rent and Current Employment Letter. Non Smoking Unit, Landlord lives on UpperFloors and Will consider a Pet Depending on type and Size. One outside Parking Spot OnDriveway. Excellent West End Barrie Location Close to Amenities and Easy Access to Hwy 400 (id:63616)
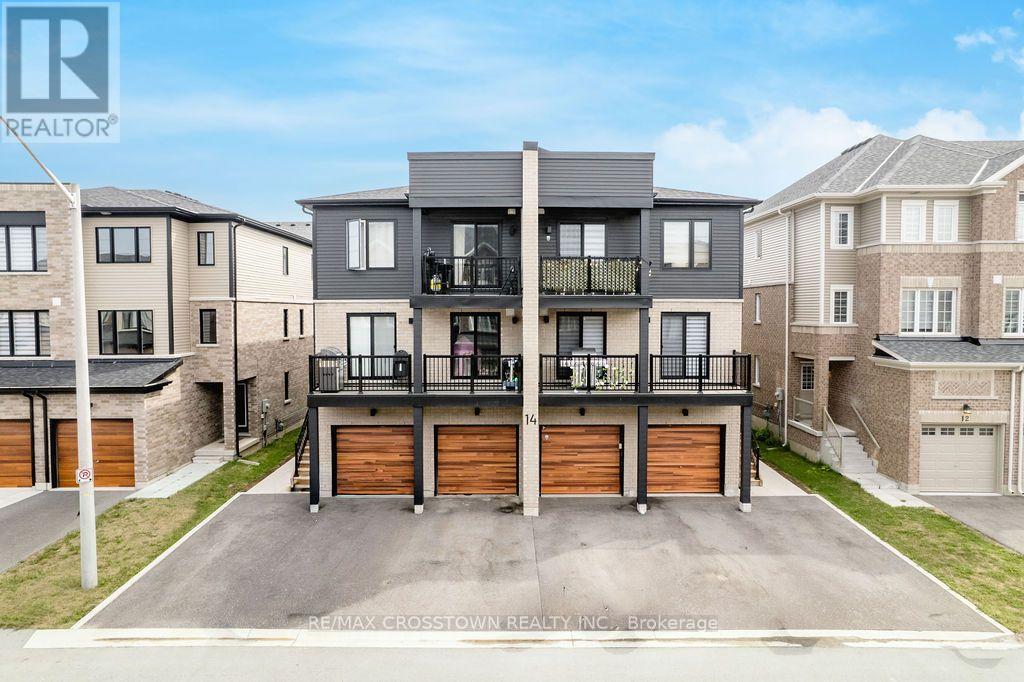
1 - 14 Pumpkin Corner Crescent
Barrie, Ontario
Stylish 2024-built main-floor 1-bedroom condo townhome in Hewitt's Gate, Barrie's desirable southeast end. Thoughtfully upgraded and bright, this home offers approximately 461 sq. ft. of interior area per iGUIDE, with a functional layout and walkout to the exclusive-use rear amenity area. The upgraded galley kitchen features quartz countertops, backsplash, upgraded faucet, soft-close cabinetry and drawers, hardwired under-cabinet lighting, stainless steel fridge with water line, over-the-range microwave and range. Extended flooring runs throughout the kitchen, living area and bedroom for a clean, cohesive finish. The modern 3-piece bath includes an upgraded stand-up shower and shower head, while in-suite laundry features upgraded LG washer and dryer. Additional highlights include central air, upgraded lighting, a mid-wall outlet for a mounted TV and 1 outdoor parking space. Excellent location close to the GO Train, schools, parks, trails, grocery stores and shopping, with easy access to Highway 11 and Highway 400. Friday Harbour is also just a short drive away. Monthly condo fee is $172.39. Some photos have been virtually staged using AI-generated furnishings and decor. Virtually staged images are shown for illustrative purposes only. (id:63616)
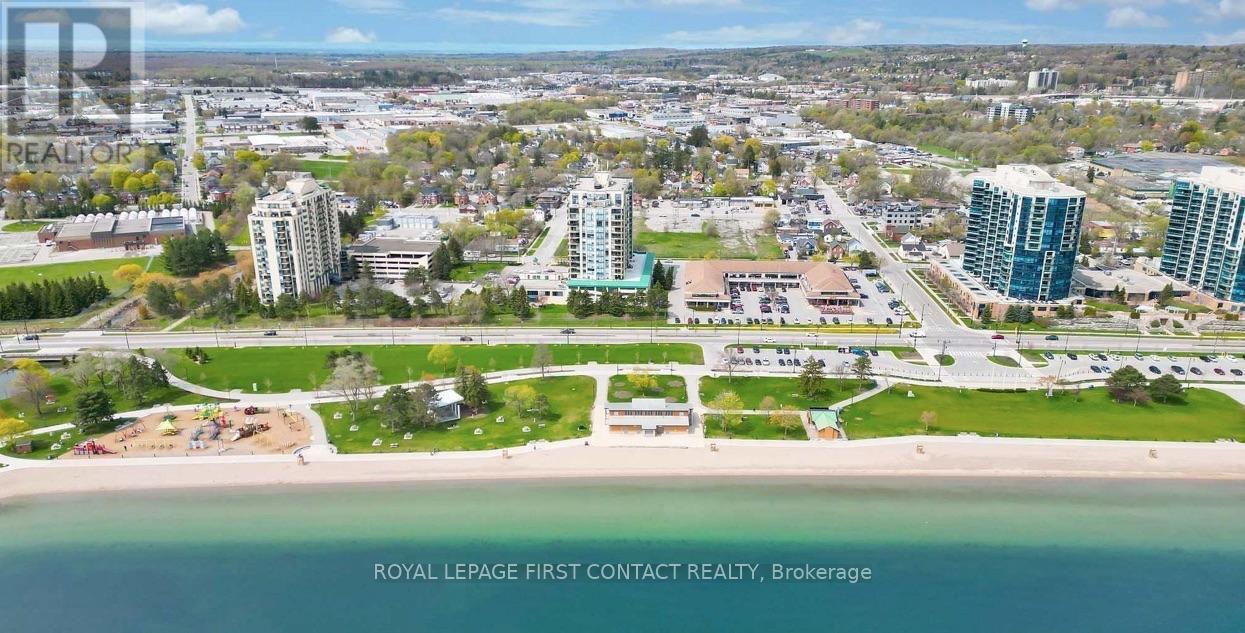
709 - 65 Ellen Street
Barrie, Ontario
Welcome to Marina Bay, where downtown convenience meets Barrie's sought-after waterfront lifestyle! This well-appointed 1-bedroom condo offers a fantastic opportunity to enjoy comfortable, low-maintenance living just steps from Kempenfelt Bay, the waterfront trail, beaches, parks, restaurants, shopping, and everything downtown Barrie has to offer.Suite 709 features a bright and functional layout with plenty of natural light, a spacious living and dining area, and a comfortable bedroom offering the perfect place to unwind. Whether you're a first-time buyer, downsizer, professional, or investor, this suite offers an ideal combination of location, convenience, and lifestyle.Enjoy the added benefit of 1 parking space and 1 storage locker, along with the amenities and security of a well-established condominium building. Leave the car at home and take advantage of Barrie's beautiful waterfront, marina, downtown restaurants, cafés, entertainment, and year-round events, all within easy reach.A great opportunity to call one of Barrie's most recognizable waterfront-area condominium communities home. Welcome to Suite 709 at Marina Bay! (id:63616)
1 - 21 Essa Road
Barrie, Ontario
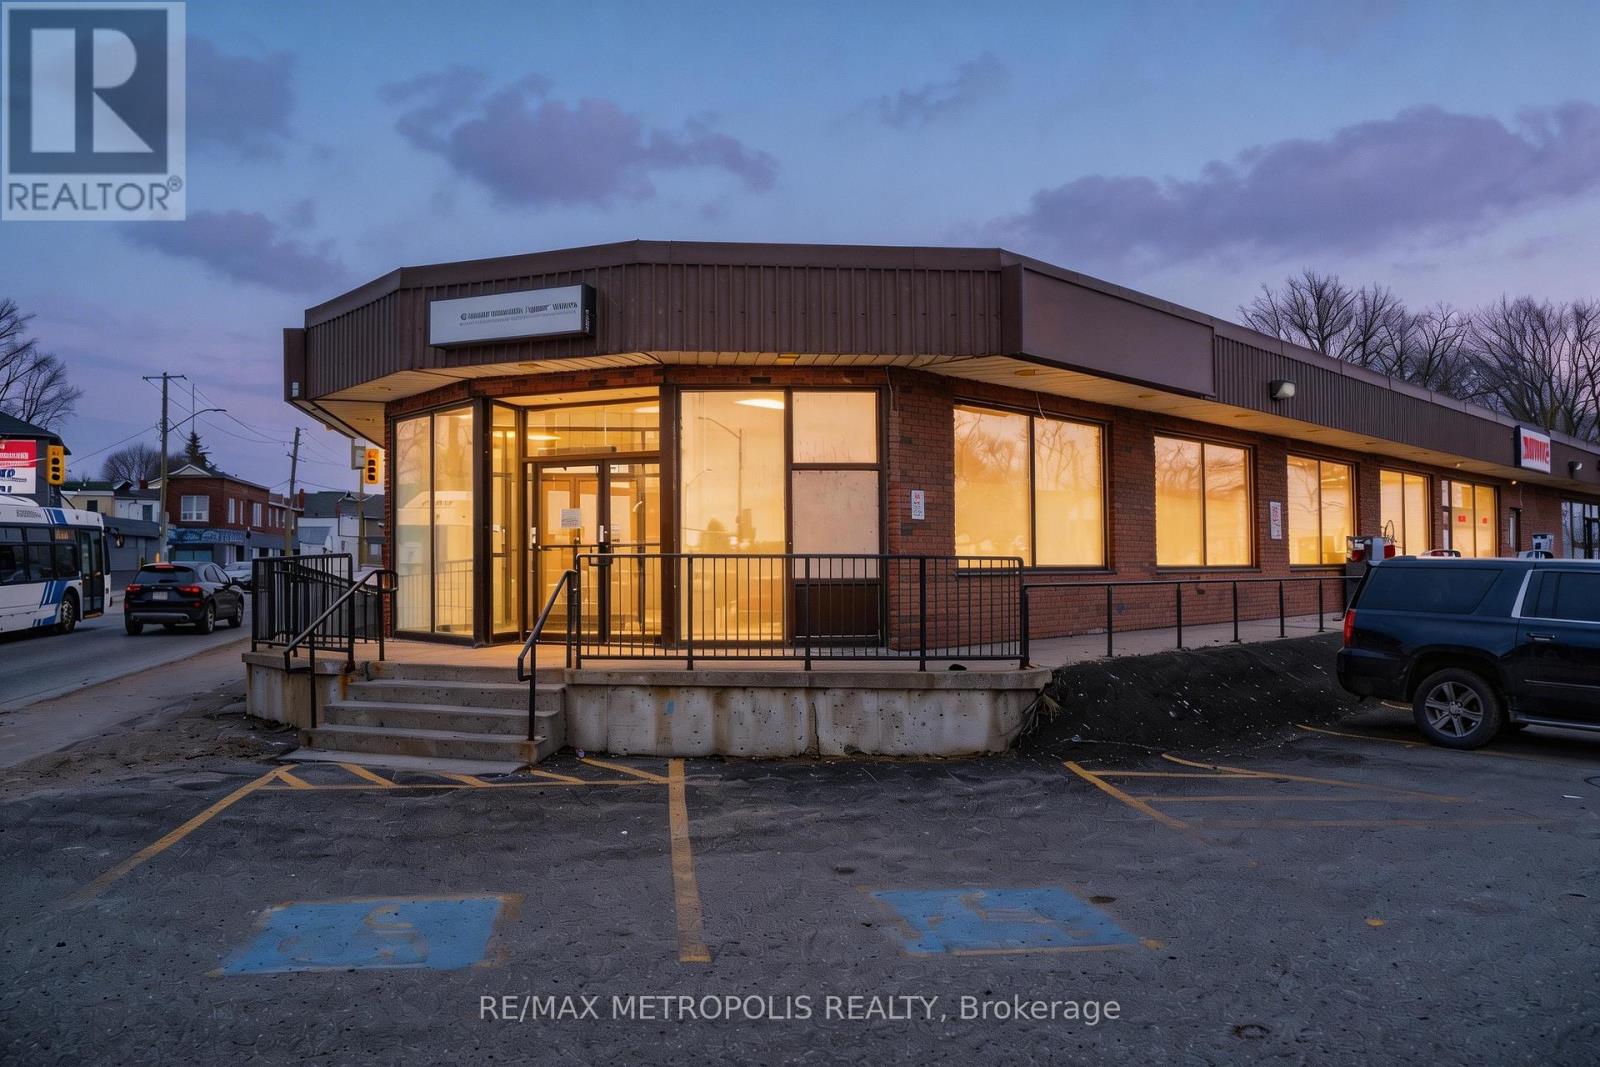
Prime end-cap commercial opportunity in an established Essa Road plaza, offering approximately 3,000 sq. ft. on the main floor plus approximately 800 sq. ft. of finished lower-level space included at no additional base rent. Available as one complete premises or divisible according to tenant requirements, with potential configurations of approximately 1,000 and 2,000 sq. ft. Extensive glass frontage, prominent corner exposure, strong signage opportunities and convenient on-site parking provide excellent visibility and accessibility for customers and staff. The existing premises feature reception and work areas, glass-partitioned offices, a full kitchen/staff area, three washrooms including an accessible washroom, and wheelchair-ramp access. The lower level provides valuable additional space for ancillary storage or business support use. Directly across from the Allandale Transit Terminal and minutes from the Allandale Waterfront GO Station, downtown Barrie, the waterfront and Highway 400. Suitable for a variety of retail, showroom, medical, wellness, educational and service-commercial uses, subject to zoning and applicable approvals. (id:63616)

67 Livingstone Street W
Barrie, Ontario
Welcome to this exceptional detached home, beautifully renovated throughout and ideally located in a highly desirable, family-friendly neighbourhood. Offering a perfect blend of modern style, thoughtful upgrades, and functional living space, this move-in-ready residence is an excellent opportunity for families looking for comfort, convenience, and contemporary living.Step inside and appreciate the extensive updates throughout the home. The main floor features brand-new flooring, fresh neutral-toned paint, modern pot lights, and beautifully upgraded stairs, creating a bright, inviting, and polished atmosphere. The spacious living and dining areas provide an ideal setting for relaxing with family or entertaining guests.At the heart of the home is a stunning, fully renovated kitchen featuring brand-new appliances, contemporary finishes, and a practical layout designed for both everyday cooking and entertaining. The kitchen connects seamlessly with the main living areas, offering an open and welcoming feel.The second floor features three spacious and well-proportioned bedrooms, providing comfortable accommodations for the entire family. A beautifully appointed full bathroom completes the upper level, offering both functionality and convenience.The fully finished basement provides an impressive extension of the home's living space. With brand-new flooring and a full bathroom, this versatile area can be customized to suit your lifestyle-perfect for a recreation room, home office, media room, children's play area, guest space, or additional family living area. The property is ideally positioned close to a wide range of amenities, making everyday living exceptionally convenient. Enjoy quick access to Walmart, Starbucks, Metro, FreshCo, Highway 400, schools, parks, shopping, dining, and other essential services. Commuters will appreciate the convenient access to major transportation routes. (id:63616)
4 - 17 Cheltenham Road
Barrie, Ontario
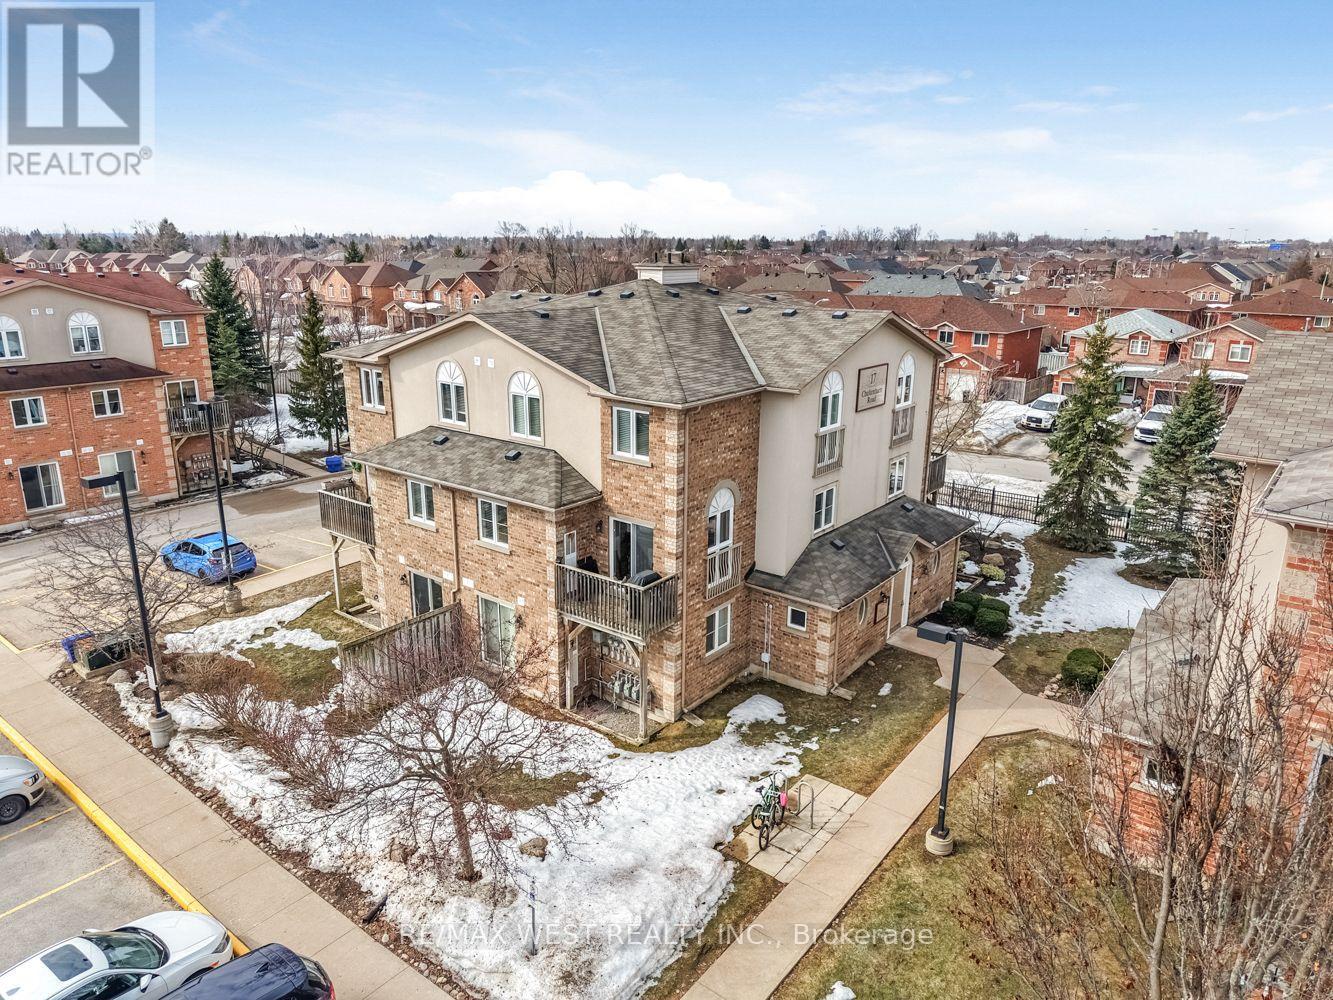
Bright & Spacious 3-Bedroom Stacked Townhouse. Welcome to this bright and spacious 3-bedroom stacked townhouse offering approximately 1,200sq. ft. of finished living space. Featuring an open-concept layout, this home offers a comfortable and functional floor plan ideal for families, professionals, or students. The main level features an open-concept living and dining area, an eat-in kitchen, a convenient 2-piece powder room, and a walkout to your private ground-level balcony.The lower level offers three bedrooms and a 4-piece bathroom. Ideally located close to the (RVH) Hospital, Highway 400, Georgian College, shopping, restaurants, and other amenities. Includes one parking space, with additional parking potentially available. (id:63616)
(Main) - 16 Waddington Crescent
Barrie, Ontario
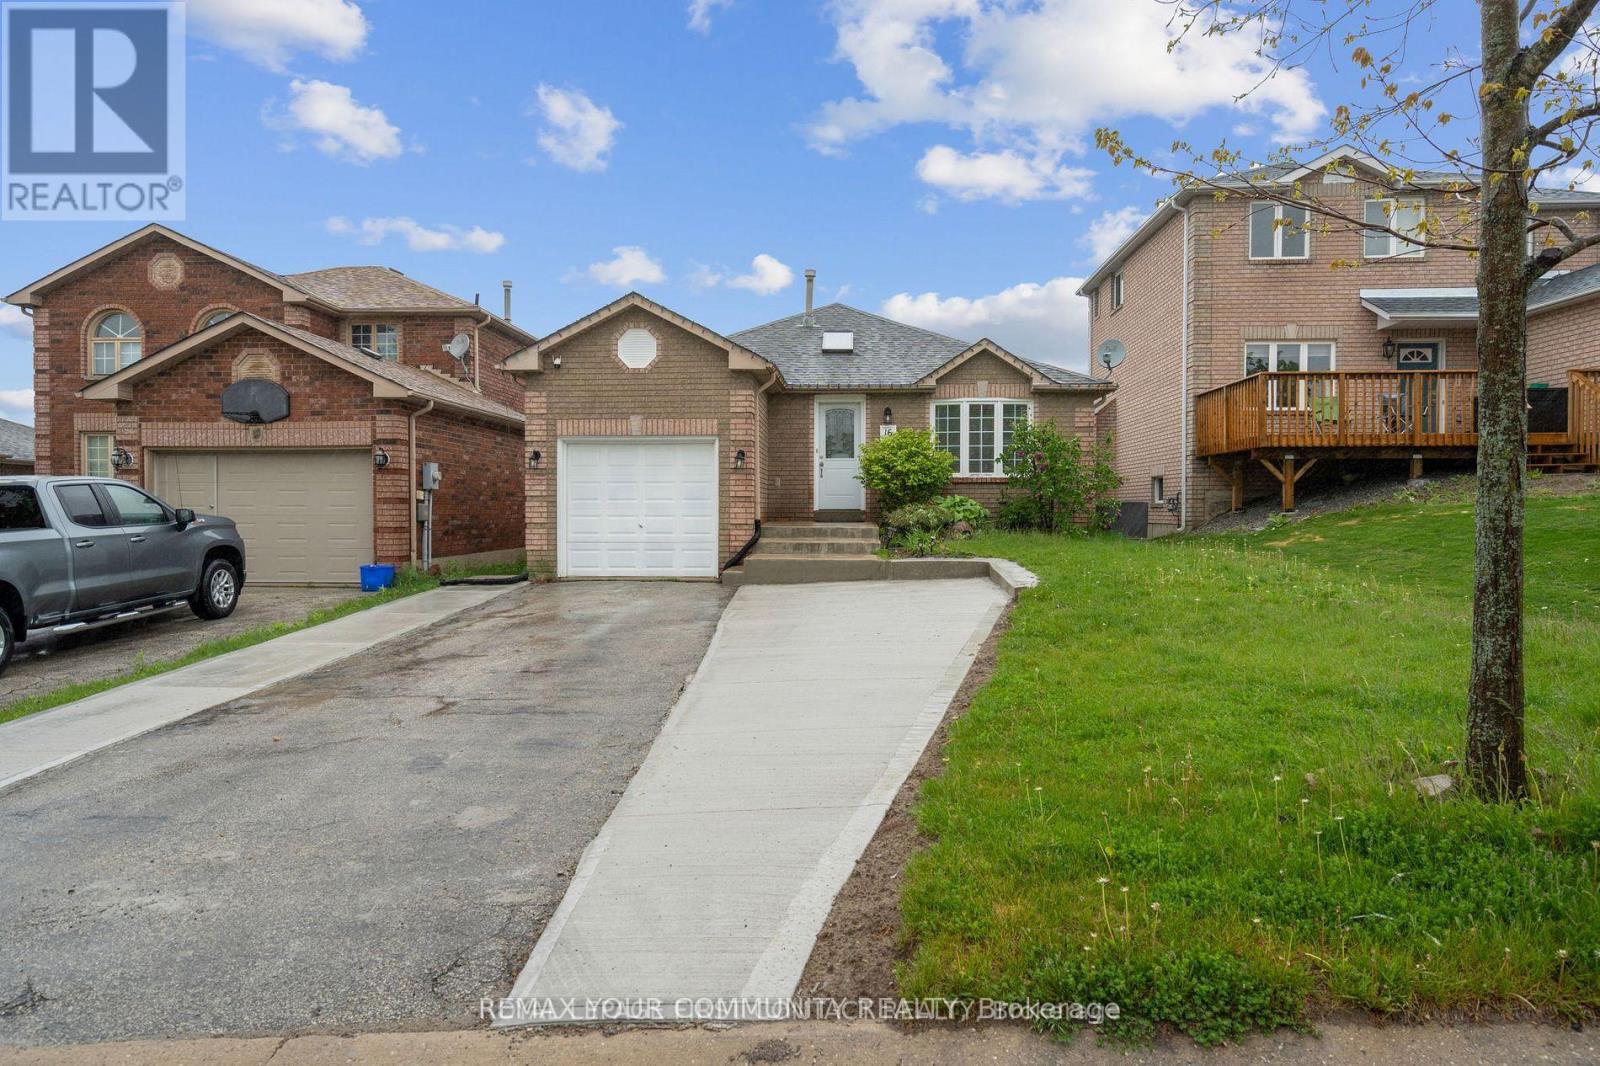
Welcome to this beautifully renovated (2025) bungalow in sought-after Southwest Barrie. Featuring three spacious bedrooms, this bright and inviting home offers comfortable living throughout with updated Flooring and Bathroom. The primary bedroom provides direct access to the deck and fully fenced backyard, perfect for relaxing. The open-concept main living space is large and great for entertaining. Ideally located near schools, shopping (Costco and other major retailers), transit, and highway access (id:63616)