224 - 10211 Keele Street
Vaughan, Ontario
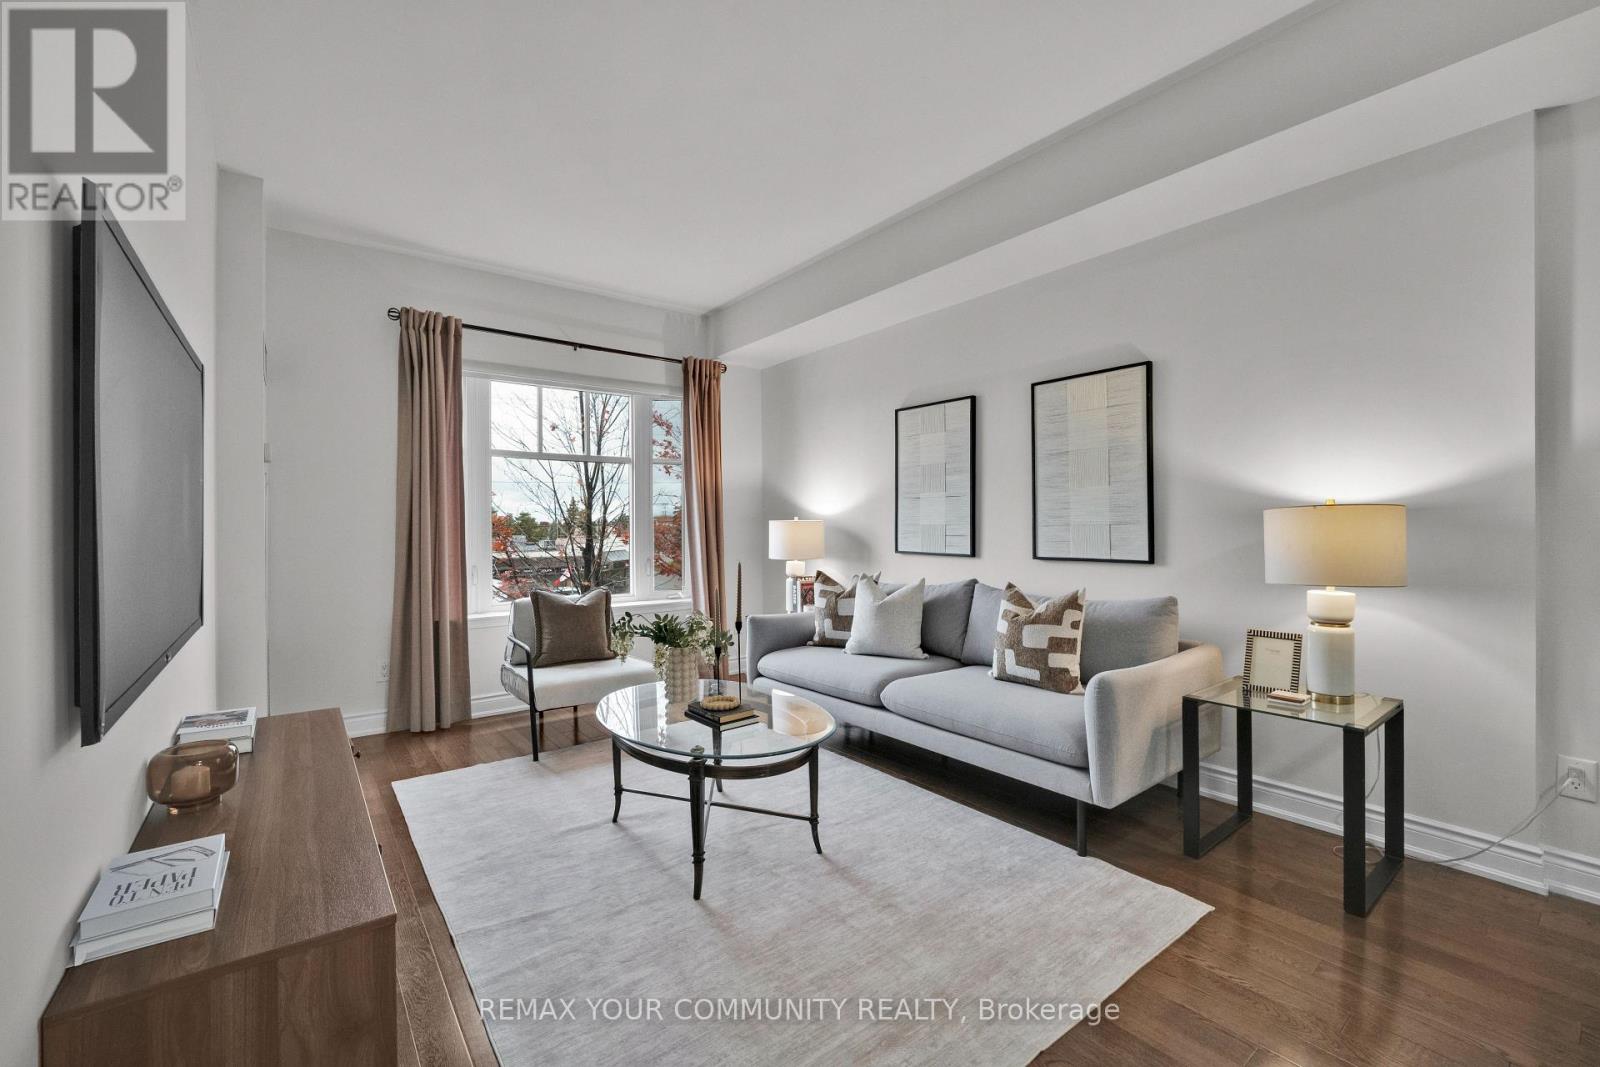
THE SPACE OF A TRADITIONAL HOME WITH THE CONVENIENCE OF CONDO LIVING! Welcome to Corso Milano, a boutique 3-storey condominium in the heart of Maple. This bright, west-facing 745 sq. ft. one-bedroom suite offers the generous proportions rarely found in newer condos, with room for your full-sized sofa, dining set and a dedicated home office or study area. Enjoy warm afternoon light and beautiful evening sunsets.The functional kitchen features granite countertops, a backsplash and built-in appliances. A practical pantry provides extra storage, while the breakfast bar is ideal for casual meals or entertaining. The bedroom is generously sized, and the study area gives you flexibility for a desk, hobbies or reading nook. Convenient in-suite laundry includes a laundry tub, while the spacious bathroom offers a large vanity and built-in shelving. A stacked washer and dryer are conveniently tucked away within the suite. One owned parking space and one owned locker are included. Residents enjoy a gym, party room and visitor parking in a well-established building known for its low turnover. A wonderful location for downsizers, first-time buyers or anyone working from home! The Maple Community Centre and library are across the street, with transit at your doorstep and Maple GO Station approximately a 15-minute walk away. Nearby conveniences include Shoppers Drug Mart, St. Philip's Bakery, Fortinos, Longo's, Walmart, banks and restaurants. Enjoy easy access to Highway 400, Cortellucci Vaughan Hospital, Mackenzie Richmond Hill Hospital, Maple Downs Golf & Country Club and Eagles Nest Golf Club. Flexible closing available. With only three storeys, Corso Milano offers an intimate alternative to a high-rise. Spacious living in a connected community! (id:63616)
80 Troon Avenue
Vaughan, Ontario
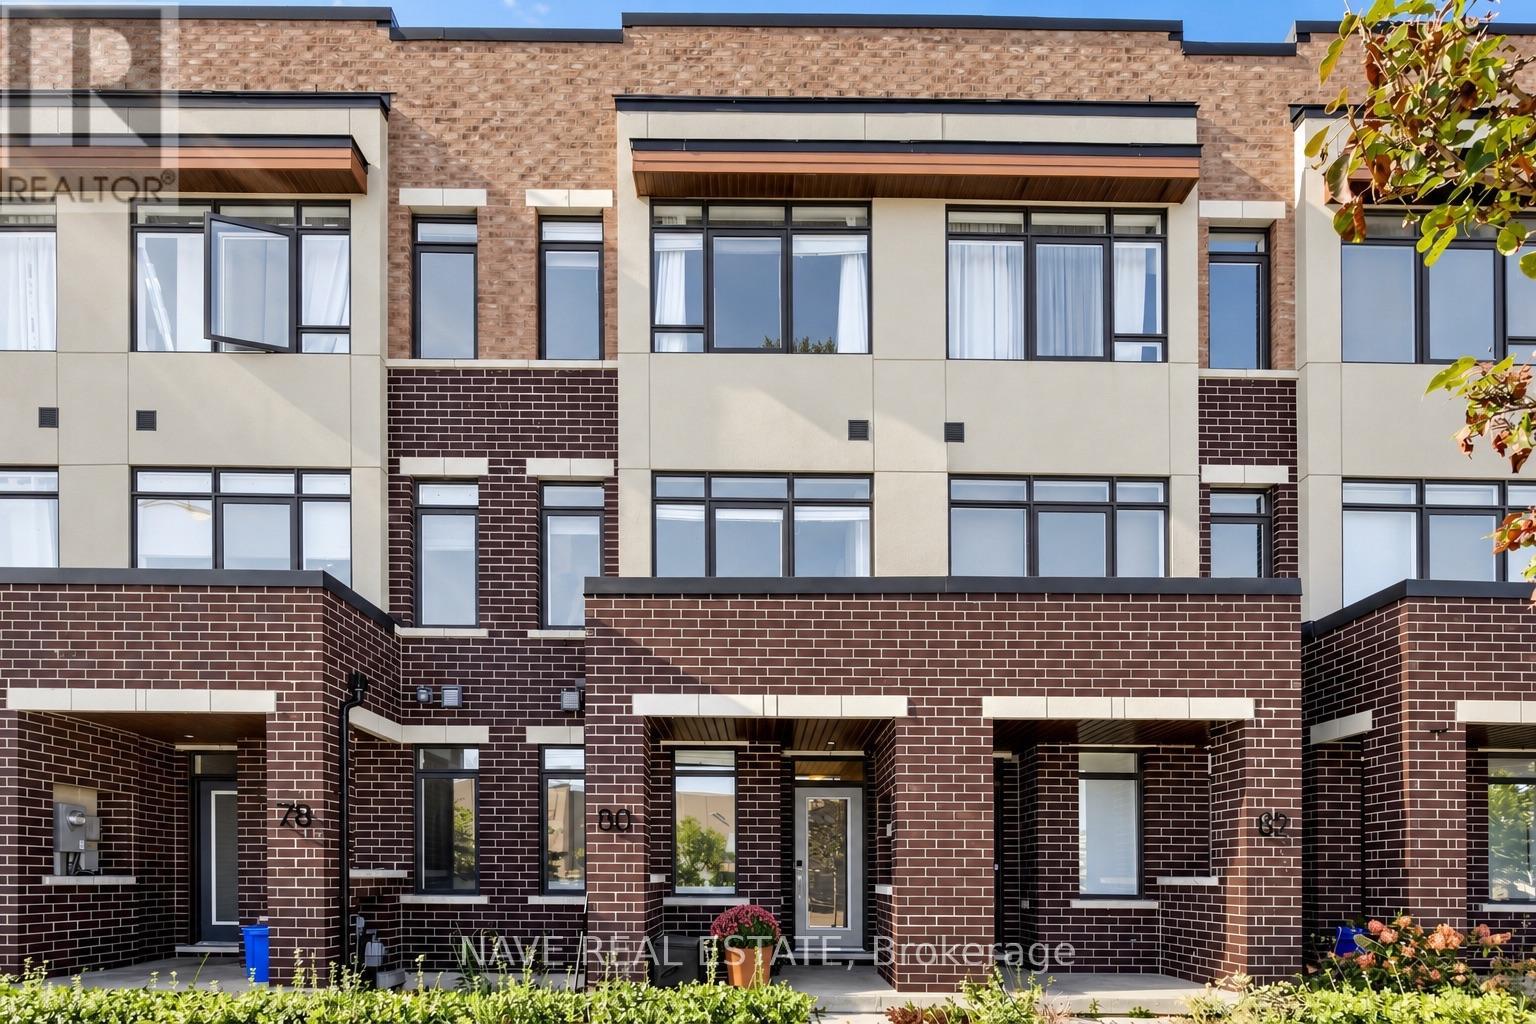
Welcome to 80 Troon Avenue, a sun-filled four-bedroom townhome with excellent access to Maple GO Station, Walmart, RONA, and everyday amenities. The open-concept living and dining area is anchored by a stylish slatted TV feature wall, while wide sliding doors open directly from the living room to the terrace-making indoor and outdoor entertaining feel effortless. The bright kitchen offers generous cabinetry, stainless steel appliances, and a large island with seating. Upstairs are three bedrooms, including a primary suite with its own ensuite. A fourth bedroom with an ensuite on the ground level offers flexibility for guests, a home office, or a private retreat. Direct garage access and a two-car garage add everyday convenience. Close to parks, schools, shopping, and transit, this home brings practical space and easy connectivity together in Vaughan. (id:63616)
16 - Upper Level - 65 Woodstream Boulevard
Vaughan, Ontario
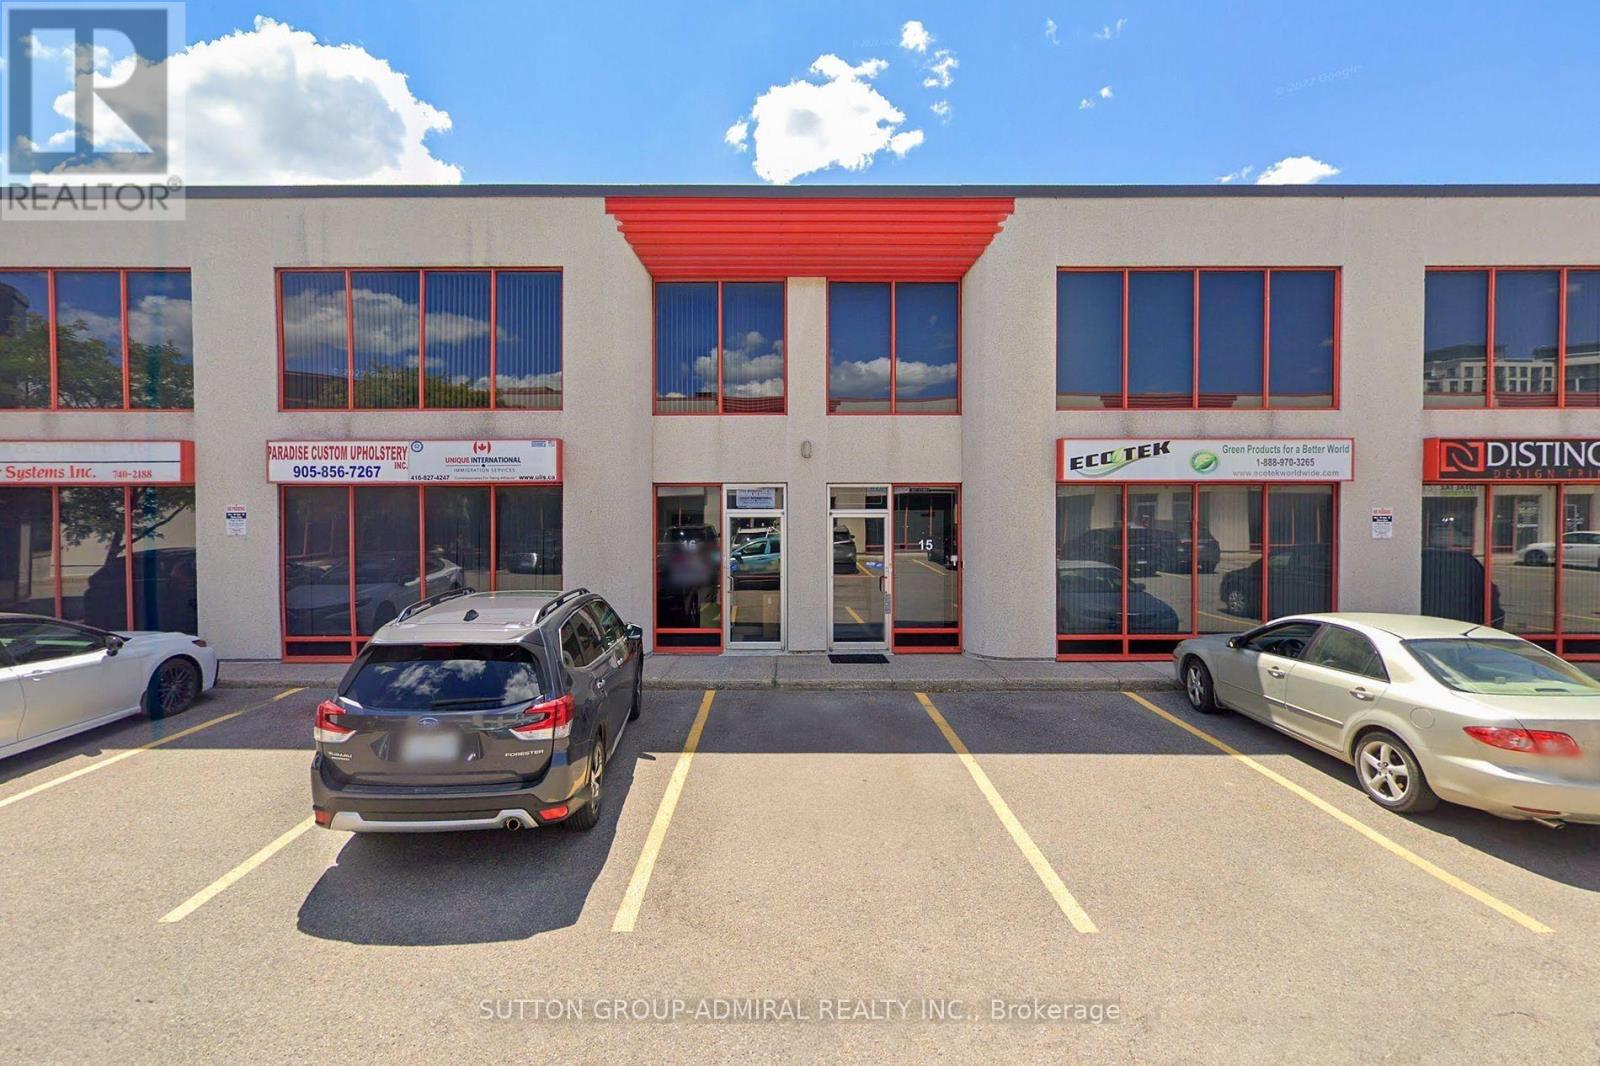
One Monthly Rent-TMI and All Utilities Included! Set your business up for success in this bright, inviting second-floor office/retail space. Abundant natural light, three spacious private offices and a flexible fourth area give you room to work, meet and welcome clients. Configure the additional space as a reception area, boardroom or team lounge to suit your needs. Features a private two-piece washroom, with select furniture available at no additional cost. Monthly rent includes property taxes, maintenance, insurance, alarm system, hydro, gas and water. Convenient access to Highways 427, 407 and 7 keeps your business connected across the GTA. A wide range of permitted uses offers flexibility for your next move! (id:63616)
2702 - 21 Meadowdale Road
Vaughan, Ontario
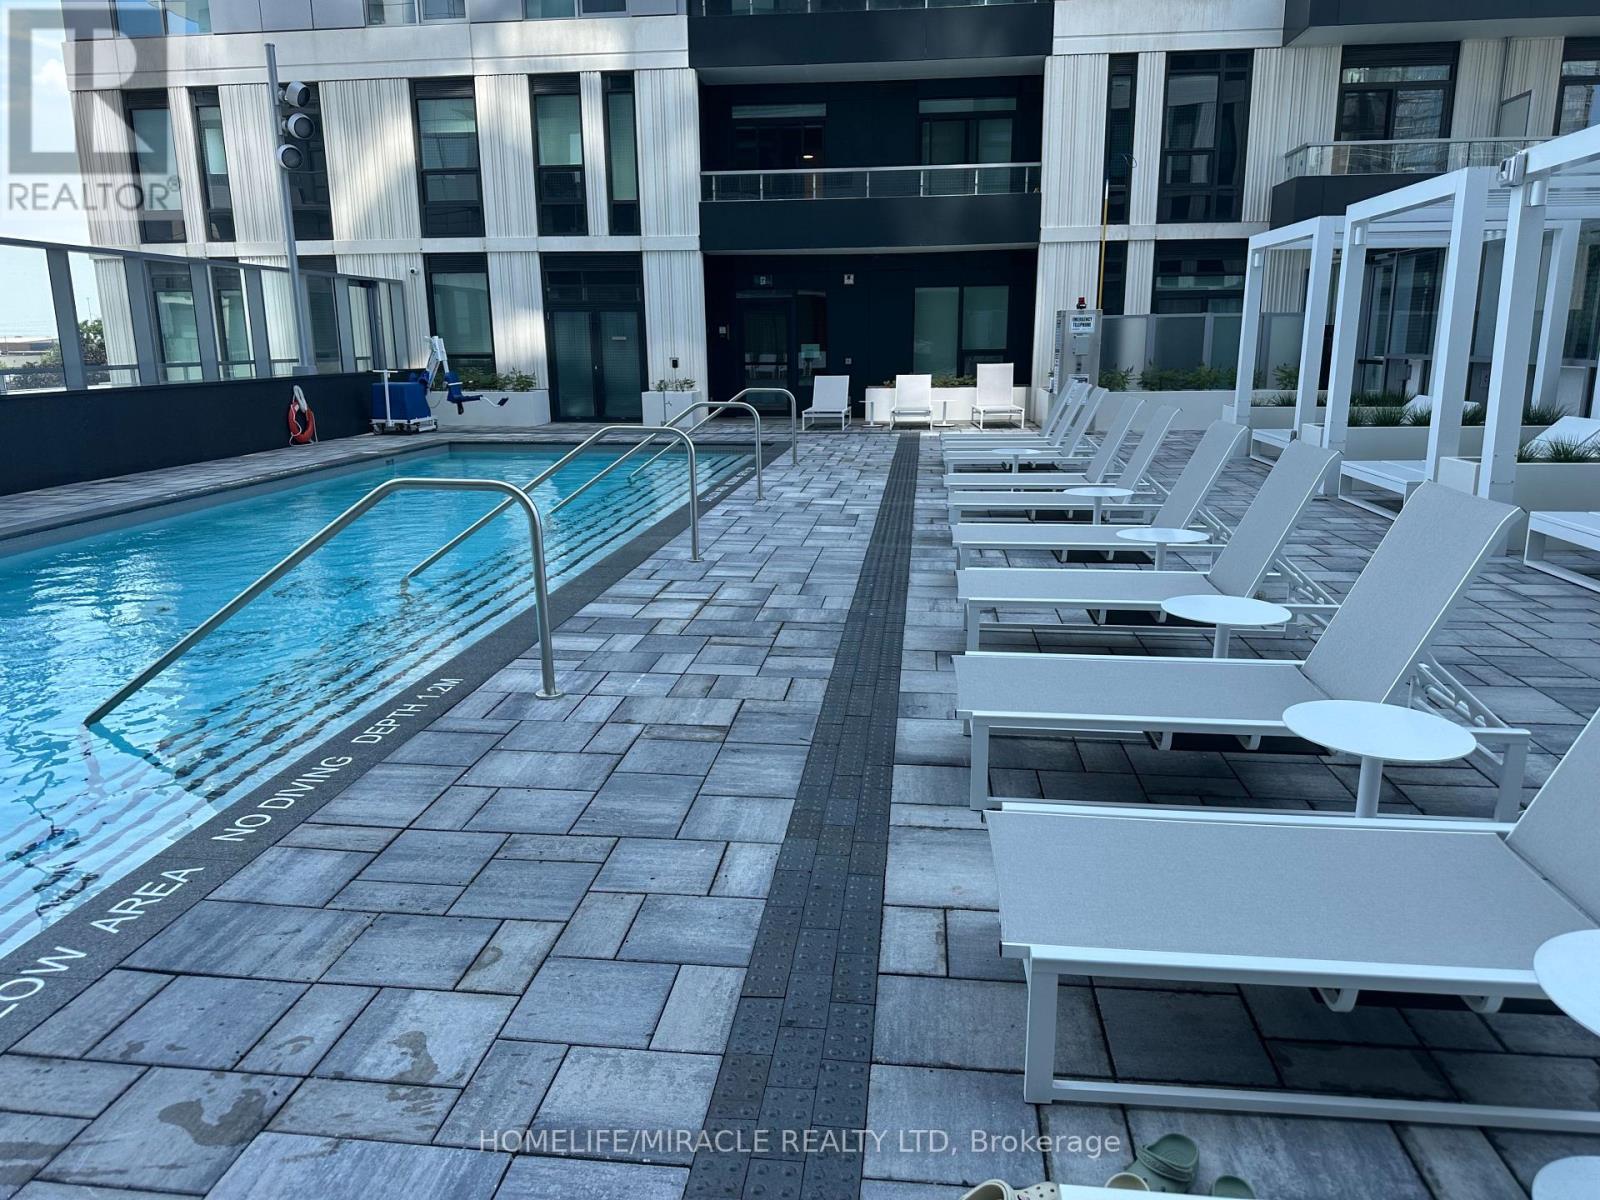
Welcome to the ETON Model at Vincent Condominiums Luxury Living in Vaughan Corporate Centre! Be the first to call this stunning brand-new, never-lived-in suite home. The highly desirable ETON Model!! offers 570 sq. ft BALCONY 69 SQT. of thoughtfully designed living space. featuring a rare barrier-free layout that blends accessibility with modern elegance. From the moment you enter, you'll appreciate the spacious foyer, ample storage, and premium finishes throughout. The contemporary kitchen boasts quartz countertops, full-height cabinetry, integrated appliances, flowing seamlessly into the open-concept living and dining area with walkout to a private balcony. Designed with privacy in mind, the BIG bedroom floor plan places the generously sized secondary bedroom adjacent to a full bathroom and a beautifully appointed ensuite with a glass shower. Residents of Vincent Condominiums enjoy an exceptional collection of resort-inspired amenities including a grand concierge lobby, elegant entertaining spaces, games room, outdoor pool, BBQ terrace, fitness facilities, and beautifully curated lounges. Ideally situated in the heart of Vaughan Corporate Centre, you'll be moments from the VMC Subway Station, Highways 400 & 407, York University, Vaughan Mills, IKEA, restaurants, and endless everyday conveniences. Luxury. Accessibility. Convenience. Welcome to Vincent Condominiums. (id:63616)
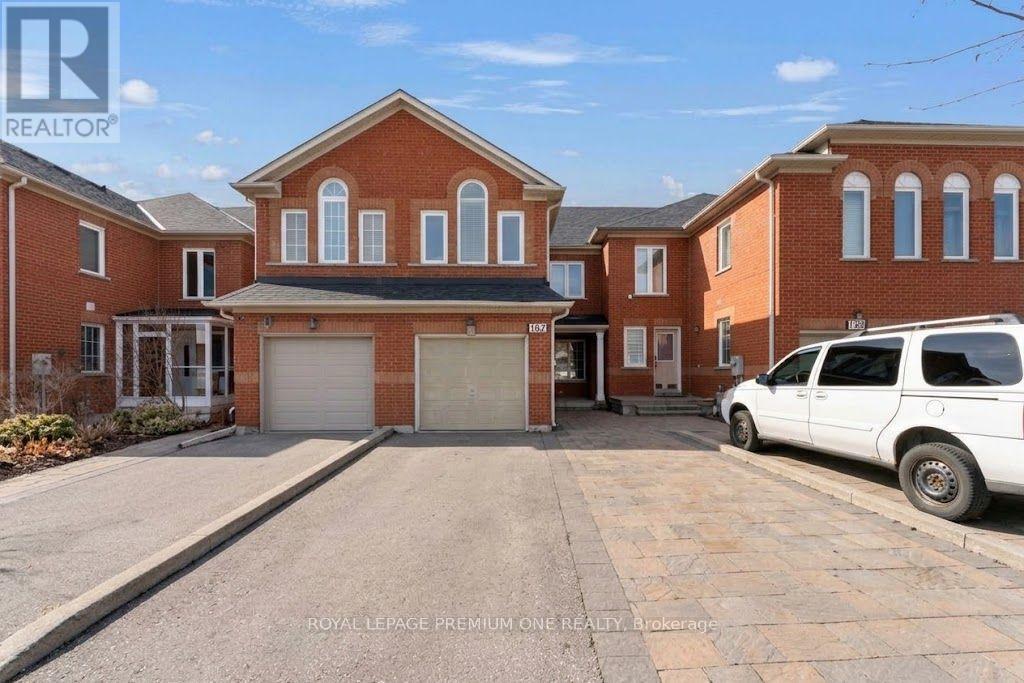
167 Parktree Drive
Vaughan, Ontario
Welcome to this beautifully upgraded family home in the heart of Maple! Featuring anopen-concept floor plan, 4 spacious bedrooms, and 4 bathrooms, this home offers the perfectblend of comfort and style. The upgraded kitchen boasts stainless steel appliances, upgradedcabinetry, and elegant quartz countertops. The professionally finished basement features a wetbar and a walkout to a beautiful ravine, making it perfect for entertaining or relaxing with family and friends. Enjoy a bright and inviting layout with plenty of space for everyday living. Ideally located just steps from public transit, schools, shopping, and other essential amenities, this home offers exceptional convenience in a sought-after, family-friendlyneighbourhood. A fantastic opportunity to rent a beautiful home in the heart of Maple! (id:63616)
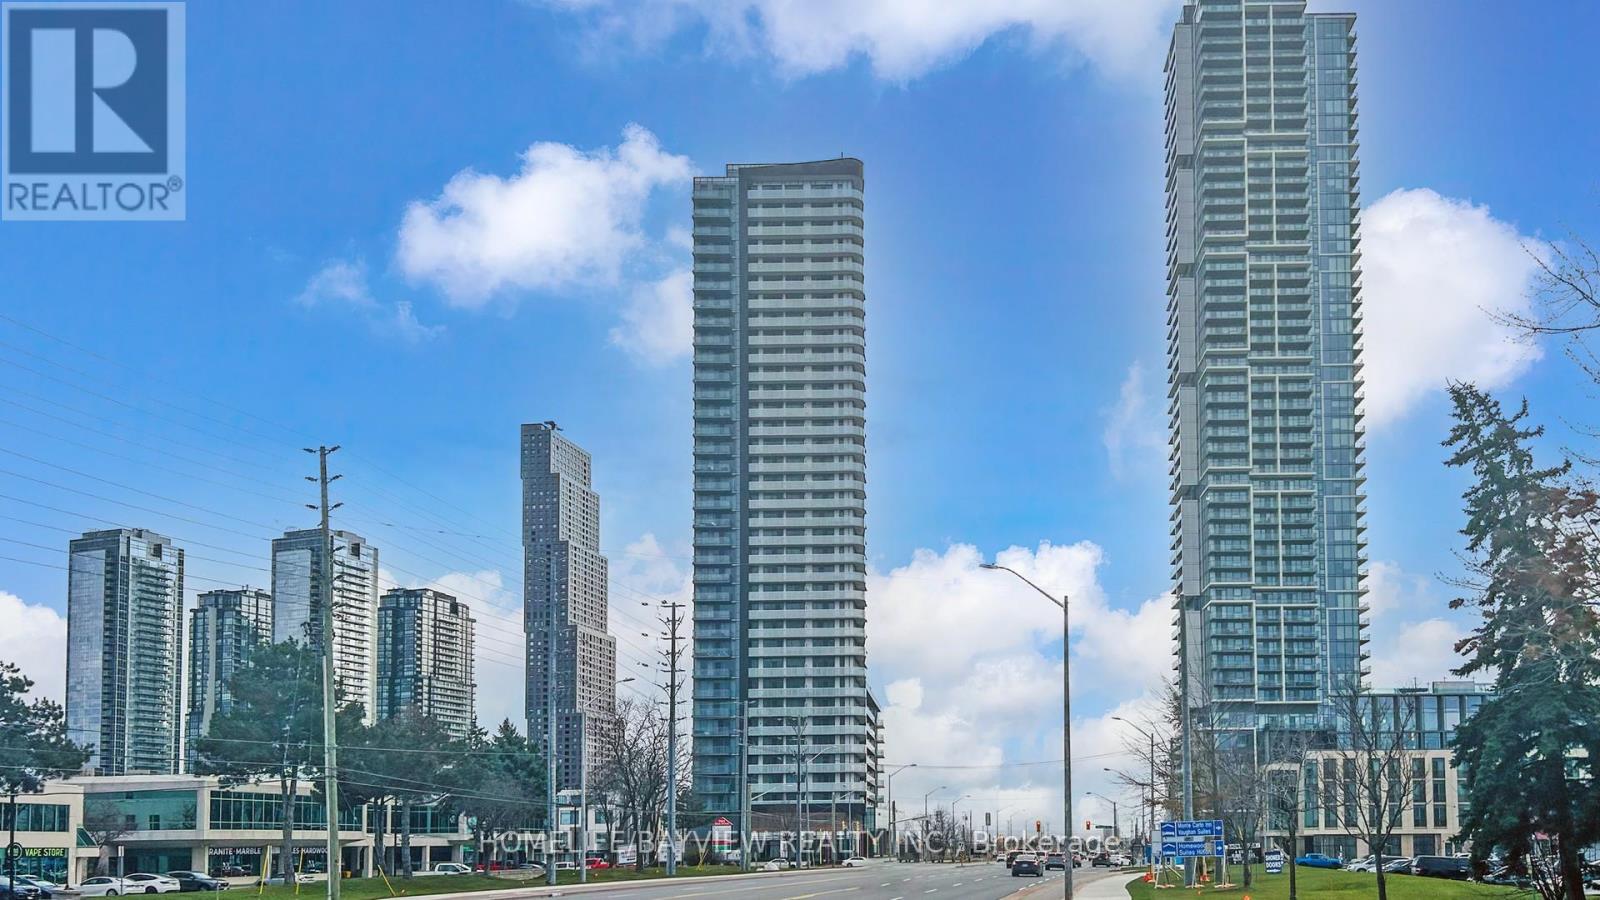
#2218 - 7895 Jane Street
Vaughan, Ontario
Bright, spacious & cosy open concept 1 bedroom luxurious condo in high demand Vaughan area, Unobstructed east view, 1 parking space, and 1 locker, open balcony, Your chance to own a beautiful home in the heart of Vaughan downtown core, just steps from the Vaughan Metropolitan Centre (VMC) Subway Station, Enjoy easy access to downtown Toronto, York University, and Major highways (400 & 407). Floor-to-ceiling windows offer plenty of natural light, Open concept kitchen perfect for both cooking and entertaining! Commuting to work, enjoying the city, just 30 minutes by subway to downtown Toronto or a quick ride on the VivaNext BRT! Building amenities include 24-hour concierge service, Theatre room, Fitness centre, Yoga studio, Whirlpool, Steam room & Sauna, Two dining rooms with private kitchens, Lounge and bar, outdoor BBQ and lounge area, Tech room, Games room, Guest suites, and Lots of visitor parking spaces. Everything you need to live comfortably & in style, Excellent move-in condition, Won't be disappointed, M-U-S-T S-E-E !! (id:63616)
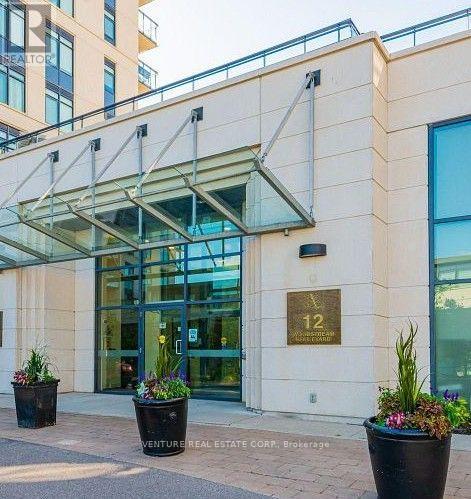
307 - 12 Woodstream Boulevard
Vaughan, Ontario
Welcome to Allegra Condos! Bright and spacious southwest-facing corner suite offering 2 bedrooms, 2 bathrooms and an abundance of natural light throughout. This beautifully appointed unit features 9-ft ceilings, hardwood floors, granite countertops, full-size stainless steel appliances and convenient ensuite laundry. The thoughtfully designed kitchen offers ample cabinetry and a window above the sink, bringing in additional natural light. The spacious primary bedroom features generous built-in closet space and a private 4-piece ensuite. Enjoy fantastic building amenities including concierge services, fitness centre, sauna, theatre room, party room, guest suites, outdoor BBQ terrace and visitor parking. Ideally located close to shopping, restaurants, public transit, parks and everyday conveniences. A fantastic opportunity to lease a bright and stylish corner suite with a functional layout in a desirable building. Don't miss your opportunity to call Allegra Condos home! (id:63616)
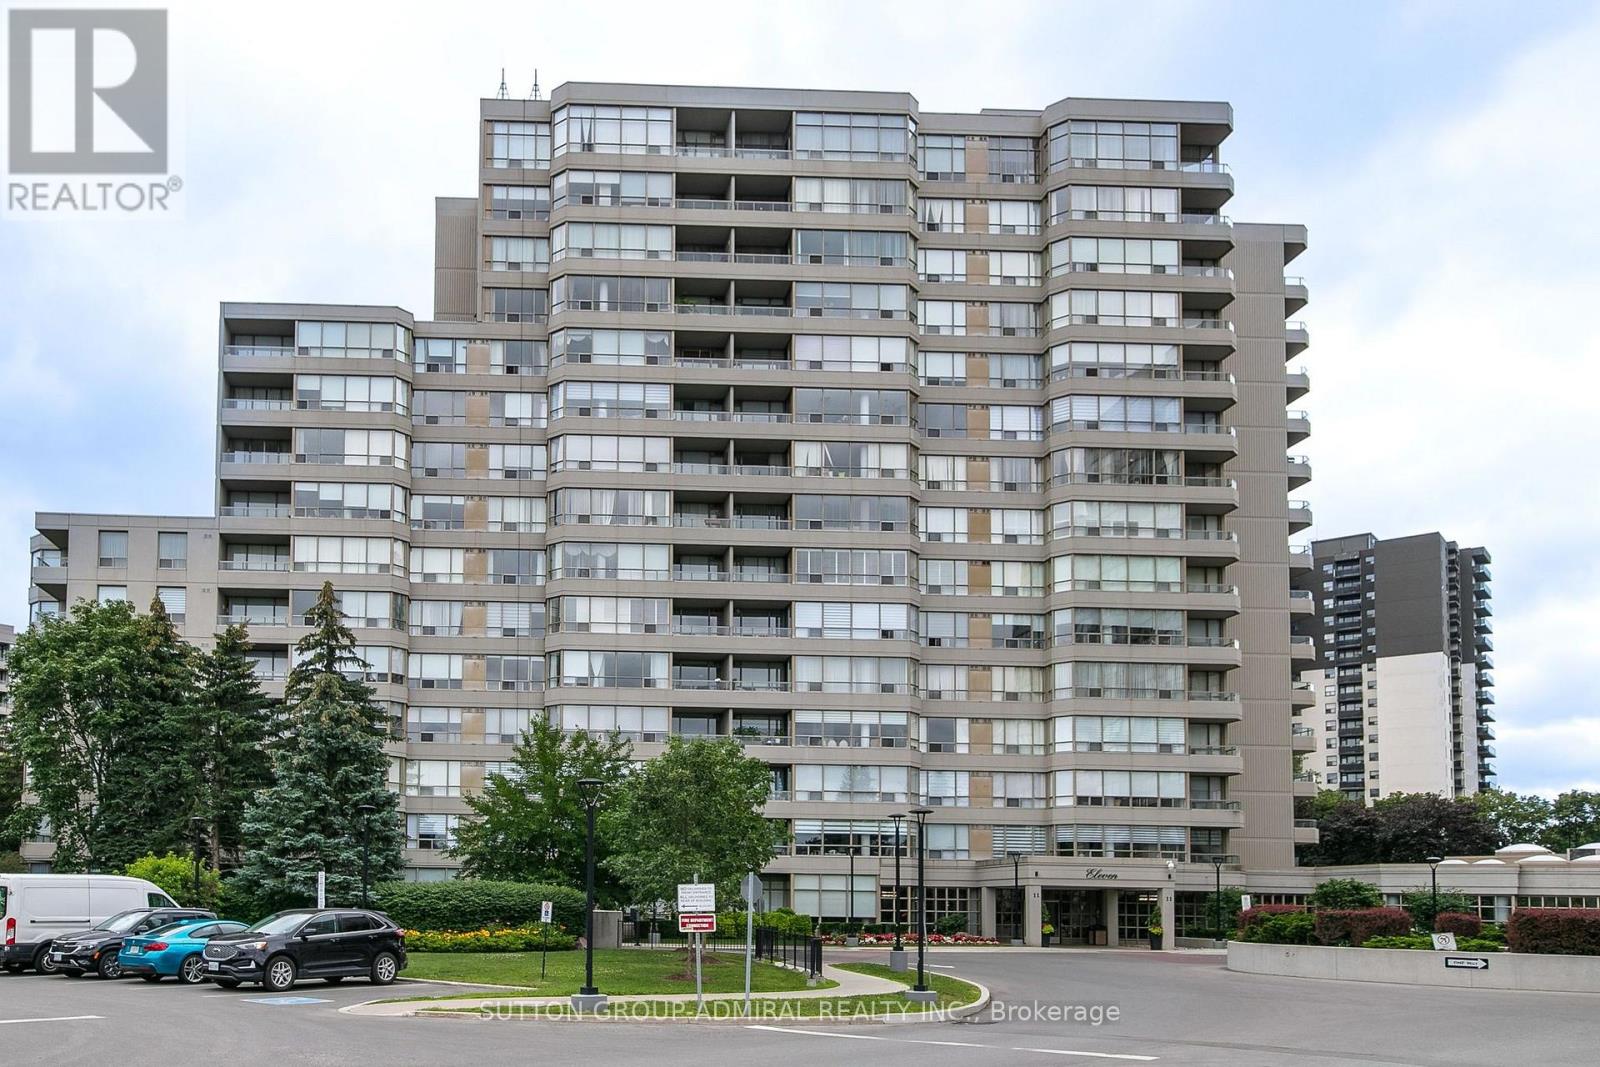
814 - 11 Townsgate Drive
Vaughan, Ontario
Welcome to this bright and spacious 2-bedroom, 2 Bathroom Condo In The Desirable Bathurst & Steeles Area! Freshly painted with brand-new flooring, This Unit Features A Functional Layout, White Kitchen Cabinetry, Stainless Steel Appliances, Spacious Bedrooms With Large Windows And Closet Space, Plus Two Full Bathrooms, Including A 4-Piece Primary Ensuite. All Utilities Included In The Rent, Plus One Parking Space And One Locker. Enjoy Excellent Building Amenities, Including Indoor And Outdoor Pools, Fitness Centre, Sauna, Tennis Courts, Billiards Room, Party Room, 24/7 security, and a beautiful conservatory. Conveniently Located Close To Promenade And Centerpoint Malls, Grocery Stores, Restaurants, Parks, schools, and libraries. Easy Access To TTC, Viva/YRT Transit, Highway 407 And Highway 7. A Great Place To Call Home, Offering Comfort, Convenience And Excellent Amenities! (id:63616)
55 Inverary Crescent
Vaughan, Ontario
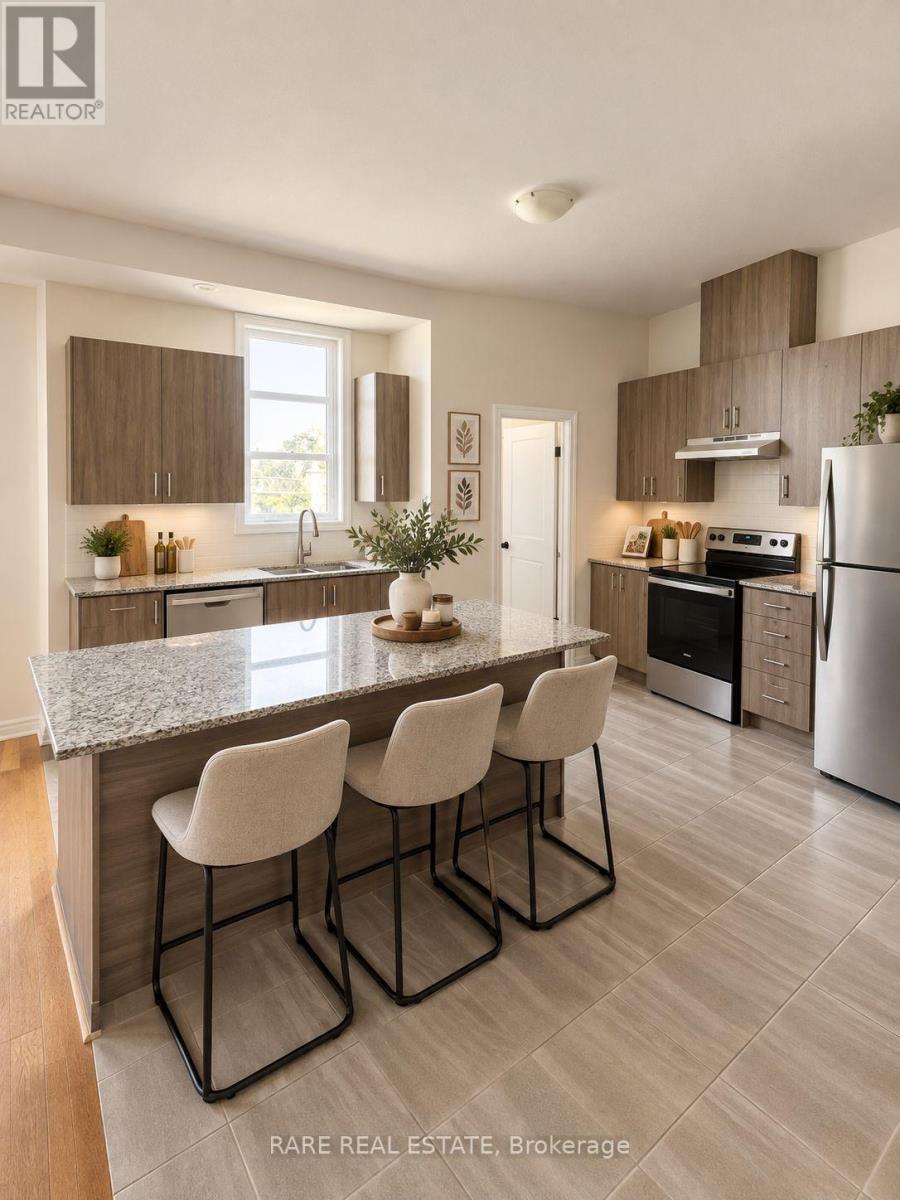
Welcome to this beautifully maintained 3-storey townhome in Kleinburg, offering over 2,200 sq ft of thoughtfully designed living space. Featuring 3 bedrooms, a spacious den, 2.5 bathrooms, a modern kitchen, and a bright open-concept layout with large windows and hardwood flooring throughout the second floor. Enjoy three private balconies, including one off the Great Room, one off the Living Room, and one off the Primary Bedroom. Ideally located in a family-friendly community close to schools, parks, restaurants, grocery stores, Vaughan Mills, Canada's Wonderland, and major highways including Hwy 400 and 427. A wonderful opportunity to enjoy spacious, comfortable living in a highly convenient Kleinburg location. (id:63616)
114 Bellini Avenue
Vaughan, Ontario
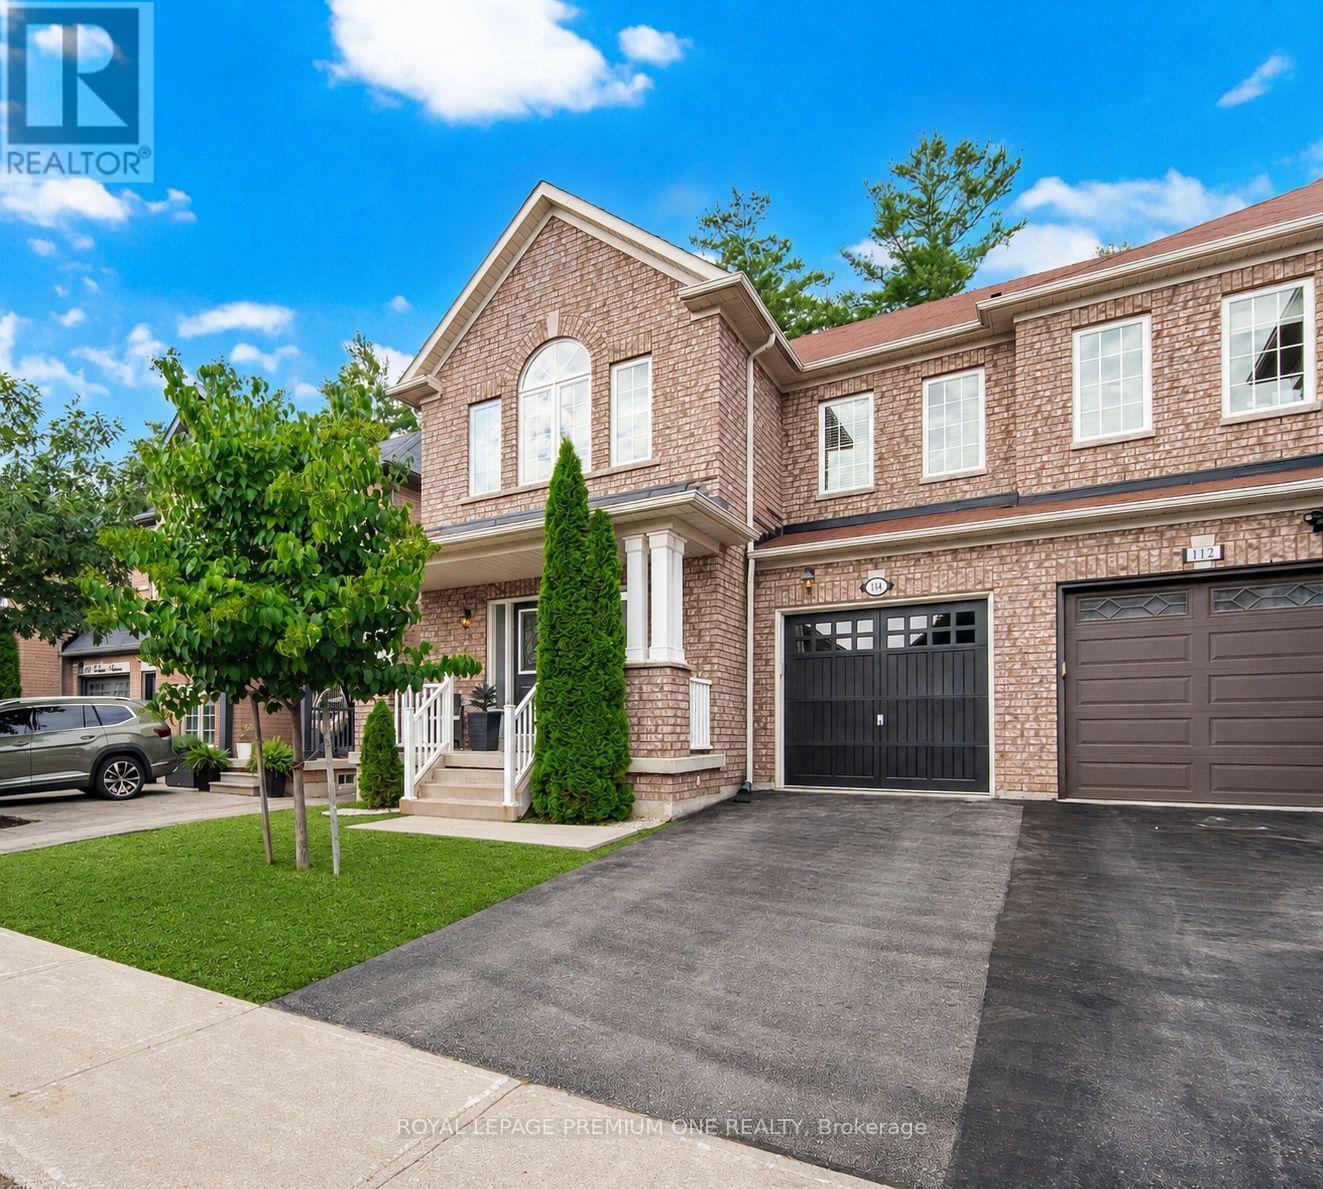
Welcome to this truly rare find! Located on a quiet family friendly street with a premium private lot backing onto natural green space, in the highly sought after area of Vellore Village! Offering one of the largest semis in the area, with 2185 sq ft of above ground space and over 3000 sq ft of total living space. This spacious 4-bedroom home includes 9 ft ceilings on main, large open concept kitchen with an abundance of counter and cabinet space, stainless steel appliances, cozy family room area with gas fireplace, hardwood flooring throughout main and second level, iron staircase pickets, main floor pot lights and updated laundry room with garage access. Second level includes 4 generous sized bedrooms, offering flexibility for larger families, guest room or home office use. The professionally finished basement includes, Luxury Vinyl flooring, modern 3pc bath, great storage areas and open concept recreation room with a beautiful feature wall including electric fireplace! The space provides great additional family living space, or potential in-law use. Step out into your fully landscaped and private yard, with professionally installed interlock patio, ideal for those looking for a peaceful retreat and also for those who love to entertain! Conveniently located near top rated schools, parks, highways, hospital, shopping and all the amenities one could ask for when searching for a home. A fantastic opportunity to own a beautiful move in ready home that can cater to both families and empty nesters in one of Vaughan's most desirable neighbourhoods (id:63616)
502 - 2500 Rutherford Road
Vaughan, Ontario
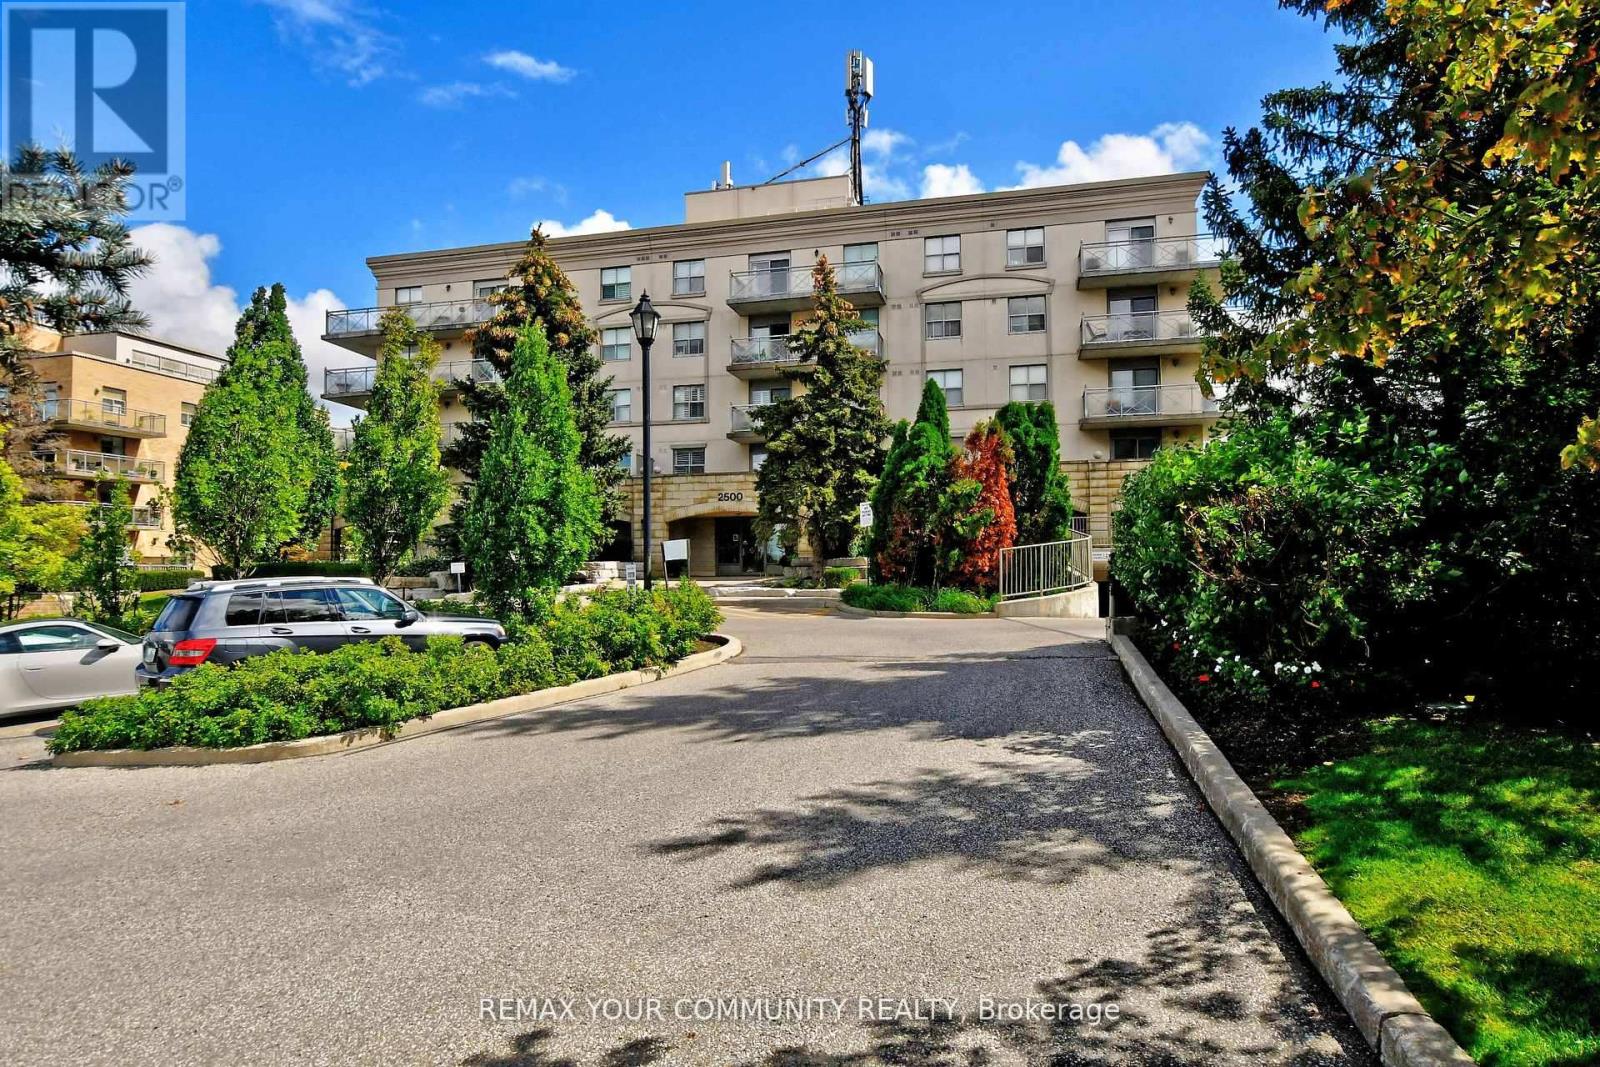
Embrace Premium, Distinguished Living In This Desired Adult Lifestyle Community, Designed For Those Seeking a Connected & Comfortable Lifestyle, Where Convenience + Comfort Is Effortless.This Inspired Community Harmonizes Tradition With Modern Convenience, Offering Residents The Opportunity To Embrace a Slower-Paced, Enriched Daily Experience. Detailed Gardens, Curated Social Programs, Weekly Grocery Shuttle Services & Visits From Neighbours Cultivate a Genuine Sense Of Connection, Making It An Ideal Choice For Lifestyle-Focused Mature Adults Who Value Both Independence + Community. Step Into a Welcoming Foyer That Flows Seamlessly Into An Open-Concept Living & Dining Area, Ideal For Entertaining.The Generous Eat-In Kitchen Provides Abundant Counter Space & Functional Layout. Sunlight Fills The Living Room, Walking Out Onto A Large Balcony Perfect For Outdoor Relaxation & Entertaining, Offering Both Privacy + Panoramic Serene Top-Floor Views.The Spacious Bedroom Features Natural Sunlight & Ample Closet Space. Having Sought After Amenities Allows You To Maintain An Active Lifestyle In The Fully Equipped Fitness Centre, Host Gatherings In The Party & Meeting Rooms Or Unwind In The Recreational Lounge. Conveniences Include An On-Site Hair Salon & Ample Visitor Parking. Regularly Organized Social Activities Encourage Engagement, Fostering a True Sense Of Belonging.Thoughtful, Accessible Layouts Ensure Both Practicality & Comfort Throughout The Building. Ideally Situated, Residents Enjoy Walking Access To Vaughan Sports Village Park, Skating Trails +The Community Centre.You Are Also Minutes From Vaughan Mills,Highways 400 +407 + Public Transit. Close Proximity To Cortellucci Vaughan Hospital, Restaurants, Shops & The Dynamic Mix Of Emerging Conveniences, Cultural Offerings & Lifestyle Amenities Across Vaughan, Making This Premier Community Setting a True Hub For Active, Engaged Living. (id:63616)
139 Haymer Drive
Vaughan, Ontario
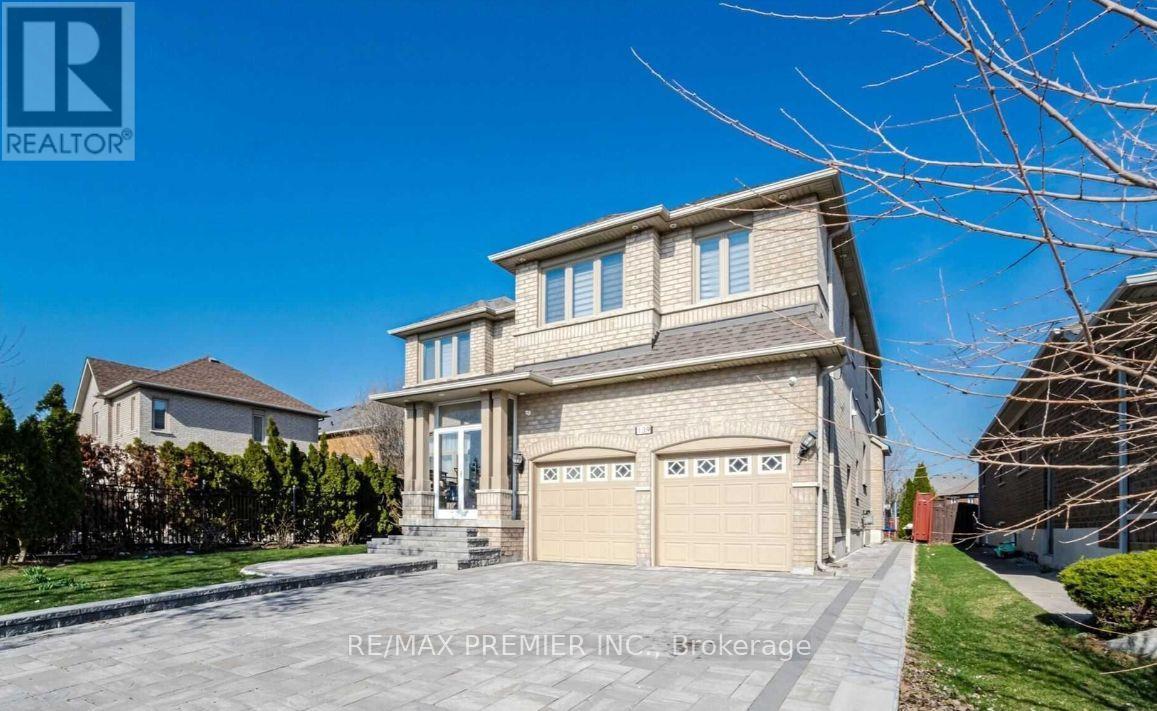
Spacious 4-Bedroom Home-Over 3,000 Sq.Ft! Beautifully designed home featuring over 3,000 sq.ft. of living area, a luxurious primary bedroom with a walk-in clset and private ensuite, and generously sized additional bedrooms. Enjoy elegant grantie countertops, upgraded bathroom, and carpet-free flooring thorughout. Ideally loacted just minutes from Vaughan Hospital, Canad's Wonderland, and Vaughan Mills Shopping Centre. A perfect blend of space, comfort, and convenience! (id:63616)