
18 Gardenders Lane
Markham, Ontario
Just One Year New! Double Car Garage "Kylemore" Townhouse In Prestigious "Angus Glen"! Premium Lot! This Stunning Home Fronts Onto A Serene Greenland And Wooded Area Offering Privacy, Scenic Views With Peace & Quiet! Spacious And Sun-Filled, This Home Offers Over 2,000 Sq Ft Of Living Space With Large Windows Throughout. Soaring 10' Ceiling On Main Floor & 9' Ceiling On Upper Floor. The Primary Bedroom Features 5pcs Ensuite, Glass Shower, Bathtub, Walk-In Closet And Walk-out Balcony! $$$ Upgrades: Pot Lights & Hardwood Flooring On Main, Modern Kitchen With Quartz Counter Top, Centre Island W/ Breakfast Bar. Premium Branded Appliances Include Subzero Fridge, Wolf Gas Stove. Across From Angus Glen Community Centre & Golf, Mins To Shopping Plaza & Hwy 404. High Ranking Pierre Elliot Trudeau High School. (id:63616)
42 Boxwood Crescent
Markham, Ontario
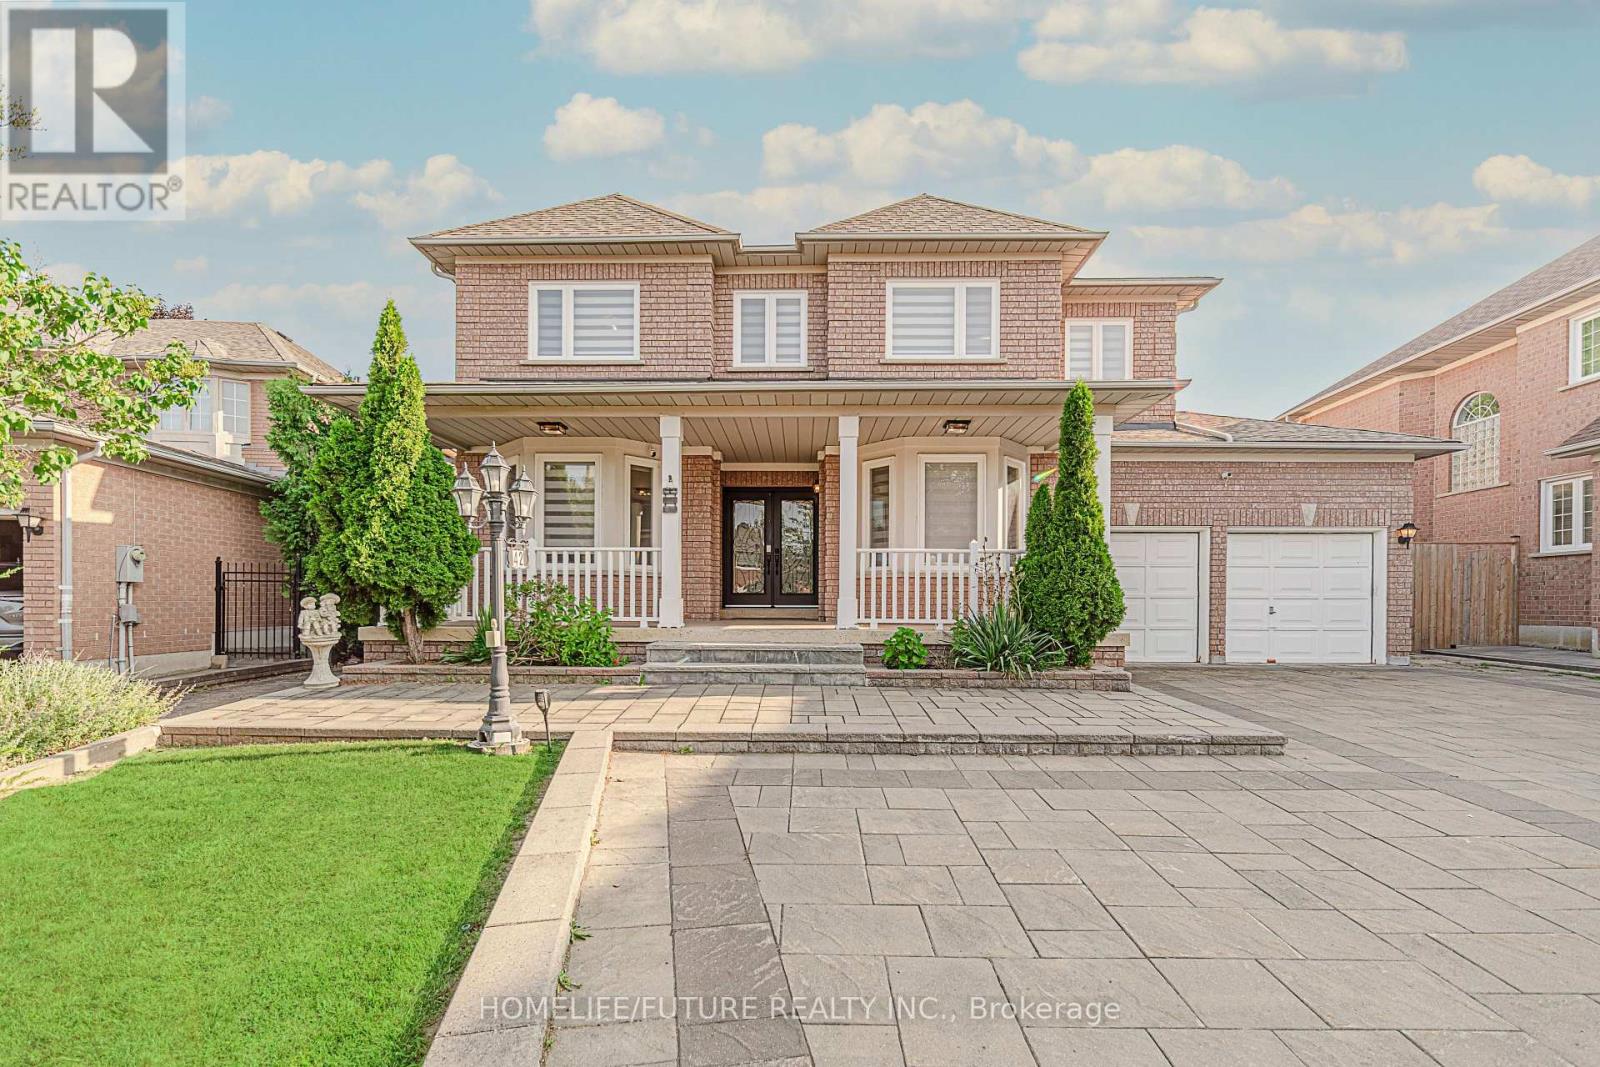
Welcome To This Exceptional Executive Residence In The Prestigious Rouge Fairways Community. Situated On A Premium Irregular Lot, This Beautifully Upgraded Home Offers Approximately 3,747 Sq. Ft. (Previous Listing) Of Elegant Above-Grade Living Space, Featuring 6 Spacious Bedrooms, 6 Bathrooms, And A Rare 3-Car Tandem Garage With Parking For Up To 9 Vehicles. Designed For Both Luxury And Functionality, The Home Showcases An Impressive Layout With A Grand Primary Suite Featuring A Walk-In Closet With Custom Organizers And A Spa-Inspired Ensuite. Extensive Upgrades Include All-New Windows, A New Front Entry Door, Fresh Paint Throughout, Pot Lights Throughout, Remote-Controlled Blinds On The Main Floor And Primary Bedroom, Custom IKEA Closet Systems, New Air Conditioning, Automatic Sprinkler System, And A New Dishwasher. The Fully Finished Basement Offers Exceptional Additional Living Space With A Separate Entrance, Two Bedrooms, Two Full Jack & Jill Bathrooms, A Full Kitchen, Spacious Recreation And Dance Studio Area, Wet Bar, Wine Cellar/Storage Room, And Dedicated Laundry-Ideal For Extended Family Living Or Entertaining. Step Outside To A Well-Maintained Backyard Complete With A Large Deck, Providing The Perfect Setting For Outdoor Gatherings And Relaxation. Located Close To Top-Rated Schools, Parks, Golf Courses, Shopping, Restaurants, Public Transit, And Major Highways. This Meticulously Maintained Home Offers An Outstanding Opportunity To Own A Luxury Family Residence In One Of Markham's Most Desirable Neighbourhoods. (id:63616)
26 Erla Court
Markham, Ontario
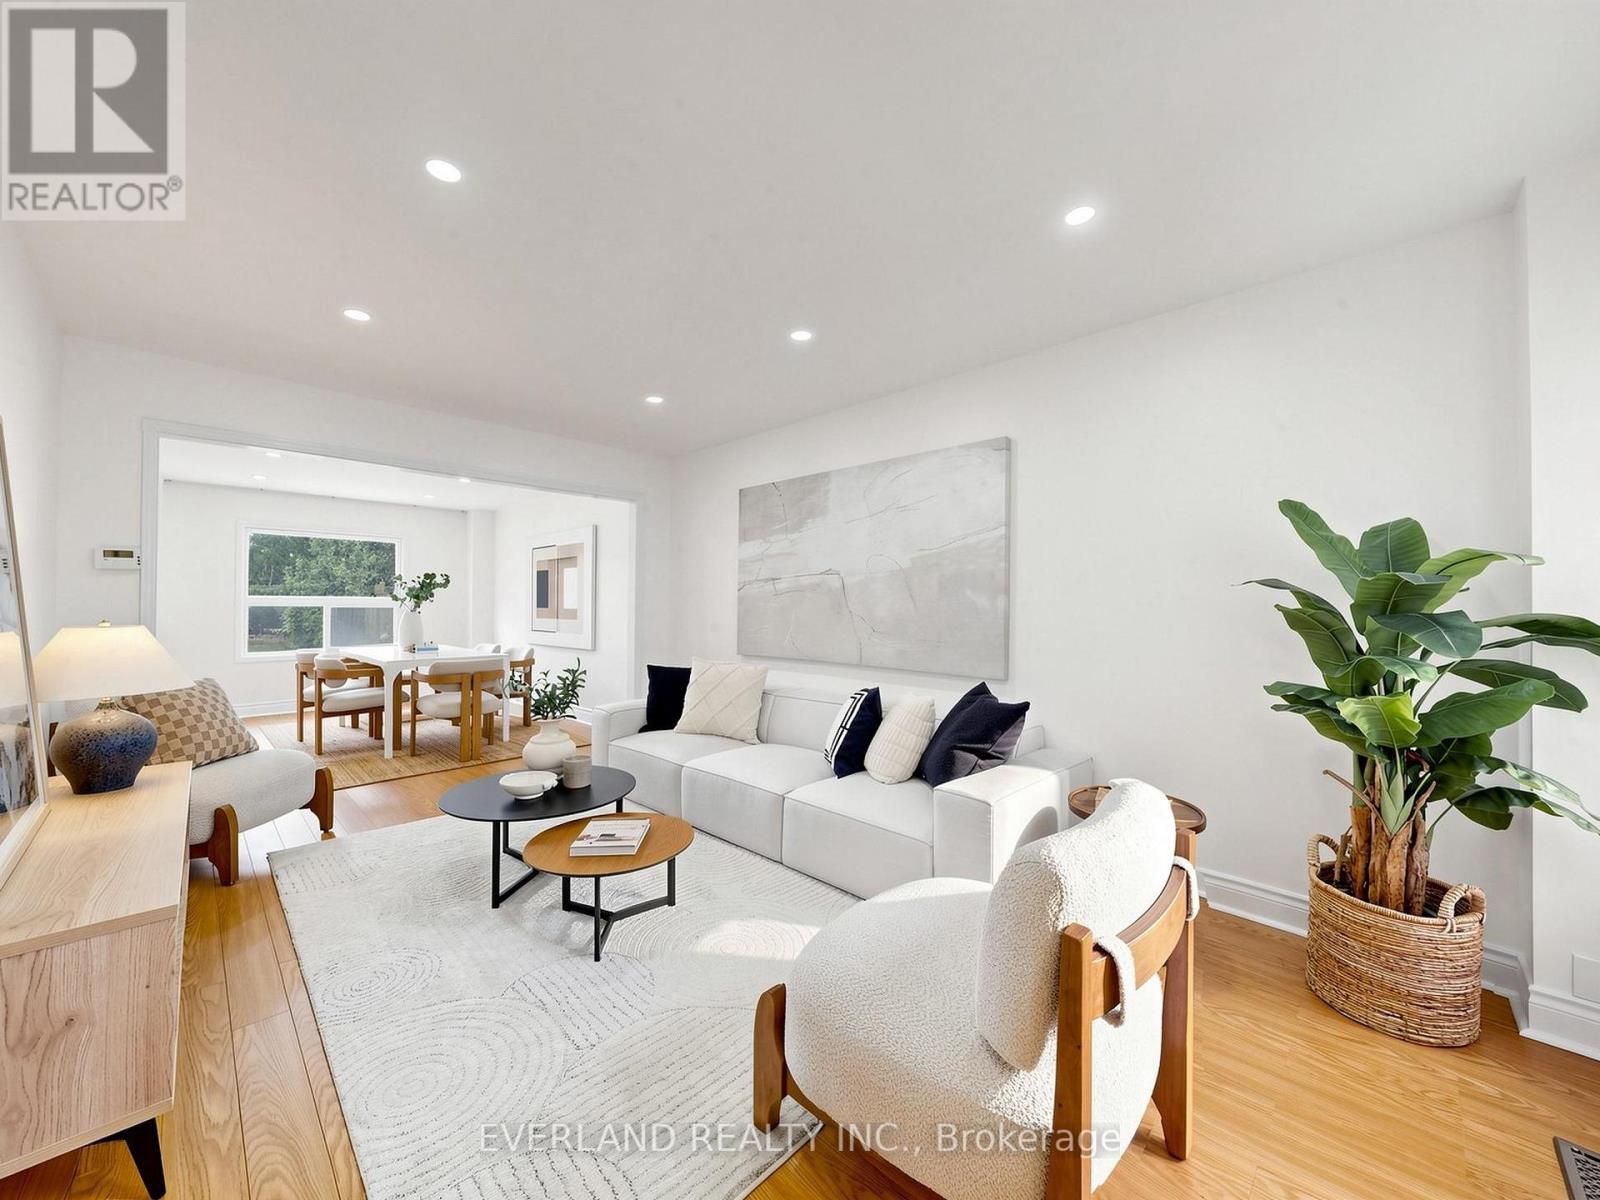
Stunning Renovated Home! Beautifully updated and lovingly maintained, this exceptional home features newer flooring throughout and elegant new wood stairs. The modern kitchen showcases stainless-steel appliances, granite countertops, and ample cabinetry, perfect for everyday family living and entertaining. The bright breakfast area offers sliding-door walk-out access to a huge private backyard, providing plenty of space for outdoor enjoyment, gardening, or family gatherings. Spacious and inviting principal rooms create a warm and comfortable atmosphere throughout the home.The second-floor family room is a true highlight, featuring a dramatic floor-to-ceiling fireplace and a large picture window, creating a cozy yet impressive space for relaxing with family and friends. The spacious primary bedroom offers his-and-hers closets and a 4-piece ensuite. The finished basement with a separate entrance provides excellent additional living space and flexible options for recreation, a home office, gym, or extended-family use.New paint, New master and guest washroom. spacious living areas, and a generous backyard - truly a home to enjoy and make your own! (id:63616)
28 Liam Lane
Markham, Ontario
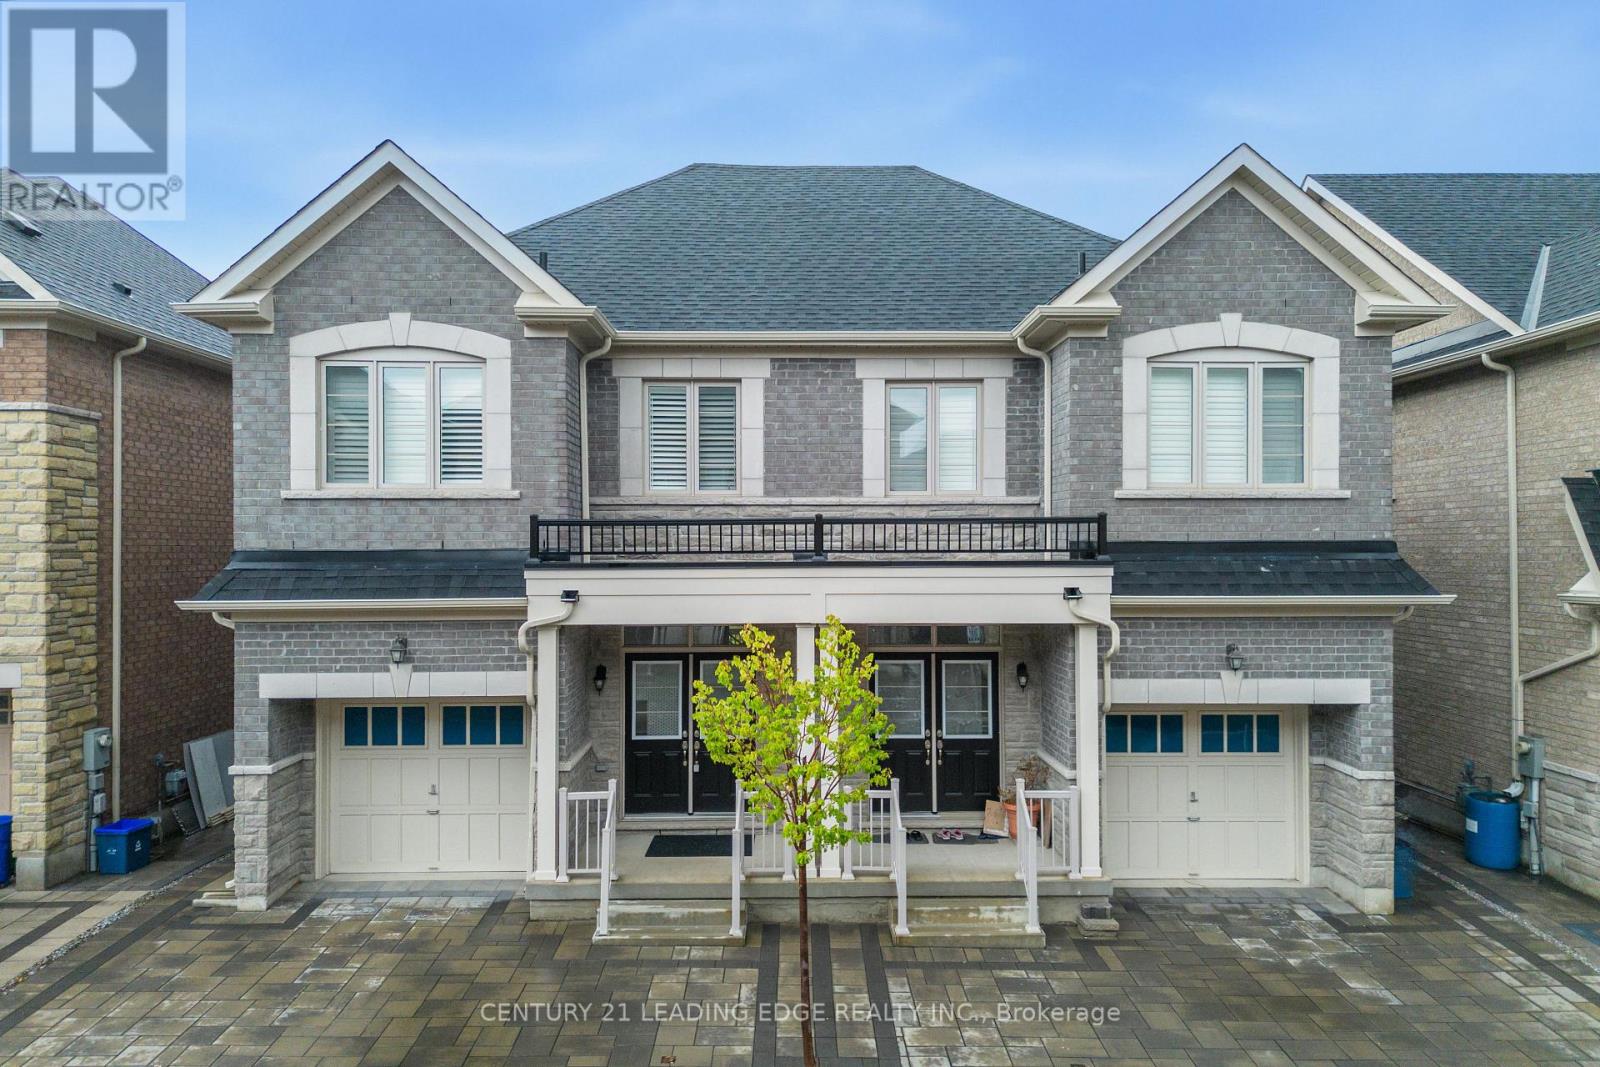
Welcome to 28 Liam Lane! This spacious 4-bedroom, 4-bathroom home offers the perfect blend of comfort, convenience, and family-friendly living. Ideally located close to schools, parks, shopping, and a wide variety of amenities, everything you need is just minutes away. Don't miss the opportunity to make this wonderful home your next address! (id:63616)
812 - 7191 Yonge Street
Markham, Ontario
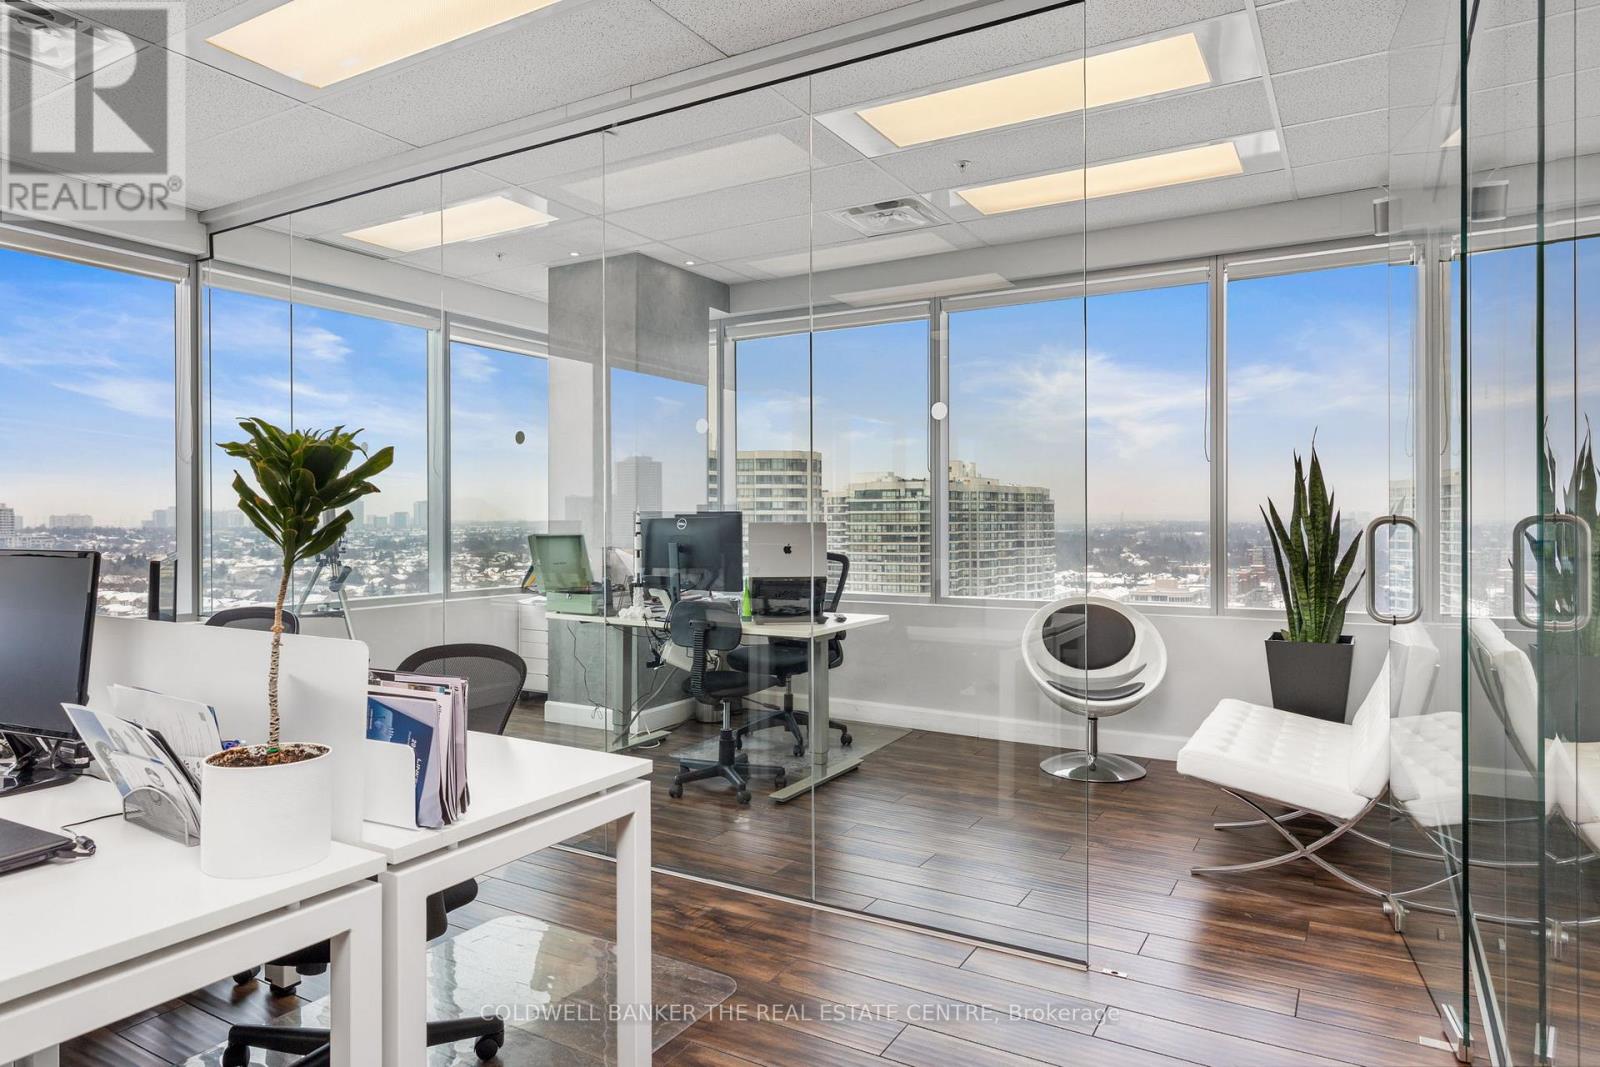
One of the best units in the World on Yonge Commercial Centre, offering approximately 1,200 square feet of fully renovated office space. The open concept layout allows for flexible use and works well for legal, accounting, medical, consulting, or general office purposes. The unit has unobstructed views and plenty of natural light, creating a bright and comfortable workspace. It includes quality finishes, many upgrades, a kitchen, and a private office with glass walls and doors. All fixtures are included in the sale, making this a true turnkey opportunity. Nothing needs to be redone. Just move in and start operating. The building offers plenty of parking for owners, staff, and clients. It is conveniently located close to TTC, and a new subway line is currently under construction nearby, which will further improve accessibility and long term value. Within walking distance to the mall, restaurants, banks, and other everyday services. A great opportunity for an owner user or investor looking for a ready to use office in a prime and well connected location. (id:63616)
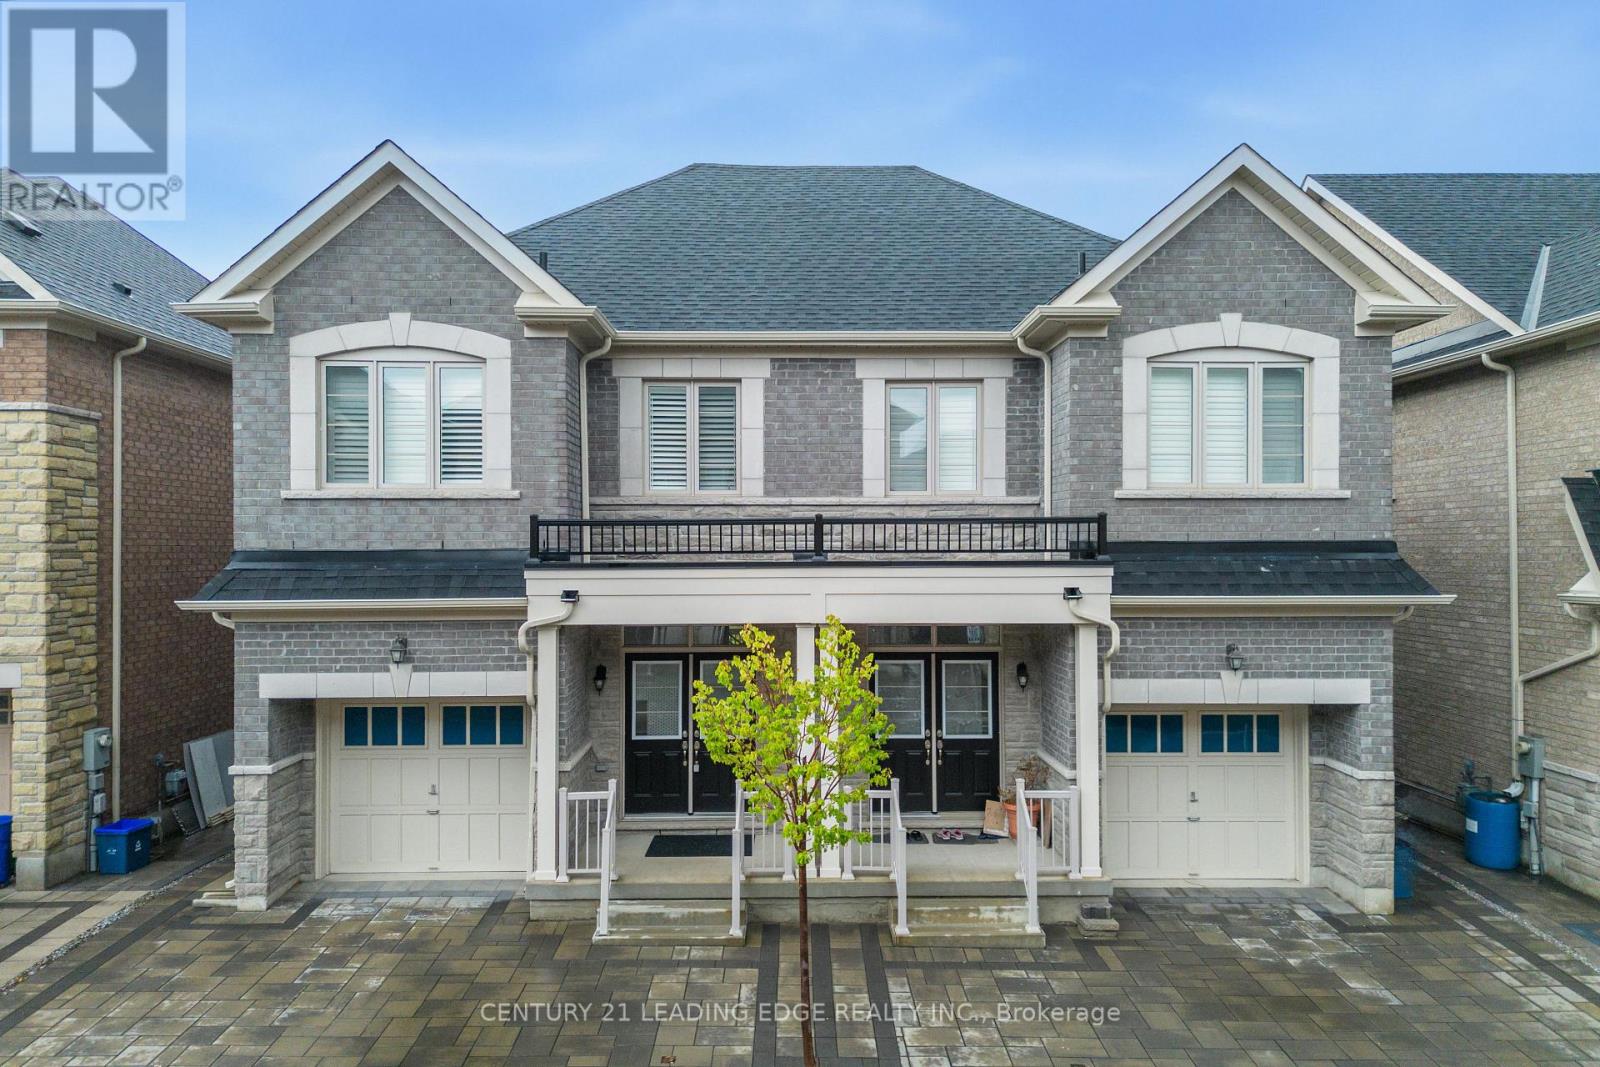
28 Liam Lane
Markham, Ontario
Welcome to 28 Liam Lane! This spacious 4-bedroom, 4-bathroom home offers the perfect blend of comfort, convenience, and family-friendly living. Ideally located close to schools, parks, shopping, and a wide variety of amenities, everything you need is just minutes away. Don't miss the opportunity to make this wonderful home your next address! (id:63616)
191 Mumbai Drive
Markham, Ontario
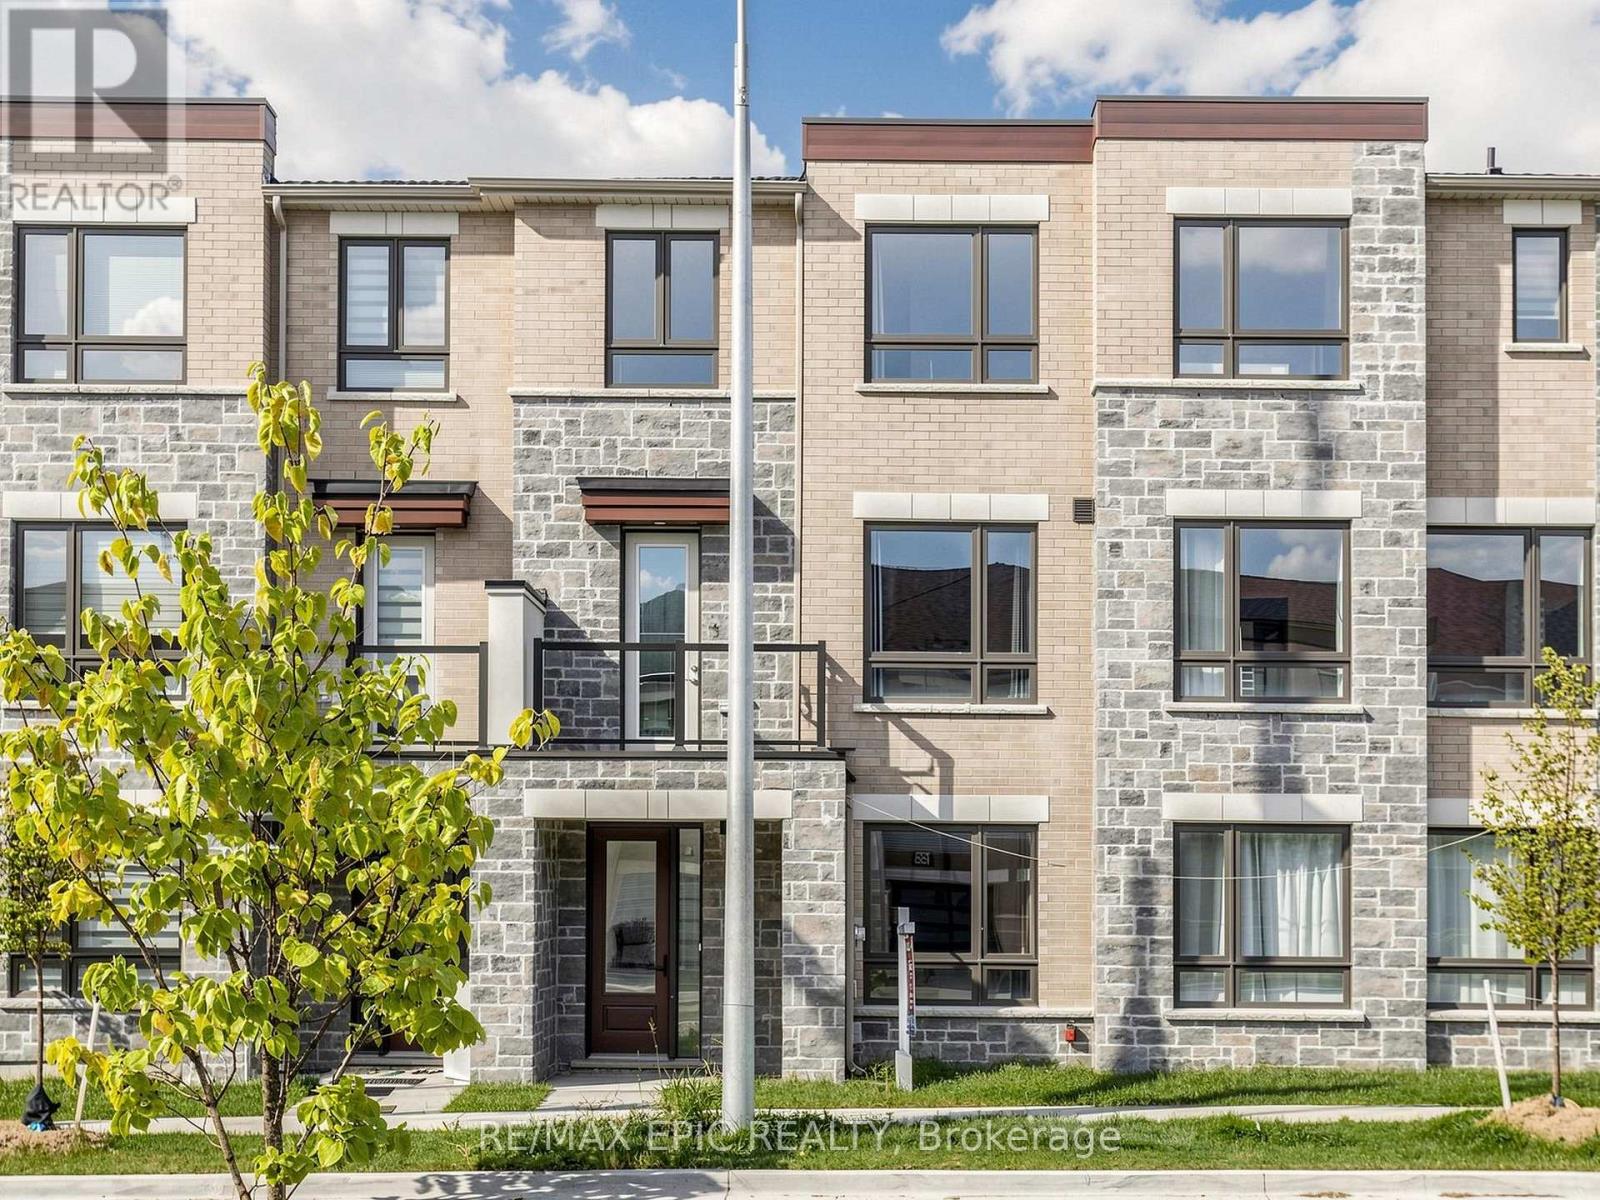
Contemporary 3+1 Bedroom, 4-Bath Townhome! Fully upgraded and thoughtfully designed, this stunning home features 9-ft ceilings on all levels and hardwood flooring throughout. The modern gourmet kitchen boasts quartz countertops and stainless steel appliances, while the spacious terrace offers an ideal space for outdoor enjoyment.The spacious primary bedroom features a walk-in closet and private balcony. The versatile 3+1 bedroom layout provides plenty of space for families, guests, or a home office.Enjoy an unbeatable location just minutes from the community centre, Costco, schools, supermarkets, shopping centres, and everyday amenities. A fantastic opportunity to own a move-in-ready home in a highly convenient and family-friendly neighbourhood! (id:63616)
706n - 9 Clegg Road
Markham, Ontario
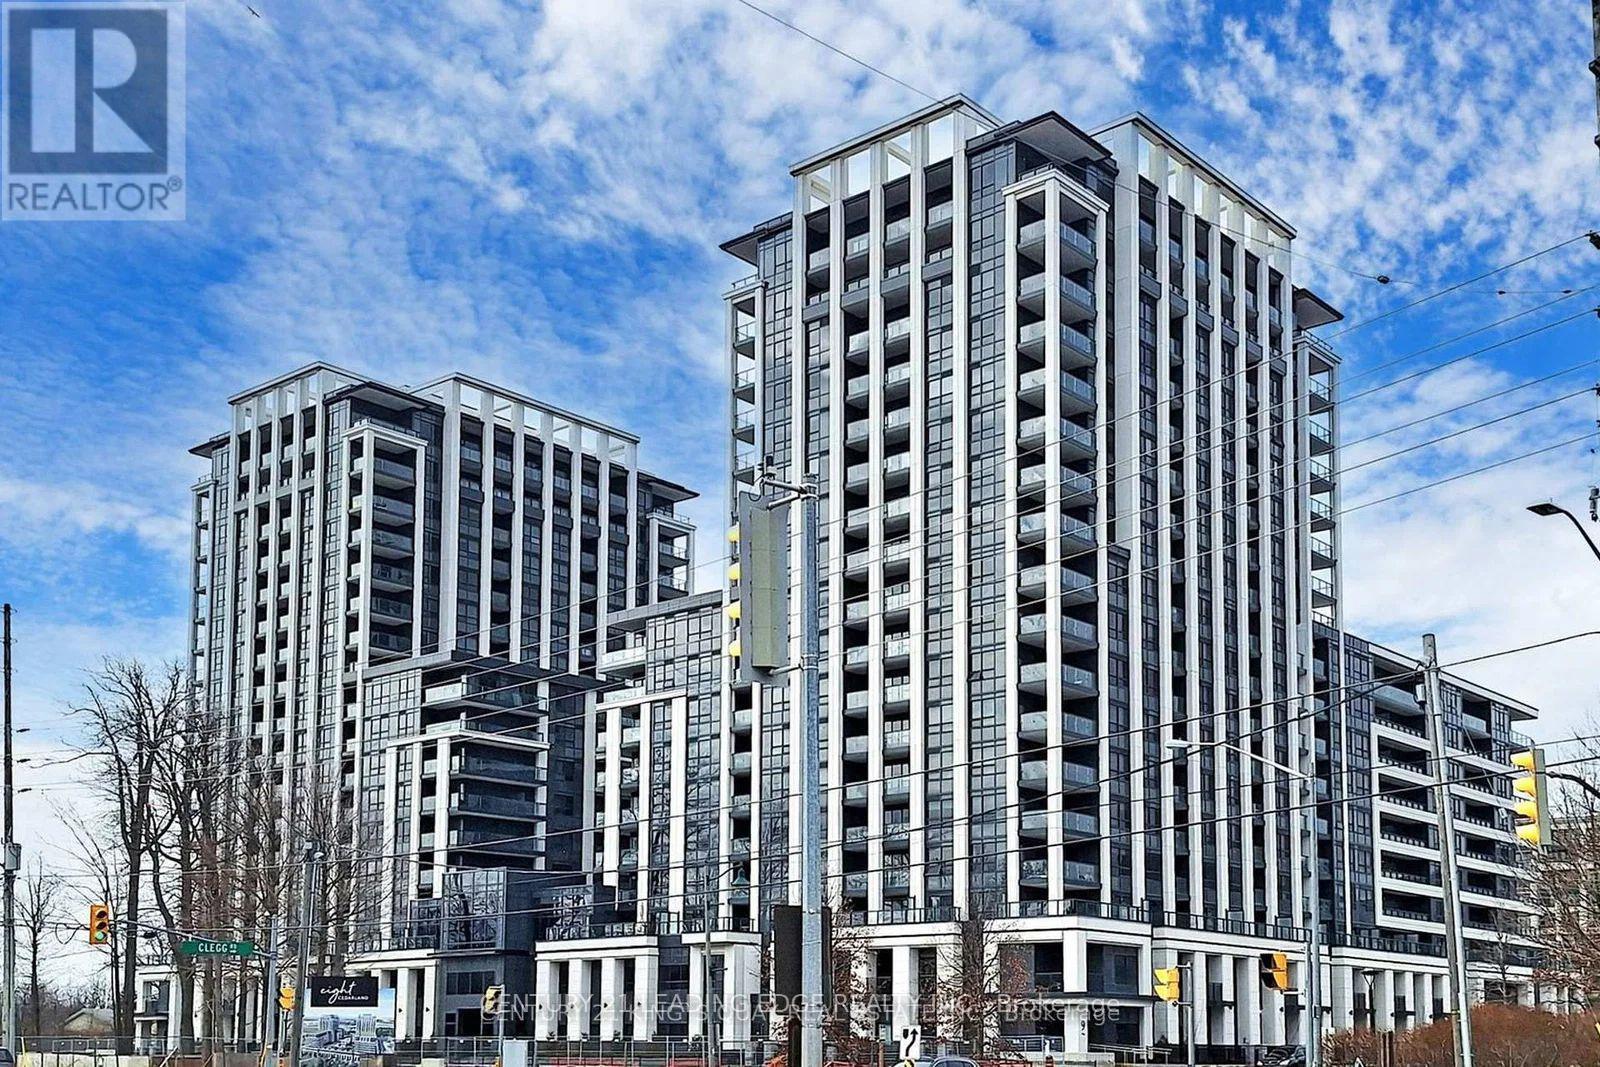
Welcome to 9 Clegg Rd 706N! Vendome Condo Apartment! This One Bed + One Den and TWO Bathrooms Apartment is Nestling in A Prime Location with Modern Unionville Community, in Downtown Markham! Entering from A Gracious Lobby, to Our Unit with A Touchless Doorkey! Smooth Ceilings Painted White Throughout, Premium Laminate Floor with Acoustic Protection Properties! Thermally Insulated Energy Efficient Windows! Laundry Ensuite, An Open Concept Kitchen with All NEW Appliances Ready to Cook! A Den with a 3-pieces Bathroom Next Door Could be Utilized as A Separate Room for Recreation, Living Room or Bedroom! Open & Private Terrace with a South Facing. Amenities Includes Games and Media Rooms, Gym and Kid's Play Room! Neighbouring with Hilton Hotel, T& T Supermarket, First Markham Place, Famous Unionville High School, Public Schools, Parks and Recreation/Community Centres! Minutes to Hwy 7 and YRT Bus Stops Adding Convenience to Residents! (id:63616)
35 Stoneheath Crescent
Markham, Ontario
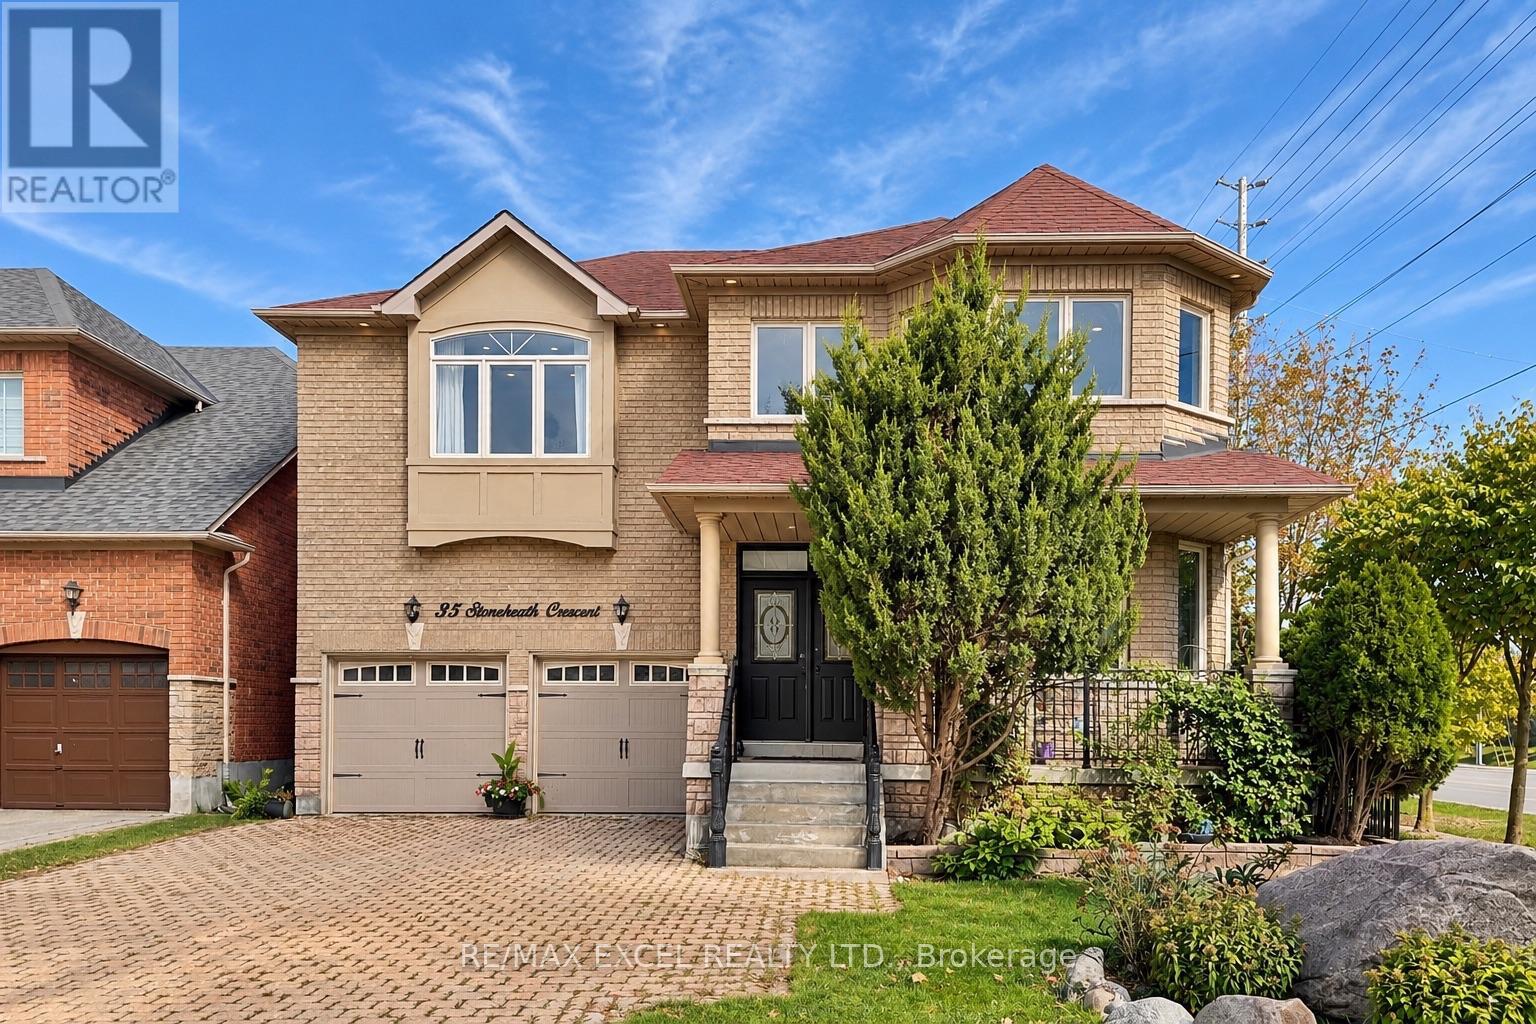
Set on a premium southeast-facing corner lot in Markham's prestigious Cachet community, 35 Stoneheath Crescent is a beautifully maintained home filled with natural light throughout the day. Its spacious floor plan offers five generously sized bedrooms and three full bathrooms on the second floor, along with expansive principal rooms and an upgraded kitchen designed for everyday living and entertaining.A striking landscape feature stone marks the front entrance, while mature pine trees surround the property, adding privacy and character. Inside, improvements include custom built-in cabinetry on the main floor, newly replaced window glass throughout the first and second floors, updated bathroom vanities, modern light fixtures, and LED pot lights throughout. The washer, dryer, cooktop, and range hood have also been upgraded.A refreshed 400 sq. ft. deck with a pergola extends the living space outdoors for family gatherings and summer entertaining. A newer air conditioning system, whole-home humidifier, and fresh air ventilation system add year-round comfort. Meticulously cared for and move-in ready, this home is close to top-ranked schools, parks, golf courses, shopping, dining, and Highways 404 and 407. (id:63616)
80 Maria Road
Markham, Ontario
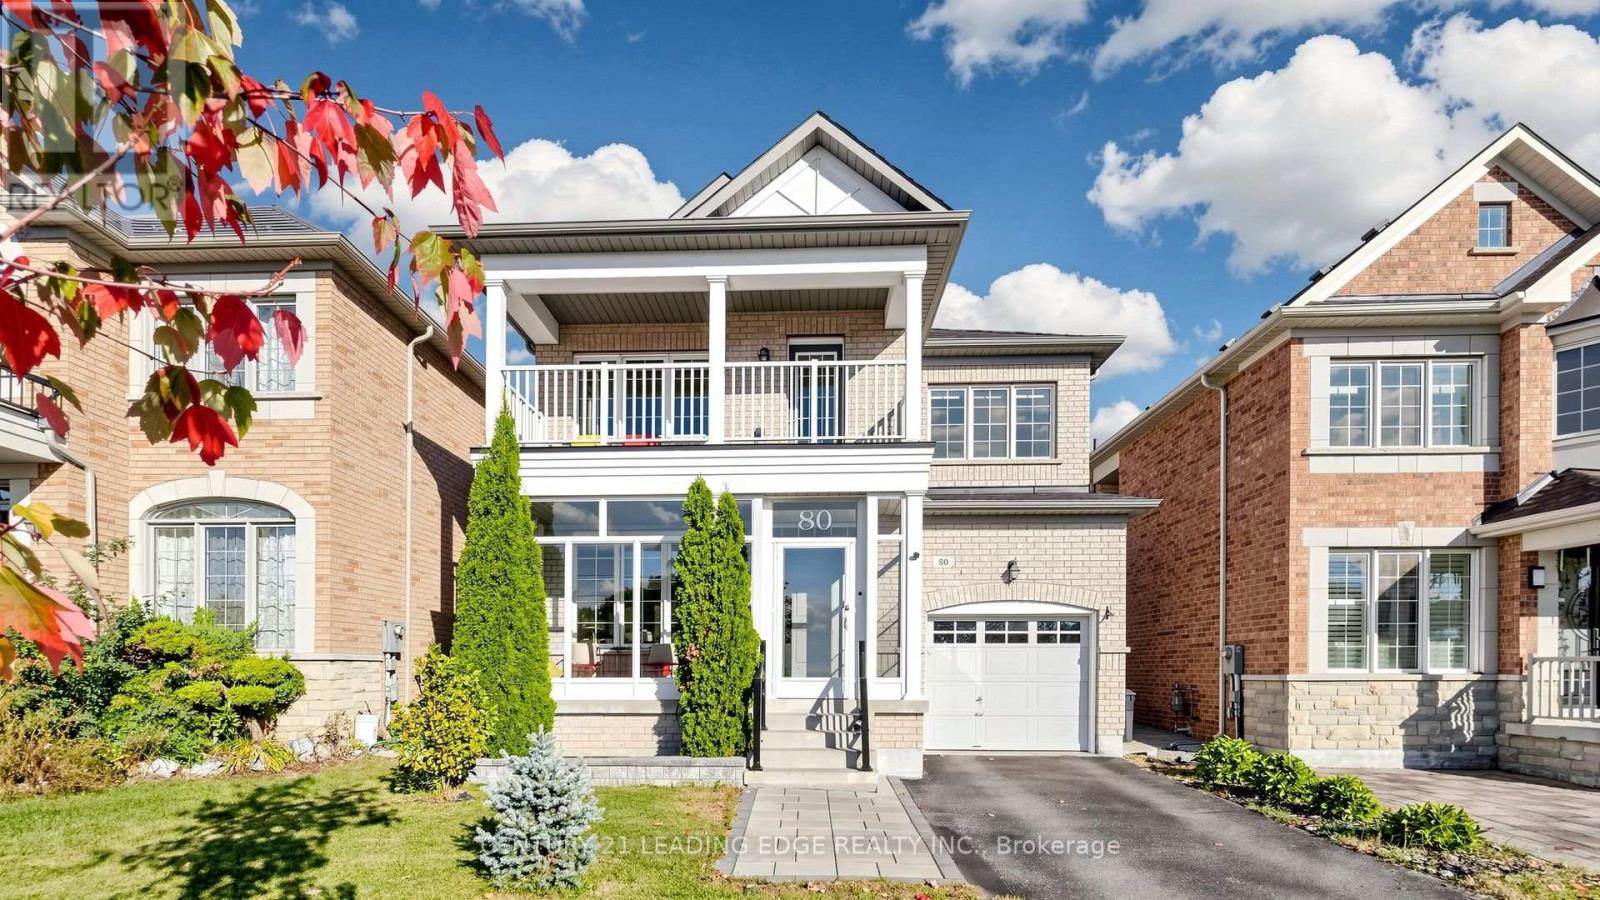
Welcome to this beautiful, bright & spacious 4-bedroom detached home in the highly sought-after Wismer community! Freshly painted throughout and thoughtfully updated with $$$ spent on renovations in recent years, this home features newer laminate flooring throughout, 9-foot ceilings and pot lights. The renovated kitchen boasts custom cabinetry, stainless steel appliances, subway tile backsplash & eat-in area walk out to the deck. The large family room with gas fireplace offers an inviting space for everyday living, while the combined living and dining room features large windows that fill the space with natural light. Enjoy beautifully renovated, spa-inspired bathrooms and the spacious primary bedroom with a walk-in closet and 5-piece ensuite. The versatile second-floor den is ideal for a library or home office, large balcony offers additional outdoor space to relax. laundry/mudroom provides direct access to the garage. Professionally landscaped backyard is perfect for family gatherings and entertaining. Interlock walkway and glass-enclosed entrance enhance the home's curb appeal. Conveniently located near top-ranked schools, including Bur Oak Secondary School, parks & YRT transit just steps away. Close to the Markville shopping centre, dining, banks, community centre, with easy access to HWY 404/407 and major routes. An exceptional blend of comfort, style and convenience Home -just move in and enjoy! (id:63616)
35 Stoneheath Crescent
Markham, Ontario
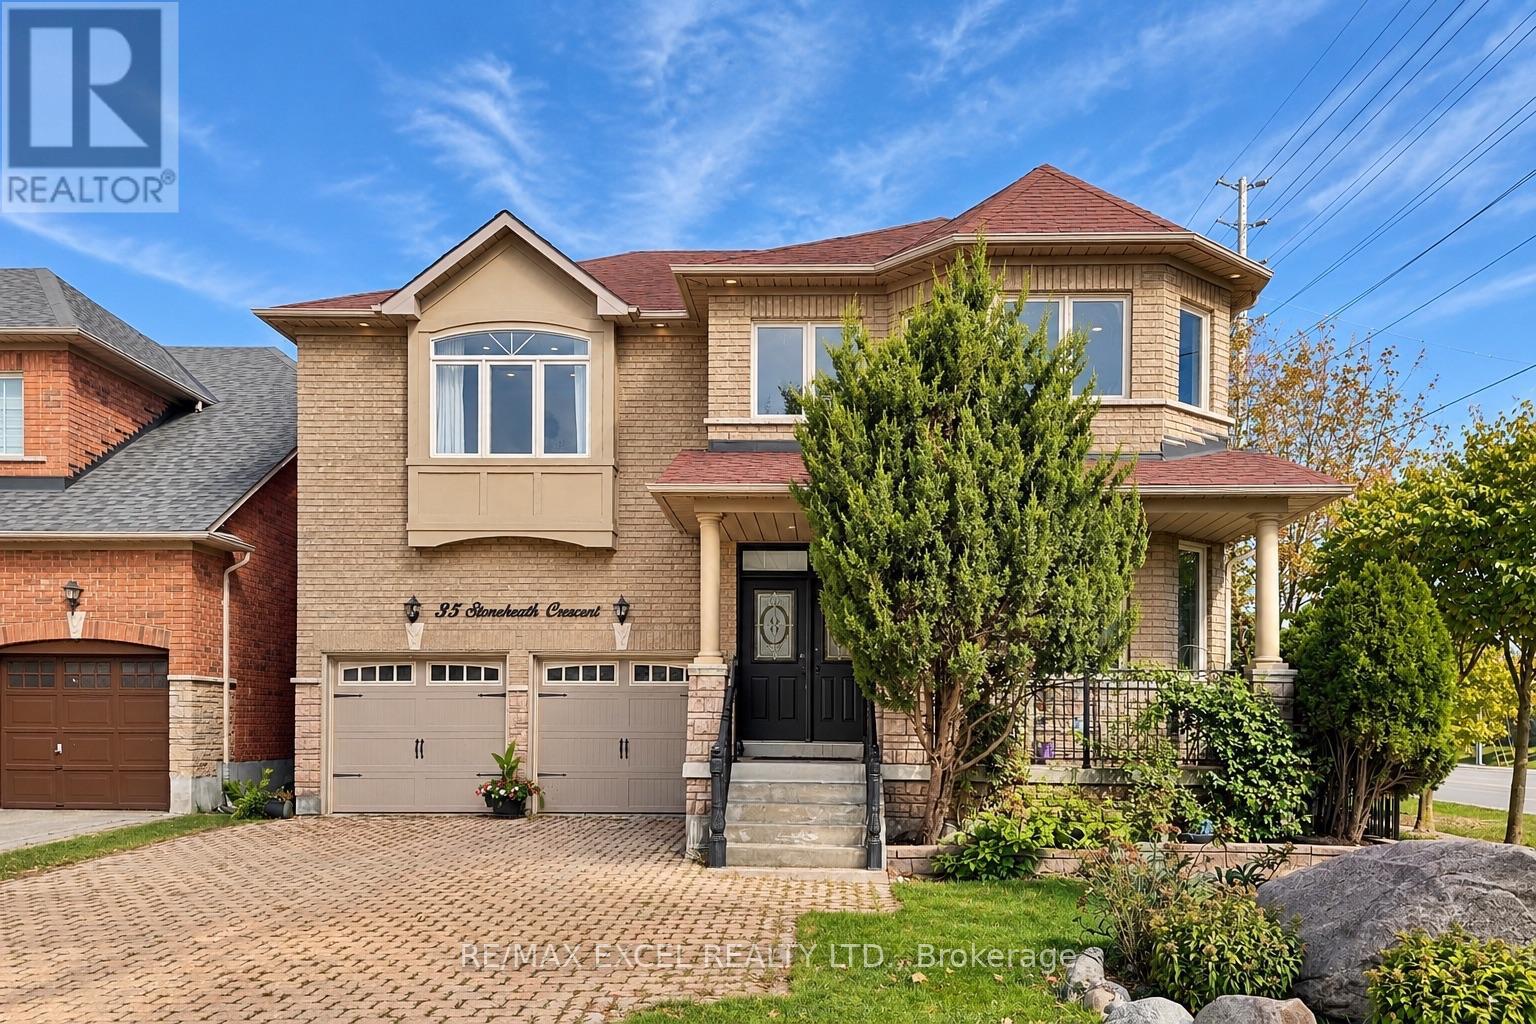
Set on a premium southeast-facing corner lot in Markham's prestigious Cachet community, 35 Stoneheath Crescent is a beautifully maintained home filled with natural light throughout the day. Its spacious floor plan offers five generously sized bedrooms and three full bathrooms on the second floor, along with expansive principal rooms and an upgraded kitchen designed for everyday living and entertaining. A striking landscape feature stone marks the front entrance, while mature pine trees surround the property, adding privacy and character. Inside, improvements include custom built-in cabinetry on the main floor, newly replaced window glass throughout the first and second floors, updated bathroom vanities, modern light fixtures, and LED pot lights throughout. A refreshed 800 sq. ft. deck with a pergola extends the living space outdoors for family gatherings and summer entertaining. A newer air conditioning system, whole-home humidifier, and fresh air ventilation system add year-round comfort. Meticulously cared for and move-in ready, this home is close to top-ranked schools (St Augustine Catholic HS), parks, King Square, T&T and Highways 404 and 407. (id:63616)
2064 Donald Cousens Parkway
Markham, Ontario
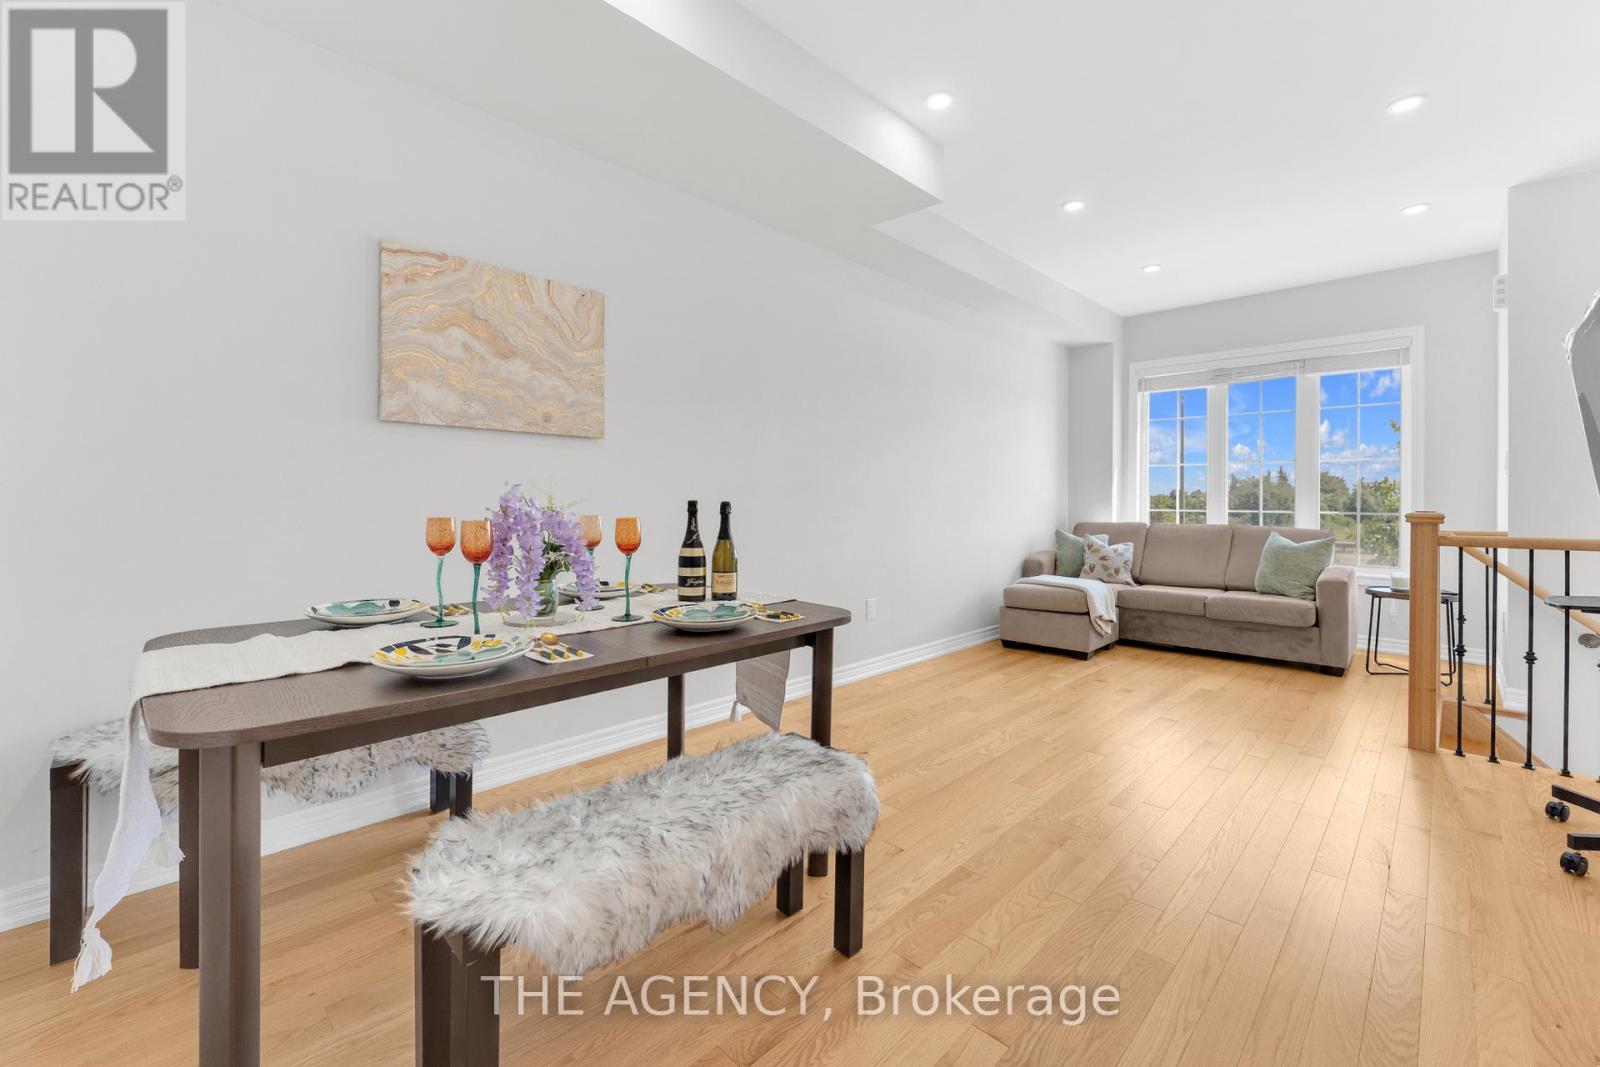
Welcome to this stunning freehold townhome in the highly sought-after Cornell Rouge community! Offering approximately2,300 sq. ft. of total living space, this beautifully upgraded, carpet-free home features 4 spacious bedrooms, 5 bathrooms, and a bright, openconcept layout with 9-foot ceilings on the main floor. Elegant finishes include two oak staircases with stylish metal pickets, upgraded kitchencabinetry, quartz countertops, and numerous premium upgrades throughout. Thoughtfully updated with new floorings (2025), pot lights inthe living room (2025), LED kitchen lighting (2025), and a new range hood (2025), this home is move-in ready. The private backyard leads to adetached garage, while the convenient third-floor laundry chute adds everyday practicality. The functional finished basement boasts 9-footceilings and a 3-piece bathroom, providing the perfect space for a recreation room, home office, gym, or guest suite. Ideally located justminutes from highways, hospitals, parks, top-rated schools, shopping, and all essential amenities, this exceptional home offers the perfectblend of style, comfort, and convenience in one of Markham's most desirable family-friendly communities. A true turnkey opportunity youwon't want to miss! (id:63616)