48 - 651f Warden Avenue
Toronto, Ontario
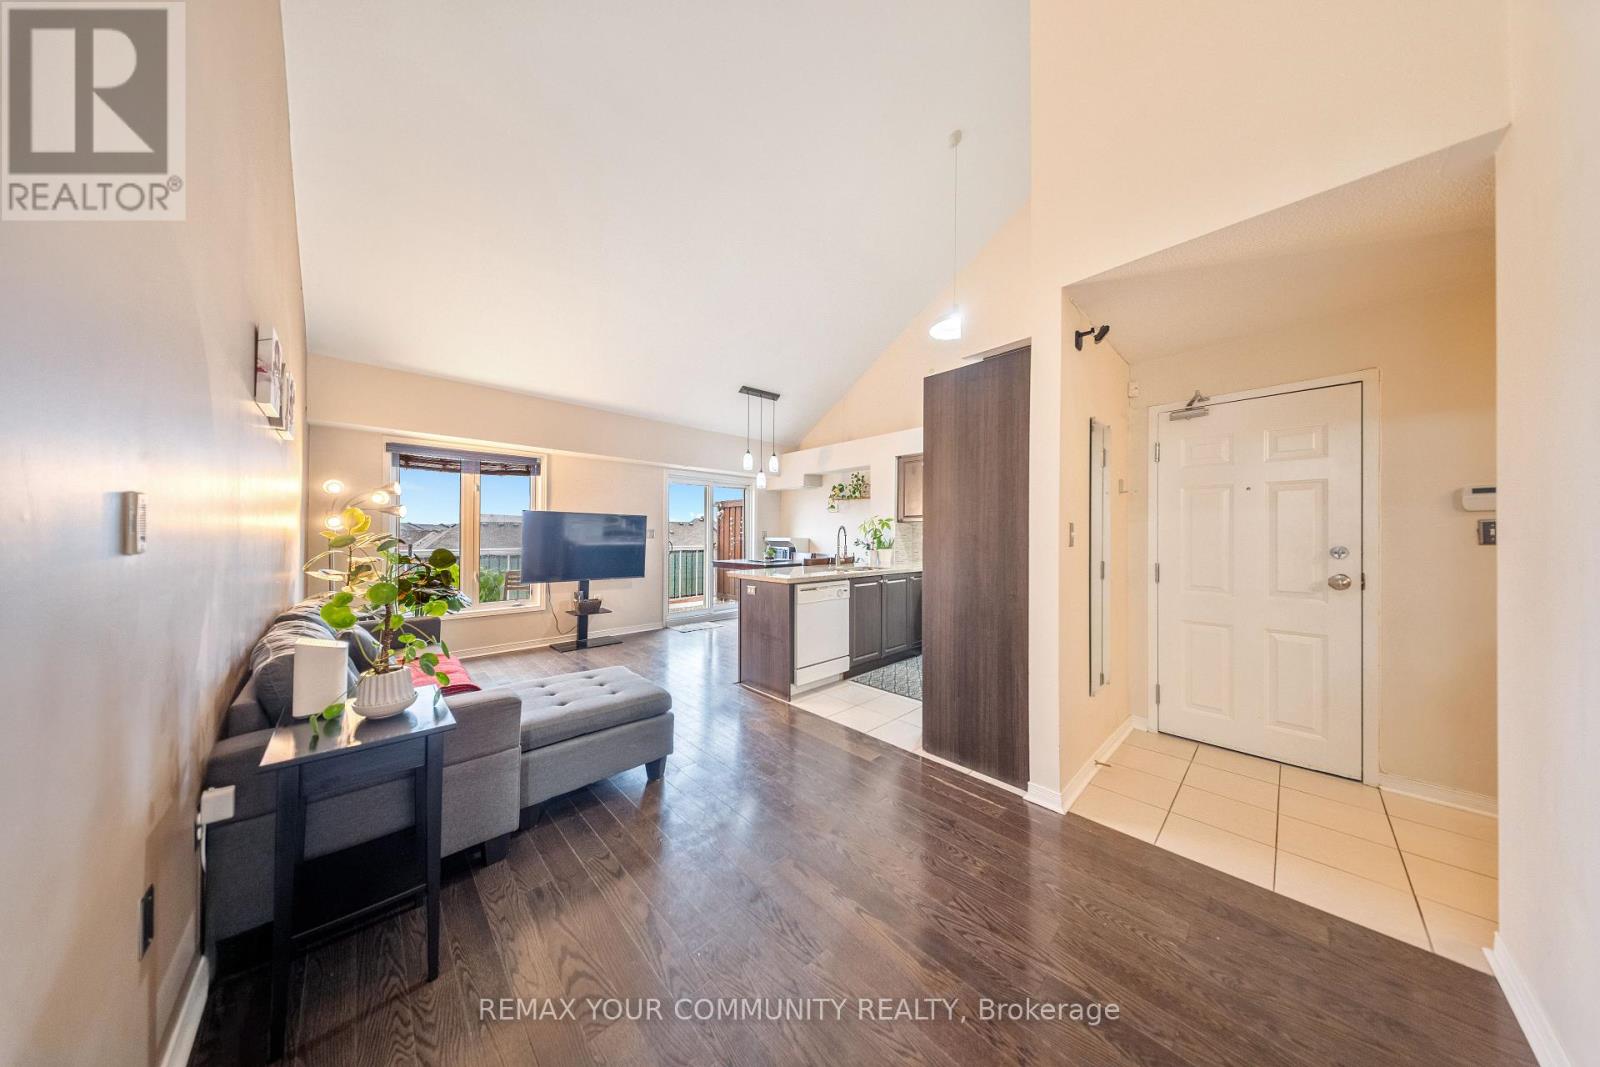
Rare Large Unit with Rooftop Terrace! Attention Families and First-Time Buyers! Discover an incredible opportunity for affordable homeownership with this oversized 3+1 bedroom, 2 bath stacked townhome boasting 1,290 square feet of well-designed living space. Featuring a spacious rooftop terrace with western exposure, this home is perfect for entertaining. Step inside to find an open-concept dining area, high vaulted ceilings, and large windows that flood the space with natural light. The modern kitchen includes a breakfast bar with quartz countertops. Enjoy 3 parking spaces, including one garage spot. The generous bedrooms come with oversized windows, filling each room with light, while the primary bedroom features an ensuite for added comfort. Situated steps from the TTC, with a stop just outside. This home is surrounded by top-rated schools, daycare and is minutes from vibrant Danforth area, offering a variety of shopping and amenities at your door step. Don't miss out. (id:63616)
Upper - 843 Danforth Avenue
Toronto, Ontario
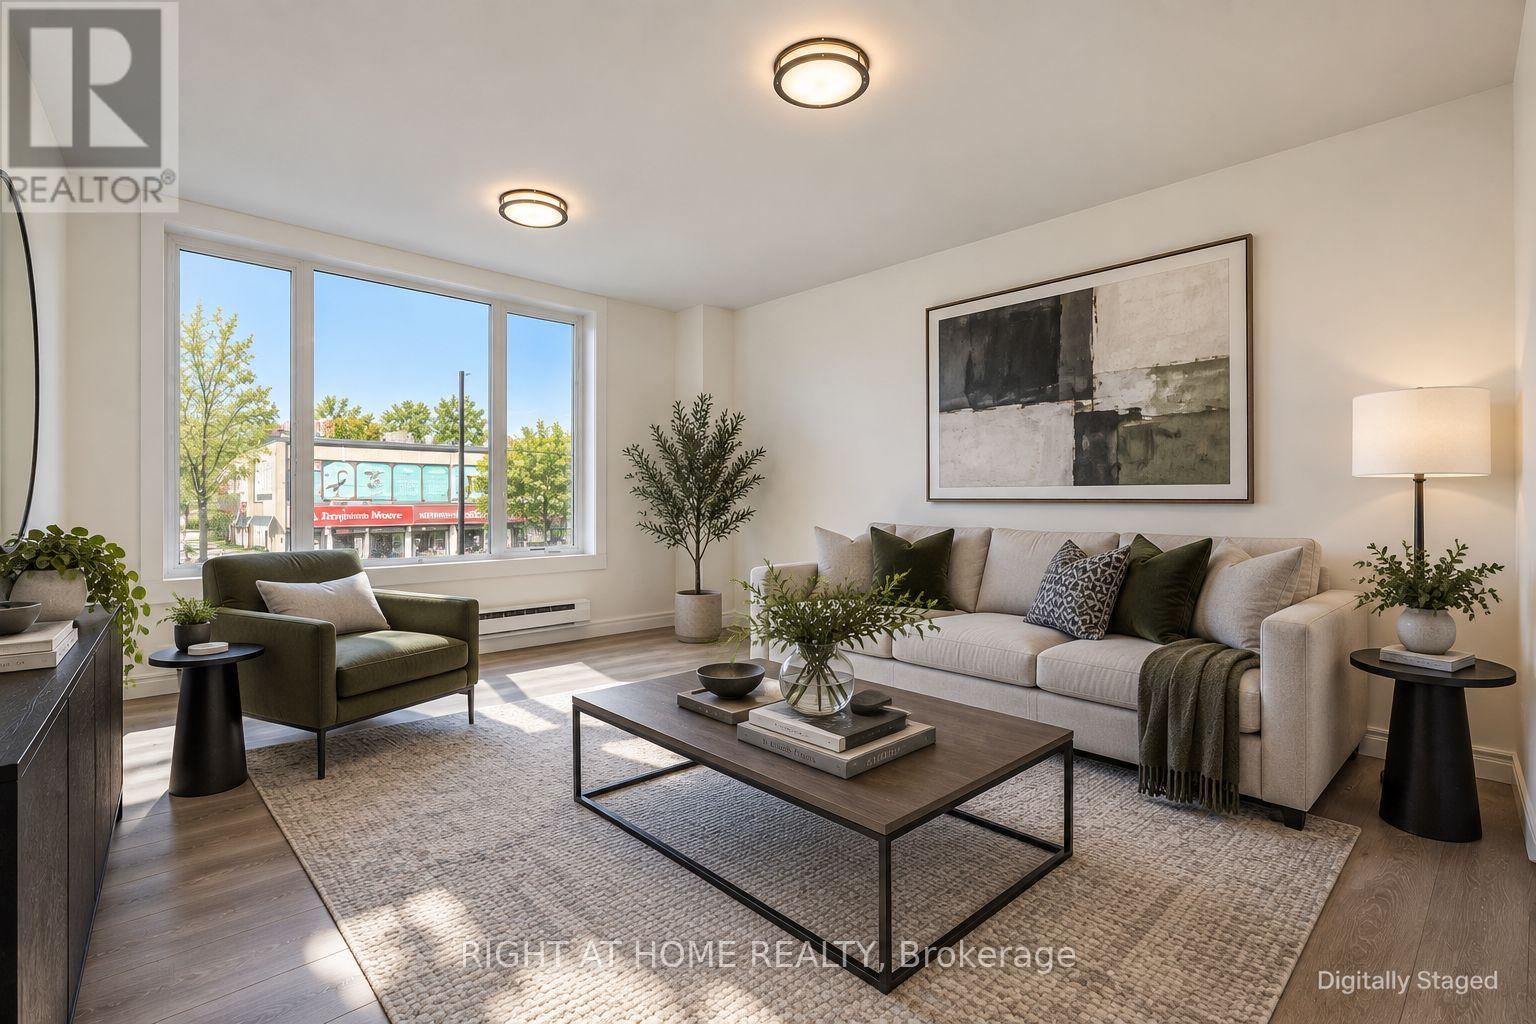
Spacious & Bright Upper-Level One-Bedroom Unit! Freshly renovated, this bright and spacious upper-level unit in Greektown is right on the Danforth, just west of Jones. At just $1,750/month, it's an exceptional opportunity to live in one of the city's most vibrant neighbourhoods. Vacant, clean, and available immediately. The unit features a generous and bright living area overlooking the Danforth, a newly renovated kitchen with updated appliances, and a freshly renovated washroom. The bright bedroom features a large skylight and enough additional space to create a den or work-from-home area. Located above an established retail business and surrounded by the shops, restaurants and cafés of the Danforth, you're only steps from the subway with everyday conveniences close at hand. Street parking permits are available. A spacious, second-floor one-bedroom in a vibrant, highly walkable neighbourhood, at a price that leaves room in your budget to actually enjoy the city. (id:63616)
2, 3, 4 - 855 Kingston Road
Toronto, Ontario
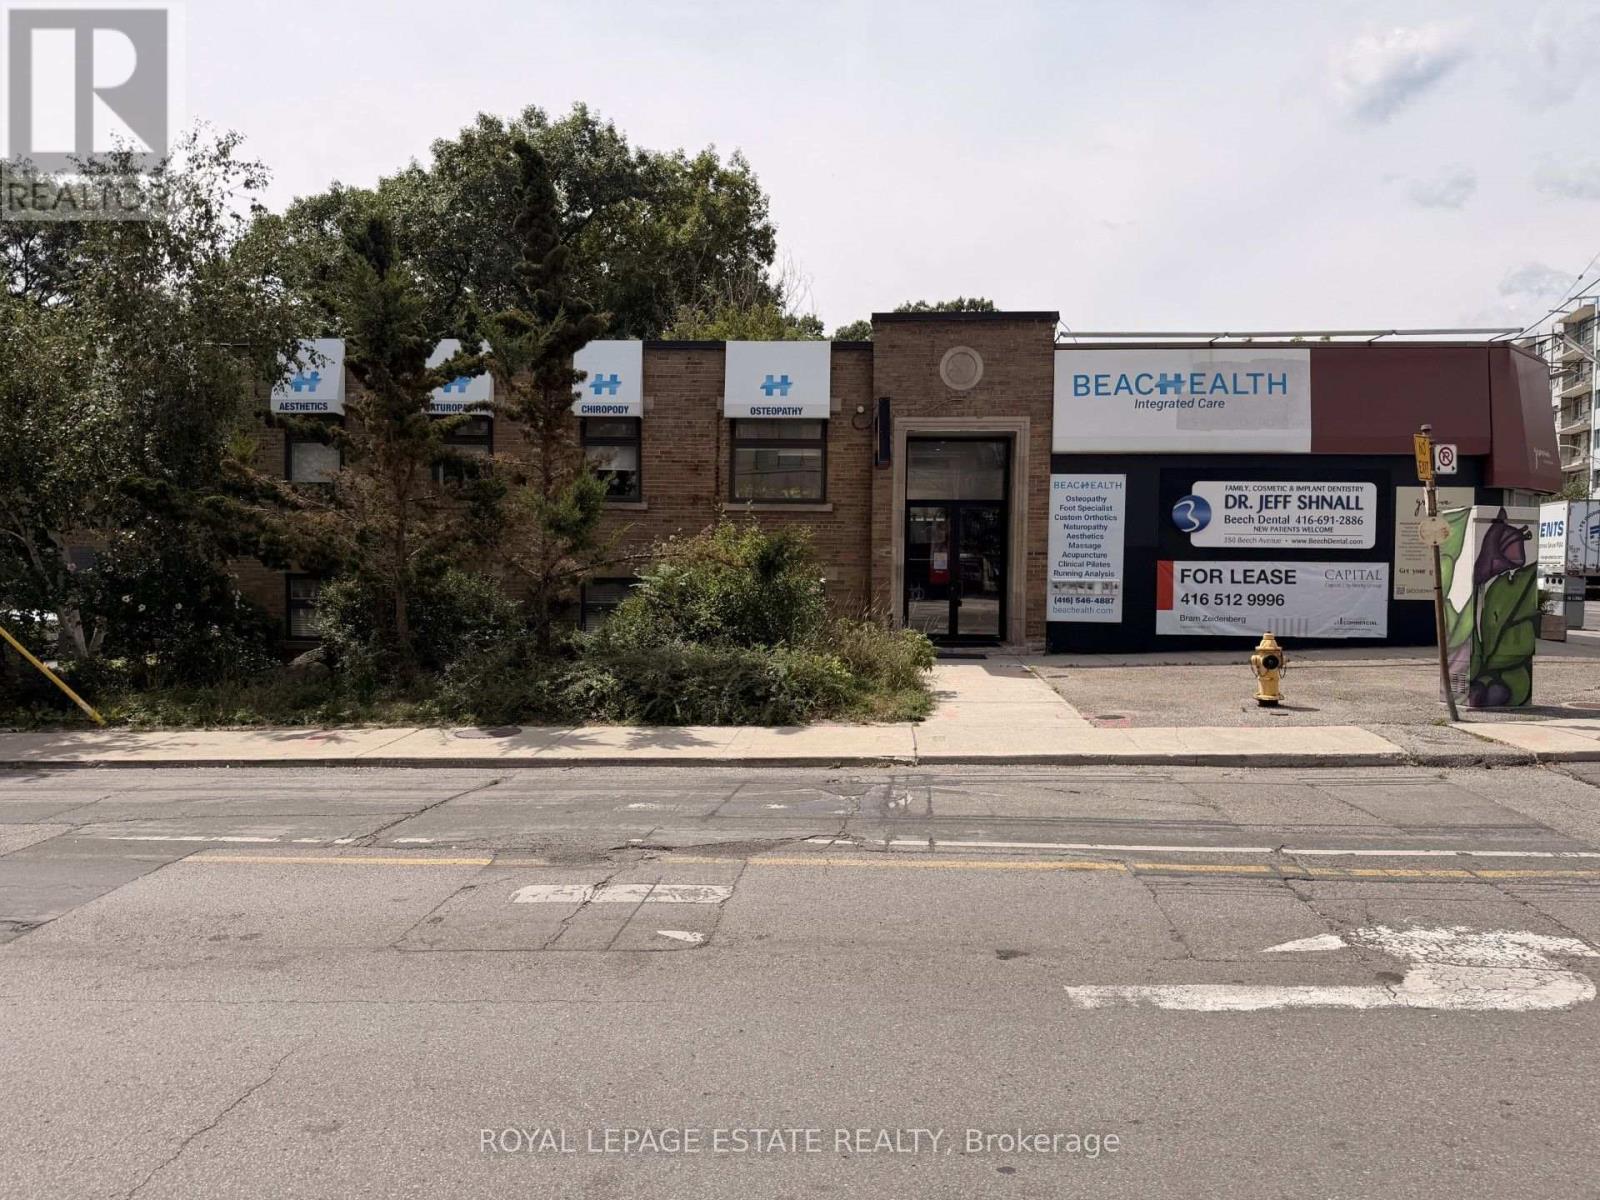
Three 8.5' x 11.5' private offices available for lease individually or in any combination, in a shared professional office setting in the heart of Kingston Rd Village in the Upper Beaches. Suitable for a variety of professional, office and service based uses. Excellent location with high visibility and foot traffic, with Beach Health as a tenant above and the YMCA directly across the street. Each office is $975/month. A separate larger 8.5' x 14' front office also available for $1,150/month. Shared waiting area, kitchen and bathroom. (id:63616)
10 Waterstone Way
Whitby, Ontario
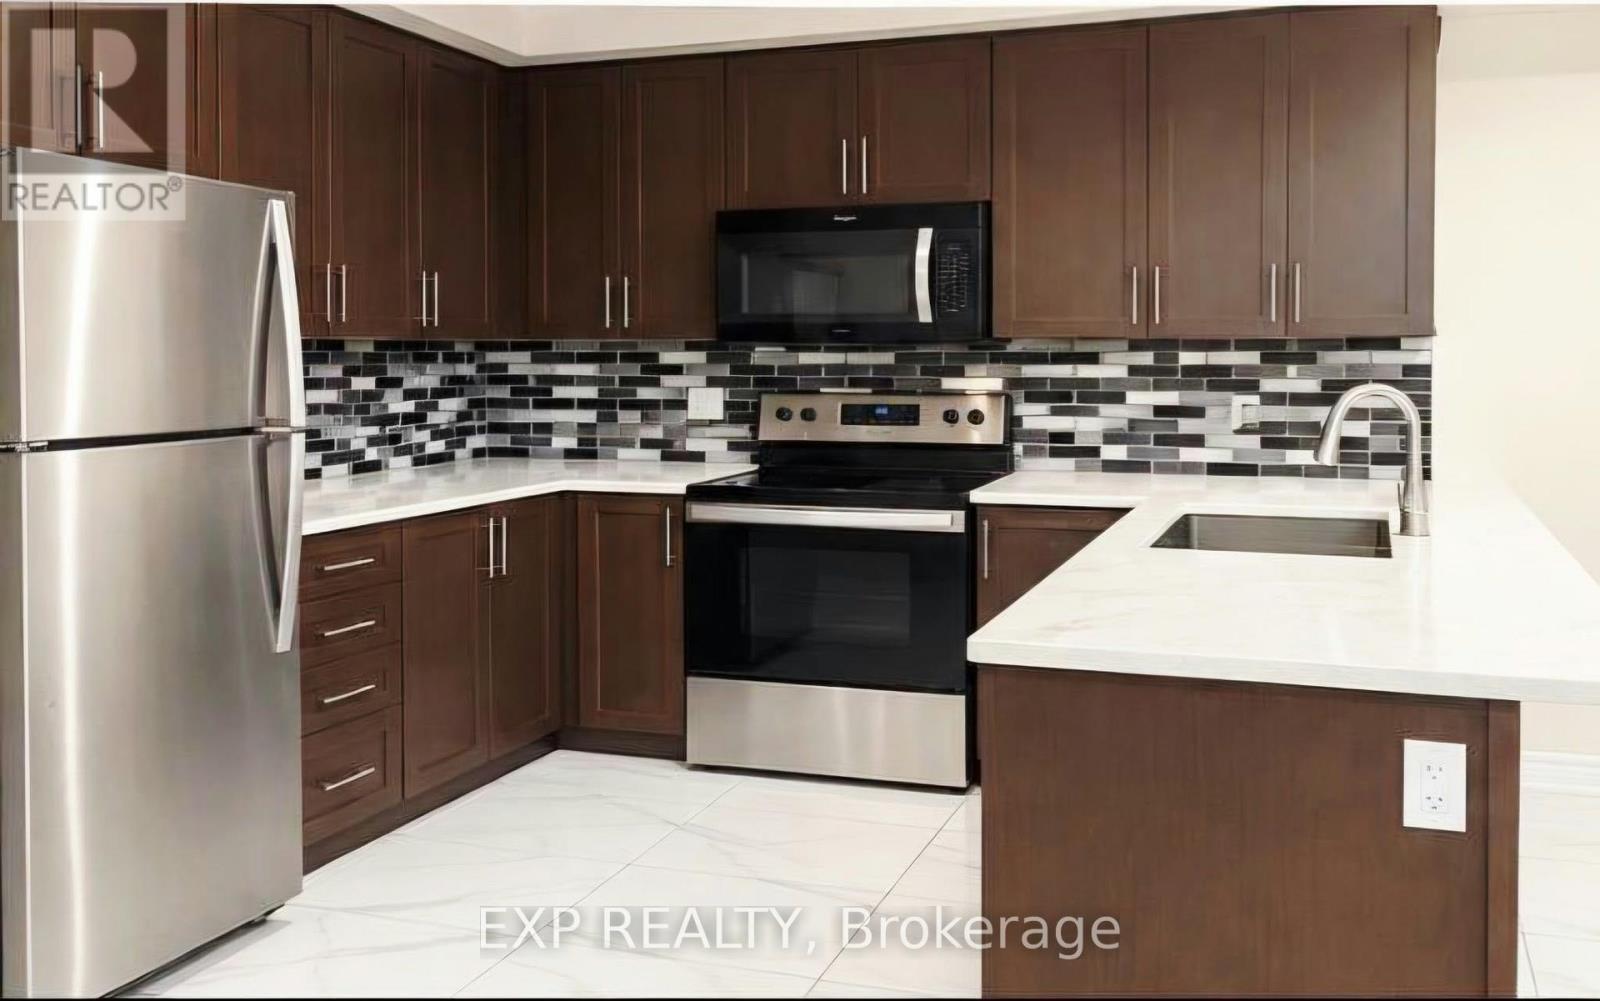
Beautifully well-maintained 3-bedroom, 2.5-bathroom townhome situated in the desirableWilliamsburg community of Whitby. This bright and spacious home features a functionalopen-concept main floor, a modern kitchen with ample cabinetry, and well-proportioned bedroomsoffering comfortable living space for families or professionals. Conveniently located nearhighly regarded schools, parks, shopping, restaurants, public transit, major highways, and theWhitby GO Station, providing an excellent balance of everyday convenience and commuteraccessibility. An excellent opportunity to lease a quality home in one of Whitby's establishedand sought-after communities. (id:63616)
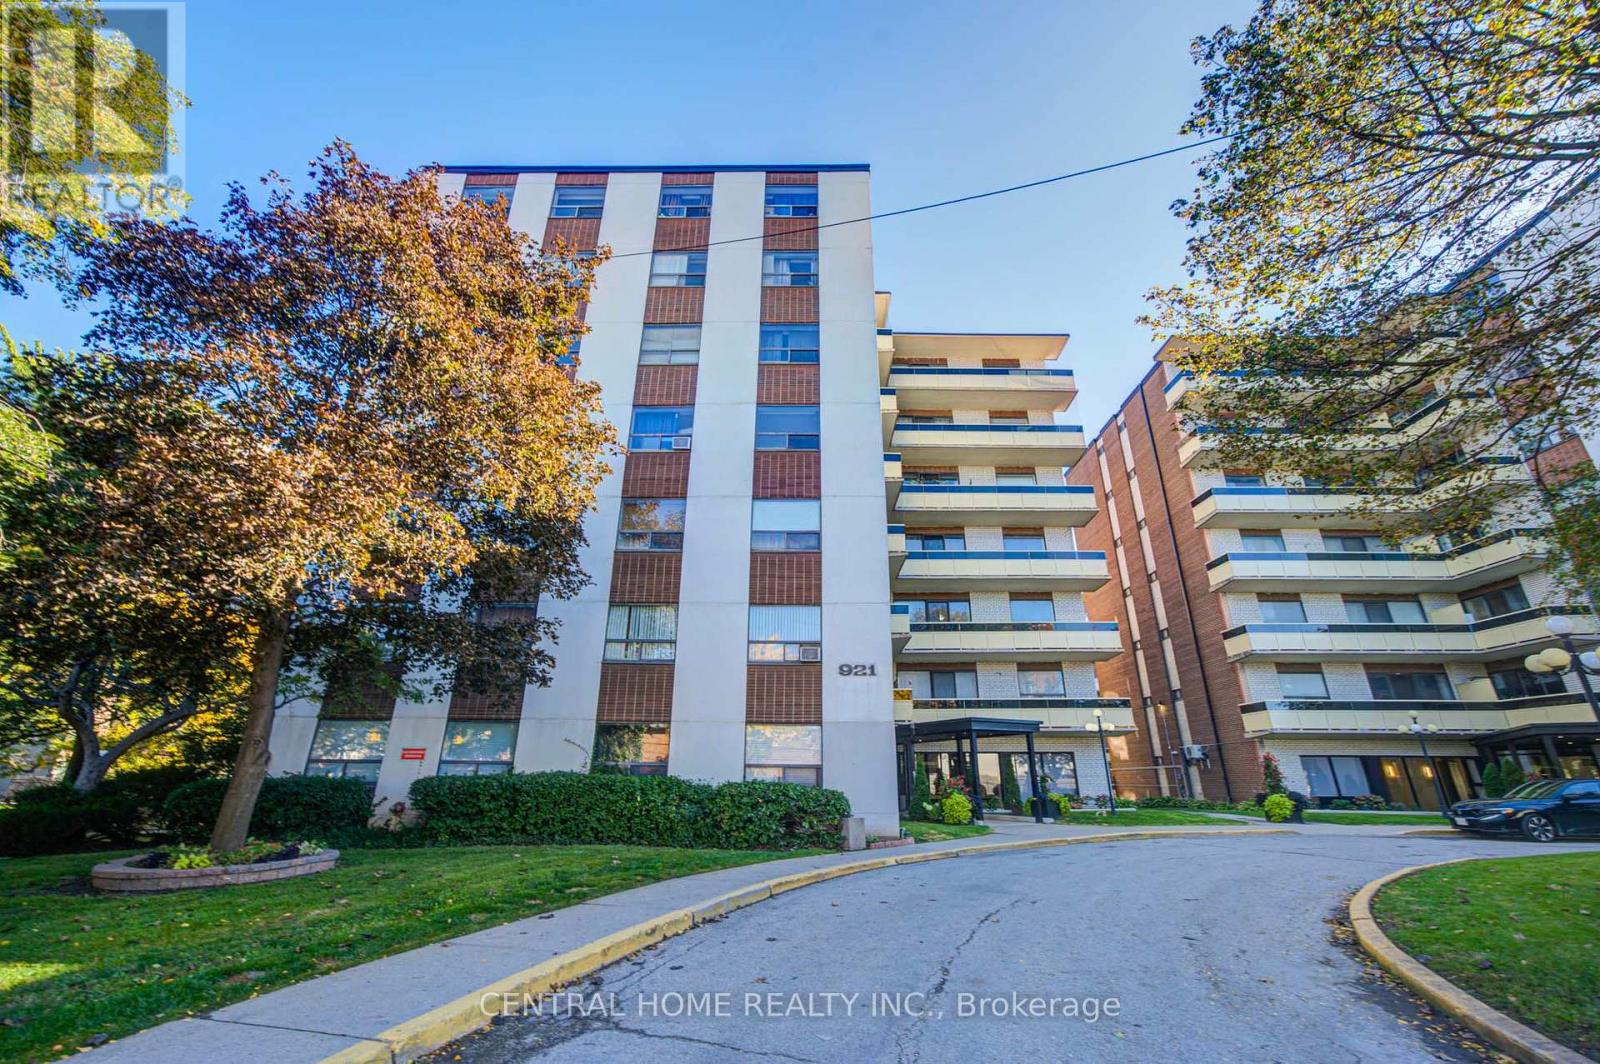
504 - 921 Midland Avenue
Toronto, Ontario
Spacious and nicely renovated 2 bedroom Condo in super high demand location. The building is located just minutes away from the Kennedy subway and just steps away from the upcoming Eglinton crosstown LRT. The Midland Ave bus stop is right at the front door of the building and shopping is very convenient as supermarkets and shopping malls abound in the area. Schools and places of worship of all denominations are all within easy walking distance. One would be hard pressed to find a more convenient location, being literally minutes from downtown Toronto, easy drive or subway trip, 10 - 15 minutes to either the 401 or DVP highways. (id:63616)
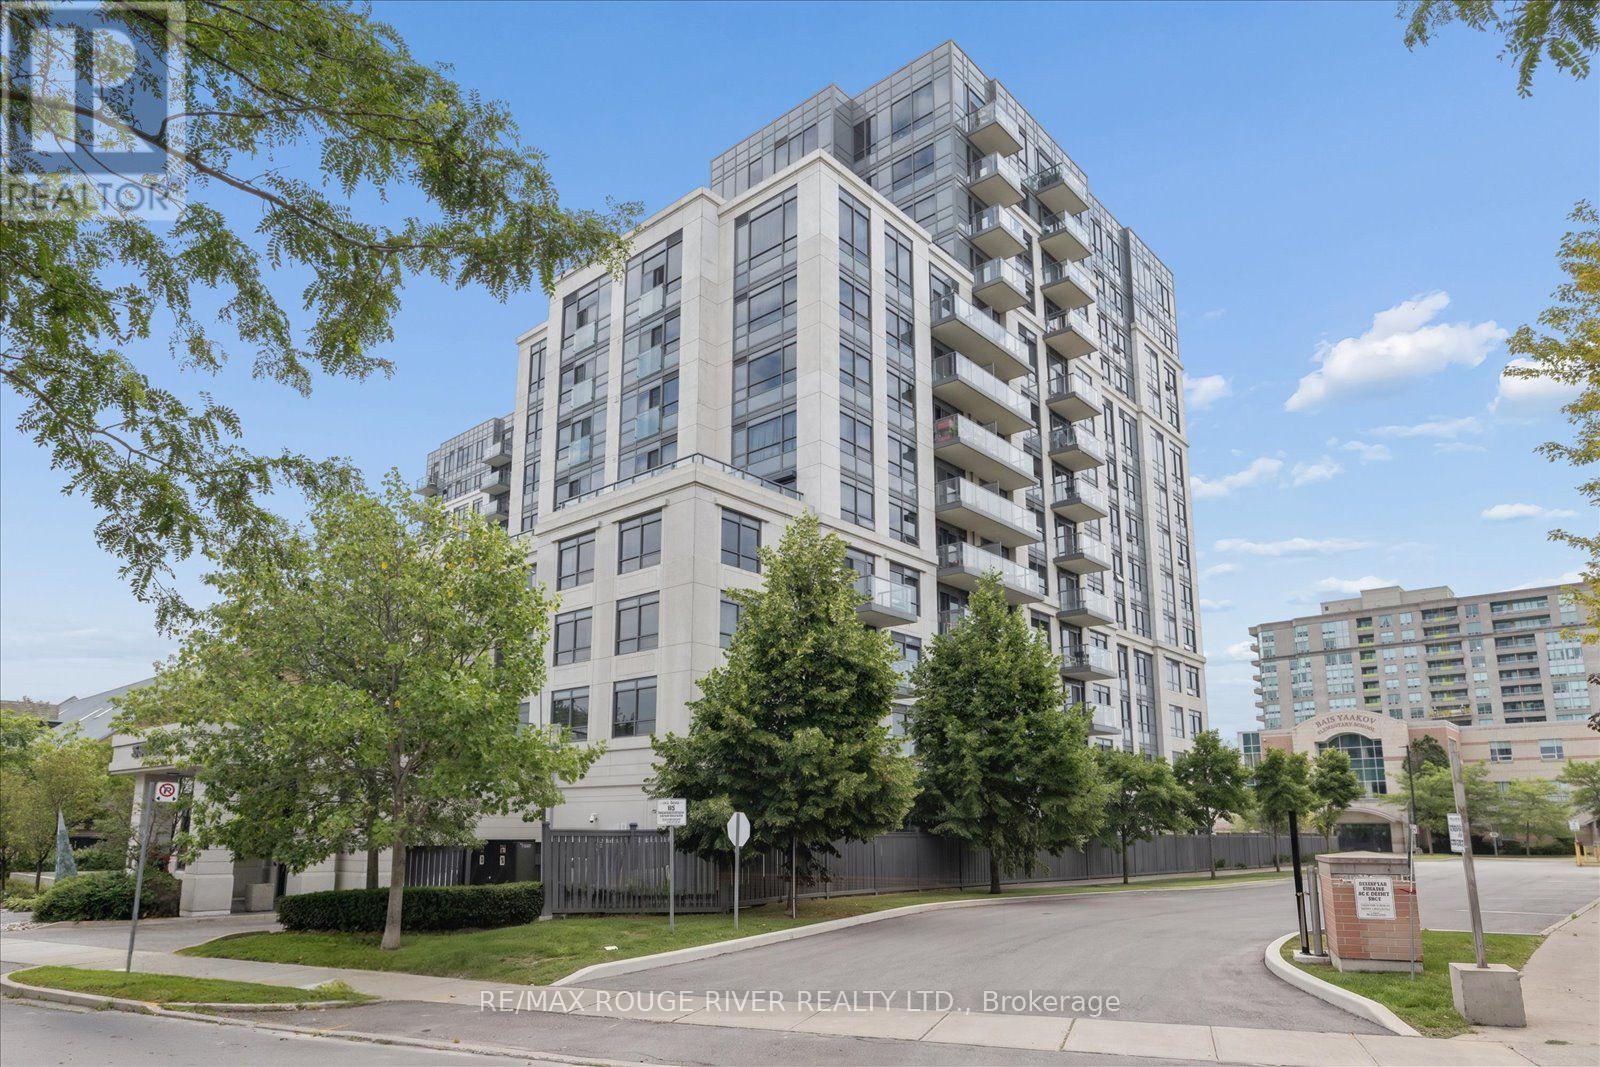
330 - 35 Saranac Boulevard
Toronto, Ontario
Welcome to Cranbrooke Village Condos, a modern mid-rise residence tucked away in a quiet, tree-lined neighbourhood while offering exceptional convenience to everything the city has to offer. This bright and spacious one-bedroom suite features a thoughtfully designed layout with a separate dining area, an open-concept living space, and laminate flooring throughout. The living room walks out to a private balcony, creating the perfect spot to enjoy your morning coffee or unwind at the end of the day. The generous primary bedroom offers ample closet space & a comfortable retreat. Residents enjoy an excellent selection of amenities, including a fully equipped fitness centre, a rooftop terrace with BBQs and panoramic city views, a party-room, visitor parking, bike storage, and an on-site superintendent. Ideally located just minutes from Highway 401, Lawrence West Subway Station, Yorkdale Shopping Centre, parks, restaurants, grocery stores, and everyday conveniences, with TTC bus service just steps from the building. A fantastic opportunity for first-time buyers, downsizers, or investors looking for a well-connected Toronto location. Some photos virtually staged. (id:63616)
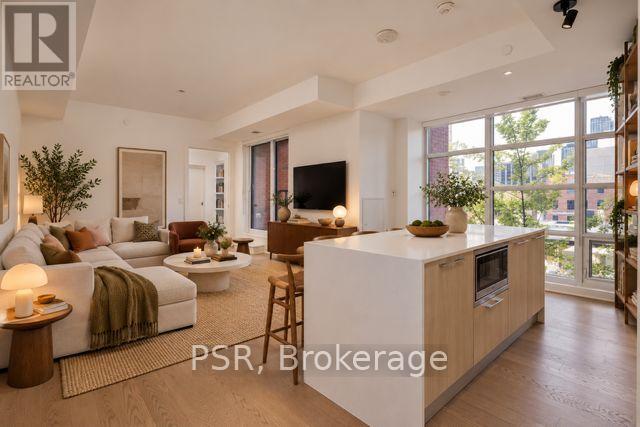
401 - 501 Adelaide Street W
Toronto, Ontario
Welcome to the Kingly. A beautiful statement in King West. A classic building built to last. The red brick exterior mimics the heritage building it sits atop. Feel the warmth as soon as you enter the lobby. It was built like a classic but the updated security systems and modern interiors create a perfect blend. This suite boasts a large living area with lots of windows to frame the city view. A full sized kitchen and island make it easy to live and entertain. Both bedrooms have windows and good sized closets. (id:63616)
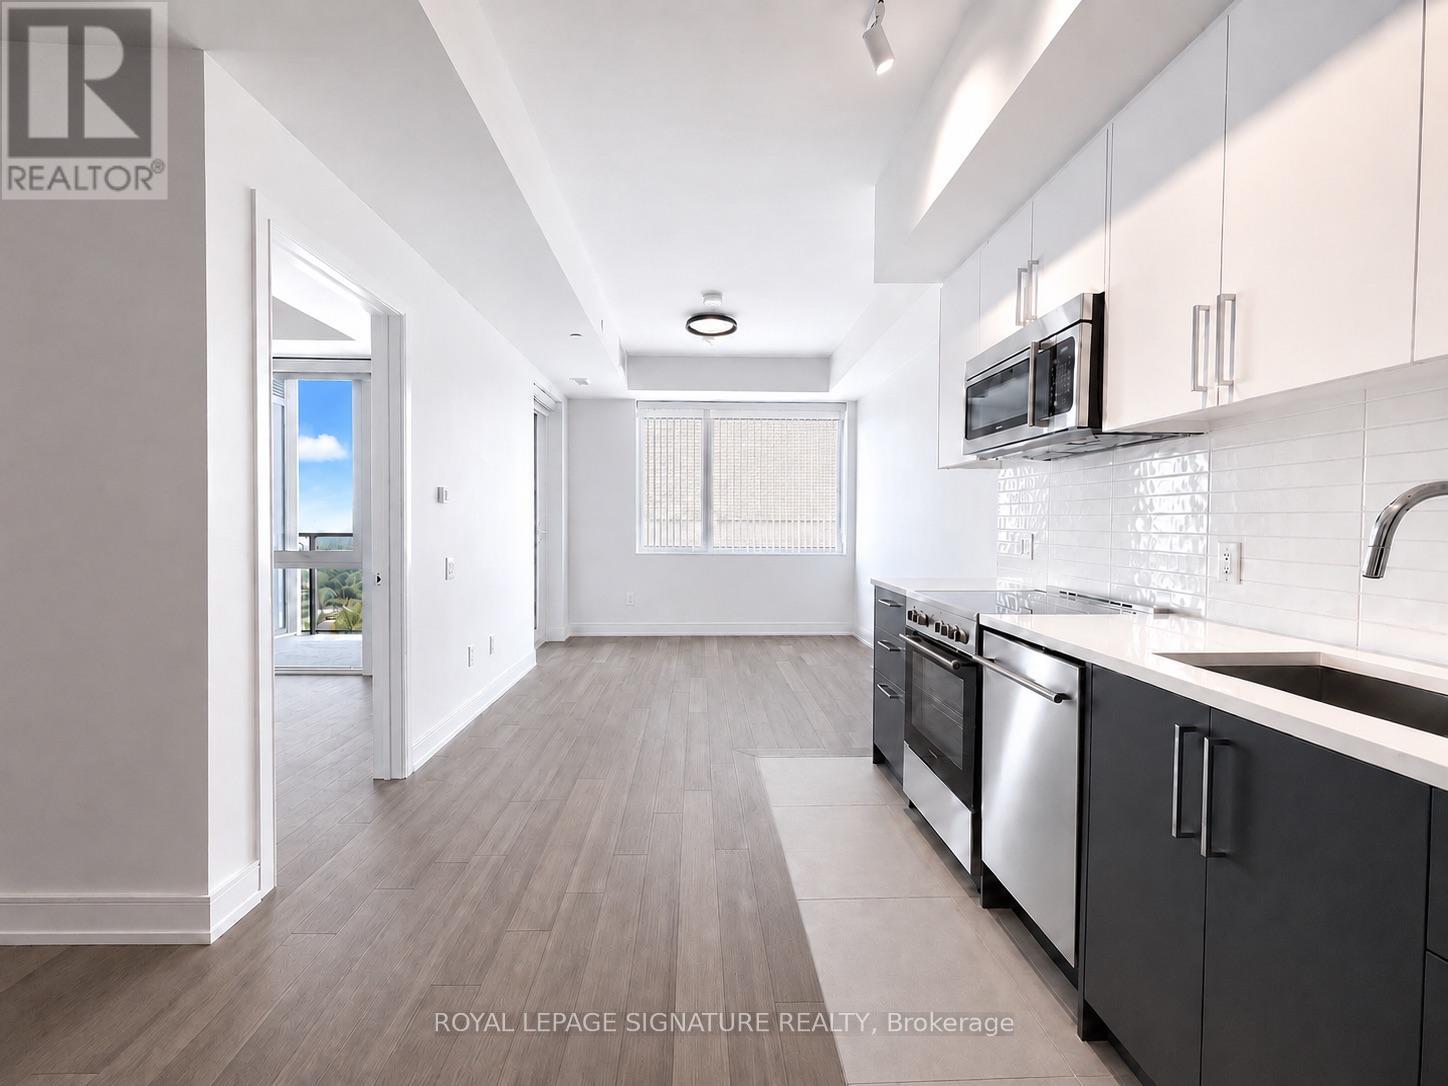
404 - 664 Spadina Avenue
Toronto, Ontario
****2 MONTHS FREE ON 1 YEAR LEASE****OR****3 MONTHS FREE ON 19 MONTH LEASE****Spacious 2 Bedroom Apartment. Be the first to live in this brand-new, never-occupied suite at 664 Spadina Avenue, located in the highly desirable Harbord Village and University District. This modern 2 bedroom unit features a bright open-concept layout with floor-to-ceiling windows, a contemporary kitchen with stainless steel appliances, and high-quality finishes throughout. The building includes a shared lounge and on-site dining, offering both comfort and convenience. public transit, and major downtown attractions such as the ROM, AGO, and Queen's Park. Ideal for professionals or families looking for a well-connected and thoughtfully designed living space in the heart of Toronto. (id:63616)
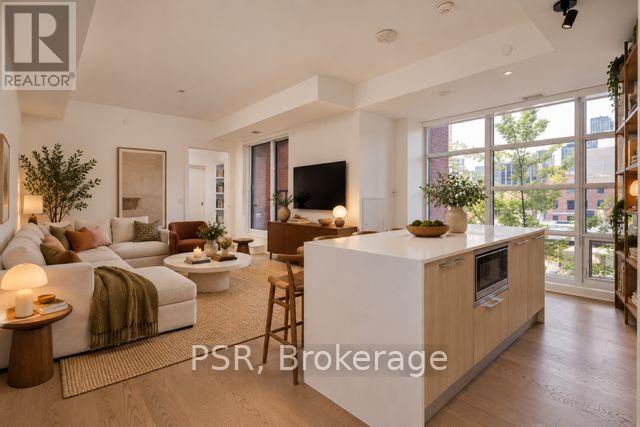
401 - 501 Adelaide Street W
Toronto, Ontario
Welcome to the Kingly. A beautiful statement in King West. A classic building built to last. The red brick exterior mimics the heritage building it sits atop. Feel the warmth as soon as you enter the lobby. It was built like a classic but the updated security systems and modern interiors create a perfect blend. This suite boasts a large living area with lots of windows to frame the city view. A full sized kitchen and island make it easy to live and entertain. Both bedrooms have windows and good sized closets. (id:63616)
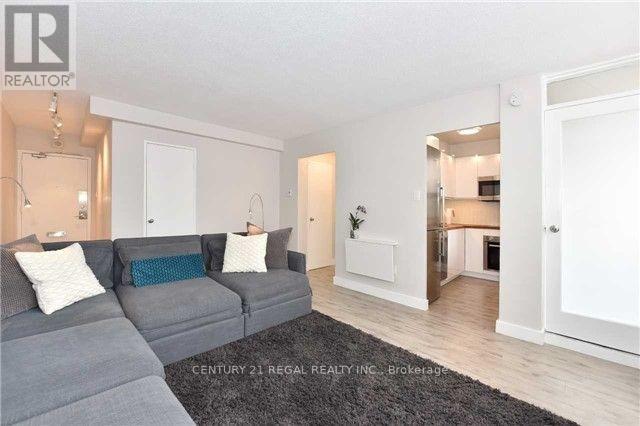
1107 - 30 Gloucester Street
Toronto, Ontario
This Bright and Inviting Co-Op Offers a Smart, Comfortable Layout with Updated Bathroom and Kitchen, Featuring Sleek Stainless Steel Bosch Appliances. Perfectly Positioned on Gloucester Street Between Yonge and Church, Just Steps From the Yonge-Bloor Subway, U of T, Toronto Metropolitan University, Hospitals, Shopping, Dining, and More. Enjoy the Best of Downtown Living In a Well-Run, Financially Stable Building With a Strong Sense of Community. The Low Monthly Maintenance Fees Include Property Taxes And All Utilities, Making Ownership Simple, Predictable, and Exceptional Value Compared To Traditional Condo Living. Common Parking And Locker As Assigned. A Rare Opportunity To Own In a Stable, Established Community While Enjoying The Best Of Downtown Toronto At Your Doorstep. (id:63616)
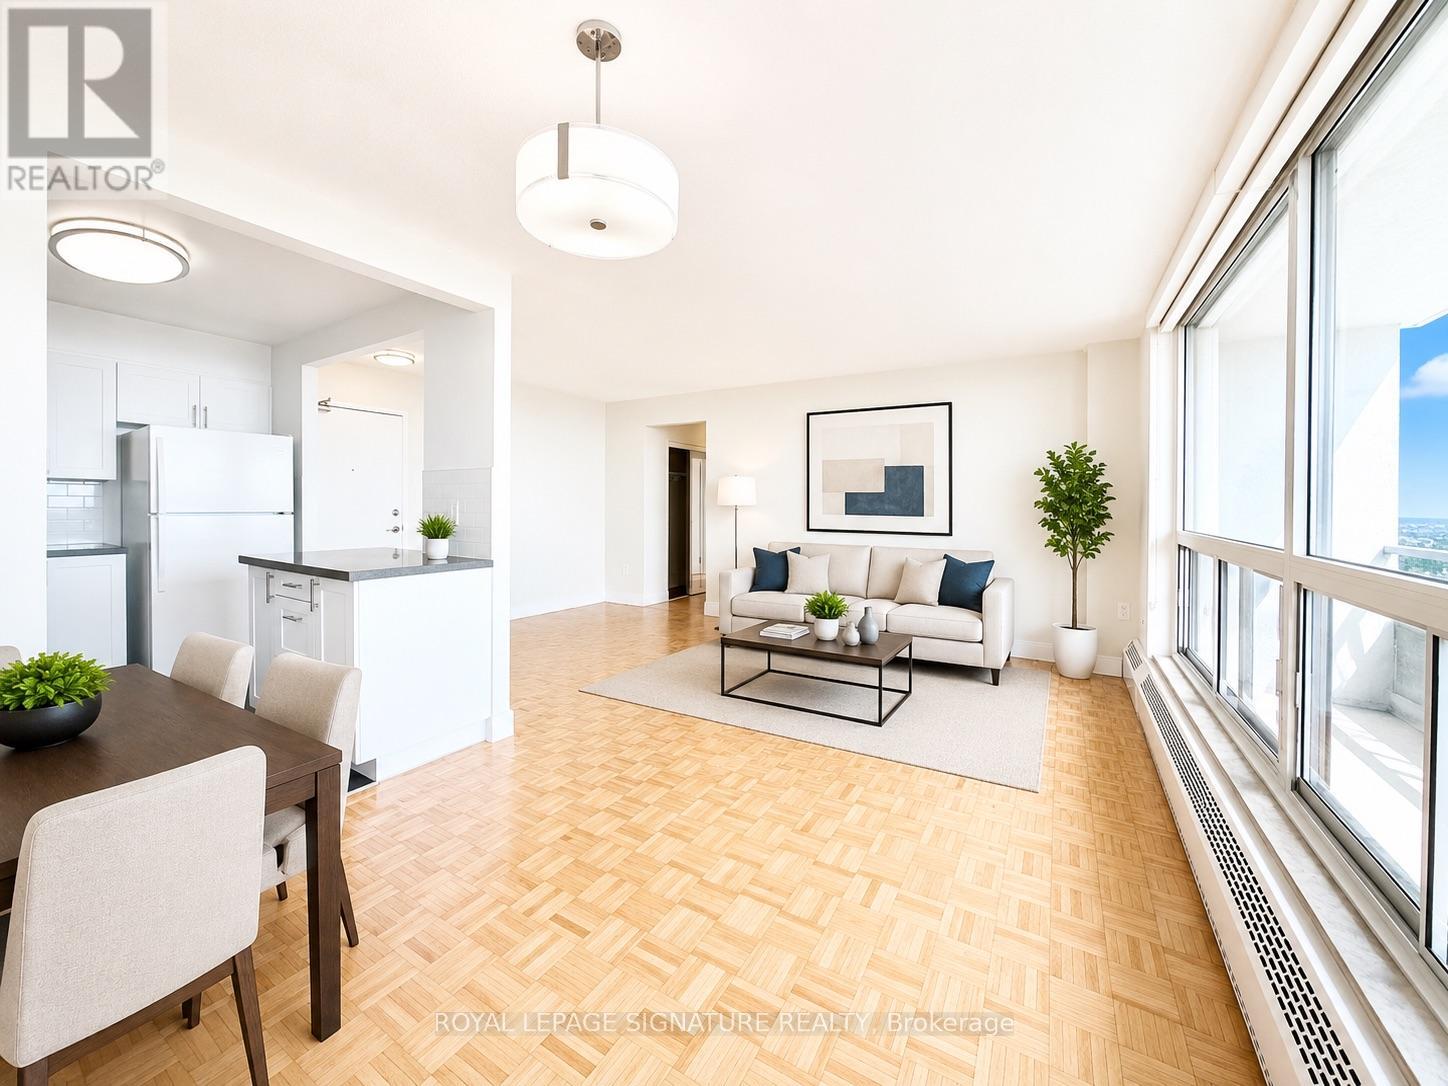
410 - 666 Spadina Avenue
Toronto, Ontario
2 MONTHS FREE FOR 1 YEAR LEASE OR 3 MONTHS FREE FOR 2 YEAR LEASE ****U of T Students, Young Professionals & Newcomers Welcome! Check out this updated 2 Bedroom unit at 666 Spadina Ave, a modern high-rise just steps from the University of Toronto. Ideal for students from cities like Vancouver, Ottawa, the GTA, or anywhere across Canada, as well as recent grads and newcomers to Toronto. Available for immediate move-in claim your new home now! Utilities INCLUDED: Heat, hydro, and water all covered. Great Value: Fair pricing in the downtown core leasing up fast! Fully Updated: Stylish kitchens, new appliances, hardwood & ceramic floors, private balconies with skyline views. Prime Downtown Location Right by U of T in the Annex neighborhood. Walk to Bloor Street shops, cafés, bars, and Spadina subway station. Get to campus or the office in minutes no transit stress! Building Perks Lounge areas, study space, gym, pool table, and a kid-friendly playzone. indoor parking ($225/mo), AVAILABLE IMMEDIATE (id:63616)
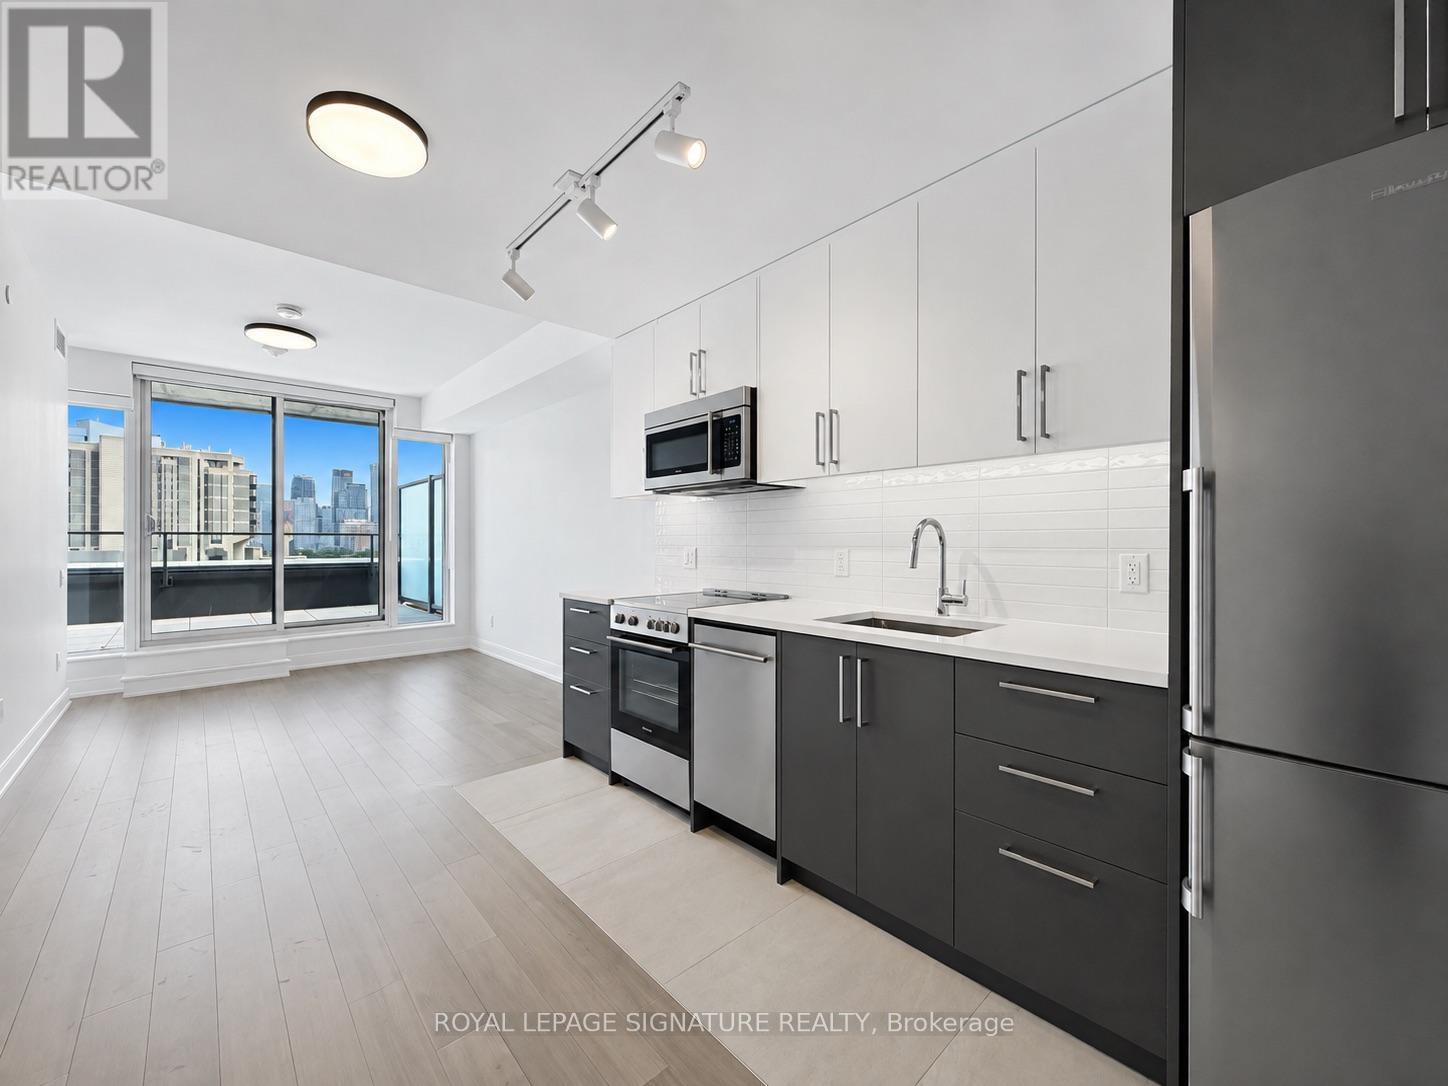
1005 - 664 Spadina Avenue
Toronto, Ontario
****2 MONTHS FREE ON 1 YEAR LEASE****OR****3 MONTHS FREE ON 19 MONTH LEASE****Spacious 1 Bedroom Apartment. Be the first to live in this brand-new, never-occupied suite at 664 Spadina Avenue, located in the highly desirable Harbord Village and University District. This modern 1 bedroom unit features a bright open-concept layout with floor-to-ceiling windows, a contemporary kitchen with stainless steel appliances, and high-quality finishes throughout. The building includes a shared lounge and on-site dining, offering both comfort and convenience. public transit, and major downtown attractions such as the ROM, AGO, and Queen's Park. Ideal for professionals or families looking for a well-connected and thoughtfully designed living space in the heart of Toronto. (id:63616)