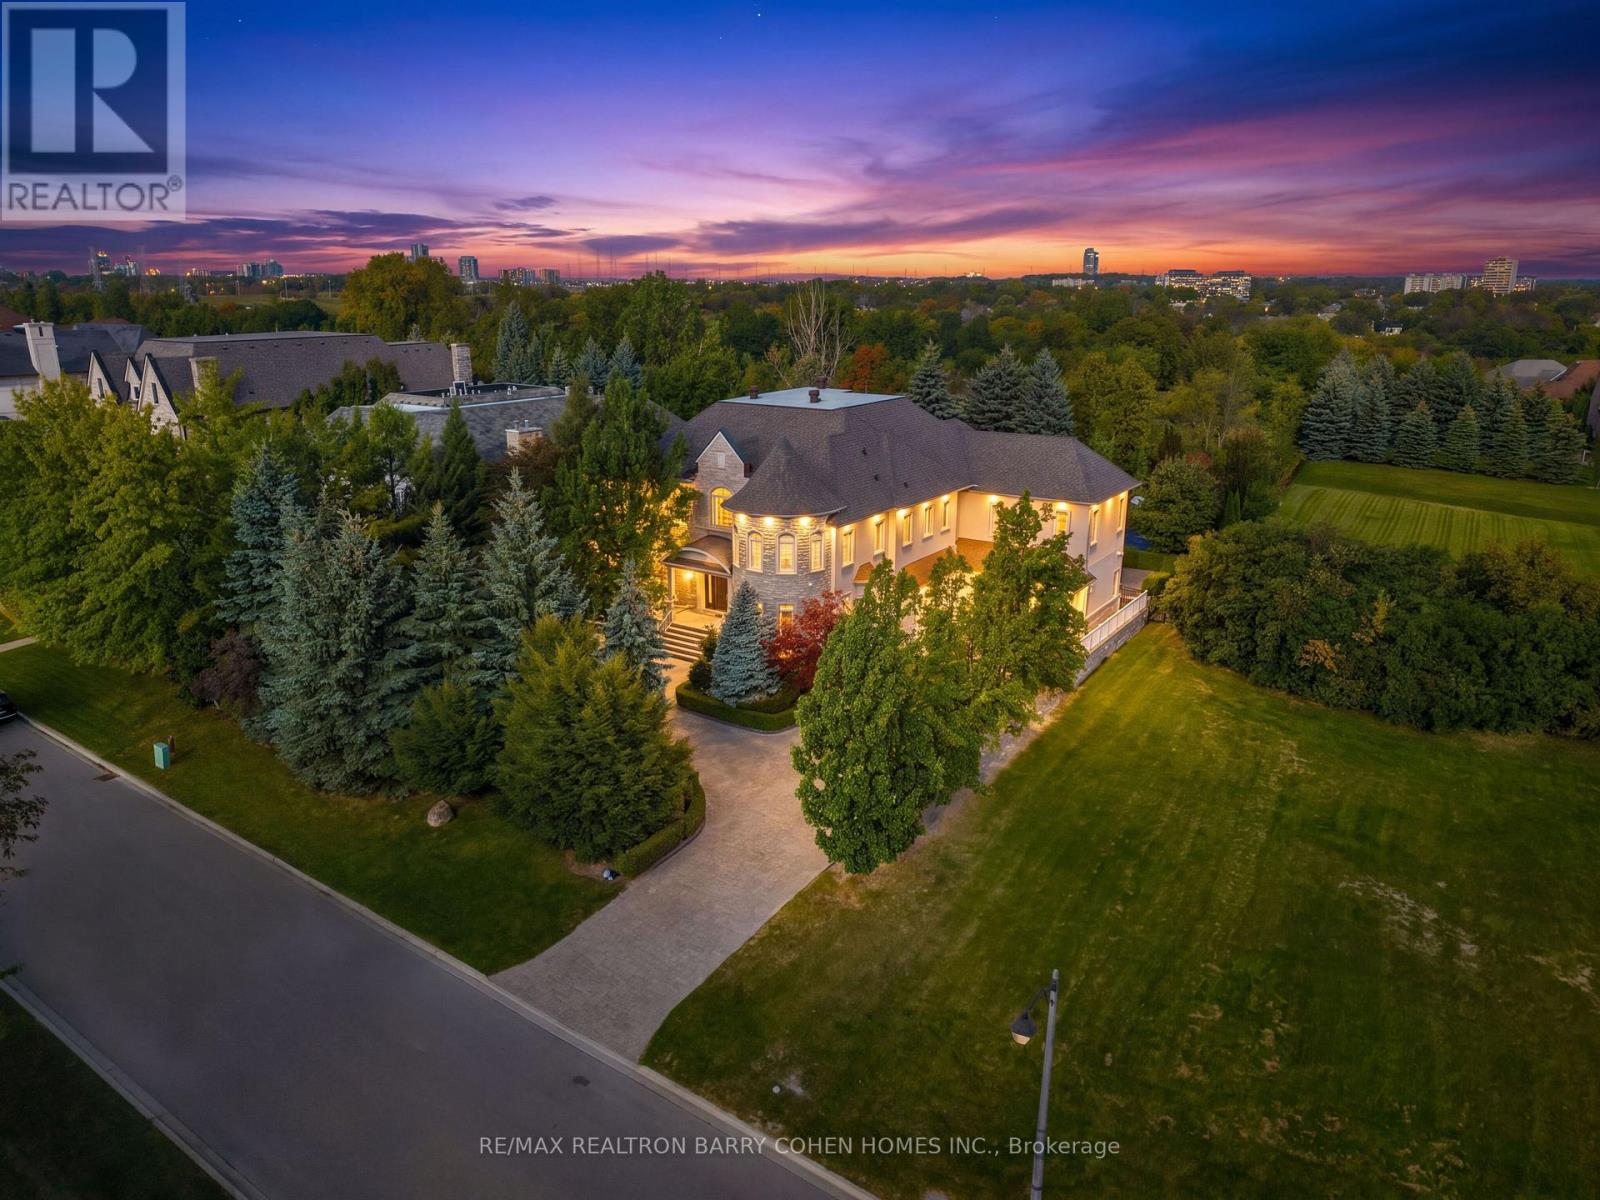
65 Parr Place
Vaughan, Ontario
Custom Designer Residence Over 11,000 Sq Ft Of Elegant Living Space In Thornhill's Most Prestigious Gated Enclave On A Premier Lot Overlooking The Uplands Golf Course. The Luxurious Interior Features Rich Oak Hardwood, Custom Millwork, Soaring Ceilings, Integrated Sound System, Crown Mouldings, And Custom Finishes Throughout. A Stunning Split Staircase Sits At The Centre Of The Main Level's Grand Hall, Surrounded By Generously Sized Principal Rooms Including A Library Nestled In A Two-Storey Turret Overlooking The Front Gardens. The Chef-Inspired Eat-In Kitchen Features Top-Tier Appliances, Large Centre Island, Two-Sided Fireplace, And Well-Appointed Servery Connecting To The Dining Room For Effortless Formal Entertaining. The Luxurious Primary Retreat Features Vaulted Ceilings, Juliet Balcony, His & Hers Walk-In Closets, And Indulgent His & Hers 9-Pc Ensuite With Oversized Shower. Four Additional Spacious Bedroom Suites, Each With Private Ensuite Access, Plus Convenient Laundry And Fully-Equipped Media Room Complete The 2nd Floor. Additional Living Spaces Include Two Additional Bedroom Suites, Recreation Room With Games Room And Full Bar, Gym, And Private Study All Located On The Lower Level. The Estate's Exterior Is Equally Impressive As Multiple Walkouts From The Main Level Give Direct Access To The Rear Garden With Sweeping Views Of The Uplands Golf Course's Manicured Grounds. An Expansive Two-Level Flagstone Terrace With Granite Accents, Two Bespoke Fire Features, Built-In 4-Season Swim Spa, Striking Pergola, And Majestic Lawns Enveloped By The Mature Natural Surroundings. Ideally Located Near Yonge St., Hwy 407, Top-Rated Public & Private Schools, Parks & Shopping, This Remarkable Estate Offers A Magnificent Retreat Defined By Grand Proportions, Elegance, And Modern Comforts. (id:63616)
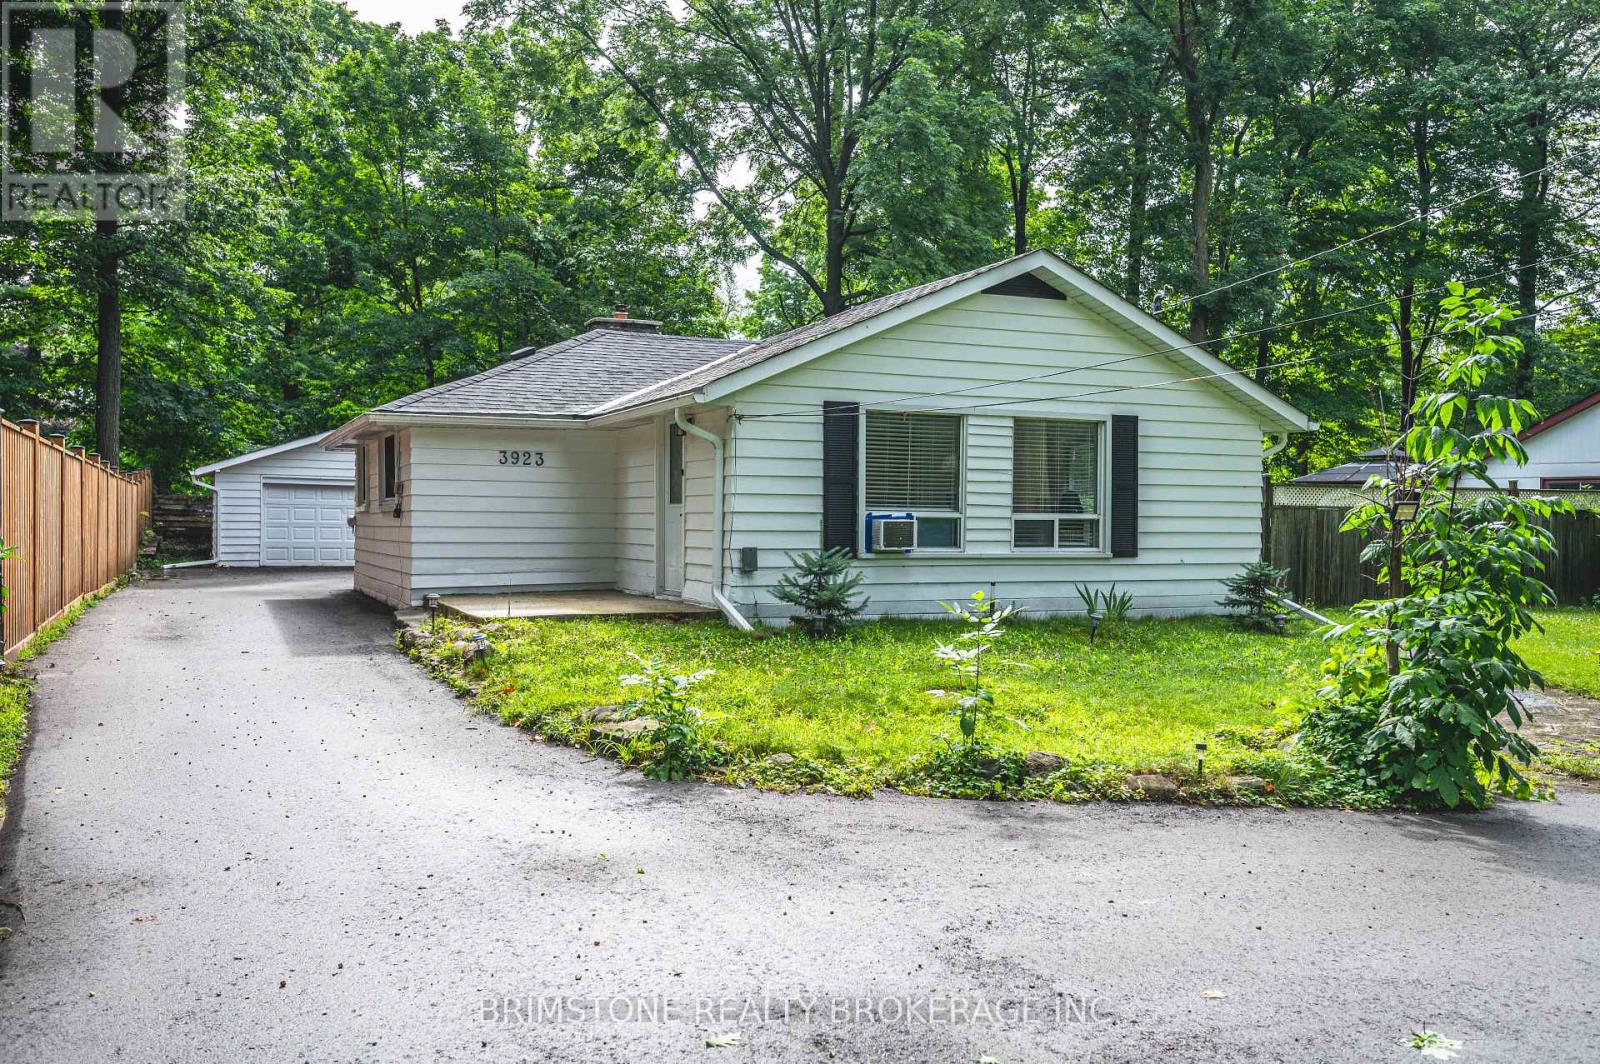
3923 Algonquin Avenue
Innisfil, Ontario
ALL INCLUSIVE.....Welcome to 3923 Algonquin Avenue, a beautifully renovated bungalow in Innisfil. This charming home features three bedrooms, two updated bathrooms, and a bright living space with hardwood floors, large windows, and a cozy fireplace. The modern kitchen boasts quartz countertops, a tile backsplash, and stainless steel appliances. Situated on a spacious 75' x 150' lot, the backyard offers endless possibilities, while the detached two-car garage provides ample parking. Just a short stroll to pristine beaches and minutes from dining, shops, and Friday Harbour Resort, this home blends modern comfort with a prime location. Don't miss this opportunity!Welcome to 3923 Algonquin Avenue, a beautifully renovated bungalow in Innisfil. This charming home features three bedrooms, two updated bathrooms, and a bright living space with hardwood floors, large windows, and a cozy fireplace. The modern kitchen boasts quartz countertops, a tile backsplash, and stainless steel appliances. Situated on a spacious 75' x 150' lot, the backyard offers endless possibilities, while the detached two-car garage provides ample parking. Just a short stroll to pristine beaches and minutes from dining, shops, and Friday Harbour Resort, this home blends modern comfort with a prime location. Don't miss this opportunity! (id:63616)
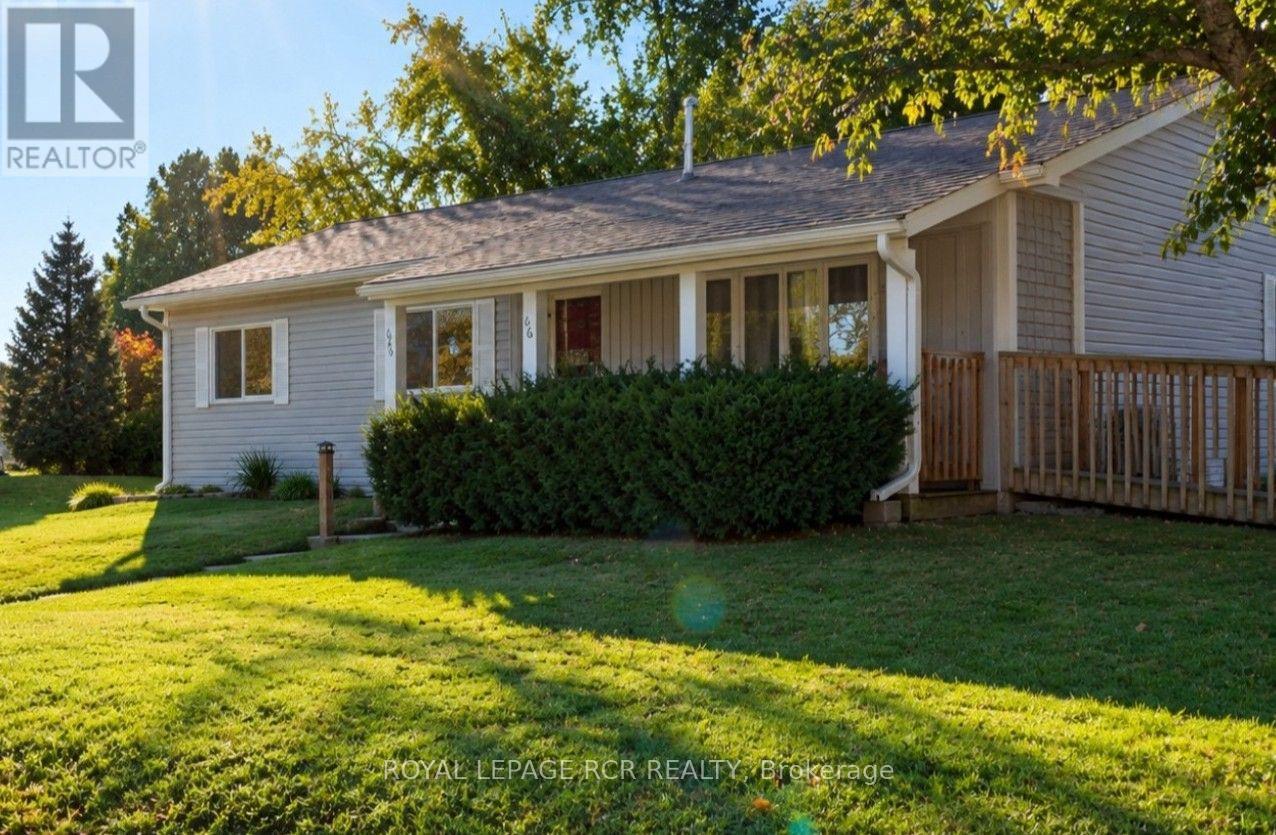
66 Main Street
Innisfil, Ontario
Enjoy quality adult community living in Sandy Cove Acres, with various amenities from outdoor pool to pickelball, you will easily make new friends and find a group or club you will enjoy. For avid golfers you are only minutes away from one of the top rank golf courses in Canada, "The Nest". many other courses in and around Innisfil. This model is situated in a quiet area, with large shaded deck/ sitting area in the back. Curl up in your favourite lounger and enjoy a good book! ADDED BONUSES to this unit include owned furnace, HWT, A/C. Appliances are included and you have a walk-in MBR closet, that leads to a 2pc ensuite. Make sure you come see the value in 66 Main St when showing in Sandy Cove Acres!! ** Brand new electrical panel installed for added safety. Wheel chair access via ramp. (id:63616)
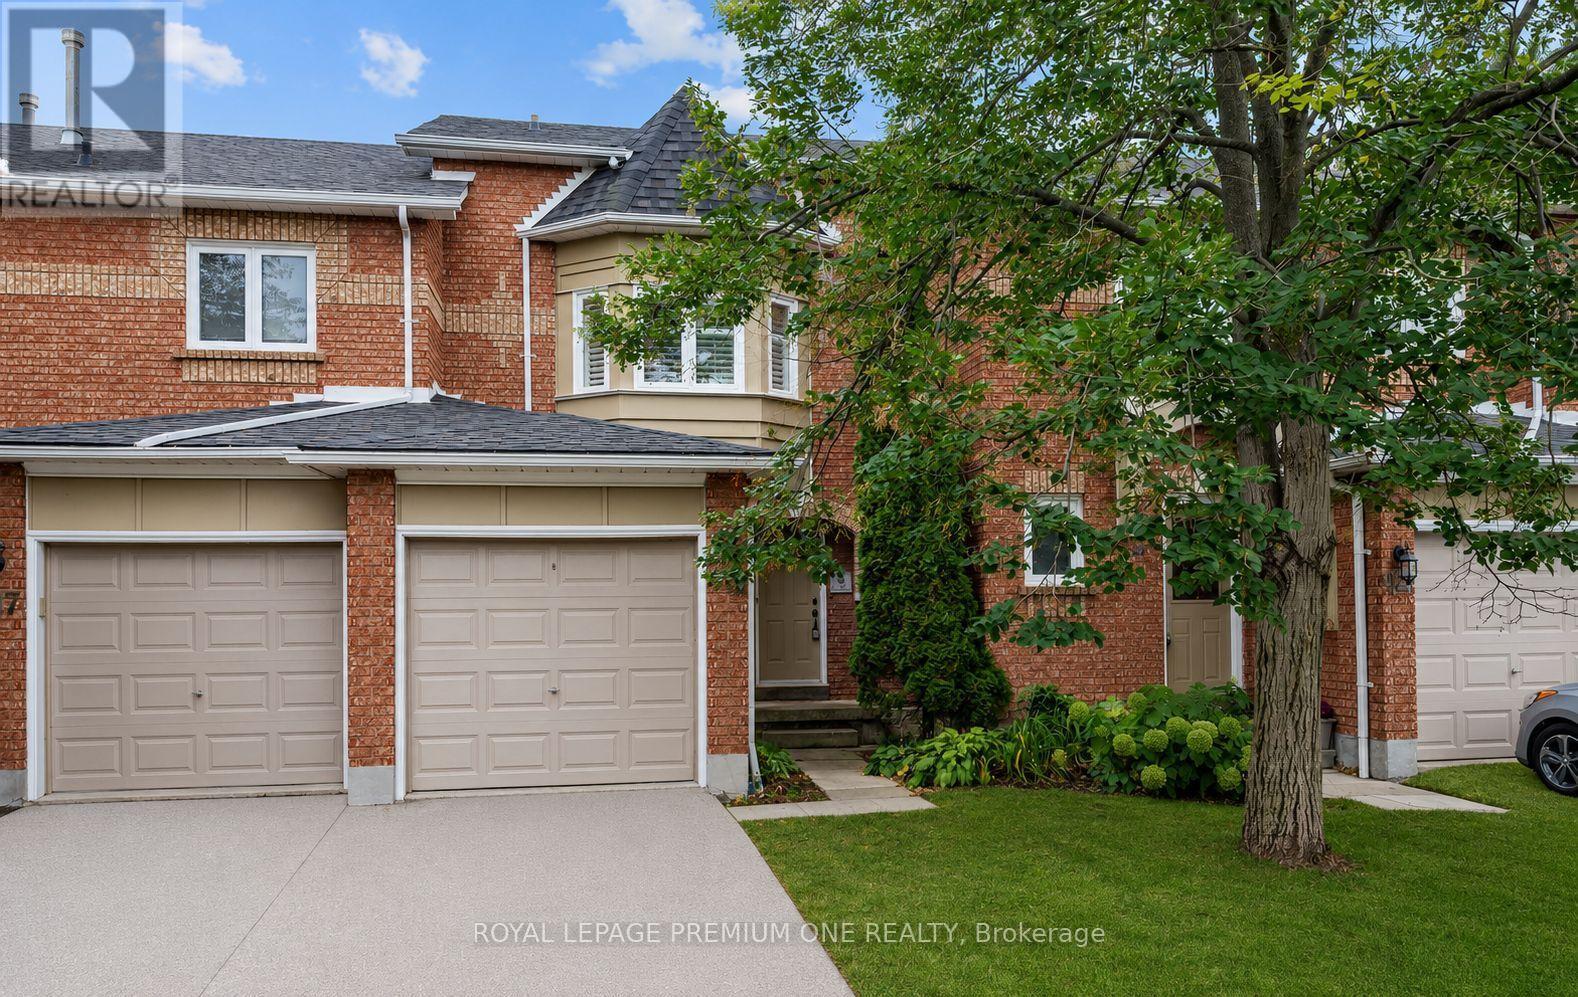
919 Caribou Valley Circle
Newmarket, Ontario
Attention One And All Great Townhouse In Prime Area, Walk-out Finished Basement Close To All Amenities, Property Rented For Last 4 Years To Great Tenants That Would Like To Stay- perfect For Investors. Some photos are virtually staged. Please remember that today's prices are tomorrow's profits. (id:63616)
Lower - 131 Romfield Circuit
Markham, Ontario
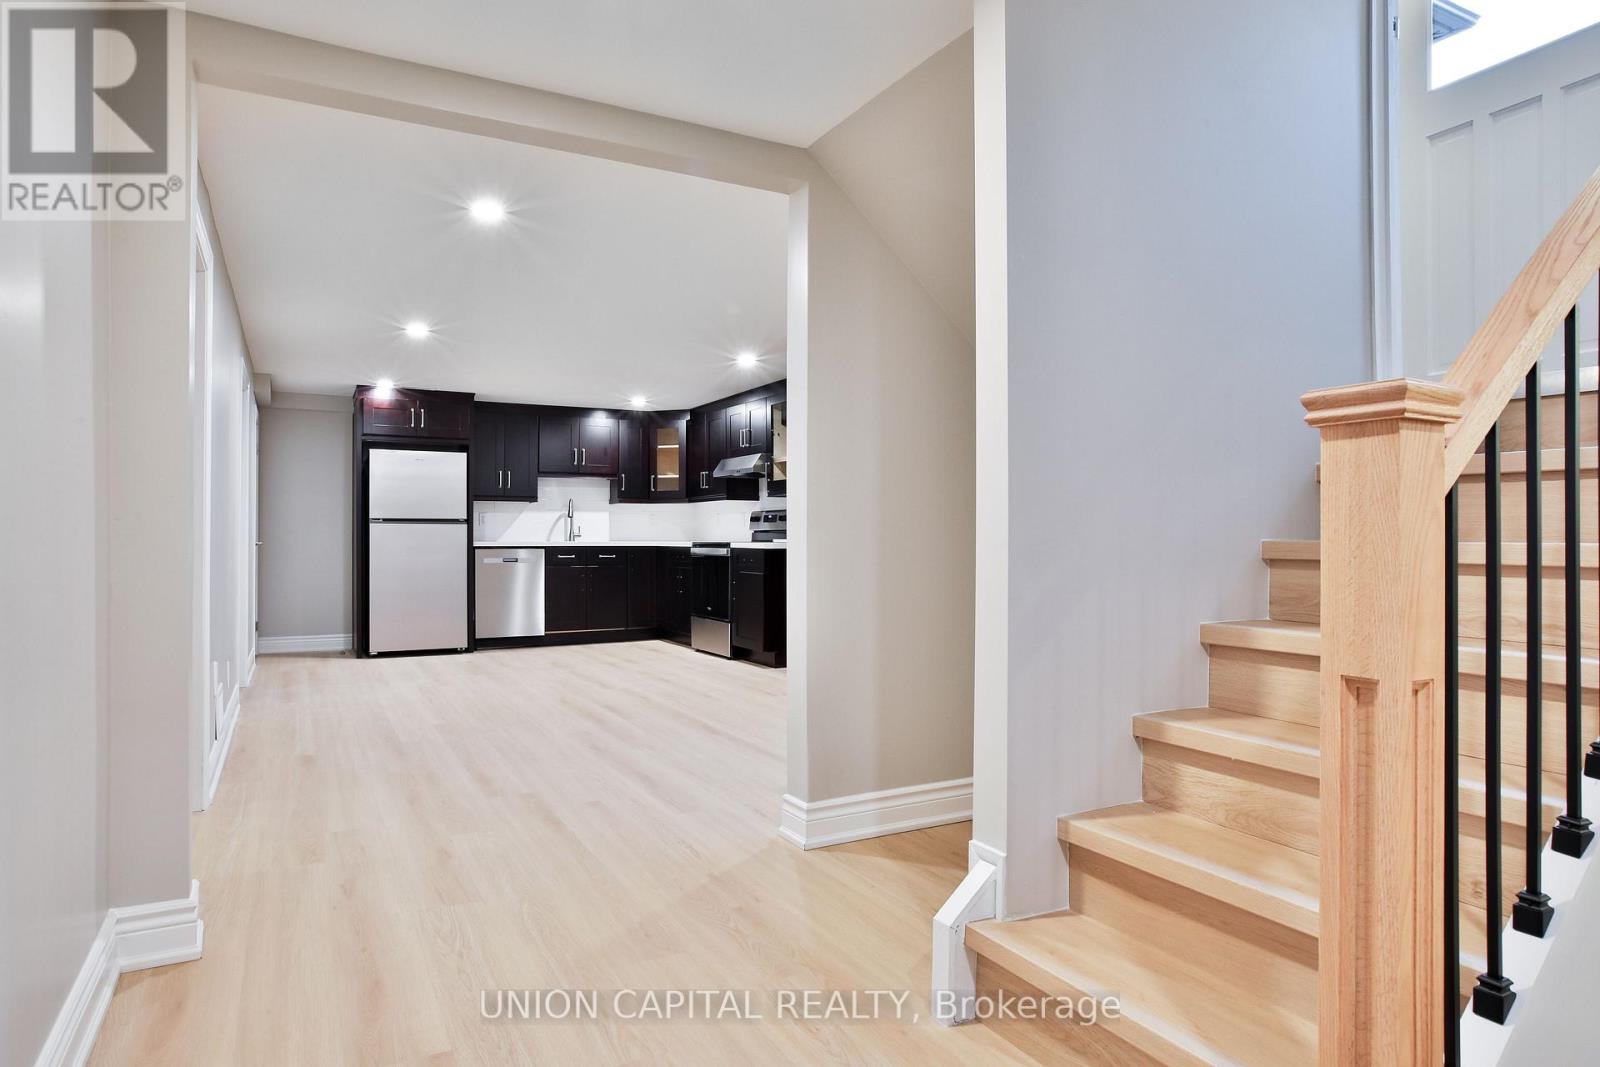
Welcome to 131 Romfield Circuit, a spacious and bright lower-level unit in the desirable Royal Orchard community of Thornhill. This well-designed unit features 2 bedrooms, a 3-piece bathroom, kitchen, living/dining area, laundry and ample living space, perfect for comfortable everyday living. Enjoy convenient access to the backyard with partial usage for the tenant, ideal for enjoying fresh air and outdoor space. Located close to Thornlea Secondary School, Stornoway Crescent Public School and other excellent schools. Surrounded by parks and green spaces, including Bayview Reservoir Park and Bayview Lane Park, ideal for outdoor recreation and leisurely walks. Conveniently located near shopping, restaurants and everyday amenities along Bayview Avenue and Yonge Street, with easy access to YRT transit and Langstaff GO. Easy access to Highway 404, Highway 407 and Highway 7, providing convenient commuting throughout the GTA. (id:63616)
Upper - 131 Romfield Circuit
Markham, Ontario
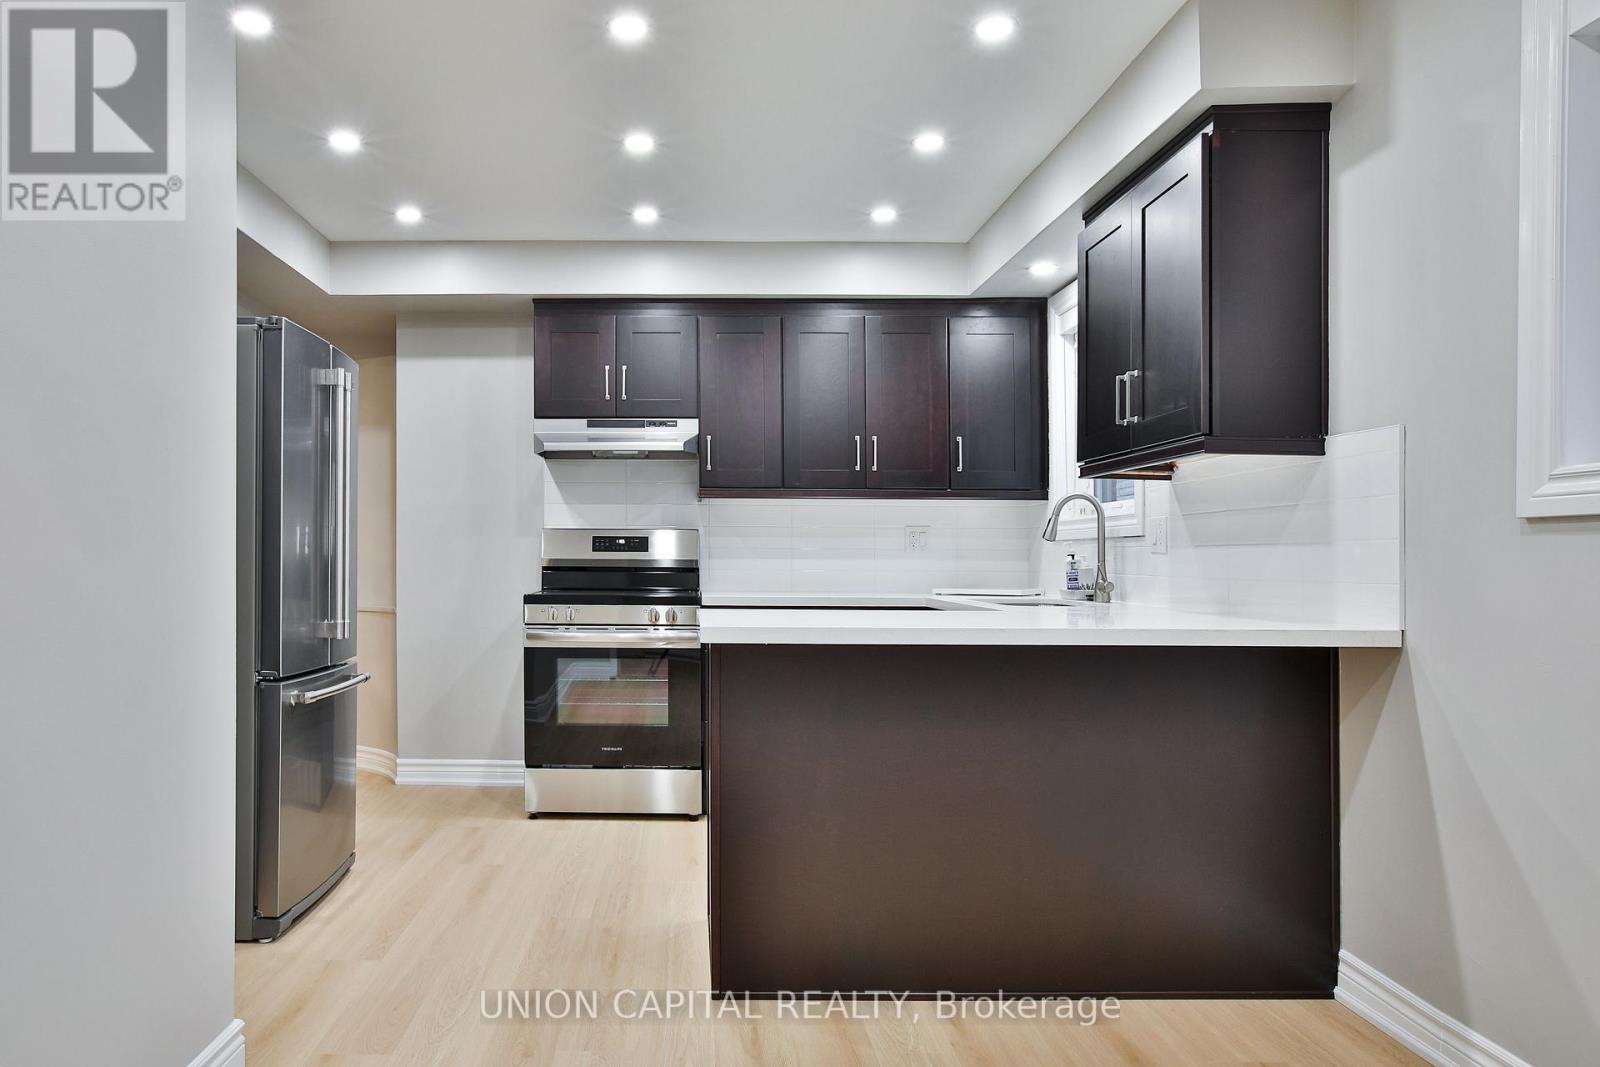
Welcome to this bright and spacious upper-level home in the highly sought-after Royal Orchard community of Thornhill. This well-designed layout features 3 bedrooms, 1 full bathroom, a kitchen, dining room and generous living room, providing comfortable space for families and everyday living. The spacious living room offers plenty of natural light and connects seamlessly with the dining area. The kitchen provides ample room for meal preparation and family gatherings. Enjoy the convenience of being close to Thornlea Secondary School, Stornoway Crescent Public School and other excellent schools. Surrounded by parks and green spaces, including Bayview Reservoir Park and Bayview Lane Park, ideal for outdoor recreation and leisurely walks. Conveniently located near shopping, restaurants and everyday amenities along Bayview Avenue and Yonge Street, with easy access to YRT transit and Langstaff GO. Easy access to Highway 404, Highway 407 and Highway 7, providing convenient commuting throughout the GTA. (id:63616)
Upper - 2496 8 Line
Bradford West Gwillimbury, Ontario
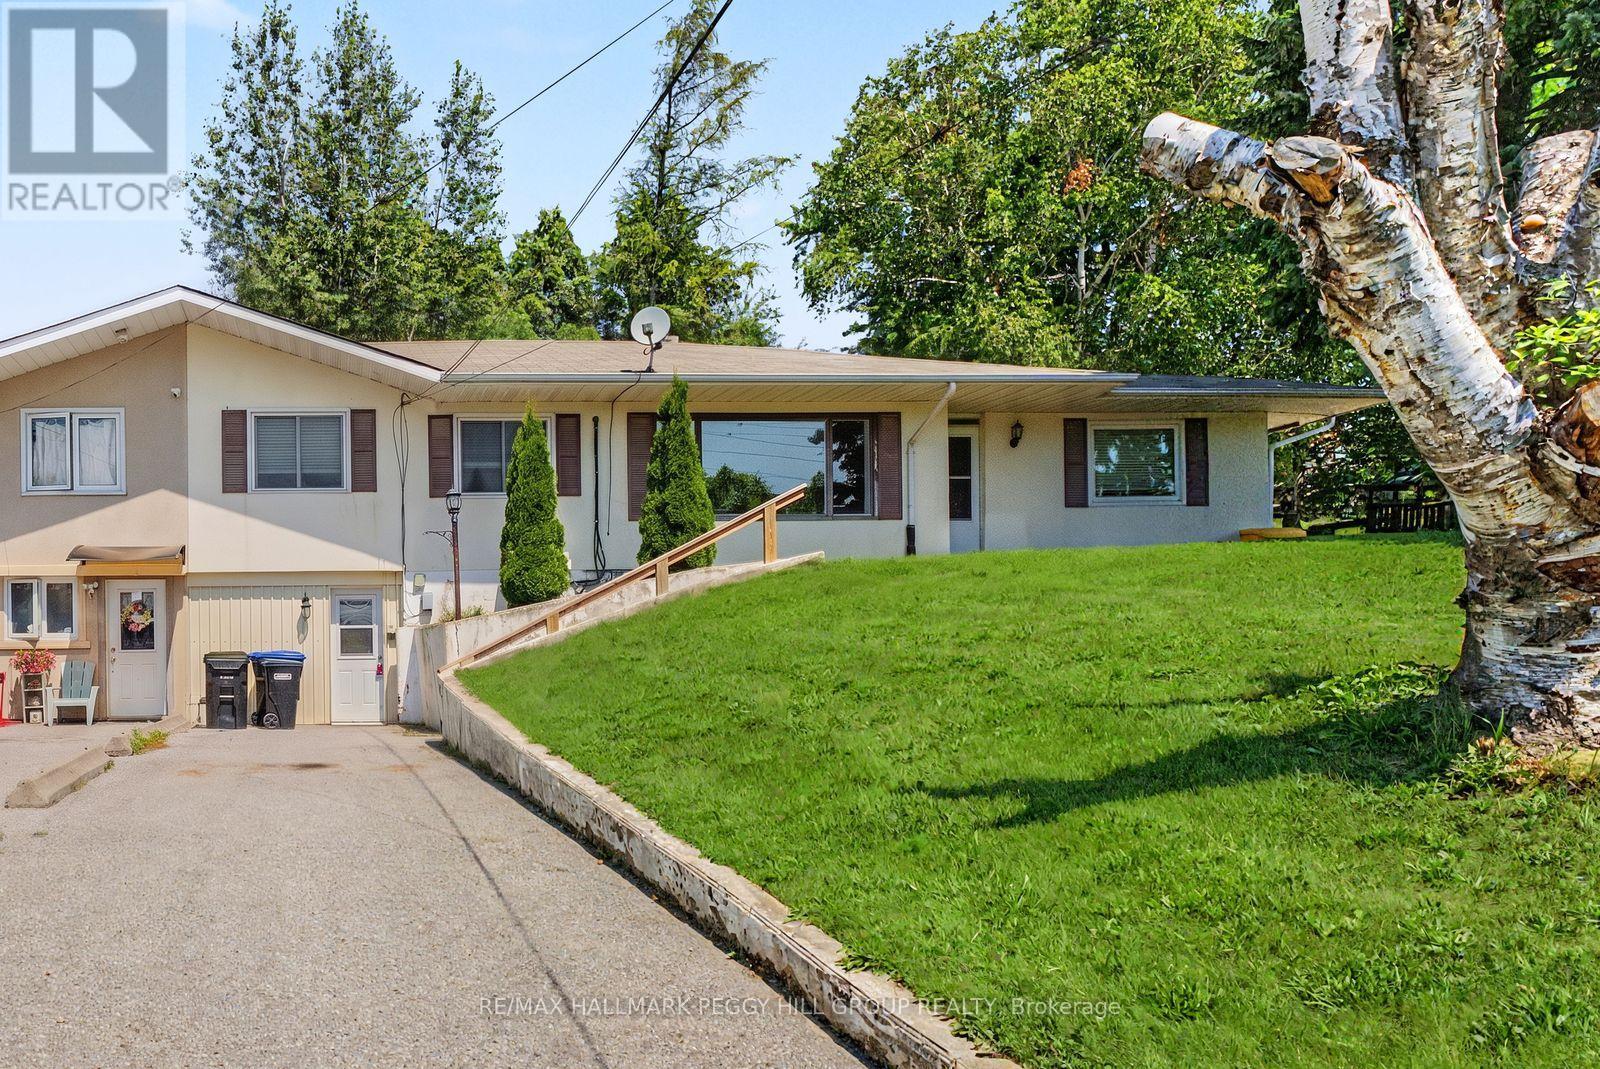
ALL INCLUSIVE UPPER UNIT WITH FULL GARAGE, PRIVATE BACKYARD, & IN-SUITE LAUNDRY! This main-floor lease offers over 1,300 sq ft with hardwood flooring, generous principal rooms and wide arched openings that create an easy flow throughout. The large white kitchen is open to the dining room and offers abundant cabinetry, excellent storage, stainless steel appliances, an updated dishwasher and a substantial centre island with plenty of room for meal prep, quick breakfasts or homework. Three bedrooms and two full bathrooms provide ample room for daily life, while private in-suite laundry keeps everything on one level. A window-mounted air conditioner helps cool the living room through warmer weather, and one bedroom has been refreshed with new carpeting. The generous yard gives kids room to enjoy the swing set, play outdoors and spend summer afternoons beneath the mature trees. A separate driveway provides four parking spaces, with two additional spots available in the oversized detached double garage. Groceries, a restaurant and several local shops are just up the road within walking distance, while downtown Bradford is a quick drive away and Barrie and Newmarket are easily reached for work, shopping or weekend plans. (id:63616)
108b - 55 Town Centre Court
Toronto, Ontario
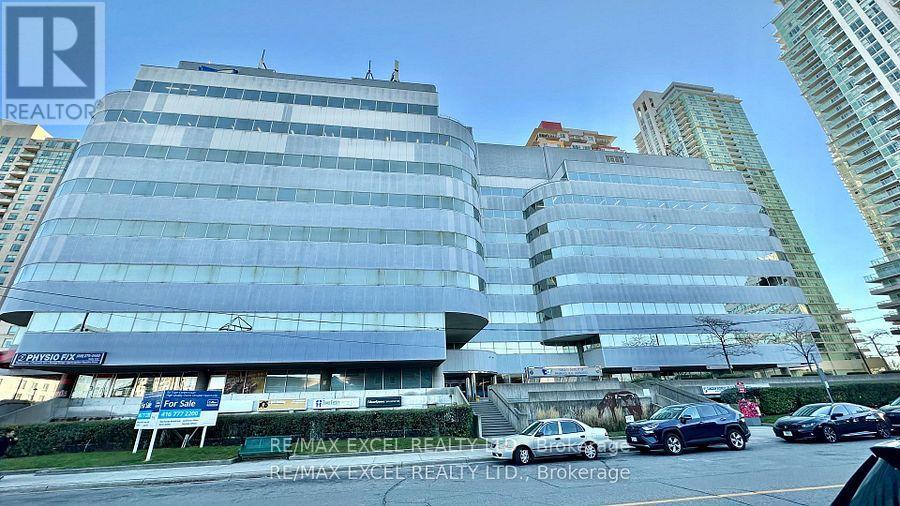
Just 3 minutes drive from the 401, this beautiful office building location offers its own entrance into a spacious lobby within a well-maintained building. Floor-to-ceiling windows with lots of natural lighting. Enjoy the convenience of onsite security, concierge, maintenance, and on-site management. 55 Town Centre is situated in a thriving business hub with major development planned in the immediate area. Suitable for many retail or office use. (id:63616)
1775 Finkle Drive
Oshawa, Ontario
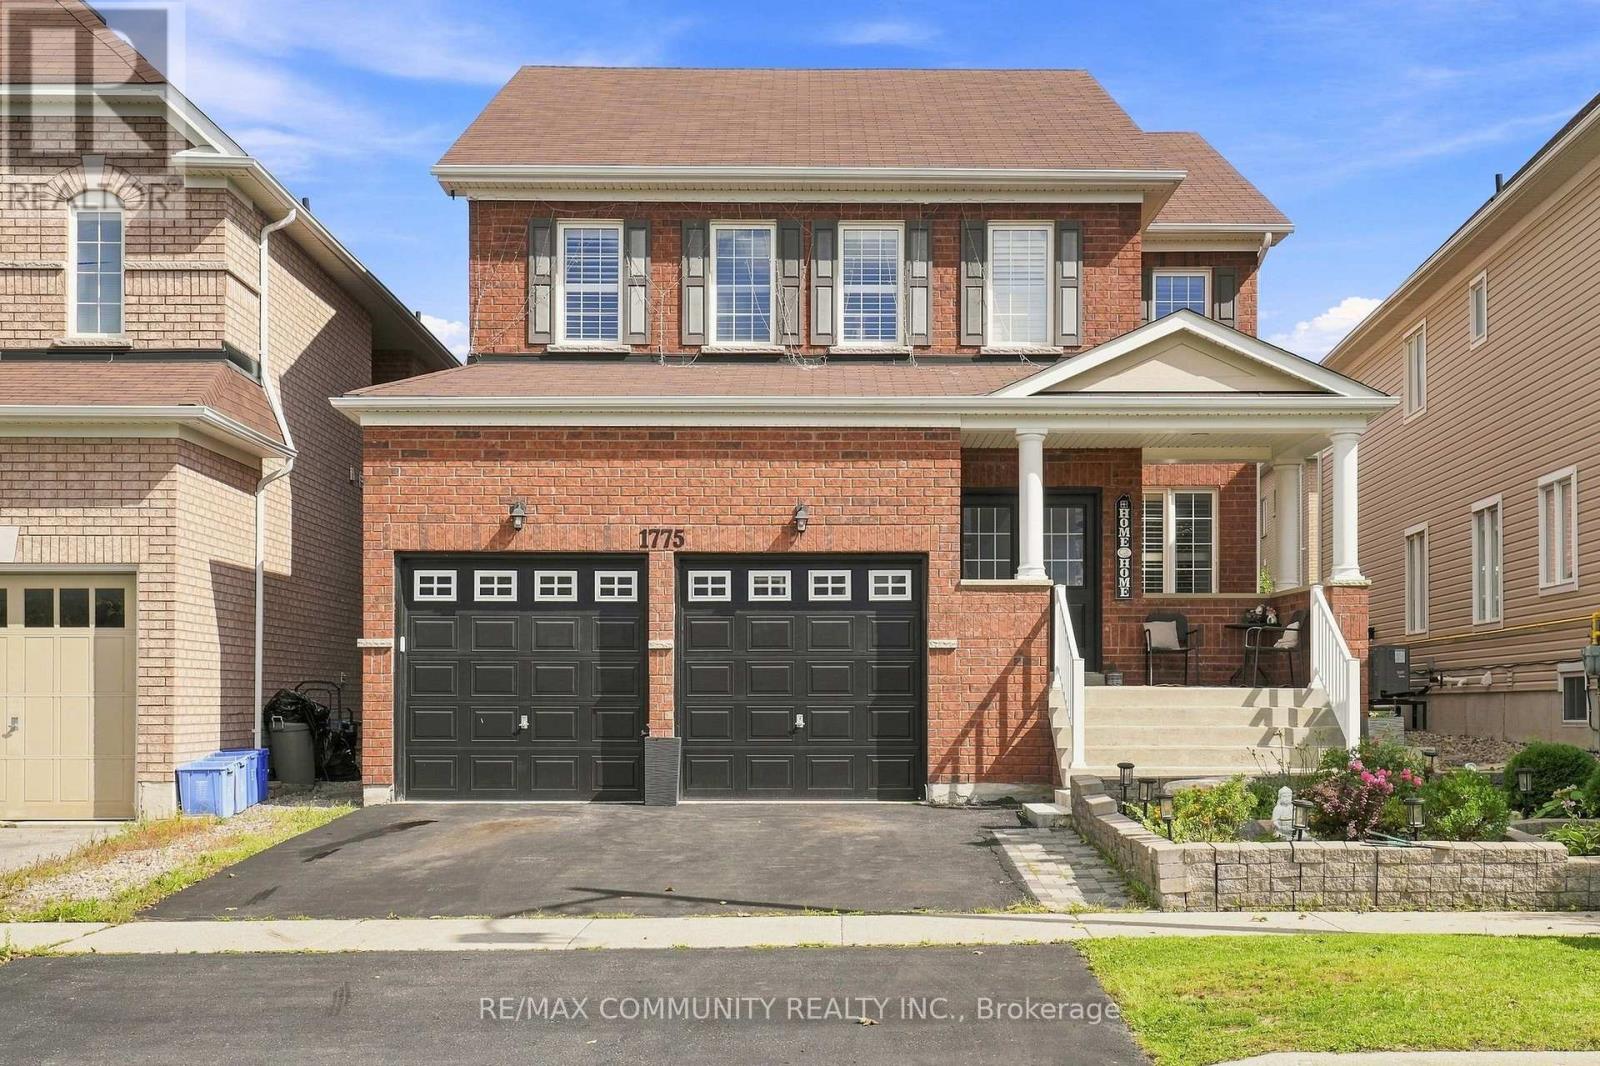
Welcome to this spacious 2,942 sq. ft. detached home in the desirable Park Ridge Community of North Oshawa. Featuring 4 bedrooms and 3.5 bathrooms, this home offers a bright, open-concept layout designed for both everyday family living and entertaining. The main floor features an open living and dining area, a large eat-in kitchen with centre island overlooking the family room with a cozy fireplace, plus a separate office ideal for working from home. Upstairs, you'll find four generously sized bedrooms and three full bathrooms, including private ensuite for both the primary and second bedrooms, along with the convenience of second-floor laundry. Bright, spacious, and move-in ready, this home is ideally situated in a sought-after, family-friendly North Oshawa community near Coldstream Dr & Grandview St N, just minutes from schools, parks, shopping, transit, and everyday amenities. Come on in and see everything this beautiful home has to offer! (id:63616)
310 - 195 Mccaul Street
Toronto, Ontario
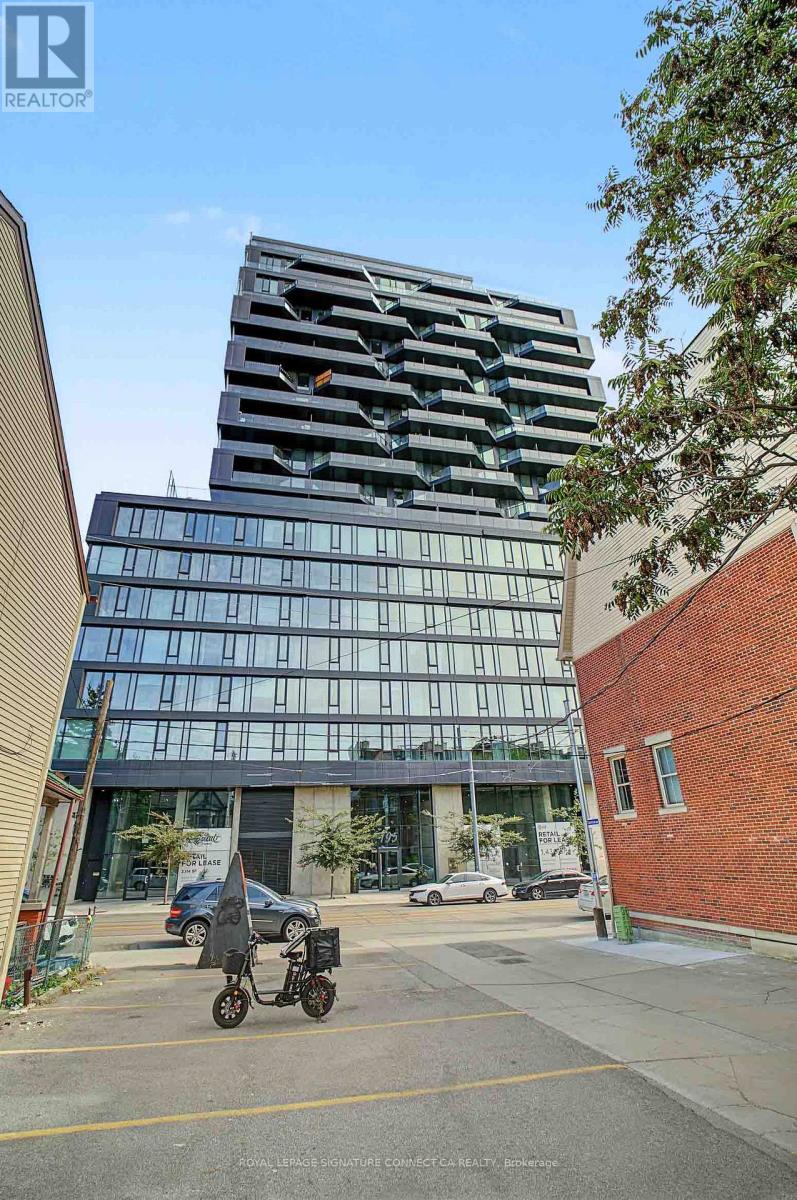
Stunning 1 +Den bed loft in the beautiful new Bread Company Condos. Den can be used as Office and a 2nd Bedroom. Location doesn't getbetter than this. Located steps to U of T, Queen's Park, Queen's Park Subway Station and beside Toronto's major hospitals (Mount Sinai, SickKids,Toronto General, Toronto Western, Women's College Hospital and Princess Margaret). Not to mention located a few meters from Toronto'strendy Baldwin Street. There simply is no better location in the city to live and enjoy what this great city has to offer. This is an ideal building andlocation for professionals, students, international students, doctors or families. Visitors parking available. (id:63616)
21 Kensington Avenue
Toronto, Ontario
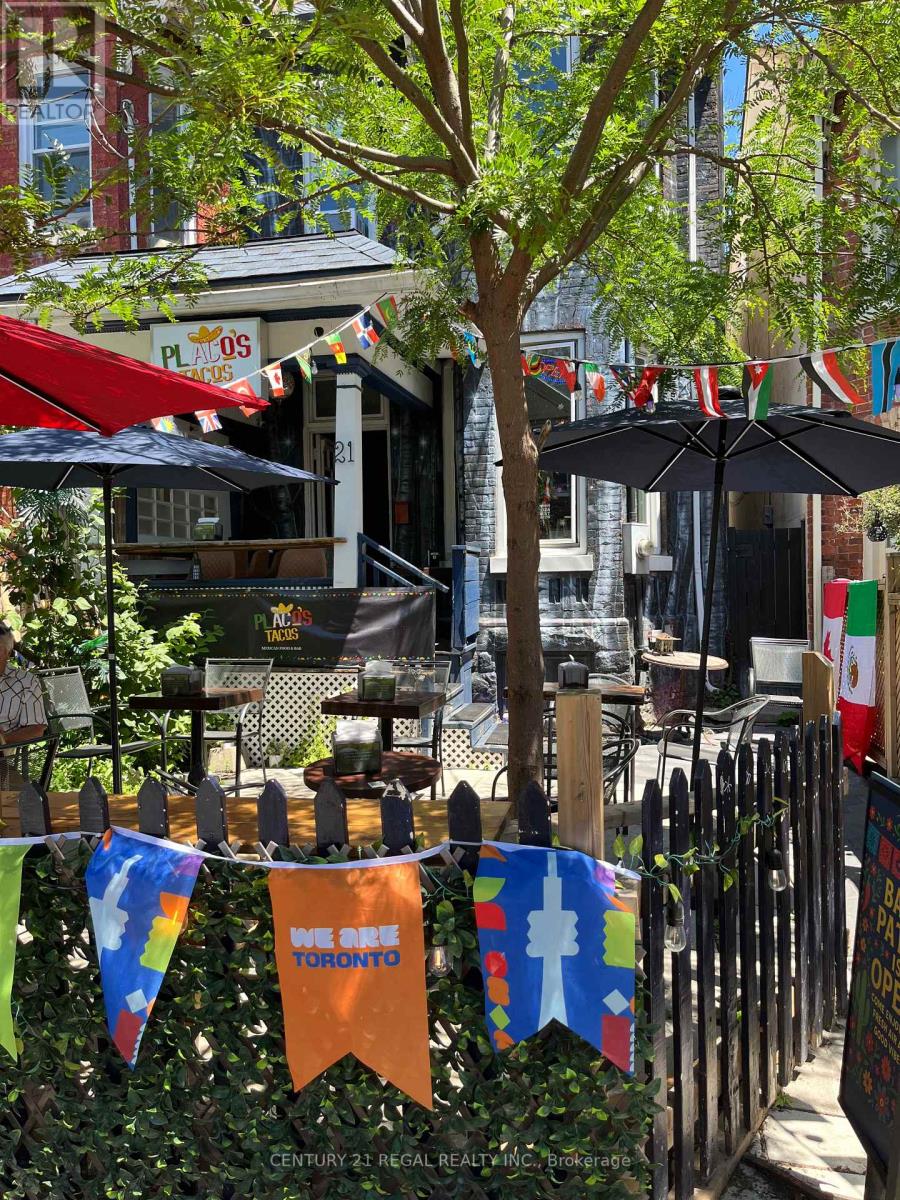
Exceptional opportunity to acquire a fully licensed hospitality venue in the heart of Kensington Market. Operating from a character-filled Victorian building, this unique property features liquor licensing for 100 guests, expansive front and rear patios, and exceptional street presence in one of Toronto's most vibrant dining and entertainment districts. Ideal for restaurateurs, bar operators, event concepts, wine bars, breweries, cafes, and hospitality entrepreneurs seeking a flagship location. Rare combination of heritage charm, patio capacity, and licensing flexibility in a premier Toronto destination (id:63616)
702 - 32 Trolley Crescent
Toronto, Ontario
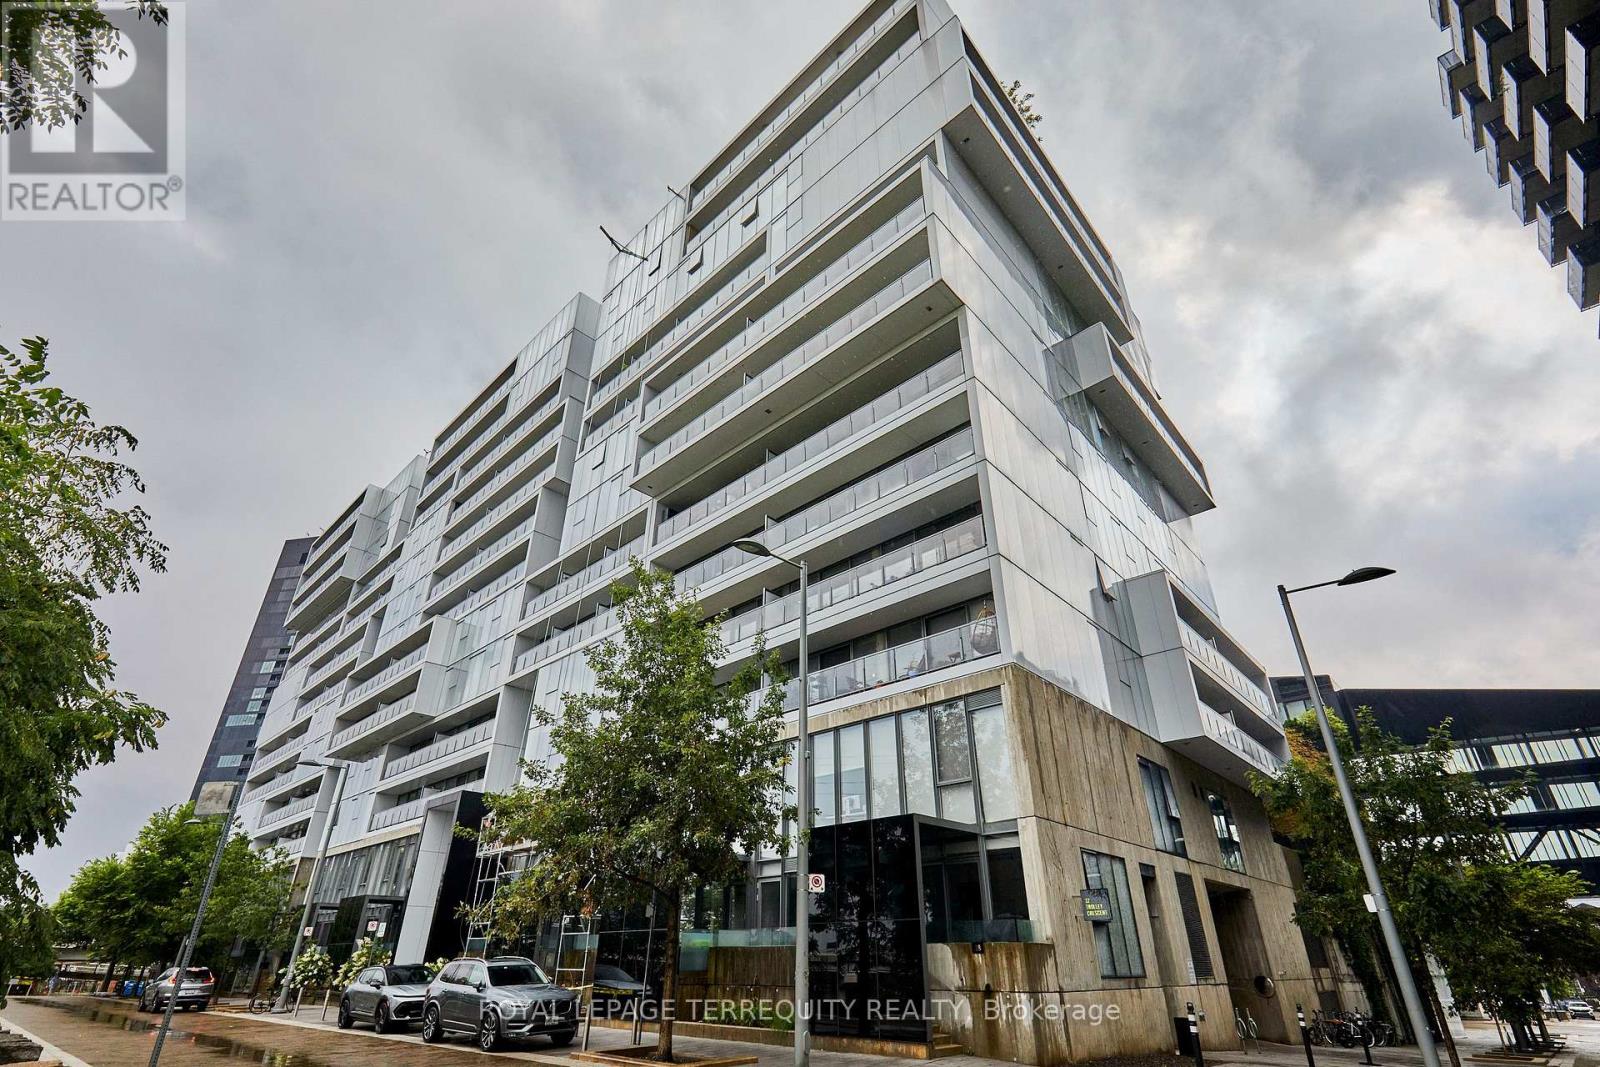
Welcome to River City 2, an award-winning architectural landmark offering modern loft-style living at its finest. This sun-filled two-bedroom, two-bathroom condo offers 938 sq. ft. of interior living space plus a spacious 97 sq. ft. balcony, with a bright south-facing exposure and floor-to-ceiling, wall-to-wall windows that fill the home with natural light. The thoughtfully designed split-bedroom layout features nine-foot exposed concrete ceilings, engineered hardwood flooring, and a sleek contemporary kitchen with quality finishes, granite countertops and stainless steel appliances. The open-concept living and dining area walks out to a full-length balcony with unobstructed views, creating the perfect extension of the living space for relaxing or entertaining. The primary bedroom features a private ensuite, while the convenient two-in-one washer/dryer adds everyday functionality. Enjoy an exceptional collection of amenities, including a fully equipped fitness centre, rooftop terrace, outdoor lap pool, party room, billiards room and guest suites. This unit also includes a parking spot and locker. Ideally located just minutes from the Gardiner Expressway, Lake Ontario, parks, the Distillery District and Financial District, with a Walk Score of 93, Transit Score of 100 and Bike Score of 100. A rare opportunity to enjoy stylish, spacious and highly connected urban living in one of Toronto's sought-after architectural communities. (id:63616)